Luxuriöse moderne Villa in El Paraíso Alto

Größe
1182 m²
Grundstück
1.283 m²
Schlafzimmer
6
Bäder
9
Parkplatz
Preis
6.800.000 €
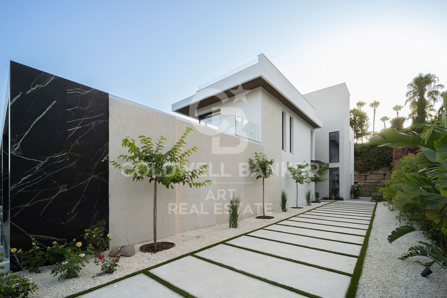
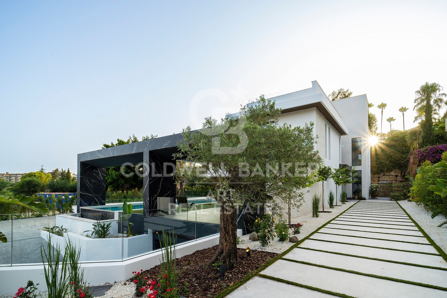
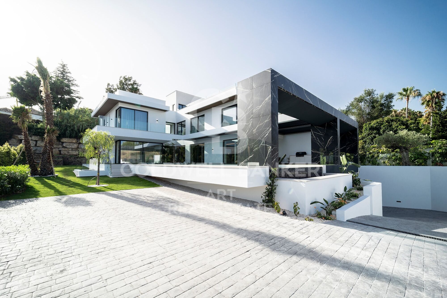
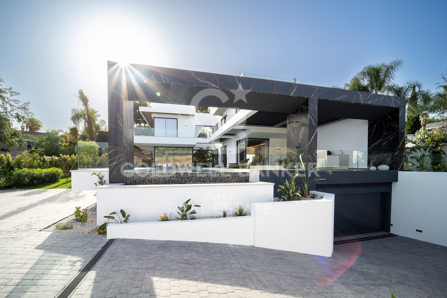
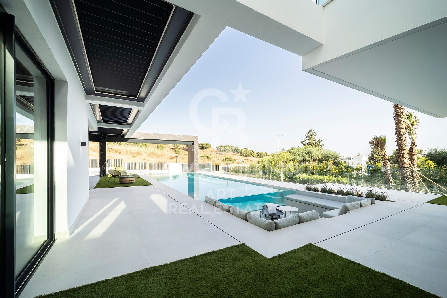
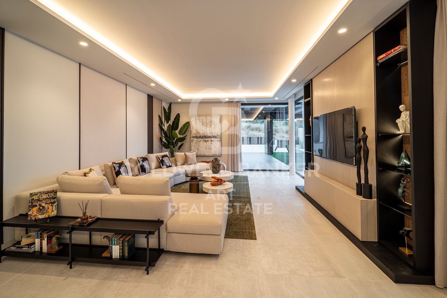
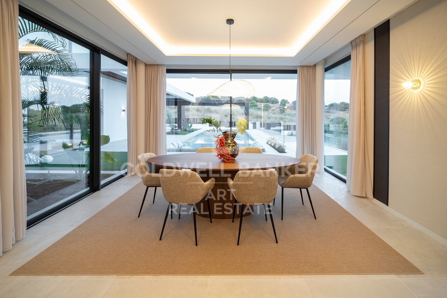
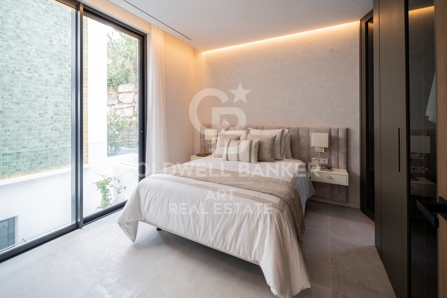
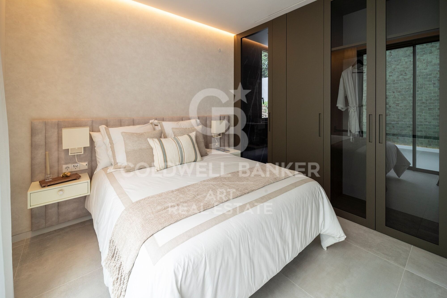
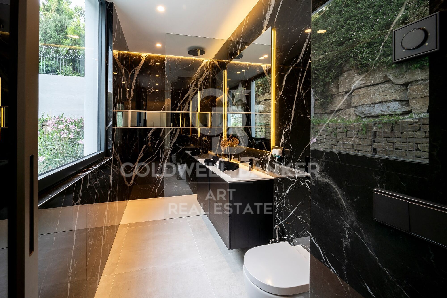
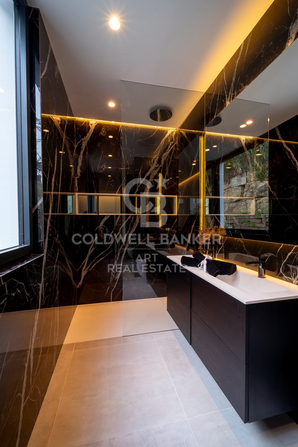
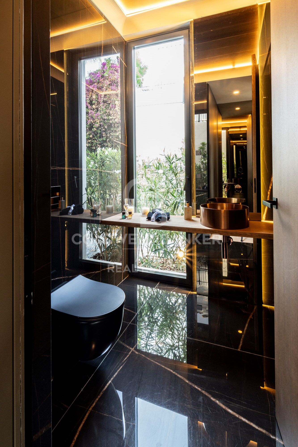
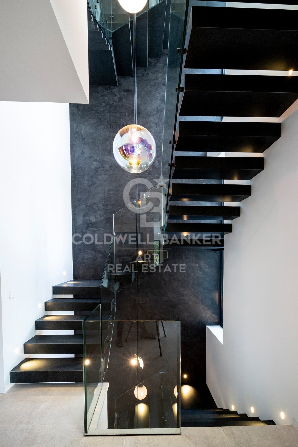
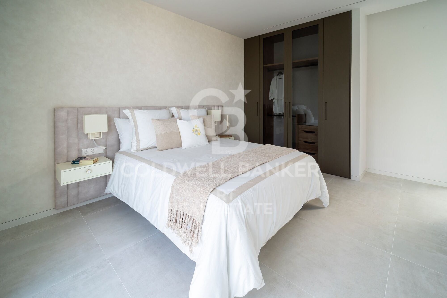
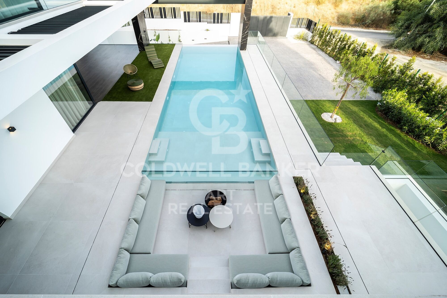
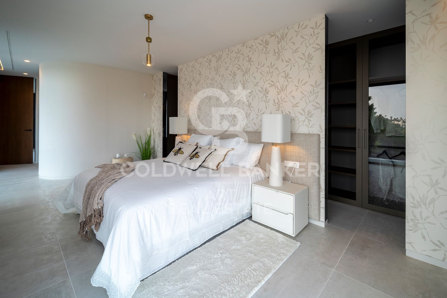
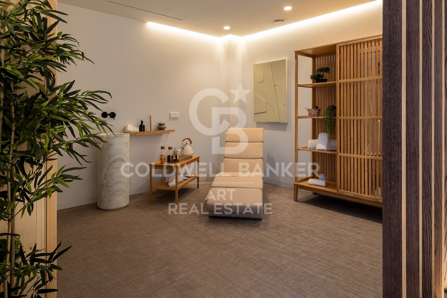
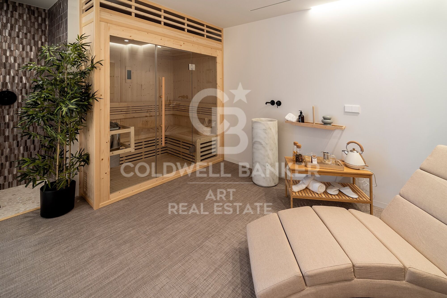
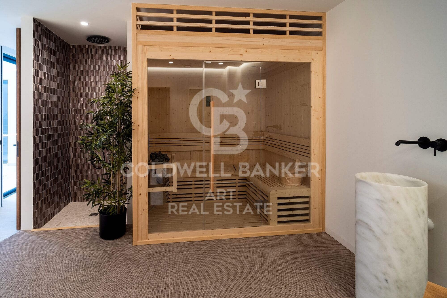
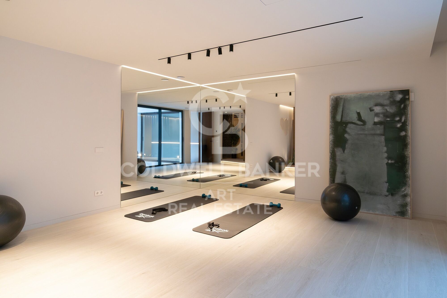
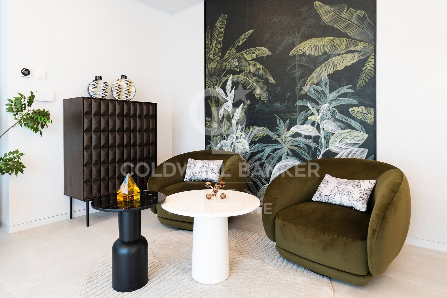
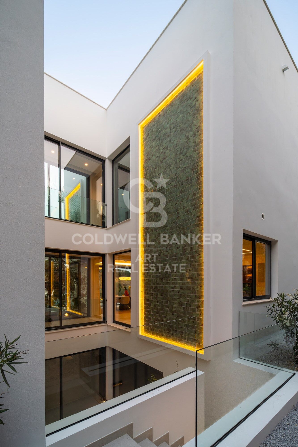
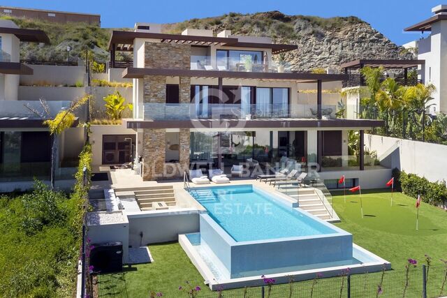
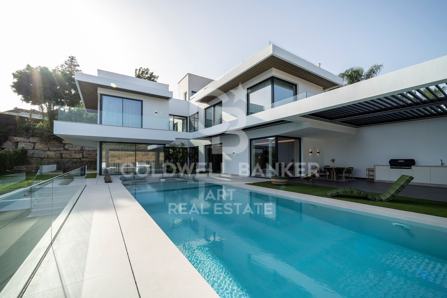
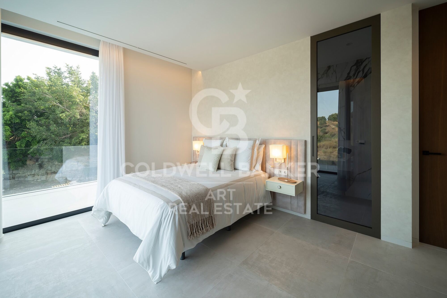
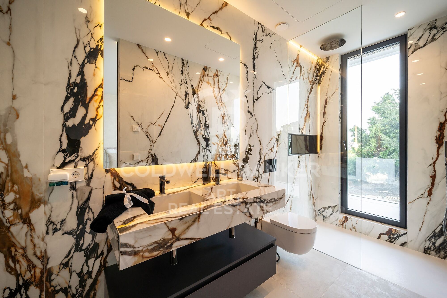
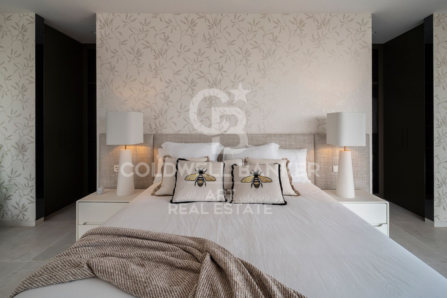
Diese Villa stellt eine einzigartige Gelegenheit dar: bezugsfertig und in der prestigeträchtigen Gegend von El Paraíso Alto, Estepona, gelegen. Als echtes zeitgenössisches Meisterwerk entworfen, vereint sie Eleganz und Funktionalität und bietet in jedem Detail hochwertige Ausführungen.

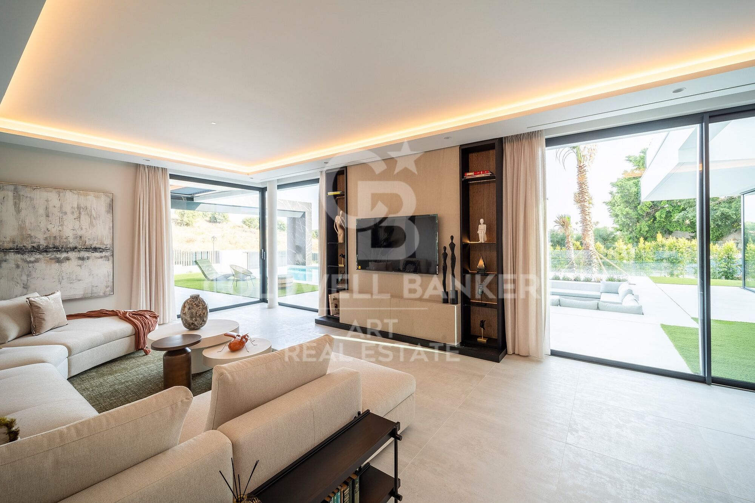
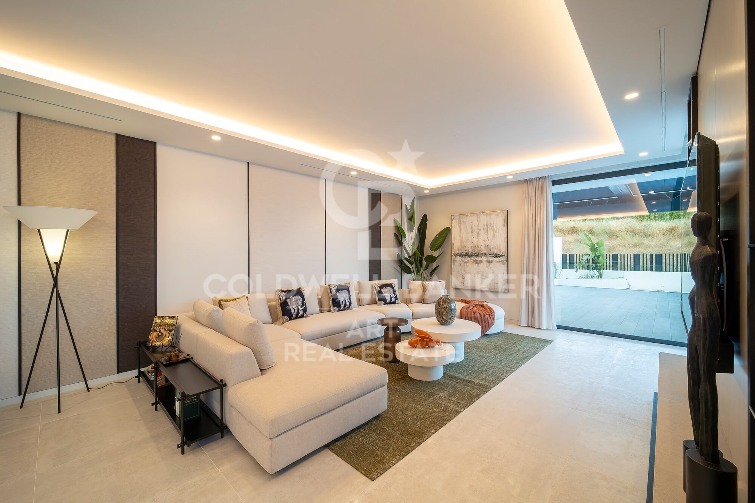
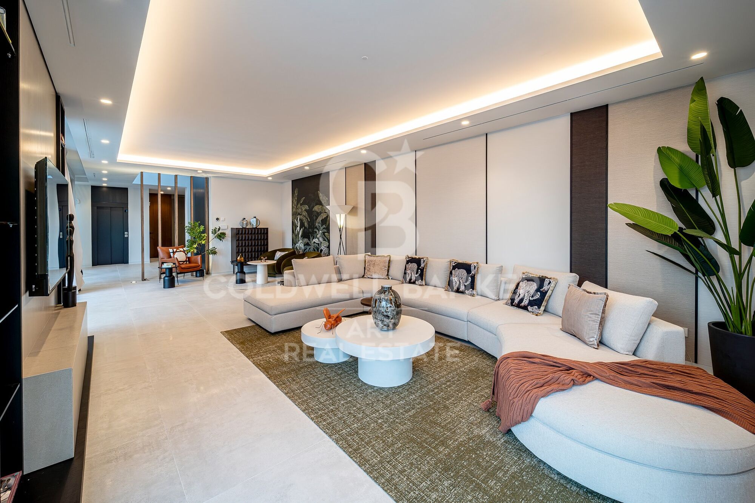
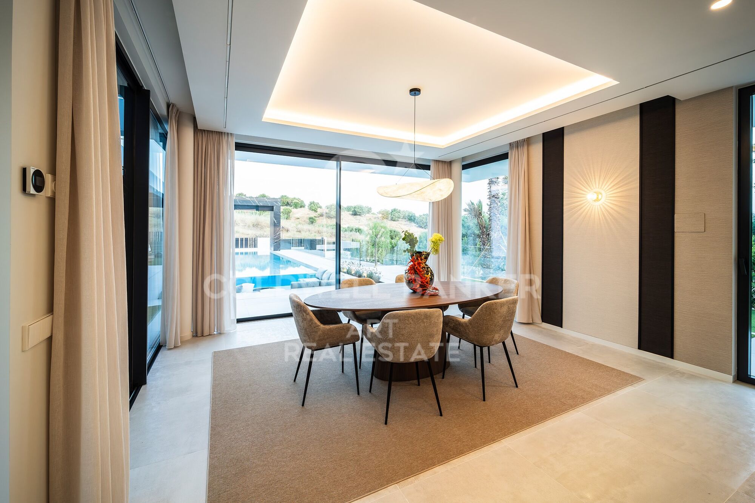
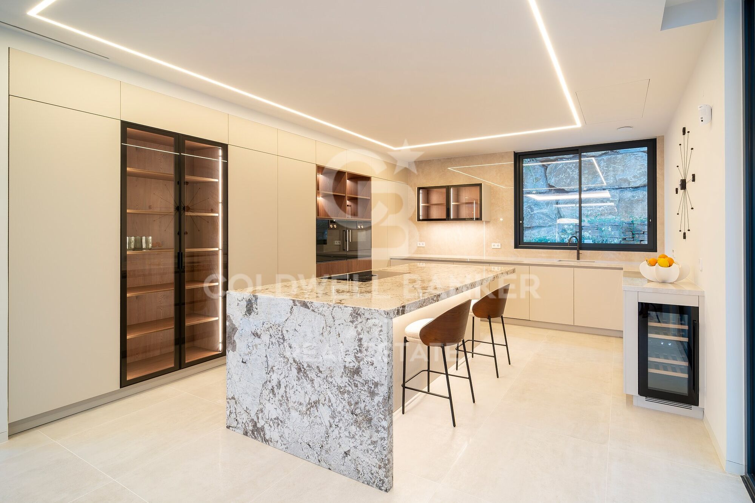
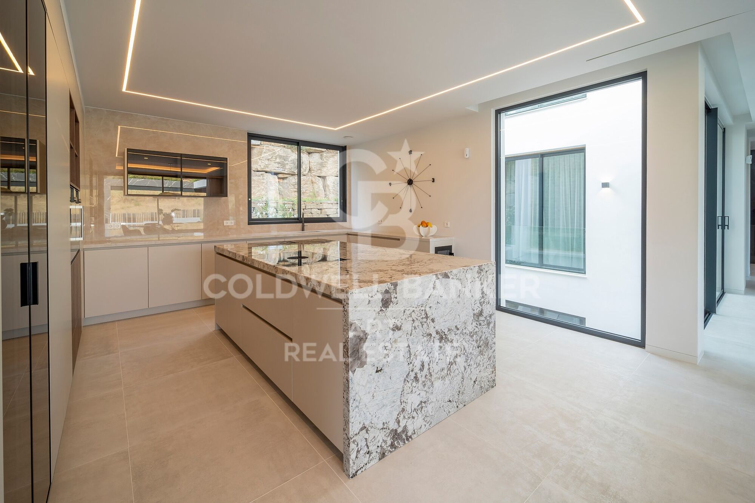
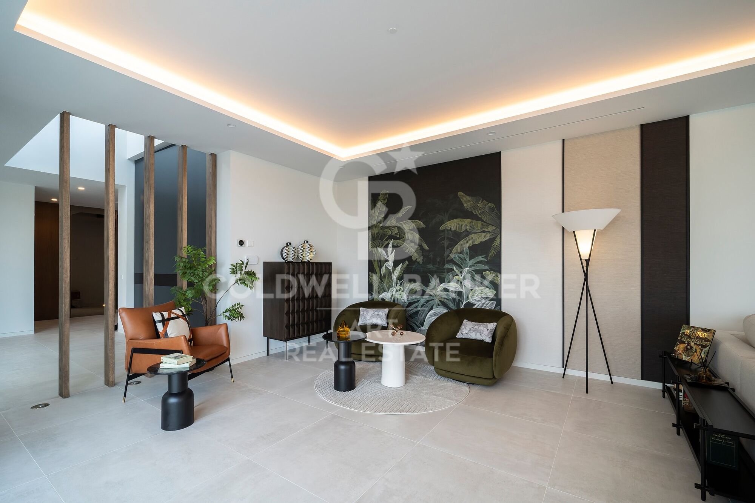
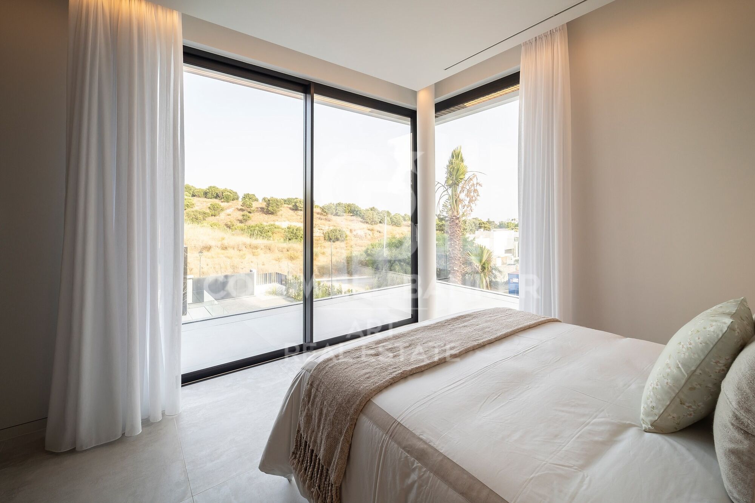
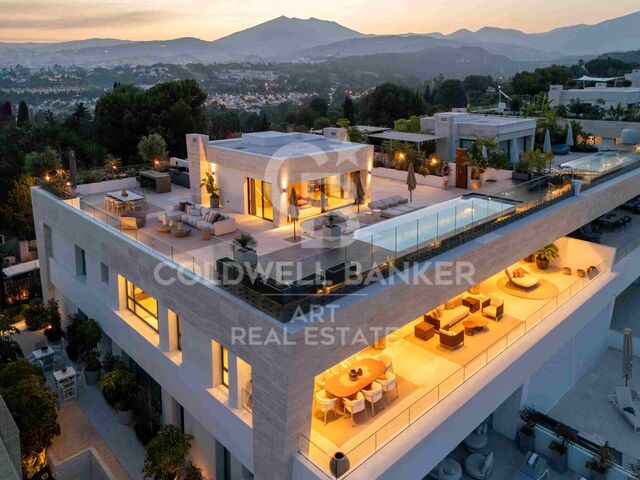
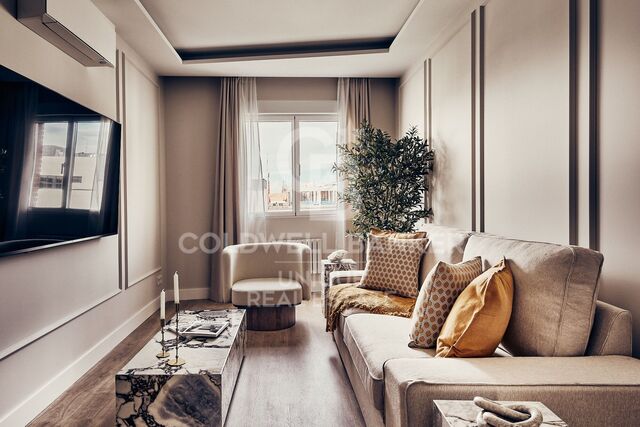
Die Immobilie erstreckt sich über 4 sorgfältig gestaltete Etagen auf einem Grundstück von 1.283 m². Die großzügigen, offenen Wohnbereiche sind durch bodentiefe Fenster verbunden, die die Räume mit natürlichem Licht durchfluten und einen fließenden Übergang zwischen Innen- und Außenbereich schaffen. Die moderne, designorientierte Küche ist mit hochwertigen Geräten ausgestattet und macht den Alltag zu einem außergewöhnlichen Erlebnis.

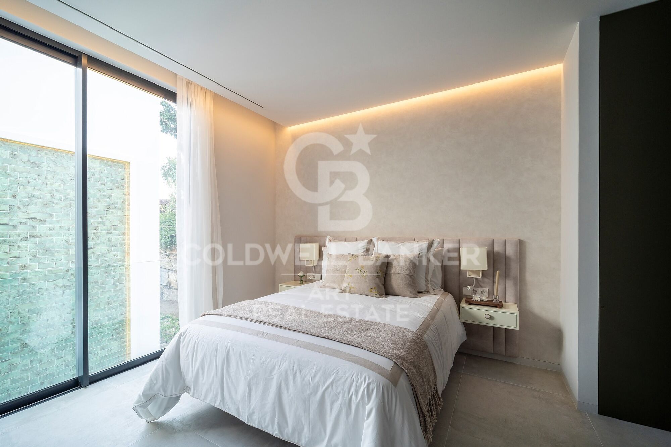
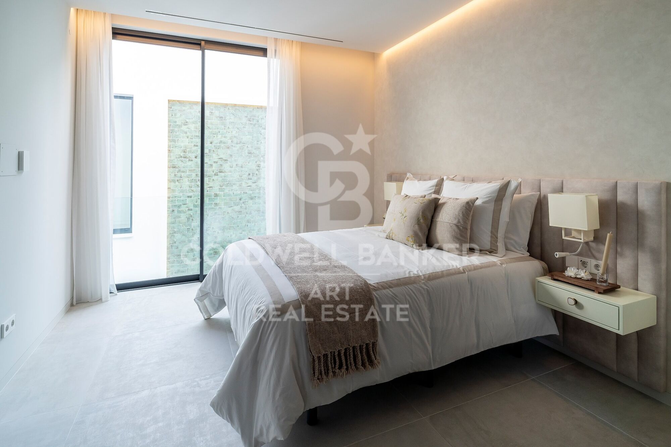
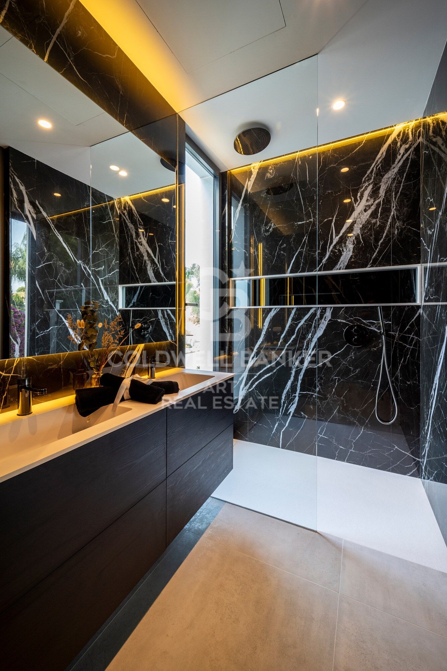
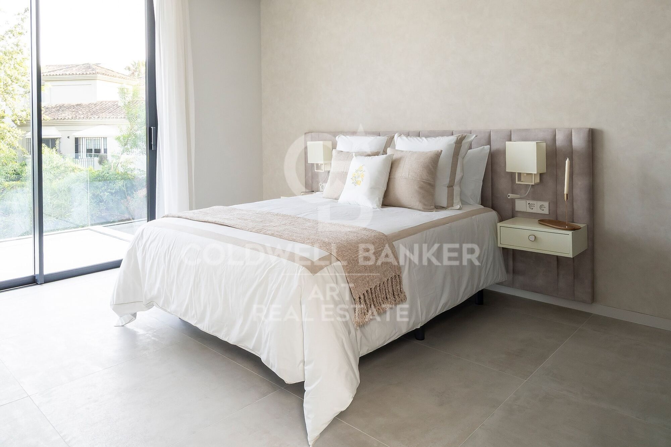
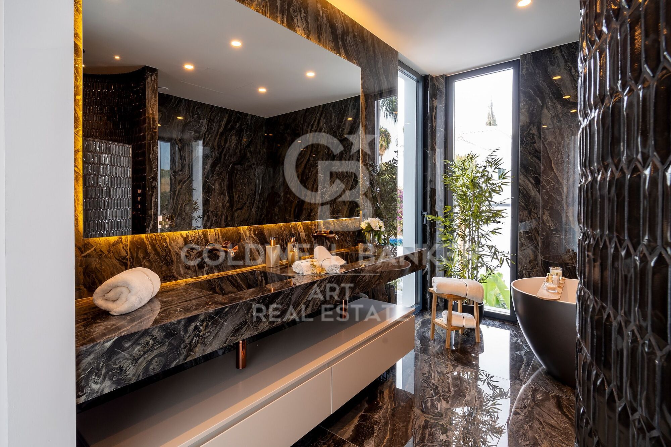
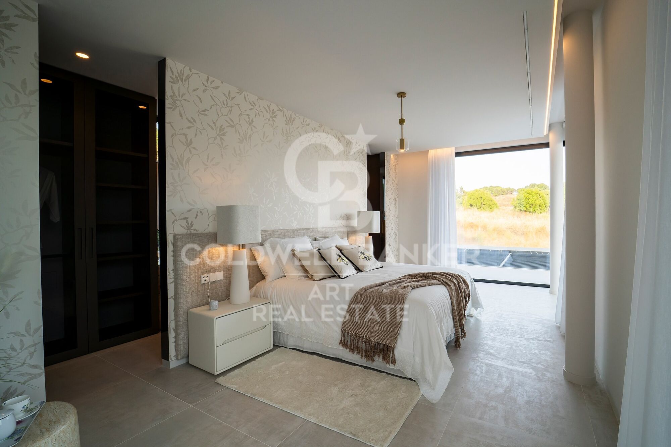
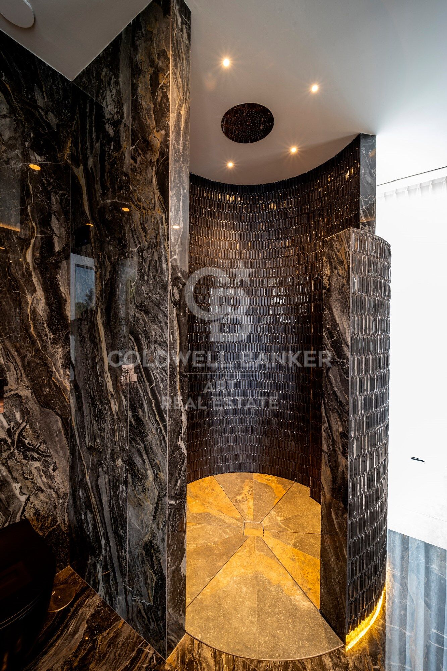
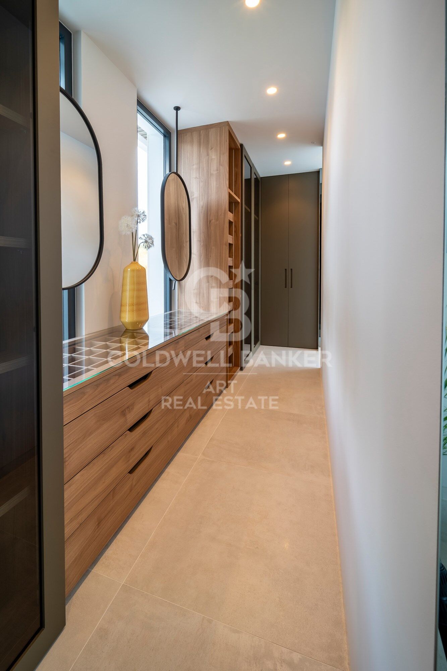
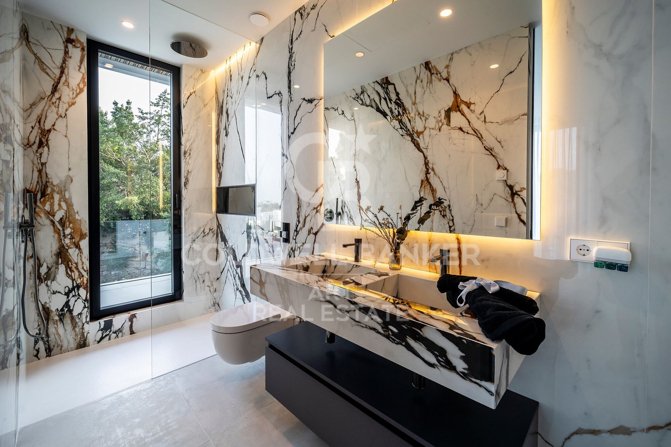
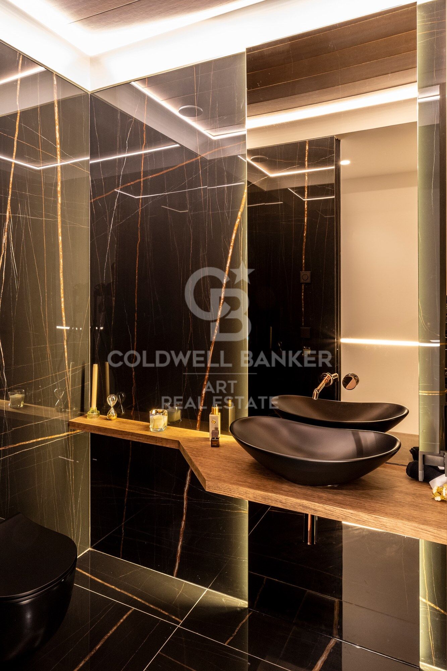
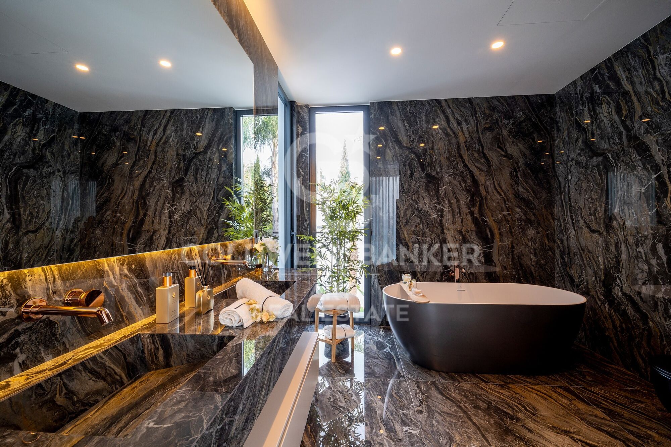
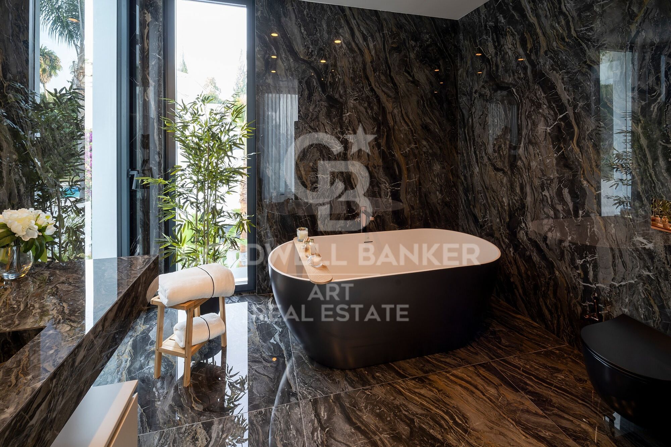
Mit sechs Schlafzimmern en suite und insgesamt neun Badezimmern bietet die Villa viel Platz, Privatsphäre und Komfort für große Familien oder für Gäste.

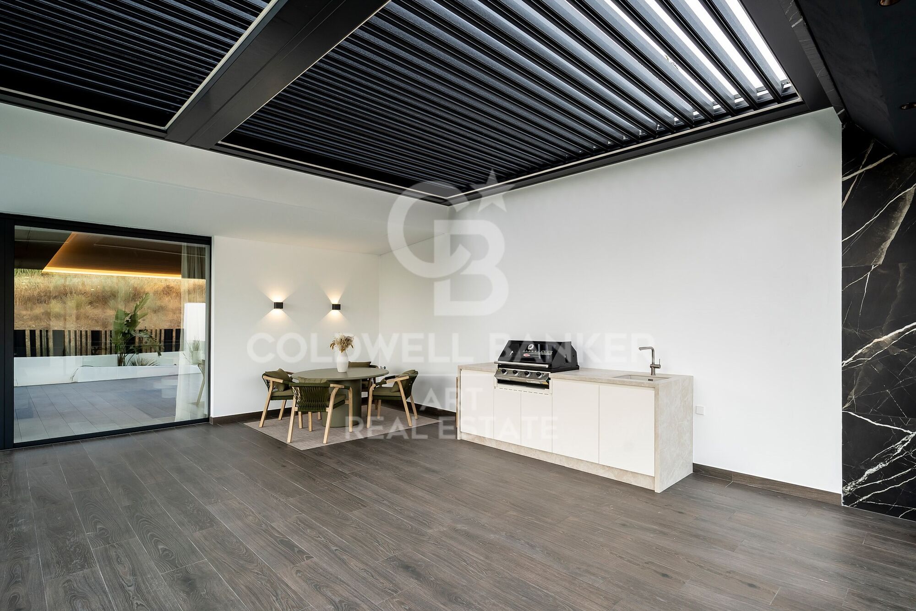
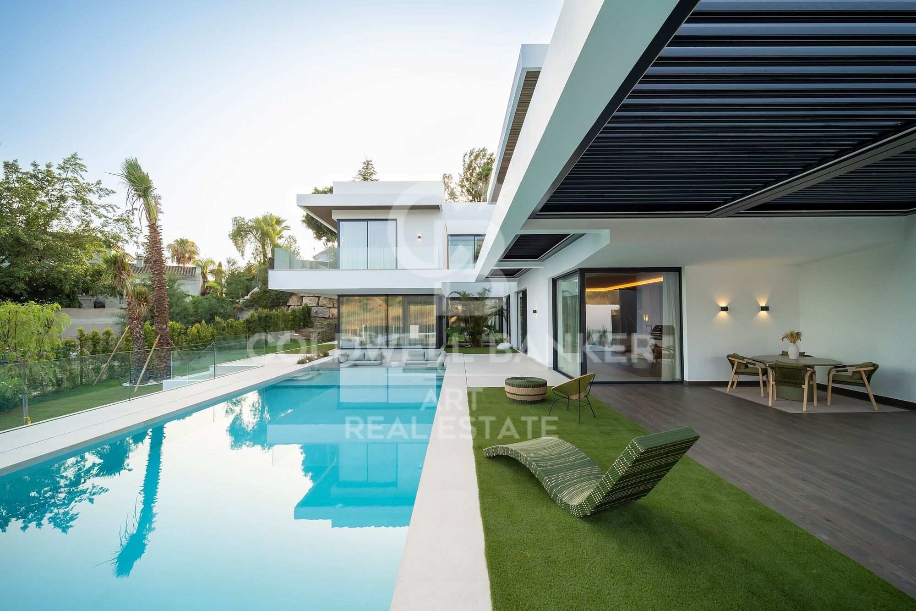
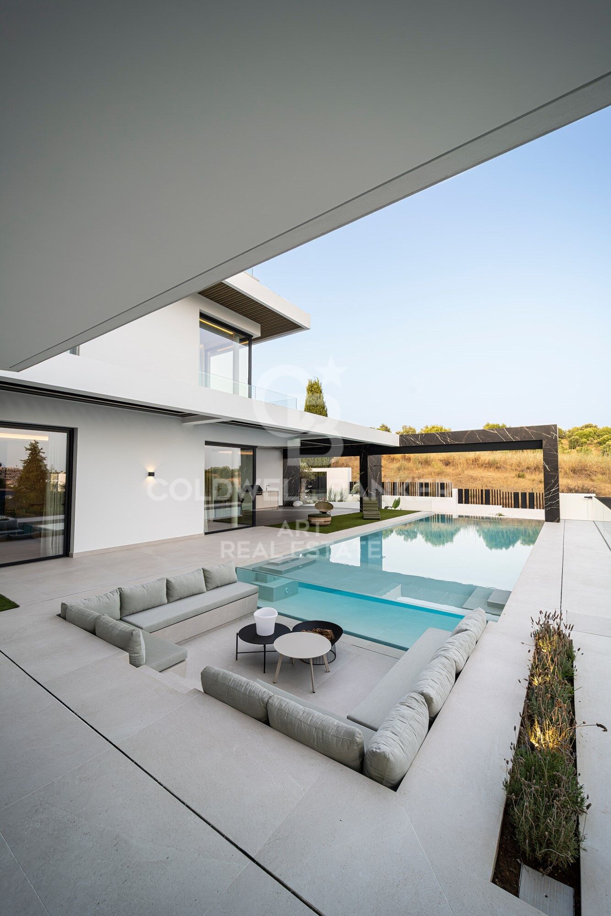
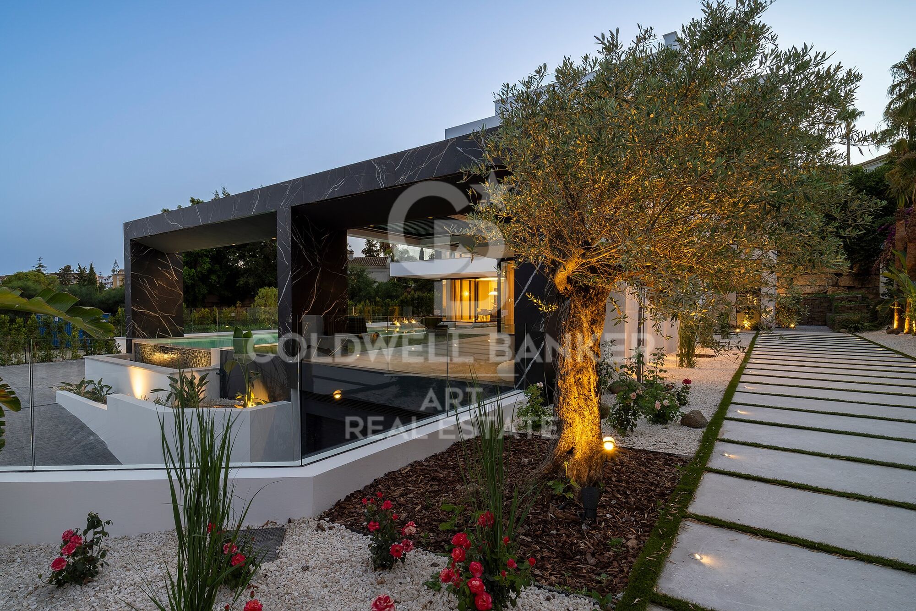
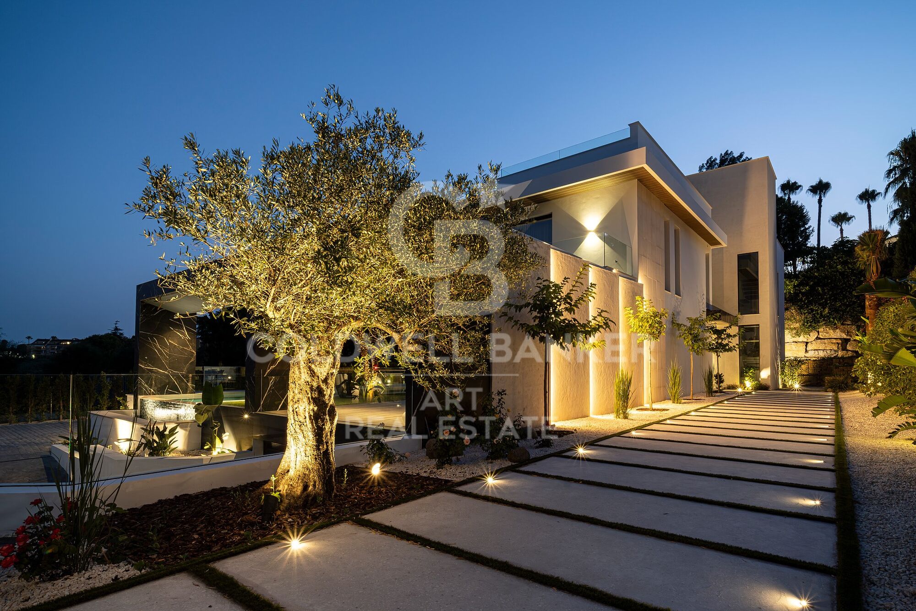
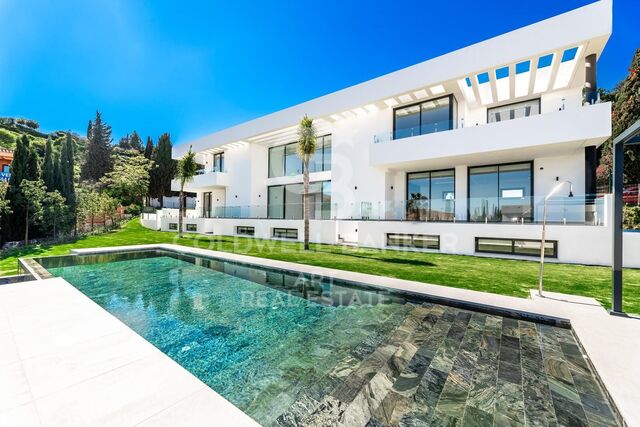
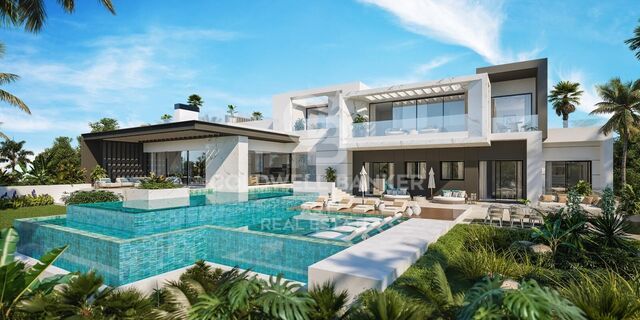
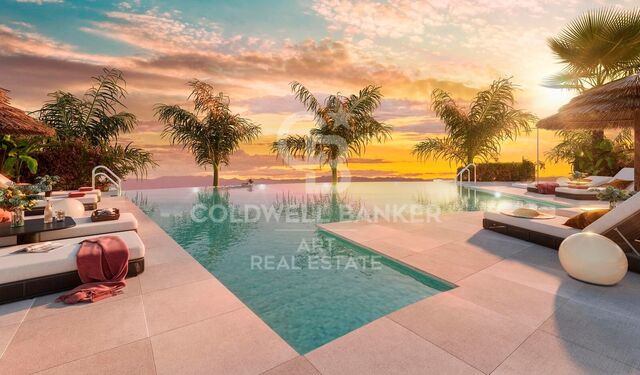
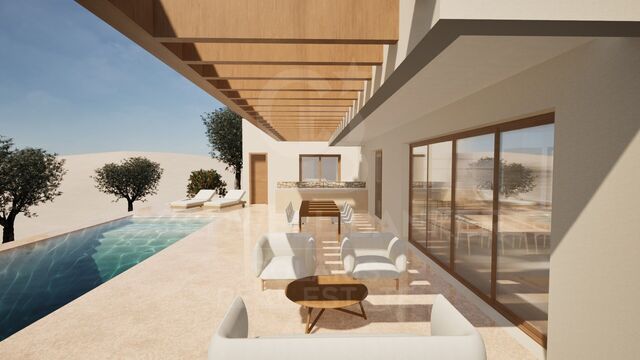
Im Außenbereich umgibt ein angelegter Garten die weitläufigen Terrassen, die sich ideal zum Entspannen oder für gesellschaftliche Anlässe eignen. Das Highlight ist der spektakuläre Infinity-Pool mit Wasserfall, ergänzt durch eine voll ausgestattete Außenküche - perfekt für unvergessliche Abende unter dem Sternenhimmel.

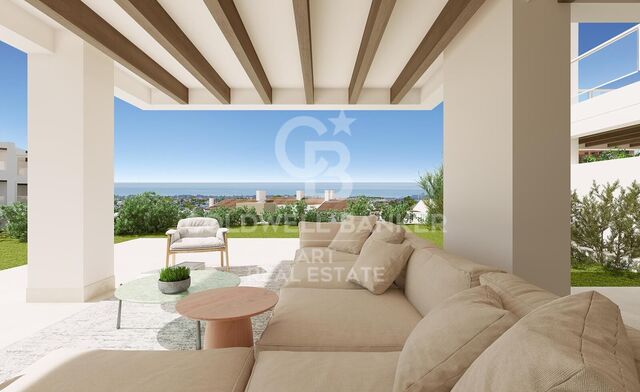
Terrassen und Balkone bieten beeindruckende Panoramablicke, während die private Garage und großzügige Parkmöglichkeiten zusätzlichen Komfort gewährleisten. Das Anwesen vereint modernes Landschaftsdesign mit mediterranem Flair und schafft so eine Oase der Ruhe und Exklusivität.
#ref:CBSH1132

Immobilieninformationen

zone
Costa del Sol
Gegend
Málaga
standort
Benahavís
district
El Paraíso
Objekt typ
house
Verkauf
6.800.000 €
Referenz
CBSH1132
Schlafzimmer
6
Bäder
9
Surface
1004 m2
Bebaute Fläche
1182 m2
Zustand / Erhaltung
Neu

In der Nähe des Strandes / Meeres

Parkplatz
Energiezertifikat
  • Ausstehend

über Benahavís

Benahavís, gelegen in der Provinz Malaga im Süden Spaniens, ist ein reizendes Bergdorf, bekannt für seine natürliche Schönheit und seine ausgezeichnete Gastronomie. Umgeben von Bergen und Tälern, bietet dieses malerische Dorf seinen Bewohnern einen ruhigen und gelassenen Lebensstil.


Weitere Informationen anfordern
Ref.CBSH1132
Urb. Coto de la Serena Local 7B,
29680, Estepona
952 680 284
Soraya
Koordinatorin

Related properties

Stil und Harmonie: Eine moderne Villa in Paraíso Alto, Benahavís
El Paraíso

Stil und Harmonie: Eine moderne Villa in Paraíso Alto, Benahavís

1.038 m²Größe1.890 m²Grundstück68 Bäder
Willkommen in einer außergewöhnlichen Villa in der prestigeträchtigen Gegend von Paraíso Alto in Benahavís - einem Ort, an dem sich Luxus, innovatives Design und modernste Technologie zu einem einzigartigen Wohnerlebnis vereinen. Diese exklusive Immobilie, fertiggestellt im Februar 2025, steht für visionäre Architektur, raffinierte Ästhetik und kompromisslosen Wohnkomfort. Auf einem großzügigen Grundstück von 1.915 m² gelegen, bietet die Villa eine beeindruckende Gesamtfläche von 1.038 m², verteilt auf drei Ebenen. Jeder Bereich wurde sorgfältig geplant, um Privatsphäre, Großzügigkeit und Exklusivität miteinander zu verbinden. Bereits beim Betreten empfängt Sie eine Atmosphäre der Weite - hohe Decken und raumhohe Fenster durchfluten die Innenräume mit natürlichem Licht und schaffen ein nahtloses Zusammenspiel zwischen Innen- und Außenbereich. Sechs stilvolle Schlafzimmer mit en-suite Bädern sowie ein zusätzliches Gäste-WC bieten Platz für Familie und Gäste gleichermaßen. Die offenen Wohn- und Essbereiche sind großzügig geschnitten und vielseitig nutzbar - perfekt für gesellige Abende oder entspannte Stunden mit der Familie. Die offene Designerküche mit modernsten Premium-Geräten lässt keine Wünsche offen und macht Kochen zum Erlebnis. Im Untergeschoss der Villa erwartet Sie ein exklusiver Rückzugsort für Wellness und Unterhaltung: Ein privater Spa-Bereich mit finnischer und türkischer Sauna, ein stilvoller Weinkeller sowie ein Raum, der individuell als Fitnessstudio gestaltet werden kann. Ein separates Personalapartment sorgt für zusätzliche Funktionalität und Diskretion. Das Highlight im Außenbereich ist der elegante Infinity-Pool mit Wasserfall, verkleidet mit edlem indonesischem Naturstein - ein visuelles und technisches Statement, das nicht nur für Ästhetik, sondern auch für natürliche Wasserreinigung steht. Hier vereinen sich luxuriöses Wohnen und Nachhaltigkeit auf eindrucksvolle Weise. Die Villa bietet alle Annehmlichkeiten der modernen Zeit: Aufzug, Hauswirtschaftsraum, Speisekammer, separates Ankleidezimmer, Gästezimmer sowie eine Garage für bis zu drei Fahrzeuge. Ausgestattet mit digitalem Video-Gegensprechanlage, Klimaanlage, Fußbodenheizung und einem fortschrittlichen Smart-Home-System, lässt sich jeder Bereich des Hauses bequem steuern. Ein stilvoller Kamin aus Glas verleiht dem Wohnraum Wärme und bildet gleichzeitig einen dekorativen Mittelpunkt. Dank integrierter Solarpaneele erreicht das Haus die Energieeffizienzklasse A - ein klares Bekenntnis zu nachhaltigem Luxus. Eingebettet in eine ruhige, grüne Umgebung mit renommierten Golfplätzen und nur wenige Minuten von Puerto Banús, internationalen Schulen, exklusiven Restaurants und allen wichtigen Einrichtungen entfernt, verbindet diese Villa Privatsphäre und beste Lage auf perfekte Weise. Diese Immobilie ist weit mehr als nur ein Zuhause - sie ist ein Ort, der modernes Wohnen, Design und Nachhaltigkeit in einem der begehrtesten Wohngebiete der Costa del Sol neu definiert. #ref:CBSH1140
3.990.000 €
Moderne Luxusvilla mit Meerblick in Benahavís
El Paraíso

Moderne Luxusvilla mit Meerblick in Benahavís

323 m²Größe323 m²Grundstück54 Bäder
Diese Villa zum Verkauf in Be Lagom, Benahavís, bietet fünf Schlafzimmer, sieben Badezimmer, 407 m² Innenfläche und 246 m² Terrassen, nach Südosten ausgerichtet mit Panoramablick auf das Meer, den Golfplatz und die Berge, auf vier Ebenen mit einem privaten Infinity-Pool, einem Garten und großen Freizeitbereichen. Entworfen von González & Jacobson, kombiniert das Anwesen moderne Architektur mit einem hochfunktionalen Design und schafft ein geräumiges und voll ausgestattetes Haus in einer modernen Wohnsiedlung. Die Inneneinrichtung ist auf mehreren Ebenen angeordnet, wobei sich das Erdgeschoss auf offene Wohnbereiche konzentriert, die das Wohnzimmer, das Esszimmer und die Küche in einer zusammenhängenden Umgebung verbinden. Die großen raumhohen Fenster maximieren das natürliche Licht und ermöglichen einen direkten Zugang zu den Terrassen, wodurch die Verbindung zwischen Innen- und Außenbereichen verstärkt wird. Die Küche ist sowohl für den täglichen Gebrauch als auch für die Unterhaltung konzipiert und wird durch einen separaten Waschraum mit Miele-Geräten ergänzt, der die Praktikabilität im ganzen Haus garantiert. Das Anwesen umfasst fünf gut proportionierte Schlafzimmer mit vier eigenen Bädern, die Privatsphäre und Komfort bieten. Die untere Ebene wurde um ein völlig unabhängiges Gästeapartment mit eigener Küche, Wohnzimmer, Schlafzimmer und Bad sowie ein zusätzliches Schlafzimmer mit Bad erweitert. Diese Ebene umfasst auch zwei Lagerräume, was die Funktionalität und Flexibilität für das Familienleben oder die Gastfreundschaft der Gäste verbessert. Die Außenbereiche sind ein Hauptmerkmal der Villa, mit großen Terrassen, die das ganze Jahr über genutzt werden können. Der Infinity-Pool ist beheizt und verfügt über eine überdachte Abdeckung, während der Garten einen Minigolfplatz bietet, der eine einzigartige Umgebung im Freien schafft. Eine Dachterrasse bietet zusätzlichen Freizeitbereich, komplett mit einem Fitnessraum im Freien und freiem Blick, während eine Außenküche es Ihnen ermöglicht, im Freien zu essen und zu unterhalten. Die Villa ist mit fortschrittlichen Funktionen ausgestattet, darunter verbesserte Sicherheitssysteme mit Kameras und Alarmen, die Privatsphäre und Ruhe gewährleisten. Die Immobilie ist komplett fertiggestellt und sofort einsatzbereit, mit vielen bereits abgeschlossenen Verbesserungen, die eine bezugsfertige Lösung ohne zusätzliche Änderungen bieten. Be Lagom ist eine moderne Wohnentwicklung in Benahavís, die für ihre landschaftliche Umgebung und ihr modernes Design bekannt ist. Die Gegend bietet eine Mischung aus modernen Villen und natürlichen Umgebungen, die ein ausgewogenes Wohnumfeld schaffen. Zu den nahe gelegenen Annehmlichkeiten gehören lokale Geschäfte, Schulen und wichtige Dienstleistungen, die nur eine kurze Fahrt entfernt sind, während Sie den Strand in etwa 12 Minuten erreichen können. Die Umgebung bietet eine Vielzahl von Freizeit- und Lifestyle-Optionen, darunter Golfplätze, Sportanlagen und Restaurants. Restaurants wie das Restaurante Nuevo Reino und Strandoptionen wie Kala Kalua Chiringuito bieten eine Vielzahl von kulinarischen Erlebnissen. Der Einkauf ist im Einkaufszentrum La Colonia möglich, während Puerto Banús zusätzliche High-End-Verkaufsmöglichkeiten bietet. Familien profitieren vom Zugang zu Schulen wie dem Laude San Pedro International College und der Calpe School, während die Konnektivität durch den Zugang zur Autobahn A-7 unterstützt wird, die das Gebiet mit Marbella, Estepona und Málaga verbindet. Öffentliche Verkehrsmittel und Radwege verbessern die Erreichbarkeit weiter. Diese Immobilie bietet eine Kombination aus modernem Design, umfangreichem Komfort und einer gut vernetzten Lage, was sie zu einer attraktiven Wahl für Käufer macht, die eine moderne Villa mit einem soliden Innen- und Außenleben und Panoramablick in Benahavís suchen. #ref:CBSH1633
2.340.000 €
Development of spectacular apartments in Benahavís
El Paraíso

Development of spectacular apartments in Benahavís

Located in the prestigious municipality of Benahavís, we present this new residential project, consisting of 60 spacious and bright apartments, each with garage space and private storage room. The homes, which start at 103 m² of living space and have terraces of 33 m², have been designed to maximize the comfort and enjoyment of its residents in an incomparable natural environment. This exclusive residential complex is part of the renowned private complex La Hacienda del Señorío de Cifuentes, sharing with it its four swimming pools surrounded by lush gardens, elegant fountains and a bar, all in a private enclosure with surveillance and an exclusive concierge service. Located in one of the quietest and safest areas of the Costa del Sol, it is integrated in the macro urbanization of Los Jaralillos, in a privileged position that offers panoramic views of the prestigious golf courses of Atalaya and El Paraiso, as well as the majestic bay of Marbella. This complex consists of 5 buildings, each with only 12 apartments of 2 and 3 bedrooms, all with large private terraces. Perched on a breathtakingly beautiful hillside, each apartment faces southeast to capture views of the golf valley and the bay of Marbella, providing its residents with an atmosphere of peace and security unmatched in the area. The terraces, in landscape format, are harmoniously integrated with the living rooms through large windows, optimizing the entry of natural light and framing the spectacular views of the surroundings. This design allows each home to be in constant connection with the landscape, creating a climate of relaxation and serenity for its residents. The homes are delivered fully equipped, ready to move into, with a careful selection of materials and high-end finishes. The modern and sophisticated Mediterranean-style interior aesthetics reinforce the exclusivity and prestige of this resort, turning each space into a luxury experience, surrounded by natural beauty. #ref:CBSH54
Von 675.000 €
Wunderschöne zeitgenössische Villen auf außergewöhnlichen Grundstücken mit Meerblick in El Paraiso Alto, Benahavis
El Paraíso

Wunderschöne zeitgenössische Villen auf außergewöhnlichen Grundstücken mit Meerblick in El Paraiso Alto, Benahavis

Entworfen von González & Jacobsen, Marbellas führendem Architekturbüro, und meisterhaft gebaut von Bonifacio Solis, einem der renommiertesten Bauunternehmen an der Costa del Sol, teilen diese identischen Villen einen außergewöhnlichen architektonischen Stammbaum. Beide Unternehmen, die für ihre tadellose Erfolgsbilanz bei hochwertigen Wohnprojekten bekannt sind, haben ihre Erfahrung, Kreativität und ästhetische Sensibilität kombiniert, um diese einzigartigen Häuser zum Leben zu erwecken. Die Villen befinden sich in der begehrten Gegend von El Paraiso und genießen eine privilegierte Lage mit atemberaubendem Meerblick und ungewöhnlicher Ruhe so nah an der Küste. Diese geräumigen Residenzen mit zeitgenössischem Design wurden konzipiert, um einen authentischen mediterranen Lebensstil zu bieten, in dem Innen- und Außenbereiche auf natürliche Weise integriert sind. Große Fenster durchfluten die Innenräume mit Licht und verbinden sich harmonisch mit großzügigen Terrassen und eleganten Poolbereichen. Die Verarbeitungsqualität und die Oberflächen sind auf dem neuesten Stand der Technik und erfüllen die höchsten Standards des Luxusmarktes. Die Villen verfügen über exklusive Extras wie ein Indoor-Spa, einen Doppelpool, eine Garage für mehrere Fahrzeuge und viele andere Details, die für den Komfort und das Wohlbefinden ihrer zukünftigen Besitzer konzipiert wurden. Voraussichtlicher Fertigstellungstermin: Ende 2026. #ref:CBSH478
Von 8.750.000 €
Exclusive first floor apartments with terraces in Benahavis
El Paraíso

Exclusive first floor apartments with terraces in Benahavis

128 m²Größe32 Bäder
Located in the prestigious municipality of Benahavís, we present this new residential project, consisting of 60 spacious and bright apartments, each with garage space and private storage room. The homes, which start at 103 m² of living space and have terraces of 33 m², have been designed to maximize the comfort and enjoyment of its residents in an incomparable natural environment. This exclusive residential complex is part of the renowned private complex La Hacienda del Señorío de Cifuentes, sharing with it its four swimming pools surrounded by lush gardens, elegant fountains and a bar, all in a private enclosure with surveillance and an exclusive concierge service. Located in one of the quietest and safest areas of the Costa del Sol, it is integrated in the macro urbanization of Los Jaralillos, in a privileged position that offers panoramic views of the prestigious golf courses of Atalaya and El Paraiso, as well as the majestic bay of Marbella. This complex consists of 5 buildings, each with only 12 apartments of 2 and 3 bedrooms, all with large private terraces. Perched on a breathtakingly beautiful hillside, each apartment faces southeast to capture views of the golf valley and the bay of Marbella, providing its residents with an atmosphere of peace and security unmatched in the area. The terraces, in landscape format, are harmoniously integrated with the living rooms through large windows, optimizing the entry of natural light and framing the spectacular views of the surroundings. This design allows each home to be in constant connection with the landscape, creating a climate of relaxation and serenity for its residents. The homes are delivered fully equipped, ready to move into, with a careful selection of materials and high-end finishes. The modern and sophisticated Mediterranean-style interior aesthetics reinforce the exclusivity and prestige of this resort, turning each space into a luxury experience, surrounded by natural beauty. #ref:CBSH48_H
790.000 €
Exclusive first floor apartments with terraces in Benahavis
El Paraíso

Exclusive first floor apartments with terraces in Benahavis

128 m²Größe32 Bäder
Located in the prestigious municipality of Benahavís, we present this new residential project, consisting of 60 spacious and bright apartments, each with garage space and private storage room. The homes, which start at 103 m² of living space and have terraces of 33 m², have been designed to maximize the comfort and enjoyment of its residents in an incomparable natural environment. This exclusive residential complex is part of the renowned private complex La Hacienda del Señorío de Cifuentes, sharing with it its four swimming pools surrounded by lush gardens, elegant fountains and a bar, all in a private enclosure with surveillance and an exclusive concierge service. Located in one of the quietest and safest areas of the Costa del Sol, it is integrated in the macro urbanization of Los Jaralillos, in a privileged position that offers panoramic views of the prestigious golf courses of Atalaya and El Paraiso, as well as the majestic bay of Marbella. This complex consists of 5 buildings, each with only 12 apartments of 2 and 3 bedrooms, all with large private terraces. Perched on a breathtakingly beautiful hillside, each apartment faces southeast to capture views of the golf valley and the bay of Marbella, providing its residents with an atmosphere of peace and security unmatched in the area. The terraces, in landscape format, are harmoniously integrated with the living rooms through large windows, optimizing the entry of natural light and framing the spectacular views of the surroundings. This design allows each home to be in constant connection with the landscape, creating a climate of relaxation and serenity for its residents. The homes are delivered fully equipped, ready to move into, with a careful selection of materials and high-end finishes. The modern and sophisticated Mediterranean-style interior aesthetics reinforce the exclusivity and prestige of this resort, turning each space into a luxury experience, surrounded by natural beauty. #ref:CBSH48_F
730.000 €
Exclusive first floor apartments with terraces in Benahavis
El Paraíso

Exclusive first floor apartments with terraces in Benahavis

103 m²Größe21 Bathroom
Located in the prestigious municipality of Benahavís, we present this new residential project, consisting of 60 spacious and bright apartments, each with garage space and private storage room. The homes, which start at 103 m² of living space and have terraces of 33 m², have been designed to maximize the comfort and enjoyment of its residents in an incomparable natural environment. This exclusive residential complex is part of the renowned private complex La Hacienda del Señorío de Cifuentes, sharing with it its four swimming pools surrounded by lush gardens, elegant fountains and a bar, all in a private enclosure with surveillance and an exclusive concierge service. Located in one of the quietest and safest areas of the Costa del Sol, it is integrated in the macro urbanization of Los Jaralillos, in a privileged position that offers panoramic views of the prestigious golf courses of Atalaya and El Paraiso, as well as the majestic bay of Marbella. This complex consists of 5 buildings, each with only 12 apartments of 2 and 3 bedrooms, all with large private terraces. Perched on a breathtakingly beautiful hillside, each apartment faces southeast to capture views of the golf valley and the bay of Marbella, providing its residents with an atmosphere of peace and security unmatched in the area. The terraces, in landscape format, are harmoniously integrated with the living rooms through large windows, optimizing the entry of natural light and framing the spectacular views of the surroundings. This design allows each home to be in constant connection with the landscape, creating a climate of relaxation and serenity for its residents. The homes are delivered fully equipped, ready to move into, with a careful selection of materials and high-end finishes. The modern and sophisticated Mediterranean-style interior aesthetics reinforce the exclusivity and prestige of this resort, turning each space into a luxury experience, surrounded by natural beauty. #ref:CBSH48_E
605.000 €
Exclusive first floor apartments with terraces in Benahavis
El Paraíso

Exclusive first floor apartments with terraces in Benahavis

103 m²Größe21 Bathroom
Located in the prestigious municipality of Benahavís, we present this new residential project, consisting of 60 spacious and bright apartments, each with garage space and private storage room. The homes, which start at 103 m² of living space and have terraces of 33 m², have been designed to maximize the comfort and enjoyment of its residents in an incomparable natural environment. This exclusive residential complex is part of the renowned private complex La Hacienda del Señorío de Cifuentes, sharing with it its four swimming pools surrounded by lush gardens, elegant fountains and a bar, all in a private enclosure with surveillance and an exclusive concierge service. Located in one of the quietest and safest areas of the Costa del Sol, it is integrated in the macro urbanization of Los Jaralillos, in a privileged position that offers panoramic views of the prestigious golf courses of Atalaya and El Paraiso, as well as the majestic bay of Marbella. This complex consists of 5 buildings, each with only 12 apartments of 2 and 3 bedrooms, all with large private terraces. Perched on a breathtakingly beautiful hillside, each apartment faces southeast to capture views of the golf valley and the bay of Marbella, providing its residents with an atmosphere of peace and security unmatched in the area. The terraces, in landscape format, are harmoniously integrated with the living rooms through large windows, optimizing the entry of natural light and framing the spectacular views of the surroundings. This design allows each home to be in constant connection with the landscape, creating a climate of relaxation and serenity for its residents. The homes are delivered fully equipped, ready to move into, with a careful selection of materials and high-end finishes. The modern and sophisticated Mediterranean-style interior aesthetics reinforce the exclusivity and prestige of this resort, turning each space into a luxury experience, surrounded by natural beauty. #ref:CBSH48_C
585.000 €

Zuletzt angesehene Immobilien

Ladenlokal Verkauf Vigo
Centro Urbano

Ladenlokal Verkauf Vigo

792 m²Größe4 Bäder
¡ALTA RENTABILIDAD! Local Comercial de 792 m² con Accesos Independientes por Planta (Calle Colón) Precio: 1.345.000 € Superficie Total: 792 m² construidos Ubicación: Calle Colón, Centro - Areal Estado: Excelente estado de conservación, estructura modular muy flexible. EL GRAN ATRACTIVO PARA INVERSORES: ACTIVO 100% DIVISIBLE Este inmueble destaca por una ventaja arquitectónica clave: cada planta cuenta con su propio acceso independiente. Esto soluciona por completo el control de seguridad y la gestión de la propiedad, abriendo dos magníficos escenarios de explotación: 1. PROYECTO DE DOBLE RENTABILIDAD: Un inversor puede adquirir el activo y alquilar cada planta a un operador diferente de forma totalmente autónoma, maximizando el flujo de caja mensual. 2. NEGOCIO CON OFICINA CENTRAL: Ideal para una empresa que necesite una gran zona de tienda o atención al público a pie de calle, y prefiera mantener sus oficinas de gestión o almacén en la otra planta con acceso privado y controlado. DISTRIBUCIÓN DETALLADA POR PLANTA: Al no compartir accesos obligatorios, cada nivel funciona como un local independiente con sus propios servicios: PLANTA BAJA (388 m²): Con entrada directa a pie de calle. Dispone de una amplia zona principal diáfana de atención, 2 aseos, 2 almacenes y 1 oficina de gestión. PLANTA -1 (353 m²): Con acceso independiente. Cuenta con una distribución muy funcional que incluye 2 aseos, 1 oficina, 1 amplio almacén y salida de emergencia independiente. DESTINOS IDEALES POR SU INDEPENDENCIA: Retail + Oficinas: Una tienda de moda o comercio minorista abajo, y un bufete de abogados, notaría o estudio de arquitectura arriba Clinicas Especializadas: Perfecto para centros de salud, estética o consultas médicas que requieren separar plantas por especialidades y mantener un control estricto de accesos. Franquicias y Sedes Corporativas: Excelente imagen de representación en la calle más cotizada de la ciudad. Ahorre costes de comunidad innecesarios y gestione la seguridad de su negocio con total autonomía. ¿Buscas oportunidades como esta? Síguenos en Instagram y descubre todas nuestras propiedades: @coldwellbankerindigo ¿Quieres vender la tuya? Te ayudamos a que la venta sea rápida, segura y al mejor precio. Contáctanos: (teléfono oculto) INFORMACIÓN AL CONSUMIDOR El precio de venta no incluye impuestos ni gastos derivados de la compraventa que, conforme a la normativa vigente, corresponden al comprador: (i) en viviendas de segunda mano, el Impuesto sobre Transmisiones Patrimoniales (ITP) según tipo aplicable en la Comunidad Autónoma; (ii) en viviendas de obra nueva, el IVA y el Impuesto sobre Actos Jurídicos Documentados (AJD) según normativa vigente; (iii) aranceles notariales y registrales; y (iv) gastos de gestoría en caso de contratarse. Disponibilidad a acordar. La oferta está sujeta a cambios de precio o retirada del mercado sin previo aviso. Los datos expuestos, incluidas las superficies, tienen carácter meramente orientativo. Los honorarios de intermediación inmobiliaria serán asumidos por la parte correspondiente según el encargo suscrito. Se facilitará a toda persona interesada información detallada y personalizada antes de la entrega de cualquier cantidad a cuenta, conforme a la normativa estatal y autonómica aplicable. #ref:CBIN850
1.345.000 €
Haus 7 Schlafzimmer Verkauf Sant Andreu de Llavaneres
Canafort - El Puntó

Haus 7 Schlafzimmer Verkauf Sant Andreu de Llavaneres

725 m²Größe7.000 m²Grundstück76 Bäder
Ubicada en una de las zonas más exclusivas del Maresme, a pocos minutos a pie del centro del municipio y del campo de golf, esta magnífica propiedad ofrece una combinación excepcional de privacidad, amplitud y elegancia, todo ello en un entorno privilegiado con vistas abiertas al mar. La finca se asienta sobre dos amplias parcelas urbanas que, en conjunto, suman aproximadamente 7.000 m². En ellas se distribuyen una vivienda principal de una sola planta y una casa de invitados independiente, con un total de 725 m² construidos. La vivienda principal destaca por su cómoda y funcional distribución en una única planta. Cuenta con un amplio salón-comedor organizado en diferentes ambientes, incluyendo una acogedora zona de bodega y acceso directo al jardín. La cocina, de generosas dimensiones, se divide en tres áreas bien diferenciadas: zona de cocción, comedor de diario y espacio de lavandería y planchado. Asimismo, dispone de una práctica zona de servicio con dormitorio doble, altillo y baño completo. La zona de descanso alberga dos amplias suites, una tercera suite situada en altillo y dos dormitorios dobles adicionales que comparten un baño completo. La casa de invitados, completamente independiente y situada a escasos metros de la vivienda principal, ofrece salón-comedor, cocina, un dormitorio doble y un baño completo, garantizando total privacidad para invitados o personal. Los espacios exteriores están concebidos para disfrutar plenamente del clima y del entorno: zona de barbacoa con vistas al mar, piscina, pista de tenis y frontón. La propiedad dispone de tres accesos independientes dos desde la calle principal y uno desde una calle inferior, además de un aparcamiento cubierto con capacidad para cuatro vehículos y varias plazas exteriores adicionales. Una propiedad singular y difícil de encontrar, ideal tanto como residencia habitual como segunda vivienda, situada en uno de los enclaves más codiciados del litoral catalán. #ref:CBES28454
2.950.000 €
Villa Bagdad | Zeitgenössisches Design, Privatsphäre und mediterrane Exklusivität
Moravit - Cap Blanc

Villa Bagdad | Zeitgenössisches Design, Privatsphäre und mediterrane Exklusivität

187 m²Größe969 m²Grundstück33 Bäder
Entdecken Sie einen neuen Ausdruck mediterranen Luxus in einer der begehrtesten Gegenden Morairas. Diese exklusive, neu errichtete Villa, entworfen vom renommierten Architekturstudio Pepe Giner, vereint zeitgenössische Linien, minimalistische Eleganz und eine perfekte Verbindung zur natürlichen Umgebung. Das auf einem Stockwerk konzipierte Gebäude bietet maximalen Komfort und Funktionalität und zeichnet sich durch seine anspruchsvolle Architektur, seine großen Räume und die außergewöhnliche Qualität seiner Oberflächen aus. Das Haus befindet sich auf einem Grundstück von 969 m² und ist nach Süden ausgerichtet; das Haus hat 187 m², die sorgfältig verteilt sind, um tagsüber Tageslicht zu genießen. Es verfügt über drei große Schlafzimmer, zwei voll ausgestattete Badezimmer und eine Gästetoilette, was eine ideale Umgebung sowohl für einen dauerhaften Wohnsitz als auch für ein zweites Hochhaushaus schafft. Jedes Detail wurde nach denselben Exzellenzstandards ausgewählt, die auch die zuvor erfolgreichen Villen prägen, die kürzlich verkauft wurden, und garantieren hochwertige Materialien, zeitloses Design und ein einzigartiges Wohnerlebnis. Eine außergewöhnliche Gelegenheit, eine exklusive Off-Plan-Immobilie mit attraktiver Zahlungsformel zu erwerben: Nur 10 % des Preises werden auf ein notariell geschütztes Konto während des Baus eingezahlt, die restlichen 90 % werden bei der Lieferung der Immobilie bezahlt. Wichtige Merkmale: Grundstück von 969 m² 187 m² gebaut 3 Schlafzimmer 2 Badezimmer + 1 Gästetoilette Nach Süden ausgerichtet Erwartete Fertigstellung: zweites Quartal 2027 Eine Residenz für alle, die Privatsphäre, charakteristische Architektur und den authentischen mediterranen Lebensstil suchen. #ref:CBS892
2.350.000 €
For sale renovated flat with terrace close to Paseo de Gracia
Dreta de l'Eixample

For sale renovated flat with terrace close to Paseo de Gracia

162 m²Größe32 Bäder
Renovated apartment for sale in Eixample, Barcelona, located in a well-preserved 1900 period building with lift, in one of the most central and sought-after areas of the city. The property is situated on a first floor and has been fully renovated, blending classic architecture with contemporary design and high-quality finishes. The apartment offers 150 sqm with a bright and well-balanced layout. The spacious living-dining area features an open-plan designer kitchen equipped with Miele appliances. From this space, there is direct access to a private terrace of approximately 15 sqm, a rare and highly valued feature in the city centre. The night area comprises three bedrooms, two of them with walk-in wardrobes, including the master bedroom with an en-suite bathroom. A second full bathroom serves the rest of the property. The renovation has carefully preserved original elements such as coffered ceilings and hydraulic tiled floors, combined with natural wood parquet and central air conditioning, ensuring comfort throughout the year. Located in Eixample Derecho, just a short walk from Passeig de Gràcia and Plaza Catalunya, the area offers an excellent quality of life with high-end shopping, restaurants, services and outstanding public transport connections. An ideal location to enjoy Barcelona's urban lifestyle. Contact us for further information or to arrange a viewing. #ref:CBES2840
1.200.000 €
Penthouse 3 Schlafzimmer Verkauf Vigo
Teis, Vigo

Penthouse 3 Schlafzimmer Verkauf Vigo

32 Bäder
Te presentamos este espectacular ático de obra nueva ubicado en pleno centro de Vigo, una vivienda única que combina diseño moderno, confort y unas impresionantes vistas que marcarán la diferencia en tu día a día. Con 130 m² de superficie, la vivienda ofrece una distribución funcional y elegante, con tres dormitorios amplios y dos baños completos, diseñados con materiales de alta calidad y acabados contemporáneos. El verdadero protagonista de este ático es su gran terraza privada con vistas despejadas, un espacio ideal para disfrutar del aire libre, organizar reuniones o simplemente relajarte contemplando la ciudad. El salón-comedor, bañado por luz natural, conecta directamente con este espacio exterior, creando un ambiente abierto y acogedor. La cocina, totalmente equipada, destaca por su diseño moderno y su practicidad, pensada para el día a día sin renunciar al estilo. La propiedad forma parte de un edificio de nueva construcción que dispone de ascensor, e incluye además plaza de garaje y trastero, aportando un extra de comodidad imprescindible en el centro urbano. Una vivienda exclusiva para quienes buscan vivir en las alturas, con privacidad, luz y unas vistas privilegiadas en una de las mejores ubicaciones de Vigo. Entrega en 2026. Piso 7ºA. INFORMACIÓN AL CONSUMIDOR El precio de venta no incluye impuestos ni gastos derivados de la compraventa que, conforme a la normativa vigente, corresponden al comprador: (i) en viviendas de segunda mano, el Impuesto sobre Transmisiones Patrimoniales (ITP) según tipo aplicable en la Comunidad Autónoma; (ii) en viviendas de obra nueva, el IVA y el Impuesto sobre Actos Jurídicos Documentados (AJD) según normativa vigente; (iii) aranceles notariales y registrales; y (iv) gastos de gestoría en caso de contratarse. Disponibilidad a acordar. La oferta está sujeta a cambios de precio o retirada del mercado sin previo aviso. Los datos expuestos, incluidas las superficies, tienen carácter meramente orientativo. Los honorarios de intermediación inmobiliaria serán asumidos por la parte correspondiente según el encargo suscrito. Se facilitará a toda persona interesada información detallada y personalizada antes de la entrega de cualquier cantidad a cuenta, conforme a la normativa estatal y autonómica aplicable. #ref:CBIN888
695.000 €
600 m² building plot for sale in Vallvidrera with project and construction license.
Vallvidrera - Tibidabo - Les Planes

600 m² building plot for sale in Vallvidrera with project and construction license.

600 m²Größe
Presenting this magnificent 600 m² urban plot with project and construction license, located in the prestigious area of Vallvidrera, only 7 minutes walking distance from the Vallvidrera Superior Funicular. With an excellent urban planning rating of 20a/11, this parcel allows for the construction of a single-family home with a ground floor and two additional floors, up to a maximum height of 9.15 meters. It has a building potential of up to 75% and a floor occupancy rate of up to 30%. Unmatched Surroundings and Panoramic Views Nestled in a privileged natural environment, this land offers stunning panoramic views of Vallès and the Montserrat mountain, ideal for those seeking a life surrounded by nature without sacrificing the convenience of a well-connected location. Its northwest orientation and descending slope allow for ideal lighting and a pleasant backdrop of native vegetation. Construction Potential The land allows for the construction of a spacious single-family home of approximately 400 m² distributed across the ground floor and two levels, ideal for making the most of the plot's potential. With a frontage exceeding 15 meters, the land offers numerous design and layout options to suit your preferences. Prime Location with Excellent Connections Located in one of Barcelona's most sought-after areas, this plot combines the peace and tranquility of a natural setting with proximity to Vallvidrera center and all its amenities. With easy access to the Ronda de Dalt and convenient connections to the airport, it's the perfect location for enjoying urban life in a mountain environment. Vallvidrera: The Perfect Place for Outdoor Living Vallvidrera is one of Barcelona's most popular destinations for walking, outdoor sports, and enjoying spectacular views. This land represents a unique opportunity to build your dream home in a natural setting, just a stone's throw from the city. Please contact us for more information. Don't miss out on this unique investment opportunity in one of Barcelona's best areas! The sale price does not include taxes or expenses, which are payable by the buyer under current regulations: ITP for previously transferred land, VAT and AJD for newly developed land or urban projects, as well as notary and registry fees and administrative costs if contracted. Availability to be agreed. The offer is subject to price changes or withdrawal without notice. Areas and boundaries are indicative. Brokerage fees shall be borne according to the agreement. Detailed information will be provided before any deposit is paid. #ref:CB2103LL
498.000 €
Elegantes Duplex mit Solarium in Aloha Gardens, Marbella
Nueva Andalucía

Elegantes Duplex mit Solarium in Aloha Gardens, Marbella

241 m²Größe3
Elegantes Duplex-Penthouse innerhalb der geschlossenen Wohnanlage Aloha Gardens in Nueva Andalucía. Derzeit wird die Immobilie vollständig renoviert, mit Fertigstellung im ersten Quartal 2026, und bietet eine ausgewogene Kombination aus modernem Design und erstklassiger Lage in einer der etabliertesten Gegenden Marbellas. Das Hauptgeschoss ist für ein harmonisches Wohnen innen und außen konzipiert, mit einem offenen Wohn- und Essbereich, der auf eine großzügige Terrasse führt - ideal zum Entspannen oder Empfangen von Gästen. Eine moderne Küche und ein Gäste-WC vervollständigen diese Ebene und sorgen für zusätzlichen Komfort. Im Obergeschoss befindet sich der Schlafbereich mit drei gut proportionierten Schlafzimmern. Die Hauptsuite verfügt über einen großen Ankleideraum, ein eigenes Bad und direkten Zugang zu einer privaten Terrasse. Von hier führt eine Treppe zum Dach-Solarium, einem ruhigen Raum mit großem Potenzial im Freien. Die beiden weiteren Schlafzimmer teilen sich ein voll ausgestattetes Badezimmer und gewährleisten Privatsphäre und Komfort für Gäste oder Familienmitglieder. Im Herzen von Nueva Andalucía gelegen, profitiert die Immobilie von den Annehmlichkeiten von Aloha Gardens, einschließlich drei Gemeinschaftspools. Direkt außerhalb der Anlage genießen die Bewohner die Nähe zu einigen der besten Restaurants, Boutiquen, Tennisclubs und Golfplätzen Marbellas. Dies ist eine außergewöhnliche Gelegenheit, ein vollständig renoviertes Penthouse in einer begehrten Wohngegend zu erwerben. #ref:CBSH1356
1.250.000 €
Neubauwohnungen direkt am Strand in Oropesa del Mar
Cabanes

Neubauwohnungen direkt am Strand in Oropesa del Mar

82 m²Größe22 Bäder
LETZTE EINHEITEN !! AMANECER GEBÄUDE. Apartments mit 2 und 3 Schlafzimmern direkt am Strand, 2 Bädern, Wohn-Esszimmer, Küche, großen Terrassen, Abstellraum und privatem Parkplatz. Voll möbliert, ausgestattet und dekoriert. Schlüsselübergabe im Dezember 2026. Coldwell Banker Excellence bietet diese exklusiven Apartments am Strand zum Verkauf an, die auch über Folgendes verfügen: -Gefütterte Einbauschränke mit Schubladen, Regalen und Safe im Hauptschlafzimmer -Effiziente Klimaanlage mit Warm-Kalt-Klimaanlage durch Split im Wohn-Esszimmer. -Außenschreinerei aus Aluminium mit Doppelverglasung und motorisierten Jalousien -Bodenbeläge aus Feinsteinzeug, sowohl im Innen- als auch im Außenbereich, die Widerstandsfähigkeit und Stil garantieren. -Komplex mit öffentlichen Bereichen; Schwimmbad, zwei Whirlpools, Social Club, Fußgängerzonen, Parkplatz mit Vorinstallation zum Aufladen von Elektrofahrzeugen Verschiedene Wohnungstypen je nach Größe und Anzahl der Schlafzimmer auf Anfrage. Die Preise können je nach Verfügbarkeit und Marktlage variieren. Entdecken Sie Ihr neues Zuhause in Oropesa del Mar in der Nähe von Marina d'Or, nur 20 Minuten vom Flughafen Castellón entfernt und in der Nähe eines wunderschönen Naturschutzgebiets. Genießen Sie unglaubliche Einrichtungen: Schwimmbad, Spa, Kinderspielplatz und einen gesellschaftlichen Treffpunkt. Leben Sie in einer einzigartigen Umgebung mit Blick auf das Mittelmeer, umgeben von mehr als 300.000 m² Grünflächen. Gestalten Sie Ihre Tage mit den 8 Freizeitparks von Marina d'Or oder entspannen Sie sich in Europas größtem Meerwasser-Spa mit Geschäften und Restaurants, die Ihnen zur Verfügung stehen. Kommen Sie und leben Sie dort, wo sich Meer und Spaß treffen. Wir warten auf Sie! Verpassen Sie nicht die Gelegenheit, direkt am Mittelmeer zu leben! #CBEX2528_ #ref:CBEX2578
244.901 €
Luxuriöse mediterrane Villa mit Panoramablick in Los Arqueros, Benahavís
Los Arqueros - Puerto del Almendro

Luxuriöse mediterrane Villa mit Panoramablick in Los Arqueros, Benahavís

522 m²Größe1.016 m²Grundstück55 Bäder
Entdecken Sie diese wunderschön renovierte Luxusvilla in der exklusiven, gesicherten Wohnanlage Los Arqueros, mit atemberaubendem Blick über den Golfplatz und das Mittelmeer. Im eleganten mediterranen Stil gestaltet, verbindet das Anwesen zeitlose Architektur mit modernem Wohnkomfort - nur wenige Minuten von Marbellas exklusiven Einkaufsmöglichkeiten, Gourmet-Restaurants und goldenen Sandstränden entfernt. Auf einem 1.016m² großen Grundstück gelegen und mit 972m² bebauter Fläche bietet die Villa großzügige, lichtdurchflutete Innenräume und weitläufige Terrassen. Fünf geräumige Schlafzimmer mit Bad en suite sowie ein Gäste-WC garantieren Privatsphäre und Komfort. Das offene Hauptgeschoss umfasst einen stilvollen Wohnbereich, eine maßgefertigte dänische Küche mit hochwertigen Gaggenau- und Siemens-Geräten sowie ein elegantes Esszimmer - ideal zum stilvollen Unterhalten. Eine gemütliche TV-Lounge rundet das Raumangebot ab. Im Außenbereich laden gepflegte Gärten, ein 50m² großer Pool in Südausrichtung, ein Essbereich mit BBQ, Sonnenliegen und ein privates Open-Air-Fitnessstudio zum ganzjährigen Leben im Freien ein. Im Obergeschoss befindet sich die luxuriöse Master-Suite mit begehbarem Kleiderschrank, einem Spa-ähnlichen Badezimmer und einer privaten Terrasse mit Panoramablick. Zwei weitere Schlafzimmer mit Bad en suite sowie mehrere Terrassen bieten flexible und exklusive Rückzugsorte für Familie und Gäste. Das Untergeschoss ist ganz dem Vergnügen gewidmet: mit Bar und Lounge, maßgefertigtem Weinkeller und einem privaten Kinoraum. Eine verglaste Garage setzt Ihre Autosammlung stilvoll in Szene und wird Teil des Interieurkonzepts. Smart-Home-Technologie (Control4-System), Sonos-Audiosystem, Fußbodenheizung, Solarpaneele und erstklassige Materialien - darunter handgefertigte Fliesen aus Porzellanico - machen dieses Anwesen zu einem Unikat. Diese Villa ist mehr als nur ein Zuhause - sie ist ein Lebensstil: luxuriös, privat und perfekt gelegen, um das Beste von Marbella und dem Mittelmeer zu genießen. #ref:CBSH516
5.795.000 €
Country house with panoramic sea views in Mataró
Urbanitzacions

Country house with panoramic sea views in Mataró

435 m²Größe10.392 m²Grundstück65 Bäder
We are pleased to offer you this magnificent property, located 5 minutes from the Rodalies Mataró station, just a few minutes from the N-11 road and the C-32 highway. This is a Countryside House classified prior to 1950, with an exceptional layout, situated in a 'premium' environment in Maresme, in the town of Mataró, within the city of Barcelona. The main house is spread over two floors. The ground floor features a spacious living room with a fireplace, and the dining area is open to the kitchen, which has very generous dimensions. Next, there are 3 bedrooms, a full bathroom, a utility room, and a large multipurpose lounge with unobstructed garden views. The first floor includes a double room (27m2), and two triple rooms (40.6m2 and 43m2 respectively), along with two full bathrooms. To the left of the main house, there is a built-in barbecue, and in front of it, a large chill-out area with spectacular sea views. A few meters from this area, there is a spacious multipurpose space and two bathrooms, accompanied by a large terrace overlooking the extensive 10,000 square meter garden. Currently, the property features farm facilities for animals. Ideal for families, couples, or professionals looking to combine living and working space within the same location. The masia is oriented in all four directions, fully renovated, and surrounded by trees with spectacular sea views. The usage conditions are as follows: HR, HF, TR, E, AIP, AA. Recommended uses include rural housing, activities of public and educational interest, as well as recreational and leisure activities. The house is leased for 6 years to a foundation. The annual yield is 5%. #ref:CBE_0053
1.220.000 €
Spectacular Villa with Panoramic Views in the Sotogrande Reserve
Sotogrande Alto

Spectacular Villa with Panoramic Views in the Sotogrande Reserve

1.241 m²Größe2.882 m²Grundstück44 Bäder
Villa Retiro is a spectacular residence situated on one of the highest points in Sotogrande, offering unparalleled panoramic views of La Reserva, Gibraltar and the Mediterranean. This four-bedroom villa, distributed over three floors, adapts elegantly to the natural topography of the plot, standing out for its modern architectural lines. The villa is a sublime manifestation of simplicity and sophistication, with a design that ensures perfect harmony between the building and its natural surroundings. The interior and exterior spaces are fluidly connected, thanks to the large windows that replace the walls, allowing natural light to flood every corner of the house and establishing a deep connection with the surrounding nature. On the ground floor, the main entrance leads to an open-plan living space that includes a generous kitchen and dining area, extending onto a large lounge terrace that merges with an infinity pool facing the horizon. This floor also houses the luxurious master suite, equipped with en-suite bathroom, dressing room and direct access to the garden, which includes a private outdoor shower, offering a perfect private retreat. The lower level of the villa features a garage and laundry room, while the upper level houses three en-suite bedrooms. Each of these bedrooms offers spectacular sea views and maintains optimum privacy, each with its own private terrace. Villa Retiro is not just a residence, but a unique living experience, immersed in a natural environment that promotes an emotional connection with the landscape, making every day an opportunity to enjoy the beauty and tranquillity of Sotogrande. For more information, please contact us. #ref:CBSH22
6.300.000 €
Coldwell Banker Art Real Estate
Urb. Coto de la Serena Local 7B,
29680, Estepona
De 10 a 19 hs
Newsletter

Finden Sie Ihr Zuhause im Ausland mit Unterstützung des Coldwell Banker® Netzwerks

Besuchen Sie unsere internationalen Websites und finden Sie Ihre Wunschimmobilie an den exklusivsten Orten

Wir verwenden unsere eigenen Cookies und Cookies von Drittanbietern, um die Sicherheit unserer Website zu gewährleisten und ihren Inhalt zu personalisieren. Ebenso verwenden wir Cookies, um Daten über Ihre Navigation zu messen und zu erhalten und um Werbung an Ihren Geschmack und Ihre Vorlieben anzupassen. Drücken Sie die Schaltfläche "Alle akzeptieren", um zu bestätigen, dass Sie die angezeigten Informationen gelesen und akzeptiert haben. Um diese Cookies zu verwalten oder zu deaktivieren, klicken Sie auf "Einstellungen". Weitere Informationen zu Cookies erhalte Sie in unserer Cookie-Richtlinie.
Cookies ändern
Technik und Funktional Immer aktiv
Diese Website verwendet eigene Cookies, um Informationen zu sammeln, um unsere Dienste zu verbessern. Wenn Sie weiter surfen, akzeptieren Sie deren Installation. Der Benutzer hat die Möglichkeit, seinen Browser zu konfigurieren und auf Wunsch zu verhindern, dass er auf seiner Festplatte installiert wird, obwohl er bedenken muss, dass dies zu Schwierigkeiten beim Navigieren auf der Website führen kann.
Sie ermöglichen die Beobachtung und Analyse des Verhaltens der Nutzer dieser Website. Die durch diese Art von Cookies gesammelten Informationen werden verwendet, um die Aktivität des Webs zu messen, um Benutzernavigationsprofile zu erstellen, um basierend auf der Analyse der Nutzungsdaten der Benutzer des Dienstes Verbesserungen einzuführen. Sie ermöglichen es uns, die Präferenzinformationen des Benutzers zu speichern, um die Qualität unserer Dienstleistungen zu verbessern und durch empfohlene Produkte ein besseres Erlebnis zu bieten.
Diese Cookies werden verwendet, um Informationen über die Präferenzen und persönlichen Entscheidungen des Benutzers durch die kontinuierliche Beobachtung seiner Surfgewohnheiten zu speichern. Dank ihnen können wir die Surfgewohnheiten auf der Website kennen und Werbung in Bezug auf das Surfprofil des Benutzers anzeigen.