Exclusive first floor apartments with terraces in Benahavis

Größe
103 m²
Schlafzimmer
2
Bathroom
1
Parkplatz
terrasse
53 m²
Preis
675.000 €
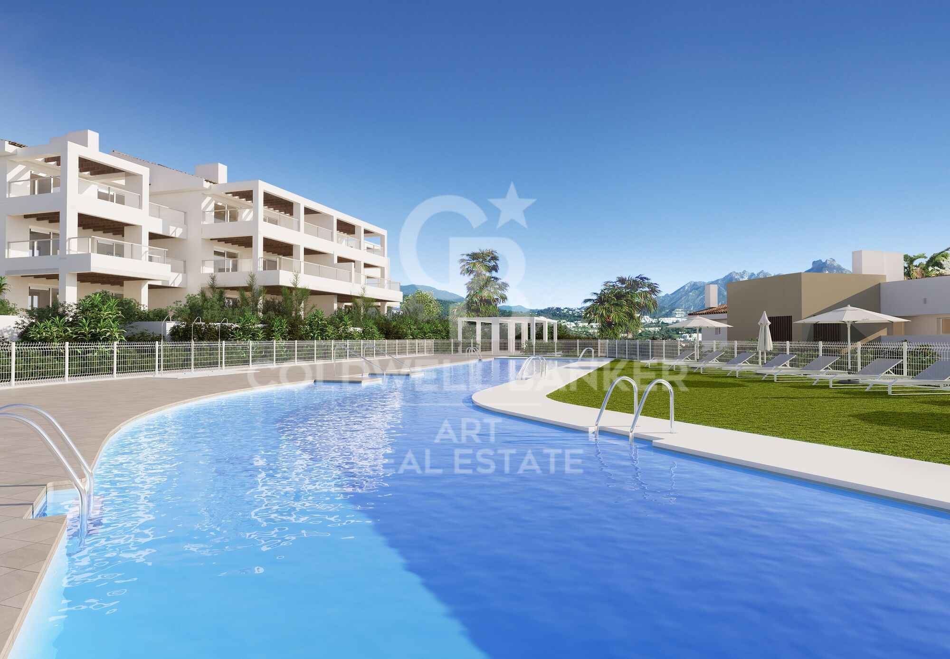
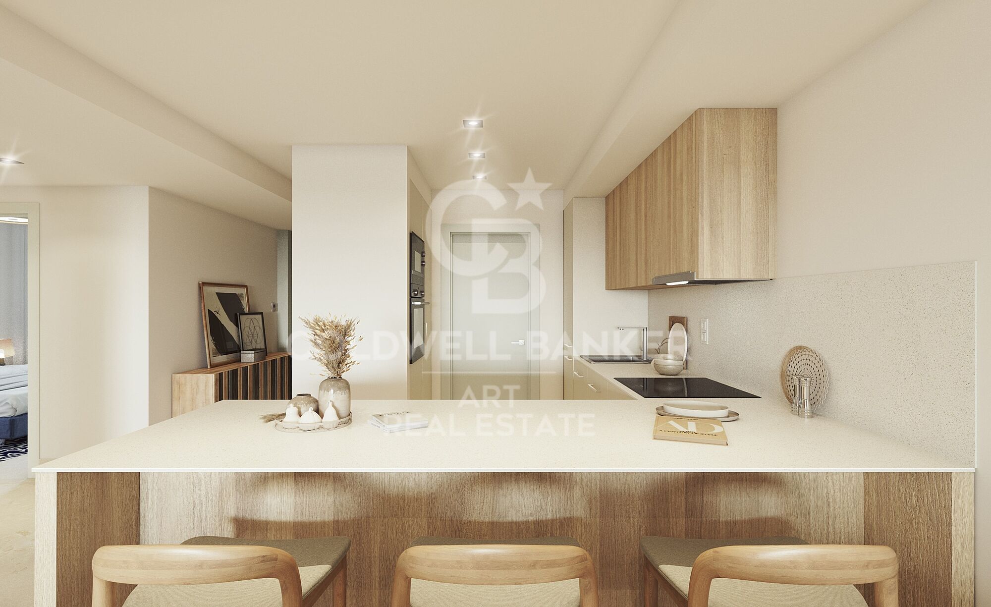
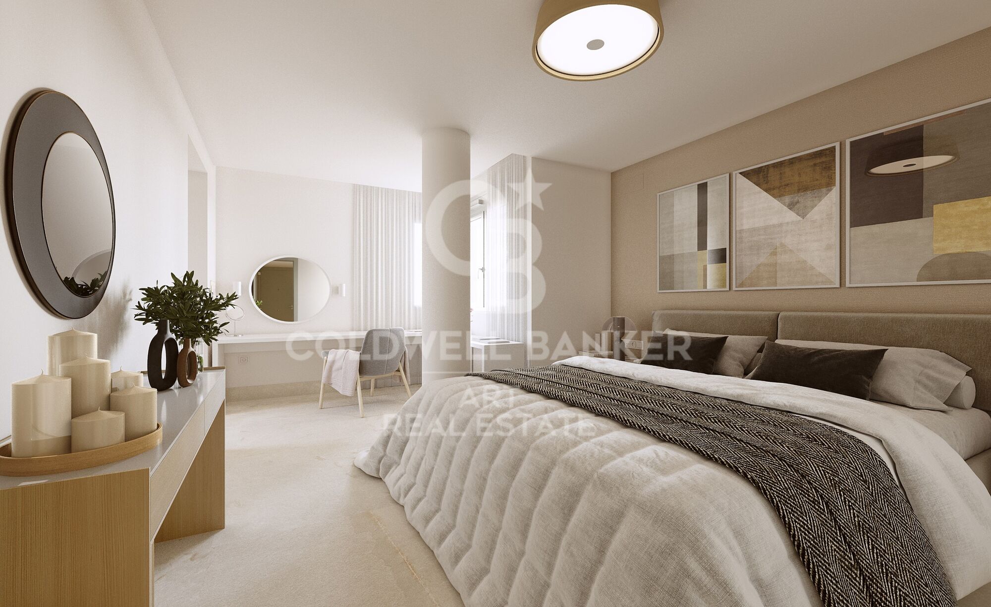
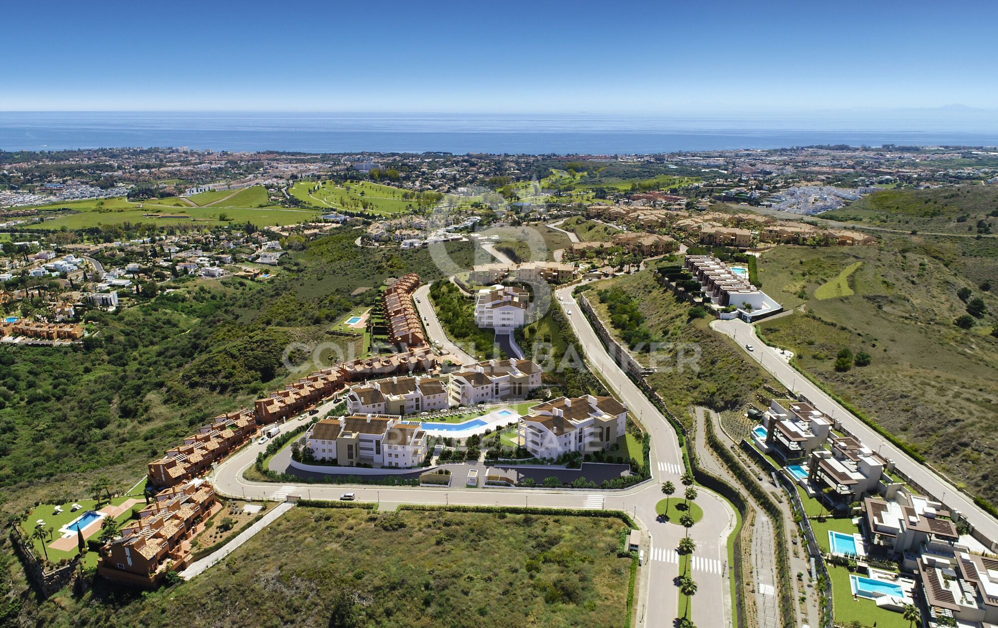
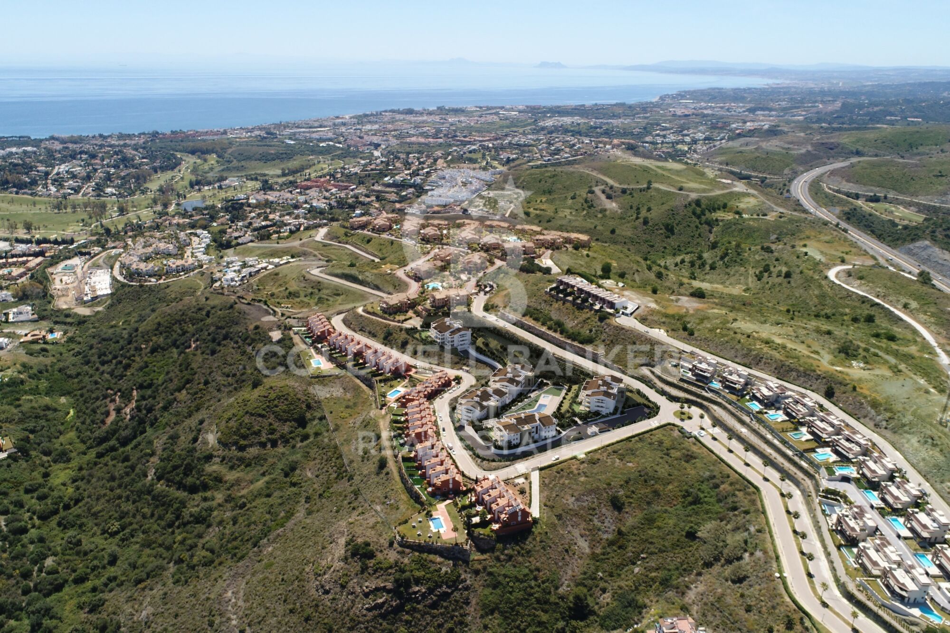
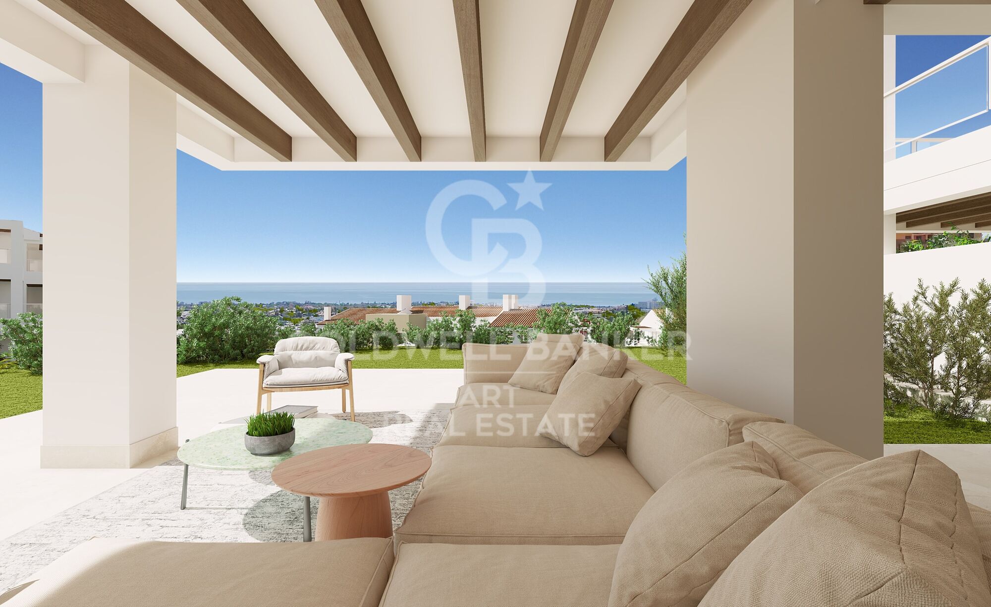
Located in the prestigious municipality of Benahavís, we present this new residential project, consisting of 60 spacious and bright apartments, each with garage space and private storage room. The homes, which start at 103 m² of living space and have terraces of 33 m², have been designed to maximize the comfort and enjoyment of its residents in an incomparable natural environment.

This exclusive residential complex is part of the renowned private complex La Hacienda del Señorío de Cifuentes, sharing with it its four swimming pools surrounded by lush gardens, elegant fountains and a bar, all in a private enclosure with surveillance and an exclusive concierge service.

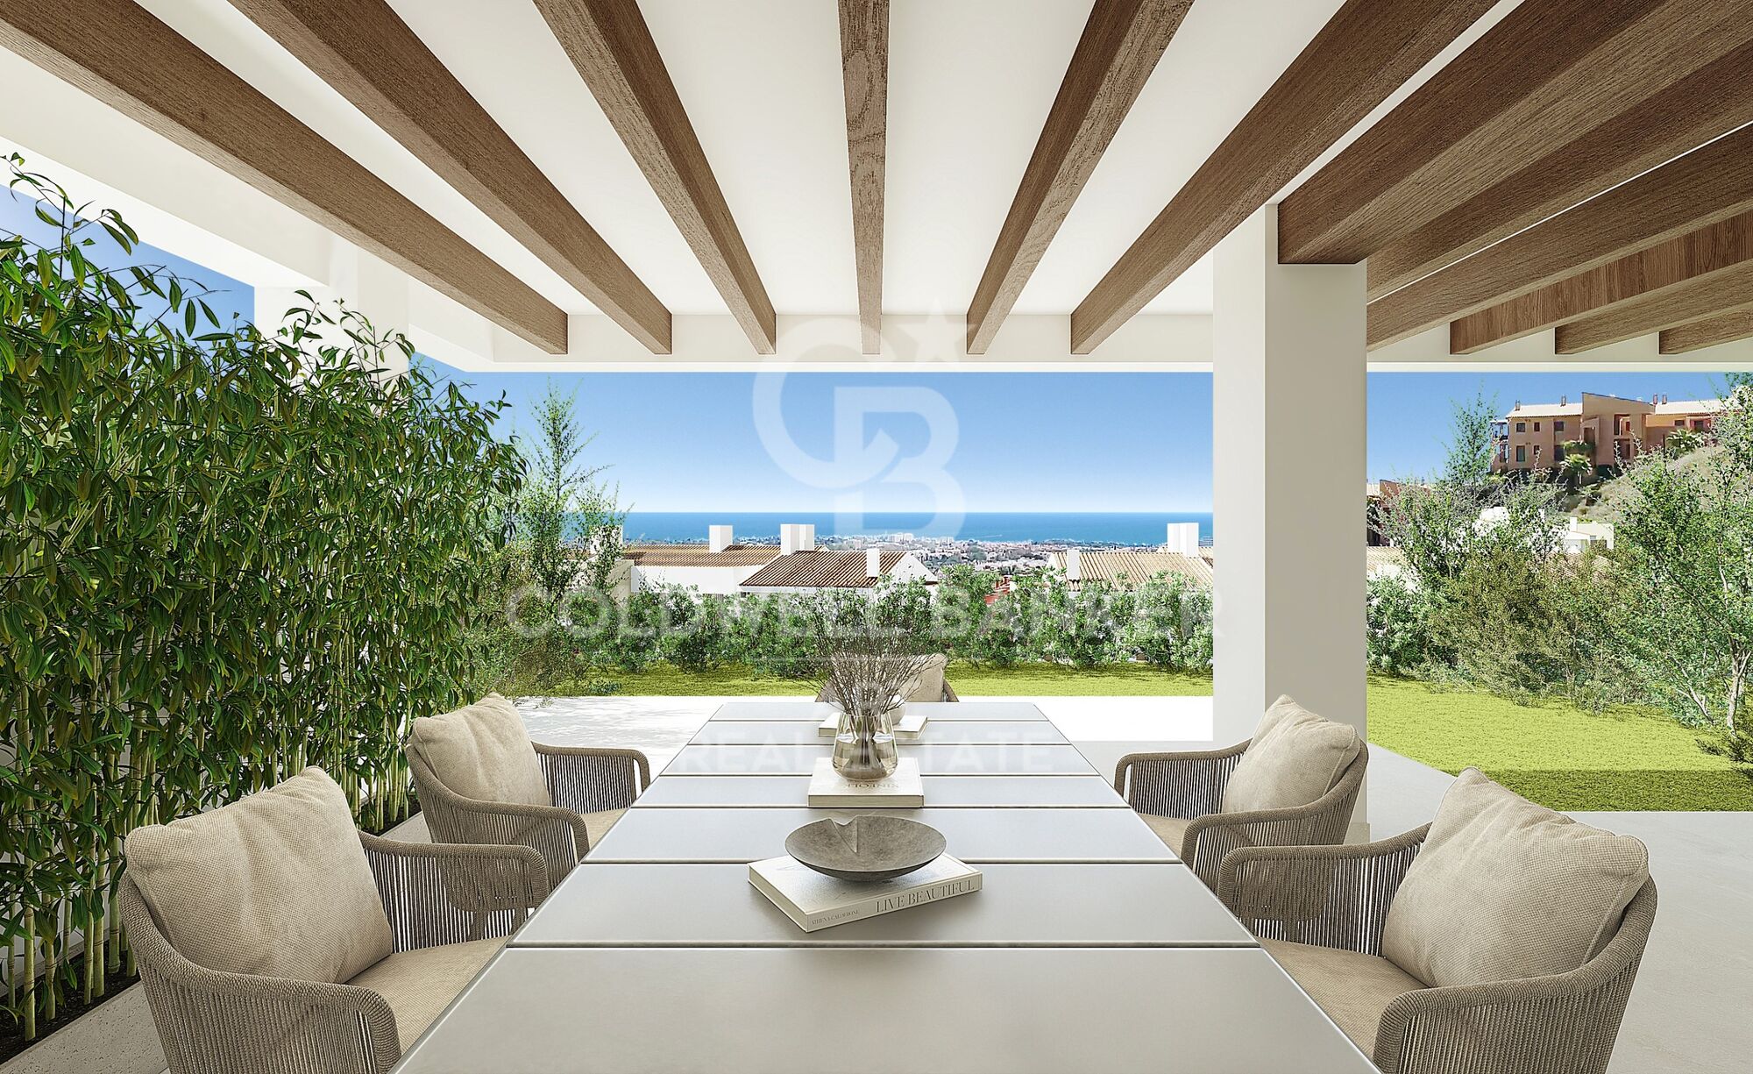
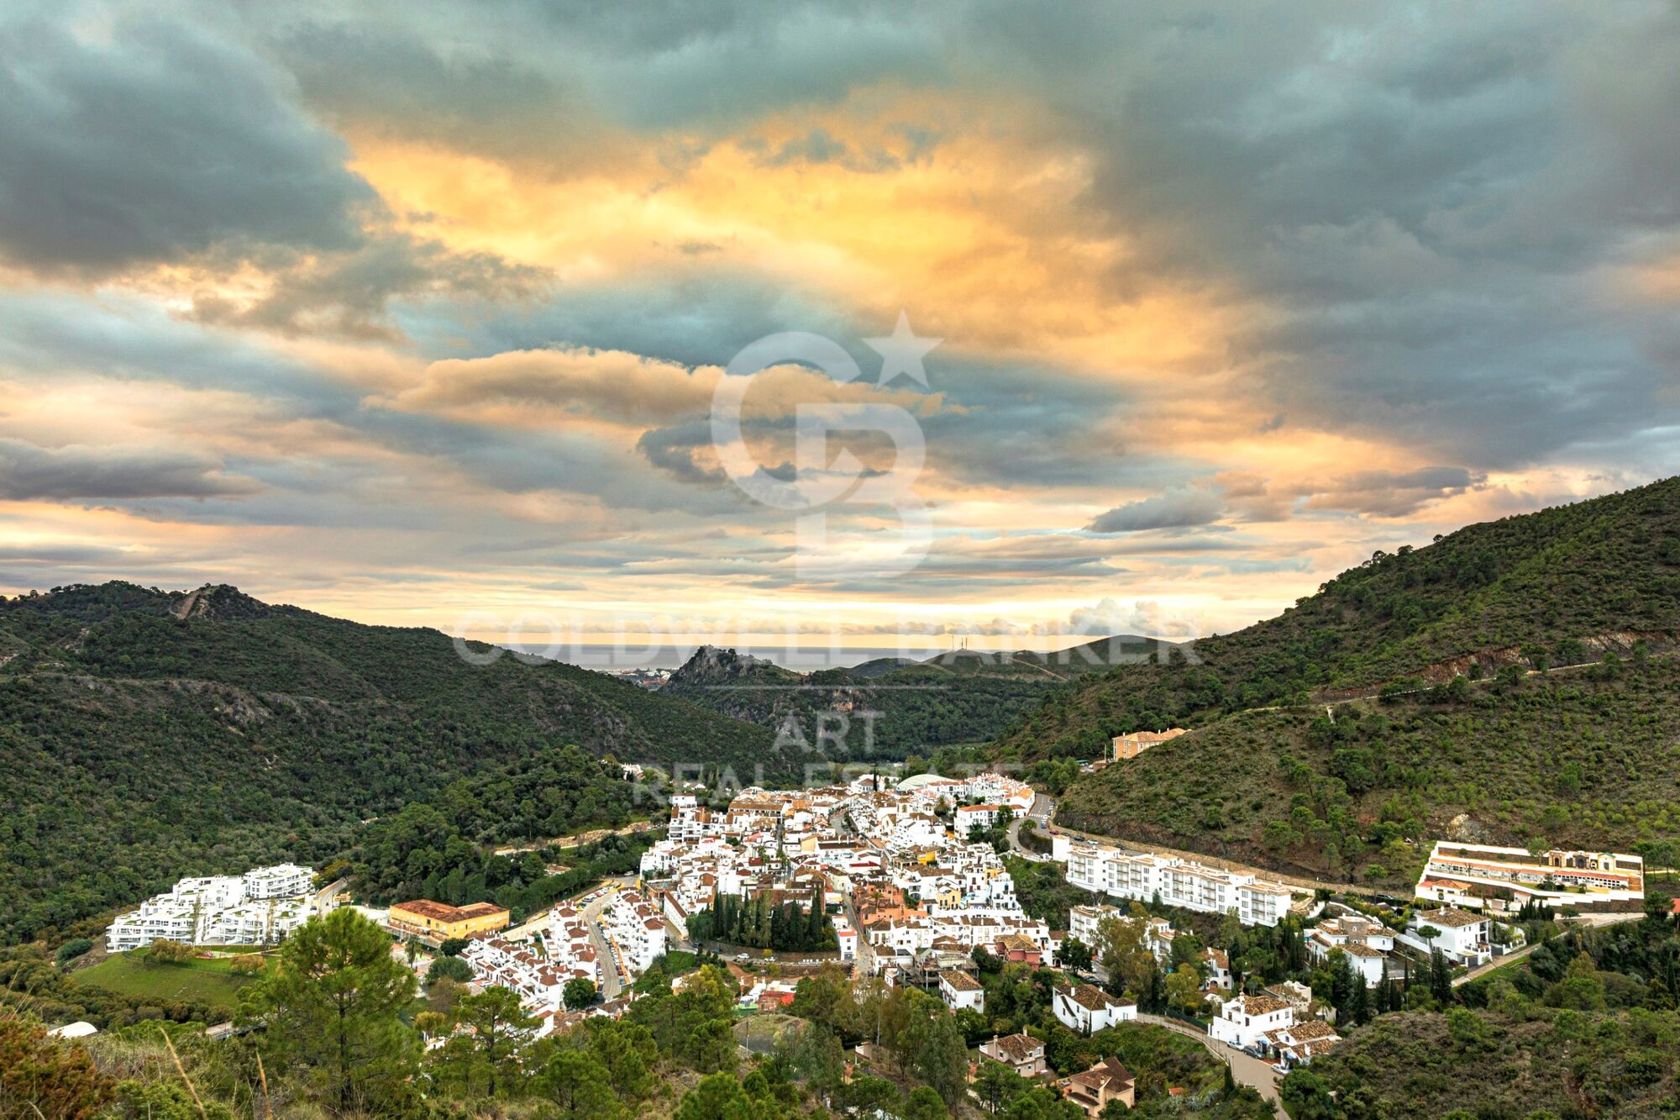
Located in one of the quietest and safest areas of the Costa del Sol, it is integrated in the macro urbanization of Los Jaralillos, in a privileged position that offers panoramic views of the prestigious golf courses of Atalaya and El Paraiso, as well as the majestic bay of Marbella.

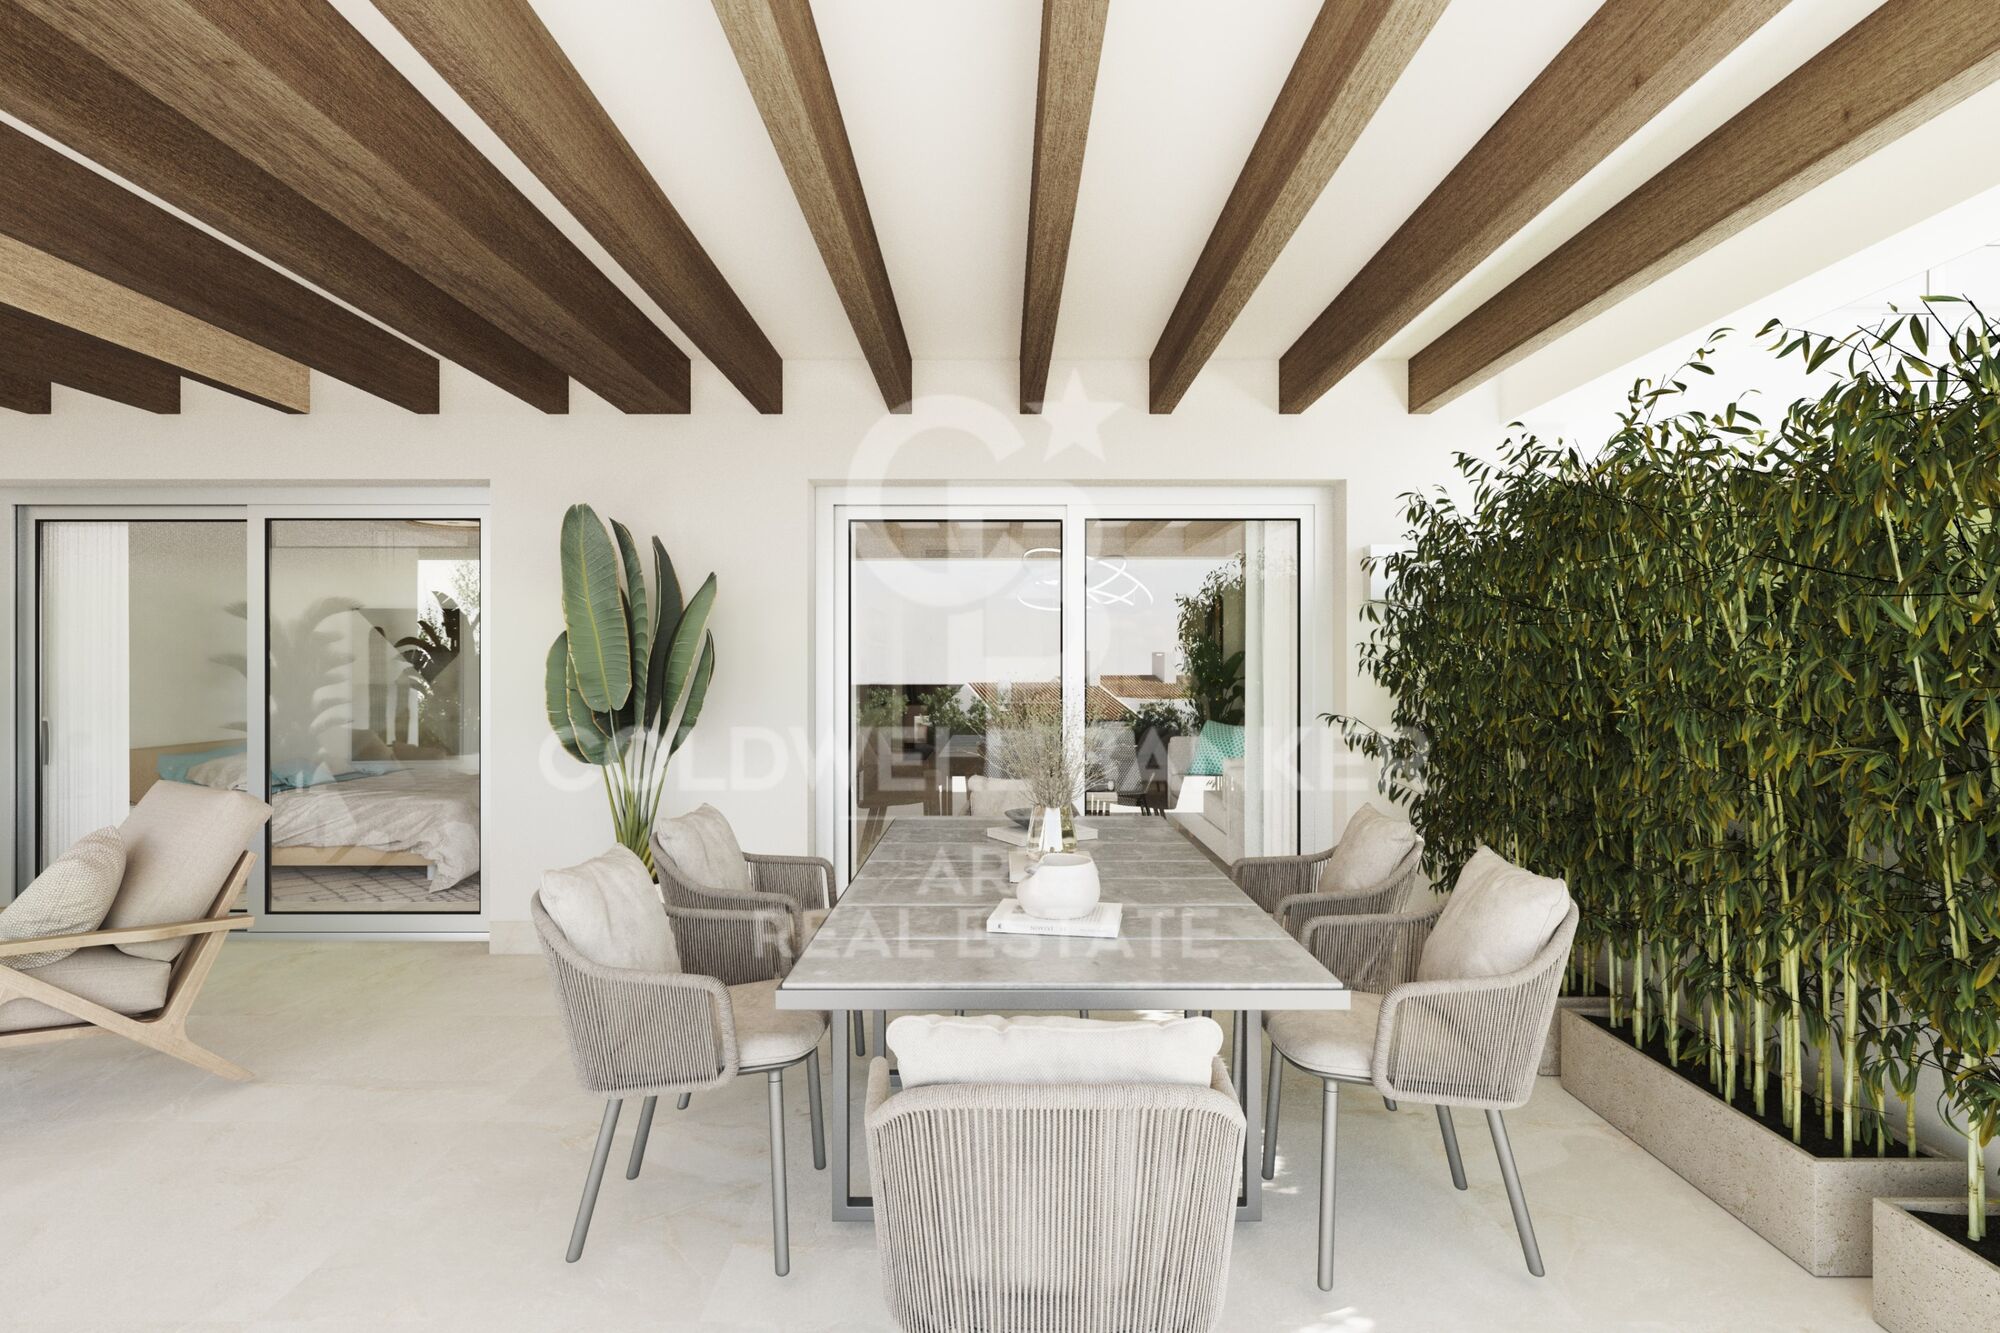
This complex consists of 5 buildings, each with only 12 apartments of 2 and 3 bedrooms, all with large private terraces. Perched on a breathtakingly beautiful hillside, each apartment faces southeast to capture views of the golf valley and the bay of Marbella, providing its residents with an atmosphere of peace and security unmatched in the area.

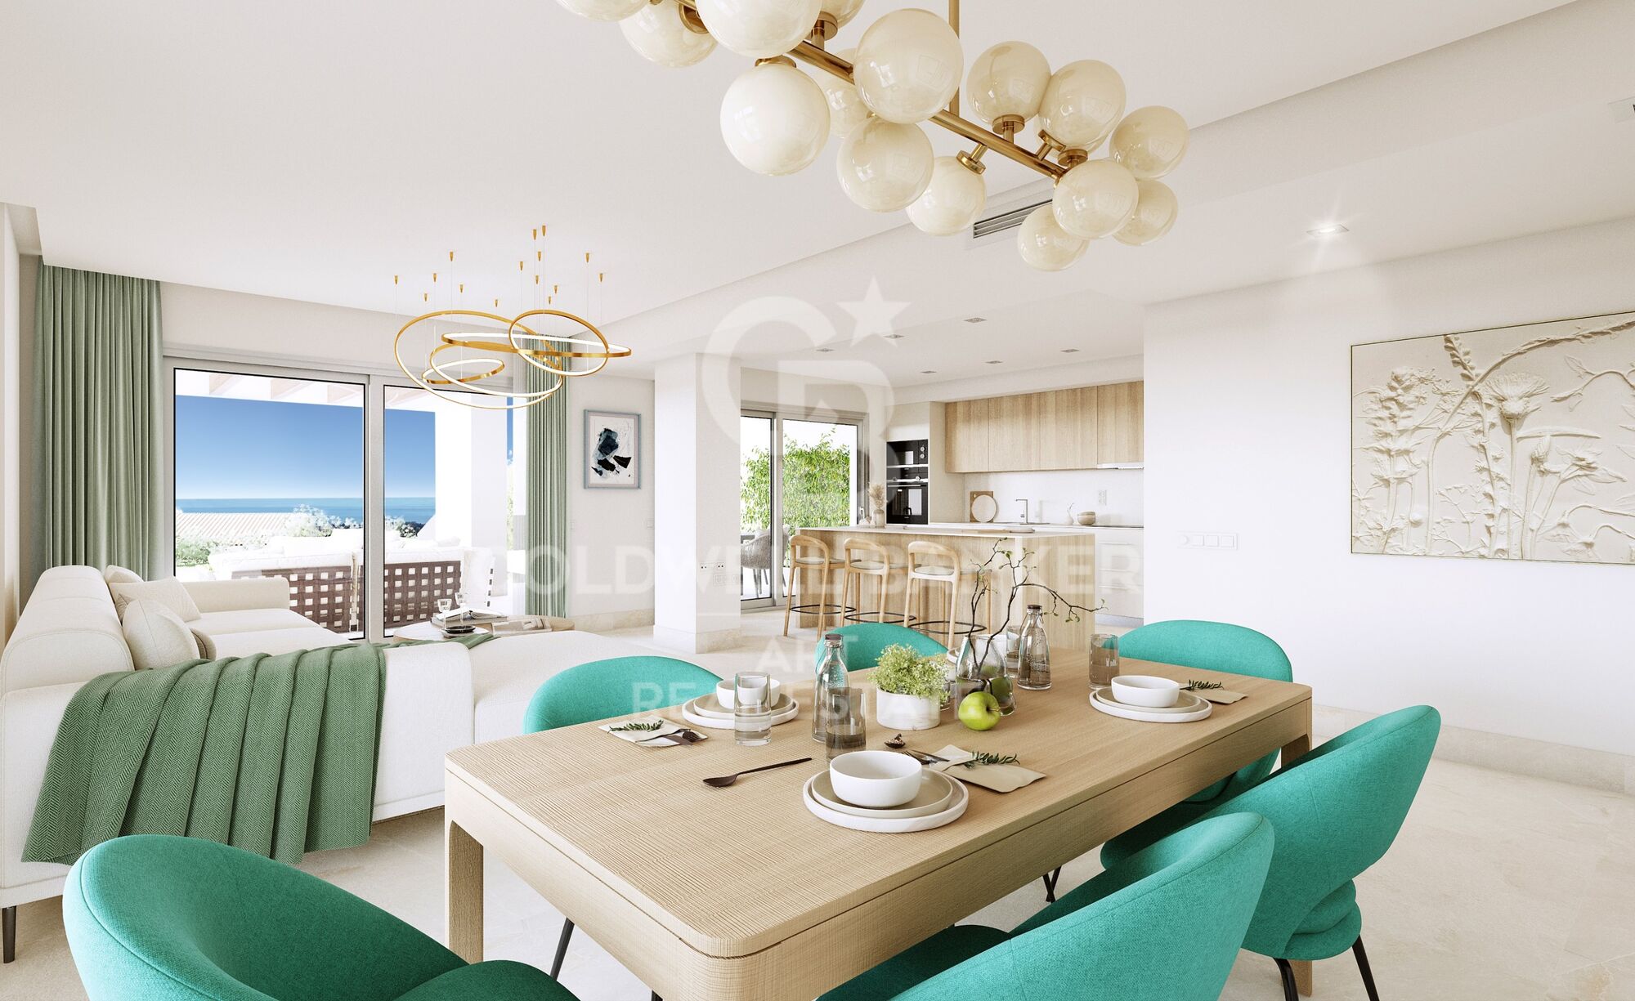
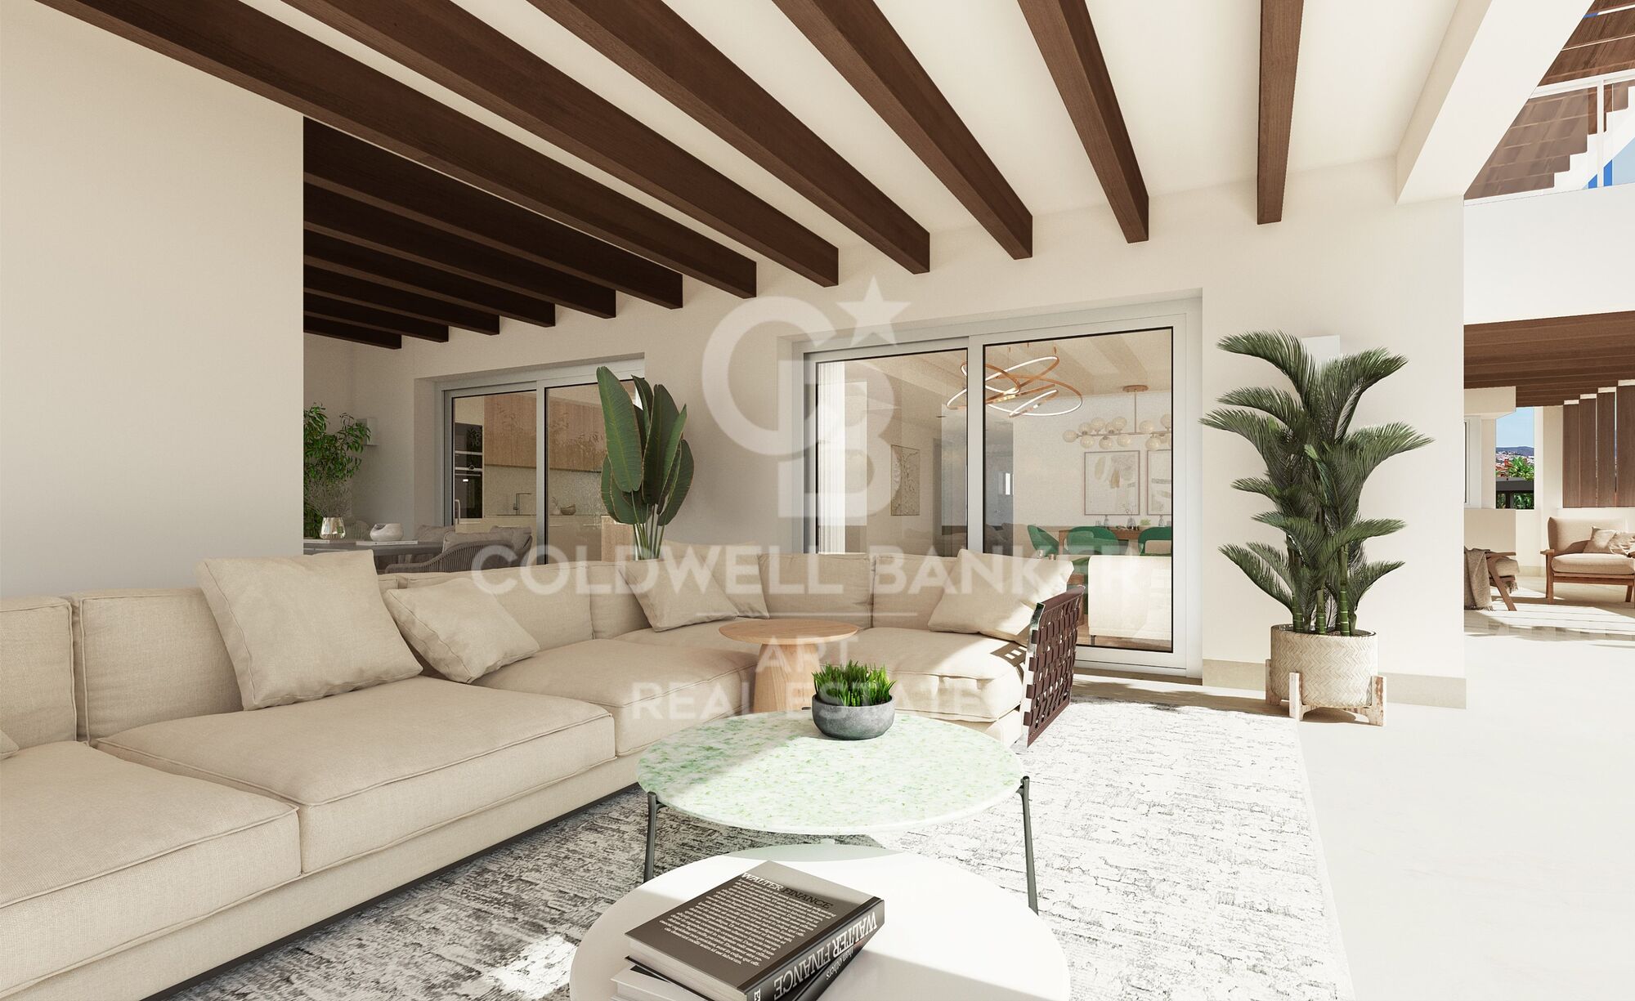
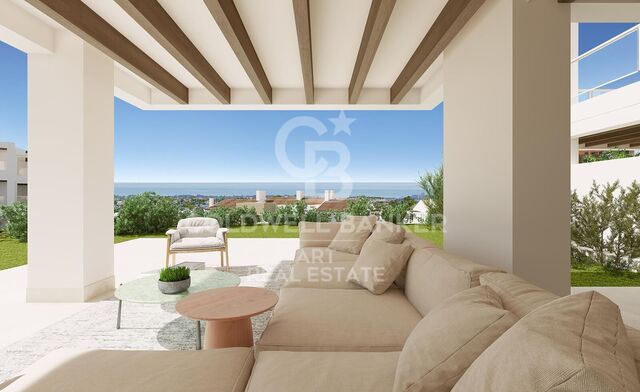
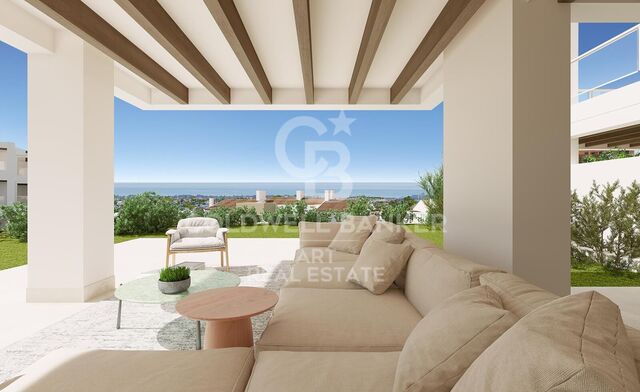
The terraces, in landscape format, are harmoniously integrated with the living rooms through large windows, optimizing the entry of natural light and framing the spectacular views of the surroundings. This design allows each home to be in constant connection with the landscape, creating a climate of relaxation and serenity for its residents.

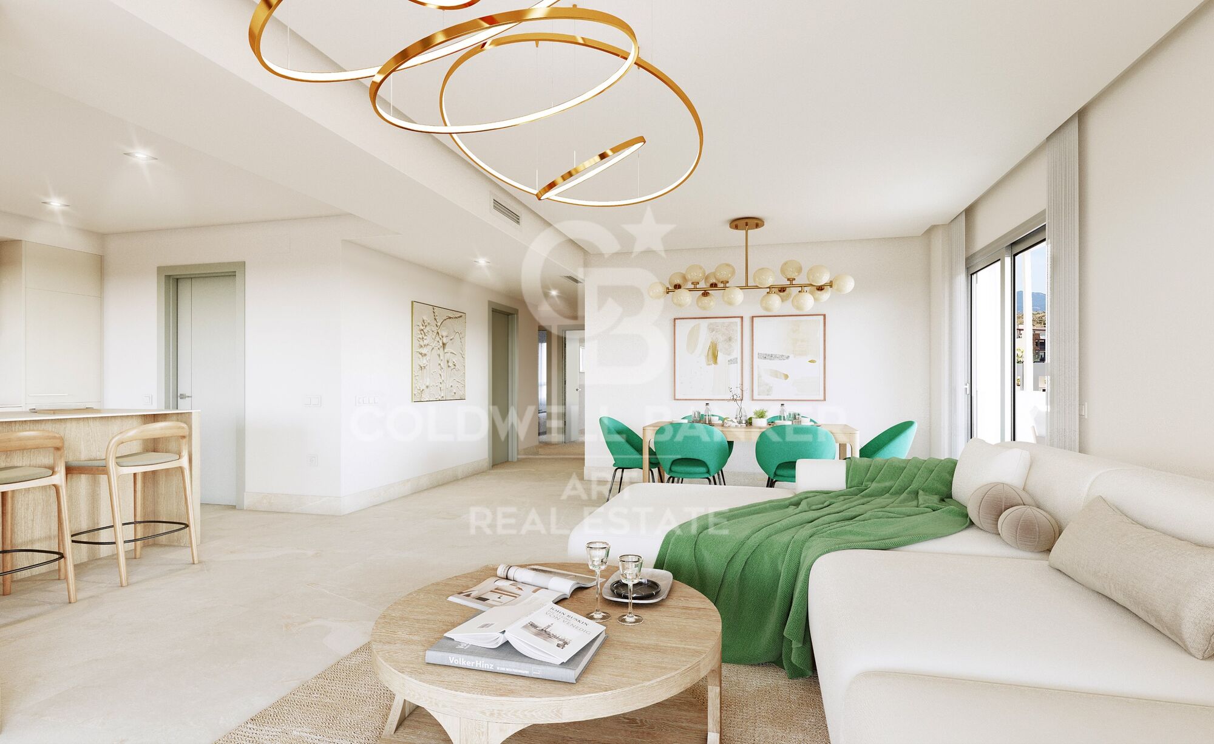
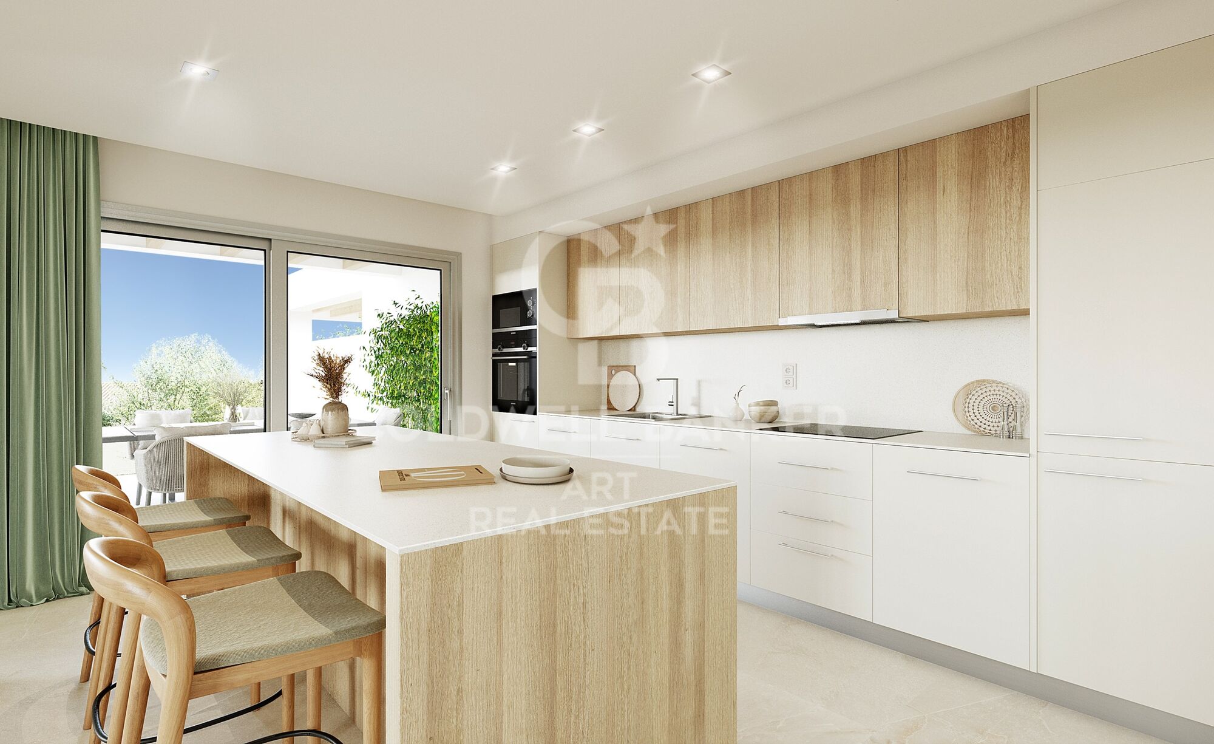
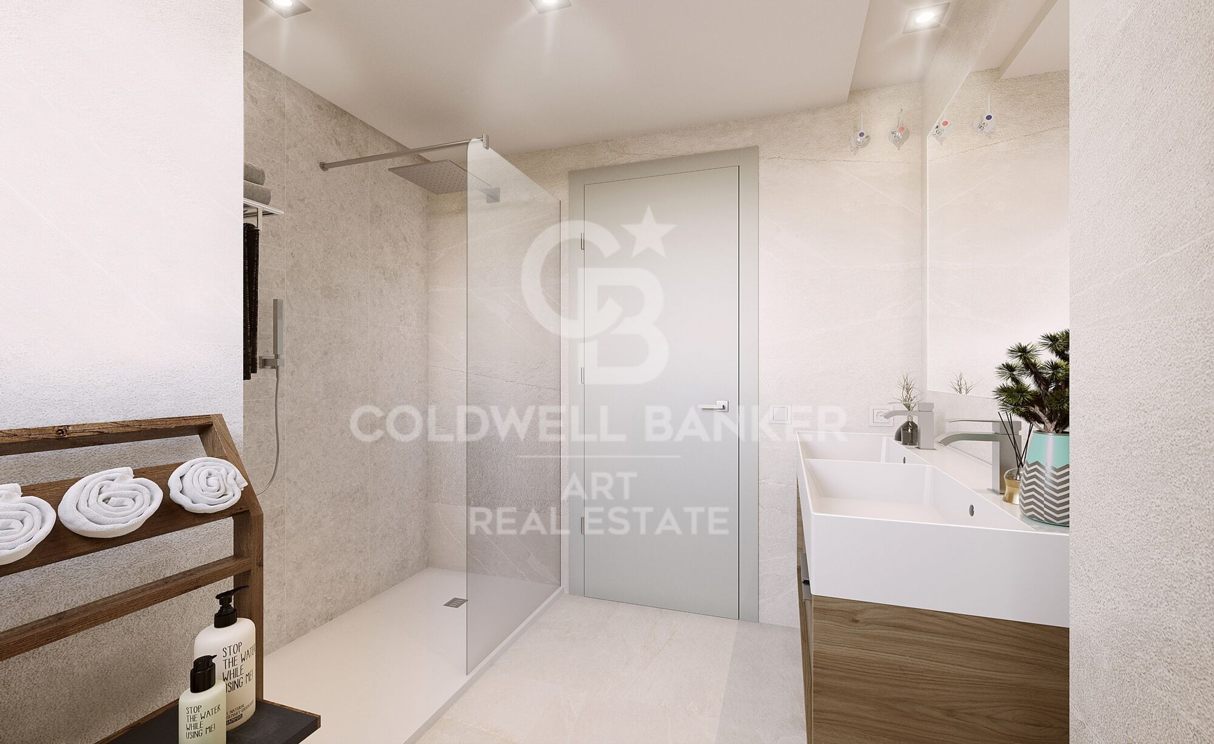
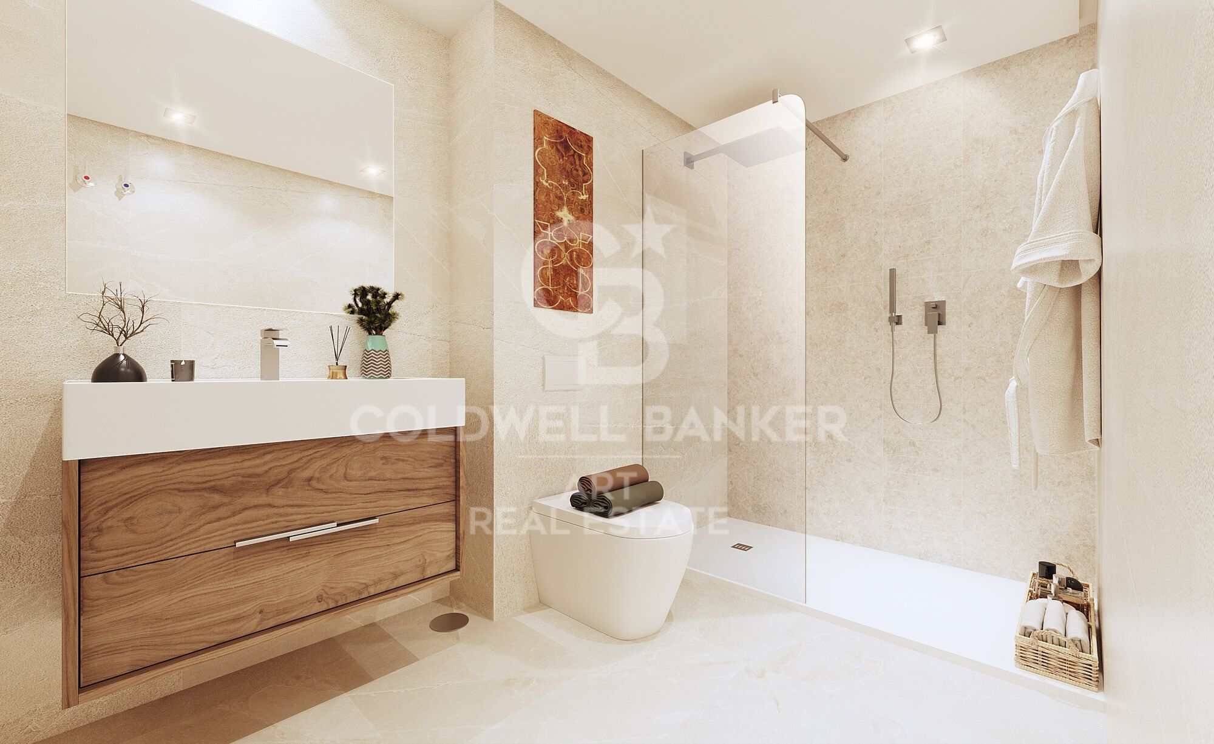
The homes are delivered fully equipped, ready to move into, with a careful selection of materials and high-end finishes. The modern and sophisticated Mediterranean-style interior aesthetics reinforce the exclusivity and prestige of this resort, turning each space into a luxury experience, surrounded by natural beauty.
#ref:CBSH48_A

Immobilieninformationen

zone
Costa del Sol
Gegend
Málaga
standort
Benahavís
district
El Paraíso
Objekt typ
Wohnung
Verkauf
675.000 €
Referenz
CBSH48_A
Schlafzimmer
2
Bäder
1
Bebaute Fläche
103 m2
Zustand / Erhaltung
Neu

In der Nähe des Strandes / Meeres

lift
Parkplatz
Energiezertifikat
  • Ausstehend

über Benahavís

Benahavís, gelegen in der Provinz Malaga im Süden Spaniens, ist ein reizendes Bergdorf, bekannt für seine natürliche Schönheit und seine ausgezeichnete Gastronomie. Umgeben von Bergen und Tälern, bietet dieses malerische Dorf seinen Bewohnern einen ruhigen und gelassenen Lebensstil.


 

Weitere Informationen anfordern
Ref.CBSH48_A
Urb. Coto de la Serena Local 7B,
29680, Estepona
952 680 284
Soraya
Koordinatorin

Related properties

Exclusive first floor apartments with terraces in Benahavis
El Paraíso

Exclusive first floor apartments with terraces in Benahavis

128 m²Größe32 Bäder
Located in the prestigious municipality of Benahavís, we present this new residential project, consisting of 60 spacious and bright apartments, each with garage space and private storage room. The homes, which start at 103 m² of living space and have terraces of 33 m², have been designed to maximize the comfort and enjoyment of its residents in an incomparable natural environment. This exclusive residential complex is part of the renowned private complex La Hacienda del Señorío de Cifuentes, sharing with it its four swimming pools surrounded by lush gardens, elegant fountains and a bar, all in a private enclosure with surveillance and an exclusive concierge service. Located in one of the quietest and safest areas of the Costa del Sol, it is integrated in the macro urbanization of Los Jaralillos, in a privileged position that offers panoramic views of the prestigious golf courses of Atalaya and El Paraiso, as well as the majestic bay of Marbella. This complex consists of 5 buildings, each with only 12 apartments of 2 and 3 bedrooms, all with large private terraces. Perched on a breathtakingly beautiful hillside, each apartment faces southeast to capture views of the golf valley and the bay of Marbella, providing its residents with an atmosphere of peace and security unmatched in the area. The terraces, in landscape format, are harmoniously integrated with the living rooms through large windows, optimizing the entry of natural light and framing the spectacular views of the surroundings. This design allows each home to be in constant connection with the landscape, creating a climate of relaxation and serenity for its residents. The homes are delivered fully equipped, ready to move into, with a careful selection of materials and high-end finishes. The modern and sophisticated Mediterranean-style interior aesthetics reinforce the exclusivity and prestige of this resort, turning each space into a luxury experience, surrounded by natural beauty. #ref:CBSH48_H
790.000 €
Exclusive first floor apartments with terraces in Benahavis
El Paraíso

Exclusive first floor apartments with terraces in Benahavis

128 m²Größe32 Bäder
Located in the prestigious municipality of Benahavís, we present this new residential project, consisting of 60 spacious and bright apartments, each with garage space and private storage room. The homes, which start at 103 m² of living space and have terraces of 33 m², have been designed to maximize the comfort and enjoyment of its residents in an incomparable natural environment. This exclusive residential complex is part of the renowned private complex La Hacienda del Señorío de Cifuentes, sharing with it its four swimming pools surrounded by lush gardens, elegant fountains and a bar, all in a private enclosure with surveillance and an exclusive concierge service. Located in one of the quietest and safest areas of the Costa del Sol, it is integrated in the macro urbanization of Los Jaralillos, in a privileged position that offers panoramic views of the prestigious golf courses of Atalaya and El Paraiso, as well as the majestic bay of Marbella. This complex consists of 5 buildings, each with only 12 apartments of 2 and 3 bedrooms, all with large private terraces. Perched on a breathtakingly beautiful hillside, each apartment faces southeast to capture views of the golf valley and the bay of Marbella, providing its residents with an atmosphere of peace and security unmatched in the area. The terraces, in landscape format, are harmoniously integrated with the living rooms through large windows, optimizing the entry of natural light and framing the spectacular views of the surroundings. This design allows each home to be in constant connection with the landscape, creating a climate of relaxation and serenity for its residents. The homes are delivered fully equipped, ready to move into, with a careful selection of materials and high-end finishes. The modern and sophisticated Mediterranean-style interior aesthetics reinforce the exclusivity and prestige of this resort, turning each space into a luxury experience, surrounded by natural beauty. #ref:CBSH48_F
730.000 €
Exclusive first floor apartments with terraces in Benahavis
El Paraíso

Exclusive first floor apartments with terraces in Benahavis

103 m²Größe21 Bathroom
Located in the prestigious municipality of Benahavís, we present this new residential project, consisting of 60 spacious and bright apartments, each with garage space and private storage room. The homes, which start at 103 m² of living space and have terraces of 33 m², have been designed to maximize the comfort and enjoyment of its residents in an incomparable natural environment. This exclusive residential complex is part of the renowned private complex La Hacienda del Señorío de Cifuentes, sharing with it its four swimming pools surrounded by lush gardens, elegant fountains and a bar, all in a private enclosure with surveillance and an exclusive concierge service. Located in one of the quietest and safest areas of the Costa del Sol, it is integrated in the macro urbanization of Los Jaralillos, in a privileged position that offers panoramic views of the prestigious golf courses of Atalaya and El Paraiso, as well as the majestic bay of Marbella. This complex consists of 5 buildings, each with only 12 apartments of 2 and 3 bedrooms, all with large private terraces. Perched on a breathtakingly beautiful hillside, each apartment faces southeast to capture views of the golf valley and the bay of Marbella, providing its residents with an atmosphere of peace and security unmatched in the area. The terraces, in landscape format, are harmoniously integrated with the living rooms through large windows, optimizing the entry of natural light and framing the spectacular views of the surroundings. This design allows each home to be in constant connection with the landscape, creating a climate of relaxation and serenity for its residents. The homes are delivered fully equipped, ready to move into, with a careful selection of materials and high-end finishes. The modern and sophisticated Mediterranean-style interior aesthetics reinforce the exclusivity and prestige of this resort, turning each space into a luxury experience, surrounded by natural beauty. #ref:CBSH48_E
605.000 €
Exclusive first floor apartments with terraces in Benahavis
El Paraíso

Exclusive first floor apartments with terraces in Benahavis

103 m²Größe21 Bathroom
Located in the prestigious municipality of Benahavís, we present this new residential project, consisting of 60 spacious and bright apartments, each with garage space and private storage room. The homes, which start at 103 m² of living space and have terraces of 33 m², have been designed to maximize the comfort and enjoyment of its residents in an incomparable natural environment. This exclusive residential complex is part of the renowned private complex La Hacienda del Señorío de Cifuentes, sharing with it its four swimming pools surrounded by lush gardens, elegant fountains and a bar, all in a private enclosure with surveillance and an exclusive concierge service. Located in one of the quietest and safest areas of the Costa del Sol, it is integrated in the macro urbanization of Los Jaralillos, in a privileged position that offers panoramic views of the prestigious golf courses of Atalaya and El Paraiso, as well as the majestic bay of Marbella. This complex consists of 5 buildings, each with only 12 apartments of 2 and 3 bedrooms, all with large private terraces. Perched on a breathtakingly beautiful hillside, each apartment faces southeast to capture views of the golf valley and the bay of Marbella, providing its residents with an atmosphere of peace and security unmatched in the area. The terraces, in landscape format, are harmoniously integrated with the living rooms through large windows, optimizing the entry of natural light and framing the spectacular views of the surroundings. This design allows each home to be in constant connection with the landscape, creating a climate of relaxation and serenity for its residents. The homes are delivered fully equipped, ready to move into, with a careful selection of materials and high-end finishes. The modern and sophisticated Mediterranean-style interior aesthetics reinforce the exclusivity and prestige of this resort, turning each space into a luxury experience, surrounded by natural beauty. #ref:CBSH48_C
585.000 €
Development of spectacular apartments in Benahavís
El Paraíso

Development of spectacular apartments in Benahavís

Located in the prestigious municipality of Benahavís, we present this new residential project, consisting of 60 spacious and bright apartments, each with garage space and private storage room. The homes, which start at 103 m² of living space and have terraces of 33 m², have been designed to maximize the comfort and enjoyment of its residents in an incomparable natural environment. This exclusive residential complex is part of the renowned private complex La Hacienda del Señorío de Cifuentes, sharing with it its four swimming pools surrounded by lush gardens, elegant fountains and a bar, all in a private enclosure with surveillance and an exclusive concierge service. Located in one of the quietest and safest areas of the Costa del Sol, it is integrated in the macro urbanization of Los Jaralillos, in a privileged position that offers panoramic views of the prestigious golf courses of Atalaya and El Paraiso, as well as the majestic bay of Marbella. This complex consists of 5 buildings, each with only 12 apartments of 2 and 3 bedrooms, all with large private terraces. Perched on a breathtakingly beautiful hillside, each apartment faces southeast to capture views of the golf valley and the bay of Marbella, providing its residents with an atmosphere of peace and security unmatched in the area. The terraces, in landscape format, are harmoniously integrated with the living rooms through large windows, optimizing the entry of natural light and framing the spectacular views of the surroundings. This design allows each home to be in constant connection with the landscape, creating a climate of relaxation and serenity for its residents. The homes are delivered fully equipped, ready to move into, with a careful selection of materials and high-end finishes. The modern and sophisticated Mediterranean-style interior aesthetics reinforce the exclusivity and prestige of this resort, turning each space into a luxury experience, surrounded by natural beauty. #ref:CBSH54
Von 675.000 €
Wunderschöne zeitgenössische Villen auf außergewöhnlichen Grundstücken mit Meerblick in El Paraiso Alto, Benahavis
El Paraíso

Wunderschöne zeitgenössische Villen auf außergewöhnlichen Grundstücken mit Meerblick in El Paraiso Alto, Benahavis

Entworfen von González & Jacobsen, Marbellas führendem Architekturbüro, und meisterhaft gebaut von Bonifacio Solis, einem der renommiertesten Bauunternehmen an der Costa del Sol, teilen diese identischen Villen einen außergewöhnlichen architektonischen Stammbaum. Beide Unternehmen, die für ihre tadellose Erfolgsbilanz bei hochwertigen Wohnprojekten bekannt sind, haben ihre Erfahrung, Kreativität und ästhetische Sensibilität kombiniert, um diese einzigartigen Häuser zum Leben zu erwecken. Die Villen befinden sich in der begehrten Gegend von El Paraiso und genießen eine privilegierte Lage mit atemberaubendem Meerblick und ungewöhnlicher Ruhe so nah an der Küste. Diese geräumigen Residenzen mit zeitgenössischem Design wurden konzipiert, um einen authentischen mediterranen Lebensstil zu bieten, in dem Innen- und Außenbereiche auf natürliche Weise integriert sind. Große Fenster durchfluten die Innenräume mit Licht und verbinden sich harmonisch mit großzügigen Terrassen und eleganten Poolbereichen. Die Verarbeitungsqualität und die Oberflächen sind auf dem neuesten Stand der Technik und erfüllen die höchsten Standards des Luxusmarktes. Die Villen verfügen über exklusive Extras wie ein Indoor-Spa, einen Doppelpool, eine Garage für mehrere Fahrzeuge und viele andere Details, die für den Komfort und das Wohlbefinden ihrer zukünftigen Besitzer konzipiert wurden. Voraussichtlicher Fertigstellungstermin: Ende 2026. #ref:CBSH478
Von 8.750.000 €
Moderne mediterrane Villa mit Meerblick in Paraiso Alto, Benahavís
El Paraíso

Moderne mediterrane Villa mit Meerblick in Paraiso Alto, Benahavís

235 m²Größe864 m²Grundstück43 Bäder
Diese elegante Villa mit 4 Schlafzimmern in Paraiso Alto, Benahavís, ist ein aufwendig renoviertes Refugium im mediterranen Stil und vereint Luxus, Komfort und landschaftliche Ruhe auf perfekte Weise. Kürzlich auf höchstem Niveau modernisiert, besticht das Haus durch ein offenes Raumkonzept mit bodentiefen Fenstern, die die Innenräume mit natürlichem Licht durchfluten und einen fließenden Übergang zwischen Innen- und Außenbereich schaffen. Gelegen in der renommierten Wohngegend Paraiso Alto - nur 10 Minuten von Puerto Banús und den Stränden entfernt - genießt die Villa atemberaubende Meerblicke, eine grüne Umgebung und ein Höchstmaß an Privatsphäre. Die Gegend ist bekannt für ihren Mix aus zeitgenössischer und klassischer mediterraner Architektur und bietet einen ruhigen, dennoch gut angebundenen Lebensstil in der Nähe von Golfplätzen, Gastronomie und allen wichtigen Annehmlichkeiten. Im Inneren geht das großzügige Wohnzimmer mit gemütlichem Kamin nahtlos in den stilvollen Essbereich und die voll ausgestattete Küche über, die mit hochwertigen Geräten und eleganten Oberflächen ausgestattet ist. Die Villa verfügt über vier großzügige Schlafzimmer, darunter zwei mit en-suite Badezimmern, sowie ein zusätzliches Gäste-WC. Der Außenbereich ist ein echtes Highlight: Eine überdachte Terrasse führt in den liebevoll angelegten Garten und zum Infinity-Pool mit spektakulärem Blick auf das Mittelmeer. Integrierte Sonnenliegen, ein Sonnendeck, eine Pergola, ein BBQ-Bereich und mehrere Chill-out-Zonen schaffen perfekte Voraussetzungen für Entspannung und geselliges Beisammensein. Die Dachterrasse mit Blick auf den Sonnenuntergang bietet sogar ein einzigartiges Mondschein-Kino für Filmabende unter freiem Himmel. Weitere Ausstattungsmerkmale sind Fußbodenheizung in den Badezimmern und ein modernes Sicherheitssystem, die für zusätzlichen Komfort und Sicherheit sorgen. Golfbegeisterte profitieren von der Nähe zum renommierten El Paraiso Golf Club, während Feinschmecker kulinarische Highlights wie das Restaurante La Alcaria de Ramos oder den El Paraiso Country Club genießen können. Diese Villa bietet eine seltene Gelegenheit, das moderne mediterrane Leben in einem der begehrtesten und ruhigsten Viertel der Costa del Sol in vollen Zügen zu genießen. #ref:CBSH520
2.325.000 €
Luxuriöse moderne Villa in El Paraíso Alto
El Paraíso

Luxuriöse moderne Villa in El Paraíso Alto

1.182 m²Größe1.283 m²Grundstück69 Bäder
Diese Villa stellt eine einzigartige Gelegenheit dar: bezugsfertig und in der prestigeträchtigen Gegend von El Paraíso Alto, Estepona, gelegen. Als echtes zeitgenössisches Meisterwerk entworfen, vereint sie Eleganz und Funktionalität und bietet in jedem Detail hochwertige Ausführungen. Die Immobilie erstreckt sich über 4 sorgfältig gestaltete Etagen auf einem Grundstück von 1.283 m². Die großzügigen, offenen Wohnbereiche sind durch bodentiefe Fenster verbunden, die die Räume mit natürlichem Licht durchfluten und einen fließenden Übergang zwischen Innen- und Außenbereich schaffen. Die moderne, designorientierte Küche ist mit hochwertigen Geräten ausgestattet und macht den Alltag zu einem außergewöhnlichen Erlebnis. Mit sechs Schlafzimmern en suite und insgesamt neun Badezimmern bietet die Villa viel Platz, Privatsphäre und Komfort für große Familien oder für Gäste. Im Außenbereich umgibt ein angelegter Garten die weitläufigen Terrassen, die sich ideal zum Entspannen oder für gesellschaftliche Anlässe eignen. Das Highlight ist der spektakuläre Infinity-Pool mit Wasserfall, ergänzt durch eine voll ausgestattete Außenküche - perfekt für unvergessliche Abende unter dem Sternenhimmel. Terrassen und Balkone bieten beeindruckende Panoramablicke, während die private Garage und großzügige Parkmöglichkeiten zusätzlichen Komfort gewährleisten. Das Anwesen vereint modernes Landschaftsdesign mit mediterranem Flair und schafft so eine Oase der Ruhe und Exklusivität. #ref:CBSH1132
6.800.000 €

Zuletzt angesehene Immobilien

Reihenhaus 4 Schlafzimmer Verkauf Canillo
Canillo

Reihenhaus 4 Schlafzimmer Verkauf Canillo

325 m²Größe119 m²Grundstück43 Bäder
'Promotion of 8 semi-detached houses very well located in Canillo, 5 minutes walk from the centre of Canillo. Surrounded by nature for mountain lovers and with views of the valley. Thanks to their orientation, these houses enjoy natural light and sun all year round. Moreover, they are close to all the communal services: the ice palace, supermarkets, the cable car...~~This particular house has 267.60m2 of living space plus 57.27m2 of terrace distributed as follows:~- Ground floor: where we find the garage with space for 2 vehicles and a cosy lobby area.~- First floor: where we find two large double bedrooms with fitted wardrobes, a complete bathroom and a laundry area.~- First floor: here we find the magnificent suite with a large complete bathroom, another bedroom (single) and another complete bathroom.~- Third floor: on this floor we find the day area, with a bright living-dining room with open plan kitchen and access to the spectacular garden / terrace of 57.27 m2.~~All floors are connected by a staircase and lift.~~This development offers state-of-the-art, high quality finishes, among which the following stand out:~-Interior flooring: imitation oak wood stoneware flooring in sheets and white lacquered skirting boards.~Garage: non-slip porcelain flooring with drainage for water collection. Pre-installation of charging points for electric vehicles.~~- Kitchen: fitted with units in wood-coloured finish, worktop and work front in reconfigured white marble. Integrated handles and drawers with ABS, central island in Neolith and extractor hood with active carbon filter recirculation.~Bathrooms: fitted with Roca compact toilets; wood-coloured washbasin units; extra-flat shower trays with glass screens and Roca bathroom accessories.~-Interior carpentry: interior doors finished in wood colour. Matte black handles with minimalist design. Built-in wardrobes with wood-coloured finish and vertical handles; fitted with drawer units and hanging rails and sliding doors.~Lift: An electric lift with integrated low-consumption machinery. With steel doors, interior paving the same as the floor plan, laminated wood walls, interior mirror.~-Electrical installation with portholes and recessed LED strips.~-Heating: Individual Vaillant aerothermal installation for air conditioning (heat) and domestic hot water production. With outdoor unit located on the rear façade and compact indoor unit. Heat distribution by means of underfloor heating. Temperature regulation with digital thermostats in each room. Electric towel rails in bathrooms. Pre-installation of fireplace.~-Decorative elements: planters between houses, planted with shrubs.~~It is also very important to highlight that this is a highly energy efficient and low consumption house:~- Use of aerothermal energy as a renewable energy source for the production of heating (underfloor heating) and for the production of hot water.~- Highly efficient thermal insulation (triple glazing, with double laminated safety glass on the inside and highly efficient on the outside).~~Construction end date: First half of 2027.~~Do not hesitate to contact us for any further information.' #ref:04341/5210
1.500.000 €
Freistehende Villa mit Meerblick in La Cala de Mijas
Riviera del Sol

Freistehende Villa mit Meerblick in La Cala de Mijas

385 m²Größe823 m²Grundstück56 Bäder
Diese beiden beeindruckenden Villen wurden mit größter Liebe zum Detail entworfen und bieten das Beste des modernen Küstenlebens, nur wenige Gehminuten von einem der schönsten Strände der Costa del Sol entfernt. Sorgfältig geplant, um natürliches Licht und Raum optimal zu nutzen, werden die Häuser den ganzen Tag über von Sonnenlicht durchflutet und schaffen eine helle und belebende Atmosphäre, die sowohl das Wohlbefinden als auch den täglichen Komfort steigert. Die Innenräume sind großzügig und harmonisch gestaltet und bieten eine ruhige und einladende Umgebung, in der das Leben mühelos zwischen Entspannung, Geselligkeit und wertvoller Zeit mit Familie und Freunden fließt. Großzügige Terrassen mit Meerblick öffnen sich zu ruhigen, angelegten Gärten und einem makellosen Pool und schaffen die perfekte Umgebung für einen gesunden mediterranen Lebensstil. Vom morgendlichen Kaffee in der Sonne bis hin zu langen Abendessen im Freien an warmen Sommerabenden - diese Außenbereiche sind dafür geschaffen, das ganze Jahr über genossen zu werden. Die Villen befinden sich in der etablierten Wohngegend Torrenueva, nur 25 Minuten vom Flughafen Málaga und lediglich 10 Minuten von den lebhaften Küstenstädten Marbella und Fuengirola entfernt. Ein kurzer Spaziergang führt Sie zum Strand von El Bombo, wo Strandrestaurants, das beruhigende Rauschen des Meeres und die berühmte Promenade zu entspannten Spaziergängen entlang der Küste bis in das charmante Dorf La Cala de Mijas einladen. #ref:CBSH1462
2.895.000 €
Penthouse mit unzähligen Möglichkeiten in San Blas, Madrid
Simancas

Penthouse mit unzähligen Möglichkeiten in San Blas, Madrid

431 m²Größe
Coldwell Banker präsentiert dieses großzügige und funktionale Penthouse mit unzähligen Möglichkeiten. Eine fantastische Investitionsmöglichkeit im vierten Stock mit Terrasse, direkt neben dem Park Quinta de los Molinos, der im Frühling für seine blühenden Mandelbäume bekannt ist. Diese Immobilie zeichnet sich durch ihre Größe und Vielseitigkeit aus und bietet großes Potenzial, da sie in drei Apartments und zwei Lofts aufgeteilt werden könnte - eine hervorragende Option sowohl für Investoren als auch für Projektentwickler. Als Penthouse genießt sie mehr Privatsphäre, reichlich Tageslicht und einen Außenbereich, der ideal ist, um die Aussicht zu genießen oder einen Ort zum Entspannen und Arbeiten im Freien zu schaffen. Dank ihres Designs und ihrer Raumaufteilung lässt sich die Immobilie leicht an verschiedene Nutzungen anpassen und wird so zu einem funktionalen Raum, der sich perfekt zum Wohnen, Arbeiten oder für eine Kombination aus beidem eignet. Das Viertel befindet sich im Aufschwung und ist besonders attraktiv für junge Familien, Künstler und Selbstständige, die einen Ort suchen, an dem sie komfortabel leben und arbeiten können. In den letzten Jahren hat sich die Gegend von einem traditionellen Wohnviertel zu einer der begehrtesten Wohnlagen Madrids entwickelt. Zur Immobilie gehören zwei Garagenstellplätze und ein Abstellraum, was ihren Wert in einer der gefragtesten Gegenden der Stadt weiter erhöht. Verpassen Sie nicht die Gelegenheit, dieses einzigartige, funktionale Penthouse mit großem Potenzial für Rentabilität und Entwicklung zu erwerben. Kontaktieren Sie uns für weitere Informationen und entdecken Sie alle Möglichkeiten, die diese Immobilie zu bieten hat! #ref:CBUQ1156
1.150.000 €
221 Hektar Land in Sant Llorenç de la Muga
Sant Llorenç de la Muga

221 Hektar Land in Sant Llorenç de la Muga

2.209.727 m²Größe
Inmitten der unberührten Landschaften von Sant Llorenç de la Muga, im Hinterland des Empordà, erstreckt sich dieses Naturgebiet über eine Fläche von etwa 221 Hektar. Dieses Privatgrundstück erstreckt sich zwischen mediterranen Wäldern, Pinienwäldern, Naturwiesen und Macchia-Gebieten und bildet eine abwechslungsreiche und harmonische Landschaft. Das Anwesen beherbergt zudem zwei Ruinenhäuser sowie eine dem Heiligen Georg gewidmete Kapelle, die dem Ganzen eine historische Dimension und ein großes Sanierungspotenzial verleihen. Mit seiner außergewöhnlichen Größe von mehr als 2,2 Millionen Quadratmetern eignet sich dieses Anwesen sowohl für die Schaffung eines Öko-Anwesens oder einer gehobenen Unterkunft inmitten der Natur als auch für einen privaten Rückzugsort, der dem Wohlbefinden und Aktivitäten im Freien gewidmet ist. Das Anwesen bietet zudem Raum für ein landwirtschaftliches Projekt, insbesondere rund um den Wein- oder Olivenanbau, das perfekt zur Umgebung passt. Das Anwesen liegt 25 km von Figueres, 45 km von Empuriabrava und nur 30 km von der französischen Grenze entfernt und bietet eine seltene Balance zwischen Erreichbarkeit und Privatsphäre im Herzen einer Region, die für die Schönheit ihrer Landschaften, ihre Gastronomie und ihre Lebensqualität bekannt ist. Große Naturgrundstücke dieser Größenordnung sind heute auf dem Markt besonders selten, was dieses Anwesen zu einer attraktiven Investitionsmöglichkeit macht, sowohl für Investoren als auch für Naturliebhaber oder Träger von Projekten im Bereich des nachhaltigen Tourismus. #ref:CBLX03270
1.600.000 €
Blanc Altea 19: helle Architektur mit mediterraner Seele
Altea la Vella

Blanc Altea 19: helle Architektur mit mediterraner Seele

616 m²Größe45 Bäder
Die Innenarchitektur und das Layout von Blanc-19 sind perfekt auf die architektonische Philosophie des Projekts abgestimmt. Die Innenarchitektur strahlt eine klare, zeitgemäße und helle Ästhetik aus, die durch die vorherrschende Verwendung von weißen, sandfarbenen Böden und weitläufigen offenen Räumen, die mit natürlichem Licht gefüllt sind, erreicht wird. Blanc Altea 19 bietet mehrere bemerkenswerte Attribute: von der geräumigen Garage mit Platz für drei Fahrzeuge und der Vorinstallation zum Aufladen von Elektroautos bis hin zu der spektakulären Master-Suite auf der Sonnenterrasse. Diese Suite, die als wahrer privater Rückzugsort konzipiert ist, verfügt über ein imposantes Ankleidezimmer, ein sorgfältig ausgestattetes Badezimmer mit luxuriösen Oberflächen und eine herrliche Terrasse mit Panoramablick auf das Meer, ein Raum, der zur exklusiven Freude seiner Besitzer gestaltet wurde. Die großzügigen Abmessungen von Blanc Altea 19 ermöglichen vier Schlafzimmer mit eigenem Bad, mit der Möglichkeit, auf Wunsch ein fünftes hinzuzufügen. Darüber hinaus gibt es ein Billardzimmer, verschiedene Lounges, ein Büro und einen beeindruckenden Tagesbereich, der eine ganze Etage einnimmt und direkt mit der Terrasse und dem Pool verbunden ist. Der Aufzug, der auf den vier Ebenen des Hauses vorhanden ist, wird zu einem wesentlichen Element, das Komfort und Funktionalität bietet. Im Erdgeschoss öffnet sich ein geräumiges Wohn-Esszimmer auf die Terrasse und eine große Küche mit einer zentralen Insel, einem Kochbereich und einer eleganten Frühstücksbar. Dieser offene und harmonisch verbundene Raum schafft unterschiedliche Umgebungen, die durch eine ästhetische Linie vereint sind, in der Nussbaumholz vorherrscht, dekorative Details in Grau, einen majestätischen freistehenden Kamin und versenkbare Fenster, die das Innere mit dem Äußeren verschmelzen. Dies schafft eine geräumige und helle Umgebung, die ideal ist, um das ganze Jahr über im Einklang mit dem außergewöhnlichen mediterranen Klima zu genießen. Das Haus ist bereits komplett gebaut und die Einrichtung wird Ende dieses Monats abgeschlossen sein und ist bezugsfertig. Mit einer bebauten Fläche von 405,29 m² Wohnfläche, plus 66,33 m² Garage, 19,45 m² Veranda und 125,09 m² Terrassen definiert Blanc Altea 19 das Konzept von Luxus und Komfort an der Costa Blanca neu. #ref:CBS499
2.146.000 €
Haus 5 Schlafzimmer, 3 Stockwerke Verkauf Barcelona
Vallvidrera - Tibidabo - Les Planes

Haus 5 Schlafzimmer, 3 Stockwerke Verkauf Barcelona

322 m²Größe54 Bäder
Discover this stunning modernist gem located in the prestigious upper area of Vallvidrera. With over 370 m² of built space, distributed across three floors and a rooftop terrace, this extraordinary property offers unparalleled panoramic views of the city of Barcelona and the Mediterranean Sea. Upon entering the 1,231 m² plot, you are welcomed by a majestic tree-lined driveway leading to the house. The driveway splits, providing direct access either to the main entrance or the parking area, which also offers lower-level access to the dwelling. Midway to the main entrance, you will find a charming small building, formerly a garage with a pit, now transformed into a storage area and wine cellar. With approximately 30 m² over two floors, this structure could easily be converted into a cozy guest house. Entering through the main façade, a living room welcomes you with modernist tiles, a fireplace adorned with traditional elements, and original stained-glass windows in shades of green. To the left is the dining room, and to the right, an office with a library leading to a grand staircase. From this area, there is also access to the kitchen, which connects to a spacious living area equipped with a sink and access to parking for two cars and the garden. On the upper floor, you will find a small study, a lounge, and a bedroom with a bathroom. On the top level, the house features four bedrooms and two bathrooms, one of them en suite. The entire floor maintains its modernist style with distinctive features such as stained glass, moldings, and hydraulic floors. At the top of the house, two terraces one lateral and one panoramic offer breathtaking views of Barcelona and the sea. About Vallvidrera Vallvidrera is a charming neighborhood located on the hills of the Collserola range, southwest of Barcelona. Known for its natural and peaceful surroundings, it offers an ideal retreat from the bustle of the city while remaining well connected to central Barcelona via the funicular and several bus routes. The area is renowned for its stunning views, hiking trails, and rich history, including numerous modernist houses. Vallvidrera is also home to the famous Collserola Tower viewpoint, a communications tower offering panoramic views of the city and its surroundings. This neighborhood combines the tranquility of nature with the convenience of proximity to a vibrant metropolis, making Vallvidrera a highly sought-after place to live. The sale price does not include taxes or costs arising from the purchase, which, according to current regulations, are payable by the buyer: (i) for resale homes, the Property Transfer Tax (ITP) according to the rate applicable in the Autonomous Community; (ii) for new-build properties, VAT and the Tax on Documented Legal Acts (AJD) according to current regulations; (iii) notary and registry fees; and (iv) administrative costs if contracted. Availability to be agreed. The offer is subject to price changes or withdrawal from the market without prior notice. The information provided, including floor areas, is for guidance purposes only. Real estate brokerage fees will be borne by the responsible party according to the signed mandate. Detailed and personalized information will be provided to any interested party prior to any deposit, in accordance with applicable state and regional regulations. #ref:CB4413LL
2.600.000 €
Exclusive seafront villa for sale located in Lloret de Mar
Canyelles

Exclusive seafront villa for sale located in Lloret de Mar

900 m²Größe14.000 m²Grundstück89 Bäder
Discover the splendor of this fabulous villa for sale, strategically perched atop a hill with breathtaking sea views in one of the most prestigious areas on the southern Costa Brava, between Lloret de Mar and Tossa de Mar. Conveniently located 45 minutes from Barcelona Airport and 25 minutes from Girona Airport, the property is accessed via a private road, ensuring utmost privacy. Encompassing over 14,000 m2 of land, the estate boasts a total constructed area of 900 m2. This exclusive property is offered with a completed project and comprises a main house, a guest house, and a service house. The main house, with 794 m2 built over three floors (basements, ground floor, and first floor), features 5 ensuite bedrooms, including the master suite of 70 m2 with breathtaking panoramic views of the Mediterranean. Elegantly designed interiors include a fully equipped kitchen, dining room, living room with a bar area, a cinema area, a library, and a total of 7 bathrooms. Additionally, the property boasts a fully equipped gym with sauna and spa for a healthy lifestyle. Outside, a Chill-out area, an outdoor kitchen, and a large pool with changing rooms await. The private beach access adds an exclusive touch to this unique residence. The property also includes a 70 m2 guest house with 1 bedroom and 1 bathroom, as well as a 60 m2 service house with 2 bedrooms and 1 bathroom. Enjoy panoramic views from the terraces, a private pool, a squash court, and private access to a charming beach. Highlighting its uniqueness, this estate is situated in a protected area that prohibits the construction of new buildings but allows for the restoration of existing structures, preserving the beauty and exclusivity of this paradisiacal haven. #ref:V0749CB
8.500.000 €
Außergewöhnliche moderne Villa mit Spa und Panoramablick - Marbella Hill Club
Milla de Oro

Außergewöhnliche moderne Villa mit Spa und Panoramablick - Marbella Hill Club

799 m²Größe3.560 m²Grundstück56 Bäder
Diese außergewöhnliche moderne Villa befindet sich im renommierten Marbella Hill Club, nur wenige Minuten von der Golden Mile entfernt. Entworfen von Villaroel und gebaut von B. Solís, verkörpert das dreistöckige Anwesen moderne Eleganz, präzise Handwerkskunst und ausgewogene Architektur. Auf einem großzügigen, von Esspora gestalteten Grundstück gelegen, bietet die Villa sowohl Privatsphäre als auch offene Ausblicke und kombiniert Naturstein und Glas mit klaren geometrischen Linien. Das Untergeschoss ist dem Freizeit- und Wellnessbereich gewidmet. Es verfügt über ein vollständig ausgestattetes Gästezimmer, einen Hauswirtschaftsraum, eine Entertainment-Lounge mit maßgeschneiderter Bar, ein komplettes Spa mit beheiztem Innenpool und Sauna sowie ein privates Fitnessstudio. Eine von Proinsermant entworfene Technikzentrale unterstreicht die technische Raffinesse und betriebliche Qualität der Villa. Im Hauptgeschoss verbindet der offene Grundriss die Wohn-, Ess- und Küchenbereiche nahtlos miteinander. Große Glastüren führen auf eine weitläufige Terrasse mit Blick auf Garten und Pool - perfekt für Mahlzeiten im Freien oder entspannte Nachmittage. Eine zusätzliche Vorbereitungsküche ergänzt die Hauptküche, während zwei Gästezimmer mit eigenem Bad Komfort und Privatsphäre bieten. Das elegante Innendesign von Pedro Peña spiegelt sich in sorgfältig ausgewählten Möbeln, Materialien und Kunstwerken wider, die der Villa eine raffinierte Atmosphäre verleihen. Die obere Etage ist dem privaten Wohnbereich vorbehalten und beherbergt die Hauptsuite mit Ankleidezimmer, luxuriösem Bad und direktem Zugang zu einer Terrasse mit Panoramablick. Eine weitere Gästesuite und ein ruhiges Arbeitszimmer vervollständigen diese Ebene, die über einen Aufzug mit allen Etagen verbunden ist. Diese Villa steht für ein außergewöhnliches Wohnniveau, in dem architektonische Meisterschaft, präzises Design und natürliche Schönheit in einer der begehrtesten Lagen Marbellas zusammenkommen. #ref:CBSH1236
14.995.000 €
Coldwell Banker Art Real Estate
Urb. Coto de la Serena Local 7B,
29680, Estepona
De 10 a 19 hs
Newsletter

Finden Sie Ihr Zuhause im Ausland mit Unterstützung des Coldwell Banker® Netzwerks

Besuchen Sie unsere internationalen Websites und finden Sie Ihre Wunschimmobilie an den exklusivsten Orten

Wir verwenden unsere eigenen Cookies und Cookies von Drittanbietern, um die Sicherheit unserer Website zu gewährleisten und ihren Inhalt zu personalisieren. Ebenso verwenden wir Cookies, um Daten über Ihre Navigation zu messen und zu erhalten und um Werbung an Ihren Geschmack und Ihre Vorlieben anzupassen. Drücken Sie die Schaltfläche "Alle akzeptieren", um zu bestätigen, dass Sie die angezeigten Informationen gelesen und akzeptiert haben. Um diese Cookies zu verwalten oder zu deaktivieren, klicken Sie auf "Einstellungen". Weitere Informationen zu Cookies erhalte Sie in unserer Cookie-Richtlinie.
Cookies ändern
Technik und Funktional Immer aktiv
Diese Website verwendet eigene Cookies, um Informationen zu sammeln, um unsere Dienste zu verbessern. Wenn Sie weiter surfen, akzeptieren Sie deren Installation. Der Benutzer hat die Möglichkeit, seinen Browser zu konfigurieren und auf Wunsch zu verhindern, dass er auf seiner Festplatte installiert wird, obwohl er bedenken muss, dass dies zu Schwierigkeiten beim Navigieren auf der Website führen kann.
Sie ermöglichen die Beobachtung und Analyse des Verhaltens der Nutzer dieser Website. Die durch diese Art von Cookies gesammelten Informationen werden verwendet, um die Aktivität des Webs zu messen, um Benutzernavigationsprofile zu erstellen, um basierend auf der Analyse der Nutzungsdaten der Benutzer des Dienstes Verbesserungen einzuführen. Sie ermöglichen es uns, die Präferenzinformationen des Benutzers zu speichern, um die Qualität unserer Dienstleistungen zu verbessern und durch empfohlene Produkte ein besseres Erlebnis zu bieten.
Diese Cookies werden verwendet, um Informationen über die Präferenzen und persönlichen Entscheidungen des Benutzers durch die kontinuierliche Beobachtung seiner Surfgewohnheiten zu speichern. Dank ihnen können wir die Surfgewohnheiten auf der Website kennen und Werbung in Bezug auf das Surfprofil des Benutzers anzeigen.