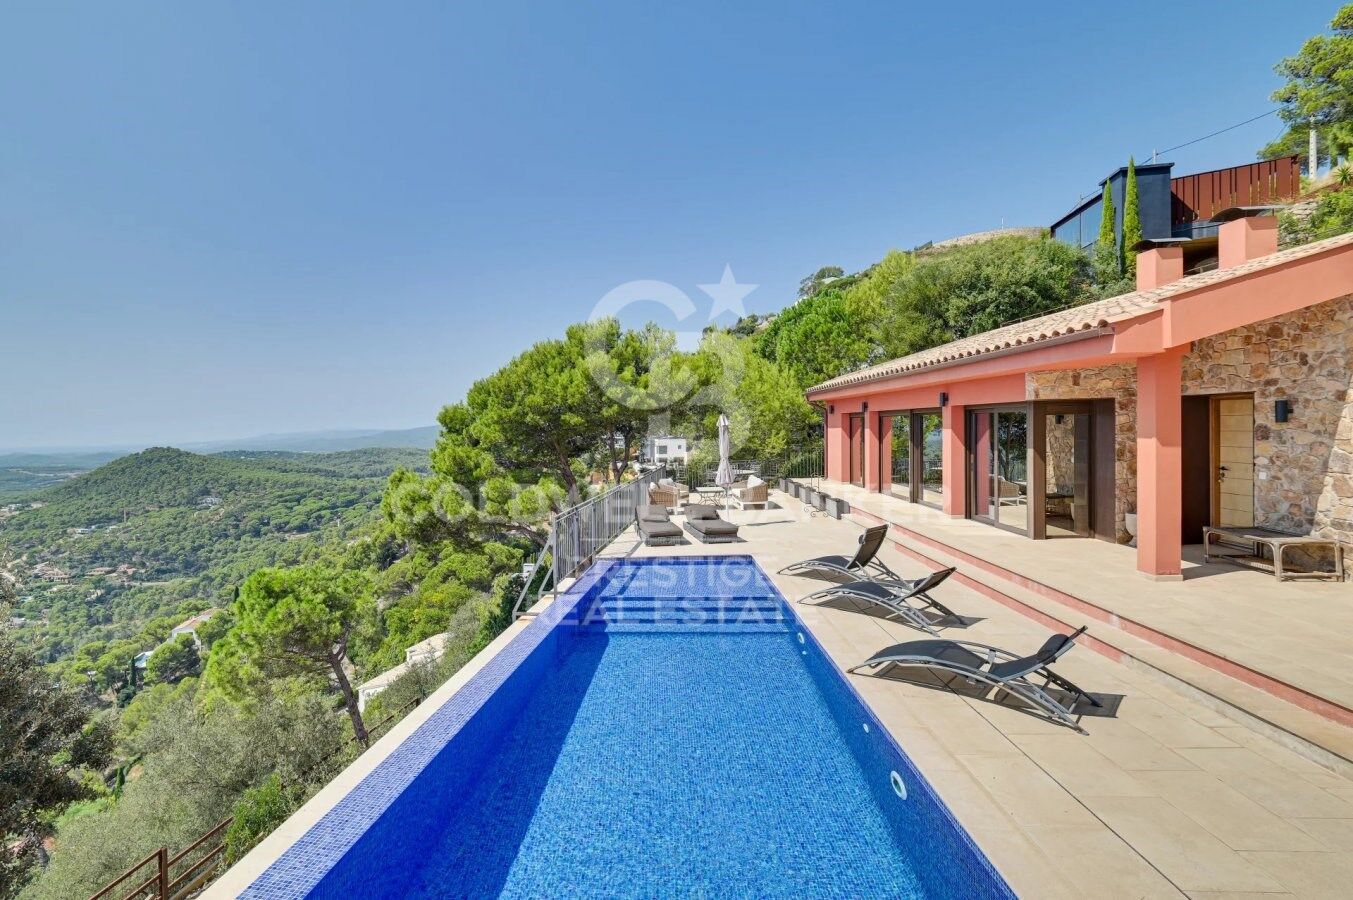
Luxusvilla mit Panoramablick aufs Meer in Aiguablava,Begur
Größe
500 m²
Grundstück
2.230 m²
Schlafzimmer
6
Preis
2.950.000 €
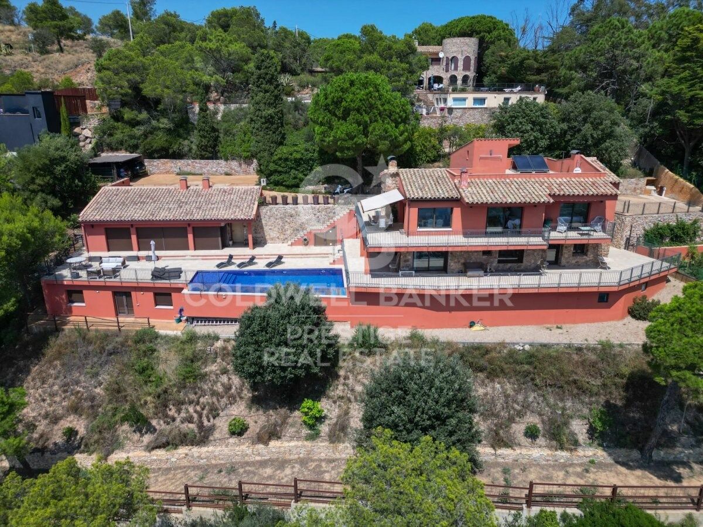
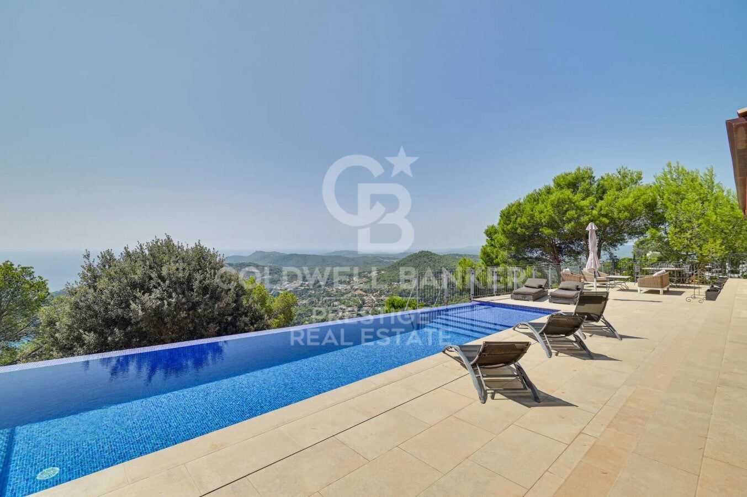
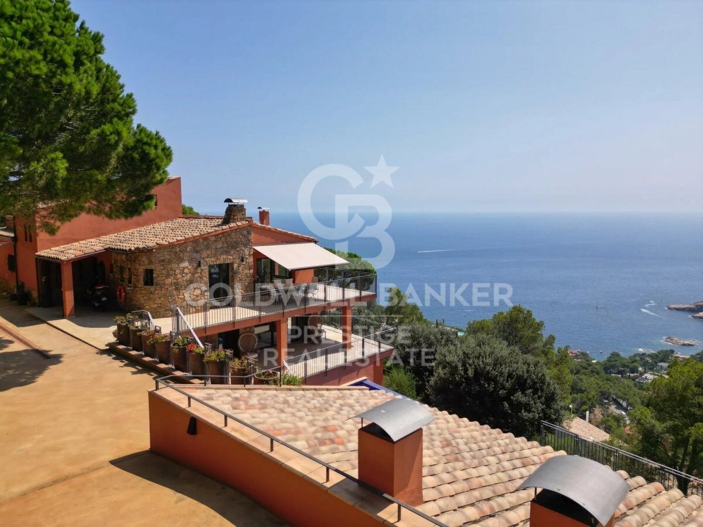
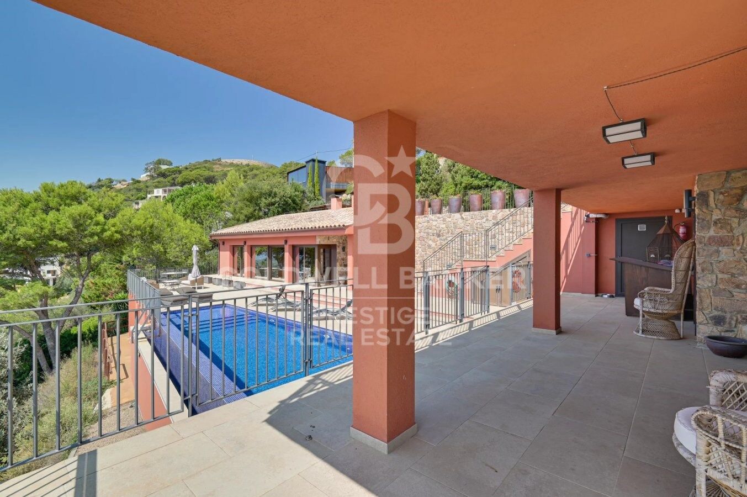
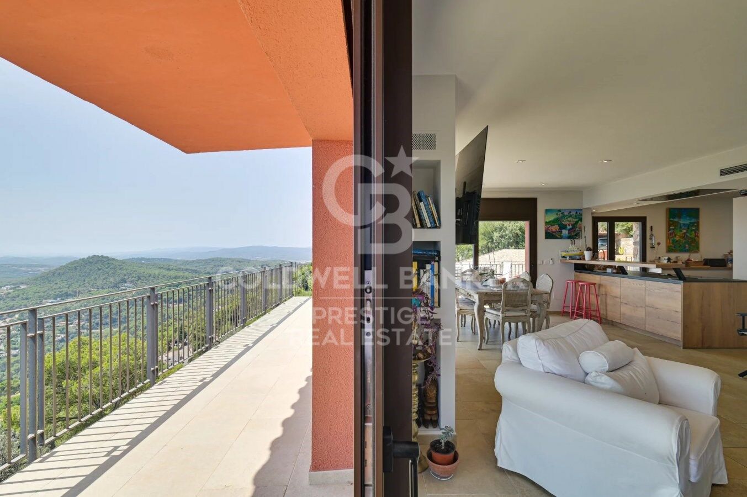
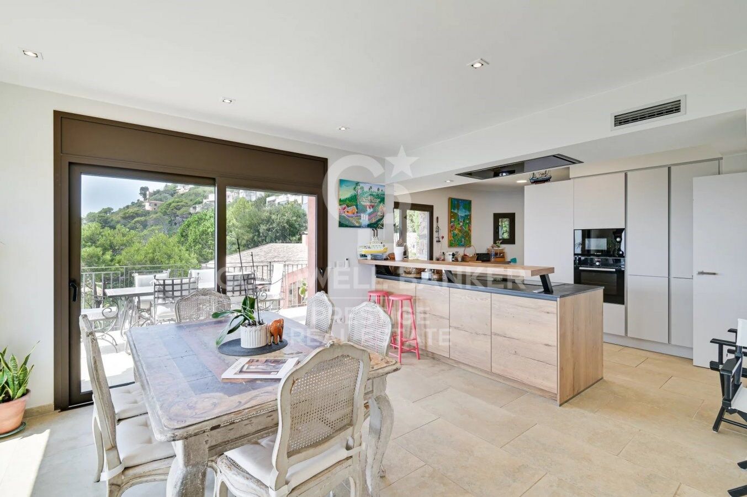
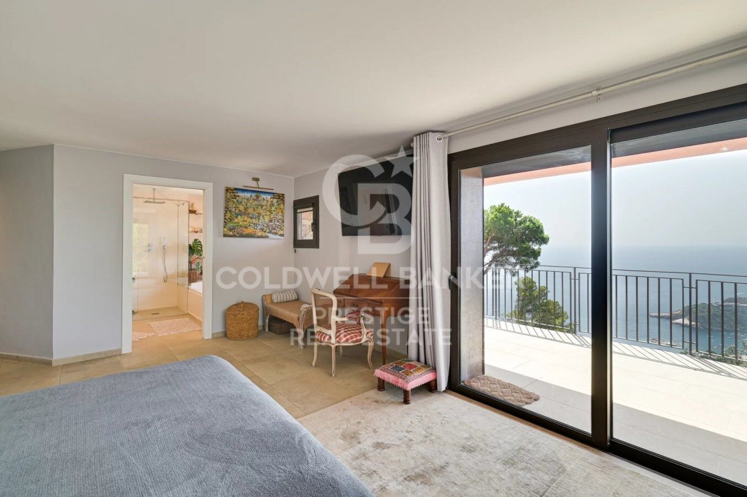
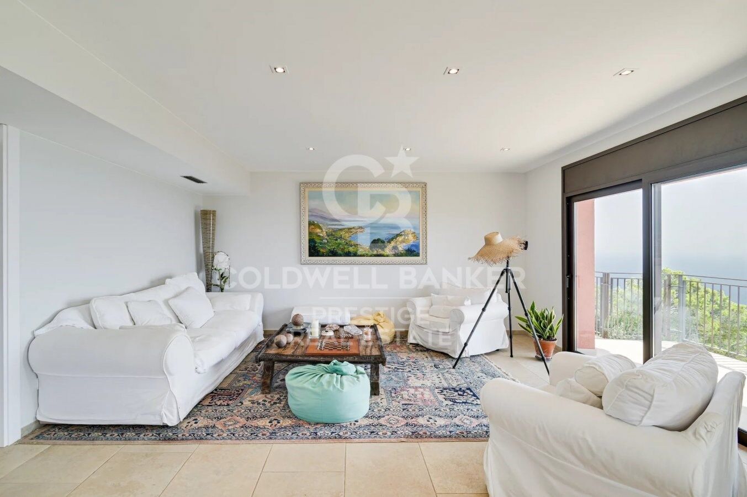
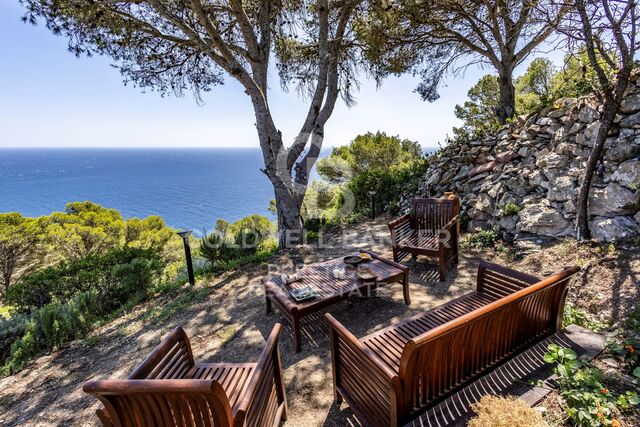
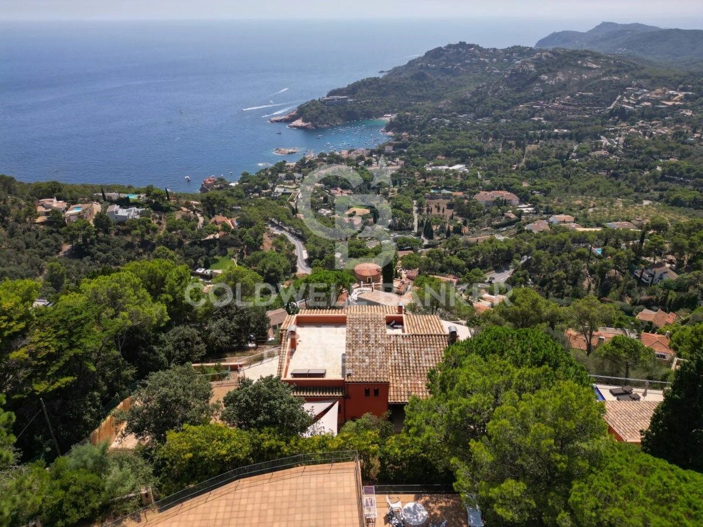
Entdecken Sie diese atemberaubende Villa in einer der privilegiertesten Gegenden der Costa Brava, nur 15 Gehminuten vom Zentrum von Begur entfernt. Komplett renoviert mit hochwertigen Oberflächen, kombiniert diese Eigenschaft zeitgenössisches Design, Energieeffizienz und unvergleichlichen Panoramablick auf die idyllische Bucht von Aiguablava.
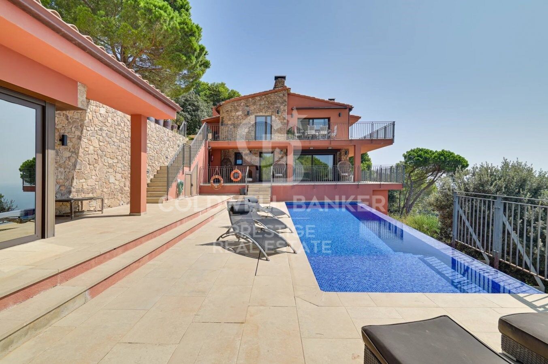
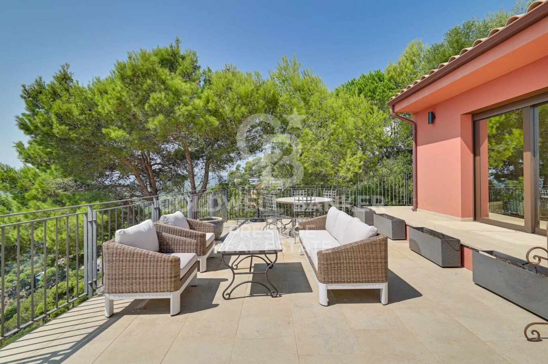
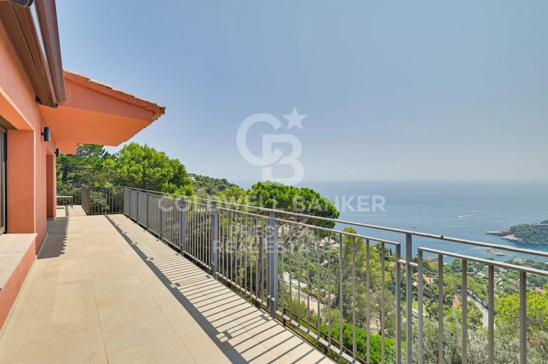
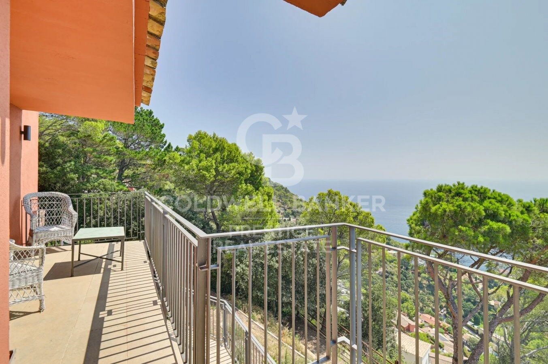
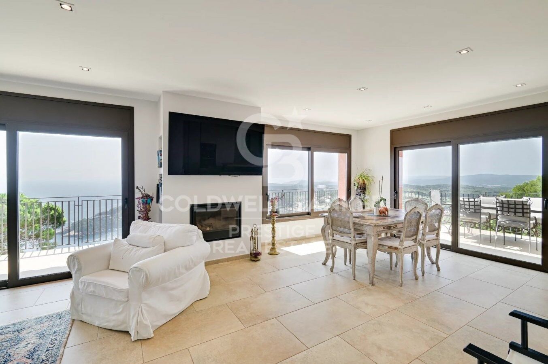
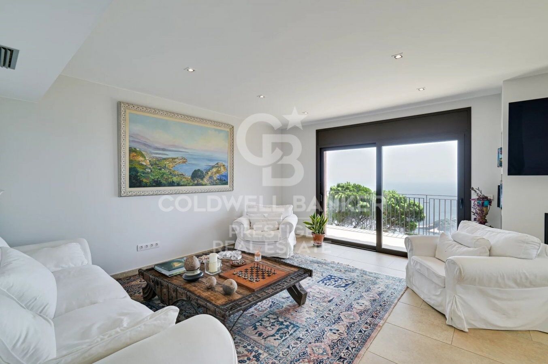
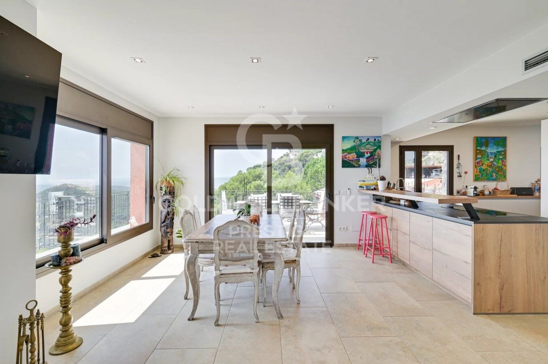
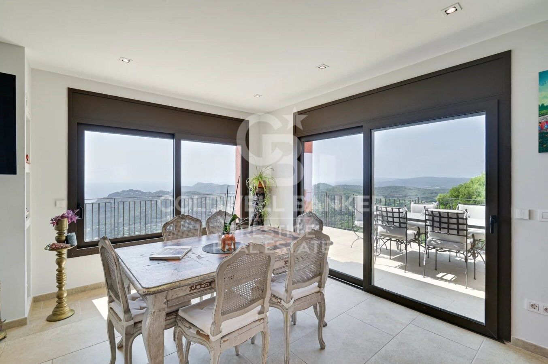
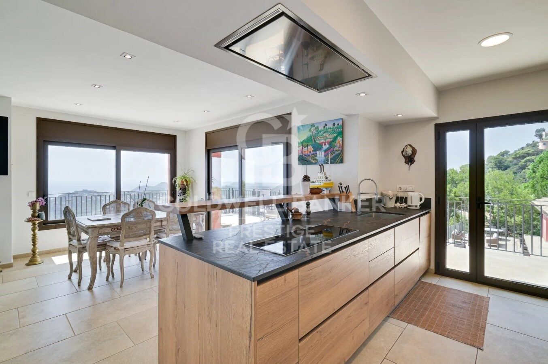
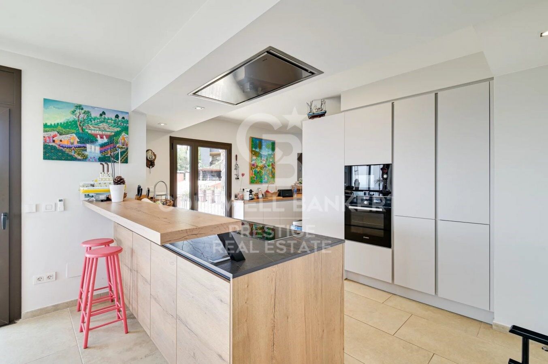
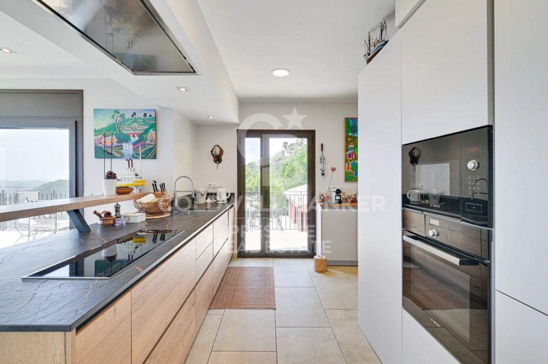
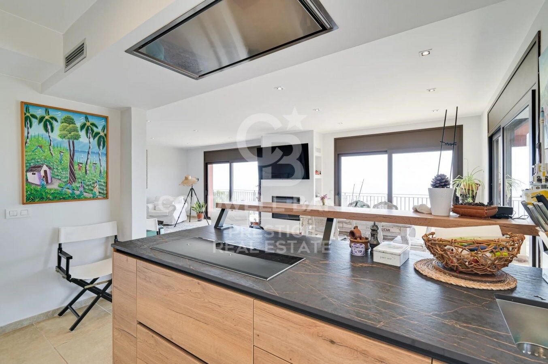
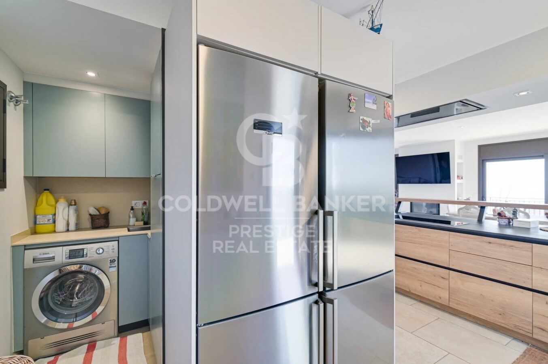
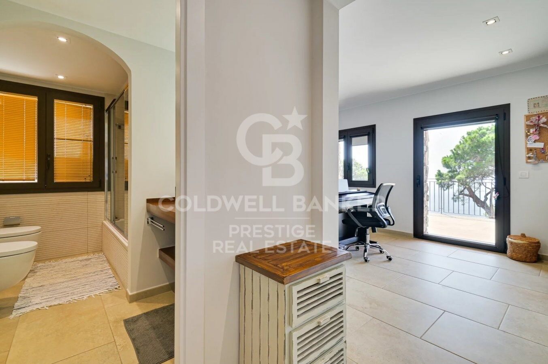
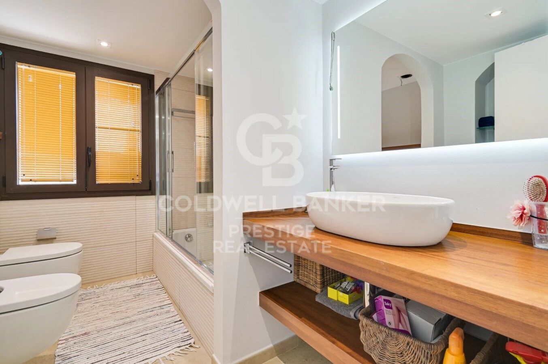
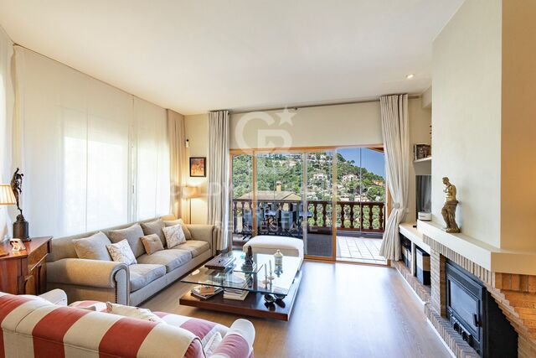
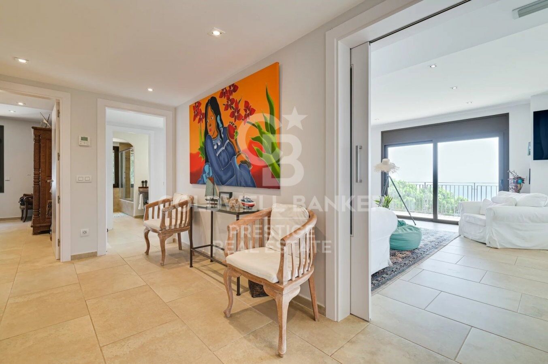
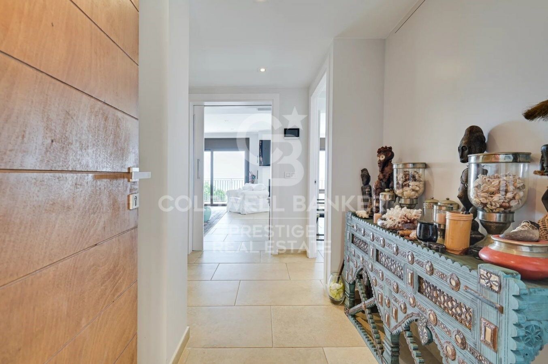
Verteilt auf zwei Ebenen, wurde die Immobilie so konzipiert, dass sie von allen Haupträumen aus ein Maximum an natürlichem Licht und Meerblick bietet. Auf der Eingangsebene befindet sich ein geräumiges, offenes Wohn-Esszimmer, das mit einer modernen und voll ausgestatteten Küche verbunden ist. Große Fenster führen auf eine nach Süden ausgerichtete Terrasse mit spektakulärem Blick. Auf dieser Ebene befinden sich auch zwei Schlafzimmer (eines davon en-suite), ein Gäste-WC und ein Abstellraum.

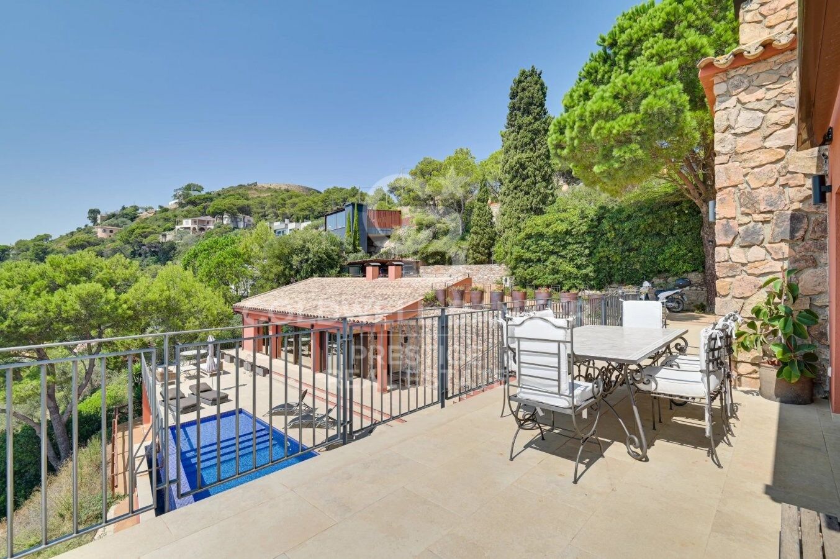
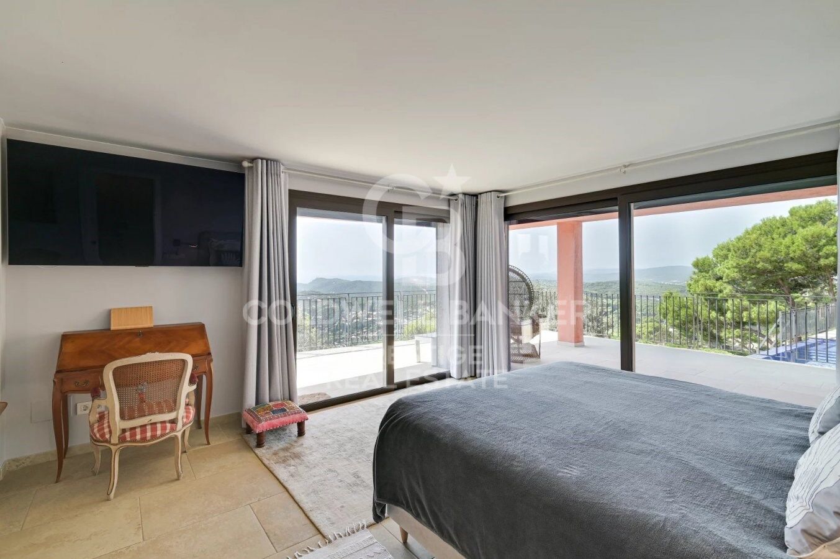
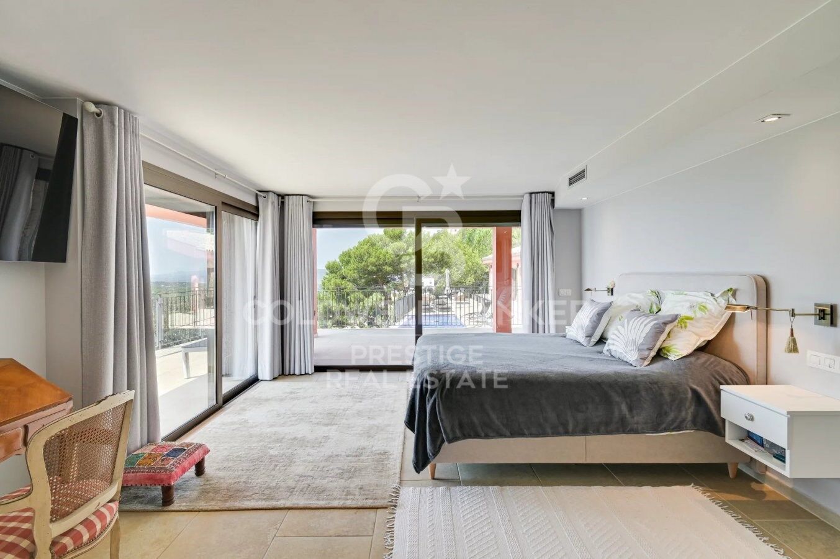
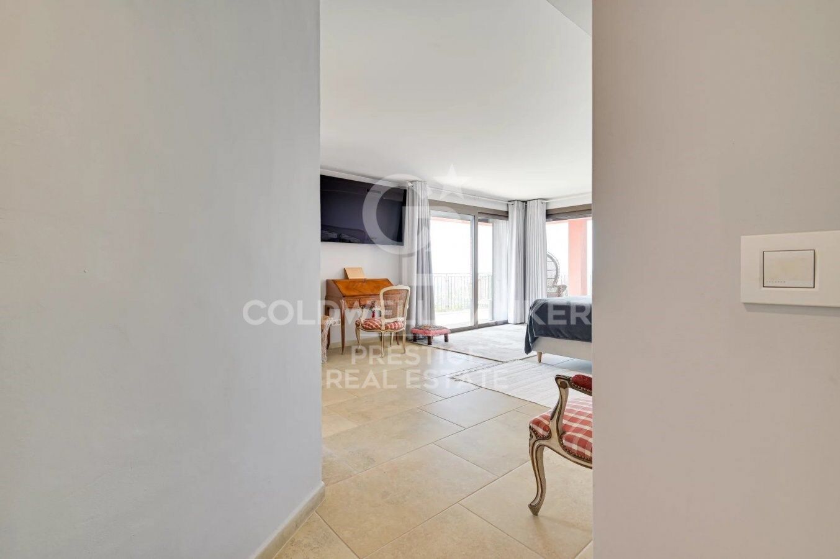
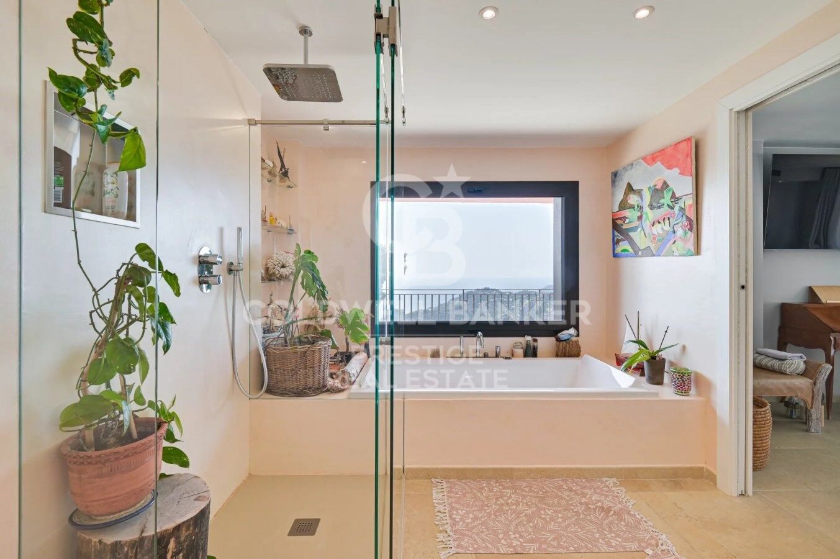
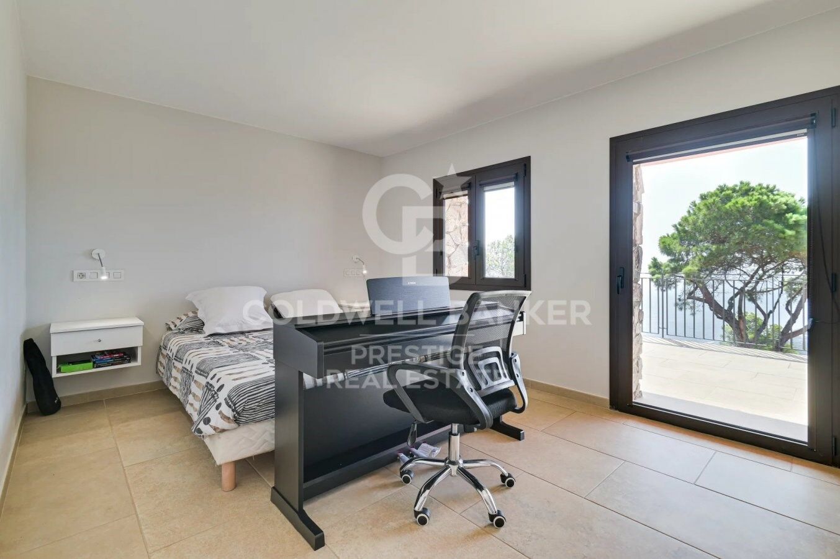
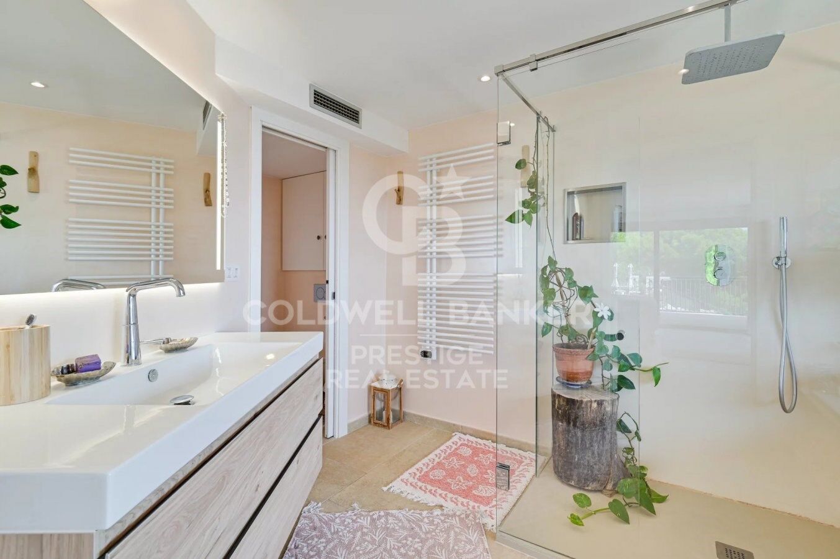
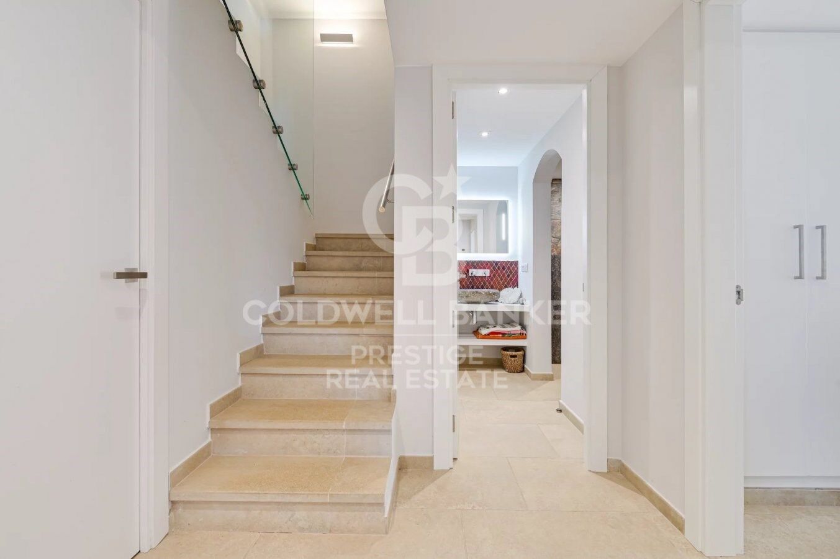
Auf der unteren Ebene befindet sich das Hauptschlafzimmer, ein wahrer Zufluchtsort mit eigenem Bad, Ankleidezimmer und direktem Zugang nach draußen. Ebenfalls auf dieser Etage befinden sich zwei weitere Schlafzimmer, eines davon mit Bad en-suite, ein weiteres komplettes Bad und ein Abstellraum. Von hier aus gibt es einen direkten Zugang zum Poolbereich und den Gärten.

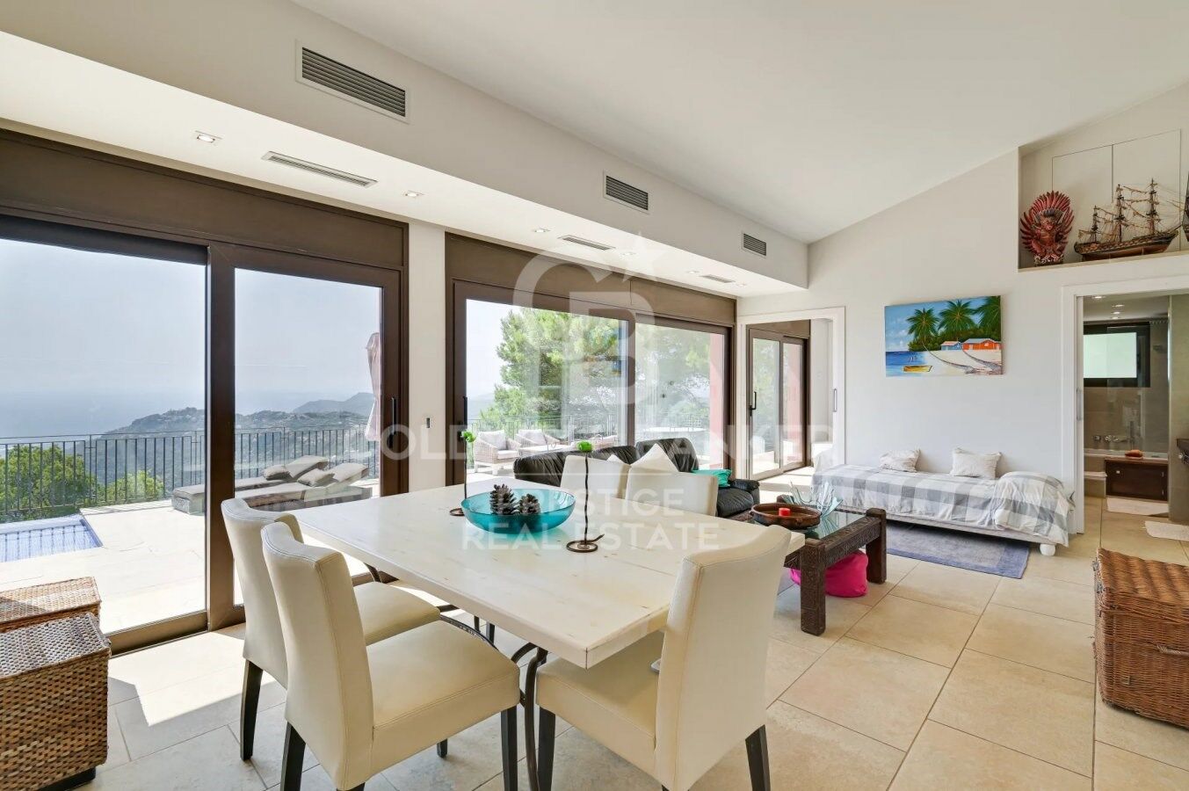
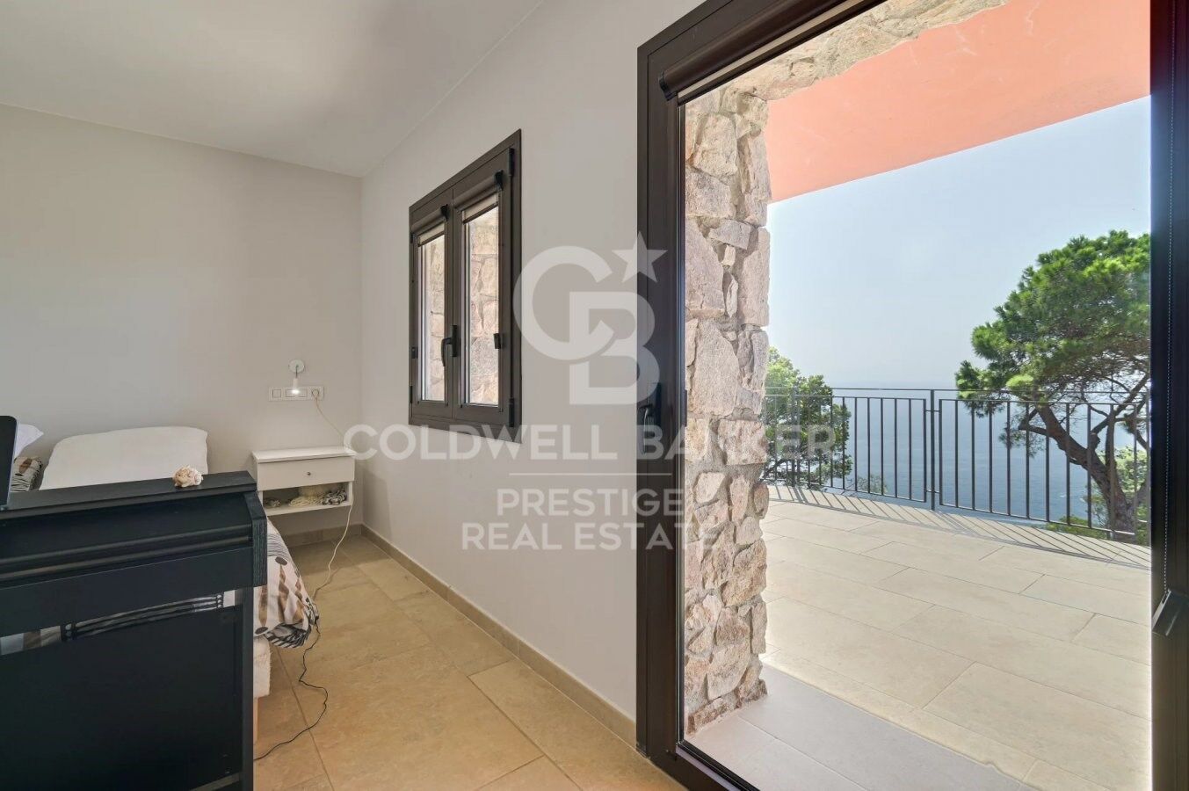
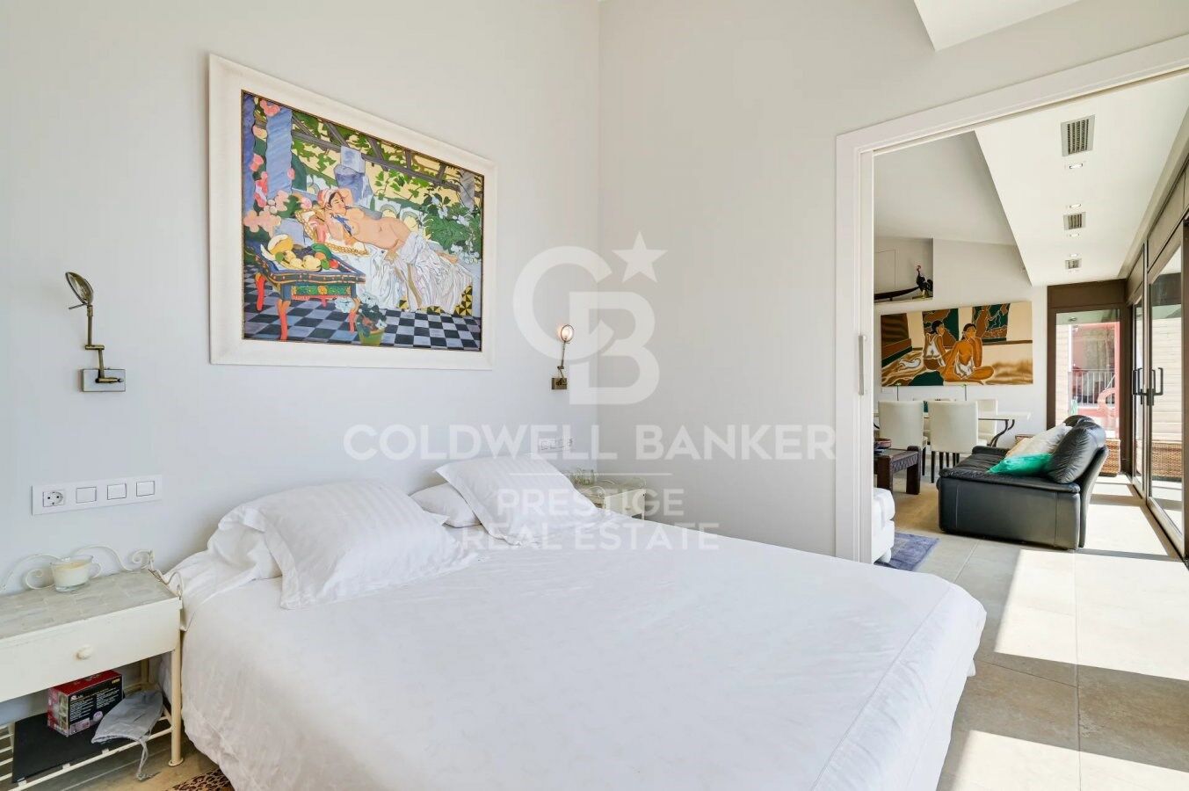
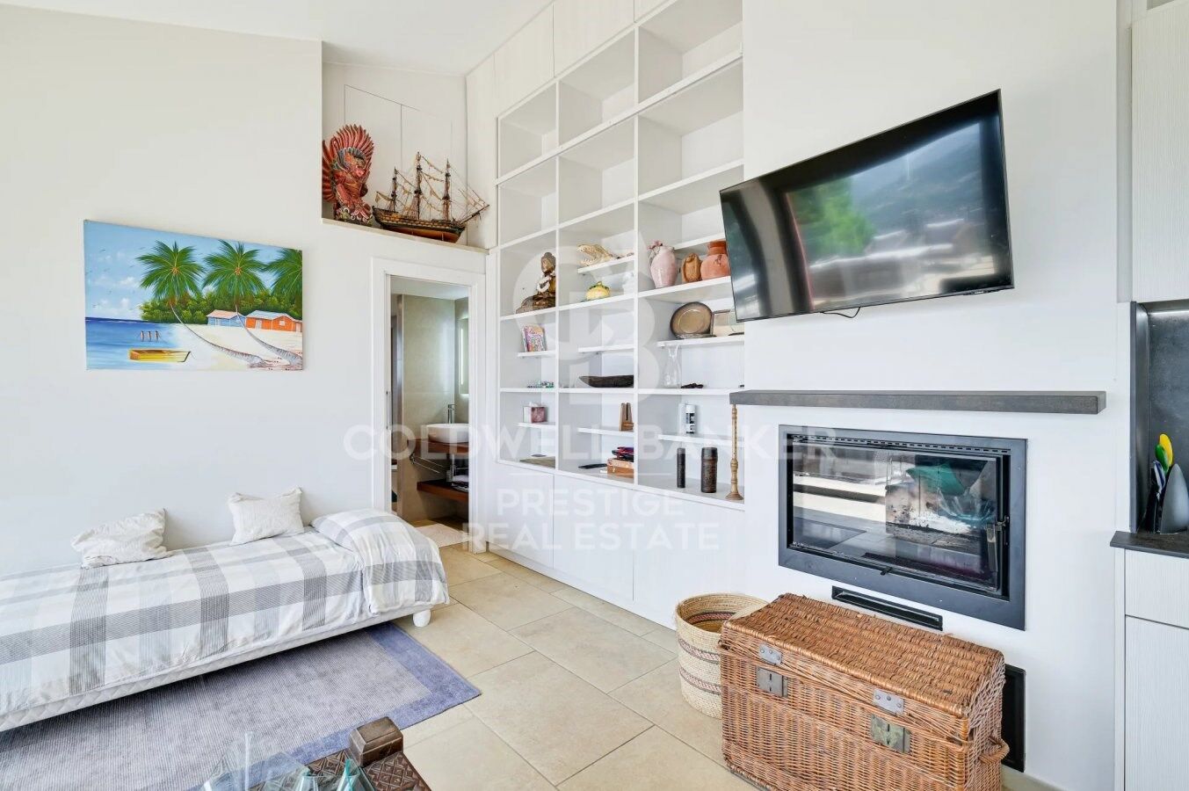
Zum Anwesen gehört auch eine separate Wohnung, ideal für Gäste oder Personal. Ausgestattet mit einem Wohn-Esszimmer, einer offenen Küche, einem Schlafzimmer mit Doppelbett und einem Badezimmer, bietet es Privatsphäre und Komfort mit direktem Zugang zum Pool- und Gartenbereich.
#ref:CBES2689

Immobilieninformationen

zone
Girona - Costa Brava
Gegend
Baix Empordà
standort
Begur
district
Begur pueblo
Objekt typ
house
Verkauf
2.950.000 €
Referenz
CBES2689
Schlafzimmer
6
Surface
400 m2
Bebaute Fläche
500 m2
Zustand / Erhaltung
Renoviert
Energiezertifikat
  • houseA
    92-100
  • houseB
    81-91
  • houseC
    69-80
  • houseD
    55-68
  • houseE
    39-54
  • houseF
    21-38
  • houseG
    1-20

über Begur
Begur, eine charmante Gemeinde im Herzen der Region Baix Empordà in der Provinz Girona, ist ein Ort, der diejenigen fasziniert, die das Privileg haben, dort zu leben. Umgeben von einer einzigartigen Kombination aus Geschichte, Natur und Kultur bietet Begur einen unvergleichlichen Lebensstil an der Costa Brava.
Das Leben in Begur zeichnet sich durch seine Ruhe und entspannte Atmosphäre aus, ideal für diejenigen, die dem Trubel der Stadt entfliehen und die ruhige Schönheit der mediterranen Umgebung genießen möchten. Die malerischen Kopfsteinpflasterstraßen, gesäumt von Steinhäusern und Balkonen voller Blumen, laden zum Spazierengehen ein und laden ein, die charmanten Ecken zu entdecken, die hinter jeder Ecke versteckt sind.

Einer der größten Vorteile des Lebens in Begur ist seine privilegierte Lage. Umgeben von Stränden mit kristallklarem Wasser, versteckten Buchten und traumhaften Landschaften haben die Bewohner von Begur einen einfachen Zugang zu einigen der besten Strände an der Costa Brava, wie Sa Riera, Aiguablava und Sa Tuna, die nur wenige Autominuten entfernt sind.

Neben seinen beeindruckenden Stränden bietet Begur auch eine Vielzahl von Outdoor-Aktivitäten, die das ganze Jahr über genossen werden können. Vom Wandern entlang der Küstenpfade, die die Klippen säumen, bis hin zum Wassersport wie Tauchen und Kajakfahren gibt es für jeden Geschmack und jedes Fitnesslevel Möglichkeiten.

Was den Immobilienmarkt betrifft, so hat Begur in den letzten Jahren ein stetiges Wachstum erlebt, was zu einer hohen Nachfrage nach Immobilien in der Region geführt hat. Von gemütlichen Dorfhäusern bis hin zu luxuriösen Villen mit Meerblick gibt es Optionen für jedes Budget und jeden Lebensstil. Darüber hinaus bleibt die Investition in Immobilien in Begur attraktiv, da die Gemeinde als erstklassiges Touristenziel gilt und sowohl bei Ferienvermietungen als auch bei Wiederverkäufen eine gute Rendite verspricht.


Weitere Informationen anfordern
Ref.CBES2689
Avenida Diagonal, 626
08021, Barcelona
+34 932 41 30 82
Dimytri Martynenko
Assoziierter Immobilienberater

Related properties

Townhouse with spectacular sea views in Cap de Begur
Begur pueblo

Townhouse with spectacular sea views in Cap de Begur

205 m²Größe350 m²Grundstück43 Bäder
In the privileged setting of Cap de Begur, we find this beautiful townhouse boasting breathtaking sea views. From the living room, office, and master bedroom, you enjoy north-facing sea views, while from the work area, porch, and garden, the views open to the south. Community area with garden and swimming-pool. The property offers a spacious two-car garage and, above it, a recently waterproofed terrace partially enclosed with top-quality aluminium and thermal, secure glass. This versatile space is perfect as a second living room, games room, gym, or office with sea views. It includes an elegant Becara bookcase flanked by custom-built cabinets. The heart of the home is the bright and spacious living-dining area with lacquered fitted wardrobes, a fireplace with heat recovery system, and direct access to the terrace with sea views and the glass-enclosed veranda, designed to be enjoyed all year round. On the main floor, there is also a guest toilet, a spacious kitchen with Silestone countertops, and a laundry room equipped with a washer, dryer, and additional storage. Upstairs, there are three very bright double bedrooms (one en suite with terrace and sea views) and a fourth single bedroom, currently open and adapted as an office with a work desk. All bedrooms feature fitted wardrobes. The recently renovated bathrooms include double sinks. Outside, the south-facing garden features a built-in barbecue, a porch with spectacular views, and a chill-out area under a pine tree, where the views are simply stunningday or nightalmost as if you were on a boat. A home in perfect condition, ready to move into, ideal for enjoying the Costa Brava lifestyle all year round. #ref:CBPL1809
985.000 €
Townhouse with spectacular sea views in Cap de Begur
Begur pueblo

Townhouse with spectacular sea views in Cap de Begur

205 m²Größe350 m²Grundstück43 Bäder
In the privileged setting of Cap de Begur, we find this beautiful townhouse boasting breathtaking sea views. From the living room, office, and master bedroom, you enjoy north-facing sea views, while from the work area, porch, and garden, the views open to the south. Community area with garden and swimming-pool. The property offers a spacious two-car garage and, above it, a recently waterproofed terrace partially enclosed with top-quality aluminium and thermal, secure glass. This versatile space is perfect as a second living room, games room, gym, or office with sea views. It includes an elegant Becara bookcase flanked by custom-built cabinets. The heart of the home is the bright and spacious living-dining area with lacquered fitted wardrobes, a fireplace with heat recovery system, and direct access to the terrace with sea views and the glass-enclosed veranda, designed to be enjoyed all year round. On the main floor, there is also a guest toilet, a spacious kitchen with Silestone countertops, and a laundry room equipped with a washer, dryer, and additional storage. Upstairs, there are three very bright double bedrooms (one en suite with terrace and sea views) and a fourth single bedroom, currently open and adapted as an office with a work desk. All bedrooms feature fitted wardrobes. The recently renovated bathrooms include double sinks. Outside, the south-facing garden features a built-in barbecue, a porch with spectacular views, and a chill-out area under a pine tree, where the views are simply stunningday or nightalmost as if you were on a boat. A home in perfect condition, ready to move into, ideal for enjoying the Costa Brava lifestyle all year round. #ref:CBES2817
985.000 €

Zuletzt angesehene Immobilien

Exklusive andalusische Villa in Sotogrande Costa
Sotogrande Costa

Exklusive andalusische Villa in Sotogrande Costa

509 m²Größe1.125 m²Grundstück54 Bäder
Eingebettet in die ruhige und exklusive Gegend von Sotogrande, strahlt diese großzügige Villa im andalusischen Stil mit fünf Schlafzimmern Charme und Potenzial aus. Auf einem privaten Grundstück von 1.125 m² gelegen, bietet sie über 500 m² Wohnfläche, umgeben von üppigen Gärten, einem großen Swimmingpool und einladenden schattigen Terrassen - ideal für das Familienleben und gesellige Abende im Freien. Im Inneren besticht die Villa durch hohe Decken, Marmorböden und großzügige Proportionen, die eine helle, elegante Atmosphäre voller Charakter schaffen. Die Immobilie verteilt sich auf drei Ebenen: das Hauptgeschoss mit direktem Zugang zum Garten und den Außenbereichen, das Obergeschoss mit einer Hauptsuite mit teilweisem Meerblick und ein vielseitiges Untergeschoss, das sich ideal als Fitnessraum, Heimkino oder Spielzimmer eignet. Mit einer bebauten Fläche von 509 m² auf einem großzügigen Grundstück bietet diese Villa zahlreiche Entspannungsbereiche, darunter überdachte Essbereiche im Freien, einen großen Pool und einen gepflegten Garten. Die erstklassige Lage in Sotogrande Costa, Zone B, befindet sich nur wenige Minuten vom Yachthafen von Sotogrande sowie den renommierten Valderrama-Golf- und Strandclubs entfernt. Mit ihrem authentischen Charme und soliden Bauweise stellt diese Immobilie eine seltene Gelegenheit dar, mit großem Potenzial, in eine spektakuläre moderne Residenz verwandelt zu werden, in einer der begehrtesten Gegenden der Costa del Sol. #ref:CBSH1278
1.450.000 €
Neubauwohnungen mit zwei Schlafzimmern in Manilva
El Castillo

Neubauwohnungen mit zwei Schlafzimmern in Manilva

Blau und Violett, Orange und Rosa verschmelzen zu einem idyllischen Horizont über dem Mittelmeer. Vor dieser Kulisse entsteht eine exklusive Wohnanlage, die eine privilegierte Umgebung und ein unvergleichliches Wohnerlebnis bietet. Dieses neue Bauprojekt umfasst ein vierstöckiges Wohngebäude, in dem große Fenster und offene Räume es ermöglichen, das mediterrane Klima und das beliebte Leben im Freien in vollen Zügen zu genießen. Die Wohnanlage besteht aus 38 Wohnungen, die von Erdgeschosswohnungen mit privaten Gärten bis hin zu Penthäusern mit Solarium und eigenem Pool reichen. Alle Wohnungen bieten einen Panoramablick auf das Meer und schaffen so einen unvergleichlichen Rahmen für den Alltag. Die Schönheit setzt sich auch im Außenbereich fort. Die Gemeinschaftsbereiche sind sorgfältig mit einheimischen Pflanzen und Blumen begrünt und verleihen der Wohnanlage einen Hauch von Natürlichkeit und Gelassenheit. Diese offenen Räume werden durch einen erfrischenden Gemeinschaftspool ergänzt, der perfekt ist, um den Sommer in einer ruhigen und harmonischen Atmosphäre zu genießen. Jede Wohnung verfügt über einen Tiefgaragenstellplatz mit Vorinstallation für Elektrofahrzeuge und direktem Zugang über ein automatisches Tor. Darüber hinaus verfügen alle über einen separaten Abstellraum, der Komfort und Funktionalität garantiert, ohne die Ästhetik des Ensembles zu beeinträchtigen. #ref:CBSH1316
Von 379.500 €
Luxury house with pool and panoramic views
El Mirador - La Cornisa

Luxury house with pool and panoramic views

463 m²Größe34 Bäder
Coldwell Banker Anteris presents this spectacular two-storey detached house in the prestigious residential area of Sant Andreu de Llavaneres, where luxury, comfort, and sustainability blend seamlessly. On the ground floor, a spacious and bright living-dining room opens directly onto the garden and pool, while a modern kitchen equipped with NEFF appliances is perfect for culinary enthusiasts. At the entrance with double height, we find a laundry room and wine cellar, as well as a guest toilet. Large windows allow plenty of natural light to flood in throughout the day thanks to its efficient architecture. On this level, there are two en-suite bedrooms with access to the outdoor patio, an office with natural light and storage space serving, area that serves as a hallway with direct access from the garage. The upper floor boasts an impressive master bedroom with a dressing room, vanity area, en-suite bathroom, and access to a large terrace with sea views. Additionally, there is a second study with a private terrace offering mountain views. The exterior is a private oasis, featuring a meticulously maintained garden, a pool, and terraces designed to maximise the stunning views and create relaxing moments. This property is equipped with triple-glazed windows, air conditioning with heating and cooling functions, underfloor heating, solar panels, and an innovative geothermal system to ensure maximum energy efficiency. Located in a privileged setting surrounded by nature, yet offering easy access to the city centre, the sea, and major connections to Barcelona and the Costa Brava, this house provides an unparalleled location for enjoying a peaceful life without sacrificing urban convenience. If you are looking for a home that combines luxury, functionality, and a premium location, this property is for you. Contact us today and discover your new home! #ref:AV195
2.190.000 €
Wohnung 2 Schlafzimmer, 3 Stockwerke Verkauf Barcelona
La Barceloneta

Wohnung 2 Schlafzimmer, 3 Stockwerke Verkauf Barcelona

118 m²Größe22 Bäder
Espectacular piso totalmente reformado, ubicado en una finca histórica, en la codiciada zona de Barceloneta. Una propiedad que combina la elegancia del patrimonio arquitectónico con las máximas comodidades contemporáneas, lista para entrar a vivir. El corazón de la vivienda es un amplio y luminoso salón-comedor con vistas despejadas a una de las avenidas más emblemáticas de la zona, que integra una moderna cocina abierta, creando un ambiente fluido y sofisticado. La zona de descanso cuenta con dos dormitorios dobles (uno de ellos tipo suite), ambos equipados con armarios empotrados. Suelos de parquet renovado en zonas comunes y dormitorios; gres y cerámica en baños. Carpintería exterior de aluminio con doble acristalamiento para un aislamiento perfecto y sistema de climatización individual mediante aerotermia. Sistema de CCTV y cerradura electrónica para su total tranquilidad. Cuenta con servicio de conserjería. Ubicado en un edificio con ascensor, la joya de la corona se encuentra en la parte superior: una terraza exclusiva con solárium y piscina, que regala impresionantes vistas de 360º sobre toda la ciudad y el mar, el lugar ideal para relajarse y disfrutar del clima mediterráneo. La propiedad se sitúa en pleno centro urbano, ofreciendo un estilo de vida cosmopolita con todo al alcance de la mano: Excelente acceso a transporte público y rápida salida a la autopista. A pocos pasos de parques, zonas verdes y la brisa del puerto. Rodeado de las mejores escuelas, farmacias, comercios y la oferta gastronómica más exclusiva de la ciudad, y opción de parking muy cerca de la finca Una oportunidad única para quienes buscan estrenar hogar en una ubicación emblemática con todas las facilidades modernas. El precio de venta no incluye impuestos ni gastos derivados de la compraventa que, conforme a la normativa vigente, corresponden al comprador: (i) en viviendas de segunda mano, el Impuesto sobre Transmisiones Patrimoniales (ITP) según tipo aplicable en la Comunidad Autónoma; (ii) en viviendas de obra nueva, el IVA y el Impuesto sobre Actos Jurídicos Documentados (AJD) según normativa vigente; (iii) aranceles notariales y registrales; y (iv) gastos de gestoría en caso de contratarse. Disponibilidad a acordar. La oferta está sujeta a cambios de precio o retirada del mercado sin previo aviso. Los datos expuestos, incluidas las superficies, tienen carácter meramente orientativo. Los honorarios de intermediación inmobiliaria serán asumidos por la parte correspondiente según el encargo suscrito. Se facilitará a toda persona interesada información detallada y personalizada antes de la entrega de cualquier cantidad a cuenta, conforme a la normativa estatal y autonómica aplicable. #ref:CBAP231
900.000 €
Exklusive Wohnung in einer der renommiertesten Lagen Málagas
Centro

Exklusive Wohnung in einer der renommiertesten Lagen Málagas

174 m²Größe32 Bäder
Wir präsentieren Ihnen diese außergewöhnliche Immobilie in einem der begehrtesten und exklusivsten Wohngebiete Málagas, das für seine hohe Lebensqualität, seine Nähe zu allen Annehmlichkeiten und sein ruhiges, familienfreundliches Umfeld geschätzt wird. Diese großzügige Wohnung überzeugt durch ihre beeindruckende Größe sowie ihr erhebliches Potenzial zur Neuaufteilung. Derzeit verfügt sie über drei geräumige Schlafzimmer, kann jedoch problemlos auf vier oder sogar fünf Zimmer erweitert werden - perfekt für unterschiedliche Wohnanforderungen. Die Wohnung wurde vor einigen Jahren vollständig und hochwertig renoviert. Die verwendeten Materialien sowie die durchdachte Gestaltung verbinden Funktionalität, Eleganz und Komfort. Besonders hervorzuheben ist das große Wohn-Esszimmer, das dank seiner großzügigen Fensterfronten, der Südausrichtung und dem direkten Zugang zum Außenbereich den ganzen Tag über von natürlichem Licht durchflutet wird. Von den Haupträumen gelangt man auf die beeindruckende 200 m² große Terrasse - ein außergewöhnlicher Außenbereich, der in städtischen Lagen nur selten zu finden ist. Die Fläche ermöglicht die Gestaltung verschiedener Bereiche wie Essplatz im Freien, Lounge, Sonnenbereich oder bepflanzte Entspannungszonen. Ein idealer Ort, um das mediterrane Klima zu genießen, Gäste zu empfangen oder in voller Privatsphäre zu entspannen. Angenehme Meerblicke verleihen eine ruhige und exklusive Atmosphäre. Die Schlafzimmer sind hell und großzügig, Stauraumlösungen sind optimal integriert und die Küche bietet großes Potenzial für individuelle Gestaltung. Klimasteuerung und hochwertige Renovierung sorgen für Komfort zu jeder Jahreszeit. Das Gebäude ist gepflegt und befindet sich in einem etablierten Viertel mit guter Anbindung an Schulen, Einkaufsmöglichkeiten, Grünflächen, öffentliche Verkehrsmittel und Hauptverkehrsachsen. Eine außergewöhnliche Gelegenheit für alle, die Großzügigkeit, Flexibilität, Qualität und eine erstklassige Lage in Málaga suchen. #ref:CBSH1309
1.250.000 €
Exklusives luxus-penthouse in Les Corts mit 100 m² terrasse, Barcelona
Barri de les Corts

Exklusives luxus-penthouse in Les Corts mit 100 m² terrasse, Barcelona

116 m²Größe32 Bäder
Wunderschönes Penthouse, komplett renoviert und bezugsfertig, ein wahres Juwel im prestigeträchtigen Stadtteil Les Corts - Av. de Madrid. mit einer Wohnfläche von 116 m² und einer spektakulären 100 m² großen L-förmigen Terrasse, ein privilegierter Ort, um die Sonne den ganzen Tag zu genießen, gesellschaftliche Zusammenkünfte zu organisieren oder einfach in großer Privatsphäre mit Blick auf das Camp Nou und das Meer zu entspannen. PK optional Design und Ausstattung: Die Renovierung wurde mit hochwertigen Materialien und viel Liebe zum Detail durchgeführt. Die offene Küche vereint Funktionalität und Design: Marmortheke, Oberflächen aus Edelstahl und eine passende dekorative Dunstabzugshaube. Ausgestattet mit modernsten Siemens-Geräten (Kühlschrank, Backofen, Mikrowelle, Geschirrspüler und Glaskeramikkochfeld). Das helle und gemütliche Wohn- und Esszimmer verfügt über einen Gaskamin, der Wärme und Charakter verleiht. Die sorgfältig ausgewählten Möbel kombinieren zeitgenössisches Design mit restaurierten Elementen, wie einem Marmortisch mit Strohstühlen, und schaffen so ein einzigartiges und raffiniertes Ambiente. Raumaufteilung Hauptschlafzimmer mit Ankleidezimmer und Bad en suite. Zwei Doppelschlafzimmer mit Einbauschränken und direktem Zugang zur Terrasse. Zweites komplettes Gemeinschaftsbad. Alle Räume genießen Tageslicht und Zugang zur Terrasse, was das Gefühl von Großzügigkeit und Verbindung zum Außenbereich verstärkt. Ausstattung und Komfort Klimaanlage und Zentralheizung. Elektrische Vorhänge in allen Räumen. Design-Beleuchtung und Lampen in jedem Bereich. Hochwertige Möbel im Verkauf inbegriffen. Eine einzigartige Gelegenheit, in einem Penthouse zu wohnen und ein exklusives Zuhause zu genießen. #ref:CBES2745
1.250.000 €
Exklusive Cigarral de Toledo zu verkaufen
Los Cigarrales-La Bastida

Exklusive Cigarral de Toledo zu verkaufen

1.597 m²Größe22.320 m²Grundstück108 Bäder
Entdecken Sie die Essenz von Luxus und Raffinesse in diesem beeindruckenden Cigarral, ein Symbol für Opulenz und Unterscheidung im Herzen von Toledo. Mit einem weitläufigen Grundstück von 22.320m2 und einer Hauptwohnfläche von 1.597m2 bietet diese Residenz eine einzigartige Erfahrung für diejenigen, die das Beste vom Besten suchen. Mit einer Architektur, die an die Pracht vergangener Jahrhunderte erinnert, verfügt dieses Cigarral über 7 Schlafzimmer und 7 Bäder, die für maximalen Komfort und Privatsphäre ausgelegt sind. Von jeder Ecke aus haben Sie einen unvergleichlichen Panoramablick auf die Altstadt von Toledo, der Sie in eine Welt von zeitloser Schönheit entführt. Tauchen Sie ein in die Oase der Ruhe, die Ihnen der herrliche andalusische Innenhof bietet, der mit originalen Säulen und Fliesen aus dem berühmten Larios-Palast in Madrid geschmückt ist, einem historischen Schatz, der einen Hauch von Authentizität und unvergleichlicher Eleganz verleiht. Massivholztüren aus dem achtzehnten Jahrhundert sowie hochwertige Materialien und außergewöhnliche Ausstattungen unterstreichen die Liebe zum Detail und die Exzellenz in jedem Aspekt dieser einzigartigen Residenz. Genießen Sie Momente der Entspannung und Erholung im atemberaubenden Swimmingpool und dem weitläufigen und üppigen Garten, der mit Bäumen und einheimischen Arten bevölkert ist, die die natürliche Schönheit dieser privilegierten Umgebung unterstreichen. Kurz gesagt, dieses Cigarral ist die perfekte Verbindung zwischen der Raffinesse des zeitgenössischen Luxus und dem kulturellen und historischen Reichtum von Toledo. Tauchen Sie ein in eine Welt der Exklusivität und Schönheit, in der jeder Tag zu einem unvergesslichen Erlebnis wird. ________________________________________ Die Cigarrales de Toledo mit ihrer tief verwurzelten Geschichte und ihrem einzigartigen Charme sind seit Jahrhunderten ein Zufluchtsort für die kulturelle und aristokratische Elite. Diese beeindruckenden Residenzen am Rande der Stadt bieten einen einzigartigen Lebensstil, bei dem sich Natur mit Geschichte und Kultur vermischt. #ref:CBUQ208
Preis auf Anfrage
Contemporary elegance in a natural setting in Bellaterra
Bellaterra

Contemporary elegance in a natural setting in Bellaterra

297 m²Größe1.085 m²Grundstück53 Bäder
Located in one of Bellaterra's most exclusive and tranquil areas, this distinguished detached house of approximately 300 m², completely renovated in 2019, combines the charm of traditional architecture with a contemporary reinterpretation of the spaces. The property has been carefully redesigned to offer a sophisticated living experience, where spaciousness, natural light, and a connection to the outdoors take center stage. The main floor features a spectacular open-plan living area, where the living room, dining room, and kitchen flow seamlessly into a single, elegant, and fluid space. The kitchen, dominated by an impressive central island, becomes the heart of the home, ideal for both everyday use and entertaining. Large windows create a natural flow to the garden, generating a bright and welcoming atmosphere throughout the day, with pleasant, unobstructed views of the surrounding greenery. The sleeping area is spread over several floors, offering privacy and comfort: four double bedrooms, an exclusive master suite with a dressing room, ensuite bathroom, and access to a terrace with open views, two full bathrooms, and a guest toilet. On the top floor, an attic space with wood-paneled ceilings adds a unique character, ideal as an office, recreation room, or multipurpose area, with access to an additional terrace. The landscaped exterior, arranged on different levels, offers multiple spaces for enjoyment: an outdoor dining area, relaxation areas under mature trees, and the possibility of adding a swimming pool. The property also includes a garage, storage area, and convenient driveway access with additional parking for guests. Features and Equipment: Complete renovation in 2019 with a full upgrade of the installations (electrical, plumbing, and boiler). Double-glazed windows with thermal break, gas central heating with radiators, air conditioning in the living areas, and natural parquet flooring. A property that combines design, comfort, and a strategic location, ideal for those seeking quality of life without sacrificing urban connectivity! LOCATION: Bellaterra stands in a privileged enclave, an elevated and sun-drenched area that, true to its origins as the residential area par excellence, has established itself as the quintessential retreat for those seeking the highest quality of life just steps away from Barcelona. Strategically located between Sant Cugat and Cerdanyola, and sheltered by the Collserola Mountain Range, this exclusive community offers a unique orientation that embraces both the Mediterranean breeze and the serenity of Montseny. Living here means enjoying the luxury of time, thanks to exceptional connectivity that places the city center just 15 minutes away, while maintaining immediate access to the AP-7 and B-30 motorways. This environment, home to a high-standing family community year-round, stands out as the epicenter of educational excellence in Catalonia; within a radius of less than five minutes, families have access to the most prestigious national or international schools, such as Ágora, Europa International School, and the Japanese School, as well as world-class university centers including ESADE, UIC, and UAB. Bellaterra offers the perfect harmony between pure contact with nature and proximity to first-rate services, from leading hospitals and exclusive sports centers to the most select commercial brands. All of this is achieved without losing the essence and privacy of a village that boasts its own Private Sports Club, high-quality dining, and all essential services, including two railway stations. It is, ultimately, the ideal destination for those who demand a protected and secure natural environment without renouncing an immediate connection to the cosmopolitan pulse of the surrounding cities. #ref:CAS_72
1.100.000 €
Wohnung 2 Schlafzimmer, 3 Stockwerke Verkauf Barcelona
La Barceloneta

Wohnung 2 Schlafzimmer, 3 Stockwerke Verkauf Barcelona

92 m²Größe22 Bäder
Located in an emblematic fully restored 19th-century building, this spectacular flat combines the prestige of classical architecture with a contemporary luxury renovation. Situated in the sought-after Barceloneta area, overlooking Port Vell, the property stands out for its abundant natural light and delightful direct sea views. The layout of this flat has been thoughtfully designed to ensure privacy and comfort in every room: it features a spacious living and dining room bathed in natural light, and a fully independent kitchen equipped with high-end appliances, ideal for those who appreciate separate living spaces. There are 2 double bedrooms, both en suite (with private bathroom) and built-in wardrobes, plus an additional guest cloakroom. Renovated parquet flooring throughout, aluminium double-glazed windows for perfect insulation, and an aerothermal climate control system (heating and air conditioning). The property is delivered fully furnished and equipped, ready to move into from day one, with a carefully curated selection of designer furniture that complements and enhances every space. As part of this exclusive community in the heart of Ciutat Vella, residents enjoy first-class amenities: a communal rooftop terrace with outdoor swimming pool and relaxation areas offering stunning 360º views over the harbour and the city. Concierge service, CCTV security system, high-security doors and lift. Option of nearby parking and excellent connectivity to the Ronda Litoral, Renfe and the metro network. Just a few minutes' walk from El Born and the Gothic Quarter, the property is surrounded by museums, five-star hotels and Barcelona's most exclusive dining scene. A place where history meets modernity in the city's maritime heart. A sophisticated, fully furnished home ready to move into, in one of the most prestigious addresses in the city. Within the same building, we have further exclusive properties available with varying layouts, from 1 to 3 bedrooms, suited to different needs. Please do not hesitate to contact us to discover all available options. The asking price does not include taxes or costs associated with the purchase which, in accordance with current regulations, are the responsibility of the buyer: (i) for second-hand properties, the Property Transfer Tax (ITP) at the rate applicable in the relevant Autonomous Community; (ii) for new-build properties, VAT and Stamp Duty (AJD) in accordance with current legislation; (iii) notarial and land registry fees; and (iv) administrative management fees where applicable. Availability to be agreed. The offer is subject to price changes or withdrawal from the market without prior notice. All details provided, including floor areas, are for guidance purposes only. Estate agency fees shall be borne by the corresponding party in accordance with the mandate signed. Detailed and personalised information will be provided to any interested party prior to the handover of any deposit, in compliance with applicable national and regional regulations. ref: CBAP235. #ref:CBAP235
820.000 €
Apartment 2 Schlafzimmer Verkauf Encamp
Pas de la Casa

Apartment 2 Schlafzimmer Verkauf Encamp

89 m²Größe22 Bäder
Discover this exclusive new-build apartment in the Snow Residences development, a modern project perfectly integrated into the natural mountain environment, where design, comfort, and quality combine seamlessly.~~The apartment, with a surface area of 89 m2 and an east-facing orientation, offers magnificent natural light from early morning, creating warm and inviting spaces.~Layout and Spaces~The apartment features a spacious living-dining room with an open-plan kitchen, designed with an open concept to maximize spaciousness and functionality. Large windows allow you to enjoy unobstructed views and direct access to a private terrace or balcony, creating a perfect connection between indoors and outdoors.~Bedrooms~It has two bedrooms with built-in wardrobes, designed to optimize storage and with windows that provide natural light and views of the surroundings.~Modern and Equipped Kitchen~A contemporary kitchen integrated into the living room, featuring high-quality materials, modern appliances, and carefully considered lighting. The neutral tones and wood details add warmth and elegance. Contemporary Design Bathroom~This bathroom is equipped with premium materials, an integrated shower tray, wall-hung toilets, and minimalist finishes that guarantee comfort and style.~Features and Highlights~Natural wood parquet flooring or oak-effect finish~Aluminum exterior joinery with triple glazing~Excellent thermal and acoustic insulation~Warm and efficient LED lighting~Terrace or balcony with glass railing~~Building and Surroundings~The building features contemporary architecture with a dark-toned facade and large windows, creating an elegant and sophisticated aesthetic. Each apartment enjoys private outdoor spaces with open views of the mountain landscape. [Finished Specifications | PDF]~~Ideal as a primary residence or second home, in a peaceful and privileged setting, with all the amenities of a new development.~Gali Real Estate at your service. #ref:05181/5210
690.000 €
Penthouse 3 Schlafzimmer Verkauf Barcelona
Barri de les Corts

Penthouse 3 Schlafzimmer Verkauf Barcelona

102 m²Größe32 Bäder
Luminoso y moderno ático esquinero de 3 habitaciones, con una suite principal que da acceso directo a la amplia terraza, ideal para disfrutar del sol y de vistas despejadas. La terraza esquinera cuenta con una zona más amplia frente al salón y un lateral más estrecho con salida desde la suite y vistas desde las dos habitaciones individuales, ofreciendo espacios al aire libre con total privacidad. Además, dispone de un práctico cerramiento que alberga lavadora y secadora. La cocina es abierta pero resguardada, diseñada para optimizar espacio y funcionalidad. El piso fue renovado hace menos de 8 años, combinando diseño moderno y aprovechamiento inteligente del espacio, con armarios empotrados en varias estancias. Entre sus comodidades destacan aire acondicionado por conductos, calefacción a gas y acabados de calidad que garantizan confort durante todo el año. Una oportunidad única de vivir en una ubicación privilegiada de Les Corts, cerca de tiendas, transporte y servicios, con una terraza que se convierte en el corazón de la vivienda. **En cumplimiento de las obligaciones de información previstas en la Ley 10/2025, de 28 de diciembre, de servicios de atención a la clientela y transparencia, así como en la normativa sectorial vigente, se hace constar que el precio indicado no incluye los gastos e impuestos inherentes a la adquisición (Itp, notaría, registro)...Honorarios Agencia del Vendedor: incluidos en el PVP. Para una información exhaustiva sobre el funcionamiento, tipos impositivos y bonificaciones del ITP en Cataluña, puede consultar el portal oficial de la Agencia Tributaria de la Agencia Tributaria Catalana. #ref:CBE01352
890.000 €
Exceptional plot with views of Tibidabo and 3 minutes from Bellaterra Station.
Bellaterra

Exceptional plot with views of Tibidabo and 3 minutes from Bellaterra Station.

1.001 m²Größe
We are pleased to present this exceptional plot, both for its south-facing orientation and views of the Collserola Mountains, as well as for its proximity to Bellaterra Station, allowing you to reach the shopping area or take the train in a 3-minute walk. The plot is a corner plot with a surface area of 1,000 m². Its layout offers complete privacy and tranquility. This plot allows the house to be built above street level, allowing you to design a winding ramp for vehicle access from the street. At the end of the ramp, a beautiful house can be built that takes full advantage of the panoramic views offered by the plot. The plot allows us to build a single-family home in accordance with urban planning classification 20a11, which assumes a 50% buildable area, a maximum occupancy of 20%, a minimum separation of 5 m between the sides, and a separation of 8 m between the front and back, among other parameters. Don't miss this opportunity to purchase one of the last available plots near Bellaterra station! LOCATION: Bellaterra is located in an elevated and sunny area, between the towns of Sant Cugat, Sabadell, Sant Quirze, and Cerdanyola. True to its origins, it has established itself as a prime residential area with a family population residing year-round. Separated from the Collserola mountain range, Bellaterra faces the sea to the southeast and the Montseny mountain range to the northeast. Its strategic location places it 12 minutes from Barcelona via the C-58 and 20 minutes from the AP-7 and B-30 highways. This connectivity provides access to all desirable services. In less than 5 minutes, you'll be at leading hospitals, universities (UAB, UIC, and ESADE), the most prestigious international schools (Ágora, Europa School International, Japanese School, Thau, Viaró, La Vall), shopping centers (IKEA, Corte Inglés, cinemas), industrial estates (Can Sant Joan, Riu Sec, etc.), and prominent sports centers. It offers the services typical of a small town, such as a pharmacy, bank, church, restaurants, a sports club, a hair salon, a pet shop, and gas stations, among others. It also has two Generalitat railway stations. Everything you need to live in a natural setting without sacrificing immediate access to the surrounding cities. #ref:CBSC242
650.000 €
Wohnung 6 Schlafzimmer Verkauf Barcelona
Sant Gervasi- Galvany

Wohnung 6 Schlafzimmer Verkauf Barcelona

252 m²Größe63 Bäder
Espacioso piso a reformar ubicado en una de las calles más demandadas de Barcelona, a pocos metros del Turó Park. Una propiedad con una distribución generosa y múltiples posibilidades de rediseño, ideal para quienes desean crear un hogar a medida en una ubicación privilegiada. La vivienda destaca por su amplio recibidor, dos grandes salones (uno de ellos con salida a terraza), comedor independiente, 6 habitaciones y 4 baños (3 completos y un aseo). Gracias a su orientación sur, goza de excelente luminosidad natural. La finca está en excelente estado de conservación y cuenta con servicio de portería y ascensor. Se incluye plaza de aparcamiento en la misma finca y trastero. Características principales: Superficie construida: 252 m² 6 habitaciones 4 baños (3 completos + 1 aseo) 2 salones y comedor independiente Terraza soleada Plaza de parking y trastero incluidos Edificio con ascensor y conserje Año de construcción: 1961 Una oportunidad única para reformar y revalorizar en una de las zonas más exclusivas de Barcelona. Ideal tanto para familias como para inversores que busquen una vivienda singular con personalidad y ubicación estratégica. El precio de venta no incluye impuestos ni gastos derivados de la compraventa que, conforme a la normativa vigente, corresponden al comprador: (i) en viviendas de segunda mano, el Impuesto sobre Transmisiones Patrimoniales (ITP) según tipo aplicable en la Comunidad Autónoma; (ii) en viviendas de obra nueva, el IVA y el Impuesto sobre Actos Jurídicos Documentados (AJD) según normativa vigente; (iii) aranceles notariales y registrales; y (iv) gastos de gestoría en caso de contratarse. Disponibilidad a acordar. La oferta está sujeta a cambios de precio o retirada del mercado sin previo aviso. Los datos expuestos, incluidas las superficies, tienen carácter meramente orientativo. Los honorarios de intermediación inmobiliaria serán asumidos por la parte correspondiente según el encargo suscrito. Se facilitará a toda persona interesada información detallada y personalizada antes de la entrega de cualquier cantidad a cuenta, conforme a la normativa estatal y autonómica aplicable. #ref:CBES2907
1.425.000 €
Coldwell Banker Prestige Real Estate
Avenida Diagonal, 626
08021, Barcelona
Lunes a jueves 10h a 14h y de 15h a 19h. Viernes de 9:30h a 14h y de 15h a 18:30h.
Newsletter

Finden Sie Ihr Zuhause im Ausland mit Unterstützung des Coldwell Banker® Netzwerks

Besuchen Sie unsere internationalen Websites und finden Sie Ihre Wunschimmobilie an den exklusivsten Orten

Wir verwenden unsere eigenen Cookies und Cookies von Drittanbietern, um die Sicherheit unserer Website zu gewährleisten und ihren Inhalt zu personalisieren. Ebenso verwenden wir Cookies, um Daten über Ihre Navigation zu messen und zu erhalten und um Werbung an Ihren Geschmack und Ihre Vorlieben anzupassen. Drücken Sie die Schaltfläche "Alle akzeptieren", um zu bestätigen, dass Sie die angezeigten Informationen gelesen und akzeptiert haben. Um diese Cookies zu verwalten oder zu deaktivieren, klicken Sie auf "Einstellungen". Weitere Informationen zu Cookies erhalte Sie in unserer Cookie-Richtlinie.
Cookies ändern
Technik und Funktional Immer aktiv
Diese Website verwendet eigene Cookies, um Informationen zu sammeln, um unsere Dienste zu verbessern. Wenn Sie weiter surfen, akzeptieren Sie deren Installation. Der Benutzer hat die Möglichkeit, seinen Browser zu konfigurieren und auf Wunsch zu verhindern, dass er auf seiner Festplatte installiert wird, obwohl er bedenken muss, dass dies zu Schwierigkeiten beim Navigieren auf der Website führen kann.
Sie ermöglichen die Beobachtung und Analyse des Verhaltens der Nutzer dieser Website. Die durch diese Art von Cookies gesammelten Informationen werden verwendet, um die Aktivität des Webs zu messen, um Benutzernavigationsprofile zu erstellen, um basierend auf der Analyse der Nutzungsdaten der Benutzer des Dienstes Verbesserungen einzuführen. Sie ermöglichen es uns, die Präferenzinformationen des Benutzers zu speichern, um die Qualität unserer Dienstleistungen zu verbessern und durch empfohlene Produkte ein besseres Erlebnis zu bieten.
Diese Cookies werden verwendet, um Informationen über die Präferenzen und persönlichen Entscheidungen des Benutzers durch die kontinuierliche Beobachtung seiner Surfgewohnheiten zu speichern. Dank ihnen können wir die Surfgewohnheiten auf der Website kennen und Werbung in Bezug auf das Surfprofil des Benutzers anzeigen.