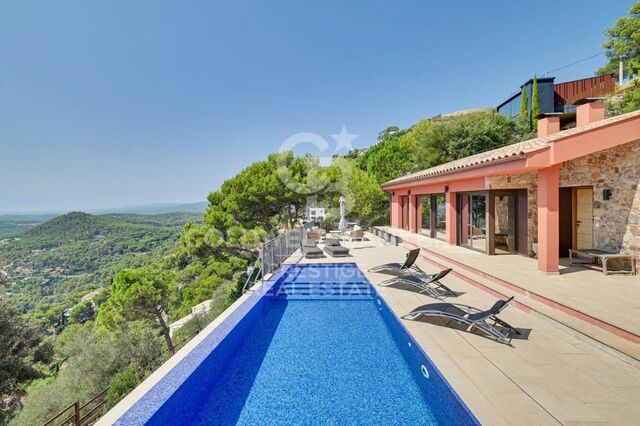
Contemporary villa for sale in resindencial Begur

Größe
348 m²
Grundstück
1.350 m²
Schlafzimmer
5
Bäder
4
Parkplatz
1
pool
terrasse
Preis
1.030.000 €
Contemporary villa for sale in Begur. Modern 348 sqm house built on a plot of 1.350 sqm. Located in one of the peaceful residential areas of Begur. It enjoys beautiful mountain views. .A few kilometers from the beautiful beaches of the area such as Aiguablava, Sa Riera or Sa Tuna..60km from Girona and its airport and 130km from Barcelona city...This property offers:.On the ground floor : the living/ dining room with fireplace with exit to the garden and pool, and a large kitchen..On the first and third floor there are respectively 2 double bedrooms and a bathroom with shower..On the second floor, a large master suite with breathtaking mountain views, bathroom with shower and bathtub..A large sun terrace on the roof...In the garden we find a porch with barbecue and a guest toilet by the pool, an outdoor Jacuzzi and a playground for children...The house has a garage for two cars, storage room, gasoil heating and automatic watering system.
#ref:V0360CB

Immobilieninformationen

zone
Girona - Costa Brava
Gegend
Baix Empordà
standort
Begur
district
Begur pueblo
Objekt typ
house
Verkauf
1.030.000 €
Referenz
V0360CB
Schlafzimmer
5
Bäder
4
Surface
348 m2
Bebaute Fläche
348 m2

In der Nähe des Strandes / Meeres

pool
A/C
heitzung
Meerblick
Bergblick
möbliert
Kamin
Sicherheit
Parkplatz
terrasse
Energiezertifikat
  • houseA
    92-100
  • houseB
    81-91
  • houseC
    69-80
  • houseD
    55-68
  • houseE
    39-54
  • houseF
    21-38
  • houseG
    1-20

über Begur

Begur, eine charmante Gemeinde im Herzen der Region Baix Empordà in der Provinz Girona, ist ein Ort, der diejenigen fasziniert, die das Privileg haben, dort zu leben. Umgeben von einer einzigartigen Kombination aus Geschichte, Natur und Kultur bietet Begur einen unvergleichlichen Lebensstil an der Costa Brava.

Das Leben in Begur zeichnet sich durch seine Ruhe und entspannte Atmosphäre aus, ideal für diejenigen, die dem Trubel der Stadt entfliehen und die ruhige Schönheit der mediterranen Umgebung genießen möchten. Die malerischen Kopfsteinpflasterstraßen, gesäumt von Steinhäusern und Balkonen voller Blumen, laden zum Spazierengehen ein und laden ein, die charmanten Ecken zu entdecken, die hinter jeder Ecke versteckt sind.

Einer der größten Vorteile des Lebens in Begur ist seine privilegierte Lage. Umgeben von Stränden mit kristallklarem Wasser, versteckten Buchten und traumhaften Landschaften haben die Bewohner von Begur einen einfachen Zugang zu einigen der besten Strände an der Costa Brava, wie Sa Riera, Aiguablava und Sa Tuna, die nur wenige Autominuten entfernt sind.

Neben seinen beeindruckenden Stränden bietet Begur auch eine Vielzahl von Outdoor-Aktivitäten, die das ganze Jahr über genossen werden können. Vom Wandern entlang der Küstenpfade, die die Klippen säumen, bis hin zum Wassersport wie Tauchen und Kajakfahren gibt es für jeden Geschmack und jedes Fitnesslevel Möglichkeiten.

Was den Immobilienmarkt betrifft, so hat Begur in den letzten Jahren ein stetiges Wachstum erlebt, was zu einer hohen Nachfrage nach Immobilien in der Region geführt hat. Von gemütlichen Dorfhäusern bis hin zu luxuriösen Villen mit Meerblick gibt es Optionen für jedes Budget und jeden Lebensstil. Darüber hinaus bleibt die Investition in Immobilien in Begur attraktiv, da die Gemeinde als erstklassiges Touristenziel gilt und sowohl bei Ferienvermietungen als auch bei Wiederverkäufen eine gute Rendite verspricht.

Weitere Informationen anfordern
Ref.V0360CB
Avenida Diagonal 626
08021, Barcelona
+34 932 41 30 82

Related properties

Luxusvilla mit Panoramablick aufs Meer in Aiguablava,Begur
Begur pueblo

Luxusvilla mit Panoramablick aufs Meer in Aiguablava,Begur

500 m²Größe2.230 m²Grundstück6
Entdecken Sie diese atemberaubende Villa in einer der privilegiertesten Gegenden der Costa Brava, nur 15 Gehminuten vom Zentrum von Begur entfernt. Komplett renoviert mit hochwertigen Oberflächen, kombiniert diese Eigenschaft zeitgenössisches Design, Energieeffizienz und unvergleichlichen Panoramablick auf die idyllische Bucht von Aiguablava. Verteilt auf zwei Ebenen, wurde die Immobilie so konzipiert, dass sie von allen Haupträumen aus ein Maximum an natürlichem Licht und Meerblick bietet. Auf der Eingangsebene befindet sich ein geräumiges, offenes Wohn-Esszimmer, das mit einer modernen und voll ausgestatteten Küche verbunden ist. Große Fenster führen auf eine nach Süden ausgerichtete Terrasse mit spektakulärem Blick. Auf dieser Ebene befinden sich auch zwei Schlafzimmer (eines davon en-suite), ein Gäste-WC und ein Abstellraum. Auf der unteren Ebene befindet sich das Hauptschlafzimmer, ein wahrer Zufluchtsort mit eigenem Bad, Ankleidezimmer und direktem Zugang nach draußen. Ebenfalls auf dieser Etage befinden sich zwei weitere Schlafzimmer, eines davon mit Bad en-suite, ein weiteres komplettes Bad und ein Abstellraum. Von hier aus gibt es einen direkten Zugang zum Poolbereich und den Gärten. Zum Anwesen gehört auch eine separate Wohnung, ideal für Gäste oder Personal. Ausgestattet mit einem Wohn-Esszimmer, einer offenen Küche, einem Schlafzimmer mit Doppelbett und einem Badezimmer, bietet es Privatsphäre und Komfort mit direktem Zugang zum Pool- und Gartenbereich. #ref:CBES2689
2.950.000 €
Townhouse with spectacular sea views in Cap de Begur
Begur pueblo

Townhouse with spectacular sea views in Cap de Begur

205 m²Größe350 m²Grundstück43 Bäder
In the privileged setting of Cap de Begur, we find this beautiful townhouse boasting breathtaking sea views. From the living room, office, and master bedroom, you enjoy north-facing sea views, while from the work area, porch, and garden, the views open to the south. Community area with garden and swimming-pool. The property offers a spacious two-car garage and, above it, a recently waterproofed terrace partially enclosed with top-quality aluminium and thermal, secure glass. This versatile space is perfect as a second living room, games room, gym, or office with sea views. It includes an elegant Becara bookcase flanked by custom-built cabinets. The heart of the home is the bright and spacious living-dining area with lacquered fitted wardrobes, a fireplace with heat recovery system, and direct access to the terrace with sea views and the glass-enclosed veranda, designed to be enjoyed all year round. On the main floor, there is also a guest toilet, a spacious kitchen with Silestone countertops, and a laundry room equipped with a washer, dryer, and additional storage. Upstairs, there are three very bright double bedrooms (one en suite with terrace and sea views) and a fourth single bedroom, currently open and adapted as an office with a work desk. All bedrooms feature fitted wardrobes. The recently renovated bathrooms include double sinks. Outside, the south-facing garden features a built-in barbecue, a porch with spectacular views, and a chill-out area under a pine tree, where the views are simply stunningday or nightalmost as if you were on a boat. A home in perfect condition, ready to move into, ideal for enjoying the Costa Brava lifestyle all year round. #ref:CBPL1809
985.000 €
Townhouse with spectacular sea views in Cap de Begur
Begur pueblo

Townhouse with spectacular sea views in Cap de Begur

205 m²Größe350 m²Grundstück43 Bäder
In the privileged setting of Cap de Begur, we find this beautiful townhouse boasting breathtaking sea views. From the living room, office, and master bedroom, you enjoy north-facing sea views, while from the work area, porch, and garden, the views open to the south. Community area with garden and swimming-pool. The property offers a spacious two-car garage and, above it, a recently waterproofed terrace partially enclosed with top-quality aluminium and thermal, secure glass. This versatile space is perfect as a second living room, games room, gym, or office with sea views. It includes an elegant Becara bookcase flanked by custom-built cabinets. The heart of the home is the bright and spacious living-dining area with lacquered fitted wardrobes, a fireplace with heat recovery system, and direct access to the terrace with sea views and the glass-enclosed veranda, designed to be enjoyed all year round. On the main floor, there is also a guest toilet, a spacious kitchen with Silestone countertops, and a laundry room equipped with a washer, dryer, and additional storage. Upstairs, there are three very bright double bedrooms (one en suite with terrace and sea views) and a fourth single bedroom, currently open and adapted as an office with a work desk. All bedrooms feature fitted wardrobes. The recently renovated bathrooms include double sinks. Outside, the south-facing garden features a built-in barbecue, a porch with spectacular views, and a chill-out area under a pine tree, where the views are simply stunningday or nightalmost as if you were on a boat. A home in perfect condition, ready to move into, ideal for enjoying the Costa Brava lifestyle all year round. #ref:CBES2817
985.000 €

Zuletzt angesehene Immobilien

Ladenlokal Verkauf Vigo
Centro Urbano

Ladenlokal Verkauf Vigo

2 Bäder
Se pone a la venta excelente local comercial actualmente alquilado, lo que garantiza ingresos desde el primer momento. Ideal para inversores que buscan una propiedad ya en funcionamiento y con buena rentabilidad demostrable. El inmueble cuenta con una superficie de 97 m², distribuidos de forma funcional, incluye un amplia sala, un almacen y 2 baños, lo que lo hace apto para diferentes tipos de actividad comercial. Ubicación con potencial y demanda Perfecto para inversión segura y estable Edificio construido en el año 2007 No dejes pasar esta oportunidad de adquirir un activo con ingresos activos desde el primer día. Para más información contáctanos. INFORMACIÓN AL CONSUMIDOR El precio de venta no incluye impuestos ni gastos derivados de la compraventa que, conforme a la normativa vigente, corresponden al comprador: (i) en viviendas de segunda mano, el Impuesto sobre Transmisiones Patrimoniales (ITP) según tipo aplicable en la Comunidad Autónoma; (ii) en viviendas de obra nueva, el IVA y el Impuesto sobre Actos Jurídicos Documentados (AJD) según normativa vigente; (iii) aranceles notariales y registrales; y (iv) gastos de gestoría en caso de contratarse. Disponibilidad a acordar. La oferta está sujeta a cambios de precio o retirada del mercado sin previo aviso. Los datos expuestos, incluidas las superficies, tienen carácter meramente orientativo. Los honorarios de intermediación inmobiliaria serán asumidos por la parte correspondiente según el encargo suscrito. Se facilitará a toda persona interesada información detallada y personalizada antes de la entrega de cualquier cantidad a cuenta, conforme a la normativa estatal y autonómica aplicable. #ref:CBIN892
125.000 €
Villa 5 +1 Schlafzimmer Verkauf Benahavís
Benahavís pueblo

Villa 5 +1 Schlafzimmer Verkauf Benahavís

500 m²Größe3.069 m²Grundstück56 Bäder
Esta villa singular en la exclusiva urbanización de Cascada de Camoján, en Marbella, es un refugio de lujo que armoniza con el paisaje natural que la rodea. Arquitectura Orgánica y Diseño Integrado La villa se adapta con elegancia a la topografía del terreno, creando la impresión de que emerge de la propia naturaleza. Sus líneas fluidas y formas curvadas no solo responden a las características del paisaje, sino que también maximizan las vistas panorámicas del mar Mediterráneo y el estrecho de Gibraltar. Esta integración armoniosa entre la construcción y el entorno circundante crea una sensación de continuidad y pertenencia al paisaje. Interiores Luminosos y Funcionales Orientada al sur, la villa se beneficia de una abundante luz natural que inunda sus espacios interiores. La combinación de colores brillantes y materiales naturales, como el mármol de alta calidad en los baños y las vigas de madera en el techo, aporta calidez y sofisticación. La distribución abierta y fluida de los espacios permite una circulación eficiente y una conexión constante con el exterior, creando un ambiente de confort y elegancia. Conexión con el Entorno Natural El diseño de la villa extiende sus espacios habitables al exterior a través de amplias terrazas y una piscina infinita que se integra visualmente con el paisaje circundante. Estas áreas al aire libre no solo ofrecen vistas espectaculares, sino que también fomentan un estilo de vida al aire libre, permitiendo a los residentes disfrutar del clima mediterráneo en un entorno privado y sereno. Ubicación Privilegiada en Marbella Situada en la exclusiva urbanización de Cascada de Camoján, la villa se encuentra a solo 10 minutos del centro de Marbella, conocido por su oferta comercial, gastronómica y de entretenimiento. Esta ubicación privilegiada combina la proximidad a la vida urbana con la tranquilidad y privacidad que ofrece el entorno natural, creando un equilibrio perfecto entre accesibilidad y aislamiento. Ambientes Nocturnos y Estilo de Vida Mediterráneo Por la noche, el diseño de iluminación resalta las formas arquitectónicas de la villa, creando un ambiente acogedor y sofisticado. Las zonas exteriores iluminadas invitan a disfrutar de las noches cálidas de verano, mientras que el entorno natural circundante ofrece un refugio tranquilo y seguro. Esta villa no solo es una residencia; es un estilo de vida que celebra la belleza, la privacidad y el lujo en su máxima expresión. #ref:CBS547N
Preis auf Anfrage
Renovated duplex penthouse with terraces in Turó Park
Sant Gervasi- Galvany

Renovated duplex penthouse with terraces in Turó Park

440 m²Größe54 Bäder
Renovated duplex penthouse with four terraces in Turó Park Spectacular fully renovated duplex penthouse in Turó Park, a truly unique residence distinguished by its generous proportions, exceptional natural light, and outstanding outdoor spaces. The property features four private terraces: two overlooking the street and two facing the peaceful inner courtyard. The first floor welcomes residents through a spacious entrance hall, which leads to a guest cloakroom and the elegant daytime living area. This level comprises a large dining room and a split-level living room, both opening directly onto a generous street-facing terrace. The result is an impressive sense of openness and abundant natural light. The separate, fully equipped kitchen includes a comfortable breakfast area and a dedicated laundry room. The sleeping area on this floor features the principal suite, with direct access to a private terrace overlooking the inner courtyard. This level also includes a double bedroom and a spacious single bedroom, which share a full bathroom. The upper floor offers a generous relaxation area and two further double bedrooms, each with an en-suite bathroom and direct access to a terrace overlooking the quiet inner courtyard. This level also includes a second living room with a fireplace, which opens onto a spectacular L-shaped, street-facing terrace. This exceptional outdoor space is ideal for entertaining, al fresco dining or creating a private relaxation area. The building benefits from concierge service and a main lift. An exceptional property, renovated with refined taste and offering generous interiors, a highly functional layout and multiple private outdoor spaces in one of Barcelona's most prestigious and sought-after residential neighborhoods. In accordance with the disclosure obligations established under Spanish Law 10/2025 of 28 December on customer services and transparency, as well as the applicable sector-specific regulations, the advertised price does not include the taxes and expenses associated with the acquisition, including Property Transfer Tax ITP , notary fees and Land Registry fees. The seller's agency fees are included in the advertised sale price. For detailed information regarding the applicable rates, procedures and potential reductions relating to Property Transfer Tax in Catalonia, please consult the official website of the Catalan Tax Agency. #ref:CBES2943
4.300.000 €
Wohnung 2 Schlafzimmer Verkauf Madrid
Goya, Madrid

Wohnung 2 Schlafzimmer Verkauf Madrid

103 m²Größe22 Bäder
Coldwell Banker Unique presenta exclusiva vivienda de diseño de 103 m² completamente reformada a estrenar, situada en una elegante tercera planta en pleno corazón del prestigioso barrio de Goya, en el distrito de Salamanca. La propiedad ha sido concebida bajo un cuidado proyecto de interiorismo contemporáneo, donde cada detalle ha sido cuidadosamente seleccionado para ofrecer una experiencia de confort, estilo y funcionalidad. Desde el primer momento, un acogedor recibidor da paso a una luminosa zona de día compuesta por un amplio salón-comedor con grandes ventanales a la calle, que inundan el espacio de luz natural durante todo el día. La cocina, de concepto abierto e integrada en el salón, destaca por su diseño sofisticado y está completamente equipada con electrodomésticos de alta gama de la reconocida marca Bosch, ideal tanto para el día a día como para recibir invitados. La zona de descanso ofrece máxima privacidad y confort, con dos amplias habitaciones dobles. La suite principal dispone de un elegante vestidor y baño en suite, creando un espacio íntimo y funcional. La segunda habitación, también de generosas dimensiones, cuenta con fácil acceso a un segundo baño completo. La vivienda incorpora prestaciones de alto nivel pensadas para garantizar el máximo bienestar durante todo el año, como aire acondicionado por conductos, calefacción y finca con ascensor. Sus techos altos y su carácter exterior aportan una sensación de amplitud y luminosidad excepcional. Ubicada en una de las zonas más cotizadas de Madrid, esta propiedad permite disfrutar de una calidad de vida inmejorable, rodeada de una amplia oferta de servicios premium: supermercados, comercios de proximidad, colegios, boutiques, así como una destacada oferta gastronómica con restaurantes de primer nivel, algunos de ellos galardonados con estrella Michelin. Una oportunidad única para vivir o invertir en una de las direcciones más exclusivas de la capital. #ref:CBUQ1269
1.329.000 €
Coldwell Banker Prime Real Estate
Avenida Diagonal 626
08021, Barcelona
Lunes a viernes 09:00 a 14:00h y de 15:30h a 19:00 h.
Newsletter

Finden Sie Ihr Zuhause im Ausland mit Unterstützung des Coldwell Banker® Netzwerks

Besuchen Sie unsere internationalen Websites und finden Sie Ihre Wunschimmobilie an den exklusivsten Orten

Wir verwenden unsere eigenen Cookies und Cookies von Drittanbietern, um die Sicherheit unserer Website zu gewährleisten und ihren Inhalt zu personalisieren. Ebenso verwenden wir Cookies, um Daten über Ihre Navigation zu messen und zu erhalten und um Werbung an Ihren Geschmack und Ihre Vorlieben anzupassen. Drücken Sie die Schaltfläche "Alle akzeptieren", um zu bestätigen, dass Sie die angezeigten Informationen gelesen und akzeptiert haben. Um diese Cookies zu verwalten oder zu deaktivieren, klicken Sie auf "Einstellungen". Weitere Informationen zu Cookies erhalte Sie in unserer Cookie-Richtlinie.
Cookies ändern
Technik und Funktional Immer aktiv
Diese Website verwendet eigene Cookies, um Informationen zu sammeln, um unsere Dienste zu verbessern. Wenn Sie weiter surfen, akzeptieren Sie deren Installation. Der Benutzer hat die Möglichkeit, seinen Browser zu konfigurieren und auf Wunsch zu verhindern, dass er auf seiner Festplatte installiert wird, obwohl er bedenken muss, dass dies zu Schwierigkeiten beim Navigieren auf der Website führen kann.
Sie ermöglichen die Beobachtung und Analyse des Verhaltens der Nutzer dieser Website. Die durch diese Art von Cookies gesammelten Informationen werden verwendet, um die Aktivität des Webs zu messen, um Benutzernavigationsprofile zu erstellen, um basierend auf der Analyse der Nutzungsdaten der Benutzer des Dienstes Verbesserungen einzuführen. Sie ermöglichen es uns, die Präferenzinformationen des Benutzers zu speichern, um die Qualität unserer Dienstleistungen zu verbessern und durch empfohlene Produkte ein besseres Erlebnis zu bieten.
Diese Cookies werden verwendet, um Informationen über die Präferenzen und persönlichen Entscheidungen des Benutzers durch die kontinuierliche Beobachtung seiner Surfgewohnheiten zu speichern. Dank ihnen können wir die Surfgewohnheiten auf der Website kennen und Werbung in Bezug auf das Surfprofil des Benutzers anzeigen.