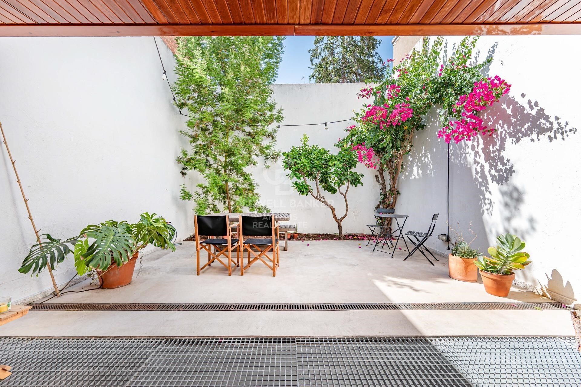
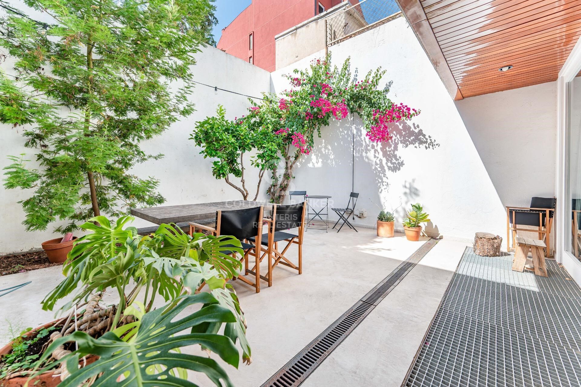
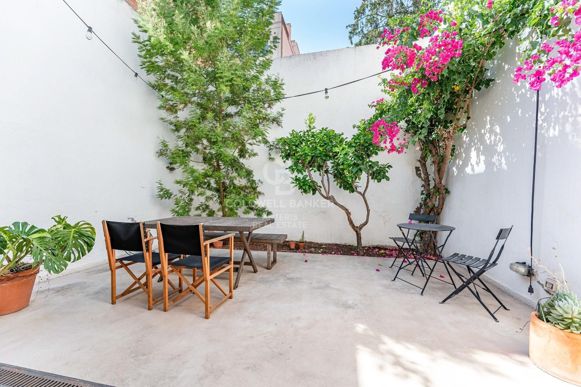
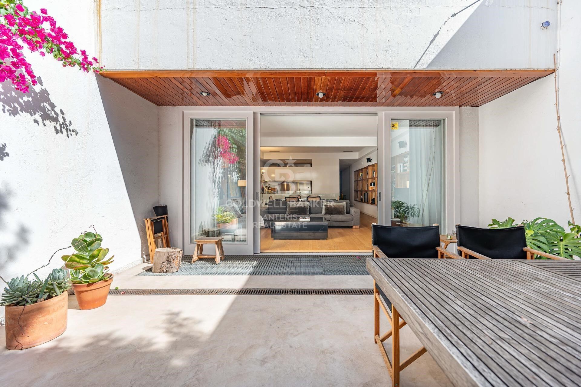
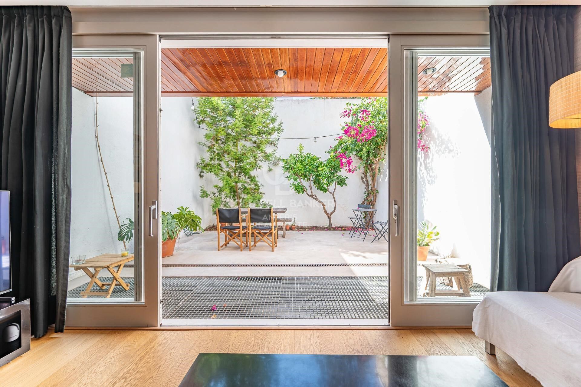
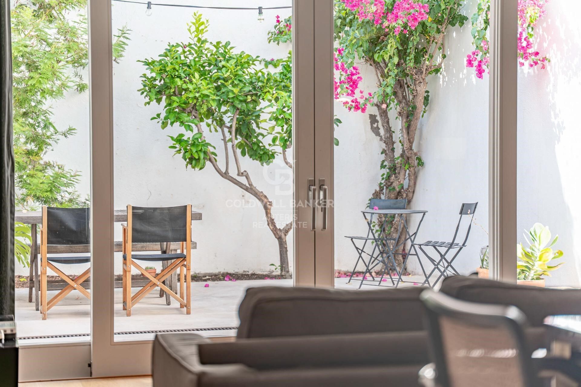
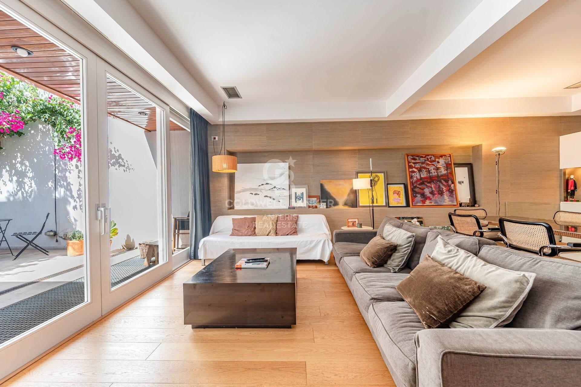
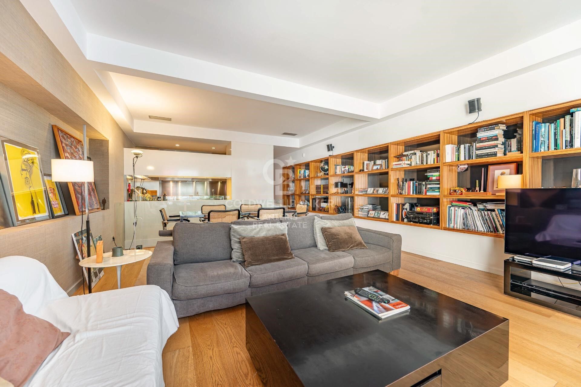
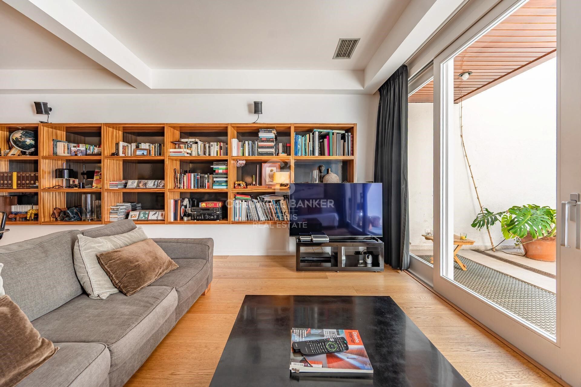
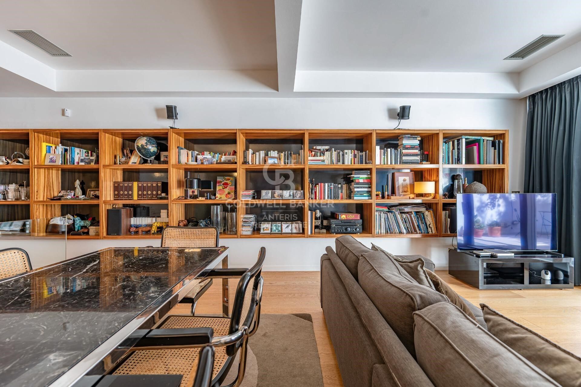
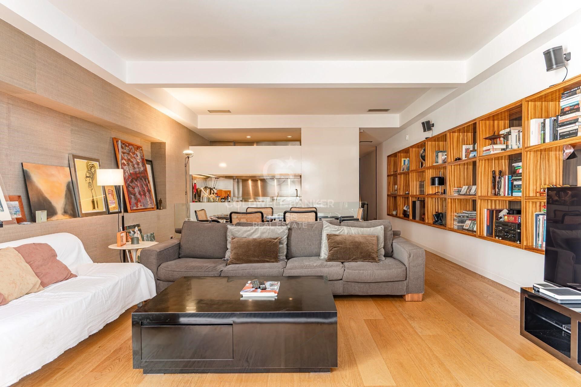
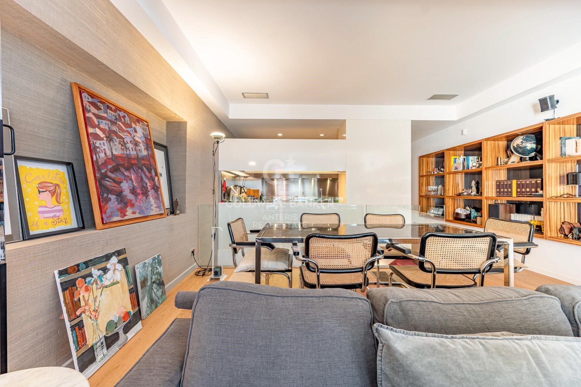
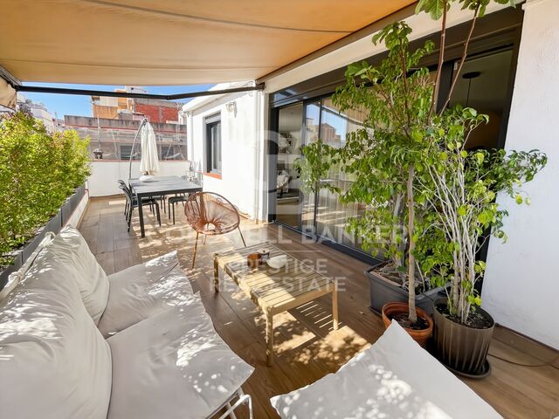
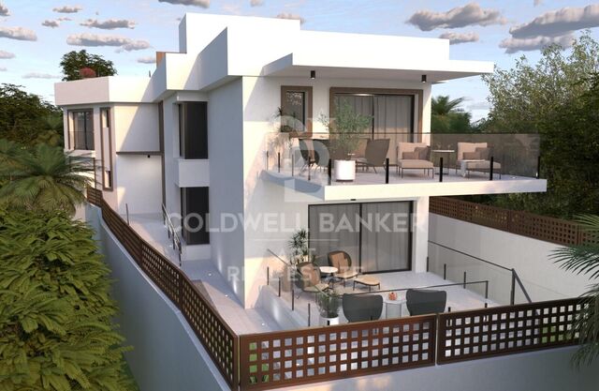
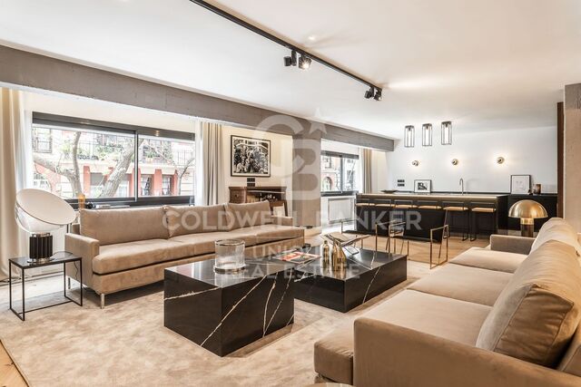
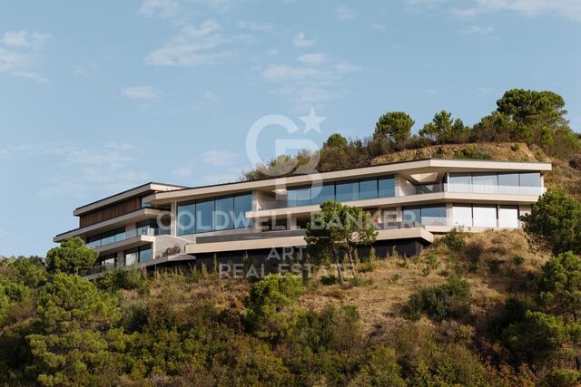
Bright duplex of 176m2 built, with a terrace of 32m2, in Vila de Gracia.

Größe
176 m²
Schlafzimmer
3
Preis
1.175.000 €
Coldwell banker Anteris presents located in a quiet, four-unit building dating back to 1910 in the heart of Vila de Gracia, this ground-floor duplex with terraces offers a serene and pleasant setting.

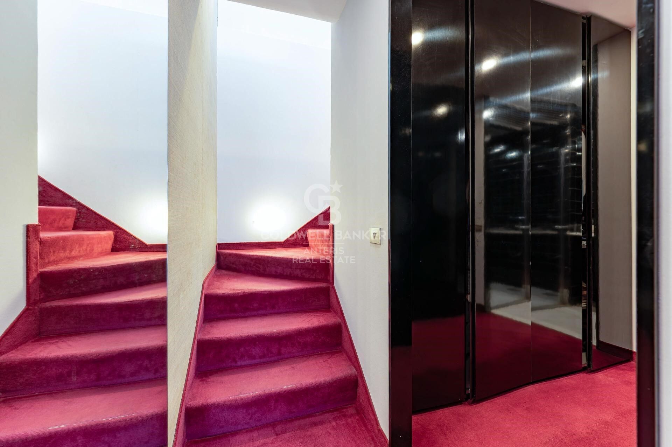
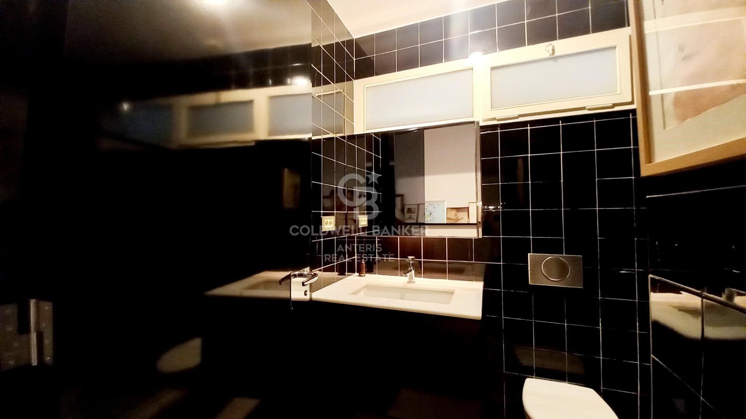
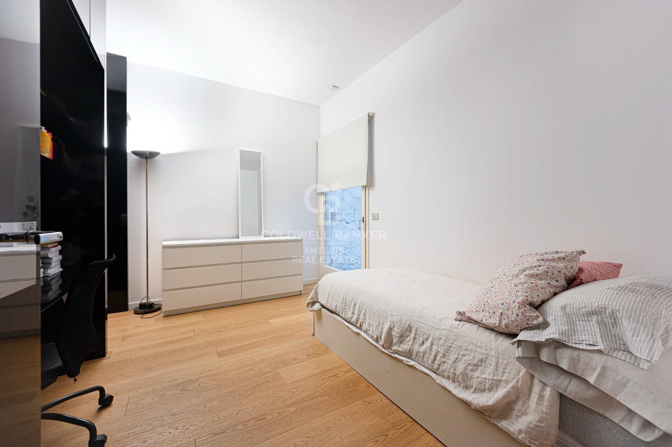
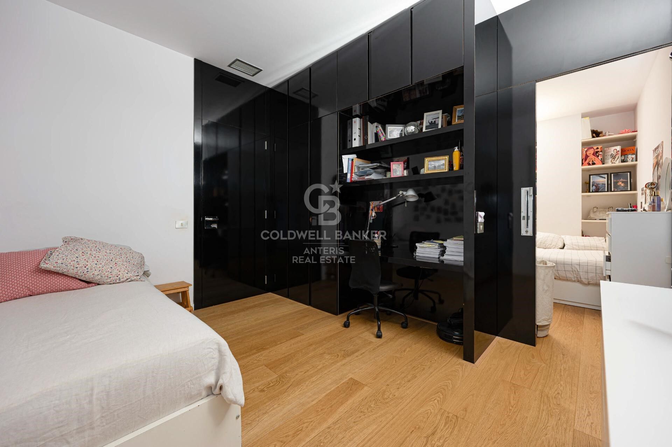
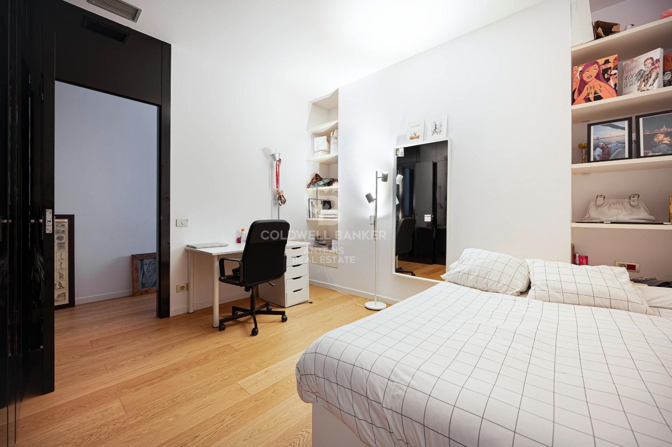
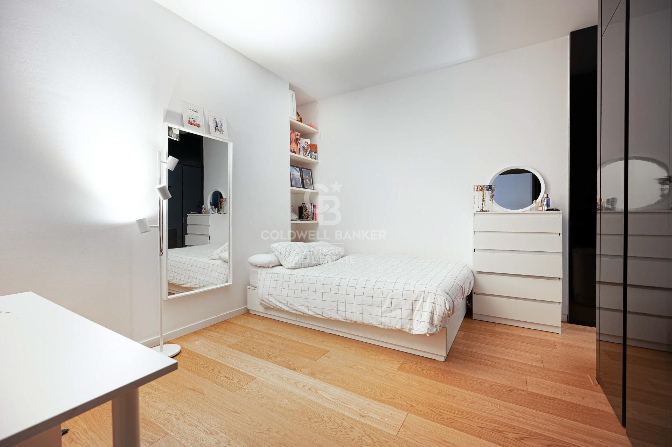
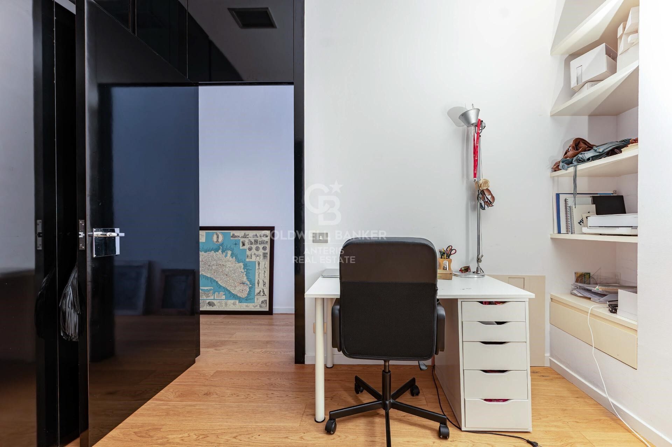
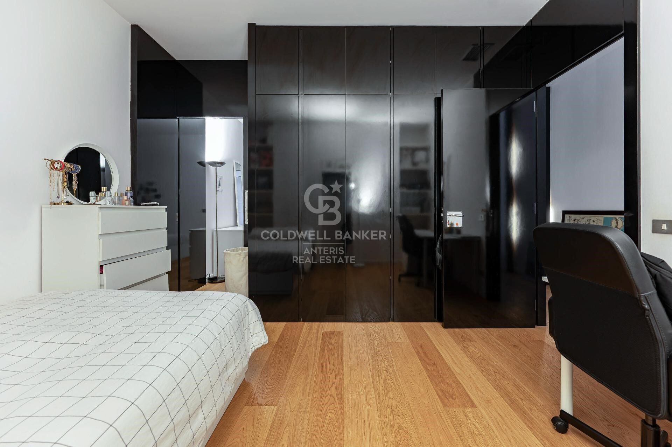
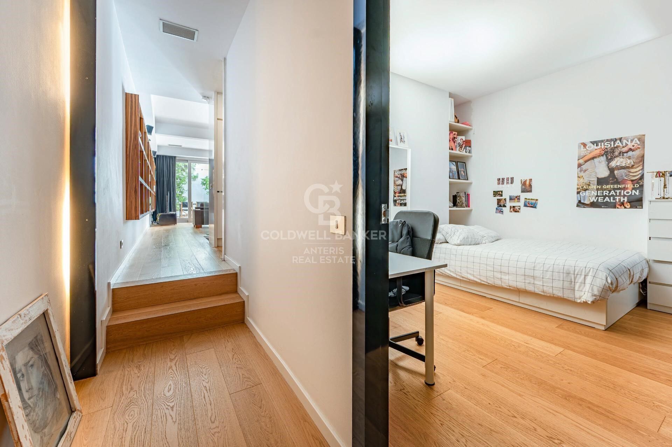
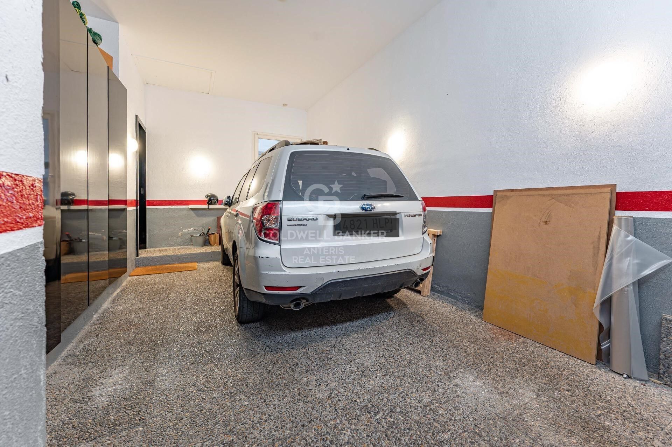
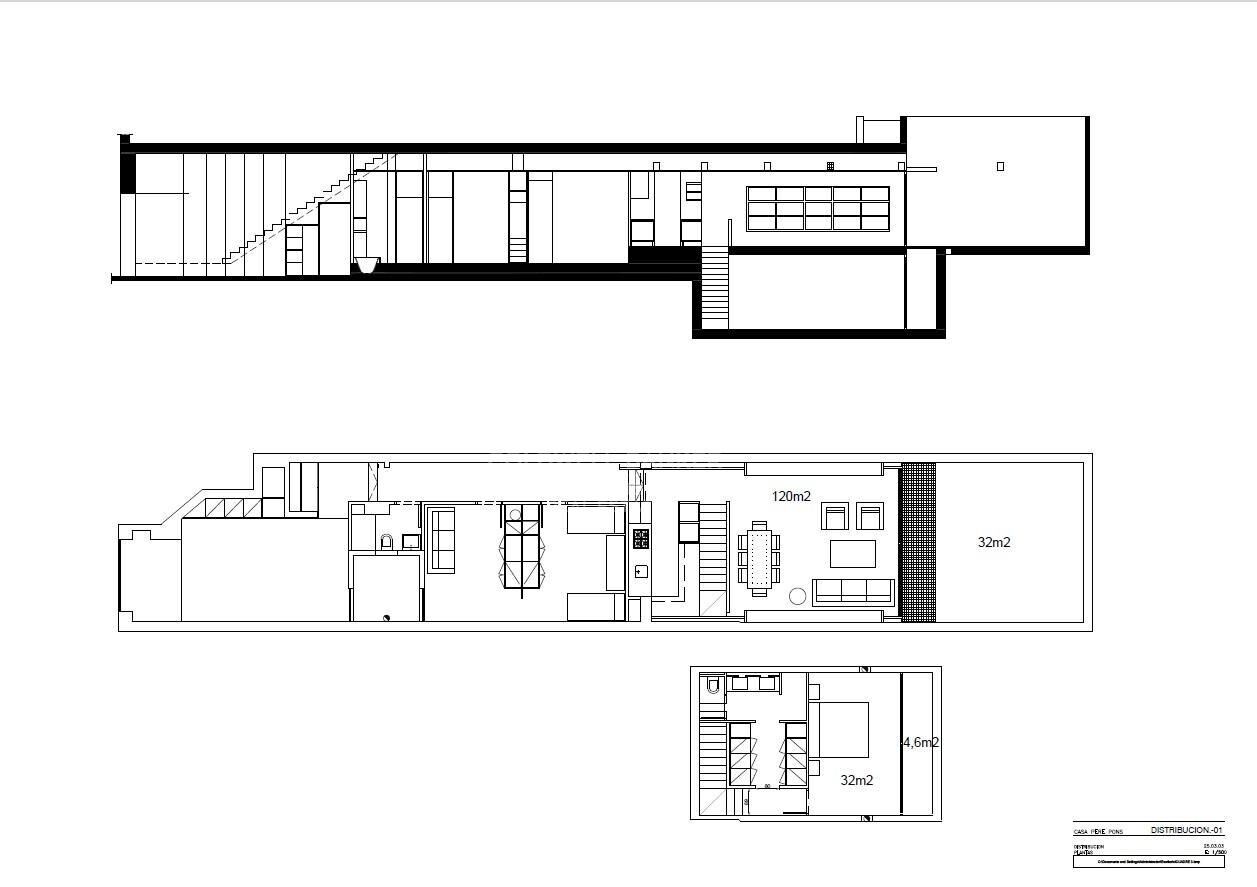
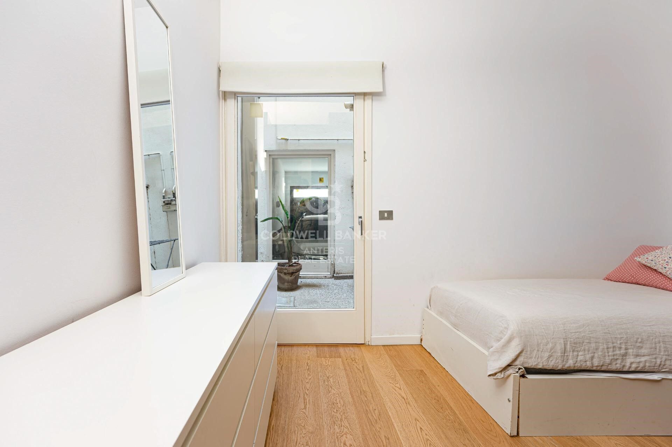
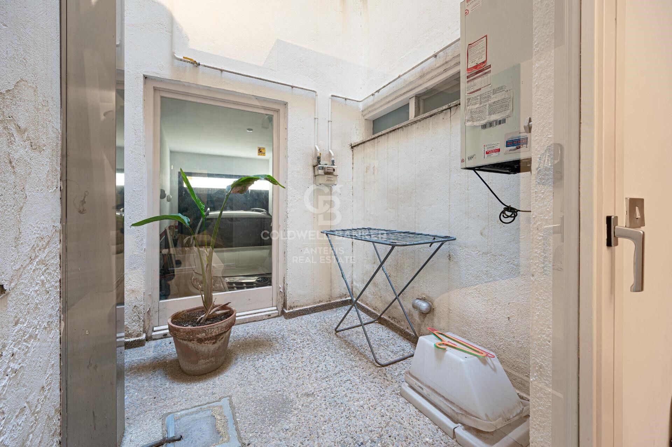
The duplex, with 176m² of built area and 146m² of usable space, plus a 32m² northwest-facing terrace on the ground floor and another small 4.60m² northwest-facing terrace on the lower level, comprises the following: On the ground floor, there is a garage, an entrance hall with coat storage, a full bathroom with shower, and two double bedrooms, each approximately 12m², with 60cm deep built-in wardrobes. These bedrooms are connected by a sliding door, and one of them opens onto an approximately 6m² interior patio that provides natural light.

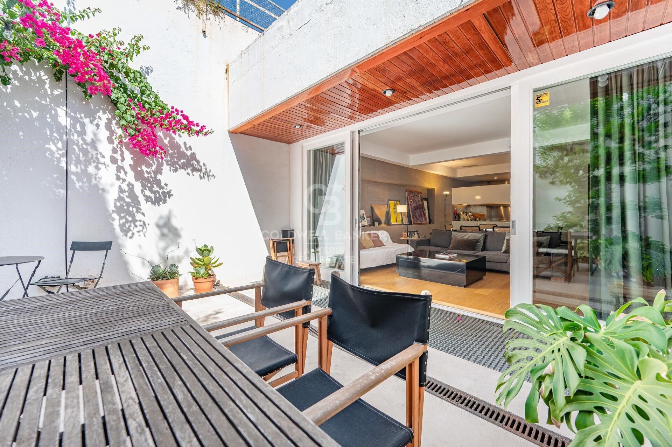
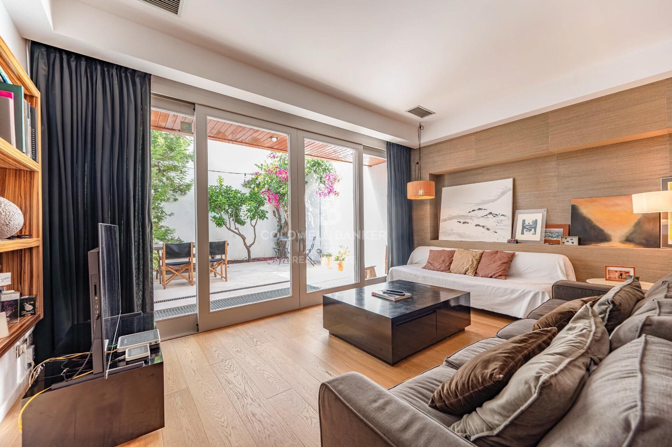
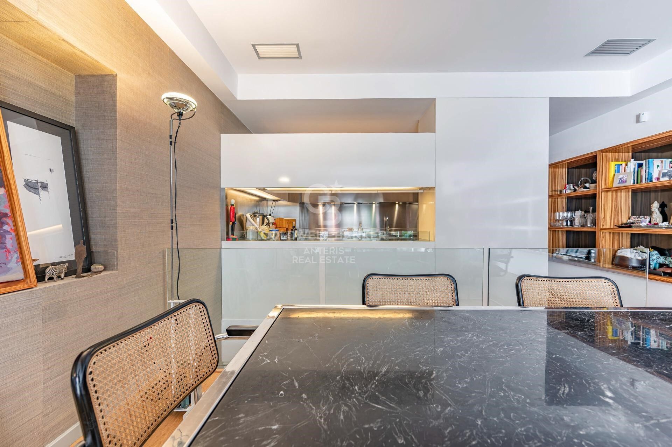
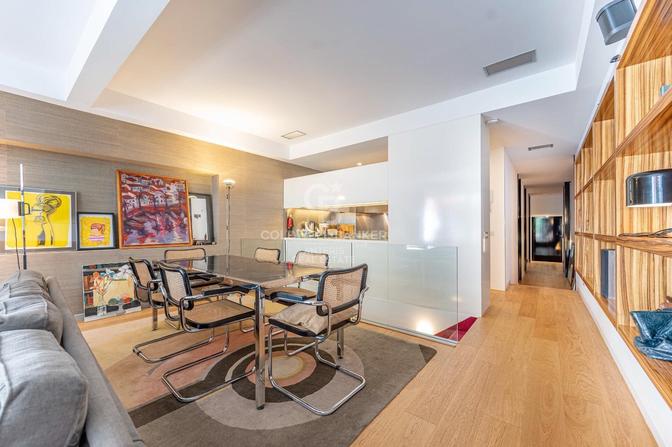
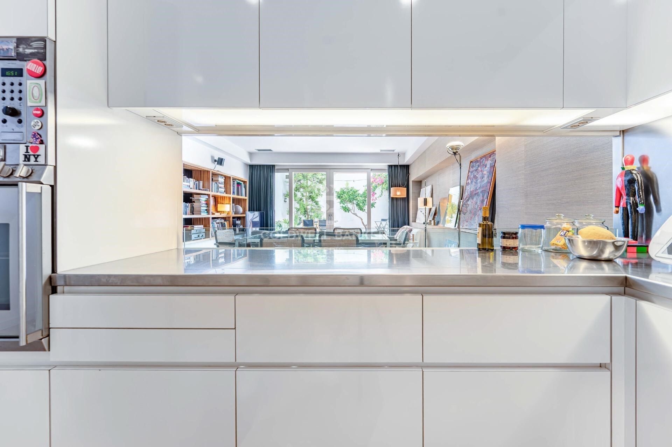
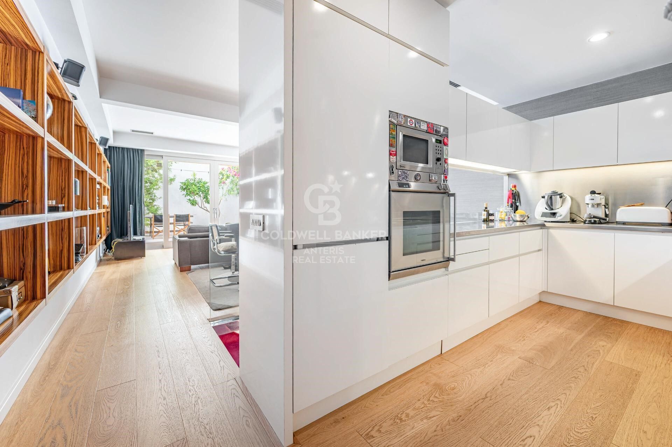
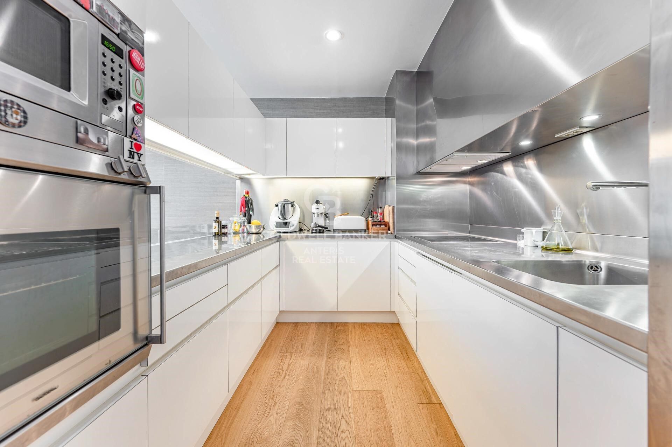
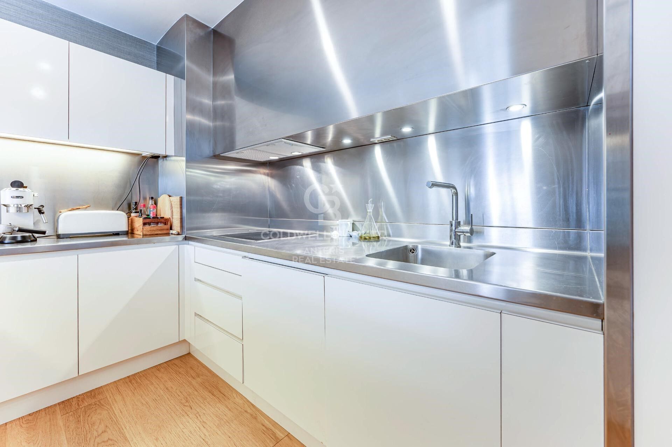
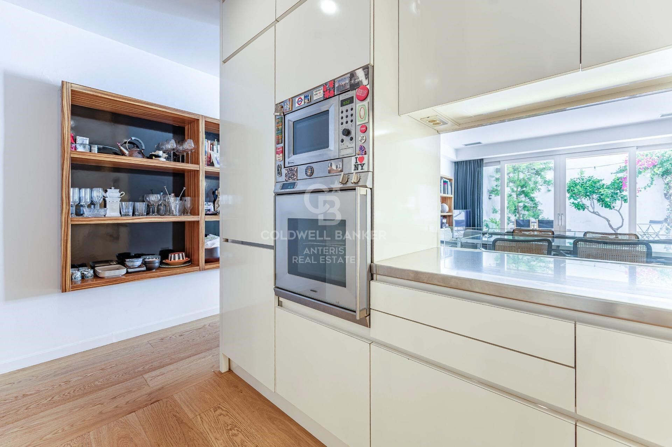
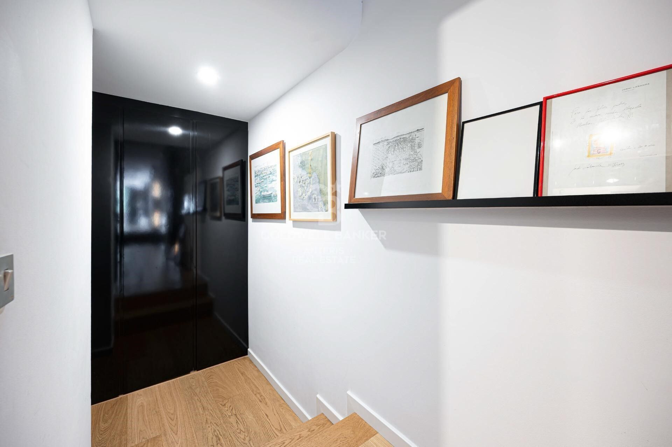
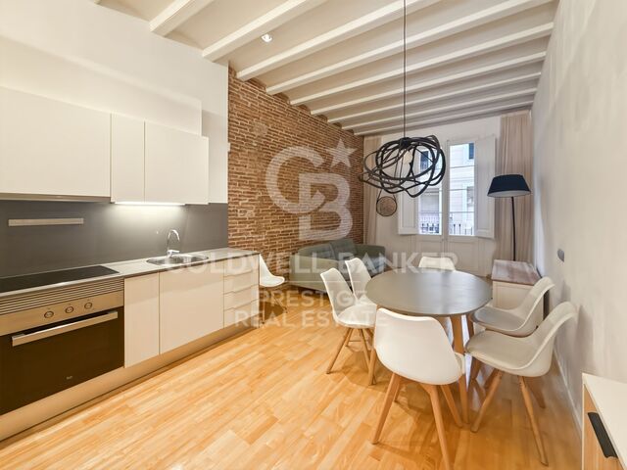
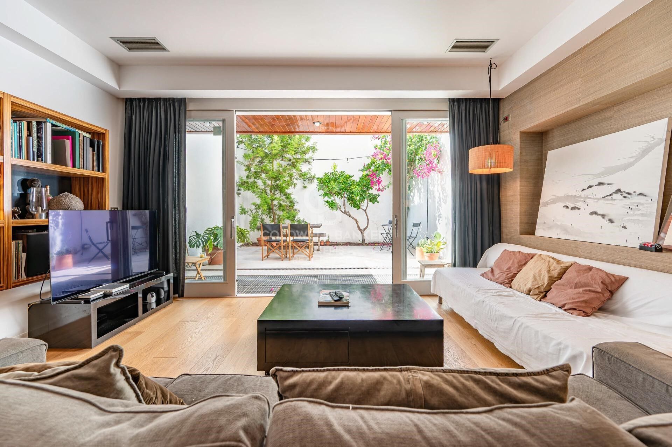
The ground floor includes a garage, an entrance hall with coat storage, a full bathroom with shower, and two double bedrooms, each approximately 12m², with built-in wardrobes 60cm deep. A wide hallway, 1.20 meters in width, leads to the living area, which comprises a fully equipped kitchen with high-end appliances (Balay, Gaggenau), open to a spacious 25m² living and dining room with access to a quiet 32m² terrace equipped with lighting and water connections.
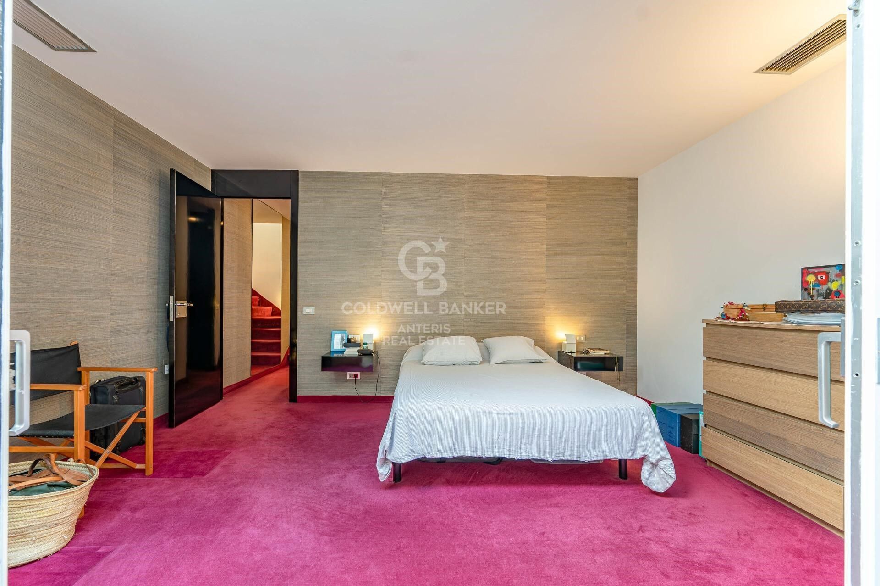
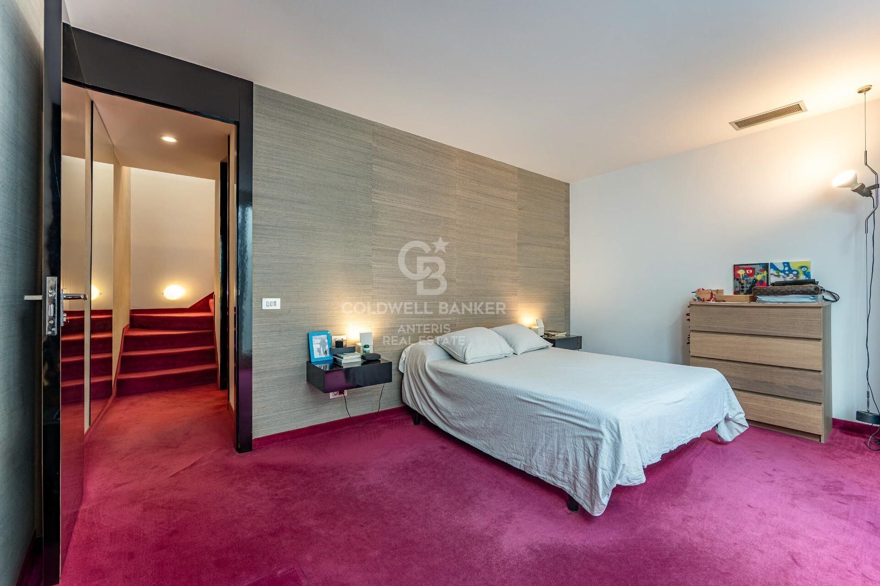
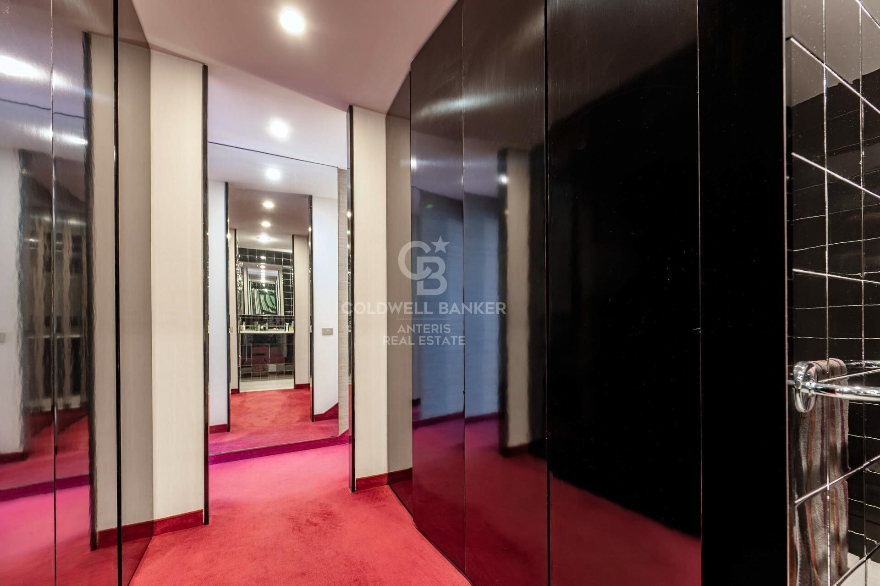
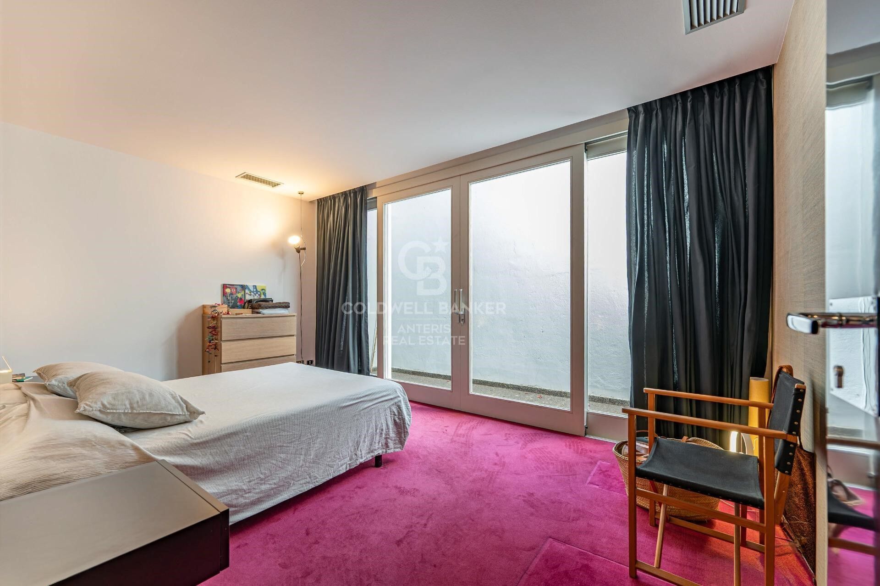
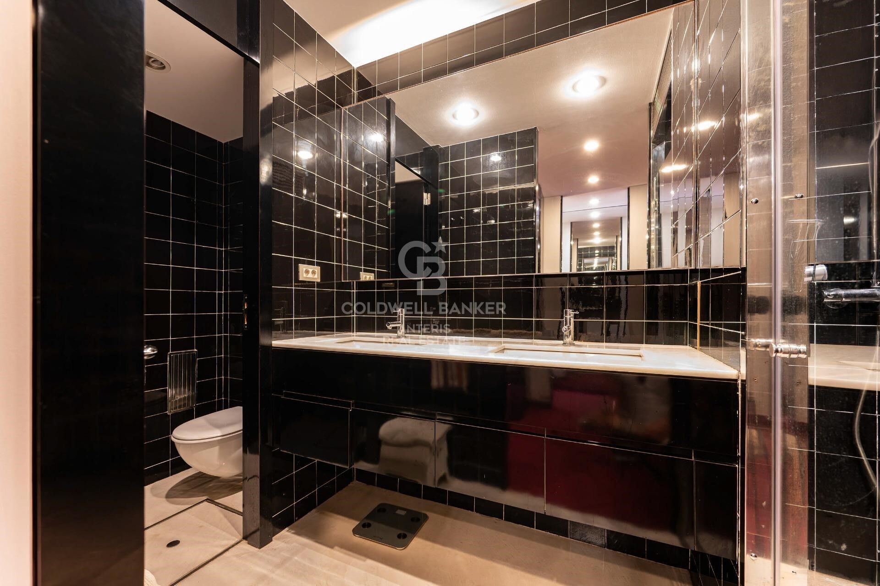
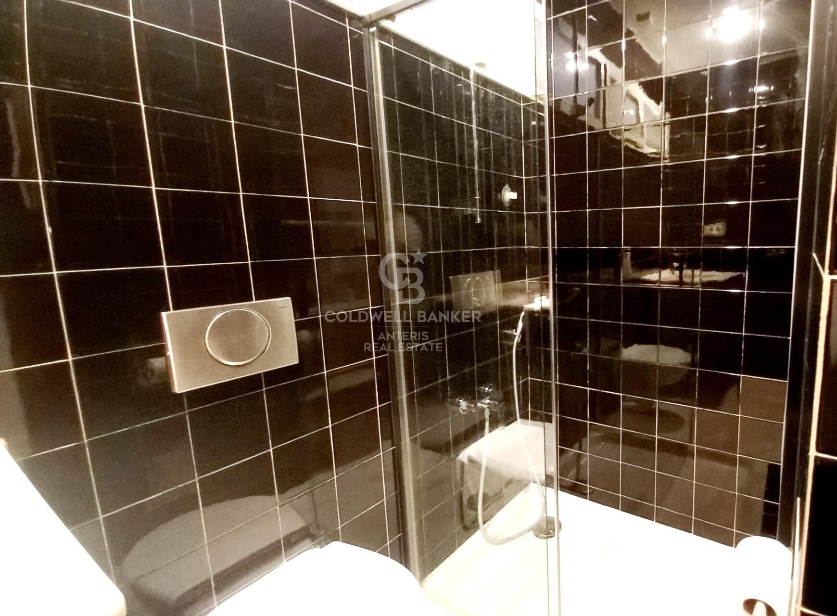
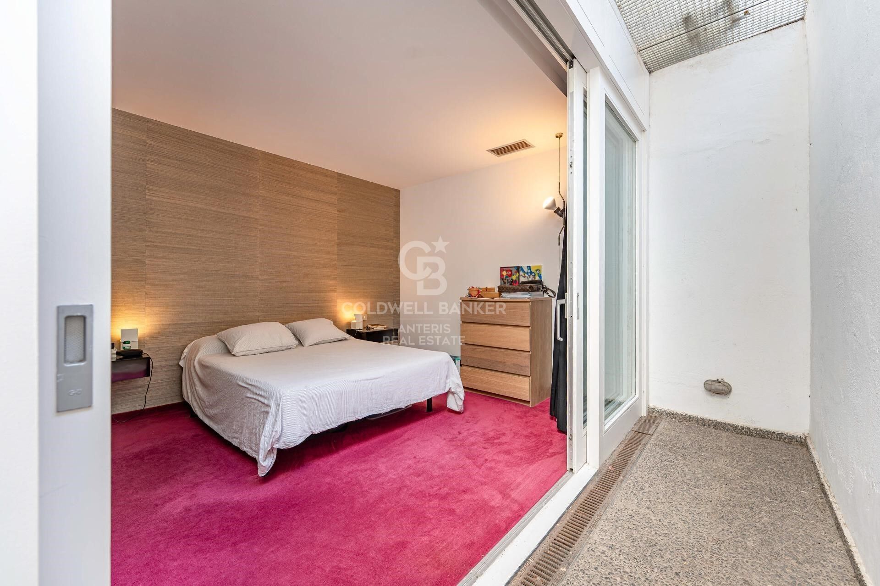
On the lower level (-1) is the master suite, a 32m² space consisting of a large bedroom with access to a small 4.60m² terrace, a 4m² dressing room, and a full bathroom with a large shower and toilet.

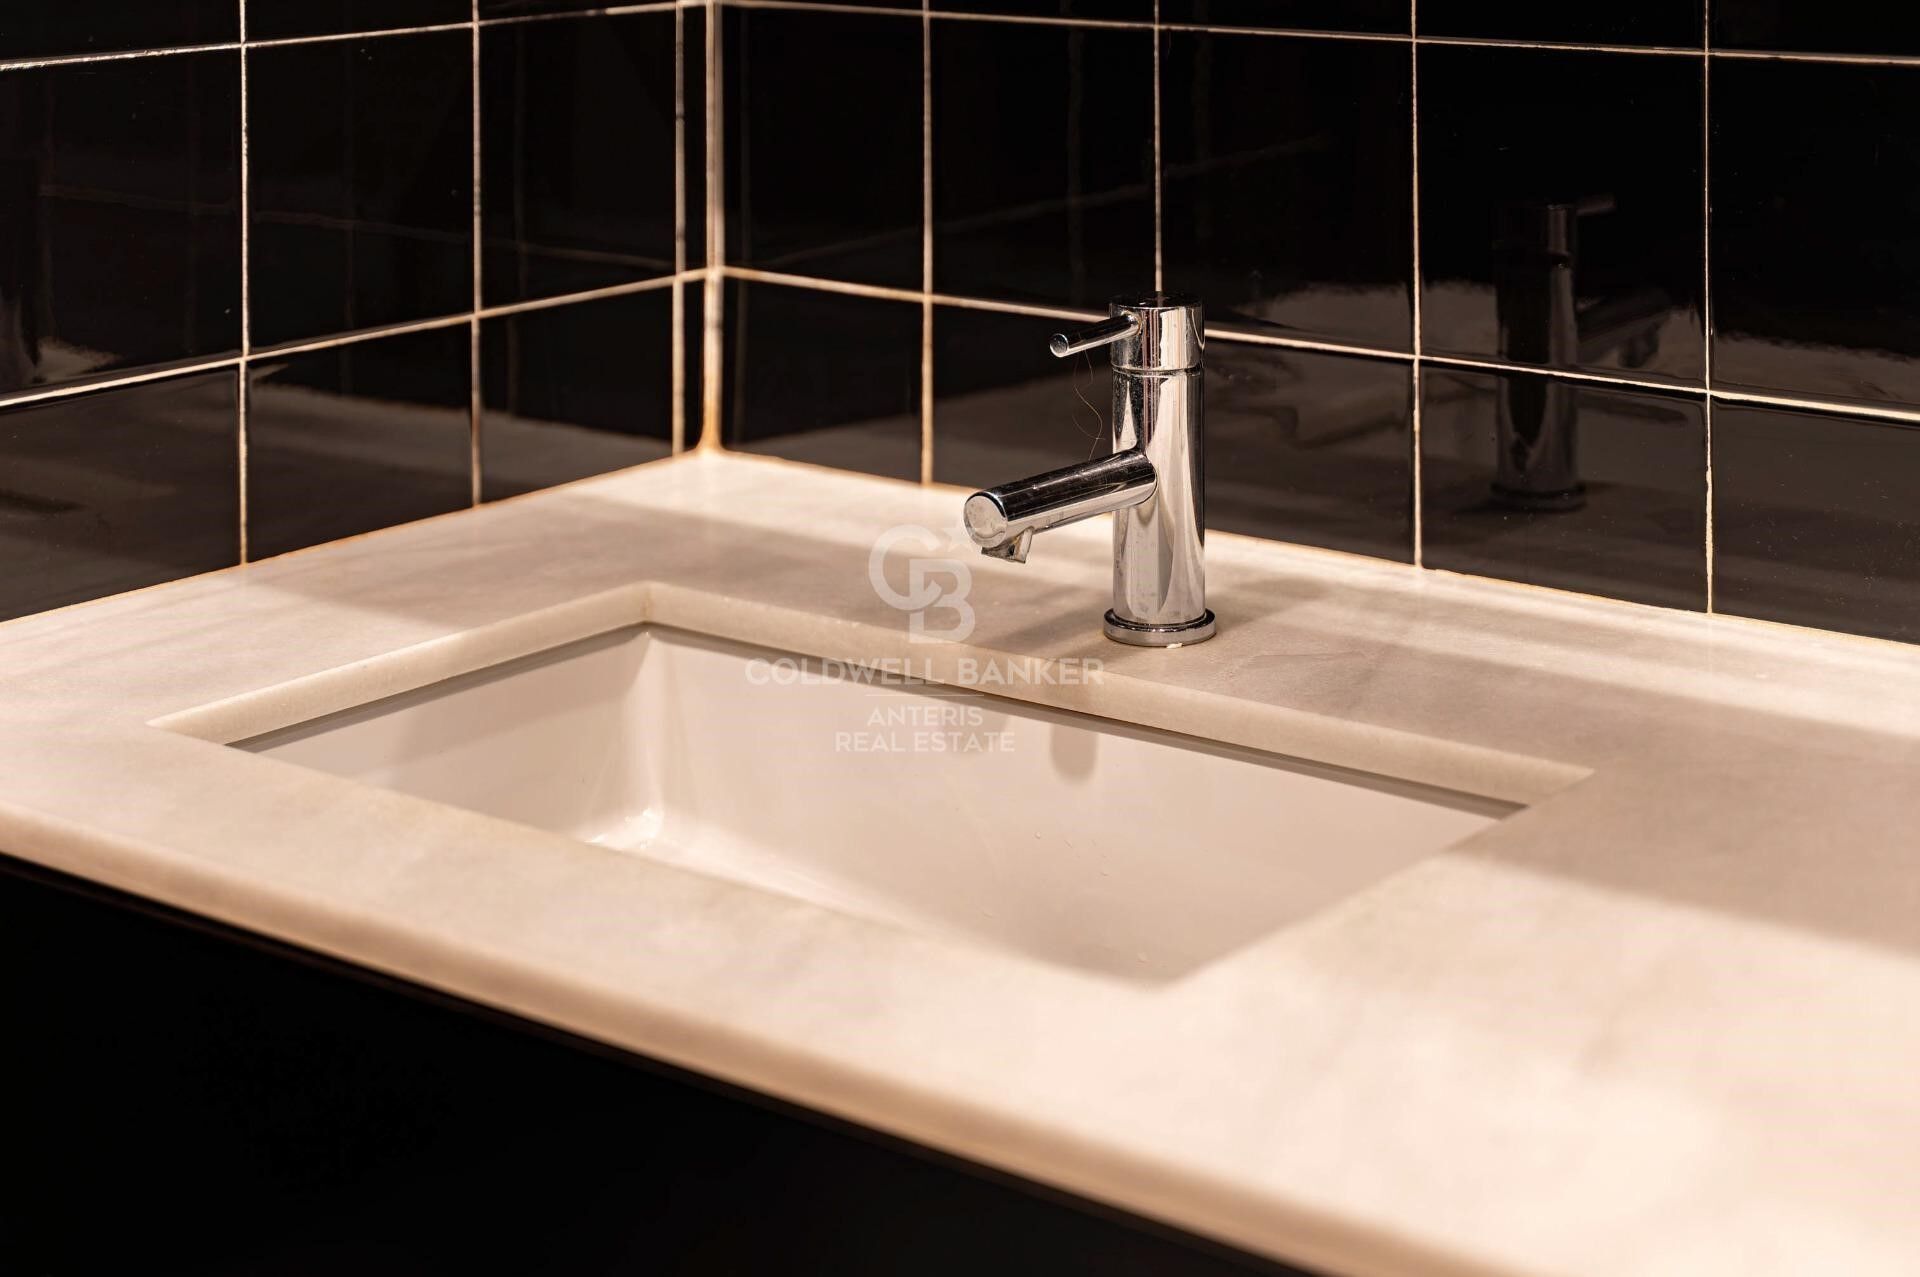
The duplex was renovated in 2021. Natural oak parquet flooring was installed throughout the ground floor, polished concrete floors were laid in the bathrooms and on the terraces (with underfloor heating), and both bathrooms were renovated.

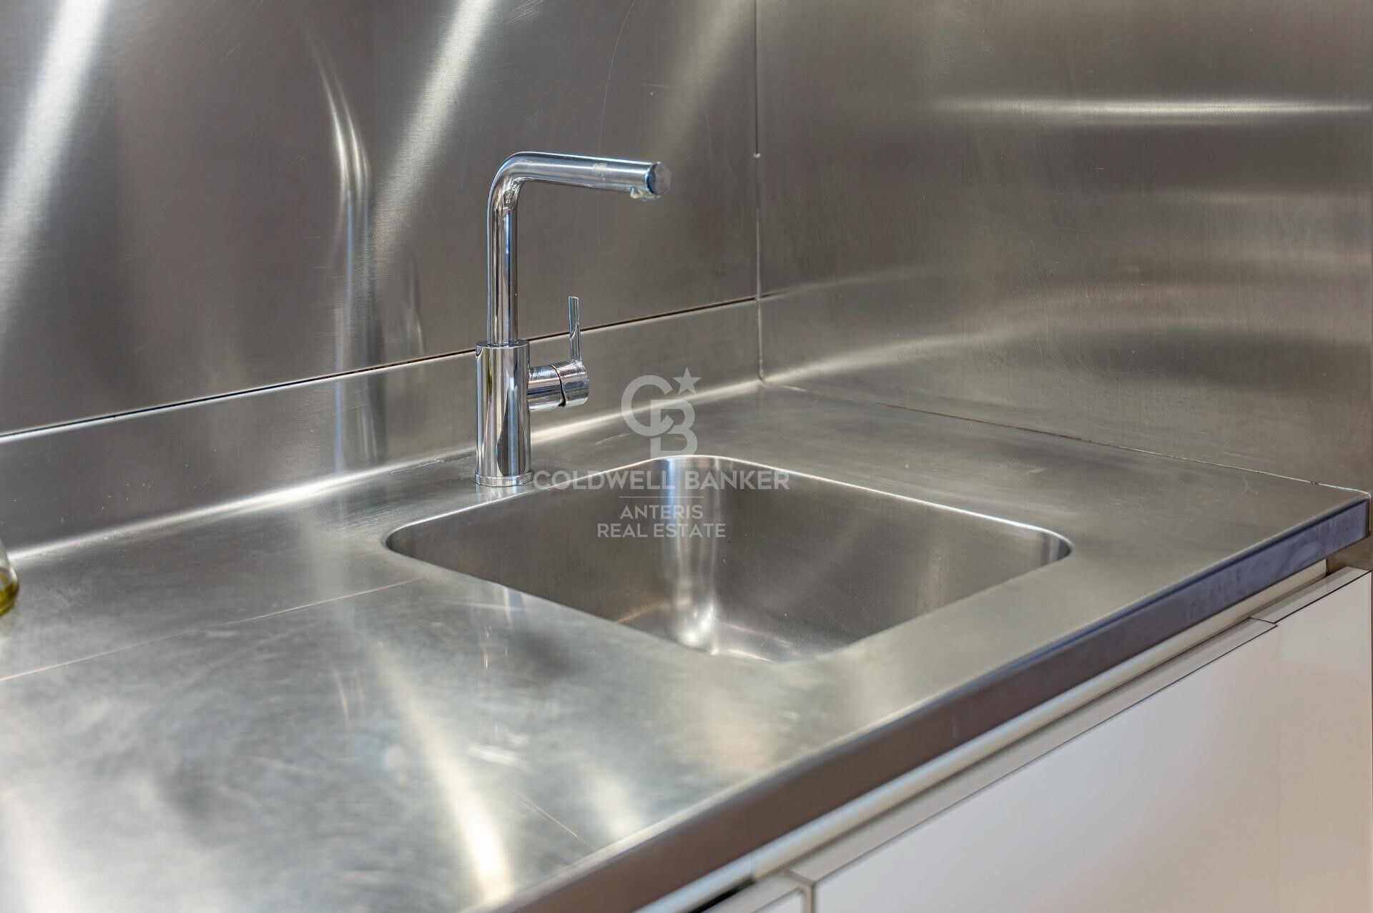
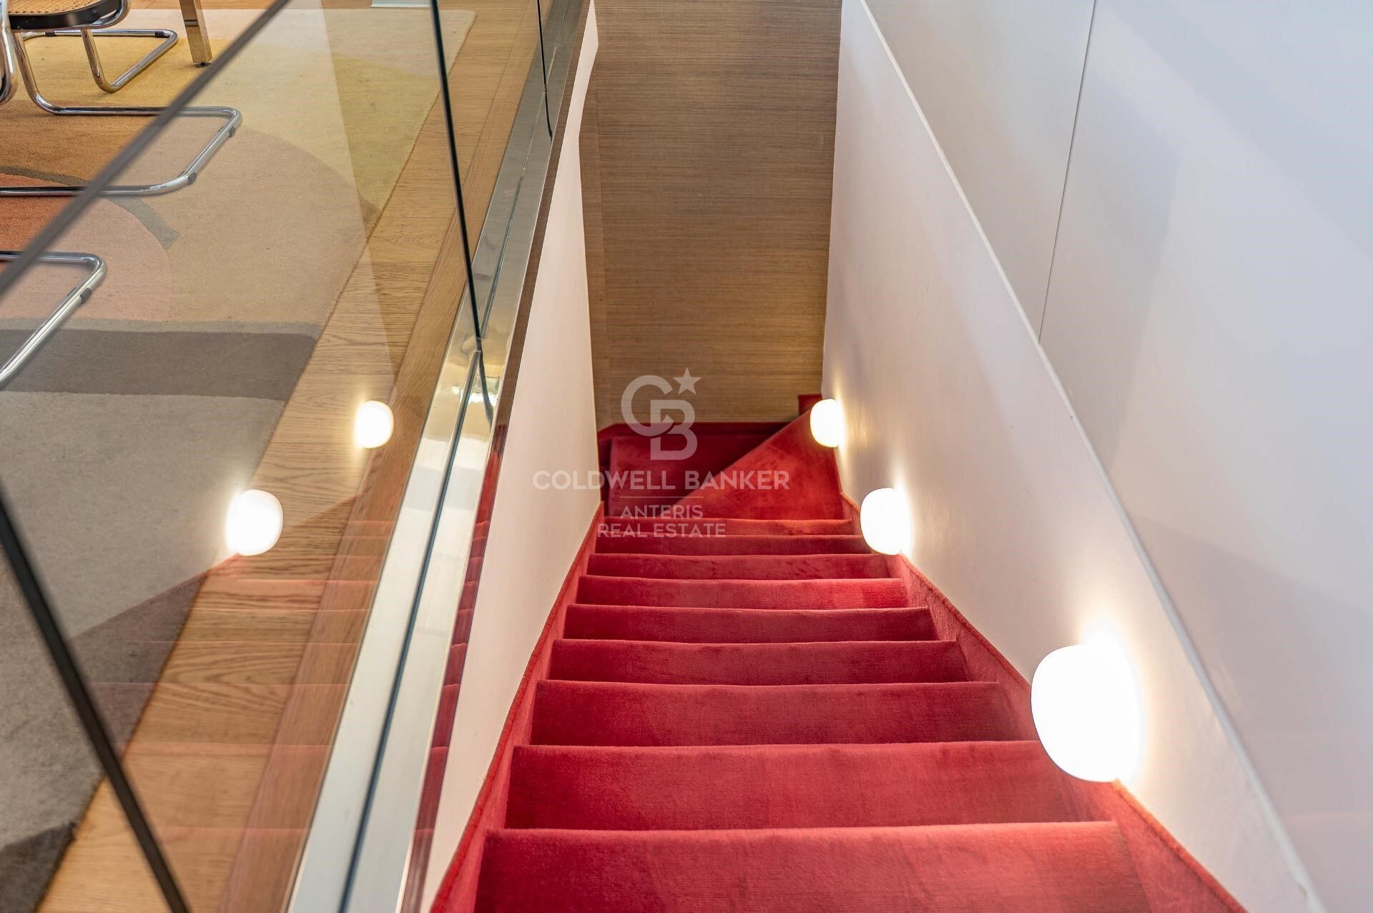
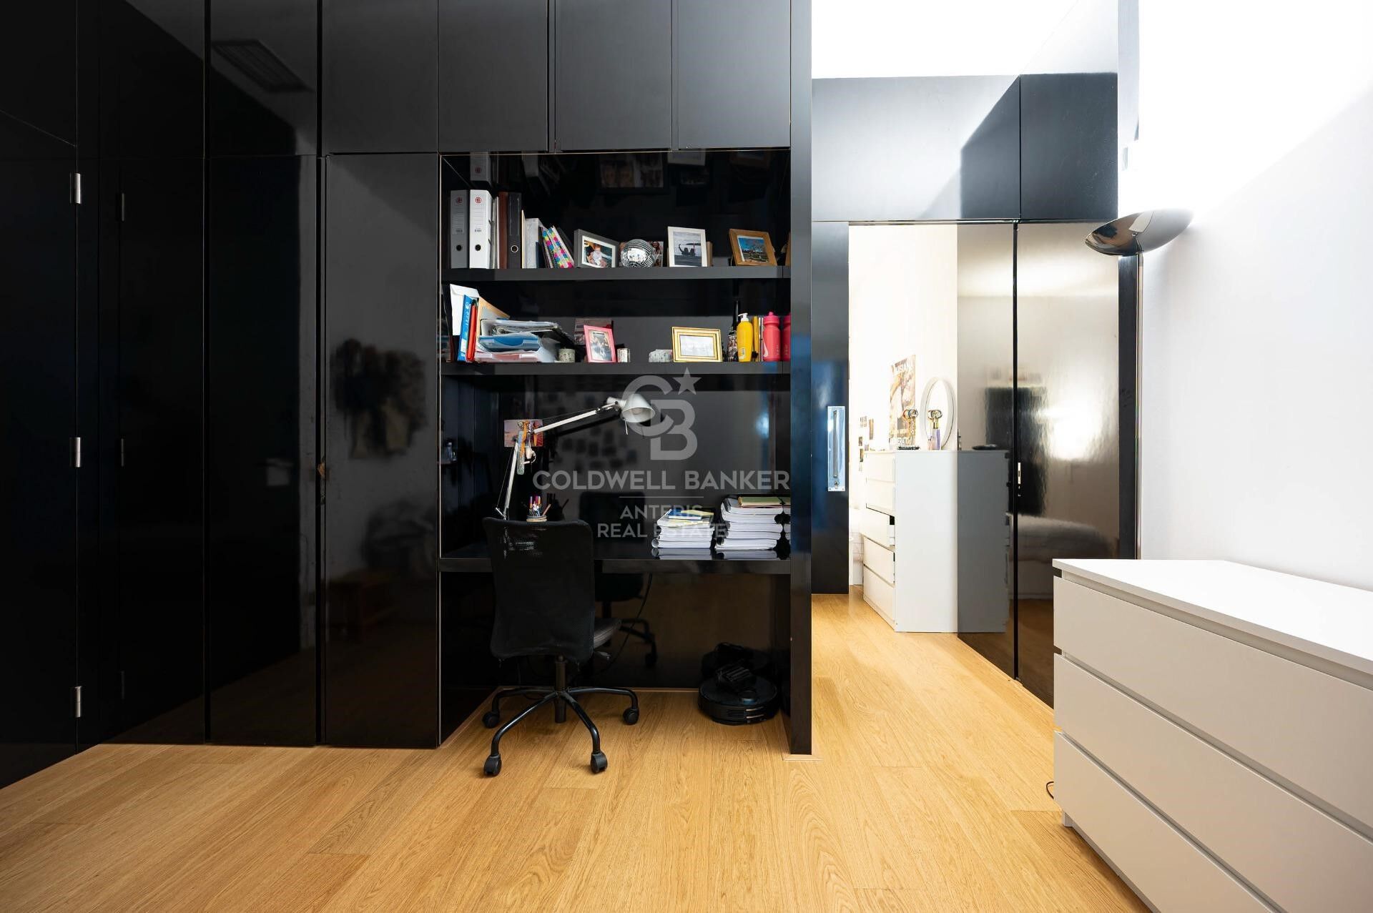
The interior design features high-quality details that create comfortable and serene living spaces: oak parquet floors, a natural zebrawood wall unit in the living and dining room, stainless steel kitchen work areas with integrated appliances, solid wood double-glazed windows at the terrace entrances, ducted air conditioning/heat pump distributed throughout all rooms, 60cm deep black lacquered wardrobes in every bedroom, and indirect lighting in the hallway.
The approximately 3-meter-high ceilings contribute to the spacious feel of the entire property.

A relaxing space in the heart of Barcelona, on a quiet street, close to public transport (Fontana Metro, Lesseps Metro, FCC Gala Placídia), and bus stops (Pl. Trilla, Pl. Lesseps 22, 24, V17, 39).

A street without restaurants or bars, but close to the main thoroughfares connecting Vila de Gràcia (Torrent de l'Olla, Gran de Gràcia), where you'll find the main shopping and cultural centers and a wide variety of leisure activities.
It's also surrounded by amenities (schools, universities, the municipal market, etc.).

An opportunity to enjoy relaxation and tranquility just a 15-minute walk from Jardinets de Gràcia/Diagonal.
#ref:AV316

Immobilieninformationen

zone
Barcelona provincia
Gegend
Barcelona ciudad
standort
Barcelona
district
Vila de Gràcia
Objekt typ
Wohnung
Verkauf
1.175.000 €
Referenz
AV316
Schlafzimmer
3
Surface
144 m2
Bebaute Fläche
176 m2
Zustand / Erhaltung
Renoviert
Energiezertifikat
  • Ausstehend

über Vila de Gràcia

Vila de Gràcia, eine bohemienne und charmante Ecke nördlich des historischen Zentrums von Barcelona, zeichnet sich durch ihre kreative Atmosphäre und ihren einzigartigen Gemeinschaftsgeist aus. Dieses Viertel, das einst ein unabhängiges Dorf war, behält seinen unverwechselbaren Charakter und präsentiert sich als lebhaftes Mikrokosmos.

Weitere Informationen anfordern
Ref.AV316
Carrer de Santa Teresa 3, Local 1
08012, Barcelona
+34 932 40 40 89

Related properties

Exklusives, renoviertes Penthouse mit großer Terrasse und Panoramablick in Barcelona
Vila de Gràcia

Exklusives, renoviertes Penthouse mit großer Terrasse und Panoramablick in Barcelona

112 m²Größe31 Bathroom
Coldwell Banker Eminent präsentiert dieses spektakuläre, vollständig renovierte Penthouse in einem modernisierten Gebäude, das zeitgenössisches Design, Komfort und eine erstklassige Lage perfekt vereint. Die Immobilie verfügt über eine bebaute Fläche von 79 m² und 71,05 m² Wohnfläche sowie über eine beeindruckende private Terrasse von 33 m² - ideal, um das Klima Barcelonas das ganze Jahr über zu genießen. Dank der hervorragenden Ausrichtung profitiert die Wohnung von viel natürlichem Licht den ganzen Tag über und schafft eine warme und einladende Atmosphäre. Sie umfasst drei Schlafzimmer, ein großzügiges und elegantes Wohnzimmer sowie eine durchdachte Raumaufteilung, die Komfort und Funktionalität maximiert, ergänzt durch ein komplettes Badezimmer. Jedes Detail wurde sorgfältig ausgewählt: hochwertige Materialien, einzigartiges Mobiliar und ein charakterstarkes Interior Design schaffen ein exklusives und stilvolles Ambiente. Das Badezimmer integriert natürliche Elemente, die ein Gefühl von Wohlbefinden und Harmonie vermitteln. Die Küche verfügt über große Panoramafenster mit freiem Blick über Barcelona und zählt zu den besonderen Highlights der Wohnung. Die Immobilie befindet sich in ausgezeichnetem Zustand und ist bezugsfertig - ideal für alle, die Wert auf Design, Qualität und ein langfristiges Zuhause legen. Gelegen in einer der bestangebundenen Lagen der Stadt, nur 1 Minute von der Metro entfernt, umgeben von allen Dienstleistungen und mit hervorragender Anbindung an ganz Barcelona. Eine einzigartige Immobilie für alle, die mehr als nur ein Zuhause suchen - einen Lebensstil. #ref:CBE01418
690.000 €
195 m² große Wohnung mit vielfältigen Räumlichkeiten und großem Potenzial im Herzen von Gràcia.
Vila de Gràcia

195 m² große Wohnung mit vielfältigen Räumlichkeiten und großem Potenzial im Herzen von Gràcia.

195 m²Größe52 Bäder
195 m² große Immobilie mit enormem Potenzial, aufgeteilt in drei unabhängige Bereiche, die große Vielseitigkeit bieten: eine Hauptwohnung von 92 m², ein Dachaufbau von 52 m² - ideal als Atelier, Kreativbereich oder Rückzugsort - und ein 52 m² großes, voll nutzbares Erdgeschoss, das als Fitnessstudio, Spielzimmer, Weinkeller oder separates Studio adaptiert werden kann.Das Objekt wird durch zwei Terrassen (20 m² und 40 m²) sowie einen 40 m² großen Innenhof ergänzt, welche die Außenbereiche erheblich erweitern.Die Wohnung bewahrt charaktervolle Elemente wie Holzbalken, Sichtziegelwände und hohe Decken, die für Persönlichkeit und Wärme sorgen. Die doppelte Ausrichtung garantiert den ganzen Tag über hervorragendes Tageslicht und Querlüftung. Das Objekt befindet sich in einem ruhigen Gebäude mit nur 3 Nachbarn.An der Plaça de la Vila de Gràcia gelegen, verbindet sie den Charme einer dörflichen Umgebung - mit Fußgängerzonen und einer nachbarschaftlichen Atmosphäre - mit einem intensiven kulturellen Leben, geprägt von Theatern, Galerien und emblematischen Veranstaltungen wie der Festa Major de Gràcia.Rechtlicher Hinweis:Der Verkaufspreis enthält keine Steuern oder Nebenkosten aus dem Kaufvertrag, die gemäß den geltenden Vorschriften dem Käufer zuzurechnen sind: (i) bei Gebrauchtimmobilien die Grunderwerbsteuer (ITP) gemäß dem in der Autonomen Gemeinschaft geltenden Satz; (ii) bei Neubauten die Mehrwertsteuer (IVA) und die Stempelsteuer (AJD) gemäß den geltenden Vorschriften; (iii) Notar- und Registergebühren; und (iv) Verwaltungskosten im Falle einer Beauftragung. Verfügbarkeit nach Vereinbarung. Das Angebot unterliegt Preisänderungen oder der Rücknahme vom Markt ohne vorherige Ankündigung. Die gemachten Angaben, einschließlich der Flächenangaben, dienen lediglich der Orientierung. Die Maklergebühren werden von der entsprechenden Partei gemäß dem unterzeichneten Auftrag übernommen. Allen Interessenten werden vor der Zahlung von Anzahlungen detaillierte und personalisierte Informationen gemäß den geltenden staatlichen und regionalen Vorschriften zur Verfügung gestellt. #ref:CBE01445
770.000 €
Apartment for sale in Vila de Gràcia located in a building constructed in 2018. The price includes a parking space in the same building
Vila de Gràcia

Apartment for sale in Vila de Gràcia located in a building constructed in 2018. The price includes a parking space in the same building

54 m²Größe21 Bathroom
Coldwell Banker Anteris presents this very bright, recently built property with a parking space in the same building. The property has 61 m² of built area and 54 m² excluding common areas, and is distributed into a living-dining room, a semi-equipped kitchen, two bedrooms (one double bedroom with fitted wardrobes and one single bedroom), a full bathroom, and a laundry room. It is equipped with ducted air conditioning and heating. The building was constructed in 2018 and features a lift. In addition, the property has a 2.40 × 5.00 m parking space, available for an additional €36,000. Located in Gràcia, one of Barcelona's most charming and distinctive neighbourhoods. It is known for its peaceful streets, lively squares and authentic neighbourhood atmosphere, with numerous local shops, restaurants and cafés. The area is very well connected and combines traditional character with a modern, cosmopolitan atmosphere, making it one of the most sought-after areas to live in Barcelona. Contact us to arrange a viewing of this magnificent property. Consumer Information: The sale price does not include taxes or expenses arising from the purchase, which, in accordance with current regulations, are payable by the buyer (Property Transfer Tax - ITP - or, where applicable, VAT and Stamp Duty - AJD), as well as notarial and land registry fees. The information published, including property measurements, is provided for guidance purposes only and is not contractually binding. The offer may be subject to price changes or withdrawal from the market without prior notice. Real estate brokerage fees will be applied in accordance with the marketing agreement entered into. Detailed information will be provided to all interested parties before any deposit or advance payment is made, in accordance with applicable national and regional regulations. #ref:AV291
464.000 €
Wonderful duplex premises for sale in Republica Argentina Avenue
Vila de Gràcia

Wonderful duplex premises for sale in Republica Argentina Avenue

354 m²Größe3 Bäder
This impressive and spacious commercial property, located in the charming Putxet neighborhood, is set at street level and distributed over three floors, offering exceptional versatility for a wide range of services and commercial uses. The ground floor features two independent entrances, each with its own lobby and reception area. This level also includes three rooms currently used as dressing rooms, a guest toilet, and a bright meeting room with a kitchen, along with a large multipurpose space. The upper floor is currently arranged as an open-plan office area with a closed meeting room, as well as a bathroom with a shower. On the basement level (-1), there is a room adapted as a recording studio, two workrooms with access to an interior terrace, a guest toilet, and a small reception area. The property features parquet flooring and is equipped with air conditioning to ensure a comfortable and pleasant environment. There is the possibility of renting with an option to purchase. Please contact us to learn more about the terms and conditions. The sale price does not include taxes or expenses arising from the transaction which, in accordance with current regulations, are payable by the buyer: (i) for second-hand commercial premises, the Property Transfer Tax (ITP) at the rate applicable in the corresponding Autonomous Community; (ii) for newly built commercial premises, VAT and Stamp Duty (AJD) in accordance with current regulations; (iii) notary and land registry fees; and (iv) administrative/processing fees if contracted. Availability to be agreed. The offer is subject to price changes or withdrawal from the market without prior notice. The information provided, including surface areas, is for guidance purposes only. Real estate brokerage fees shall be borne by the corresponding party in accordance with the signed agreement. Detailed and personalized information will be provided to any interested party prior to the payment of any deposit, in compliance with applicable national and regional regulations. #ref:CB3198LL
780.000 €
Spektakuläre renovierungsbedürftige Wohnung in einem modernistischen Prachtbau - Passeig de Sant Joan.
Vila de Gràcia

Spektakuläre renovierungsbedürftige Wohnung in einem modernistischen Prachtbau - Passeig de Sant Joan.

202 m²Größe63 Bäder
Presentamos una oportunidad arquitectónica excepcional en el corazón de Barcelona: un amplio apartamento de 202 m² ubicado en un edificio señorial de 1900, en el emblemático Passeig de Sant Joan. Esta propiedad esquinera combina la elegancia histórica de la Dreta de l' Eixample con un proyecto de rehabilitación integral ya ejecutado en la finca. La vivienda destaca por su posición esquinera, lo que garantiza una entrada de luz natural extraordinaria en todas sus estancias exteriores. Con techos altos, molduras originales y grandes ventanales, el espacio ofrece un potencial infinito para un proyecto de interiorismo de alto nivel. Su gran superficie permite distribuir una zona de recepción representativa, varios dormitorios en suite, despacho profesional o incluso un área independiente para invitados. El edificio ha sido recientemente restaurado recuperando su fachada, escalera principal y ascensor original, incorporando servicios exclusivos para los residentes como la azotea con solárium y zona chill-out con vistas panorámicas a la ciudad y al mar. En la planta baja cuenta con gimnasio privado totalmente equipado. Situada en el tramo más prestigioso del Passeig de Sant Joan, esta avenida se ha consolidado como un eje verde sostenible y vibrante. Rodeada de boutiques de lujo, alta gastronomía y a un paso de Arc de Triomf, la ubicación ofrece una calidad de vida inmejorable con conexiones excelentes. Una pieza singular, ideal tanto como residencia urbana exclusiva como para una inversión patrimonial de alta rentabilidad. El precio de venta no incluye impuestos ni gastos derivados de la compraventa que, conforme a la normativa vigente, corresponden al comprador: (i) en viviendas de segunda mano, el Impuesto sobre Transmisiones Patrimoniales (ITP) según tipo aplicable en la Comunidad Autónoma; (ii) en viviendas de obra nueva, el IVA y el Impuesto sobre Actos Jurídicos Documentados (AJD) según normativa vigente; (iii) aranceles notariales y registrales; y (iv) gastos de gestoría en caso de contratarse. Disponibilidad a acordar. La oferta está sujeta a cambios de precio o retirada del mercado sin previo aviso. Los datos expuestos, incluidas las superficies, tienen carácter meramente orientativo. Los honorarios de intermediación inmobiliaria serán asumidos por la parte correspondiente según el encargo suscrito. Se facilitará a toda persona interesada información detallada y personalizada antes de la entrega de cualquier cantidad a cuenta, conforme a la normativa estatal y autonómica aplicable. #ref:CBE01429
1.480.000 €

Zuletzt angesehene Immobilien

Zeitgenössische Luxusvilla mit Panoramablick in La Alqueria
Montemayor - Marbella Club

Zeitgenössische Luxusvilla mit Panoramablick in La Alqueria

1.126 m²Größe1.437 m²Grundstück45 Bäder
Diese anspruchsvolle, moderne Villa mit 4 Schlafzimmern steht in La Alqueria zum Verkauf, einer exklusiven und ruhigen Gegend, die für ihre ruhige Atmosphäre und ihre spektakulären Landschaften bekannt ist. Das Anwesen befindet sich in erhöhter Lage mit Südausrichtung und bietet einen atemberaubenden Panoramablick auf den Golfplatz, einen ruhigen See, die majestätischen Berge, den privaten Pool und einen angenehmen teilweisen Meerblick. All dies fängt die Essenz des luxuriösen Lebens in einer unvergleichlichen Umgebung ein. Mit einer bebauten Fläche von 1.126 m² auf einem großzügigen Grundstück von 1.437 m² und 269 m² Terrassen verbindet diese Villa zeitgenössische Eleganz mit fortschrittlicher Technologie und Komfort. Es ist mit Klimaanlage, Solaranlage, Fußbodenheizung und einem hochmodernen Hausautomationssystem ausgestattet, mit dem Sie das gesamte Haus einfach und effizient steuern können. Der Innenraum bietet geräumige, helle und perfekt verteilte Räume. Die voll ausgestattete Küche fügt sich in den Rest des Anwesens ein, während die 4 Schlafzimmer mit eigenem Bad und 5 Badezimmer eine private und entspannende Umgebung bieten. Highlights wie das Dolby-Surround-System, ein gemütlicher Kamin, Glasschiebetüren, die den Innen- und Außenbereich harmonisch verbinden, sowie zusätzliche Räume wie ein Keller, ein Fitnessraum, eine Sauna, ein beheizter Innenpool, ein türkisches Bad, ein Solarium, ein Whirlpool und ein Kinoraum heben diese Immobilie auf ein höheres Maß an Exklusivität. Darüber hinaus gibt es zusätzlichen Platz, um je nach den Bedürfnissen des neuen Eigentümers ein zusätzliches Zimmer oder einen Gästebereich hinzuzufügen. Der Außenbereich ist auf Genuss und Unterhaltung ausgelegt, mit Chill-out-Bereichen, einer überdachten Terrasse mit unschlagbarer Aussicht und einer natürlichen Umgebung, die zum Ausruhen einlädt. Die Villa befindet sich in einer geschlossenen Wohnanlage mit Überwachung, die absolute Sicherheit und Ruhe garantiert. Ob möbliert oder unmöbliert, stellt diese Immobilie eine einzigartige Gelegenheit dar, eine Traumresidenz in einer der begehrtesten Lagen an der Costa del Sol individuell zu gestalten. Die Südausrichtung maximiert den Eintritt von natürlichem Licht den ganzen Tag über und schafft eine warme, helle und einladende Atmosphäre für diejenigen, die kompromisslose Lebensqualität suchen. #ref:CBSH340
5.950.000 €
Spektakuläre freistehende Villa in Alhaurin De la Torre
El Romeral - Peñón de Zapata

Spektakuläre freistehende Villa in Alhaurin De la Torre

2.100 m²Größe5.843 m²Grundstück32 Bäder
Entdecken Sie das versteckte Juwel von Alhaurín de la Torre! Dieses atemberaubende Einfamilienhaus/Villa bietet auf einem Grundstück von 5.843 m² einen unvergleichlichen Lebensstil. Mit ca. 2.100 m² bebauter Fläche, verteilt auf drei Ebenen, ist diese Immobilie perfekt für alle, die Geräumigkeit und Komfort suchen. Es sollte beachtet werden, dass das Haus eine komplette Renovierung benötigt, aber wir haben Renderings erstellt, damit Sie eine Vorstellung von dem unglaublichen Potenzial bekommen, das es hat. Auf der ersten Ebene finden Sie zwei Küchen, zwei gemütliche Wohnzimmer, drei Schlafzimmer und zwei Badezimmer, ideal zum Genießen mit der Familie. Das Wohnzimmer mit integrierter Küche öffnet sich auf eine Terrasse mit spektakulärer Aussicht, auf der Sie sich entspannen und die natürliche Umgebung genießen können. Diese im Jahr 2000 erbaute und in gutem baulichen Zustand befindliche Immobilie verfügt über Einbauschränke, einen Abstellraum und eine Südostausrichtung, die den ganzen Tag über natürliches Licht garantiert. Die rohen Räumlichkeiten auf zwei Ebenen von jeweils 515 m² bieten unendliche Möglichkeiten, sie nach Ihren Wünschen zu gestalten. Das Erdgeschoss ist ideal für die Einrichtung eines Restaurants, einer Kunstgalerie oder eines anderen Geschäfts. Darüber hinaus eignet sich das Land perfekt für den Anbau oder die Viehzucht und bietet die Möglichkeit, autark zu leben. Verpassen Sie nicht die Gelegenheit, diesen Ort zu Ihrem Traumhaus zu machen! #ref:CBSH85
3.000.000 €
Luxury 2, 3 and 4 bedroom apartments in Marbella
Nueva Andalucía

Luxury 2, 3 and 4 bedroom apartments in Marbella
122 m²Größe32 Bäder
Isla Bela is just a 4-minute drive from Playa del Duque or Playa de Nueva Andalucía, where you can enjoy the sea and the gentle Mediterranean breeze. In the area surrounding the residential complex there are magnificent viewpoints from which to enjoy the exclusive views of the area. In addition, for lovers of nature, trekking or climbing, you can enjoy the magnificent Sierra de las Nieves National Park, a unique enclave where you can have unforgettable experiences. Isla Bela is in an ideal location with all the day-to- day services nearby: several restaurants, two large markets, local shops, a pharmacy, the Marbella Arena shopping centre, the Nao Pool Club and the Casino. In addition, it has several bus stations nearby, and is perfectly connected by car to Marbella, just 15 minutes from the historic centre and 40 minutes from Malaga airport. Isla Bela is a unique architectural project, designed as a natural valley surrounded by exclusive terraced houses, which rise up on rooftops to enjoy the most privileged views. Inspired by the concept of the Andalusian patio, it seeks to allow natural light to illuminate each home, generating a unique environment that harmonises nature with innovative architectural design. The residential complex has exclusive amenities for the care of body and mind: a gym, spa and indoor swimming pool, outdoor sports area, coworking area, social club, cinema and children's area. A whole range of top-quality residential services to enjoy a comfortable and relaxed life without having to leave the development. Isla Bela is designed as a natural universe surrounded by comfortable and exclusive homes. At the heart of the residential area, its outdoor spaces have been carefully landscaped. Native species coexist with beautiful flowers and palm trees, highlighting the natural beauty of the environment and guaranteeing the sustainability and durability of its green spaces. #ref:CBSH185_Z
1.525.000 €
Apartment 2 Schlafzimmer Verkauf Ordino
Coll d'Ordino

Apartment 2 Schlafzimmer Verkauf Ordino

177 m²Größe22 Bäder
GAlÍ Real Estate is honored to present Ordino Mountain Residential Resort, located in a natural environment and with impressive mountain views. In this exclusive residential project, born from a modern reinterpretation of traditional Andorran architecture, the concept of a wooden cabin on a two-story stone podium is reinterpreted, which, far from being erected as a conventional housing block, organizes a residential community. exclusive around a common garden.~Despite being traditional materials, wood and stone are used in the project as contemporary materials, with the aim of achieving an innovative image but rooted in the place. Large panes of glass, oriented towards the incredible landscape of the country and the common spaces of the development, give the complex an innovative image and bring nature and architecture closer.~Impressive villas with five to eight bedrooms are offered on several floors and spacious two- and three-bedroom apartments with terraces with stunning views of the surrounding mountains. The homes have a modern design, with minimalist furniture, in neutral colors. They offer an open-plan layout, with large open spaces, such as the living-dining room with the open-plan kitchen, separated by a central island, as well as exclusive rooms such as a cinema room, spa or private gym. Likewise, the homes have BREEAM certification, a certification that recognizes sustainability efforts in terms of energy efficiency and environmentally friendly construction.~The development has common amenities spaces, including a spa and a gym, as well as a multifunctional, open-plan social club area with a room for children and another for adults.~~Both the spa and the gym are located in a privileged area of the plot. Through large glass panels, extraordinary views of the valley are obtained, which make this space the ideal place to relax and enjoy the silence and nature throughout the year. #ref:03980/5210
1.634.000 €
Coldwell Banker Anteris Real Estate
Carrer de Santa Teresa 3, Local 1
08012, Barcelona
Lunes a viernes de 9.30 - 14:00 y 15.30 - 19.00
Newsletter

Finden Sie Ihr Zuhause im Ausland mit Unterstützung des Coldwell Banker® Netzwerks

Besuchen Sie unsere internationalen Websites und finden Sie Ihre Wunschimmobilie an den exklusivsten Orten

Wir verwenden unsere eigenen Cookies und Cookies von Drittanbietern, um die Sicherheit unserer Website zu gewährleisten und ihren Inhalt zu personalisieren. Ebenso verwenden wir Cookies, um Daten über Ihre Navigation zu messen und zu erhalten und um Werbung an Ihren Geschmack und Ihre Vorlieben anzupassen. Drücken Sie die Schaltfläche "Alle akzeptieren", um zu bestätigen, dass Sie die angezeigten Informationen gelesen und akzeptiert haben. Um diese Cookies zu verwalten oder zu deaktivieren, klicken Sie auf "Einstellungen". Weitere Informationen zu Cookies erhalte Sie in unserer Cookie-Richtlinie.
Cookies ändern
Technik und Funktional Immer aktiv
Diese Website verwendet eigene Cookies, um Informationen zu sammeln, um unsere Dienste zu verbessern. Wenn Sie weiter surfen, akzeptieren Sie deren Installation. Der Benutzer hat die Möglichkeit, seinen Browser zu konfigurieren und auf Wunsch zu verhindern, dass er auf seiner Festplatte installiert wird, obwohl er bedenken muss, dass dies zu Schwierigkeiten beim Navigieren auf der Website führen kann.
Sie ermöglichen die Beobachtung und Analyse des Verhaltens der Nutzer dieser Website. Die durch diese Art von Cookies gesammelten Informationen werden verwendet, um die Aktivität des Webs zu messen, um Benutzernavigationsprofile zu erstellen, um basierend auf der Analyse der Nutzungsdaten der Benutzer des Dienstes Verbesserungen einzuführen. Sie ermöglichen es uns, die Präferenzinformationen des Benutzers zu speichern, um die Qualität unserer Dienstleistungen zu verbessern und durch empfohlene Produkte ein besseres Erlebnis zu bieten.
Diese Cookies werden verwendet, um Informationen über die Präferenzen und persönlichen Entscheidungen des Benutzers durch die kontinuierliche Beobachtung seiner Surfgewohnheiten zu speichern. Dank ihnen können wir die Surfgewohnheiten auf der Website kennen und Werbung in Bezug auf das Surfprofil des Benutzers anzeigen.