Wonderful house for sale in Vallvidrera
Größe
380 m²
Grundstück
770 m²
Schlafzimmer
6
Bäder
6
pool
terrasse
30 m²
Preis
1.395.000 €
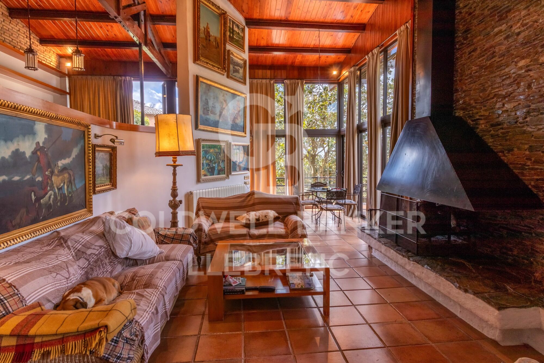
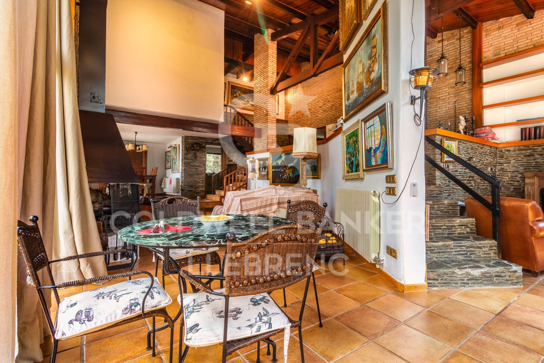
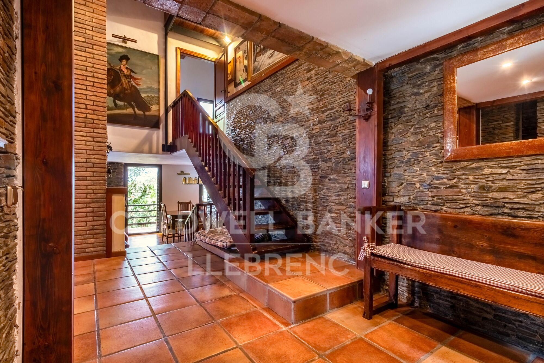
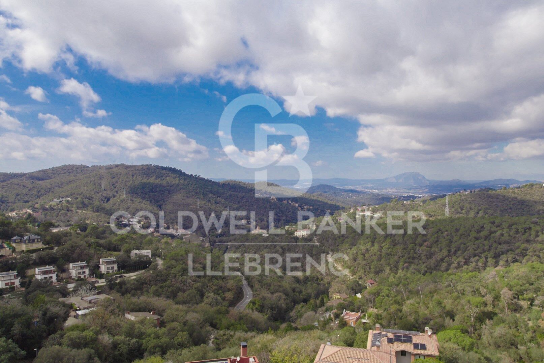
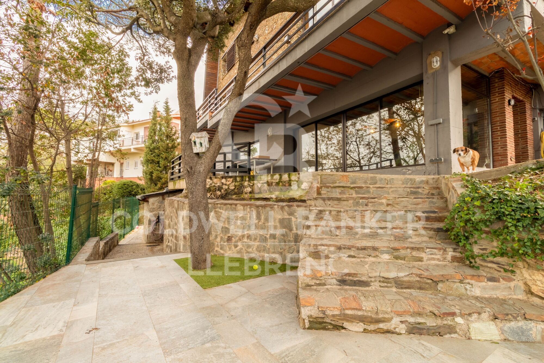
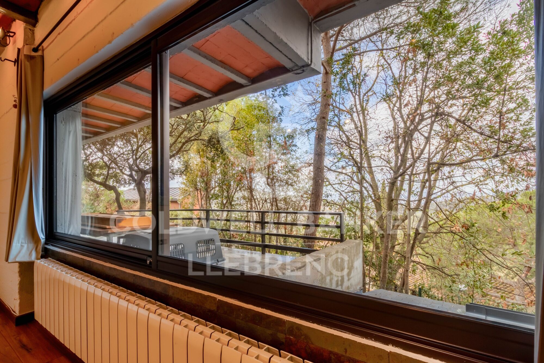
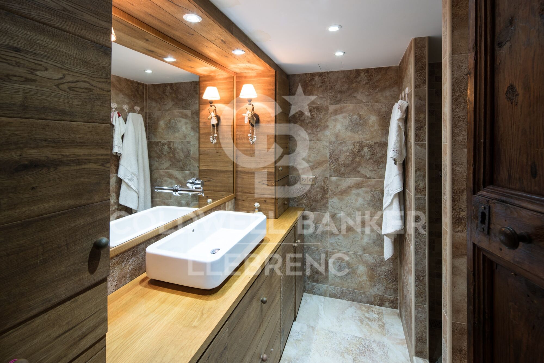
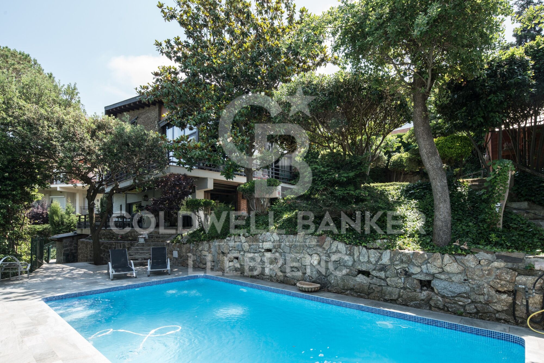
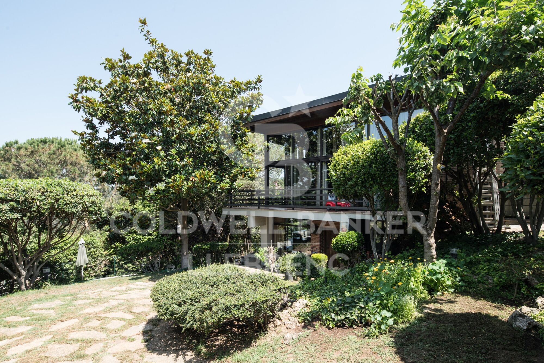
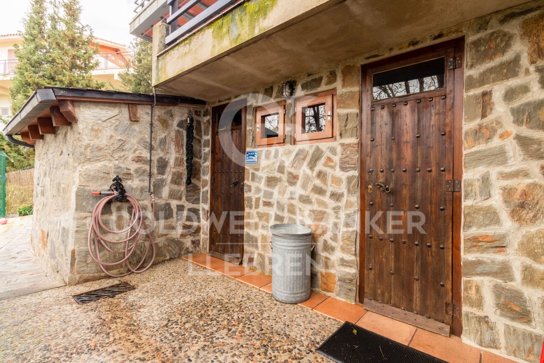
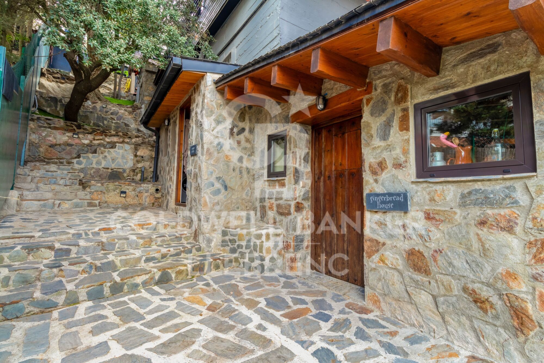
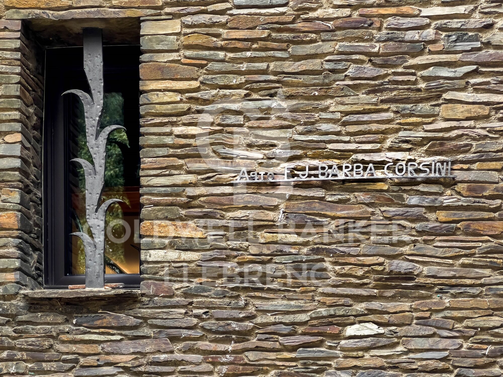
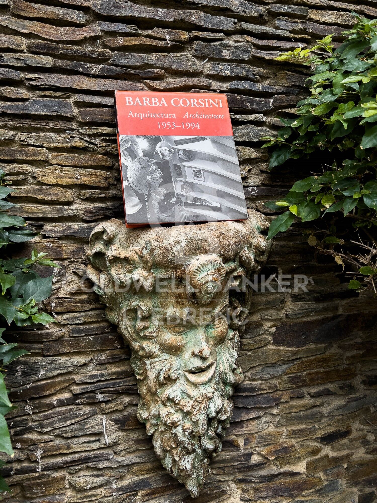
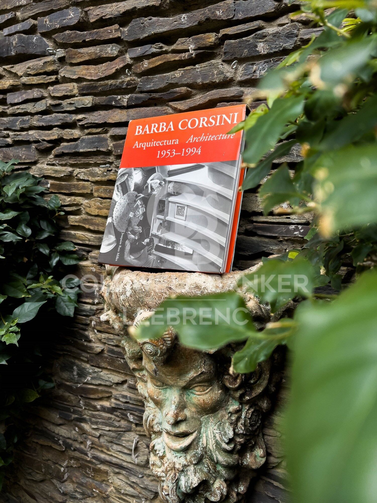
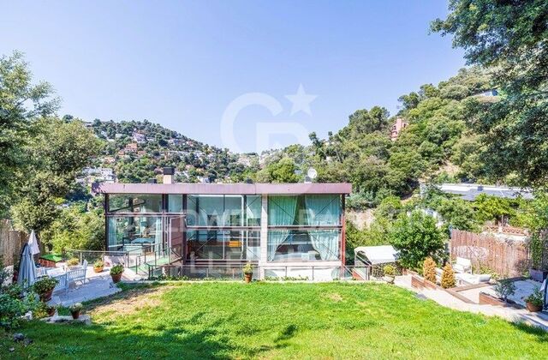
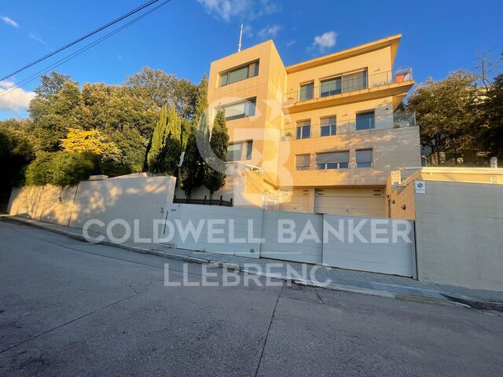
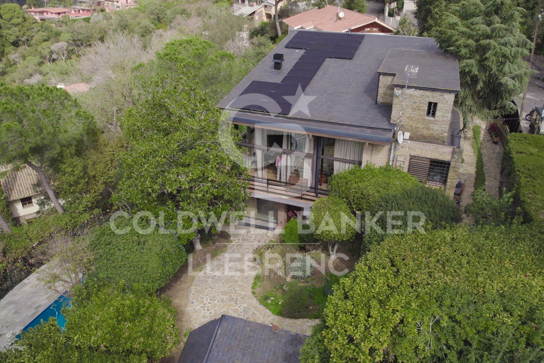
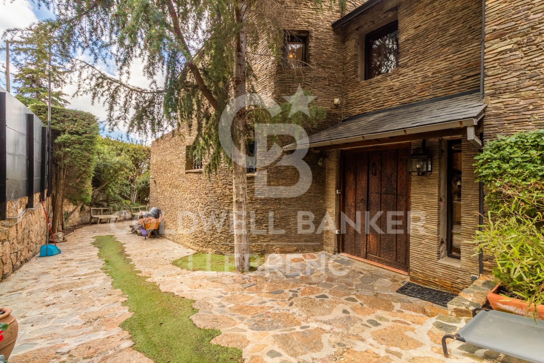
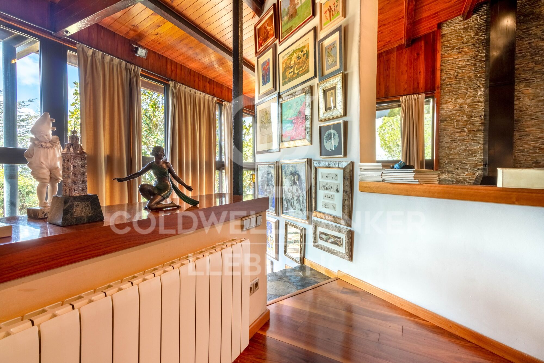
Welcome to the exclusive residential neighborhood of Vallvidrera, where you'll find this architectural gem designed by the renowned architect Barba Corsini. This beautiful villa, just a 5-minute walk from the Funicular Station, has been meticulously renovated following the iconic architect's guidelines.

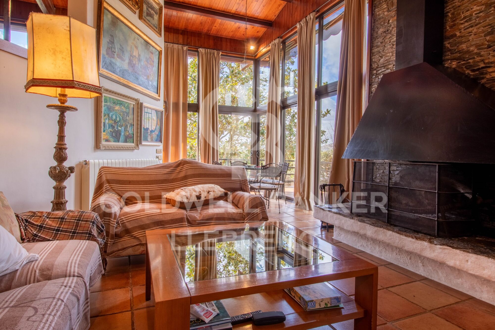
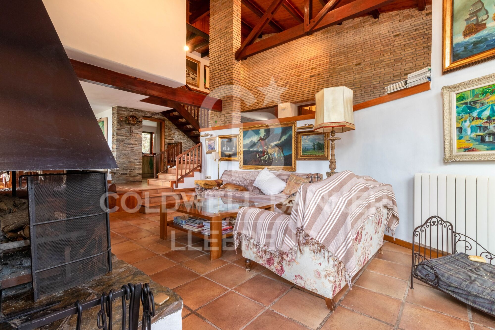
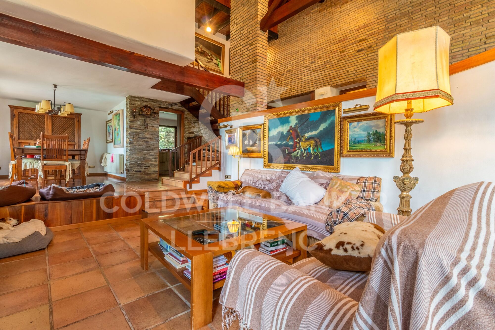
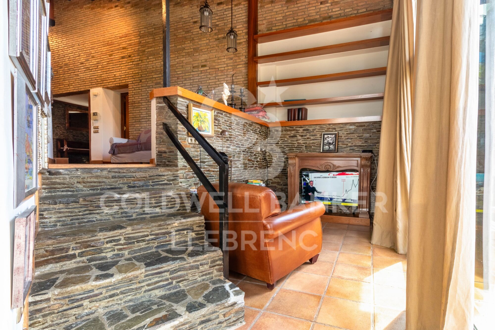
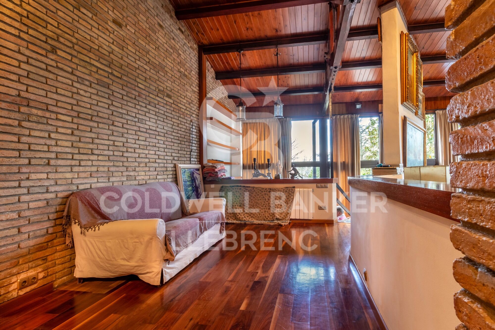
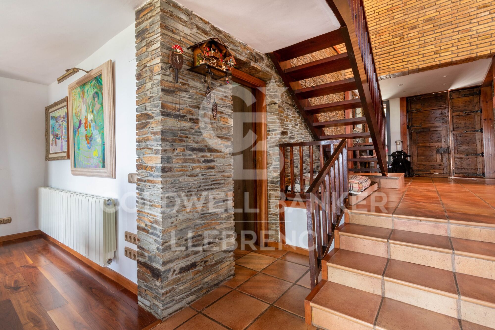
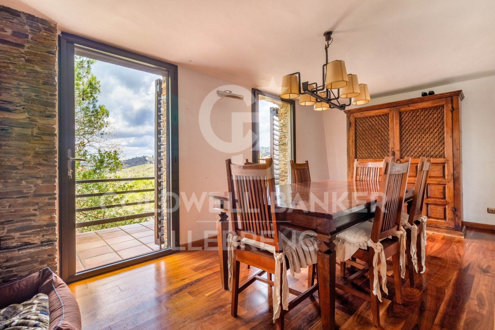
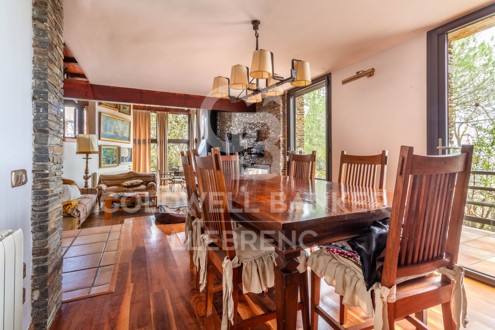
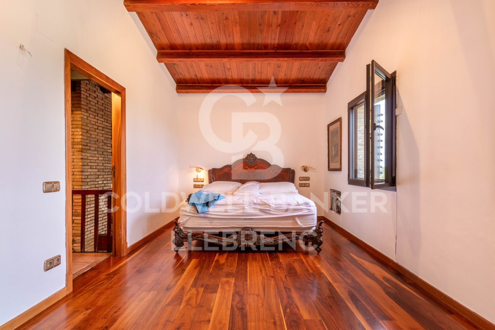
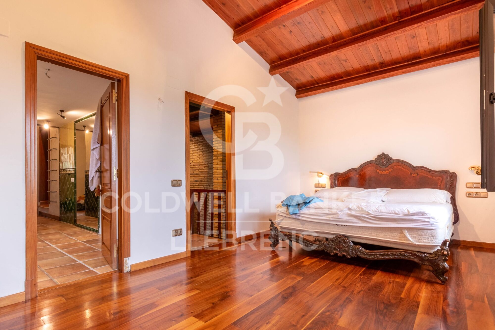
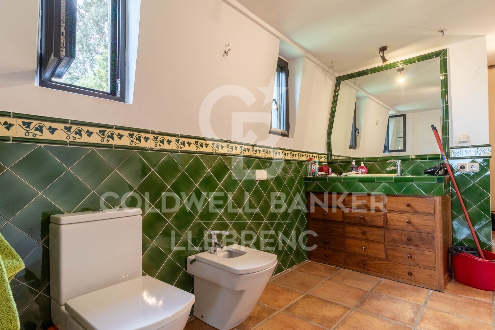
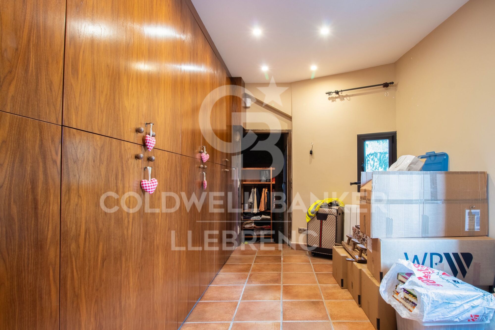
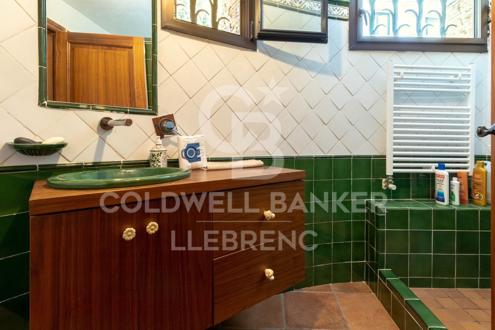
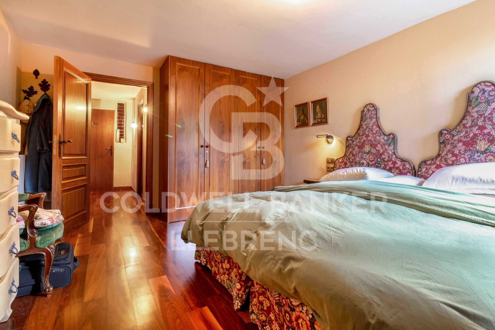
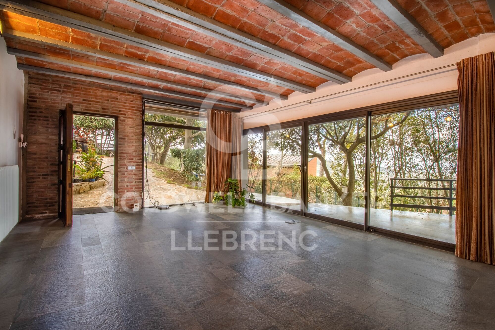
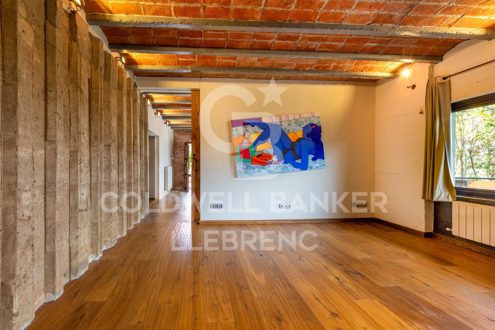
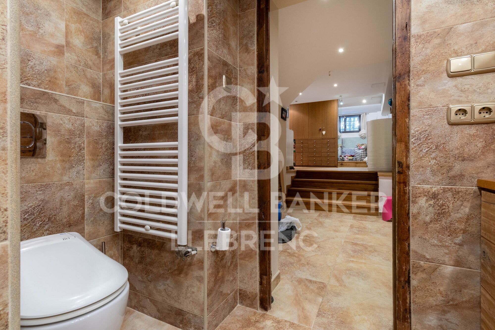
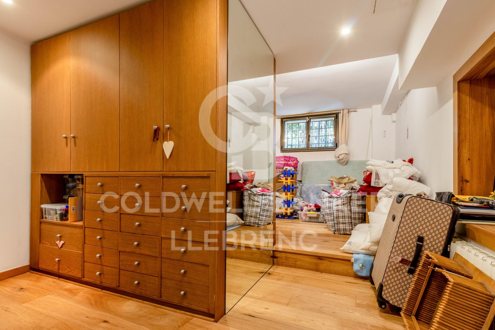
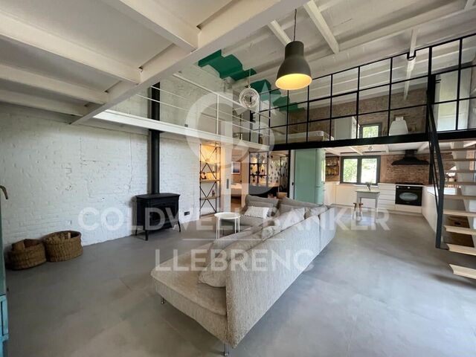
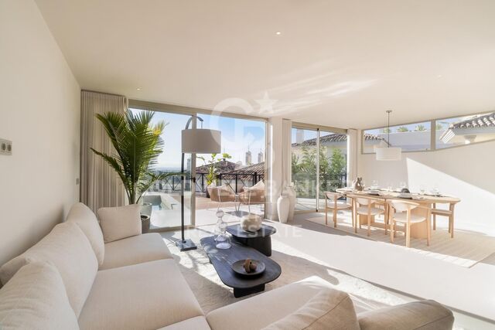
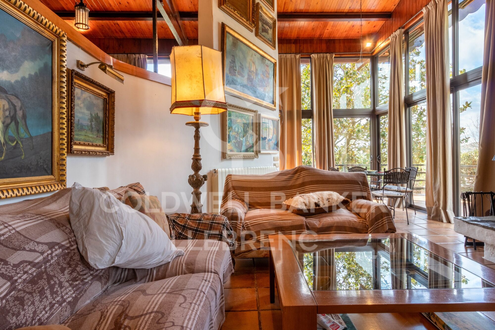
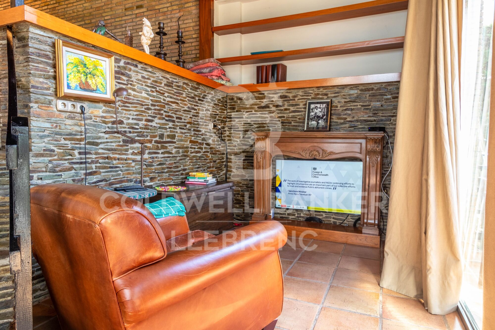
Impeccable finishes include ceramic and walnut parquet floors, solid walnut wood doors and built-in closets, as well as high-quality aluminum and glass enclosures. The interior design features a spacious living room with double-height ceilings, multiple spaces, and different levels complemented by a cozy fireplace.

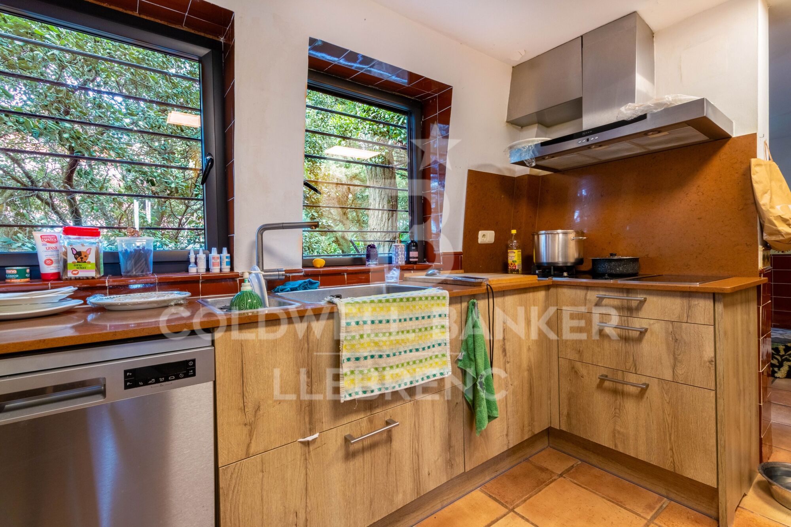
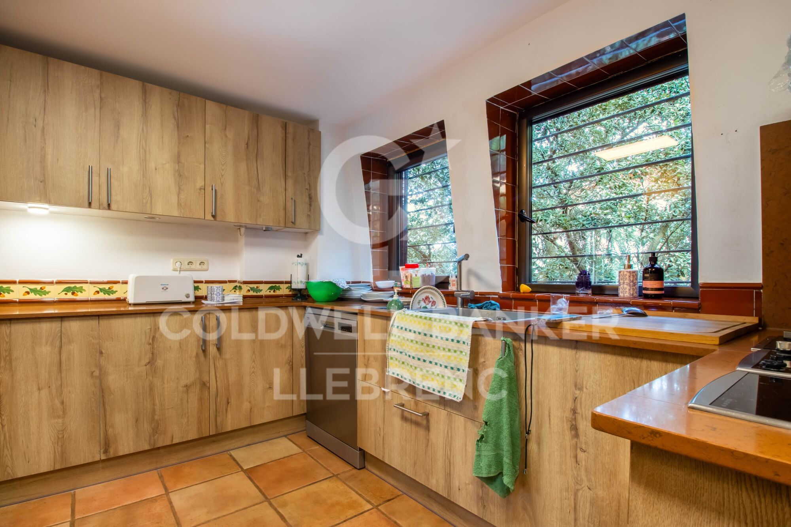
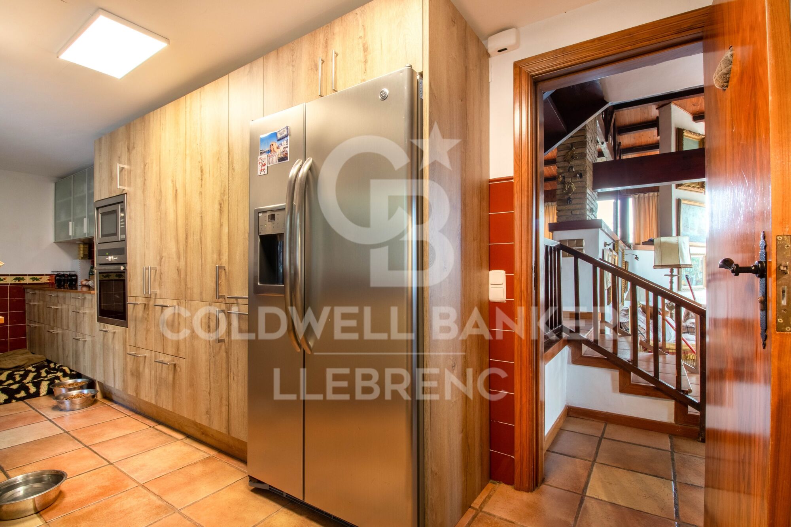
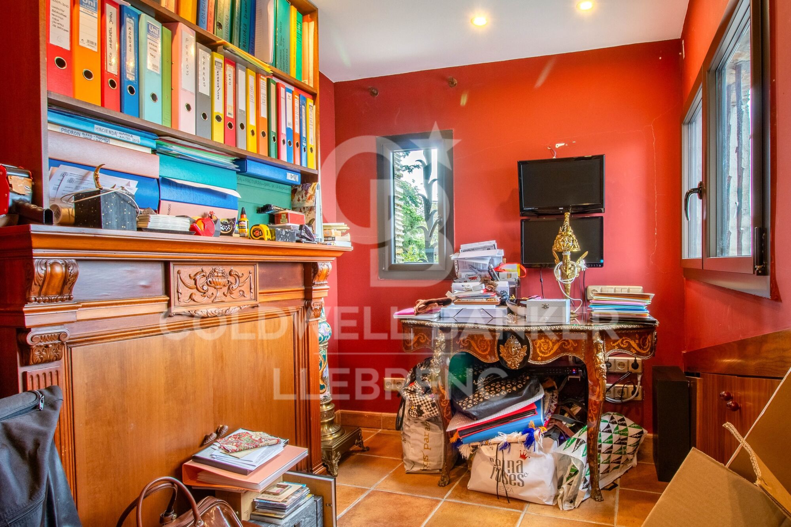
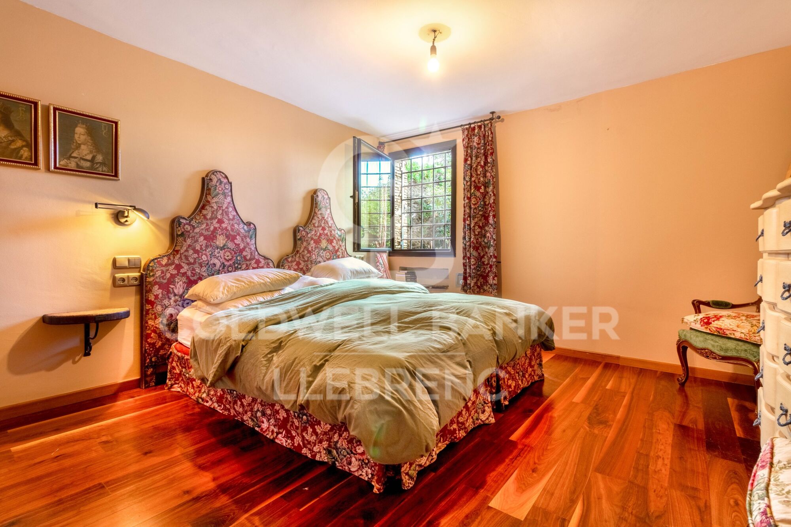
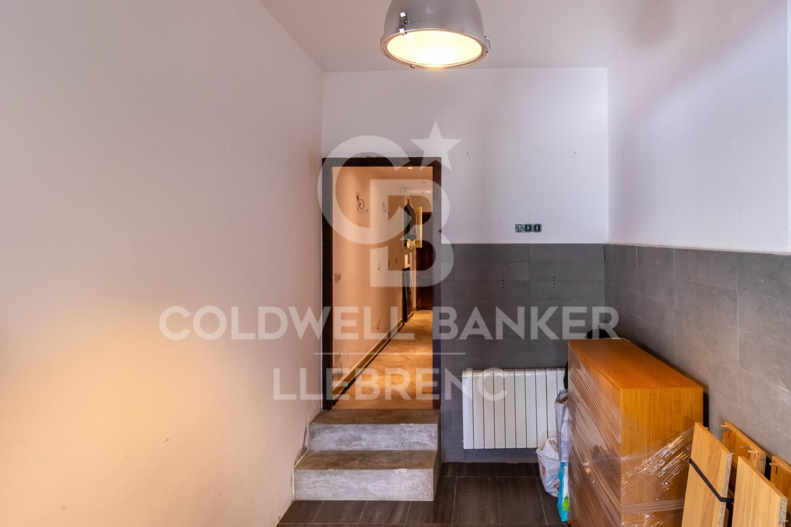
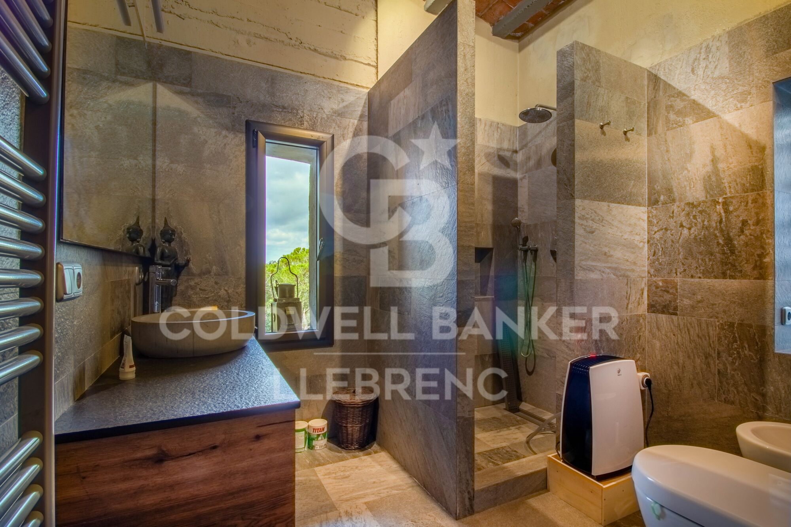
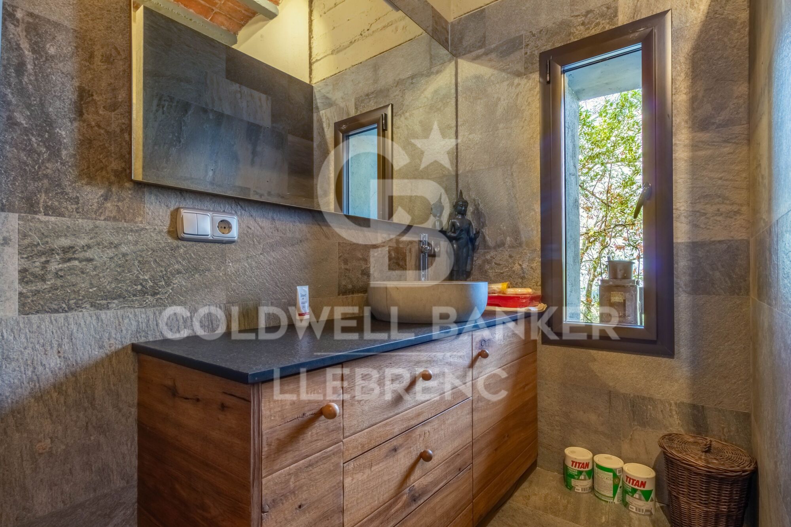
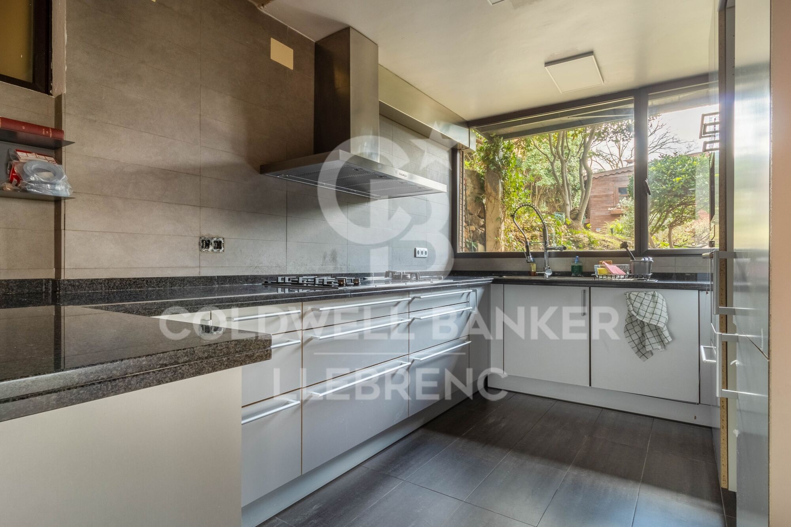
The main floor houses an elegant dining room, a fully equipped kitchen-office, and a convenient laundry room. Additionally, there are two complete suites, each with its own dressing room and an office for those seeking a private workspace. There is also a service apartment for added convenience.

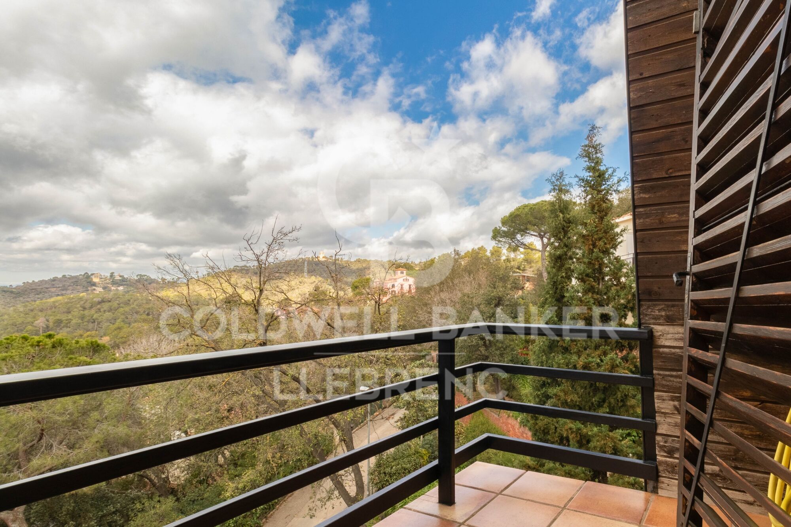
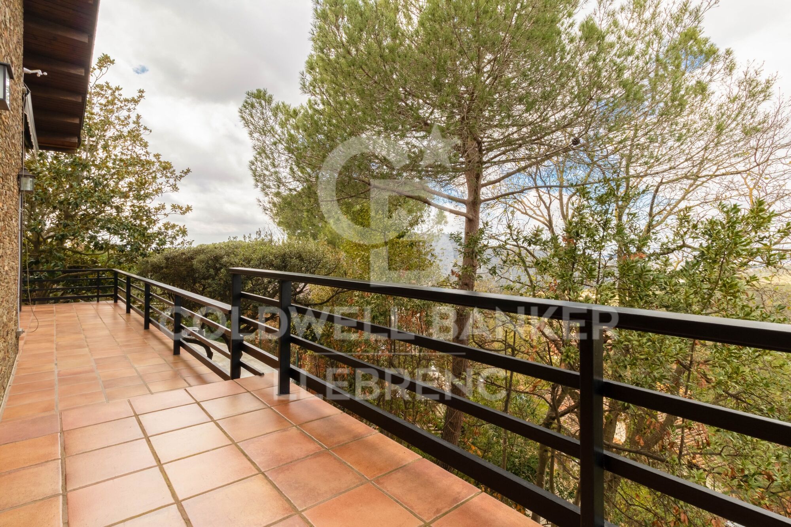
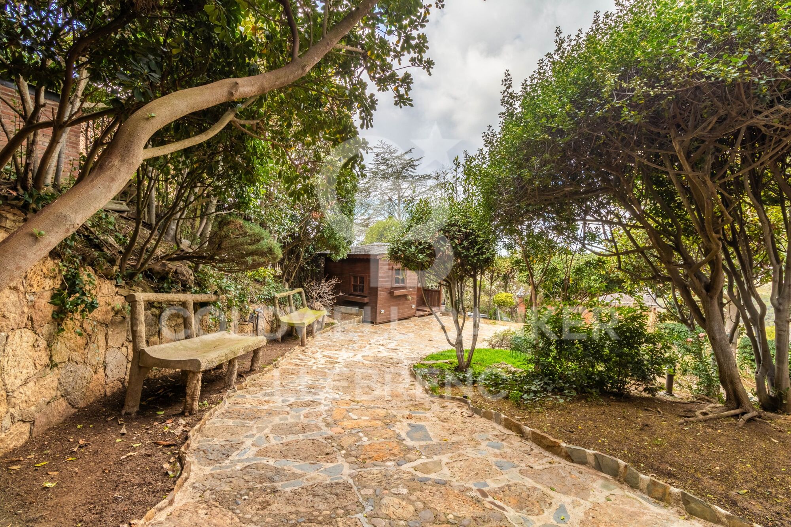
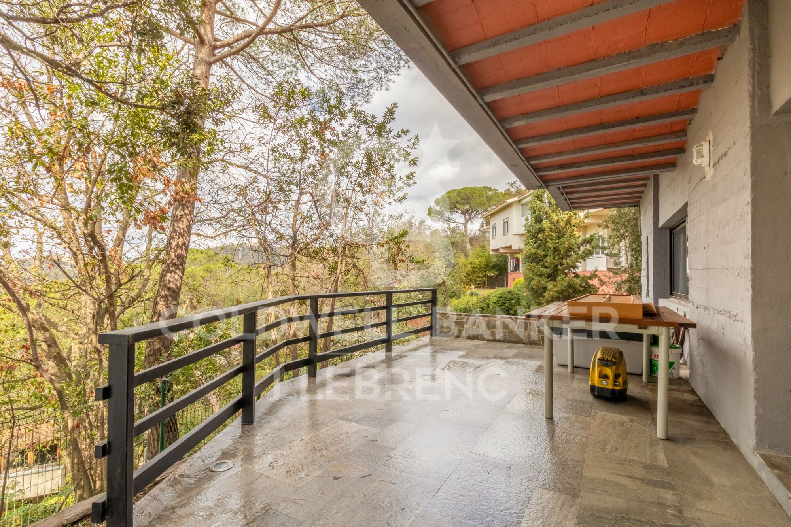
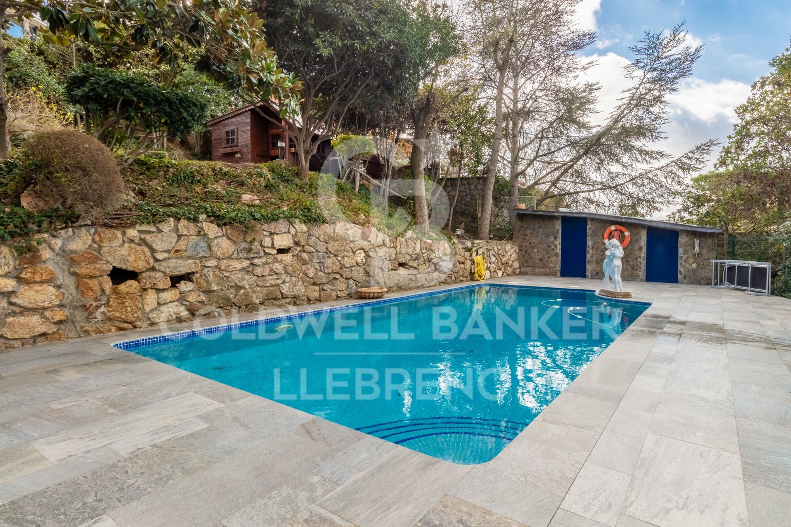
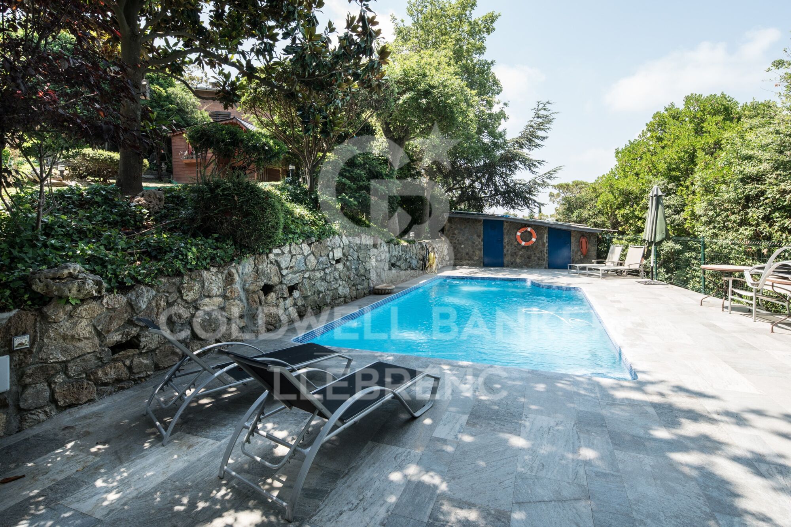
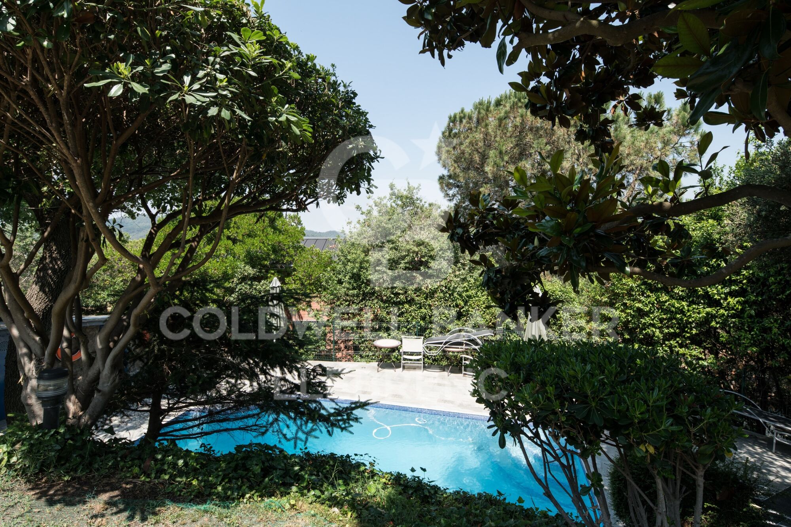
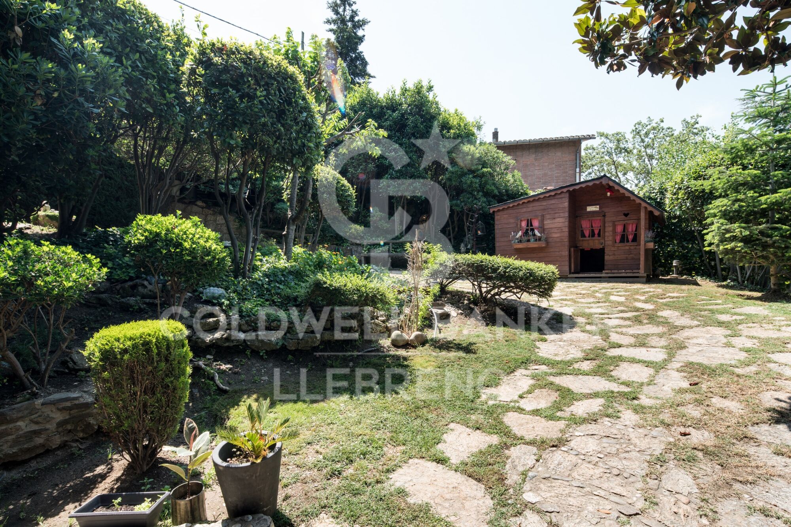
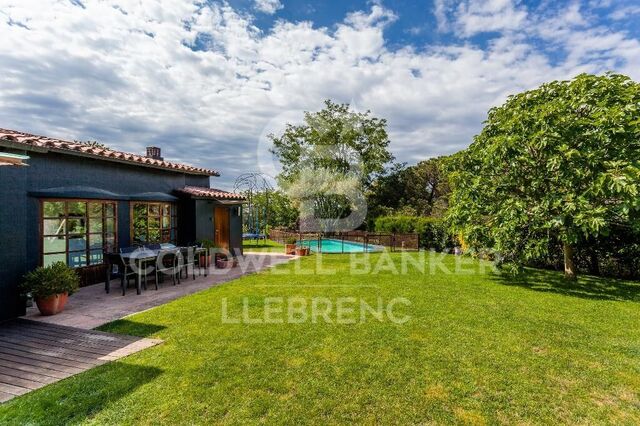
On the lower floor, you'll discover a stunning apartment with a suite and terrace, as well as a separate second suite, offering unique versatility in space distribution. The entire ensemble is enhanced by a splendid garden surrounding the property, creating an oasis of tranquility with a refreshing pool and changing room.

Immerse yourself in the elegance and luxury of this unique property in Vallvidrera, where architectural quality merges with the natural beauty of the surroundings, providing an incomparable lifestyle.

The sale price does not include taxes or expenses arising from the transaction which, in accordance with current regulations, are payable by the buyer: (i) for second-hand properties, the Property Transfer Tax (ITP) at the rate applicable in the corresponding Autonomous Community; (ii) for newly built properties, VAT and Stamp Duty (AJD) in accordance with current regulations; (iii) notary and land registry fees; and (iv) administrative/processing fees if contracted. Availability to be agreed. The offer is subject to price changes or withdrawal from the market without prior notice. The information provided, including surface areas, is for guidance purposes only. Real estate brokerage fees shall be borne by the corresponding party in accordance with the signed agreement. Detailed and personalized information will be provided to any interested party prior to the payment of any deposit, in compliance with applicable national and regional regulations.
#ref:CB4207LL

Immobilieninformationen

zone
Barcelona provincia
Gegend
Barcelona ciudad
standort
Barcelona
district
Vallvidrera - Tibidabo - Les Planes
Objekt typ
house
Verkauf
1.395.000 €
Referenz
CB4207LL
Schlafzimmer
6
Bäder
6
Surface
330 m2
Bebaute Fläche
380 m2
Zustand / Erhaltung
Renoviert

In der Nähe des Strandes / Meeres

pool
heitzung
Meerblick
Bergblick
Abstellraum
Kamin
terrasse
Energiezertifikat
  • houseA
    92-100
  • houseB
    81-91
  • houseC
    69-80
  • houseD
    55-68
  • houseE
    39-54
  • houseF
    21-38
  • houseG
    1-20

über Vallvidrera - Tibidabo - Les Planes

Vallvidrera, Tibidabo und Les Planes sind drei Stadtteile in Barcelona, gelegen in der Region Katalonien, im Stadtbezirk Sarrià-Sant Gervasi, bekannt für ihre erstklassige Lage auf den Collserola-Hügeln. Diese Stadtteile bieten eine ruhige Atmosphäre, umgeben von Natur, und sind nur wenige Minuten vom lebhaften Stadtzentrum entfernt. Das Leben in Vallvidrera, Tibidabo und Les Planes bedeutet, eine hohe Lebensqualität zu genießen, mit weiten Blicken auf die Stadt und einer idealen natürlichen Umgebung für diejenigen, die Ruhe suchen, ohne weit von städtischen Annehmlichkeiten entfernt zu sein.

Die Gegend ist ideal für Outdoor-Enthusiasten, mit dem Collserola Naturpark direkt vor der Tür, wo man wandern, Rad fahren oder die Panoramaaussicht vom Tibidabo genießen kann. Auf dem Immobilienmarkt bieten Vallvidrera, Tibidabo und Les Planes eine große Auswahl an Einzelhäusern, Luxusvillen und ruhigen Wohnungen, was sie zu einer ausgezeichneten Wahl für diejenigen macht, die eine entspannte Wohngegend suchen, aber dennoch gut mit dem Stadtzentrum verbunden sind.

Weitere Informationen anfordern
Ref.CB4207LL
Carretera de Sarriá a Vallvidrera, 263, Local 2A
08017, Barcelona
+34 934 06 92 22

Related properties

Wonderful rustic finca with a large garden and pool for sale in Vallvidrera
Vallvidrera - Tibidabo - Les Planes

Wonderful rustic finca with a large garden and pool for sale in Vallvidrera

1.863 m²Grundstück65 Bäder
Exclusive rustic property in Vallvidrera, located in one of the most privileged and sought-after areas of Barcelona. The property sits on a plot of 1,863 m² and houses a spacious single-storey house of 360 m² built, very bright and in excellent condition, which has 6 bedrooms and 5 bathrooms. The house is surrounded by a magnificent completely flat garden, with a swimming pool, which guarantees privacy and a perfect integration with the natural environment. Located in a quiet residential environment, the estate enjoys pleasant open views of the mountains of the Collserola Natural Park, combining nature and calm with excellent proximity to the neighbourhood's shops and the FGC Vallvidrera Superior station, which connects to the centre of Barcelona in approximately 20 minutes. The main house stands out for its large and well-distributed spaces. It has a large living room with fireplace, organised in two rooms, an indoor dining room and two outdoor dining areas, ideal for enjoying the garden and the climate. The modern kitchen with central island is complemented by an office, offering a functional and comfortable set. The rest area consists of two suites, two double bedrooms and two single bedrooms, all of them with direct access to the outside, as well as a total of five bathrooms. The property is completed with a separate service flat and outdoor parking for up to five vehicles. Currently, the property is rented with a contract in force until June 2027, which makes it an excellent investment opportunity, with guaranteed profitability in a unique location in Barcelona. The sale price does not include taxes or expenses arising from the transaction which, in accordance with current regulations, are payable by the buyer: (i) for second-hand properties, the Property Transfer Tax (ITP) at the rate applicable in the corresponding Autonomous Community; (ii) for newly built properties, VAT and Stamp Duty (AJD) in accordance with current regulations; (iii) notary and land registry fees; and (iv) administrative/processing fees if contracted. Availability to be agreed. The offer is subject to price changes or withdrawal from the market without prior notice. The information provided, including surface areas, is for guidance purposes only. Real estate brokerage fees shall be borne by the corresponding party in accordance with the signed agreement. Detailed and personalized information will be provided to any interested party prior to the payment of any deposit, in compliance with applicable national and regional regulations. #ref:CB4438LL
1.200.000 €
Wonderful, super bright house with garden in a privileged environment
Vallvidrera - Tibidabo - Les Planes

Wonderful, super bright house with garden in a privileged environment

385 m²Größe1.150 m²Grundstück76 Bäder
Spectacular detached house on four winds, extremely bright, with 385 m² built and 314 m² useful, built in 2007 on a plot of 1,150 m², with garden, terrace and garage. Located in a privileged environment, surrounded by the Collserola Natural Park, this property offers a perfect balance between nature and urban proximity. Its excellent location, just a 5-minute walk from the railway, guarantees a fast and comfortable connection with the centre of Barcelona, allowing you to enjoy a quiet lifestyle without giving up the city. The house is distributed over three floors: Ground floor: large garage with capacity for three vehicles, machine room and a separate loft-type flat, with kitchen and own bathroom, ideal for guests, service or professional office. First floor: rest area with five double bedrooms, two of them en suite, as well as a large bathroom. Upper floor: spectacular and bright conservatory, large kitchen with central island and pantry, a guest toilet and an impressive master suite with dressing room. The house has pre-installation for a lift and all its rooms are exterior. Its design, with large windows in all rooms, provides exceptional luminosity and a perfect integration between interior and exterior. The complex is completed with a large and sunny garden, with ideal space for the construction of a swimming pool. The property also has a legalised natural water well. It is a solidly built property, with high qualities, modern and functional design, and high-performance enclosures, which guarantee high energy efficiency. Do not miss the opportunity to visit this magnificent property with specialists in the area, with a deep knowledge of the market and available to answer any questions. Legal information: The sale price does not include taxes or expenses arising from the sale, which correspond to the buyer in accordance with current regulations (ITP, VAT and AJD, as applicable), as well as notary and registry fees and, where appropriate, management fees. The areas indicated are approximate and are merely indicative. The property has an energy efficiency certificate (reference 8TJQZW***), which will be made available to any interested person who requests it. The certificate of occupancy is currently in process; The last certificate issued corresponds to the reference CHB0597092***, with a useful area of 314.68 m². The property is located in a stressed residential market area and the property does not have the status of a large holder. The marketing is carried out by Coldwell Banker Llebrenc, acting as a real estate intermediary, with registration number AICAT 9747. This offer may be modified or withdrawn without notice. All the corresponding information and documentation will be provided before formalising any operation or making the payment of amounts on account. #ref:CB4375LL
1.250.000 €
Wonderful house for sale in Vallvidrera with views of Barcelona, a large garden and pool
Vallvidrera - Tibidabo - Les Planes

Wonderful house for sale in Vallvidrera with views of Barcelona, a large garden and pool
483 m²Größe8.000 m²Grundstück83 Bäder
This magnificent tower extends over 483 square meters on a dreamy plot of 8,000 square meters. With a construction dating back to 1980, this property offers a spacious and versatile space spread over four floors, including a ground floor plus three levels. Additionally, it features a hydraulic elevator with 4 stops for added convenience. This exceptional building is suitable for various options, from offices to a complete residence, or even a combination of both, allowing you to enjoy spectacular views of the city of Barcelona and the sea. The southeast orientation provides sunshine throughout the day, and its main features include bright spaces, open-plan living areas, a generous garden, terraces, and a private pool. The property is excellently connected with dual access, from the city of Barcelona via a private road, as well as from Vallvidrera via a public street. Furthermore, it is only a 2-minute walk from the Vallvidrera Funicular and 20 minutes from the airport. The property's distribution is as follows: On the Ground Floor or Level -4, you will find a 52-square-meter summer dining room, which can also be used as a multipurpose room, an office, or even a home theater. This space opens up to a splendid garden with a barbecue and a generous pool. Additionally, on this level, there is a small kitchen, a shower room, a single room, a storage room, and the elevator machinery room. On this same floor, there is an extensive garden area of approximately 2,000 square meters, with direct vehicle access and ample parking space, on a total land area of about 8,000 square meters. On the 1st Floor or Level -3, a 40-square-meter multipurpose room offers stunning views of Barcelona and can be adapted to your needs, whether as an office, a game room, etc. You will also find a single room on this floor. The 2nd Floor or Level -2 features a spacious 50-square-meter living-dining room with a fireplace, an open kitchen of 22 square meters equipped with natural gas, a toilet, a laundry room, and access to a 28-square-meter covered terrace. On the 3rd Floor or Level -1, you will find two en-suite bedrooms, each with its own bathroom, and a 30-square-meter terrace. The 4th Floor or Upper Street Level offers two double bedrooms, a bathroom, and access to a 150-square-meter covered building terrace with impressive views and a chillout area. Additionally, the property has access from two different points for vehicles. In the rest of the estate, there is a two-level construction with 55 square meters plus 28 square meters, which can be used as a residence for a caretaker or guests. Also, next to the pool, you will find a toilet, a changing room, and a small storage area. Vallvidrera, a charming mountain neighborhood on the outskirts of Barcelona, offers a stunning natural environment with panoramic views of the city and the Mediterranean Sea. Its green-lined streets provide a peaceful and relaxing atmosphere, perfect for those looking to escape the urban hustle without going too far. With hiking and cycling routes and a funicular for easy access to Collserola, it's a paradise for nature lovers. Despite its rural setting, Vallvidrera has local amenities, shops, restaurants, and a welcoming community, making it an ideal place for families and professionals seeking a balanced life between the mountains and the city. The sale price does not include taxes or expenses arising from the transaction which, in accordance with current regulations, are payable by the buyer: (i) for second-hand properties, the Property Transfer Tax (ITP) at the rate applicable in the corresponding Autonomous Community; (ii) for newly built properties, VAT and Stamp Duty (AJD) in accordance with current regulations; (iii) notary and land registry fees; and (iv) administrative/processing fees if contracted. Availability to be agreed. The offer is subject to price changes or withdrawal from the market without prior notice. The information provided, including surface areas, is for guidance purposes only. Real estate brokerage fees shall be borne by the corresponding party in accordance with the signed agreement. Detailed and personalized information will be provided to any interested party prior to the payment of any deposit, in compliance with applicable national and regional regulations. #ref:CB4320LL
3.000.000 €
Spectacular house for sale and for rent in Vallvidrera with pool, garden and terraces
Vallvidrera - Tibidabo - Les Planes

Spectacular house for sale and for rent in Vallvidrera with pool, garden and terraces

570 m²Größe1.250 m²Grundstück76 Bäder
This exceptional detached house offers an unparalleled living experience in the heart of Vallvidrera, a privileged location that combines the serenity of nature with the convenience of urban life. Situated just steps away from the majestic Natural Park of the Collserola Range, this residence is surrounded by a lush natural environment, with panoramic views of the mountains and the iconic Montserrat. Furthermore, it enjoys excellent connectivity to the center of Barcelona and the Vallès region, thanks to its proximity to the Vallvidrera Superior Funicular Station. Possibility to rent the property for 2 years with a purchase option. This imposing property spans a constructed area of 570 square meters, spread across four levels, and features five bedrooms, a study, a service room, and six bathrooms. In its entirety, the residence includes a generous 200-square-meter terrace and an lush garden covering approximately 400 square meters. The ground floor, with a constructed area of 122 square meters, houses a spacious garage with room for three vehicles, a wine cellar, and a cozy 50-square-meter service apartment for guests. This apartment comprises two rooms, an open-plan kitchen, a bright living area, and two bathrooms. The first floor, with 122 square meters of constructed space, offers a suite-style bedroom with mountain views, a walk-in closet, a living room, and a charming terrace. The second floor, with a constructed area of 112 square meters, consists of three bedrooms, one of which is a suite, and an additional bathroom. The third floor, spread over two levels with a constructed area of 152 square meters, serves as the social core of the house. Here, you'll find two spacious living rooms, a roomy dining area, a designer kitchen with a central island, and access to a splendid terrace perfect for al fresco dining. This terrace leads to a generous swimming pool with a 'chill-out' relaxation area and a 21-square-meter auxiliary space. Additionally, this floor is completed with a spectacular suite featuring a walk-in closet and an exceptionally spacious bathroom with a bathtub offering stunning panoramic views. Quality finishes are evident throughout the residence, including marble floors, natural gas underfloor heating, air conditioning, an elevator connecting all floors, built-in closets, and high-quality double-glazed windows for optimal sound and thermal insulation. Moreover, the property boasts an excellent location that provides easy access to Barcelona and Vallès cities such as Sant Cugat, Rubí, Terrassa, and Sabadell via the Ferrocarrils de la Generalitat de Catalunya line. The Vallvidrera Superior Funicular Station is just a nine-minute walk away, with frequent funicular services connecting to the Peu de Funicular Station of the Ferrocarrils de la Generalitat de Catalunya. Trains run every six minutes, and on weekdays, you can reach the center of Barcelona (Plaça Catalunya) and Sant Cugat (both stations located within Zone 1 of the AMB transport system) in just 15 minutes. The sale price does not include taxes or expenses arising from the transaction which, in accordance with current regulations, are payable by the buyer: (i) for second-hand properties, the Property Transfer Tax (ITP) at the rate applicable in the corresponding Autonomous Community; (ii) for newly built properties, VAT and Stamp Duty (AJD) in accordance with current regulations; (iii) notary and land registry fees; and (iv) administrative/processing fees if contracted. Availability to be agreed. The offer is subject to price changes or withdrawal from the market without prior notice. The information provided, including surface areas, is for guidance purposes only. Real estate brokerage fees shall be borne by the corresponding party in accordance with the signed agreement. Detailed and personalized information will be provided to any interested party prior to the payment of any deposit, in compliance with applicable national and regional regulations. #ref:CB4364LL
1.600.000 €
Spectacular Designer House for Sale
Vallvidrera - Tibidabo - Les Planes

Spectacular Designer House for Sale

547 m²Größe1.002 m²Grundstück66 Bäder
Spectacular Designer House for Sale and possibility of rent to buy. This stunning designer residence stands majestically on a spacious plot of 1,002 square meters in the prestigious neighborhood of Can Cortès, a residential enclave of exclusive single-family homes next to the iconic Tibidabo. This property offers you the opportunity to live in a natural setting of unparalleled beauty, with panoramic views of the majestic mountains of Collserola Park, just 10 minutes from Barcelona and Sant Cugat. This luxurious home is spread over 4 floors comfortably connected by a modern elevator. The ground floor features a spacious garage with room for three large vehicles and a generous storage area. The second floor houses a versatile 60-square-meter cinema room, a guest toilet, and access to a spacious terrace where you can enjoy moments of relaxation and entertainment. On the third floor, you'll find a spacious living room with a fireplace, an elegant dining room, an office-style kitchen, the service area with a bedroom and a bathroom, and a laundry room. The top floor is dedicated to the bedrooms and consists of four bedrooms, including the impressive master suite, as well as a spacious bathroom. This wonderful estate offers several outdoor spaces for relaxation and moments with family and friends. From its spectacular rooftop, you can enjoy breathtaking mountain views, incredible starry nights, or beautiful sunrises. It also features a relaxation area with sun loungers for peaceful sunbathing and multiple terraces for sharing dinners with your loved ones. The original design of this property is enhanced by high-quality finishes and features. Jatoba wood parquet floors in the common areas, porcelain tiles in the kitchen and bathrooms, natural gas heating, and ducted air conditioning, as well as the fully equipped SANTOS kitchen, are just some of the conveniences offered by this residence. Furthermore, it boasts an outdoor heated pool powered by solar panels, an alarm system, and video surveillance to ensure the safety of your loved ones, along with numerous extras that make this house a dream come true. If you're in search of an exceptional property in a privileged natural setting, do not hesitate to visit this house. Don't miss out on this unique opportunity! The sale price does not include taxes or expenses arising from the transaction which, in accordance with current regulations, are payable by the buyer: (i) for second-hand properties, the Property Transfer Tax (ITP) at the rate applicable in the corresponding Autonomous Community; (ii) for newly built properties, VAT and Stamp Duty (AJD) in accordance with current regulations; (iii) notary and land registry fees; and (iv) administrative/processing fees if contracted. Availability to be agreed. The offer is subject to price changes or withdrawal from the market without prior notice. The information provided, including surface areas, is for guidance purposes only. Real estate brokerage fees shall be borne by the corresponding party in accordance with the signed agreement. Detailed and personalized information will be provided to any interested party prior to the payment of any deposit, in compliance with applicable national and regional regulations. #ref:CB4404LL
1.950.000 €
Spectacular designer house for sale in Vallvidrera with garden and pool
Vallvidrera - Tibidabo - Les Planes

Spectacular designer house for sale in Vallvidrera with garden and pool
439 m²Größe563 m²Grundstück43 Bäder
Spectacular contemporary design house in Vallvidrera, designed by architect Norman Cinnamond, built in 2000. The property, located in an exclusive community of 5 houses, offers panoramic views of Barcelona and is close to the city center and Sarrià via the funicular. The house has three floors. On the main floor, a spacious hallway leads to an impressive living-dining room with access to a 90 m² terrace offering panoramic views of Barcelona. The fully equipped kitchen has a pantry and laundry area with a separate entrance. Additionally, on this floor, there is a bedroom with a bathroom, which can be converted into an additional bedroom, and access to the garage with space for two cars from inside the house. On the upper floor, the sleeping area includes two large bedrooms with dressing rooms and full bathrooms, flooded with natural light and incredible city views. On the lower floor, accessible both by stairs from the main floor and by a garden path from the porch, there is a 115 m² summer apartment with dressing room and full bathroom, with independent access. From here, there is direct access to the garden area, swimming pool, utility room, and a small storage room. The house, with a facade clad in natural stone and slate floors on the noble floor and wood on the upper floor, offers a timeless design and high-quality materials. It features radiant heating throughout, ducted air conditioning, and quality exterior closures. We are facing an extraordinary residence, an architectural masterpiece that few will fully appreciate. Designed in a fan shape, this house offers the possibility to enjoy panoramic views from any point, providing a unique perspective in every corner. The large windows, designed with dimensions larger than usual, have been strategically placed on all floors to capture natural light and bathe each space with a unique luminosity. This careful attention to detail ensures a unique experience in every room. The spacious and well-distributed areas fill the house with a sense of comfort and serenity. Combined with the spectacular views it offers, this property becomes a sanctuary of tranquility and well-being, a truly exceptional place that invites relaxation and enjoyment to the fullest. In summary, this property is an exceptional jewel and the ideal choice for those looking to live in an exclusive location with excellent city connections and surrounded by nature. Located in Vallvidrera, an area that boasts the largest natural park in the city of Barcelona, the Collserola mountain range offers the perfect combination of tranquility and proximity to the city. The sale price does not include taxes or expenses arising from the transaction which, in accordance with current regulations, are payable by the buyer: (i) for second-hand properties, the Property Transfer Tax (ITP) at the rate applicable in the corresponding Autonomous Community; (ii) for newly built properties, VAT and Stamp Duty (AJD) in accordance with current regulations; (iii) notary and land registry fees; and (iv) administrative/processing fees if contracted. Availability to be agreed. The offer is subject to price changes or withdrawal from the market without prior notice. The information provided, including surface areas, is for guidance purposes only. Real estate brokerage fees shall be borne by the corresponding party in accordance with the signed agreement. Detailed and personalized information will be provided to any interested party prior to the payment of any deposit, in compliance with applicable national and regional regulations. #ref:CB4407LL
2.800.000 €

Zuletzt angesehene Immobilien

Neugebautes Stadthaus an der Ecke mit privatem Garten nur 100 m vom Strand entfernt - Dénia
Devessa - Monte Pego

Neugebautes Stadthaus an der Ecke mit privatem Garten nur 100 m vom Strand entfernt - Dénia

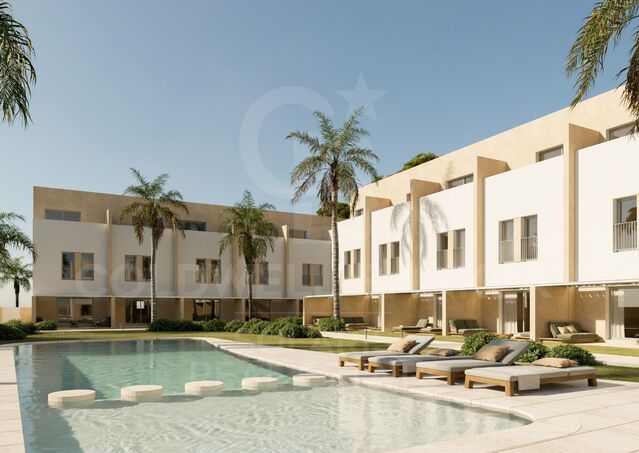
Wohnvernissa - Ihr mediterranes Rückzugsort in Dénia Nur 250 Meter von den kristallklaren Wassern des Mittelmeers entfernt, in der charmanten Stadt Dénia, entsteht Residential Vernissa, ein exklusiver Komplex von 20 modernen Stadthäusern, die Komfort, zeitgenössisches Design und den authentischen mediterranen Lebensstil verbinden. Gelegen in einer bewachten Wohnanlage und abseits der stark befahrenen Las Marinas Straße, bietet dieses Projekt eine ruhige und private Umgebung, nur wenige Schritte vom Strand entfernt. Jedes Haus ist auf drei Stockwerke verteilt und bietet geräumige, helle und funktionale Räume. Im Erdgeschoss finden wir einen offenen Wohn- und Essbereich mit integrierter Küche, der direkt mit einer privaten Terrasse und einem vollständig angelegten Garten mit direktem Zugang zum Gemeinschaftspool verbunden ist. Außerdem gibt es eine Gästetoilette und einen überdachten Parkplatz. Im Erdgeschoss befinden sich zwei Schlafzimmer (eines davon mit Balkon), ein gemeinsames Badezimmer und ein praktischer Waschraum. Das Obergeschoss ist einer eleganten Master-Suite mit Umkleideraum, eigenem Badezimmer und separater Terrasse gewidmet. Die Häuser umgeben einen attraktiven Gemeinschaftsbereich mit einem Schwimmbad, großen Solarium-Terrassen und Gärten, die Geselligkeit und Entspannung fördern. Dank seiner modernen Architektur und hochwertigen Materialien steht Residential Vernissa nicht nur für eine ausgezeichnete Immobilieninvestition, sondern auch für ein Engagement für Wohlbefinden und Lebensqualität. Der Komplex bietet unterschiedliche Standorte und Orientierungsmöglichkeiten. Block B besteht aus 9 Häusern mit frontaler Aussicht auf das Becken, mit Preisen ab 395.000 €. Block C verfügt über 6 nach Westen ausgerichtete Häuser, beginnend bei 365.000 €. Alle folgen einem einheitlichen Design, das die Einheit hervorhebt, die einen außergewöhnlichen privaten Garten von 159 m² besitzt. Während der Bauphase besteht die Möglichkeit, Änderungen am Grundriss vorzunehmen, wie zum Beispiel ein viertes Schlafzimmer im Erdgeschoss hinzuzufügen. Die Lieferung der Häuser ist für das Frühjahr 2027 geplant. Die Lage ist unschlagbar: Nur wenige Gehminuten entfernt liegt der Strand von Les Deveses, berühmt für seine natürlichen Dünen und die sommerliche Atmosphäre, ideal zum Windsurfen und Kitesurfen. In der Umgebung finden Sie Supermärkte, das Einkaufszentrum Portal de la Marina (mit seinem neuen Casino), Golfplätze wie La Sella und Oliva Nova sowie die malerischen Dörfer Vergel und Els Poblets. Das Zentrum von Dénia ist nur 17 Autominuten entfernt und bietet drei Marinas, tägliche Fährverbindungen zu den Balearen und ein lebendiges Kulturleben. Für Naturliebhaber gibt es Wanderwege durch das Montgó-Massiv, die Sierra de Segaria und den Naturpark Marjal de Pego. Außerdem ist der Zugang zu den Hauptstraßen ausgezeichnet, mit der Nationalstraße N-332 1 km entfernt und der AP-7-Autobahn nur 9 km entfernt. Die Häuser sind mit kanalisierten Klimaanlagen (Warm/Kalt), Warmwasserproduktion durch aerothermische Energie, Aluminium-Außentischlerei mit Wärmebruch und Doppelverglasung, Rollläden, gepanzerter Eingangstür und weißlackierten Innentüren ausgestattet. Der Innenboden besteht aus gerichtetem Porzellan-Steingut mit Holzoberfläche, während außen und im Badezimmer rutschfeste Zementziegel im Sandton gewählt wurden. Die Küche ist vollständig ausgestattet mit weißen Möbeln und Holzdetails, einer weiß gesinterten Steinarbeitsplatte, einem Induktionsherd, einem Ofen, einer Edelstahlspüle unter der Arbeitsplatte sowie Vorinstallation für Geschirrspüler und Kühlschrank. Die Badezimmer verfügen über wandhängende Toiletten, Harzduschbecken mit gehärteten Glasscheiben, Möbel mit ausziehbaren Schubladen und Einhebel-Wasserhähne in Weiß oder Edelstahl. Residential Vernissa ist eine einzigartige Gelegenheit für alle, die ein modernes Zuhause nahe dem Meer wünschen, mit hohen Qualitäten, ausgezeichneter Lage und dem Komfort einer privaten Gemeinschaft. Eine perfekte Wahl als dauerhafter Wohnsitz, Ferienhaus oder sichere Investition an der Costa Blanca. #ref:CBSJ685
Preis auf Anfrage
Erleben Sie das Mittelmeer: exklusive Villa an der Uferpromenade des Hafens von Jávea
Puerto

Erleben Sie das Mittelmeer: exklusive Villa an der Uferpromenade des Hafens von Jávea

232 m²Größe1.032 m²Grundstück43 Bäder
Villa Nina ist eine einzigartige Immobilie, in der mediterranes und natürliches Licht jeden Raum prägen. Am Meer des Hafens von Jávea gelegen und nach Süden ausgerichtet, vereint diese exklusive Villa Privatsphäre, Eleganz und atemberaubende offene Ausblicke auf das Meer und die bergige Landschaft. Das Haus ist auf verschiedenen Ebenen organisiert, mit einer Architektur, die darauf ausgelegt ist, die Beziehung zwischen Innenräumen und Außenumgebung zu verstärken. Im Erdgeschoss befinden sich vier geräumige Zimmer, ideal als Schlafzimmer oder Gästebereiche, sowie ein voll ausgestattetes Badezimmer. Alle haben direkten Zugang zu einer großzügigen Terrasse, von der aus man den Hafen und den Mittelmeerhorizont betrachten kann. Im Erdgeschoss befindet sich ein Wohnzimmer voller natürlichem Licht mit Kamin, der mit einer nach Süden ausgerichteten Terrasse verbunden ist - perfekt, um die Atmosphäre des Hafens und die Sonnenuntergänge zu genießen. Auf dieser Ebene befindet sich außerdem eine voll ausgestattete Küche mit Zugang zu einer überdachten hinteren Terrasse, einem Speisesaal mit Zugang zu einer weiteren Außenterrasse und Zugang zum Solarium auf dem Dach. Dieser Raum zeichnet sich durch sein Tauchbecken und den Chill-out-Bereich aus und schafft eine ideale Umgebung zur Entspannung mit Meerblick. Das Halbkellergeschoss beherbergt eine geschlossene Garage für zwei Fahrzeuge sowie zusätzliche Lagerräume. Die großen Fenster lassen reichlich Tageslicht herein, was Wärme und Raffinesse in die Innenräume bringt, die mit hochwertigen Materialien und zeitlosen Oberflächen vervollständigt werden. Die Villa ist mit Fußbodenheizung, Solarpaneelen und einem ganzjährig auf Energieeffizienz und Komfort ausgerichteten Design ausgestattet. Die Außenbereiche spiegeln den authentischen mediterranen Charakter wider, mit schattigen Bereichen unter einheimischer Vegetation, Barbecue im Freien, Essbereichen im Freien und Chill-out-Ecken, die darauf ausgelegt sind, das Klima der Costa Blanca jederzeit zu genießen. Nur wenige Meter vom Meer, dem Yachtclub und dem gastronomischen, Einkaufs- und Freizeitangebot des Hafens von Jávea entfernt, bietet Villa Nina eine privilegierte Lage, in der Ruhe, Komfort und ein außergewöhnlicher Lebensstil mit Blick auf das Mittelmeer zusammenkommen. Eine einzigartige Immobilie, um das Meer jeden Tag zu erleben und unvergessliche Momente zu schaffen. #ref:CBS811N
2.595.000 €
Wohnung 4 Schlafzimmer Verkauf A Coruña
Centro - Juan Flórez - Plaza Pontevedra

Wohnung 4 Schlafzimmer Verkauf A Coruña

189 m²Größe43 Bäder
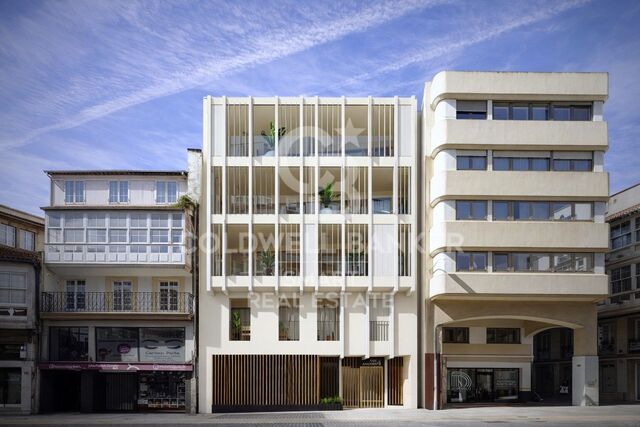
Located in one of the most prestigious areas of La Coruña, San Andrés 4, this is a newly constructed building, consisting of 4 Prime homes. Only one flat per floor, all with large windows and terraces overlooking the street, plus a penthouse with the option of a duplex on the top floor. An exclusive community, with only 4 neighbours, where every detail has been thought of. This 1st floor property has 165 m2 of living space distributed in a living-dining room of almost 45 m2 with open plan kitchen equipped with top of the range appliances, 4 bedrooms (the master bedroom, of 38 m2, includes bathroom and dressing room, a second bedroom en suite and two more bedrooms with shared bathroom), ironing area, storage room, patio of 37 m2 and covered outdoor terrace of 7,5 m2. It also has a garage space and storage room. Among its materials, all of them high-end, we can highlight its Cortizo carpentry, Arrital kitchen furniture, custom-made furniture for washbasins finished in varnished oak, underfloor heating sectored by rooms, Catalano sanitary ware, French oak solid wood floors, A+ energy certification, home automation (intelligent control of heating, lighting, video entry phone and blinds, alarms, climate control, etc) among others) among others. The house is specially designed following the contemporary urban style of Amsterdam and Northern Europe, to offer you a functional home that provides quality and comfort, respecting the excellence of the materials and with the aim of achieving an elegant and timeless design. It stands out for its traditional façade, in a gallery, with a Nordic touch, which allows us to be on the terrace while maintaining our privacy. The location of San Andrés 4 is unbeatable as it is right in the centre of the city, with the San Andrés boulevard being planned which will make the area even more pleasant, with the pedestrian street and its green areas. #ref:CBAC76A
895.000 €
Newly built flat for sale with sea views on the Diagonal
Diagonal Mar i el Front Marítim del Poblenou

Newly built flat for sale with sea views on the Diagonal

100 m²Größe12 Bäder
100 m2 built apartment with direct views of the sea. It offers a suite room with a terrace. Large living room with open kitchen and a courtesy toilet. The flats are luxurious, impeccably designed, and full of natural light thanks to the large windows. The residences are carefully configured to ensure a sense of space, while smart technological innovations make everyday life easier. The smart technology integrated into these luxury flats makes daily life more convenient and efficient. In addition, the building features secure private parking and ample storage facilities, providing you with convenience and peace of mind. For your enjoyment and relaxation, you will find a wellness center and spa, as well as a restaurant and gardens on the ground floor. But the jewel in the crown is the Sky Terrace with panoramic views and an infinity pool, creating a truly breathtaking setting. Every detail has been carefully considered to provide you with spaces that inspire and elevate your lifestyle. In addition, an attentive concierge team and 24/7 security service are on hand to provide you with the peace of mind and personalized attention you deserve. It is important to note that the photographic images are not subject to this particular property and are only a representation of how the flats may be furnished and laid out. If you would like more information about the availability and prices of the properties for sale, please do not hesitate to contact us. #ref:CBESAtipe4
1.150.000 €
Neue Wohnanlage mit Swimmingpool im Zentrum von Málaga
Carretera de Cádiz
Neue Wohnanlage mit Swimmingpool im Zentrum von Málaga

Dieses exklusive Wohnprojekt umfasst 35 moderne Apartments mit 2 Schlafzimmern und 2 Badezimmern, die darauf ausgelegt sind, natürliches Licht, Komfort und Funktionalität optimal zu nutzen. Jede Wohnung verfügt über eine elegante offene Küche, die nahtlos in den Wohnbereich integriert ist, sowie über private Terrassen oder Balkone, die den Wohnraum erweitern. Die Küchen und Badezimmer sind mit hochwertigen Ausstattungen ausgestattet, die in Zusammenarbeit mit der renommierten italienischen Marke Modulnova entwickelt wurden. Sie vereinen modernes Design, höchste Qualität und stilvolle Eleganz. Darüber hinaus verfügen die Wohnungen über eine zentrale Klimaanlage, einen Hauswirtschaftsbereich sowie die Möglichkeit, einen privaten Stellplatz zu erwerben. Das Gebäude wurde mit Fokus auf Komfort und Exklusivität konzipiert und bietet 54 automatisierte Stellplätze, Abstellräume, einen Aufzug sowie außergewöhnliche Gemeinschaftsbereiche auf der Dachterrasse, die ausschließlich den Bewohnern vorbehalten sind. Dort befinden sich ein eleganter Swimmingpool und liebevoll gestaltete Gartenanlagen - der ideale Ort, um das mediterrane Klima und den Blick über die Stadt zu genießen. Dank seiner strategischen Lage in Málaga profitiert das Projekt von hervorragenden Verkehrsanbindungen durch Bahn, Metro und Bus. Das Stadtzentrum sowie wichtige Geschäftsviertel sind schnell und bequem erreichbar. Zudem befinden sich zahlreiche Geschäfte, Restaurants, Bildungseinrichtungen, medizinische Zentren und die berühmte Calle Larios in unmittelbarer Nähe. Die Bauarbeiten haben bereits begonnen, die Fertigstellung ist für 2027 vorgesehen. Damit bietet sich eine hervorragende Gelegenheit, in eine moderne Immobilie in einer der dynamischsten und zukunftsträchtigsten Städte Spaniens zu investieren oder dort zu wohnen. #ref:CBSH1542
Von 468.512 €
Ferienwohnungen und Penthäuser mit 2 und 3 Schlafzimmern und Aussicht in Estepona
Estepona Pueblo

Ferienwohnungen und Penthäuser mit 2 und 3 Schlafzimmern und Aussicht in Estepona

124 m²Größe22 Bäder
Hoch über dem strahlenden Mittelmeer gelegen, genießt das Las Mesas Infinity Homes eine erstklassige Lage mit atemberaubendem Panoramablick vom ikonischen Felsen von Gibraltar bis zu den fernen Küsten Afrikas. Diese exklusive Entwicklung befindet sich nur wenige Minuten von den preisgekrönten Stränden von Estepona und seinem pulsierenden Stadtzentrum entfernt und bietet den Bewohnern eine einzigartige Balance zwischen natürlicher Schönheit und außergewöhnlichem Komfort. Hier beginnt jeder Tag mit atemberaubenden Panoramen und endet mit spektakulären Sonnenuntergängen über dem Meer. Große raumhohe Fenster verwischen die Grenzen zwischen Innen und Außen und überfluten die Räume mit natürlichem Licht. Der Porzellanboden erstreckt sich bis zu den Terrassen und schafft eine kontinuierliche Ästhetik, während motorisierte Jalousien und LED-Beleuchtung für Komfort und Effizienz sorgen. Ein dynamisches, praktisches und stilvolles Lebenserlebnis. Umgeben von gepflegten Gärten und Blick auf die Berge bietet Las Mesas Infinity Homes einen Zufluchtsort der Ruhe, nur wenige Minuten vom pulsierenden Lebensstil von Estepona entfernt. Diese erstklassige Lage bietet alle täglichen Bedürfnisse in Reichweite: Ob Sie ein Café am Meer, eine lokale Boutique oder eine kulturelle Veranstaltung in der Stadt besuchen, Sie sind immer in der Nähe von allem. Jede Wohnung in Las Mesas Infinity Homes wurde sorgfältig entworfen, um natürliches Licht, Privatsphäre und atemberaubende Aussichten zu maximieren. Die Ausrichtung jedes Blocks folgt dem natürlichen Hang des Geländes und stellt sicher, dass alle Häuser diese spektakuläre mediterrane Kulisse genießen. Die großen Räume und die großzügigen Terrassen ermöglichen einen eleganten und komfortablen Lebensstil zu jeder Jahreszeit. Alle Apartments verfügen über eine großzügige Terrasse, auf der Sie die Natur genießen können. Ob Sie sich sonnen, ein Abendessen organisieren oder einen Kaffee im Morgengrauen genießen, diese Räume erweitern Ihr Zuhause in Richtung der warmen mediterranen Luft. Die Penthäuser bringen den Luxus noch weiter, mit großen Dachterrassen und unvergleichlichem Meerblick. Diese exklusive Kollektion von nur 18 Apartments mit zwei und drei Schlafzimmern ist auf drei elegante, niedrige Gebäude verteilt und schafft eine Atmosphäre von Geräumigkeit und Gelassenheit. Die Wohnanlage bietet eine vollständige Palette von Resort-Annehmlichkeiten, darunter ein Wellness-Center mit Fitnessraum, Sauna und türkischem Bad, Süßwasserpool und landschaftliche Gärten zur Entspannung. Ein eleganter Barbereich bietet einen sozialen Treffpunkt, so dass sich das tägliche Leben wie ein Luxusurlaub anfühlt. #ref:CBSH626_E
710.000 €
Moderne Wohnung mit privatem Pool und atemberaubender Aussicht - Nueva Andalucía
Nueva Andalucía

Moderne Wohnung mit privatem Pool und atemberaubender Aussicht - Nueva Andalucía

143 m²Größe33 Bäder
Diese wunderschön renovierte Erdgeschosswohnung in Nueva Andalucía, Marbella, ist ein Beispiel für modernen Luxus, Komfort und Stil. Mit drei geräumigen Schlafzimmern - jedes mit eigenem Bad - bietet es sowohl Privatsphäre als auch Eleganz für Bewohner und Gäste gleichermaßen. Das gesamte Haus ist mit einer Fußbodenheizung ausgestattet, die das ganze Jahr über Komfort gewährleistet. Der offen gestaltete Wohn- und Essbereich ist für mühelose Unterhaltung und entspannten Alltag konzipiert und schließt nahtlos an eine großzügige Terrasse an. Hier finden Sie einen atemberaubenden privaten Pool und einen Panoramablick auf das Mittelmeer und den ikonischen Berg La Concha. Egal, ob Sie einen ruhigen Morgenkaffee genießen, ein Abendessen im Freien veranstalten oder einfach nur die Landschaft genießen, dieser Außenbereich ist Ihre persönliche Oase. Zu den praktischen Details gehören eine sichere Tiefgarage und ein privater Abstellraum. Die Wohnung befindet sich in einer prestigeträchtigen Wohnanlage, die außergewöhnliche Annehmlichkeiten bietet, darunter einen voll ausgestatteten Fitnessraum, einen großen Gemeinschaftspool, wunderschön angelegte Gärten und einen 24/7-Sicherheitsdienst, der sowohl Exklusivität als auch Seelenfrieden bietet. Diese Residenz liegt im Herzen von Marbellas berühmtem Golftal, nur wenige Minuten von Weltklasse-Golfplätzen, gehobenen Restaurants, Luxusboutiquen und dem Glamour von Puerto Banús entfernt. Egal, ob Sie auf der Suche nach einem Vollzeitwohnsitz, einem Urlaubsort oder einer Investition mit hoher Rendite sind, diese Wohnung erfüllt alle Kriterien. Mit seinem privaten Pool, der unglaublichen Aussicht und der erstklassigen Lage ist dies ein seltenes Juwel, das die Essenz des Lebensstils von Marbella einfängt. Eine Gelegenheit, die man sich nicht entgehen lassen sollte. #ref:CBSH942
1.125.000 €
Apartment 2 Schlafzimmer Verkauf Escaldes-Engordany
Escaldes-Engordany

Apartment 2 Schlafzimmer Verkauf Escaldes-Engordany

111 m²Größe22 Bäder
Exclusive residential development located in the heart of Escaldes-Engordany, just 500 meters from the Principality's economic and social center.~Situated in a prime location, the development boasts spectacular panoramic views over the Andorra and Escaldes valleys, as well as excellent orientation with year-round sunshine.~The project comprises an elegant 14-story tower with 124 apartments, designed for comfort, functionality, and high energy efficiency.~The apartments feature large windows, spacious terraces, and contemporary architecture, creating bright and airy spaces that connect with the natural surroundings.~The development offers a variety of apartment types and sizes to suit different needs, all with a modern and functional layout.~~The homes feature:~- Spacious covered terraces with large glazed surfaces~- Open-plan kitchen, dining, and living areas~- High-performance thermal and acoustic insulation~- High-end finishes~~The building boasts comprehensive communal areas designed for the well-being and enjoyment of its residents:~- Outdoor solarium with panoramic views~- Fully equipped gym~- Landscaped outdoor spaces~- Exclusive access for residents to Camí del Falgueró and Rec del Solà~In addition, the building offers a concierge service and elegant communal areas with sophisticated finishes.~~The building has been designed with high-quality materials and modern construction solutions:~- Reinforced concrete structure with strategically placed metal elements~- Ventilated façade with a slate-colored ceramic finish~- High level of thermal insulation and energy efficiency~- The terraces feature non-slip, wood-effect porcelain tile flooring, metal railings, and decorative planters.~~The kitchens are open to the living-dining room and equipped with high-end materials and appliances:~- Neolith, Silestone, or similar countertops~- Integrated BORA extractor fan~- Siemens or similar appliances: induction hob, oven, microwave, refrigerator, dishwasher~- Contemporary upper and lower cabinets with solid color and wood finishes~- Extendable faucets~~The bathrooms incorporate premium materials and a modern design:~- High-end ceramic wall tiles~- Wall-hung vanity unit with integrated sink~- Hansgrohe or similar thermostatic faucets~- Glass shower enclosure~- Ultra-thin shower tray~- Recessed rain shower~~The homes feature materials selected for durability and comfort:~~- Aluminum exterior joinery with thermal break, Schüco or similar~- Triple glazing with double air chamber~- Large-format porcelain stoneware flooring (two finishes to choose from)~- Carré or similar built-in wardrobes Similar~- Armored entrance door~- Integrated LED lighting in several rooms~~The building incorporates modern systems to guarantee maximum comfort and efficiency:~- Centralized heating and hot water system connected to FEDA Ecoterm~- Underfloor heating throughout the property~- Ducted air conditioning (except in bathrooms)~- Dual-flow ventilation system with heat recovery~~The building has 4 floors dedicated to parking and storage, with automatic access.~~Pre-installation for electric vehicle charging~~A unique development in Escaldes-Engordany that combines location, views, construction quality, and complete communal areas.~Gali Real Estate at your service. #ref:04995/5210
735.000 €
Elegantes Duplex-Penthouse mit Panoramameerblick in Marbella, Nueva Andalucía
Nueva Andalucía

Elegantes Duplex-Penthouse mit Panoramameerblick in Marbella, Nueva Andalucía

247 m²Größe33 Bäder
Dieses außergewöhnliche Duplex-Penthouse befindet sich in der exklusiven Wohnanlage 9 Lions Residences, oberhalb des lebendigen Puerto Banús in Marbellas begehrter Golf Valley. Mit Blick auf drei traumhafte Golfplätze bietet es eine erstklassige Lage, nur wenige Minuten von feinen Restaurants, Cafés und dem pulsierenden Nachtleben entfernt. Die Sandstrände von Puerto Banús sowie das Zentrum von Marbella sind in wenigen Minuten erreichbar, und der Flughafen Málaga ist bequem zugänglich. Das großzügige und gut geschnittene Penthouse bietet absolute Privatsphäre und spektakuläre Aussichten. Eines der drei geräumigen Schlafzimmer mit eigenem Bad bietet Blick auf den Berg La Concha und den Turtle Lake. Die Haupträume sind nach Süden ausgerichtet und bieten einen atemberaubenden Panoramablick auf das Meer. Die Master-Suite befindet sich im oberen Stockwerk und verfügt über ein privates Solarium und einen luxuriösen Jacuzzi. Hochwertige Ausstattung mit Gaggenau-Geräten und Badezimmern von Villeroy & Boch. Große Fensterfronten lassen viel Tageslicht in die Räume, während teilweise überdachte Terrassen das ganze Jahr über zum Genießen der 300 Sonnentage Marbellas einladen. Direkter Zugang: vom gesicherten Garagenplatz gelangen Sie mit dem Aufzug direkt in Ihre Wohnung - mit privatem Zugang zur Etage für maximale Exklusivität. Die Wohnanlage bietet 24/7-Sicherheitsdienst, Concierge-Service, Fitnessstudio, Saunen und beheizte Pools. Der zentrale Clubhouse-Bereich umfasst zwei Pools, Spa und Fitnessräume. Ein dritter Pool liegt eingebettet in der schönen Gartenanlage. Von insgesamt 53 Apartments sind nur neun Duplex-Penthouses. #ref:CBSH790
2.890.000 €
Neues Resort mit atemberaubender Aussicht in Mijas
Hipódromo - Cerrado del Águila

Neues Resort mit atemberaubender Aussicht in Mijas

Exclusivo proyecto residencial en la codiciada zona de Cerrado del Águila. Su privilegiada ubicación ofrece impresionantes vistas panorámicas, que se extienden desde Sierra Nevada hasta África, y un estilo de vida en el que todo lo que necesitas está a tu alrededor. Situado en primera línea de golf, este enclave único está rodeado de algunos de los mejores greens de la región, como Chaparral Golf, a solo 5 minutos, y Mijas Golf, a apenas 10. Además, en tan solo 10 minutos en coche podrás disfrutar de Miramar, una vibrante zona comercial con una completa oferta de moda, gastronomía y entretenimiento. Y si lo tuyo es la vida al aire libre, a solo 3 minutos se encuentra el Gran Parque de la Costa del Sol de Mijas: 270.000m² diseñados para el deporte, la naturaleza y el esparcimiento familiar en un entorno verde y dinámico. Situado en lo alto de una colina, ofrece impresionantes vistas panorámicas que se extienden desde el brillante mar Mediterráneo hasta las suaves colinas del entorno natural. Cada vivienda ha sido diseñada con esmero para combinar la elegancia contemporánea con la armonía del paisaje que la rodea. Si te apasionan los deportes al aire libre, este complejo tiene todo lo que necesitas: campo de golf, pistas de pádel, rutas para senderismo y ciclismo, además de una amplia oferta deportiva en los alrededores. Y lo mejor es que no necesitas salir del complejo para disfrutar al máximo. Este nuevo proyecto redefine el estilo de vida moderno con una comunidad tipo resort que incluye piscina para adultos y niños, piscina interior con spa, gimansio equipado, zona de coworking, gastrobar gourmet, sala de juegos y parque infantil. Todo diseñado para ofrecer confort, bienestar y entretenimiento sin salir de casa. El proyecto está compuesto por 6 edificios de 3 plantas que albergan un total de 71 apartamentos de alta gama, con un diseño contemporáneo de concepto abierto que combina funcionalidad y estilo. Cada vivienda ha sido concebida con amplios interiores y generosas terrazas, pensadas para capturar la esencia del estilo de vida mediterráneo. Los ventanales de suelo a techo permiten una abundante entrada de luz natural y ofrecen espectaculares vistas panorámicas. En cuanto a los acabados, se han seleccionado materiales de primera calidad, como suelos porcelánicos de gran formato, climatización y agua caliente mediante sistema de aerotermia, suelo radiante en los baños, cocinas abiertas totalmente equipadas y electrodomésticos de última generación. #ref:CBSH941
Von 408.000 €
Wohnung 2 Schlafzimmer Verkauf Barcelona
Sant Gervasi- Galvany

Wohnung 2 Schlafzimmer Verkauf Barcelona

90 m²Größe22 Bäder
Coldwell Banker Eminent präsentiert diese exklusive, komplett renovierte Erstbezugswohnung mit Terrasse in der Muntaner-Straße, direkt an der Via Augusta - 6. Etage (real), 85 m², 2 Schlafzimmer und 2 Badezimmer. Eine einzigartige Gelegenheit, in einer der begehrtesten Gegenden Barcelonas zu leben, mitten im Stadtteil Sarrià-Sant Gervasi. Diese elegante Wohnung im sechsten Stock (real) mit Aufzug wurde vollständig renoviert und ist bezugsfertig. Sie überzeugt durch hervorragende Helligkeit, eine durchdachte Raumaufteilung und hochwertige Materialien. Raumaufteilung: Zwei geräumige Schlafzimmer mit natürlichem Licht Zwei moderne Badezimmer mit bodengleicher Dusche Helles und gemütliches Wohn-Esszimmer Separate Küche, ausgestattet mit neuen Geräten Private Terrasse, ideal zum Entspannen im Freien Details und Ausstattung: Umfassende, kürzlich durchgeführte Renovierung: neue Elektro-, Gas-, Küchen- und Badausstattung Parkettboden Klimaanlage und Heizsystem Gebäude mit Aufzug Hervorragende Ausrichtung mit Tageslicht den ganzen Tag über Nur wenige Schritte von der Via Augusta entfernt, in einer privilegierten Lage mit allen Annehmlichkeiten in der Nähe: Einkaufsmöglichkeiten, Restaurants, medizinische Einrichtungen, Schulen und hervorragende Anbindung an den öffentlichen Nahverkehr (FGC, Buslinien). Eine ideale Immobilie sowohl für den Eigenbedarf als auch als Investition. #ref:CBE01198
795.000 €
Coldwell Banker Llebrenc
Carretera de Sarriá a Vallvidrera, 263, Local 2A
08017, Barcelona
10:00 a 19:00 h (de lunes a viernes) y sábados de 9:00 a 14:00 h.
Newsletter

Finden Sie Ihr Zuhause im Ausland mit Unterstützung des Coldwell Banker® Netzwerks

Besuchen Sie unsere internationalen Websites und finden Sie Ihre Wunschimmobilie an den exklusivsten Orten

Wir verwenden unsere eigenen Cookies und Cookies von Drittanbietern, um die Sicherheit unserer Website zu gewährleisten und ihren Inhalt zu personalisieren. Ebenso verwenden wir Cookies, um Daten über Ihre Navigation zu messen und zu erhalten und um Werbung an Ihren Geschmack und Ihre Vorlieben anzupassen. Drücken Sie die Schaltfläche "Alle akzeptieren", um zu bestätigen, dass Sie die angezeigten Informationen gelesen und akzeptiert haben. Um diese Cookies zu verwalten oder zu deaktivieren, klicken Sie auf "Einstellungen". Weitere Informationen zu Cookies erhalte Sie in unserer Cookie-Richtlinie.
Cookies ändern
Technik und Funktional Immer aktiv
Diese Website verwendet eigene Cookies, um Informationen zu sammeln, um unsere Dienste zu verbessern. Wenn Sie weiter surfen, akzeptieren Sie deren Installation. Der Benutzer hat die Möglichkeit, seinen Browser zu konfigurieren und auf Wunsch zu verhindern, dass er auf seiner Festplatte installiert wird, obwohl er bedenken muss, dass dies zu Schwierigkeiten beim Navigieren auf der Website führen kann.
Sie ermöglichen die Beobachtung und Analyse des Verhaltens der Nutzer dieser Website. Die durch diese Art von Cookies gesammelten Informationen werden verwendet, um die Aktivität des Webs zu messen, um Benutzernavigationsprofile zu erstellen, um basierend auf der Analyse der Nutzungsdaten der Benutzer des Dienstes Verbesserungen einzuführen. Sie ermöglichen es uns, die Präferenzinformationen des Benutzers zu speichern, um die Qualität unserer Dienstleistungen zu verbessern und durch empfohlene Produkte ein besseres Erlebnis zu bieten.
Diese Cookies werden verwendet, um Informationen über die Präferenzen und persönlichen Entscheidungen des Benutzers durch die kontinuierliche Beobachtung seiner Surfgewohnheiten zu speichern. Dank ihnen können wir die Surfgewohnheiten auf der Website kennen und Werbung in Bezug auf das Surfprofil des Benutzers anzeigen.