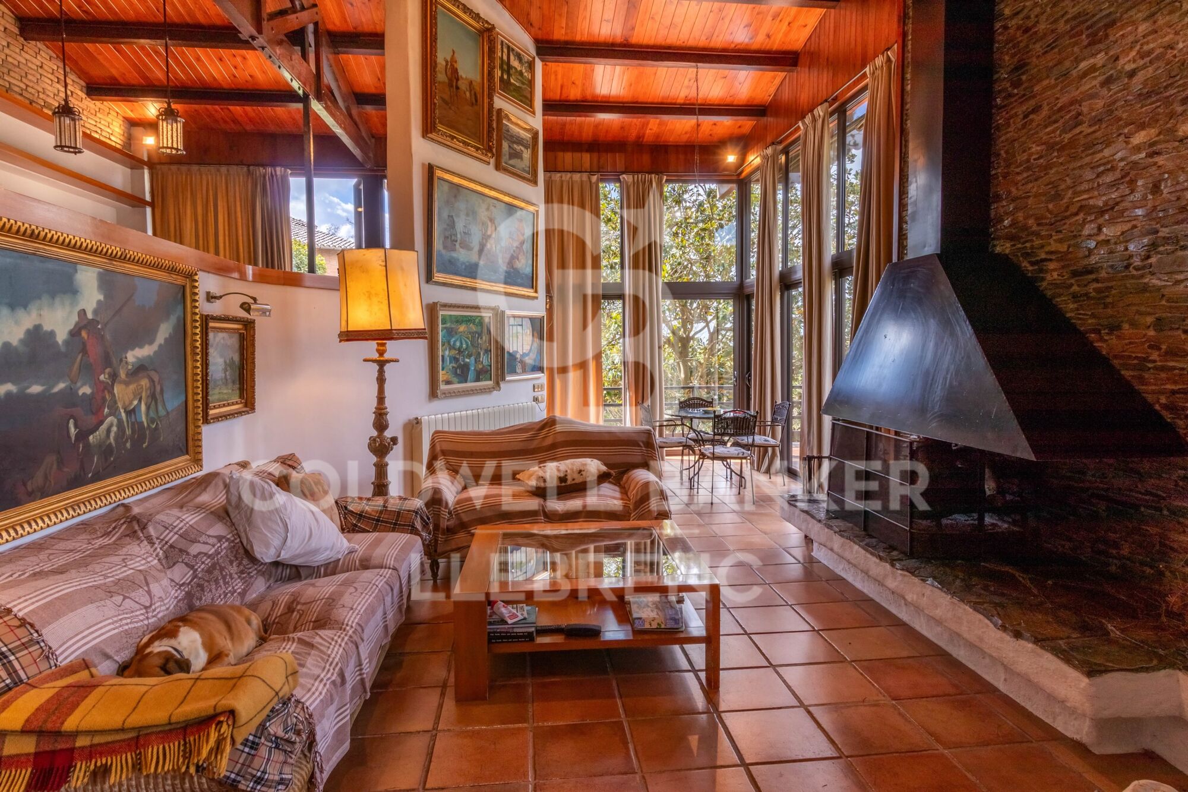
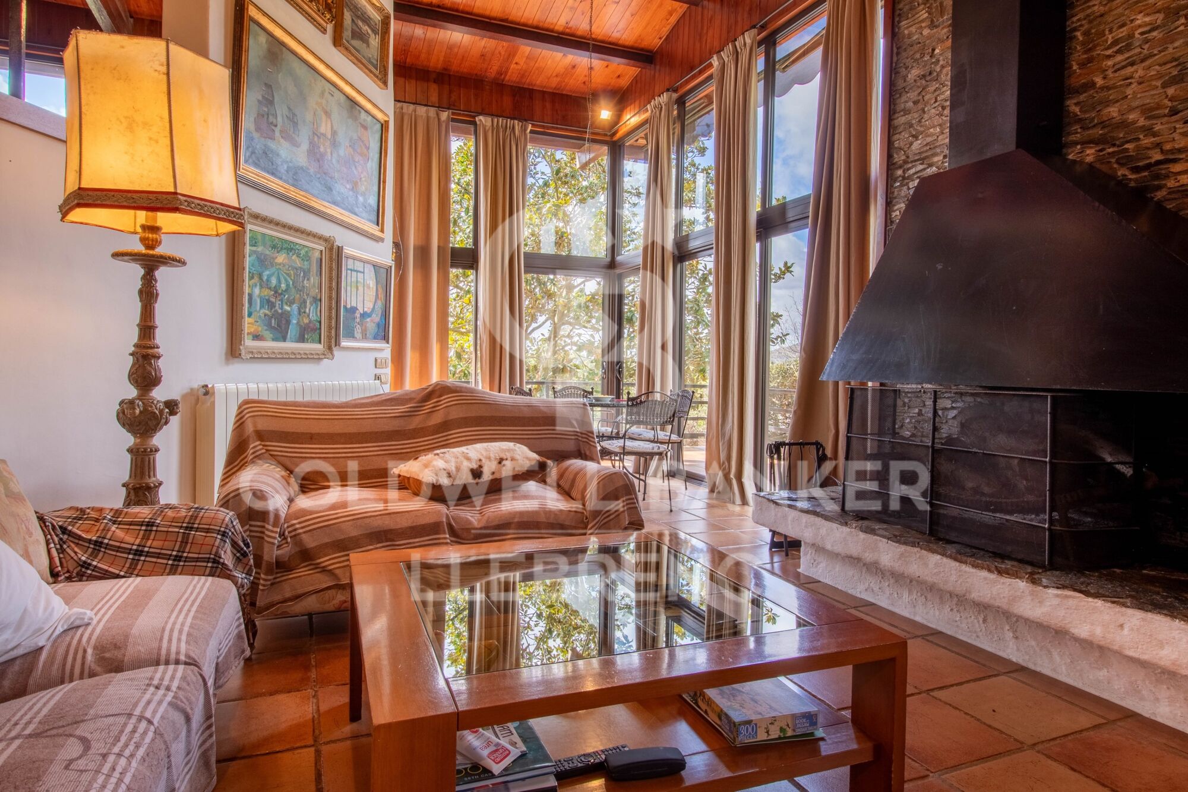
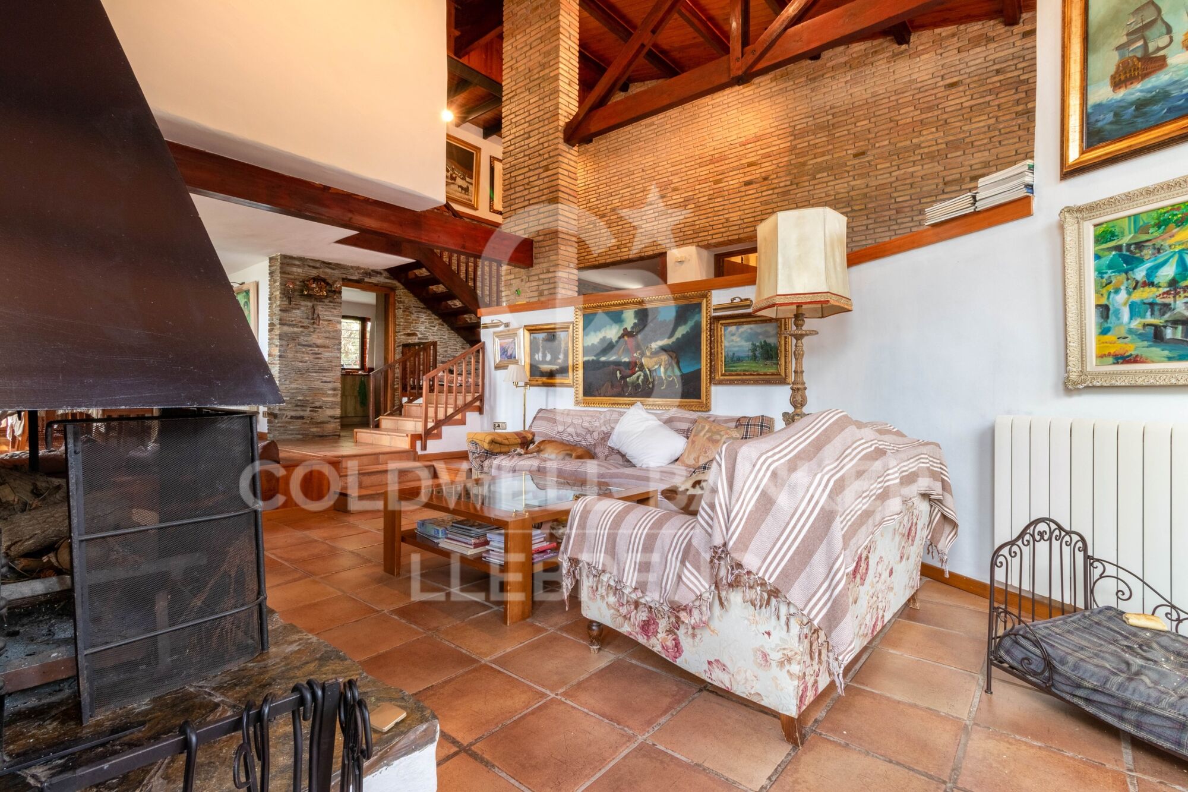
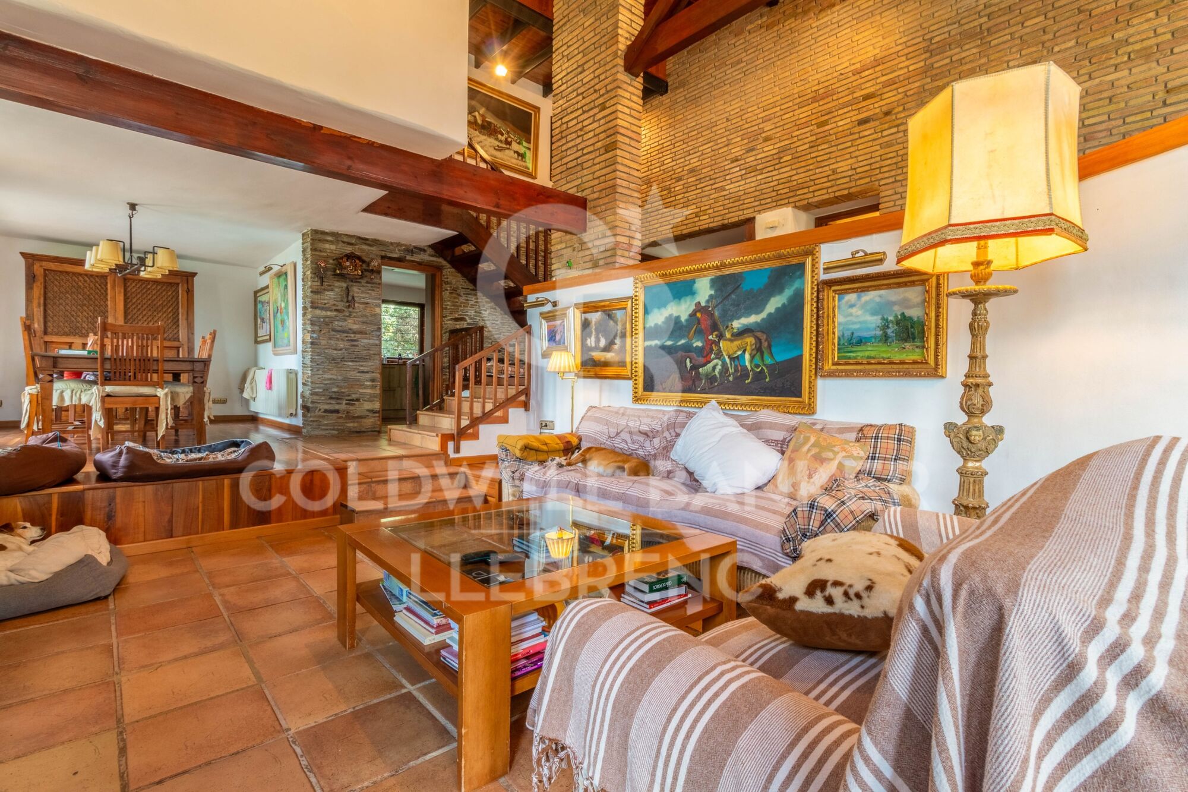
Wonderful house for sale in Vallvidrera
Größe
380 m²
Grundstück
770 m²
Schlafzimmer
6
Bäder
6
pool
terrasse
30 m²
Preis
1.395.000 €
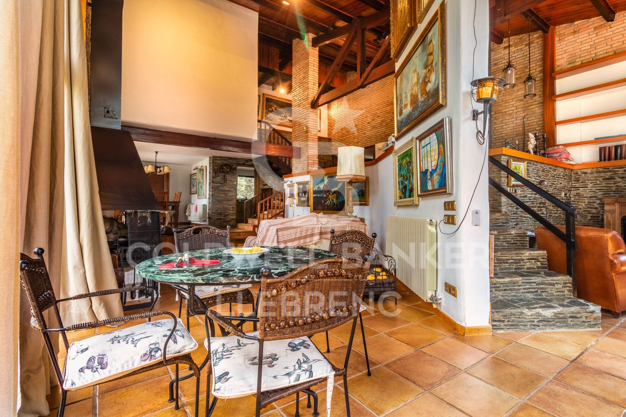
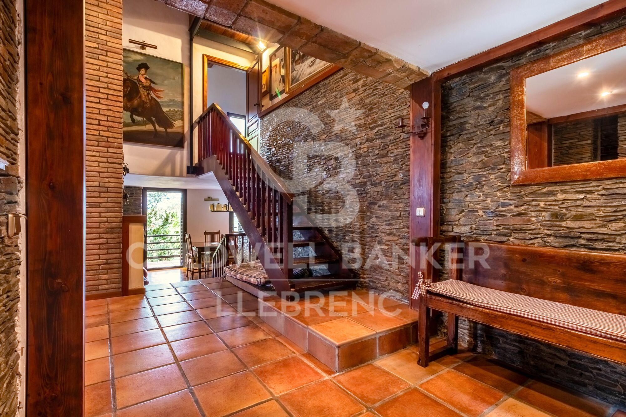
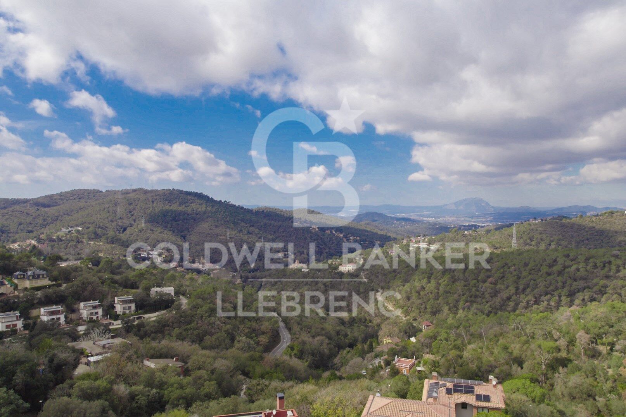
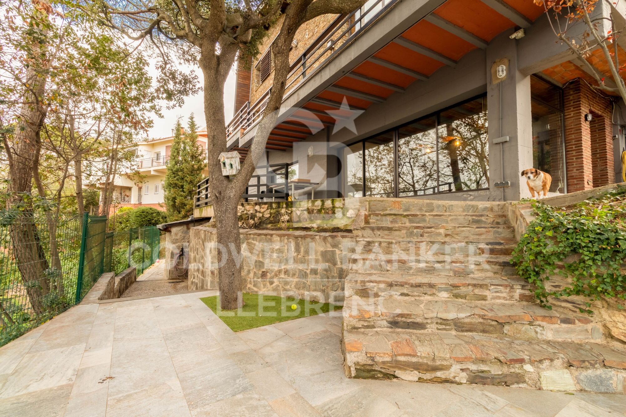
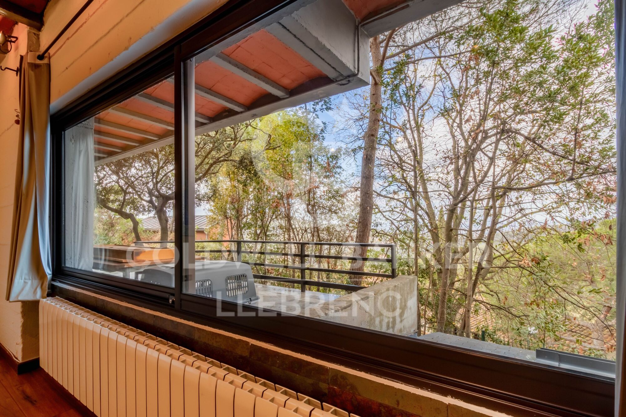
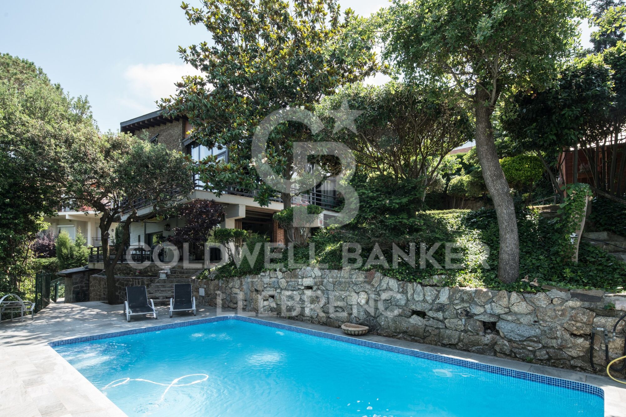
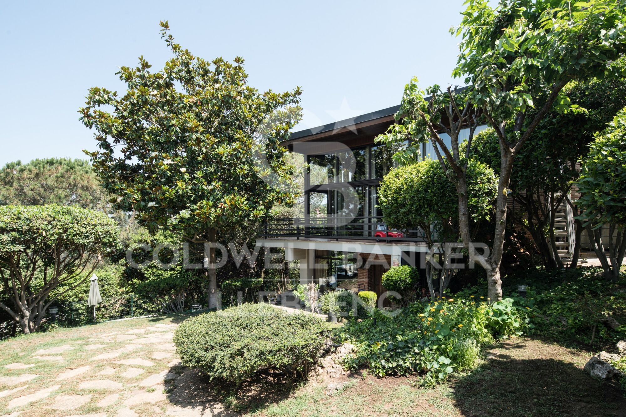
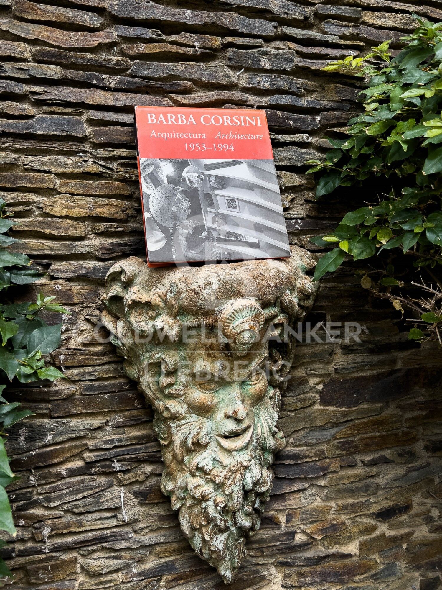
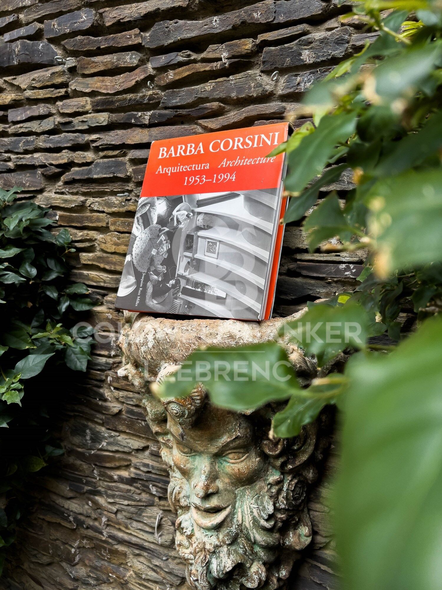
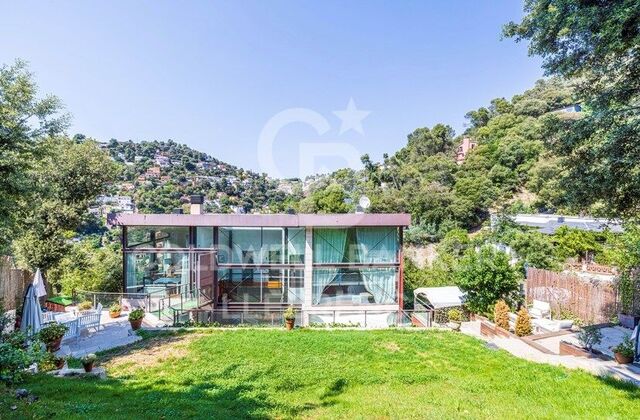
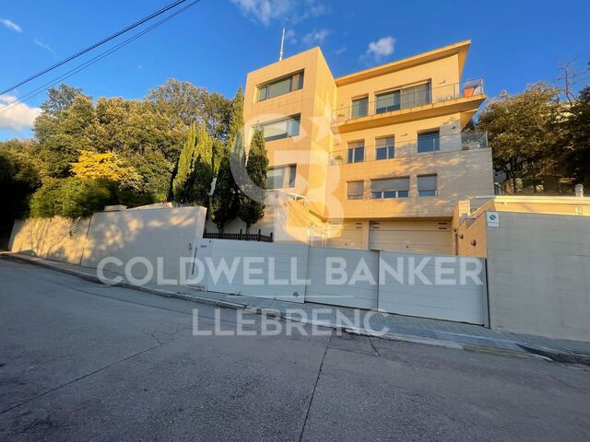
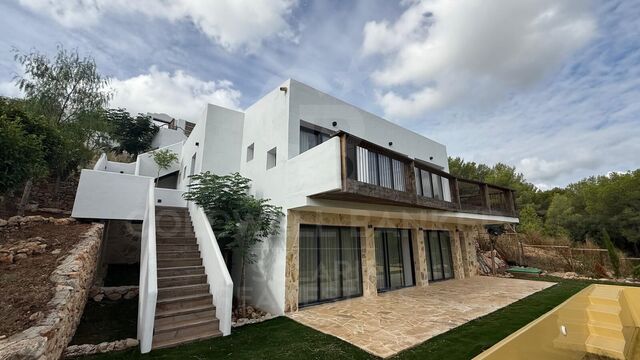
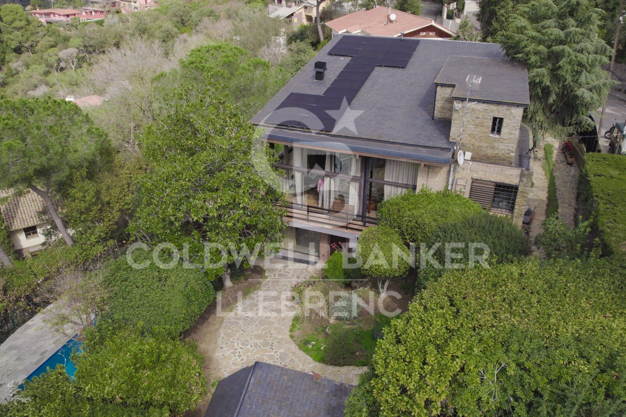
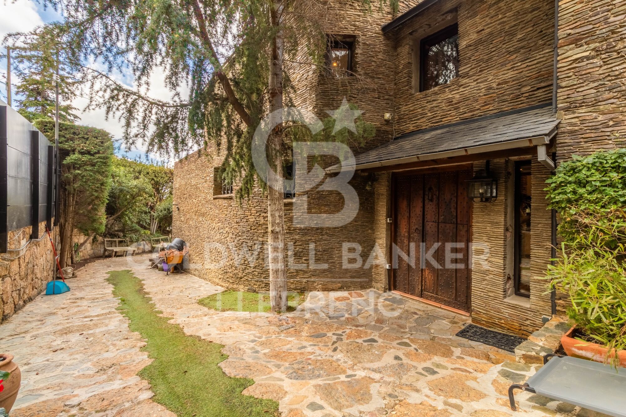
Welcome to the exclusive residential neighborhood of Vallvidrera, where you'll find this architectural gem designed by the renowned architect Barba Corsini. This beautiful villa, just a 5-minute walk from the Funicular Station, has been meticulously renovated following the iconic architect's guidelines.

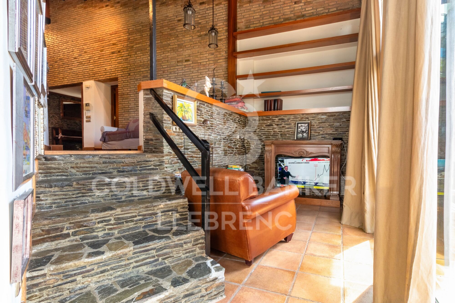
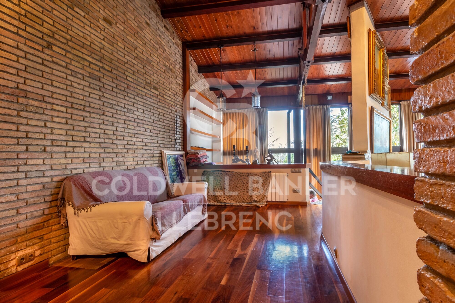
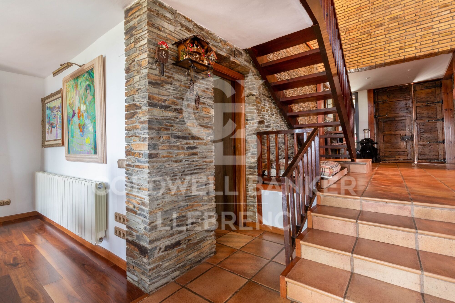
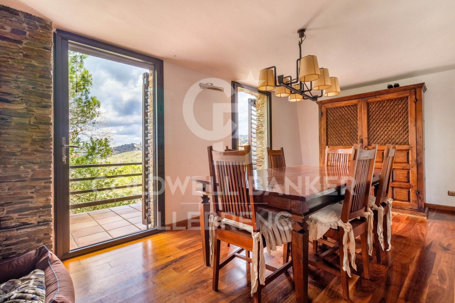
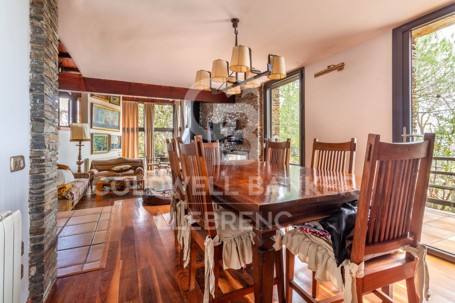
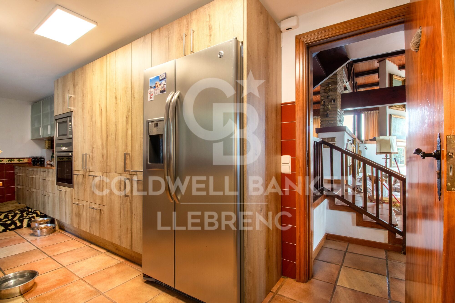
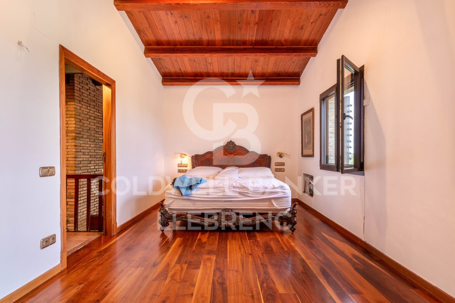
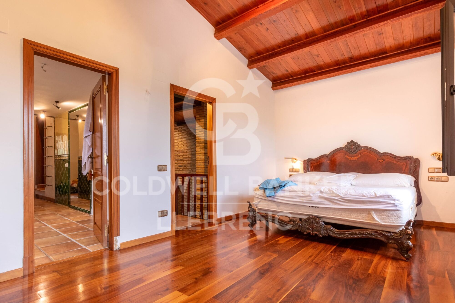
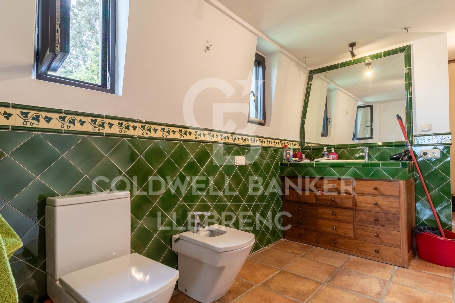
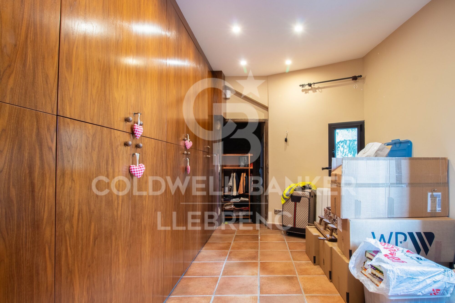
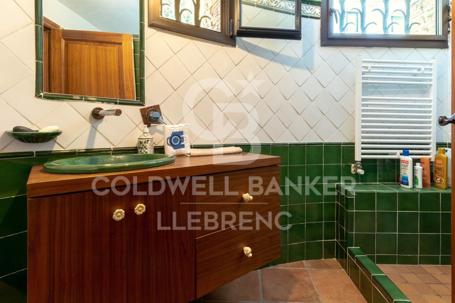
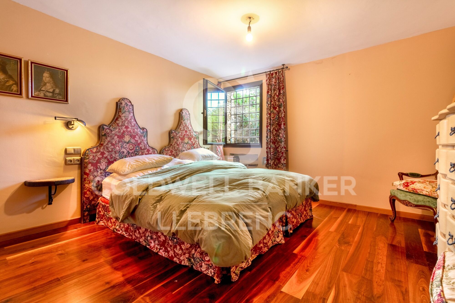
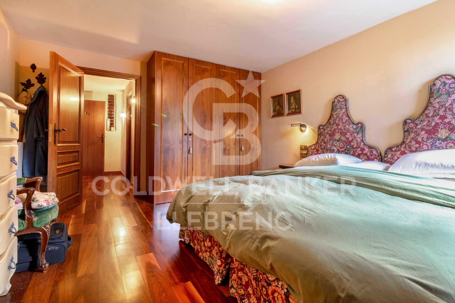
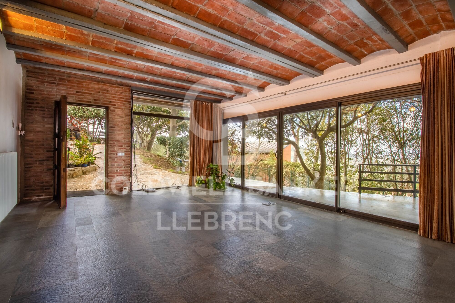
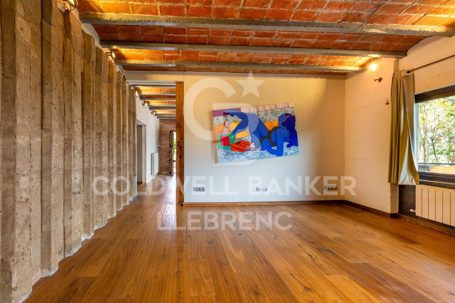
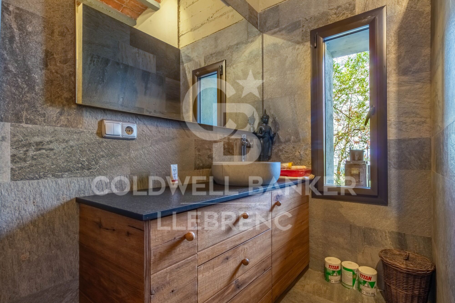
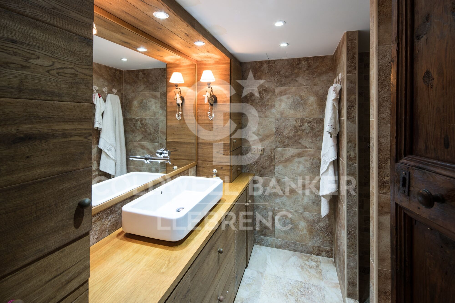
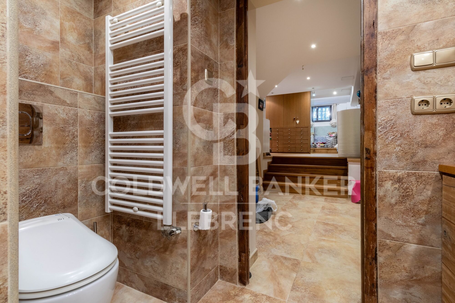
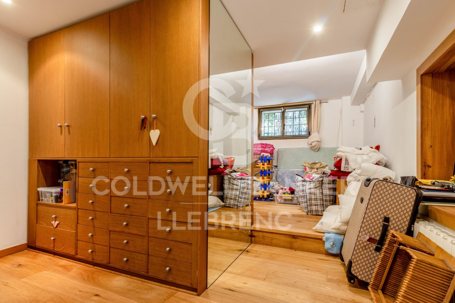
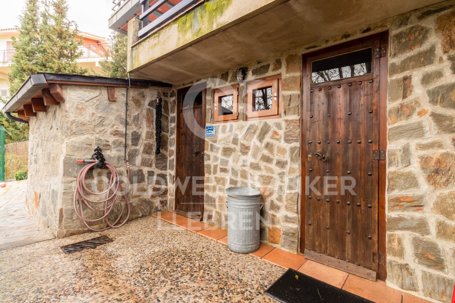
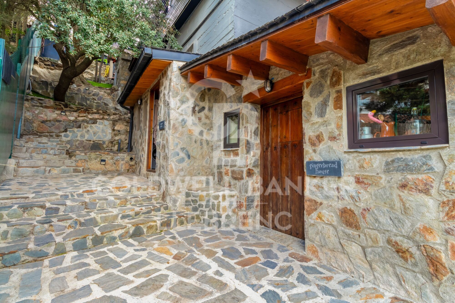
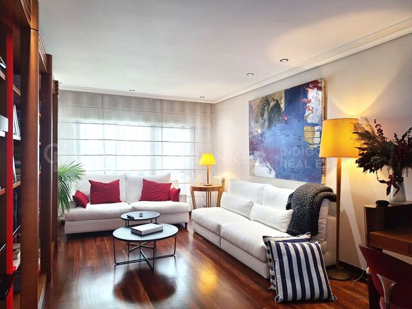
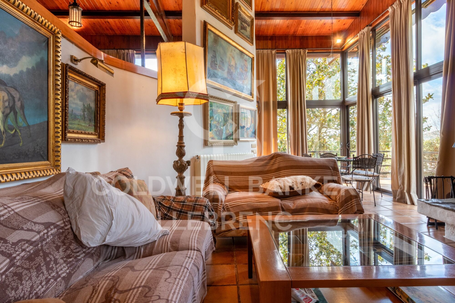
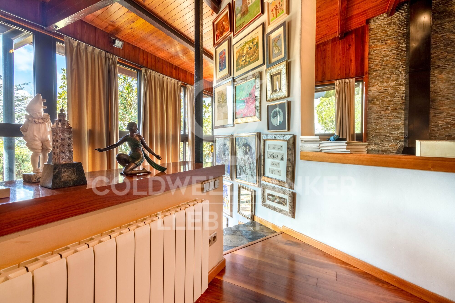
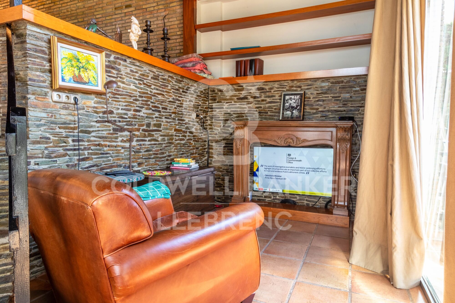
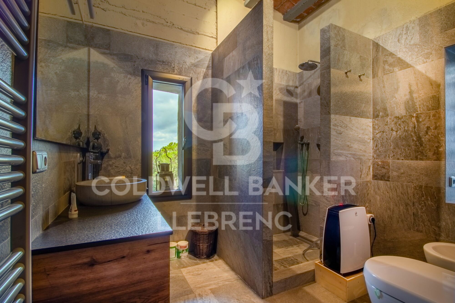
Impeccable finishes include ceramic and walnut parquet floors, solid walnut wood doors and built-in closets, as well as high-quality aluminum and glass enclosures. The interior design features a spacious living room with double-height ceilings, multiple spaces, and different levels complemented by a cozy fireplace.

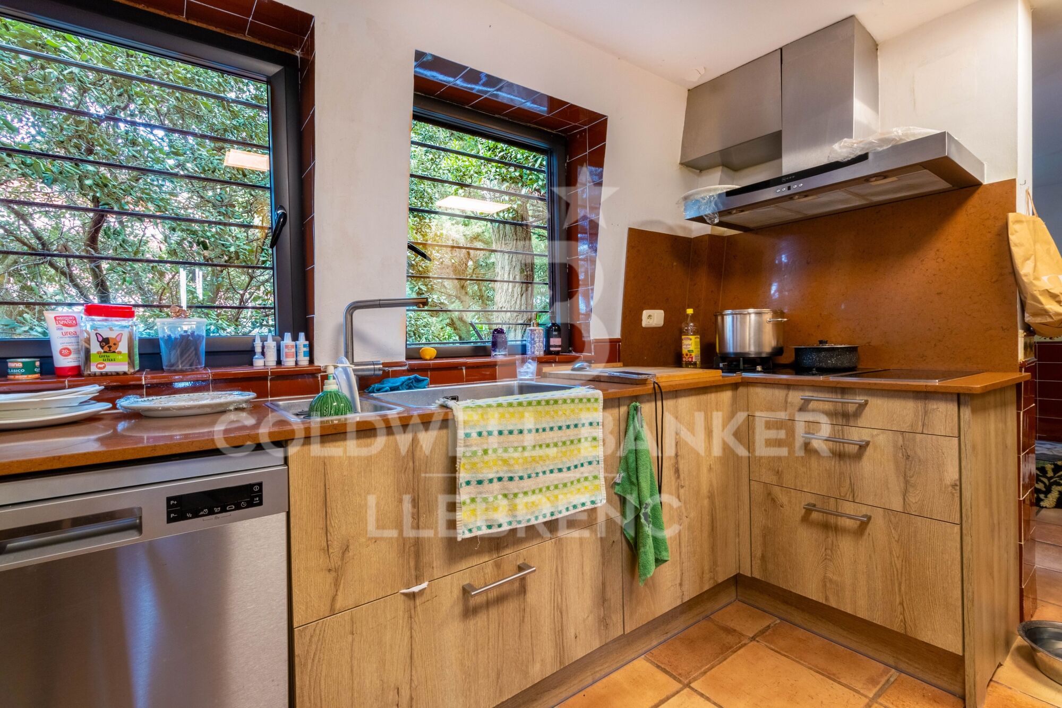
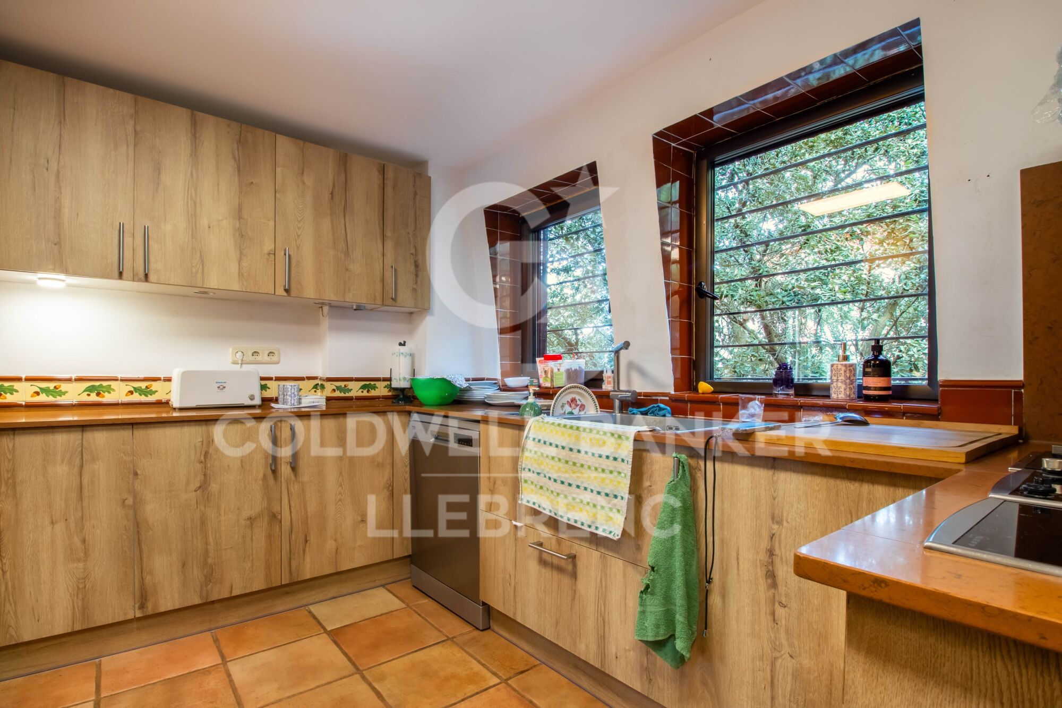
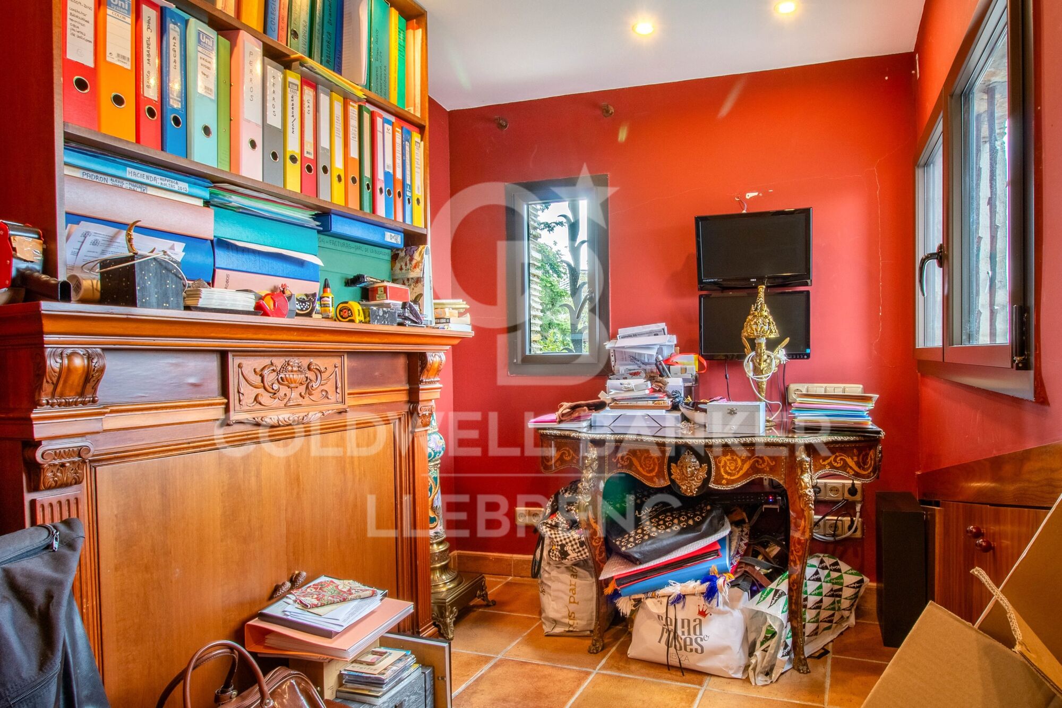
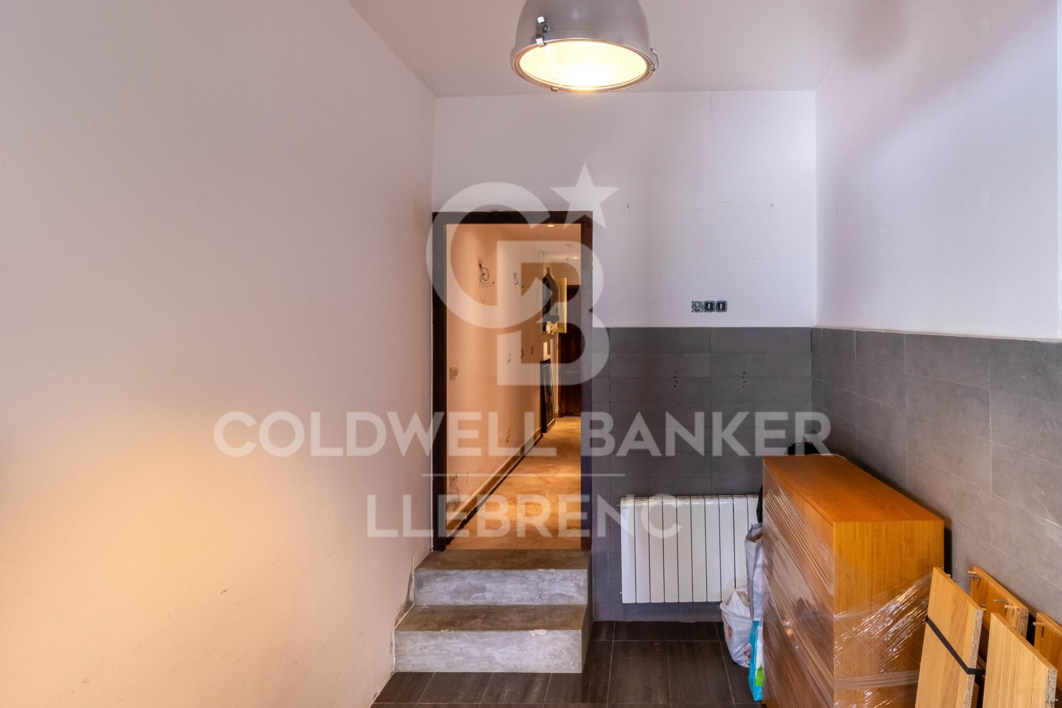
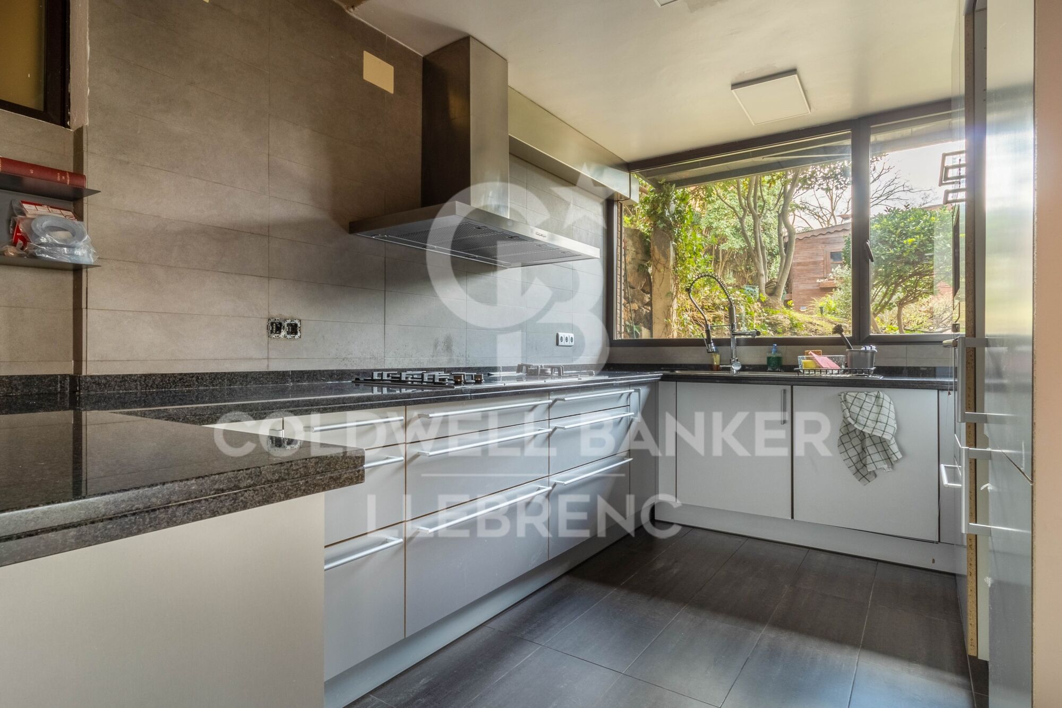
The main floor houses an elegant dining room, a fully equipped kitchen-office, and a convenient laundry room. Additionally, there are two complete suites, each with its own dressing room and an office for those seeking a private workspace. There is also a service apartment for added convenience.

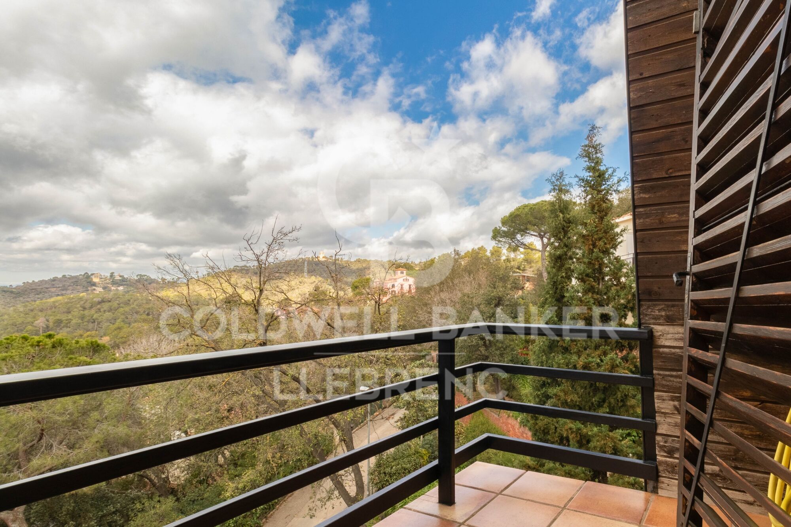
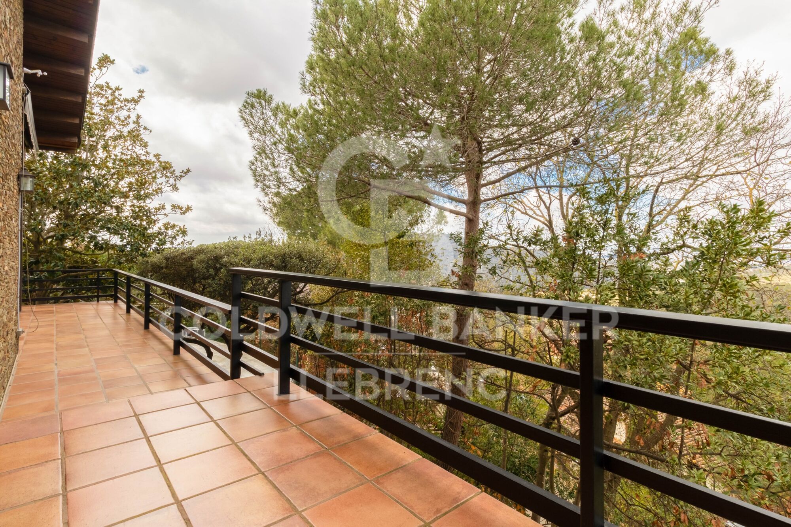
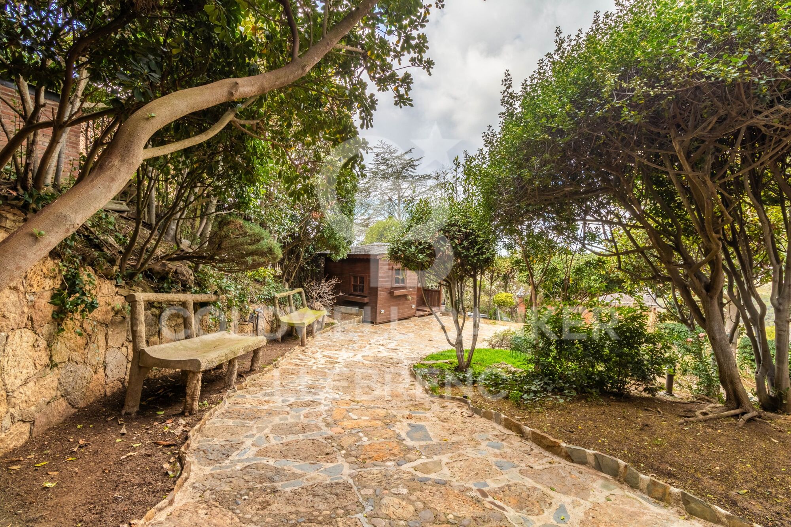
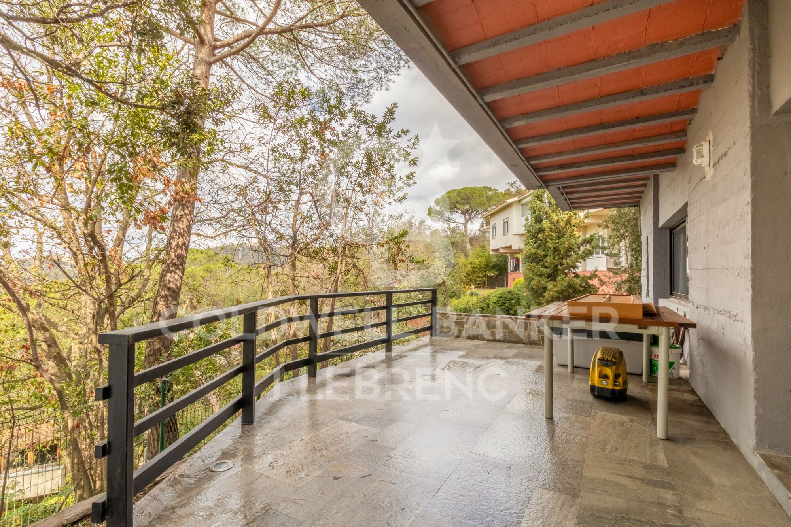
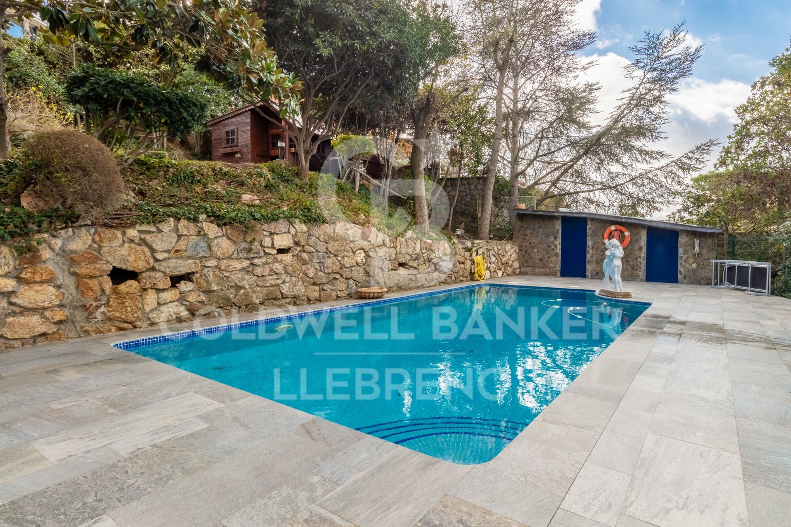
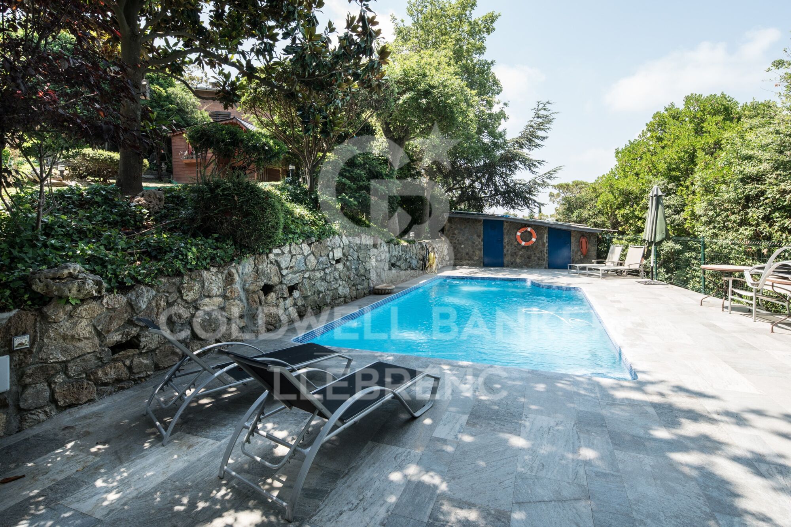
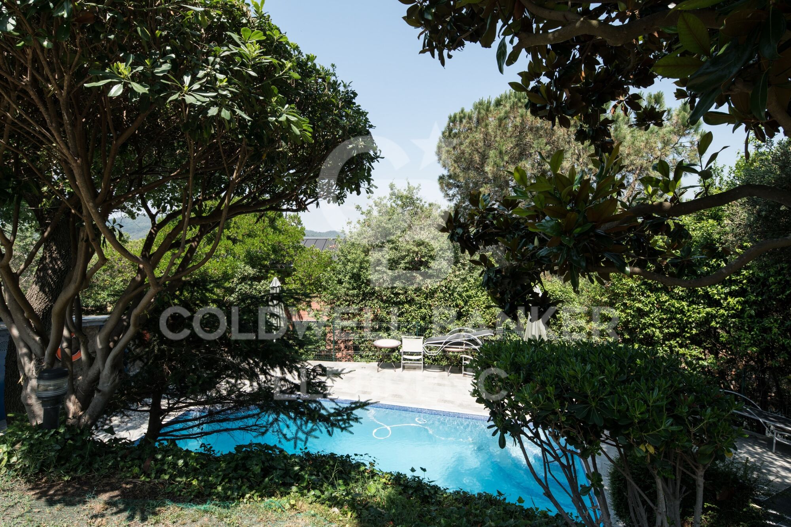
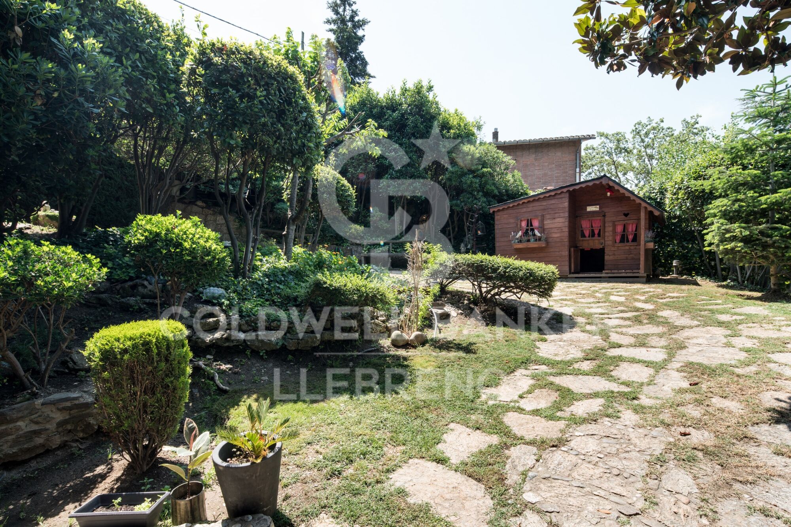
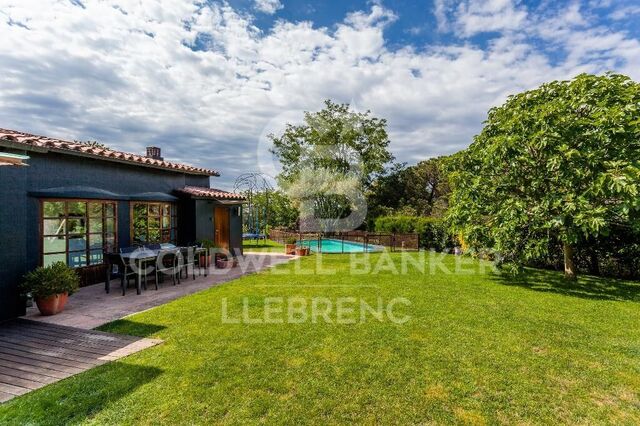
On the lower floor, you'll discover a stunning apartment with a suite and terrace, as well as a separate second suite, offering unique versatility in space distribution. The entire ensemble is enhanced by a splendid garden surrounding the property, creating an oasis of tranquility with a refreshing pool and changing room.

Immerse yourself in the elegance and luxury of this unique property in Vallvidrera, where architectural quality merges with the natural beauty of the surroundings, providing an incomparable lifestyle.

The sale price does not include taxes or expenses arising from the transaction which, in accordance with current regulations, are payable by the buyer: (i) for second-hand properties, the Property Transfer Tax (ITP) at the rate applicable in the corresponding Autonomous Community; (ii) for newly built properties, VAT and Stamp Duty (AJD) in accordance with current regulations; (iii) notary and land registry fees; and (iv) administrative/processing fees if contracted. Availability to be agreed. The offer is subject to price changes or withdrawal from the market without prior notice. The information provided, including surface areas, is for guidance purposes only. Real estate brokerage fees shall be borne by the corresponding party in accordance with the signed agreement. Detailed and personalized information will be provided to any interested party prior to the payment of any deposit, in compliance with applicable national and regional regulations.
#ref:CB4207LL

Immobilieninformationen

zone
Barcelona provincia
Gegend
Barcelona ciudad
standort
Barcelona
district
Vallvidrera - Tibidabo - Les Planes
Objekt typ
house
Verkauf
1.395.000 €
Referenz
CB4207LL
Schlafzimmer
6
Bäder
6
Surface
330 m2
Bebaute Fläche
380 m2
Zustand / Erhaltung
Renoviert

In der Nähe des Strandes / Meeres

pool
heitzung
Meerblick
Bergblick
Abstellraum
Kamin
terrasse
Energiezertifikat
  • houseA
    92-100
  • houseB
    81-91
  • houseC
    69-80
  • houseD
    55-68
  • houseE
    39-54
  • houseF
    21-38
  • houseG
    1-20

über Vallvidrera - Tibidabo - Les Planes

Vallvidrera, Tibidabo und Les Planes sind drei Stadtteile in Barcelona, gelegen in der Region Katalonien, im Stadtbezirk Sarrià-Sant Gervasi, bekannt für ihre erstklassige Lage auf den Collserola-Hügeln. Diese Stadtteile bieten eine ruhige Atmosphäre, umgeben von Natur, und sind nur wenige Minuten vom lebhaften Stadtzentrum entfernt. Das Leben in Vallvidrera, Tibidabo und Les Planes bedeutet, eine hohe Lebensqualität zu genießen, mit weiten Blicken auf die Stadt und einer idealen natürlichen Umgebung für diejenigen, die Ruhe suchen, ohne weit von städtischen Annehmlichkeiten entfernt zu sein.

Die Gegend ist ideal für Outdoor-Enthusiasten, mit dem Collserola Naturpark direkt vor der Tür, wo man wandern, Rad fahren oder die Panoramaaussicht vom Tibidabo genießen kann. Auf dem Immobilienmarkt bieten Vallvidrera, Tibidabo und Les Planes eine große Auswahl an Einzelhäusern, Luxusvillen und ruhigen Wohnungen, was sie zu einer ausgezeichneten Wahl für diejenigen macht, die eine entspannte Wohngegend suchen, aber dennoch gut mit dem Stadtzentrum verbunden sind.

Weitere Informationen anfordern
Ref.CB4207LL
Carretera de Sarriá a Vallvidrera, 263, Local 2A
08017, Barcelona
+34 934 06 92 22

Related properties

Wonderful rustic finca with a large garden and pool for sale in Vallvidrera
Vallvidrera - Tibidabo - Les Planes

Wonderful rustic finca with a large garden and pool for sale in Vallvidrera

1.863 m²Grundstück65 Bäder
Exclusive rustic property in Vallvidrera, located in one of the most privileged and sought-after areas of Barcelona. The property sits on a plot of 1,863 m² and houses a spacious single-storey house of 360 m² built, very bright and in excellent condition, which has 6 bedrooms and 5 bathrooms. The house is surrounded by a magnificent completely flat garden, with a swimming pool, which guarantees privacy and a perfect integration with the natural environment. Located in a quiet residential environment, the estate enjoys pleasant open views of the mountains of the Collserola Natural Park, combining nature and calm with excellent proximity to the neighbourhood's shops and the FGC Vallvidrera Superior station, which connects to the centre of Barcelona in approximately 20 minutes. The main house stands out for its large and well-distributed spaces. It has a large living room with fireplace, organised in two rooms, an indoor dining room and two outdoor dining areas, ideal for enjoying the garden and the climate. The modern kitchen with central island is complemented by an office, offering a functional and comfortable set. The rest area consists of two suites, two double bedrooms and two single bedrooms, all of them with direct access to the outside, as well as a total of five bathrooms. The property is completed with a separate service flat and outdoor parking for up to five vehicles. Currently, the property is rented with a contract in force until June 2027, which makes it an excellent investment opportunity, with guaranteed profitability in a unique location in Barcelona. The sale price does not include taxes or expenses arising from the transaction which, in accordance with current regulations, are payable by the buyer: (i) for second-hand properties, the Property Transfer Tax (ITP) at the rate applicable in the corresponding Autonomous Community; (ii) for newly built properties, VAT and Stamp Duty (AJD) in accordance with current regulations; (iii) notary and land registry fees; and (iv) administrative/processing fees if contracted. Availability to be agreed. The offer is subject to price changes or withdrawal from the market without prior notice. The information provided, including surface areas, is for guidance purposes only. Real estate brokerage fees shall be borne by the corresponding party in accordance with the signed agreement. Detailed and personalized information will be provided to any interested party prior to the payment of any deposit, in compliance with applicable national and regional regulations. #ref:CB4438LL
1.200.000 €
Wonderful, super bright house with garden in a privileged environment
Vallvidrera - Tibidabo - Les Planes

Wonderful, super bright house with garden in a privileged environment

385 m²Größe1.150 m²Grundstück76 Bäder
Spectacular detached house on four winds, extremely bright, with 385 m² built and 314 m² useful, built in 2007 on a plot of 1,150 m², with garden, terrace and garage. Located in a privileged environment, surrounded by the Collserola Natural Park, this property offers a perfect balance between nature and urban proximity. Its excellent location, just a 5-minute walk from the railway, guarantees a fast and comfortable connection with the centre of Barcelona, allowing you to enjoy a quiet lifestyle without giving up the city. The house is distributed over three floors: Ground floor: large garage with capacity for three vehicles, machine room and a separate loft-type flat, with kitchen and own bathroom, ideal for guests, service or professional office. First floor: rest area with five double bedrooms, two of them en suite, as well as a large bathroom. Upper floor: spectacular and bright conservatory, large kitchen with central island and pantry, a guest toilet and an impressive master suite with dressing room. The house has pre-installation for a lift and all its rooms are exterior. Its design, with large windows in all rooms, provides exceptional luminosity and a perfect integration between interior and exterior. The complex is completed with a large and sunny garden, with ideal space for the construction of a swimming pool. The property also has a legalised natural water well. It is a solidly built property, with high qualities, modern and functional design, and high-performance enclosures, which guarantee high energy efficiency. Do not miss the opportunity to visit this magnificent property with specialists in the area, with a deep knowledge of the market and available to answer any questions. Legal information: The sale price does not include taxes or expenses arising from the sale, which correspond to the buyer in accordance with current regulations (ITP, VAT and AJD, as applicable), as well as notary and registry fees and, where appropriate, management fees. The areas indicated are approximate and are merely indicative. The property has an energy efficiency certificate (reference 8TJQZW***), which will be made available to any interested person who requests it. The certificate of occupancy is currently in process; The last certificate issued corresponds to the reference CHB0597092***, with a useful area of 314.68 m². The property is located in a stressed residential market area and the property does not have the status of a large holder. The marketing is carried out by Coldwell Banker Llebrenc, acting as a real estate intermediary, with registration number AICAT 9747. This offer may be modified or withdrawn without notice. All the corresponding information and documentation will be provided before formalising any operation or making the payment of amounts on account. #ref:CB4375LL
1.250.000 €
Wonderful house for sale in Vallvidrera with views of Barcelona, a large garden and pool
Vallvidrera - Tibidabo - Les Planes

Wonderful house for sale in Vallvidrera with views of Barcelona, a large garden and pool
483 m²Größe8.000 m²Grundstück83 Bäder
This magnificent tower extends over 483 square meters on a dreamy plot of 8,000 square meters. With a construction dating back to 1980, this property offers a spacious and versatile space spread over four floors, including a ground floor plus three levels. Additionally, it features a hydraulic elevator with 4 stops for added convenience. This exceptional building is suitable for various options, from offices to a complete residence, or even a combination of both, allowing you to enjoy spectacular views of the city of Barcelona and the sea. The southeast orientation provides sunshine throughout the day, and its main features include bright spaces, open-plan living areas, a generous garden, terraces, and a private pool. The property is excellently connected with dual access, from the city of Barcelona via a private road, as well as from Vallvidrera via a public street. Furthermore, it is only a 2-minute walk from the Vallvidrera Funicular and 20 minutes from the airport. The property's distribution is as follows: On the Ground Floor or Level -4, you will find a 52-square-meter summer dining room, which can also be used as a multipurpose room, an office, or even a home theater. This space opens up to a splendid garden with a barbecue and a generous pool. Additionally, on this level, there is a small kitchen, a shower room, a single room, a storage room, and the elevator machinery room. On this same floor, there is an extensive garden area of approximately 2,000 square meters, with direct vehicle access and ample parking space, on a total land area of about 8,000 square meters. On the 1st Floor or Level -3, a 40-square-meter multipurpose room offers stunning views of Barcelona and can be adapted to your needs, whether as an office, a game room, etc. You will also find a single room on this floor. The 2nd Floor or Level -2 features a spacious 50-square-meter living-dining room with a fireplace, an open kitchen of 22 square meters equipped with natural gas, a toilet, a laundry room, and access to a 28-square-meter covered terrace. On the 3rd Floor or Level -1, you will find two en-suite bedrooms, each with its own bathroom, and a 30-square-meter terrace. The 4th Floor or Upper Street Level offers two double bedrooms, a bathroom, and access to a 150-square-meter covered building terrace with impressive views and a chillout area. Additionally, the property has access from two different points for vehicles. In the rest of the estate, there is a two-level construction with 55 square meters plus 28 square meters, which can be used as a residence for a caretaker or guests. Also, next to the pool, you will find a toilet, a changing room, and a small storage area. Vallvidrera, a charming mountain neighborhood on the outskirts of Barcelona, offers a stunning natural environment with panoramic views of the city and the Mediterranean Sea. Its green-lined streets provide a peaceful and relaxing atmosphere, perfect for those looking to escape the urban hustle without going too far. With hiking and cycling routes and a funicular for easy access to Collserola, it's a paradise for nature lovers. Despite its rural setting, Vallvidrera has local amenities, shops, restaurants, and a welcoming community, making it an ideal place for families and professionals seeking a balanced life between the mountains and the city. The sale price does not include taxes or expenses arising from the transaction which, in accordance with current regulations, are payable by the buyer: (i) for second-hand properties, the Property Transfer Tax (ITP) at the rate applicable in the corresponding Autonomous Community; (ii) for newly built properties, VAT and Stamp Duty (AJD) in accordance with current regulations; (iii) notary and land registry fees; and (iv) administrative/processing fees if contracted. Availability to be agreed. The offer is subject to price changes or withdrawal from the market without prior notice. The information provided, including surface areas, is for guidance purposes only. Real estate brokerage fees shall be borne by the corresponding party in accordance with the signed agreement. Detailed and personalized information will be provided to any interested party prior to the payment of any deposit, in compliance with applicable national and regional regulations. #ref:CB4320LL
3.000.000 €
Spectacular house for sale and for rent in Vallvidrera with pool, garden and terraces
Vallvidrera - Tibidabo - Les Planes

Spectacular house for sale and for rent in Vallvidrera with pool, garden and terraces

570 m²Größe1.250 m²Grundstück76 Bäder
This exceptional detached house offers an unparalleled living experience in the heart of Vallvidrera, a privileged location that combines the serenity of nature with the convenience of urban life. Situated just steps away from the majestic Natural Park of the Collserola Range, this residence is surrounded by a lush natural environment, with panoramic views of the mountains and the iconic Montserrat. Furthermore, it enjoys excellent connectivity to the center of Barcelona and the Vallès region, thanks to its proximity to the Vallvidrera Superior Funicular Station. Possibility to rent the property for 2 years with a purchase option. This imposing property spans a constructed area of 570 square meters, spread across four levels, and features five bedrooms, a study, a service room, and six bathrooms. In its entirety, the residence includes a generous 200-square-meter terrace and an lush garden covering approximately 400 square meters. The ground floor, with a constructed area of 122 square meters, houses a spacious garage with room for three vehicles, a wine cellar, and a cozy 50-square-meter service apartment for guests. This apartment comprises two rooms, an open-plan kitchen, a bright living area, and two bathrooms. The first floor, with 122 square meters of constructed space, offers a suite-style bedroom with mountain views, a walk-in closet, a living room, and a charming terrace. The second floor, with a constructed area of 112 square meters, consists of three bedrooms, one of which is a suite, and an additional bathroom. The third floor, spread over two levels with a constructed area of 152 square meters, serves as the social core of the house. Here, you'll find two spacious living rooms, a roomy dining area, a designer kitchen with a central island, and access to a splendid terrace perfect for al fresco dining. This terrace leads to a generous swimming pool with a 'chill-out' relaxation area and a 21-square-meter auxiliary space. Additionally, this floor is completed with a spectacular suite featuring a walk-in closet and an exceptionally spacious bathroom with a bathtub offering stunning panoramic views. Quality finishes are evident throughout the residence, including marble floors, natural gas underfloor heating, air conditioning, an elevator connecting all floors, built-in closets, and high-quality double-glazed windows for optimal sound and thermal insulation. Moreover, the property boasts an excellent location that provides easy access to Barcelona and Vallès cities such as Sant Cugat, Rubí, Terrassa, and Sabadell via the Ferrocarrils de la Generalitat de Catalunya line. The Vallvidrera Superior Funicular Station is just a nine-minute walk away, with frequent funicular services connecting to the Peu de Funicular Station of the Ferrocarrils de la Generalitat de Catalunya. Trains run every six minutes, and on weekdays, you can reach the center of Barcelona (Plaça Catalunya) and Sant Cugat (both stations located within Zone 1 of the AMB transport system) in just 15 minutes. The sale price does not include taxes or expenses arising from the transaction which, in accordance with current regulations, are payable by the buyer: (i) for second-hand properties, the Property Transfer Tax (ITP) at the rate applicable in the corresponding Autonomous Community; (ii) for newly built properties, VAT and Stamp Duty (AJD) in accordance with current regulations; (iii) notary and land registry fees; and (iv) administrative/processing fees if contracted. Availability to be agreed. The offer is subject to price changes or withdrawal from the market without prior notice. The information provided, including surface areas, is for guidance purposes only. Real estate brokerage fees shall be borne by the corresponding party in accordance with the signed agreement. Detailed and personalized information will be provided to any interested party prior to the payment of any deposit, in compliance with applicable national and regional regulations. #ref:CB4364LL
1.600.000 €
Spectacular Designer House for Sale
Vallvidrera - Tibidabo - Les Planes

Spectacular Designer House for Sale

547 m²Größe1.002 m²Grundstück66 Bäder
Spectacular Designer House for Sale and possibility of rent to buy. This stunning designer residence stands majestically on a spacious plot of 1,002 square meters in the prestigious neighborhood of Can Cortès, a residential enclave of exclusive single-family homes next to the iconic Tibidabo. This property offers you the opportunity to live in a natural setting of unparalleled beauty, with panoramic views of the majestic mountains of Collserola Park, just 10 minutes from Barcelona and Sant Cugat. This luxurious home is spread over 4 floors comfortably connected by a modern elevator. The ground floor features a spacious garage with room for three large vehicles and a generous storage area. The second floor houses a versatile 60-square-meter cinema room, a guest toilet, and access to a spacious terrace where you can enjoy moments of relaxation and entertainment. On the third floor, you'll find a spacious living room with a fireplace, an elegant dining room, an office-style kitchen, the service area with a bedroom and a bathroom, and a laundry room. The top floor is dedicated to the bedrooms and consists of four bedrooms, including the impressive master suite, as well as a spacious bathroom. This wonderful estate offers several outdoor spaces for relaxation and moments with family and friends. From its spectacular rooftop, you can enjoy breathtaking mountain views, incredible starry nights, or beautiful sunrises. It also features a relaxation area with sun loungers for peaceful sunbathing and multiple terraces for sharing dinners with your loved ones. The original design of this property is enhanced by high-quality finishes and features. Jatoba wood parquet floors in the common areas, porcelain tiles in the kitchen and bathrooms, natural gas heating, and ducted air conditioning, as well as the fully equipped SANTOS kitchen, are just some of the conveniences offered by this residence. Furthermore, it boasts an outdoor heated pool powered by solar panels, an alarm system, and video surveillance to ensure the safety of your loved ones, along with numerous extras that make this house a dream come true. If you're in search of an exceptional property in a privileged natural setting, do not hesitate to visit this house. Don't miss out on this unique opportunity! The sale price does not include taxes or expenses arising from the transaction which, in accordance with current regulations, are payable by the buyer: (i) for second-hand properties, the Property Transfer Tax (ITP) at the rate applicable in the corresponding Autonomous Community; (ii) for newly built properties, VAT and Stamp Duty (AJD) in accordance with current regulations; (iii) notary and land registry fees; and (iv) administrative/processing fees if contracted. Availability to be agreed. The offer is subject to price changes or withdrawal from the market without prior notice. The information provided, including surface areas, is for guidance purposes only. Real estate brokerage fees shall be borne by the corresponding party in accordance with the signed agreement. Detailed and personalized information will be provided to any interested party prior to the payment of any deposit, in compliance with applicable national and regional regulations. #ref:CB4404LL
1.950.000 €
Spectacular designer house for sale in Vallvidrera with garden and pool
Vallvidrera - Tibidabo - Les Planes

Spectacular designer house for sale in Vallvidrera with garden and pool
439 m²Größe563 m²Grundstück43 Bäder
Spectacular contemporary design house in Vallvidrera, designed by architect Norman Cinnamond, built in 2000. The property, located in an exclusive community of 5 houses, offers panoramic views of Barcelona and is close to the city center and Sarrià via the funicular. The house has three floors. On the main floor, a spacious hallway leads to an impressive living-dining room with access to a 90 m² terrace offering panoramic views of Barcelona. The fully equipped kitchen has a pantry and laundry area with a separate entrance. Additionally, on this floor, there is a bedroom with a bathroom, which can be converted into an additional bedroom, and access to the garage with space for two cars from inside the house. On the upper floor, the sleeping area includes two large bedrooms with dressing rooms and full bathrooms, flooded with natural light and incredible city views. On the lower floor, accessible both by stairs from the main floor and by a garden path from the porch, there is a 115 m² summer apartment with dressing room and full bathroom, with independent access. From here, there is direct access to the garden area, swimming pool, utility room, and a small storage room. The house, with a facade clad in natural stone and slate floors on the noble floor and wood on the upper floor, offers a timeless design and high-quality materials. It features radiant heating throughout, ducted air conditioning, and quality exterior closures. We are facing an extraordinary residence, an architectural masterpiece that few will fully appreciate. Designed in a fan shape, this house offers the possibility to enjoy panoramic views from any point, providing a unique perspective in every corner. The large windows, designed with dimensions larger than usual, have been strategically placed on all floors to capture natural light and bathe each space with a unique luminosity. This careful attention to detail ensures a unique experience in every room. The spacious and well-distributed areas fill the house with a sense of comfort and serenity. Combined with the spectacular views it offers, this property becomes a sanctuary of tranquility and well-being, a truly exceptional place that invites relaxation and enjoyment to the fullest. In summary, this property is an exceptional jewel and the ideal choice for those looking to live in an exclusive location with excellent city connections and surrounded by nature. Located in Vallvidrera, an area that boasts the largest natural park in the city of Barcelona, the Collserola mountain range offers the perfect combination of tranquility and proximity to the city. The sale price does not include taxes or expenses arising from the transaction which, in accordance with current regulations, are payable by the buyer: (i) for second-hand properties, the Property Transfer Tax (ITP) at the rate applicable in the corresponding Autonomous Community; (ii) for newly built properties, VAT and Stamp Duty (AJD) in accordance with current regulations; (iii) notary and land registry fees; and (iv) administrative/processing fees if contracted. Availability to be agreed. The offer is subject to price changes or withdrawal from the market without prior notice. The information provided, including surface areas, is for guidance purposes only. Real estate brokerage fees shall be borne by the corresponding party in accordance with the signed agreement. Detailed and personalized information will be provided to any interested party prior to the payment of any deposit, in compliance with applicable national and regional regulations. #ref:CB4407LL
2.800.000 €

Zuletzt angesehene Immobilien

Ferienwohnungen und Penthäuser mit 2 und 3 Schlafzimmern und Aussicht in Estepona
Estepona Pueblo

Ferienwohnungen und Penthäuser mit 2 und 3 Schlafzimmern und Aussicht in Estepona

124 m²Größe22 Bäder
Hoch über dem strahlenden Mittelmeer gelegen, genießt das Las Mesas Infinity Homes eine erstklassige Lage mit atemberaubendem Panoramablick vom ikonischen Felsen von Gibraltar bis zu den fernen Küsten Afrikas. Diese exklusive Entwicklung befindet sich nur wenige Minuten von den preisgekrönten Stränden von Estepona und seinem pulsierenden Stadtzentrum entfernt und bietet den Bewohnern eine einzigartige Balance zwischen natürlicher Schönheit und außergewöhnlichem Komfort. Hier beginnt jeder Tag mit atemberaubenden Panoramen und endet mit spektakulären Sonnenuntergängen über dem Meer. Große raumhohe Fenster verwischen die Grenzen zwischen Innen und Außen und überfluten die Räume mit natürlichem Licht. Der Porzellanboden erstreckt sich bis zu den Terrassen und schafft eine kontinuierliche Ästhetik, während motorisierte Jalousien und LED-Beleuchtung für Komfort und Effizienz sorgen. Ein dynamisches, praktisches und stilvolles Lebenserlebnis. Umgeben von gepflegten Gärten und Blick auf die Berge bietet Las Mesas Infinity Homes einen Zufluchtsort der Ruhe, nur wenige Minuten vom pulsierenden Lebensstil von Estepona entfernt. Diese erstklassige Lage bietet alle täglichen Bedürfnisse in Reichweite: Ob Sie ein Café am Meer, eine lokale Boutique oder eine kulturelle Veranstaltung in der Stadt besuchen, Sie sind immer in der Nähe von allem. Jede Wohnung in Las Mesas Infinity Homes wurde sorgfältig entworfen, um natürliches Licht, Privatsphäre und atemberaubende Aussichten zu maximieren. Die Ausrichtung jedes Blocks folgt dem natürlichen Hang des Geländes und stellt sicher, dass alle Häuser diese spektakuläre mediterrane Kulisse genießen. Die großen Räume und die großzügigen Terrassen ermöglichen einen eleganten und komfortablen Lebensstil zu jeder Jahreszeit. Alle Apartments verfügen über eine großzügige Terrasse, auf der Sie die Natur genießen können. Ob Sie sich sonnen, ein Abendessen organisieren oder einen Kaffee im Morgengrauen genießen, diese Räume erweitern Ihr Zuhause in Richtung der warmen mediterranen Luft. Die Penthäuser bringen den Luxus noch weiter, mit großen Dachterrassen und unvergleichlichem Meerblick. Diese exklusive Kollektion von nur 18 Apartments mit zwei und drei Schlafzimmern ist auf drei elegante, niedrige Gebäude verteilt und schafft eine Atmosphäre von Geräumigkeit und Gelassenheit. Die Wohnanlage bietet eine vollständige Palette von Resort-Annehmlichkeiten, darunter ein Wellness-Center mit Fitnessraum, Sauna und türkischem Bad, Süßwasserpool und landschaftliche Gärten zur Entspannung. Ein eleganter Barbereich bietet einen sozialen Treffpunkt, so dass sich das tägliche Leben wie ein Luxusurlaub anfühlt. #ref:CBSH626_E
710.000 €
Maisonettewohnung mit Außenbereich, Pool und optionalem Parkplatz. Gràcia, Barcelona
La Salut

Maisonettewohnung mit Außenbereich, Pool und optionalem Parkplatz. Gràcia, Barcelona

133 m²Größe44 Bäder
* Die Fotos entsprechen nicht der ursprünglichen Wohnung. Es handelt sich um Fotos der Musterwohnung. Neubau-Maisonettewohnung mit Pool und optionalem Parkplatz in Gràcia, Barcelona Entdecken Sie diese exklusive Neubau-Maisonettewohnung in einer der Wohngegenden von Gràcia, wo modernes Design mit der Ruhe eines charmanten Wohnumfelds harmonisch verschmilzt. Die Immobilie zeichnet sich durch ihre moderne und helle Architektur aus, mit großen Fensterflächen, die die Räume mit natürlichem Licht durchfluten und eine warme und elegante Atmosphäre schaffen. Der offene Wohn- und Essbereich integriert sich harmonisch in die Küche und bietet einen funktionalen und einladenden Raum, ideal für den Alltag und zum Empfang von Gästen. Die Maisonette-Aufteilung bietet Großzügigkeit, Privatsphäre und ein einzigartiges Wohngefühl. Die Immobilie verfügt über drei Schlafzimmer, die Komfort und Vielseitigkeit gewährleisten und sowohl für Familien als auch für Personen geeignet sind, die zusätzlichen Raum für Homeoffice oder Gäste benötigen. Darüber hinaus verfügt sie über einen angenehmen Außenbereich, ideal, um das mediterrane Klima das ganze Jahr über zu genießen. Das Gebäude bietet einen Gemeinschaftsbereich mit Swimmingpool, ein zusätzlicher Vorteil, der es ermöglicht, Entspannung und Wohlbefinden zu genießen, ohne das Haus zu verlassen. Zudem besteht die Möglichkeit, einen Stellplatz zu erwerben, was zusätzlichen Komfort und Praktikabilität im Alltag bietet, insbesondere in einer so zentralen Lage wie Gràcia. Eine außergewöhnliche Gelegenheit, in einer Neubauimmobilie zu wohnen, die Design, Funktionalität und Lebensqualität in einem der bekanntesten Viertel Barcelonas vereint. Kontaktieren Sie uns jetzt für weitere Informationen und eine persönliche Besichtigung! Der Verkaufspreis beinhaltet keine Steuern oder Kosten im Zusammenhang mit dem Kauf, die gemäß geltender Gesetzgebung vom Käufer zu tragen sind: (i) bei Bestandsimmobilien die Grunderwerbsteuer (ITP) entsprechend dem in der Autonomen Gemeinschaft geltenden Steuersatz; (ii) bei Neubauimmobilien die Mehrwertsteuer (IVA) und die Steuer auf dokumentierte Rechtsakte (AJD) gemäß geltender Vorschriften; (iii) Notar- und Grundbuchkosten; und (iv) Verwaltungskosten, falls beauftragt. Verfügbarkeit nach Vereinbarung. Das Angebot kann ohne vorherige Ankündigung preislich geändert oder vom Markt genommen werden. Die angegebenen Daten, einschließlich der Flächenangaben, sind unverbindlich. Maklerprovisionen werden von der entsprechenden Partei gemäß dem unterzeichneten Auftrag übernommen. Detaillierte und personalisierte Informationen werden jeder interessierten Person vor der Zahlung eines Anzahlungsbetrags gemäß den geltenden staatlichen und regionalen Vorschriften zur Verfügung gestellt. #ref:CBES2908
811.000 €
Exklusiv renovierte Wohnung im Herzen des Barrio de Justicia in Madrid
Justicia - Chueca

Exklusiv renovierte Wohnung im Herzen des Barrio de Justicia in Madrid

380 m²Größe44 Bäder
Coldwell Banker Unique präsentiert diese spektakuläre Wohnung in einer der begehrtesten Straßen im Viertel Justicia, Madrid. Dies ist eine wirklich einzigartige und exklusive Immobilie, eine Wohnung, die den Charme der klassischen Madrider Architektur perfekt mit einer umfassenden Renovierung des zeitgenössischen Designs verbindet, die mit Materialien und Oberflächen von höchster Qualität ausgeführt wurde. Diese außergewöhnliche Immobilie befindet sich im zweiten Stock eines herrschaftlichen Anwesens, das 2024 komplett renoviert wurde, und bietet 380 m² bebaute Fläche, die mit Eleganz und Funktionalität verteilt sind. Es verfügt über vier geräumige Schlafzimmer, drei davon nach außen, und vier Badezimmer, die alle mit exquisitem Geschmack gestaltet sind. Die Helligkeit ist der Protagonist in jedem Zimmer, dank seiner neun Balkone mit Blick auf die Straße und seiner doppelten Ost-West-Ausrichtung, die es Ihnen ermöglicht, den ganzen Tag über natürliches Licht und einen freien Blick auf die lebendigste Umgebung im Zentrum von Madrid zu genießen. Das Anwesen verfügt auch über einen Garagenplatz, einen Abstellraum und einen Pförtnerservice, Elemente, die den Komfort und die Exklusivität dieser einzigartigen Residenz verstärken. Diese Wohnung befindet sich im begehrten Viertel Justicia und ist von Kunstgalerien, charakteristischen Restaurants, Designer-Boutiquen und charmanten Cafés umgeben, was sie zum idealen Ort für diejenigen macht, die in einer anspruchsvollen und kosmopolitischen Umgebung leben möchten, in der die Madrider Tradition mit dem zeitgenössischsten Stil verschmilzt. Ein Immobilienjuwel für Liebhaber von diskretem Luxus und Authentizität in einer der begehrtesten Gegenden der Hauptstadt. #ref:CBUQ1120
6.200.000 €
Penthouse zur Renovierung in Castellana, Madrid
Castellana

Penthouse zur Renovierung in Castellana, Madrid

282 m²Größe44 Bäder
Coldwell Banker Unique präsentiert diese exklusive Semi-Penthouse-Wohnung in einem Gebäude, das vom renommierten Architekten Juan Manuel Ruiz de la Prada entworfen wurde und dessen ikonische Fassade geschützt ist. Das Haus befindet sich im achten Stock - darüber befindet sich ein zurückgesetzter neunter Stock - und genießt eine privilegierte Lage im Herzen des Salamanca-Viertels. Die große Terrasse von 35 m², die nach Süden ausgerichtet ist, bietet einen völlig ungehinderten Blick über Madrid und macht ihn zu einem einzigartigen Raum für Leuchtkraft, Privatsphäre und Weite. Das Gebäude hat Doppelzugang, einen von der Calle Velázquez und den anderen von Maldonado, der über die Garage angebunden ist. Zwei komfortable Parkplätze und ein Lagerraum sind im Preis enthalten. Von der leicht zugänglichen Garage aus führen zwei Aufzüge zum Haupteingang und ein separater zur Servicetür. Das Haus bietet einen Blick nach Westen, der bis zur Kuppel der Jesuiten und zur Skyline Madrids reicht, die von mehreren Schlafzimmern und Badezimmern aus sichtbar ist. Es verfügt über drei Außenschlafzimmer und ein viertes Schlafzimmer, das auf eine helle Innenterrasse hinausgeht, jedes mit eigenem Badezimmer. Die Mastersuite, ausgestattet mit einem vier Meter breiten Fenster, öffnet sich direkt zur Terrasse. Alle Zimmer verfügen über große eingebaute Schränke mit Gepäckabteil. Die Terrasse, das wahre Herz des Hauses, ist mit einem Kamin/Grill ausgestattet und dient als natürliche Erweiterung des Wohnzimmers. Die Südausrichtung und die außergewöhnlichen Ausblicke machen es zu einem perfekten Ort, um eine entspannte Atmosphäre zu schaffen und die Stadt in völliger Privatsphäre zu genießen. Die großzügig gestaltete Küche umfasst eine Speisekammer und einen Waschraum. Außerdem gibt es ein vorläufiges Innenarchitekturprojekt für eine mögliche zeitgenössische Renovierung, bei der Küche und Esszimmer neben dem Wohnzimmer neu organisiert werden und ein separater Bereich für die vier Schlafzimmer mit Badezimmern und einer Gästetoilette entsteht. Der Grundriss des Hauses wird bereitgestellt. Im zweiten Keller, mit Zugang vom Versorgungskern, befindet sich ein privater Lagerraum von 15 m². Die Finca bietet zentrales Warmwasser, Zentralheizung und Klimaanlage sowie einen Concierge-Service mit Wohnraum im Gebäude selbst. Eine einzigartige und exklusive Immobilie, perfekt für alle, die Geräumigkeit, Licht, Privatsphäre und eine außergewöhnliche Terrasse an einem der besten Orte Madrids suchen. #ref:CBUQ1174
4.370.000 €
Moderne und exklusive Wohnanlage in Estepona Golf
Playa Bahía Dorada

Moderne und exklusive Wohnanlage in Estepona Golf

Moderne und exklusive Wohnanlage mit 68 Neubauwohnungen in Estepona, die für ein einzigartiges Wohnerlebnis in der Umgebung des renommierten Estepona Golf konzipiert wurde. Die Wohnungen mit 1, 2 und 3 Schlafzimmern verfügen über großzügige Terrassen mit Panoramablick auf den beeindruckenden Golfplatz. Jedes Detail wurde sorgfältig geplant, um höchsten Komfort und Wohlbefinden zu gewährleisten. Die Innenräume überzeugen durch ihre Helligkeit und hochwertige Ausstattung und schaffen eine einladende sowie elegante Atmosphäre. Die Anlage umfasst außerdem Erdgeschosswohnungen und Penthäuser mit privaten Terrassen - ideal, um das mediterrane Klima zu genießen. Die Gemeinschaftsbereiche wurden geschaffen, um die Lebensqualität der Bewohner zu steigern. Dazu gehören ein Außenpool sowie ein Pool auf der Sonnenterrasse, von dem aus Sie die beeindruckende Naturlandschaft genießen können. Darüber hinaus bietet die Wohnanlage ein voll ausgestattetes Fitnessstudio, einen Social Club und einen Coworking-Bereich - perfekt für einen aktiven und geselligen Lebensstil. Die Wohnanlage befindet sich in einer privilegierten Naturlage direkt im Estepona Golf Resort, umgeben von Grünflächen und Natur. Diese außergewöhnliche Umgebung bietet Ruhe und Wohlbefinden sowie die Möglichkeit, Golf auf höchstem Niveau zu genießen. Gleichzeitig liegt die Anlage nur wenige Minuten vom Zentrum Esteponas entfernt, mit seiner charmanten Altstadt, den Stränden und einem vielfältigen Freizeitangebot. #ref:CBSH623
Preis auf Anfrage
Außenliegende renovierungsbedürftige Wohnung mit Terrasse in Bernabéu, Madrid
Hispanoamérica - Bernabéu

Außenliegende renovierungsbedürftige Wohnung mit Terrasse in Bernabéu, Madrid

589 m²Größe
Coldwell Banker Unique präsentiert diese exklusive Immobilie im Herzen von Chamartín, in der begehrten Gegend Bernabéu, am emblematischen Paseo de la Castellana, strategisch gelegen zwischen Plaza de Lima und Nuevos Ministerios. Die Immobilie erstreckt sich über die gesamte erste Etage des Gebäudes und verfügt über eine Gesamtfläche von 589 m², davon 450 m² Wohnfläche, 125 m² spektakuläre private Terrasse sowie 14 m² überdachte Gemeinschaftspatios. Eine außergewöhnliche Konfiguration, die großzügige Innenräume mit wertvollem Außenbereich an einer der repräsentativsten Hauptachsen Madrids verbindet. Im Kaufpreis sind ein Stellplatz in der Garage sowie ein Abstellraum im selben Gebäude enthalten, was Komfort und Funktionalität für eine Immobilie dieser Größenordnung gewährleistet. Derzeit präsentiert sich die Immobilie als echte Leinwand, die unzählige Möglichkeiten zur Neugestaltung und Raumaufteilung bietet. Größe und Struktur ermöglichen die Entwicklung eines vollständig personalisierten Projekts, das an die Bedürfnisse und den Lebensstil des zukünftigen Eigentümers angepasst ist - sei es als großzügiger Familiensitz, repräsentative Residenz oder als Kombination hochwertiger privater und gesellschaftlicher Bereiche. Die dargestellten Bilder sind Visualisierungen eines Renovierungsvorschlags, die das Potenzial der Immobilie veranschaulichen, während die Grundrisse sowohl den aktuellen Zustand als auch eine mögliche Neugestaltung zeigen und so Umfang und Chancen dieser einzigartigen Immobilie klar darstellen. #ref:CBUQ1307
5.000.000 €
Prächtige Neubau-Villa mit atemberaubendem Panoramablick und luxuriösem Lifestyle in El Herrojo, La Quinta
La Quinta

Prächtige Neubau-Villa mit atemberaubendem Panoramablick und luxuriösem Lifestyle in El Herrojo, La Quinta

958 m²Größe3.631 m²Grundstück89 Bäder
Diese prächtige, neu erbaute Villa, entworfen vom renommierten Architekten- und Innenarchitekturbüro GC Studio, thront auf einer erhöhten Lage und bietet unvergleichliche Ausblicke sowie ein exklusives, anspruchsvolles Wohngefühl. Das Anwesen liegt auf einem sorgfältig angelegten Grundstück mit üppigen, gepflegten Gärten und einem privaten Pool - ideal zum Entspannen und für Freizeitaktivitäten. Mehrere ruhige Chill-out-Bereiche sind harmonisch in den Außenbereich integriert, ergänzt durch eine Outdoor-Küche und einen Grillbereich, perfekt für gesellige Treffen oder gemütliche Mahlzeiten im Freien. Im Inneren wird die Villa von natürlichem Licht durchflutet, dank zahlreicher bodentiefer Fenster, die die beeindruckende Umgebung einrahmen. Das Interieur ist ein Meisterwerk modernen Designs und präsentiert eine sorgfältig zusammengestellte Kollektion luxuriöser Möbel und Dekorationen. Jedes Detail wurde bedacht, um eine perfekte Balance zwischen ästhetischer Schönheit, Funktionalität und höchstem Komfort zu schaffen. Die großzügigen Wohn- und Essbereiche gehen nahtlos in die hochmoderne Küche über, die mit einer beeindruckenden Kücheninsel und reichlich Stauraum ausgestattet ist - ein idealer Raum zum Kochen und für geselliges Beisammensein. Die Villa verfügt über mehrere elegant ausgestattete Schlafzimmer, wobei die Master-Suite als privates Refugium hervorsticht. Dieses luxuriöse Zimmer bietet eine ruhige Oase mit eigener Terrasse und einem atemberaubenden Panoramablick auf die grüne Landschaft und das glitzernde Mittelmeer. Ergänzt wird das außergewöhnliche Design der Villa durch zahlreiche exklusive Annehmlichkeiten, darunter ein voll ausgestattetes Heim-Fitnessstudio, ein eigener Kinoraum sowie ein luxuriöser Wellnessbereich mit Sauna und Innenpool - ein unvergleichliches 5-Sterne-Wohnerlebnis, das Sie in Ihrem privaten Zuhause genießen können. #ref:CBSH318
9.980.000 €
Wohnungen in einem neuen Boutique-Gebäude in Las Lagunas, Mijas
Las Lagunas

Wohnungen in einem neuen Boutique-Gebäude in Las Lagunas, Mijas

Entdecken Sie das Privileg, im Herzen von Las Lagunas de Mijas zu leben, wo urbane Raffinesse nahtlos mit der Ruhe einer sorgfältig geplanten Umgebung verschmilzt. Unsere Boutique-Apartments sind strategisch gelegen, um Ihnen das Beste aus beiden Welten zu bieten: Komfort, Exklusivität und optimale Anbindung. Nur wenige Gehminuten entfernt finden Sie die wichtigsten Einkaufszentren, Supermärkte, Schulen, Geschäfte und alle notwendigen Dienstleistungen. Die Umgebung wird durch Parks, Kulturzentren, Grünflächen und einen hervorragenden Zugang zu Hauptverkehrsstraßen, öffentlichen Verkehrsmitteln und zentralen Punkten der Stadt ergänzt. Dies ist eine einzigartige Wohnanlage mit einer begrenzten Anzahl von Einheiten, die mit außergewöhnlicher Detailgenauigkeit gestaltet wurden, um Komfort, Eleganz und ein wirklich individuelles Wohnerlebnis zu bieten. Jeder Raum wurde mit Blick auf Sie geschaffen: hochwertige Ausstattungen, zeitgenössische Architektur, großzügige Grünflächen und erstklassige Annehmlichkeiten, die eine harmonische, ruhige und sichere Atmosphäre schaffen. Hier zählt jedes Detail. Von persönlicher Betreuung bis zur Exklusivität, die nur eine Boutique-Residenz bieten kann - dies ist der Lebensstil, den Sie verdienen. Die Innenräume wurden so gestaltet, dass sie ein unvergleichliches Wohnerlebnis bieten. Helle Räume, intelligente Grundrisse und hochwertige Materialien verbinden sich zu inspirierenden Umgebungen, die sich Ihrem täglichen Rhythmus anpassen. Integrierte Küchen laden zum gemeinsamen Genießen ein, während die Schlafzimmer zu echten Rückzugsorten der Ruhe werden. Alles wurde darauf ausgerichtet, Ihren Alltag zu bereichern und Ihnen ein Zuhause zu bieten, in dem jeder Moment in vollen Zügen genossen wird. #ref:CBSH1291
Von 225.515 €
Coldwell Banker Llebrenc
Carretera de Sarriá a Vallvidrera, 263, Local 2A
08017, Barcelona
10:00 a 19:00 h (de lunes a viernes) y sábados de 9:00 a 14:00 h.
Newsletter

Finden Sie Ihr Zuhause im Ausland mit Unterstützung des Coldwell Banker® Netzwerks

Besuchen Sie unsere internationalen Websites und finden Sie Ihre Wunschimmobilie an den exklusivsten Orten

Wir verwenden unsere eigenen Cookies und Cookies von Drittanbietern, um die Sicherheit unserer Website zu gewährleisten und ihren Inhalt zu personalisieren. Ebenso verwenden wir Cookies, um Daten über Ihre Navigation zu messen und zu erhalten und um Werbung an Ihren Geschmack und Ihre Vorlieben anzupassen. Drücken Sie die Schaltfläche "Alle akzeptieren", um zu bestätigen, dass Sie die angezeigten Informationen gelesen und akzeptiert haben. Um diese Cookies zu verwalten oder zu deaktivieren, klicken Sie auf "Einstellungen". Weitere Informationen zu Cookies erhalte Sie in unserer Cookie-Richtlinie.
Cookies ändern
Technik und Funktional Immer aktiv
Diese Website verwendet eigene Cookies, um Informationen zu sammeln, um unsere Dienste zu verbessern. Wenn Sie weiter surfen, akzeptieren Sie deren Installation. Der Benutzer hat die Möglichkeit, seinen Browser zu konfigurieren und auf Wunsch zu verhindern, dass er auf seiner Festplatte installiert wird, obwohl er bedenken muss, dass dies zu Schwierigkeiten beim Navigieren auf der Website führen kann.
Sie ermöglichen die Beobachtung und Analyse des Verhaltens der Nutzer dieser Website. Die durch diese Art von Cookies gesammelten Informationen werden verwendet, um die Aktivität des Webs zu messen, um Benutzernavigationsprofile zu erstellen, um basierend auf der Analyse der Nutzungsdaten der Benutzer des Dienstes Verbesserungen einzuführen. Sie ermöglichen es uns, die Präferenzinformationen des Benutzers zu speichern, um die Qualität unserer Dienstleistungen zu verbessern und durch empfohlene Produkte ein besseres Erlebnis zu bieten.
Diese Cookies werden verwendet, um Informationen über die Präferenzen und persönlichen Entscheidungen des Benutzers durch die kontinuierliche Beobachtung seiner Surfgewohnheiten zu speichern. Dank ihnen können wir die Surfgewohnheiten auf der Website kennen und Werbung in Bezug auf das Surfprofil des Benutzers anzeigen.