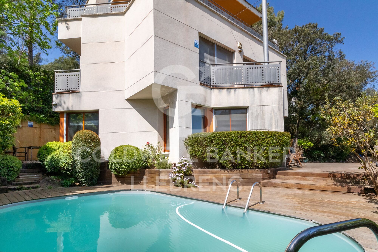
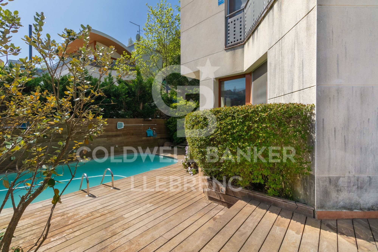
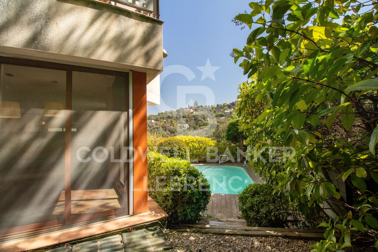
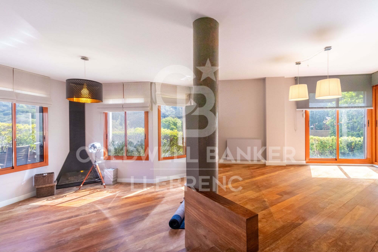
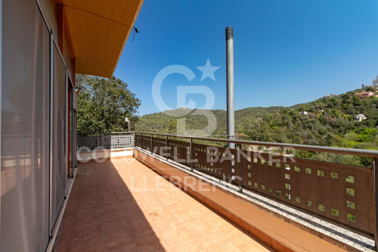
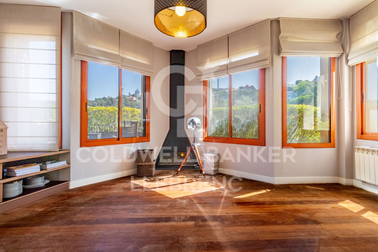
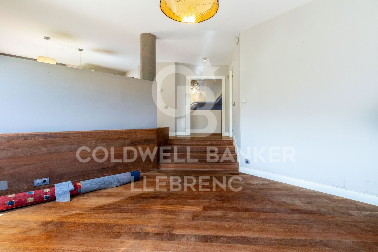
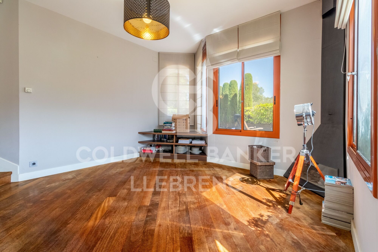
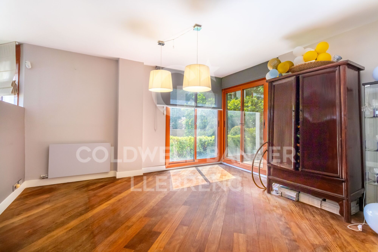
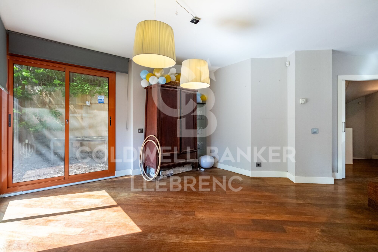
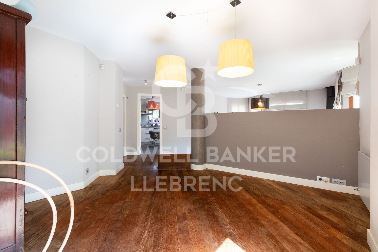
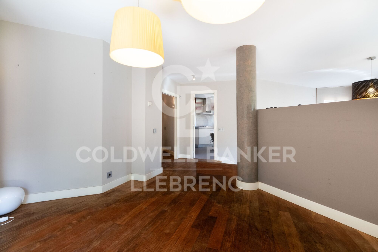
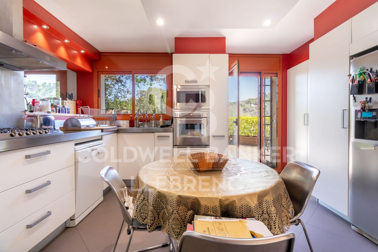
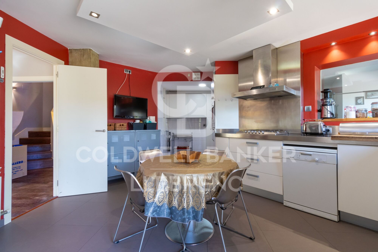
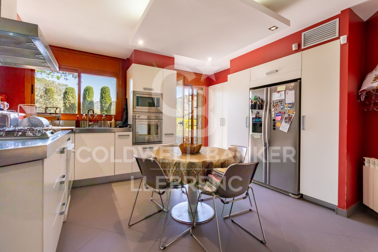
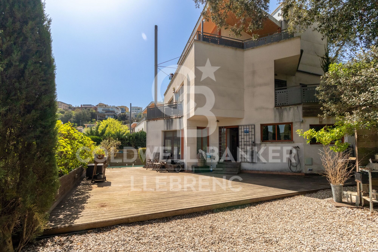
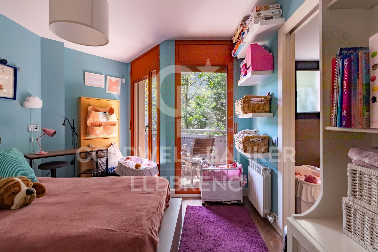
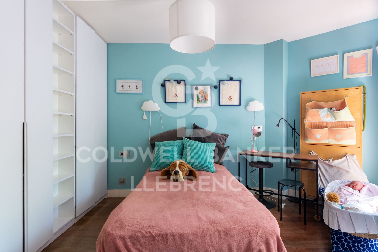
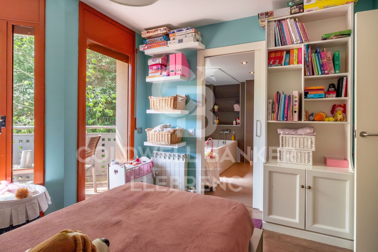
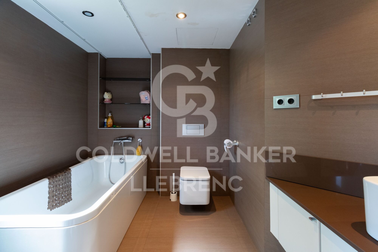
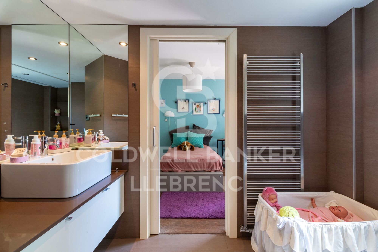
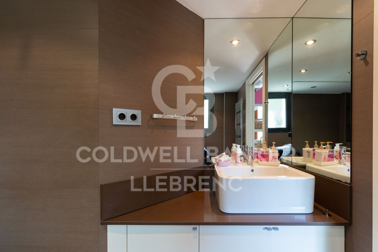
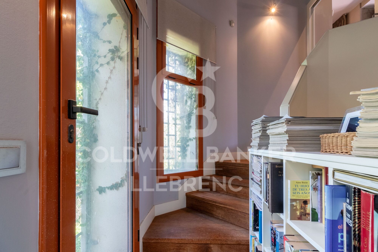
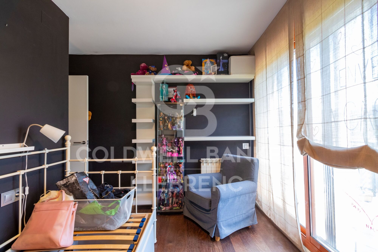
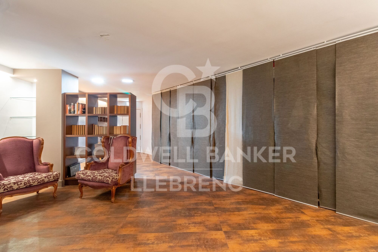
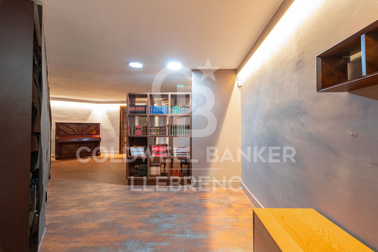
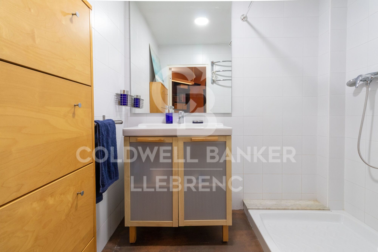
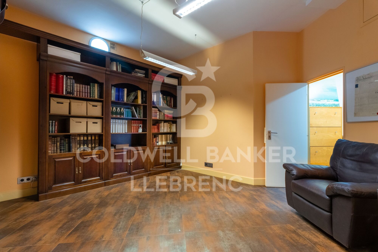
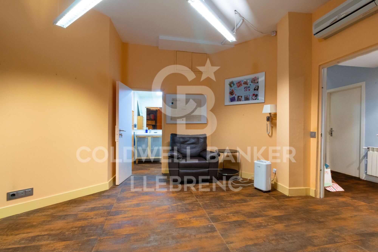
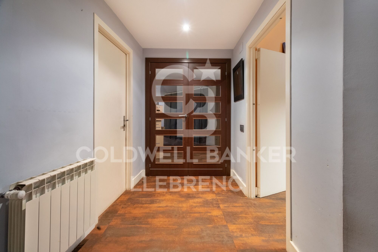
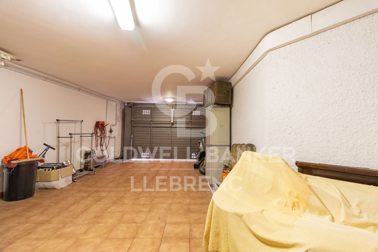
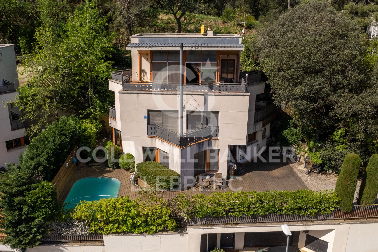
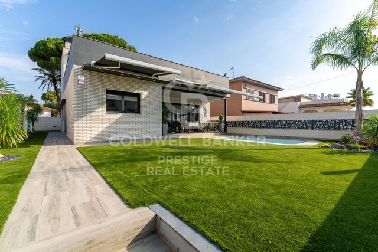
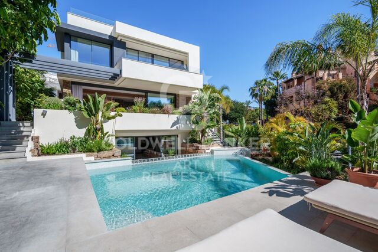
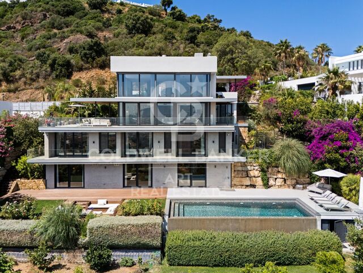
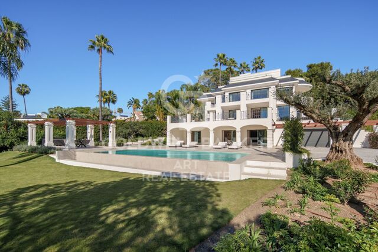
Spectacular house in Vallvidrera with garden and swimming pool.
Größe
447 m²
Grundstück
800 m²
Schlafzimmer
5
Bäder
4
Parkplatz
2
pool
terrasse
Preis
1.190.000 €
Welcome to this exclusive gem presented by Coldwell Banker Llebrenc! Discover this spectacular residence located in one of the most peaceful and conveniently connected areas of the prestigious Vallvidrera neighborhood.

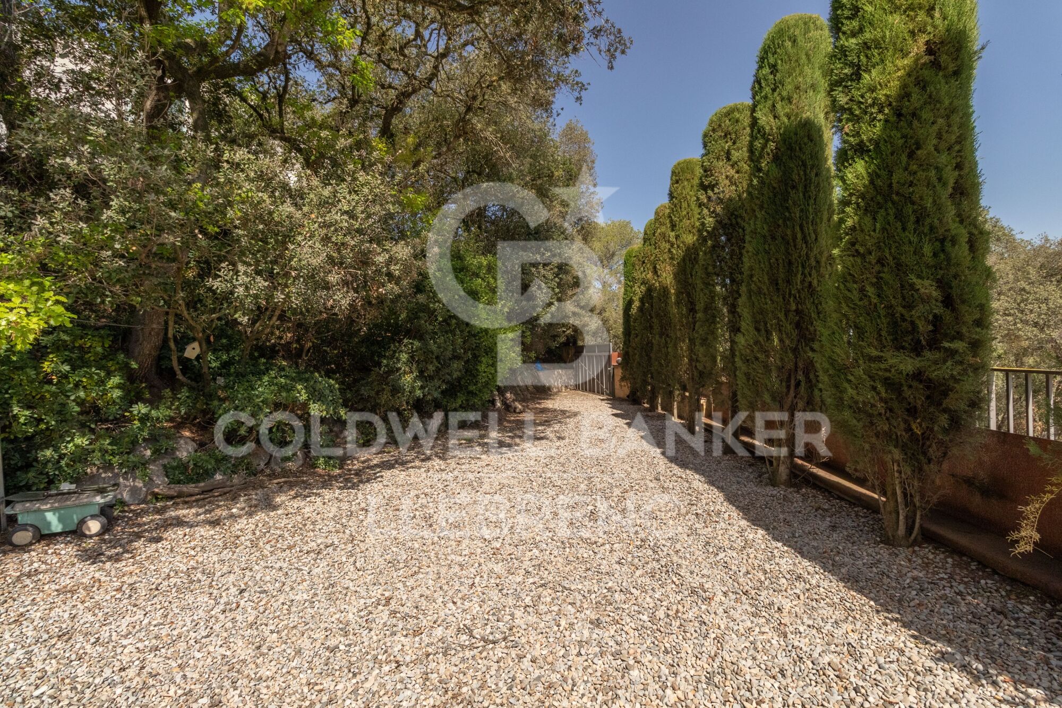
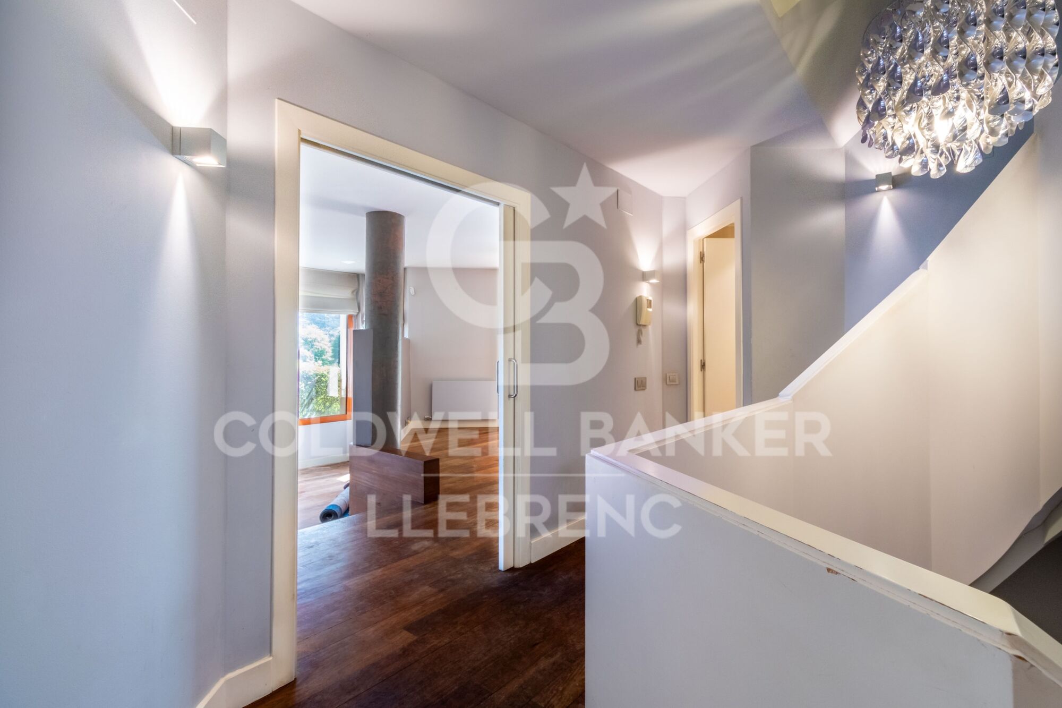
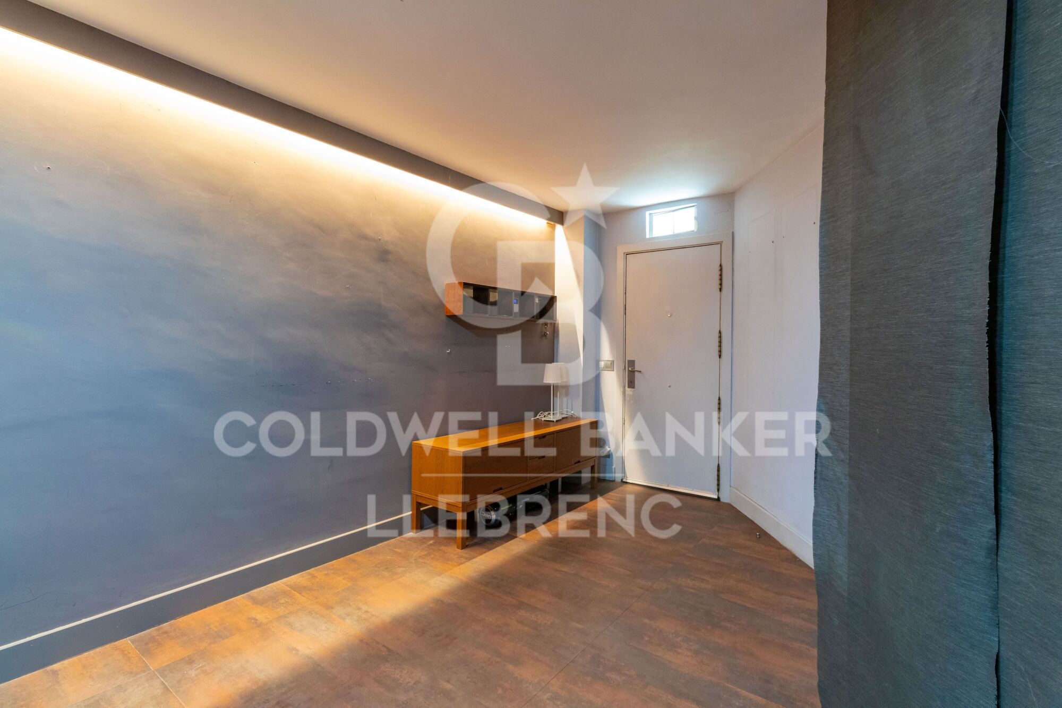
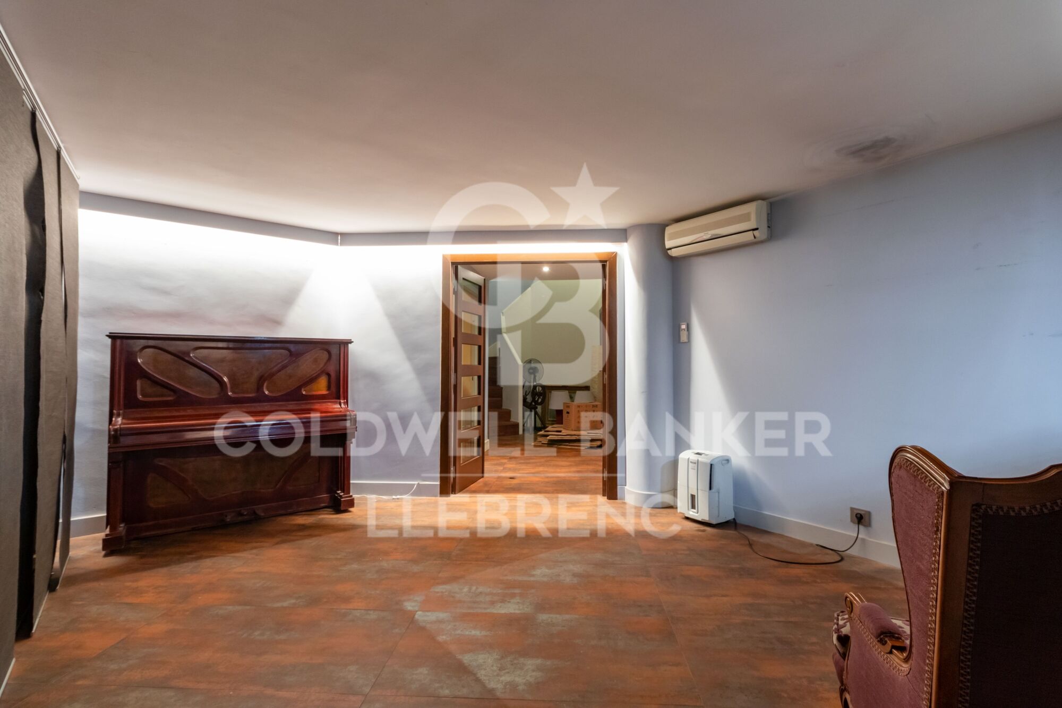
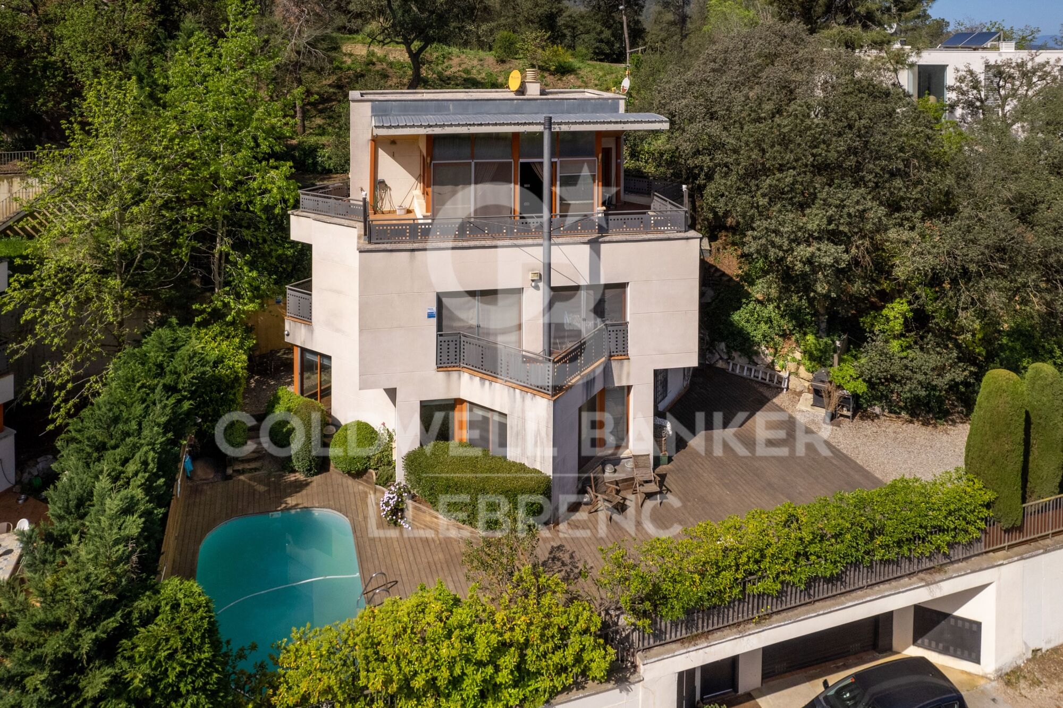
Featuring impressive architecture, this property offers 382 m2 of luxury spread across four floors. Upon entering, you'll be greeted by a spacious entrance leading to a comfortable office with a bathroom and ample parking on the ground floor.

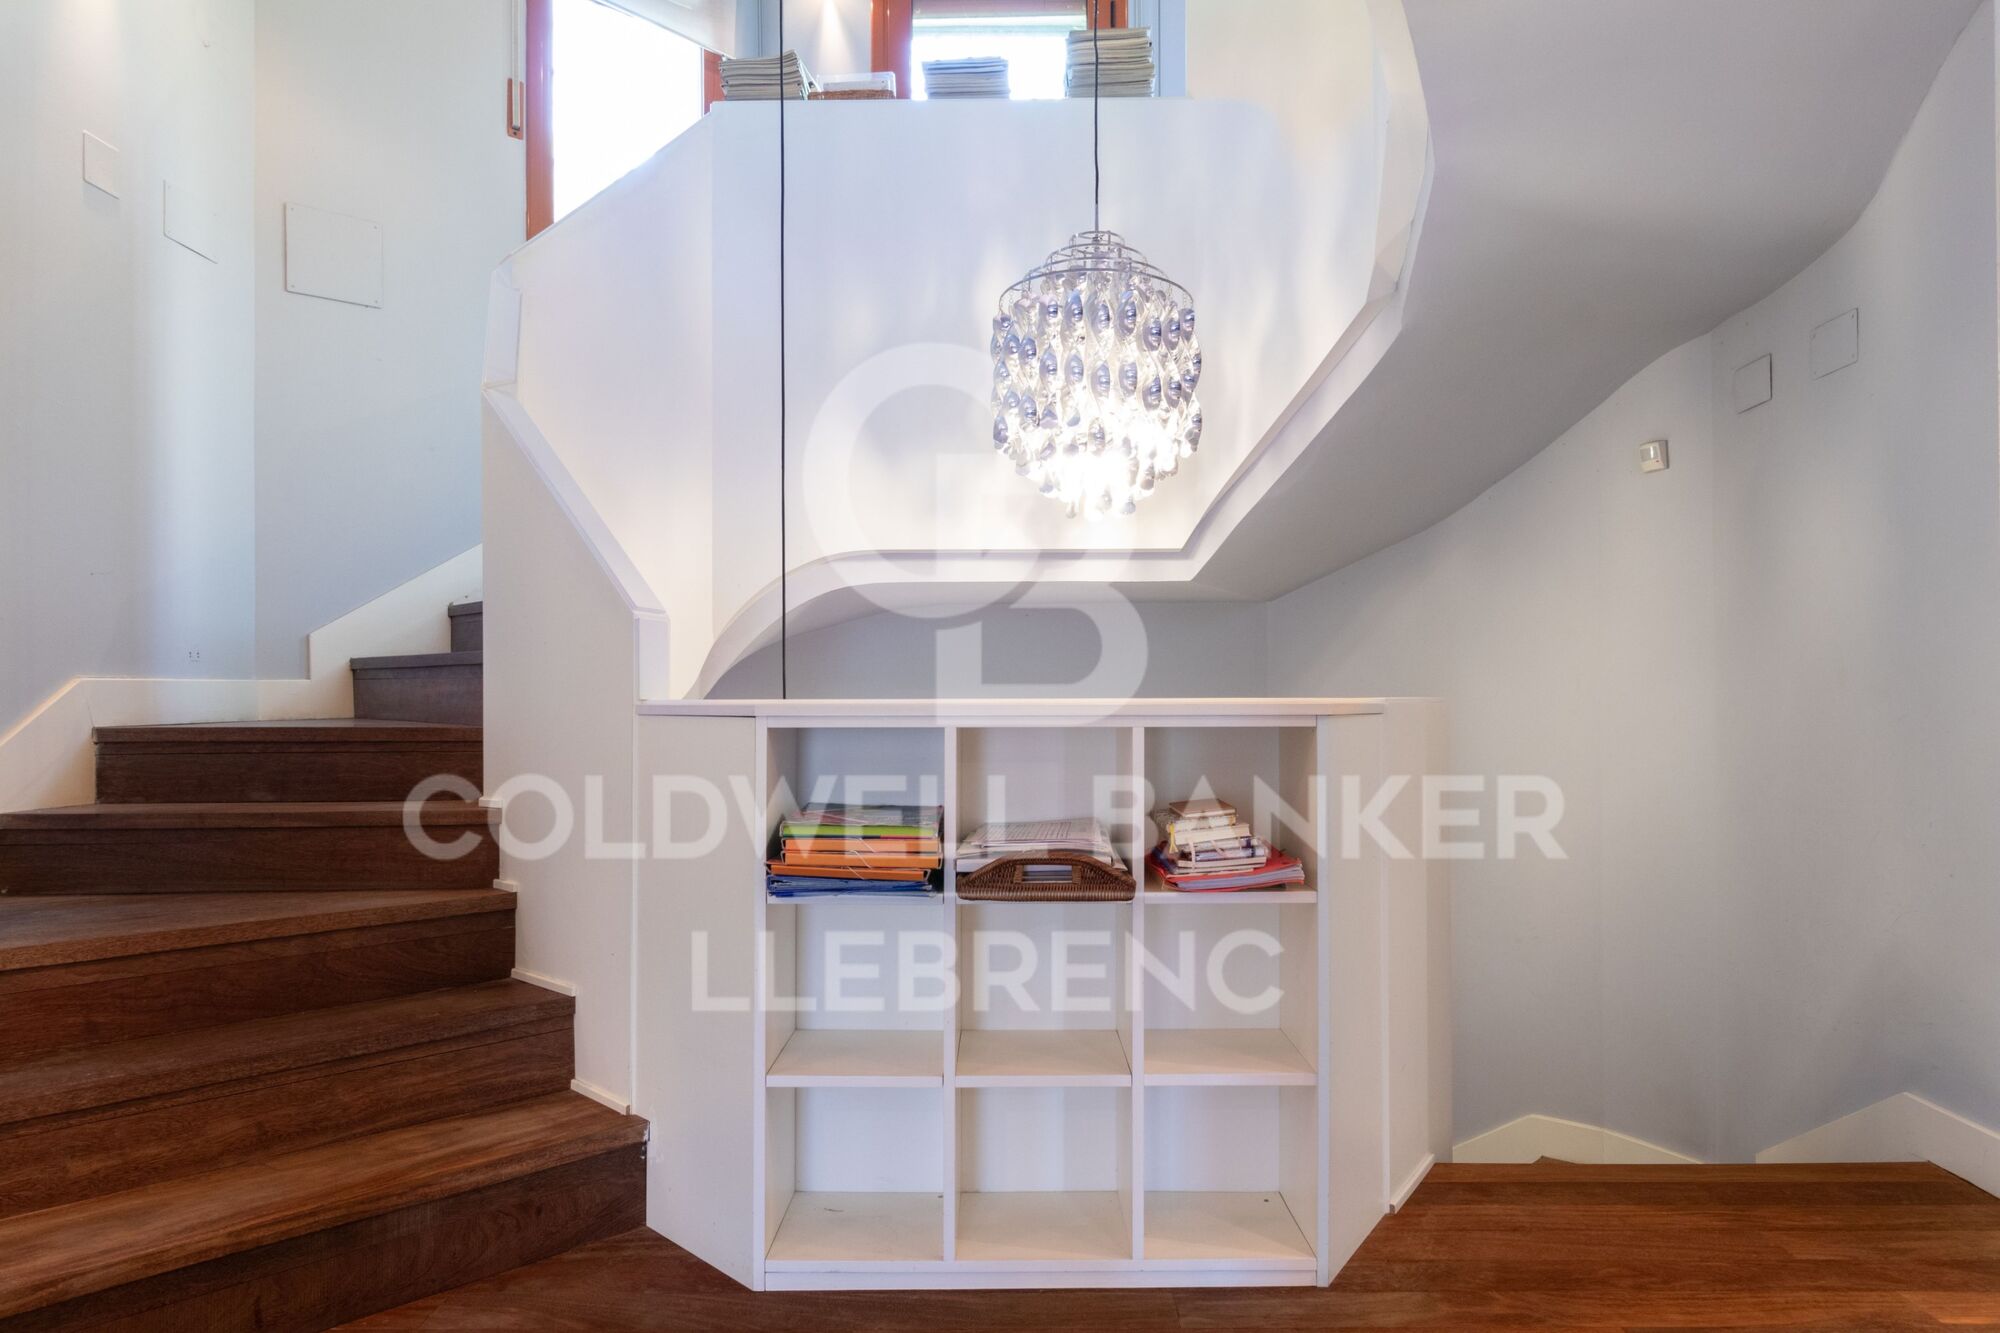
On the first floor, an impressive kitchen awaits you, along with a double-height living-dining room and an elegant guest bathroom, perfect for entertainment and daily comfort.

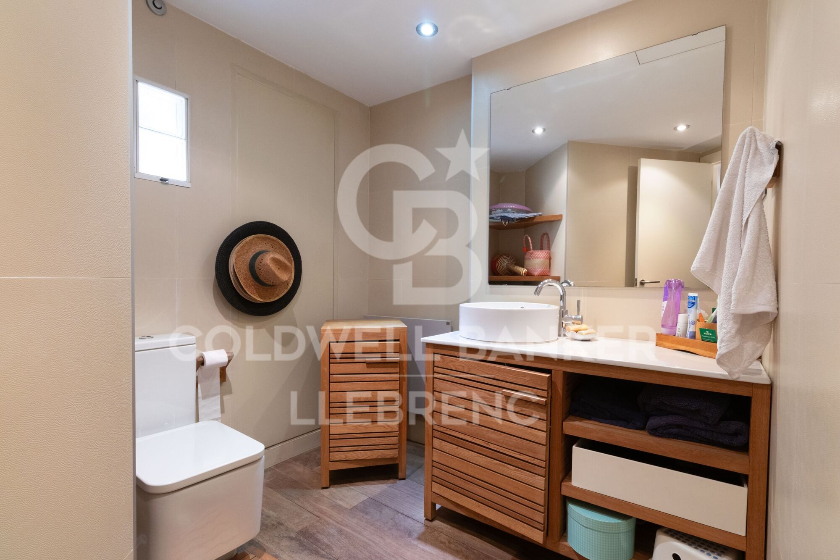
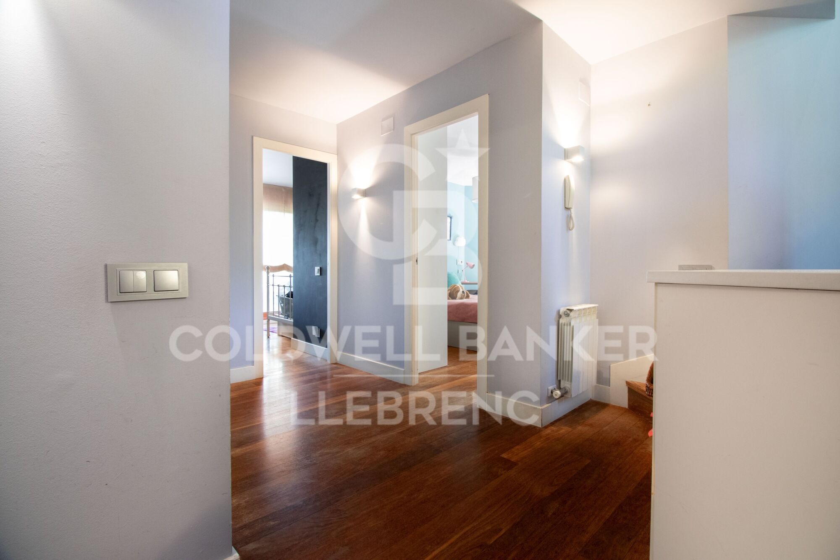
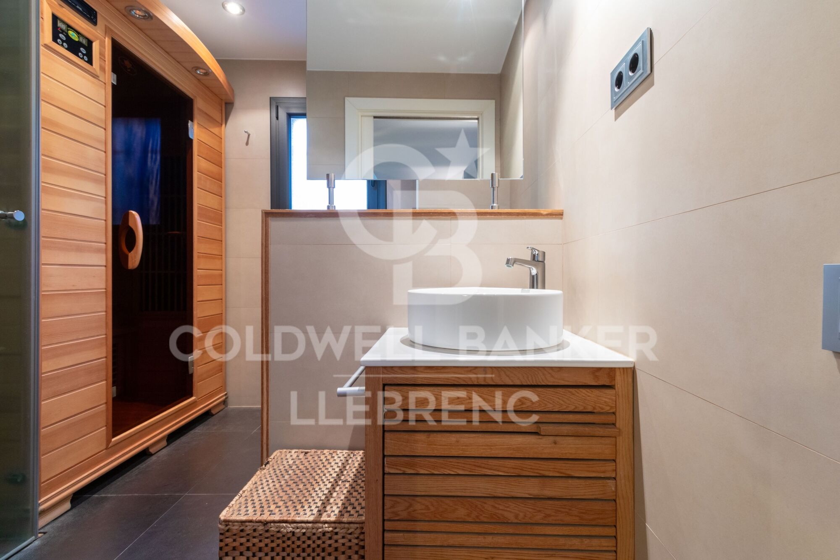
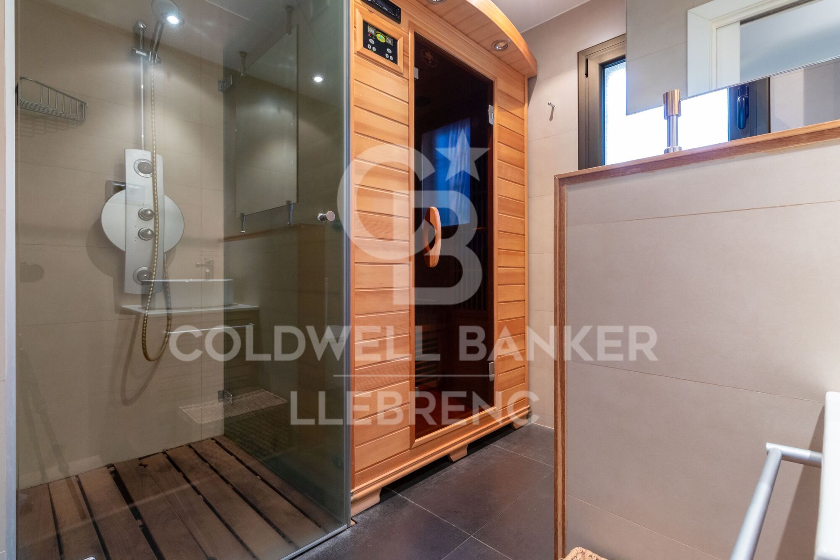
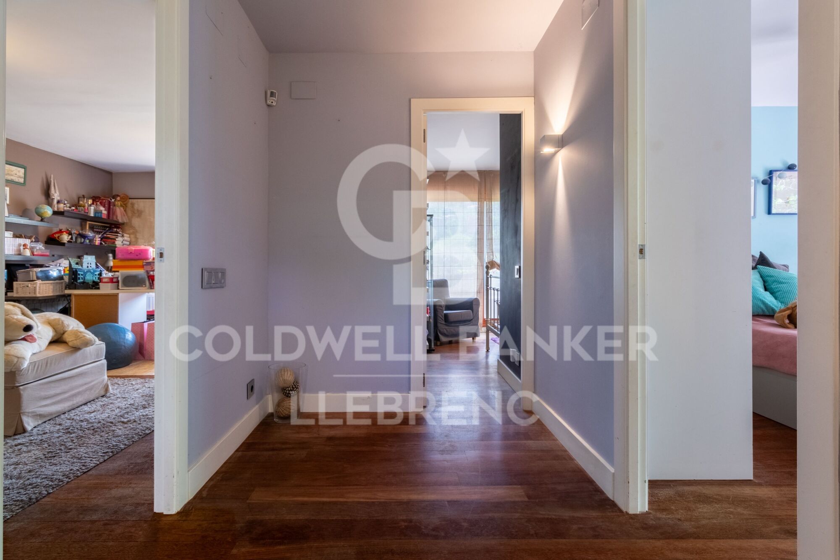
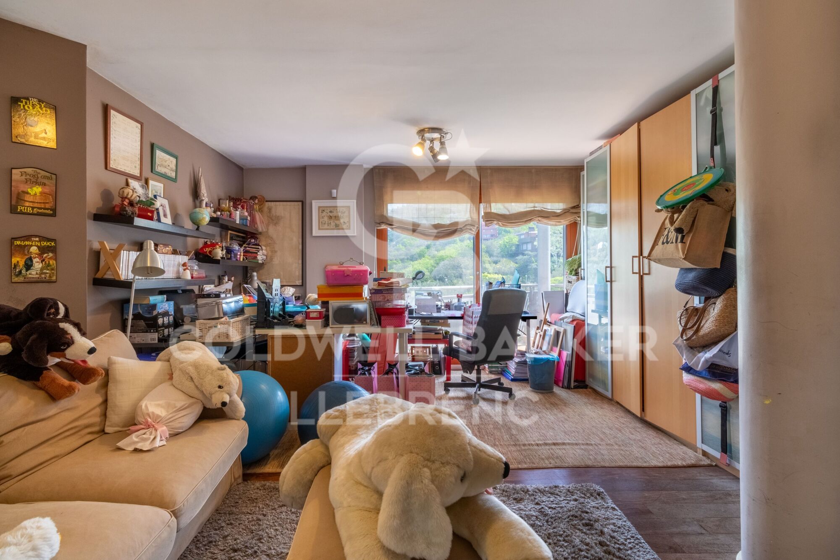
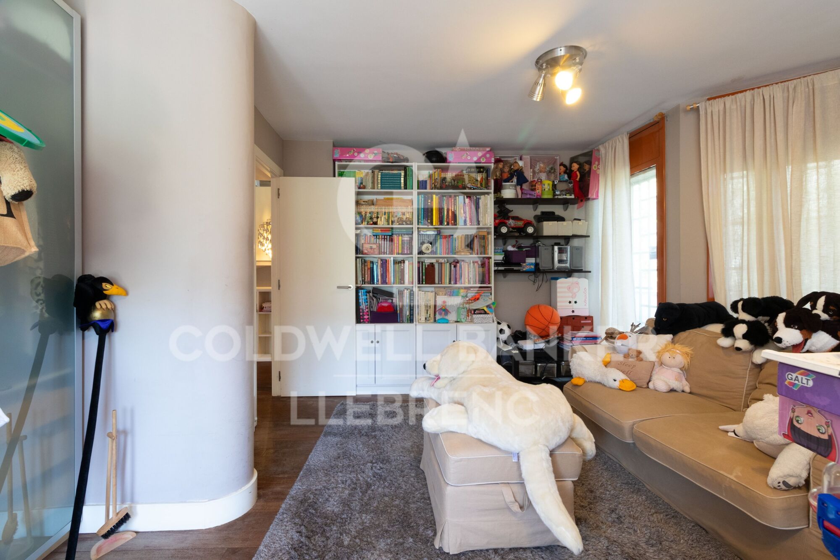
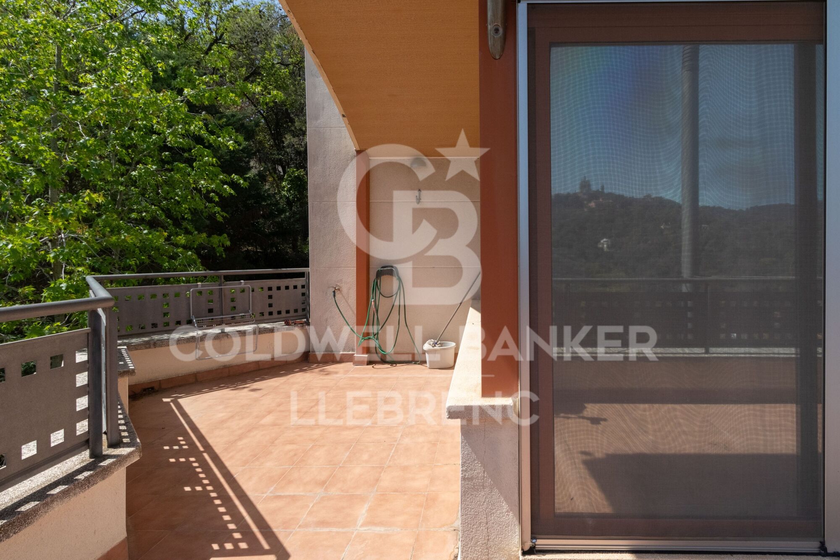
The second floor houses three bright double bedrooms, each with access to private terraces, along with a luxurious bathroom equipped with a sauna, ensuring maximum well-being for you and your loved ones.

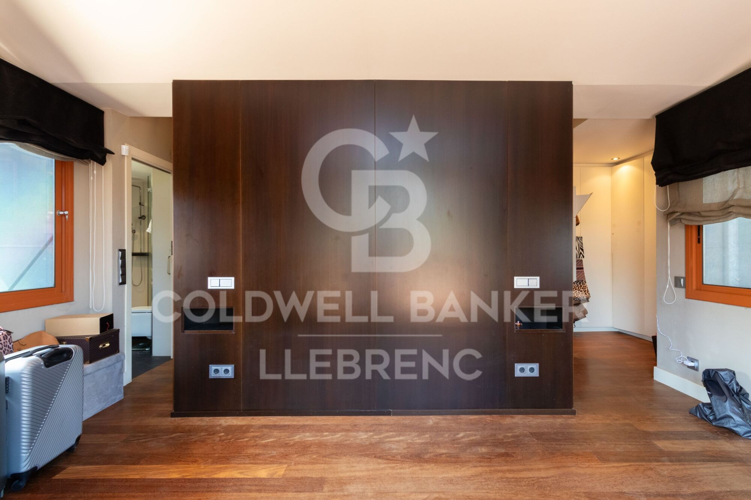
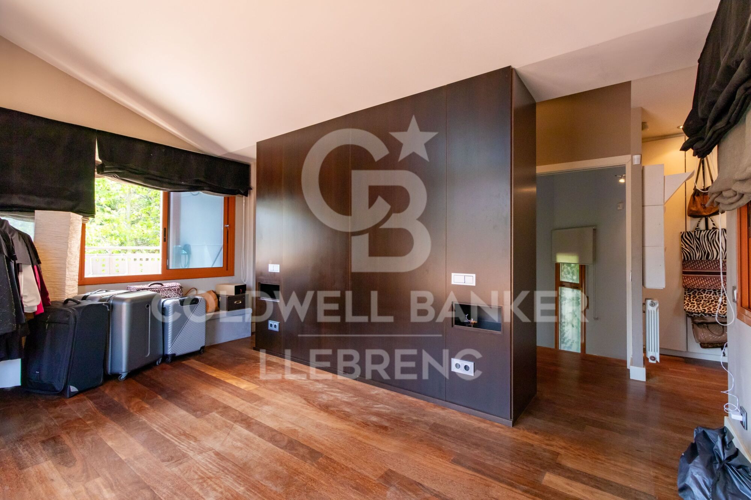
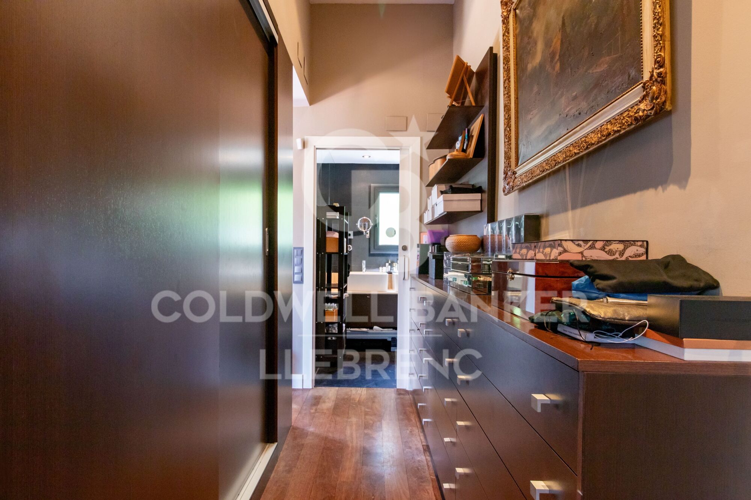
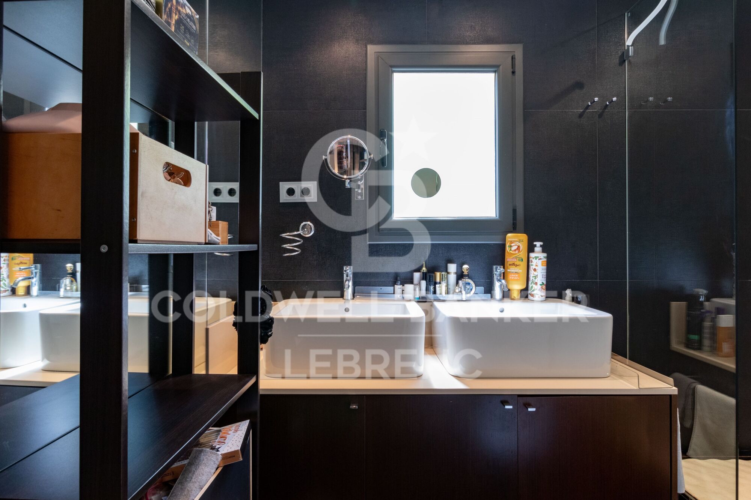
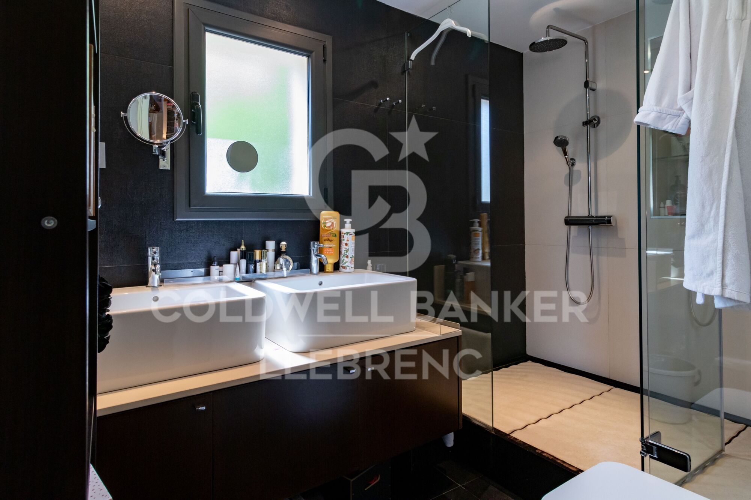
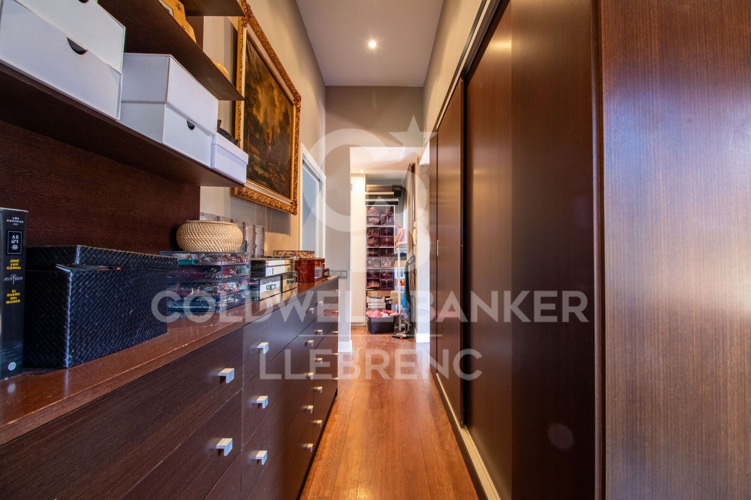
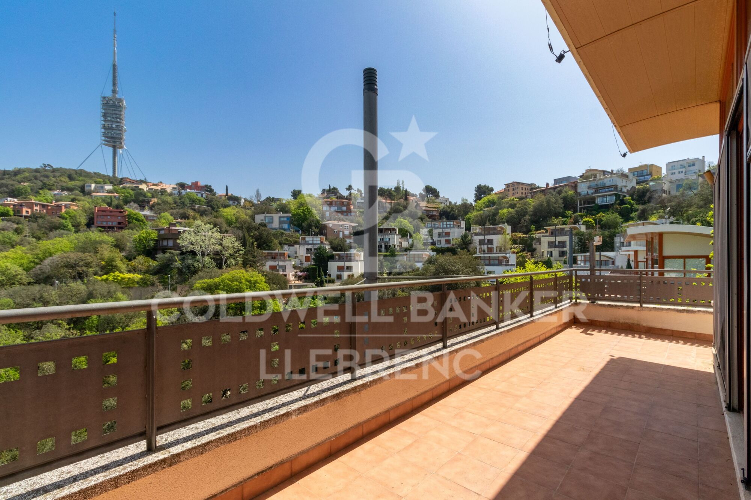
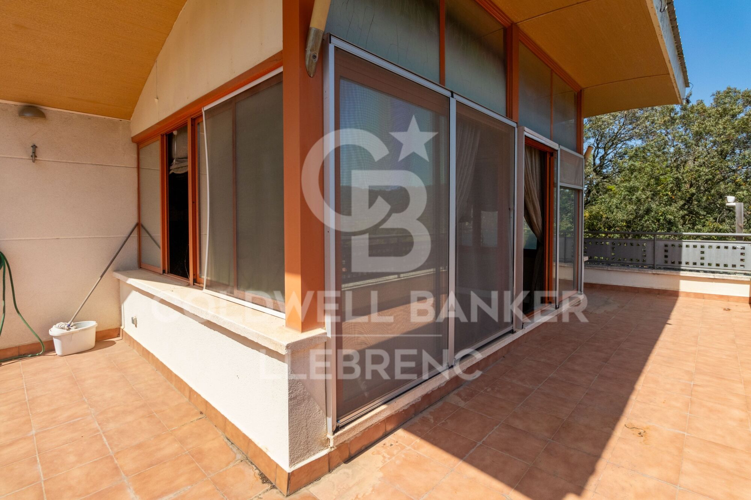
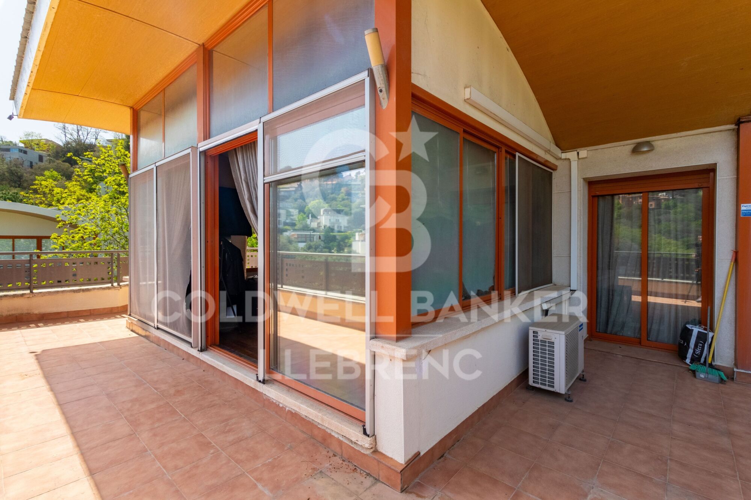
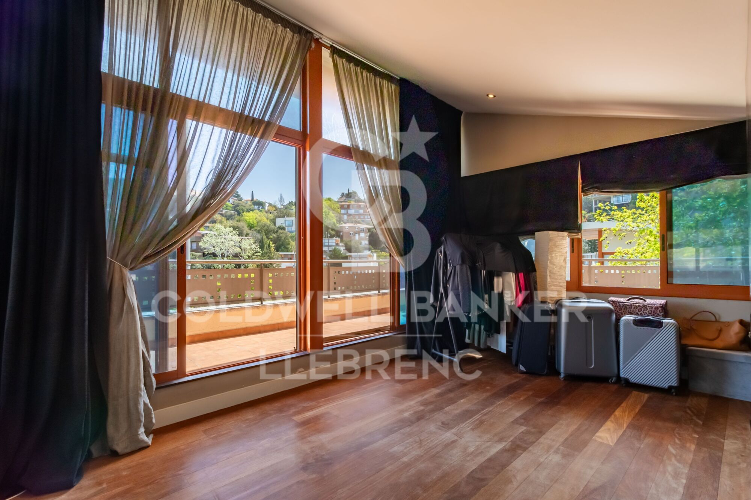
On the top floor, you'll discover the stunning master suite, a jewel entirely glazed with a private bathroom and dressing room, as well as a large private terrace where you can delight in panoramic views of the majestic mountain and the iconic Tibidabo.

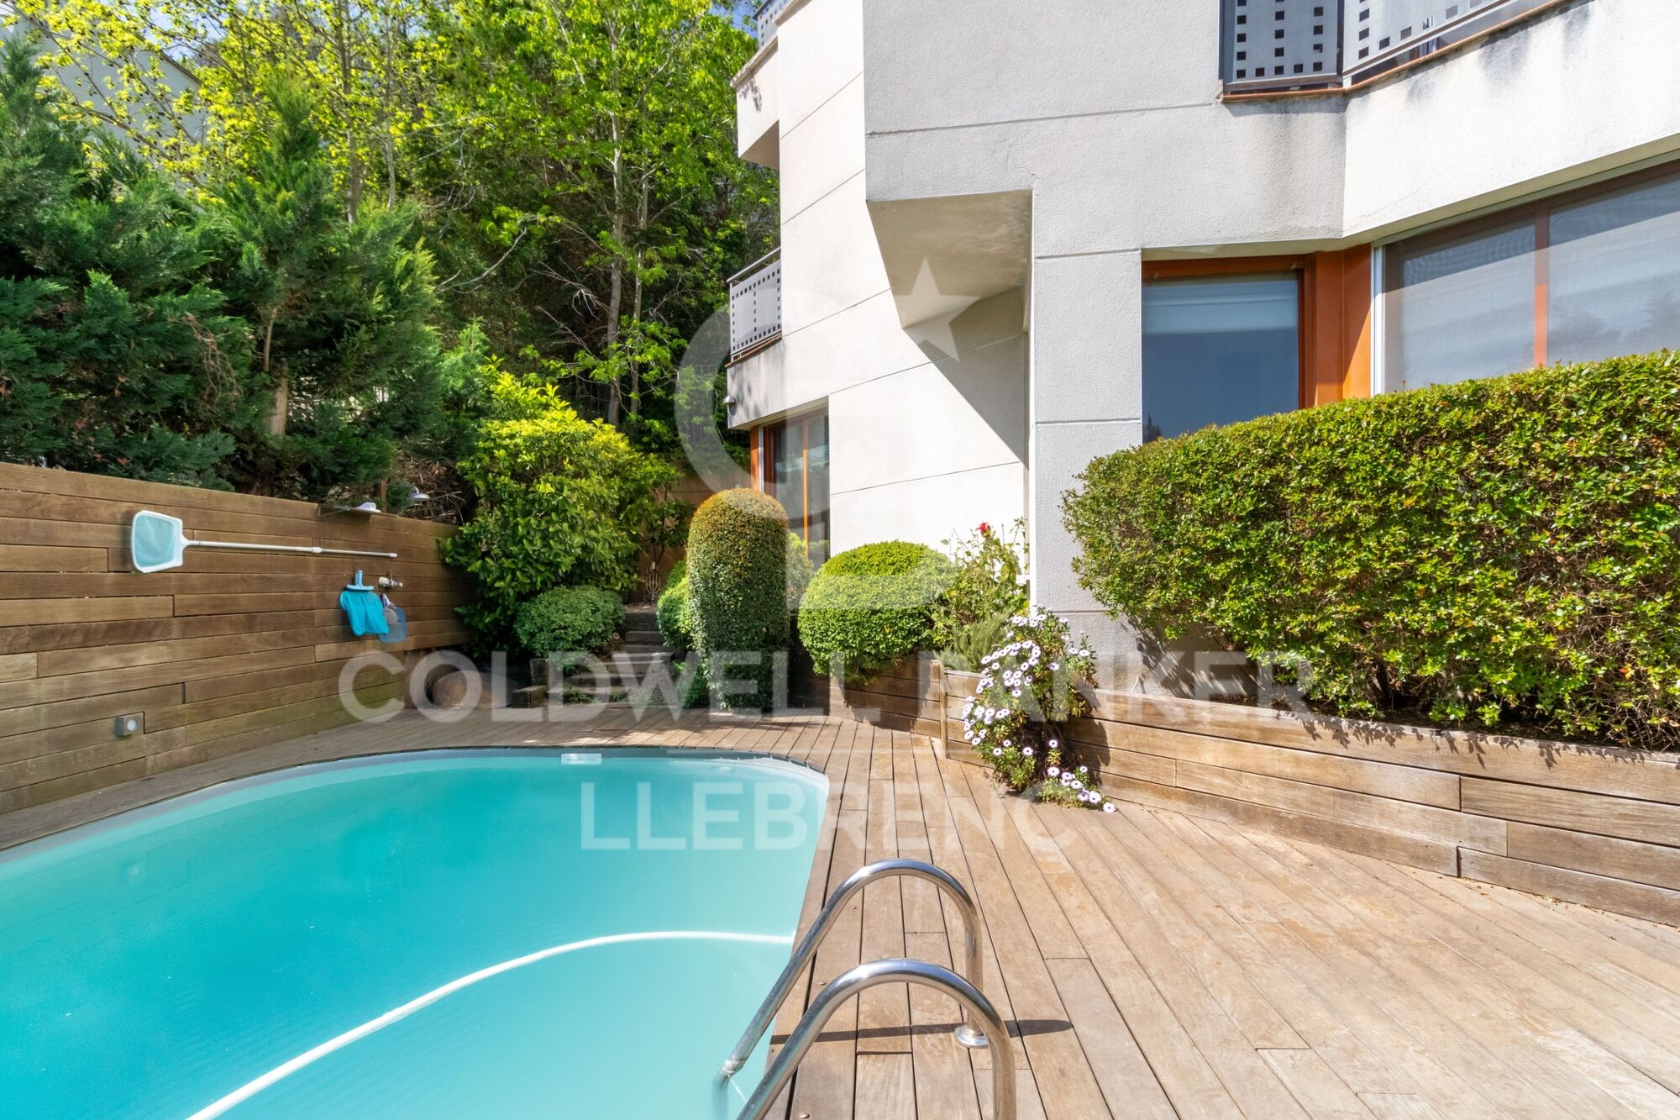
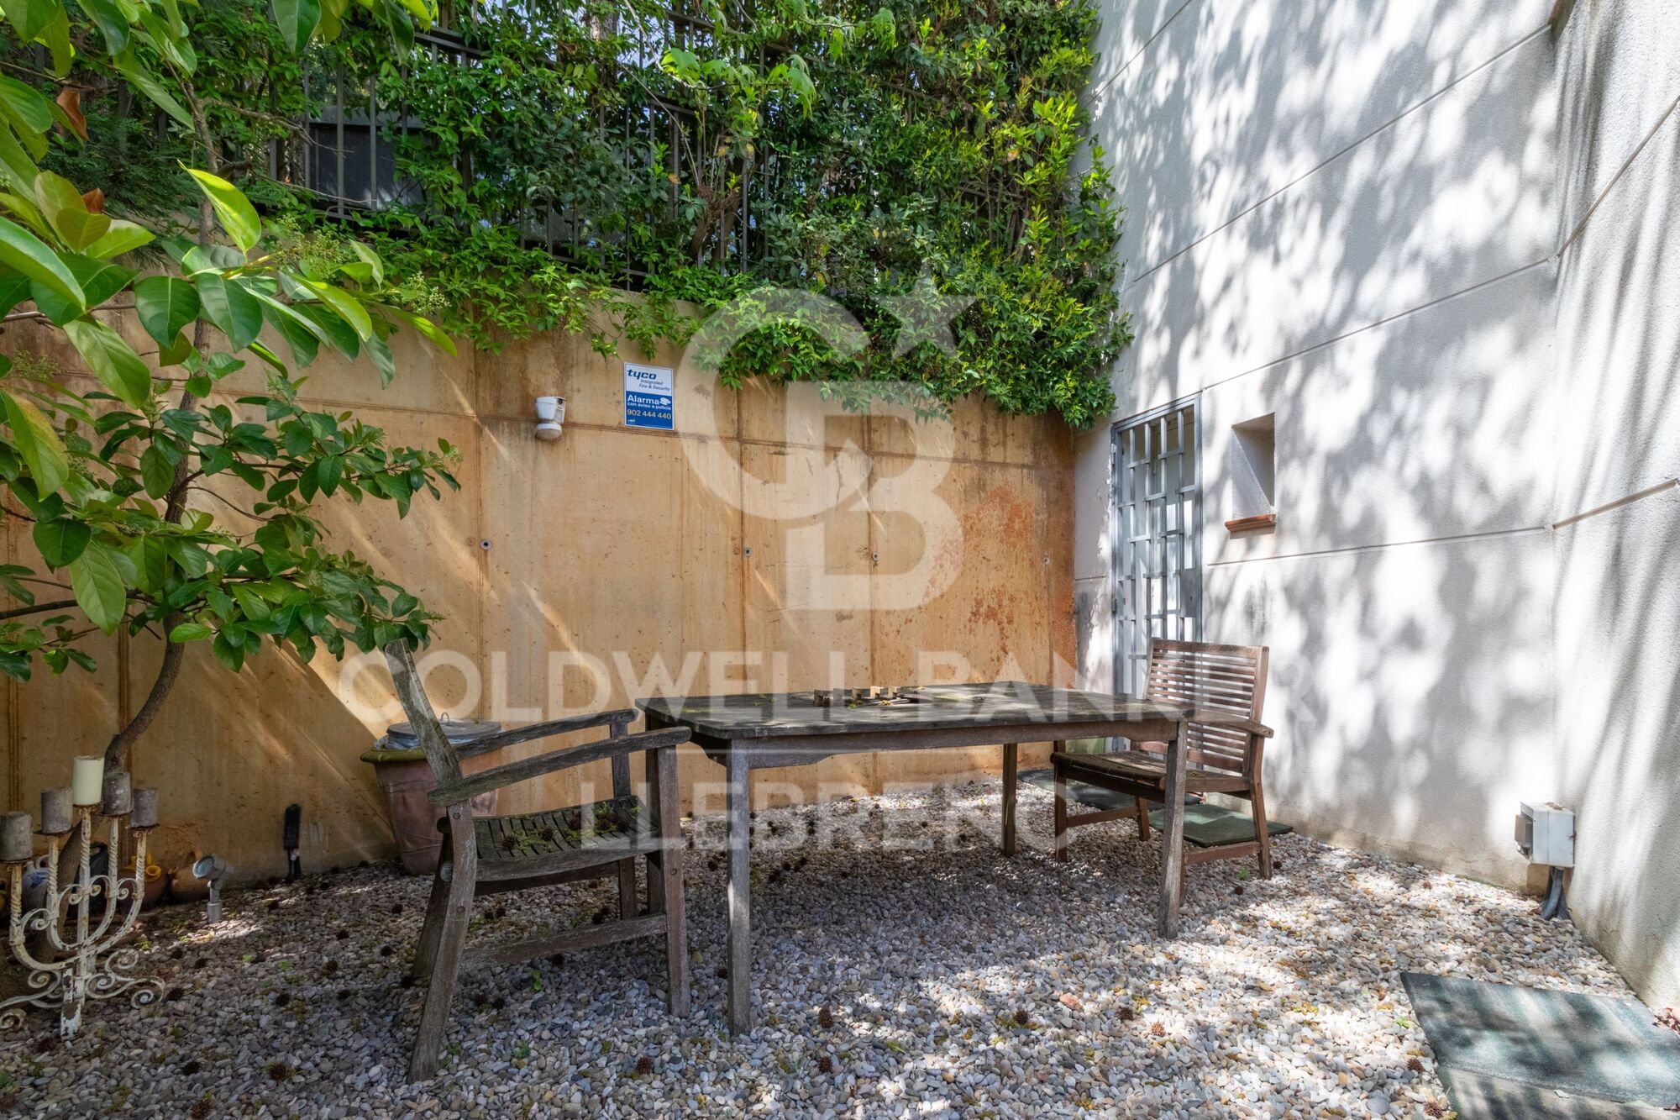
Enjoy the outdoor lifestyle in the exquisite garden, complete with a generously sized swimming pool bathed in sunlight for much of the day, providing an oasis of relaxation and fun for the whole family.

Don't miss the opportunity to visit this magnificent property, just an 8-minute walk from public transport and all the necessary amenities for a comfortable and enjoyable everyday life. Contact us today to schedule your visit and make your dream home a reality!

The sale price does not include taxes or expenses arising from the transaction which, in accordance with current regulations, are payable by the buyer: (i) for second-hand properties, the Property Transfer Tax (ITP) at the rate applicable in the corresponding Autonomous Community; (ii) for newly built properties, VAT and Stamp Duty (AJD) in accordance with current regulations; (iii) notary and land registry fees; and (iv) administrative/processing fees if contracted. Availability to be agreed. The offer is subject to price changes or withdrawal from the market without prior notice. The information provided, including surface areas, is for guidance purposes only. Real estate brokerage fees shall be borne by the corresponding party in accordance with the signed agreement. Detailed and personalized information will be provided to any interested party prior to the payment of any deposit, in compliance with applicable national and regional regulations.
#ref:CB4408LL

Immobilieninformationen

zone
Barcelona provincia
Gegend
Barcelona ciudad
standort
Barcelona
district
Vallvidrera - Tibidabo - Les Planes
Objekt typ
house
Verkauf
1.190.000 €
Referenz
CB4408LL
Schlafzimmer
5
Bäder
4
Bebaute Fläche
447 m2

In der Nähe des Strandes / Meeres

pool
A/C
Bergblick
Abstellraum
Kamin
Parkplatz
terrasse
Einbauschränke
Energiezertifikat
  • Ausstehend

über Vallvidrera - Tibidabo - Les Planes

Vallvidrera, Tibidabo und Les Planes sind drei Stadtteile in Barcelona, gelegen in der Region Katalonien, im Stadtbezirk Sarrià-Sant Gervasi, bekannt für ihre erstklassige Lage auf den Collserola-Hügeln. Diese Stadtteile bieten eine ruhige Atmosphäre, umgeben von Natur, und sind nur wenige Minuten vom lebhaften Stadtzentrum entfernt. Das Leben in Vallvidrera, Tibidabo und Les Planes bedeutet, eine hohe Lebensqualität zu genießen, mit weiten Blicken auf die Stadt und einer idealen natürlichen Umgebung für diejenigen, die Ruhe suchen, ohne weit von städtischen Annehmlichkeiten entfernt zu sein.

Die Gegend ist ideal für Outdoor-Enthusiasten, mit dem Collserola Naturpark direkt vor der Tür, wo man wandern, Rad fahren oder die Panoramaaussicht vom Tibidabo genießen kann. Auf dem Immobilienmarkt bieten Vallvidrera, Tibidabo und Les Planes eine große Auswahl an Einzelhäusern, Luxusvillen und ruhigen Wohnungen, was sie zu einer ausgezeichneten Wahl für diejenigen macht, die eine entspannte Wohngegend suchen, aber dennoch gut mit dem Stadtzentrum verbunden sind.

Weitere Informationen anfordern
Ref.CB4408LL
Carretera de Sarriá a Vallvidrera, 263, Local 2A
08017, Barcelona
+34 934 06 92 22

Related properties

Wonderful rustic finca with a large garden and pool for sale in Vallvidrera
Vallvidrera - Tibidabo - Les Planes

Wonderful rustic finca with a large garden and pool for sale in Vallvidrera

1.863 m²Grundstück65 Bäder
Exclusive rustic property in Vallvidrera, located in one of the most privileged and sought-after areas of Barcelona. The property sits on a plot of 1,863 m² and houses a spacious single-storey house of 360 m² built, very bright and in excellent condition, which has 6 bedrooms and 5 bathrooms. The house is surrounded by a magnificent completely flat garden, with a swimming pool, which guarantees privacy and a perfect integration with the natural environment. Located in a quiet residential environment, the estate enjoys pleasant open views of the mountains of the Collserola Natural Park, combining nature and calm with excellent proximity to the neighbourhood's shops and the FGC Vallvidrera Superior station, which connects to the centre of Barcelona in approximately 20 minutes. The main house stands out for its large and well-distributed spaces. It has a large living room with fireplace, organised in two rooms, an indoor dining room and two outdoor dining areas, ideal for enjoying the garden and the climate. The modern kitchen with central island is complemented by an office, offering a functional and comfortable set. The rest area consists of two suites, two double bedrooms and two single bedrooms, all of them with direct access to the outside, as well as a total of five bathrooms. The property is completed with a separate service flat and outdoor parking for up to five vehicles. Currently, the property is rented with a contract in force until June 2027, which makes it an excellent investment opportunity, with guaranteed profitability in a unique location in Barcelona. The sale price does not include taxes or expenses arising from the transaction which, in accordance with current regulations, are payable by the buyer: (i) for second-hand properties, the Property Transfer Tax (ITP) at the rate applicable in the corresponding Autonomous Community; (ii) for newly built properties, VAT and Stamp Duty (AJD) in accordance with current regulations; (iii) notary and land registry fees; and (iv) administrative/processing fees if contracted. Availability to be agreed. The offer is subject to price changes or withdrawal from the market without prior notice. The information provided, including surface areas, is for guidance purposes only. Real estate brokerage fees shall be borne by the corresponding party in accordance with the signed agreement. Detailed and personalized information will be provided to any interested party prior to the payment of any deposit, in compliance with applicable national and regional regulations. #ref:CB4438LL
1.200.000 €
Spectacular Designer House for Sale
Vallvidrera - Tibidabo - Les Planes

Spectacular Designer House for Sale

547 m²Größe1.002 m²Grundstück66 Bäder
Spectacular Designer House for Sale and possibility of rent to buy. This stunning designer residence stands majestically on a spacious plot of 1,002 square meters in the prestigious neighborhood of Can Cortès, a residential enclave of exclusive single-family homes next to the iconic Tibidabo. This property offers you the opportunity to live in a natural setting of unparalleled beauty, with panoramic views of the majestic mountains of Collserola Park, just 10 minutes from Barcelona and Sant Cugat. This luxurious home is spread over 4 floors comfortably connected by a modern elevator. The ground floor features a spacious garage with room for three large vehicles and a generous storage area. The second floor houses a versatile 60-square-meter cinema room, a guest toilet, and access to a spacious terrace where you can enjoy moments of relaxation and entertainment. On the third floor, you'll find a spacious living room with a fireplace, an elegant dining room, an office-style kitchen, the service area with a bedroom and a bathroom, and a laundry room. The top floor is dedicated to the bedrooms and consists of four bedrooms, including the impressive master suite, as well as a spacious bathroom. This wonderful estate offers several outdoor spaces for relaxation and moments with family and friends. From its spectacular rooftop, you can enjoy breathtaking mountain views, incredible starry nights, or beautiful sunrises. It also features a relaxation area with sun loungers for peaceful sunbathing and multiple terraces for sharing dinners with your loved ones. The original design of this property is enhanced by high-quality finishes and features. Jatoba wood parquet floors in the common areas, porcelain tiles in the kitchen and bathrooms, natural gas heating, and ducted air conditioning, as well as the fully equipped SANTOS kitchen, are just some of the conveniences offered by this residence. Furthermore, it boasts an outdoor heated pool powered by solar panels, an alarm system, and video surveillance to ensure the safety of your loved ones, along with numerous extras that make this house a dream come true. If you're in search of an exceptional property in a privileged natural setting, do not hesitate to visit this house. Don't miss out on this unique opportunity! The sale price does not include taxes or expenses arising from the transaction which, in accordance with current regulations, are payable by the buyer: (i) for second-hand properties, the Property Transfer Tax (ITP) at the rate applicable in the corresponding Autonomous Community; (ii) for newly built properties, VAT and Stamp Duty (AJD) in accordance with current regulations; (iii) notary and land registry fees; and (iv) administrative/processing fees if contracted. Availability to be agreed. The offer is subject to price changes or withdrawal from the market without prior notice. The information provided, including surface areas, is for guidance purposes only. Real estate brokerage fees shall be borne by the corresponding party in accordance with the signed agreement. Detailed and personalized information will be provided to any interested party prior to the payment of any deposit, in compliance with applicable national and regional regulations. #ref:CB4404LL
1.950.000 €
Spectacular designer house for sale in Vallvidrera with garden and pool
Vallvidrera - Tibidabo - Les Planes

Spectacular designer house for sale in Vallvidrera with garden and pool

439 m²Größe563 m²Grundstück43 Bäder
Spectacular contemporary design house in Vallvidrera, designed by architect Norman Cinnamond, built in 2000. The property, located in an exclusive community of 5 houses, offers panoramic views of Barcelona and is close to the city center and Sarrià via the funicular. The house has three floors. On the main floor, a spacious hallway leads to an impressive living-dining room with access to a 90 m² terrace offering panoramic views of Barcelona. The fully equipped kitchen has a pantry and laundry area with a separate entrance. Additionally, on this floor, there is a bedroom with a bathroom, which can be converted into an additional bedroom, and access to the garage with space for two cars from inside the house. On the upper floor, the sleeping area includes two large bedrooms with dressing rooms and full bathrooms, flooded with natural light and incredible city views. On the lower floor, accessible both by stairs from the main floor and by a garden path from the porch, there is a 115 m² summer apartment with dressing room and full bathroom, with independent access. From here, there is direct access to the garden area, swimming pool, utility room, and a small storage room. The house, with a facade clad in natural stone and slate floors on the noble floor and wood on the upper floor, offers a timeless design and high-quality materials. It features radiant heating throughout, ducted air conditioning, and quality exterior closures. We are facing an extraordinary residence, an architectural masterpiece that few will fully appreciate. Designed in a fan shape, this house offers the possibility to enjoy panoramic views from any point, providing a unique perspective in every corner. The large windows, designed with dimensions larger than usual, have been strategically placed on all floors to capture natural light and bathe each space with a unique luminosity. This careful attention to detail ensures a unique experience in every room. The spacious and well-distributed areas fill the house with a sense of comfort and serenity. Combined with the spectacular views it offers, this property becomes a sanctuary of tranquility and well-being, a truly exceptional place that invites relaxation and enjoyment to the fullest. In summary, this property is an exceptional jewel and the ideal choice for those looking to live in an exclusive location with excellent city connections and surrounded by nature. Located in Vallvidrera, an area that boasts the largest natural park in the city of Barcelona, the Collserola mountain range offers the perfect combination of tranquility and proximity to the city. The sale price does not include taxes or expenses arising from the transaction which, in accordance with current regulations, are payable by the buyer: (i) for second-hand properties, the Property Transfer Tax (ITP) at the rate applicable in the corresponding Autonomous Community; (ii) for newly built properties, VAT and Stamp Duty (AJD) in accordance with current regulations; (iii) notary and land registry fees; and (iv) administrative/processing fees if contracted. Availability to be agreed. The offer is subject to price changes or withdrawal from the market without prior notice. The information provided, including surface areas, is for guidance purposes only. Real estate brokerage fees shall be borne by the corresponding party in accordance with the signed agreement. Detailed and personalized information will be provided to any interested party prior to the payment of any deposit, in compliance with applicable national and regional regulations. #ref:CB4407LL
2.800.000 €
Haus 5 Schlafzimmer, 3 Stockwerke Verkauf Barcelona
Vallvidrera - Tibidabo - Les Planes

Haus 5 Schlafzimmer, 3 Stockwerke Verkauf Barcelona

322 m²Größe54 Bäder
Discover this stunning modernist gem located in the prestigious upper area of Vallvidrera. With over 370 m² of built space, distributed across three floors and a rooftop terrace, this extraordinary property offers unparalleled panoramic views of the city of Barcelona and the Mediterranean Sea. Upon entering the 1,231 m² plot, you are welcomed by a majestic tree-lined driveway leading to the house. The driveway splits, providing direct access either to the main entrance or the parking area, which also offers lower-level access to the dwelling. Midway to the main entrance, you will find a charming small building, formerly a garage with a pit, now transformed into a storage area and wine cellar. With approximately 30 m² over two floors, this structure could easily be converted into a cozy guest house. Entering through the main façade, a living room welcomes you with modernist tiles, a fireplace adorned with traditional elements, and original stained-glass windows in shades of green. To the left is the dining room, and to the right, an office with a library leading to a grand staircase. From this area, there is also access to the kitchen, which connects to a spacious living area equipped with a sink and access to parking for two cars and the garden. On the upper floor, you will find a small study, a lounge, and a bedroom with a bathroom. On the top level, the house features four bedrooms and two bathrooms, one of them en suite. The entire floor maintains its modernist style with distinctive features such as stained glass, moldings, and hydraulic floors. At the top of the house, two terraces one lateral and one panoramic offer breathtaking views of Barcelona and the sea. About Vallvidrera Vallvidrera is a charming neighborhood located on the hills of the Collserola range, southwest of Barcelona. Known for its natural and peaceful surroundings, it offers an ideal retreat from the bustle of the city while remaining well connected to central Barcelona via the funicular and several bus routes. The area is renowned for its stunning views, hiking trails, and rich history, including numerous modernist houses. Vallvidrera is also home to the famous Collserola Tower viewpoint, a communications tower offering panoramic views of the city and its surroundings. This neighborhood combines the tranquility of nature with the convenience of proximity to a vibrant metropolis, making Vallvidrera a highly sought-after place to live. The sale price does not include taxes or costs arising from the purchase, which, according to current regulations, are payable by the buyer: (i) for resale homes, the Property Transfer Tax (ITP) according to the rate applicable in the Autonomous Community; (ii) for new-build properties, VAT and the Tax on Documented Legal Acts (AJD) according to current regulations; (iii) notary and registry fees; and (iv) administrative costs if contracted. Availability to be agreed. The offer is subject to price changes or withdrawal from the market without prior notice. The information provided, including floor areas, is for guidance purposes only. Real estate brokerage fees will be borne by the responsible party according to the signed mandate. Detailed and personalized information will be provided to any interested party prior to any deposit, in accordance with applicable state and regional regulations. #ref:CB4413LL
2.600.000 €
Exclusive House with Panoramic Views for sale in Vallvidrera
Vallvidrera - Tibidabo - Les Planes

Exclusive House with Panoramic Views for sale in Vallvidrera

210 m²Größe562 m²Grundstück43 Bäder
In the heart of Vallvidrera, a few minutes from the Plaza de Vallvidrera and just a 5-minute walk from the FGC Vallvidrera Superior station, is this fantastic house of about 210 m² built on a plot of 562 m². The house offers privacy, spaciousness and privileged views, in one of the most exclusive and quiet areas of Barcelona. The main house has 180 m2 and is distributed over three floors. On the main floor we find a spacious and bright living-dining room with fireplace and direct access to a terrace with unobstructed views of the city, an open equipped kitchen, a full bathroom and a service room. Finishes include parquet floors, gas heating and air conditioning. On the first floor there are two comfortable bedrooms, one Suite with a dressing room that share a full bathroom, ideal for family or guests. The second floor houses a Suite of approximately 40 m² with a private bathroom and access to a terrace of 20 m² from where you can enjoy breathtaking panoramic views of Barcelona. The property also has a separate mini annex flat of about 20 m² with a bedroom and a bathroom, ideal as an additional private or guest space. And a storage room of 10 m² and one parking space. The finishes throughout the house include wooden carpentry with double glazing, ceilings with Catalan volta, fitted wardrobes, air conditioning, gas heating and several terraces with gardens and spectacular views from practically every corner of the house. Vallvidrera is part of the Collserola Natural Park and perfectly combines nature and connection with the city. In its surroundings there are international schools and business schools of recognised prestige both nationally and internationally, which makes this property an ideal option for families looking for quality of life without sacrificing proximity to the centre of Barcelona. The sale price does not include taxes or expenses arising from the transaction which, in accordance with current regulations, are payable by the buyer: (i) for second-hand properties, the Property Transfer Tax (ITP) at the rate applicable in the corresponding Autonomous Community; (ii) for newly built properties, VAT and Stamp Duty (AJD) in accordance with current regulations; (iii) notary and land registry fees; and (iv) administrative/processing fees if contracted. Availability to be agreed. The offer is subject to price changes or withdrawal from the market without prior notice. The information provided, including surface areas, is for guidance purposes only. Real estate brokerage fees shall be borne by the corresponding party in accordance with the signed agreement. Detailed and personalized information will be provided to any interested party prior to the payment of any deposit, in compliance with applicable national and regional regulations. #ref:CB4427LL
1.500.000 €
Spectacular house with pool and large garden in Vallvidrera
Vallvidrera - Tibidabo - Les Planes

Spectacular house with pool and large garden in Vallvidrera

381 m²Größe2.709 m²Grundstück64 Bäder
Located in one of the most privileged areas of Vallvidrera, this spectacular detached home stands out for its natural surroundings, privacy, and south-facing orientation that ensures sunlight throughout the day. Just 10 minutes from the center of Barcelona and only a few steps from public transport (FGC), it is ideal for those seeking peace and quiet without giving up urban connectivity. The house is distributed over three floors, connected by an internal staircase and an elevator, providing easy access and daily convenience. On the main floor, there is an elegant day area with distinct and well-defined spaces: a living room with fireplace and library, an independent dining room, a cozy sitting area ideal for TV or reading, a fully equipped kitchen with pantry and laundry area, and a guest toilet. This entire floor opens to the outside through large windows leading to terraces and porches with direct access to the garden. The upper floor features an exclusive master suite with a walk-in closet, private bathroom, workspace, and access to a balcony with open views of the surrounding landscape. The house currently has 2 bedrooms, but thanks to its spacious layout, up to 3 additional rooms can easily be created with a light partition (plasterboard), adapting to each family's needs. Outdoors, the natural grass garden is a standout feature. It includes a swimming pool with an eco-friendly oxygenation system, a chill-out area with a summer dining space, auxiliary kitchen, full bathroom, and technical room that could be converted into a separate guest or service apartment. The property also includes a covered garage for three cars with a storage room at street level, with direct access to the house through both the main entrance and the elevator. Just a few minutes' walk from the FGC station, the house offers quick access to central Barcelona. Vallvidrera is a unique residential area set within a natural park, where greenery, privacy, and fresh air combine with unbeatable views and proximity to the city. A perfect home for those seeking the ideal balance between nature, comfort, and urban life. The sale price does not include taxes or expenses arising from the transaction which, in accordance with current regulations, are payable by the buyer: (i) for second-hand properties, the Property Transfer Tax (ITP) at the rate applicable in the corresponding Autonomous Community; (ii) for newly built properties, VAT and Stamp Duty (AJD) in accordance with current regulations; (iii) notary and land registry fees; and (iv) administrative/processing fees if contracted. Availability to be agreed. The offer is subject to price changes or withdrawal from the market without prior notice. The information provided, including surface areas, is for guidance purposes only. Real estate brokerage fees shall be borne by the corresponding party in accordance with the signed agreement. Detailed and personalized information will be provided to any interested party prior to the payment of any deposit, in compliance with applicable national and regional regulations. #ref:CB4431LL
1.850.000 €
Wonderful house for sale in Peu de Funicular
Vallvidrera - Tibidabo - Les Planes

Wonderful house for sale in Peu de Funicular

260 m²Größe1.121 m²Grundstück64 Bäder
Coldwell Banker Llebrenc is pleased to present, exclusively, this magnificent detached house, located in a privileged natural environment, quiet and, at the same time, perfectly connected to the city centre by public transport. The property is located in the heart of one of the most sought-after neighbourhoods in the city, Peu del Funicular. Just a five-minute walk from the railway station, it allows quick and comfortable access to any point in the city, without sacrificing the quality of life offered by its exceptional natural environment. The property enjoys stunning panoramic views of the sea, the city and the mountains. Its excellent south-east orientation guarantees direct sun throughout the day, while its large windows provide an abundance of natural light into all rooms. The house sits on a generous plot of 1,121 m² and has a constructed area of 260 m². It is worth noting the possibility of extension, since the buildability of the plot is not exhausted, which adds an important potential value to the property. Currently, the house is distributed over two completely independent floors. The upper floor, to be renovated, offers three bedrooms, an independent kitchen, a spacious living-dining room, two bathrooms, laundry room, storage room and a spectacular 15 m² terrace with open sea views. The lower floor, ready to move into, has three bedrooms, one of them en suite with a large dressing room, separate kitchen with laundry room, patio and pantry. From the living room there is access to a large terrace with direct sun throughout the day, which stands out for its luminosity and connection with the outside. The exterior of the house is completed with a large garden distributed on different terraces, ideal for the construction of a swimming pool and designed to enjoy the sun and the natural environment throughout the year. For more information or to arrange a visit, please do not hesitate to contact us. Do not miss this excellent opportunity to acquire a unique property in one of the best areas of the city. The sale price does not include taxes or expenses arising from the transaction which, in accordance with current regulations, are payable by the buyer: (i) for second-hand properties, the Property Transfer Tax (ITP) at the rate applicable in the corresponding Autonomous Community; (ii) for newly built properties, VAT and Stamp Duty (AJD) in accordance with current regulations; (iii) notary and land registry fees; and (iv) administrative/processing fees if contracted. Availability to be agreed. The offer is subject to price changes or withdrawal from the market without prior notice. The information provided, including surface areas, is for guidance purposes only. Real estate brokerage fees shall be borne by the corresponding party in accordance with the signed agreement. Detailed and personalized information will be provided to any interested party prior to the payment of any deposit, in compliance with applicable national and regional regulations. #ref:CB4436LL
1.850.000 €

Zuletzt angesehene Immobilien

A modern, exclusive, and move-in-ready home, just 500 m from the beach
Ardiaca - La Llosa

A modern, exclusive, and move-in-ready home, just 500 m from the beach

317 m²Größe406 m²Grundstück45 Bäder
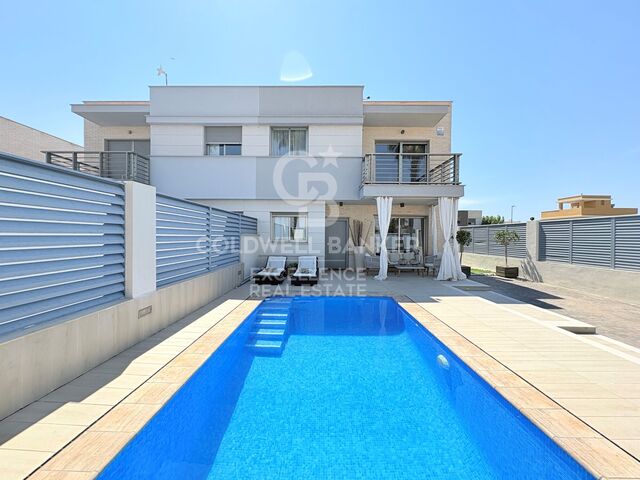
We are pleased to present this magnificent single-family home, built just 3 years ago, located in one of the most sought-after areas of Cambrils: La Llosa. A prime location that combines the tranquility of a residential setting with proximity to the beach and all the amenities needed to enjoy an excellent quality of life. The home sits on a lot of 406 m² and features 317 m² of floor area and 262 m² of usable space, distributed across spacious and comfortable rooms designed for year-round living. Outside, the property features a well-maintained, landscaped garden with artificial turf and a private pool, creating the perfect setting to enjoy Cambrils' pleasant climate, relax outdoors, or share unforgettable moments with family and friends. The living area stands out for its spaciousness and natural light. The living-dining room is generously sized and offers direct access to the terrace, garden, and pool, fostering a pleasant connection between the indoor and outdoor spaces. The separate kitchen, fully equipped, combines functionality with modern design and is complemented by a practical laundry area. The home features 4 spacious double bedrooms. The master bedroom features a private walk-in closet and an en-suite bathroom, while another bedroom also has its own en-suite bathroom, providing a high level of comfort and privacy. On the first floor, there is also a spectacular terrace of approximately 60 m²a versatile space perfect for creating a chill-out area, setting up an outdoor dining area, or simply enjoying the sun and the surrounding views. Another major attraction of this property is its spacious 118 m² private garage, with capacity for up to 4 vehicles. This space also provides considerable additional area for storage, bicycles, motorcycles, or other uses. The home is equipped with excellent features designed for comfort, security, and energy efficiency, including: Solar panels. Air-source heat pump system. Underfloor heating. Ducted air conditioning. Security windows. Anti-jam shutters. Hardwood floors. Water softener / reverse osmosis system. A property specially designed for those seeking a modern, practically new home that's ready to move into, featuring a private pool, spacious outdoor areas, and high-quality finishes, without sacrificing the convenience of having the beach and all amenities within easy reach. A unique home with character, ready to be enjoyed from day one, in one of Cambrils' most privileged locations. #ref:CBES2965
1.200.000 €
Zeitgenössische Villa in El Campanario, New Golden Mile
Benamara - Atalaya

Zeitgenössische Villa in El Campanario, New Golden Mile

403 m²Größe649 m²Grundstück44 Bäder
Diese elegante Villa mit vier Schlafzimmern in El Campanario verbindet zeitgenössische Architektur mit klaren Linien, großzügigen privaten Außenbereichen und Innenräumen, die darauf ausgelegt sind, das natürliche Licht optimal zu nutzen. Auf einem 648 m² großen Grundstück bietet die Immobilie 403 m² Wohn- und Nutzfläche und verbindet moderne Linien mit warmen Materialien, gepflegten Grünanlagen und einer durchdachten Raumaufteilung, die Innen- und Außenbereiche harmonisch miteinander verbindet. Die Villa verfügt über einen privaten Swimmingpool, ein großzügiges Solarium auf der Dachterrasse, weitläufige Terrassen und eine Garage für zwei Fahrzeuge. Ein Konzept von praktischem Luxus, das perfekt auf den Alltag abgestimmt ist. Der großzügige Wohnbereich besticht durch seine beeindruckenden Proportionen und die direkte Verbindung zum Außenbereich. Bodentiefe Glasschiebetüren lassen sich vollständig zu den Terrassen öffnen und schaffen einen fließenden Wohnbereich, der von ausgewachsener tropischer Vegetation umgeben ist. Holzverkleidete Decken, großzügige Raumhöhen, Natursteinoberflächen und sanfte neutrale Farbtöne verleihen den Innenräumen Wärme und Eleganz, ohne den modernen Charakter zu verlieren. Die Küche wurde so konzipiert, dass sie Funktionalität und Eleganz miteinander verbindet und einen direkten Zugang zu den Außenbereichen für Mahlzeiten und geselliges Beisammensein bietet. Jeder Raum wurde sorgfältig gestaltet, um Komfort und Funktionalität zu gewährleisten. Alle vier Schlafzimmer verfügen über eigene Badezimmer und wurden mit besonderem Augenmerk auf Privatsphäre, natürliches Licht und den Zugang zu Terrassen gestaltet. Die Master-Suite bietet einen freien Ausblick, ein elegantes Badezimmer im Hotelstil sowie einen großzügigen Ankleidebereich, der zusätzlichen Komfort im Alltag schafft. Die untere Ebene bietet eine entspanntere Atmosphäre mit zusätzlichen Wohn- und Unterhaltungsbereichen. Diese eignen sich ideal für den Empfang von Gästen, die Einrichtung eines privaten Kinoraums oder für gemeinsame Familienmomente. Die flexible Raumaufteilung lässt sich problemlos an unterschiedliche Lebensstile anpassen. El Campanario zählt zu den etabliertesten und ausgewogensten Wohnlagen der Costa del Sol. Die Gegend bietet Ruhe und Privatsphäre und gleichzeitig eine hervorragende Anbindung an die wichtigsten Sehenswürdigkeiten und Einrichtungen der Region. Golfplätze, Beach Clubs, internationale Schulen, Puerto Banús, Marbella und Estepona sind bequem erreichbar. Eine Immobilie für Käufer, die zeitgenössisches Design, hochwertige Materialien und Räume suchen, die langfristig Freude bereiten. Ein Zuhause, in dem Ästhetik und Funktionalität harmonisch miteinander verbunden werden und das perfekt auf den mediterranen Lebensstil abgestimmt ist. #ref:CBSH1612
2.750.000 €
Spektakuläre Villa auf dem Plan, in der exklusiven Enklave von La Mairena, Marbella
Ojén

Spektakuläre Villa auf dem Plan, in der exklusiven Enklave von La Mairena, Marbella

709 m²Größe2.545 m²Grundstück56 Bäder
Entdecken Sie das höchste Niveau des raffinierten Lebens in dieser spektakulären Villa auf dem Plan, die sich in der exklusiven Enklave La Mairena, Marbella, befindet. Umgeben von der Ruhe der Berge und gleichzeitig nur wenige Minuten von der pulsierenden Küste von Marbella entfernt, bietet dieses Luxusanwesen eine einzigartige Kombination aus Ruhe, Privatsphäre und der Nähe zu den besten Dienstleistungen der Gegend. Die Villa wurde entwickelt, um die Essenz des mediterranen Lebensstils einzufangen, und verfügt über fünf Schlafzimmer und sechs Badezimmer, die sich auf große offene Räume verteilen, die von natürlichem Licht durchflutet sind. Die Innen- und Außenbereiche lassen sich dank der raumhochen Fenster harmonisch integrieren, die einen atemberaubenden Blick auf das Mittelmeer und die Sierra de las Nieves bieten. Jedes Schlafzimmer verfügt über ein eigenes Bad und wurde sorgfältig angeordnet, um Privatsphäre und freie Sicht zu gewährleisten. Die Master-Suite zeichnet sich durch ihre private Terrasse, ein geräumiges Ankleidezimmer und ein Spa-Bad mit einer freien Badewanne zum Horizont aus. Der Hauptsitzbereich erstreckt sich in eine spektakuläre Oase im Freien mit einem großen Pool, einer Sonnenterrasse und schattigen Ruhebereichen, ideal für Unterhaltung oder Entspannung mit Blick auf das Meer und die Naturlandschaft. Die Küche, die mit hochwertigen Geräten und maßgefertigten Möbeln ausgestattet ist, fügt sich nahtlos in die eleganten Ess- und Wohnzimmerbereiche ein und schafft eine ideale Atmosphäre, um stilvoll zu leben und zu empfangen. Diese Villa in La Mairena ist viel mehr als eine Residenz: Es ist ein Erlebnis. Ein idyllisches Luxus-Heiligtum, atemberaubende Aussichten und mediterraner Charme erwarten Sie. #ref:CBSH1625
3.500.000 €
Ein architektonisches Juwel im Herzen von Nueva Andalucía
Nueva Andalucía

Ein architektonisches Juwel im Herzen von Nueva Andalucía

1.112 m²Größe2.531 m²Grundstück68 Bäder
Villa von außergewöhnlicher Eleganz auf einem großen Grundstück von 2.531 m² in einer der konsolidiertesten und prestigeträchtigsten Wohngebiete von Nueva Andalucía. Mit 1.112 m² Wohnfläche, die auf vier Ebenen vollständig über dem Boden verteilt sind, bietet das Anwesen eine ungewöhnliche Kombination aus Geräumigkeit, Privatsphäre, natürlichem Licht und freiem Blick. Jede Ebene wurde als integraler Bestandteil der Wohnerfahrung konzipiert. Große Fenster und großzügige Terrassen verbinden die Innenräume mit der Landschaft, während die beträchtliche Fläche des Grundstücks für ein außergewöhnliches Gefühl von Raum und Privatsphäre sorgt. Das Anwesen verfügt über sechs Schlafzimmer mit eigenem Bad und große Bereiche für Komfort, Wohlbefinden und Unterhaltung. Die Master-Suite verfügt über eine private Terrasse, ein Ankleidezimmer und ein geräumiges Badezimmer, während die Hauptschlafbereiche um eine spektakuläre offene Marmorküche herum angeordnet sind und sich natürlich auf die Terrassen und Gärten erstrecken. Wohlbefinden und Freizeit sind ein wesentlicher Bestandteil des Wohnens. Ein exklusives privates Spa mit Sauna und Hammam, Fitnessraum, Spielzimmer, Bar und Weinbibliothek bieten Räume, die sowohl zum Entspannen als auch zum Genießen und Empfangen von Gästen gedacht sind. Auf dem Dach bietet ein privater Whirlpool die offene Aussicht in einer Umgebung von absoluter Privatsphäre. Die Technologie ist diskret integriert, um maximalen Komfort und Effizienz zu bieten. Ein Aufzug verbindet die verschiedenen Ebenen, während Fußbodenheizung, Hausautomationssystem, Solartechnologie und eine hervorragende Energiebewertung A+ dieser großen Residenz zeitgemäße Leistungen verleihen. Im Außenbereich ermöglicht das 2.531 m² große Grundstück einen vollen Genuss der Umgebung. Die reifen Gärten umgeben den privaten Pool, während die großen Terrassen und die verschiedenen Außenbereiche unabhängige Umgebungen zum Essen, Entspannen und Empfangen von Gästen schaffen und jederzeit ein außergewöhnliches Gefühl von Geräumigkeit bewahren. Seine Lage im Herzen des Golftals von Nueva Andalucía ermöglicht es Ihnen, die Nähe zu renommierten Golfplätzen, internationalen Schulen, Restaurants, Dienstleistungen und der Küste zu genießen und gleichzeitig die Ruhe und Privatsphäre eines konsolidierten Wohngebiets zu bewahren. Eine außergewöhnliche Residenz, die sich durch ihre großzügigen Proportionen, ihre vier Ebenen vollständig über dem Boden, ihre großen Außenbereiche, ihre sorgfältige Architektur und ein außergewöhnliches Angebot an Wellness und Unterhaltung auszeichnet, alles in einer der exklusivsten Lagen von Marbella. #ref:CBSH1622
10.500.000 €
Doppelhaushälfte mit Pool und drei Terrassen, 5 Minuten vom Hafen entfernt
Playa

Doppelhaushälfte mit Pool und drei Terrassen, 5 Minuten vom Hafen entfernt

200 m²Größe250 m²Grundstück43 Bäder
Doppelhaushälfte mit Pool und drei Terrassen, 5 Minuten vom Hafen entfernt Coldwell Banker Excellence präsentiert diese prächtige Doppelhaushälfte von etwa 200 m², die 2008 in ausgezeichneten Qualitäten erbaut wurde. Das Haus ist für ein authentisches mediterranes Wohnerlebnis konzipiert und liegt nur fünf Gehminuten vom Hafen und den Geschäften entfernt. Das Erdgeschoss bietet ein geräumiges Wohnzimmer mit Esszimmer mit Kamin und großen Fenstern mit Blick auf den Pool, Büro, eine separate Küche mit Zugang zu einer gemütlichen winterlichen verglasten Terrasse und einem Badezimmer. Das Obergeschoss verfügt über ein Hauptschlafzimmer mit eigenem Bad, zwei zusätzliche Schlafzimmer, ein weiteres Badezimmer und einen vielseitigen Raum, der sich ideal als Umkleideraum oder Fitnessstudio eignet. Zwei der Schlafzimmer haben direkten Zugang zu einer Terrasse mit Blick auf den Pool. Die Außenfassade wurde so gestaltet, dass sie das Klima das ganze Jahr über genießt, mit einem privaten Pool, drei Terrassen, einem Solarium, einem Seitengarten, einem Grillplatz und einem Abstellraum. Wichtige Merkmale: - Haus mit etwa 200 m², verteilt auf zwei Stockwerke - Bau des Jahres 2008 - Privates Schwimmbad - 3 Terrassen: Poolterrasse, Winterglasterrasse und obere Terrasse - Großzügiges Wohnzimmer und Esszimmer mit Kamin - Große Fenster mit viel natürlichem Licht und Blick auf das Becken - 4 Schlafzimmer und 3 Badezimmer - Hauptschlafzimmer mit eigenem Bad - Zusätzlicher Raum, ideal als Umkleideraum, Fitnessstudio oder Büro - Separate Küche - Seitengarten, Grillbereich und Lagerraum - Gaszentralheizung, Split-Klimaanlage - Einbauschränke und Deckenventilatoren - Hochwertige Materialien: Aluminiumfenster mit Doppelverglasung, Buchenholztüren, Marmorboden im Erdgeschoss, Parkett im Obergeschoss und gepanzerte Tür - Nord- und Ostausrichtung In einem der begehrtesten Gegenden von Burriana gelegen, ermöglicht das Anwesen Ihnen, den Arenal Beach und die nur wenige Gehminuten entfernte Promenade zu genießen. Die Nähe zum Yachthafen, der Segelschule und eine große Auswahl an Restaurants, Cafés und nautischen Aktivitäten machen diese Enklave sowohl als dauerhaften Wohnsitz als auch als zweites Zuhause ausgezeichnet, die Ruhe, Dienstleistungen und das Privileg, direkt am Mittelmeer zu leben, vereint. Der Preis beinhaltet keine Steuern oder Kauf- und Verkaufskosten, die vom Käufer zu zahlen sind (ITP oder, wo zutreffend, Mehrwertsteuer und AJD; Notar- und Standbuchgebühren; Vermittlungsprovision für Immobilien). Angebot unter der Vorbehalt, dass es ohne Vorankündigung geändert oder zurückgezogen werden kann; Indikative Daten und Oberflächen. #ref:CBEX2677
450.000 €
Elegante zeitgenössische Villa in der exklusiven Gemeinde Los Arqueros, Benahavís.
Los Arqueros - Puerto del Almendro

Elegante zeitgenössische Villa in der exklusiven Gemeinde Los Arqueros, Benahavís.

521 m²Größe1.127 m²Grundstück44 Bäder
Präzise gestaltet und nach höchsten Standards gebaut, bietet diese Immobilie einen modernen und raffinierten Lebensstil inmitten von Natur und Bergblick. Die Villa genießt eine private Lage, nur wenige Minuten von Golfplätzen, Restaurants und den Annehmlichkeiten von San Pedro und Marbella entfernt. Die Aufteilung des Hauses ist offen und hell, mit einer nahtlosen Verbindung zwischen den Innen- und Außenbereichen. Der Hauptbereich öffnet sich direkt zu einer großen Terrasse und einem Garten, ergänzt durch einen Pool und einen überdachten Speisesaal, ideal, um das ganze Jahr über zu genießen. Große Fenster durchfluten das Haus mit natürlichem Licht und untermauern die sauberen architektonischen Linien und sein anspruchsvolles Ambiente. Der Innenraum kombiniert zeitloses Design mit praktischem Komfort. Die Küche ist komplett mit hochwertigen Geräten und eleganten Oberflächen ausgestattet, die Stil und Funktionalität bieten. Die Wohn- und Essbereiche sind für Unterhaltung und Entspannung konzipiert und bieten Blick auf den Pool und den angelegten Garten. Jedes Schlafzimmer bietet Geräumigkeit und Privatsphäre, mit neutralen Tönen, die eine ruhige und gemütliche Atmosphäre schaffen. Draußen verfügt die Villa über sorgfältig gepflegte Gärten, einen sonnigen Poolbereich und mehrere Ruheräume, die sich perfekt zum Empfangen von Gästen oder zum Entspannen eignen. Los Arqueros 36 ist eine einzigartige Gelegenheit, ein modernes Haus in einer der exklusivsten Wohngegenden der Costa del Sol zu erwerben, das Komfort, Qualität und Lage in einer sicheren und prestigeträchtigen Gemeinschaft kombiniert. #ref:CBSH1620
3.895.000 €
190 m² große Wohnung mit Terrasse, Garage und großem Potenzial an der Gran Vía Ramón y Cajal
Im Alleinauftrag
Arrancapins

190 m² große Wohnung mit Terrasse, Garage und großem Potenzial an der Gran Vía Ramón y Cajal

190 m²Größe62 Bäder
190 m² große Wohnung mit Terrasse, Garage und großem Potenzial an der Gran Vía Ramón y Cajal Coldwell Banker Excellence präsentiert diese exklusive Wohnung an einer der bekanntesten und repräsentativsten Straßen Valencias, der Gran Vía Ramón y Cajal, direkt neben der Plaza de España. Die Wohnung befindet sich im vierten Obergeschoss und ist nach außen ausgerichtet. Sie zeichnet sich durch ihre großzügigen Flächen, die erhöhte Lage, viel Tageslicht und zwei Außenbereiche aus. Derzeit verfügt die Wohnung über sechs Schlafzimmer und zwei Badezimmer sowie ein großzügiges Wohn-Esszimmer mit direktem Zugang zur Hauptterrasse. Die großzügige Wohnfläche von 190 m² bietet vielfältige Möglichkeiten für eine Neugestaltung und umfassende Renovierung, um ein modernes, großzügiges Zuhause zu schaffen, das vollständig an die Bedürfnisse seiner neuen Eigentümer angepasst ist. Eine besonders interessante Gelegenheit für alle, die eine großzügige Immobilie in erstklassiger Lage suchen und die Möglichkeit schätzen, ein individuelles Wohnprojekt zu verwirklichen. Wichtigste Merkmale: - 190 m² bebaute Fläche - Wohnung im 4. Obergeschoss, nach außen ausgerichtet - 6 Schlafzimmer und 2 Badezimmer - Großzügiges Wohn-Esszimmer mit Zugang zur Terrasse - Hauptterrasse und zweite Terrasse - Freier Ausblick und begrünter Innenhof - Separate Küche und Speisekammer - Einbauschränke - Zwei Aufzüge; barrierefreier Zugang zum Aufzug - Eingangsbereich und Innenhof kürzlich renoviert - Concierge-Service am Vormittag - Gebäude aus dem Jahr 1959 - Garage im selben Gebäude für zusätzlich 50.000 € verfügbar Die Wohnung befindet sich an der Gran Vía Ramón y Cajal, direkt neben der Plaza de España und nur wenige Gehminuten von der historischen Altstadt Valencias entfernt. Die etablierte und zentrale Lage verbindet den Komfort des innerstädtischen Wohnens mit einem umfassenden Angebot an Dienstleistungen und Einrichtungen. In unmittelbarer Umgebung befinden sich Geschäfte, Supermärkte, Restaurants, Schulen, medizinische Einrichtungen, Grünanlagen und hervorragende öffentliche Verkehrsanbindungen. Die Nähe zum Bahnhof Estación del Norte, zur Plaza de España und zu den wichtigsten Verkehrsachsen der Stadt macht diese Lage sowohl für den Alltag als auch für alle, die eine hervorragend angebundene Wohnung suchen, besonders attraktiv. Darüber hinaus sind die bekannten Viertel Ruzafa, L'Eixample und Ciutat Vella sowie die Turia-Gärten schnell erreichbar. Der Preis beinhaltet keine Steuern und Kaufnebenkosten, die vom Käufer zu tragen sind (Grunderwerbsteuer bzw. gegebenenfalls Mehrwertsteuer und Stempelsteuer; Notar- und Grundbuchkosten; Immobilienvermittlungsgebühren). Angebot vorbehaltlich Änderungen oder Rücknahme ohne vorherige Ankündigung; Angaben und Flächen sind Richtwerte. #ref:CBEX2638
649.000 €
Apartment 3 Schlafzimmer Verkauf Canillo
Soldeu-El Tarter-Incles

Apartment 3 Schlafzimmer Verkauf Canillo

167 m²Größe33 Bäder
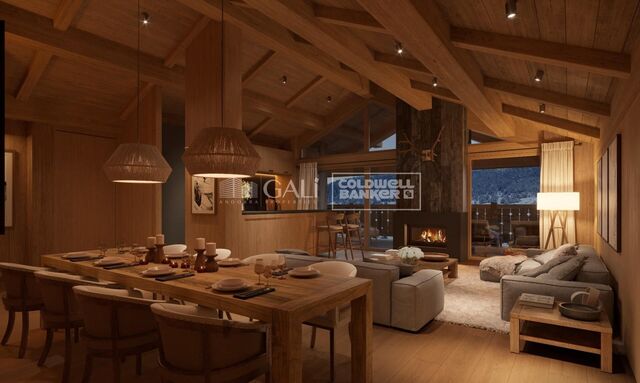
GALÍ Real Estate is honored to present the 'VORA RIU' development, where ski and mountain lovers will find the best setting to enjoy an exclusive lifestyle.~The project masterfully blends tradition, design, and comfort, respecting the alpine style and contemporary minimalism.~This new high-end development uses fine materials such as wood and stone to provide warmth and comfort, along with the most sustainable and efficient improvements such as home automation, underfloor heating, and LED lighting. All interior finishes, as well as appliances and furnishings, are from top-quality brands that prioritize energy efficiency.~Units range from one to three bedrooms, ranging from 62 to 173 m2. Each home has a private ski room for the safe and secure storage of all ski equipment, as well as a clothes drying cabinet to ensure maximum comfort for the entire family.~The underground floors feature two floors reserved for convenient parking spaces and spacious storage rooms, which will feature pre-installed electric car charging stations and low-energy lighting for greater efficiency.~You are undoubtedly looking at the project where you can enjoy high standards, nature, comfort, and an exclusive lifestyle tailored for all those who want to enjoy an incomparable setting.~167.07 m2 apartment with a 20.69 m2 terrace included. It has three double bedrooms, two of them en suite, and a full bathroom. ~Included in the price: 2 parkings space and a storage room #ref:05235/5210
1.401.930 €
Coldwell Banker Llebrenc
Carretera de Sarriá a Vallvidrera, 263, Local 2A
08017, Barcelona
10:00 a 19:00 h (de lunes a viernes) y sábados de 9:00 a 14:00 h.
Newsletter

Finden Sie Ihr Zuhause im Ausland mit Unterstützung des Coldwell Banker® Netzwerks

Besuchen Sie unsere internationalen Websites und finden Sie Ihre Wunschimmobilie an den exklusivsten Orten

Wir verwenden unsere eigenen Cookies und Cookies von Drittanbietern, um die Sicherheit unserer Website zu gewährleisten und ihren Inhalt zu personalisieren. Ebenso verwenden wir Cookies, um Daten über Ihre Navigation zu messen und zu erhalten und um Werbung an Ihren Geschmack und Ihre Vorlieben anzupassen. Drücken Sie die Schaltfläche "Alle akzeptieren", um zu bestätigen, dass Sie die angezeigten Informationen gelesen und akzeptiert haben. Um diese Cookies zu verwalten oder zu deaktivieren, klicken Sie auf "Einstellungen". Weitere Informationen zu Cookies erhalte Sie in unserer Cookie-Richtlinie.
Cookies ändern
Technik und Funktional Immer aktiv
Diese Website verwendet eigene Cookies, um Informationen zu sammeln, um unsere Dienste zu verbessern. Wenn Sie weiter surfen, akzeptieren Sie deren Installation. Der Benutzer hat die Möglichkeit, seinen Browser zu konfigurieren und auf Wunsch zu verhindern, dass er auf seiner Festplatte installiert wird, obwohl er bedenken muss, dass dies zu Schwierigkeiten beim Navigieren auf der Website führen kann.
Sie ermöglichen die Beobachtung und Analyse des Verhaltens der Nutzer dieser Website. Die durch diese Art von Cookies gesammelten Informationen werden verwendet, um die Aktivität des Webs zu messen, um Benutzernavigationsprofile zu erstellen, um basierend auf der Analyse der Nutzungsdaten der Benutzer des Dienstes Verbesserungen einzuführen. Sie ermöglichen es uns, die Präferenzinformationen des Benutzers zu speichern, um die Qualität unserer Dienstleistungen zu verbessern und durch empfohlene Produkte ein besseres Erlebnis zu bieten.
Diese Cookies werden verwendet, um Informationen über die Präferenzen und persönlichen Entscheidungen des Benutzers durch die kontinuierliche Beobachtung seiner Surfgewohnheiten zu speichern. Dank ihnen können wir die Surfgewohnheiten auf der Website kennen und Werbung in Bezug auf das Surfprofil des Benutzers anzeigen.