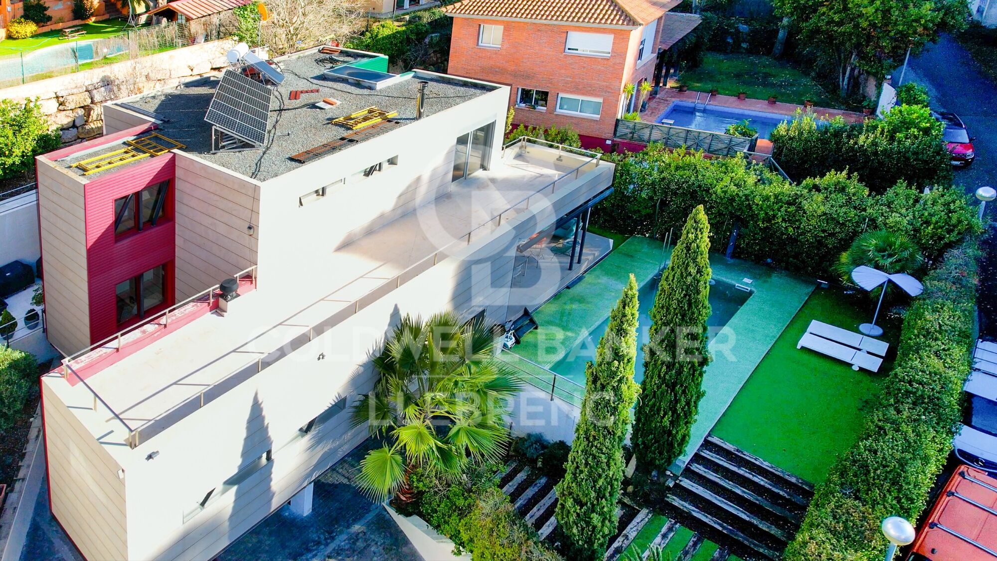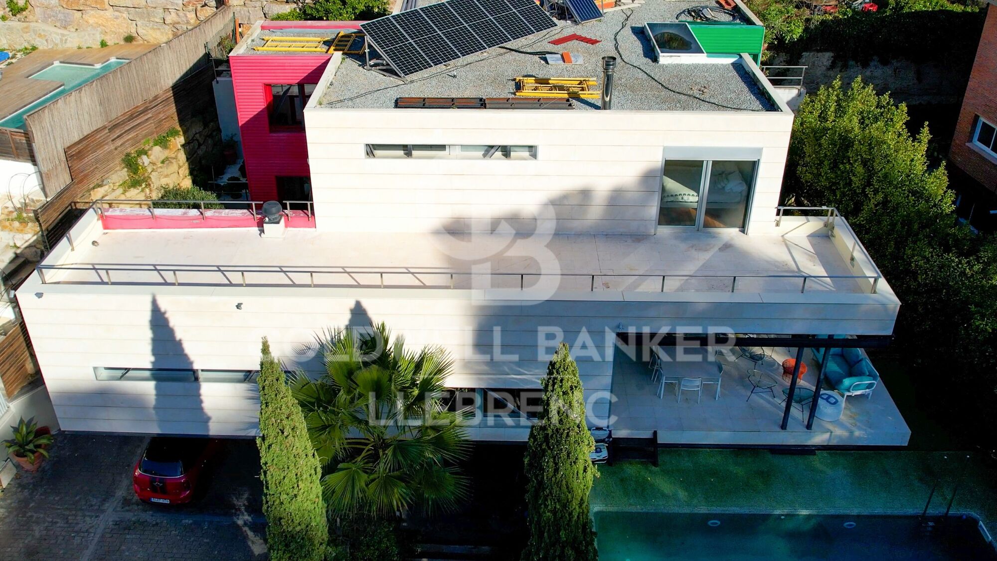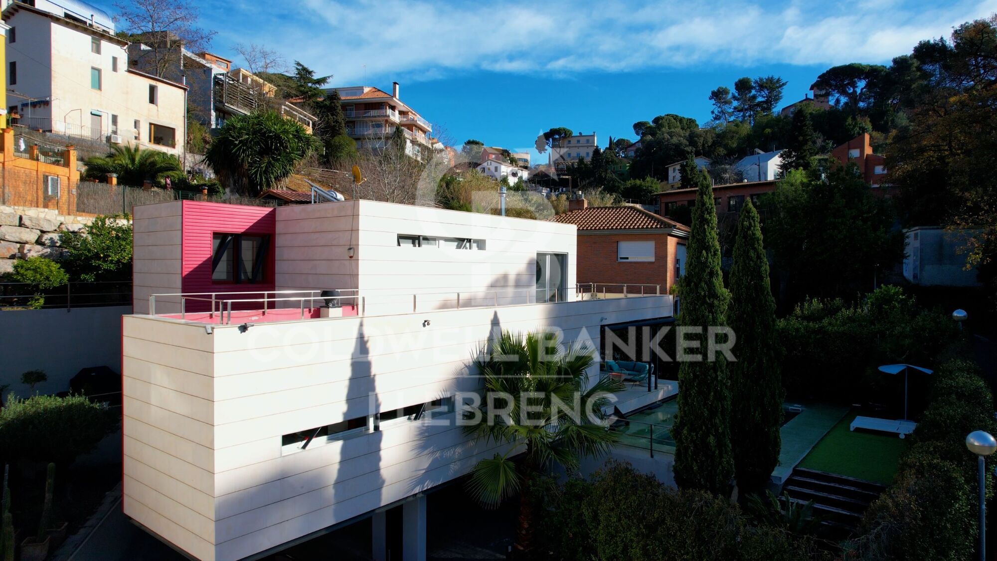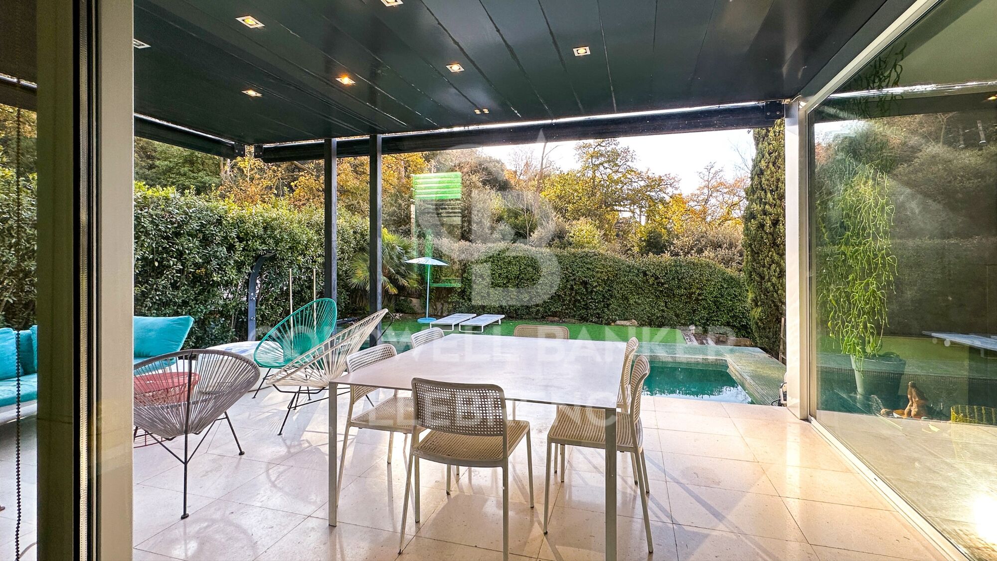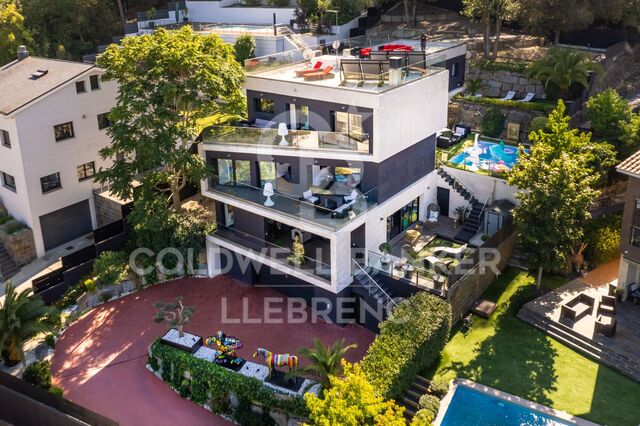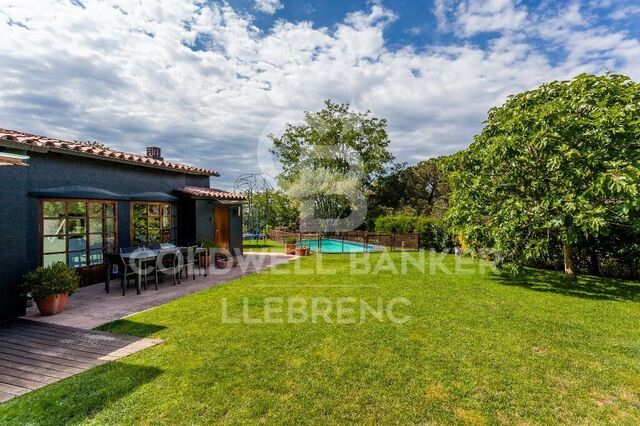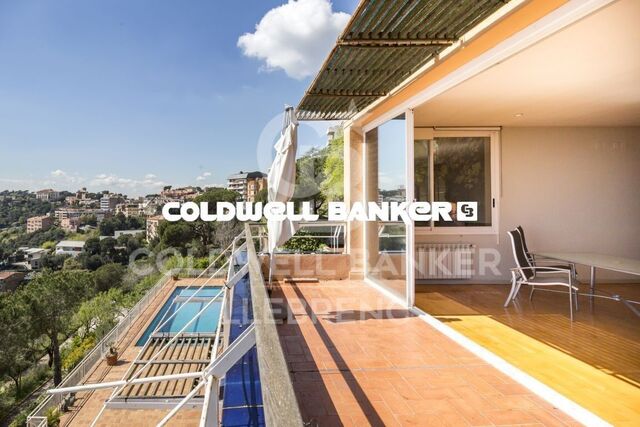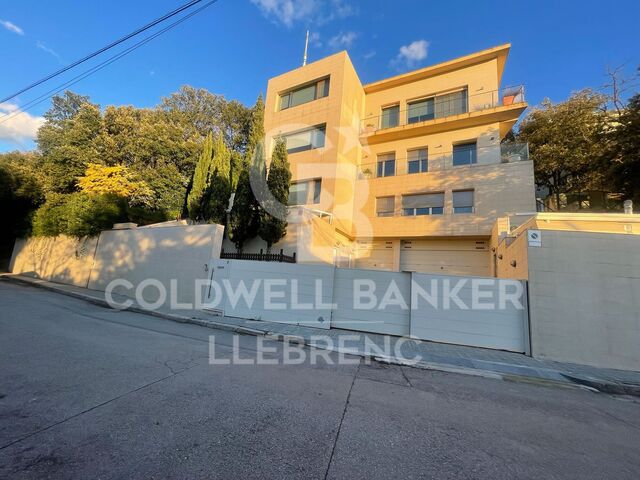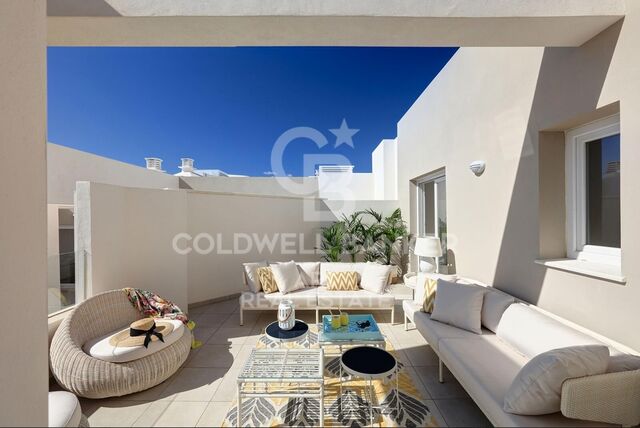
Spectacular house for sale in Vallvidrera with pool
Größe
490 m²
Grundstück
744 m²
Schlafzimmer
6
Bäder
4
Parkplatz
terrasse
Preis
1.550.000 €
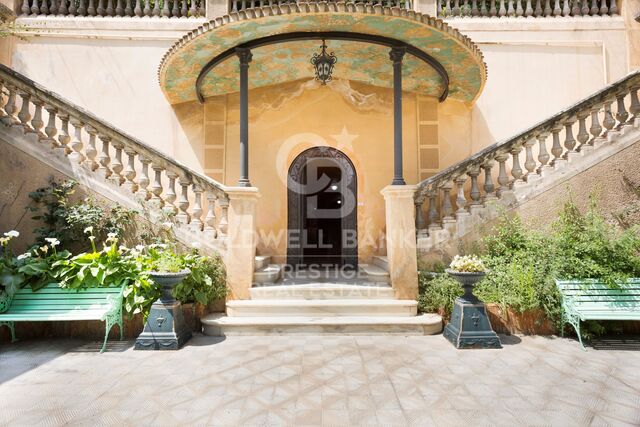
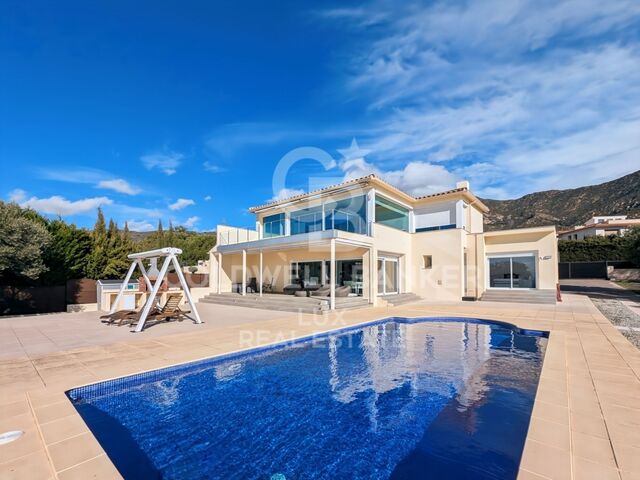
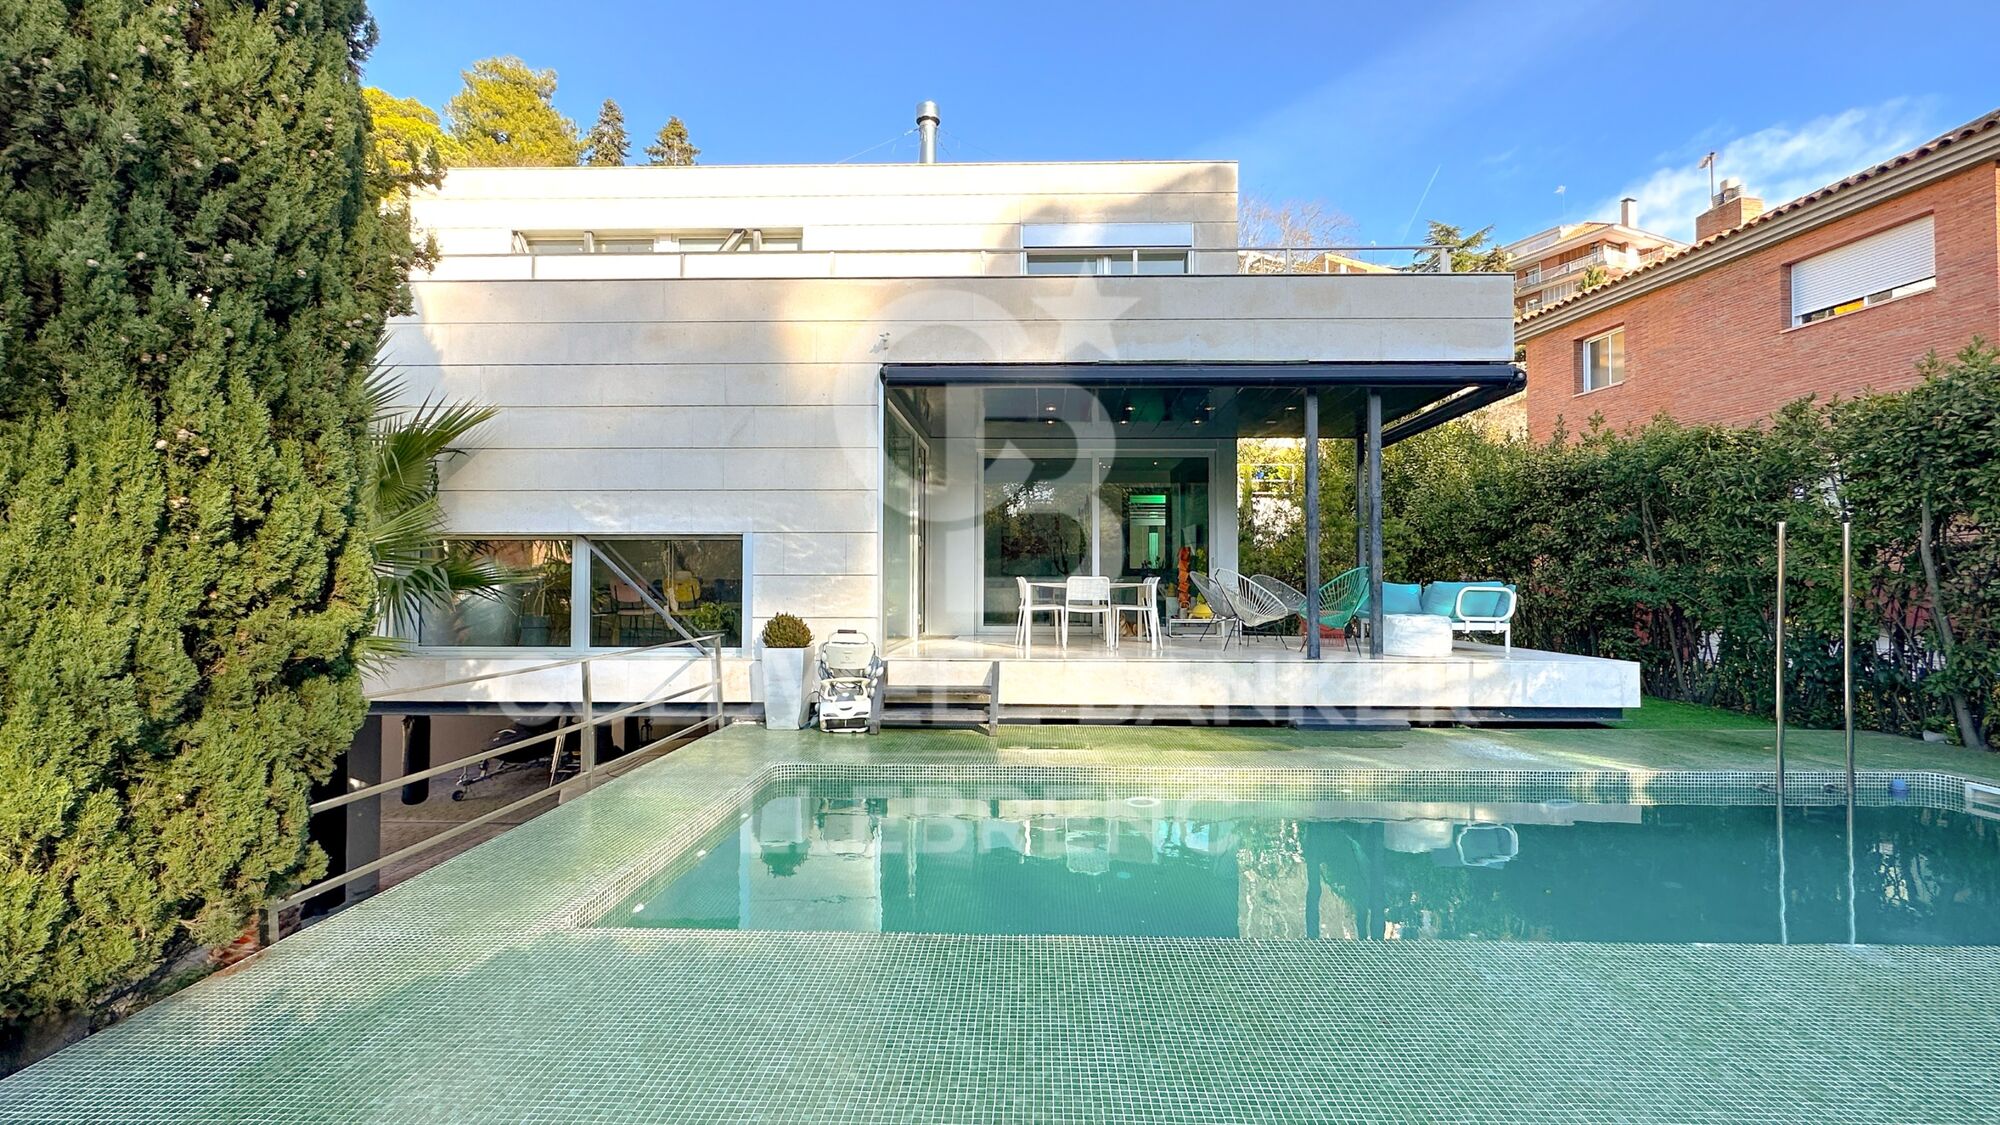
Coldwell Banker Llebrenc presents this wonderful home in one of the most exclusive and quiet areas of the Vallvidrera neighborhood.

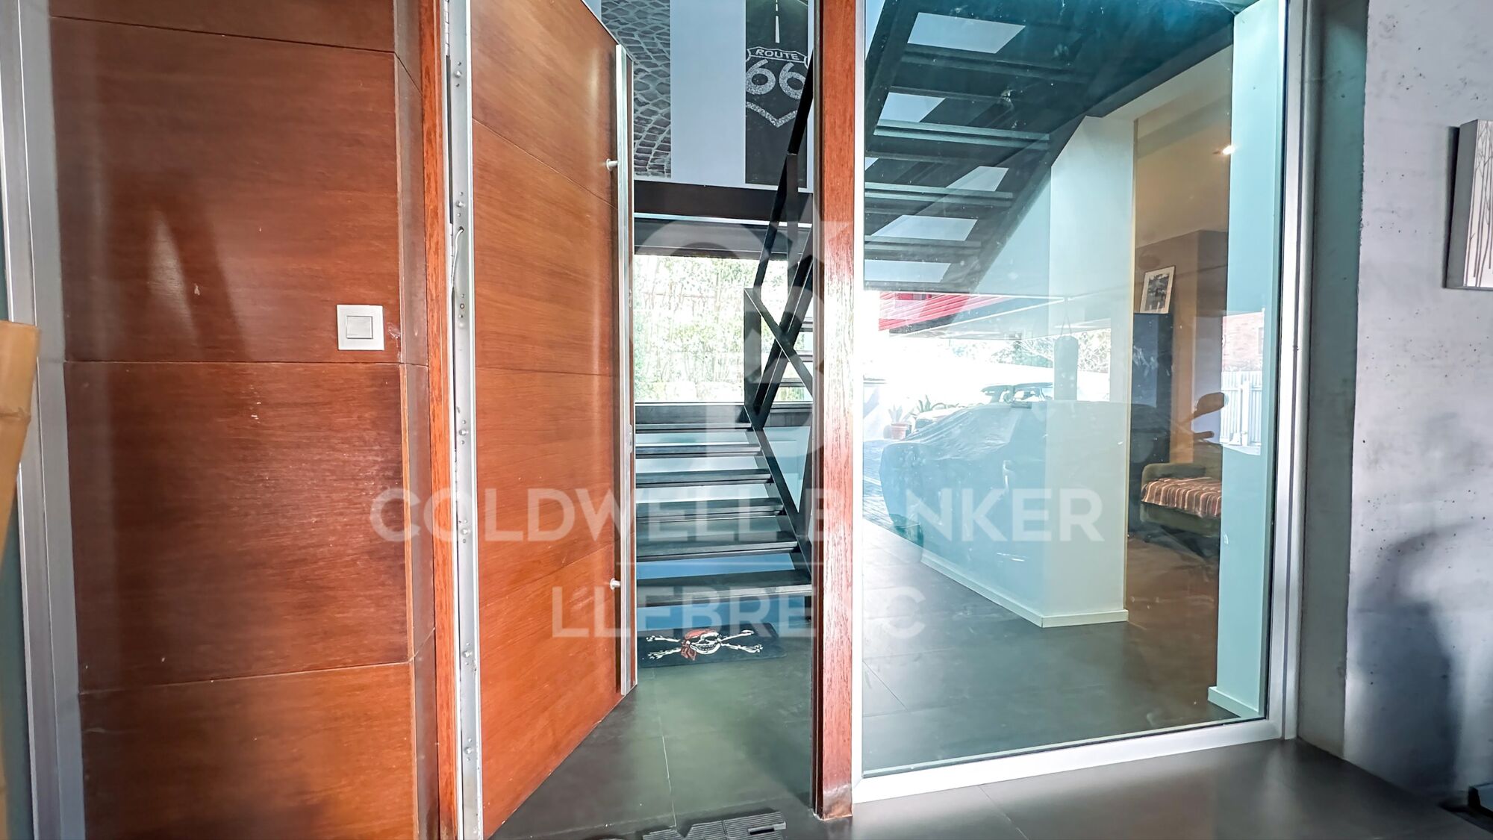
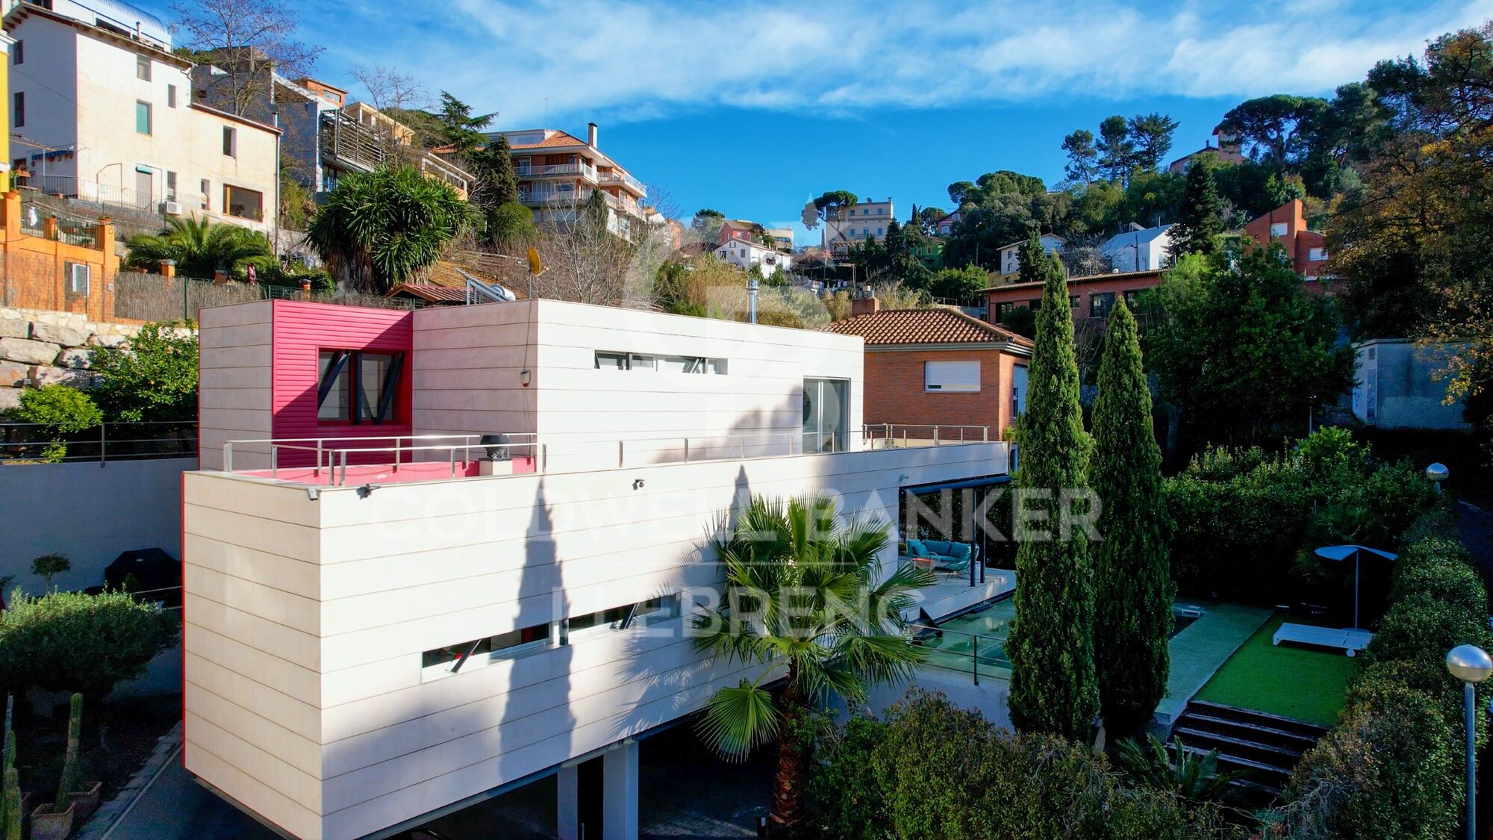
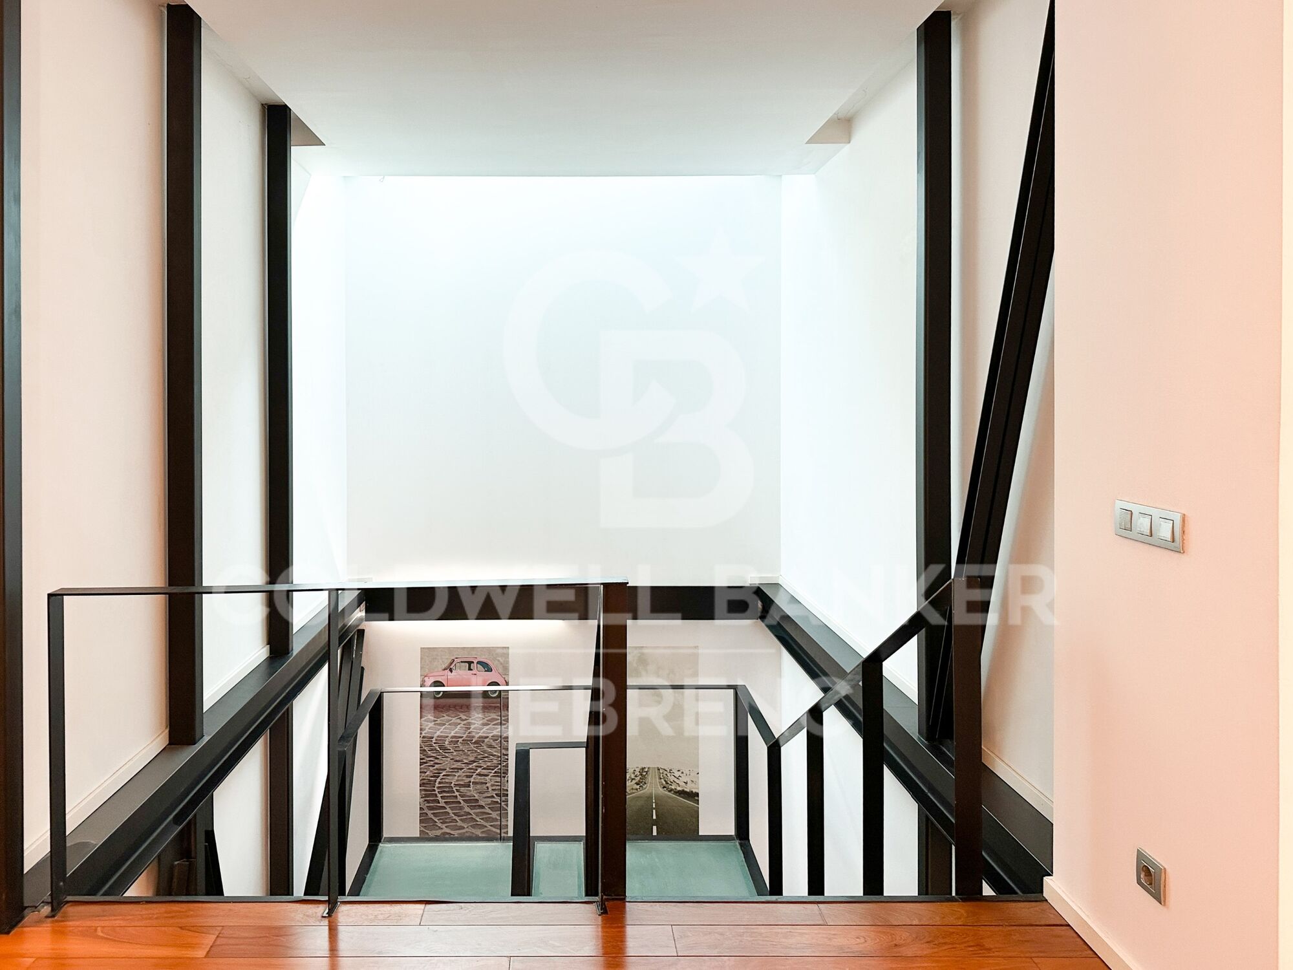
The house has 490 sqm, divided into three levels, all of them connected with an internal designer staircase.

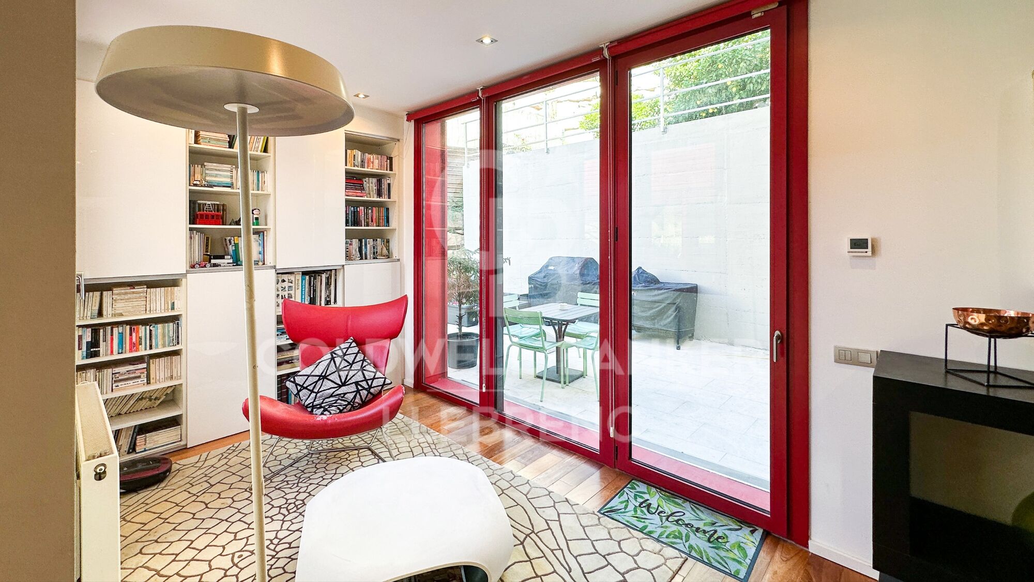
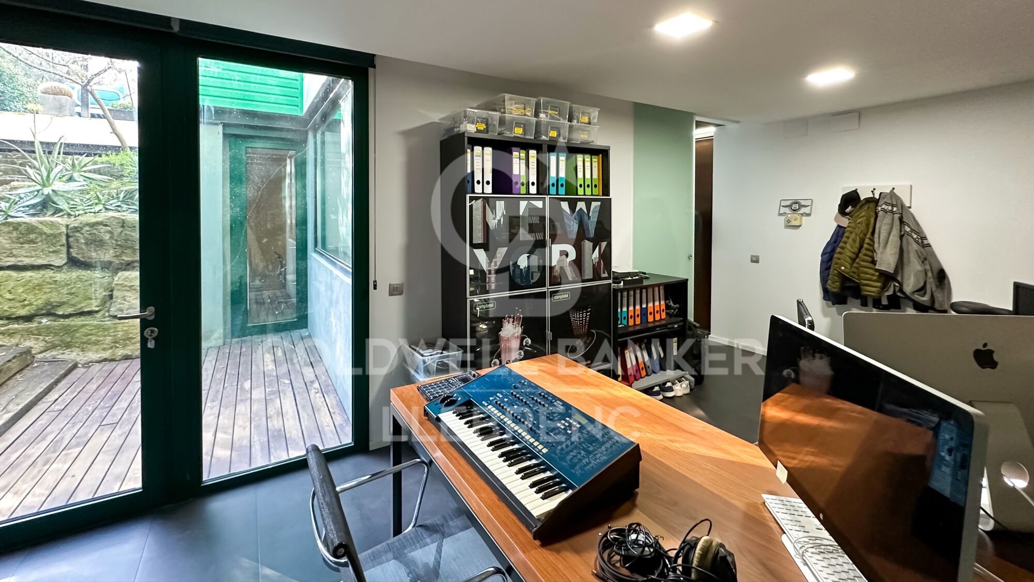
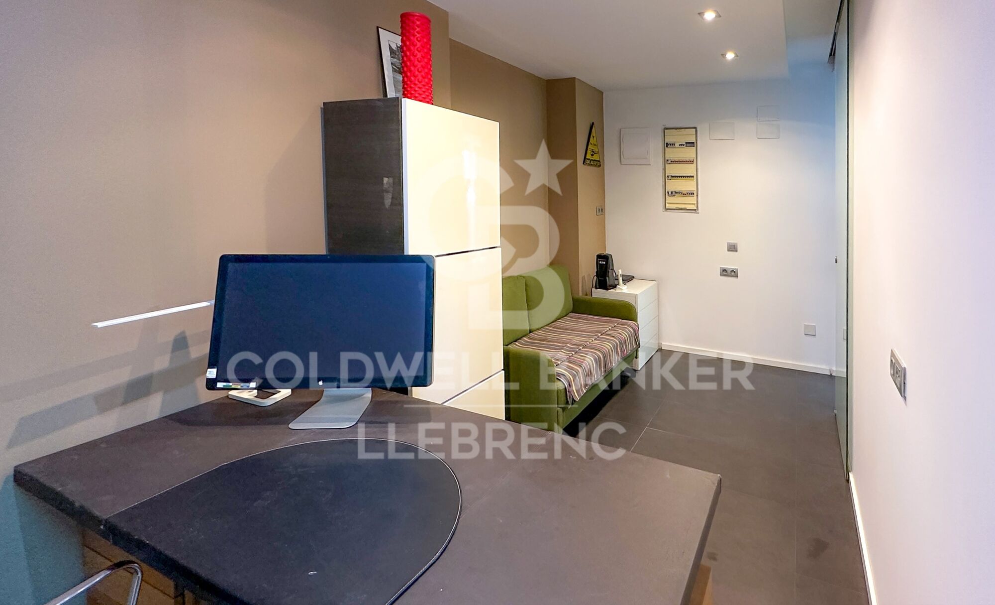
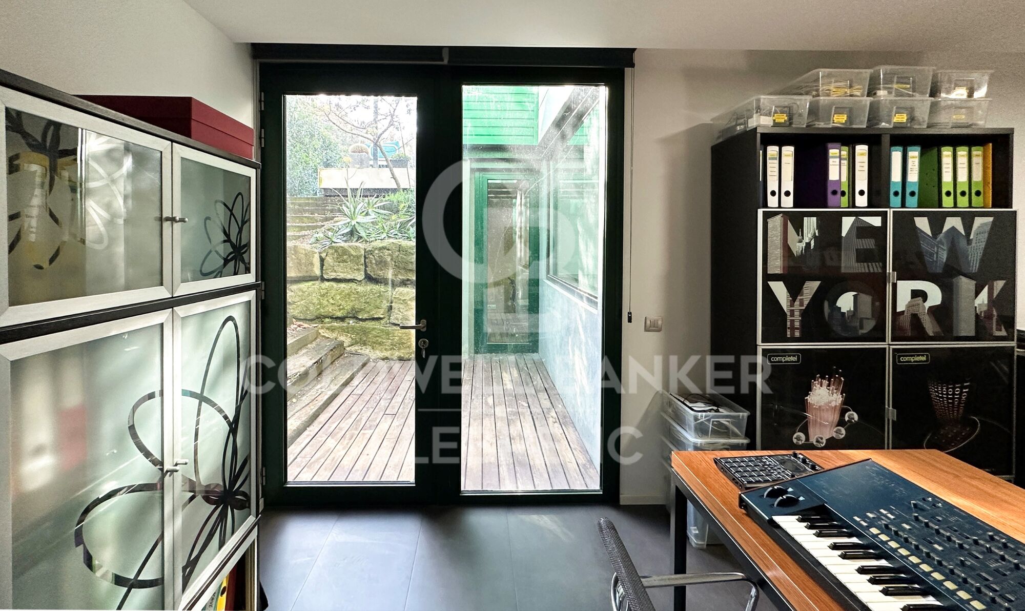
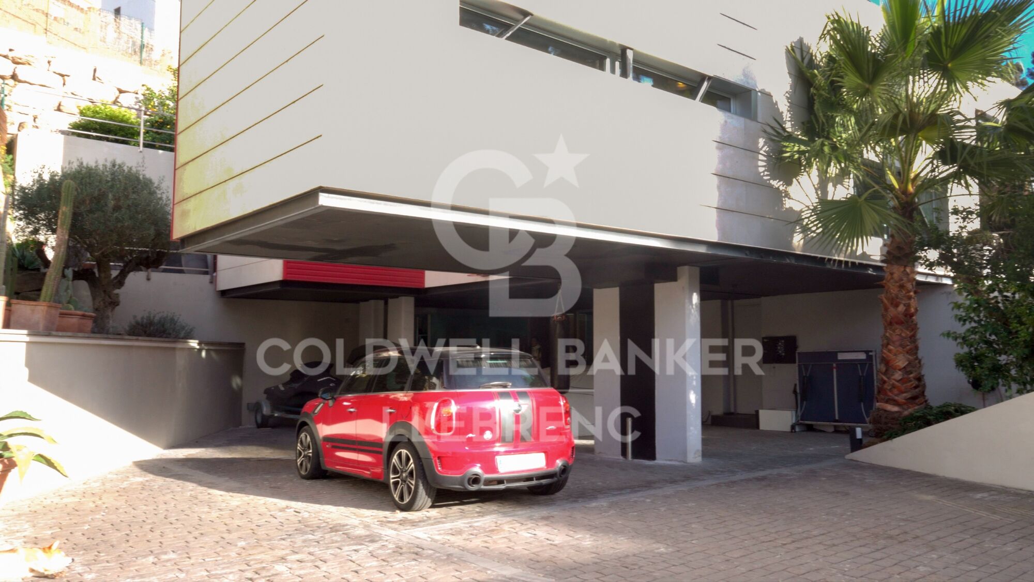
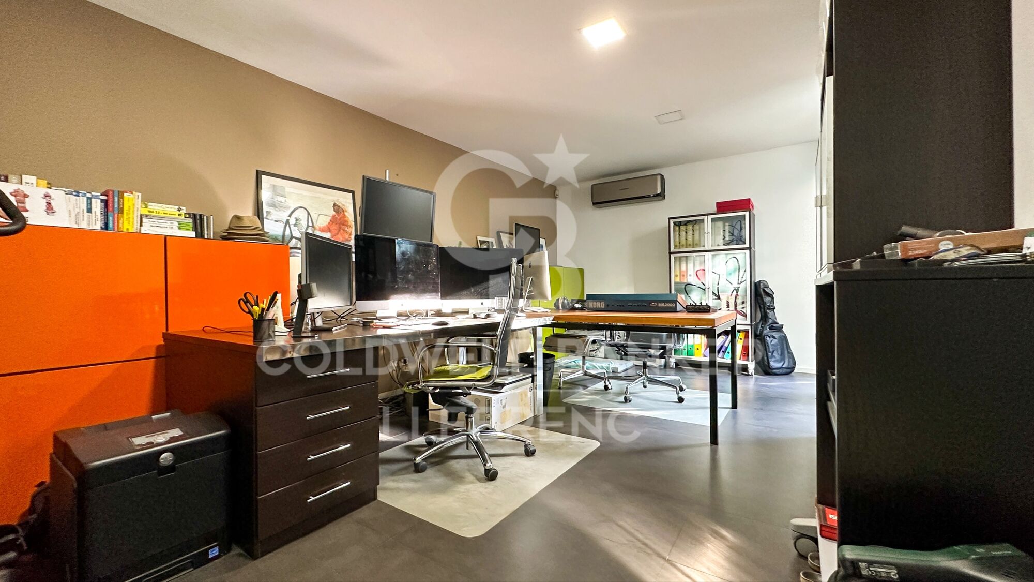
Accessing the house, on the first level, we find two bright rooms with access to the garden. Currently, one of them is dedicated to an office, and another to a small independent room. This level also has another independent room with its own bathroom, perfect for use as a service room, guest room, or a small gym.

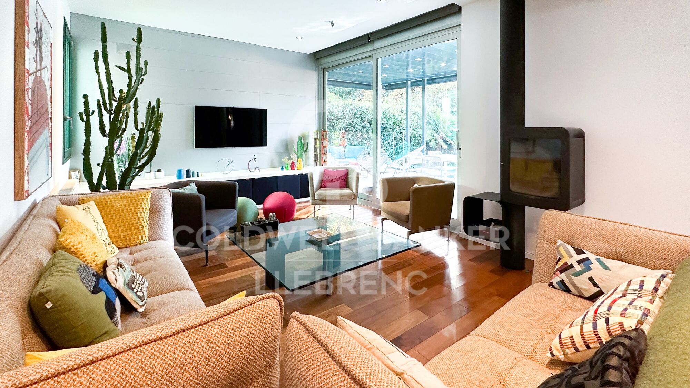
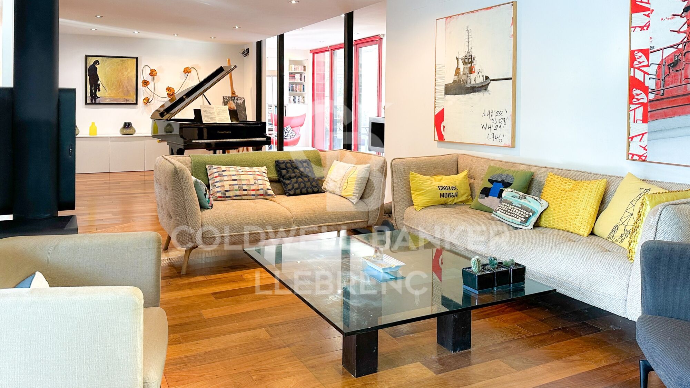
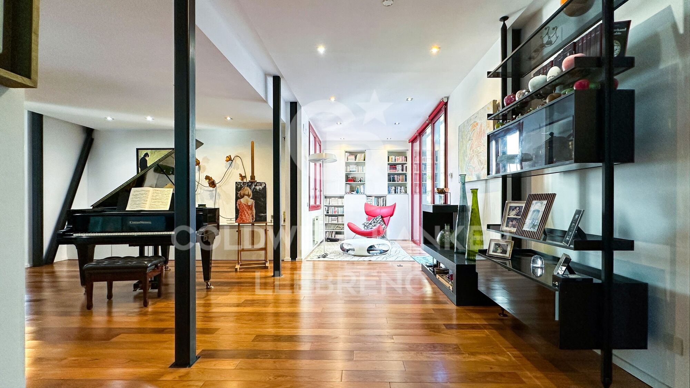
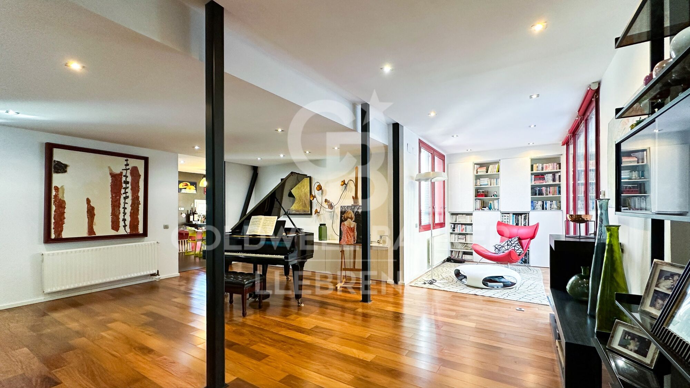
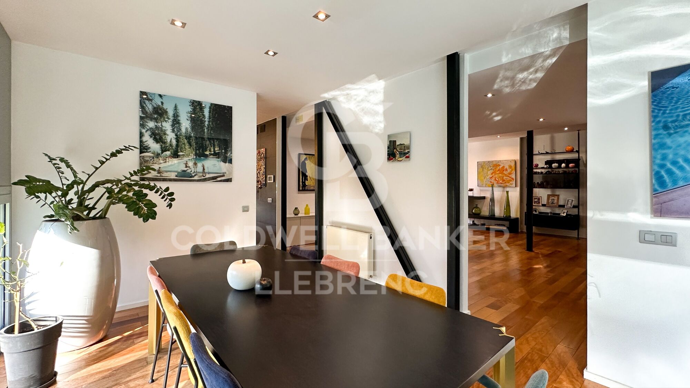
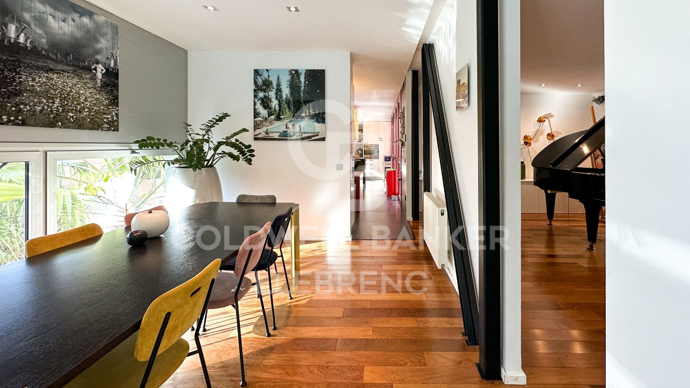
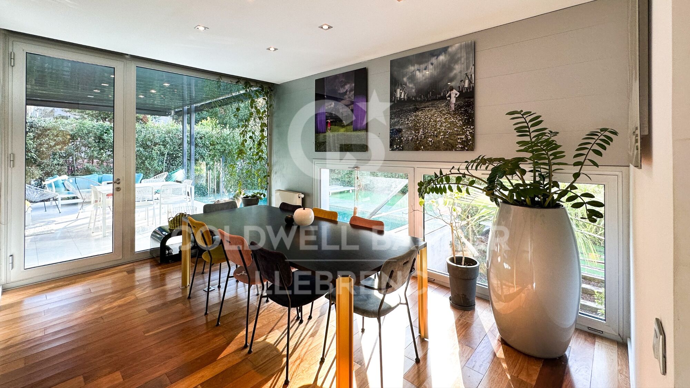
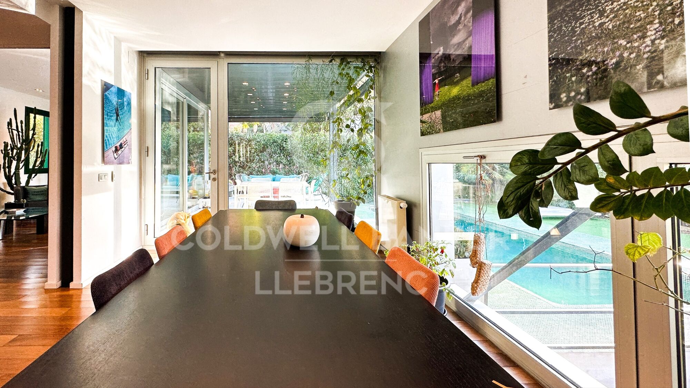
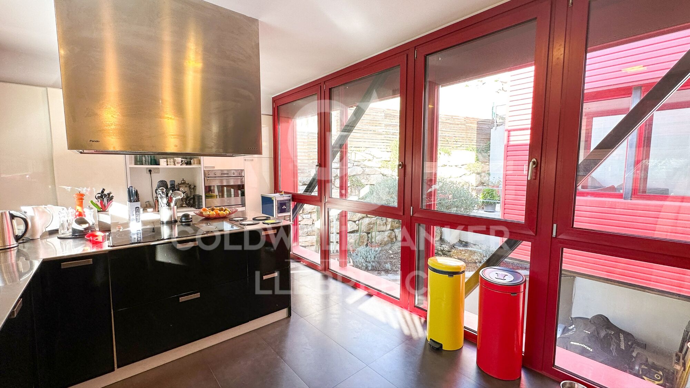
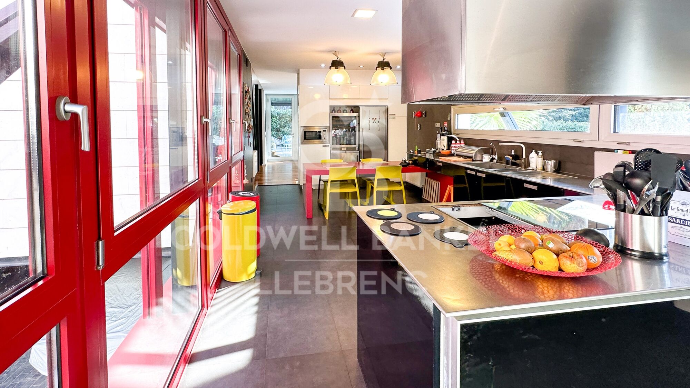
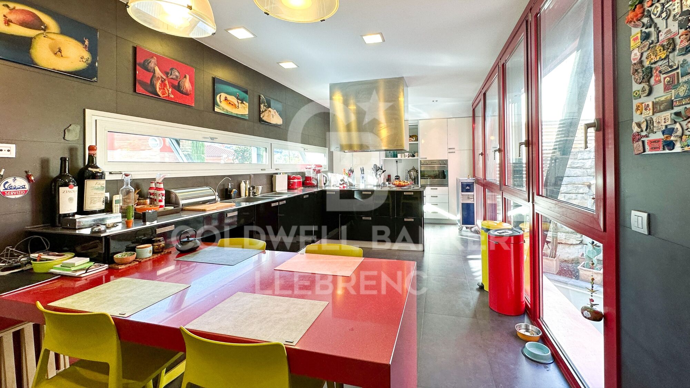
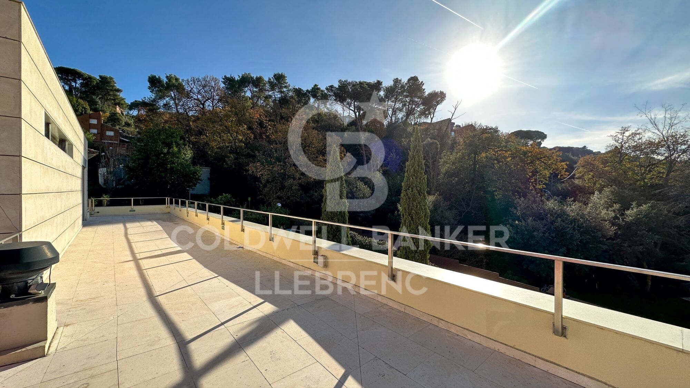
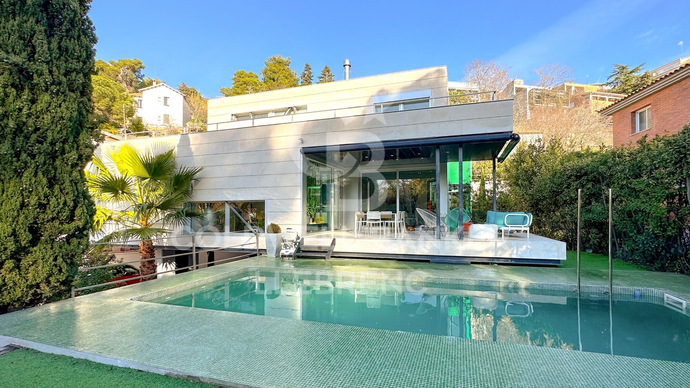
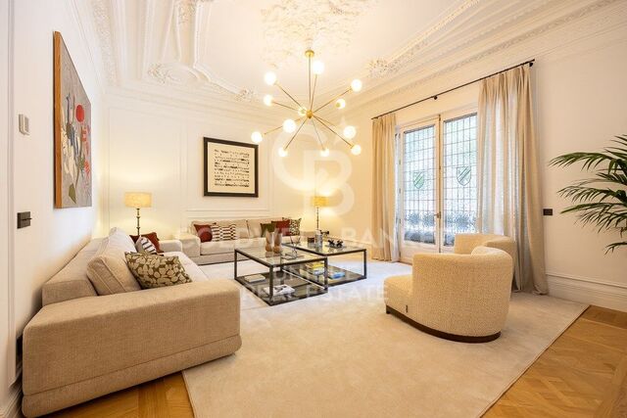
On the second level we find the day area, with a warm and spacious living room with access to the pool and garden, a separate dining room and a very large and bright kitchen. Additionally, on this level we have a double room, utility area, bathroom and rear terrace ideal for use as a barbecue area.
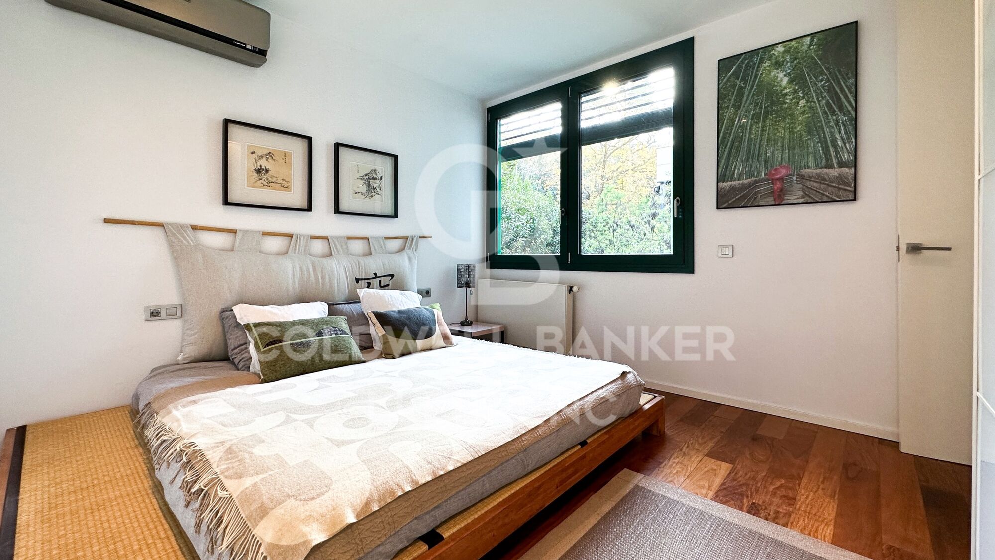
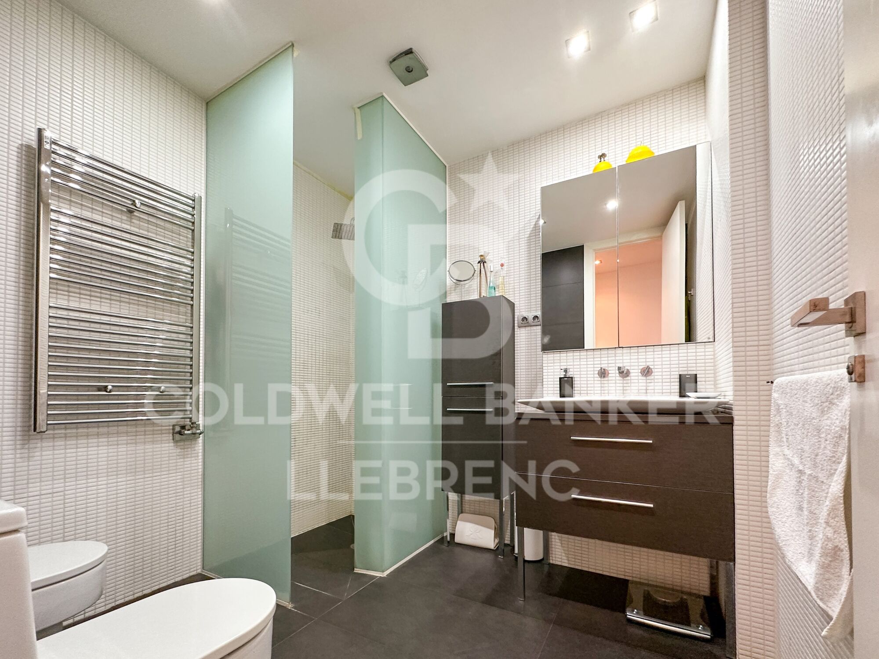
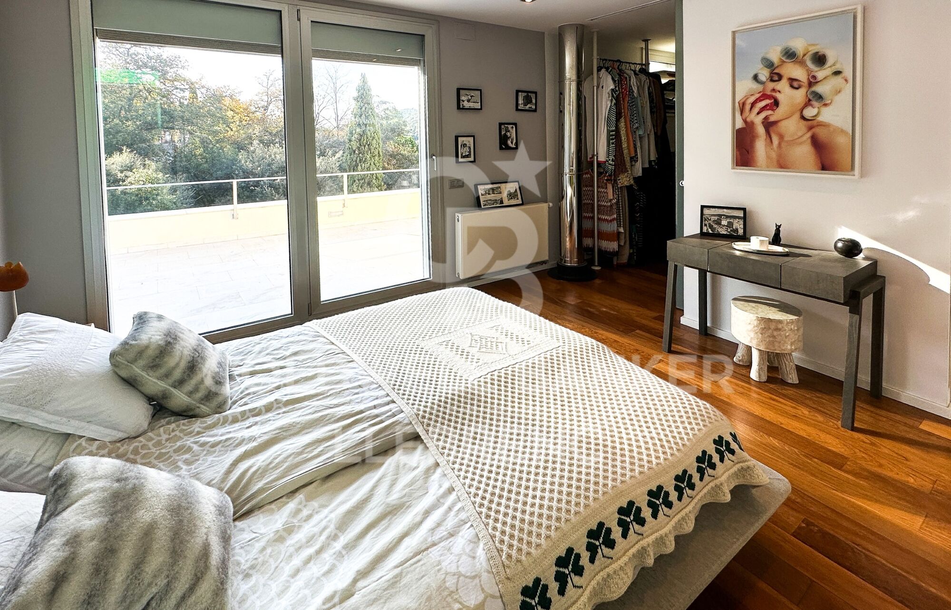
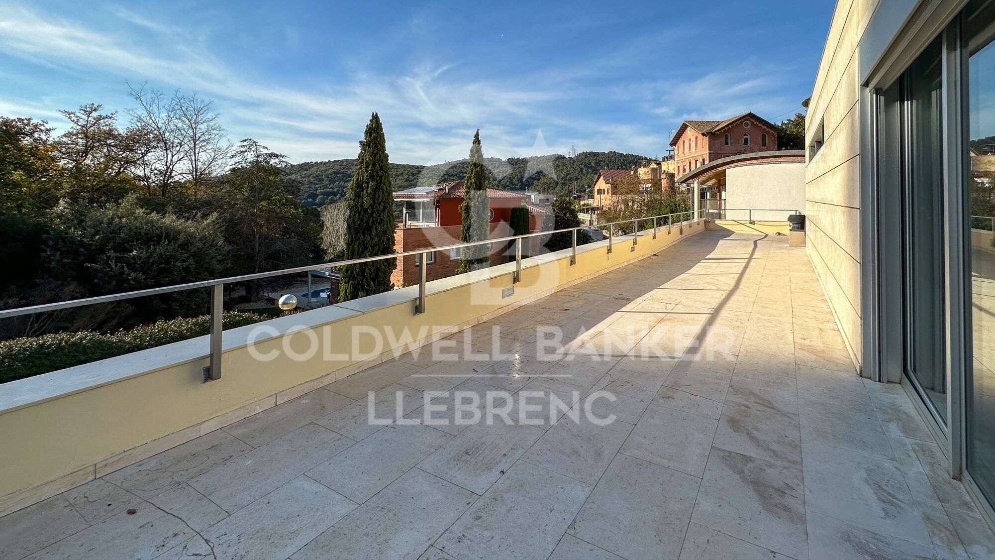
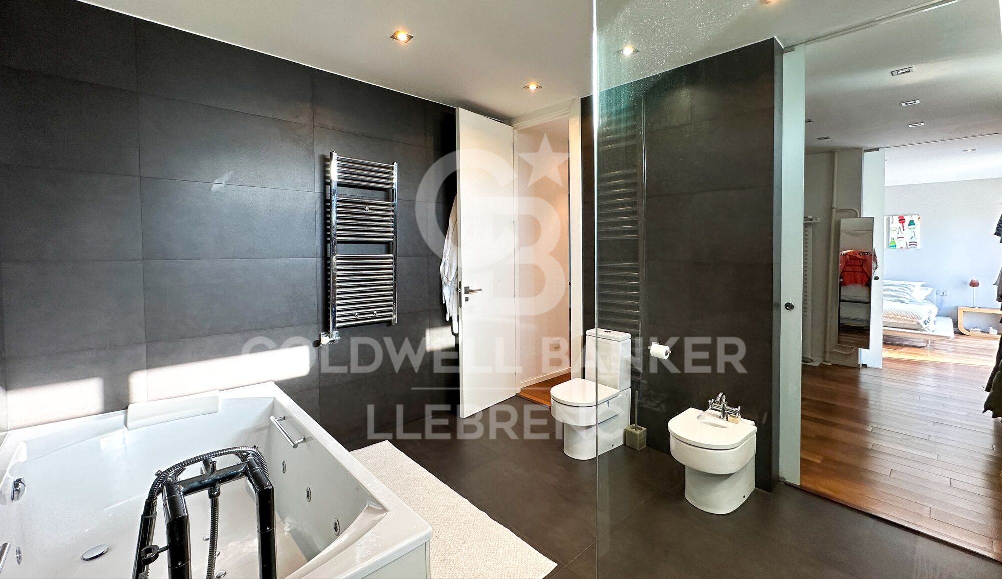
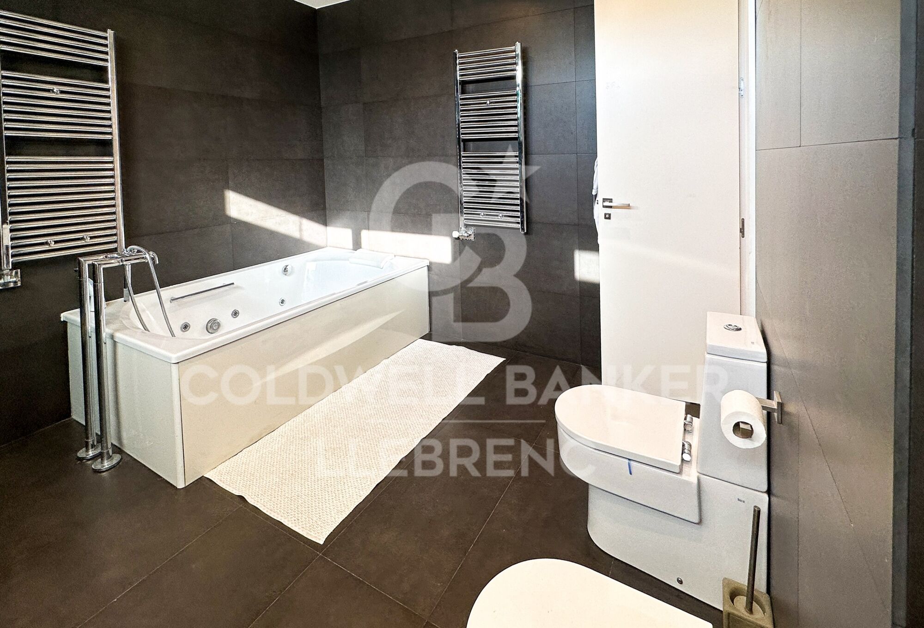
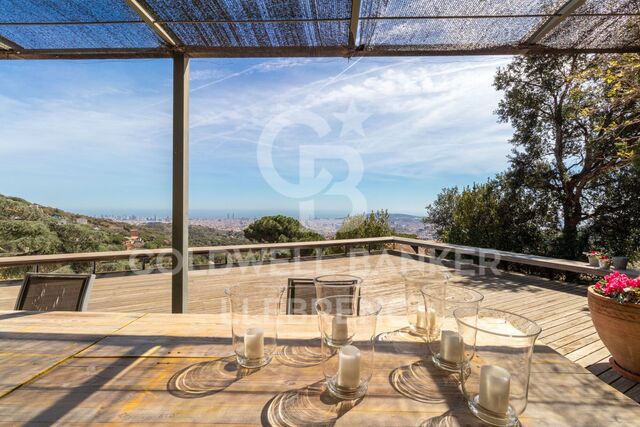
On the third and last floor we find a wonderful suite, with a large dressing room and its own bathroom, as well as access to a private terrace from where you can enjoy incomparable views of nature.

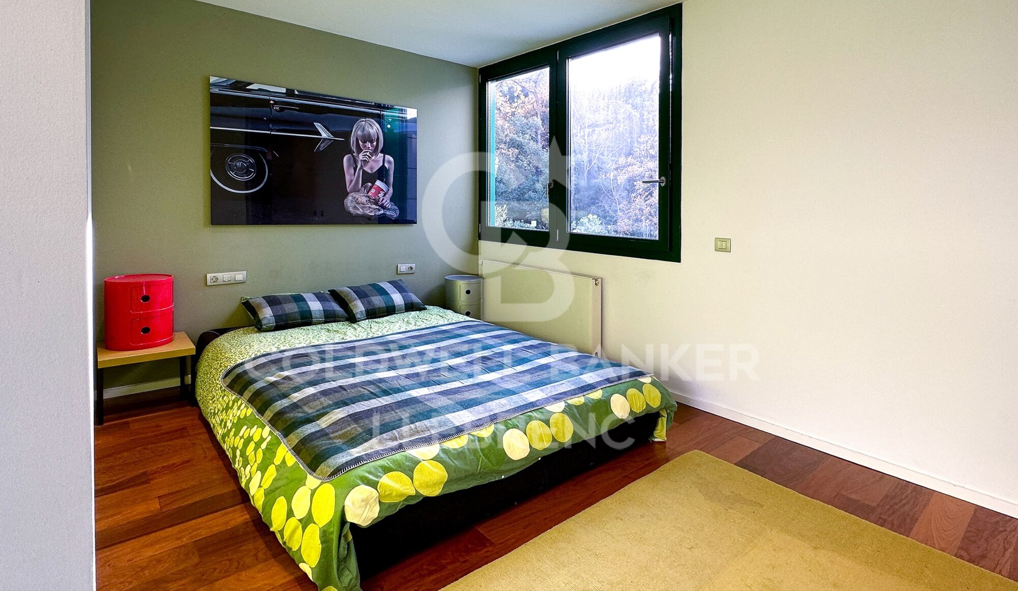
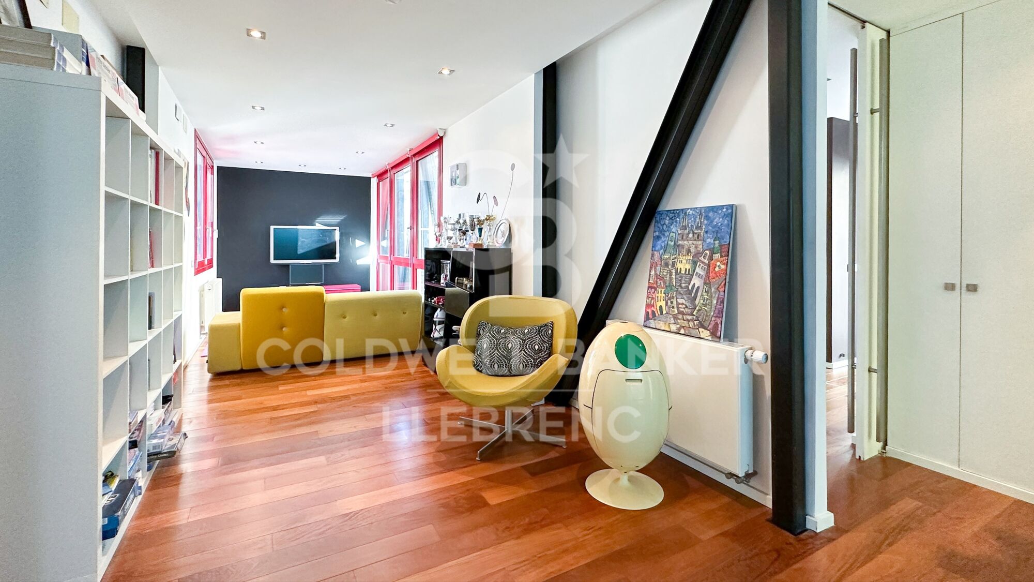
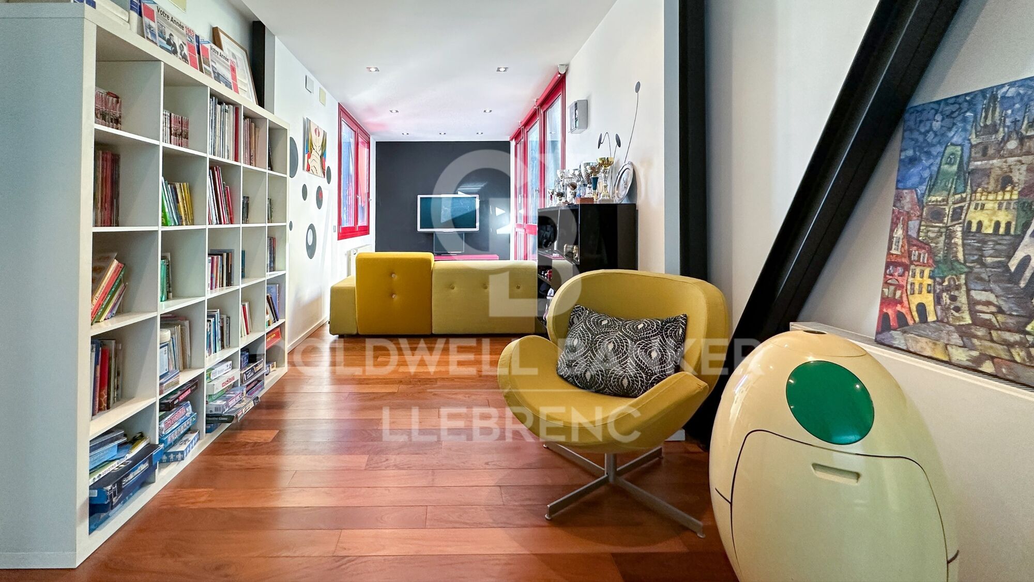
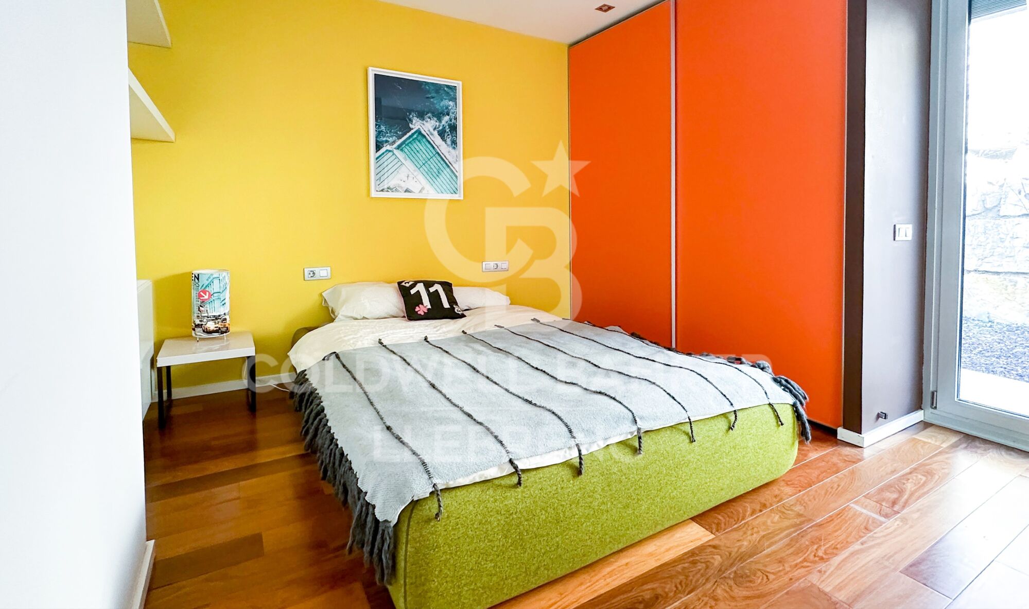
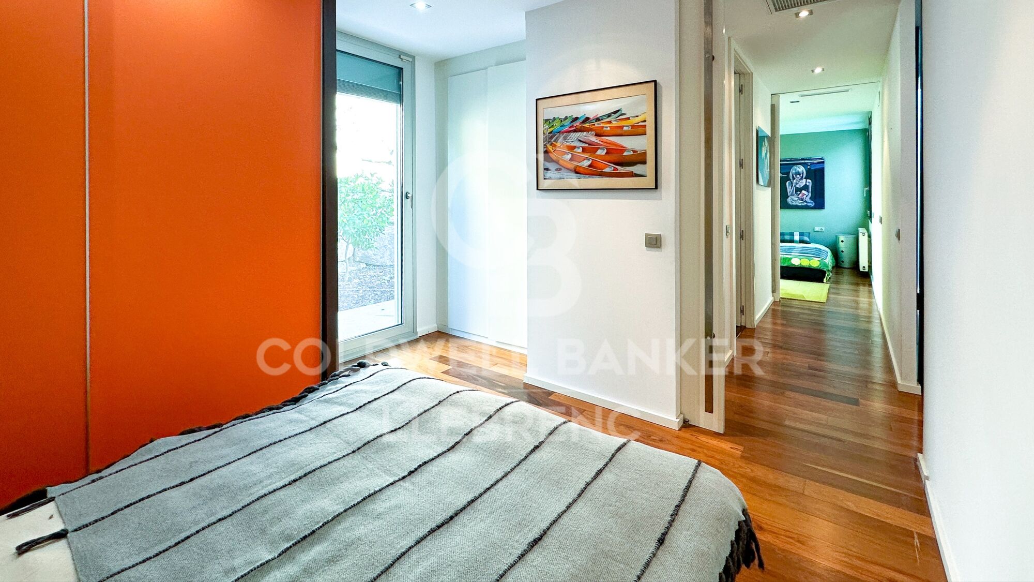
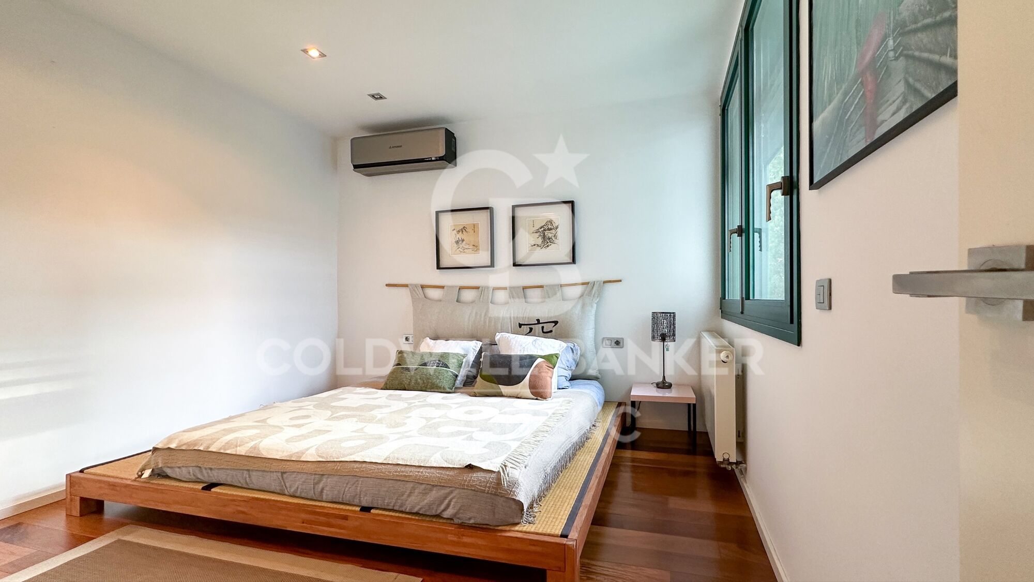
The third level is completed by two double bedrooms with large built-in wardrobes, both with access to the rear garden, and a shared bathroom. In case you need a fourth room on this level, it can be done easily, since there is currently an additional living room on this floor, perfectly convertible.

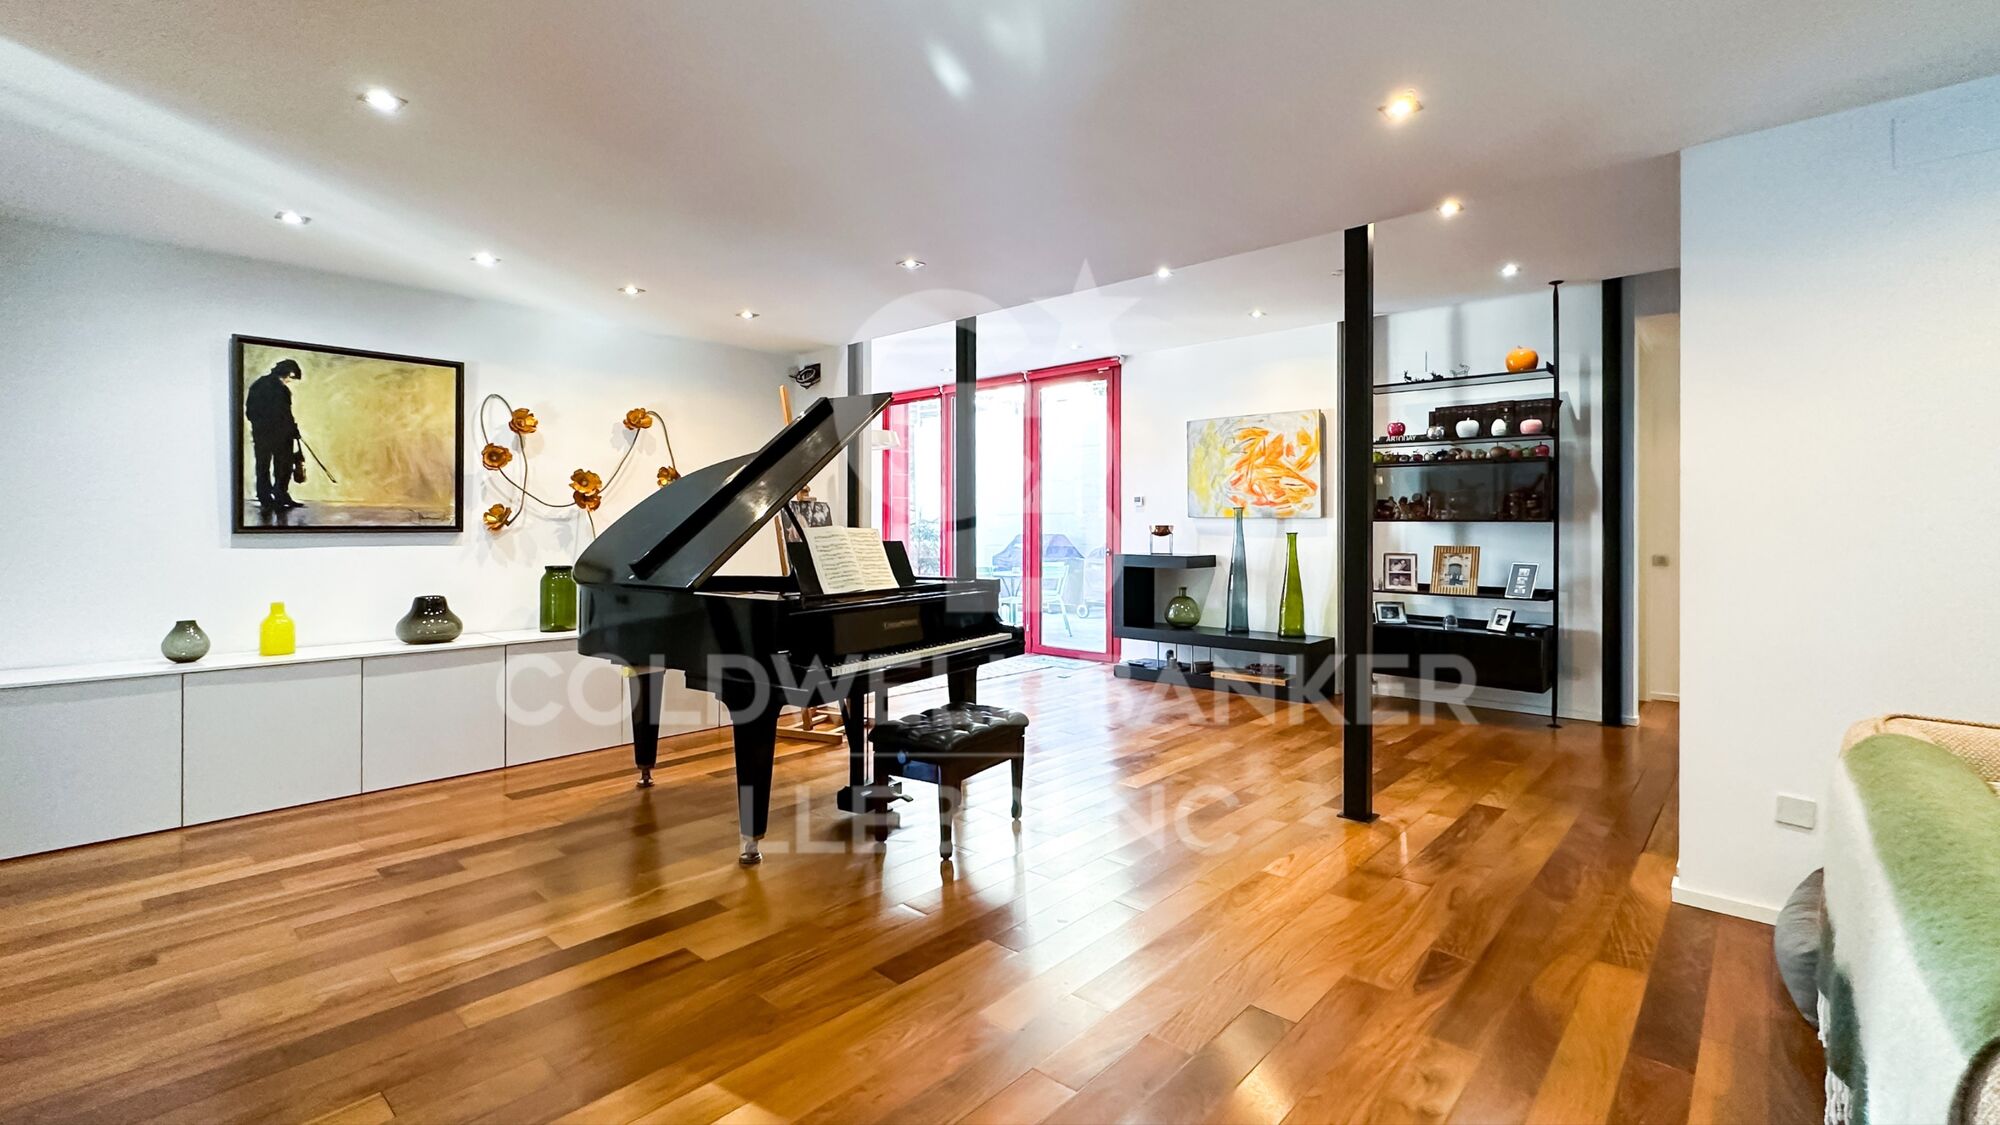
The house has high-quality parquet floors, as well as aluminum windows and double glazing with a chamber for optimal thermal insulation.

Additionally, the house has solar panels for sanitary water and a fireplace, which gives it great energy efficiency.

Do not miss the opportunity to live in an incomparable environment.

Contact us to arrange a visit or request additional information. We are waiting for you!

The sale price does not include taxes or expenses arising from the transaction which, in accordance with current regulations, are payable by the buyer: (i) for second-hand properties, the Property Transfer Tax (ITP) at the rate applicable in the corresponding Autonomous Community; (ii) for newly built properties, VAT and Stamp Duty (AJD) in accordance with current regulations; (iii) notary and land registry fees; and (iv) administrative/processing fees if contracted. Availability to be agreed. The offer is subject to price changes or withdrawal from the market without prior notice. The information provided, including surface areas, is for guidance purposes only. Real estate brokerage fees shall be borne by the corresponding party in accordance with the signed agreement. Detailed and personalized information will be provided to any interested party prior to the payment of any deposit, in compliance with applicable national and regional regulations.
#ref:CB4388LL

Immobilieninformationen

zone
Barcelona provincia
Gegend
Barcelona ciudad
standort
Barcelona
district
Vallvidrera - Tibidabo - Les Planes
Objekt typ
house
Verkauf
1.550.000 €
Referenz
CB4388LL
Schlafzimmer
6
Bäder
4
Surface
400 m2
Bebaute Fläche
490 m2

In der Nähe des Strandes / Meeres

heitzung
Bergblick
Abstellraum
telefon
Parkplatz
terrasse
Einbauschränke
Energiezertifikat
  • houseA
    92-100
  • houseB
    81-91
  • houseC
    69-80
  • houseD
    55-68
  • houseE
    39-54
  • houseF
    21-38
  • houseG
    1-20

über Vallvidrera - Tibidabo - Les Planes

Vallvidrera, Tibidabo und Les Planes sind drei Stadtteile in Barcelona, gelegen in der Region Katalonien, im Stadtbezirk Sarrià-Sant Gervasi, bekannt für ihre erstklassige Lage auf den Collserola-Hügeln. Diese Stadtteile bieten eine ruhige Atmosphäre, umgeben von Natur, und sind nur wenige Minuten vom lebhaften Stadtzentrum entfernt. Das Leben in Vallvidrera, Tibidabo und Les Planes bedeutet, eine hohe Lebensqualität zu genießen, mit weiten Blicken auf die Stadt und einer idealen natürlichen Umgebung für diejenigen, die Ruhe suchen, ohne weit von städtischen Annehmlichkeiten entfernt zu sein.

Die Gegend ist ideal für Outdoor-Enthusiasten, mit dem Collserola Naturpark direkt vor der Tür, wo man wandern, Rad fahren oder die Panoramaaussicht vom Tibidabo genießen kann. Auf dem Immobilienmarkt bieten Vallvidrera, Tibidabo und Les Planes eine große Auswahl an Einzelhäusern, Luxusvillen und ruhigen Wohnungen, was sie zu einer ausgezeichneten Wahl für diejenigen macht, die eine entspannte Wohngegend suchen, aber dennoch gut mit dem Stadtzentrum verbunden sind.

Weitere Informationen anfordern
Ref.CB4388LL
Carretera de Sarriá a Vallvidrera, 263, Local 2A
08017, Barcelona
+34 934 06 92 22

Related properties

Spectacular Designer House for Sale
Vallvidrera - Tibidabo - Les Planes

Spectacular Designer House for Sale

547 m²Größe1.002 m²Grundstück66 Bäder
Spectacular Designer House for Sale and possibility of rent to buy. This stunning designer residence stands majestically on a spacious plot of 1,002 square meters in the prestigious neighborhood of Can Cortès, a residential enclave of exclusive single-family homes next to the iconic Tibidabo. This property offers you the opportunity to live in a natural setting of unparalleled beauty, with panoramic views of the majestic mountains of Collserola Park, just 10 minutes from Barcelona and Sant Cugat. This luxurious home is spread over 4 floors comfortably connected by a modern elevator. The ground floor features a spacious garage with room for three large vehicles and a generous storage area. The second floor houses a versatile 60-square-meter cinema room, a guest toilet, and access to a spacious terrace where you can enjoy moments of relaxation and entertainment. On the third floor, you'll find a spacious living room with a fireplace, an elegant dining room, an office-style kitchen, the service area with a bedroom and a bathroom, and a laundry room. The top floor is dedicated to the bedrooms and consists of four bedrooms, including the impressive master suite, as well as a spacious bathroom. This wonderful estate offers several outdoor spaces for relaxation and moments with family and friends. From its spectacular rooftop, you can enjoy breathtaking mountain views, incredible starry nights, or beautiful sunrises. It also features a relaxation area with sun loungers for peaceful sunbathing and multiple terraces for sharing dinners with your loved ones. The original design of this property is enhanced by high-quality finishes and features. Jatoba wood parquet floors in the common areas, porcelain tiles in the kitchen and bathrooms, natural gas heating, and ducted air conditioning, as well as the fully equipped SANTOS kitchen, are just some of the conveniences offered by this residence. Furthermore, it boasts an outdoor heated pool powered by solar panels, an alarm system, and video surveillance to ensure the safety of your loved ones, along with numerous extras that make this house a dream come true. If you're in search of an exceptional property in a privileged natural setting, do not hesitate to visit this house. Don't miss out on this unique opportunity! The sale price does not include taxes or expenses arising from the transaction which, in accordance with current regulations, are payable by the buyer: (i) for second-hand properties, the Property Transfer Tax (ITP) at the rate applicable in the corresponding Autonomous Community; (ii) for newly built properties, VAT and Stamp Duty (AJD) in accordance with current regulations; (iii) notary and land registry fees; and (iv) administrative/processing fees if contracted. Availability to be agreed. The offer is subject to price changes or withdrawal from the market without prior notice. The information provided, including surface areas, is for guidance purposes only. Real estate brokerage fees shall be borne by the corresponding party in accordance with the signed agreement. Detailed and personalized information will be provided to any interested party prior to the payment of any deposit, in compliance with applicable national and regional regulations. #ref:CB4404LL
1.950.000 €
Wonderful rustic finca with a large garden and pool for sale in Vallvidrera
Vallvidrera - Tibidabo - Les Planes

Wonderful rustic finca with a large garden and pool for sale in Vallvidrera
1.863 m²Grundstück65 Bäder
Exclusive rustic property in Vallvidrera, located in one of the most privileged and sought-after areas of Barcelona. The property sits on a plot of 1,863 m² and houses a spacious single-storey house of 360 m² built, very bright and in excellent condition, which has 6 bedrooms and 5 bathrooms. The house is surrounded by a magnificent completely flat garden, with a swimming pool, which guarantees privacy and a perfect integration with the natural environment. Located in a quiet residential environment, the estate enjoys pleasant open views of the mountains of the Collserola Natural Park, combining nature and calm with excellent proximity to the neighbourhood's shops and the FGC Vallvidrera Superior station, which connects to the centre of Barcelona in approximately 20 minutes. The main house stands out for its large and well-distributed spaces. It has a large living room with fireplace, organised in two rooms, an indoor dining room and two outdoor dining areas, ideal for enjoying the garden and the climate. The modern kitchen with central island is complemented by an office, offering a functional and comfortable set. The rest area consists of two suites, two double bedrooms and two single bedrooms, all of them with direct access to the outside, as well as a total of five bathrooms. The property is completed with a separate service flat and outdoor parking for up to five vehicles. Currently, the property is rented with a contract in force until June 2027, which makes it an excellent investment opportunity, with guaranteed profitability in a unique location in Barcelona. The sale price does not include taxes or expenses arising from the transaction which, in accordance with current regulations, are payable by the buyer: (i) for second-hand properties, the Property Transfer Tax (ITP) at the rate applicable in the corresponding Autonomous Community; (ii) for newly built properties, VAT and Stamp Duty (AJD) in accordance with current regulations; (iii) notary and land registry fees; and (iv) administrative/processing fees if contracted. Availability to be agreed. The offer is subject to price changes or withdrawal from the market without prior notice. The information provided, including surface areas, is for guidance purposes only. Real estate brokerage fees shall be borne by the corresponding party in accordance with the signed agreement. Detailed and personalized information will be provided to any interested party prior to the payment of any deposit, in compliance with applicable national and regional regulations. #ref:CB4438LL
1.200.000 €
Wonderful house for sale in Vallvidrera with views of Barcelona, a large garden and pool
Vallvidrera - Tibidabo - Les Planes

Wonderful house for sale in Vallvidrera with views of Barcelona, a large garden and pool

483 m²Größe8.000 m²Grundstück83 Bäder
This magnificent tower extends over 483 square meters on a dreamy plot of 8,000 square meters. With a construction dating back to 1980, this property offers a spacious and versatile space spread over four floors, including a ground floor plus three levels. Additionally, it features a hydraulic elevator with 4 stops for added convenience. This exceptional building is suitable for various options, from offices to a complete residence, or even a combination of both, allowing you to enjoy spectacular views of the city of Barcelona and the sea. The southeast orientation provides sunshine throughout the day, and its main features include bright spaces, open-plan living areas, a generous garden, terraces, and a private pool. The property is excellently connected with dual access, from the city of Barcelona via a private road, as well as from Vallvidrera via a public street. Furthermore, it is only a 2-minute walk from the Vallvidrera Funicular and 20 minutes from the airport. The property's distribution is as follows: On the Ground Floor or Level -4, you will find a 52-square-meter summer dining room, which can also be used as a multipurpose room, an office, or even a home theater. This space opens up to a splendid garden with a barbecue and a generous pool. Additionally, on this level, there is a small kitchen, a shower room, a single room, a storage room, and the elevator machinery room. On this same floor, there is an extensive garden area of approximately 2,000 square meters, with direct vehicle access and ample parking space, on a total land area of about 8,000 square meters. On the 1st Floor or Level -3, a 40-square-meter multipurpose room offers stunning views of Barcelona and can be adapted to your needs, whether as an office, a game room, etc. You will also find a single room on this floor. The 2nd Floor or Level -2 features a spacious 50-square-meter living-dining room with a fireplace, an open kitchen of 22 square meters equipped with natural gas, a toilet, a laundry room, and access to a 28-square-meter covered terrace. On the 3rd Floor or Level -1, you will find two en-suite bedrooms, each with its own bathroom, and a 30-square-meter terrace. The 4th Floor or Upper Street Level offers two double bedrooms, a bathroom, and access to a 150-square-meter covered building terrace with impressive views and a chillout area. Additionally, the property has access from two different points for vehicles. In the rest of the estate, there is a two-level construction with 55 square meters plus 28 square meters, which can be used as a residence for a caretaker or guests. Also, next to the pool, you will find a toilet, a changing room, and a small storage area. Vallvidrera, a charming mountain neighborhood on the outskirts of Barcelona, offers a stunning natural environment with panoramic views of the city and the Mediterranean Sea. Its green-lined streets provide a peaceful and relaxing atmosphere, perfect for those looking to escape the urban hustle without going too far. With hiking and cycling routes and a funicular for easy access to Collserola, it's a paradise for nature lovers. Despite its rural setting, Vallvidrera has local amenities, shops, restaurants, and a welcoming community, making it an ideal place for families and professionals seeking a balanced life between the mountains and the city. The sale price does not include taxes or expenses arising from the transaction which, in accordance with current regulations, are payable by the buyer: (i) for second-hand properties, the Property Transfer Tax (ITP) at the rate applicable in the corresponding Autonomous Community; (ii) for newly built properties, VAT and Stamp Duty (AJD) in accordance with current regulations; (iii) notary and land registry fees; and (iv) administrative/processing fees if contracted. Availability to be agreed. The offer is subject to price changes or withdrawal from the market without prior notice. The information provided, including surface areas, is for guidance purposes only. Real estate brokerage fees shall be borne by the corresponding party in accordance with the signed agreement. Detailed and personalized information will be provided to any interested party prior to the payment of any deposit, in compliance with applicable national and regional regulations. #ref:CB4320LL
3.000.000 €
Spectacular house for sale and for rent in Vallvidrera with pool, garden and terraces
Vallvidrera - Tibidabo - Les Planes

Spectacular house for sale and for rent in Vallvidrera with pool, garden and terraces

570 m²Größe1.250 m²Grundstück76 Bäder
This exceptional detached house offers an unparalleled living experience in the heart of Vallvidrera, a privileged location that combines the serenity of nature with the convenience of urban life. Situated just steps away from the majestic Natural Park of the Collserola Range, this residence is surrounded by a lush natural environment, with panoramic views of the mountains and the iconic Montserrat. Furthermore, it enjoys excellent connectivity to the center of Barcelona and the Vallès region, thanks to its proximity to the Vallvidrera Superior Funicular Station. Possibility to rent the property for 2 years with a purchase option. This imposing property spans a constructed area of 570 square meters, spread across four levels, and features five bedrooms, a study, a service room, and six bathrooms. In its entirety, the residence includes a generous 200-square-meter terrace and an lush garden covering approximately 400 square meters. The ground floor, with a constructed area of 122 square meters, houses a spacious garage with room for three vehicles, a wine cellar, and a cozy 50-square-meter service apartment for guests. This apartment comprises two rooms, an open-plan kitchen, a bright living area, and two bathrooms. The first floor, with 122 square meters of constructed space, offers a suite-style bedroom with mountain views, a walk-in closet, a living room, and a charming terrace. The second floor, with a constructed area of 112 square meters, consists of three bedrooms, one of which is a suite, and an additional bathroom. The third floor, spread over two levels with a constructed area of 152 square meters, serves as the social core of the house. Here, you'll find two spacious living rooms, a roomy dining area, a designer kitchen with a central island, and access to a splendid terrace perfect for al fresco dining. This terrace leads to a generous swimming pool with a 'chill-out' relaxation area and a 21-square-meter auxiliary space. Additionally, this floor is completed with a spectacular suite featuring a walk-in closet and an exceptionally spacious bathroom with a bathtub offering stunning panoramic views. Quality finishes are evident throughout the residence, including marble floors, natural gas underfloor heating, air conditioning, an elevator connecting all floors, built-in closets, and high-quality double-glazed windows for optimal sound and thermal insulation. Moreover, the property boasts an excellent location that provides easy access to Barcelona and Vallès cities such as Sant Cugat, Rubí, Terrassa, and Sabadell via the Ferrocarrils de la Generalitat de Catalunya line. The Vallvidrera Superior Funicular Station is just a nine-minute walk away, with frequent funicular services connecting to the Peu de Funicular Station of the Ferrocarrils de la Generalitat de Catalunya. Trains run every six minutes, and on weekdays, you can reach the center of Barcelona (Plaça Catalunya) and Sant Cugat (both stations located within Zone 1 of the AMB transport system) in just 15 minutes. The sale price does not include taxes or expenses arising from the transaction which, in accordance with current regulations, are payable by the buyer: (i) for second-hand properties, the Property Transfer Tax (ITP) at the rate applicable in the corresponding Autonomous Community; (ii) for newly built properties, VAT and Stamp Duty (AJD) in accordance with current regulations; (iii) notary and land registry fees; and (iv) administrative/processing fees if contracted. Availability to be agreed. The offer is subject to price changes or withdrawal from the market without prior notice. The information provided, including surface areas, is for guidance purposes only. Real estate brokerage fees shall be borne by the corresponding party in accordance with the signed agreement. Detailed and personalized information will be provided to any interested party prior to the payment of any deposit, in compliance with applicable national and regional regulations. #ref:CB4364LL
1.600.000 €
Spectacular designer house for sale in Vallvidrera with garden and pool
Vallvidrera - Tibidabo - Les Planes

Spectacular designer house for sale in Vallvidrera with garden and pool

439 m²Größe563 m²Grundstück43 Bäder
Spectacular contemporary design house in Vallvidrera, designed by architect Norman Cinnamond, built in 2000. The property, located in an exclusive community of 5 houses, offers panoramic views of Barcelona and is close to the city center and Sarrià via the funicular. The house has three floors. On the main floor, a spacious hallway leads to an impressive living-dining room with access to a 90 m² terrace offering panoramic views of Barcelona. The fully equipped kitchen has a pantry and laundry area with a separate entrance. Additionally, on this floor, there is a bedroom with a bathroom, which can be converted into an additional bedroom, and access to the garage with space for two cars from inside the house. On the upper floor, the sleeping area includes two large bedrooms with dressing rooms and full bathrooms, flooded with natural light and incredible city views. On the lower floor, accessible both by stairs from the main floor and by a garden path from the porch, there is a 115 m² summer apartment with dressing room and full bathroom, with independent access. From here, there is direct access to the garden area, swimming pool, utility room, and a small storage room. The house, with a facade clad in natural stone and slate floors on the noble floor and wood on the upper floor, offers a timeless design and high-quality materials. It features radiant heating throughout, ducted air conditioning, and quality exterior closures. We are facing an extraordinary residence, an architectural masterpiece that few will fully appreciate. Designed in a fan shape, this house offers the possibility to enjoy panoramic views from any point, providing a unique perspective in every corner. The large windows, designed with dimensions larger than usual, have been strategically placed on all floors to capture natural light and bathe each space with a unique luminosity. This careful attention to detail ensures a unique experience in every room. The spacious and well-distributed areas fill the house with a sense of comfort and serenity. Combined with the spectacular views it offers, this property becomes a sanctuary of tranquility and well-being, a truly exceptional place that invites relaxation and enjoyment to the fullest. In summary, this property is an exceptional jewel and the ideal choice for those looking to live in an exclusive location with excellent city connections and surrounded by nature. Located in Vallvidrera, an area that boasts the largest natural park in the city of Barcelona, the Collserola mountain range offers the perfect combination of tranquility and proximity to the city. The sale price does not include taxes or expenses arising from the transaction which, in accordance with current regulations, are payable by the buyer: (i) for second-hand properties, the Property Transfer Tax (ITP) at the rate applicable in the corresponding Autonomous Community; (ii) for newly built properties, VAT and Stamp Duty (AJD) in accordance with current regulations; (iii) notary and land registry fees; and (iv) administrative/processing fees if contracted. Availability to be agreed. The offer is subject to price changes or withdrawal from the market without prior notice. The information provided, including surface areas, is for guidance purposes only. Real estate brokerage fees shall be borne by the corresponding party in accordance with the signed agreement. Detailed and personalized information will be provided to any interested party prior to the payment of any deposit, in compliance with applicable national and regional regulations. #ref:CB4407LL
2.800.000 €
Haus 5 Schlafzimmer, 3 Stockwerke Verkauf Barcelona
Vallvidrera - Tibidabo - Les Planes

Haus 5 Schlafzimmer, 3 Stockwerke Verkauf Barcelona

322 m²Größe54 Bäder
Discover this stunning modernist gem located in the prestigious upper area of Vallvidrera. With over 370 m² of built space, distributed across three floors and a rooftop terrace, this extraordinary property offers unparalleled panoramic views of the city of Barcelona and the Mediterranean Sea. Upon entering the 1,231 m² plot, you are welcomed by a majestic tree-lined driveway leading to the house. The driveway splits, providing direct access either to the main entrance or the parking area, which also offers lower-level access to the dwelling. Midway to the main entrance, you will find a charming small building, formerly a garage with a pit, now transformed into a storage area and wine cellar. With approximately 30 m² over two floors, this structure could easily be converted into a cozy guest house. Entering through the main façade, a living room welcomes you with modernist tiles, a fireplace adorned with traditional elements, and original stained-glass windows in shades of green. To the left is the dining room, and to the right, an office with a library leading to a grand staircase. From this area, there is also access to the kitchen, which connects to a spacious living area equipped with a sink and access to parking for two cars and the garden. On the upper floor, you will find a small study, a lounge, and a bedroom with a bathroom. On the top level, the house features four bedrooms and two bathrooms, one of them en suite. The entire floor maintains its modernist style with distinctive features such as stained glass, moldings, and hydraulic floors. At the top of the house, two terraces one lateral and one panoramic offer breathtaking views of Barcelona and the sea. About Vallvidrera Vallvidrera is a charming neighborhood located on the hills of the Collserola range, southwest of Barcelona. Known for its natural and peaceful surroundings, it offers an ideal retreat from the bustle of the city while remaining well connected to central Barcelona via the funicular and several bus routes. The area is renowned for its stunning views, hiking trails, and rich history, including numerous modernist houses. Vallvidrera is also home to the famous Collserola Tower viewpoint, a communications tower offering panoramic views of the city and its surroundings. This neighborhood combines the tranquility of nature with the convenience of proximity to a vibrant metropolis, making Vallvidrera a highly sought-after place to live. The sale price does not include taxes or costs arising from the purchase, which, according to current regulations, are payable by the buyer: (i) for resale homes, the Property Transfer Tax (ITP) according to the rate applicable in the Autonomous Community; (ii) for new-build properties, VAT and the Tax on Documented Legal Acts (AJD) according to current regulations; (iii) notary and registry fees; and (iv) administrative costs if contracted. Availability to be agreed. The offer is subject to price changes or withdrawal from the market without prior notice. The information provided, including floor areas, is for guidance purposes only. Real estate brokerage fees will be borne by the responsible party according to the signed mandate. Detailed and personalized information will be provided to any interested party prior to any deposit, in accordance with applicable state and regional regulations. #ref:CB4413LL
2.600.000 €
Discover a Unique and Spectacular Estate in the Heart of Vallvidrera
Vallvidrera - Tibidabo - Les Planes

Discover a Unique and Spectacular Estate in the Heart of Vallvidrera

963 m²Größe88 Bäder
Coldwell Banker Llebrenc is honored to present this extraordinary estate nestled in a privileged natural setting, with wide, unobstructed views that stretch across the Sierra de Collserola. This exclusive location offers total privacy, surrounded by the impressive beauty of the Collserola Natural Park, one of Barcelona's most important green lungs. A Historic Masia with Timeless Charm The property is a true architectural gem dating back to 1693, originally built by the master builder Josep Masdeu i Puigdemasa. The masia, spanning 963 m², has been carefully restored and renovated over the years, with significant refurbishments in 1920 and 1955, and an adaptation in 1972 that preserved its original architectural elements. This residential complex exudes the historical character of the region, enhanced by the unique pink color that distinguishes it. Adjacent to the masia, there is a charming 63 m² chapel featuring a beautiful rose window on its main façade, including a sacristy and a spacious bathroom. Access to the chapel, which adds to the appeal of the Masia de la Budellera, is through a meticulously designed garden. Exquisite Architectural Details and Bright, Airy Spaces The masia boasts wooden beam ceilings, parquet and Catalan terracotta floors, balconies, and several terraces that create a warm and elegant atmosphere. It has been enjoyed as a spacious and comfortable family residence, with sunny rooms and delightful outdoor areas. However, its versatile design allows for a wide range of uses, from a private residence to an exclusive event space. The main entrance is through a majestic terrace with a balustrade that wraps around the ground floor, providing direct access to various rooms. Ground Floor (359 m²): A spacious entrance hall leads to several areas, including a lounge with a bar under a vaulted ceiling, a main living room with a fireplace, and a dining room featuring a stunning glass window overlooking the Vallès mountains. This floor also includes a large kitchen with an office area and access to a rear garden/patio, as well as a suite with an en-suite bathroom. First Floor (417 m²): Accessed via a hallway, this floor features a magnificent reading room with large arched windows, followed by another living room with a terrace offering panoramic views. There are four suites, all with balconies and en-suite bathrooms, a guest toilet, and a laundry/storage room. Second Floor (155 m²): This floor comprises a charming study with fabulous views, a storage room, three double bedrooms, a bathroom, and an attic. A beautiful staircase made of noble wood leads to a four-sided tower, which serves as a unique lookout offering exceptional 360° panoramic views of the surrounding natural landscape. The estate can be divided into two independent homes and allows for the construction of a new 409 m² residence within the plot. From the splendid garden-level terrace, you can access the sunny swimming pool. A Privileged Setting in Vallvidrera Vallvidrera, known for its tranquility and natural environment, is a green oasis just minutes away from the hustle and bustle of Barcelona. The area is surrounded by the Collserola Natural Park, perfect for hiking, cycling, and outdoor living. Thanks to its elevation, Vallvidrera offers exceptional views of the city and the Mediterranean, creating a serene and peaceful setting. The neighborhood has excellent public transport connections, including the Vallvidrera Funicular, which connects quickly to Peu del Funicular station and the S1 and S2 lines of the FGC trains, providing easy access to central Barcelona. Additionally, there are several bus lines ensuring seamless connectivity. Services and Amenities: Vallvidrera has supermarkets, local shops, and cozy restaurants offering traditional Catalan cuisine. The area also features highly regarded schools, such as Escola Montserrat, praised for their educational approach and privileged natural surroundings. Don't miss this unique opportunity! Contact us for more information and to arrange a personalized visit to this exceptional property in Vallvidrera. The sale price does not include taxes or expenses arising from the transaction which, in accordance with current regulations, are payable by the buyer: (i) for second-hand properties, the Property Transfer Tax (ITP) at the rate applicable in the corresponding Autonomous Community; (ii) for newly built properties, VAT and Stamp Duty (AJD) in accordance with current regulations; (iii) notary and land registry fees; and (iv) administrative/processing fees if contracted. Availability to be agreed. The offer is subject to price changes or withdrawal from the market without prior notice. The information provided, including surface areas, is for guidance purposes only. Real estate brokerage fees shall be borne by the corresponding party in accordance with the signed agreement. Detailed and personalized information will be provided to any interested party prior to the payment of any deposit, in compliance with applicable national and regional regulations. #ref:CB4414LL
3.500.000 €

Zuletzt angesehene Immobilien

Exklusive Luxusvillen mit modernem Design in El Campanario, Marbella
Benamara - Atalaya

Exklusive Luxusvillen mit modernem Design in El Campanario, Marbella

In der prestigeträchtigen Wohnanlage El Campanario, nur zehn Minuten von Puerto Banús entfernt, stellt THE CLUB VASARI VILLAS' eine neue luxuriöse Entwicklung mit Premium-Services dar. Dieses einzigartige Refugium vereint die Ruhe einer natürlichen Umgebung mit der Nähe zu allen wichtigen Einrichtungen und Freizeitangeboten und bietet Villen mit modernem Design, die das Konzept von Luxus und entspanntem Wohnen neu definieren. Die in diesem Projekt verfügbaren Villen zeichnen sich durch ihr modernes und funktionales Design aus, mit Ausstattungsmerkmalen, die maximalen Komfort und Exklusivität garantieren. Jede Immobilie verfügt über einen privaten Garten und einen privaten Pool - ideal, um das mediterrane Klima zu genießen. Darüber hinaus bieten sie einen Panoramablick auf den Golfplatz, den Garten und den Pool und schaffen so eine Atmosphäre von Ruhe und Luxus. Das Smart-Home-System, Aerothermie und Fußbodenheizung sorgen für ein energieeffizientes und technologisch fortschrittliches Zuhause. Die Wohnanlage bietet eine Vielzahl an gemeinschaftlichen Einrichtungen, die auf Wohlbefinden und Unterhaltung ausgerichtet sind. Dazu gehören ein Zugang zu einem Social Club mit Fitnessstudio, SPA mit Sauna und Innenpool sowie ein Salzwasser-Außenpool und ein Kinderbecken. Sportliebhaber werden die Tennis- und Padelplätze zu schätzen wissen, während die Kleinsten einen eigenen Spielplatz genießen können. Ein Co-Working-Bereich ist ebenfalls vorhanden - ideal für alle, die ein professionelles Umfeld in der Nähe ihres Zuhauses suchen. Die geschlossene Wohnanlage garantiert maximale Sicherheit mit 24-Stunden-Überwachung und gesichertem Zugang. Zudem gibt es einen Concierge-Service und eine Tiefgarage für zusätzlichen Komfort. Die strategische Lage mit unbegrenztem Zugang zum Golfplatz und nahegelegenen Verkehrsanbindungen macht THE CLUB VASARI VILLAS' zur idealen Wahl für alle, die eine luxuriöse Residenz und einen gesunden Lebensstil an der Costa del Sol suchen. #ref:CBSH375
Von 1.950.000 €
Brandneue 3-Zimmer-Wohnung in Justicia, Madrid
Justicia - Chueca

Brandneue 3-Zimmer-Wohnung in Justicia, Madrid

226 m²Größe34 Bäder
Im Herzen des Viertels Justicia präsentiert Coldwell Banker Unique dieses 226 m² große Haus, das vom renommierten Architekturbüro Mónica Diago komplett renoviert wurde. Das Projekt, das in eine der einzigartigsten und ausgewogensten Immobilien im Zentrum von Madrid umgewandelt wurde, respektiert den klassischen Charakter des ursprünglichen Gebäudes und steigert seinen Wert durch eine fließende, helle und moderne Aufteilung: 9 Balkone mit Blick auf die Straße, Decken von bis zu 3,40 Metern, 3 Meter hohe weiße Holzfenster mit Innen- und Außenrollläden, Naturholzböden mit individuell angepassten Explosionszeichnungen sind nur einige der Details, die den einzigartigen Charakter dieser Immobilie zeigen. Das Wohnzimmer, das sich in einer eleganten Ecke mit drei Balkonen nach draußen und einem dekorativen Kalksteinkamin befindet, ist durch Natursteinmundstücke mit dem restlichen Tagesbereich verbunden. Daneben befindet sich die offene Küche und der Essbereich, der sowohl für den Alltag als auch für besondere Feiern konzipiert ist. Die Küche mit modernem Design ist komplett mit hochwertigen Miele-Geräten ausgestattet. Es verfügt auch über Arbeitsplatten aus Cosentino-behandeltem Naturstein, eine komfortable Insel und maßgefertigte Eichenmöbel. Der Schlafbereich besteht aus drei Schlafzimmern, alle mit eigenem Bad, Einbauschränken und einem großen Ankleidezimmer im Hauptschlafzimmer. Darüber hinaus gibt es ein Gäste-WC, das perfekt neben dem Tagesbereich gelegen ist, sowie einen separaten Waschbereich und mehrere Stauräume. Jede Entscheidung des Projekts wurde unter einem ausgewogenen, funktionalen und zeitlosen architektonischen Blickwinkel getroffen. Es genügt, die sorgfältige Auswahl der Materialien zu schätzen: Armaturen aus Rotguss von Icónico und Porcelanosa, aerothermische Böden, Hausautomationssysteme, hochwertige dekorative Papiere, Wandleisten und Gesimse an den Decken, um nur einige zu nennen. Eine einzigartige Gelegenheit, ein außergewöhnliches Haus in einer der identitätsvollsten Straßen Madrids zu eröffnen, in der klassische Architektur mit der zeitgenössischen Sensibilität eines der renommiertesten Studios des Landes verschmilzt. #ref:CBUQ979
3.590.000 €
Ein historischer schatz im herzen von Barcelona, mauer der alten stadtmauer von Barcelona
Borne

Ein historischer schatz im herzen von Barcelona, mauer der alten stadtmauer von Barcelona

164 m²Größe43 Bäder
Coldwell Banker Eminent präsentiert dieses außergewöhnliche Luxusapartment, in dem Geschichte und moderner Komfort in perfekter Harmonie miteinander verschmelzen. Im Barri Gòtic gelegen, kombiniert dieses exklusive Zuhause höchste Renovierungsstandards mit einzigartigen historischen Elementen, die über 2.000 Jahre alt sind: die freigelegten Mauern der alten römischen Stadtmauer von Barcino, der ursprünglichen Verteidigung der Stadt. Dieses 164 m² große Apartment (157 m² Nutzfläche) befindet sich im Zwischengeschoss eines emblematischen Gebäudes und wurde 2022 mit hochwertigsten Materialien komplett renoviert. Ein Teil des Anwesens umfasst einen der Türme der Stadtmauer, der derzeit ein Büro mit Gewölbedecken beherbergt, eine wahre Hommage an die Geschichte Barcelonas. Das Apartment verfügt auch über originale hydraulische Böden in einigen Bereichen, die perfekt restauriert wurden, um den einzigartigen Charakter des Hauses hervorzuheben. Exklusive Aufteilung Das Anwesen verfügt über eine Aufteilung, die auf maximalen Komfort ausgelegt ist und die Tages- und Nachtbereiche klar trennt, um Privatsphäre und Ruhe zu gewährleisten: Nachtbereich 4 Doppelschlafzimmer: Zwei davon werden derzeit als Büros genutzt, von denen sich eines im Turm der römischen Stadtmauer befindet. 3 Badezimmer: Zwei davon en suite, die maximalen Komfort bieten. Tagesbereich Voll ausgestattete Küche: Hochwertige Elektrogeräte wie Kühlschrank, Backofen, Mikrowelle, Waschmaschine, Geschirrspüler und Weinkühlschrank. Geräumiges Esszimmer, das mit einem hellen Wohnzimmer mit großen Fenstern verbunden ist, die einen bezaubernden Blick auf die pulsierenden Straßen des Barri Gòtic bieten. 1 zusätzliches WC für mehr Funktionalität im Tagesbereich. Unverwechselbare architektonische Elemente wie katalanische Gewölbedecken, freiliegende Ziegelwände und historische dekorative Details, die eine warme und anspruchsvolle Atmosphäre schaffen. Technische Details und moderner Komfort Klimaanlage über Kanäle und Heizung mit sparsamer Aerothermie. Highspeed-Internet für komfortables Arbeiten von zu Hause aus. Alarmanlage für maximale Sicherheit. Doppelverglaste Fenster, die eine hervorragende Schall- und Wärmeisolierung gewährleisten. Privilegierte Lage Dieses Apartment befindet sich in der Calle Cervantes, nur wenige Schritte von der emblematischen Calle Avinyó entfernt, und ist von wichtigen Dienstleistungen wie Supermärkten, Apotheken und Naturkostläden umgeben. In weniger als 5 Gehminuten erreichen Sie das Meer oder die berühmten Ramblas, und es liegt auch in der Nähe von ikonischen Orten wie der Kathedrale von Barcelona, der Plaza del Rei, dem Markt La Boqueria und dem Paseo de Gracia. Das Barri Gòtic bietet eine außergewöhnliche Umgebung, in der sich mittelalterliche Pracht mit moderner Vitalität vermischt. Von Designerboutiquen über Michelin-Sterne-Restaurants bis hin zu Tapas-Bars und einem pulsierenden Nachtleben bietet diese Lage die Möglichkeit, alles zu genießen, was Barcelona zu bieten hat. Eine einzigartige Gelegenheit Dieses Apartment ist viel mehr als nur ein Zuhause; es ist ein unvergleichliches Lebenserlebnis im Herzen einer Stadt, die reich an Geschichte und Kultur ist. Ideal sowohl als Hauptwohnsitz als auch als Ferienwohnung, ist dieses Anwesen ein wahrer Schatz, der modernen Luxus mit einer einzigartigen Verbindung zur historischen Vergangenheit Barcelonas verbindet. #ref:CBE01062
930.000 €
Luxushaus in Bellavista, kürzlich renoviert, , Costa Brava
Palau-saverdera

Luxushaus in Bellavista, kürzlich renoviert, , Costa Brava

290 m²Größe1.682 m²Grundstück43 Bäder
Freistehende, kürzlich renovierte Immobilie, errichtet auf einem Grundstück von 1.682 m², mit Südausrichtung und erhöhter Lage, die eine hervorragende Helligkeit sowie freie Ausblicke gewährleistet. Das Haus befindet sich in Palau-saverdera, Urbanisation Bellavista, in einer ruhigen Wohngegend, nur wenige Autominuten von Roses und den Stränden der Costa Brava entfernt. Der Innenbereich zeichnet sich durch großzügige Flächen und viel Tageslicht aus. Die Hauptebene umfasst einen überdachten Eingangsbereich mit direkter Verbindung zur Garage, eine groß dimensionierte, vollständig ausgestattete offene Küche, offen gestaltet zum Essbereich und zum Wohnzimmer. Diese Räume bieten direkten Zugang zur überdachten Terrasse, zum Garten und zum Pool. Auf dieser Ebene befinden sich drei Schlafzimmer, darunter eine Suite mit Badezimmer mit Dusche und separatem WC sowie direktem Zugang zum Pool. Ein zweites, unabhängiges Badezimmer mit Dusche steht den weiteren Schlafzimmern zur Verfügung. Das Obergeschoss ist einer sehr großzügigen Master-Suite gewidmet. Privater Salon mit Zugang zu einer Terrasse mit offenem Blick auf das Meer, die Berge und die Landschaft, geschützt durch eine elektrische Markise. Schlafzimmer mit Badezimmer inklusive Whirlpool, Dusche und WC. Geräumiges Ankleidezimmer. Ein zusätzlicher Bereich, derzeit als Abstellraum genutzt, ermöglicht den zukünftigen Einbau eines Aufzugs. Im Außenbereich befinden sich ein privater Pool von 10 x 5 m, derzeit mit Chlorsystem und mit Möglichkeit zur Umstellung auf Salzwasser, sowie großzügige Stellflächen innerhalb des Grundstücks. Außendusche, ausgestatteter Grillbereich mit pyramidenförmiger Pergola und Sonnenliegen sowie eine überdachte Terrasse, als Chill-out-Bereich eingerichtet, mit elektrisch versenkbaren Moskitonetzen. Außenbeleuchtung und Wasseranschlüsse sind über das gesamte Grundstück verteilt. Geschlossene Garage für ein Fahrzeug mit zusätzlichem Stauraum. Technische Ausstattung: reversible Klimaanlage (warm/kalt), Doppelverglasung, elektrische Rollläden, motorisiertes Einfahrtstor, Gasheizkessel. Das Haus wird vollständig möbliert verkauft. #ref:CBLX021020
1.200.000 €
Renovierte 4-Zimmer-Wohnung mit Terrasse in der exklusiven Nachbarschaft von Recoletos, Madrid
Recoletos

Renovierte 4-Zimmer-Wohnung mit Terrasse in der exklusiven Nachbarschaft von Recoletos, Madrid

307 m²Größe45 Bäder
Coldwell Banker Unique präsentiert diese exklusive Residenz im Herzen des Stadtteils Salamanca - Recoletos. Das herrschaftliche Gebäude, das 1918 errichtet wurde, ist vollständig renoviert und möbliert, um einen anspruchsvollen Lebensstil an einer der renommiertesten Adressen Madrids zu bieten. Mit einer Wohnfläche von 307 m² verbindet die Immobilie die klassische Eleganz der Madrider Architektur mit modernem Komfort. Sie verfügt über vier Schlafzimmer, jedes mit eigenem Bad en suite, was Privatsphäre und Komfort garantiert. Zusätzlich gibt es ein Gäste-WC. Die Residenz bietet mehrere Wohn- und Aufenthaltsräume, die Vielseitigkeit und Großzügigkeit für den Alltag schaffen. Dazu gehören ein repräsentatives Hauptwohnzimmer und ein separates Esszimmer, die ideale Räume sowohl für Freizeit als auch für gesellschaftliche Anlässe bieten. Als außergewöhnliches Highlight verfügt die Immobilie über eine spektakuläre Terrasse von 55 m², perfekt, um das Madrider Klima zu genießen und einen einzigartigen Außenbereich im Herzen der Stadt zu schaffen. Weitere Ausstattungsmerkmale sind Klimaanlage, individuelle Heizung und Warmwasserversorgung, ein Abstellraum sowie ein Concierge im Gebäude. Im Herzen von Recoletos gelegen, besticht die Immobilie durch eine unvergleichliche Lage, umgeben von den besten Restaurants, Boutiquen, Kunstgalerien und kulturellen Einrichtungen der Hauptstadt. Ein privilegierter Standort, der Tradition, Exklusivität und Modernität vereint. Kontaktieren Sie Coldwell Banker Unique, um weitere Informationen zu erhalten oder eine private Besichtigung zu vereinbaren. Ihr neues Zuhause erwartet Sie. #ref:CBUQ1036
7.200.000 €
Unique 600 m2 flat for sale in Sarrià - Sant Gervasi
Sant Gervasi- Galvany

Unique 600 m2 flat for sale in Sarrià - Sant Gervasi

600 m²Größe55 Bäder
Experience luxury living at its finest with this exceptional full-floor apartment located in the heart of Barcelona's prime residential district. Situated on the 5th floor of the first super-prime fully-serviced development, this 600 m2 apartment is offered in a 'shell and core' condition, providing the buyer with the opportunity to design and build a bespoke home perfectly tailored to their individual requirements. This is the last remaining individual-floor apartment available for sale in this landmark building. The oval form of Francesc Macià 10, with its graceful elliptical lines and 360º views of Barcelona, was originally designed as an open-plan office block before its conversion to residential use. Its eye-shaped form around the building's central service core was created to maximize the plot of land and provide perspective within its surroundings, echoing the building's eye motif. The apartment boasts floor-to-ceiling windows on the listed facade and an east-west orientation, which floods the space with natural light and offers some of the best views in Barcelona. With its extraordinary space and limitless potential, this apartment is an ideal canvas for creating a luxurious and unique home limited only by the buyer's imagination. To ensure convenience and peace of mind, a selection of design projects have been prepared by internationally-renowned architects to guide the buyer in choosing an interior design ideally suited to the space and pre-installations available. Leading project managers and builders are also available to execute the build-out with the utmost professionalism. 24-hour concierge with doorman State-of-the-art fitness center Swimming pool (20-metre indoor lap pool with lounge deck) Sauna and steam room On-site secure underground parking Wine cellar for residents Don't miss out on this rare opportunity to own a one-of-a-kind luxury home in Barcelona's most desirable location. #ref:CBES1818
Preis auf Anfrage
Neu gebaute Wohnanlage mit Meerblick in El Higuerón
Las Gaviotas - Carvajal

Neu gebaute Wohnanlage mit Meerblick in El Higuerón

Higuerón Bay Residences hat die Form des Meeres - ein Meer, das Sie von Ihrer Terrasse aus zu berühren glauben werden. Die Wohnanlage umfasst insgesamt 60 Wohnungen mit Meerblick, nach Südwesten ausgerichtet, mit verschiedenen Typologien zur Auswahl: Wohnungen mit 2 Schlafzimmern und 2 Bädern; Wohnungen mit 3 Schlafzimmern und 2 Bädern; und Wohnungen mit 3 Schlafzimmern und 3 Bädern. Alle mit zwei Garagenstellplätzen und Abstellraum im Preis inbegriffen. Die unglaublichen Gemeinschaftsbereiche der Wohnanlage werden Sie nicht gleichgültig lassen, dank ihrer über 8.000 Quadratmeter, die folgendes bieten: beheizter Pool für Erwachsene, Kinderbecken, beheizter Whirlpool, ausgestattetes Fitnessstudio, Coworking-Raum, gemeinschaftliches WLAN, 127 Quadratmeter große Aussichtsterrasse und Gartenbereiche mit Wegen und Photovoltaikmodulen, die zur Nachhaltigkeit beitragen und den Stromverbrauch der Gemeinschaft senken. Die Wohnanlage besteht aus insgesamt 3 Gebäuden auf unterschiedlichen Höhenlagen, die es Ihnen ermöglichen, hervorragende Ausblicke auf das Meer und die Berge zu genießen. Einer der Hauptvorteile der Wohnungen ist das Gefühl von Weite und Helligkeit, das Sie dank der Südwestausrichtung sowie der großzügigen Terrassen und großen Fenster erleben werden. Higuerón Bay Residences befindet sich zwischen zwei bekannten Orten an der Costa del Sol, Fuengirola (5 km) und Benalmádena (9 km), und nur 350 Meter von der Wohnanlage entfernt liegt der Strand Carvajal-La Torre, etwa 2 km lang. Außerdem können Sie die längste Strandpromenade der Costa del Sol genießen, die am berühmten Castillo Sohail beginnt. Der Flughafen Málaga ist nur 20 Minuten entfernt. Eine besondere Umgebung für das Leben am Meer, das Sie verdienen. #ref:CBSH371
Von 580.000 €
Exklusive renovierte 3-Zimmer-Wohnung in Recoletos, Madrid
Castellana

Exklusive renovierte 3-Zimmer-Wohnung in Recoletos, Madrid

225 m²Größe34 Bäder
Coldwell Banker Unique präsentiert diese außergewöhnliche Wohnung in der prestigeträchtigen Calle de Hermosilla, im Herzen des Madrider Stadtteils Salamanca. Mit einer Wohnfläche von 225 m² wurde diese Immobilie vollständig renoviert und bietet eine funktionale und elegante Raumaufteilung, die Großzügigkeit, Komfort und modernes Design vereint. Beim Betreten der Wohnung führt ein einladender Eingangsbereich in den hellen und weitläufigen Wohnbereich, der aus einem großen Wohnzimmer, einem Esszimmer, einem Fernsehzimmer und einem Arbeitszimmer besteht - ideale Räume zum Entspannen oder Arbeiten in einem anspruchsvollen Ambiente. Die Küche, die sich an den Tagesbereich anschließt, verfügt über eine Speisekammer und einen Hauswirtschaftsraum, was zusätzliche Funktionalität und Ordnung bietet. Der private Bereich umfasst drei Schlafzimmer mit eigenem Bad, die alle so gestaltet sind, dass sie Privatsphäre und Komfort gewährleisten. Außerdem gibt es ein Gäste-WC, was insgesamt vier Badezimmer ergibt. Dank der sorgfältigen Renovierung und der ausgewogenen Raumaufteilung bietet diese Wohnung ein komfortables Wohnerlebnis in einer der repräsentativsten Straßen Madrids. Sie verbindet den klassischen Charme des Stadtteils Salamanca mit einem modernen, eleganten Stil. Eine einzigartige Gelegenheit für alle, die ein bezugsfertiges Zuhause in bester Lage suchen. #ref:CBUQ1111
3.990.000 €
Fourth floor flat in Nueva Andalucía
Nueva Andalucía

Fourth floor flat in Nueva Andalucía

32 Bäder
Welcome to your new home, located in Nueva Andalucía (Marbella) just a few minutes from Marbella and Puerto Banús. Discover this new development of new homes in Residencial Albatros, in Nueva Andalucía, Marbella, a neighbourhood in full expansion that is constantly adding new businesses and services to the area. It is also excellently connected by road and public transport. A magnificent building with a modern style and avant-garde architectural details, such as its peak shape in the corner of the building, with high quality finishes that guarantee the total satisfaction and maximum comfort of the residents. The Residencial is located just 5 minutes from the beach and several golf courses, enjoying excellent panoramic views of the coast and all the comforts of a luxury home, while maintaining an affordable price. All the properties are connected by pleasant garden areas, as well as enjoying top quality finishes and a modern design, which includes a large private terrace and parking space in the building itself. It also has a gym, chill-out area and a spectacular swimming pool on the roof of the building with unbeatable views of the sea and the mountains, an ideal place to enjoy a good swim and relax with the views. Undoubtedly, the house of your dreams for you and your family in a recently created neighbourhood in full expansion. For more information, do not hesitate to contact us. #ref:CBSH001_W
415.000 €
Coldwell Banker Llebrenc
Carretera de Sarriá a Vallvidrera, 263, Local 2A
08017, Barcelona
10:00 a 19:00 h (de lunes a viernes) y sábados de 9:00 a 14:00 h.
Newsletter

Finden Sie Ihr Zuhause im Ausland mit Unterstützung des Coldwell Banker® Netzwerks

Besuchen Sie unsere internationalen Websites und finden Sie Ihre Wunschimmobilie an den exklusivsten Orten

Wir verwenden unsere eigenen Cookies und Cookies von Drittanbietern, um die Sicherheit unserer Website zu gewährleisten und ihren Inhalt zu personalisieren. Ebenso verwenden wir Cookies, um Daten über Ihre Navigation zu messen und zu erhalten und um Werbung an Ihren Geschmack und Ihre Vorlieben anzupassen. Drücken Sie die Schaltfläche "Alle akzeptieren", um zu bestätigen, dass Sie die angezeigten Informationen gelesen und akzeptiert haben. Um diese Cookies zu verwalten oder zu deaktivieren, klicken Sie auf "Einstellungen". Weitere Informationen zu Cookies erhalte Sie in unserer Cookie-Richtlinie.
Cookies ändern
Technik und Funktional Immer aktiv
Diese Website verwendet eigene Cookies, um Informationen zu sammeln, um unsere Dienste zu verbessern. Wenn Sie weiter surfen, akzeptieren Sie deren Installation. Der Benutzer hat die Möglichkeit, seinen Browser zu konfigurieren und auf Wunsch zu verhindern, dass er auf seiner Festplatte installiert wird, obwohl er bedenken muss, dass dies zu Schwierigkeiten beim Navigieren auf der Website führen kann.
Sie ermöglichen die Beobachtung und Analyse des Verhaltens der Nutzer dieser Website. Die durch diese Art von Cookies gesammelten Informationen werden verwendet, um die Aktivität des Webs zu messen, um Benutzernavigationsprofile zu erstellen, um basierend auf der Analyse der Nutzungsdaten der Benutzer des Dienstes Verbesserungen einzuführen. Sie ermöglichen es uns, die Präferenzinformationen des Benutzers zu speichern, um die Qualität unserer Dienstleistungen zu verbessern und durch empfohlene Produkte ein besseres Erlebnis zu bieten.
Diese Cookies werden verwendet, um Informationen über die Präferenzen und persönlichen Entscheidungen des Benutzers durch die kontinuierliche Beobachtung seiner Surfgewohnheiten zu speichern. Dank ihnen können wir die Surfgewohnheiten auf der Website kennen und Werbung in Bezug auf das Surfprofil des Benutzers anzeigen.