Spectacular Designer House for Sale

Größe
547 m²
Grundstück
1.002 m²
Schlafzimmer
6
Bäder
6
Parkplatz
3
pool
terrasse
Preis
1.950.000 €
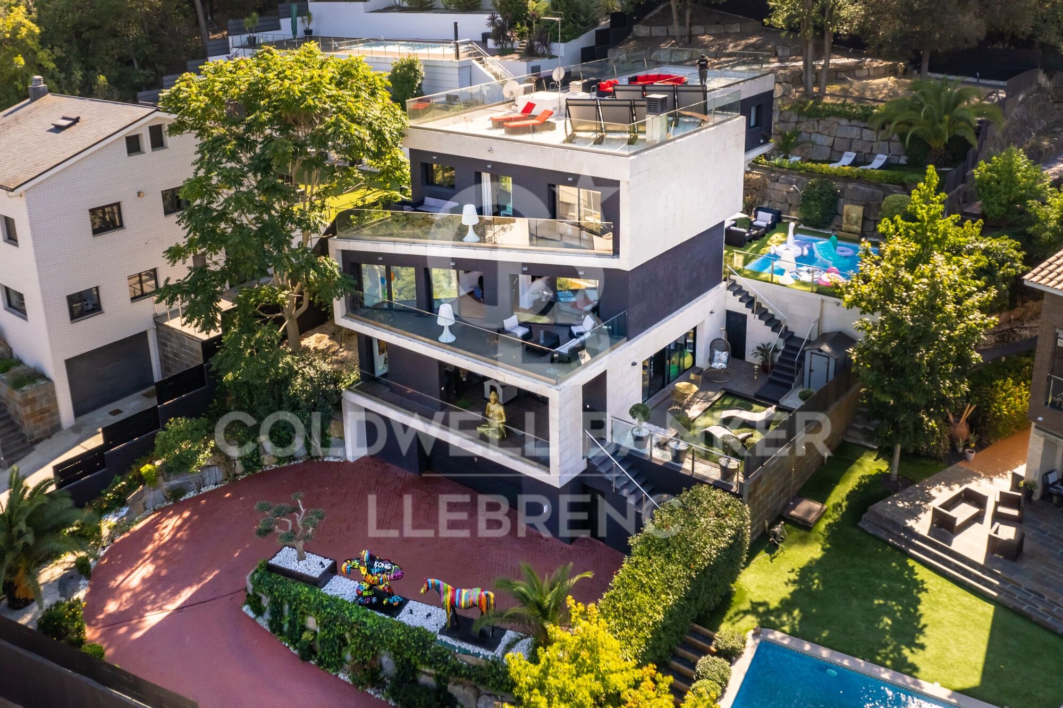
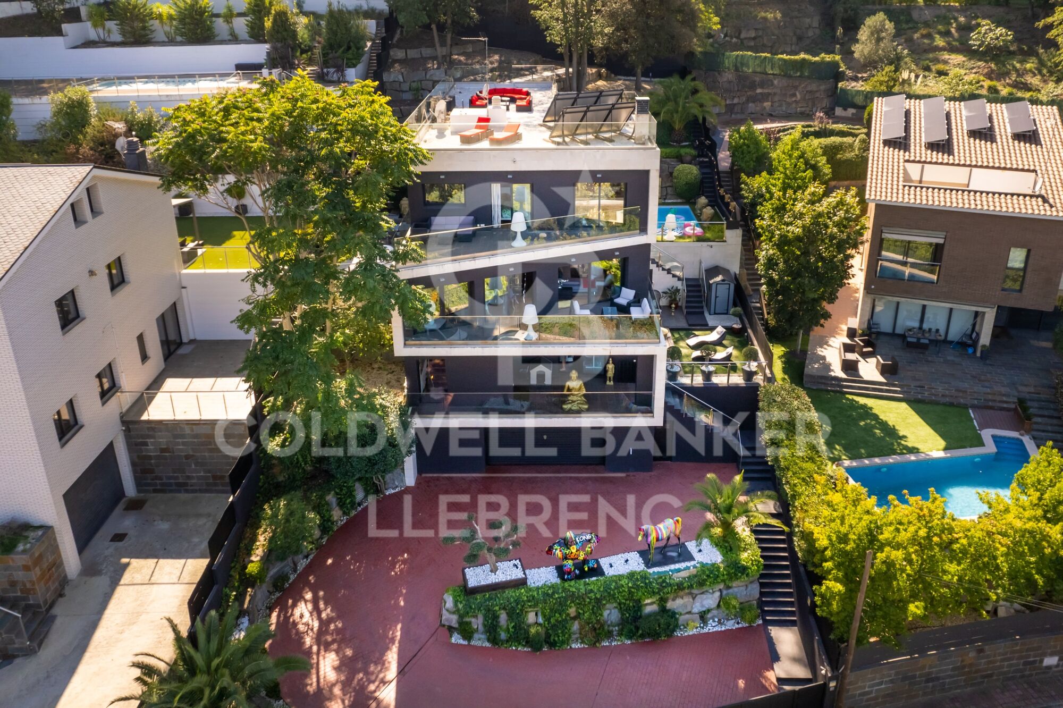
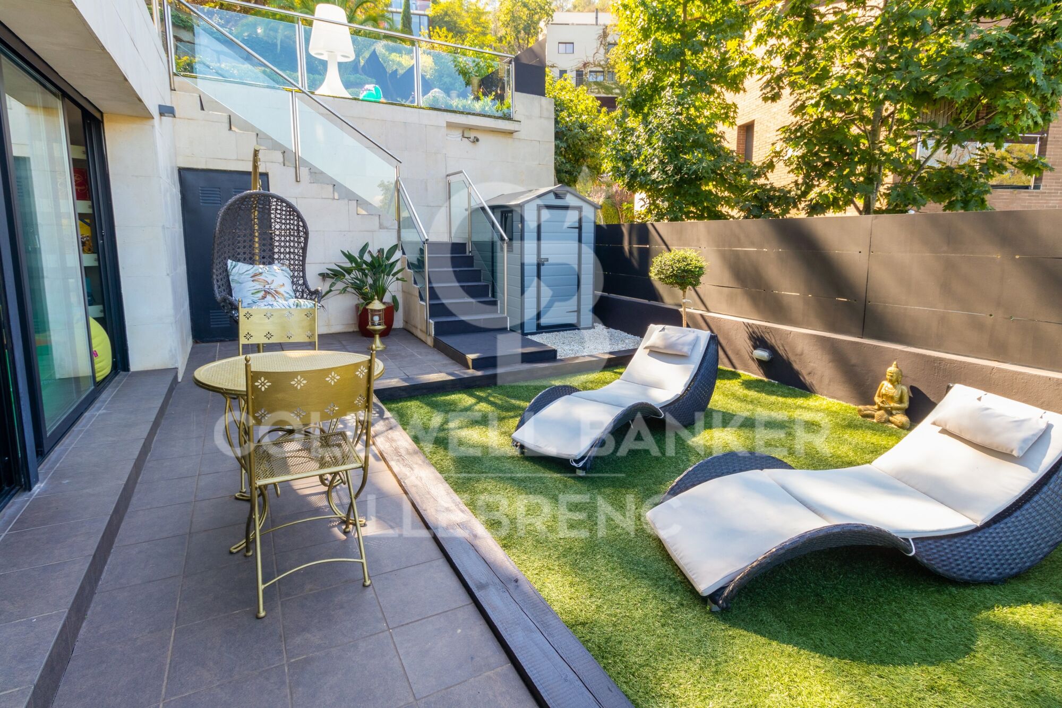
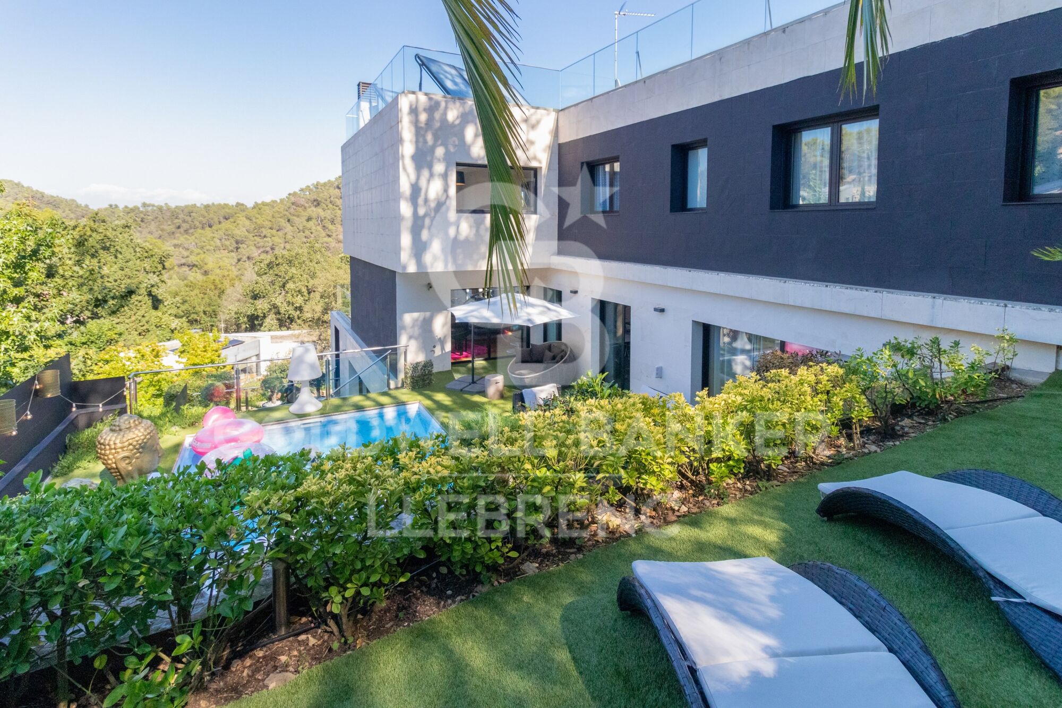
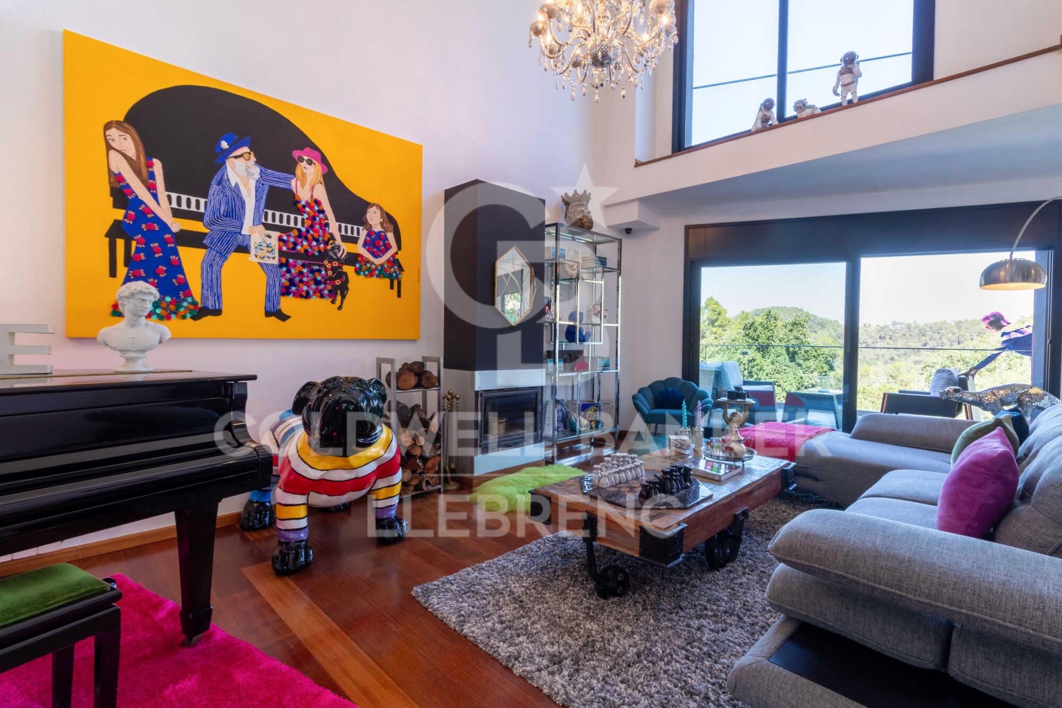
Spectacular Designer House for Sale and possibility of rent to buy.
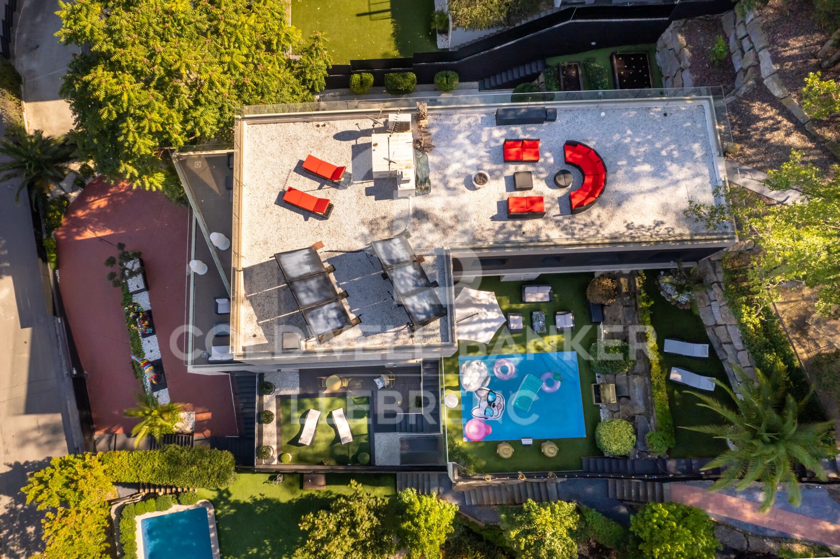
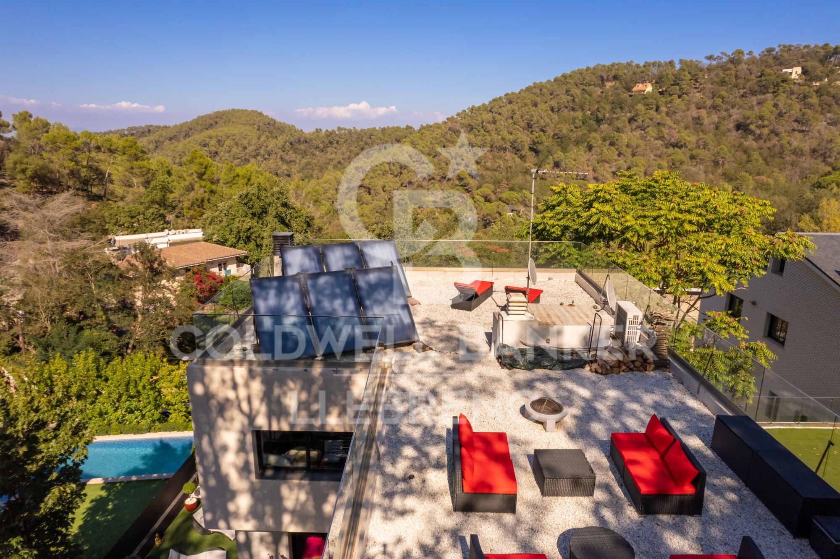
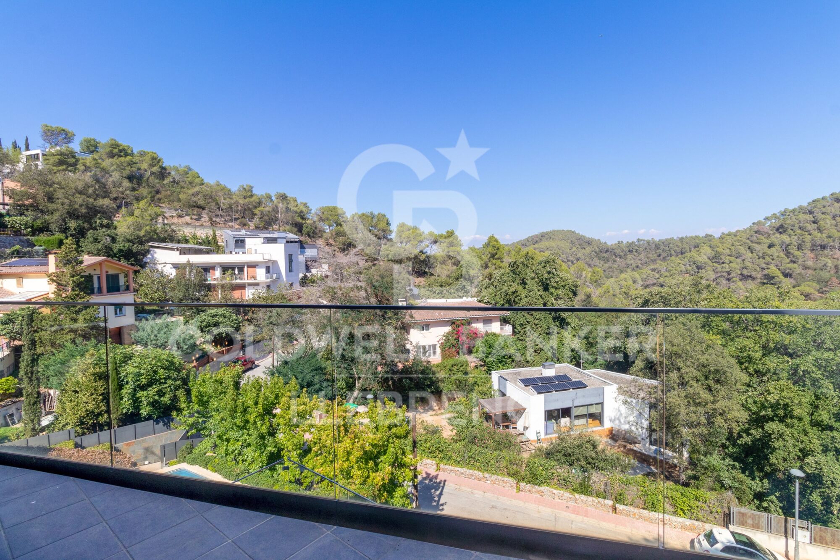
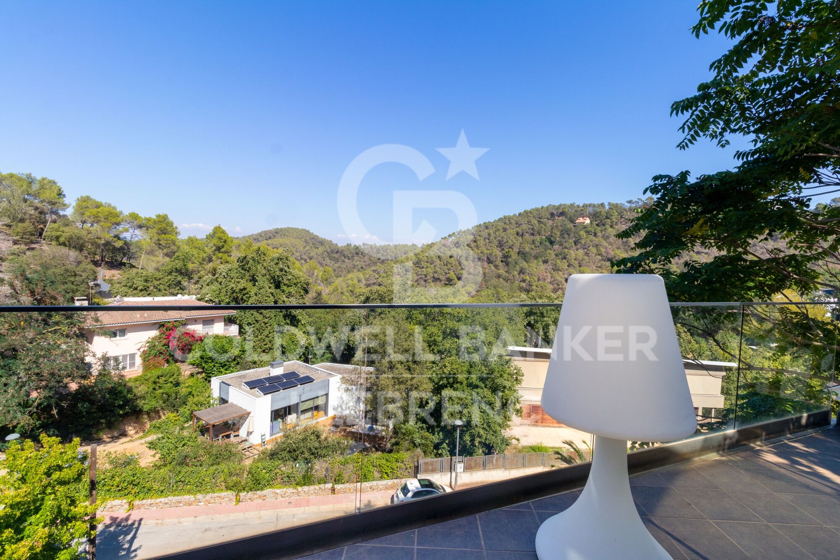
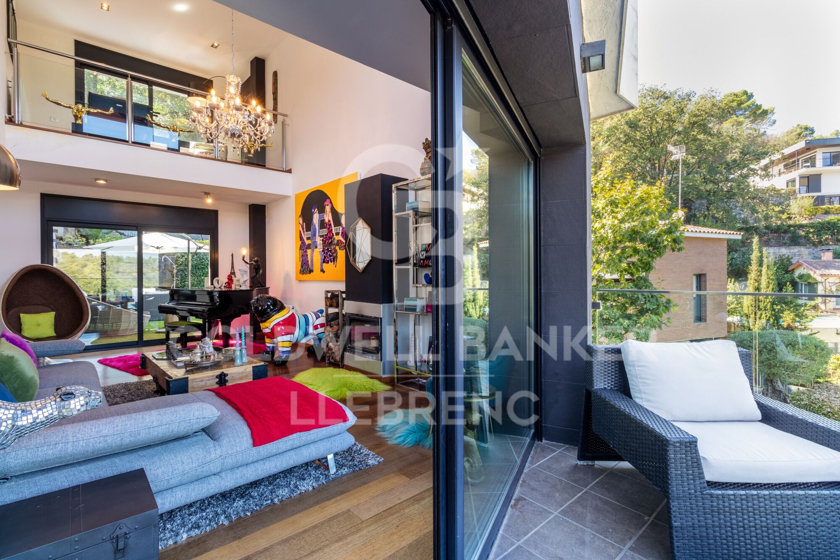
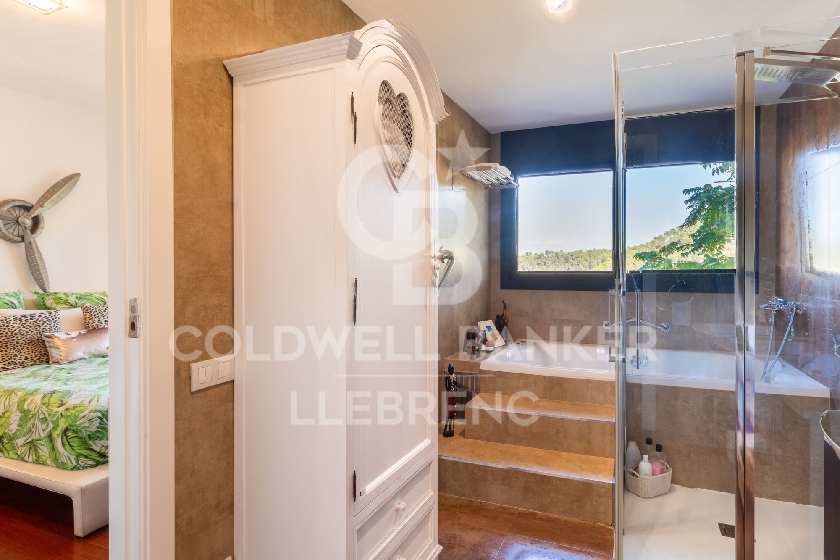
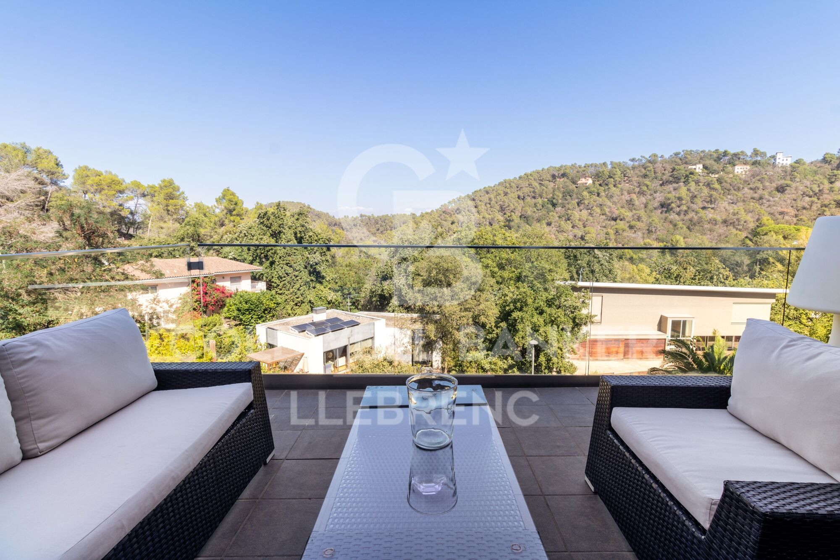
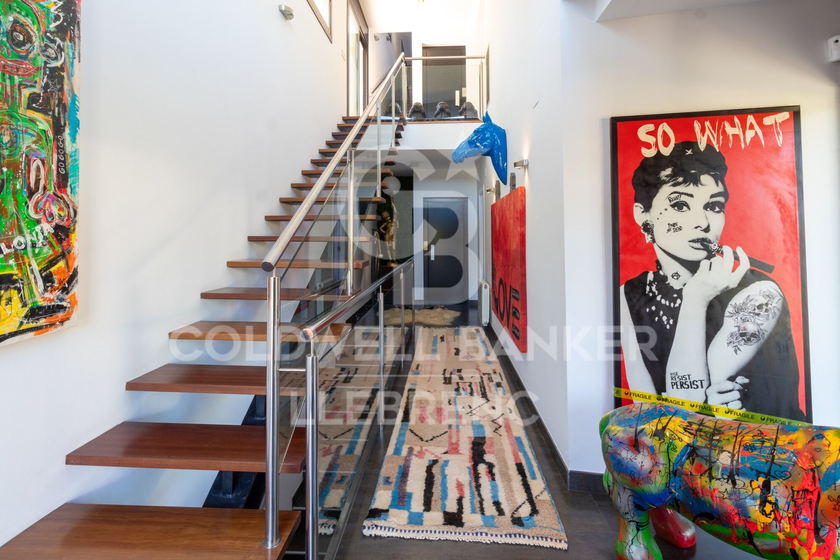
This stunning designer residence stands majestically on a spacious plot of 1,002 square meters in the prestigious neighborhood of Can Cortès, a residential enclave of exclusive single-family homes next to the iconic Tibidabo. This property offers you the opportunity to live in a natural setting of unparalleled beauty, with panoramic views of the majestic mountains of Collserola Park, just 10 minutes from Barcelona and Sant Cugat.

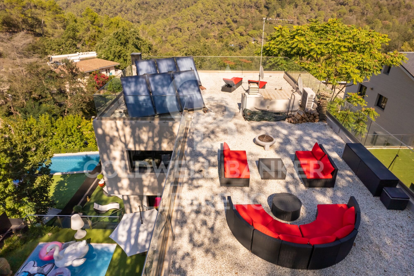
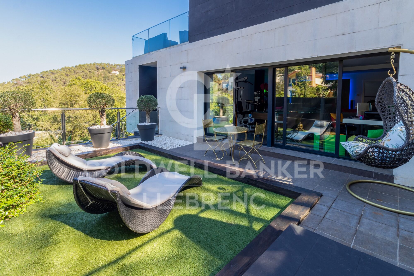
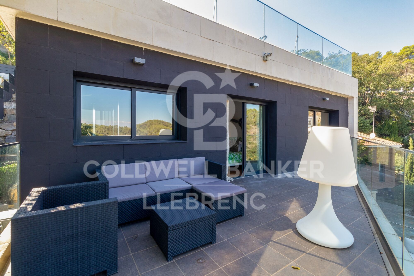
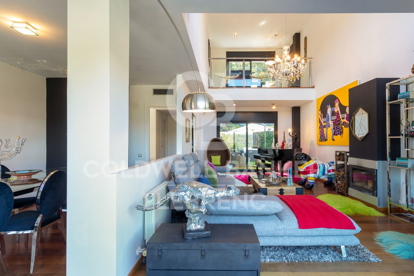
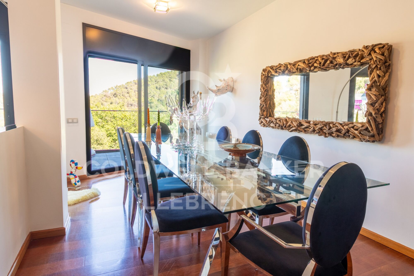
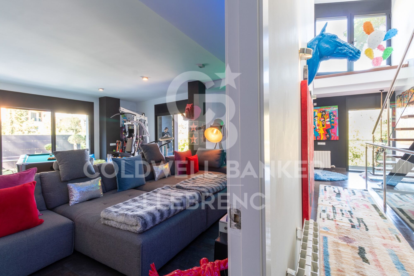
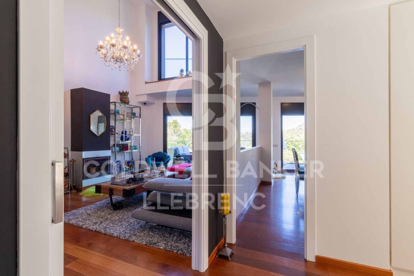
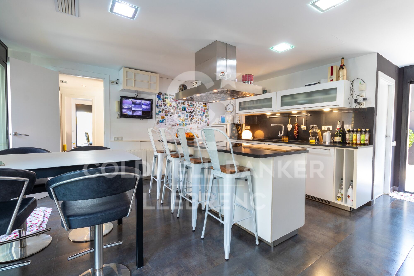
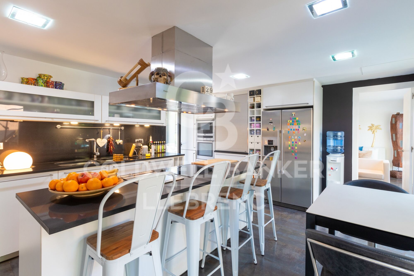
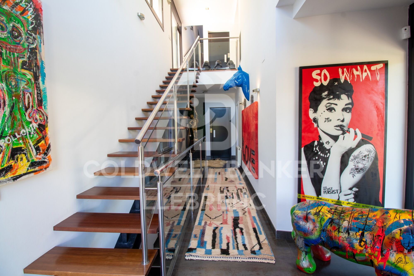
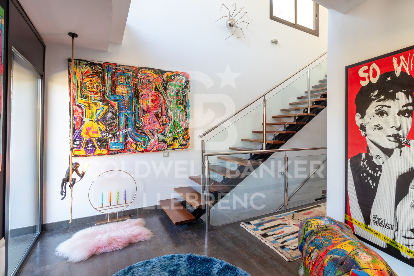
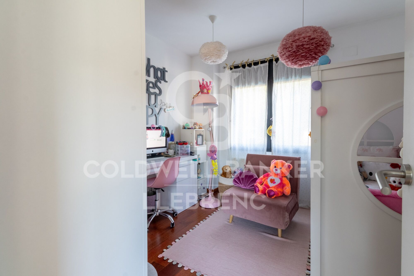
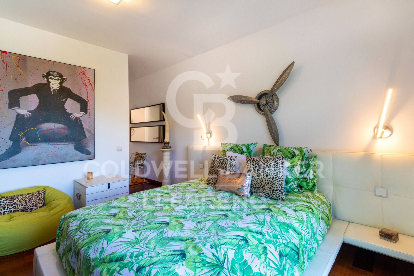
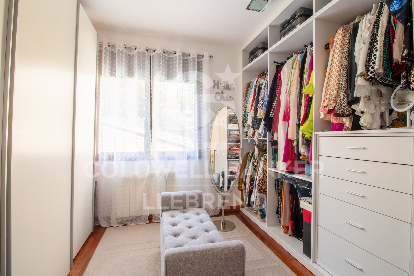
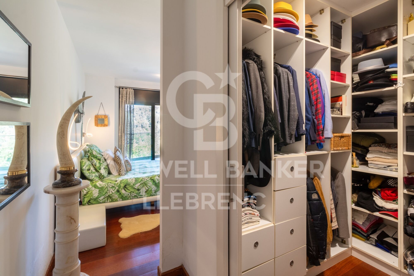
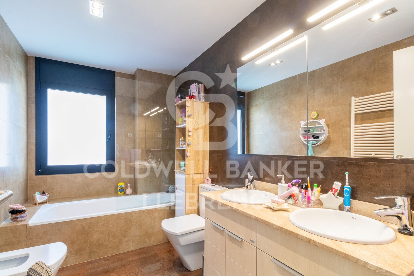
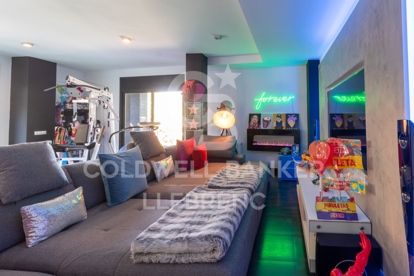
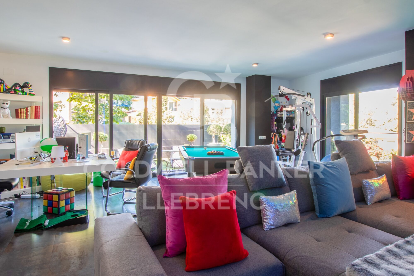
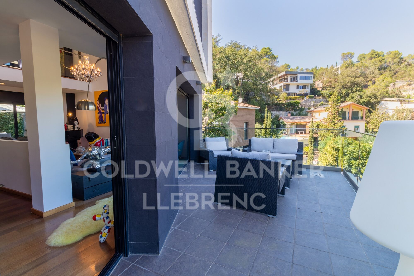
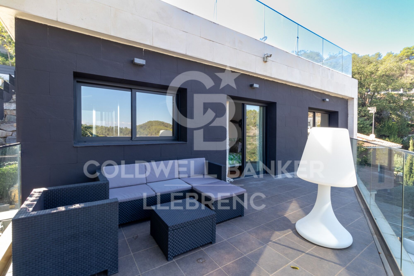
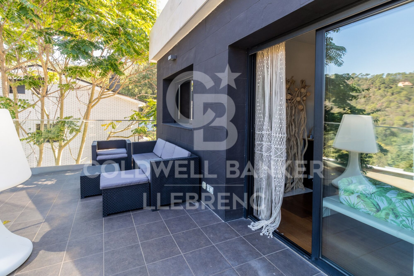
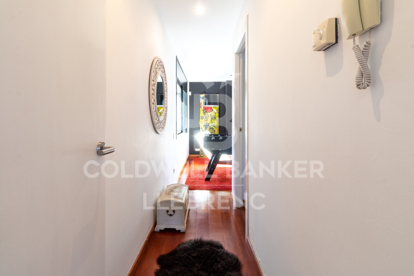
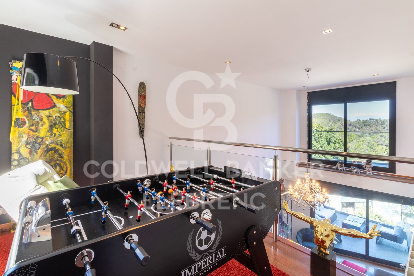
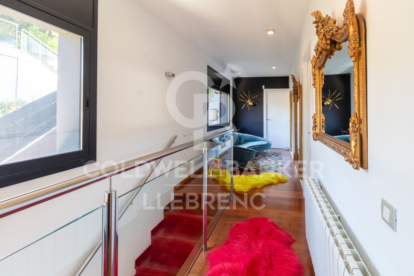
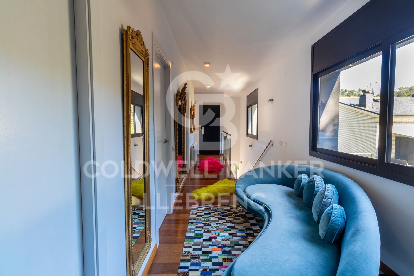
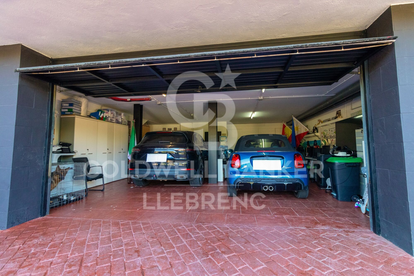
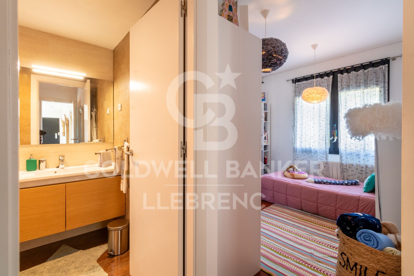
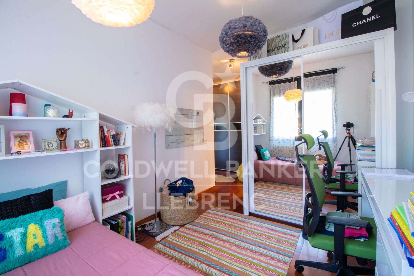
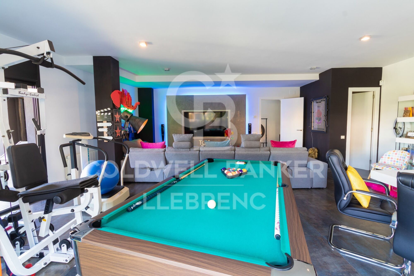
This luxurious home is spread over 4 floors comfortably connected by a modern elevator. The ground floor features a spacious garage with room for three large vehicles and a generous storage area. The second floor houses a versatile 60-square-meter cinema room, a guest toilet, and access to a spacious terrace where you can enjoy moments of relaxation and entertainment. On the third floor, you'll find a spacious living room with a fireplace, an elegant dining room, an office-style kitchen, the service area with a bedroom and a bathroom, and a laundry room. The top floor is dedicated to the bedrooms and consists of four bedrooms, including the impressive master suite, as well as a spacious bathroom.

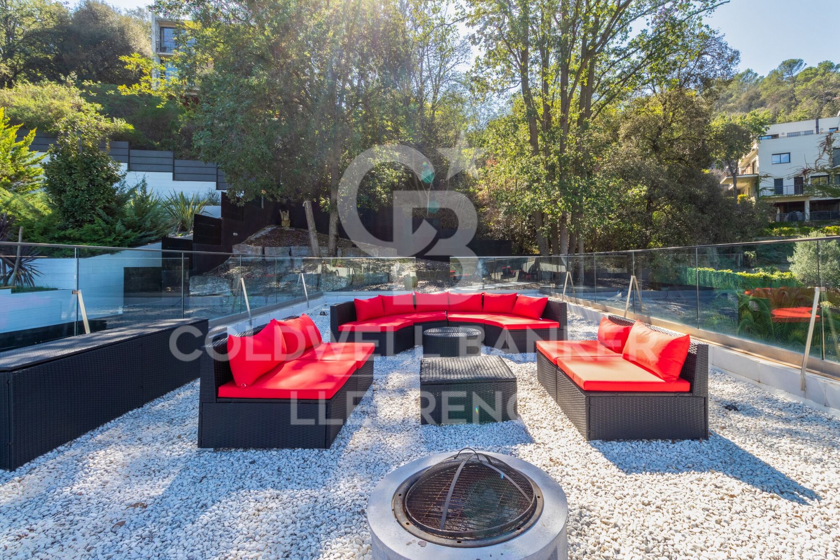
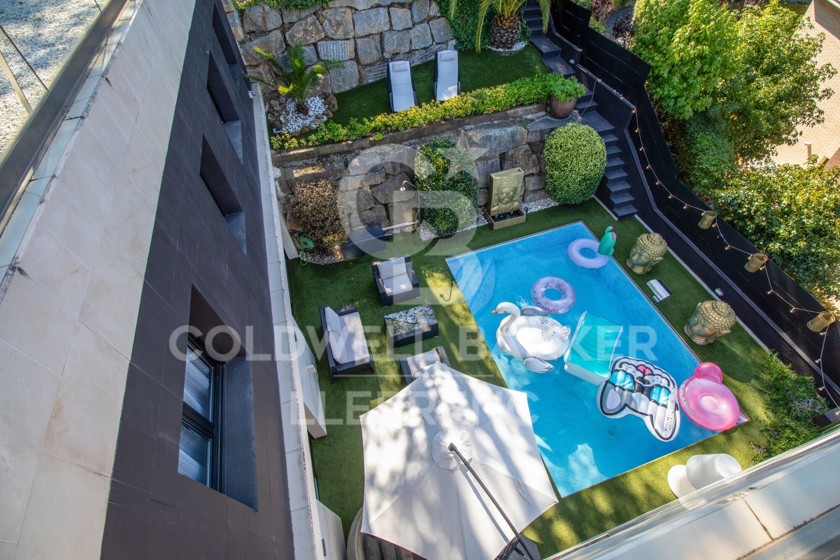
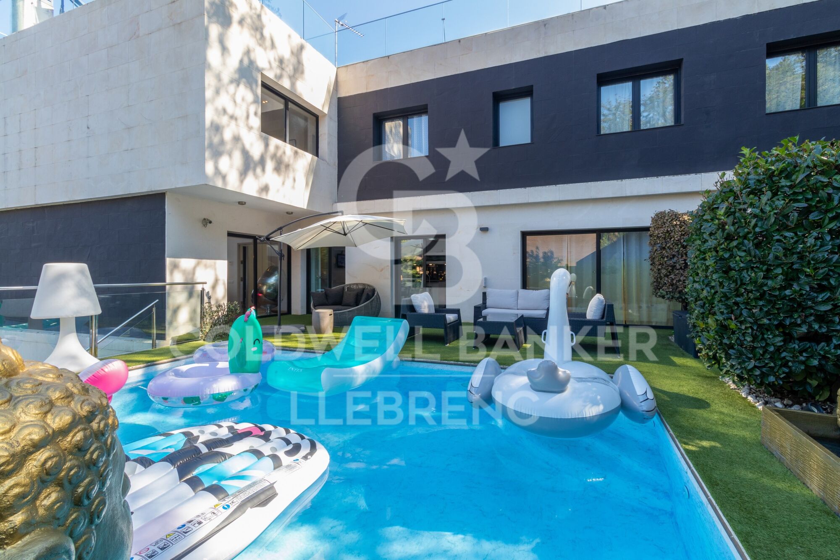
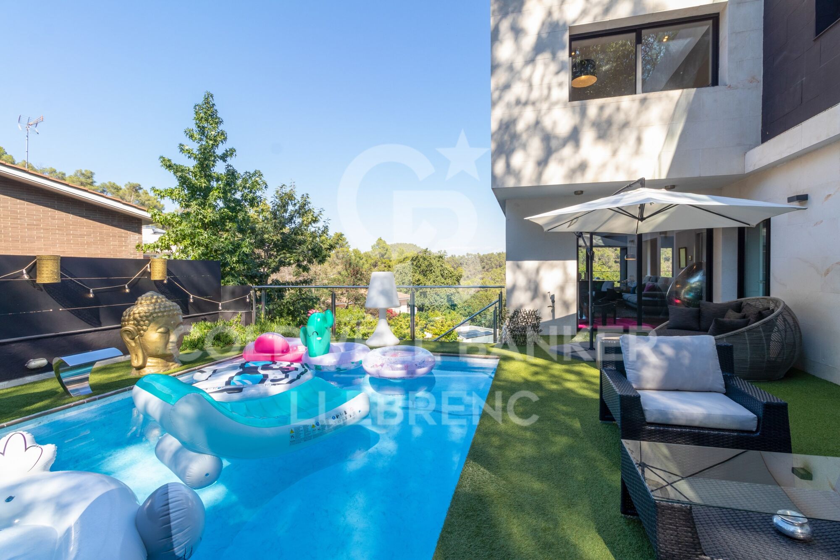
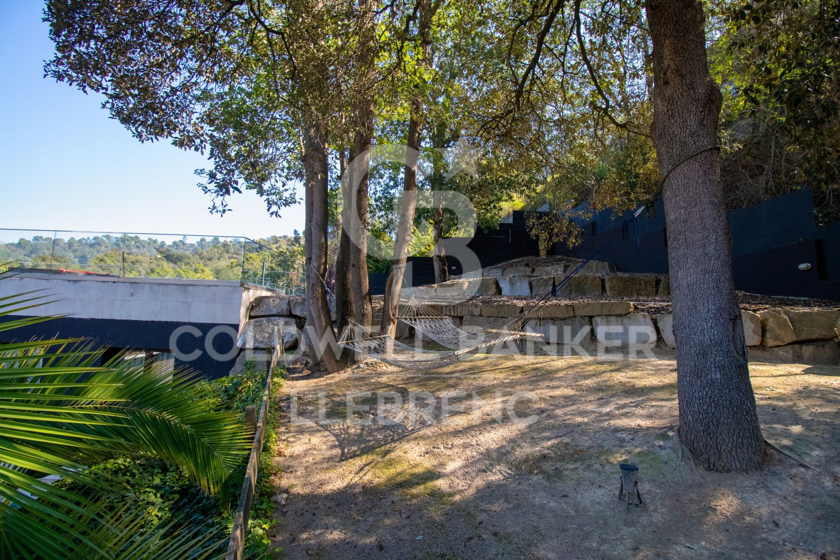
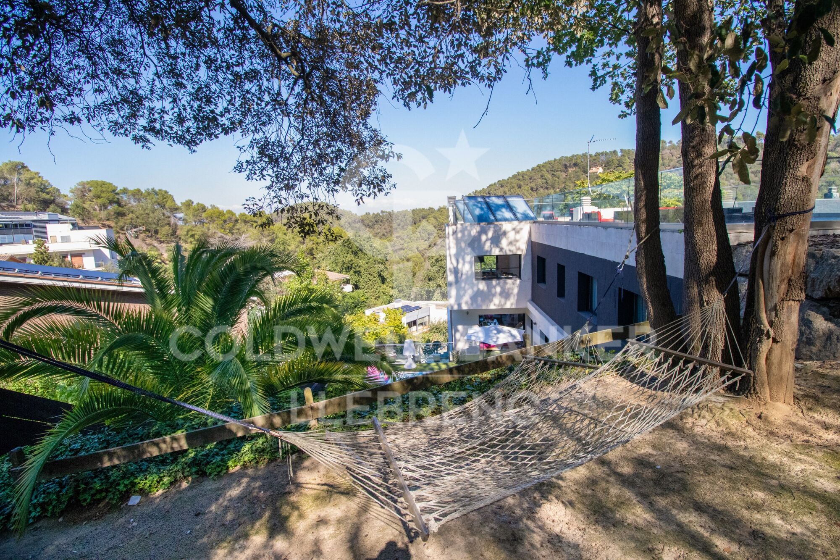
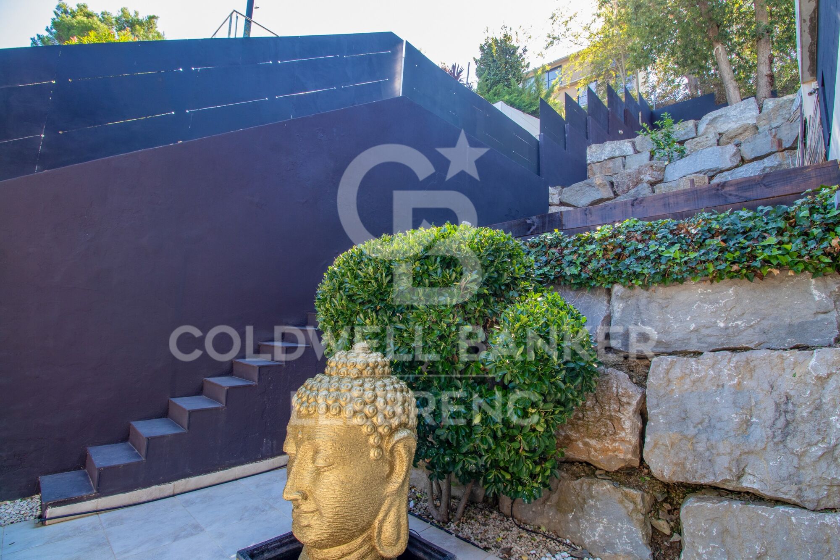
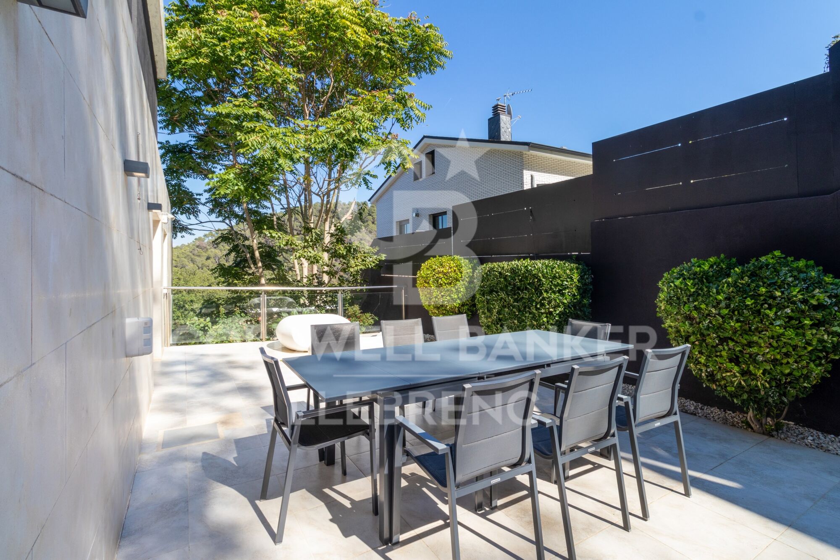
This wonderful estate offers several outdoor spaces for relaxation and moments with family and friends. From its spectacular rooftop, you can enjoy breathtaking mountain views, incredible starry nights, or beautiful sunrises. It also features a relaxation area with sun loungers for peaceful sunbathing and multiple terraces for sharing dinners with your loved ones.

The original design of this property is enhanced by high-quality finishes and features. Jatoba wood parquet floors in the common areas, porcelain tiles in the kitchen and bathrooms, natural gas heating, and ducted air conditioning, as well as the fully equipped SANTOS kitchen, are just some of the conveniences offered by this residence. Furthermore, it boasts an outdoor heated pool powered by solar panels, an alarm system, and video surveillance to ensure the safety of your loved ones, along with numerous extras that make this house a dream come true.

If you're in search of an exceptional property in a privileged natural setting, do not hesitate to visit this house. Don't miss out on this unique opportunity!

The sale price does not include taxes or expenses arising from the transaction which, in accordance with current regulations, are payable by the buyer: (i) for second-hand properties, the Property Transfer Tax (ITP) at the rate applicable in the corresponding Autonomous Community; (ii) for newly built properties, VAT and Stamp Duty (AJD) in accordance with current regulations; (iii) notary and land registry fees; and (iv) administrative/processing fees if contracted. Availability to be agreed. The offer is subject to price changes or withdrawal from the market without prior notice. The information provided, including surface areas, is for guidance purposes only. Real estate brokerage fees shall be borne by the corresponding party in accordance with the signed agreement. Detailed and personalized information will be provided to any interested party prior to the payment of any deposit, in compliance with applicable national and regional regulations.
#ref:CB4404LL

Immobilieninformationen

zone
Barcelona provincia
Gegend
Barcelona ciudad
standort
Barcelona
district
Vallvidrera - Tibidabo - Les Planes
Objekt typ
house
Verkauf
1.950.000 €
Referenz
CB4404LL
Schlafzimmer
6
Bäder
6
Surface
372 m2
Bebaute Fläche
547 m2

In der Nähe des Strandes / Meeres

pool
A/C
Bergblick
Abstellraum
lift
telefon
Kamin
Sicherheit
Parkplatz
terrasse
Einbauschränke
Energiezertifikat
  • houseA
    92-100
  • houseB
    81-91
  • houseC
    69-80
  • houseD
    55-68
  • houseE
    39-54
  • houseF
    21-38
  • houseG
    1-20

über Vallvidrera - Tibidabo - Les Planes

Vallvidrera, Tibidabo und Les Planes sind drei Stadtteile in Barcelona, gelegen in der Region Katalonien, im Stadtbezirk Sarrià-Sant Gervasi, bekannt für ihre erstklassige Lage auf den Collserola-Hügeln. Diese Stadtteile bieten eine ruhige Atmosphäre, umgeben von Natur, und sind nur wenige Minuten vom lebhaften Stadtzentrum entfernt. Das Leben in Vallvidrera, Tibidabo und Les Planes bedeutet, eine hohe Lebensqualität zu genießen, mit weiten Blicken auf die Stadt und einer idealen natürlichen Umgebung für diejenigen, die Ruhe suchen, ohne weit von städtischen Annehmlichkeiten entfernt zu sein.

Die Gegend ist ideal für Outdoor-Enthusiasten, mit dem Collserola Naturpark direkt vor der Tür, wo man wandern, Rad fahren oder die Panoramaaussicht vom Tibidabo genießen kann. Auf dem Immobilienmarkt bieten Vallvidrera, Tibidabo und Les Planes eine große Auswahl an Einzelhäusern, Luxusvillen und ruhigen Wohnungen, was sie zu einer ausgezeichneten Wahl für diejenigen macht, die eine entspannte Wohngegend suchen, aber dennoch gut mit dem Stadtzentrum verbunden sind.


Weitere Informationen anfordern
Ref.CB4404LL
Carretera de Sarriá a Vallvidrera, 263, Local 2A
08017, Barcelona
+34 934 06 92 22

Related properties

Wonderful rustic finca with a large garden and pool for sale in Vallvidrera
Vallvidrera - Tibidabo - Les Planes

Wonderful rustic finca with a large garden and pool for sale in Vallvidrera

1.863 m²Grundstück65 Bäder
Exclusive rustic property in Vallvidrera, located in one of the most privileged and sought-after areas of Barcelona. The property sits on a plot of 1,863 m² and houses a spacious single-storey house of 360 m² built, very bright and in excellent condition, which has 6 bedrooms and 5 bathrooms. The house is surrounded by a magnificent completely flat garden, with a swimming pool, which guarantees privacy and a perfect integration with the natural environment. Located in a quiet residential environment, the estate enjoys pleasant open views of the mountains of the Collserola Natural Park, combining nature and calm with excellent proximity to the neighbourhood's shops and the FGC Vallvidrera Superior station, which connects to the centre of Barcelona in approximately 20 minutes. The main house stands out for its large and well-distributed spaces. It has a large living room with fireplace, organised in two rooms, an indoor dining room and two outdoor dining areas, ideal for enjoying the garden and the climate. The modern kitchen with central island is complemented by an office, offering a functional and comfortable set. The rest area consists of two suites, two double bedrooms and two single bedrooms, all of them with direct access to the outside, as well as a total of five bathrooms. The property is completed with a separate service flat and outdoor parking for up to five vehicles. Currently, the property is rented with a contract in force until June 2027, which makes it an excellent investment opportunity, with guaranteed profitability in a unique location in Barcelona. The sale price does not include taxes or expenses arising from the transaction which, in accordance with current regulations, are payable by the buyer: (i) for second-hand properties, the Property Transfer Tax (ITP) at the rate applicable in the corresponding Autonomous Community; (ii) for newly built properties, VAT and Stamp Duty (AJD) in accordance with current regulations; (iii) notary and land registry fees; and (iv) administrative/processing fees if contracted. Availability to be agreed. The offer is subject to price changes or withdrawal from the market without prior notice. The information provided, including surface areas, is for guidance purposes only. Real estate brokerage fees shall be borne by the corresponding party in accordance with the signed agreement. Detailed and personalized information will be provided to any interested party prior to the payment of any deposit, in compliance with applicable national and regional regulations. #ref:CB4438LL
1.200.000 €
Wonderful house for sale in Vallvidrera with views of Barcelona, a large garden and pool
Vallvidrera - Tibidabo - Les Planes

Wonderful house for sale in Vallvidrera with views of Barcelona, a large garden and pool

483 m²Größe8.000 m²Grundstück83 Bäder
This magnificent tower extends over 483 square meters on a dreamy plot of 8,000 square meters. With a construction dating back to 1980, this property offers a spacious and versatile space spread over four floors, including a ground floor plus three levels. Additionally, it features a hydraulic elevator with 4 stops for added convenience. This exceptional building is suitable for various options, from offices to a complete residence, or even a combination of both, allowing you to enjoy spectacular views of the city of Barcelona and the sea. The southeast orientation provides sunshine throughout the day, and its main features include bright spaces, open-plan living areas, a generous garden, terraces, and a private pool. The property is excellently connected with dual access, from the city of Barcelona via a private road, as well as from Vallvidrera via a public street. Furthermore, it is only a 2-minute walk from the Vallvidrera Funicular and 20 minutes from the airport. The property's distribution is as follows: On the Ground Floor or Level -4, you will find a 52-square-meter summer dining room, which can also be used as a multipurpose room, an office, or even a home theater. This space opens up to a splendid garden with a barbecue and a generous pool. Additionally, on this level, there is a small kitchen, a shower room, a single room, a storage room, and the elevator machinery room. On this same floor, there is an extensive garden area of approximately 2,000 square meters, with direct vehicle access and ample parking space, on a total land area of about 8,000 square meters. On the 1st Floor or Level -3, a 40-square-meter multipurpose room offers stunning views of Barcelona and can be adapted to your needs, whether as an office, a game room, etc. You will also find a single room on this floor. The 2nd Floor or Level -2 features a spacious 50-square-meter living-dining room with a fireplace, an open kitchen of 22 square meters equipped with natural gas, a toilet, a laundry room, and access to a 28-square-meter covered terrace. On the 3rd Floor or Level -1, you will find two en-suite bedrooms, each with its own bathroom, and a 30-square-meter terrace. The 4th Floor or Upper Street Level offers two double bedrooms, a bathroom, and access to a 150-square-meter covered building terrace with impressive views and a chillout area. Additionally, the property has access from two different points for vehicles. In the rest of the estate, there is a two-level construction with 55 square meters plus 28 square meters, which can be used as a residence for a caretaker or guests. Also, next to the pool, you will find a toilet, a changing room, and a small storage area. Vallvidrera, a charming mountain neighborhood on the outskirts of Barcelona, offers a stunning natural environment with panoramic views of the city and the Mediterranean Sea. Its green-lined streets provide a peaceful and relaxing atmosphere, perfect for those looking to escape the urban hustle without going too far. With hiking and cycling routes and a funicular for easy access to Collserola, it's a paradise for nature lovers. Despite its rural setting, Vallvidrera has local amenities, shops, restaurants, and a welcoming community, making it an ideal place for families and professionals seeking a balanced life between the mountains and the city. The sale price does not include taxes or expenses arising from the transaction which, in accordance with current regulations, are payable by the buyer: (i) for second-hand properties, the Property Transfer Tax (ITP) at the rate applicable in the corresponding Autonomous Community; (ii) for newly built properties, VAT and Stamp Duty (AJD) in accordance with current regulations; (iii) notary and land registry fees; and (iv) administrative/processing fees if contracted. Availability to be agreed. The offer is subject to price changes or withdrawal from the market without prior notice. The information provided, including surface areas, is for guidance purposes only. Real estate brokerage fees shall be borne by the corresponding party in accordance with the signed agreement. Detailed and personalized information will be provided to any interested party prior to the payment of any deposit, in compliance with applicable national and regional regulations. #ref:CB4320LL
3.000.000 €
Spectacular house for sale and for rent in Vallvidrera with pool, garden and terraces
Vallvidrera - Tibidabo - Les Planes

Spectacular house for sale and for rent in Vallvidrera with pool, garden and terraces

570 m²Größe1.250 m²Grundstück76 Bäder
This exceptional detached house offers an unparalleled living experience in the heart of Vallvidrera, a privileged location that combines the serenity of nature with the convenience of urban life. Situated just steps away from the majestic Natural Park of the Collserola Range, this residence is surrounded by a lush natural environment, with panoramic views of the mountains and the iconic Montserrat. Furthermore, it enjoys excellent connectivity to the center of Barcelona and the Vallès region, thanks to its proximity to the Vallvidrera Superior Funicular Station. Possibility to rent the property for 2 years with a purchase option. This imposing property spans a constructed area of 570 square meters, spread across four levels, and features five bedrooms, a study, a service room, and six bathrooms. In its entirety, the residence includes a generous 200-square-meter terrace and an lush garden covering approximately 400 square meters. The ground floor, with a constructed area of 122 square meters, houses a spacious garage with room for three vehicles, a wine cellar, and a cozy 50-square-meter service apartment for guests. This apartment comprises two rooms, an open-plan kitchen, a bright living area, and two bathrooms. The first floor, with 122 square meters of constructed space, offers a suite-style bedroom with mountain views, a walk-in closet, a living room, and a charming terrace. The second floor, with a constructed area of 112 square meters, consists of three bedrooms, one of which is a suite, and an additional bathroom. The third floor, spread over two levels with a constructed area of 152 square meters, serves as the social core of the house. Here, you'll find two spacious living rooms, a roomy dining area, a designer kitchen with a central island, and access to a splendid terrace perfect for al fresco dining. This terrace leads to a generous swimming pool with a 'chill-out' relaxation area and a 21-square-meter auxiliary space. Additionally, this floor is completed with a spectacular suite featuring a walk-in closet and an exceptionally spacious bathroom with a bathtub offering stunning panoramic views. Quality finishes are evident throughout the residence, including marble floors, natural gas underfloor heating, air conditioning, an elevator connecting all floors, built-in closets, and high-quality double-glazed windows for optimal sound and thermal insulation. Moreover, the property boasts an excellent location that provides easy access to Barcelona and Vallès cities such as Sant Cugat, Rubí, Terrassa, and Sabadell via the Ferrocarrils de la Generalitat de Catalunya line. The Vallvidrera Superior Funicular Station is just a nine-minute walk away, with frequent funicular services connecting to the Peu de Funicular Station of the Ferrocarrils de la Generalitat de Catalunya. Trains run every six minutes, and on weekdays, you can reach the center of Barcelona (Plaça Catalunya) and Sant Cugat (both stations located within Zone 1 of the AMB transport system) in just 15 minutes. The sale price does not include taxes or expenses arising from the transaction which, in accordance with current regulations, are payable by the buyer: (i) for second-hand properties, the Property Transfer Tax (ITP) at the rate applicable in the corresponding Autonomous Community; (ii) for newly built properties, VAT and Stamp Duty (AJD) in accordance with current regulations; (iii) notary and land registry fees; and (iv) administrative/processing fees if contracted. Availability to be agreed. The offer is subject to price changes or withdrawal from the market without prior notice. The information provided, including surface areas, is for guidance purposes only. Real estate brokerage fees shall be borne by the corresponding party in accordance with the signed agreement. Detailed and personalized information will be provided to any interested party prior to the payment of any deposit, in compliance with applicable national and regional regulations. #ref:CB4364LL
1.600.000 €
Spectacular designer house for sale in Vallvidrera with garden and pool
Vallvidrera - Tibidabo - Les Planes

Spectacular designer house for sale in Vallvidrera with garden and pool

439 m²Größe563 m²Grundstück43 Bäder
Spectacular contemporary design house in Vallvidrera, designed by architect Norman Cinnamond, built in 2000. The property, located in an exclusive community of 5 houses, offers panoramic views of Barcelona and is close to the city center and Sarrià via the funicular. The house has three floors. On the main floor, a spacious hallway leads to an impressive living-dining room with access to a 90 m² terrace offering panoramic views of Barcelona. The fully equipped kitchen has a pantry and laundry area with a separate entrance. Additionally, on this floor, there is a bedroom with a bathroom, which can be converted into an additional bedroom, and access to the garage with space for two cars from inside the house. On the upper floor, the sleeping area includes two large bedrooms with dressing rooms and full bathrooms, flooded with natural light and incredible city views. On the lower floor, accessible both by stairs from the main floor and by a garden path from the porch, there is a 115 m² summer apartment with dressing room and full bathroom, with independent access. From here, there is direct access to the garden area, swimming pool, utility room, and a small storage room. The house, with a facade clad in natural stone and slate floors on the noble floor and wood on the upper floor, offers a timeless design and high-quality materials. It features radiant heating throughout, ducted air conditioning, and quality exterior closures. We are facing an extraordinary residence, an architectural masterpiece that few will fully appreciate. Designed in a fan shape, this house offers the possibility to enjoy panoramic views from any point, providing a unique perspective in every corner. The large windows, designed with dimensions larger than usual, have been strategically placed on all floors to capture natural light and bathe each space with a unique luminosity. This careful attention to detail ensures a unique experience in every room. The spacious and well-distributed areas fill the house with a sense of comfort and serenity. Combined with the spectacular views it offers, this property becomes a sanctuary of tranquility and well-being, a truly exceptional place that invites relaxation and enjoyment to the fullest. In summary, this property is an exceptional jewel and the ideal choice for those looking to live in an exclusive location with excellent city connections and surrounded by nature. Located in Vallvidrera, an area that boasts the largest natural park in the city of Barcelona, the Collserola mountain range offers the perfect combination of tranquility and proximity to the city. The sale price does not include taxes or expenses arising from the transaction which, in accordance with current regulations, are payable by the buyer: (i) for second-hand properties, the Property Transfer Tax (ITP) at the rate applicable in the corresponding Autonomous Community; (ii) for newly built properties, VAT and Stamp Duty (AJD) in accordance with current regulations; (iii) notary and land registry fees; and (iv) administrative/processing fees if contracted. Availability to be agreed. The offer is subject to price changes or withdrawal from the market without prior notice. The information provided, including surface areas, is for guidance purposes only. Real estate brokerage fees shall be borne by the corresponding party in accordance with the signed agreement. Detailed and personalized information will be provided to any interested party prior to the payment of any deposit, in compliance with applicable national and regional regulations. #ref:CB4407LL
2.800.000 €
Haus 5 Schlafzimmer, 3 Stockwerke Verkauf Barcelona
Vallvidrera - Tibidabo - Les Planes

Haus 5 Schlafzimmer, 3 Stockwerke Verkauf Barcelona

322 m²Größe54 Bäder
Discover this stunning modernist gem located in the prestigious upper area of Vallvidrera. With over 370 m² of built space, distributed across three floors and a rooftop terrace, this extraordinary property offers unparalleled panoramic views of the city of Barcelona and the Mediterranean Sea. Upon entering the 1,231 m² plot, you are welcomed by a majestic tree-lined driveway leading to the house. The driveway splits, providing direct access either to the main entrance or the parking area, which also offers lower-level access to the dwelling. Midway to the main entrance, you will find a charming small building, formerly a garage with a pit, now transformed into a storage area and wine cellar. With approximately 30 m² over two floors, this structure could easily be converted into a cozy guest house. Entering through the main façade, a living room welcomes you with modernist tiles, a fireplace adorned with traditional elements, and original stained-glass windows in shades of green. To the left is the dining room, and to the right, an office with a library leading to a grand staircase. From this area, there is also access to the kitchen, which connects to a spacious living area equipped with a sink and access to parking for two cars and the garden. On the upper floor, you will find a small study, a lounge, and a bedroom with a bathroom. On the top level, the house features four bedrooms and two bathrooms, one of them en suite. The entire floor maintains its modernist style with distinctive features such as stained glass, moldings, and hydraulic floors. At the top of the house, two terraces one lateral and one panoramic offer breathtaking views of Barcelona and the sea. About Vallvidrera Vallvidrera is a charming neighborhood located on the hills of the Collserola range, southwest of Barcelona. Known for its natural and peaceful surroundings, it offers an ideal retreat from the bustle of the city while remaining well connected to central Barcelona via the funicular and several bus routes. The area is renowned for its stunning views, hiking trails, and rich history, including numerous modernist houses. Vallvidrera is also home to the famous Collserola Tower viewpoint, a communications tower offering panoramic views of the city and its surroundings. This neighborhood combines the tranquility of nature with the convenience of proximity to a vibrant metropolis, making Vallvidrera a highly sought-after place to live. The sale price does not include taxes or costs arising from the purchase, which, according to current regulations, are payable by the buyer: (i) for resale homes, the Property Transfer Tax (ITP) according to the rate applicable in the Autonomous Community; (ii) for new-build properties, VAT and the Tax on Documented Legal Acts (AJD) according to current regulations; (iii) notary and registry fees; and (iv) administrative costs if contracted. Availability to be agreed. The offer is subject to price changes or withdrawal from the market without prior notice. The information provided, including floor areas, is for guidance purposes only. Real estate brokerage fees will be borne by the responsible party according to the signed mandate. Detailed and personalized information will be provided to any interested party prior to any deposit, in accordance with applicable state and regional regulations. #ref:CB4413LL
2.600.000 €
Discover a Unique and Spectacular Estate in the Heart of Vallvidrera
Vallvidrera - Tibidabo - Les Planes

Discover a Unique and Spectacular Estate in the Heart of Vallvidrera

963 m²Größe88 Bäder
Coldwell Banker Llebrenc is honored to present this extraordinary estate nestled in a privileged natural setting, with wide, unobstructed views that stretch across the Sierra de Collserola. This exclusive location offers total privacy, surrounded by the impressive beauty of the Collserola Natural Park, one of Barcelona's most important green lungs. A Historic Masia with Timeless Charm The property is a true architectural gem dating back to 1693, originally built by the master builder Josep Masdeu i Puigdemasa. The masia, spanning 963 m², has been carefully restored and renovated over the years, with significant refurbishments in 1920 and 1955, and an adaptation in 1972 that preserved its original architectural elements. This residential complex exudes the historical character of the region, enhanced by the unique pink color that distinguishes it. Adjacent to the masia, there is a charming 63 m² chapel featuring a beautiful rose window on its main façade, including a sacristy and a spacious bathroom. Access to the chapel, which adds to the appeal of the Masia de la Budellera, is through a meticulously designed garden. Exquisite Architectural Details and Bright, Airy Spaces The masia boasts wooden beam ceilings, parquet and Catalan terracotta floors, balconies, and several terraces that create a warm and elegant atmosphere. It has been enjoyed as a spacious and comfortable family residence, with sunny rooms and delightful outdoor areas. However, its versatile design allows for a wide range of uses, from a private residence to an exclusive event space. The main entrance is through a majestic terrace with a balustrade that wraps around the ground floor, providing direct access to various rooms. Ground Floor (359 m²): A spacious entrance hall leads to several areas, including a lounge with a bar under a vaulted ceiling, a main living room with a fireplace, and a dining room featuring a stunning glass window overlooking the Vallès mountains. This floor also includes a large kitchen with an office area and access to a rear garden/patio, as well as a suite with an en-suite bathroom. First Floor (417 m²): Accessed via a hallway, this floor features a magnificent reading room with large arched windows, followed by another living room with a terrace offering panoramic views. There are four suites, all with balconies and en-suite bathrooms, a guest toilet, and a laundry/storage room. Second Floor (155 m²): This floor comprises a charming study with fabulous views, a storage room, three double bedrooms, a bathroom, and an attic. A beautiful staircase made of noble wood leads to a four-sided tower, which serves as a unique lookout offering exceptional 360° panoramic views of the surrounding natural landscape. The estate can be divided into two independent homes and allows for the construction of a new 409 m² residence within the plot. From the splendid garden-level terrace, you can access the sunny swimming pool. A Privileged Setting in Vallvidrera Vallvidrera, known for its tranquility and natural environment, is a green oasis just minutes away from the hustle and bustle of Barcelona. The area is surrounded by the Collserola Natural Park, perfect for hiking, cycling, and outdoor living. Thanks to its elevation, Vallvidrera offers exceptional views of the city and the Mediterranean, creating a serene and peaceful setting. The neighborhood has excellent public transport connections, including the Vallvidrera Funicular, which connects quickly to Peu del Funicular station and the S1 and S2 lines of the FGC trains, providing easy access to central Barcelona. Additionally, there are several bus lines ensuring seamless connectivity. Services and Amenities: Vallvidrera has supermarkets, local shops, and cozy restaurants offering traditional Catalan cuisine. The area also features highly regarded schools, such as Escola Montserrat, praised for their educational approach and privileged natural surroundings. Don't miss this unique opportunity! Contact us for more information and to arrange a personalized visit to this exceptional property in Vallvidrera. The sale price does not include taxes or expenses arising from the transaction which, in accordance with current regulations, are payable by the buyer: (i) for second-hand properties, the Property Transfer Tax (ITP) at the rate applicable in the corresponding Autonomous Community; (ii) for newly built properties, VAT and Stamp Duty (AJD) in accordance with current regulations; (iii) notary and land registry fees; and (iv) administrative/processing fees if contracted. Availability to be agreed. The offer is subject to price changes or withdrawal from the market without prior notice. The information provided, including surface areas, is for guidance purposes only. Real estate brokerage fees shall be borne by the corresponding party in accordance with the signed agreement. Detailed and personalized information will be provided to any interested party prior to the payment of any deposit, in compliance with applicable national and regional regulations. #ref:CB4414LL
3.500.000 €

Zuletzt angesehene Immobilien

Modern villa project in Buenas Noches, Estepona
Playa Bahía Dorada

Modern villa project in Buenas Noches, Estepona

396 m²Größe692 m²Grundstück54 Bäder
This contemporary villa, to be built on demand, is located in the tranquil residential area of Buenas Noches, west of Estepona. Construction will begin once a buyer is confirmed, with an estimated completion period of approximately two years. Set on a 692 m² plot, the villa offers 396 m² of built space plus generous terraces. It includes five bedrooms and four bathrooms, with a south-to-west orientation that provides abundant natural light throughout the day. The beach is just a short distance away, and Estepona's port and town center are only a 10-minute drive. Layout & Features Ground Floor: Open-plan living and dining area with a fireplace Fully fitted kitchen with premium appliances Guest bedroom with en-suite bathroom Additional room suitable as a bedroom or office Guest toilet Direct access to covered and open terraces, garden, and pool area First Floor: Master bedroom with en-suite bathroom, dressing area, and private terrace Two guest bedrooms with en-suite bathrooms Rooftop: Spacious roof terrace ideal for outdoor lounging and relaxation Basement: Garage with space for two cars Multipurpose rooms, perfect for a home cinema or entertainment area Second guest toilet Additional Features: Air conditioning with heating Aerothermal system with heat pumps Underfloor heating in bathrooms Pre-installation for a home automation system (Domotica) BBQ and jacuzzi This villa offers a modern and comfortable lifestyle in a highly sought-after location, combining sleek contemporary design with top-quality finishes. #ref:CBSH489
2.000.000 €
Elegante Villa mit Blick auf den La Concha-Berg und den Golfplatz Las Brisas, Marbella
Nueva Andalucía

Elegante Villa mit Blick auf den La Concha-Berg und den Golfplatz Las Brisas, Marbella

754 m²Größe1.590 m²Grundstück77 Bäder
Auf einem großzügigen 1.600 m² großen Grundstück gelegen, befindet sich diese elegante Villa in zweiter Linie zum Las Brisas Golf und bietet einen spektakulären Blick auf La Concha und den Golfplatz. Eingebettet in eine der renommiertesten Gemeinden von Nueva Andalucía, ist es nur wenige Gehminuten vom Golfplatz Los Naranjos entfernt und in der Nähe von Puerto Banús, Stränden, Einkaufsmöglichkeiten und internationalen Schulen. Mit 669 m² geschlossener Fläche und 85 m² Terrassen erstreckt sich die Villa über zwei Ebenen und verfügt über sieben Schlafzimmer mit eigenem Bad. Ein ruhiges Wasserspiel und eine elegante Treppe begrüßen Sie am Eingang, neben einer Doppelgarage, die derzeit als Personalunterkunft dient. Das Erdgeschoss verfügt über ein helles Wohnzimmer mit zwei Sitzbereichen und einem Essbereich, der sich zum Garten und zum Pool hin öffnet. Eine separate Küche und ein Wohnbereich sowie vier Schlafzimmer mit eigenem Bad - darunter zwei Master-Suiten mit Badezimmern für Sie und Ihn und begehbaren Kleiderschränken - vervollständigen diese Ebene. In der unteren Etage befinden sich drei weitere Schlafzimmer mit Bad, von denen eines mit dem eigenen Wohnzimmer verbunden ist, sowie ein zusätzliches Badezimmer. Ein vielseitiges Gästeapartment mit unabhängigem Zugang bietet idealen Platz für ein Kino oder ein Spielzimmer. Die Innenküche ist komplett mit erstklassigen Gaggenau-Geräten ausgestattet, während zwei Essbereiche im Freien ebenfalls mit Gaggenau-Geräten ausgestattet sind, die sich perfekt für die Unterhaltung im Freien eignen. Ein privater Fitnessraum mit eigenem Bad und separatem Zugang kann bei Bedarf für das Personal angepasst werden. Draußen ist das Anwesen sowohl zum Entspannen als auch zum Unterhalten gedacht und verfügt über einen großen Swimmingpool, eine Gartenlounge mit Bar und eine Panorama-Sonnenterrasse auf dem Dach - ideal für einen Chill-out-Bereich, einen Fitnessraum oder einen Paddelplatz. Ausgestattet mit kugelsicheren Fenstern, Panikknöpfen, Sicherheitsrollläden, einem fortschrittlichen Alarmsystem, Klimaanlage und Fußbodenheizung auf der Hauptebene bietet diese Villa sowohl Luxus als auch Ruhe. Eine seltene Gelegenheit, ein geräumiges, sicheres und wunderschön eingerichtetes Haus in Marbellas begehrtem Golftal zu besitzen. #ref:CBSH752
3.650.000 €
Neubauwohnungen in Estepona
Costa Natura

Neubauwohnungen in Estepona

Entdecken Sie diese exklusive, bereits fertiggestellte Neubauwohnanlage mit insgesamt 105 Wohnungen mit 2, 3 und 4 Schlafzimmern, die höchsten Wohnkomfort, Energieeffizienz und eine ausgezeichnete Lebensqualität in privilegierter Lage bietet. Die geschlossene Wohnanlage verfügt über hervorragende Gemeinschaftseinrichtungen, darunter zwei Außenpools, großzügig angelegte Gärten und ein voll ausgestattetes Fitnessstudio - ideal für Erholung, Wohlbefinden und das Familienleben. Die Wohnungen überzeugen durch ihr modernes Design, großzügige Raumaufteilung, viel Tageslicht und hochwertige Ausstattungsmerkmale. Sie verfügen über offene Wohn- und Essbereiche mit direktem Zugang zu großzügigen Terrassen, komplett ausgestattete Küchen mit hochwertigen Elektrogeräten sowie Einbauschränke in den Schlafzimmern. Die Badezimmer sind mit einer Fußbodenheizung ausgestattet und bieten zusätzlichen Komfort. Alle Wohnungen verfügen über einen Garagenstellplatz und einen Abstellraum; ausgewählte Wohnungstypen bieten zwei Stellplätze. Die Wohnanlage verfügt über die **Energieeffizienzklasse AA**, die für einen niedrigen Energieverbrauch, hohe Energieeffizienz und ganzjährigen Wohnkomfort sorgt. Die Anlage liegt nur 10 Gehminuten vom Strand entfernt und in unmittelbarer Nähe zu Supermärkten, Restaurants, internationalen Schulen, Sporteinrichtungen sowie einigen der besten Golfplätze der Costa del Sol. Die Altstadt von Estepona ist in nur 5 Fahrminuten erreichbar, Marbella in 15 Minuten und der internationale Flughafen Málaga in etwa 45 Minuten. Diese Wohnanlage ist sowohl als Erstwohnsitz als auch als Feriendomizil oder Kapitalanlage eine hervorragende Wahl - in einer der begehrtesten Lagen der Costa del Sol. Ein Zuhause, das modernes Design, Qualität, Nachhaltigkeit und eine ausgezeichnete Lage zu einem exklusiven Lebensstil vereint. #ref:CBSH386
Von 460.000 €
Einzigartiges und exklusives Haus mit Meerblick in Sant Andreu de Llavaneres
Rocaferrera

Einzigartiges und exklusives Haus mit Meerblick in Sant Andreu de Llavaneres

655 m²Größe2.100 m²Grundstück65 Bäder
Willkommen im Paradies an der katalanischen Küste! Diese luxuriöse 650m2 Residenz, gebaut mit einem reinen, warmen Design und funktionalen Räumen, definiert das Konzept der Küsten Luxus neu. Mit 6 voll ausgestatteten Schlafzimmern, 3 davon mit Balkon und Meerblick, bietet dieses Haus eine einzigartige Erfahrung in jeder Ecke. Wenn Sie das Haus betreten, werden Sie von einem geräumigen Wohnzimmer mit offener Küche begrüßt, das einen angenehmen Blick auf das Meer bietet und auf 95 m2 viel Platz und Helligkeit bietet. Die Küche ist mit dem Besten von Poliform ausgestattet, einer exklusiven italienischen Marke, die Modernität, Funktionalität und Eleganz in Perfektion verbindet. Das Hauptschlafzimmer ist ein lichtdurchfluteter Raum, der Reinheit und Eleganz ausstrahlt und dank seiner hochwertigen Ausstattung ein perfektes Gleichgewicht zwischen Gemütlichkeit und Modernität bietet. Nicht zu vergessen sind die 2 Gästebäder, die unsere Philosophie der Eleganz, der Helligkeit und des Komforts in jedem Detail widerspiegeln. Für die Unterhaltung bietet diese Wohnung einen Spielbereich und ein Heimkino, die wunderschön gestaltet wurden, um einen funktionalen, geräumigen und komfortablen Raum mit Stil zu bieten. Darüber hinaus lädt ein voll ausgestatteter Fitnessraum dazu ein, sich fit zu halten und dabei den Blick aufs Meer zu genießen. Nach einem Tag voller Aktivitäten können Sie sich im privaten Spa entspannen, das einen Innenpool, einen Jacuzzi und Lounge-Bereiche umfasst, die allesamt für ultimative Entspannung und Wellness sorgen. Aber was Ihnen wirklich den Atem rauben wird, ist der Infinity-Pool mit Blick auf das Meer, der mit dem Horizont zu verschmelzen scheint und ein einzigartiges visuelles Erlebnis schafft, das Sie mit der Weite des Ozeans verbindet. Mit einem ausgewogenen Grundriss, offenen Räumen, riesigen Fenstern und einem raffinierten Design wurde dieses Haus als Referenz für Qualität und Design an der katalanischen Küste konzipiert. Jeder Raum wurde sorgfältig geplant, um die Beleuchtung, die Luftzirkulation und die Geräumigkeit zu maximieren und so eine Oase von Luxus und Komfort an der Mittelmeerküste zu schaffen. Willkommen in Ihrem neuen Traumhaus! #ref:CBES2888
5.800.000 €
Exklusives Duplex-Penthouse in der Urbanisation La Morera, Reserva de los Monteros, Marbella
Rïo Real - Los Monteros

Exklusives Duplex-Penthouse in der Urbanisation La Morera, Reserva de los Monteros, Marbella

242 m²Größe45 Bäder
Dieses beeindruckende Duplex-Penthouse befindet sich in der prestigeträchtigen Urbanisation La Morera in der Reserva de los Monteros - eine außergewöhnliche Immobilie, die das Konzept von Luxus neu definiert. Mit 4 Schlafzimmern und 5 Bädern, über 240 m² Wohnfläche sowie zusätzlichen 200 m² Terrassenflächen gehört dieses Penthouse zu den großzügigsten und exklusivsten Residenzen der Region. Innenarchitektur & Premium-Ausstattung Das Penthouse wurde vollständig renoviert und mit einem modernen, stilvollen Interior-Design ausgestattet, das zeitgenössische Eleganz mit erlesenen Materialien und hochwertigen Ausstattungsdetails vereint. Zu den Highlights zählen: Maßgeschneiderte Einbauschränke Neue Siematic-Designerküche mit Miele-Geräten Bang & Olufsen-Soundsystem Elektrischer Kamin im modernen Stil Hochwertige Kettal-Outdoormöbel für die Terrassen Der offene Grundriss von Wohn- und Essbereich sowie der spektakuläre Meerblick schaffen eine Atmosphäre von Ruhe und Großzügigkeit. Die Architektur maximiert die Verbindung zwischen Innen- und Außenbereich und lässt die natürliche Umgebung in jeden Raum einfließen. Terrassen mit Panoramablick Zwei private Terrassen ermöglichen einen unverbaubaren Blick auf das Mittelmeer - mit Ausblick bis nach Gibraltar und an klaren Tagen sogar nach Nordafrika. Ob beim Sonnenbaden, einem Glas Wein oder einem Abendessen unter freiem Himmel - die Außenbereiche bieten das perfekte Ambiente zum Entspannen und Genießen. Weitere Ausstattungsmerkmale 2 Tiefgaragenstellplätze Privater Abstellraum 24-Stunden-Sicherheitsdienst und Videoüberwachung für maximale Privatsphäre Gemeinschaftseinrichtungen wie ein großer Außenpool, ein beheizter Innenpool und ein komplett ausgestattetes Fitnessstudio Tropische Gartenanlage mit über 10.000 m² Fläche Direkter Strandzugang zur exklusiven Playa de Los Monteros Nur wenige Gehminuten entfernt liegt das renommierte Beach-Restaurant Trocadero Arena, während das Zentrum von Marbella in wenigen Fahrminuten erreichbar ist. Die Lage bietet somit die perfekte Kombination aus Ruhe, Exklusivität und urbaner Nähe - ideal für anspruchsvolle Käufer, die das Beste aus beiden Welten suchen. La Morera zählt zu den gefragtesten Adressen in Marbella und dieses Penthouse ist ein wahres Juwel direkt am Meer - eine einmalige Gelegenheit, luxuriöses Wohnen an der Küste in vollendeter Form zu erleben. #ref:CBSH200
5.350.000 €
Villa 5 +1 Schlafzimmer Verkauf Benahavís
Benahavís pueblo

Villa 5 +1 Schlafzimmer Verkauf Benahavís

500 m²Größe3.069 m²Grundstück56 Bäder
Esta villa singular en la exclusiva urbanización de Cascada de Camoján, en Marbella, es un refugio de lujo que armoniza con el paisaje natural que la rodea. Arquitectura Orgánica y Diseño Integrado La villa se adapta con elegancia a la topografía del terreno, creando la impresión de que emerge de la propia naturaleza. Sus líneas fluidas y formas curvadas no solo responden a las características del paisaje, sino que también maximizan las vistas panorámicas del mar Mediterráneo y el estrecho de Gibraltar. Esta integración armoniosa entre la construcción y el entorno circundante crea una sensación de continuidad y pertenencia al paisaje. Interiores Luminosos y Funcionales Orientada al sur, la villa se beneficia de una abundante luz natural que inunda sus espacios interiores. La combinación de colores brillantes y materiales naturales, como el mármol de alta calidad en los baños y las vigas de madera en el techo, aporta calidez y sofisticación. La distribución abierta y fluida de los espacios permite una circulación eficiente y una conexión constante con el exterior, creando un ambiente de confort y elegancia. Conexión con el Entorno Natural El diseño de la villa extiende sus espacios habitables al exterior a través de amplias terrazas y una piscina infinita que se integra visualmente con el paisaje circundante. Estas áreas al aire libre no solo ofrecen vistas espectaculares, sino que también fomentan un estilo de vida al aire libre, permitiendo a los residentes disfrutar del clima mediterráneo en un entorno privado y sereno. Ubicación Privilegiada en Marbella Situada en la exclusiva urbanización de Cascada de Camoján, la villa se encuentra a solo 10 minutos del centro de Marbella, conocido por su oferta comercial, gastronómica y de entretenimiento. Esta ubicación privilegiada combina la proximidad a la vida urbana con la tranquilidad y privacidad que ofrece el entorno natural, creando un equilibrio perfecto entre accesibilidad y aislamiento. Ambientes Nocturnos y Estilo de Vida Mediterráneo Por la noche, el diseño de iluminación resalta las formas arquitectónicas de la villa, creando un ambiente acogedor y sofisticado. Las zonas exteriores iluminadas invitan a disfrutar de las noches cálidas de verano, mientras que el entorno natural circundante ofrece un refugio tranquilo y seguro. Esta villa no solo es una residencia; es un estilo de vida que celebra la belleza, la privacidad y el lujo en su máxima expresión. #ref:CBS547N
Preis auf Anfrage
Gartenhäuser und Luxusvillen in Sotogrande Alto
Sotogrande Alto

Gartenhäuser und Luxusvillen in Sotogrande Alto

313 m²Größe44 Bäder
Entdecken Sie dieses exklusive Neubauprojekt mit 49 Designvillen, entworfen vom renommierten Architekturbüro Torras y Sierra, gelegen in der begehrten Urbanisation Sotogrande Alto, direkt am Golfplatz La Cañada. Das Projekt zeichnet sich durch seine enge Verbindung mit der Natur aus: Vegetation und Außenräume stehen im Mittelpunkt und prägen die Architektur. Unter dem Motto Ein Garten mit Häusern' vereint das Projekt Exklusivität, Nachhaltigkeit und elegantes Design in einer geschützten, naturnahen Umgebung. Die Villen sind in drei verschiedene Typologien unterteilt: Patio-Häuser (19 Einheiten) Im nördlichen Teil des Grundstücks gelegen, bilden diese modernen Reihenhäuser das Dorf' des Projekts. Jedes Haus ist um einen privaten Patio mit Garten, Pool und Pergola organisiert. Die Wohnräume im Erdgeschoss gehen fließend in den Außenbereich über. Im Obergeschoss befinden sich 3 Schlafzimmer mit eigenem Bad. Gartenhäuser (24 Doppelhaushälften) Mit zeitloser Architektur passen sich diese Häuser dem natürlichen Gelände durch Terrassierungen an. Jede Einheit bietet ein eigenes Grundstück mit Garten, privatem Pool und großer Pergola, um das milde Klima Sotograndes zu genießen. Die meisten Grundstücke sind größer als 300 m². Freistehende Villen (6 Einheiten) Diese Villen befinden sich im südlichen Teil des Grundstücks, auf größeren Parzellen, teils über 1.000 m², und bieten besonders viel Privatsphäre. Sie verfügen über 4 Schlafzimmer, 4 Badezimmer und 1 Gäste-WC, mit denselben hochwertigen Ausstattungen wie die Gartenhäuser. Die Villen erfüllen höchste Anforderungen an Komfort, Energieeffizienz und Qualität. Ein zukunftsweisendes Luxuswohnprojekt in Sotogrande, das Architektur, Natur und Lebensqualität perfekt miteinander verbindet. #ref:CBSH695_D
1.516.000 €
Renovierte Zwei-Zimmer-Wohnung in Recoletos, Salamanca-Viertel
Recoletos

Renovierte Zwei-Zimmer-Wohnung in Recoletos, Salamanca-Viertel

96 m²Größe22 Bäder
Coldwell Banker Unique präsentiert diese hervorragende Wohnung im Herzen von Recoletos, einem der exklusivsten Bereiche des renommierten Salamanca-Viertels in Madrid. Die Immobilie wurde umfassend renoviert und verfügt über einen großzügigen Wohn- und Essbereich, eine voll ausgestattete Küche, zwei Schlafzimmer - eines davon mit eigenem Bad en suite - sowie ein weiteres vollwertiges Badezimmer mit Tageslicht. Darüber hinaus bietet die Wohnung in allen Räumen außergewöhnlich viel Stauraum durch durchdachte Einbaulösungen. Bei der Renovierung wurden ausschließlich hochwertige Materialien und Ausstattungen verwendet. Zu den besonderen Merkmalen zählen eine Küche mit maximaler Stauraumkapazität, Einbauschränke in sämtlichen Räumen, hochwertige Elektrogeräte sowie verschiedene Beleuchtungskonzepte zur Schaffung individueller Wohnatmosphären. Zusätzlich verfügt die Wohnung über eine kanalgeführte Klimaanlage mit Airzone-Steuerungssystem, Zentralheizung, moderne Designheizkörper, wandhängende Sanitäranlagen von Roca, hochwertige Keramikverkleidungen sowie großformatige Holzfußböden von Porcelanosa. Die Wohnung liegt zum ruhigen Innenhof eines Häuserblocks und profitiert von einer Ost-Ausrichtung, wodurch sie besonders hell und gleichzeitig außergewöhnlich ruhig ist. Die Immobilie befindet sich in einem repräsentativen Gebäude im klassischen Stil, das sich durch seine elegante Erscheinung und sein harmonisches Umfeld auszeichnet. Das Gebäude verfügt über einen Portierdienst sowie einen Aufzug und bietet damit ein hohes Maß an Komfort und Bequemlichkeit. #ref:CBUQ1483
1.395.000 €
Coldwell Banker Llebrenc
Carretera de Sarriá a Vallvidrera, 263, Local 2A
08017, Barcelona
10:00 a 19:00 h (de lunes a viernes) y sábados de 9:00 a 14:00 h.
Newsletter

Finden Sie Ihr Zuhause im Ausland mit Unterstützung des Coldwell Banker® Netzwerks

Besuchen Sie unsere internationalen Websites und finden Sie Ihre Wunschimmobilie an den exklusivsten Orten

Wir verwenden unsere eigenen Cookies und Cookies von Drittanbietern, um die Sicherheit unserer Website zu gewährleisten und ihren Inhalt zu personalisieren. Ebenso verwenden wir Cookies, um Daten über Ihre Navigation zu messen und zu erhalten und um Werbung an Ihren Geschmack und Ihre Vorlieben anzupassen. Drücken Sie die Schaltfläche "Alle akzeptieren", um zu bestätigen, dass Sie die angezeigten Informationen gelesen und akzeptiert haben. Um diese Cookies zu verwalten oder zu deaktivieren, klicken Sie auf "Einstellungen". Weitere Informationen zu Cookies erhalte Sie in unserer Cookie-Richtlinie.
Cookies ändern
Technik und Funktional Immer aktiv
Diese Website verwendet eigene Cookies, um Informationen zu sammeln, um unsere Dienste zu verbessern. Wenn Sie weiter surfen, akzeptieren Sie deren Installation. Der Benutzer hat die Möglichkeit, seinen Browser zu konfigurieren und auf Wunsch zu verhindern, dass er auf seiner Festplatte installiert wird, obwohl er bedenken muss, dass dies zu Schwierigkeiten beim Navigieren auf der Website führen kann.
Sie ermöglichen die Beobachtung und Analyse des Verhaltens der Nutzer dieser Website. Die durch diese Art von Cookies gesammelten Informationen werden verwendet, um die Aktivität des Webs zu messen, um Benutzernavigationsprofile zu erstellen, um basierend auf der Analyse der Nutzungsdaten der Benutzer des Dienstes Verbesserungen einzuführen. Sie ermöglichen es uns, die Präferenzinformationen des Benutzers zu speichern, um die Qualität unserer Dienstleistungen zu verbessern und durch empfohlene Produkte ein besseres Erlebnis zu bieten.
Diese Cookies werden verwendet, um Informationen über die Präferenzen und persönlichen Entscheidungen des Benutzers durch die kontinuierliche Beobachtung seiner Surfgewohnheiten zu speichern. Dank ihnen können wir die Surfgewohnheiten auf der Website kennen und Werbung in Bezug auf das Surfprofil des Benutzers anzeigen.