Spectacular 163 m² flat with 4 bedrooms, 30 m² terrace, parking and storage room, with impressive
Größe
163 m²
Schlafzimmer
4
Bäder
3
Parkplatz
terrasse
Preis
940.000 €
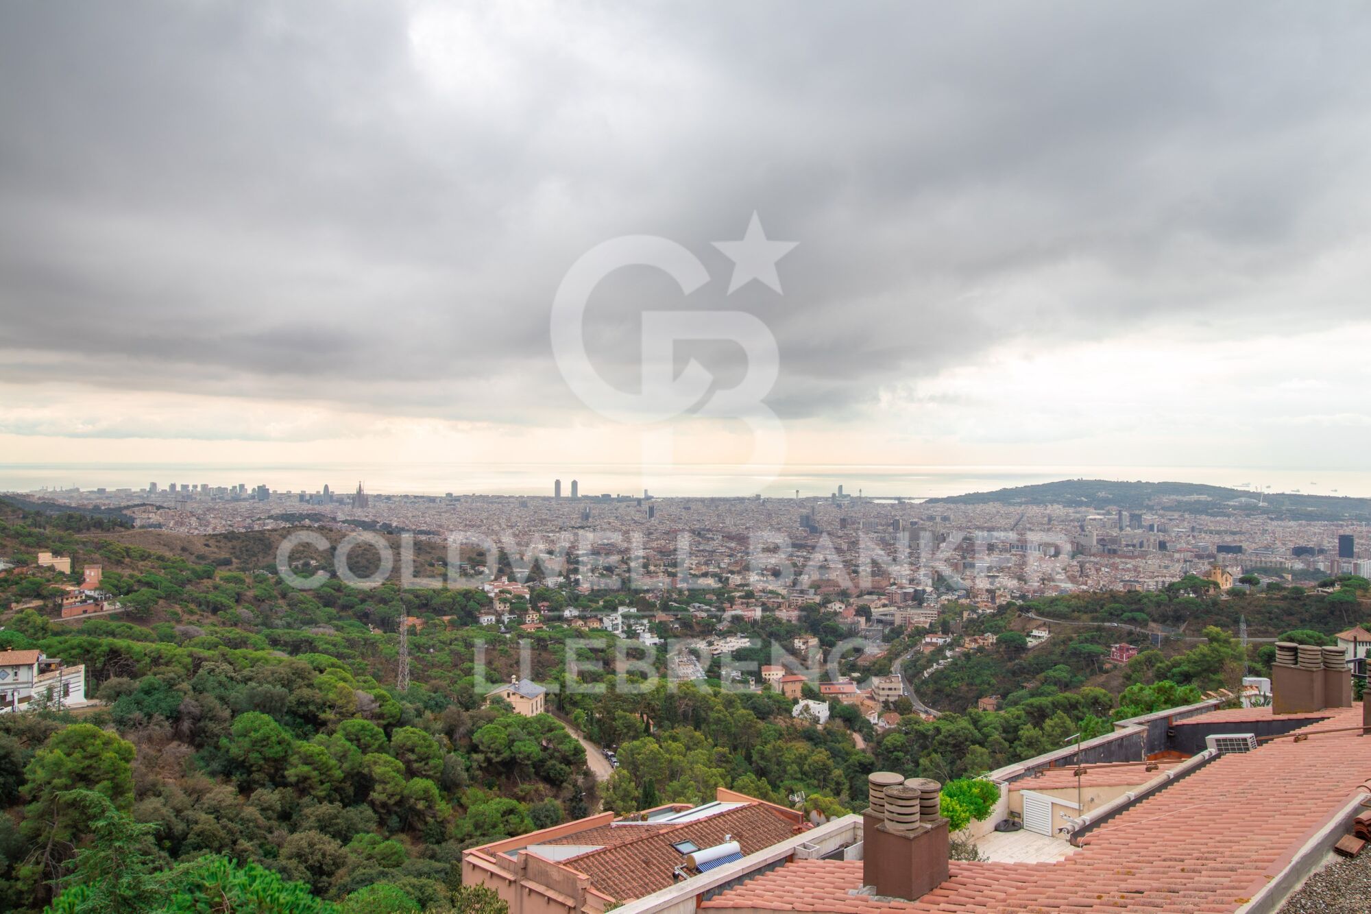
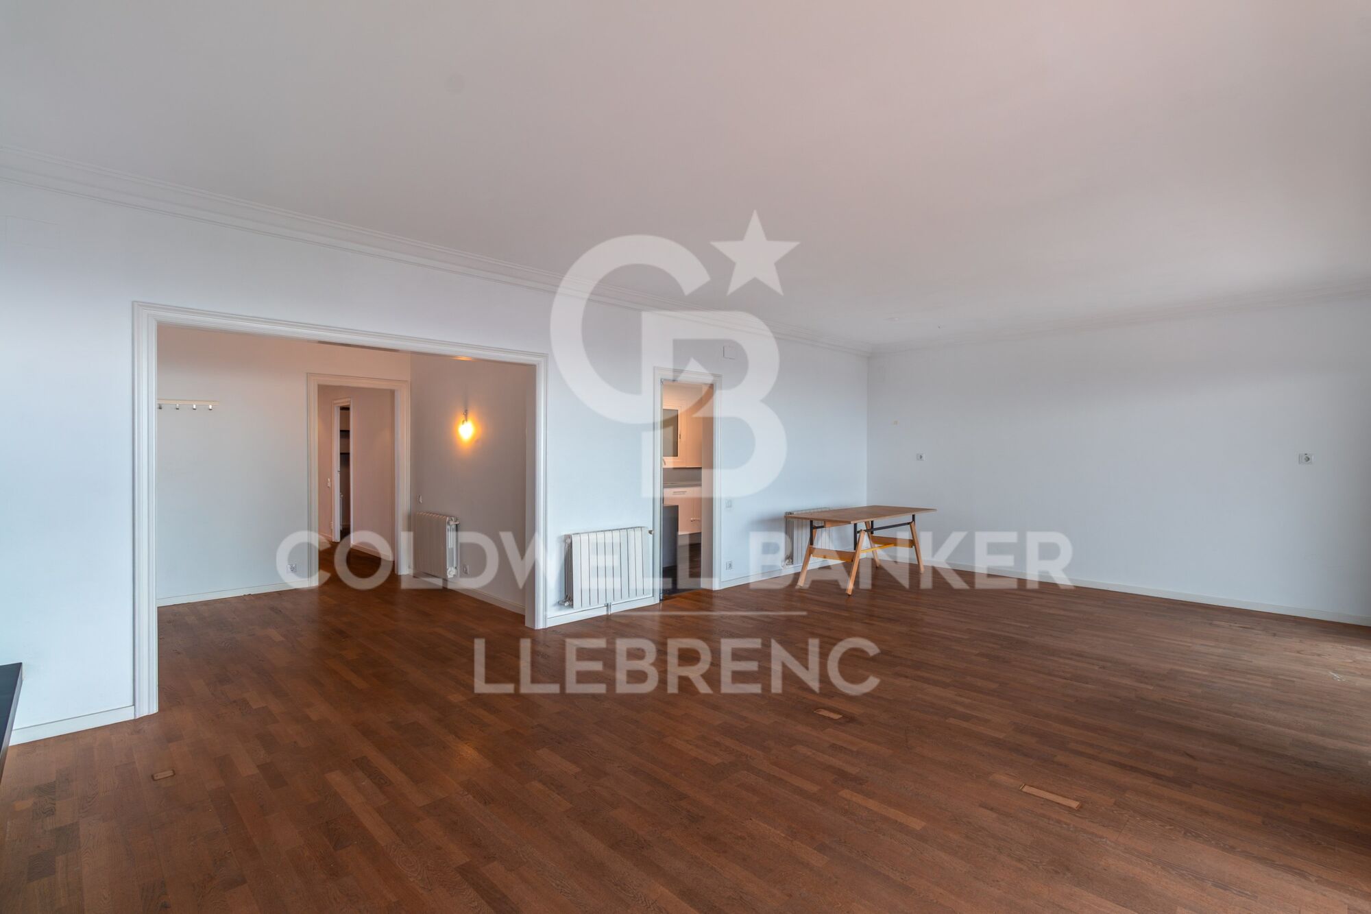
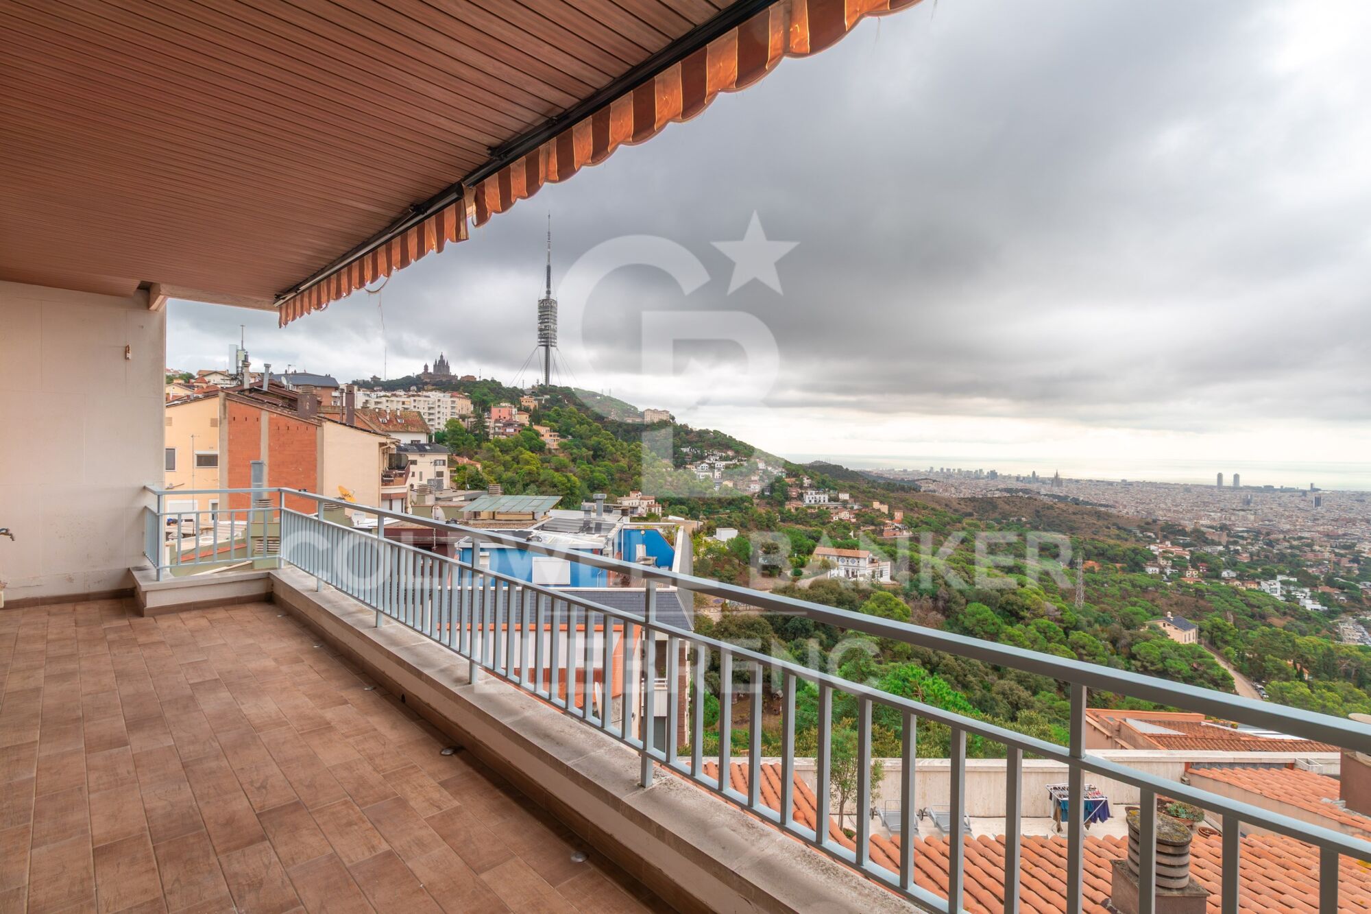
Single flat of 163 m² of constructed area according to the Land Registry and 144 m² useful according to the certificate of occupancy, with 4 bedrooms, 3 bathrooms and a spectacular terrace with the best views of Barcelona that can be enjoyed from the heart of Vallvidrera.

In the heart of Vallvidrera we find this wonderful and bright home, a property with character, generous spaces and a privileged location that allows you to enjoy the tranquillity and natural environment of Collserola without giving up the comfort of being perfectly connected to the centre of Barcelona.

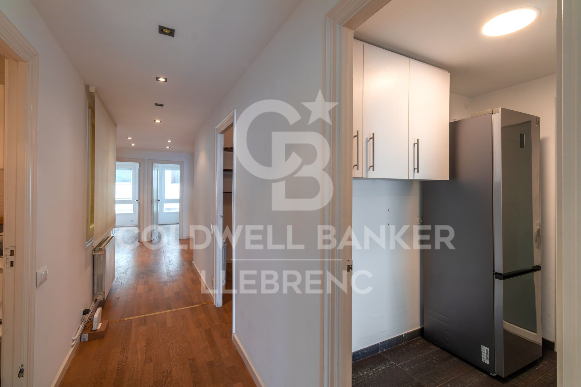
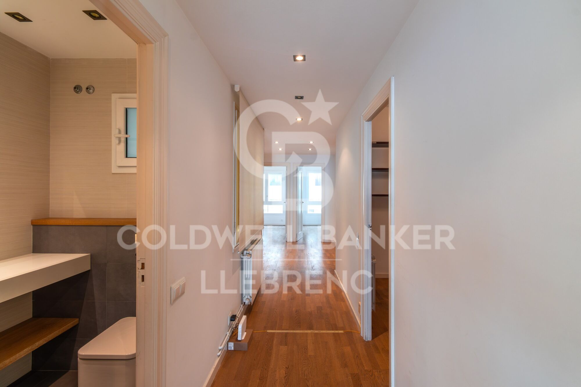
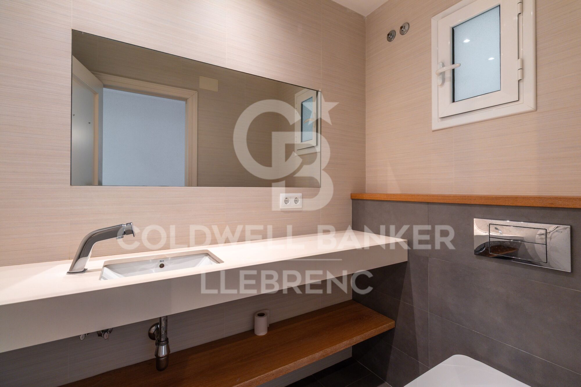
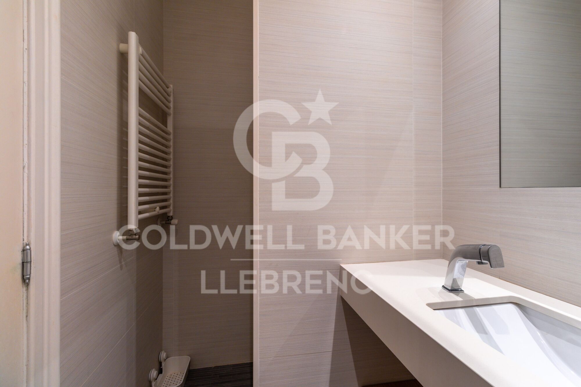
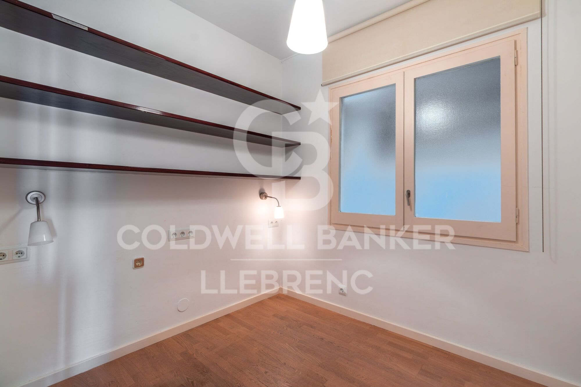
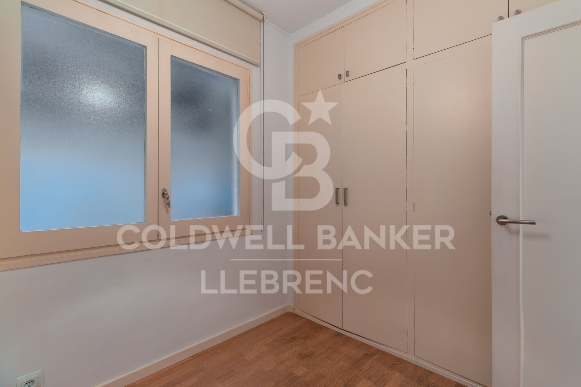
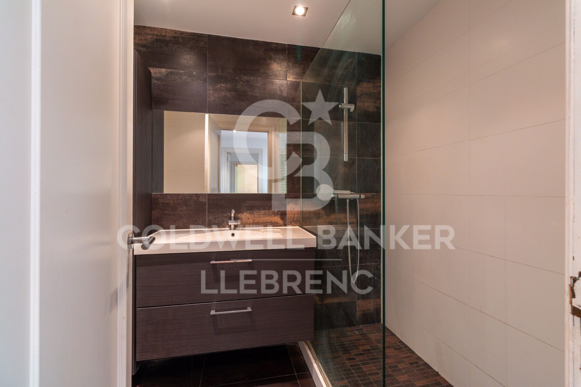
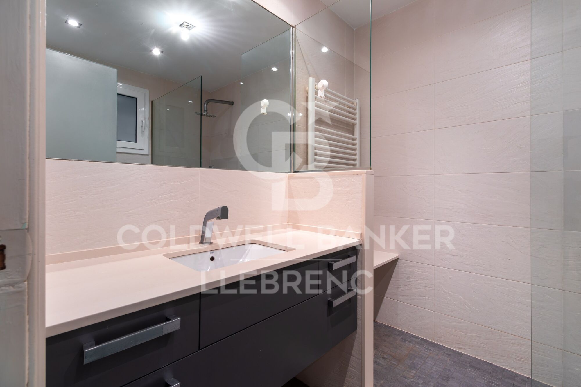
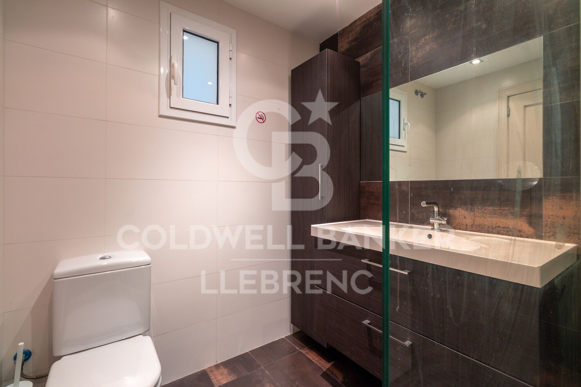
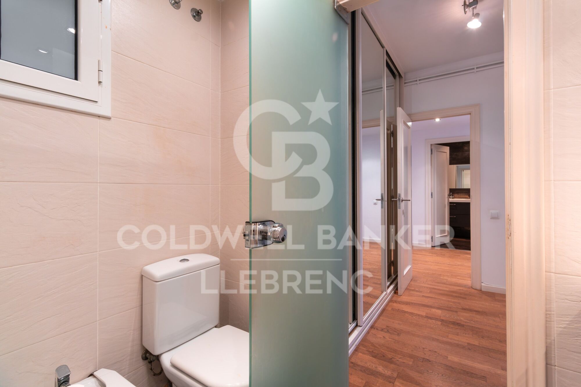
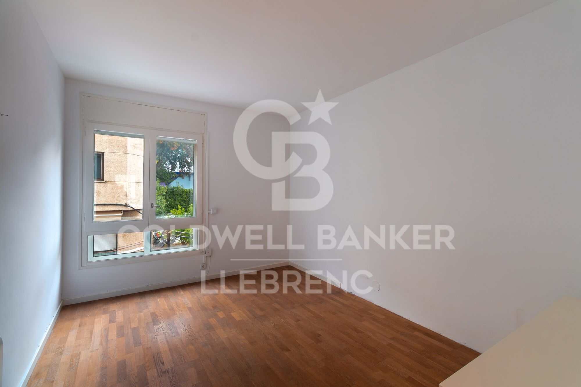
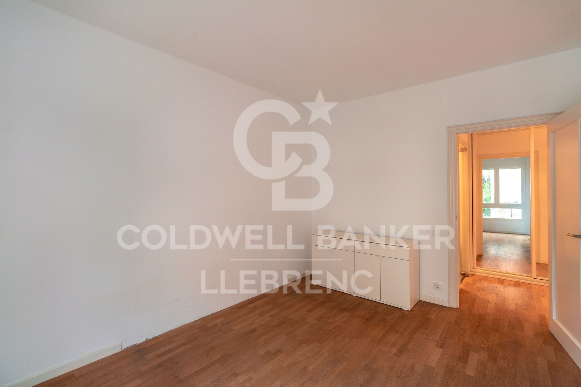
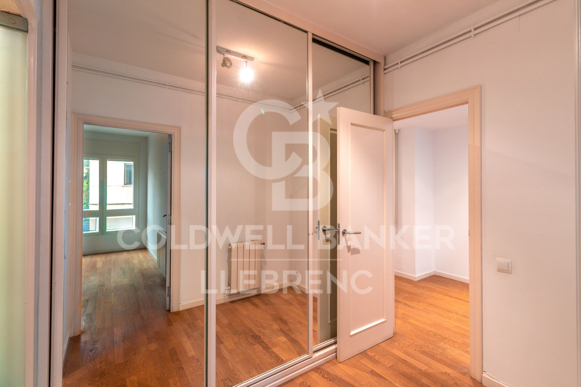
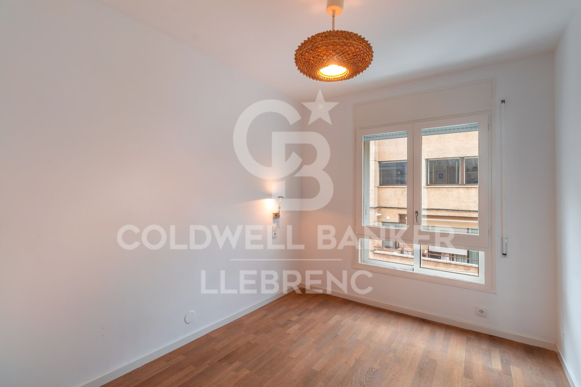
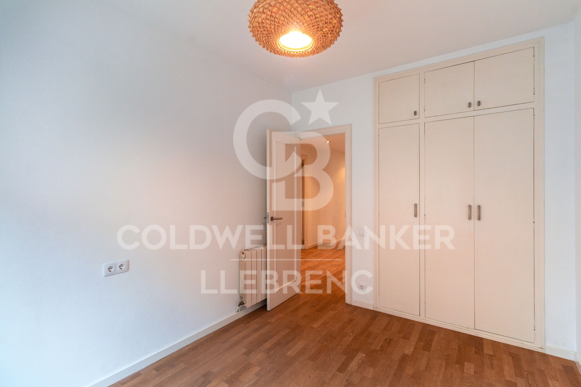
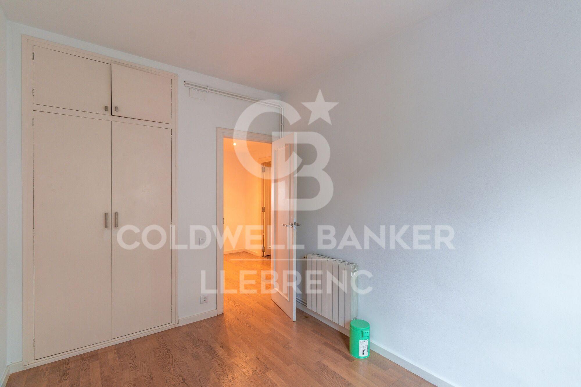
The house has four bedrooms, all of them double and with fitted wardrobes. One of them is a spacious suite with a dressing room and a full bathroom renovated inside. The property also has two additional renovated full bathrooms, equipped with a shower.

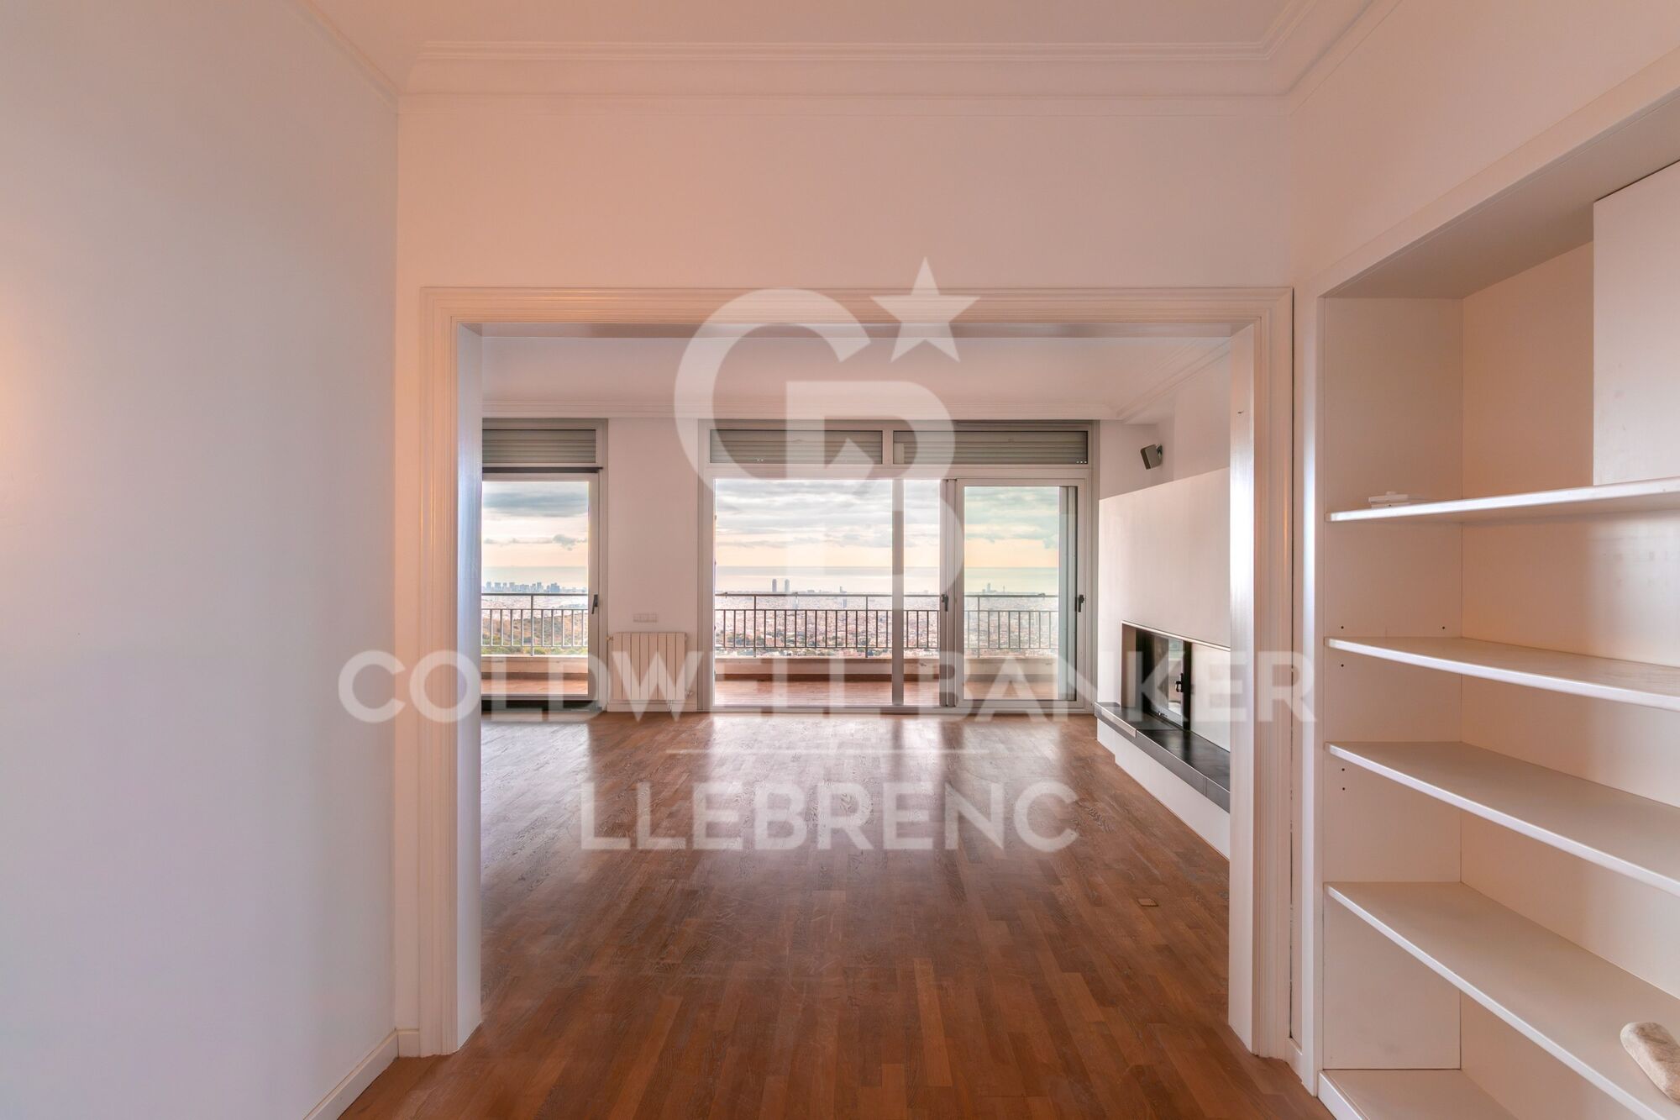
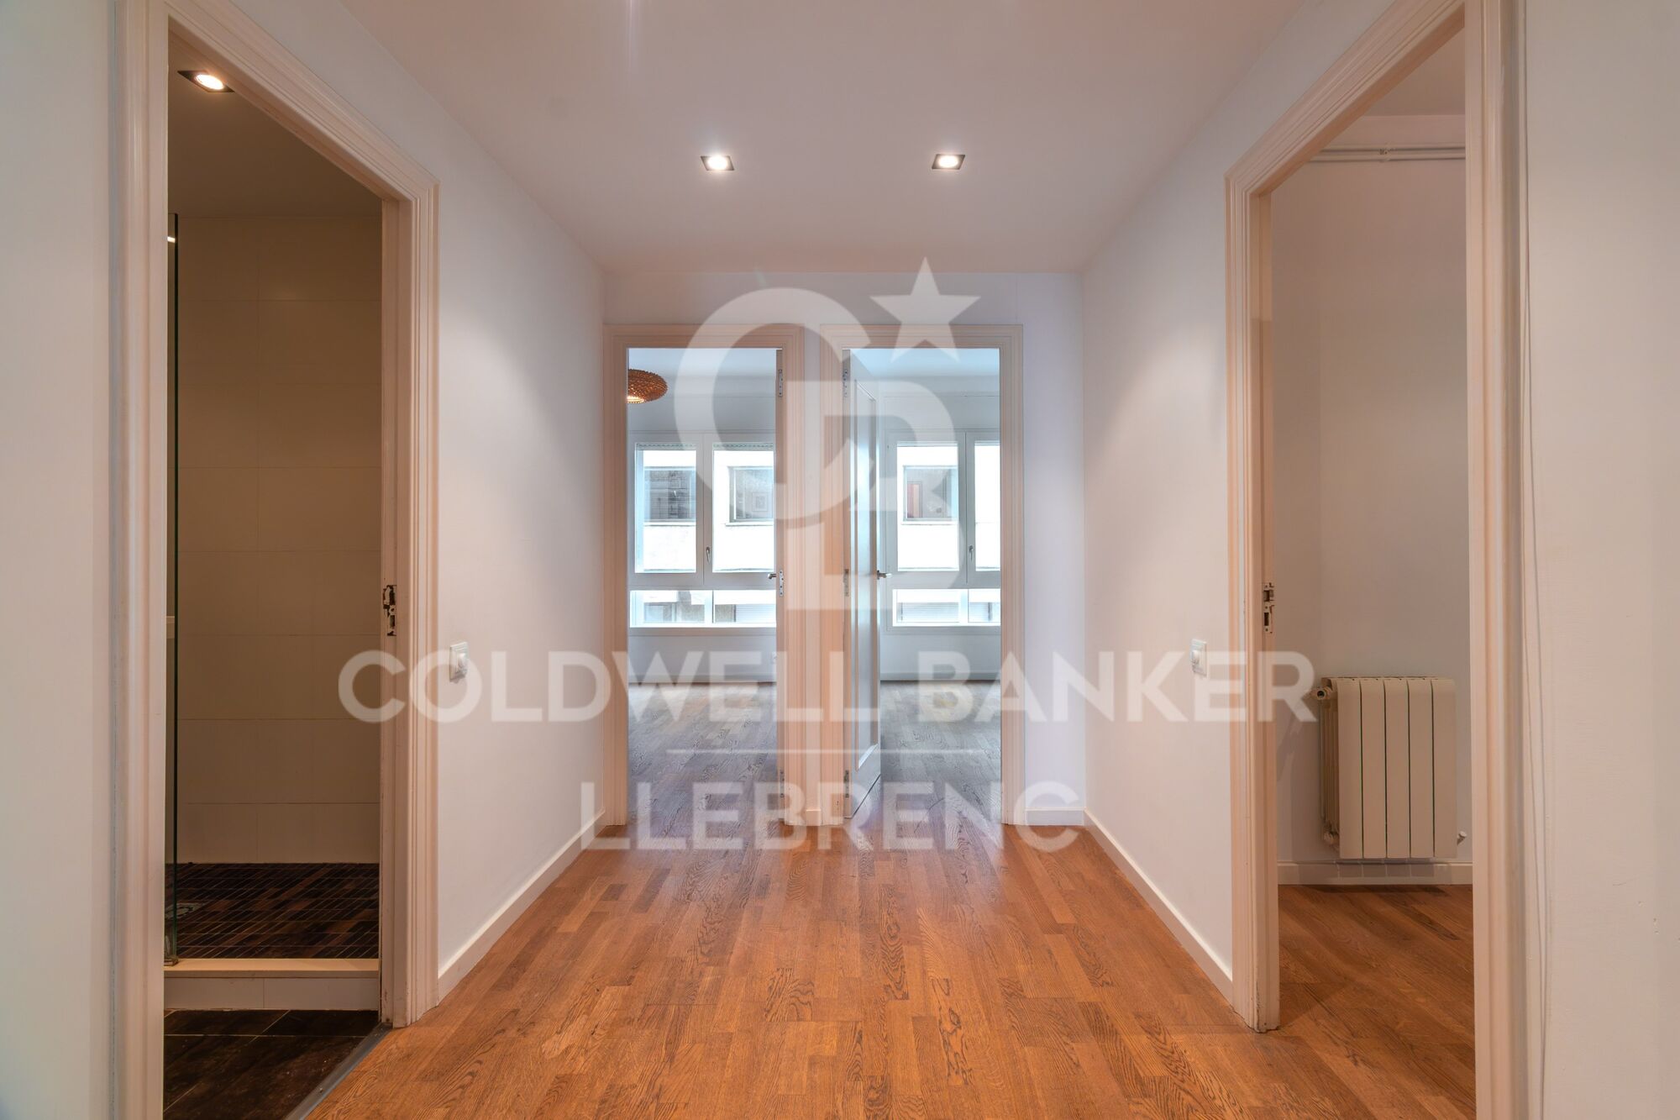
Its layout is comfortable and functional, with spacious rooms and excellent natural light.

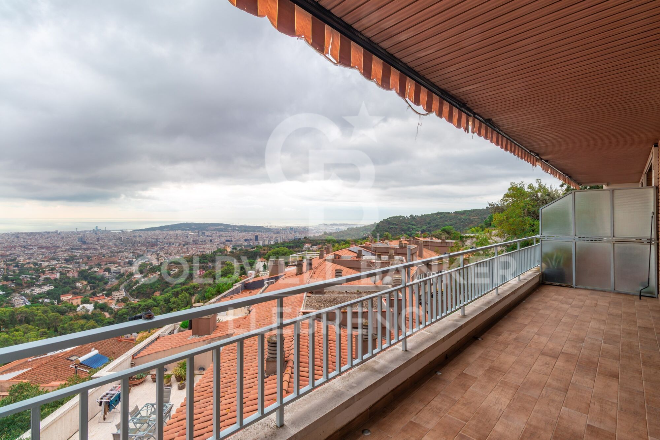
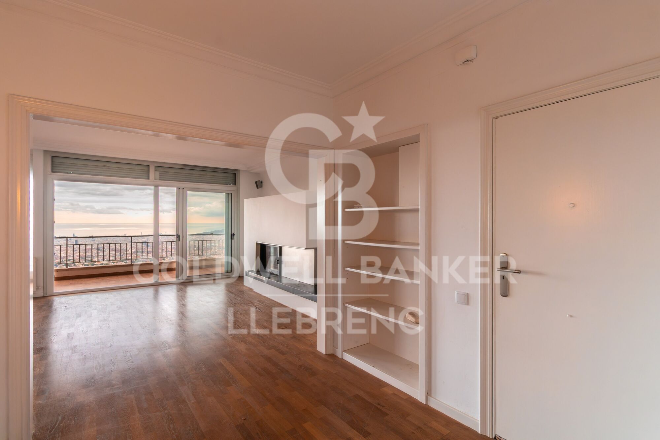
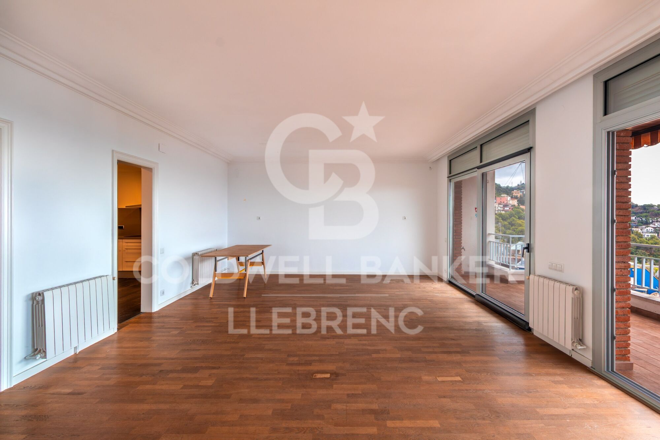
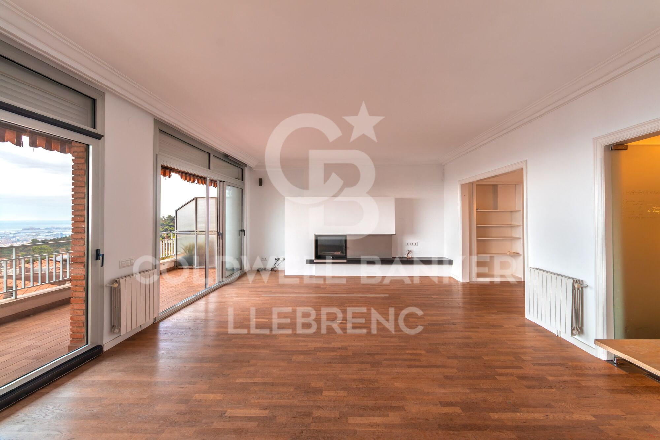
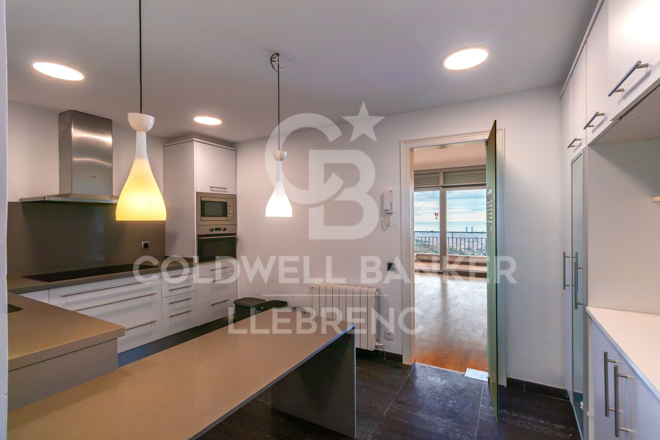
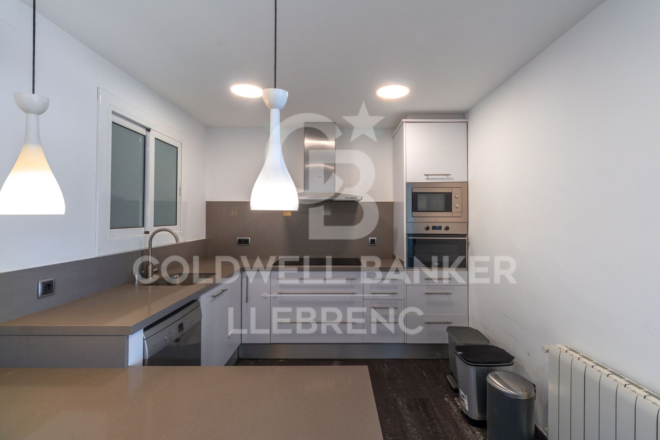
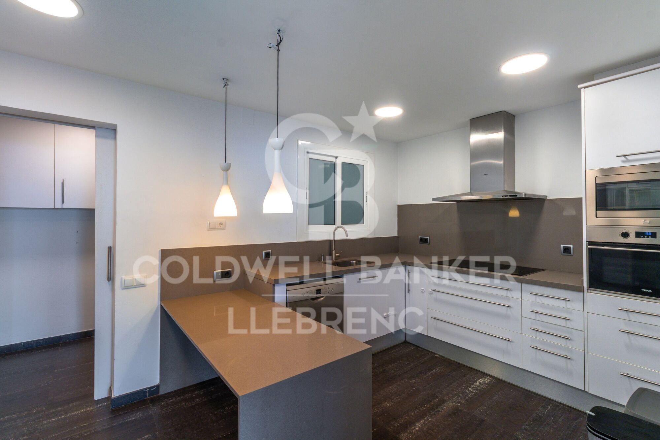
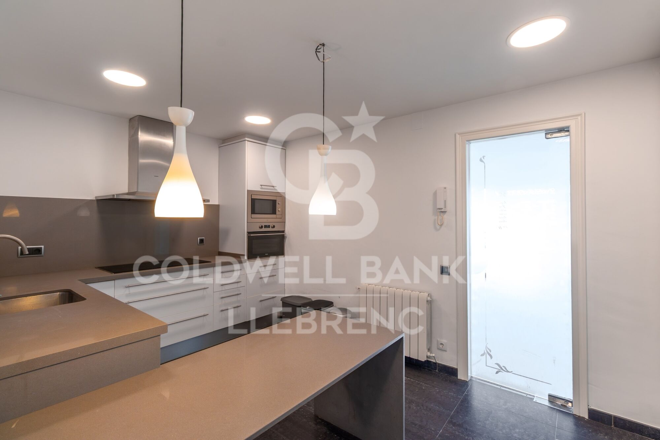
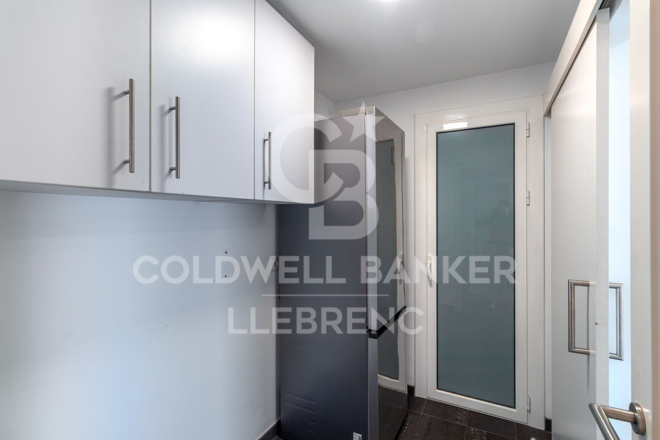
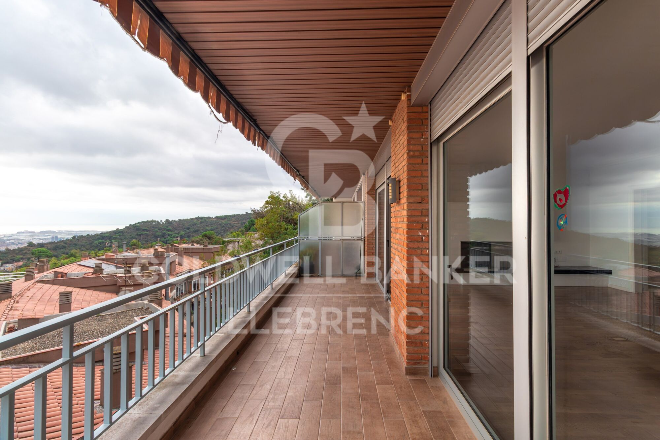
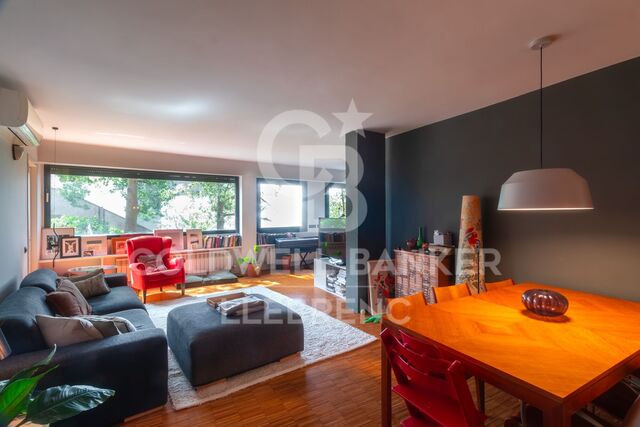
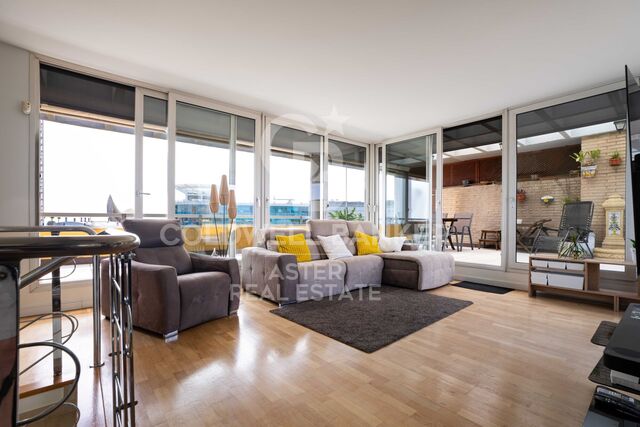
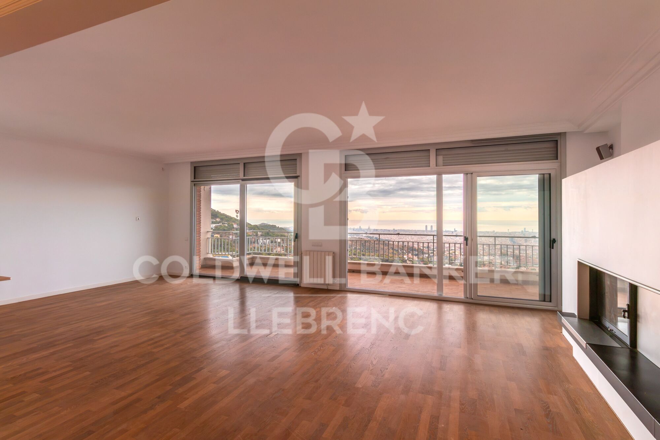
The day area stands out for its spaciousness and personality. It has a large independent kitchen, renovated and equipped, with a pantry area, space for a second fridge and a gallery for drying clothes. The spacious and bright living room has a fireplace and direct access to a spectacular terrace of approximately 30 m².

From different rooms of the house you can enjoy a pleasant feeling of spaciousness and brightness.

One of the great attractions of the property is its outdoor terrace, from which you can enjoy some of the best views over Barcelona, a perfect space to enjoy the outdoors, relax or share moments in a quiet and privileged environment.

The house also has parquet flooring and natural gas heating, offering comfort all year round.

An exceptional location

Living in Vallvidrera allows you to combine the best of two worlds: the tranquillity and nature of Collserola and, at the same time, the proximity and excellent communications with Barcelona.

The property is located just a 4-minute walk from the Ferrocarrils de lah Generalitat de Catalunya (FGC), from where it is possible to reach Plaça Catalunya directly in less than 20 minutes.

In the immediate surroundings there are all the necessary services for day-to-day life, including a pharmacy, CAP, supermarkets, bakeries and local shops, which allows you to enjoy great comfort without having to travel by vehicle.

Its combination of surface area, four bedrooms, terrace, views of Barcelona and location next to the FGC makes this property a particularly unique asset within Vallvidrera.

A home with personality and unique characteristics, ideal both for its qualities and spaces and for its privileged environment and its excellent connection with Barcelona.

The total sale price is €940,000. The price indicated does not include taxes or expenses associated with the sale which, in accordance with current legislation, correspond to the buyer. In this case, the ITP (Property Transfer Tax) will apply. It also does not include notary or registry expenses.

As for the certificate of occupancy, we have it and we will be happy to provide you with the corresponding information.

The buyer does not pay any brokerage fees.

Status of Large Holder: No.

Marketed by Coldwell Banker Llebrenc (TALIN FORT S.L., with CIF B67178004), acting as a real estate intermediary. AICAT Registration Number: 9747

The information provided is merely informative, is based on data provided by the property and may be subject to change. It does not constitute a contractual offer.
#ref:CB3257LL

Immobilieninformationen

zone
Barcelona provincia
Gegend
Barcelona ciudad
standort
Barcelona
district
Vallvidrera - Tibidabo - Les Planes
Objekt typ
Wohnung
Verkauf
940.000 €
Referenz
CB3257LL
Schlafzimmer
4
Bäder
3
Surface
144 m2
Bebaute Fläche
163 m2

In der Nähe des Strandes / Meeres

Bergblick
Abstellraum
lift
Kamin
Parkplatz
terrasse
Einbauschränke
Energiezertifikat
  • Ausstehend

über Vallvidrera - Tibidabo - Les Planes

Vallvidrera, Tibidabo und Les Planes sind drei Stadtteile in Barcelona, gelegen in der Region Katalonien, im Stadtbezirk Sarrià-Sant Gervasi, bekannt für ihre erstklassige Lage auf den Collserola-Hügeln. Diese Stadtteile bieten eine ruhige Atmosphäre, umgeben von Natur, und sind nur wenige Minuten vom lebhaften Stadtzentrum entfernt. Das Leben in Vallvidrera, Tibidabo und Les Planes bedeutet, eine hohe Lebensqualität zu genießen, mit weiten Blicken auf die Stadt und einer idealen natürlichen Umgebung für diejenigen, die Ruhe suchen, ohne weit von städtischen Annehmlichkeiten entfernt zu sein.

Die Gegend ist ideal für Outdoor-Enthusiasten, mit dem Collserola Naturpark direkt vor der Tür, wo man wandern, Rad fahren oder die Panoramaaussicht vom Tibidabo genießen kann. Auf dem Immobilienmarkt bieten Vallvidrera, Tibidabo und Les Planes eine große Auswahl an Einzelhäusern, Luxusvillen und ruhigen Wohnungen, was sie zu einer ausgezeichneten Wahl für diejenigen macht, die eine entspannte Wohngegend suchen, aber dennoch gut mit dem Stadtzentrum verbunden sind.

Weitere Informationen anfordern
Ref.CB3257LL
Carretera de Sarriá a Vallvidrera, 263, Local 2A
08017, Barcelona
+34 934 06 92 22

Related properties

Apartment with views for sale in Vallvidrera
Vallvidrera - Tibidabo - Les Planes

Apartment with views for sale in Vallvidrera

110 m²Größe22 Bäder
COLDWELL BANKER LLEBRENC presents, exclusively, this magnificent home located in the heart of Vallvidrera, one of the most privileged environments in Barcelona. Its excellent location, just a few minutes from the Vallvidrera Superior Funicular station, allows you to enjoy the tranquillity and nature of the Serra de Collserola without giving up a quick connection with the centre of Barcelona, which can be reached in approximately 20 minutes. The property has a constructed area of 110 m² and stands out for its luminosity, spaciousness and spectacular panoramic views of the sea and the city of Barcelona. The day area offers a spacious living-dining room integrated with the kitchen, creating an open-plan, modern and very cosy space, ideal for both family life and for receiving guests. Thanks to its large windows, the house enjoys abundant natural light throughout the day. The night area consists of two large double bedrooms and two full bathrooms, offering comfort and functionality in each room. Its equipment includes natural gas heating, air conditioning and high-quality enclosures with double glazing, which guarantee excellent thermal and acoustic insulation throughout the year. In addition, the proximity to the shops, services and facilities of the neighbourhood provides great comfort for day-to-day life, making this property an ideal option for those looking for quality of life in a privileged natural environment. A unique opportunity to live surrounded by nature, with exceptional views and the city just a few minutes away. Contact us and request your visit. We are sure you will love it. #ref:CB3254LL
699.000 €
Apartment for sale in the centre of Vallvidrera
Vallvidrera - Tibidabo - Les Planes

Apartment for sale in the centre of Vallvidrera

70 m²Größe21 Bathroom
Bright flat in the heart of Vallvidrera, surrounded by nature and perfectly connected to Barcelona Located in the heart of Vallvidrera, this cosy 70 m² flat offers the perfect balance between tranquillity, nature and urban comfort. An exterior, bright and functional home, ideal for couples, small families or for those who want to enjoy a privileged environment without giving up the advantages of the city. The house has two bedrooms, one double and one single, a full bathroom and a pleasant interior patio that provides ventilation and comfort to the whole. Its large windows allow abundant natural light to enter throughout the day, creating warm and comfortable spaces. It has a separate kitchen, spacious living-dining room, hallway and ceramic floors, as well as gas heating to guarantee comfort throughout the year. Its excellent location allows you to enjoy all the essential services just a few metres away: pharmacy, CAP, supermarkets, bakeries and local shops. In addition, it is just a 2-minute walk from the Generalitat Railway Station (FGC), with a direct connection to Plaza Catalunya in less than 20 minutes, making it an ideal option for those looking for quality of life in a natural environment without leaving Barcelona. A unique opportunity to live in one of the most unique and valued neighbourhoods of the city. The sale price does not include taxes or expenses derived from the sale. The data displayed, including the surfaces, are merely indicative and not contractual. Offer is subject to price change or withdrawal without notice. Availability to be agreed. #ref:CB3253LL
350.000 €
Land for sale in Can Rectoret surrounded by the Collserola natural park
Vallvidrera - Tibidabo - Les Planes

Land for sale in Can Rectoret surrounded by the Collserola natural park

550 m²Größe
Great Opportunity in Can Rectoret: Spacious Plot in a Natural and Tranquil Setting We present this magnificent plot of 550 m², located in the exclusive Can Rectoret neighborhood, a peaceful residential area surrounded by nature, just behind Tibidabo and within the prestigious Sarrià-Sant Gervasi district. This plot is perfect for building a detached single-family home in a unique and privileged environment, ideal for those looking for peace and natural beauty without being far from the city. The plot allows for the construction of a single-family home of up to 220 m², distributed over three floors, with a maximum occupancy per floor of approximately 137 m². This flexible design offers great potential to create your dream home, tailored to your needs and preferences, in the heart of nature. The land is located in an area with asphalted roads, sewerage, and electricity, ensuring a comfortable and accessible environment. Additionally, from here, you will enjoy stunning views of Collserola Park, a valuable natural space for outdoor activities, hiking, and cycling. The connectivity is excellent: the plot is just 1.7 km from the Les Planes station, 7 minutes by car or bus from the neighborhood. From this station, you can easily access downtown Barcelona in just 15 minutes, as well as Sant Cugat, Sabadell, and Terrassa, with high-frequency trains. Can Rectoret is a mountain neighborhood offering an unparalleled quality of life, surrounded by nature and tranquility, yet close to the city. It is an ideal location for those who want to live in a peaceful and beautiful environment while enjoying the convenience of being well-connected to major urban areas. Don't miss the opportunity to live in this unique setting and build the home of your dreams in Can Rectoret! Contact us for more information or to schedule a visit. The sale price does not include taxes or expenses, which are payable by the buyer under current regulations: ITP for previously transferred land, VAT and AJD for newly developed land or urban projects, as well as notary and registry fees and administrative costs if contracted. Availability to be agreed. The offer is subject to price changes or withdrawal without notice. Areas and boundaries are indicative. Brokerage fees shall be borne according to the agreement. Detailed information will be provided before any deposit is paid. #ref:CB2065LL
195.000 €
Wonderful house for sale in Vallvidrera with views of Barcelona, a large garden and pool
Vallvidrera - Tibidabo - Les Planes

Wonderful house for sale in Vallvidrera with views of Barcelona, a large garden and pool

483 m²Größe8.000 m²Grundstück83 Bäder
This magnificent tower extends over 483 square meters on a dreamy plot of 8,000 square meters. With a construction dating back to 1980, this property offers a spacious and versatile space spread over four floors, including a ground floor plus three levels. Additionally, it features a hydraulic elevator with 4 stops for added convenience. This exceptional building is suitable for various options, from offices to a complete residence, or even a combination of both, allowing you to enjoy spectacular views of the city of Barcelona and the sea. The southeast orientation provides sunshine throughout the day, and its main features include bright spaces, open-plan living areas, a generous garden, terraces, and a private pool. The property is excellently connected with dual access, from the city of Barcelona via a private road, as well as from Vallvidrera via a public street. Furthermore, it is only a 2-minute walk from the Vallvidrera Funicular and 20 minutes from the airport. The property's distribution is as follows: On the Ground Floor or Level -4, you will find a 52-square-meter summer dining room, which can also be used as a multipurpose room, an office, or even a home theater. This space opens up to a splendid garden with a barbecue and a generous pool. Additionally, on this level, there is a small kitchen, a shower room, a single room, a storage room, and the elevator machinery room. On this same floor, there is an extensive garden area of approximately 2,000 square meters, with direct vehicle access and ample parking space, on a total land area of about 8,000 square meters. On the 1st Floor or Level -3, a 40-square-meter multipurpose room offers stunning views of Barcelona and can be adapted to your needs, whether as an office, a game room, etc. You will also find a single room on this floor. The 2nd Floor or Level -2 features a spacious 50-square-meter living-dining room with a fireplace, an open kitchen of 22 square meters equipped with natural gas, a toilet, a laundry room, and access to a 28-square-meter covered terrace. On the 3rd Floor or Level -1, you will find two en-suite bedrooms, each with its own bathroom, and a 30-square-meter terrace. The 4th Floor or Upper Street Level offers two double bedrooms, a bathroom, and access to a 150-square-meter covered building terrace with impressive views and a chillout area. Additionally, the property has access from two different points for vehicles. In the rest of the estate, there is a two-level construction with 55 square meters plus 28 square meters, which can be used as a residence for a caretaker or guests. Also, next to the pool, you will find a toilet, a changing room, and a small storage area. Vallvidrera, a charming mountain neighborhood on the outskirts of Barcelona, offers a stunning natural environment with panoramic views of the city and the Mediterranean Sea. Its green-lined streets provide a peaceful and relaxing atmosphere, perfect for those looking to escape the urban hustle without going too far. With hiking and cycling routes and a funicular for easy access to Collserola, it's a paradise for nature lovers. Despite its rural setting, Vallvidrera has local amenities, shops, restaurants, and a welcoming community, making it an ideal place for families and professionals seeking a balanced life between the mountains and the city. The sale price does not include taxes or expenses arising from the transaction which, in accordance with current regulations, are payable by the buyer: (i) for second-hand properties, the Property Transfer Tax (ITP) at the rate applicable in the corresponding Autonomous Community; (ii) for newly built properties, VAT and Stamp Duty (AJD) in accordance with current regulations; (iii) notary and land registry fees; and (iv) administrative/processing fees if contracted. Availability to be agreed. The offer is subject to price changes or withdrawal from the market without prior notice. The information provided, including surface areas, is for guidance purposes only. Real estate brokerage fees shall be borne by the corresponding party in accordance with the signed agreement. Detailed and personalized information will be provided to any interested party prior to the payment of any deposit, in compliance with applicable national and regional regulations. #ref:CB4320LL
3.000.000 €
Spectacular house for sale and for rent in Vallvidrera with pool, garden and terraces
Vallvidrera - Tibidabo - Les Planes

Spectacular house for sale and for rent in Vallvidrera with pool, garden and terraces

570 m²Größe1.250 m²Grundstück76 Bäder
This exceptional detached house offers an unparalleled living experience in the heart of Vallvidrera, a privileged location that combines the serenity of nature with the convenience of urban life. Situated just steps away from the majestic Natural Park of the Collserola Range, this residence is surrounded by a lush natural environment, with panoramic views of the mountains and the iconic Montserrat. Furthermore, it enjoys excellent connectivity to the center of Barcelona and the Vallès region, thanks to its proximity to the Vallvidrera Superior Funicular Station. Possibility to rent the property for 2 years with a purchase option. This imposing property spans a constructed area of 570 square meters, spread across four levels, and features five bedrooms, a study, a service room, and six bathrooms. In its entirety, the residence includes a generous 200-square-meter terrace and an lush garden covering approximately 400 square meters. The ground floor, with a constructed area of 122 square meters, houses a spacious garage with room for three vehicles, a wine cellar, and a cozy 50-square-meter service apartment for guests. This apartment comprises two rooms, an open-plan kitchen, a bright living area, and two bathrooms. The first floor, with 122 square meters of constructed space, offers a suite-style bedroom with mountain views, a walk-in closet, a living room, and a charming terrace. The second floor, with a constructed area of 112 square meters, consists of three bedrooms, one of which is a suite, and an additional bathroom. The third floor, spread over two levels with a constructed area of 152 square meters, serves as the social core of the house. Here, you'll find two spacious living rooms, a roomy dining area, a designer kitchen with a central island, and access to a splendid terrace perfect for al fresco dining. This terrace leads to a generous swimming pool with a 'chill-out' relaxation area and a 21-square-meter auxiliary space. Additionally, this floor is completed with a spectacular suite featuring a walk-in closet and an exceptionally spacious bathroom with a bathtub offering stunning panoramic views. Quality finishes are evident throughout the residence, including marble floors, natural gas underfloor heating, air conditioning, an elevator connecting all floors, built-in closets, and high-quality double-glazed windows for optimal sound and thermal insulation. Moreover, the property boasts an excellent location that provides easy access to Barcelona and Vallès cities such as Sant Cugat, Rubí, Terrassa, and Sabadell via the Ferrocarrils de la Generalitat de Catalunya line. The Vallvidrera Superior Funicular Station is just a nine-minute walk away, with frequent funicular services connecting to the Peu de Funicular Station of the Ferrocarrils de la Generalitat de Catalunya. Trains run every six minutes, and on weekdays, you can reach the center of Barcelona (Plaça Catalunya) and Sant Cugat (both stations located within Zone 1 of the AMB transport system) in just 15 minutes. The sale price does not include taxes or expenses arising from the transaction which, in accordance with current regulations, are payable by the buyer: (i) for second-hand properties, the Property Transfer Tax (ITP) at the rate applicable in the corresponding Autonomous Community; (ii) for newly built properties, VAT and Stamp Duty (AJD) in accordance with current regulations; (iii) notary and land registry fees; and (iv) administrative/processing fees if contracted. Availability to be agreed. The offer is subject to price changes or withdrawal from the market without prior notice. The information provided, including surface areas, is for guidance purposes only. Real estate brokerage fees shall be borne by the corresponding party in accordance with the signed agreement. Detailed and personalized information will be provided to any interested party prior to the payment of any deposit, in compliance with applicable national and regional regulations. #ref:CB4364LL
1.600.000 €
Wonderful land for sale in Mas Guimbau surrounded by the Collserola natural park
Vallvidrera - Tibidabo - Les Planes

Wonderful land for sale in Mas Guimbau surrounded by the Collserola natural park

451 m²Größe
Magnificent Plot in Mas Guimbau: Nature and Exclusivity Just a Step Away from the City Discover this extraordinary 450 m² plot located in Mas Guimbau, a charming mountain neighborhood that combines the serenity of nature with the proximity to the city. Situated behind the iconic Tibidabo, within the prestigious Sarrià-Sant Gervasi district, this land offers a unique opportunity to build your dream home in an unparalleled setting. Construction Possibilities: The plot allows for the construction of a detached single-family home with a maximum surface area of approximately 180 m², distributed over three floors. Each floor allows for an occupancy of up to 90 m², offering great flexibility to design a spacious, modern home perfectly integrated into the natural surroundings. Incredible Views and Natural Environment: From the plot, you will enjoy stunning panoramic views of the Collserola Park, one of Barcelona's most iconic natural spaces. The area is surrounded by lush forests and hiking trails, perfect for outdoor sports, hiking, or simply relaxing in nature. Excellent Connectivity: Despite being in the heart of nature, the location offers impeccable connectivity. Just 1.8 km from the Les Planes station, you can easily reach it by car or bus in about 5 minutes. From this station, frequent trains provide quick access to Barcelona city center, Sant Cugat, Sabadell, and Terrassa, with travel times of about 15 minutes. Mas Guimbau: A Mountain Neighborhood with Its Own Charm: Mas Guimbau is one of the hidden gems of the Collserola mountain range, a mountain neighborhood that is part of the prestigious Sarrià-Sant Gervasi area. Its rural essence and proximity to nature make this place a perfect retreat for those who wish to disconnect from urban hustle while enjoying the convenience of being close to the city. Additionally, the community has a peaceful and secure environment, surrounded by single-family homes and pristine nature. Unique Opportunity: Build your future home in this tranquil and picturesque setting, where quality of life meets the convenience of excellent urban connectivity. Don't miss out on this opportunity! Contact us for more information or to schedule a personalized visit. The sale price does not include taxes or expenses, which are payable by the buyer under current regulations: ITP for previously transferred land, VAT and AJD for newly developed land or urban projects, as well as notary and registry fees and administrative costs if contracted. Availability to be agreed. The offer is subject to price changes or withdrawal without notice. Areas and boundaries are indicative. Brokerage fees shall be borne according to the agreement. Detailed information will be provided before any deposit is paid. #ref:CB2008LL
215.000 €
Spectacular Designer House for Sale
Vallvidrera - Tibidabo - Les Planes

Spectacular Designer House for Sale

547 m²Größe1.002 m²Grundstück66 Bäder
Spectacular Designer House for Sale and possibility of rent to buy. This stunning designer residence stands majestically on a spacious plot of 1,002 square meters in the prestigious neighborhood of Can Cortès, a residential enclave of exclusive single-family homes next to the iconic Tibidabo. This property offers you the opportunity to live in a natural setting of unparalleled beauty, with panoramic views of the majestic mountains of Collserola Park, just 10 minutes from Barcelona and Sant Cugat. This luxurious home is spread over 4 floors comfortably connected by a modern elevator. The ground floor features a spacious garage with room for three large vehicles and a generous storage area. The second floor houses a versatile 60-square-meter cinema room, a guest toilet, and access to a spacious terrace where you can enjoy moments of relaxation and entertainment. On the third floor, you'll find a spacious living room with a fireplace, an elegant dining room, an office-style kitchen, the service area with a bedroom and a bathroom, and a laundry room. The top floor is dedicated to the bedrooms and consists of four bedrooms, including the impressive master suite, as well as a spacious bathroom. This wonderful estate offers several outdoor spaces for relaxation and moments with family and friends. From its spectacular rooftop, you can enjoy breathtaking mountain views, incredible starry nights, or beautiful sunrises. It also features a relaxation area with sun loungers for peaceful sunbathing and multiple terraces for sharing dinners with your loved ones. The original design of this property is enhanced by high-quality finishes and features. Jatoba wood parquet floors in the common areas, porcelain tiles in the kitchen and bathrooms, natural gas heating, and ducted air conditioning, as well as the fully equipped SANTOS kitchen, are just some of the conveniences offered by this residence. Furthermore, it boasts an outdoor heated pool powered by solar panels, an alarm system, and video surveillance to ensure the safety of your loved ones, along with numerous extras that make this house a dream come true. If you're in search of an exceptional property in a privileged natural setting, do not hesitate to visit this house. Don't miss out on this unique opportunity! The sale price does not include taxes or expenses arising from the transaction which, in accordance with current regulations, are payable by the buyer: (i) for second-hand properties, the Property Transfer Tax (ITP) at the rate applicable in the corresponding Autonomous Community; (ii) for newly built properties, VAT and Stamp Duty (AJD) in accordance with current regulations; (iii) notary and land registry fees; and (iv) administrative/processing fees if contracted. Availability to be agreed. The offer is subject to price changes or withdrawal from the market without prior notice. The information provided, including surface areas, is for guidance purposes only. Real estate brokerage fees shall be borne by the corresponding party in accordance with the signed agreement. Detailed and personalized information will be provided to any interested party prior to the payment of any deposit, in compliance with applicable national and regional regulations. #ref:CB4404LL
1.950.000 €

Zuletzt angesehene Immobilien

Elegantes Doppelhaus mit vier Schlafzimmern und privatem Garten neben dem Arenal de Jávea
Montañar - El Arenal

Elegantes Doppelhaus mit vier Schlafzimmern und privatem Garten neben dem Arenal de Jávea

201 m²Größe44 Bäder
Im renommierten Wohnkomplex Golden Park in Jávea gelegen, bietet dieses elegante Doppelhaus eine perfekte Kombination aus mediterranem Stil, Geräumigkeit und Komfort, nur wenige Gehminuten vom Strand Arenal entfernt. Das Grundstück umfasst 201 m², verteilt auf drei Ebenen, vier Schlafzimmer, vier Badezimmer, geräumige Wohnbereiche und angenehme Außenbereiche. Das Erdgeschoss bietet ein helles Wohnzimmer mit direktem Zugang zum privaten Garten, neben einer voll ausgestatteten Küche. Die Schlafzimmer sind auf den oberen Stockwerken verteilt und haben Zugang zu Terrassen und Balkonen, die nach Osten und Außenbereiche in verschiedenen Ausrichtungen ausgerichtet sind, sodass Sie den ganzen Tag über die Sonne genießen können. Das Haus wird mit Einbauschränken, Klimaanlage, Lagerraum und großen Lagerräumen ausgestattet. Draußen schaffen der private Garten und die Terrasse einen ruhigen Raum zum Entspannen oder Genießen von Mahlzeiten im Freien. Das Grundstück ist Teil einer bewachten und gepflegten Wohnanlage, umgeben von mediterranen Gärten und mit einem großen Gemeinschaftspool. Seine Lage ist besonders attraktiv, mit Restaurants, Geschäften und allen Annehmlichkeiten des Arenal in fußläufiger Entfernung sowie dem goldenen Sandstrand. Die Strände, der Yachthafen, die Golfplätze und andere Dienstleistungen von Jávea sind ebenfalls nur wenige Minuten entfernt. Eine ideale Immobilie sowohl als dauerhafter Wohnsitz als auch für längere Aufenthalte in Jávea, in einer privilegierten Lage an der Costa Blanca. #ref:CBSW987N
575.000 €
Elegante renovierte Residenz in erster Strandlinie in Cabo Bermejo
Selwo

Elegante renovierte Residenz in erster Strandlinie in Cabo Bermejo

126 m²Größe32 Bäder
In der exklusiven Wohnanlage Cabo Bermejo, in erster Strandlinie gelegen, bietet diese elegante, kürzlich renovierte Erdgeschosswohnung eine gelungene Verbindung aus Komfort, Stil und einer privilegierten Nähe zum Meer. Die von üppigen Gärten und ruhigen Poolbereichen umgebene Anlage verfügt über einen direkten Zugang zum Strand und schafft ein Ambiente der Ruhe und des Wohlbefindens - ideal, um einen entspannten mediterranen Lebensstil am Meer zu genießen. Die Immobilie wurde sorgfältig gestaltet, um zeitgemäße Eleganz mit zeitlosem Stil zu verbinden und eine ruhige, einladende und zugleich anspruchsvolle Atmosphäre zu schaffen. Der offene Grundriss lässt viel Tageslicht in die Wohnbereiche und verstärkt das großzügige Raumgefühl, während eine harmonische Verbindung zwischen Innenräumen und der umliegenden Umgebung entsteht. Das Ergebnis ist ein helles und komfortables Zuhause, in dem sich Design elegant und zurückhaltend präsentiert. Im Inneren überzeugt die Immobilie durch die hohe Qualität der verwendeten Materialien und die sorgfältige Ausführung jedes Details. Die maßgefertigte Küche ist mit hochwertigen Elektrogeräten ausgestattet, während elegante Schreinerarbeiten und eine zeitgemäße Beleuchtung zu einem harmonischen und stilvollen Ambiente beitragen. Details wie das integrierte Soundsystem und der einladende Kamin verleihen der Immobilie zusätzlichen Komfort und eine besondere Note von Eleganz. So entsteht ein Zuhause, in dem sich Luxus auf subtile und natürliche Weise ausdrückt. Eine Immobilie für alle, die Ruhe, anspruchsvolles Design und Lebensqualität in einer privilegierten Umgebung suchen - mit dem Mittelmeer und dem Strand als wesentlichem Bestandteil des täglichen Lebens. #ref:CBSH1668
2.695.000 €
Villa Leo - Luxus und Komfort in Monte Olimpo, Jávea
Cap Martí - El Tossalet - Pinomar

Villa Leo - Luxus und Komfort in Monte Olimpo, Jávea

415 m²Größe1.000 m²Grundstück44 Bäder
Entdecken Sie die Villa Leo, ein exquisites Luxusprojekt in der prestigeträchtigen Urbanisation Monte Olimpo in Javea, Costa Blanca Nord. Nur wenige Minuten von Stränden, Restaurants, internationalen Schulen und Golfplätzen entfernt, bietet diese Villa ein unvergleichliches Wohnerlebnis in einer natürlichen und ruhigen Umgebung. Das Anwesen erstreckt sich über zwei Etagen und verfügt über 3 Schlafzimmer und 3 Badezimmer sowie ein geräumiges, offenes Wohn-Esszimmer und eine voll ausgestattete Küche mit hochwertigen Oberflächen, ideal für modernes Wohnen und Unterhaltung. Höhepunkte: Aufteilung auf zwei Etagen 3 Schlafzimmer · 3 Badezimmer Designerküche mit High-End-Geräten Offene und helle Räume Privater Pool und angelegter Garten Carport für zwei Fahrzeuge Klimaanlage, Zentralheizung und Alarmanlage Schlüsselfertige Lieferung mit hochwertigen Materialien Dank der großen Fenster ist jede Ecke der Villa Leo von natürlichem Licht durchflutet und schafft eine perfekte Verbindung zwischen Innen- und Außenbereichen: eine geräumige Terrasse, ein spektakulärer Swimmingpool und ein sorgfältig gestalteter mediterraner Garten. Erbaut von Miralbo Luxury Construction, spiegelt jedes Detail ein festes Bekenntnis zu Qualität, Design und maximalem Komfort wider. Villa Leo ist nicht nur ein Zuhause, es ist ein Lebensstil. Kontaktieren Sie uns noch heute und finden Sie heraus, wie Sie dieses architektonische Meisterwerk in Ihr neues Zuhause in Javea verwandeln können. #ref:CBS535N
1.285.000 €
Exklusive Designervilla im Herzen des Golf Valley von Nueva Andalucía

Nueva Andalucía

Exklusive Designervilla im Herzen des Golf Valley von Nueva Andalucía

516 m²Größe1.258 m²Grundstück55 Bäder
Im Herzen des Golf Valley von Nueva Andalucía gelegen und nur wenige Gehminuten vom Los Naranjos Golf Club entfernt, verbindet diese moderne Villa eine private Wohnlage mit einem schnellen Zugang zu den Restaurants, Golfplätzen und Annehmlichkeiten, die diese begehrte Gegend von Marbella auszeichnen. Die Innenräume wurden mit deutlich mehr Persönlichkeit gestaltet als die typischen Neubauten, die von neutralen Farbtönen geprägt sind. Warmes Holz, Naturstein, maßgefertigte Schreinerarbeiten und sorgfältig ausgewählte Möbel verleihen dem Haus Tiefe und Charakter, während bodentiefe Fenster die wichtigsten Wohnbereiche mit viel Tageslicht versorgen und nahtlos mit dem Garten verbinden. Der offen gestaltete Wohn- und Essbereich öffnet sich direkt zu einer großzügigen überdachten Terrasse. Die individuell gestaltete Designerküche schließt unmittelbar daran an und verfügt über hochwertige Elektrogeräte, großzügige Arbeitsflächen sowie einen Blick auf den Pool und den tropischen Garten. Im Außenbereich sorgt die üppige, ausgewachsene Vegetation für ein ausgeprägtes Gefühl von Privatsphäre. Der Swimmingpool befindet sich im Zentrum des Gartens und wird von gepflegten Grünflächen und Terrassen eingerahmt, die ideal für lange Mittagessen, entspannte Nachmittage und stimmungsvolle Abende im Freien sind. Eine Umgebung, die den Lebensstil von Marbella perfekt widerspiegelt: privat, grün und während eines Großteils des Jahres wunderbar nutzbar. Das gesamte Obergeschoss ist der Hauptsuite gewidmet und schafft einen privaten Bereich abseits der zentralen Wohnräume. Sie verfügt über einen Ankleidebereich, ein eigenes Badezimmer und eine großzügige umlaufende Terrasse mit Blick in Richtung Mittelmeer. Ein integrierter Außenbereich für Fitness nutzt die Terrasse auf intelligente Weise, ohne deren großzügiges Raumgefühl zu beeinträchtigen. Auf der unteren Ebene verändert sich die Atmosphäre. Das Untergeschoss wurde ganz auf Unterhaltung und geselliges Beisammensein ausgerichtet und verfügt über eine maßgefertigte Bar, einen Wohnbereich und einen Spielbereich sowie einen begehbaren Weinkeller. Ein privater Rückzugsort, in den sich die Abende am Pool problemlos nach drinnen verlagern lassen. Ruhig und privat, wenn gewünscht, und dennoch nur wenige Minuten von allem entfernt, was Nueva Andalucía so komfortabel macht, ist diese Villa im Golf Valley auf die Art und Weise ausgerichtet, wie Marbella tatsächlich gelebt wird. #ref:CBSH1693
5.500.000 €
VILLA SCORPIO - Neubauprojekt in einer modernen Wohngegend in Jávea
Cap Martí - El Tossalet - Pinomar

VILLA SCORPIO - Neubauprojekt in einer modernen Wohngegend in Jávea

415 m²Größe44 Bäder
3 Schlafzimmer · 3 Badezimmer · Zeitgenössisches Design · Schlüsselfertig Dieses exklusive Projekt bietet ein unvergleichliches Wohnerlebnis an der Costa Blanca, nur wenige Minuten von den renommiertesten Stränden, Restaurants und Golfplätzen der Region entfernt. Die Villa Scorpio wurde sorgfältig entworfen, um Eleganz und Funktionalität zu vereinen, erstreckt sich über zwei Etagen und verfügt über drei geräumige Schlafzimmer, drei Badezimmer und einen hellen, offenen Wohnbereich, der Wohnzimmer, Esszimmer und voll ausgestattete Küche integriert. Ein idealer Rahmen für modernes Wohnen und Familienfeiern. Jedes Zimmer ist dank seiner großen Fenster, die sich zum privaten Garten mit Terrasse und dem spektakulären Pool hin öffnen, in Tageslicht getaucht und schafft eine perfekte Verbindung zwischen Innen und Außen. Das Anwesen verfügt über einen Carport für zwei Fahrzeuge, der Komfort und Sicherheit bietet. Es wird schlüsselfertig mit hochwertigen Oberflächen und allem Komfort geliefert: Klimaanlage, Zentralheizung und Alarmanlage. Diese Villa wurde mit den hochwertigsten Materialien erbaut und repräsentiert die Exzellenz von Miralbo Luxury Construction, die Luxus, Komfort und zeitgenössisches Design kombiniert. Eine einzigartige Gelegenheit, den mediterranen Lebensstil vom Feinsten zu erleben. Kontaktieren Sie uns noch heute, um weitere Informationen über Villa Scorpio zu erhalten und Ihr neues Zuhause in Monte Olimpo, Javea, zu entdecken. #ref:CBS533N

1.285.000 €
Klassische Eleganz im Herzen von Justicia, Madrid
Justicia - Chueca

Klassische Eleganz im Herzen von Justicia, Madrid

154 m²Größe33 Bäder
Coldwell Banker Unique präsentiert diese exklusive Immobilie in einer der elegantesten und gefragtesten Lagen Madrids: im Viertel Justicia. Nur wenige Schritte vom Teatro María Guerrero entfernt und umgeben von einigen der besten Restaurants, Kunstgalerien und Boutiquen der Hauptstadt, verbindet diese Residenz klassische Eleganz, eine privilegierte Lage und zeitgemäßen Wohnkomfort auf besondere Weise. Die Immobilie befindet sich im zweiten Obergeschoss eines repräsentativen Gebäudes und verfügt über eine bebaute Fläche von ca. 154 m², davon 111 m² Wohnfläche, 12 m² Gemeinschaftsflächen sowie einen großzügigen Abstellraum mit 31 m². Der funktionale und elegante Grundriss umfasst drei geräumige Schlafzimmer, drei voll ausgestattete Badezimmer sowie zwei Außenbalkone, die die Räume mit viel natürlichem Licht versorgen und angenehme Ausblicke auf eine der charakteristischsten Straßen des Viertels bieten. Die Immobilie verbindet den Charme der traditionellen Madrider Architektur mit zeitgemäßen Ausstattungsdetails, die höchsten Wohnkomfort gewährleisten. Die Küche wurde erst vor einem Jahr renoviert, während sich der übrige Teil der Immobilie in gutem Zustand befindet. Das Gebäude verfügt derzeit noch über keinen Aufzug. Die Installation eines Aufzugs ist jedoch vorgesehen, ebenso wie die Renovierung und der Anstrich der Innenbereiche der Gemeinschaftsflächen. Dies bietet zusätzliches Wertsteigerungs- und Investitionspotenzial. Darüber hinaus gehört ein großzügiger Abstellraum zur Immobilie, der ideal als zusätzlicher Stauraum genutzt werden kann. Diese Immobilie eignet sich sowohl hervorragend als Hauptwohnsitz als auch als langfristige Kapitalanlage in einer der gefragtesten Lagen im Zentrum Madrids. #ref:CBUQ1648
1.900.000 €
Außenliegende renovierte Wohnung mit Abstellraum in Chamberí, Madrid
Almagro

Außenliegende renovierte Wohnung mit Abstellraum in Chamberí, Madrid

225 m²Größe44 Bäder
Coldwell Banker Unique präsentiert diese exklusive 225 m² große Immobilie im Herzen von Almagro, einem der elegantesten und begehrtesten Viertel Madrids. Die Wohnung befindet sich im vierten Stock eines klassischen Gebäudes, das umfassend renoviert wird, und verbindet den Charme traditioneller Architektur mit modernstem Design und höchstem Wohnkomfort. Die vollständige Sanierung der Gemeinschaftsbereiche und aller Einheiten sowie die Integration exklusiver Annehmlichkeiten machen diese Immobilie zu einem einzigartigen Angebot in der Gegend. Die Wohnung besticht durch ihre Großzügigkeit und eine ausgezeichnete Raumaufteilung. Sie verfügt über ein großes Wohnzimmer mit zwei klar getrennten Bereichen, ideal für unterschiedliche Wohn- und Entspannungszonen. Der Essbereich ist in eine moderne, voll ausgestattete Küche integriert, die Funktionalität und Stil vereint. Es gibt drei Schlafzimmer en suite, die Privatsphäre und Komfort gewährleisten. Zusätzlich steht ein gemütliches Wohnzimmer oder Arbeitszimmer zur Verfügung, ideal als Büro oder Leseecke, sowie ein Gäste-WC. Weitere Ausstattungsmerkmale sind ein praktischer Hauswirtschaftsraum, zentrale Heizung und Warmwasserversorgung, Klimaanlage in allen Räumen, hochwertige Materialien und ein Abstellraum. Das Gebäude bietet eine sorgfältig ausgewählte Ausstattung für Wohlbefinden und Lebensqualität: Sauna, Eisbad, Jacuzzi und Fitnessraum. Im Herzen von Chamberí gelegen und nur wenige Schritte von zahlreichen Restaurants, Bars und Geschäften entfernt, stellt diese Immobilie eine außergewöhnliche Gelegenheit dar, in einer der begehrtesten Lagen Madrids zu wohnen oder zu investieren. #ref:CBUQ1350
4.200.000 €
PURE Ibiza Residences - mediterrane Exklusivität in Santa Eulària des Riu
Santa Eulària

PURE Ibiza Residences - mediterrane Exklusivität in Santa Eulària des Riu

488 m²Größe520 m²Grundstück56 Bäder
PURE Ibiza Residences repräsentiert eine neue Dimension des Luxus im Herzen von Santa Eulària des Riu, einer der begehrtesten Enklaven der Insel Ibiza. Dieser exklusive Boutique-Komplex besteht aus nur acht High-End-Villen, die perfekt gelegen sind, um den authentischsten ibizenkischen Lebensstil zu genießen, mit direktem Zugang zum Stadtzentrum, dem eleganten Yachthafen und den weißen Sandstränden und dem türkisfarbenen Wasser. Jede Residenz wurde mit einer tiefen Sensibilität für die lokale Ästhetik konzipiert, wobei natürliche Materialien wie einheimischer Stein und Eichenholz verwendet wurden, die traditionellen Charme mit dem Komfort des zeitgenössischen Designs verbinden. Die Häuser zeichnen sich durch ihre weiten Freiflächen, eine fließende Integration zwischen Innen und Außen sowie durch ihre privaten Pools mit freiem Blick auf das Mittelmeer aus. Zu den bemerkenswerten Funktionen gehören: Fußbodenheizung Modernste Klimaanlage Integrierte Hausautomation Licht- und Funktionsverteilungen Nachhaltiges Design mit hochwertigen Oberflächen Santa Eulària liegt in einer Gegend, die Natur, Kultur und Moderne in Einklang bringt, und lädt Sie zu Spaziergängen am Meer, exquisiter Gastronomie, Wassersport, Wandern und einer Umgebung ein, die das ganze Jahr über vibriert. PURE Ibiza Residences ist nicht nur ein Anwesen, sondern eine Einladung, das Mittelmeer in seiner anspruchsvollsten und ruhigsten Form zu erleben. #ref:CBS617N
3.290.000 €
Duplex penthouse with terrace and sea views, Vila Olímpica
La Vila Olímpica del Poblenou

Duplex penthouse with terrace and sea views, Vila Olímpica

245 m²Größe32 Bäder
Duplex penthouse of over 200 m² in Vila Olímpica, occupying the top two floors of the building, with a large private terrace, three balconies, dual aspect and two parking spaces included. The property brings together a combination that is hard to find in Barcelona: height, privacy, outdoor living and open views in both directions. On one side, the city skyline with the Sagrada Família and Tibidabo on the horizon. On the other, Port Olímpic and the Mediterranean. Upper floor - living area. A bright living room with large windows and direct access to the terrace. Fully fitted open-plan kitchen with central island and dining area, designed for entertaining and sharing. The terrace. A true outdoor room, partly covered by a pergola, with space for alfresco dining, a lounge area and greenery. Unobstructed views over Barcelona and Collserola. Lower floor - sleeping area. Three double bedrooms, all exterior-facing with natural light. The main bedroom features a large picture window facing the Sagrada Família; the other two bedrooms open onto private balconies. Two full bathrooms with showers. The internal staircase naturally separates social life from rest: entertain without intrusion, unwind in complete privacy. Location. Next to Port Olímpic, just a short walk from the beach and seafront promenade. The area offers shops, supermarkets, restaurants and all everyday amenities. Excellent connections by metro, tram and bus, with Poblenou and Barcelona city centre close by. Key features: Duplex penthouse Built area: 245 m² Usable area: 209 m² 3 double bedrooms 2 full bathrooms Upper terrace + 3 balconies Dual aspect: views of the Sagrada Família, Port Olímpic and the Mediterranean 2 parking spaces in the same building The sale price does not include taxes or costs arising from the purchase which, under current legislation, are payable by the buyer: (i) for resale properties, Property Transfer Tax (ITP) at the rate applicable in the relevant Autonomous Community; (ii) for new-build properties, VAT and Stamp Duty (AJD) in accordance with current legislation; (iii) notary and Land Registry fees; and (iv) administrative agency (gestoría) fees, if engaged. AICAT No.: 13838 API: A14616 Ref: CBAP245 #ref:CBAA245
1.800.000 €
Großes Renovierungsobjekt mit katalanischem Gewölbe und hohen Decken in Vila de Gràcia - Ideal für I
Vila de Gràcia

Großes Renovierungsobjekt mit katalanischem Gewölbe und hohen Decken in Vila de Gràcia - Ideal für I

146 m²Größe52 Bäder
Exceptional investment opportunity in the heart of Vila de Gràcia, one of Barcelona's most sought-after and high-appreciation neighborhoods. This spacious property features 170 m² built area (146 m² built and 134 m² useful, plus 24 m² of common elements) dimensions that are extremely hard to find in the area, offering an extraordinary margin for a complete renovation project and high profitability. Main Features and Architectural Elements: Surface & Layout: 134 m² useful area currently laid out with five bedrooms (four double and one single) and the possibility to redistribute or add a sixth room, making it ideal to adapt to the current demand for high-end rentals or selective coliving. Original Features: High ceilings and traditional Catalan vaulting (volta catalana), adding aesthetic and historical value highly prized in the market. Living Room & Main Areas: Spacious living room of approximately 30 m² featuring large bay windows (tribuna) that provide magnificent natural light. Functional kitchen with an 8 m² office-dining area, two bathrooms (one partially renovated), a practical storage room on the same floor, and two interior patios of about 10 m² each. Exterior carpentry has already been updated with high-quality double-glazed Climalit aluminum windows. Building & Location: Situated on a real first floor with an elevator. As an added value, there is the option to purchase a separate parking space in a nearby building on Gran de Gràcia street. Strategic Location Located in one of the best and most exclusive areas of Vila de Gràcia, just steps away from Gran de Gràcia and Passeig de Gràcia. A well-established neighborhood surrounded by shops, traditional markets, excellent restaurants, and a comprehensive public transport network. En Francés (Français) Exceptionnelle opportunité d'investissement au cur de la Vila de Gràcia, l'un des quartiers les plus recherchés et à fort potentiel de valorisation de Barcelone. Il s'agit d'un vaste bien immobilier d'une superficie construite de 170 m² (146 m² construits et 134 m² habitables, plus 24 m² d'éléments communs), des dimensions très rares dans le secteur qui offrent une marge extraordinaire pour un projet de rénovation globale et une rentabilité élevée. Caractéristiques Principales et Éléments Architecturaux : Superficie et Distribution : 134 m² habitables actuellement configurés avec cinq chambres (quatre doubles et une simple) et la possibilité de redistribuer ou d'aménager une sixième pièce, idéal pour s'adapter à la demande actuelle de location haut de gamme ou de coliving sélectif. Éléments d'Origine : Hauteur sous plafond et traditionnels plafonds à voûte catalane (volta catalana), apportant une forte valeur esthétique et historique très prisée sur le marché. Salon et Pièces Principales : Spacieux salon d'environ 30 m² doté de grandes baies vitrées de type tribune offrant une magnifique entrée de lumière naturelle. Cuisine fonctionnelle avec coin repas office d'environ 8 m², deux salles de bains (dont une partiellement rénovée), un cellier pratique sur le même palier et deux cours intérieures d'environ 10 m² chacune. Menuiserie extérieure déjà rénovée avec des fenêtres en aluminium Climalit à double vitrage. Immeuble et Emplacement : Situé dans un premier étage réel avec ascenseur. En valeur ajoutée, il existe la possibilité d'acquérir une place de parking séparée dans un immeuble proche situé sur la rue Gran de Gràcia. Emplacement Stratégique Situé dans l'une des meilleures et plus cotées zones de la Vila de Gràcia, à quelques pas de Gran de Gràcia et du Passeig de Gràcia. Un environnement consolidé entouré de commerces, de marchés traditionnels, d'excellents restaurants et d'un réseau complet de transports en commun. #ref:CBES2982
750.000 €
Moderne Apartments in der Gegend von El Campanario in Estepona
Benamara - Atalaya

Moderne Apartments in der Gegend von El Campanario in Estepona

Moderne Apartments in der Gegend von El Campanario in Estepona, die darauf ausgelegt sind, den mediterranen Lebensstil in vollen Zügen zu genießen. Alle Wohnungen verfügen über großzügige Terrassen, die ideal sind, um das hervorragende Klima der Costa del Sol zu nutzen und den angenehmen Blick auf die Umgebung zu genießen. El Campanario gehört zu den etabliertesten und gefragtesten Wohngegenden der Costa del Sol und liegt an der prestigeträchtigen Neuen Goldenen Meile von Estepona. Die Gegend ist für ihre Ruhe, ihre grünen Landschaften und ihr angenehmes Wohnambiente bekannt und bietet eine außergewöhnliche Kombination aus Privatsphäre, Komfort und der Nähe zum Meer. Das flache Gelände, die von Bäumen gesäumten Straßen und das ganzjährig angenehme Klima machen El Campanario sowohl als Hauptwohnsitz als auch als Zweitwohnsitz besonders attraktiv. Im Herzen von El Campanario gelegen, bietet diese exklusive Wohnanlage eine strategisch günstige Lage mit guter Anbindung an Estepona, Marbella und Puerto Banús und bewahrt gleichzeitig die Ruhe eines Wohnviertels mit geringer Bebauungsdichte und einer Vielzahl von Dienstleistungen und Annehmlichkeiten in unmittelbarer Nähe. Die Gegend ist zudem für ihr hervorragendes Golfangebot bekannt. Der El Campanario Golf & Country Club zählt zu den wichtigsten Attraktionen, ergänzt durch weitere renommierte Golfplätze in der Umgebung wie Atalaya, El Paraíso und Guadalmina. Internationale Schulen, Strände, Restaurants sowie ein vielfältiges Freizeitangebot machen El Campanario zu einem außergewöhnlichen Standort für einen entspannten und anspruchsvollen Lebensstil, nur 15 Minuten von Puerto Banús entfernt. Die Wohnanlage wurde konzipiert, um das mediterrane Lebensgefühl zu bereichern, und bietet sorgfältig gestaltete Gemeinschaftsbereiche, die ganz auf Wellness, Entspannung und das gemeinschaftliche Leben ausgerichtet sind. Die großzügig angelegten Außenbereiche schaffen eine authentische mediterrane Oase, in der gepflegte Gärten, Palmen und Wasserelemente harmonisch mit der Architektur verschmelzen. Im Zentrum der Anlage befindet sich ein großer Außenpool, der als zentraler Treffpunkt dient und einen idealen Ort zum Entspannen und Genießen der Umgebung bietet. Den Bewohnern steht ein umfassender Wellness- und Spa-Bereich mit voll ausgestattetem Fitnessstudio, Jacuzzi, Dampfbad, Sauna und beheiztem Innenpool zur Verfügung. Ergänzt wird das Angebot durch Coworking-Bereiche, einen Gemeinschaftsbereich mit Kino und einen Golfsimulator. So entstehen vielseitige Räume zum Arbeiten, Abschalten und Genießen, ohne die eigene Wohnanlage verlassen zu müssen. Die Wohnanlage bietet drei verschiedene Wohnungstypen: Erdgeschosswohnungen mit privaten Gärten, Wohnungen im ersten Obergeschoss mit großzügigen Terrassen sowie exklusive Penthäuser mit privaten Sonnenterrassen. Einige Einheiten verfügen zudem über private Swimmingpools und bieten damit ein zusätzliches Maß an Privatsphäre und Exklusivität. Die Wohnungen wurden mit offenen Grundrissen gestaltet, die eine harmonische Verbindung zwischen Innen- und Außenbereichen schaffen. Großformatige Bodenbeläge und bodentiefe Fenster maximieren den natürlichen Lichteinfall und verstärken das großzügige Raumgefühl, während gleichzeitig eine visuelle Verbindung zur Umgebung entsteht. Die elegant in die Hauptwohnbereiche integrierten Küchen verbinden hochwertige Materialien mit einem modernen und raffinierten Design. Sie sind sowohl für den täglichen Gebrauch als auch für gesellige Abende mit Gästen konzipiert und bilden eines der zentralen Elemente jeder Wohnung. Die großzügigen Terrassen erweitern die Innenbereiche auf natürliche Weise und bieten den perfekten Rahmen für Mahlzeiten im Freien, entspannte Momente und zum Genießen des privilegierten mediterranen Klimas das ganze Jahr über. #ref:CBSH1691
Von 665.000 €
Elegantes Renoviertes Apartment mit Privatem Garten
La Alquería

Elegantes Renoviertes Apartment mit Privatem Garten

152 m²Größe3
Dieses vollständig renovierte, nach Südwesten ausgerichtete Erdgeschossapartment befindet sich in einer exklusiven, geschlossenen und gesicherten Wohnanlage in Benahavís, nur wenige Gehminuten von der Atalaya International School entfernt. Die Wohnung erstreckt sich über eine Ebene und verfügt über einen großzügigen Wohn- und Essbereich mit Zugang zu einer überdachten, nach Südwesten ausgerichteten Terrasse sowie einem privaten Garten von ca. 70 m². Darüber hinaus bietet die Immobilie eine moderne offene Küche mit separatem Hauswirtschafts- und Vorratsbereich. Der Schlafbereich umfasst ein Hauptschlafzimmer mit eigenem Badezimmer sowie zwei weitere Schlafzimmer, die sich ein Badezimmer teilen. Zu den Ausstattungsmerkmalen gehören elegante Eichenböden im Fischgrätmuster, eine Klimaanlage mit Heiz- und Kühlfunktion, Fußbodenheizung in den Badezimmern sowie ein Sonos-Soundsystem im Wohnzimmer, das zusätzlichen Komfort und Wohlbefinden bietet. Zur Immobilie gehören außerdem ein privater Garagenstellplatz und ein Abstellraum im Untergeschoss. Die Wohnanlage bietet hervorragende Gemeinschaftseinrichtungen inmitten gepflegter, ausgewachsener Gärten. Den Bewohnern stehen drei Swimmingpools, ein Paddle-Tennisplatz, ein Fitnessstudio mit Umkleideräumen und Saunen sowie ein beheiztes Hallenbad zur Verfügung. Eine ideale Immobilie für alle, die Ruhe, Sicherheit und Komfort suchen und gleichzeitig großzügige private Außenbereiche und hervorragende Gemeinschaftseinrichtungen in einer privilegierten Lage von Benahavís genießen möchten. #ref:CBSH1684
795.000 €
Elegant apartment in a renovated period building in Sant Antoni
Dreta de l'Eixample

Elegant apartment in a renovated period building in Sant Antoni

111 m²Größe32 Bäder
Coldwell Banker Anteris presents this excellent property located next to Ronda de Sant Antoni, just a few metres from the renovated Sant Antoni Market, in one of Barcelona's areas that combines the city's historic charm with a dynamic and modern atmosphere. The property offers 111 m² of intelligently designed living space, with a clear separation between the living and sleeping areas, as well as excellent ventilation and abundant natural light. The living area features a spacious living-dining room of over 30 m², with two large windows leading out onto two balconies overlooking Ronda de Sant Antoni, providing plenty of natural light throughout the day. The kitchen is independent and fully equipped. The sleeping area comprises three bedrooms, two doubles and one single, along with two full bathrooms, one of them en suite. The property also includes a separate laundry area. Located on the fourth floor of a renovated period building, the property features a lift and retains original architectural elements that preserve its character and essence, including restored hydraulic tile flooring, high ceilings and decorative mouldings. For maximum comfort, the property is also equipped with air conditioning and ducted heating. A property that combines the charm and elegance of traditional Barcelona architecture with the comforts of a modern home, in a privileged location next to Sant Antoni Market and surrounded by shops, services, restaurants and a wide range of leisure options. Contact us and come discover this property in person! Consumer Information: The sale price does not include taxes or expenses arising from the purchase, which, in accordance with current regulations, are payable by the buyer (Property Transfer Tax, or, where applicable, VAT and Stamp Duty), as well as notarial and land registry fees. The information provided, including property measurements, is for guidance purposes only and is not contractual. The offer may be subject to price changes or withdrawal from the market without prior notice. Real estate agency fees will be applied in accordance with the marketing agreement entered into. Detailed information will be provided before any deposit or advance payment is made, in accordance with applicable national and regional regulations. #ref:AV329
649.000 €
Coldwell Banker Llebrenc
Carretera de Sarriá a Vallvidrera, 263, Local 2A
08017, Barcelona
10:00 a 19:00 h (de lunes a viernes) y sábados de 9:00 a 14:00 h.
Newsletter

Finden Sie Ihr Zuhause im Ausland mit Unterstützung des Coldwell Banker® Netzwerks

Besuchen Sie unsere internationalen Websites und finden Sie Ihre Wunschimmobilie an den exklusivsten Orten

Wir verwenden unsere eigenen Cookies und Cookies von Drittanbietern, um die Sicherheit unserer Website zu gewährleisten und ihren Inhalt zu personalisieren. Ebenso verwenden wir Cookies, um Daten über Ihre Navigation zu messen und zu erhalten und um Werbung an Ihren Geschmack und Ihre Vorlieben anzupassen. Drücken Sie die Schaltfläche "Alle akzeptieren", um zu bestätigen, dass Sie die angezeigten Informationen gelesen und akzeptiert haben. Um diese Cookies zu verwalten oder zu deaktivieren, klicken Sie auf "Einstellungen". Weitere Informationen zu Cookies erhalte Sie in unserer Cookie-Richtlinie.
Cookies ändern
Technik und Funktional Immer aktiv
Diese Website verwendet eigene Cookies, um Informationen zu sammeln, um unsere Dienste zu verbessern. Wenn Sie weiter surfen, akzeptieren Sie deren Installation. Der Benutzer hat die Möglichkeit, seinen Browser zu konfigurieren und auf Wunsch zu verhindern, dass er auf seiner Festplatte installiert wird, obwohl er bedenken muss, dass dies zu Schwierigkeiten beim Navigieren auf der Website führen kann.
Sie ermöglichen die Beobachtung und Analyse des Verhaltens der Nutzer dieser Website. Die durch diese Art von Cookies gesammelten Informationen werden verwendet, um die Aktivität des Webs zu messen, um Benutzernavigationsprofile zu erstellen, um basierend auf der Analyse der Nutzungsdaten der Benutzer des Dienstes Verbesserungen einzuführen. Sie ermöglichen es uns, die Präferenzinformationen des Benutzers zu speichern, um die Qualität unserer Dienstleistungen zu verbessern und durch empfohlene Produkte ein besseres Erlebnis zu bieten.
Diese Cookies werden verwendet, um Informationen über die Präferenzen und persönlichen Entscheidungen des Benutzers durch die kontinuierliche Beobachtung seiner Surfgewohnheiten zu speichern. Dank ihnen können wir die Surfgewohnheiten auf der Website kennen und Werbung in Bezug auf das Surfprofil des Benutzers anzeigen.