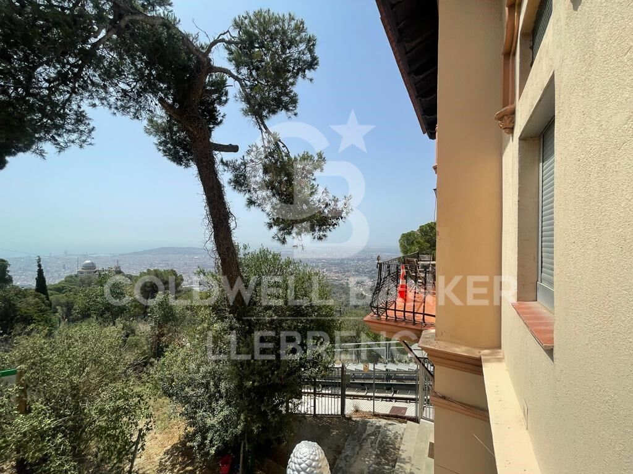
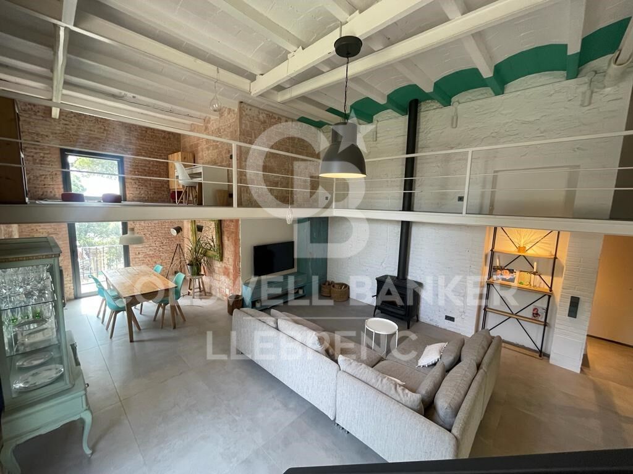
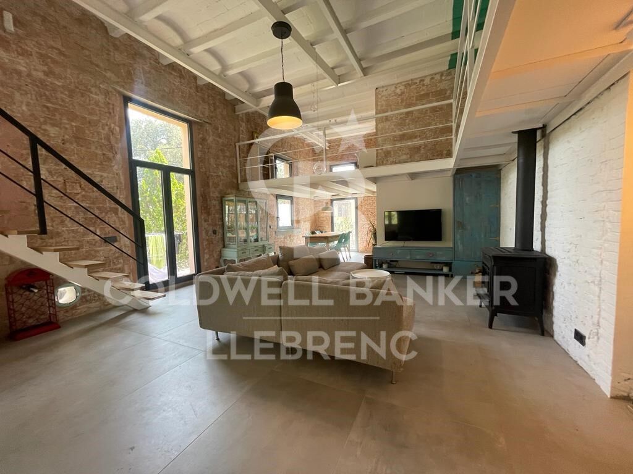
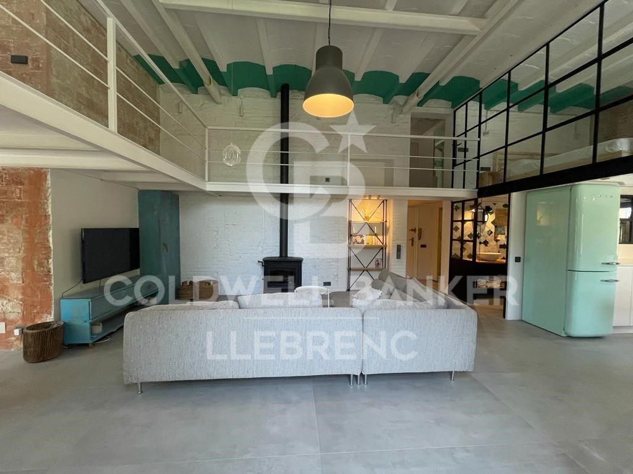
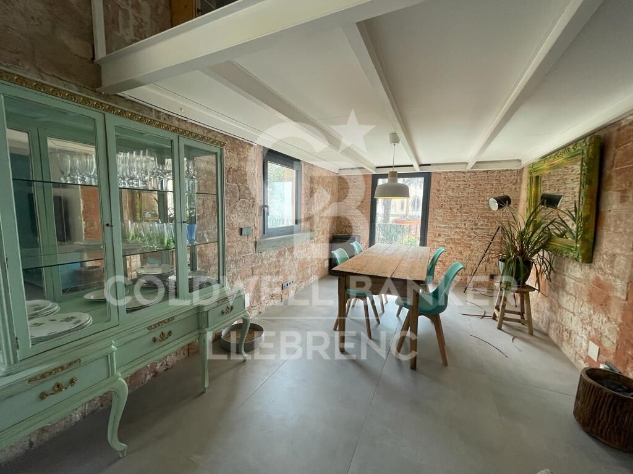
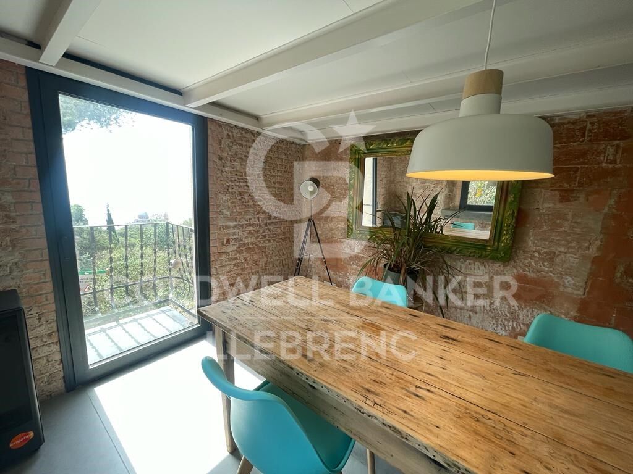
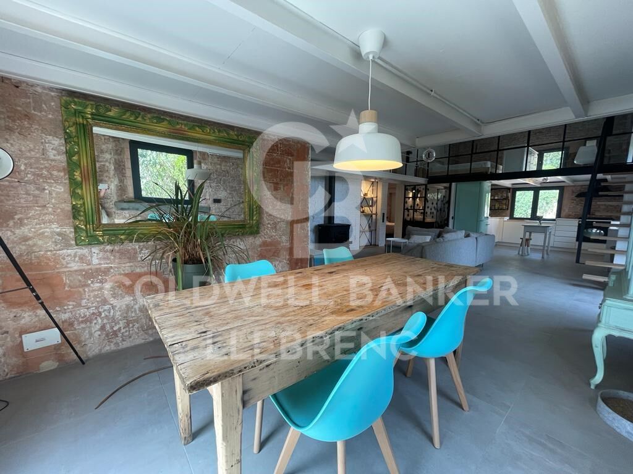
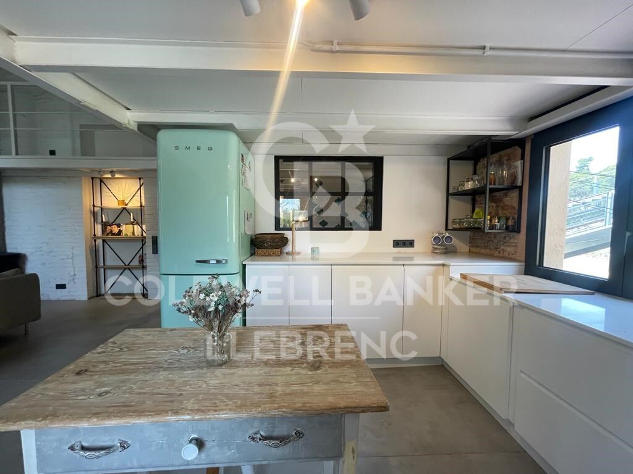
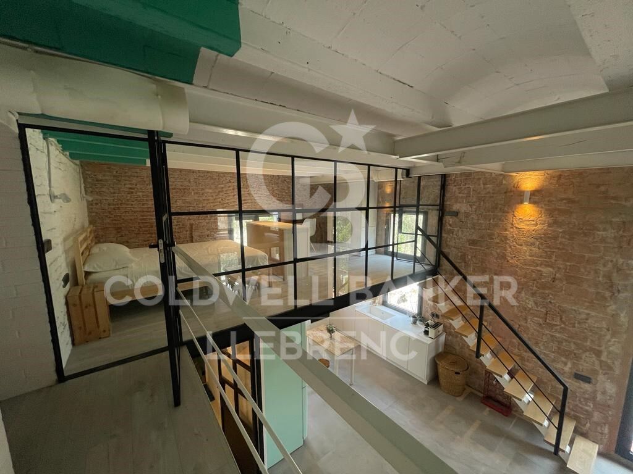
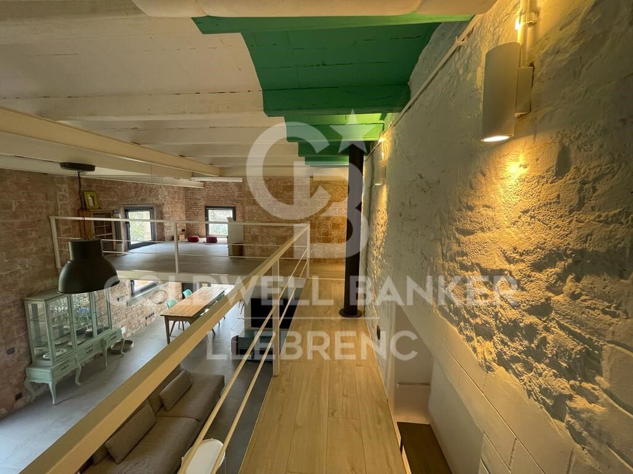
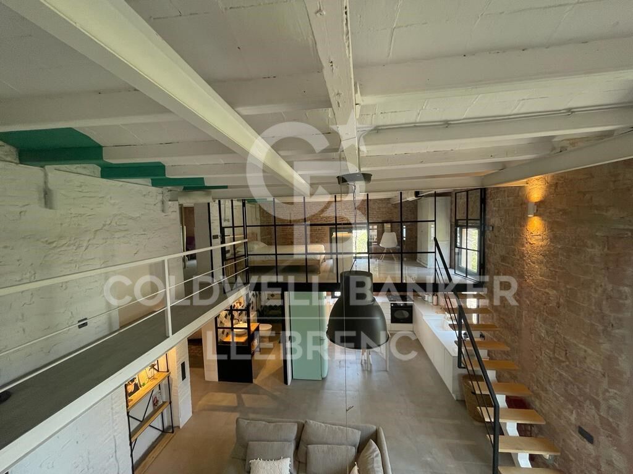
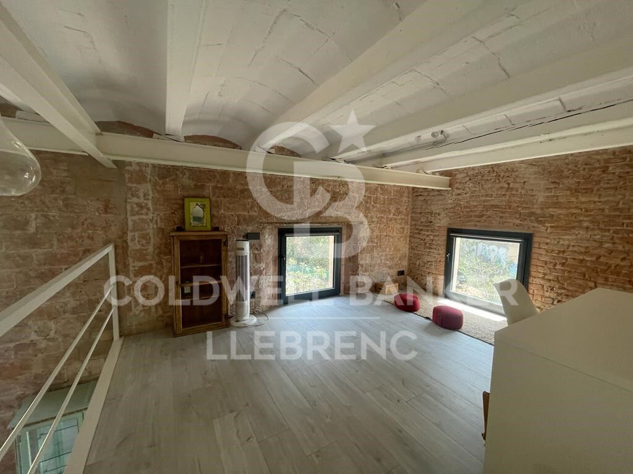
Renovated duplex with views over Barcelona in a modernist building in Tibidabo
Größe
125 m²
Schlafzimmer
3
Bäder
2
terrasse
Preis
2.500 €
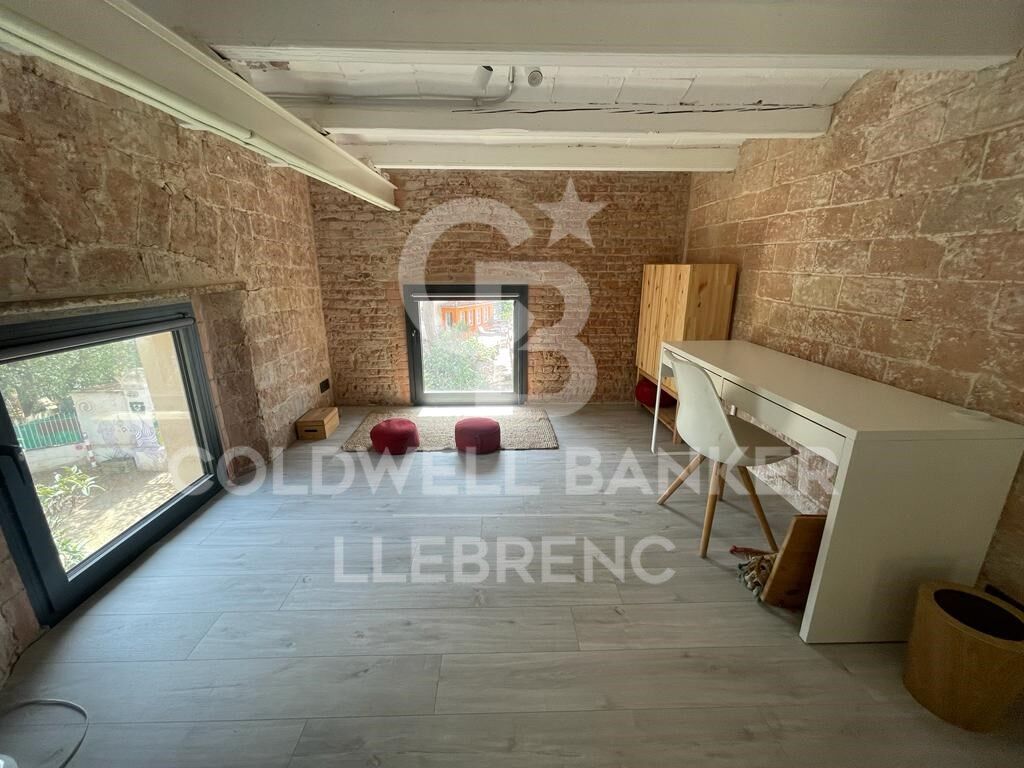
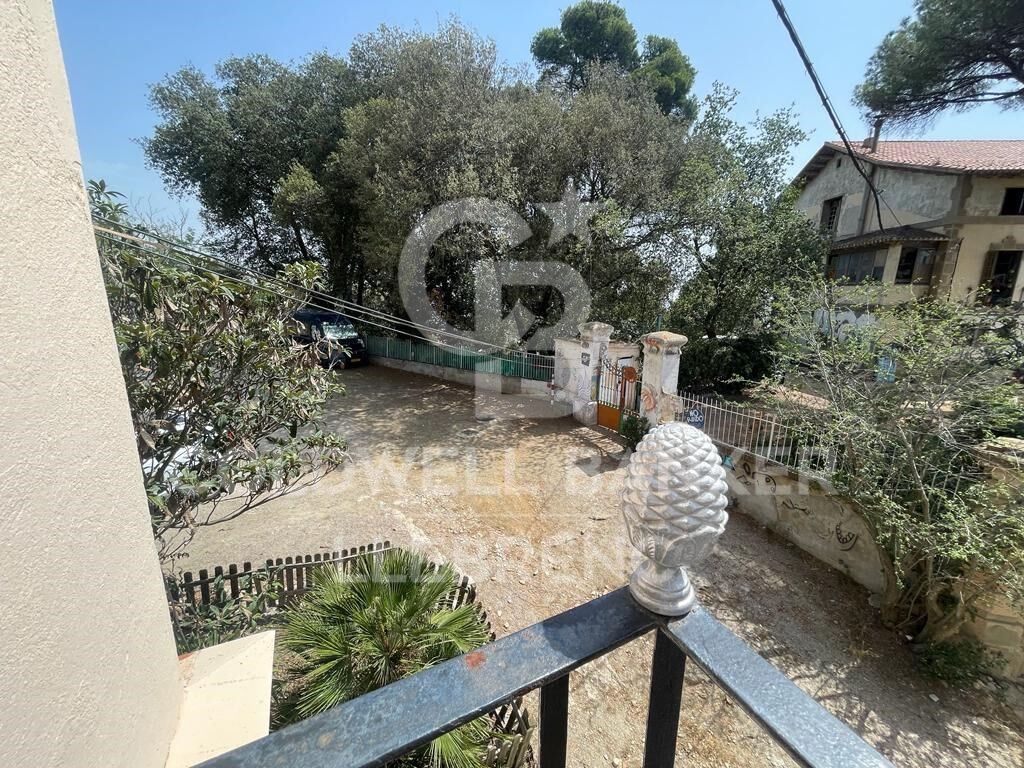
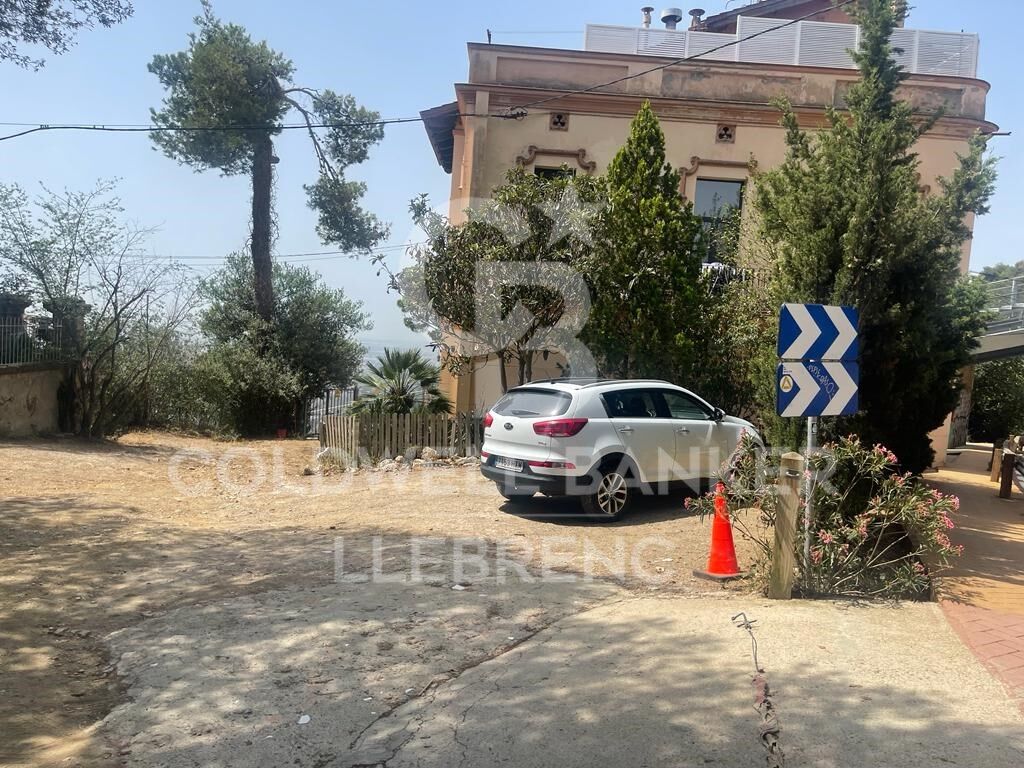
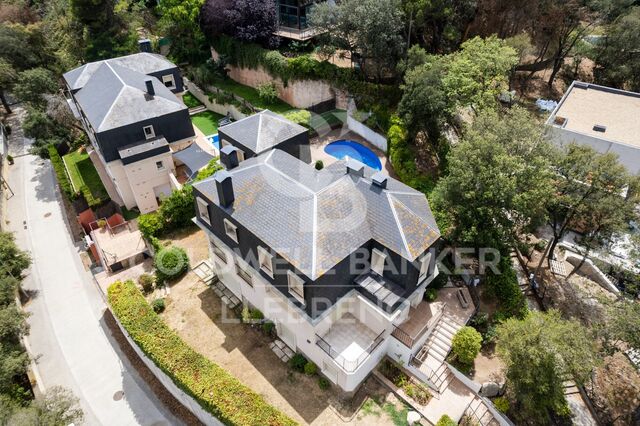
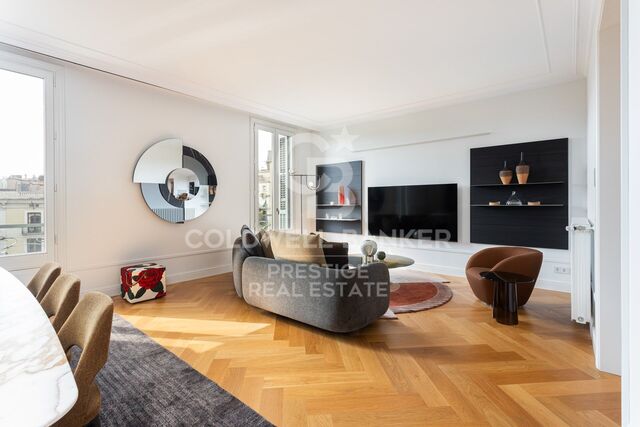
Recently renovated duplex apartment in an elegant modernist building, fully furnished and equipped, located in the exclusive natural surroundings of Tibidabo. The property offers 125 m² of built area, three spacious bedrooms, and two full bathrooms, as well as privileged views over Barcelona in a peaceful environment surrounded by nature.

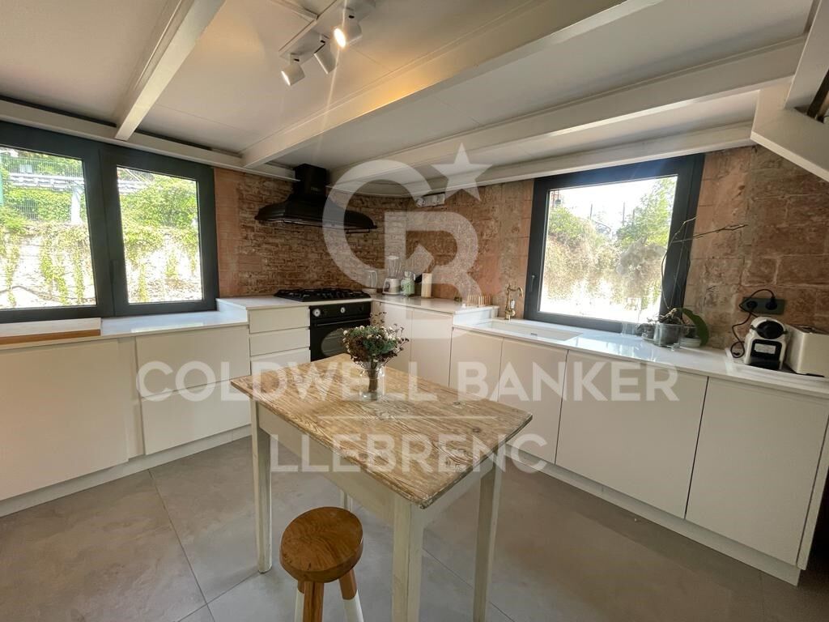
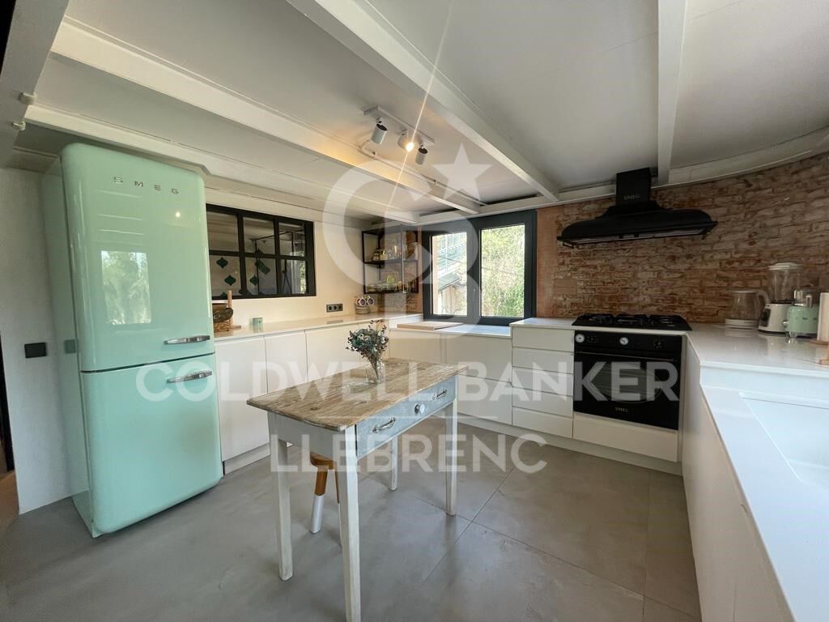
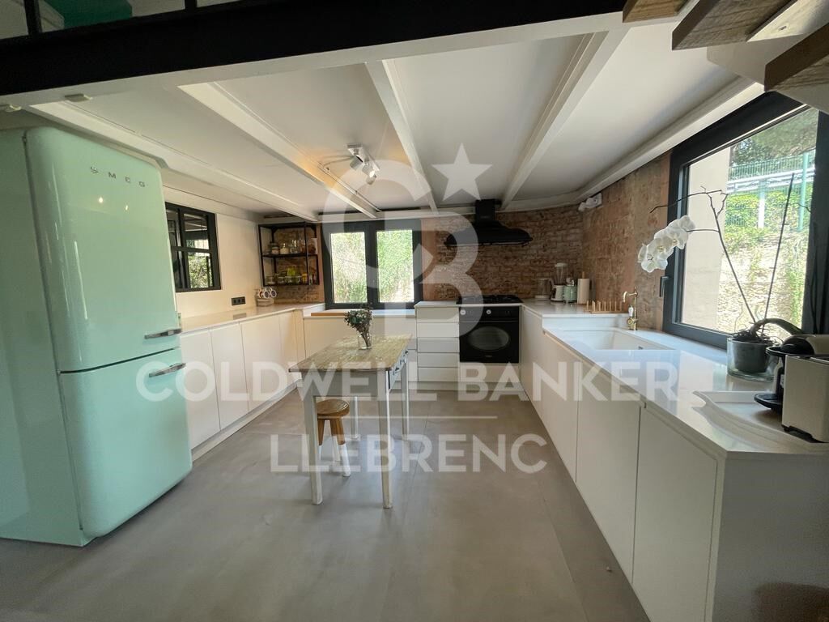
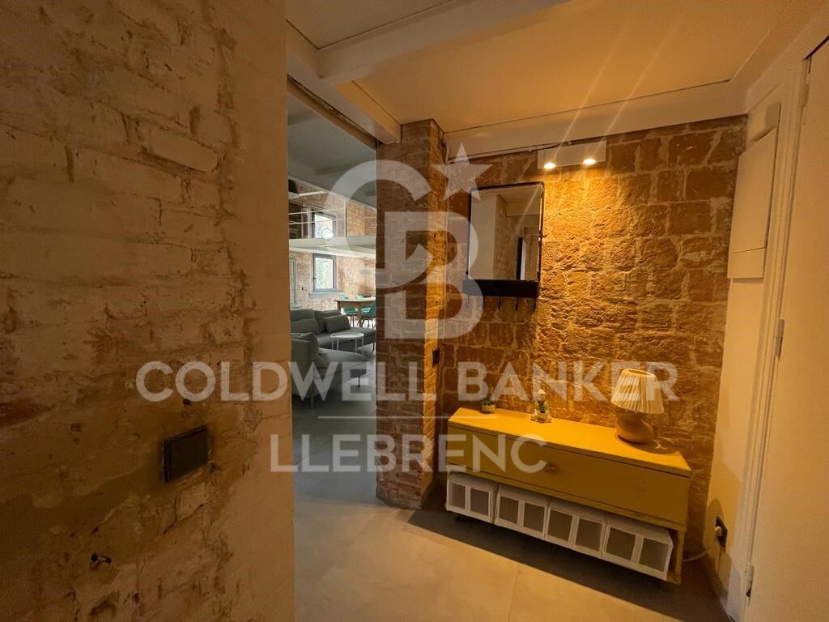
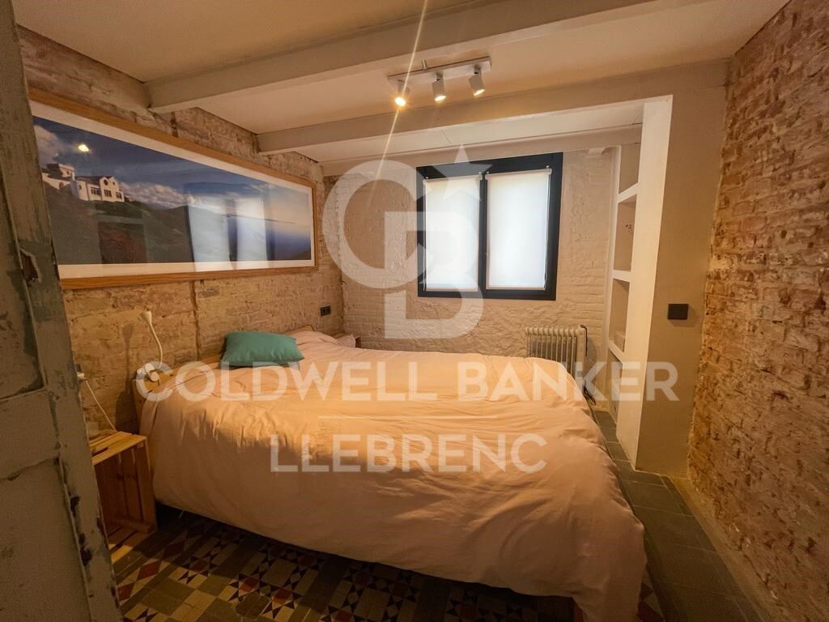
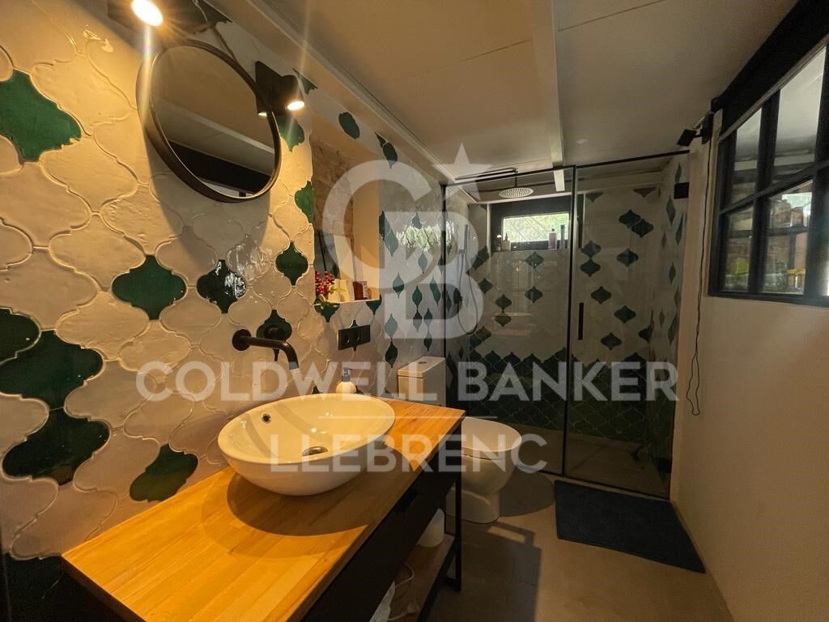
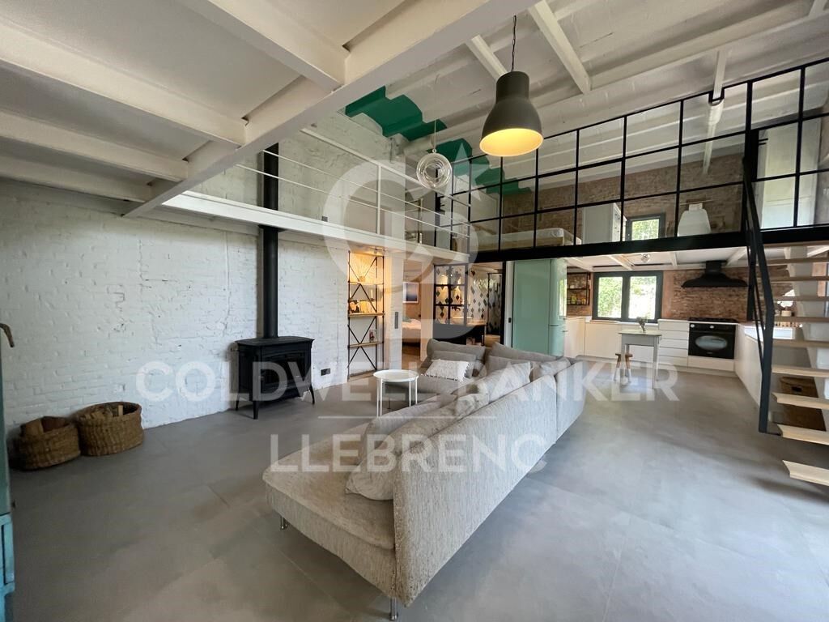
On the main floor, a welcoming entrance hall leads into a bright open-plan living area featuring a furnished living room with a fireplace and access to an east-facing balcony, perfect for enjoying natural light and sunrise views. This space also includes a fully furnished dining area and a renovated, fully equipped open-plan kitchen. The floor is completed by a double bedroom and a full bathroom.

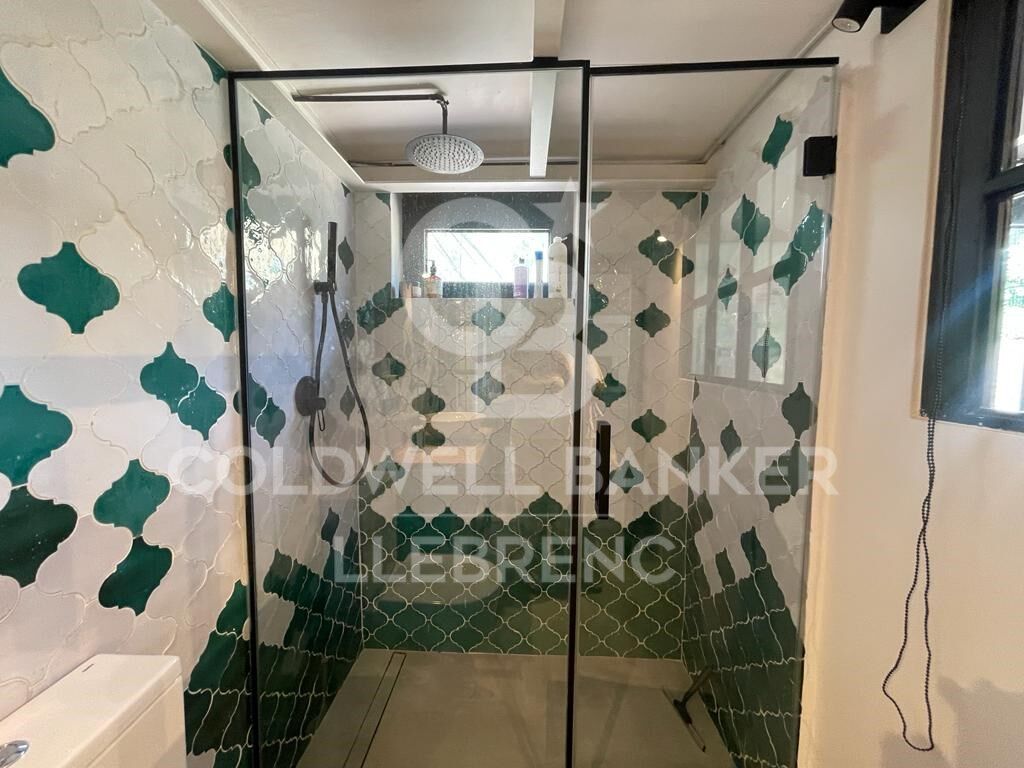
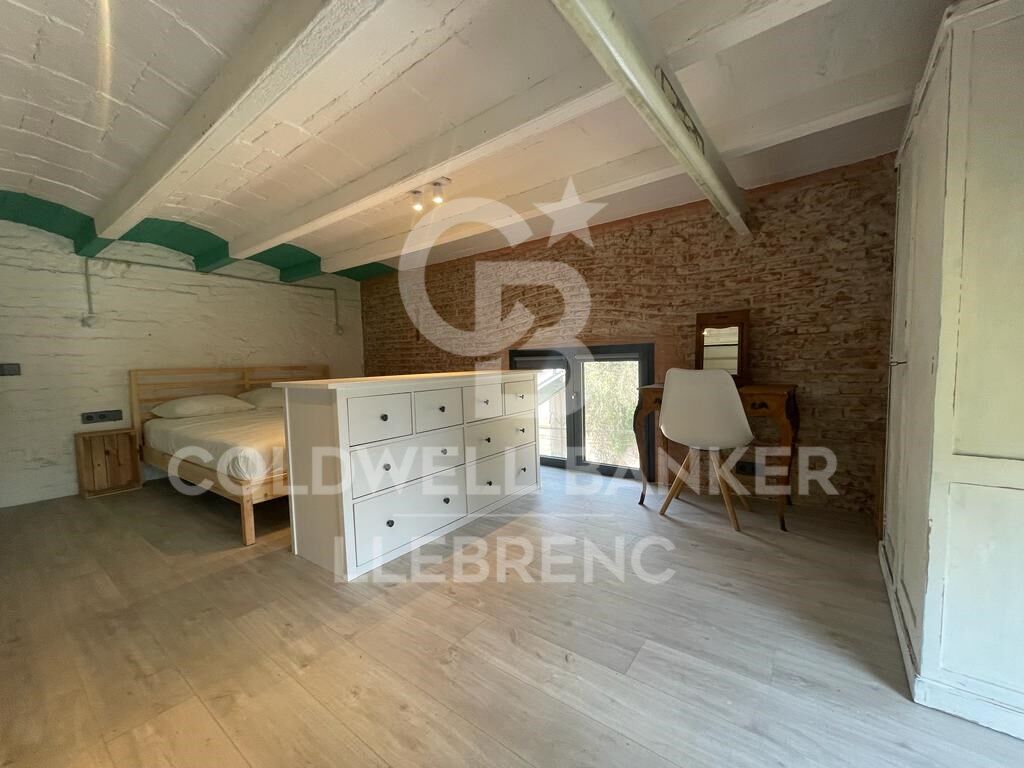
The upper floor features two additional spacious rooms, currently used as a bedroom and an office, respectively, along with a second full bathroom with a shower.

Located in the mountain district of Tibidabo, just 3 minutes by private transport from the center of Vallvidrera, where all essential services and shops can be found, as well as the iconic Tibidabo amusement park. An exceptional location for those seeking nature, privacy, and tranquility without giving up proximity to the center of Barcelona.

Do not miss the opportunity to visit this exclusive property.
#ref:CB3252LL

Immobilieninformationen

zone
Barcelona provincia
Gegend
Barcelona ciudad
standort
Barcelona
district
Vallvidrera - Tibidabo - Les Planes
Objekt typ
Duplex
standort
2.500 €
Referenz
CB3252LL
Schlafzimmer
3
Bäder
2
Bebaute Fläche
125 m2

In der Nähe des Strandes / Meeres

heitzung
Bergblick
Kamin
terrasse
Energiezertifikat
  • houseA
    92-100
  • houseB
    81-91
  • houseC
    69-80
  • houseD
    55-68
  • houseE
    39-54
  • houseF
    21-38
  • houseG
    1-20

über Vallvidrera - Tibidabo - Les Planes

Vallvidrera, Tibidabo und Les Planes sind drei Stadtteile in Barcelona, gelegen in der Region Katalonien, im Stadtbezirk Sarrià-Sant Gervasi, bekannt für ihre erstklassige Lage auf den Collserola-Hügeln. Diese Stadtteile bieten eine ruhige Atmosphäre, umgeben von Natur, und sind nur wenige Minuten vom lebhaften Stadtzentrum entfernt. Das Leben in Vallvidrera, Tibidabo und Les Planes bedeutet, eine hohe Lebensqualität zu genießen, mit weiten Blicken auf die Stadt und einer idealen natürlichen Umgebung für diejenigen, die Ruhe suchen, ohne weit von städtischen Annehmlichkeiten entfernt zu sein.

Die Gegend ist ideal für Outdoor-Enthusiasten, mit dem Collserola Naturpark direkt vor der Tür, wo man wandern, Rad fahren oder die Panoramaaussicht vom Tibidabo genießen kann. Auf dem Immobilienmarkt bieten Vallvidrera, Tibidabo und Les Planes eine große Auswahl an Einzelhäusern, Luxusvillen und ruhigen Wohnungen, was sie zu einer ausgezeichneten Wahl für diejenigen macht, die eine entspannte Wohngegend suchen, aber dennoch gut mit dem Stadtzentrum verbunden sind.

Weitere Informationen anfordern
Ref.CB3252LL
Carretera de Sarriá a Vallvidrera, 263, Local 2A
08017, Barcelona
+34 934 06 92 22

Related properties

Penthouse for rent in Palacete Belle Epoque 1914 in the Tibidabo area
Vallvidrera - Tibidabo - Les Planes

Penthouse for rent in Palacete Belle Epoque 1914 in the Tibidabo area

209 m²Größe22 Bäder
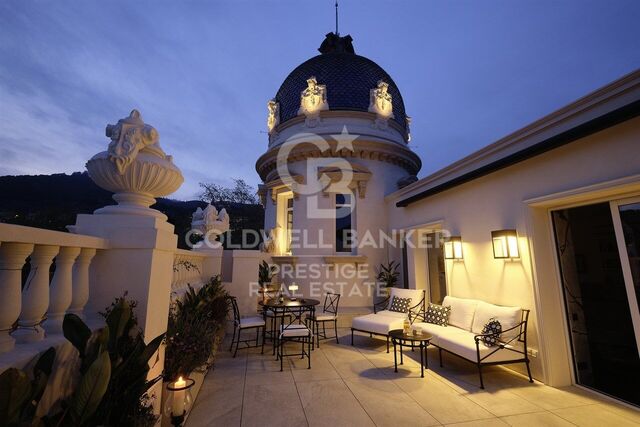
Welcome to an oasis of luxury and elegance in the heart of Barcelona! We present this exclusive property, a unique jewel that fuses history and modernity in every corner. Located in one of the iconic palaces on Avenida Tibidabo, this 209 m2 penthouse is a true architectural masterpiece. The neoclassical building, which dates back to 1914, has been meticulously restored to its original splendor. When you step inside, the exquisiteness is palpable in every detail. The refurbishment and decoration have been executed with exquisite taste, selecting the finest materials and taking meticulous care in every aspect. From the impressive living-dining room, with its enveloping atmosphere and fireplace, to the magnificent 50 m2 terrace that offers panoramic views ranging from the glittering sea to the majesty of the mountains. The kitchen is a masterpiece in itself, with an office space that invites culinary creativity. The Oval Office, with 9-metre high ceilings, is simply spectacular, a perfect corner for inspiration and concentration. In the sleeping wing, there are two bedrooms, each with its own en suite. The master bedroom, a true sanctuary, includes a dressing room that will delight fashion and style lovers. This property is offered on a seasonal rental basis, providing an unparalleled living experience in Barcelona. The price includes all utilities, as well as a concierge, maintenance, and cleaning service, guaranteeing unparalleled comfort. Immerse yourself in luxury, comfort, and history in this one-of-a-kind penthouse. Don't miss the opportunity to live an unforgettable experience in the heart of Barcelona. #ref:CBES2053
18.500 €
Land for sale in Can Rectoret surrounded by the Collserola natural park
Vallvidrera - Tibidabo - Les Planes

Land for sale in Can Rectoret surrounded by the Collserola natural park

550 m²Größe
Great Opportunity in Can Rectoret: Spacious Plot in a Natural and Tranquil Setting We present this magnificent plot of 550 m², located in the exclusive Can Rectoret neighborhood, a peaceful residential area surrounded by nature, just behind Tibidabo and within the prestigious Sarrià-Sant Gervasi district. This plot is perfect for building a detached single-family home in a unique and privileged environment, ideal for those looking for peace and natural beauty without being far from the city. The plot allows for the construction of a single-family home of up to 220 m², distributed over three floors, with a maximum occupancy per floor of approximately 137 m². This flexible design offers great potential to create your dream home, tailored to your needs and preferences, in the heart of nature. The land is located in an area with asphalted roads, sewerage, and electricity, ensuring a comfortable and accessible environment. Additionally, from here, you will enjoy stunning views of Collserola Park, a valuable natural space for outdoor activities, hiking, and cycling. The connectivity is excellent: the plot is just 1.7 km from the Les Planes station, 7 minutes by car or bus from the neighborhood. From this station, you can easily access downtown Barcelona in just 15 minutes, as well as Sant Cugat, Sabadell, and Terrassa, with high-frequency trains. Can Rectoret is a mountain neighborhood offering an unparalleled quality of life, surrounded by nature and tranquility, yet close to the city. It is an ideal location for those who want to live in a peaceful and beautiful environment while enjoying the convenience of being well-connected to major urban areas. Don't miss the opportunity to live in this unique setting and build the home of your dreams in Can Rectoret! Contact us for more information or to schedule a visit. The sale price does not include taxes or expenses, which are payable by the buyer under current regulations: ITP for previously transferred land, VAT and AJD for newly developed land or urban projects, as well as notary and registry fees and administrative costs if contracted. Availability to be agreed. The offer is subject to price changes or withdrawal without notice. Areas and boundaries are indicative. Brokerage fees shall be borne according to the agreement. Detailed information will be provided before any deposit is paid. #ref:CB2065LL
195.000 €
Wonderful house for sale in Vallvidrera with views of Barcelona, a large garden and pool
Vallvidrera - Tibidabo - Les Planes

Wonderful house for sale in Vallvidrera with views of Barcelona, a large garden and pool

483 m²Größe8.000 m²Grundstück83 Bäder
This magnificent tower extends over 483 square meters on a dreamy plot of 8,000 square meters. With a construction dating back to 1980, this property offers a spacious and versatile space spread over four floors, including a ground floor plus three levels. Additionally, it features a hydraulic elevator with 4 stops for added convenience. This exceptional building is suitable for various options, from offices to a complete residence, or even a combination of both, allowing you to enjoy spectacular views of the city of Barcelona and the sea. The southeast orientation provides sunshine throughout the day, and its main features include bright spaces, open-plan living areas, a generous garden, terraces, and a private pool. The property is excellently connected with dual access, from the city of Barcelona via a private road, as well as from Vallvidrera via a public street. Furthermore, it is only a 2-minute walk from the Vallvidrera Funicular and 20 minutes from the airport. The property's distribution is as follows: On the Ground Floor or Level -4, you will find a 52-square-meter summer dining room, which can also be used as a multipurpose room, an office, or even a home theater. This space opens up to a splendid garden with a barbecue and a generous pool. Additionally, on this level, there is a small kitchen, a shower room, a single room, a storage room, and the elevator machinery room. On this same floor, there is an extensive garden area of approximately 2,000 square meters, with direct vehicle access and ample parking space, on a total land area of about 8,000 square meters. On the 1st Floor or Level -3, a 40-square-meter multipurpose room offers stunning views of Barcelona and can be adapted to your needs, whether as an office, a game room, etc. You will also find a single room on this floor. The 2nd Floor or Level -2 features a spacious 50-square-meter living-dining room with a fireplace, an open kitchen of 22 square meters equipped with natural gas, a toilet, a laundry room, and access to a 28-square-meter covered terrace. On the 3rd Floor or Level -1, you will find two en-suite bedrooms, each with its own bathroom, and a 30-square-meter terrace. The 4th Floor or Upper Street Level offers two double bedrooms, a bathroom, and access to a 150-square-meter covered building terrace with impressive views and a chillout area. Additionally, the property has access from two different points for vehicles. In the rest of the estate, there is a two-level construction with 55 square meters plus 28 square meters, which can be used as a residence for a caretaker or guests. Also, next to the pool, you will find a toilet, a changing room, and a small storage area. Vallvidrera, a charming mountain neighborhood on the outskirts of Barcelona, offers a stunning natural environment with panoramic views of the city and the Mediterranean Sea. Its green-lined streets provide a peaceful and relaxing atmosphere, perfect for those looking to escape the urban hustle without going too far. With hiking and cycling routes and a funicular for easy access to Collserola, it's a paradise for nature lovers. Despite its rural setting, Vallvidrera has local amenities, shops, restaurants, and a welcoming community, making it an ideal place for families and professionals seeking a balanced life between the mountains and the city. The sale price does not include taxes or expenses arising from the transaction which, in accordance with current regulations, are payable by the buyer: (i) for second-hand properties, the Property Transfer Tax (ITP) at the rate applicable in the corresponding Autonomous Community; (ii) for newly built properties, VAT and Stamp Duty (AJD) in accordance with current regulations; (iii) notary and land registry fees; and (iv) administrative/processing fees if contracted. Availability to be agreed. The offer is subject to price changes or withdrawal from the market without prior notice. The information provided, including surface areas, is for guidance purposes only. Real estate brokerage fees shall be borne by the corresponding party in accordance with the signed agreement. Detailed and personalized information will be provided to any interested party prior to the payment of any deposit, in compliance with applicable national and regional regulations. #ref:CB4320LL
3.000.000 €
Spectacular house for sale and for rent in Vallvidrera with pool, garden and terraces
Vallvidrera - Tibidabo - Les Planes

Spectacular house for sale and for rent in Vallvidrera with pool, garden and terraces

570 m²Größe1.250 m²Grundstück76 Bäder
This exceptional detached house offers an unparalleled living experience in the heart of Vallvidrera, a privileged location that combines the serenity of nature with the convenience of urban life. Situated just steps away from the majestic Natural Park of the Collserola Range, this residence is surrounded by a lush natural environment, with panoramic views of the mountains and the iconic Montserrat. Furthermore, it enjoys excellent connectivity to the center of Barcelona and the Vallès region, thanks to its proximity to the Vallvidrera Superior Funicular Station. Possibility to rent the property for 2 years with a purchase option. This imposing property spans a constructed area of 570 square meters, spread across four levels, and features five bedrooms, a study, a service room, and six bathrooms. In its entirety, the residence includes a generous 200-square-meter terrace and an lush garden covering approximately 400 square meters. The ground floor, with a constructed area of 122 square meters, houses a spacious garage with room for three vehicles, a wine cellar, and a cozy 50-square-meter service apartment for guests. This apartment comprises two rooms, an open-plan kitchen, a bright living area, and two bathrooms. The first floor, with 122 square meters of constructed space, offers a suite-style bedroom with mountain views, a walk-in closet, a living room, and a charming terrace. The second floor, with a constructed area of 112 square meters, consists of three bedrooms, one of which is a suite, and an additional bathroom. The third floor, spread over two levels with a constructed area of 152 square meters, serves as the social core of the house. Here, you'll find two spacious living rooms, a roomy dining area, a designer kitchen with a central island, and access to a splendid terrace perfect for al fresco dining. This terrace leads to a generous swimming pool with a 'chill-out' relaxation area and a 21-square-meter auxiliary space. Additionally, this floor is completed with a spectacular suite featuring a walk-in closet and an exceptionally spacious bathroom with a bathtub offering stunning panoramic views. Quality finishes are evident throughout the residence, including marble floors, natural gas underfloor heating, air conditioning, an elevator connecting all floors, built-in closets, and high-quality double-glazed windows for optimal sound and thermal insulation. Moreover, the property boasts an excellent location that provides easy access to Barcelona and Vallès cities such as Sant Cugat, Rubí, Terrassa, and Sabadell via the Ferrocarrils de la Generalitat de Catalunya line. The Vallvidrera Superior Funicular Station is just a nine-minute walk away, with frequent funicular services connecting to the Peu de Funicular Station of the Ferrocarrils de la Generalitat de Catalunya. Trains run every six minutes, and on weekdays, you can reach the center of Barcelona (Plaça Catalunya) and Sant Cugat (both stations located within Zone 1 of the AMB transport system) in just 15 minutes. The sale price does not include taxes or expenses arising from the transaction which, in accordance with current regulations, are payable by the buyer: (i) for second-hand properties, the Property Transfer Tax (ITP) at the rate applicable in the corresponding Autonomous Community; (ii) for newly built properties, VAT and Stamp Duty (AJD) in accordance with current regulations; (iii) notary and land registry fees; and (iv) administrative/processing fees if contracted. Availability to be agreed. The offer is subject to price changes or withdrawal from the market without prior notice. The information provided, including surface areas, is for guidance purposes only. Real estate brokerage fees shall be borne by the corresponding party in accordance with the signed agreement. Detailed and personalized information will be provided to any interested party prior to the payment of any deposit, in compliance with applicable national and regional regulations. #ref:CB4364LL
1.600.000 €
Wonderful land for sale in Mas Guimbau surrounded by the Collserola natural park
Vallvidrera - Tibidabo - Les Planes

Wonderful land for sale in Mas Guimbau surrounded by the Collserola natural park

451 m²Größe
Magnificent Plot in Mas Guimbau: Nature and Exclusivity Just a Step Away from the City Discover this extraordinary 450 m² plot located in Mas Guimbau, a charming mountain neighborhood that combines the serenity of nature with the proximity to the city. Situated behind the iconic Tibidabo, within the prestigious Sarrià-Sant Gervasi district, this land offers a unique opportunity to build your dream home in an unparalleled setting. Construction Possibilities: The plot allows for the construction of a detached single-family home with a maximum surface area of approximately 180 m², distributed over three floors. Each floor allows for an occupancy of up to 90 m², offering great flexibility to design a spacious, modern home perfectly integrated into the natural surroundings. Incredible Views and Natural Environment: From the plot, you will enjoy stunning panoramic views of the Collserola Park, one of Barcelona's most iconic natural spaces. The area is surrounded by lush forests and hiking trails, perfect for outdoor sports, hiking, or simply relaxing in nature. Excellent Connectivity: Despite being in the heart of nature, the location offers impeccable connectivity. Just 1.8 km from the Les Planes station, you can easily reach it by car or bus in about 5 minutes. From this station, frequent trains provide quick access to Barcelona city center, Sant Cugat, Sabadell, and Terrassa, with travel times of about 15 minutes. Mas Guimbau: A Mountain Neighborhood with Its Own Charm: Mas Guimbau is one of the hidden gems of the Collserola mountain range, a mountain neighborhood that is part of the prestigious Sarrià-Sant Gervasi area. Its rural essence and proximity to nature make this place a perfect retreat for those who wish to disconnect from urban hustle while enjoying the convenience of being close to the city. Additionally, the community has a peaceful and secure environment, surrounded by single-family homes and pristine nature. Unique Opportunity: Build your future home in this tranquil and picturesque setting, where quality of life meets the convenience of excellent urban connectivity. Don't miss out on this opportunity! Contact us for more information or to schedule a personalized visit. The sale price does not include taxes or expenses, which are payable by the buyer under current regulations: ITP for previously transferred land, VAT and AJD for newly developed land or urban projects, as well as notary and registry fees and administrative costs if contracted. Availability to be agreed. The offer is subject to price changes or withdrawal without notice. Areas and boundaries are indicative. Brokerage fees shall be borne according to the agreement. Detailed information will be provided before any deposit is paid. #ref:CB2008LL
215.000 €
Spectacular Designer House for Sale
Vallvidrera - Tibidabo - Les Planes

Spectacular Designer House for Sale

547 m²Größe1.002 m²Grundstück66 Bäder
Spectacular Designer House for Sale and possibility of rent to buy. This stunning designer residence stands majestically on a spacious plot of 1,002 square meters in the prestigious neighborhood of Can Cortès, a residential enclave of exclusive single-family homes next to the iconic Tibidabo. This property offers you the opportunity to live in a natural setting of unparalleled beauty, with panoramic views of the majestic mountains of Collserola Park, just 10 minutes from Barcelona and Sant Cugat. This luxurious home is spread over 4 floors comfortably connected by a modern elevator. The ground floor features a spacious garage with room for three large vehicles and a generous storage area. The second floor houses a versatile 60-square-meter cinema room, a guest toilet, and access to a spacious terrace where you can enjoy moments of relaxation and entertainment. On the third floor, you'll find a spacious living room with a fireplace, an elegant dining room, an office-style kitchen, the service area with a bedroom and a bathroom, and a laundry room. The top floor is dedicated to the bedrooms and consists of four bedrooms, including the impressive master suite, as well as a spacious bathroom. This wonderful estate offers several outdoor spaces for relaxation and moments with family and friends. From its spectacular rooftop, you can enjoy breathtaking mountain views, incredible starry nights, or beautiful sunrises. It also features a relaxation area with sun loungers for peaceful sunbathing and multiple terraces for sharing dinners with your loved ones. The original design of this property is enhanced by high-quality finishes and features. Jatoba wood parquet floors in the common areas, porcelain tiles in the kitchen and bathrooms, natural gas heating, and ducted air conditioning, as well as the fully equipped SANTOS kitchen, are just some of the conveniences offered by this residence. Furthermore, it boasts an outdoor heated pool powered by solar panels, an alarm system, and video surveillance to ensure the safety of your loved ones, along with numerous extras that make this house a dream come true. If you're in search of an exceptional property in a privileged natural setting, do not hesitate to visit this house. Don't miss out on this unique opportunity! The sale price does not include taxes or expenses arising from the transaction which, in accordance with current regulations, are payable by the buyer: (i) for second-hand properties, the Property Transfer Tax (ITP) at the rate applicable in the corresponding Autonomous Community; (ii) for newly built properties, VAT and Stamp Duty (AJD) in accordance with current regulations; (iii) notary and land registry fees; and (iv) administrative/processing fees if contracted. Availability to be agreed. The offer is subject to price changes or withdrawal from the market without prior notice. The information provided, including surface areas, is for guidance purposes only. Real estate brokerage fees shall be borne by the corresponding party in accordance with the signed agreement. Detailed and personalized information will be provided to any interested party prior to the payment of any deposit, in compliance with applicable national and regional regulations. #ref:CB4404LL
1.950.000 €

Zuletzt angesehene Immobilien

Spektakuläre Neubauvilla Ukiyo zum Verkauf in Jávea mit Meerblick
Cap Martí - El Tossalet - Pinomar

Spektakuläre Neubauvilla Ukiyo zum Verkauf in Jávea mit Meerblick

407 m²Größe1.000 m²Grundstück55 Bäder
Wir präsentieren Villa UKIYO. UKIYO ist eine spektakuläre, neu gebaute Luxusvilla in der malerischen Stadt Javea. Sein Name, der aus dem Japanischen stammt und 'die schwebende Welt' bedeutet, beschwört ein Leben voller Gelassenheit, Schönheit und vergänglicher Glücksmomente herauf. Diese Villa mit fünf Schlafzimmern, jede mit eigenem Bad, bietet einen exklusiven und anspruchsvollen Lebensstil. Entworfen mit hochwertigen Oberflächen und akribischer Liebe zum Detail, ist UKIYO die perfekte Darstellung des mediterranen Lebens vom Feinsten. Höhepunkte: -Meerblick: Genießen Sie einen unvergleichlichen Panoramablick auf das Mittelmeer aus mehreren Blickwinkeln der Villa und schaffen Sie eine Atmosphäre der Ruhe und ständigen Entspannung. -Großzügige Wohnräume: Die fünf Schlafzimmer mit eigenem Bad sind so konzipiert, dass sie maximalen Komfort und Privatsphäre bieten, ideal sowohl für die Unterhaltung von Gästen als auch für Familienvergnügen. -Nähe zu Annehmlichkeiten: Nur wenige Minuten von allen notwendigen Annehmlichkeiten entfernt, darunter Gourmetrestaurants, exklusive Geschäfte und verschiedene Freizeitaktivitäten, steht Ihnen alles, was Sie brauchen, zur Verfügung. -Premium-Oberflächen: Von eleganten Marmorböden bis hin zu hochmodernen Geräten spiegelt jede Ecke von UKIYO Luxus und guten Geschmack wider. Leben Sie das mediterrane Leben: Im UKIYO ist jeder Tag ein Fest des mediterranen Lebens. Die geräumigen Außenbereiche verfügen über einen privaten Pool, angelegte Gärten und Terrassen, die sich ideal zum Essen im Freien eignen, um das warme Klima und die spektakuläre Aussicht zu genießen. Diese Villa ist nicht nur eine Immobilie, sondern ein Wohnerlebnis, das Sie einlädt, in eine Welt des Komforts, der Eleganz und der Ruhe einzutauchen. Entdecken Sie UKIYO und lassen Sie den Charme der 'schwebenden Welt' Ihre Lebensweise verändern. #ref:CBS447
2.195.000 €
Apartment  Verkauf Puigcerdà
Puigcerdà

Apartment Verkauf Puigcerdà

74 m²Größe
Este acogedor ático, situado en pleno centro de Puigcerdà, ofrece la combinación perfecta entre comodidad, funcionalidad y una ubicación inmejorable, con todos los comercios y servicios a pocos pasos para disfrutar de una vida práctica y confortable. Al entrar, un agradable pasillo con armarios empotrados nos conduce a la zona de día, donde encontramos un luminoso y acogedor salón-comedor con bonitas vistas a La Tosa. La vivienda cuenta con una cocina independiente, dos habitaciones exteriores y un baño completo. Además, dispone de un práctico espacio destinado a lavadora, secadora y almacenamiento, aportando un extra de funcionalidad y orden. El apartamento cuenta con calefacción de gas y, para mayor comodidad, la finca dispone de ascensor. INFORMACIÓN AL CONSUMIDOR El precio de venta no incluye impuestos ni gastos derivados de la compraventa que, conforme a la normativa vigente, corresponden al comprador: (i) en viviendas de segunda mano, el Impuesto sobre Transmisiones Patrimoniales (ITP) según tipo aplicable en la Comunidad Autónoma; (ii) en viviendas de obra nueva, el IVA y el Impuesto sobre Actos Jurídicos Documentados (AJD) según normativa vigente; i aranceles notariales y registrales; y (iv) gastos de gestoría en caso de contratarse. Disponibilidad a acordar. La oferta está sujeta a cambios de precio o retirada del mercado sin previo aviso. Los datos expuestos, incluidas las superficies, tienen carácter meramente orientativo. Los honorarios de intermediación inmobiliaria serán asumidos por la parte correspondiente según el encargo suscrito. Se facilitará a toda persona interesada información detallada y personalizada antes de la entrega de cualquier cantidad a cuenta, conforme a la normativa estatal y autonómica aplicable. #ref:CBG2174
245.000 €
Exklusive renovierte Wohnung mit Meerblick in Cumbre del Sol
Cumbre del Sol

Exklusive renovierte Wohnung mit Meerblick in Cumbre del Sol

63 m²Größe21 Bathroom
Mediterrane Eleganz, Privatsphäre und eine privilegierte Lage zwischen Jávea und Moraira Entdecken Sie diese großartige, komplett renovierte Wohnung im Obergeschoss, gelegen in der renommierten Urbanisation innerhalb der prestigeträchtigen Wohnviertel Cumbre del Sol in Benitachell. Eine Immobilie, die Komfort, Leuchtkraft und offenen Meeresblick in einem der begehrtesten Ziele der Costa Blanca Nord verbindet. Ideal als dauerhafte Wohnanlage, Zweitwohnsitz oder Immobilieninvestition, zeichnet sich diese Immobilie durch ihren tadellosen Erhaltungszustand, ihre einladende Atmosphäre und ihre privilegierte Ausrichtung aus, sodass Sie das ganze Jahr über natürliches Licht und den mediterranen Lebensstil genießen können. Ein Zuhause, das bereit zum Genießen ist Mit einer gebauten Fläche von 63 m² bietet das Grundstück eine funktionale und elegante Anlage, die darauf ausgelegt ist, jeden Raum optimal zu nutzen. Innenraumaufteilung Zwei geräumige Doppelzimmer, eines davon mit angenehmem Meerblick Komplettes Badezimmer mit Außenfenster, das Belüftung und natürliches Licht bietet Helles Wohnzimmer-Esszimmer mit integrierter Kochnische, die einen modernen und gemütlichen Raum schafft Private Terrasse mit direktem Zugang vom Wohnzimmer, perfekt zum Entspannen, zum Frühstück im Freien oder zum Genießen der offenen Aussicht Die Immobilie wird vollständig möbliert und ausgestattet verkauft, bezugsbereit ohne Renovierungen oder zusätzliche Investitionen. Privatwohnraum mit Pool und Jacuzzi Die Wohnung ist Teil eines exklusiven Wohnkomplexes mit nur 8 Häusern, verteilt auf zwei Blöcke mit jeweils zwei Höhen, was Ruhe, Privatsphäre und eine gepflegte Wohnumgebung garantiert. Gemeinschaftsbereiche Gemeinschaftspool Jacuzzi Gemeinschaftsgärten Privater Parkplatz für jedes Haus Eine ideale Umgebung für alle, die Lebensqualität, Ruhe und Privatsphäre in einer mediterranen Umgebung suchen. Höhepunkte: Renovierte Wohnung in ausgezeichnetem Zustand Obergeschoss mit größerer Privatsphäre Blick auf das offene Meer Zwei Doppelzimmer Private Terrasse Möbliert verkauft Gemeinschaftsschwimmbad und Jacuzzi Privater Parkplatz Erstklassiger Standort zwischen Jávea und Moraira Ausgezeichnete Option als Investition oder Zweitwohnsitz Eine außergewöhnliche Lage an der Costa Blanca North Cumbre del Sol ist eine der exklusivsten und begehrtesten Urbanisierungen an der Costa Blanca und bekannt für ihren atemberaubenden Meerblick, ihre natürliche Umgebung und ihre ausgezeichnete Infrastruktur. Das Wohngebiet liegt in der Nähe aller wichtigen Annehmlichkeiten, darunter Supermärkte, Restaurants, Apotheke, Sportanlagen und die renommierte The Lady Elizabeth School. Außerdem liegt es nur wenige Minuten von einigen der spektakulärsten Buchten der Gegend entfernt, wie Cala del Moraig und Cala dels Testos. Die strategische Lage zwischen Jávea und Moraira macht diese Immobilie zu einer außergewöhnlichen Gelegenheit, den authentischen mediterranen Lebensstil zu genießen. #ref:CBSM884
249.000 €
Exklusive Finca mit Energieautonomie, zwei Häuser, Schwimmbad und große Außenbereiche
Las Marinas / Les Marines

Exklusive Finca mit Energieautonomie, zwei Häuser, Schwimmbad und große Außenbereiche

100 m²Größe3.100 m²Grundstück32 Bäder
Entdecken Sie eine einzigartige Immobilie, die maximalen Komfort mit minimalen Energiekosten bietet. Ausgestattet mit einer Photovoltaikanlage, Windturbine, eigenem Brunnen, Wasseraufbereitungssystemen, einem Salzwasser-Schwimmbad und zwei unabhängigen Häusern bietet diese Immobilie eine Energieautonomie von fast 98 %, was sie zu einer außergewöhnlichen Möglichkeit sowohl als Wohnhaus, Familienhaus als auch als touristische Investition darstellt. Das Grundstück hat eine Fläche von 3.000 m² und beherbergt mehrere Obstbäume, darunter 10 Orangenbäume, 3 Zitronenbäume, 2 Mandarinenbäume, 5 Olivenbäume sowie Palmen und Zierpflanzen. Es gibt zwei Zugänge für Fahrzeuge und einen Fußgänger. Der Pool misst 5 x 4 Meter und wurde vor einem Jahr gefliest. Der Motor und der Salzgenerator (für Salzwasser) sind neu. Zusätzlich verfügt sie über einen Timer für die automatische Motorprogrammierung. Draußen gibt es ein Badezimmer mit einer Damentoilette, einer Herrentoilette, einem Waschbecken und einer Dusche sowie einem Wassertank mit einem Hauptaufbereitungssystem, durch das das Wasser fließt, bevor es an die beiden Häuser verteilt wird. Jedes Haus hat ein zweites Reinigungssystem. Die Finca verfügt über einen Brunnen neben dem Haupthaus, der mit einer Unterwasserpumpe und einem Timer für das automatische Einschalten des Brunnenlichts ausgestattet ist. Außerdem verfügt jedes Haus über eine eigene Photovoltaikanlage und das Haupthaus verfügt außerdem über eine Windturbine. Draußen steht ein kleines Haus mit einer Spüle, einem holzbefeuerten Pizzaofen und einem Grill. Es gibt auch einen kleinen Raum, in dem sich die Batterien, der Wechselrichter der Solaranlage, ein Gaswarmwasserbereiter und ein 200-Liter-Elektroheizer befinden. Das Grundstück verfügt außerdem über einen großen überdachten Parkplatz. Die Haupttür ist elektrisch und draußen gibt es eine Video-Gegensprechanlage. Das gesamte Grundstück wird nachts von Solarlichtern beleuchtet. Das Haupthaus verfügt über eine Terrasse im Obergeschoss, die von außen über eine eiserne Wendeltreppe zugänglich ist. Die Veranda ist mit Doppelverglasung abgeschlossen und bietet Zugang zur Küche und zum Wohnzimmer, die sich denselben Raum teilen. In diesem Bereich gibt es einen Holzkamin mit Belüftungssystem. Das Grundstück verfügt über ein geräumiges Hauptschlafzimmer und ein weiteres Schlafzimmer. Das Badezimmer hat eine Whirlpool-Badewanne. Alle Fenster verfügen über Gitterstäbe, eine Einbruchsalarmanlage und Überwachungskameras. Das zweite Haus verfügt über einen offenen Raum, der Küche und Wohnzimmer integriert, sowie ein Badezimmer mit Dusche. Die Heizung funktioniert mit Pellets. Die Badezimmer beider Häuser wurden komplett renoviert, einschließlich der Rohre. #ref:CBSP920
650.000 €
Premium-Grundstück zwischen Stadt und Strand in Gandia: Baue das Haus deiner Träume.
Im Alleinauftrag
Park Nord - Casona

Premium-Grundstück zwischen Stadt und Strand in Gandia: Baue das Haus deiner Träume.

548 m²Größe
Premium-Grundstück zwischen Stadt und Strand in Gandia: Baue das Haus deiner Träume. Coldwell Banker Excellence bietet diese großartige Investitionsmöglichkeit in einem der begehrtesten Wohngebiete Gandias. Dieses exklusive städtische Grundstück von 548 m², gelegen an der Ecke der Straße Joaquín Rodrigo und Rupert Chapi, befindet sich im konsolidierten Teilplan MAR-2, ist vollständig urbanisiert und bereit, ein Einfamilienhaus oder zwei hochwertige Doppelhaushälften zu errichten. Seine ausgezeichnete Ausrichtung, Geräumigkeit und strategische Lage zwischen dem Stadtzentrum und dem Gandia Beach machen dieses Grundstück zur idealen Enklave, um ein erstklassiges Wohnhaus in einer ruhigen und privilegierten Umgebung zu entwickeln. Wichtige Merkmale: - Stadtgrundstück von 548 m² - Eck-Plot mit mehr Privatsphäre und Leuchtkraft - Qualifikation für freistehende Einfamilienhäuser (Chalets) - Vollständig entwickelter MAR-2-Teilplan - Sofort baubereit - Konsolidiertes Wohngebiet und hohe Nachfrage - Nur 2 km vom Gandia Beach entfernt - Ruhige Umgebung mit ungehinderter Sicht - Ausgezeichnete Verbindung zu Dienstleistungen, Universität, Krankenhäusern und Geschäften - In der Nähe von Schulen, Parks, Supermärkten und einem Bahnhof Dieses Grundstück befindet sich in der prestigeträchtigen Wohnanlage Mar 2 in Gandia und bietet eine perfekte Kombination aus Lebensqualität, Komfort und Wertsteigerungspotenzial. Die Gegend zeichnet sich durch ihre ruhige Wohnatmosphäre, Sicherheit und hervorragende Verkehrsanbindungen aus, sodass sowohl die Nähe zum Stadtzentrum von Gandia als auch die Attraktivität der Mittelmeerküste genossen werden können. Umgeben von allen wichtigen Dienstleistungen und mit schnellem Zugang zu Einkaufszentren, medizinischen Einrichtungen und Freizeitbereichen stellt dieses Grundstück eine außergewöhnliche Gelegenheit dar, ein exklusives Zuhause in einer der besten Lagen von La Safor zu errichten. Wenn Sie davon träumen, Ihr Haus in einem der Bereiche mit der größten Erweiterung, Projektion und Exklusivität von Gandía zu bauen, rufen Sie uns an und wir zeigen es Ihnen! Der Preis beinhaltet keine Steuern oder Kauf- und Verkaufskosten, die vom Käufer zu zahlen sind (ITP oder, wo zutreffend, Mehrwertsteuer und AJD; Notar- und Standbuchgebühren; Vermittlungsprovision für Immobilien). Angebot unter der Vorbehalt, dass es ohne Vorankündigung geändert oder zurückgezogen werden kann; Indikative Daten und Oberflächen. #ref:CBEX2647
275.000 €
Apartment 3 Schlafzimmer Verkauf Escaldes-Engordany
Escaldes-Engordany

Apartment 3 Schlafzimmer Verkauf Escaldes-Engordany

143 m²Größe32 Bäder
Exclusive residential development located in the heart of Escaldes-Engordany, just 500 meters from the Principality's economic and social center.~Situated in a prime location, the development boasts spectacular panoramic views over the Andorra and Escaldes valleys, as well as excellent orientation with year-round sunshine.~The project comprises an elegant 14-story tower with 124 apartments, designed for comfort, functionality, and high energy efficiency.~The apartments feature large windows, spacious terraces, and contemporary architecture, creating bright and airy spaces that connect with the natural surroundings.~The development offers a variety of apartment types and sizes to suit different needs, all with a modern and functional layout.~~The homes feature:~- Spacious covered terraces with large glazed surfaces~- Open-plan kitchen, dining, and living areas~- High-performance thermal and acoustic insulation~- High-end finishes~~The building boasts comprehensive communal areas designed for the well-being and enjoyment of its residents:~- Outdoor solarium with panoramic views~- Fully equipped gym~- Landscaped outdoor spaces~- Exclusive access for residents to Camí del Falgueró and Rec del Solà~In addition, the building offers a concierge service and elegant communal areas with sophisticated finishes.~~The building has been designed with high-quality materials and modern construction solutions:~- Reinforced concrete structure with strategically placed metal elements~- Ventilated façade with a slate-colored ceramic finish~- High level of thermal insulation and energy efficiency~- The terraces feature non-slip, wood-effect porcelain tile flooring, metal railings, and decorative planters.~~The kitchens are open to the living-dining room and equipped with high-end materials and appliances:~- Neolith, Silestone, or similar countertops~- Integrated BORA extractor fan~- Siemens or similar appliances: induction hob, oven, microwave, refrigerator, dishwasher~- Contemporary upper and lower cabinets with solid color and wood finishes~- Extendable faucets~~The bathrooms incorporate premium materials and a modern design:~- High-end ceramic wall tiles~- Wall-hung vanity unit with integrated sink~- Hansgrohe or similar thermostatic faucets~- Glass shower enclosure~- Ultra-thin shower tray~- Recessed rain shower~~The homes feature materials selected for durability and comfort:~~- Aluminum exterior joinery with thermal break, Schüco or similar~- Triple glazing with double air chamber~- Large-format porcelain stoneware flooring (two finishes to choose from)~- Carré or similar built-in wardrobes Similar~- Armored entrance door~- Integrated LED lighting in several rooms~~The building incorporates modern systems to guarantee maximum comfort and efficiency:~- Centralized heating and hot water system connected to FEDA Ecoterm~- Underfloor heating throughout the property~- Ducted air conditioning (except in bathrooms)~- Dual-flow ventilation system with heat recovery~~The building has 4 floors dedicated to parking and storage, with automatic access.~~Pre-installation for electric vehicle charging~~A unique development in Escaldes-Engordany that combines location, views, construction quality, and complete communal areas.~Gali Real Estate at your service. #ref:05157/5210
1.428.000 €
Luxuriöse Wohnung im Stil Südfrankreichs, Barcelona
Dreta de l'Eixample

Luxuriöse Wohnung im Stil Südfrankreichs, Barcelona

181 m²Größe33 Bäder
Gelegen in einem vollständig sanierten herrschaftlichen Gebäude, ist diese spektakuläre 181 m² große Wohnung eine wahre Ode an zeitlose Eleganz, inspiriert von der Ästhetik und Gelassenheit von Sainte-Anne, einem der exklusivsten Juwelen im Süden Frankreichs. Jedes Detail wurde sorgfältig entworfen, um mediterrane Essenz mit einem zeitgenössischen und anspruchsvollen Stil zu verbinden. Die sanfte Farbpalette, edle Materialien und klare Linien schaffen eine warme, ruhige und lichtdurchflutete Atmosphäre. Der großzügige Wohnbereich ist offen gestaltet und wird dank großer Fenster mit freiem Blick auf eine der emblematischsten Avenidas Barcelonas in natürliches Licht getaucht. Wohn- und Esszimmer fügen sich harmonisch zusammen, mit Oberflächen aus Naturholz, Designbeleuchtung und sorgfältig ausgewählten Möbelstücken. Die offene Küche mit zentraler Insel ist eine perfekte Kombination aus Funktionalität und Schönheit, ausgestattet mit hochwertigen Geräten und Oberflächen in Weiß und Marmor. Der Schlafbereich bietet drei geräumige Schlafzimmer, darunter: Eine Hauptsuite mit Ankleidezimmer und eigenem Bad Eine zweite komfortable Doppelsuite Ein drittes Zimmer, umgestaltet zu einem eleganten Büro - ideal für stilvolles und ruhiges Arbeiten von zu Hause. Das Interior Design stammt von Poliform und Roche Bobois, zwei führenden Marken des internationalen Designs, die Qualität, Stil und Komfort in jedem Detail garantieren. Das Gebäude verfügt über hochwertige Gemeinschaftsbereiche: Gemeinschaftspool in ruhiger Umgebung Voll ausgestattetes Fitnessstudio Concierge-Service für einen komfortablen, sicheren und sorgenfreien Alltag. Beste Lage: im Herzen von Barcelona, umgeben von Restaurants, Boutiquen, Dienstleistungen und kulturellem Leben, mit ausgezeichneter Anbindung an den öffentlichen Nahverkehr. Der Preis beinhaltet Nebenkosten und wöchentliche Reinigung von 3 Stunden durch ein professionelles Team. Der Verkaufspreis enthält keine Steuern oder mit dem Kauf verbundenen Kosten, die gemäß den geltenden Vorschriften vom Käufer zu tragen sind: (i) bei Gebrauchtimmobilien die Grunderwerbsteuer (ITP) in der in der jeweiligen Autonomen Gemeinschaft geltenden Höhe; (ii) bei Neubauwohnungen die Mehrwertsteuer und die Stempelsteuer (AJD) gemäß den geltenden Vorschriften; (iii) Notar- und Registergebühren; und (iv) Verwaltungsgebühren, falls diese in Anspruch genommen werden. Verfügbarkeit nach Vereinbarung. Das Angebot unterliegt Preisänderungen oder einer Rücknahme vom Markt ohne vorherige Ankündigung. Die angegebenen Daten, einschließlich der Flächenangaben, dienen lediglich als Anhaltspunkt. Die Maklergebühren werden von der entsprechenden Partei gemäß dem unterzeichneten Auftrag übernommen. Jedem Interessenten werden vor der Leistung einer Anzahlung detaillierte und individuelle Informationen gemäß den geltenden staatlichen und autonomen Vorschriften zur Verfügung gestellt. #ref:CBES2738 (2)
2.300.000 €
Spektakuläre Neubauvillen in Rincón de la Victoria
Lo Cea

Spektakuläre Neubauvillen in Rincón de la Victoria

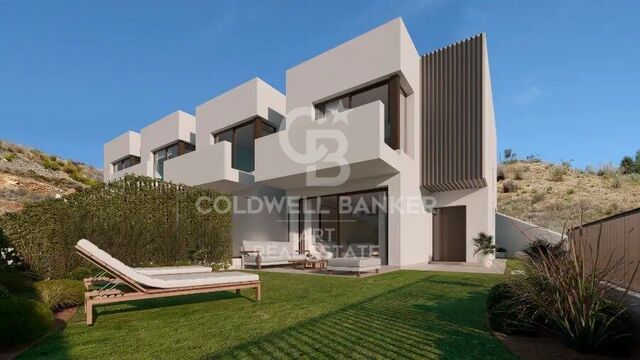
Neubauprojekt: Idilia Meraki in Rincón de la Victoria Nur fünf Minuten vom Meer entfernt entsteht Idilia Meraki - ein exklusives Projekt mit neun Reihenhäusern mit drei bis vier Schlafzimmern, die 2024 bezugsfertig sind. Jedes Haus verfügt über einen privaten Garten und die Möglichkeit, einen Whirlpool zu installieren. Zudem gibt es ein halb unterirdisches Geschoss mit Platz für mindestens zwei Fahrzeuge. Die Häuser sind mit hochwertigen Materialien ausgestattet und bieten modernen Komfort auf höchstem Niveau. Die Architektur wurde so gestaltet, dass die schönen Ausblicke - sowohl von innen als auch von außen - optimal genutzt werden. Die Gebäude sind fächerförmig angeordnet, um den Panoramablick auf die Umgebung und besonders das Meer maximal zu nutzen. Jedes Haus verfügt über einen großzügigen, erhöht gelegenen Garten, der Privatsphäre und Naturerlebnis perfekt miteinander verbindet. Die Innenräume sind mit großzügigen Terrassen und offenen Wohnbereichen gestaltet. Flexible, offene Räume ermöglichen eine optimale Nutzung jeder Ecke. Die Häuser verfügen über Schlafzimmer mit Platz für ein Doppelbett, ein Gäste-WC im Erdgeschoss und zwei komplette Badezimmer. Das Hauptschlafzimmer hat ein eigenes Bad und einen begehbaren Kleiderschrank. In Idilia Meraki wurde besonderer Wert auf Design und Komfort gelegt. Alle Häuser sind mit einer voll ausgestatteten Küche, Fußbodenheizung sowie hochwertigen Details wie Duschtrennwänden und Spiegeln in den Bädern ausgestattet (siehe Baubeschreibung für weitere Details). Auch das Thema Nachhaltigkeit wurde berücksichtigt: Alle Einheiten haben eine hohe Energieeffizienzklasse B - gut für die Umwelt und den Geldbeutel. Idilia Meraki liegt in Rincón de la Victoria, östlich von Málaga, in unmittelbarer Nähe zu schönen Stränden, vielfältigen Dienstleistungen und einer beeindruckenden Landschaft. Der Standort ist ideal für ein entspanntes Leben, nur fünf Minuten vom Meer entfernt und mit schneller Anbindung an Málaga, den AVE-Bahnhof und den Flughafen über die A-7 und N-340a. Mit Schulen, Supermärkten und Sporteinrichtungen in der Nähe ist Rincón de la Victoria ein praktischer und zugleich ruhiger Ort, ohne auf modernen Komfort verzichten zu müssen. #ref:CBSH383
Von 695.000 €
Coldwell Banker Llebrenc
Carretera de Sarriá a Vallvidrera, 263, Local 2A
08017, Barcelona
10:00 a 19:00 h (de lunes a viernes) y sábados de 9:00 a 14:00 h.
Newsletter

Finden Sie Ihr Zuhause im Ausland mit Unterstützung des Coldwell Banker® Netzwerks

Besuchen Sie unsere internationalen Websites und finden Sie Ihre Wunschimmobilie an den exklusivsten Orten

Wir verwenden unsere eigenen Cookies und Cookies von Drittanbietern, um die Sicherheit unserer Website zu gewährleisten und ihren Inhalt zu personalisieren. Ebenso verwenden wir Cookies, um Daten über Ihre Navigation zu messen und zu erhalten und um Werbung an Ihren Geschmack und Ihre Vorlieben anzupassen. Drücken Sie die Schaltfläche "Alle akzeptieren", um zu bestätigen, dass Sie die angezeigten Informationen gelesen und akzeptiert haben. Um diese Cookies zu verwalten oder zu deaktivieren, klicken Sie auf "Einstellungen". Weitere Informationen zu Cookies erhalte Sie in unserer Cookie-Richtlinie.
Cookies ändern
Technik und Funktional Immer aktiv
Diese Website verwendet eigene Cookies, um Informationen zu sammeln, um unsere Dienste zu verbessern. Wenn Sie weiter surfen, akzeptieren Sie deren Installation. Der Benutzer hat die Möglichkeit, seinen Browser zu konfigurieren und auf Wunsch zu verhindern, dass er auf seiner Festplatte installiert wird, obwohl er bedenken muss, dass dies zu Schwierigkeiten beim Navigieren auf der Website führen kann.
Sie ermöglichen die Beobachtung und Analyse des Verhaltens der Nutzer dieser Website. Die durch diese Art von Cookies gesammelten Informationen werden verwendet, um die Aktivität des Webs zu messen, um Benutzernavigationsprofile zu erstellen, um basierend auf der Analyse der Nutzungsdaten der Benutzer des Dienstes Verbesserungen einzuführen. Sie ermöglichen es uns, die Präferenzinformationen des Benutzers zu speichern, um die Qualität unserer Dienstleistungen zu verbessern und durch empfohlene Produkte ein besseres Erlebnis zu bieten.
Diese Cookies werden verwendet, um Informationen über die Präferenzen und persönlichen Entscheidungen des Benutzers durch die kontinuierliche Beobachtung seiner Surfgewohnheiten zu speichern. Dank ihnen können wir die Surfgewohnheiten auf der Website kennen und Werbung in Bezug auf das Surfprofil des Benutzers anzeigen.