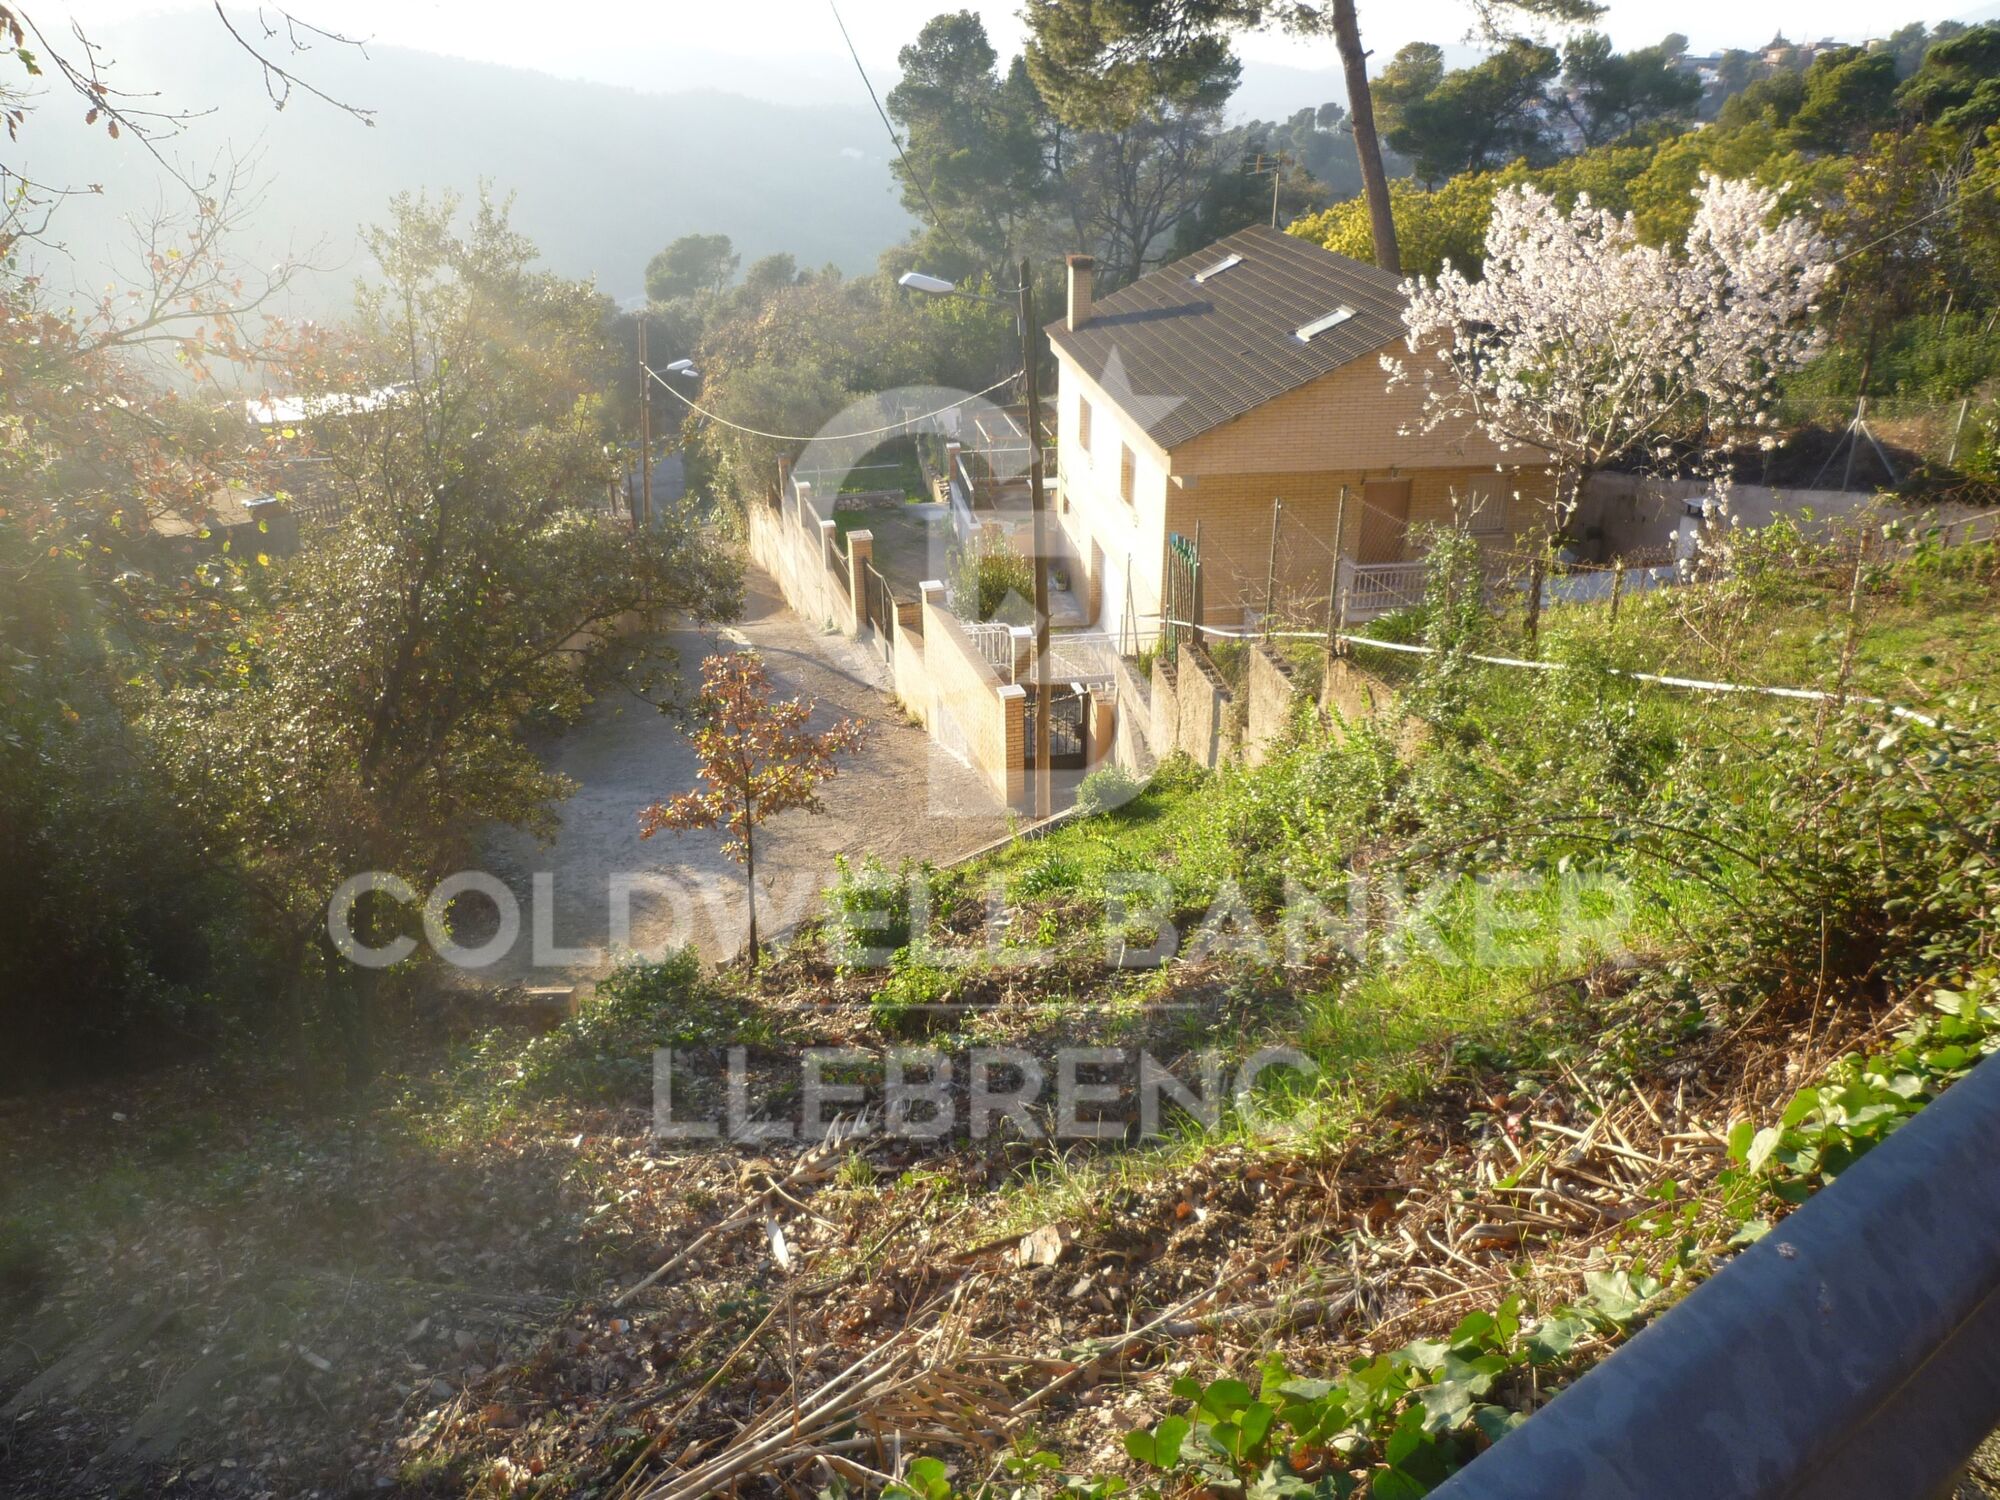
Land for sale in Can Rectoret surrounded by the Collserola natural park
Grundstück
550 m²
Preis
195.000 €
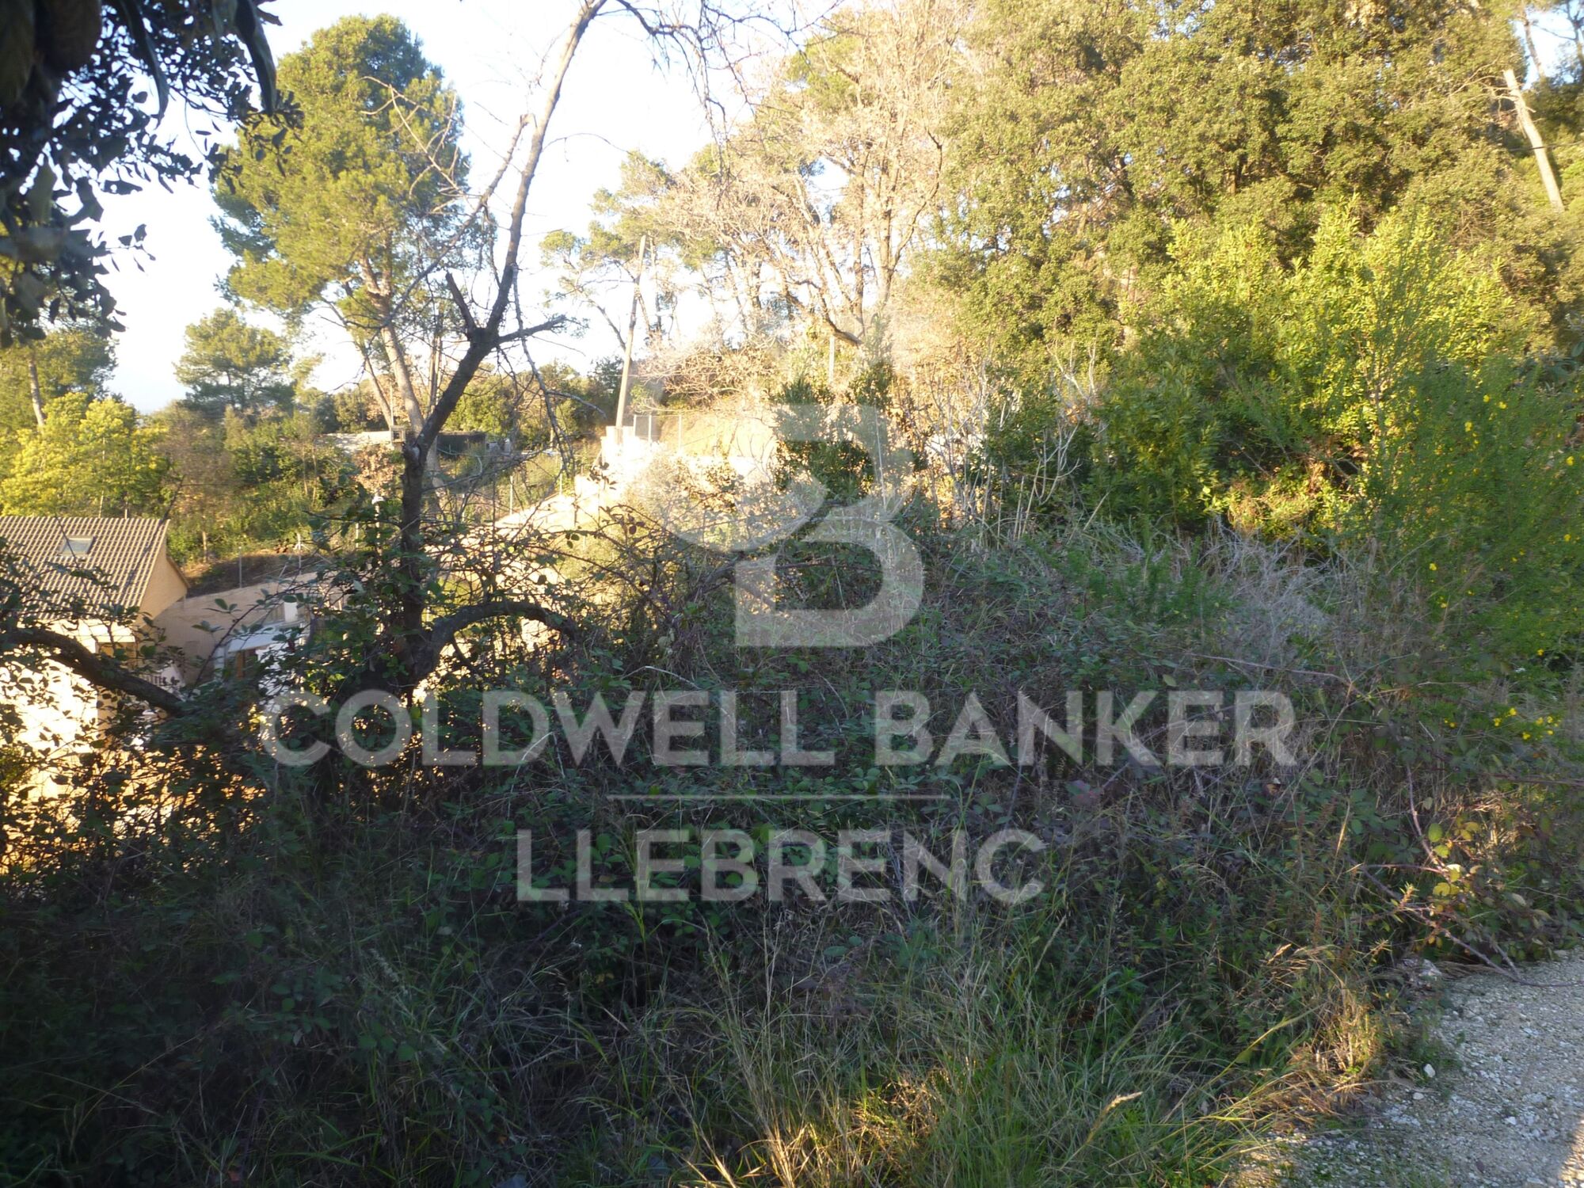
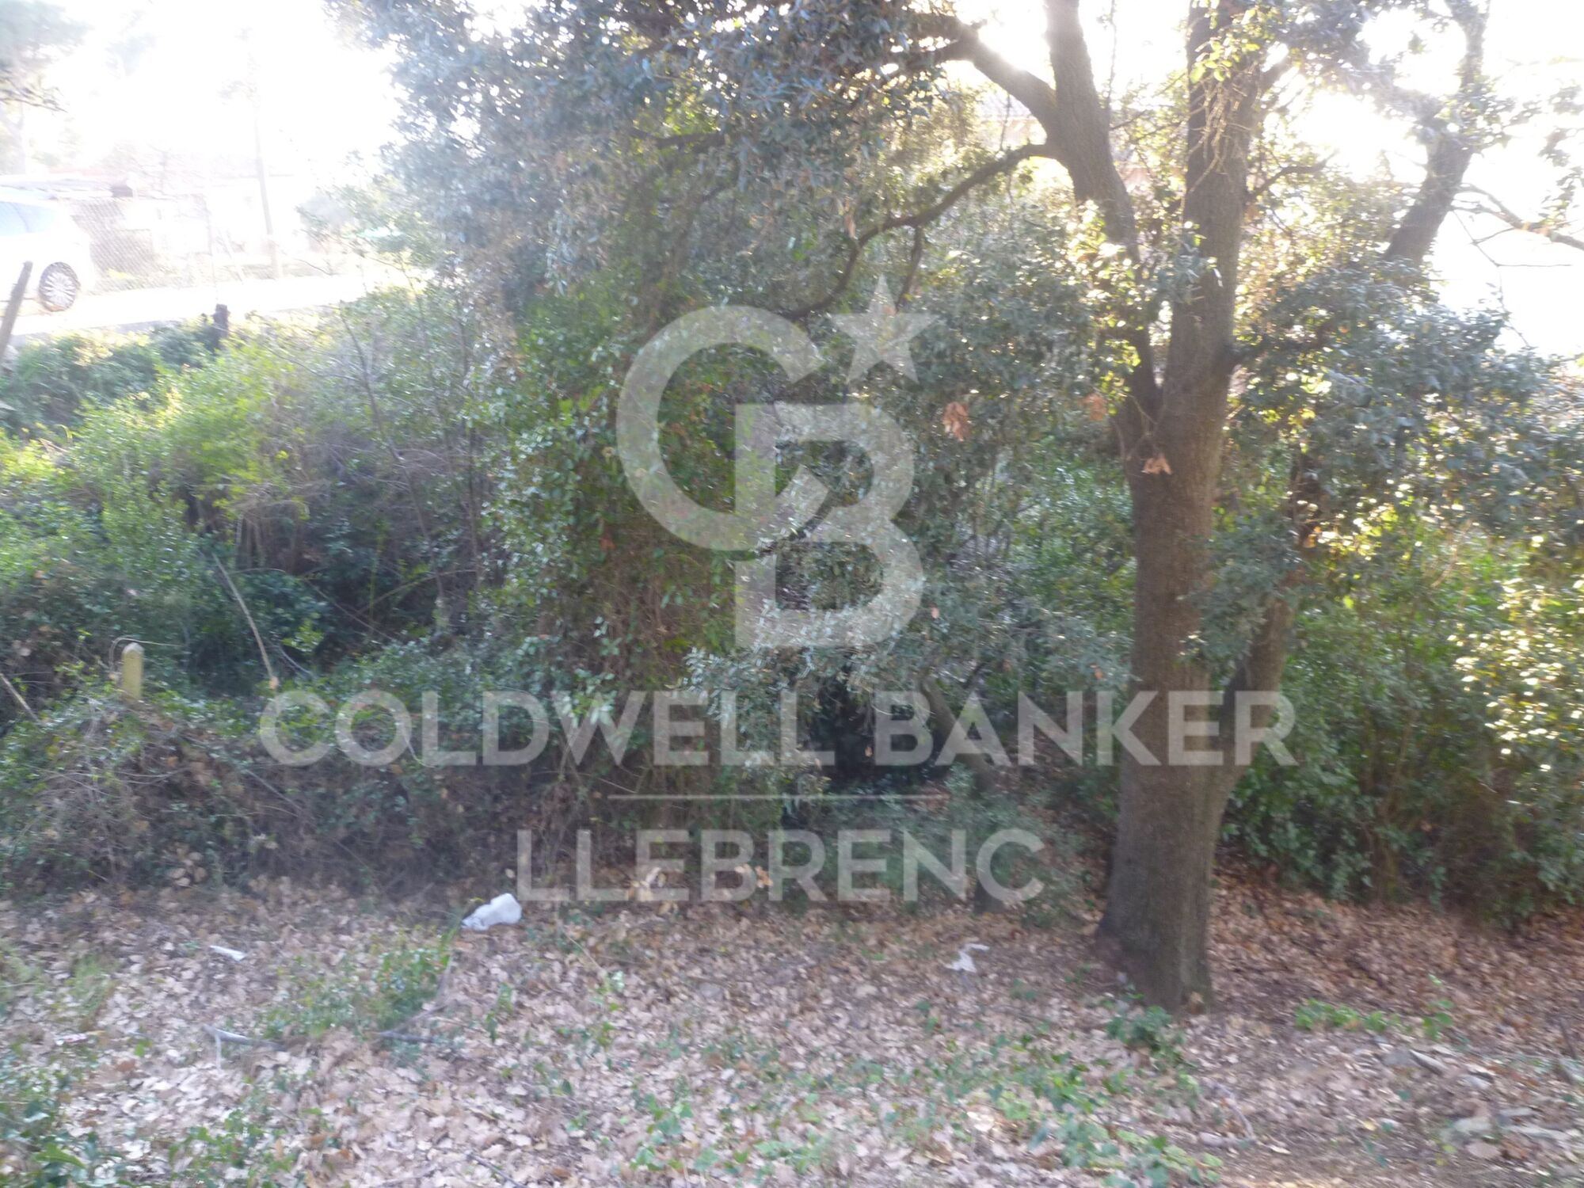
Great Opportunity in Can Rectoret: Spacious Plot in a Natural and Tranquil Setting

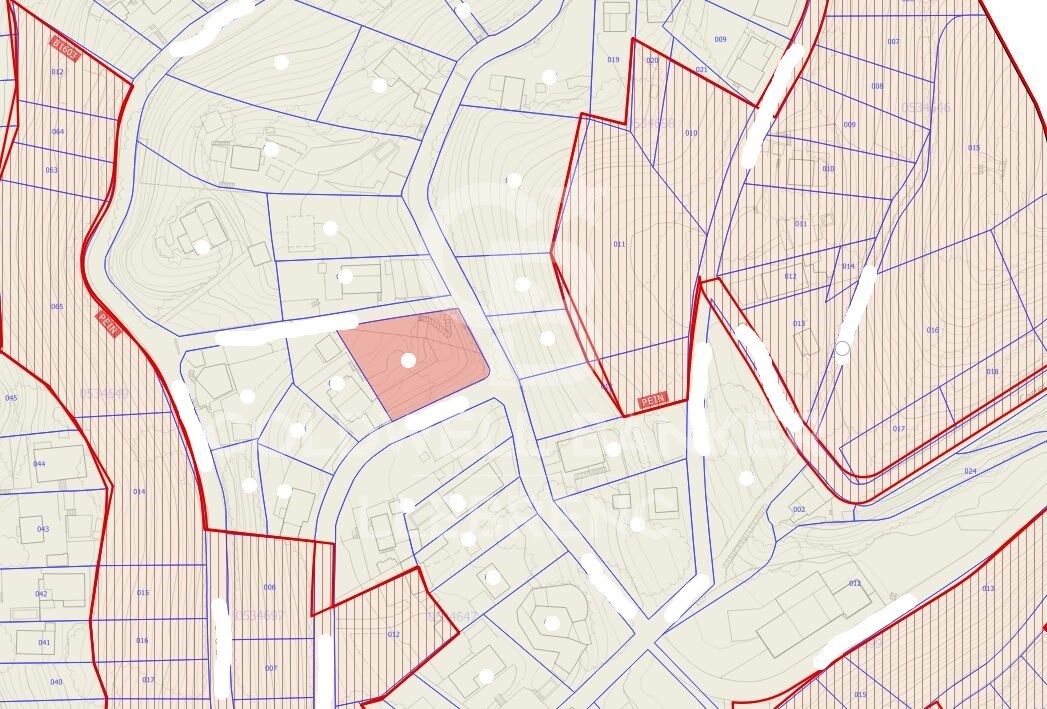
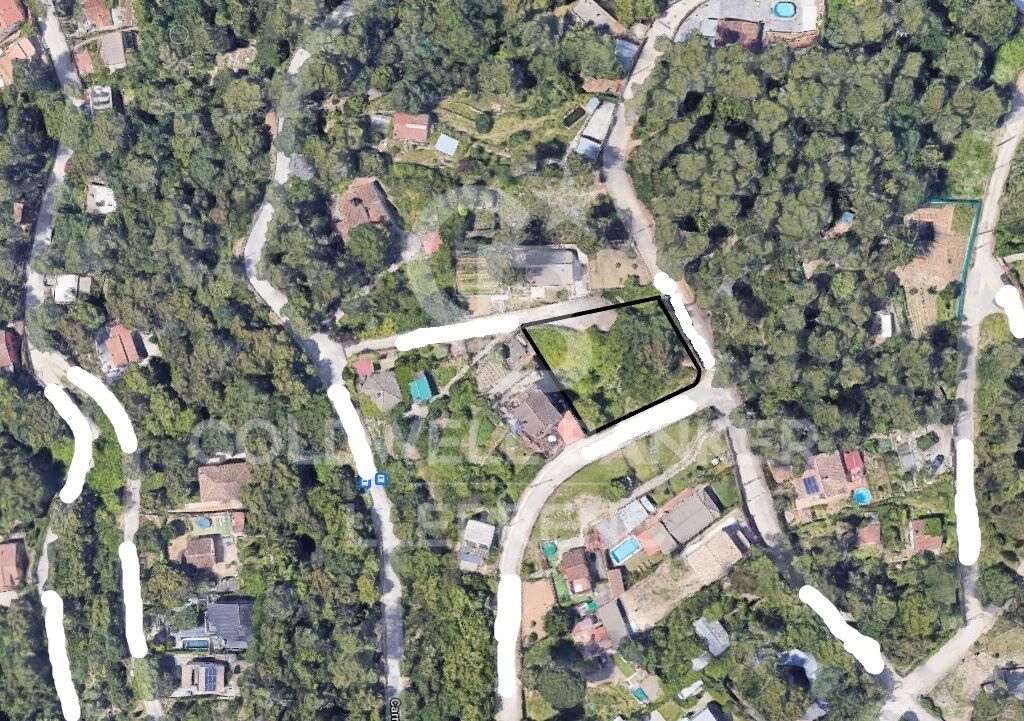
We present this magnificent plot of 550 m², located in the exclusive Can Rectoret neighborhood, a peaceful residential area surrounded by nature, just behind Tibidabo and within the prestigious Sarrià-Sant Gervasi district. This plot is perfect for building a detached single-family home in a unique and privileged environment, ideal for those looking for peace and natural beauty without being far from the city.

The plot allows for the construction of a single-family home of up to 220 m², distributed over three floors, with a maximum occupancy per floor of approximately 137 m². This flexible design offers great potential to create your dream home, tailored to your needs and preferences, in the heart of nature.

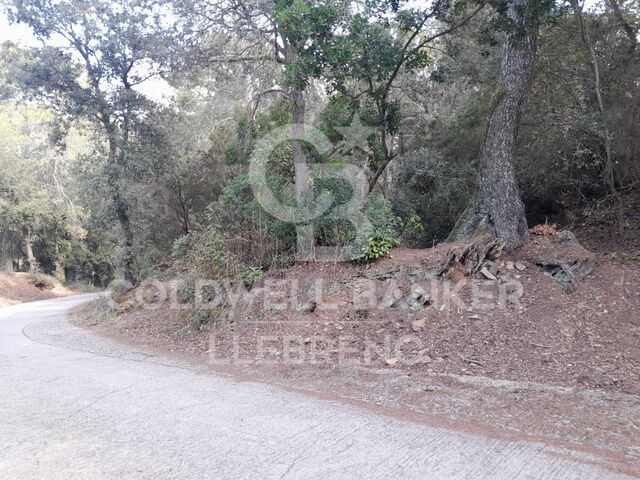
The land is located in an area with asphalted roads, sewerage, and electricity, ensuring a comfortable and accessible environment. Additionally, from here, you will enjoy stunning views of Collserola Park, a valuable natural space for outdoor activities, hiking, and cycling.

The connectivity is excellent: the plot is just 1.7 km from the Les Planes station, 7 minutes by car or bus from the neighborhood. From this station, you can easily access downtown Barcelona in just 15 minutes, as well as Sant Cugat, Sabadell, and Terrassa, with high-frequency trains.

Can Rectoret is a mountain neighborhood offering an unparalleled quality of life, surrounded by nature and tranquility, yet close to the city. It is an ideal location for those who want to live in a peaceful and beautiful environment while enjoying the convenience of being well-connected to major urban areas.

Don't miss the opportunity to live in this unique setting and build the home of your dreams in Can Rectoret!

Contact us for more information or to schedule a visit.

The sale price does not include taxes or expenses, which are payable by the buyer under current regulations: ITP for previously transferred land, VAT and AJD for newly developed land or urban projects, as well as notary and registry fees and administrative costs if contracted. Availability to be agreed. The offer is subject to price changes or withdrawal without notice. Areas and boundaries are indicative. Brokerage fees shall be borne according to the agreement. Detailed information will be provided before any deposit is paid.
#ref:CB2065LL

Immobilieninformationen

zone
Barcelona provincia
Gegend
Barcelona ciudad
standort
Barcelona
district
Vallvidrera - Tibidabo - Les Planes
Objekt typ
Grundstück
Verkauf
195.000 €
Referenz
CB2065LL

In der Nähe des Strandes / Meeres

telefon
Energiezertifikat
  • Ausstehend

über Vallvidrera - Tibidabo - Les Planes

Vallvidrera, Tibidabo und Les Planes sind drei Stadtteile in Barcelona, gelegen in der Region Katalonien, im Stadtbezirk Sarrià-Sant Gervasi, bekannt für ihre erstklassige Lage auf den Collserola-Hügeln. Diese Stadtteile bieten eine ruhige Atmosphäre, umgeben von Natur, und sind nur wenige Minuten vom lebhaften Stadtzentrum entfernt. Das Leben in Vallvidrera, Tibidabo und Les Planes bedeutet, eine hohe Lebensqualität zu genießen, mit weiten Blicken auf die Stadt und einer idealen natürlichen Umgebung für diejenigen, die Ruhe suchen, ohne weit von städtischen Annehmlichkeiten entfernt zu sein.

Die Gegend ist ideal für Outdoor-Enthusiasten, mit dem Collserola Naturpark direkt vor der Tür, wo man wandern, Rad fahren oder die Panoramaaussicht vom Tibidabo genießen kann. Auf dem Immobilienmarkt bieten Vallvidrera, Tibidabo und Les Planes eine große Auswahl an Einzelhäusern, Luxusvillen und ruhigen Wohnungen, was sie zu einer ausgezeichneten Wahl für diejenigen macht, die eine entspannte Wohngegend suchen, aber dennoch gut mit dem Stadtzentrum verbunden sind.

Weitere Informationen anfordern
Ref.CB2065LL
Carretera de Sarriá a Vallvidrera, 263, Local 2A
08017, Barcelona
+34 934 06 92 22

Related properties

Wonderful land for sale in Mas Guimbau surrounded by the Collserola natural park
Vallvidrera - Tibidabo - Les Planes

Wonderful land for sale in Mas Guimbau surrounded by the Collserola natural park
451 m²Größe
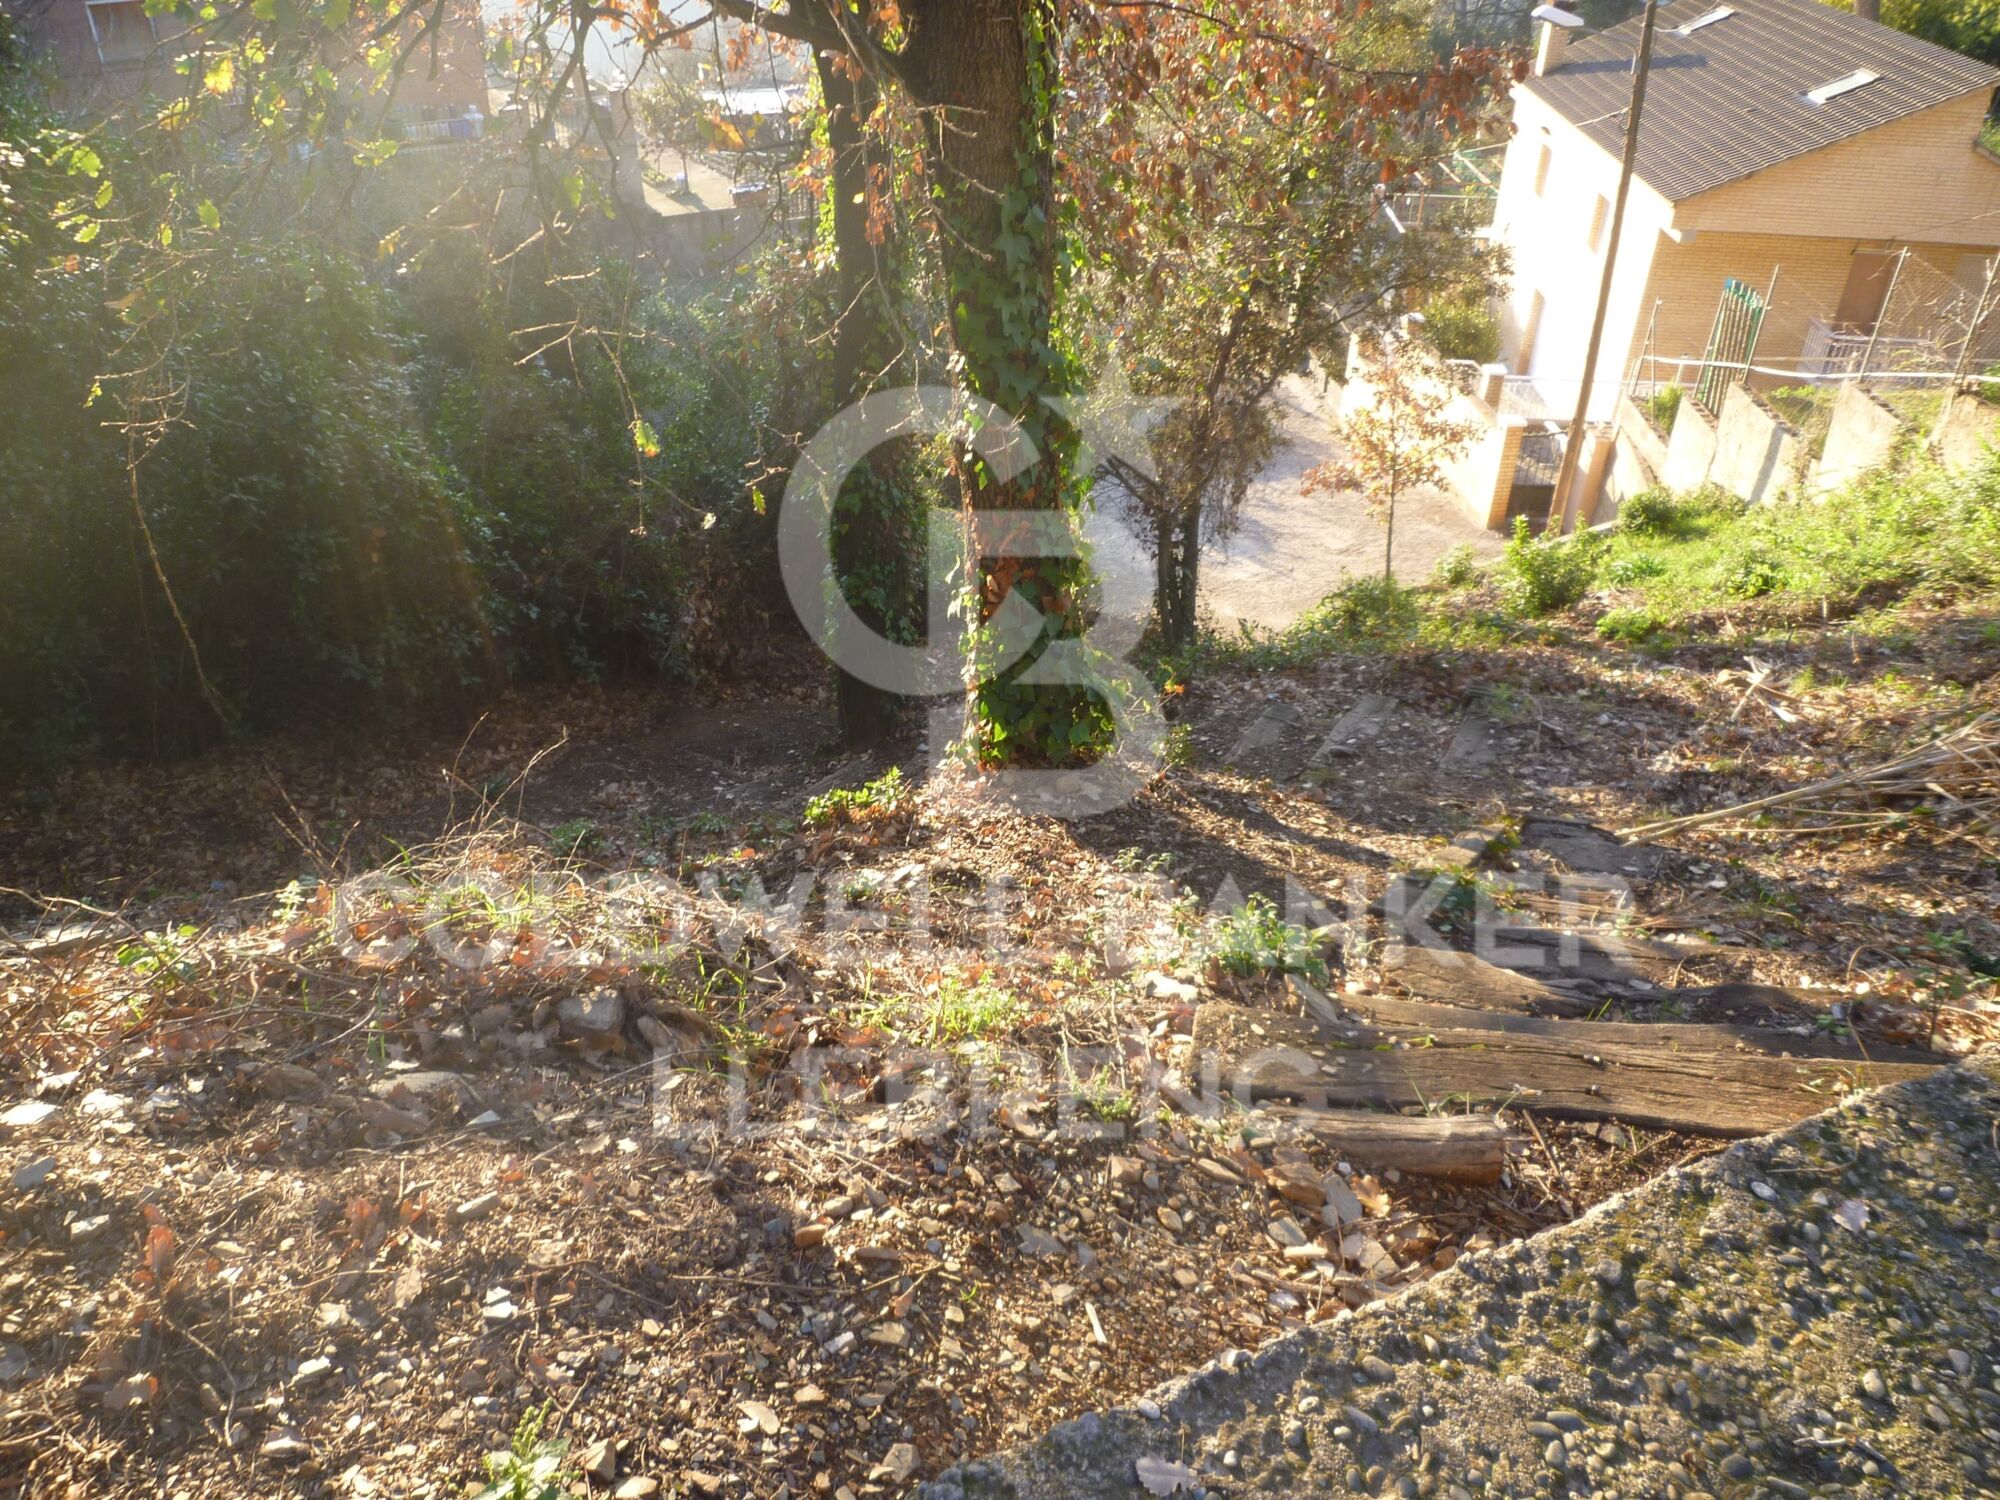
Magnificent Plot in Mas Guimbau: Nature and Exclusivity Just a Step Away from the City Discover this extraordinary 450 m² plot located in Mas Guimbau, a charming mountain neighborhood that combines the serenity of nature with the proximity to the city. Situated behind the iconic Tibidabo, within the prestigious Sarrià-Sant Gervasi district, this land offers a unique opportunity to build your dream home in an unparalleled setting. Construction Possibilities: The plot allows for the construction of a detached single-family home with a maximum surface area of approximately 180 m², distributed over three floors. Each floor allows for an occupancy of up to 90 m², offering great flexibility to design a spacious, modern home perfectly integrated into the natural surroundings. Incredible Views and Natural Environment: From the plot, you will enjoy stunning panoramic views of the Collserola Park, one of Barcelona's most iconic natural spaces. The area is surrounded by lush forests and hiking trails, perfect for outdoor sports, hiking, or simply relaxing in nature. Excellent Connectivity: Despite being in the heart of nature, the location offers impeccable connectivity. Just 1.8 km from the Les Planes station, you can easily reach it by car or bus in about 5 minutes. From this station, frequent trains provide quick access to Barcelona city center, Sant Cugat, Sabadell, and Terrassa, with travel times of about 15 minutes. Mas Guimbau: A Mountain Neighborhood with Its Own Charm: Mas Guimbau is one of the hidden gems of the Collserola mountain range, a mountain neighborhood that is part of the prestigious Sarrià-Sant Gervasi area. Its rural essence and proximity to nature make this place a perfect retreat for those who wish to disconnect from urban hustle while enjoying the convenience of being close to the city. Additionally, the community has a peaceful and secure environment, surrounded by single-family homes and pristine nature. Unique Opportunity: Build your future home in this tranquil and picturesque setting, where quality of life meets the convenience of excellent urban connectivity. Don't miss out on this opportunity! Contact us for more information or to schedule a personalized visit. The sale price does not include taxes or expenses, which are payable by the buyer under current regulations: ITP for previously transferred land, VAT and AJD for newly developed land or urban projects, as well as notary and registry fees and administrative costs if contracted. Availability to be agreed. The offer is subject to price changes or withdrawal without notice. Areas and boundaries are indicative. Brokerage fees shall be borne according to the agreement. Detailed information will be provided before any deposit is paid. #ref:CB2008LL
215.000 €
600 m² building plot for sale in Vallvidrera with project and construction license.
Vallvidrera - Tibidabo - Les Planes

600 m² building plot for sale in Vallvidrera with project and construction license.

600 m²Größe
Presenting this magnificent 600 m² urban plot with project and construction license, located in the prestigious area of Vallvidrera, only 7 minutes walking distance from the Vallvidrera Superior Funicular. With an excellent urban planning rating of 20a/11, this parcel allows for the construction of a single-family home with a ground floor and two additional floors, up to a maximum height of 9.15 meters. It has a building potential of up to 75% and a floor occupancy rate of up to 30%. Unmatched Surroundings and Panoramic Views Nestled in a privileged natural environment, this land offers stunning panoramic views of Vallès and the Montserrat mountain, ideal for those seeking a life surrounded by nature without sacrificing the convenience of a well-connected location. Its northwest orientation and descending slope allow for ideal lighting and a pleasant backdrop of native vegetation. Construction Potential The land allows for the construction of a spacious single-family home of approximately 400 m² distributed across the ground floor and two levels, ideal for making the most of the plot's potential. With a frontage exceeding 15 meters, the land offers numerous design and layout options to suit your preferences. Prime Location with Excellent Connections Located in one of Barcelona's most sought-after areas, this plot combines the peace and tranquility of a natural setting with proximity to Vallvidrera center and all its amenities. With easy access to the Ronda de Dalt and convenient connections to the airport, it's the perfect location for enjoying urban life in a mountain environment. Vallvidrera: The Perfect Place for Outdoor Living Vallvidrera is one of Barcelona's most popular destinations for walking, outdoor sports, and enjoying spectacular views. This land represents a unique opportunity to build your dream home in a natural setting, just a stone's throw from the city. Please contact us for more information. Don't miss out on this unique investment opportunity in one of Barcelona's best areas! The sale price does not include taxes or expenses, which are payable by the buyer under current regulations: ITP for previously transferred land, VAT and AJD for newly developed land or urban projects, as well as notary and registry fees and administrative costs if contracted. Availability to be agreed. The offer is subject to price changes or withdrawal without notice. Areas and boundaries are indicative. Brokerage fees shall be borne according to the agreement. Detailed information will be provided before any deposit is paid. #ref:CB2103LL
498.000 €
Land with project for sale in Major del Rectoret
Vallvidrera - Tibidabo - Les Planes

Land with project for sale in Major del Rectoret

Discover this magnificent opportunity in the charming mountain neighbourhood of Can Rectoret, a quiet corner of Barcelona where nature and serenity merge seamlessly. This buildable urban land has an area of 586 square meters according to the deed, of which 304 square meters appear as urban land in the cadastre. From the plot, you can enjoy panoramic views of the impressive Collserola natural park, immersing yourself in an idyllic setting where nature becomes your daily companion. The plot is buildable and the project has been submitted to the town hall, currently awaiting the building permit. It has a project specifically designed to adapt to the characteristics of the terrain, ready to be presented. The proposal includes a two-storey single-family home that includes 3 bedrooms and 2 bathrooms, offering a functional and comfortable layout for family life. Can Rectoret: Barcelona's natural refuge The neighbourhood of Can Rectoret is known for its quiet and familiar atmosphere, surrounded by nature and with a mountain atmosphere that offers a unique living experience within the city. Located in the district of Sarrià-Sant Gervasi, it is a residential area appreciated by those looking for peace and privacy without giving up the urban connection. Its proximity to Collserola makes this place a true oasis, perfect for those who want to escape the metropolitan hustle and bustle while remaining well connected to the heart of Barcelona. Nearby connectivity and services The location is another of its strengths. A short walk from the grounds is bus stop number 128, which connects conveniently to the rest of the city. In addition, the Baixador de Vallvidrera station, located just 750 metres away, offers easy access to the railway network, ensuring efficient and hassle-free mobility. A natural refuge just minutes from the city The grounds are surrounded by lush greenery, providing a haven of tranquillity in the middle of vibrant Barcelona. This privileged location allows you to enjoy the best of both worlds: the calm of a natural environment and the proximity to essential urban services. Don't miss this unique opportunity to build your dream home in one of the city's most unique neighbourhoods. The sale price does not include taxes or expenses, which are payable by the buyer under current regulations: ITP for previously transferred land, VAT and AJD for newly developed land or urban projects, as well as notary and registry fees and administrative costs if contracted. Availability to be agreed. The offer is subject to price changes or withdrawal without notice. Areas and boundaries are indicative. Brokerage fees shall be borne according to the agreement. Detailed information will be provided before any deposit is paid. #ref:CB2105LL
140.000 €
Grundstück Verkauf Barcelona
Vallvidrera - Tibidabo - Les Planes

Grundstück Verkauf Barcelona

1.041 m²Größe
Plot of 1,041 m² according to the cadastre, fully urban and northwest-facing, located in the quiet mountain neighborhood of Mas Guimbau, next to the Collserola Natural Park and near the Font de les Planes restaurant. The property has an EA urban classification, allowing the construction of a single-family home of up to three floors, with a buildable area of 40% and a maximum occupancy per floor of 25%, offering multiple design possibilities. From the plot, you can enjoy panoramic views of the Collserola Park, in a unique natural setting within Barcelona. Mas Guimbau is a residential neighborhood known for its peaceful and family-friendly atmosphere, surrounded by nature and just a few minutes from Vallvidrera and Sarrià, making it a true natural refuge without losing connection to the city. A unique opportunity to build the home of your dreams in one of the most singular and exclusive areas of Barcelona. The sale price does not include taxes or costs arising from the purchase, which are the buyer's responsibility according to current regulations: Property Transfer Tax (ITP) for second-hand land, VAT and Tax on Documented Legal Acts (AJD) for new land or urban development projects, as well as notary, registry fees, and administrative costs if contracted. Availability to be agreed. The offer may be subject to price changes or withdrawal without prior notice. Areas and boundaries are indicative. Real estate brokerage fees will be borne according to the mandate. Detailed information will be provided before any deposit is made. #ref:CB2106LL
160.000 €
Urban land for sale in Vallvidrera
Vallvidrera - Tibidabo - Les Planes

Urban land for sale in Vallvidrera

452 m²Größe
We present this exclusive urban plot of 452 m² - with approximately 424 m² of buildable space - located in the prestigious area of Vallvidrera, just a 12-minute walk from the Vallvidrera Superior Funicular. With urban planning qualification 20a/10, the plot allows the construction of a single-family house on the ground floor + two floors, with a maximum height of 9.15 metres, a buildable area of 75% and a maximum occupancy per floor of 30%. Nature, light and privileged views Located in an incomparable natural environment, this plot is ideal for those looking for tranquillity without giving up the proximity to Barcelona. Its northwest orientation and downward slope ensure pleasant lighting throughout the day. The native vegetation of the surroundings provides a green, serene and very characteristic atmosphere of Vallvidrera. Great construction possibilities The plot allows to project a single-family house of about 220 m² distributed over three levels, taking advantage of the slope to obtain bright spaces and unobstructed views. Its 14-metre façade offers multiple design and distribution options, adapting to all types of architectural styles. Prime location and excellent connections Located in one of the most valued areas of Barcelona, this land combines the peace of the mountains with the comfort of being just minutes from the centre of Vallvidrera and all its services. It has easy access to the Ronda de Dalt and good connections to the airport, making this enclave an ideal option for both a permanent residence and a second home. Vallvidrera: living in the middle of nature just a stone's throw from the city Vallvidrera is a perfect environment to enjoy the outdoors, walk, play sports and contemplate its spectacular views over Barcelona and Collserola. This plot represents a unique opportunity to build your dream home in a privileged natural environment, but just a few minutes from the city. Do not hesitate to contact us for more information. Opportunities like this don't come up often! Purchase and sale costs and taxes not included in the price. #ref:CB2109LL
250.000 €
Wonderful house for sale in Vallvidrera with views of Barcelona, a large garden and pool
Vallvidrera - Tibidabo - Les Planes

Wonderful house for sale in Vallvidrera with views of Barcelona, a large garden and pool

483 m²Größe8.000 m²Grundstück83 Bäder
This magnificent tower extends over 483 square meters on a dreamy plot of 8,000 square meters. With a construction dating back to 1980, this property offers a spacious and versatile space spread over four floors, including a ground floor plus three levels. Additionally, it features a hydraulic elevator with 4 stops for added convenience. This exceptional building is suitable for various options, from offices to a complete residence, or even a combination of both, allowing you to enjoy spectacular views of the city of Barcelona and the sea. The southeast orientation provides sunshine throughout the day, and its main features include bright spaces, open-plan living areas, a generous garden, terraces, and a private pool. The property is excellently connected with dual access, from the city of Barcelona via a private road, as well as from Vallvidrera via a public street. Furthermore, it is only a 2-minute walk from the Vallvidrera Funicular and 20 minutes from the airport. The property's distribution is as follows: On the Ground Floor or Level -4, you will find a 52-square-meter summer dining room, which can also be used as a multipurpose room, an office, or even a home theater. This space opens up to a splendid garden with a barbecue and a generous pool. Additionally, on this level, there is a small kitchen, a shower room, a single room, a storage room, and the elevator machinery room. On this same floor, there is an extensive garden area of approximately 2,000 square meters, with direct vehicle access and ample parking space, on a total land area of about 8,000 square meters. On the 1st Floor or Level -3, a 40-square-meter multipurpose room offers stunning views of Barcelona and can be adapted to your needs, whether as an office, a game room, etc. You will also find a single room on this floor. The 2nd Floor or Level -2 features a spacious 50-square-meter living-dining room with a fireplace, an open kitchen of 22 square meters equipped with natural gas, a toilet, a laundry room, and access to a 28-square-meter covered terrace. On the 3rd Floor or Level -1, you will find two en-suite bedrooms, each with its own bathroom, and a 30-square-meter terrace. The 4th Floor or Upper Street Level offers two double bedrooms, a bathroom, and access to a 150-square-meter covered building terrace with impressive views and a chillout area. Additionally, the property has access from two different points for vehicles. In the rest of the estate, there is a two-level construction with 55 square meters plus 28 square meters, which can be used as a residence for a caretaker or guests. Also, next to the pool, you will find a toilet, a changing room, and a small storage area. Vallvidrera, a charming mountain neighborhood on the outskirts of Barcelona, offers a stunning natural environment with panoramic views of the city and the Mediterranean Sea. Its green-lined streets provide a peaceful and relaxing atmosphere, perfect for those looking to escape the urban hustle without going too far. With hiking and cycling routes and a funicular for easy access to Collserola, it's a paradise for nature lovers. Despite its rural setting, Vallvidrera has local amenities, shops, restaurants, and a welcoming community, making it an ideal place for families and professionals seeking a balanced life between the mountains and the city. The sale price does not include taxes or expenses arising from the transaction which, in accordance with current regulations, are payable by the buyer: (i) for second-hand properties, the Property Transfer Tax (ITP) at the rate applicable in the corresponding Autonomous Community; (ii) for newly built properties, VAT and Stamp Duty (AJD) in accordance with current regulations; (iii) notary and land registry fees; and (iv) administrative/processing fees if contracted. Availability to be agreed. The offer is subject to price changes or withdrawal from the market without prior notice. The information provided, including surface areas, is for guidance purposes only. Real estate brokerage fees shall be borne by the corresponding party in accordance with the signed agreement. Detailed and personalized information will be provided to any interested party prior to the payment of any deposit, in compliance with applicable national and regional regulations. #ref:CB4320LL
3.000.000 €
Spectacular house for sale and for rent in Vallvidrera with pool, garden and terraces
Vallvidrera - Tibidabo - Les Planes

Spectacular house for sale and for rent in Vallvidrera with pool, garden and terraces

570 m²Größe1.250 m²Grundstück76 Bäder
This exceptional detached house offers an unparalleled living experience in the heart of Vallvidrera, a privileged location that combines the serenity of nature with the convenience of urban life. Situated just steps away from the majestic Natural Park of the Collserola Range, this residence is surrounded by a lush natural environment, with panoramic views of the mountains and the iconic Montserrat. Furthermore, it enjoys excellent connectivity to the center of Barcelona and the Vallès region, thanks to its proximity to the Vallvidrera Superior Funicular Station. Possibility to rent the property for 2 years with a purchase option. This imposing property spans a constructed area of 570 square meters, spread across four levels, and features five bedrooms, a study, a service room, and six bathrooms. In its entirety, the residence includes a generous 200-square-meter terrace and an lush garden covering approximately 400 square meters. The ground floor, with a constructed area of 122 square meters, houses a spacious garage with room for three vehicles, a wine cellar, and a cozy 50-square-meter service apartment for guests. This apartment comprises two rooms, an open-plan kitchen, a bright living area, and two bathrooms. The first floor, with 122 square meters of constructed space, offers a suite-style bedroom with mountain views, a walk-in closet, a living room, and a charming terrace. The second floor, with a constructed area of 112 square meters, consists of three bedrooms, one of which is a suite, and an additional bathroom. The third floor, spread over two levels with a constructed area of 152 square meters, serves as the social core of the house. Here, you'll find two spacious living rooms, a roomy dining area, a designer kitchen with a central island, and access to a splendid terrace perfect for al fresco dining. This terrace leads to a generous swimming pool with a 'chill-out' relaxation area and a 21-square-meter auxiliary space. Additionally, this floor is completed with a spectacular suite featuring a walk-in closet and an exceptionally spacious bathroom with a bathtub offering stunning panoramic views. Quality finishes are evident throughout the residence, including marble floors, natural gas underfloor heating, air conditioning, an elevator connecting all floors, built-in closets, and high-quality double-glazed windows for optimal sound and thermal insulation. Moreover, the property boasts an excellent location that provides easy access to Barcelona and Vallès cities such as Sant Cugat, Rubí, Terrassa, and Sabadell via the Ferrocarrils de la Generalitat de Catalunya line. The Vallvidrera Superior Funicular Station is just a nine-minute walk away, with frequent funicular services connecting to the Peu de Funicular Station of the Ferrocarrils de la Generalitat de Catalunya. Trains run every six minutes, and on weekdays, you can reach the center of Barcelona (Plaça Catalunya) and Sant Cugat (both stations located within Zone 1 of the AMB transport system) in just 15 minutes. The sale price does not include taxes or expenses arising from the transaction which, in accordance with current regulations, are payable by the buyer: (i) for second-hand properties, the Property Transfer Tax (ITP) at the rate applicable in the corresponding Autonomous Community; (ii) for newly built properties, VAT and Stamp Duty (AJD) in accordance with current regulations; (iii) notary and land registry fees; and (iv) administrative/processing fees if contracted. Availability to be agreed. The offer is subject to price changes or withdrawal from the market without prior notice. The information provided, including surface areas, is for guidance purposes only. Real estate brokerage fees shall be borne by the corresponding party in accordance with the signed agreement. Detailed and personalized information will be provided to any interested party prior to the payment of any deposit, in compliance with applicable national and regional regulations. #ref:CB4364LL
1.600.000 €

Zuletzt angesehene Immobilien

Geräumiges Reihenhaus mit Terrassen und viel Tageslicht, nur wenige Minuten von Castellón entfernt
Im Alleinauftrag
Oeste

Geräumiges Reihenhaus mit Terrassen und viel Tageslicht, nur wenige Minuten von Castellón entfernt

198 m²Größe52 Bäder
Geräumiges Reihenhaus mit Terrassen und viel Tageslicht, nur wenige Minuten von Castellón entfernt Coldwell Banker Excellence präsentiert exklusiv dieses großzügige Reihenhaus mit 198 m² in Benadresa, nur 6 km von Castellón de la Plana entfernt. Die Immobilie überzeugt durch ihre Weitläufigkeit, ihre Helligkeit und ihre Außenbereiche und ist ideal für Familien, die Komfort, Ruhe und Lebensqualität suchen. Mit 5 Schlafzimmern, mehreren Terrassen, zwei Küchen und vielseitig nutzbaren Räumen bietet sie alles für ein funktionales und einladendes Zuhause. Hauptmerkmale: - 198 m² bebaute Fläche - 5 Schlafzimmer - 2 vollständige Badezimmer und 1 Gäste-WC - Großzügiges und helles Wohnzimmer - 2 Schlafzimmer mit Balkon - 2 Schlafzimmer mit Zugang zu einer großen Terrasse - Voll ausgestattete Innenküche - Voll ausgestattete Außenküche - Multifunktionsraum im Erdgeschoss - Klimaanlage und Heizung - Einbauschränke Gelegen in Benadresa, in einer ruhigen und gut angebundenen Wohngegend, ermöglicht diese Immobilie ein entspanntes Leben in unmittelbarer Nähe zur Stadt. In der Nähe von Schulen, Universität und allen wichtigen Dienstleistungen ist sie sowohl als Hauptwohnsitz als auch als Investition eine ausgezeichnete Wahl und bietet Raum, Privatsphäre und Lebensqualität in einer zunehmend gefragten Lage. Der Preis beinhaltet nicht die vom Käufer zu tragenden Steuern und Kaufnebenkosten (Grunderwerbsteuer bzw. ggf. MwSt. und Stempelsteuer; Notar- und Grundbuchkosten; Maklerprovision). Angebot freibleibend und ohne vorherige Ankündigung änderbar oder widerrufbar; Angaben und Flächen sind unverbindlich.rsität und Dienstleistungen. Exklusivität, Raum und Lebensqualität in einer privilegierten Umgebung. Organisieren Sie Ihren Besuch! #ref:CBEX2604
240.000 €
Penthouse 3 Schlafzimmer Verkauf Ordino
Coll d'Ordino

Penthouse 3 Schlafzimmer Verkauf Ordino

170 m²Größe32 Bäder
Discover this spectacular corner penthouse with three exposures, located on the Coll de Ordino road, in a quiet area away from traffic, ideal for those seeking privacy, comfort, and unobstructed mountain views.~The property boasts 120 m2 of interior space and a magnificent 50 m2 terrace/garden area, a perfect outdoor space to enjoy the surroundings, relax, or share moments with family and friends.~~ Layout and Features~3 double bedrooms, one of them en suite~2 full bathrooms~Guest toilet~Laundry area~Spacious living/dining room with a large glazed area, providing natural light and connecting the home to the surrounding landscape~High ceilings that enhance the feeling of spaciousness~East, south, and north facing~Corner unit with three exposures~Building with only 2 apartments per floor~~ Comfort and Technology~The home has been designed with state-of-the-art finishes, combining design, efficiency, and quality:~Underfloor heating via aerothermal system~Air conditioning~Home automation~Triple-glazed windows with thermal break~Excellent finishes and high-quality materials~ Garage and Storage~The property includes a private garage with space for two vehicles, as well as a storage room, providing convenient and secure storage space.~~ A privileged setting~Located on the Coll de Ordino road, in a quiet residential area, with open mountain views and away from noise and traffic.~~A property designed for those seeking more than just a home: space, privacy, natural light, nature, and technology, all in a penthouse with exceptional features.~ Expected delivery: October/November 2026~~A unique opportunity to be the first to live in an exclusive penthouse in Ordino. #ref:05216/5210
1.400.000 €
Außergewöhnlicher Meerblick in Apartments und Penthäusern in Estepona
Estepona Pueblo

Außergewöhnlicher Meerblick in Apartments und Penthäusern in Estepona

Hoch über dem strahlenden Mittelmeer gelegen, genießt das Las Mesas Infinity Homes eine erstklassige Lage mit atemberaubendem Panoramablick vom ikonischen Felsen von Gibraltar bis zu den fernen Küsten Afrikas. Diese exklusive Entwicklung befindet sich nur wenige Minuten von den preisgekrönten Stränden von Estepona und seinem pulsierenden Stadtzentrum entfernt und bietet den Bewohnern eine einzigartige Balance zwischen natürlicher Schönheit und außergewöhnlichem Komfort. Hier beginnt jeder Tag mit atemberaubenden Panoramen und endet mit spektakulären Sonnenuntergängen über dem Meer. Große raumhohe Fenster verwischen die Grenzen zwischen Innen und Außen und überfluten die Räume mit natürlichem Licht. Der Porzellanboden erstreckt sich bis zu den Terrassen und schafft eine kontinuierliche Ästhetik, während motorisierte Jalousien und LED-Beleuchtung für Komfort und Effizienz sorgen. Ein dynamisches, praktisches und stilvolles Lebenserlebnis. Umgeben von gepflegten Gärten und Blick auf die Berge bietet Las Mesas Infinity Homes einen Zufluchtsort der Ruhe, nur wenige Minuten vom pulsierenden Lebensstil von Estepona entfernt. Diese erstklassige Lage bietet alle täglichen Bedürfnisse in Reichweite: Ob Sie ein Café am Meer, eine lokale Boutique oder eine kulturelle Veranstaltung in der Stadt besuchen, Sie sind immer in der Nähe von allem. Jede Wohnung in Las Mesas Infinity Homes wurde sorgfältig entworfen, um natürliches Licht, Privatsphäre und atemberaubende Aussichten zu maximieren. Die Ausrichtung jedes Blocks folgt dem natürlichen Hang des Geländes und stellt sicher, dass alle Häuser diese spektakuläre mediterrane Kulisse genießen. Die großen Räume und die großzügigen Terrassen ermöglichen einen eleganten und komfortablen Lebensstil zu jeder Jahreszeit. Alle Apartments verfügen über eine großzügige Terrasse, auf der Sie die Natur genießen können. Ob Sie sich sonnen, ein Abendessen organisieren oder einen Kaffee im Morgengrauen genießen, diese Räume erweitern Ihr Zuhause in Richtung der warmen mediterranen Luft. Die Penthäuser bringen den Luxus noch weiter, mit großen Dachterrassen und unvergleichlichem Meerblick. Diese exklusive Kollektion von nur 18 Apartments mit zwei und drei Schlafzimmern ist auf drei elegante, niedrige Gebäude verteilt und schafft eine Atmosphäre von Geräumigkeit und Gelassenheit. Die Wohnanlage bietet eine vollständige Palette von Resort-Annehmlichkeiten, darunter ein Wellness-Center mit Fitnessraum, Sauna und türkischem Bad, Süßwasserpool und landschaftliche Gärten zur Entspannung. Ein eleganter Barbereich bietet einen sozialen Treffpunkt, so dass sich das tägliche Leben wie ein Luxusurlaub anfühlt. #ref:CBSH626
Preis auf Anfrage
Wunderschöne zeitgenössische Villen auf außergewöhnlichen Grundstücken mit Meerblick in El Paraiso Alto, Benahavis
El Paraíso

Wunderschöne zeitgenössische Villen auf außergewöhnlichen Grundstücken mit Meerblick in El Paraiso Alto, Benahavis

Entworfen von González & Jacobsen, Marbellas führendem Architekturbüro, und meisterhaft gebaut von Bonifacio Solis, einem der renommiertesten Bauunternehmen an der Costa del Sol, teilen diese identischen Villen einen außergewöhnlichen architektonischen Stammbaum. Beide Unternehmen, die für ihre tadellose Erfolgsbilanz bei hochwertigen Wohnprojekten bekannt sind, haben ihre Erfahrung, Kreativität und ästhetische Sensibilität kombiniert, um diese einzigartigen Häuser zum Leben zu erwecken. Die Villen befinden sich in der begehrten Gegend von El Paraiso und genießen eine privilegierte Lage mit atemberaubendem Meerblick und ungewöhnlicher Ruhe so nah an der Küste. Diese geräumigen Residenzen mit zeitgenössischem Design wurden konzipiert, um einen authentischen mediterranen Lebensstil zu bieten, in dem Innen- und Außenbereiche auf natürliche Weise integriert sind. Große Fenster durchfluten die Innenräume mit Licht und verbinden sich harmonisch mit großzügigen Terrassen und eleganten Poolbereichen. Die Verarbeitungsqualität und die Oberflächen sind auf dem neuesten Stand der Technik und erfüllen die höchsten Standards des Luxusmarktes. Die Villen verfügen über exklusive Extras wie ein Indoor-Spa, einen Doppelpool, eine Garage für mehrere Fahrzeuge und viele andere Details, die für den Komfort und das Wohlbefinden ihrer zukünftigen Besitzer konzipiert wurden. Voraussichtlicher Fertigstellungstermin: Ende 2026. #ref:CBSH478
Von 8.750.000 €
Villa mit 28 m Liegeplatz in Santa Margarita, Roses, Costa Brava
Santa Margarita

Villa mit 28 m Liegeplatz in Santa Margarita, Roses, Costa Brava

1.084 m²Größe1.260 m²Grundstück99 Bäder
Eine prestigeträchtige Villa, ein 28 Meter langer Anlegeplatz für große Boote (einschließlich Segelboote oder Katamarane) und viel Liebe zum Detail. Das Haus ist U-förmig um den Pool herum angelegt, wodurch eine ständige Verbindung zwischen Innen und Außen entsteht. Im Erdgeschoss vereint der Wohnbereich das Wohnzimmer mit Kamin, das Esszimmer und die Küche zu einem hellen Ensemble. Große Öffnungen erweitern den Raum zur Terrasse, zum Pool und zum Garten hin. Auf derselben Ebene befindet sich ein intimerer Bereich mit zwei Schlafzimmern, mehreren Badezimmern, einem Ankleidezimmer und einem Büro, der die Möglichkeit bietet, auf einer Etage zu leben, ohne auf Platz und Privatsphäre verzichten zu müssen. Das Obergeschoss ist vollständig den Schlafbereichen gewidmet und verfügt über sechs Schlafzimmer mit eigenem Bad. Fünf davon haben direkten Zugang zu einer Terrasse oder einem Balkon. Das Untergeschoss erweitert das Haus um eine große Garage für fünf Fahrzeuge, einen Waschraum, der über Leitungen mit dem Hauptgeschoss und dem Obergeschoss verbunden ist, einen Keller, ein Spielzimmer mit Kino sowie eine völlig unabhängige Dienstwohnung mit Wohnzimmer, Schlafzimmer und Badezimmer. Im Außenbereich sorgt der vollständig mit Bäumen bepflanzte Garten für Privatsphäre. Der 31 m² große Pool in der Mitte des Grundstücks, der mit einer Unterwasserabdeckung und einer Gegenstromanlage ausgestattet ist, wird zum Treffpunkt. Die Terrasse erstreckt sich über die gesamte Länge des Hauses und umfasst einen Grillbereich und eine Plancha sowie eine Außentoilette und eine Außendusche. Der private Anlegeplatz mit einer Gesamtfläche von 28 mal 12 Metern ist ebenfalls direkt von der Straße aus zugänglich und komplett mit Wasser-, Strom- und Beleuchtungsanschlüssen ausgestattet, sodass er eine Komplettlösung für Ihre Boote bietet. Die 2016 erbaute Villa ist nach Süden ausgerichtet und verfügt über einen Aufzug, Fußbodenheizung, Klimaanlage, Sonnenschutz, ein zentrales Staubsaugersystem, Abfallentsorgungssysteme in der Küche, einen Stromgenerator und ein komplettes Sicherheitssystem mit Kameras, Infrarotbarrieren und zentraler Steuerung. #ref:CBLX02787
4.850.000 €
Zeitgenössische Luxusvilla in Los Flamingos, Benahavís
Los Flamingos

Zeitgenössische Luxusvilla in Los Flamingos, Benahavís

540 m²Größe1.330 m²Grundstück55 Bäder
Willkommen in dieser neu erbauten Luxusvilla mit 5 Schlafzimmern und 5 Bädern, gelegen in der exklusiven Wohnanlage Los Flamingos in den grünen Hügeln von Benahavís. Diese außergewöhnliche Immobilie vereint modernes Design, Energieeffizienz und fließendes Indoor-Outdoor-Wohnen mit atemberaubender Architektur und beeindruckenden Ausblicken auf die Costa del Sol. Die Villa bietet fünf großzügige Schlafzimmer und vier luxuriöse Badezimmer, gestaltet mit höchster Präzision und Liebe zum Detail. Südlich ausgerichtete Terrassen sorgen für viel Tageslicht und herrliche Ausblicke, ideal zum Entspannen oder für gesellige Stunden unter der Mittelmeersonne. Im Außenbereich erwartet Sie eine private Oase mit einem 18 Meter langen Salzwasser-Infinity-Pool, der nahtlos in die Landschaft übergeht. Das Wellness- und Entertainment-Level verwandelt das Haus in ein Refugium mit Sauna, Fitnessraum, Bar und Heimkino - perfekt für Entspannung, Sport und Unterhaltung im eigenen Zuhause. Die Villa ist auf nachhaltiges, intelligentes Wohnen ausgelegt und verfügt über eine Energieeffizienzklasse A, unterstützt durch ein 10-kW-Photovoltaiksystem. Das Koolnova-Klimasystem, Fußbodenheizung auf allen Etagen und ein 300-Liter-Aerothermie-System sorgen ganzjährig für höchsten Wohnkomfort. Es stehen 5 private Parkplätze zur Verfügung. Jedes Detail spiegelt erstklassige Handwerkskunst und modernes Design wider: eine Modulnova-Designerküche, maßgefertigte Schreinerarbeiten, Schüco-Aluminiumfenster und eine LED-beleuchtete Schüco-Drehtür im Eingangsbereich setzen architektonische Akzente. Das Interieur besticht durch eine Treppe aus poliertem Beton mit Glasgeländer, Q-Rail-Glassysteme auf den Terrassen sowie Bäder mit Hansgrohe-Regenduschen, Porzellan-Duschtassen und wandhängenden WCs. Moderne Technologie ist nahtlos integriert - Highspeed-WLAN auf allen Etagen, Video-Türsprechanlage mit WLAN sowie vorinstallierte TV- und Internetanschlüsse. Diese Villa ist mehr als ein Zuhause - sie ist ein Lebensgefühl, das innovative Technik mit zeitloser Eleganz verbindet. Nur wenige Minuten von Marbella, Puerto Banús und den goldenen Stränden der Costa del Sol entfernt, bietet sie ein Refugium modernen mediterranen Lebensstils. #ref:CBSH1225
4.395.000 €
Renovierte Außenwohnung in Justicia, Madrid
Justicia - Chueca

Renovierte Außenwohnung in Justicia, Madrid

361 m²Größe45 Bäder
Coldwell Banker Unique präsentiert diese spektakuläre Immobilie in einem eindrucksvollen klassischen Gebäude aus dem frühen 20. Jahrhundert mit elegantem, repräsentativem Eingangsportal, gelegen im zweiten Stock in einer der repräsentativsten Straßen eines der exklusivsten Stadtteile Madrids. Eine einzigartige Residenz, die den architektonischen Charme der Vergangenheit mit einer hochwertigen Komplettsanierung verbindet. Der Wohnbereich ist in drei unterschiedliche Zonen unterteilt, die Großzügigkeit, Charakter und Raffinesse vereinen. Ein gemütliches Hauptwohnzimmer mit Kamin schafft eine warme und elegante Atmosphäre, ideal zum Entspannen. Ergänzt wird dieser Bereich durch eine stilvolle Lounge-Bar mit beeindruckender Design-Theke und großer Weinsammlung, perfekt für gesellige Abende, sowie einen zweiten Wohnbereich mit großzügigen Sofas und luxuriösen Ausstattungen. Abgerundet wird dieser Bereich durch ein sehr großzügiges Esszimmer mit einem großen eleganten Tisch sowie eine offene Küche im hinteren Bereich aus edlen Hölzern, vollständig ausgestattet und harmonisch in das klassisch-moderne Gesamtkonzept der Immobilie integriert. Der Schlafbereich verfügt über drei großzügige Schlafzimmer, alle mit Bad en suite und Ankleidezimmer. Besonders hervorzuheben ist die Master-Suite mit großzügigen Dimensionen, einem großen begehbaren Kleiderschrank und einem Hauptbadezimmer mit natürlichem Licht, das Privatsphäre, Komfort und Exklusivität bietet. Eine außergewöhnliche Immobilie, die klassische Eleganz, modernes Design und höchste Qualität vereint und für diejenigen geschaffen wurde, die eine herausragende Residenz in einer der begehrtesten Lagen Madrids suchen. #ref:CBUQ1421
6.559.000 €
Villa 4 Schlafzimmer, 2 Stockwerke Verkauf Altea
Altea Hills

Villa 4 Schlafzimmer, 2 Stockwerke Verkauf Altea

970 m²Grundstück44 Bäder
Oportunidad de inversión única, de alta calidad, con vistas al mar y a la montaña en la reconocida urbanización de Altea Hills, Alicante, con un gran margen de plusvalía y excelentes opciones de alquiler. Entrega prevista: abril de 2027 Privacidad y Parcela Parcela privada de 970 m² con posibilidad de crear un jardín muy grande y totalmente personalizado, ya que el resto de la parcela es llana en cuanto se sale de las habitaciones de la planta inferior. Junto a la parcela hay un espacio natural perteneciente a Altea Hills donde nunca se podrá construir - uno de los pocos lugares con alta privacidad dentro de esta exclusiva urbanización cerrada, que cuenta con sus propios guardias de seguridad. 4 dormitorios, 3,5 baños - todos los dormitorios tienen armarios empotrados con puertas correderas tipo bypass. -240 m² construidos interiores -430 m² construidos totales -Gran salón abierto de 70 m² con acceso a uno de los dormitorios y baños principales en la misma planta, así como a la calle y a una zona de aparcamiento para 2 coches y una moto. No es necesario usar escaleras para quienes deseen vivir en una sola planta y usar la planta inferior solo para invitados. Construcción y Garantía Garantía de 10 años, sistema constructivo de steel framing + acabado artesanal con piedra natural. Ventanas de alta calidad de suelo a techo que se pueden abrir para integrar las estancias con el exterior. Gran terraza de 25 metros de largo con amplios porches que proporcionan la máxima sombra durante los calurosos días de verano. Cocina Equipada con electrodomésticos de primera línea, incluido un frigorífico americano, y una gran isla central con extracción de aire integrada en el techo con mando a distancia. Eficiencia Energética (Facturas de electricidad casi nulas) El consumo eléctrico es muy bajo gracias al altísimo nivel de aislamiento que proporciona el sistema constructivo. Además, la villa incorpora una instalación de paneles solares de 10 kW que no se ven estéticamente y que generan suficiente electricidad para mantener toda la vivienda climatizada. Cada planta dispone de un potente sistema de aire acondicionado de bajo consumo de 9.000 frigorías, de una marca de alta calidad. Agua caliente y calefacción de piscina Sistema de caldera solar que aprovecha el calor del sol, que puede conectarse a la piscina para calentar el agua si se desea. El consumo eléctrico para agua caliente en toda la vivienda es prácticamente nulo. Sistema de doble flujo de aire La villa también cuenta con un sistema de doble flujo que permite la entrada de aire fresco sin necesidad de abrir puertas ni ventanas, reduciendo aún más el consumo energético. Oportunidad para Inversores - Precio 2.095.000 € Bienvenido a tu paraíso. Tu hogar en la Costa Blanca te está esperando. #ref:CBSA757
1.850.000 €
Coldwell Banker Llebrenc
Carretera de Sarriá a Vallvidrera, 263, Local 2A
08017, Barcelona
10:00 a 19:00 h (de lunes a viernes) y sábados de 9:00 a 14:00 h.
Newsletter

Finden Sie Ihr Zuhause im Ausland mit Unterstützung des Coldwell Banker® Netzwerks

Besuchen Sie unsere internationalen Websites und finden Sie Ihre Wunschimmobilie an den exklusivsten Orten

Wir verwenden unsere eigenen Cookies und Cookies von Drittanbietern, um die Sicherheit unserer Website zu gewährleisten und ihren Inhalt zu personalisieren. Ebenso verwenden wir Cookies, um Daten über Ihre Navigation zu messen und zu erhalten und um Werbung an Ihren Geschmack und Ihre Vorlieben anzupassen. Drücken Sie die Schaltfläche "Alle akzeptieren", um zu bestätigen, dass Sie die angezeigten Informationen gelesen und akzeptiert haben. Um diese Cookies zu verwalten oder zu deaktivieren, klicken Sie auf "Einstellungen". Weitere Informationen zu Cookies erhalte Sie in unserer Cookie-Richtlinie.
Cookies ändern
Technik und Funktional Immer aktiv
Diese Website verwendet eigene Cookies, um Informationen zu sammeln, um unsere Dienste zu verbessern. Wenn Sie weiter surfen, akzeptieren Sie deren Installation. Der Benutzer hat die Möglichkeit, seinen Browser zu konfigurieren und auf Wunsch zu verhindern, dass er auf seiner Festplatte installiert wird, obwohl er bedenken muss, dass dies zu Schwierigkeiten beim Navigieren auf der Website führen kann.
Sie ermöglichen die Beobachtung und Analyse des Verhaltens der Nutzer dieser Website. Die durch diese Art von Cookies gesammelten Informationen werden verwendet, um die Aktivität des Webs zu messen, um Benutzernavigationsprofile zu erstellen, um basierend auf der Analyse der Nutzungsdaten der Benutzer des Dienstes Verbesserungen einzuführen. Sie ermöglichen es uns, die Präferenzinformationen des Benutzers zu speichern, um die Qualität unserer Dienstleistungen zu verbessern und durch empfohlene Produkte ein besseres Erlebnis zu bieten.
Diese Cookies werden verwendet, um Informationen über die Präferenzen und persönlichen Entscheidungen des Benutzers durch die kontinuierliche Beobachtung seiner Surfgewohnheiten zu speichern. Dank ihnen können wir die Surfgewohnheiten auf der Website kennen und Werbung in Bezug auf das Surfprofil des Benutzers anzeigen.