Grundstück Verkauf Barcelona

Grundstück
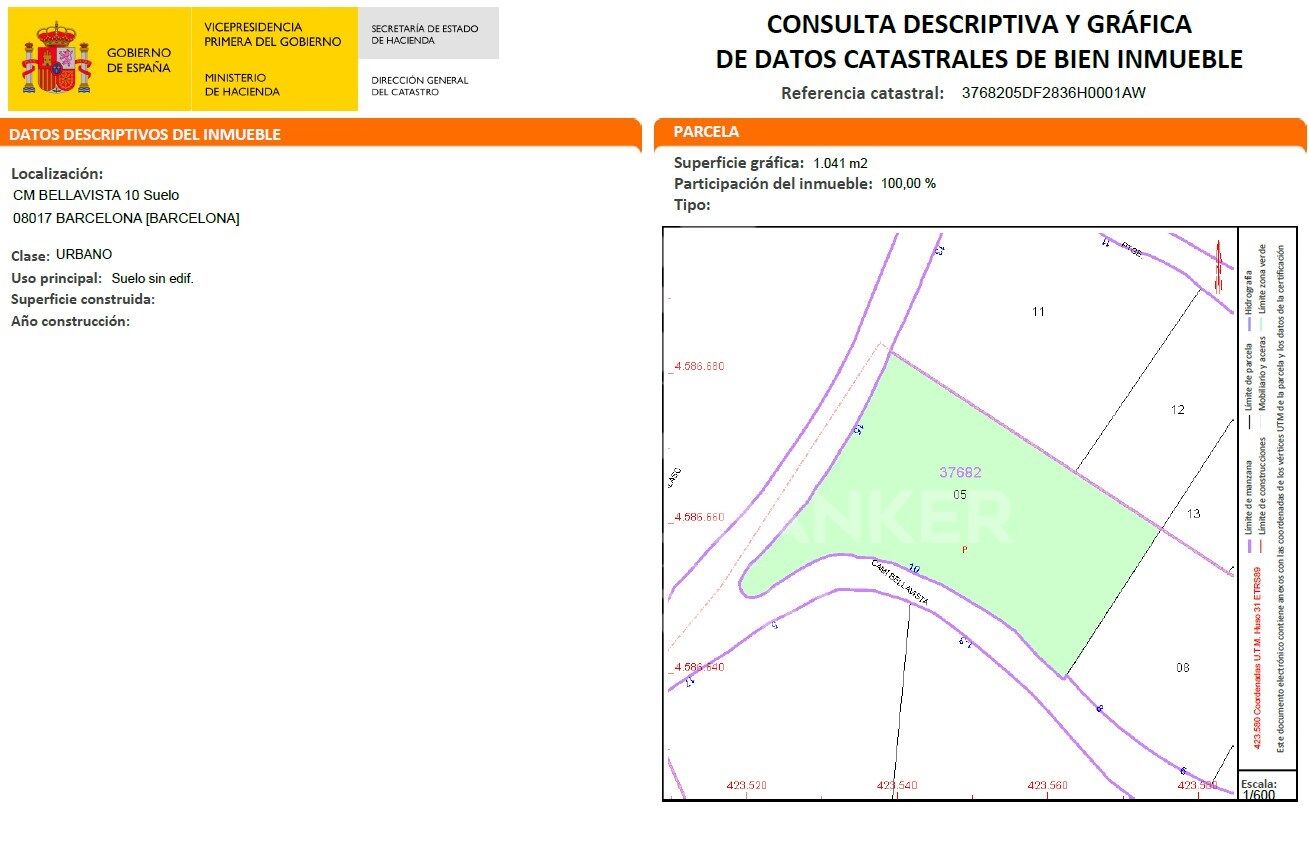
1.041 m²
Preis
160.000 €
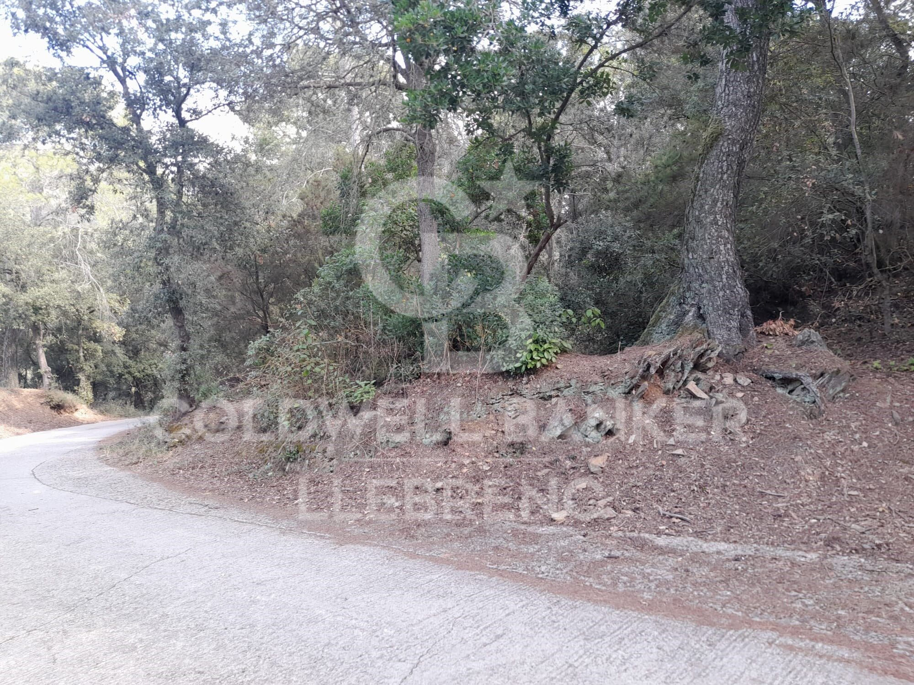
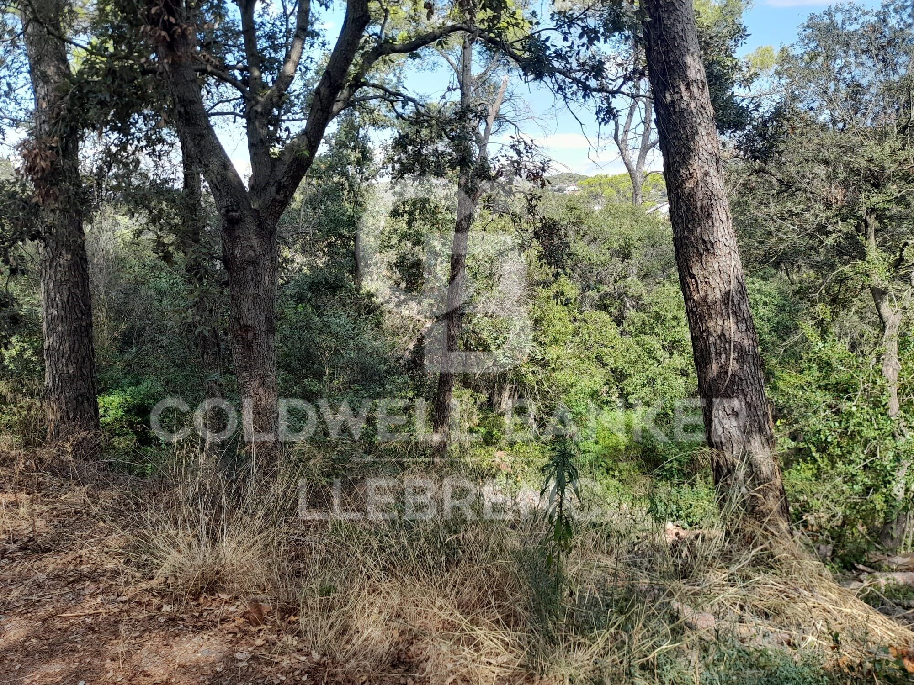
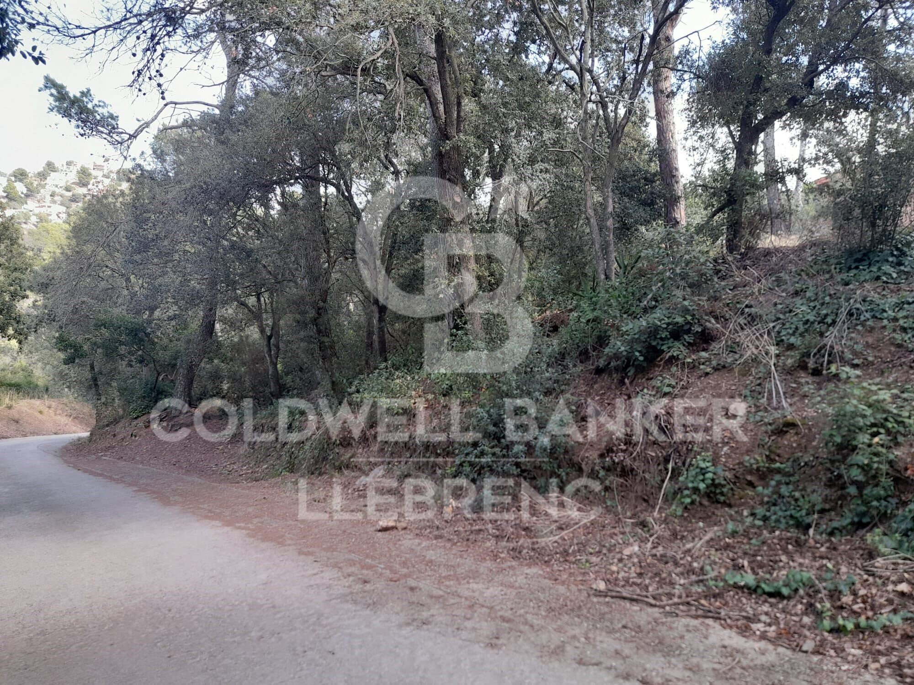
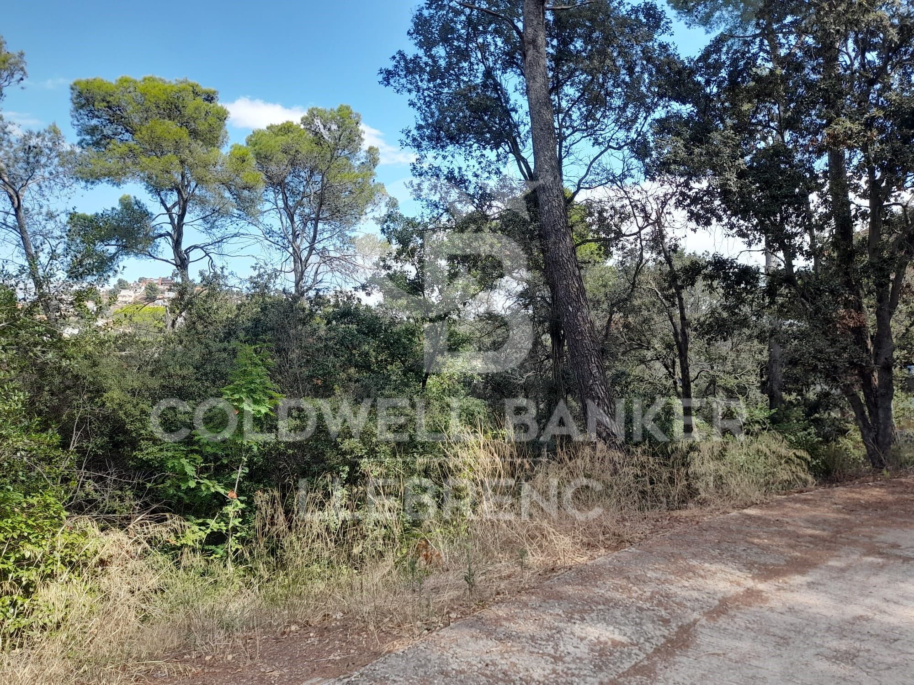
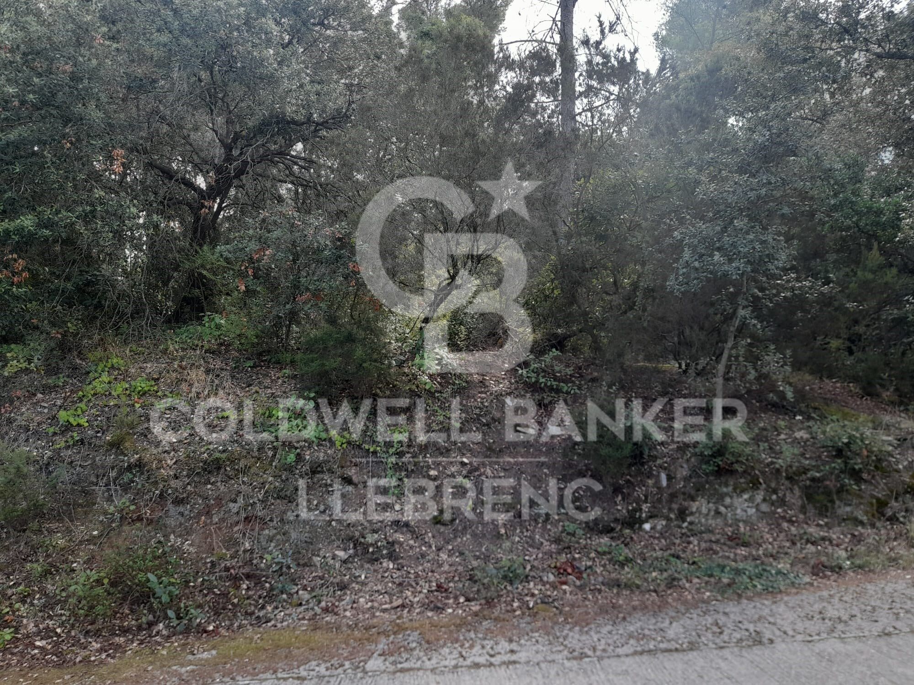
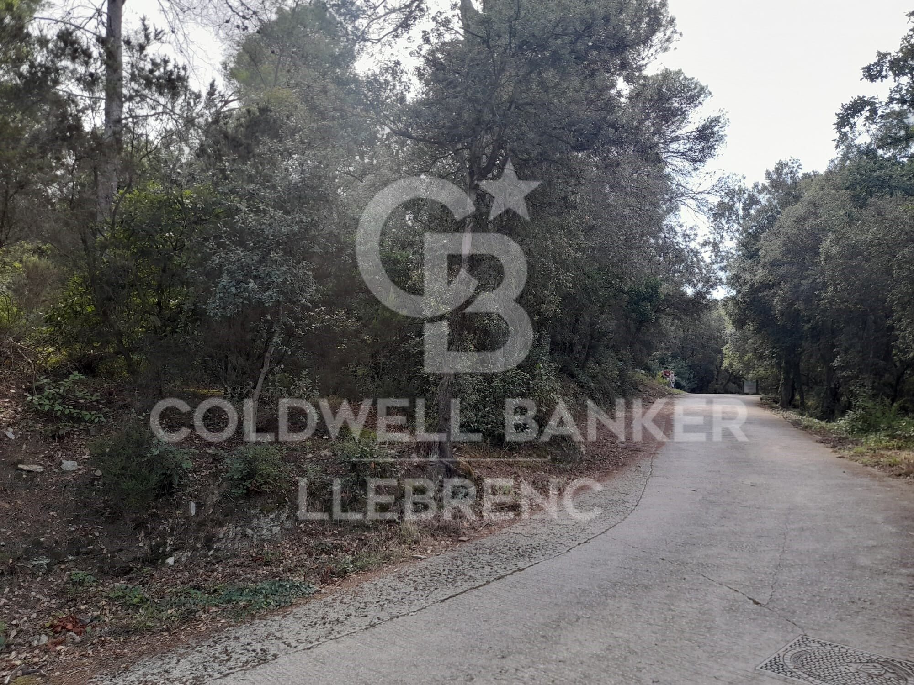
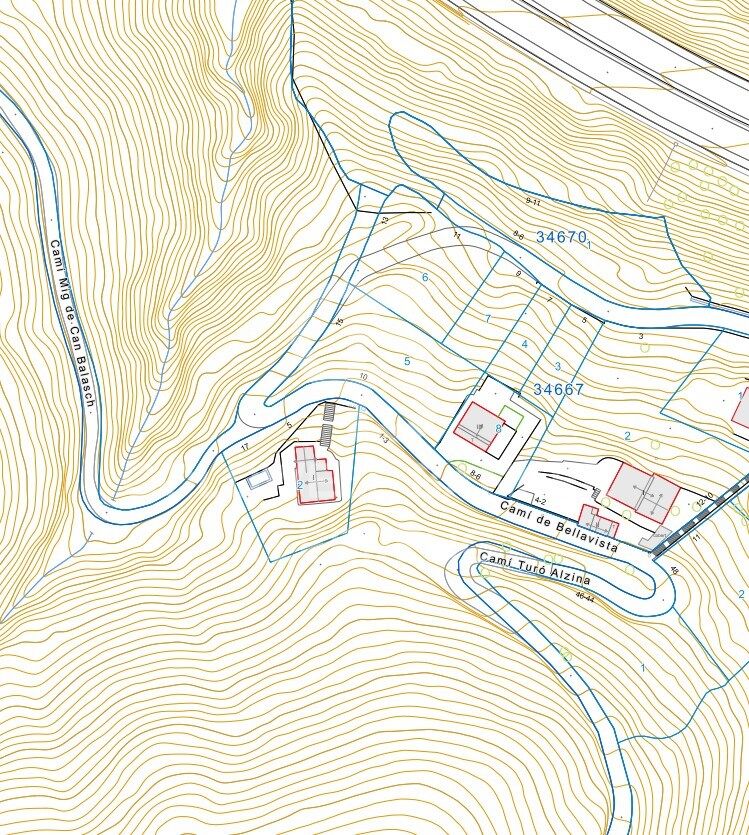
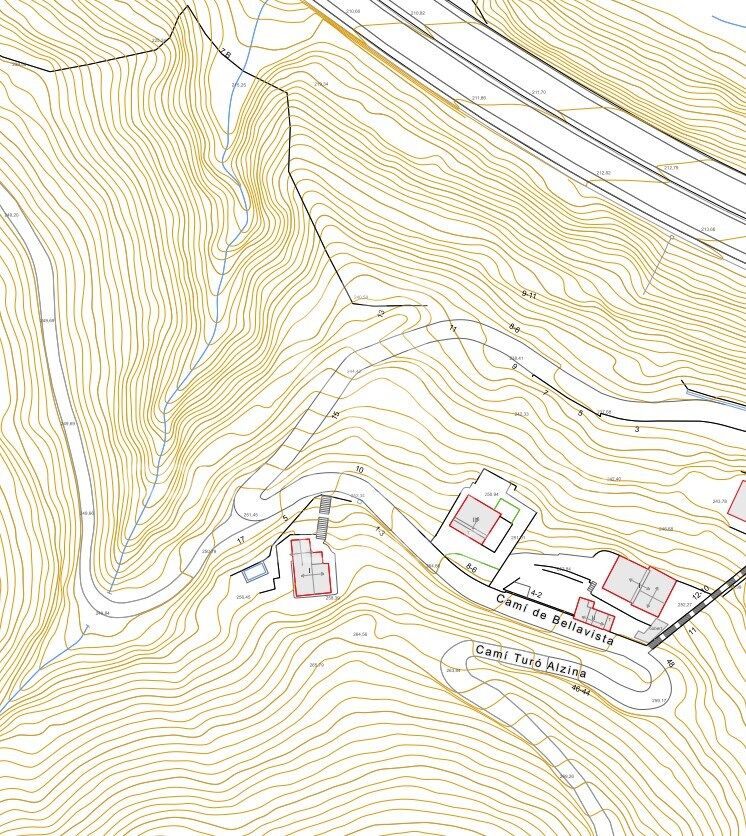
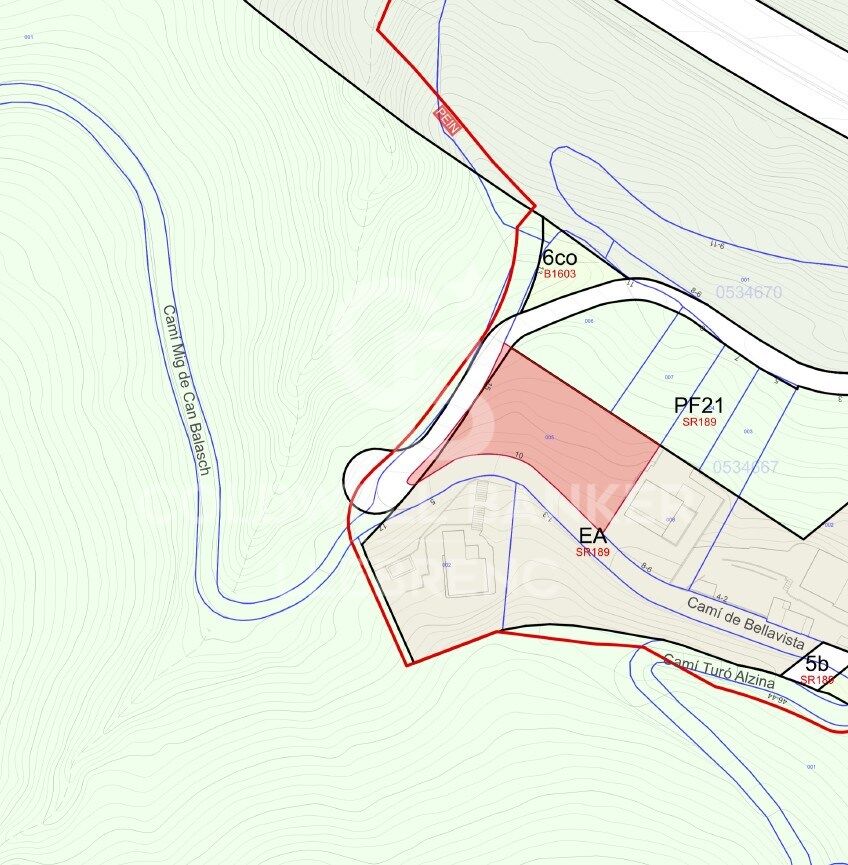
Plot of 1,041 m² according to the cadastre, fully urban and northwest-facing, located in the quiet mountain neighborhood of Mas Guimbau, next to the Collserola Natural Park and near the Font de les Planes restaurant.

The property has an EA urban classification, allowing the construction of a single-family home of up to three floors, with a buildable area of 40% and a maximum occupancy per floor of 25%, offering multiple design possibilities.

From the plot, you can enjoy panoramic views of the Collserola Park, in a unique natural setting within Barcelona.

Mas Guimbau is a residential neighborhood known for its peaceful and family-friendly atmosphere, surrounded by nature and just a few minutes from Vallvidrera and Sarrià, making it a true natural refuge without losing connection to the city.

A unique opportunity to build the home of your dreams in one of the most singular and exclusive areas of Barcelona.

The sale price does not include taxes or costs arising from the purchase, which are the buyer's responsibility according to current regulations: Property Transfer Tax (ITP) for second-hand land, VAT and Tax on Documented Legal Acts (AJD) for new land or urban development projects, as well as notary, registry fees, and administrative costs if contracted. Availability to be agreed. The offer may be subject to price changes or withdrawal without prior notice. Areas and boundaries are indicative. Real estate brokerage fees will be borne according to the mandate. Detailed information will be provided before any deposit is made.
#ref:CB2106LL

Immobilieninformationen

zone
Barcelona provincia
Gegend
Barcelona ciudad
standort
Barcelona
district
Vallvidrera - Tibidabo - Les Planes
Objekt typ
Grundstück
Verkauf
160.000 €
Referenz
CB2106LL

In der Nähe des Strandes / Meeres

Bergblick
Energiezertifikat
  • Ausstehend

über Vallvidrera - Tibidabo - Les Planes

Vallvidrera, Tibidabo und Les Planes sind drei Stadtteile in Barcelona, gelegen in der Region Katalonien, im Stadtbezirk Sarrià-Sant Gervasi, bekannt für ihre erstklassige Lage auf den Collserola-Hügeln. Diese Stadtteile bieten eine ruhige Atmosphäre, umgeben von Natur, und sind nur wenige Minuten vom lebhaften Stadtzentrum entfernt. Das Leben in Vallvidrera, Tibidabo und Les Planes bedeutet, eine hohe Lebensqualität zu genießen, mit weiten Blicken auf die Stadt und einer idealen natürlichen Umgebung für diejenigen, die Ruhe suchen, ohne weit von städtischen Annehmlichkeiten entfernt zu sein.

Die Gegend ist ideal für Outdoor-Enthusiasten, mit dem Collserola Naturpark direkt vor der Tür, wo man wandern, Rad fahren oder die Panoramaaussicht vom Tibidabo genießen kann. Auf dem Immobilienmarkt bieten Vallvidrera, Tibidabo und Les Planes eine große Auswahl an Einzelhäusern, Luxusvillen und ruhigen Wohnungen, was sie zu einer ausgezeichneten Wahl für diejenigen macht, die eine entspannte Wohngegend suchen, aber dennoch gut mit dem Stadtzentrum verbunden sind.


Weitere Informationen anfordern
Ref.CB2106LL
Carretera de Sarriá a Vallvidrera, 263, Local 2A
08017, Barcelona
+34 934 06 92 22

Related properties

Land for sale in Can Rectoret surrounded by the Collserola natural park
Vallvidrera - Tibidabo - Les Planes

Land for sale in Can Rectoret surrounded by the Collserola natural park

550 m²Größe
Great Opportunity in Can Rectoret: Spacious Plot in a Natural and Tranquil Setting We present this magnificent plot of 550 m², located in the exclusive Can Rectoret neighborhood, a peaceful residential area surrounded by nature, just behind Tibidabo and within the prestigious Sarrià-Sant Gervasi district. This plot is perfect for building a detached single-family home in a unique and privileged environment, ideal for those looking for peace and natural beauty without being far from the city. The plot allows for the construction of a single-family home of up to 220 m², distributed over three floors, with a maximum occupancy per floor of approximately 137 m². This flexible design offers great potential to create your dream home, tailored to your needs and preferences, in the heart of nature. The land is located in an area with asphalted roads, sewerage, and electricity, ensuring a comfortable and accessible environment. Additionally, from here, you will enjoy stunning views of Collserola Park, a valuable natural space for outdoor activities, hiking, and cycling. The connectivity is excellent: the plot is just 1.7 km from the Les Planes station, 7 minutes by car or bus from the neighborhood. From this station, you can easily access downtown Barcelona in just 15 minutes, as well as Sant Cugat, Sabadell, and Terrassa, with high-frequency trains. Can Rectoret is a mountain neighborhood offering an unparalleled quality of life, surrounded by nature and tranquility, yet close to the city. It is an ideal location for those who want to live in a peaceful and beautiful environment while enjoying the convenience of being well-connected to major urban areas. Don't miss the opportunity to live in this unique setting and build the home of your dreams in Can Rectoret! Contact us for more information or to schedule a visit. The sale price does not include taxes or expenses, which are payable by the buyer under current regulations: ITP for previously transferred land, VAT and AJD for newly developed land or urban projects, as well as notary and registry fees and administrative costs if contracted. Availability to be agreed. The offer is subject to price changes or withdrawal without notice. Areas and boundaries are indicative. Brokerage fees shall be borne according to the agreement. Detailed information will be provided before any deposit is paid. #ref:CB2065LL
195.000 €
Wonderful land for sale in Mas Guimbau surrounded by the Collserola natural park
Vallvidrera - Tibidabo - Les Planes

Wonderful land for sale in Mas Guimbau surrounded by the Collserola natural park

451 m²Größe
Magnificent Plot in Mas Guimbau: Nature and Exclusivity Just a Step Away from the City Discover this extraordinary 450 m² plot located in Mas Guimbau, a charming mountain neighborhood that combines the serenity of nature with the proximity to the city. Situated behind the iconic Tibidabo, within the prestigious Sarrià-Sant Gervasi district, this land offers a unique opportunity to build your dream home in an unparalleled setting. Construction Possibilities: The plot allows for the construction of a detached single-family home with a maximum surface area of approximately 180 m², distributed over three floors. Each floor allows for an occupancy of up to 90 m², offering great flexibility to design a spacious, modern home perfectly integrated into the natural surroundings. Incredible Views and Natural Environment: From the plot, you will enjoy stunning panoramic views of the Collserola Park, one of Barcelona's most iconic natural spaces. The area is surrounded by lush forests and hiking trails, perfect for outdoor sports, hiking, or simply relaxing in nature. Excellent Connectivity: Despite being in the heart of nature, the location offers impeccable connectivity. Just 1.8 km from the Les Planes station, you can easily reach it by car or bus in about 5 minutes. From this station, frequent trains provide quick access to Barcelona city center, Sant Cugat, Sabadell, and Terrassa, with travel times of about 15 minutes. Mas Guimbau: A Mountain Neighborhood with Its Own Charm: Mas Guimbau is one of the hidden gems of the Collserola mountain range, a mountain neighborhood that is part of the prestigious Sarrià-Sant Gervasi area. Its rural essence and proximity to nature make this place a perfect retreat for those who wish to disconnect from urban hustle while enjoying the convenience of being close to the city. Additionally, the community has a peaceful and secure environment, surrounded by single-family homes and pristine nature. Unique Opportunity: Build your future home in this tranquil and picturesque setting, where quality of life meets the convenience of excellent urban connectivity. Don't miss out on this opportunity! Contact us for more information or to schedule a personalized visit. The sale price does not include taxes or expenses, which are payable by the buyer under current regulations: ITP for previously transferred land, VAT and AJD for newly developed land or urban projects, as well as notary and registry fees and administrative costs if contracted. Availability to be agreed. The offer is subject to price changes or withdrawal without notice. Areas and boundaries are indicative. Brokerage fees shall be borne according to the agreement. Detailed information will be provided before any deposit is paid. #ref:CB2008LL
215.000 €
600 m² building plot for sale in Vallvidrera with project and construction license.
Vallvidrera - Tibidabo - Les Planes

600 m² building plot for sale in Vallvidrera with project and construction license.

600 m²Größe
Presenting this magnificent 600 m² urban plot with project and construction license, located in the prestigious area of Vallvidrera, only 7 minutes walking distance from the Vallvidrera Superior Funicular. With an excellent urban planning rating of 20a/11, this parcel allows for the construction of a single-family home with a ground floor and two additional floors, up to a maximum height of 9.15 meters. It has a building potential of up to 75% and a floor occupancy rate of up to 30%. Unmatched Surroundings and Panoramic Views Nestled in a privileged natural environment, this land offers stunning panoramic views of Vallès and the Montserrat mountain, ideal for those seeking a life surrounded by nature without sacrificing the convenience of a well-connected location. Its northwest orientation and descending slope allow for ideal lighting and a pleasant backdrop of native vegetation. Construction Potential The land allows for the construction of a spacious single-family home of approximately 400 m² distributed across the ground floor and two levels, ideal for making the most of the plot's potential. With a frontage exceeding 15 meters, the land offers numerous design and layout options to suit your preferences. Prime Location with Excellent Connections Located in one of Barcelona's most sought-after areas, this plot combines the peace and tranquility of a natural setting with proximity to Vallvidrera center and all its amenities. With easy access to the Ronda de Dalt and convenient connections to the airport, it's the perfect location for enjoying urban life in a mountain environment. Vallvidrera: The Perfect Place for Outdoor Living Vallvidrera is one of Barcelona's most popular destinations for walking, outdoor sports, and enjoying spectacular views. This land represents a unique opportunity to build your dream home in a natural setting, just a stone's throw from the city. Please contact us for more information. Don't miss out on this unique investment opportunity in one of Barcelona's best areas! The sale price does not include taxes or expenses, which are payable by the buyer under current regulations: ITP for previously transferred land, VAT and AJD for newly developed land or urban projects, as well as notary and registry fees and administrative costs if contracted. Availability to be agreed. The offer is subject to price changes or withdrawal without notice. Areas and boundaries are indicative. Brokerage fees shall be borne according to the agreement. Detailed information will be provided before any deposit is paid. #ref:CB2103LL
498.000 €
Land with project for sale in Major del Rectoret
Vallvidrera - Tibidabo - Les Planes

Land with project for sale in Major del Rectoret

Discover this magnificent opportunity in the charming mountain neighbourhood of Can Rectoret, a quiet corner of Barcelona where nature and serenity merge seamlessly. This buildable urban land has an area of 586 square meters according to the deed, of which 304 square meters appear as urban land in the cadastre. From the plot, you can enjoy panoramic views of the impressive Collserola natural park, immersing yourself in an idyllic setting where nature becomes your daily companion. The plot is buildable and the project has been submitted to the town hall, currently awaiting the building permit. It has a project specifically designed to adapt to the characteristics of the terrain, ready to be presented. The proposal includes a two-storey single-family home that includes 3 bedrooms and 2 bathrooms, offering a functional and comfortable layout for family life. Can Rectoret: Barcelona's natural refuge The neighbourhood of Can Rectoret is known for its quiet and familiar atmosphere, surrounded by nature and with a mountain atmosphere that offers a unique living experience within the city. Located in the district of Sarrià-Sant Gervasi, it is a residential area appreciated by those looking for peace and privacy without giving up the urban connection. Its proximity to Collserola makes this place a true oasis, perfect for those who want to escape the metropolitan hustle and bustle while remaining well connected to the heart of Barcelona. Nearby connectivity and services The location is another of its strengths. A short walk from the grounds is bus stop number 128, which connects conveniently to the rest of the city. In addition, the Baixador de Vallvidrera station, located just 750 metres away, offers easy access to the railway network, ensuring efficient and hassle-free mobility. A natural refuge just minutes from the city The grounds are surrounded by lush greenery, providing a haven of tranquillity in the middle of vibrant Barcelona. This privileged location allows you to enjoy the best of both worlds: the calm of a natural environment and the proximity to essential urban services. Don't miss this unique opportunity to build your dream home in one of the city's most unique neighbourhoods. The sale price does not include taxes or expenses, which are payable by the buyer under current regulations: ITP for previously transferred land, VAT and AJD for newly developed land or urban projects, as well as notary and registry fees and administrative costs if contracted. Availability to be agreed. The offer is subject to price changes or withdrawal without notice. Areas and boundaries are indicative. Brokerage fees shall be borne according to the agreement. Detailed information will be provided before any deposit is paid. #ref:CB2105LL
140.000 €
Urban land for sale in Vallvidrera
Vallvidrera - Tibidabo - Les Planes

Urban land for sale in Vallvidrera

452 m²Größe
We present this exclusive urban plot of 452 m² - with approximately 424 m² of buildable space - located in the prestigious area of Vallvidrera, just a 12-minute walk from the Vallvidrera Superior Funicular. With urban planning qualification 20a/10, the plot allows the construction of a single-family house on the ground floor + two floors, with a maximum height of 9.15 metres, a buildable area of 75% and a maximum occupancy per floor of 30%. Nature, light and privileged views Located in an incomparable natural environment, this plot is ideal for those looking for tranquillity without giving up the proximity to Barcelona. Its northwest orientation and downward slope ensure pleasant lighting throughout the day. The native vegetation of the surroundings provides a green, serene and very characteristic atmosphere of Vallvidrera. Great construction possibilities The plot allows to project a single-family house of about 220 m² distributed over three levels, taking advantage of the slope to obtain bright spaces and unobstructed views. Its 14-metre façade offers multiple design and distribution options, adapting to all types of architectural styles. Prime location and excellent connections Located in one of the most valued areas of Barcelona, this land combines the peace of the mountains with the comfort of being just minutes from the centre of Vallvidrera and all its services. It has easy access to the Ronda de Dalt and good connections to the airport, making this enclave an ideal option for both a permanent residence and a second home. Vallvidrera: living in the middle of nature just a stone's throw from the city Vallvidrera is a perfect environment to enjoy the outdoors, walk, play sports and contemplate its spectacular views over Barcelona and Collserola. This plot represents a unique opportunity to build your dream home in a privileged natural environment, but just a few minutes from the city. Do not hesitate to contact us for more information. Opportunities like this don't come up often! Purchase and sale costs and taxes not included in the price. #ref:CB2109LL
280.000 €
Wonderful house for sale in Vallvidrera with views of Barcelona, a large garden and pool
Vallvidrera - Tibidabo - Les Planes

Wonderful house for sale in Vallvidrera with views of Barcelona, a large garden and pool

483 m²Größe8.000 m²Grundstück83 Bäder
This magnificent tower extends over 483 square meters on a dreamy plot of 8,000 square meters. With a construction dating back to 1980, this property offers a spacious and versatile space spread over four floors, including a ground floor plus three levels. Additionally, it features a hydraulic elevator with 4 stops for added convenience. This exceptional building is suitable for various options, from offices to a complete residence, or even a combination of both, allowing you to enjoy spectacular views of the city of Barcelona and the sea. The southeast orientation provides sunshine throughout the day, and its main features include bright spaces, open-plan living areas, a generous garden, terraces, and a private pool. The property is excellently connected with dual access, from the city of Barcelona via a private road, as well as from Vallvidrera via a public street. Furthermore, it is only a 2-minute walk from the Vallvidrera Funicular and 20 minutes from the airport. The property's distribution is as follows: On the Ground Floor or Level -4, you will find a 52-square-meter summer dining room, which can also be used as a multipurpose room, an office, or even a home theater. This space opens up to a splendid garden with a barbecue and a generous pool. Additionally, on this level, there is a small kitchen, a shower room, a single room, a storage room, and the elevator machinery room. On this same floor, there is an extensive garden area of approximately 2,000 square meters, with direct vehicle access and ample parking space, on a total land area of about 8,000 square meters. On the 1st Floor or Level -3, a 40-square-meter multipurpose room offers stunning views of Barcelona and can be adapted to your needs, whether as an office, a game room, etc. You will also find a single room on this floor. The 2nd Floor or Level -2 features a spacious 50-square-meter living-dining room with a fireplace, an open kitchen of 22 square meters equipped with natural gas, a toilet, a laundry room, and access to a 28-square-meter covered terrace. On the 3rd Floor or Level -1, you will find two en-suite bedrooms, each with its own bathroom, and a 30-square-meter terrace. The 4th Floor or Upper Street Level offers two double bedrooms, a bathroom, and access to a 150-square-meter covered building terrace with impressive views and a chillout area. Additionally, the property has access from two different points for vehicles. In the rest of the estate, there is a two-level construction with 55 square meters plus 28 square meters, which can be used as a residence for a caretaker or guests. Also, next to the pool, you will find a toilet, a changing room, and a small storage area. Vallvidrera, a charming mountain neighborhood on the outskirts of Barcelona, offers a stunning natural environment with panoramic views of the city and the Mediterranean Sea. Its green-lined streets provide a peaceful and relaxing atmosphere, perfect for those looking to escape the urban hustle without going too far. With hiking and cycling routes and a funicular for easy access to Collserola, it's a paradise for nature lovers. Despite its rural setting, Vallvidrera has local amenities, shops, restaurants, and a welcoming community, making it an ideal place for families and professionals seeking a balanced life between the mountains and the city. The sale price does not include taxes or expenses arising from the transaction which, in accordance with current regulations, are payable by the buyer: (i) for second-hand properties, the Property Transfer Tax (ITP) at the rate applicable in the corresponding Autonomous Community; (ii) for newly built properties, VAT and Stamp Duty (AJD) in accordance with current regulations; (iii) notary and land registry fees; and (iv) administrative/processing fees if contracted. Availability to be agreed. The offer is subject to price changes or withdrawal from the market without prior notice. The information provided, including surface areas, is for guidance purposes only. Real estate brokerage fees shall be borne by the corresponding party in accordance with the signed agreement. Detailed and personalized information will be provided to any interested party prior to the payment of any deposit, in compliance with applicable national and regional regulations. #ref:CB4320LL
3.000.000 €
Spectacular house for sale and for rent in Vallvidrera with pool, garden and terraces
Vallvidrera - Tibidabo - Les Planes

Spectacular house for sale and for rent in Vallvidrera with pool, garden and terraces

570 m²Größe1.250 m²Grundstück76 Bäder
This exceptional detached house offers an unparalleled living experience in the heart of Vallvidrera, a privileged location that combines the serenity of nature with the convenience of urban life. Situated just steps away from the majestic Natural Park of the Collserola Range, this residence is surrounded by a lush natural environment, with panoramic views of the mountains and the iconic Montserrat. Furthermore, it enjoys excellent connectivity to the center of Barcelona and the Vallès region, thanks to its proximity to the Vallvidrera Superior Funicular Station. Possibility to rent the property for 2 years with a purchase option. This imposing property spans a constructed area of 570 square meters, spread across four levels, and features five bedrooms, a study, a service room, and six bathrooms. In its entirety, the residence includes a generous 200-square-meter terrace and an lush garden covering approximately 400 square meters. The ground floor, with a constructed area of 122 square meters, houses a spacious garage with room for three vehicles, a wine cellar, and a cozy 50-square-meter service apartment for guests. This apartment comprises two rooms, an open-plan kitchen, a bright living area, and two bathrooms. The first floor, with 122 square meters of constructed space, offers a suite-style bedroom with mountain views, a walk-in closet, a living room, and a charming terrace. The second floor, with a constructed area of 112 square meters, consists of three bedrooms, one of which is a suite, and an additional bathroom. The third floor, spread over two levels with a constructed area of 152 square meters, serves as the social core of the house. Here, you'll find two spacious living rooms, a roomy dining area, a designer kitchen with a central island, and access to a splendid terrace perfect for al fresco dining. This terrace leads to a generous swimming pool with a 'chill-out' relaxation area and a 21-square-meter auxiliary space. Additionally, this floor is completed with a spectacular suite featuring a walk-in closet and an exceptionally spacious bathroom with a bathtub offering stunning panoramic views. Quality finishes are evident throughout the residence, including marble floors, natural gas underfloor heating, air conditioning, an elevator connecting all floors, built-in closets, and high-quality double-glazed windows for optimal sound and thermal insulation. Moreover, the property boasts an excellent location that provides easy access to Barcelona and Vallès cities such as Sant Cugat, Rubí, Terrassa, and Sabadell via the Ferrocarrils de la Generalitat de Catalunya line. The Vallvidrera Superior Funicular Station is just a nine-minute walk away, with frequent funicular services connecting to the Peu de Funicular Station of the Ferrocarrils de la Generalitat de Catalunya. Trains run every six minutes, and on weekdays, you can reach the center of Barcelona (Plaça Catalunya) and Sant Cugat (both stations located within Zone 1 of the AMB transport system) in just 15 minutes. The sale price does not include taxes or expenses arising from the transaction which, in accordance with current regulations, are payable by the buyer: (i) for second-hand properties, the Property Transfer Tax (ITP) at the rate applicable in the corresponding Autonomous Community; (ii) for newly built properties, VAT and Stamp Duty (AJD) in accordance with current regulations; (iii) notary and land registry fees; and (iv) administrative/processing fees if contracted. Availability to be agreed. The offer is subject to price changes or withdrawal from the market without prior notice. The information provided, including surface areas, is for guidance purposes only. Real estate brokerage fees shall be borne by the corresponding party in accordance with the signed agreement. Detailed and personalized information will be provided to any interested party prior to the payment of any deposit, in compliance with applicable national and regional regulations. #ref:CB4364LL
1.600.000 €

Zuletzt angesehene Immobilien

Freistehendes Anwesen in Río Real, Marbella
Rïo Real - Los Monteros

Freistehendes Anwesen in Río Real, Marbella

2.600 m²Größe5.775 m²Grundstück1010 Bäder
Exklusive freistehende Villa in Río Real, Marbella, die zeitlosen andalusischen Charakter mit außergewöhnlichem Potenzial für eine maßgeschneiderte moderne Renovierung vereint. Auf einem eigenen privaten Hügel gelegen, bietet die Immobilie ununterbrochene Panoramablicke auf das Mittelmeer, grüne Golfanlagen und sanfte Tälereine außergewöhnliche Lage, die Ruhe mit beeindruckender Aussicht verbindet. Auf einem großzügigen Grundstück von 5.775 m² mit ca. 2.600 m² bebauter Fläche stellt diese Immobilie eine einzigartige Gelegenheit für Käufer dar, die Privatsphäre, Luxus und die Möglichkeit suchen, eine ikonische Residenz neu zu gestalten. Das Anwesen verfügt derzeit über zehn Schlafzimmer und zehn Badezimmer, verteilt auf ein klassisches andalusisches Layout mit mehreren Wohnbereichen, großzügigen Terrassen und einem vielseitigen Pavillon, der sich für Wellness, Unterhaltung oder als private Bar eignet. Im Herzen der Hauptresidenz befindet sich ein charmanter Innenhof mit Brunnen, umgeben von großzügigen Wohn- und Essbereichen sowie Suiten mit direktem Zugang zu den Außenbereichen. Ein separates zweistöckiges Gästehaus bietet zusätzliche Unterkunft mit weiteren Schlafzimmern, Wohnbereichen und eigener Kücheideal für Gäste oder Familienmitglieder. Die angelegten Gärten sind gepflegt, ein großer Swimmingpool unterstreicht die Panoramablicke, und die Garage bietet Platz für bis zu vier Fahrzeuge. #ref:CBSH1450
12.000.000 €
Apartment 3 Schlafzimmer Verkauf Escaldes-Engordany
Escaldes-Engordany

Apartment 3 Schlafzimmer Verkauf Escaldes-Engordany

123 m²Größe32 Bäder
Exclusive promotion of living in the center of Escaldes-Engordany, 500 meters from the economic and social center of Principado.~~It is a 123 m2 apartment plus 47 m2 of terrace. It consists of 3 rooms. One double suite type and the other two normal. All of them with built-in wardrobes. Kitchen open to the dining room and practical laundry area.~~Located in a unique enclave, its homes will have spectacular panoramic views over the Andorra Valley and Escaldes, and sun all year round.~~The second tower on the market, 15 stories high, is made up of 68 homes with 1 to 4 bedrooms. All rooms are exterior, with perimeter terraces.~~You will find homes of various types and lengths, very bright and functional, with modern design, perimeter terraces and high-end finishes.~~It is worth noting in this promotion the fantastic community areas with heated indoor pool, gym, garden areas and solarium (for the exclusive use of the owners). The owners will also be able to enjoy exclusive direct access to the Falgueró and Rec del Solà paths.~~Regarding the FINISHES AND QUALITIES of the homes, we would highlight:~- EXTERIOR CARPENTRY in aluminum with SCHUCO type thermal break or similar.~- Triple glass with double air chamber adapted to energy requirements.~- Stoneware flooring, with two finishing options to be chosen by the client.~- built-in cabinets of the Carré brand or similar~- Open KITCHENS with Neolith, Silestone or similar countertops, equipped with a 'BORA' type surface extractor fan incorporated into the hob, induction hob, oven, microwave, fridge and dishwasher from SIEMEMS or similar. Wall and base units of the Santos or similar brand, combining a solid color with an imitation wood finish. Extendable faucet.~- BATHROOMS with walls covered with top quality ceramics. Equipped with furniture with drawer and embedded sink. Hansgrohe or similar regulating taps, glass partition and mirror. Built-in shower 'rain' effect~- AIR CONDITIONING AND RENEWAL:~ * ACS production system and centralized air conditioning connected to~ FEDA ECOTERM.~ * Underfloor heating system throughout the house.~ * Air conditioning with cold air throughout the house except in bathrooms, through~ air ducts integrated into the false ceiling with supply and extraction.~ * Renewal of airer with double flow system with compact equipment~ with Siber or similar brand heat recuperator. Individualized equipment~ for each house.~- ELECTRICAL INSTALLATION:~ * Spotlights integrated into the false ceiling in bathrooms, laundry and kitchen.~ * LED strip lighting in the hallway and other rooms.~ * HOME AUTOMATION: home climate control system.~~With the possibility of buying parking spaces and storage rooms in the same building.~~Do not hesitate to contact us to clarify any questions and have additional information.~~Expected completion date: last quarter 2027. #ref:04104/5210
1.310.000 €
Exclusive first floor apartments with terraces in Benahavis
El Paraíso

Exclusive first floor apartments with terraces in Benahavis

128 m²Größe32 Bäder
Located in the prestigious municipality of Benahavís, we present this new residential project, consisting of 60 spacious and bright apartments, each with garage space and private storage room. The homes, which start at 103 m² of living space and have terraces of 33 m², have been designed to maximize the comfort and enjoyment of its residents in an incomparable natural environment. This exclusive residential complex is part of the renowned private complex La Hacienda del Señorío de Cifuentes, sharing with it its four swimming pools surrounded by lush gardens, elegant fountains and a bar, all in a private enclosure with surveillance and an exclusive concierge service. Located in one of the quietest and safest areas of the Costa del Sol, it is integrated in the macro urbanization of Los Jaralillos, in a privileged position that offers panoramic views of the prestigious golf courses of Atalaya and El Paraiso, as well as the majestic bay of Marbella. This complex consists of 5 buildings, each with only 12 apartments of 2 and 3 bedrooms, all with large private terraces. Perched on a breathtakingly beautiful hillside, each apartment faces southeast to capture views of the golf valley and the bay of Marbella, providing its residents with an atmosphere of peace and security unmatched in the area. The terraces, in landscape format, are harmoniously integrated with the living rooms through large windows, optimizing the entry of natural light and framing the spectacular views of the surroundings. This design allows each home to be in constant connection with the landscape, creating a climate of relaxation and serenity for its residents. The homes are delivered fully equipped, ready to move into, with a careful selection of materials and high-end finishes. The modern and sophisticated Mediterranean-style interior aesthetics reinforce the exclusivity and prestige of this resort, turning each space into a luxury experience, surrounded by natural beauty. #ref:CBSH48_F
730.000 €
High-End-Penthouse mit Parkplatz und Abstellraum zum Verkauf in Figueres
Eixample - Horta Capallera

High-End-Penthouse mit Parkplatz und Abstellraum zum Verkauf in Figueres

181 m²Größe32 Bäder
Spektakuläres Penthouse in Figueres mit Blick auf den Alt Empordà, mit einer Fläche von 181 m2, von denen 14 m2 Terrasse sind. Diese Wohnung zum Verkauf in Figueres ist in einer Eingangshalle, eine voll ausgestattete und geschlossene Küche mit Zugang zu einer Waschküche, und eine große und helle Wohn-Esszimmer mit Zugang zu einer Ecke Terrasse mit Blick auf den Alt Empordà verteilt. Im Nachtbereich befindet sich eine erste Suite mit Ankleideraum, Zugang zu einem Außenbalkon und einem kompletten Badezimmer mit Badewanne und Dusche. Zwei weitere Doppelschlafzimmer mit Einbauschränken und ein komplettes, unabhängiges Badezimmer vervollständigen die Immobilie. Die Immobilie wird mit zwei privaten Parkplätzen in der Tiefgarage von je 12 m² und einem Abstellraum für private Lagerung verkauft. Die Residenz hat einen hohen Stellenwert, hat nur wenige Nachbarn und ist gut gepflegt. Erbaut im Jahr 2002, mit einer Eingangshalle und zwei Aufzügen. Sowohl das Gebäude als auch die Wohnung sind von hoher Qualität: das Penthouse verfügt über einen Parkettboden aus kanadischem Ahorn, eine zentrale Wärme-/Kältepumpe, doppelt verglaste Aluminiumfenster, elektrische Rollläden und ein Videotelefon. Wir laden Sie ein, diese Immobilie in Figueres zu besichtigen, 20 km von den besten Stränden der Costa Brava, Spanien, entfernt. #ref:CBLX011325
523.000 €
Helle Wohnung mit Terrasse und Garage an der Gran Vía Ramón y Cajal
Im Alleinauftrag
Arrancapins

Helle Wohnung mit Terrasse und Garage an der Gran Vía Ramón y Cajal

190 m²Größe62 Bäder
Helle Wohnung mit Terrasse und Garage an der Gran Vía Ramón y Cajal Coldwell Banker Excellence präsentiert exklusiv diese außergewöhnliche Wohnung mit 190 m² Wohnfläche in einer der bekanntesten Avenuen Valencias, der Gran Vía Ramón y Cajal. Die Immobilie besticht durch ihre großzügigen Räume, ihre außergewöhnliche Helligkeit sowie ihren freien Ausblick und bietet unzählige Möglichkeiten zur Neugestaltung und individuellen Anpassung, um ein einzigartiges und elegantes Zuhause zu schaffen. Das große Wohn- und Esszimmer mit direktem Zugang zur Hauptterrasse bildet das Herzstück der Wohnung - ein lichtdurchfluteter Raum mit privilegiertem Blick auf die Gran Vía. Hauptmerkmale: - 190 m² bebaute Fläche - 6 Schlafzimmer - 2 vollständige Badezimmer (ursprünglich 3; eines wurde in die Küche integriert, um eine große Speisekammer/Vorratskammer zu schaffen) - Großzügiges Wohn- und Esszimmer mit Zugang zur Terrasse - Große separate Küche mit Dienstboteneingang und geräumiger Speisekammer - Einbauschränke in mehreren Schlafzimmern - Zweite Terrasse mit freiem Blick auf einen ruhigen, begrünten Innenhof - Etage mit zwei Aufzügen - Barrierefreier Aufzugzugang - Eingangsbereich und Innenhof kürzlich renoviert - Concierge-Service am Vormittag - Gebäude aus dem Jahr 1959 in ausgezeichnetem Erhaltungszustand - Stellplatz im selben Gebäude für weitere 50.000 € Die Immobilie befindet sich im Herzen von Valencia, nur wenige Schritte von Plaza de España entfernt, und genießt eine privilegierte Lage mit unmittelbarem Zugang zu sämtlichen Dienstleistungen, Geschäften, Schulen, Restaurants und öffentlichen Verkehrsmitteln. Die Gegend verbindet urbanes Leben perfekt mit Wohnkomfort und bietet breite Alleen, grüne Bereiche sowie eine hervorragende Anbindung an alle Teile der Stadt. Eine außergewöhnliche Gelegenheit, in einem der etabliertesten, dynamischsten und gefragtesten Viertel Valencias zu wohnen. Der Preis beinhaltet weder Steuern noch Kaufnebenkosten, die vom Käufer zu tragen sind (Grunderwerbsteuer - ITP - bzw. gegebenenfalls Mehrwertsteuer und Stempelsteuer - IVA und AJD -, Notar- und Grundbuchkosten sowie Maklerprovision). Das Angebot kann ohne vorherige Ankündigung geändert oder zurückgezogen werden; Angaben und Flächen sind unverbindlich und annähernd. #ref:CBEX2638
649.000 €
Exclusive penthouse with terrace in a stately building in the Quadrat d'Or
Dreta de l'Eixample

Exclusive penthouse with terrace in a stately building in the Quadrat d'Or

93 m²Größe22 Bäder
Coldwell Banker Anteris presents this exclusive penthouse with terrace in an elegant stately home dating back to 1900, located in the prestigious Quadrat d'Or, next to the iconic Paseo de Gracia. The building retains the character of classic Barcelona architecture and offers excellent services, such as two lifts and a concierge. The property has a floor area of 93 m² and a magnificent 11 m² private terrace, standing out for its contemporary design, spaciousness and careful layout aimed at maximum comfort. It has two bedrooms (one of them en suite) with fitted wardrobes in all rooms and two bathrooms. The fully equipped American-style kitchen features lacquered finishes and blends elegantly into the space. The parquet floors add warmth, while the high-quality finishes, exterior woodwork with thermal insulation, excellent thermal and acoustic insulation guarantee a high level of comfort. The property has air conditioning and ducted heating for efficient climate control throughout the year. Located in Eixample Dreta, one of Barcelona's most exclusive and sought-after neighbourhoods, the area offers luxury shops, renowned restaurants, services and excellent transport links, just a few steps from Paseo de Gracia. A unique property that combines history, design and an unbeatable location in the heart of Barcelona. Contact us for more information and discover your next home. - Some of the images have been generated using artificial intelligence for illustrative and decoration proposal purposes - Consumer information: The sale price does not include taxes or costs derived from the purchase transaction which, according to current regulations, are to be borne by the buyer (Property Transfer Tax - ITP, or where applicable VAT and Stamp Duty - AJD), nor notary and land registry fees. The information published, including surface areas, is for guidance purposes only and is not contractually binding. The offer may be subject to price changes or withdrawal from the market without prior notice. Real estate brokerage fees will apply according to the signed marketing agreement. Detailed information will be provided to any interested party before the payment of any deposit, in accordance with the applicable national and regional regulations. #ref:AV279
1.150.000 €
Fantastisch renovierte Wohnung im Barrio de Salamanca, Madrid
Castellana

Fantastisch renovierte Wohnung im Barrio de Salamanca, Madrid

276 m²Größe45 Bäder
Coldwell Banker Unique präsentiert diese helle Immobilie im sechsten Stock, die sich durch Großzügigkeit, Privatsphäre und einen freien Blick auf die Kirche von Diego de León auszeichnet. In der prestigeträchtigen Calle de Castelló im Herzen des Stadtteils Salamanca gelegen, bietet diese Wohnung eine außergewöhnliche Gelegenheit zum Wohnen oder Investieren in einer der exklusivsten und begehrtesten Lagen Madrids. Sie wird vollständig renoviert und möbliert übergeben, mit einer aktuellen Aufteilung in drei Schlafzimmer, jeweils mit eigenem Bad, darunter ein lichtdurchflutetes, straßenseitiges Hauptschlafzimmer. Zusätzlich gibt es einen weiteren Raum mit eigenem Bad, der als Büro, Gästezimmer oder TV-Zimmer genutzt werden kann, sowie ein Gäste-WC für zusätzlichen Komfort. Das Gebäude bietet zahlreiche Annehmlichkeiten wie gut gepflegte Aufzüge, einen Lastenaufzug mit direktem Zugang zu den Abstellräumen, einen geräumigen und leicht zugänglichen Stellplatz sowie einen Abstellraum auf der Dachterrasse. Mit nur zwei Nachbarn pro Etage ist eine ruhige und exklusive Wohnatmosphäre garantiert. Ein engagierter und gepflegter Concierge sowie die Müllabholung direkt an der Servicetür sorgen für zusätzlichen Komfort. Umgeben von hochwertigen Dienstleistungen, gehobener Gastronomie und einem lebendigen Kulturangebot verbindet diese Immobilie eine erstklassige Lage mit höchster Lebensqualität - eine sichere und wertstabile Investition mit Perspektive. #ref:CBUQ588
2.890.000 €
Exclusive charming semi-detached house in Valcebollère
Valcebollère

Exclusive charming semi-detached house in Valcebollère

81 m²Größe22 Bäder
Ubicada en la tranquila y exclusiva localidad de Valcebollère, esta encantadora casa adosada forma parte de una cuidada comunidad de tan solo seis viviendas, ideal para quienes buscan privacidad y un entorno natural privilegiado. La vivienda se distribuye en tres plantas y destaca por sus excelentes acabados y sus acogedores techos de madera, que aportan calidez y carácter a cada uno de sus espacios. Accedemos a la propiedad a través de una agradable terraza privada, perfecta para disfrutar del aire libre, que da paso a un luminoso salón-comedor con cocina abierta, creando un ambiente funcional y confortable para el día a día. En la primera planta encontramos una elegante habitación tipo suite con acceso a un encantador balcón, ofreciendo un espacio íntimo y relajante. La última planta, con techos abuhardillados, alberga un segundo dormitorio y un baño completo, ideal tanto para la familia como para recibir invitados. La propiedad se completa con una plaza de aparcamiento y un práctico trastero, aportando comodidad y espacio de almacenamiento adicional. Una vivienda con mucho encanto, perfecta para disfrutar de la tranquilidad de la montaña sin renunciar al confort. **INFORMACIÓN AL CONSUMIDOR** Coldwell Banker Glollar dispone de la *carte professionnelle*, lo que garantiza la máxima seguridad, total transparencia y un alto nivel de servicio. El precio de venta, incluido (TVA), es de 324.000 € #ref:CBG2179
270.000 €
Moderne Luxusvilla im Bau, Guadalmina Baja, Marbella
San Pedro de Alcántara

Moderne Luxusvilla im Bau, Guadalmina Baja, Marbella

1.260 m²Größe2.682 m²Grundstück66 Bäder
Erleben Sie die perfekte Verbindung von modernem Design und Wohnkomfort in dieser beeindruckenden Villa, die sich derzeit im Bau befindet. Auf einem vollständig umzäunten Grundstück gelegen, wurde die Immobilie mit größter Sorgfalt geplant, um maximale Privatsphäre, Sicherheit und Stil zu gewährleisten. Jedes Detail der Villa wurde so entworfen, dass Luxus und Funktionalität in idealer Weise miteinander verschmelzen - ein außergewöhnliches zukünftiges Zuhause. Die Villa wird über sechs großzügige Schlafzimmer verfügen, jedes mit eigenem en-suite Badezimmer, wodurch für alle Bewohner private Rückzugsorte geschaffen werden. Im Mittelpunkt des Hauses lädt ein eleganter Infinity-Pool mit Salzwassersystem dazu ein, das ganze Jahr über stilvoll zu entspannen. Rund um das Haus sorgen liebevoll angelegte Gärten mit automatischem Bewässerungssystem für ein gepflegtes Ambiente bei minimalem Pflegeaufwand. Im Inneren wird eine voll ausgestattete Designerküche das Herzstück des Hauses bilden, ausgestattet mit einer hochwertigen Arbeitsplatte im Silestone-Stil oder einem vergleichbaren Material, das vom Projektleiter ausgewählt wird, um sowohl Ästhetik als auch Langlebigkeit zu gewährleisten. Ein separater Hauswirtschaftsraum bietet zusätzlichen praktischen Nutzen und Raum für den Alltag. Nach Fertigstellung wird diese Villa ein modernes Refugium sein, das Eleganz, Komfort und Funktionalität auf einzigartige Weise vereint. #ref:CBSH884
7.950.000 €
Exklusive Wohnungen in privilegierter Lage in Torremolinos
El Pinillo

Exklusive Wohnungen in privilegierter Lage in Torremolinos

Ein einzigartiges Wohnprojekt in privilegierter Lage, nur wenige Gehminuten vom berühmten Strand La Carihuela und dem lebhaften Yachthafen von Benalmádena entfernt. Die nach Süden ausgerichtete Wohnanlage umfasst eine sorgfältige Auswahl an Apartments, Garden Villas und Penthäusern mit privatem Pool, verteilt auf Erdgeschoss, erste, zweite Etage und Penthouse. Die Wohneinheiten verfügen über 2 oder 3 Schlafzimmer und 2 Badezimmer, einige zusätzlich über ein Gäste-WC und einen Hauswirtschaftsraum. Alle Küchen werden komplett ausgestattet geliefert, und jede Wohnung bietet großzügige private Terrassen, zwei Stellplätze in der Tiefgarage sowie einen Abstellraum im Preis enthalten. Beim Betreten des Wohnkomplexes erwarten die Eigentümer zwei unabhängige Zugänge, die in einen eleganten Gemeinschaftsbereich mit gepflegten Gartenanlagen führen. Die Außenbereiche wurden geschaffen, um das mediterrane Leben in vollen Zügen zu genießen - mit Sonnenterrasse und einem erhöhten Gemeinschaftspool, der zusätzliche Privatsphäre und Exklusivität garantiert. Im Erdgeschoss bietet Art Marina beeindruckende Garden Villas mit großzügigen Patios im Freien, mit der Möglichkeit, einen individuellen Privatpool zu integrieren. Das architektonische Design der Anlage zeichnet sich durch eine dynamische Fassade aus, bei der die Terrassen versetzt angeordnet und durch Begrünung getrennt sind, wodurch Modernität, Privatsphäre und Harmonie mit der Umgebung entstehen. Die Wohnanlage wird außerdem verfügen über: Abgeschlossene Parkmöglichkeiten Outdoor-Sportbereich mit Calisthenics-Geräten Weitläufige private Grünflächen Jede Wohneinheit ist mit hochwertigen Materialien ausgestattet und bietet individuelle Gestaltungsmöglichkeiten, sodass Eigentümer Oberflächen, Materialien und Grundrisse nach ihren Wünschen auswählen können - mit der Unterstützung spezialisierter Architekten und Innenarchitekten. Ein Projekt, das für Menschen entwickelt wurde, die Lebensqualität, Wohlbefinden und Exklusivität in einer der begehrtesten Lagen an der Costa del Sol suchen. #ref:CBSH944
Von 506.000 €
Exklusive Luxusvilla im Herzen von Nueva Andalucía, Marbella
Nueva Andalucía

Exklusive Luxusvilla im Herzen von Nueva Andalucía, Marbella

722 m²Größe1.959 m²Grundstück56 Bäder
Erleben Sie ultimativen Luxus in dieser spektakulären 5-Schlafzimmer-Villa im prestigeträchtigen Herzen von Nueva Andalucía. Diese Residenz verbindet auf perfekte Weise Eleganz, Komfort und eine unschlagbare Lage. Sie befindet sich auf einem großzügigen Grundstück von 1.959 m² und bietet 722 m² exquisit gestaltete Wohnfläche - das wahre Wesen des mediterranen Lebensstils. Schon beim Ankommen setzen die stattliche weiße Fassade, die makellos gestalteten Gärten und der eindrucksvolle Eingangsbereich den Ton für das außergewöhnliche Design und die hochwertige Qualität, die sich durch das gesamte Haus ziehen. Im Inneren erwarten Sie großzügige, offen gestaltete Wohnbereiche, die von natürlichem Licht durchflutet werden. Hohe Decken und eine elegante, neutrale Farbpalette unterstreichen das raffinierte Ambiente. Highlights sind mehrere stilvolle Lounges, eine maßgeschneiderte, voll ausgestattete Küche, ein hochmodernes privates Kino, ein individueller Weinkeller sowie ein komplett eingerichtetes Fitnessstudio und Spa-Bereich. Jedes der fünf geräumigen Schlafzimmer dient als privater Rückzugsort, ausgestattet mit eleganten en-suite Badezimmern und direktem Zugang zu Terrassen oder üppigen Gartenanlagen. Der fließende Übergang zwischen Innen- und Außenbereich macht diese Villa zum idealen Ort für Unterhaltung, Entspannung oder einfach, um das ganze Jahr über die Sonne Marbellas zu genießen. Im Außenbereich erwartet Sie ein atemberaubender Pool, eine eingelassene Lounge mit Kamin und großzügige Terrassen, die sich perfekt für das Essen im Freien eignen. Reife Zypressen und üppiges Grün sorgen für Privatsphäre und Ruhe, während die erhöhte Lage der Villa teilweise Ausblicke über das umliegende Golf-Tal bietet. Nur wenige Minuten entfernt von erstklassigen Golfplätzen, renommierten internationalen Schulen, gehobenen Restaurants und dem ikonischen Yachthafen Puerto Banús, bietet diese Villa eine seltene Kombination aus Luxus, Bequemlichkeit und mediterranem Charme - an einer der begehrtesten Adressen Marbellas. #ref:CBSH457
8.295.000 €
Coldwell Banker Llebrenc
Carretera de Sarriá a Vallvidrera, 263, Local 2A
08017, Barcelona
10:00 a 19:00 h (de lunes a viernes) y sábados de 9:00 a 14:00 h.
Newsletter

Finden Sie Ihr Zuhause im Ausland mit Unterstützung des Coldwell Banker® Netzwerks

Besuchen Sie unsere internationalen Websites und finden Sie Ihre Wunschimmobilie an den exklusivsten Orten

Wir verwenden unsere eigenen Cookies und Cookies von Drittanbietern, um die Sicherheit unserer Website zu gewährleisten und ihren Inhalt zu personalisieren. Ebenso verwenden wir Cookies, um Daten über Ihre Navigation zu messen und zu erhalten und um Werbung an Ihren Geschmack und Ihre Vorlieben anzupassen. Drücken Sie die Schaltfläche "Alle akzeptieren", um zu bestätigen, dass Sie die angezeigten Informationen gelesen und akzeptiert haben. Um diese Cookies zu verwalten oder zu deaktivieren, klicken Sie auf "Einstellungen". Weitere Informationen zu Cookies erhalte Sie in unserer Cookie-Richtlinie.
Cookies ändern
Technik und Funktional Immer aktiv
Diese Website verwendet eigene Cookies, um Informationen zu sammeln, um unsere Dienste zu verbessern. Wenn Sie weiter surfen, akzeptieren Sie deren Installation. Der Benutzer hat die Möglichkeit, seinen Browser zu konfigurieren und auf Wunsch zu verhindern, dass er auf seiner Festplatte installiert wird, obwohl er bedenken muss, dass dies zu Schwierigkeiten beim Navigieren auf der Website führen kann.
Sie ermöglichen die Beobachtung und Analyse des Verhaltens der Nutzer dieser Website. Die durch diese Art von Cookies gesammelten Informationen werden verwendet, um die Aktivität des Webs zu messen, um Benutzernavigationsprofile zu erstellen, um basierend auf der Analyse der Nutzungsdaten der Benutzer des Dienstes Verbesserungen einzuführen. Sie ermöglichen es uns, die Präferenzinformationen des Benutzers zu speichern, um die Qualität unserer Dienstleistungen zu verbessern und durch empfohlene Produkte ein besseres Erlebnis zu bieten.
Diese Cookies werden verwendet, um Informationen über die Präferenzen und persönlichen Entscheidungen des Benutzers durch die kontinuierliche Beobachtung seiner Surfgewohnheiten zu speichern. Dank ihnen können wir die Surfgewohnheiten auf der Website kennen und Werbung in Bezug auf das Surfprofil des Benutzers anzeigen.