Charming Duplex to Update in the Heart of Vallvidrera
Größe
109 m²
Schlafzimmer
2
Bäder
2
Preis
295.000 €
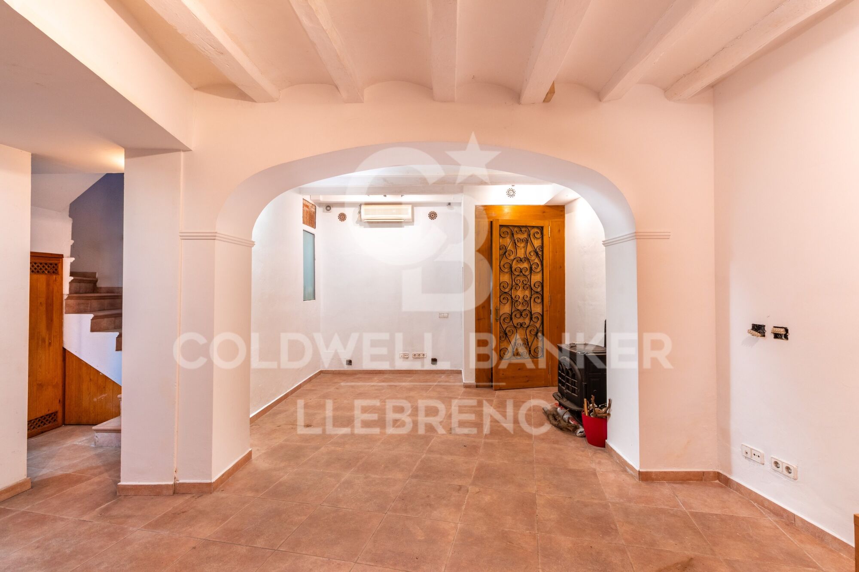
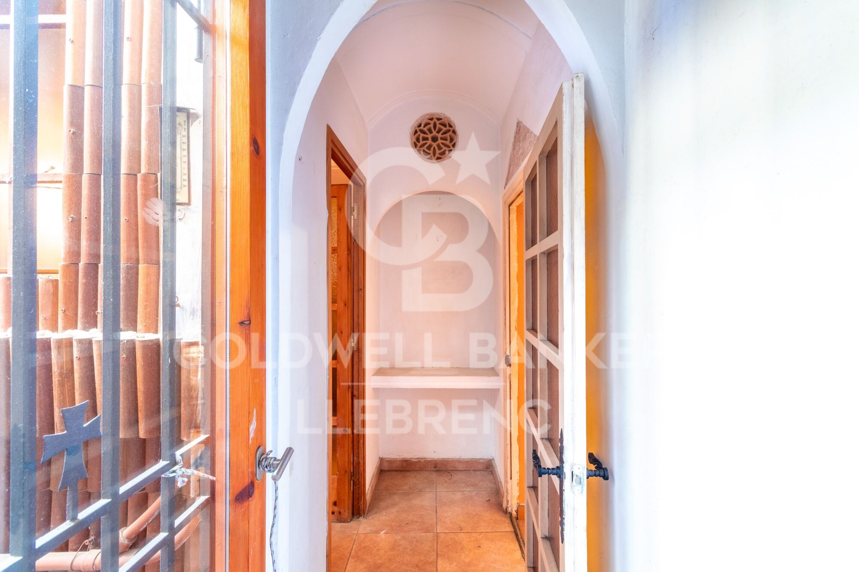
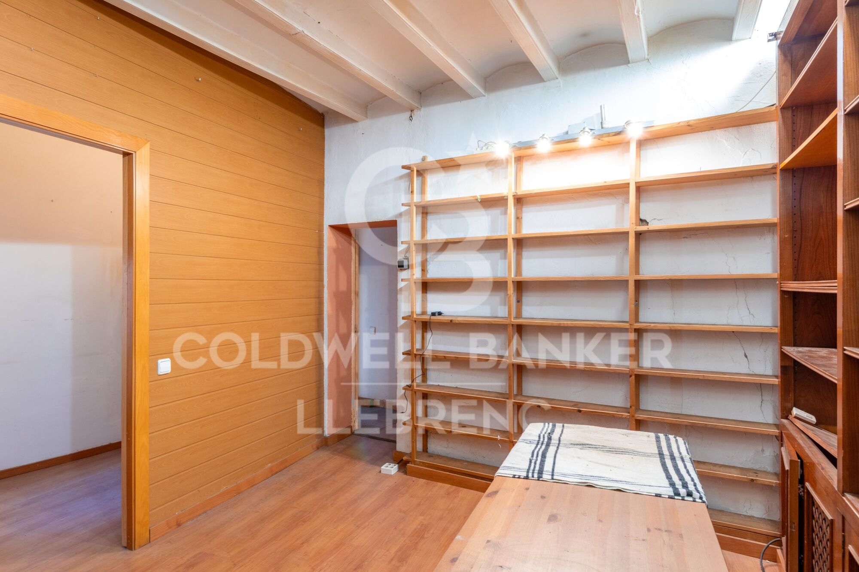
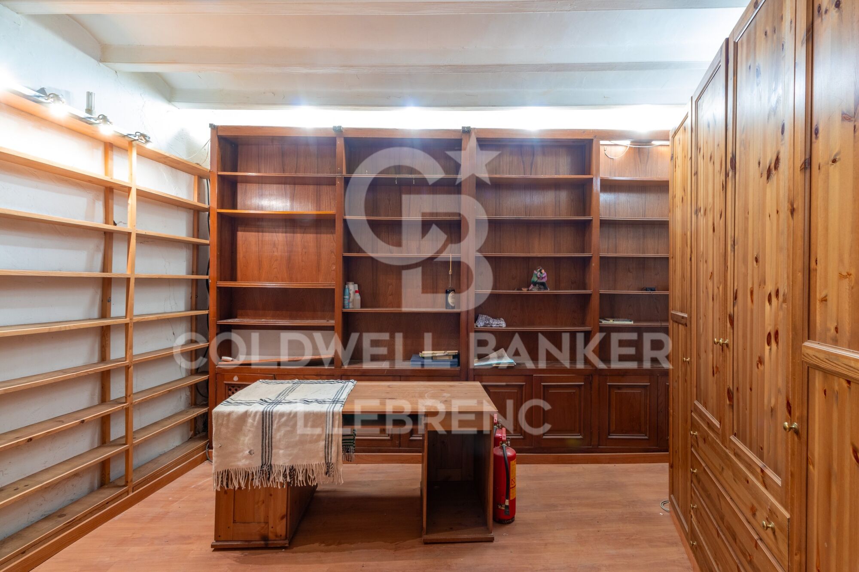
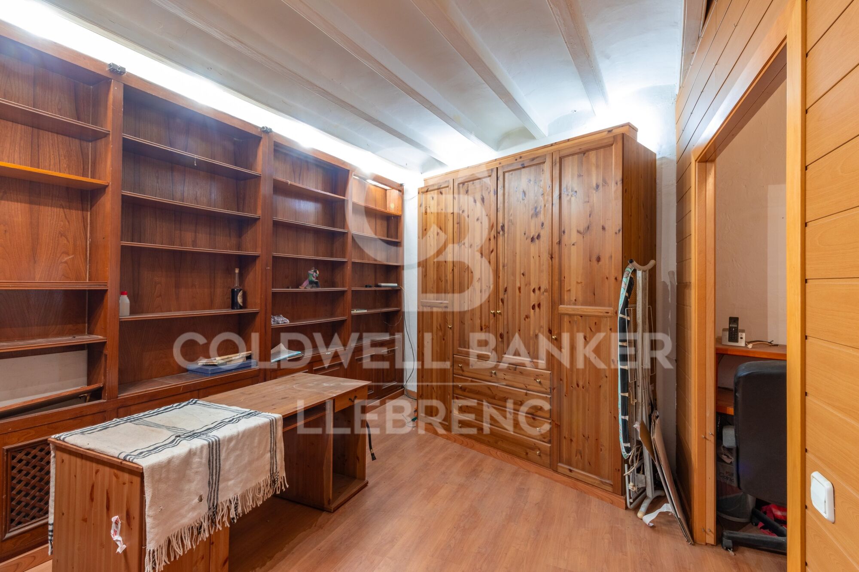
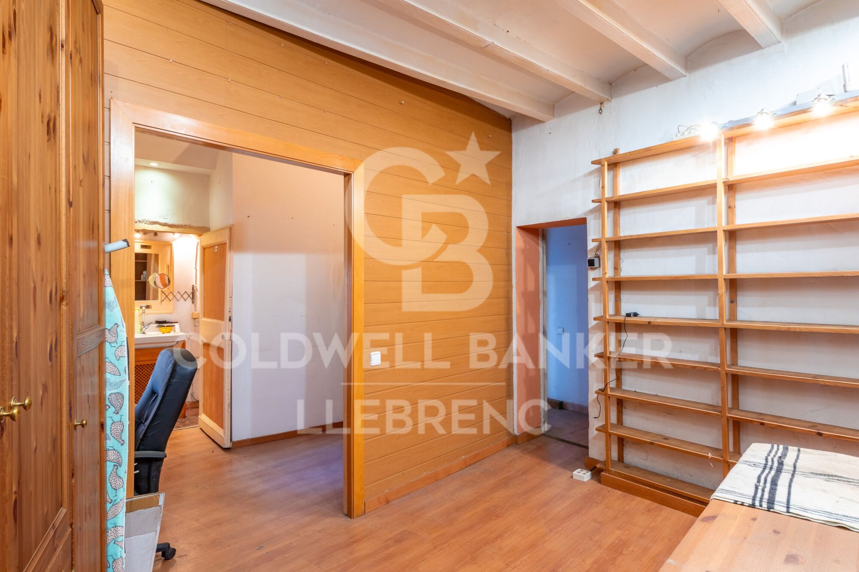
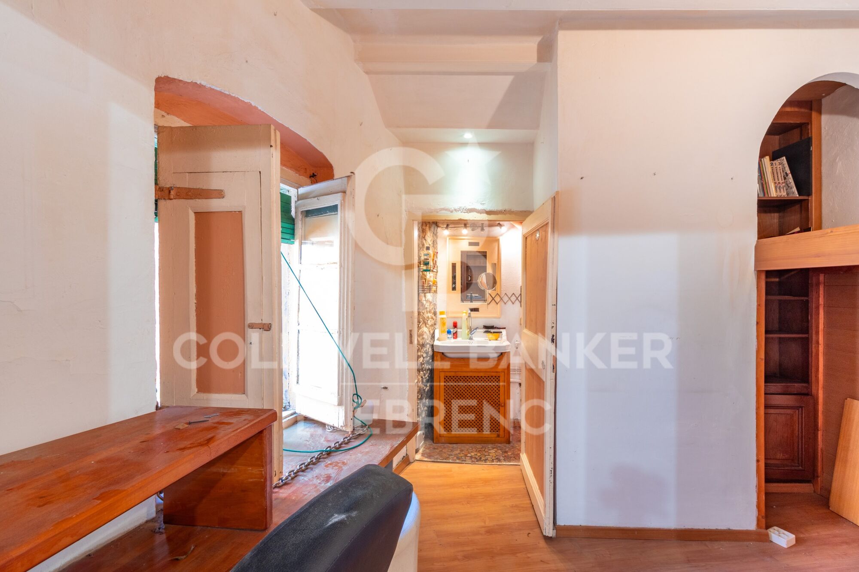
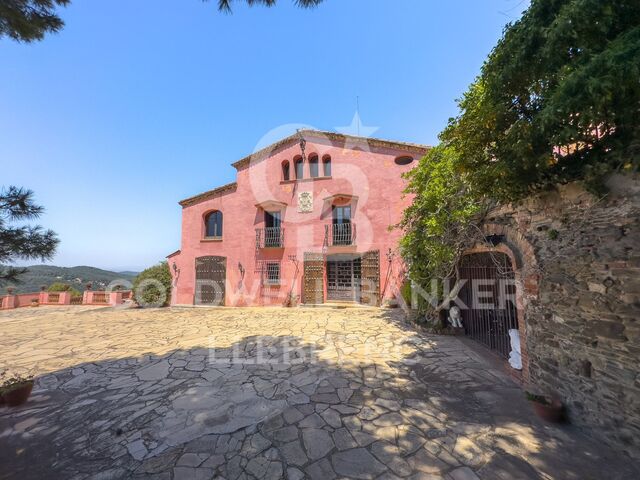
Located in the heart of Vallvidrera, this ground floor duplex of 109m² is part of a historic and emblematic building that once housed the neighbourhood's old town hall, bringing a unique sense of character and history to the property.

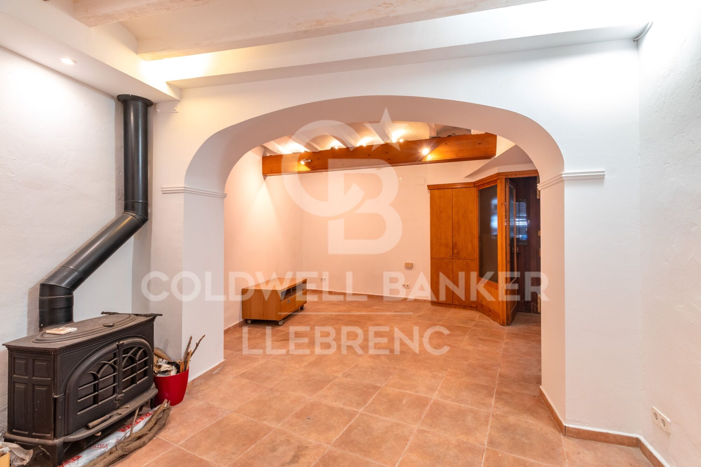
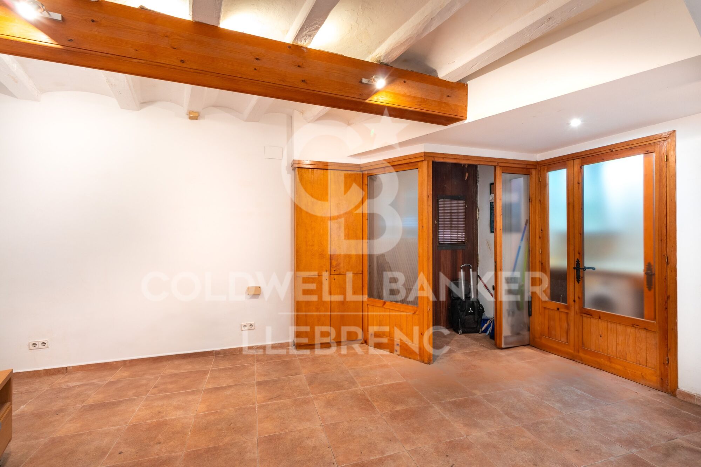
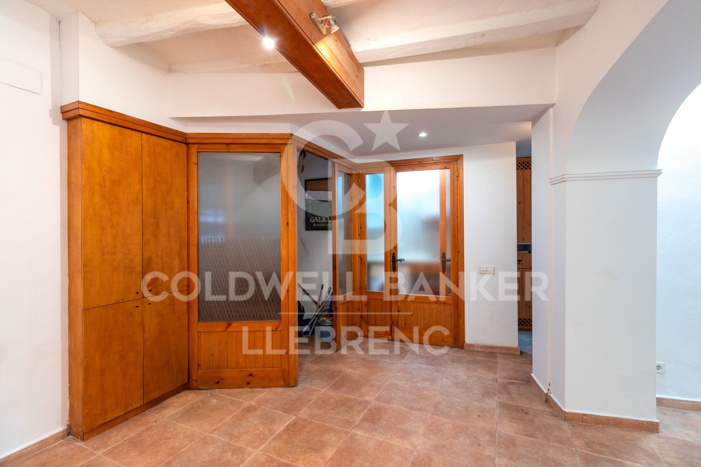
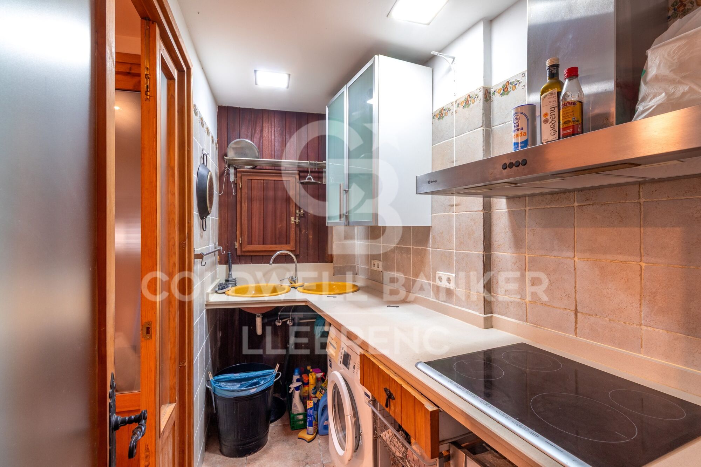
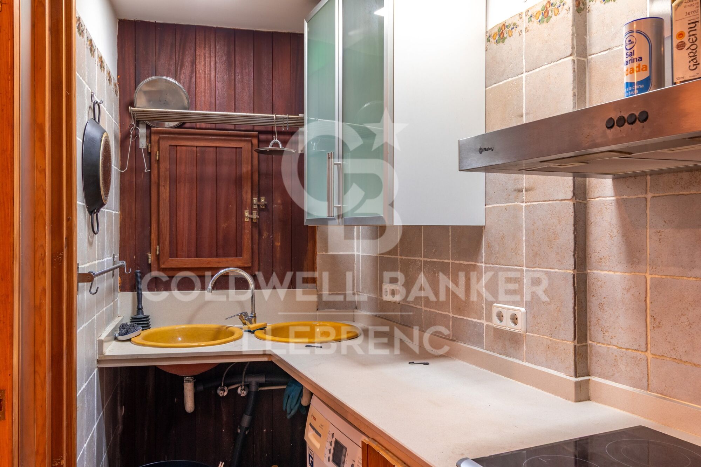
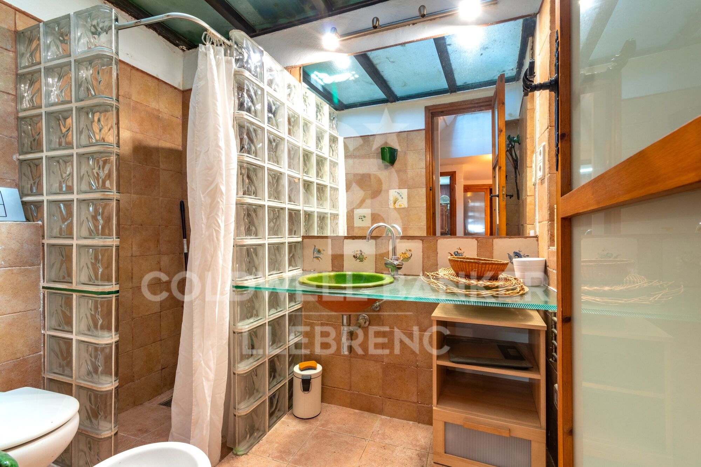
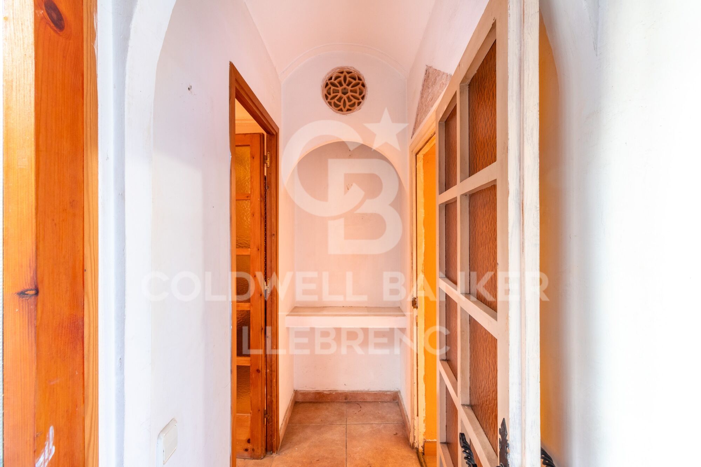
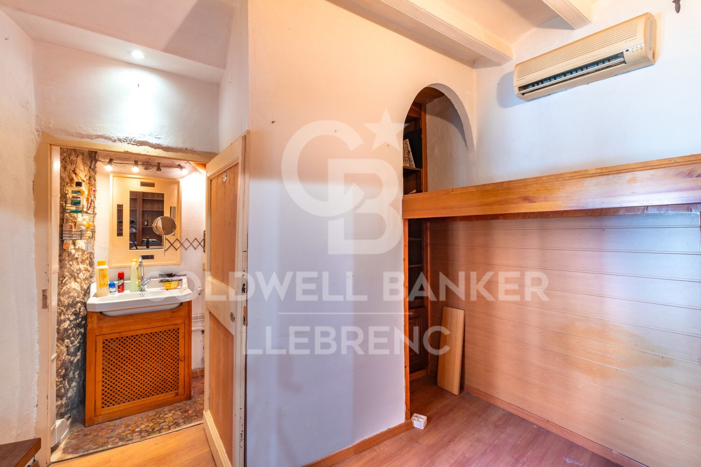
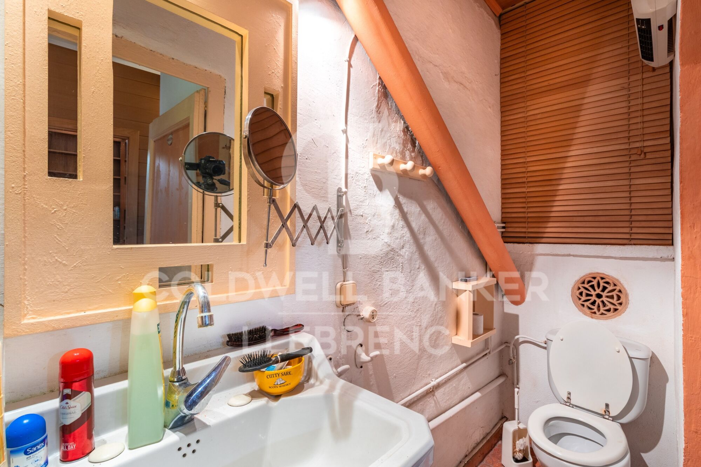
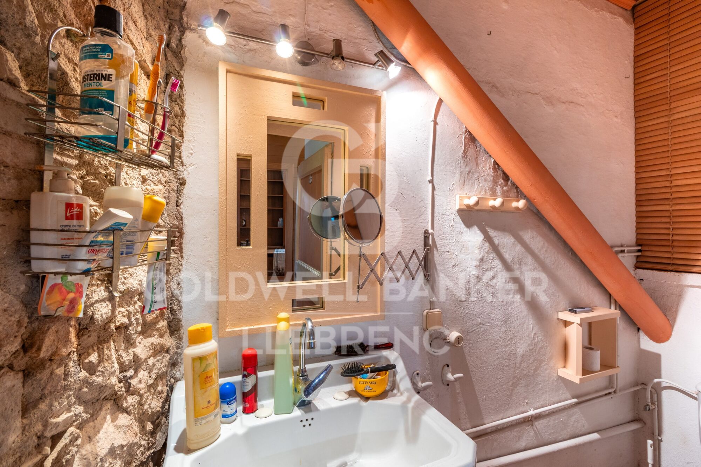
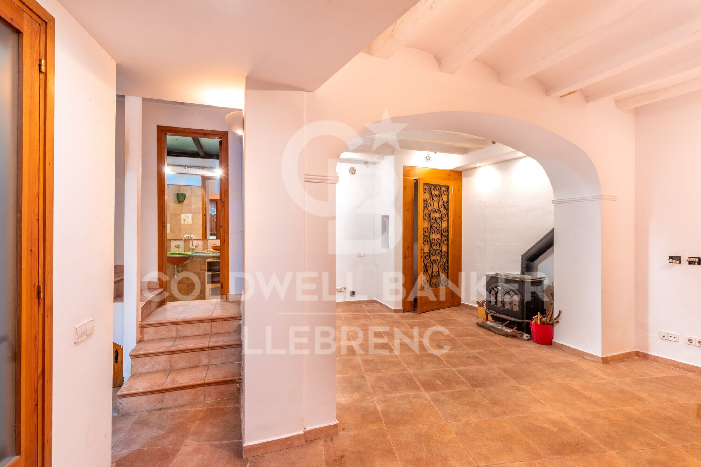
On the ground floor, with direct access from the street, you'll find a spacious living-dining room with a fireplace and exposed wooden beams, creating a warm and authentic atmosphere. The kitchen, which can be opened to the living area, offers both versatility and functionality. A few steps up, there is a full bathroom that serves this floor and connects to the sleeping area.

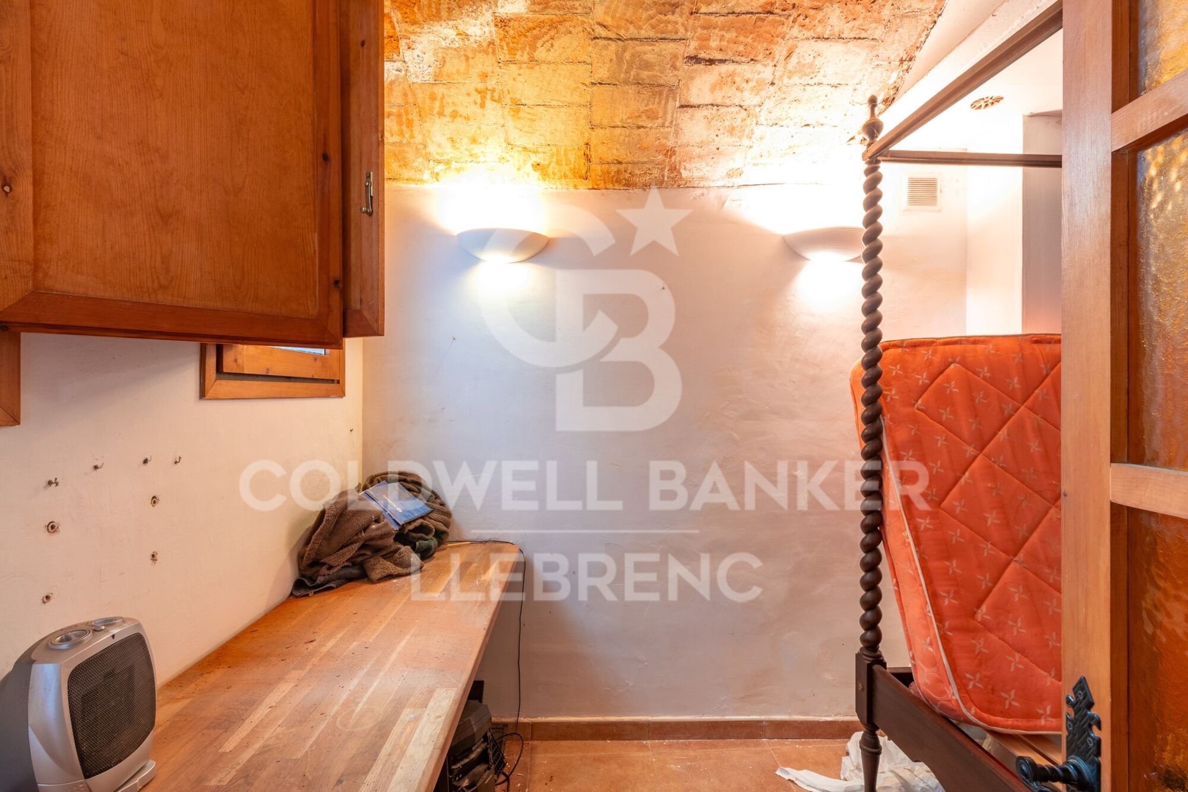
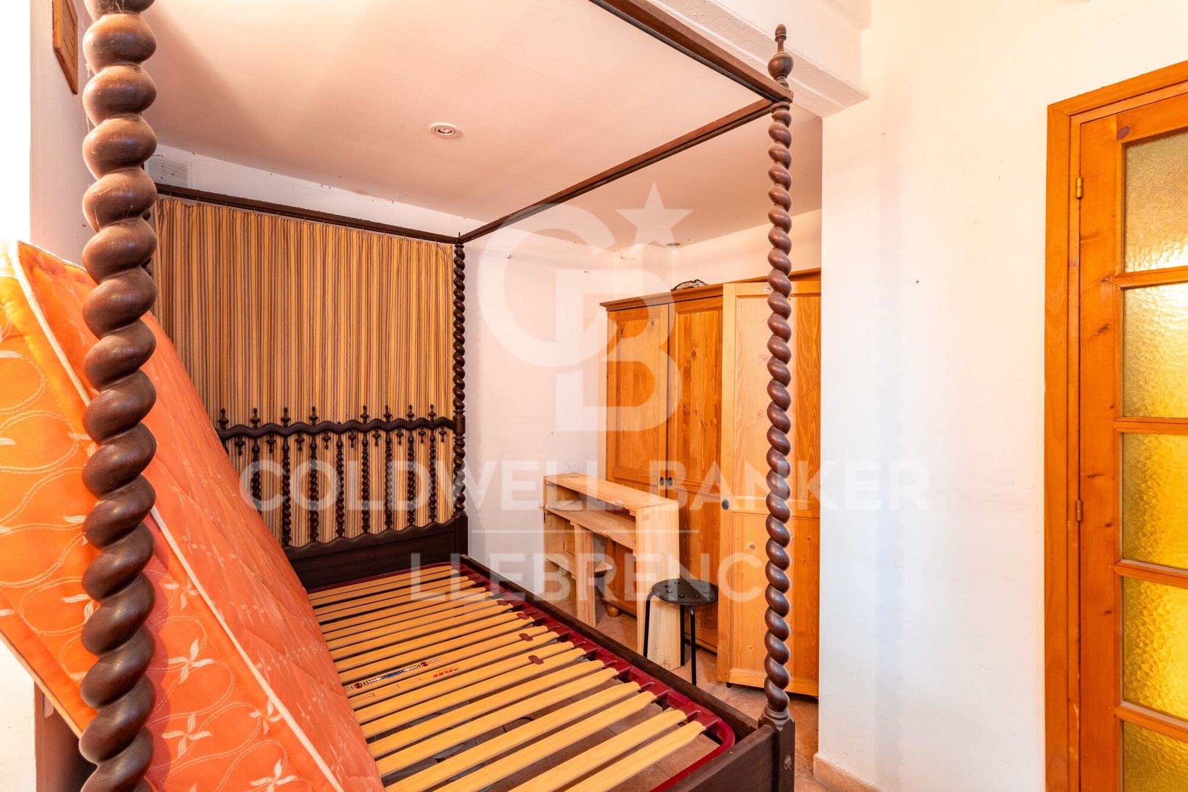
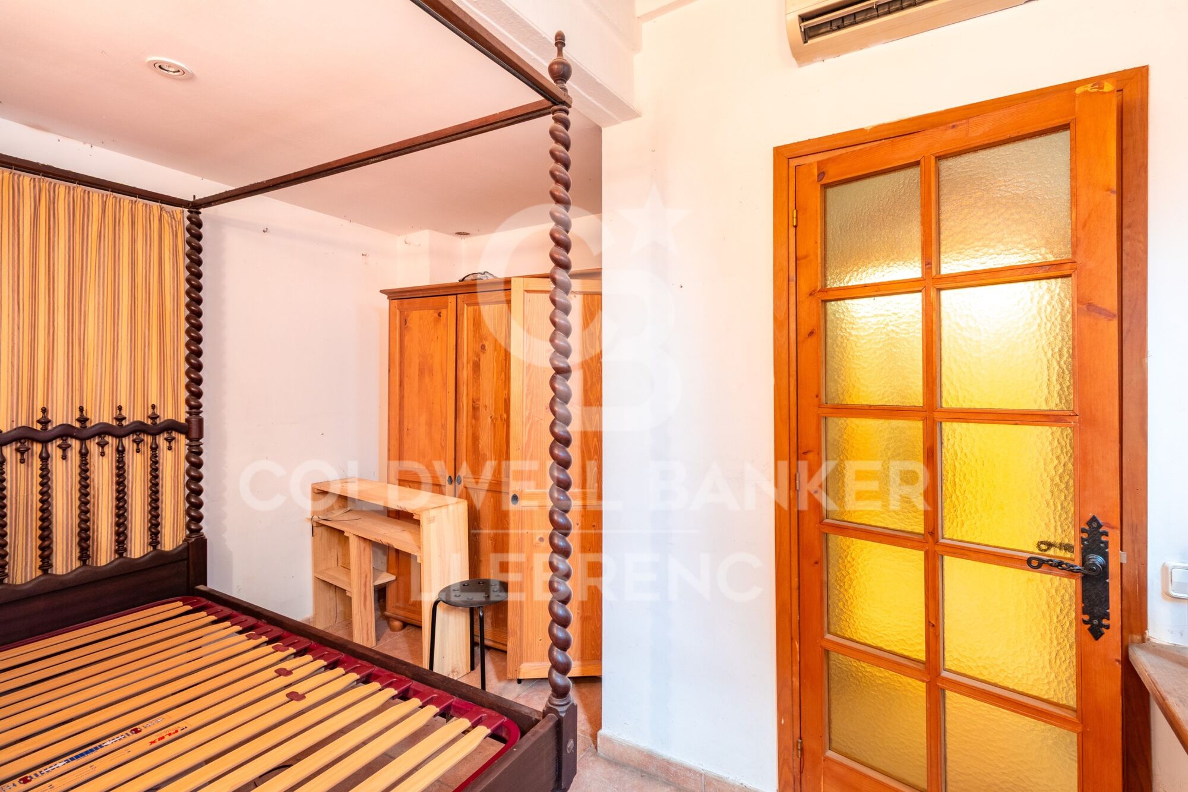
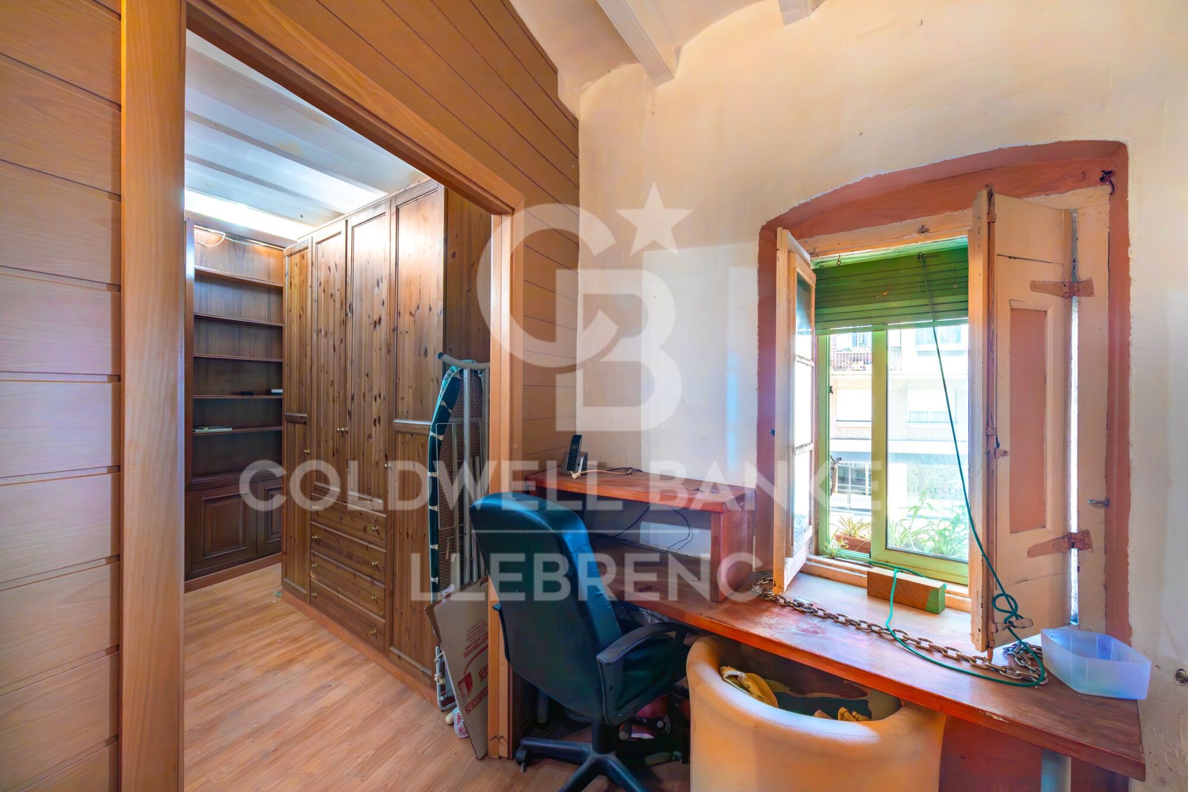
The upper floor features two double bedrooms, one of them with a dressing area and en-suite bathroom - ideal as the main bedroom. From this floor, there is also access to a small outdoor space with a laundry area.

The property is structurally in perfect condition, though some updating is recommended to fully enhance its potential.

A unique opportunity to live in a home with soul, history, and personality, in one of the most sought-after areas of Vallvidrera.

The sale price does not include taxes or expenses arising from the transaction which, in accordance with current regulations, are payable by the buyer: (i) for second-hand properties, the Property Transfer Tax (ITP) at the rate applicable in the corresponding Autonomous Community; (ii) for newly built properties, VAT and Stamp Duty (AJD) in accordance with current regulations; (iii) notary and land registry fees; and (iv) administrative/processing fees if contracted. Availability to be agreed. The offer is subject to price changes or withdrawal from the market without prior notice. The information provided, including surface areas, is for guidance purposes only. Real estate brokerage fees shall be borne by the corresponding party in accordance with the signed agreement. Detailed and personalized information will be provided to any interested party prior to the payment of any deposit, in compliance with applicable national and regional regulations.
#ref:CB3240LL

Immobilieninformationen

zone
Barcelona provincia
Gegend
Barcelona ciudad
standort
Barcelona
district
Vallvidrera - Tibidabo - Les Planes
Objekt typ
Duplex
Verkauf
295.000 €
Referenz
CB3240LL
Schlafzimmer
2
Bäder
2
Bebaute Fläche
109 m2
Zustand / Erhaltung
Zur Renovierung

In der Nähe des Strandes / Meeres

A/C
möbliert
Kamin
Einbauschränke
Energiezertifikat
  • Ausstehend

über Vallvidrera - Tibidabo - Les Planes

Vallvidrera, Tibidabo und Les Planes sind drei Stadtteile in Barcelona, gelegen in der Region Katalonien, im Stadtbezirk Sarrià-Sant Gervasi, bekannt für ihre erstklassige Lage auf den Collserola-Hügeln. Diese Stadtteile bieten eine ruhige Atmosphäre, umgeben von Natur, und sind nur wenige Minuten vom lebhaften Stadtzentrum entfernt. Das Leben in Vallvidrera, Tibidabo und Les Planes bedeutet, eine hohe Lebensqualität zu genießen, mit weiten Blicken auf die Stadt und einer idealen natürlichen Umgebung für diejenigen, die Ruhe suchen, ohne weit von städtischen Annehmlichkeiten entfernt zu sein.

Die Gegend ist ideal für Outdoor-Enthusiasten, mit dem Collserola Naturpark direkt vor der Tür, wo man wandern, Rad fahren oder die Panoramaaussicht vom Tibidabo genießen kann. Auf dem Immobilienmarkt bieten Vallvidrera, Tibidabo und Les Planes eine große Auswahl an Einzelhäusern, Luxusvillen und ruhigen Wohnungen, was sie zu einer ausgezeichneten Wahl für diejenigen macht, die eine entspannte Wohngegend suchen, aber dennoch gut mit dem Stadtzentrum verbunden sind.


Weitere Informationen anfordern
Ref.CB3240LL
Carretera de Sarriá a Vallvidrera, 263, Local 2A
08017, Barcelona
+34 934 06 92 22
Marta Sagristà
Assoziierter Immobilienberater

Related properties

Land for sale in Can Rectoret surrounded by the Collserola natural park
Vallvidrera - Tibidabo - Les Planes

Land for sale in Can Rectoret surrounded by the Collserola natural park

550 m²Größe
Great Opportunity in Can Rectoret: Spacious Plot in a Natural and Tranquil Setting We present this magnificent plot of 550 m², located in the exclusive Can Rectoret neighborhood, a peaceful residential area surrounded by nature, just behind Tibidabo and within the prestigious Sarrià-Sant Gervasi district. This plot is perfect for building a detached single-family home in a unique and privileged environment, ideal for those looking for peace and natural beauty without being far from the city. The plot allows for the construction of a single-family home of up to 220 m², distributed over three floors, with a maximum occupancy per floor of approximately 137 m². This flexible design offers great potential to create your dream home, tailored to your needs and preferences, in the heart of nature. The land is located in an area with asphalted roads, sewerage, and electricity, ensuring a comfortable and accessible environment. Additionally, from here, you will enjoy stunning views of Collserola Park, a valuable natural space for outdoor activities, hiking, and cycling. The connectivity is excellent: the plot is just 1.7 km from the Les Planes station, 7 minutes by car or bus from the neighborhood. From this station, you can easily access downtown Barcelona in just 15 minutes, as well as Sant Cugat, Sabadell, and Terrassa, with high-frequency trains. Can Rectoret is a mountain neighborhood offering an unparalleled quality of life, surrounded by nature and tranquility, yet close to the city. It is an ideal location for those who want to live in a peaceful and beautiful environment while enjoying the convenience of being well-connected to major urban areas. Don't miss the opportunity to live in this unique setting and build the home of your dreams in Can Rectoret! Contact us for more information or to schedule a visit. The sale price does not include taxes or expenses, which are payable by the buyer under current regulations: ITP for previously transferred land, VAT and AJD for newly developed land or urban projects, as well as notary and registry fees and administrative costs if contracted. Availability to be agreed. The offer is subject to price changes or withdrawal without notice. Areas and boundaries are indicative. Brokerage fees shall be borne according to the agreement. Detailed information will be provided before any deposit is paid. #ref:CB2065LL
195.000 €
Wonderful house for sale in Vallvidrera with views of Barcelona, a large garden and pool
Vallvidrera - Tibidabo - Les Planes

Wonderful house for sale in Vallvidrera with views of Barcelona, a large garden and pool

483 m²Größe8.000 m²Grundstück83 Bäder
This magnificent tower extends over 483 square meters on a dreamy plot of 8,000 square meters. With a construction dating back to 1980, this property offers a spacious and versatile space spread over four floors, including a ground floor plus three levels. Additionally, it features a hydraulic elevator with 4 stops for added convenience. This exceptional building is suitable for various options, from offices to a complete residence, or even a combination of both, allowing you to enjoy spectacular views of the city of Barcelona and the sea. The southeast orientation provides sunshine throughout the day, and its main features include bright spaces, open-plan living areas, a generous garden, terraces, and a private pool. The property is excellently connected with dual access, from the city of Barcelona via a private road, as well as from Vallvidrera via a public street. Furthermore, it is only a 2-minute walk from the Vallvidrera Funicular and 20 minutes from the airport. The property's distribution is as follows: On the Ground Floor or Level -4, you will find a 52-square-meter summer dining room, which can also be used as a multipurpose room, an office, or even a home theater. This space opens up to a splendid garden with a barbecue and a generous pool. Additionally, on this level, there is a small kitchen, a shower room, a single room, a storage room, and the elevator machinery room. On this same floor, there is an extensive garden area of approximately 2,000 square meters, with direct vehicle access and ample parking space, on a total land area of about 8,000 square meters. On the 1st Floor or Level -3, a 40-square-meter multipurpose room offers stunning views of Barcelona and can be adapted to your needs, whether as an office, a game room, etc. You will also find a single room on this floor. The 2nd Floor or Level -2 features a spacious 50-square-meter living-dining room with a fireplace, an open kitchen of 22 square meters equipped with natural gas, a toilet, a laundry room, and access to a 28-square-meter covered terrace. On the 3rd Floor or Level -1, you will find two en-suite bedrooms, each with its own bathroom, and a 30-square-meter terrace. The 4th Floor or Upper Street Level offers two double bedrooms, a bathroom, and access to a 150-square-meter covered building terrace with impressive views and a chillout area. Additionally, the property has access from two different points for vehicles. In the rest of the estate, there is a two-level construction with 55 square meters plus 28 square meters, which can be used as a residence for a caretaker or guests. Also, next to the pool, you will find a toilet, a changing room, and a small storage area. Vallvidrera, a charming mountain neighborhood on the outskirts of Barcelona, offers a stunning natural environment with panoramic views of the city and the Mediterranean Sea. Its green-lined streets provide a peaceful and relaxing atmosphere, perfect for those looking to escape the urban hustle without going too far. With hiking and cycling routes and a funicular for easy access to Collserola, it's a paradise for nature lovers. Despite its rural setting, Vallvidrera has local amenities, shops, restaurants, and a welcoming community, making it an ideal place for families and professionals seeking a balanced life between the mountains and the city. The sale price does not include taxes or expenses arising from the transaction which, in accordance with current regulations, are payable by the buyer: (i) for second-hand properties, the Property Transfer Tax (ITP) at the rate applicable in the corresponding Autonomous Community; (ii) for newly built properties, VAT and Stamp Duty (AJD) in accordance with current regulations; (iii) notary and land registry fees; and (iv) administrative/processing fees if contracted. Availability to be agreed. The offer is subject to price changes or withdrawal from the market without prior notice. The information provided, including surface areas, is for guidance purposes only. Real estate brokerage fees shall be borne by the corresponding party in accordance with the signed agreement. Detailed and personalized information will be provided to any interested party prior to the payment of any deposit, in compliance with applicable national and regional regulations. #ref:CB4320LL
3.000.000 €
Spectacular house for sale and for rent in Vallvidrera with pool, garden and terraces
Vallvidrera - Tibidabo - Les Planes

Spectacular house for sale and for rent in Vallvidrera with pool, garden and terraces

570 m²Größe1.250 m²Grundstück76 Bäder
This exceptional detached house offers an unparalleled living experience in the heart of Vallvidrera, a privileged location that combines the serenity of nature with the convenience of urban life. Situated just steps away from the majestic Natural Park of the Collserola Range, this residence is surrounded by a lush natural environment, with panoramic views of the mountains and the iconic Montserrat. Furthermore, it enjoys excellent connectivity to the center of Barcelona and the Vallès region, thanks to its proximity to the Vallvidrera Superior Funicular Station. Possibility to rent the property for 2 years with a purchase option. This imposing property spans a constructed area of 570 square meters, spread across four levels, and features five bedrooms, a study, a service room, and six bathrooms. In its entirety, the residence includes a generous 200-square-meter terrace and an lush garden covering approximately 400 square meters. The ground floor, with a constructed area of 122 square meters, houses a spacious garage with room for three vehicles, a wine cellar, and a cozy 50-square-meter service apartment for guests. This apartment comprises two rooms, an open-plan kitchen, a bright living area, and two bathrooms. The first floor, with 122 square meters of constructed space, offers a suite-style bedroom with mountain views, a walk-in closet, a living room, and a charming terrace. The second floor, with a constructed area of 112 square meters, consists of three bedrooms, one of which is a suite, and an additional bathroom. The third floor, spread over two levels with a constructed area of 152 square meters, serves as the social core of the house. Here, you'll find two spacious living rooms, a roomy dining area, a designer kitchen with a central island, and access to a splendid terrace perfect for al fresco dining. This terrace leads to a generous swimming pool with a 'chill-out' relaxation area and a 21-square-meter auxiliary space. Additionally, this floor is completed with a spectacular suite featuring a walk-in closet and an exceptionally spacious bathroom with a bathtub offering stunning panoramic views. Quality finishes are evident throughout the residence, including marble floors, natural gas underfloor heating, air conditioning, an elevator connecting all floors, built-in closets, and high-quality double-glazed windows for optimal sound and thermal insulation. Moreover, the property boasts an excellent location that provides easy access to Barcelona and Vallès cities such as Sant Cugat, Rubí, Terrassa, and Sabadell via the Ferrocarrils de la Generalitat de Catalunya line. The Vallvidrera Superior Funicular Station is just a nine-minute walk away, with frequent funicular services connecting to the Peu de Funicular Station of the Ferrocarrils de la Generalitat de Catalunya. Trains run every six minutes, and on weekdays, you can reach the center of Barcelona (Plaça Catalunya) and Sant Cugat (both stations located within Zone 1 of the AMB transport system) in just 15 minutes. The sale price does not include taxes or expenses arising from the transaction which, in accordance with current regulations, are payable by the buyer: (i) for second-hand properties, the Property Transfer Tax (ITP) at the rate applicable in the corresponding Autonomous Community; (ii) for newly built properties, VAT and Stamp Duty (AJD) in accordance with current regulations; (iii) notary and land registry fees; and (iv) administrative/processing fees if contracted. Availability to be agreed. The offer is subject to price changes or withdrawal from the market without prior notice. The information provided, including surface areas, is for guidance purposes only. Real estate brokerage fees shall be borne by the corresponding party in accordance with the signed agreement. Detailed and personalized information will be provided to any interested party prior to the payment of any deposit, in compliance with applicable national and regional regulations. #ref:CB4364LL
1.600.000 €
Spectacular house for sale in Vallvidrera with pool
Vallvidrera - Tibidabo - Les Planes

Spectacular house for sale in Vallvidrera with pool

490 m²Größe744 m²Grundstück64 Bäder
Coldwell Banker Llebrenc presents this wonderful home in one of the most exclusive and quiet areas of the Vallvidrera neighborhood. The house has 490 sqm, divided into three levels, all of them connected with an internal designer staircase. Accessing the house, on the first level, we find two bright rooms with access to the garden. Currently, one of them is dedicated to an office, and another to a small independent room. This level also has another independent room with its own bathroom, perfect for use as a service room, guest room, or a small gym. On the second level we find the day area, with a warm and spacious living room with access to the pool and garden, a separate dining room and a very large and bright kitchen. Additionally, on this level we have a double room, utility area, bathroom and rear terrace ideal for use as a barbecue area. On the third and last floor we find a wonderful suite, with a large dressing room and its own bathroom, as well as access to a private terrace from where you can enjoy incomparable views of nature. The third level is completed by two double bedrooms with large built-in wardrobes, both with access to the rear garden, and a shared bathroom. In case you need a fourth room on this level, it can be done easily, since there is currently an additional living room on this floor, perfectly convertible. The house has high-quality parquet floors, as well as aluminum windows and double glazing with a chamber for optimal thermal insulation. Additionally, the house has solar panels for sanitary water and a fireplace, which gives it great energy efficiency. Do not miss the opportunity to live in an incomparable environment. Contact us to arrange a visit or request additional information. We are waiting for you! The sale price does not include taxes or expenses arising from the transaction which, in accordance with current regulations, are payable by the buyer: (i) for second-hand properties, the Property Transfer Tax (ITP) at the rate applicable in the corresponding Autonomous Community; (ii) for newly built properties, VAT and Stamp Duty (AJD) in accordance with current regulations; (iii) notary and land registry fees; and (iv) administrative/processing fees if contracted. Availability to be agreed. The offer is subject to price changes or withdrawal from the market without prior notice. The information provided, including surface areas, is for guidance purposes only. Real estate brokerage fees shall be borne by the corresponding party in accordance with the signed agreement. Detailed and personalized information will be provided to any interested party prior to the payment of any deposit, in compliance with applicable national and regional regulations. #ref:CB4388LL
1.550.000 €
Wonderful land for sale in Mas Guimbau surrounded by the Collserola natural park
Vallvidrera - Tibidabo - Les Planes

Wonderful land for sale in Mas Guimbau surrounded by the Collserola natural park

451 m²Größe
Magnificent Plot in Mas Guimbau: Nature and Exclusivity Just a Step Away from the City Discover this extraordinary 450 m² plot located in Mas Guimbau, a charming mountain neighborhood that combines the serenity of nature with the proximity to the city. Situated behind the iconic Tibidabo, within the prestigious Sarrià-Sant Gervasi district, this land offers a unique opportunity to build your dream home in an unparalleled setting. Construction Possibilities: The plot allows for the construction of a detached single-family home with a maximum surface area of approximately 180 m², distributed over three floors. Each floor allows for an occupancy of up to 90 m², offering great flexibility to design a spacious, modern home perfectly integrated into the natural surroundings. Incredible Views and Natural Environment: From the plot, you will enjoy stunning panoramic views of the Collserola Park, one of Barcelona's most iconic natural spaces. The area is surrounded by lush forests and hiking trails, perfect for outdoor sports, hiking, or simply relaxing in nature. Excellent Connectivity: Despite being in the heart of nature, the location offers impeccable connectivity. Just 1.8 km from the Les Planes station, you can easily reach it by car or bus in about 5 minutes. From this station, frequent trains provide quick access to Barcelona city center, Sant Cugat, Sabadell, and Terrassa, with travel times of about 15 minutes. Mas Guimbau: A Mountain Neighborhood with Its Own Charm: Mas Guimbau is one of the hidden gems of the Collserola mountain range, a mountain neighborhood that is part of the prestigious Sarrià-Sant Gervasi area. Its rural essence and proximity to nature make this place a perfect retreat for those who wish to disconnect from urban hustle while enjoying the convenience of being close to the city. Additionally, the community has a peaceful and secure environment, surrounded by single-family homes and pristine nature. Unique Opportunity: Build your future home in this tranquil and picturesque setting, where quality of life meets the convenience of excellent urban connectivity. Don't miss out on this opportunity! Contact us for more information or to schedule a personalized visit. The sale price does not include taxes or expenses, which are payable by the buyer under current regulations: ITP for previously transferred land, VAT and AJD for newly developed land or urban projects, as well as notary and registry fees and administrative costs if contracted. Availability to be agreed. The offer is subject to price changes or withdrawal without notice. Areas and boundaries are indicative. Brokerage fees shall be borne according to the agreement. Detailed information will be provided before any deposit is paid. #ref:CB2008LL
215.000 €
Spectacular Designer House for Sale
Vallvidrera - Tibidabo - Les Planes

Spectacular Designer House for Sale

547 m²Größe1.002 m²Grundstück66 Bäder
Spectacular Designer House for Sale and possibility of rent to buy. This stunning designer residence stands majestically on a spacious plot of 1,002 square meters in the prestigious neighborhood of Can Cortès, a residential enclave of exclusive single-family homes next to the iconic Tibidabo. This property offers you the opportunity to live in a natural setting of unparalleled beauty, with panoramic views of the majestic mountains of Collserola Park, just 10 minutes from Barcelona and Sant Cugat. This luxurious home is spread over 4 floors comfortably connected by a modern elevator. The ground floor features a spacious garage with room for three large vehicles and a generous storage area. The second floor houses a versatile 60-square-meter cinema room, a guest toilet, and access to a spacious terrace where you can enjoy moments of relaxation and entertainment. On the third floor, you'll find a spacious living room with a fireplace, an elegant dining room, an office-style kitchen, the service area with a bedroom and a bathroom, and a laundry room. The top floor is dedicated to the bedrooms and consists of four bedrooms, including the impressive master suite, as well as a spacious bathroom. This wonderful estate offers several outdoor spaces for relaxation and moments with family and friends. From its spectacular rooftop, you can enjoy breathtaking mountain views, incredible starry nights, or beautiful sunrises. It also features a relaxation area with sun loungers for peaceful sunbathing and multiple terraces for sharing dinners with your loved ones. The original design of this property is enhanced by high-quality finishes and features. Jatoba wood parquet floors in the common areas, porcelain tiles in the kitchen and bathrooms, natural gas heating, and ducted air conditioning, as well as the fully equipped SANTOS kitchen, are just some of the conveniences offered by this residence. Furthermore, it boasts an outdoor heated pool powered by solar panels, an alarm system, and video surveillance to ensure the safety of your loved ones, along with numerous extras that make this house a dream come true. If you're in search of an exceptional property in a privileged natural setting, do not hesitate to visit this house. Don't miss out on this unique opportunity! The sale price does not include taxes or expenses arising from the transaction which, in accordance with current regulations, are payable by the buyer: (i) for second-hand properties, the Property Transfer Tax (ITP) at the rate applicable in the corresponding Autonomous Community; (ii) for newly built properties, VAT and Stamp Duty (AJD) in accordance with current regulations; (iii) notary and land registry fees; and (iv) administrative/processing fees if contracted. Availability to be agreed. The offer is subject to price changes or withdrawal from the market without prior notice. The information provided, including surface areas, is for guidance purposes only. Real estate brokerage fees shall be borne by the corresponding party in accordance with the signed agreement. Detailed and personalized information will be provided to any interested party prior to the payment of any deposit, in compliance with applicable national and regional regulations. #ref:CB4404LL
1.950.000 €

Zuletzt angesehene Immobilien

Wohnung 3 Schlafzimmer Verkauf Barcelona
Sant Gervasi- Galvany

Wohnung 3 Schlafzimmer Verkauf Barcelona

133 m²Größe32 Bäder
KLASSISCHE ELEGANZ UND HOHE RENDITE IM HERZEN VON GALVANY In einem exklusiven klassischen Gebäude der Gegend, direkt neben der Plaza Francesc Macià und der Avenida Pau Casals, präsentieren wir diese Immobilie nur wenige Schritte vom Turó Park entfernt - mit dem Zusatzwert einer TOURISTISCHEN LIZENZ. Hier zu wohnen bedeutet, die besten Luxusgeschäfte, den Galvany-Markt, Gourmet-Restaurants und alle notwendigen Dienstleistungen in der begehrtesten Lage Barcelonas direkt vor der Tür zu haben. HAUPTMERKMALE: Diese helle, 133 m² große Immobilie im dritten Stock besticht durch ein großzügiges Wohn-Esszimmer, das in zwei Bereiche unterteilt ist, die Wohn- und Essbereich perfekt trennen und eine anspruchsvolle, gemütliche Atmosphäre schaffen. Die voll ausgestattete offene Küche ist meisterhaft in den Raum integriert, um ein größeres Raumgefühl zu vermitteln und das natürliche Licht optimal zu nutzen. Der Schlafbereich besteht aus drei Doppelzimmern, darunter die Master-Suite mit eigenem Bad und Ankleidebereich, während die anderen beiden Zimmer über ein zweites komplettes Badezimmer verfügen. Zudem ist die Wohnung mit Heizung und Klimaanlage ausgestattet. EINZIGARTIGE INVESTITIONSCHANCE: Neben ihrer außergewöhnlichen Qualität verfügt diese Immobilie über eine TOURISTISCHE LIZENZ, was sie zu einem renditestarken Objekt in einer privilegierten Lage macht. #ref:CBE01396
1.250.000 €
Ca Malva: Das Mittelmeer von seiner besten Seite leben
Montañar - El Arenal

Ca Malva: Das Mittelmeer von seiner besten Seite leben

380 m²Größe1.732 m²Grundstück57 Bäder
Ca Malva ist die erste fertiggestellte Villa in Jardí d'Olivella, eine exklusive Sammlung von vier einzigartigen Wohnhäusern in Jávea, die für diejenigen entworfen wurden, die ein authentisches, nachhaltiges und tiefgründiges Mittelmeerraum erleben möchten. Dieses Projekt zollt der lokalen Landschaft und dem handwerklichen Können der Gegend Tribut, indem es zeitgenössische Architektur, edle Materialien und einen ständigen Dialog mit der natürlichen Umgebung des Naturparks Montgó verbindet. Inspiriert von der Malvenblume - einem Symbol für Widerstandskraft und friedliche Schönheit - nimmt die Villa die höchste Position in der Siedlung ein und bietet außergewöhnliche Privatsphäre und Panoramablicke, die Kalvarie, den Montgó, den Monte Santa Lucia und das Mittelmeer umfassen. Aus jedem Aufenthalt wird die Natur ein integraler Bestandteil des Erlebnisses. Unterzeichnet vom Architekten Raúl García García und Innenarchitektur von Jessica Bataille definiert Ca Malva das Konzept nachhaltigen Luxus neu: helle Räume, reine Linien und organische Materialien, die mit dem mediterranen Licht im Dialog stehen. Seine südöstliche Ausrichtung begünstigt Kreuzbelüftung und passiven Energieverbrauch, was den Verbrauch reduziert und den Komfort maximiert. Naturstein, Harthölzer und einheimische Vegetation stärken seine Integration in die Landschaft, während Tongitterwerk, handgefertigte Fliesen und handgefertigte Details lokaler Meister Charakter und Authentizität verleihen. Jede Umgebung lädt zu ruhigem, elegantem und natürlichem Wohlbefinden ein, das dem mediterranen Wesen treu bleibt. Die Villa ist auf zwei Ebenen verteilt und bietet vier Schlafzimmer mit eigenem Bad, alle mit direktem Zugang nach draußen, sowie zwei Gästebadezimmer und eine separate Wohnung mit privater Terrasse, ideal für Gäste oder als Mehrzweckraum. Im Obergeschoss befindet sich ein großer Carport mit einer Pergola für zwei Fahrzeuge und einer elektrischen Ladestation. Ein Aufzug und eine Treppe führen zu den unteren Stockwerken, wo ein spektakulärer, in den Berg gehauener Innenhof - ein wahrer Zufluchtsort der Privatsphäre - visuell und emotional mit der Natur verbunden ist. Die Landschaftsgestaltung, das von Noemí Antón entstand, holt das ursprüngliche Wesen des Grundstücks durch Terrassen in unterschiedlichen Höhen, lokalem Stein und ein zartes chromatisches Spiel in mauvefarbenen Tönen zurück. Der Komplex fließt organisch mit dem Montgó-Ökosystem zusammen und respektiert dessen Flora und Fauna. Das Äußere endet in einem außergewöhnlichen Infinity-Pool mit einem über 20 Meter langen Schwimmkanal, der mit dem Horizont verschmilzt und einen ungestörten Blick auf die Bucht bietet. Das Grundstück wird durch einen maßgefertigten beheizten Weinkeller, eine Außenküche, eine überdachte Terrasse, ein von Bali inspiriertes Außenbad, einen Kamin, eine Alarmanlage und eine integrierte Klimaanlage ergänzt. In Ca Malva zu leben bedeutet, das Wesen von Jávea zu umarmen: sein mildes Klima, seine lebendige Gastronomie und seinen unverkennbaren kulturellen Charakter. Die Eigentümer werden in den ersten sechs Monaten auch von Jardí Homecare profitieren, das von Bloom Home Management verwaltet wird, das umfassende Wartung und persönliche Unterstützung für eine sorglose Ankunft bietet. Ca Malva ist eine einmalige Gelegenheit für alle, die eine luxuriöse Wohnanlage in Javea mit Meerblick, absoluter Privatsphäre und einem Design suchen, das Natur, Architektur und Handwerkskunst in Einklang bringt. #ref:CBS764
3.550.000 €
Renovierte Außenwohnung mit Terrasse, Garage und Abstellraum in Lista, Madrid
Lista

Renovierte Außenwohnung mit Terrasse, Garage und Abstellraum in Lista, Madrid

304 m²Größe45 Bäder
Coldwell Banker Unique präsentiert dieses geräumige und helle Anwesen in einem hochwertigen Gebäude von 1945 mit Portier, Parkplatz und Lagerraum im Stadtteil Salamanca. Das Grundstück verfügt außerdem über eine Terrasse, die ideal ist, um die Natur und die Umgebung zu genießen. Seine strategische Lage macht es zu einer perfekten Option für eine Familie oder als Mietinvestition, da es neben der renommierten IE University liegt. Die Wohnung wurde komplett renoviert, ausgestattet und möbliert, mit luxuriösen Oberflächen ausgestattet und einziehbar. Das Layout nutzt jeden Raum optimal aus und bietet Komfort und Funktionalität. Es verfügt über zwei geräumige Schlafzimmer, die als Master-Suiten betrachtet werden können, jeweils mit einem vollständigen Badezimmer, und eines davon mit einer Terrasse mit Blick auf den Innenhof. Zusätzlich gibt es zwei zusätzliche Schlafzimmer mit Bad, einen Mehrzweckraum, der als weiterer Raum oder als TV-Lounge genutzt werden kann, der ein komplettes Badezimmer sowie eine Gästetoilette umfasst. Das Wohnzimmer und Esszimmer sind geräumig, hell und haben Zugang zur Terrasse, was einen idealen Raum für den Alltag und den Empfang von Gästen schafft. Die separate Küche ist geräumig und verfügt über ein eigenes Esszimmer, perfekt für Familiennutzung oder Besprechungen. Eine außergewöhnliche Immobilie mit einem intelligenten Grundriss, großzügigen Räumen und hochwertigen Oberflächen in einem der konsolidierten und begehrtesten Viertel Madrids. #ref:CBUQ1454
3.375.000 €
Villa 4 Schlafzimmer Verkauf Jávea / Xàbia
Partides comunes - Adsubia

Villa 4 Schlafzimmer Verkauf Jávea / Xàbia

1.022 m²Größe43 Bäder
Diese sorgfältig gepflegte, traditionelle mediterrane Villa befindet sich in einer ruhigen und erhöhten Gegend von Javea an der atemberaubenden Costa Blanca. Von praktisch jedem Punkt des Grundstücks aus können Sie einen atemberaubenden Panoramablick auf das tiefblaue Mittelmeer, den imposanten Berg Montgó und das charmante Stadtzentrum von Javea genießen, das sich zu seinen Füßen erstreckt. Die Lage ist nicht nur idyllisch, sondern bietet auch die perfekte Balance aus Ruhe, Privatsphäre und Nähe zu allen Annehmlichkeiten, die dieser begehrte Badeort zu bieten hat. Das Anwesen atmet den zeitlosen Charme der klassischen spanischen Architektur mit seinen charakteristischen Tosca-Steinmauern, eleganten Bögen, Terrakottafliesen und Holzbalkendecken. Gleichzeitig verfügt die Villa über alle modernen Annehmlichkeiten, was sie sowohl zum dauerhaften Wohnen als auch zum Genießen als Zweitwohnsitz oder als hochwertige Ferienvilla ideal macht. Beim Betreten fällt sofort das offene und helle Layout ins Auge. Das geräumige Wohnzimmer bildet das Herzstück des Hauses, mit großen Fenstern, die den Raum mit natürlichem Licht durchfluten, und einem Tosca-Steinkamin, der an kühleren Tagen Wärme und Atmosphäre bringt. Authentische architektonische Details werden mit elegantem Dekor und hochwertigen Oberflächen kombiniert und schaffen eine Atmosphäre von Luxus und Komfort im gesamten Anwesen. Im Anschluss an das Wohnzimmer befindet sich ein gemütliches Esszimmer mit Blick auf den Garten und das Meer, ein idealer Ort, um Mahlzeiten zu genießen, während die Sonne über dem Horizont untergeht. Die voll ausgestattete Küche ist ein echter Blickfang: geräumig, praktisch und stilvoll, mit einer zentralen Insel und hochwertigen Geräten. Hier vereinen sich Funktionalität und Eleganz und machen es zu einem perfekten Ort sowohl für den täglichen Gebrauch als auch für den Empfang von Gästen. Die Villa verfügt über vier geräumige Doppelzimmer, alle mit Einbauschränken und großen Fenstern, die viel natürliches Licht hereinlassen. Die drei modernen Badezimmer sind komplett ausgestattet und mit hochwertigen Materialien ausgestattet, was zu dem Gefühl von diskretem Luxus beiträgt, das im gesamten Anwesen wahrgenommen wird. Das Interieur ist geschmackvoll eingerichtet und verbindet mediterrane Wärme mit zeitgenössischer Eleganz, und die Villa wird komplett möbliert und zu einem luxuriösen Standard verkauft. Dank Fußbodenheizung und Klimaanlage im ganzen Haus ist der Komfort das ganze Jahr über gewährleistet. Darüber hinaus verbessern achtzehn Sonnenkollektoren die Energieeffizienz erheblich und senken die Wartungskosten, was dieses Haus nicht nur stilvoll, sondern auch nachhaltig macht. Draußen wird der mediterrane Lebensstil voll und ganz gelebt. Von der überdachten Naya mit ihren traditionellen Holzbalken und Tosca-Steinbögen genießen Sie einen Blick, der sich über das Tal und das glitzernde Mittelmeer erstreckt. Dies ist der ideale Ort, um sich bei einem Buch, einem Glas Wein oder guter Gesellschaft zu entspannen, während die sanfte Meeresbrise durch den Garten weht. Rund um den privaten Pool gibt es große sonnige Terrassen, die zum Ausruhen und Sonnenbaden einladen, während es im Obergeschoss zwei zusätzliche Terrassen gibt, die sich perfekt eignen, um die Ruhe und die spektakuläre Aussicht zu genießen. Der gepflegte mediterrane Garten ist pflegeleicht und mit Palmen, blühenden Bougainvilleen und aromatischen Sträuchern gefüllt, die eine farbenfrohe und lebendige Umgebung schaffen, die perfekt mit der natürlichen Landschaft harmoniert. Über den gesamten Garten verteilt gibt es mehrere schattige Ecken, in denen Sie die Natur in völliger Ruhe genießen oder in einer entspannten Umgebung im Freien gemeinsam essen können. Die Villa befindet sich in einer ruhigen und begehrten Wohngegend von Javea, nur wenige Autominuten von den Stränden, internationalen Schulen, Geschäften, Restaurants und der malerischen Altstadt mit ihren engen Gassen, traditionellen Plätzen und lebhaften Märkten entfernt. Egal, ob Sie auf der Suche nach einem komfortablen Einfamilienhaus, einer privaten Residenz am Meer oder einer rentablen Investition in einer der exklusivsten Gegenden der Costa Blanca sind, diese Villa bietet eine einzigartige Kombination aus Lage, Komfort, Authentizität und Eleganz. Jávea selbst ist ein Juwel des Mittelmeers und liegt in der Provinz Alicante, in der wunderschönen Region Valencia. Die Stadt ist bekannt für ihr kristallklares Wasser, die abwechslungsreiche Küste mit Sandstränden und felsigen Buchten und das sonnige Wetter fast das ganze Jahr über. Mit einer Bevölkerung von etwa dreißigtausend Einwohnern bietet Javea eine entspannte und einladende Atmosphäre, in der einheimische und internationale Einwohner in einer harmonischen Gemeinschaft zusammenleben. Die Umgebung wird von natürlicher Schönheit dominiert, mit dem atemberaubenden Naturpark Montgó als Kulisse. Einwohner und Besucher können endlose Wander- und Radwege, spektakuläre Aussichtspunkte und unvergleichliche Ruhe genießen. Gleichzeitig bietet Javea ein pulsierendes soziales und kulturelles Leben mit ausgezeichneten Restaurants, gemütlichen Cafés, Kunstgalerien und traditionellen Festen, die das ganze Jahr über stattfinden. Die Stadt hat eine reiche Geschichte, die sich in ihrer Architektur widerspiegelt, von der gotischen Kirche San Bartolomé bis zu den weißen Häusern der Altstadt. Auch die lokale Gastronomie spiegelt dieses Erbe wider: Frische Meeresfrüchte, traditionelle Tapas und exquisite lokale Weine bilden das Herzstück der mediterranen Küche. Dank einer starken Expat-Community fühlen sich Neuankömmlinge schnell zu Hause. Die Kombination aus freundlichen Einwohnern, einer atemberaubenden Natur, einem reichen kulturellen Erbe und modernen Annehmlichkeiten macht Javea zu einem der begehrtesten Orte zum Leben an der spanischen Küste. Wer sich für diese Villa entscheidet, erwirbt nicht nur eine spektakuläre Immobilie, sondern einen Lebensstil, in dem Komfort, Schönheit und Gelassenheit kombiniert werden. Es ist ein Ort, an dem sich jeder Tag wie Urlaub anfühlt, mit dem Meer am Horizont, dem Duft von Jasmin im Garten und der Sonne, die fast immer scheint. #ref:CBSJ723
1.595.000 €
Luxuriöse moderne Villa in El Paraíso Alto
El Paraíso

Luxuriöse moderne Villa in El Paraíso Alto

1.182 m²Größe1.283 m²Grundstück69 Bäder
Diese Villa stellt eine einzigartige Gelegenheit dar: bezugsfertig und in der prestigeträchtigen Gegend von El Paraíso Alto, Estepona, gelegen. Als echtes zeitgenössisches Meisterwerk entworfen, vereint sie Eleganz und Funktionalität und bietet in jedem Detail hochwertige Ausführungen. Die Immobilie erstreckt sich über 4 sorgfältig gestaltete Etagen auf einem Grundstück von 1.283 m². Die großzügigen, offenen Wohnbereiche sind durch bodentiefe Fenster verbunden, die die Räume mit natürlichem Licht durchfluten und einen fließenden Übergang zwischen Innen- und Außenbereich schaffen. Die moderne, designorientierte Küche ist mit hochwertigen Geräten ausgestattet und macht den Alltag zu einem außergewöhnlichen Erlebnis. Mit sechs Schlafzimmern en suite und insgesamt neun Badezimmern bietet die Villa viel Platz, Privatsphäre und Komfort für große Familien oder für Gäste. Im Außenbereich umgibt ein angelegter Garten die weitläufigen Terrassen, die sich ideal zum Entspannen oder für gesellschaftliche Anlässe eignen. Das Highlight ist der spektakuläre Infinity-Pool mit Wasserfall, ergänzt durch eine voll ausgestattete Außenküche - perfekt für unvergessliche Abende unter dem Sternenhimmel. Terrassen und Balkone bieten beeindruckende Panoramablicke, während die private Garage und großzügige Parkmöglichkeiten zusätzlichen Komfort gewährleisten. Das Anwesen vereint modernes Landschaftsdesign mit mediterranem Flair und schafft so eine Oase der Ruhe und Exklusivität. #ref:CBSH1132
6.800.000 €
Apartment 3 Schlafzimmer Verkauf Canillo
El Forn-El Prats-Meritxel

Apartment 3 Schlafzimmer Verkauf Canillo

150 m²Größe32 Bäder
Located in El Tarter, in the heart of Grandvalira, this exclusive property represents a unique opportunity to enjoy the mountains with the highest level of comfort, privacy, and sophistication. Its privileged location, truly ski-in/ski-out, allows direct access to the ski domain without the need for transportation, making it an exceptional residence both for personal use and as a real estate investment.~~The property has been designed with a contemporary concept where architecture, technology, and well-being coexist in perfect harmony. The spacious, light-filled interiors, together with high-end finishes and advanced technical features, create an elegant and welcoming atmosphere in every season of the year.~~Designed to deliver a premium residential experience, it incorporates high-efficiency energy solutions and absolute comfort:~~Underfloor heating for a uniform and pleasant temperature throughout the home~Dual-flow mechanical ventilation system that purifies indoor air, improves air quality, and enhances rest~High-performance triple glazing for excellent thermal and acoustic insulation~Textile drying cabinet with hot air emission, specifically designed to dry and maintain ski equipment in perfect condition~Integrated home automation system that allows smart and effortless control of the property~~Every detail has been carefully selected to offer an exclusive experience, where understated luxury and functionality blend seamlessly with the natural high-mountain surroundings.~149.17 m2 apartment with a 17,33 m2 terrace included. It has three double bedrooms, one of them en suite, and a full bathroom. ~Included in the price: 1 parking space and 1 storage room #ref:05108/5210
1.266.994 €
Villa 5 Schlafzimmer Verkauf Ordino
Coll d'Ordino

Villa 5 Schlafzimmer Verkauf Ordino

666 m²Größe55 Bäder
GAlÍ Real Estate is honored to present Ordino Mountain Residential Resort, located in a natural environment and with impressive mountain views. In this exclusive residential project, born from a modern reinterpretation of traditional Andorran architecture, the concept of a wooden cabin on a two-story stone podium is reinterpreted, which, far from being erected as a conventional housing block, organizes a residential community. exclusive around a common garden.~Despite being traditional materials, wood and stone are used in the project as contemporary materials, with the aim of achieving an innovative image but rooted in the place. Large panes of glass, oriented towards the incredible landscape of the country and the common spaces of the development, give the complex an innovative image and bring nature and architecture closer.~Impressive villas with five to eight bedrooms are offered on several floors and spacious two- and three-bedroom apartments with terraces with stunning views of the surrounding mountains. The homes have a modern design, with minimalist furniture, in neutral colors. They offer an open-plan layout, with large open spaces, such as the living-dining room with the open-plan kitchen, separated by a central island, as well as exclusive rooms such as a cinema room, spa or private gym. Likewise, the homes have BREEAM certification, a certification that recognizes sustainability efforts in terms of energy efficiency and environmentally friendly construction.~The development has common amenities spaces, including a spa and a gym, as well as a multifunctional, open-plan social club area with a room for children and another for adults.~~Both the spa and the gym are located in a privileged area of the plot. Through large glass panels, extraordinary views of the valley are obtained, which make this space the ideal place to relax and enjoy the silence and nature throughout the year. #ref:03983/5210
5.812.000 €
Revolutionäres Immobilienprojekt an der Carretera de La Nao
Centro ciudad

Revolutionäres Immobilienprojekt an der Carretera de La Nao

5.000 m²Größe
Wenn Sie auf der Suche nach einer einzigartigen, ehrgeizigen und renditestarken Investitionsmöglichkeit sind, ist diese Entwicklung in Javea genau das Richtige für Sie. Dieses Projekt befindet sich an einem strategischen Punkt vor dem neuen Aldi-Supermarkt und repräsentiert die Zukunft des Immobiliensektors in einer der Regionen mit dem höchsten Wachstum und der höchsten Nachfrage an der Costa Blanca. Eine privilegierte Enklave für außergewöhnliche Entwicklung Mit einem Grundstück von 5.000 m² ist dieses Projekt eine sichere Wahl für diejenigen, die eine hohe Rentabilität und maximale Sichtbarkeit suchen. Seine Lage in einem der Gebiete mit der größten städtischen Ausdehnung garantiert einen konstanten Strom von Kunden und Besuchern und wird zum Epizentrum neuer kommerzieller und touristischer Möglichkeiten. Ein modernes und vielseitiges Konzept mit hohem Potenzial Der Vorschlag sieht den Bau eines Aparthotels mit 20 Apartments à 55 m² vor, die Komfort, Exklusivität und Funktionalität bieten sollen. Das Anwesen wird auch über eine Verwaltung und ein Restaurant verfügen, wodurch ein integrierter Raum entsteht, der Unterkunft und Gastronomie in einer privilegierten Umgebung verbindet. Darüber hinaus verfügen wir bereits über eine genehmigte Lizenz für 4 Gewerbeflächen und ein Restaurant, was das Spektrum der Möglichkeiten für Investoren erweitert, die ihr Vermögen an einem Standort mit großem Entwicklungspotenzial diversifizieren möchten. Eine sichere Wette für die Immobilienzukunft Dieses Projekt ist nicht nur eine Investition, sondern eine Chance, dem Markt einen Schritt voraus zu sein und das Beste aus einem innovativen und hochprofitablen Konzept herauszuholen. Die Kombination aus Gewerbeflächen und Beherbergungsbetrieben macht es zu einer tierischen Investition, die einen erheblichen Einfluss auf die Branche hat und eine unschlagbare Anziehungskraft auf hochkarätige Kunden ausübt. Jedes Detail wurde strategisch durchdacht, um Funktionalität, Exklusivität und Rentabilität zu maximieren und sicherzustellen, dass diese Initiative zu einem Maßstab in Jávea und an der Costa Blanca wird. Wenn Sie auf der Suche nach einer starken Investition sind, ist dies Ihre Gelegenheit, etwas zu bewirken und auf ein Projekt mit einer Zukunftsvision zu setzen. #ref:CBS485
1.260.000 €
Elegante Gartenwohnung am Strand in Torre Bermeja, Estepona
Selwo

Elegante Gartenwohnung am Strand in Torre Bermeja, Estepona

142 m²Größe33 Bäder
Diese nach Süden ausgerichtete Erdgeschosswohnung mit drei Schlafzimmern und drei Badezimmern wurde vollständig und mit höchstem Qualitätsanspruch renoviert und bietet einen herrlichen Blick auf die gepflegten, üppigen Gartenanlagen. Sie befindet sich in der exklusiven Wohnanlage Torre Bermeja an der Neuen Goldenen Meile - eine gesicherte Anlage, die für ihre subtropischen Gärten und ihre luxuriösen Fünf-Sterne-Einrichtungen bekannt ist. Dazu gehören zwei Außenpools, zwei voll ausgestattete Fitnessstudios, ein beheizter Innenpool sowie zwei Saunen. Die Anlage bietet 24-Stunden-Sicherheitsdienst, direkten Zugang zum Strand und zur Promenade, und mehrere ausgezeichnete Restaurants befinden sich in fußläufiger Entfernung. Mit einer bebauten Fläche von 142 m² und einer großzügigen privaten Terrasse von 60 m² bietet die Wohnung ein weitläufiges, offenes Wohnkonzept mit hochwertigen Ausstattungen und edlem Design. Sie verfügt über elegante Bodenbeläge, eine neue Designer-Küche mit Miele-Geräten, ein Bang & Olufsen Soundsystem, maßgefertigte Einbauschränke und einen Elektrokamin. Weitere Highlights sind ein Weinkühlschrank, ein unsichtbares Kochfeld, ein BBQ-Bereich, eine freistehende Badewanne, ein doppelter Geschirrspüler, eine Thermomix-Station, ein begehbarer Kleiderschrank und eine geschickt versteckte Waschküche. Diese Immobilie ist ideal für alle, die ein stilvolles Leben direkt am Meer in einer der exklusivsten Wohnanlagen der Costa del Sol genießen möchten. Zur Wohnung gehören ein privater Tiefgaragenstellplatz und ein Abstellraum für zusätzlichen Komfort. #ref:CBSH881
1.825.000 €
Exklusives Wohnen in Puente Romano - Marbellas Goldene Meile
Milla de Oro

Exklusives Wohnen in Puente Romano - Marbellas Goldene Meile

150 m²Größe32 Bäder
Dieses außergewöhnliche Apartment befindet sich im Herzen des renommierten Puente Romano Resorts, direkt an der berühmten Goldenen Meile von Marbella - eine der exklusivsten Adressen Europas. Es wurde für Menschen entworfen, die Wert auf Stil und Komfort legen und ein Leben auf höchstem Niveau suchen. Die Wohnung verfügt über drei Schlafzimmer und zwei Badezimmer, darunter eine elegante Master-Suite mit privatem Zugang zur großzügigen Terrasse. Der offene Wohn- und Essbereich geht nahtlos in eine moderne, voll ausgestattete Küche mit hochwertigen Geräten über. Große Fensterflächen sorgen für viel Tageslicht und schaffen eine harmonische Verbindung zur Außenwelt. Das absolute Highlight ist die südlich ausgerichtete Terrasse, die mit viel Liebe zum Detail verschiedene Bereiche bietet: eine stilvolle Lounge, einen Essbereich mit BBQ und eine Sonnenliegefläche - ideal zum Entspannen unter der andalusischen Sonne. Von hier aus genießt man den Blick auf tropische Gärten und den einladenden Gemeinschaftspool - perfekt für ein Leben im Freien. Weitere Ausstattungsmerkmale sind ein Tiefgaragenstellplatz, ein privater Abstellraum, Klimaanlage (warm/kalt) sowie der Zugang zu gepflegten Gemeinschaftsanlagen. Als Teil der Puente Romano Anlage profitieren die Bewohner von 24-Stunden-Sicherheitsdienst, Concierge-Service, direktem Strandzugang und einer Vielzahl an erstklassigen Restaurants, exklusiven Boutiquen und Freizeitmöglichkeiten - alles bequem zu Fuß erreichbar. Diese Immobilie ist eine seltene Gelegenheit, nicht nur ein Zuhause zu erwerben, sondern einen wahrhaft privilegierten Lebensstil in einer der begehrtesten Lagen Marbellas zu genießen. #ref:CBSH1125
2.985.000 €
Alicante-Terrassen | Mediterrane Eleganz, zeitgenössisches Design und absolute Privatsphäre
Bonalba - Cotoveta

Alicante-Terrassen | Mediterrane Eleganz, zeitgenössisches Design und absolute Privatsphäre

124 m²Größe392 m²Grundstück33 Bäder
Entdecken Sie Terrazas de Alicante, eine exklusive Entwicklung von 34 Neubau-Einfamilienvillen, die für diejenigen konzipiert sind, die Raum, Komfort und einen mediterranen Lebensstil suchen, ohne Design und Qualität zu opfern. Jedes Haus wurde sorgfältig gestaltet, um helle und funktionale Räume zu bieten, mit zeitgenössischer Architektur, die Innen- und Außenbereiche harmonisch miteinander verbindet. Die Villen verfügen über 3 Schlafzimmer und 3 Badezimmer, eine stilvolle, offene Küche mit voll ausgestatteter Kücheninsel, geräumige Wohnbereiche und hochwertige Oberflächen. Draußen verfügt jede Immobilie über einen eigenen privaten Pool, Garten, eine Terrasse, ein Solarium und einen Parkplatz, was die perfekte Umgebung schafft, um das privilegierte Klima der Costa Blanca das ganze Jahr über zu genießen. Höhepunkte: -34 exklusive Einfamilienhäuser -3 Schlafzimmer und 3 Badezimmer -Ungefähre gebaute Fläche von 392 m² -Offene Küche mit mittlerer Insel -Voll ausgestattete Küche -Eingebaute Kleiderschränke -Klimaanlage -Privates Schwimmbad -Privater Garten -Große Terrassen -Solarium -Privater Parkplatz -Eine außergewöhnliche Investition an der Costa Blanca In einer privilegierten Umgebung gelegen, verbinden diese Villen Privatsphäre, Design und die Nähe zu allen Dienstleistungen und sind somit eine ausgezeichnete Option sowohl als dauerhafter Wohnsitz, Zweitwohnsitz als auch als Immobilieninvestition. Preise ab 570.000 € Bilder, Flächen und Flächen sind indikativ und bindungsfrei. Das Projekt kann aus technischen, rechtlichen oder administrativen Gründen geändert werden. #ref:CBS899
599.000 €
Luxury 2, 3 and 4 bedroom apartments in Marbella
Nueva Andalucía

Luxury 2, 3 and 4 bedroom apartments in Marbella

110 m²Größe22 Bäder
Isla Bela is just a 4-minute drive from Playa del Duque or Playa de Nueva Andalucía, where you can enjoy the sea and the gentle Mediterranean breeze. In the area surrounding the residential complex there are magnificent viewpoints from which to enjoy the exclusive views of the area. In addition, for lovers of nature, trekking or climbing, you can enjoy the magnificent Sierra de las Nieves National Park, a unique enclave where you can have unforgettable experiences. Isla Bela is in an ideal location with all the day-to- day services nearby: several restaurants, two large markets, local shops, a pharmacy, the Marbella Arena shopping centre, the Nao Pool Club and the Casino. In addition, it has several bus stations nearby, and is perfectly connected by car to Marbella, just 15 minutes from the historic centre and 40 minutes from Malaga airport. Isla Bela is a unique architectural project, designed as a natural valley surrounded by exclusive terraced houses, which rise up on rooftops to enjoy the most privileged views. Inspired by the concept of the Andalusian patio, it seeks to allow natural light to illuminate each home, generating a unique environment that harmonises nature with innovative architectural design. The residential complex has exclusive amenities for the care of body and mind: a gym, spa and indoor swimming pool, outdoor sports area, coworking area, social club, cinema and children's area. A whole range of top-quality residential services to enjoy a comfortable and relaxed life without having to leave the development. Isla Bela is designed as a natural universe surrounded by comfortable and exclusive homes. At the heart of the residential area, its outdoor spaces have been carefully landscaped. Native species coexist with beautiful flowers and palm trees, highlighting the natural beauty of the environment and guaranteeing the sustainability and durability of its green spaces. #ref:CBSH185_AC
1.040.000 €
Coldwell Banker Llebrenc
Carretera de Sarriá a Vallvidrera, 263, Local 2A
08017, Barcelona
10:00 a 19:00 h (de lunes a viernes) y sábados de 9:00 a 14:00 h.
Newsletter

Finden Sie Ihr Zuhause im Ausland mit Unterstützung des Coldwell Banker® Netzwerks

Besuchen Sie unsere internationalen Websites und finden Sie Ihre Wunschimmobilie an den exklusivsten Orten

Wir verwenden unsere eigenen Cookies und Cookies von Drittanbietern, um die Sicherheit unserer Website zu gewährleisten und ihren Inhalt zu personalisieren. Ebenso verwenden wir Cookies, um Daten über Ihre Navigation zu messen und zu erhalten und um Werbung an Ihren Geschmack und Ihre Vorlieben anzupassen. Drücken Sie die Schaltfläche "Alle akzeptieren", um zu bestätigen, dass Sie die angezeigten Informationen gelesen und akzeptiert haben. Um diese Cookies zu verwalten oder zu deaktivieren, klicken Sie auf "Einstellungen". Weitere Informationen zu Cookies erhalte Sie in unserer Cookie-Richtlinie.
Cookies ändern
Technik und Funktional Immer aktiv
Diese Website verwendet eigene Cookies, um Informationen zu sammeln, um unsere Dienste zu verbessern. Wenn Sie weiter surfen, akzeptieren Sie deren Installation. Der Benutzer hat die Möglichkeit, seinen Browser zu konfigurieren und auf Wunsch zu verhindern, dass er auf seiner Festplatte installiert wird, obwohl er bedenken muss, dass dies zu Schwierigkeiten beim Navigieren auf der Website führen kann.
Sie ermöglichen die Beobachtung und Analyse des Verhaltens der Nutzer dieser Website. Die durch diese Art von Cookies gesammelten Informationen werden verwendet, um die Aktivität des Webs zu messen, um Benutzernavigationsprofile zu erstellen, um basierend auf der Analyse der Nutzungsdaten der Benutzer des Dienstes Verbesserungen einzuführen. Sie ermöglichen es uns, die Präferenzinformationen des Benutzers zu speichern, um die Qualität unserer Dienstleistungen zu verbessern und durch empfohlene Produkte ein besseres Erlebnis zu bieten.
Diese Cookies werden verwendet, um Informationen über die Präferenzen und persönlichen Entscheidungen des Benutzers durch die kontinuierliche Beobachtung seiner Surfgewohnheiten zu speichern. Dank ihnen können wir die Surfgewohnheiten auf der Website kennen und Werbung in Bezug auf das Surfprofil des Benutzers anzeigen.