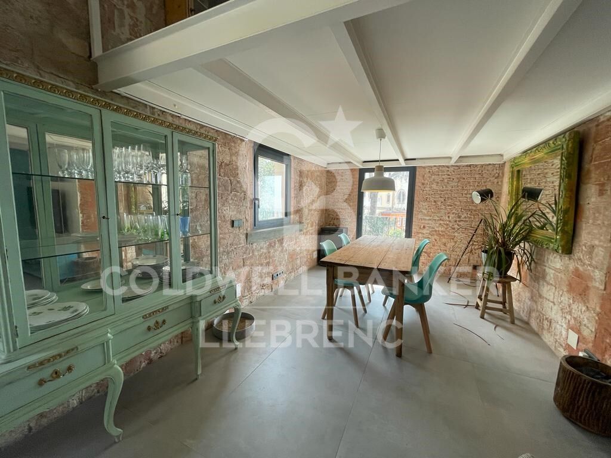
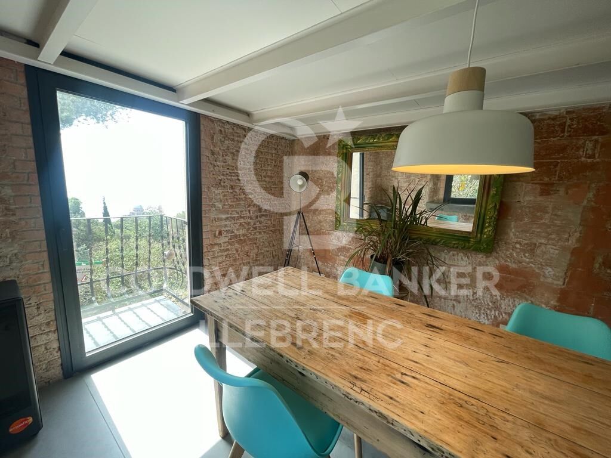
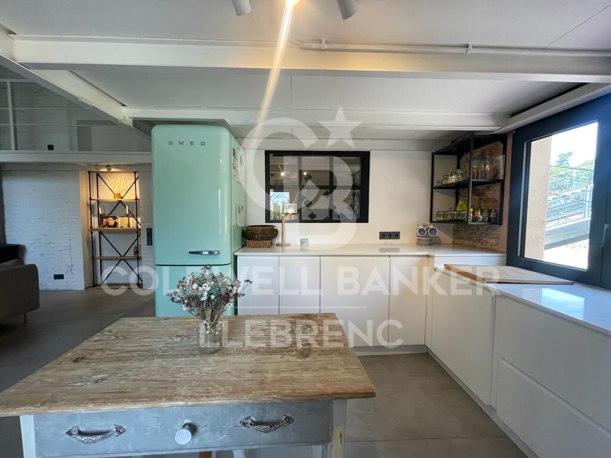
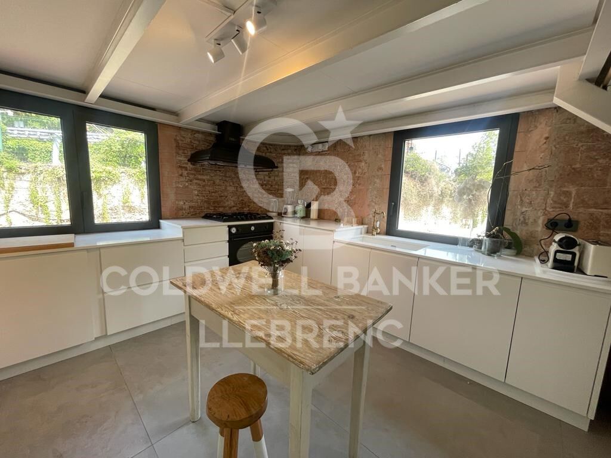
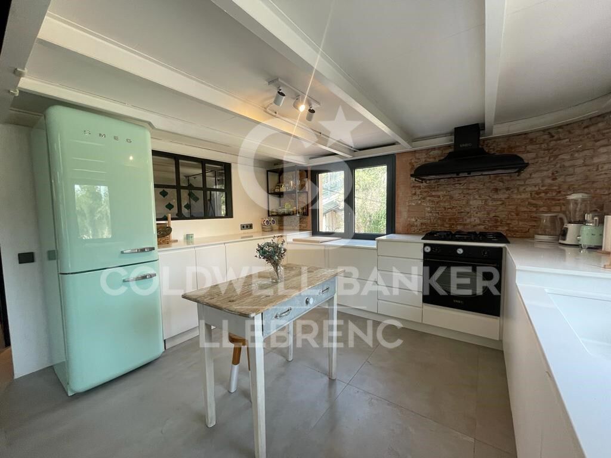
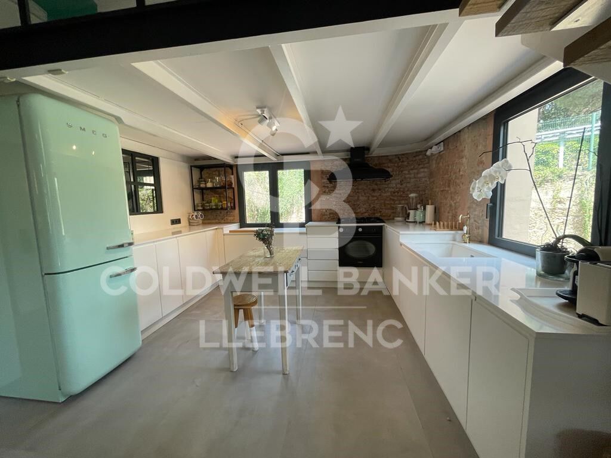
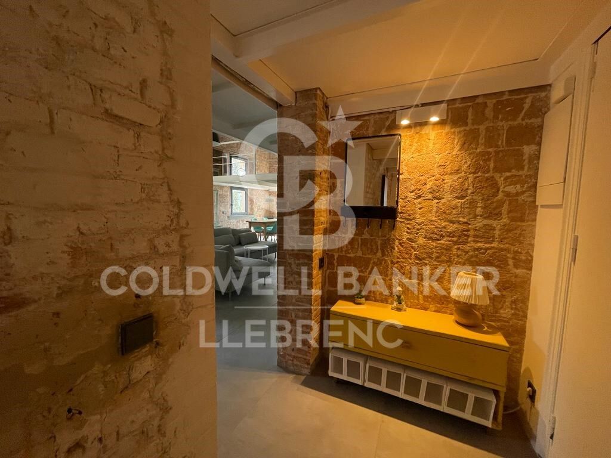
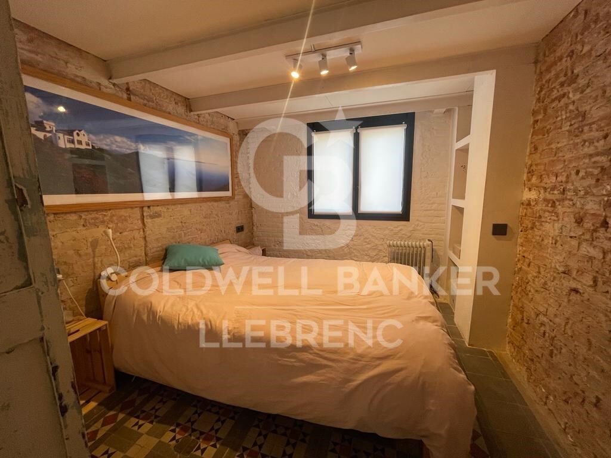
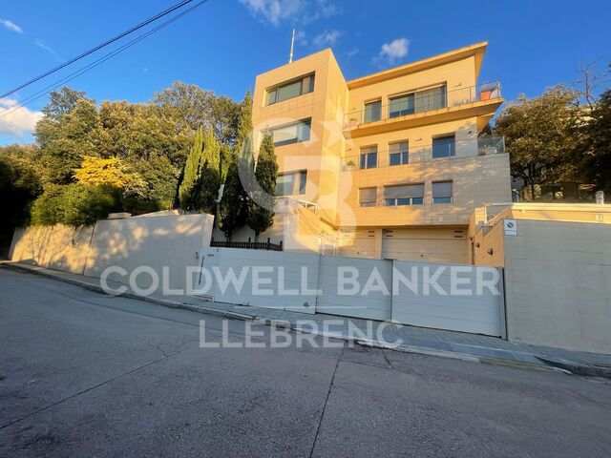
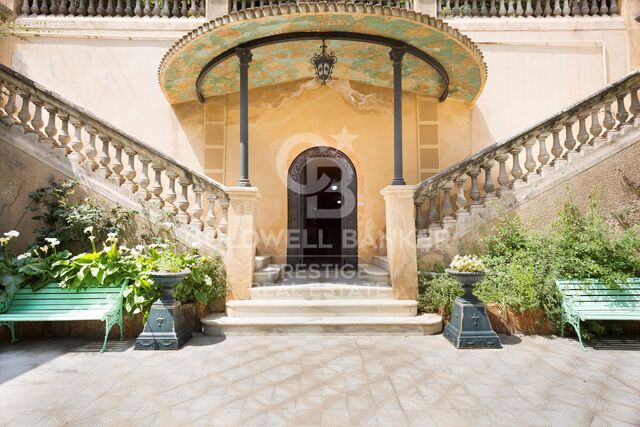
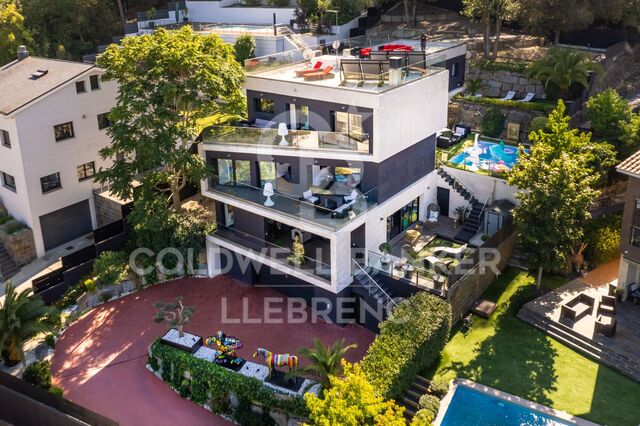
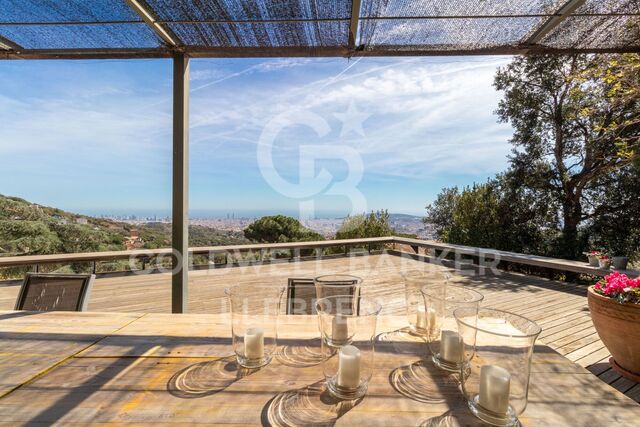
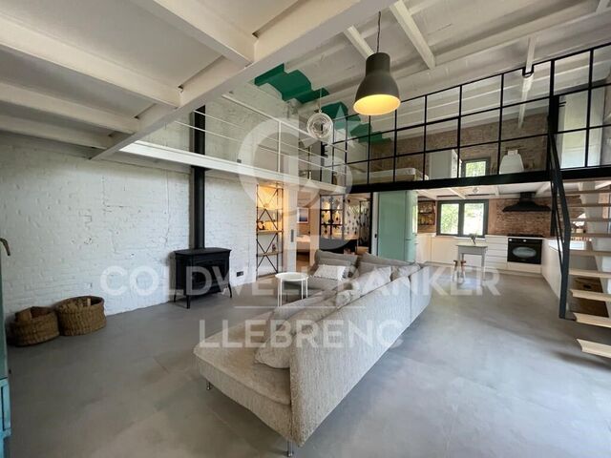
Renovated duplex with views over Barcelona in a modernist building in Tibidabo
Größe
125 m²
Schlafzimmer
3
Bäder
2
terrasse
Preis
730.000 €
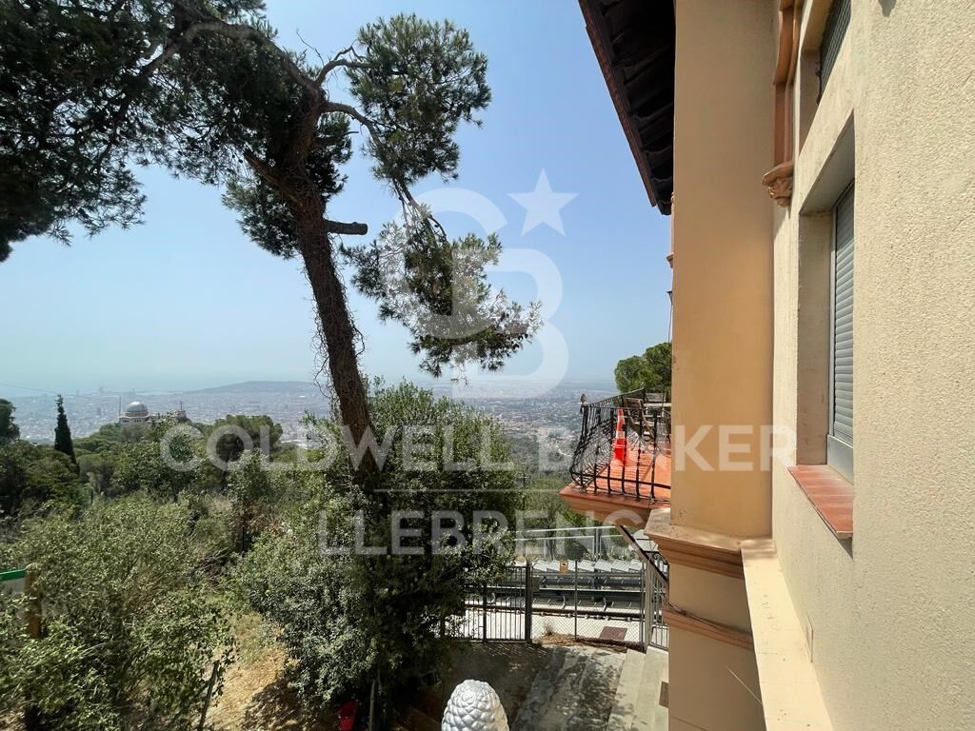
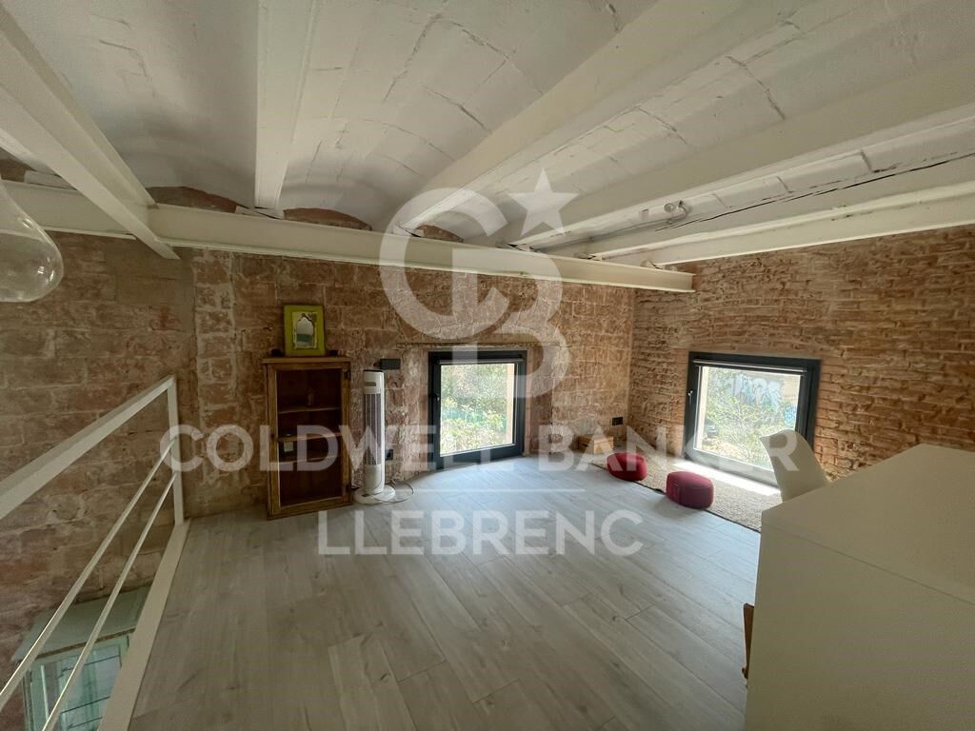
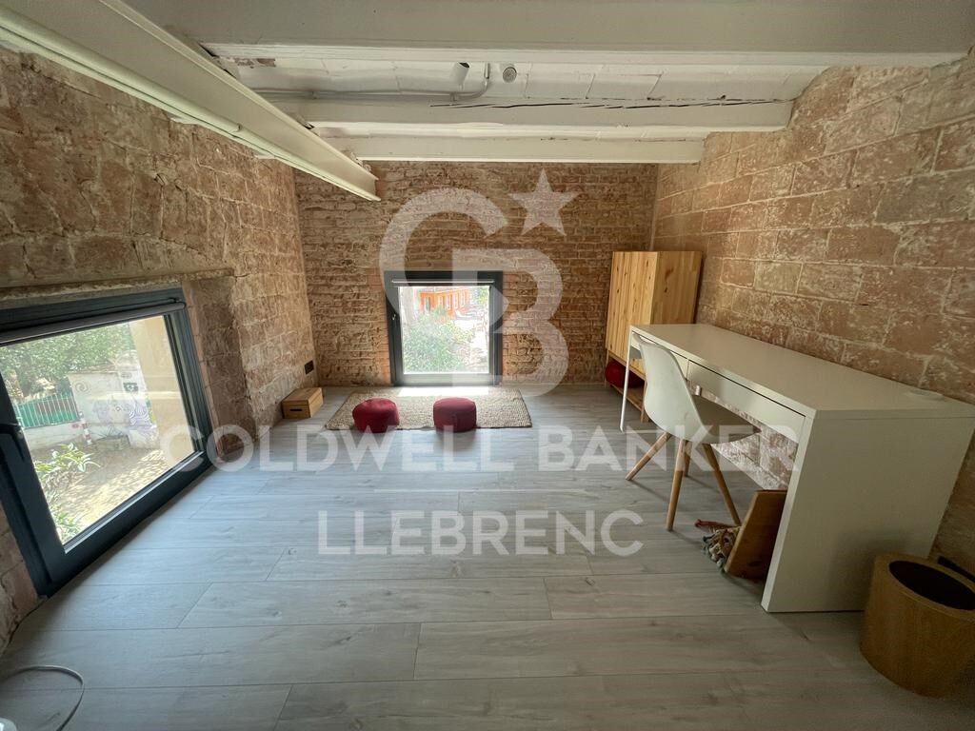
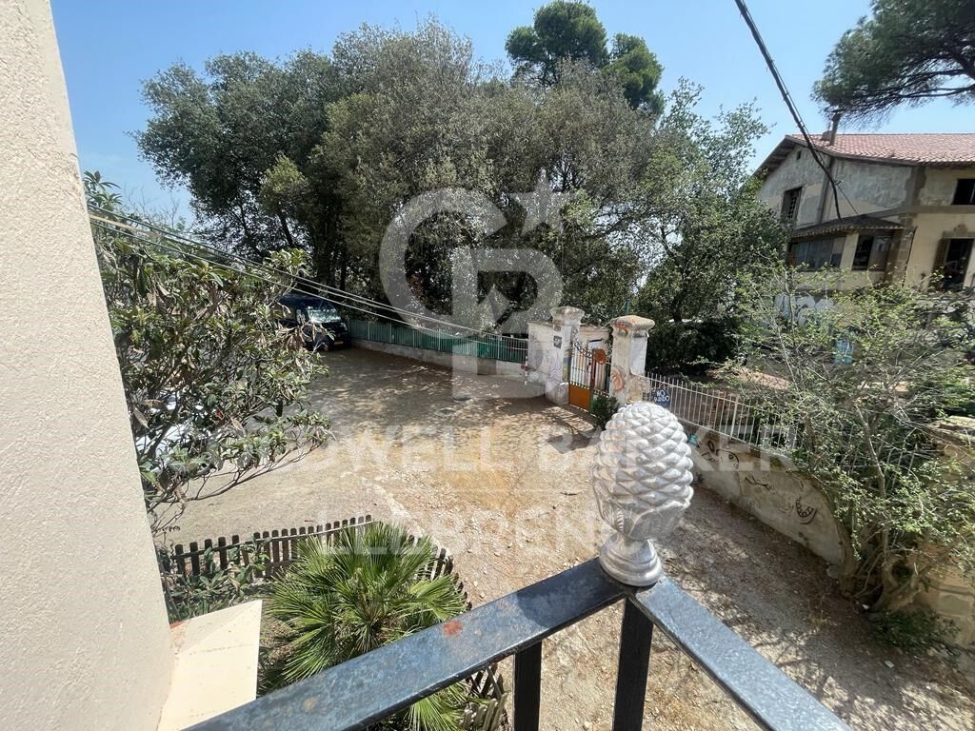
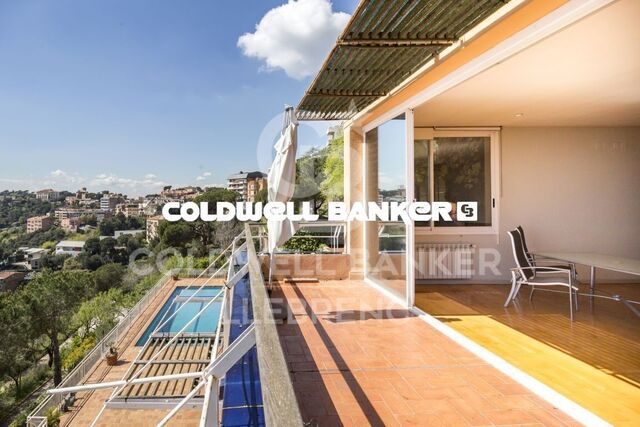
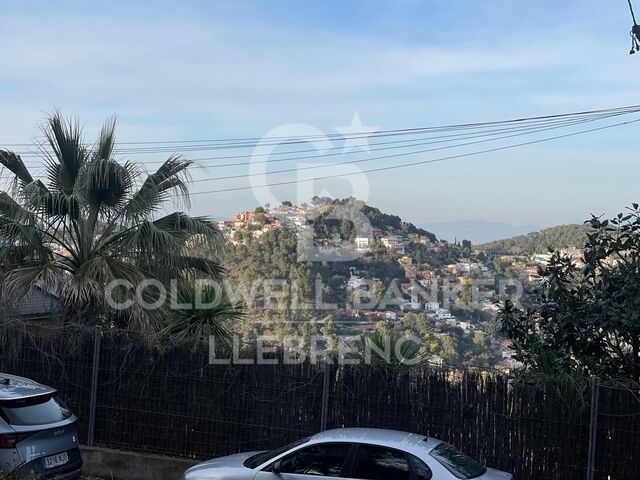
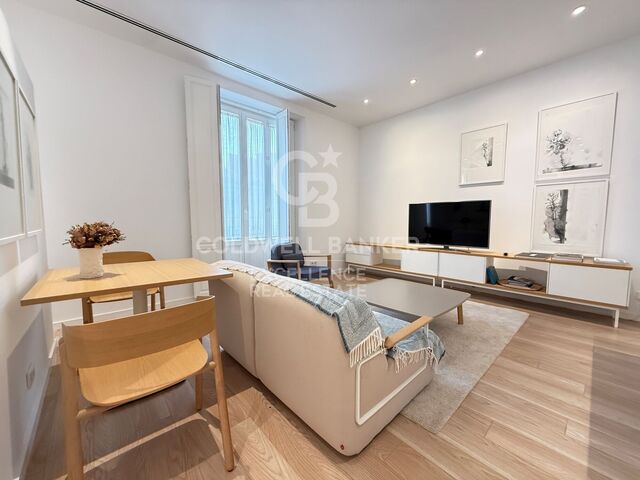
Recently renovated duplex apartment in an elegant modernist building, fully furnished and equipped, located in the exclusive natural surroundings of Tibidabo. The property offers 125 m² of built area, three spacious bedrooms, and two full bathrooms, as well as privileged views over Barcelona in a peaceful environment surrounded by nature.

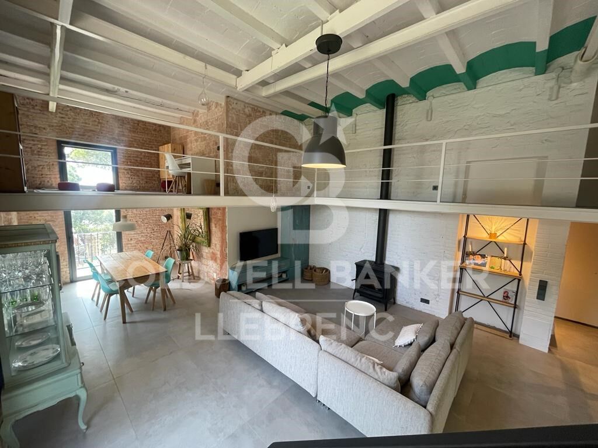
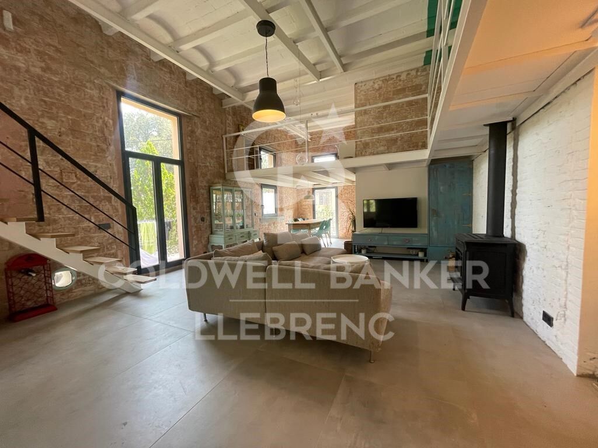
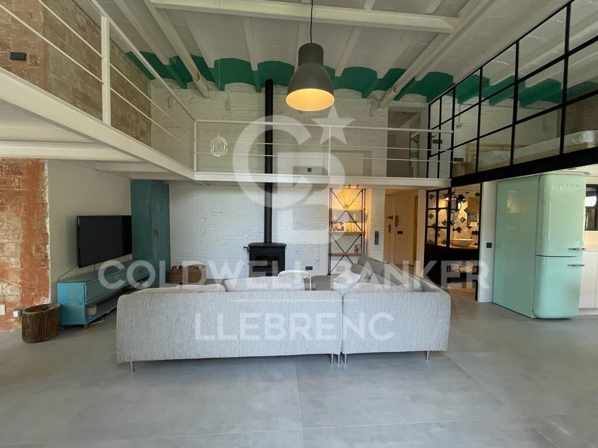
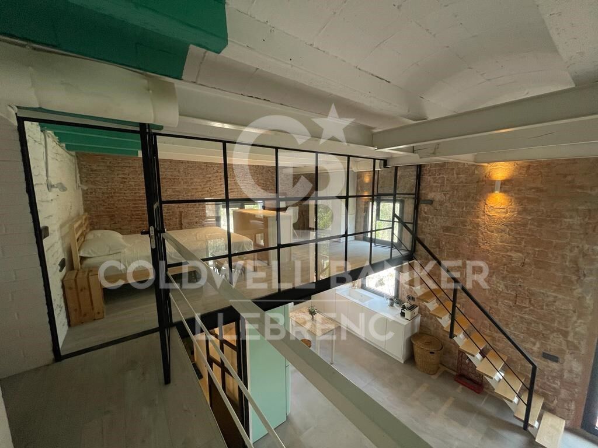
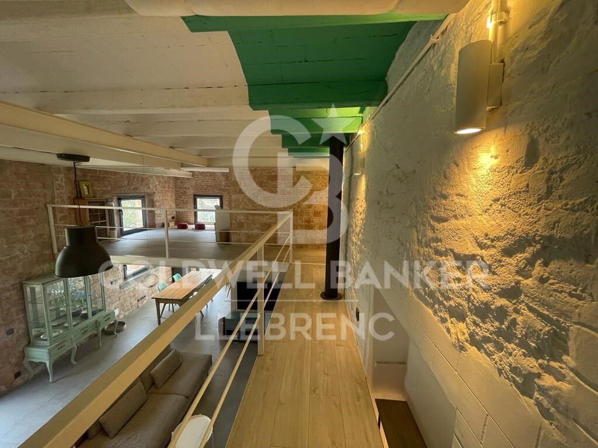
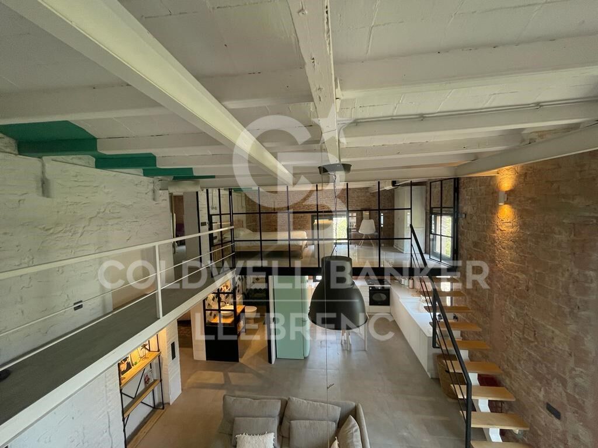
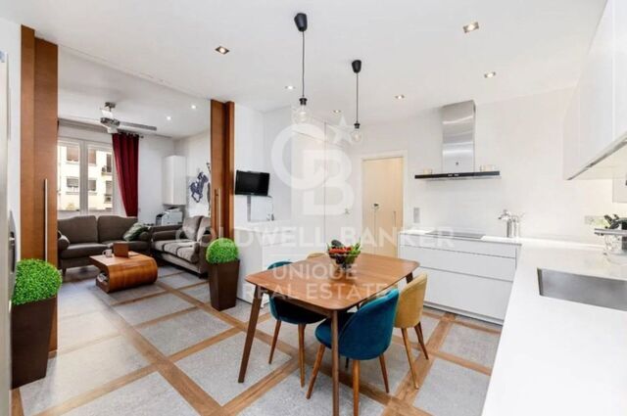
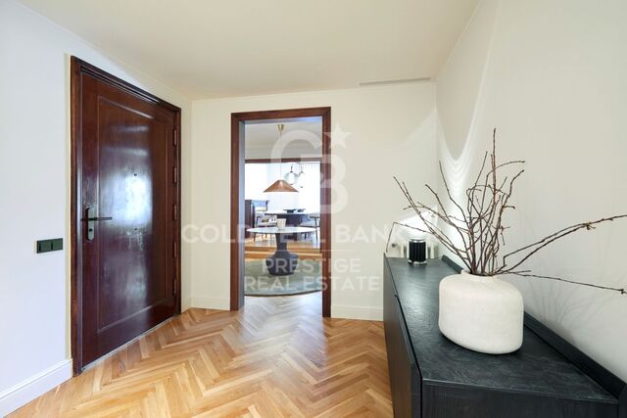
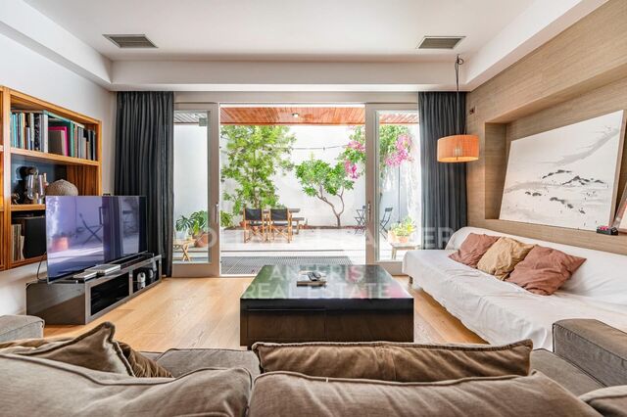
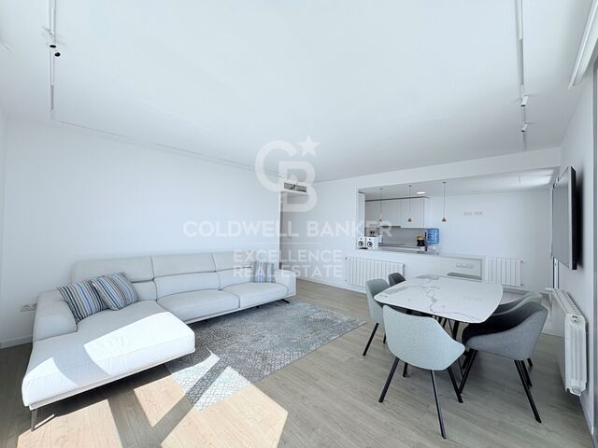
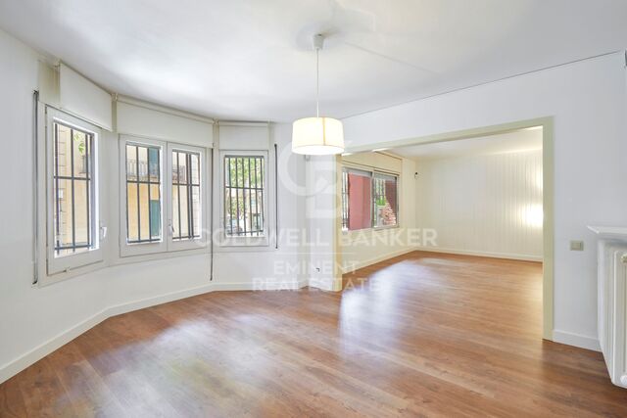
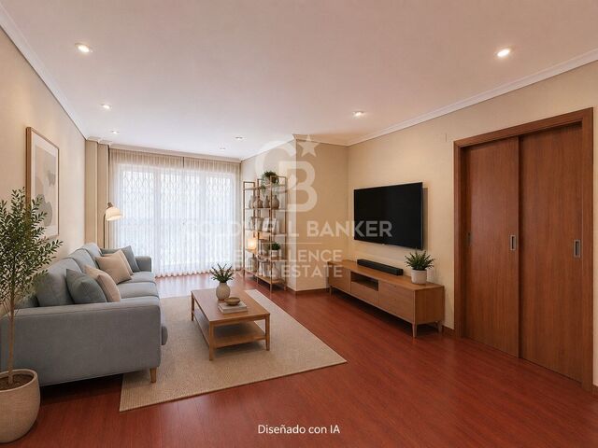
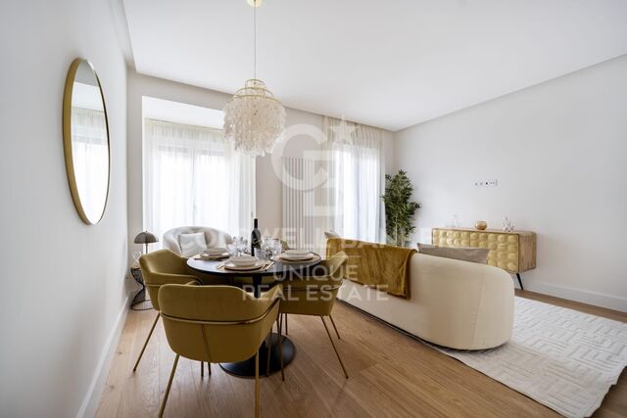
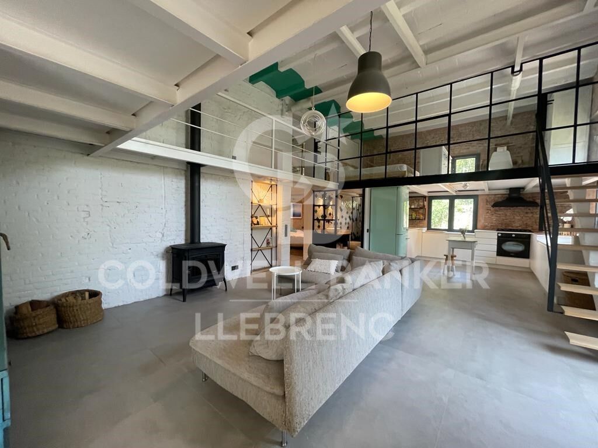
On the main floor, a welcoming entrance hall leads into a bright open-plan living area featuring a furnished living room with a fireplace and access to an east-facing balcony, perfect for enjoying natural light and sunrise views. This space also includes a fully furnished dining area and a renovated, fully equipped open-plan kitchen. The floor is completed by a double bedroom and a full bathroom.

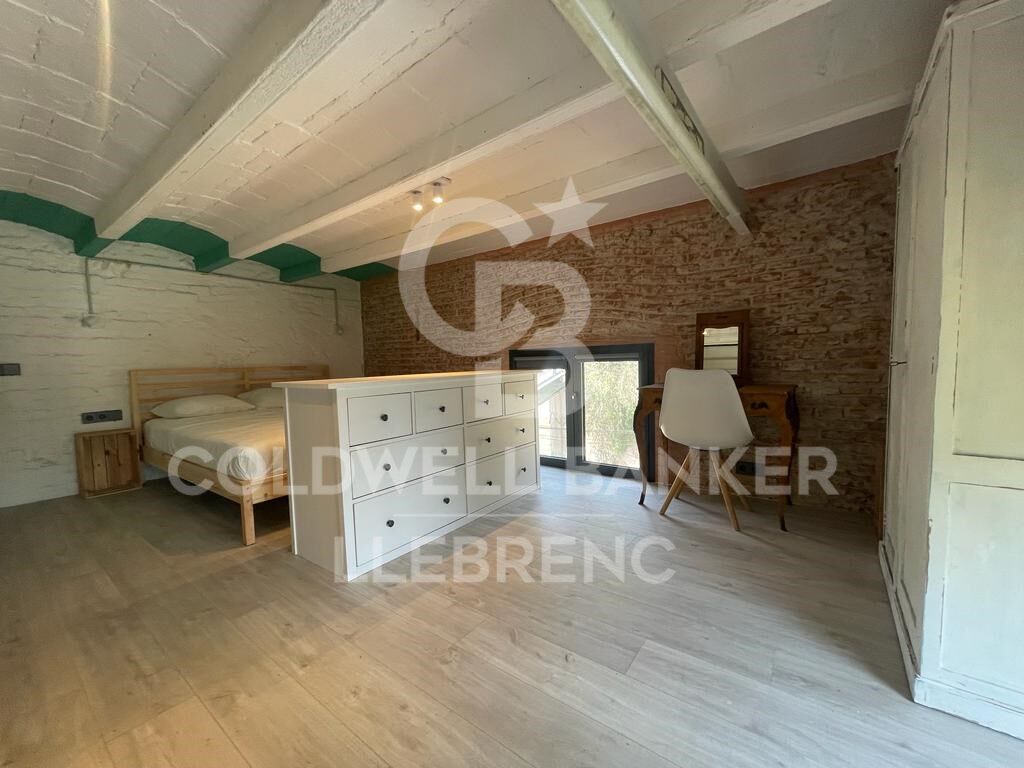
The upper floor features two additional spacious rooms, currently used as a bedroom and an office, respectively, along with a second full bathroom with a shower.

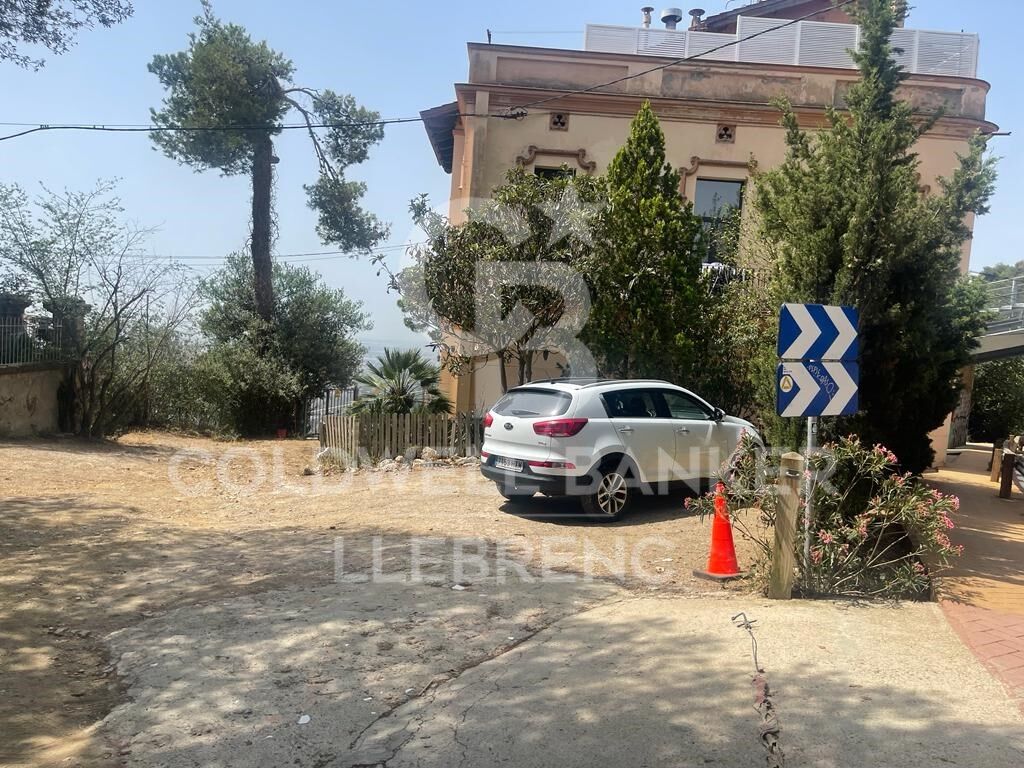
Located in the mountain district of Tibidabo, just 3 minutes by private transport from the center of Vallvidrera, where all essential services and shops can be found, as well as the iconic Tibidabo amusement park. An exceptional location for those seeking nature, privacy, and tranquility without giving up proximity to the center of Barcelona.

Do not miss the opportunity to visit this exclusive property.
#ref:CB3252LL

Immobilieninformationen

zone
Barcelona provincia
Gegend
Barcelona ciudad
standort
Barcelona
district
Vallvidrera - Tibidabo - Les Planes
Objekt typ
Duplex
Verkauf
730.000 €
Referenz
CB3252LL
Schlafzimmer
3
Bäder
2
Bebaute Fläche
125 m2

In der Nähe des Strandes / Meeres

heitzung
Bergblick
Kamin
terrasse
Energiezertifikat
  • houseA
    92-100
  • houseB
    81-91
  • houseC
    69-80
  • houseD
    55-68
  • houseE
    39-54
  • houseF
    21-38
  • houseG
    1-20

über Vallvidrera - Tibidabo - Les Planes

Vallvidrera, Tibidabo und Les Planes sind drei Stadtteile in Barcelona, gelegen in der Region Katalonien, im Stadtbezirk Sarrià-Sant Gervasi, bekannt für ihre erstklassige Lage auf den Collserola-Hügeln. Diese Stadtteile bieten eine ruhige Atmosphäre, umgeben von Natur, und sind nur wenige Minuten vom lebhaften Stadtzentrum entfernt. Das Leben in Vallvidrera, Tibidabo und Les Planes bedeutet, eine hohe Lebensqualität zu genießen, mit weiten Blicken auf die Stadt und einer idealen natürlichen Umgebung für diejenigen, die Ruhe suchen, ohne weit von städtischen Annehmlichkeiten entfernt zu sein.

Die Gegend ist ideal für Outdoor-Enthusiasten, mit dem Collserola Naturpark direkt vor der Tür, wo man wandern, Rad fahren oder die Panoramaaussicht vom Tibidabo genießen kann. Auf dem Immobilienmarkt bieten Vallvidrera, Tibidabo und Les Planes eine große Auswahl an Einzelhäusern, Luxusvillen und ruhigen Wohnungen, was sie zu einer ausgezeichneten Wahl für diejenigen macht, die eine entspannte Wohngegend suchen, aber dennoch gut mit dem Stadtzentrum verbunden sind.

Weitere Informationen anfordern
Ref.CB3252LL
Carretera de Sarriá a Vallvidrera, 263, Local 2A
08017, Barcelona
+34 934 06 92 22

Related properties

Charming Duplex to Update in the Heart of Vallvidrera
Vallvidrera - Tibidabo - Les Planes

Charming Duplex to Update in the Heart of Vallvidrera

109 m²Größe22 Bäder
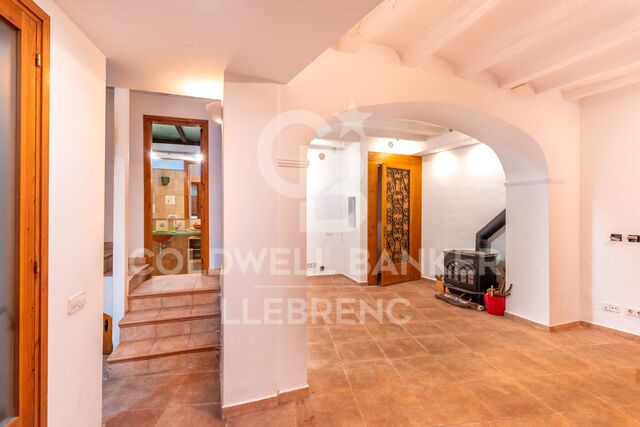
Located in the heart of Vallvidrera, this ground floor duplex of 109m² is part of a historic and emblematic building that once housed the neighbourhood's old town hall, bringing a unique sense of character and history to the property. On the ground floor, with direct access from the street, you'll find a spacious living-dining room with a fireplace and exposed wooden beams, creating a warm and authentic atmosphere. The kitchen, which can be opened to the living area, offers both versatility and functionality. A few steps up, there is a full bathroom that serves this floor and connects to the sleeping area. The upper floor features two double bedrooms, one of them with a dressing area and en-suite bathroom - ideal as the main bedroom. From this floor, there is also access to a small outdoor space with a laundry area. The property is structurally in perfect condition, though some updating is recommended to fully enhance its potential. A unique opportunity to live in a home with soul, history, and personality, in one of the most sought-after areas of Vallvidrera. The sale price does not include taxes or expenses arising from the transaction which, in accordance with current regulations, are payable by the buyer: (i) for second-hand properties, the Property Transfer Tax (ITP) at the rate applicable in the corresponding Autonomous Community; (ii) for newly built properties, VAT and Stamp Duty (AJD) in accordance with current regulations; (iii) notary and land registry fees; and (iv) administrative/processing fees if contracted. Availability to be agreed. The offer is subject to price changes or withdrawal from the market without prior notice. The information provided, including surface areas, is for guidance purposes only. Real estate brokerage fees shall be borne by the corresponding party in accordance with the signed agreement. Detailed and personalized information will be provided to any interested party prior to the payment of any deposit, in compliance with applicable national and regional regulations. #ref:CB3240LL
295.000 €
Land for sale in Can Rectoret surrounded by the Collserola natural park
Vallvidrera - Tibidabo - Les Planes

Land for sale in Can Rectoret surrounded by the Collserola natural park

550 m²Größe
Great Opportunity in Can Rectoret: Spacious Plot in a Natural and Tranquil Setting We present this magnificent plot of 550 m², located in the exclusive Can Rectoret neighborhood, a peaceful residential area surrounded by nature, just behind Tibidabo and within the prestigious Sarrià-Sant Gervasi district. This plot is perfect for building a detached single-family home in a unique and privileged environment, ideal for those looking for peace and natural beauty without being far from the city. The plot allows for the construction of a single-family home of up to 220 m², distributed over three floors, with a maximum occupancy per floor of approximately 137 m². This flexible design offers great potential to create your dream home, tailored to your needs and preferences, in the heart of nature. The land is located in an area with asphalted roads, sewerage, and electricity, ensuring a comfortable and accessible environment. Additionally, from here, you will enjoy stunning views of Collserola Park, a valuable natural space for outdoor activities, hiking, and cycling. The connectivity is excellent: the plot is just 1.7 km from the Les Planes station, 7 minutes by car or bus from the neighborhood. From this station, you can easily access downtown Barcelona in just 15 minutes, as well as Sant Cugat, Sabadell, and Terrassa, with high-frequency trains. Can Rectoret is a mountain neighborhood offering an unparalleled quality of life, surrounded by nature and tranquility, yet close to the city. It is an ideal location for those who want to live in a peaceful and beautiful environment while enjoying the convenience of being well-connected to major urban areas. Don't miss the opportunity to live in this unique setting and build the home of your dreams in Can Rectoret! Contact us for more information or to schedule a visit. The sale price does not include taxes or expenses, which are payable by the buyer under current regulations: ITP for previously transferred land, VAT and AJD for newly developed land or urban projects, as well as notary and registry fees and administrative costs if contracted. Availability to be agreed. The offer is subject to price changes or withdrawal without notice. Areas and boundaries are indicative. Brokerage fees shall be borne according to the agreement. Detailed information will be provided before any deposit is paid. #ref:CB2065LL
195.000 €
Wonderful house for sale in Vallvidrera with views of Barcelona, a large garden and pool
Vallvidrera - Tibidabo - Les Planes

Wonderful house for sale in Vallvidrera with views of Barcelona, a large garden and pool

483 m²Größe8.000 m²Grundstück83 Bäder
This magnificent tower extends over 483 square meters on a dreamy plot of 8,000 square meters. With a construction dating back to 1980, this property offers a spacious and versatile space spread over four floors, including a ground floor plus three levels. Additionally, it features a hydraulic elevator with 4 stops for added convenience. This exceptional building is suitable for various options, from offices to a complete residence, or even a combination of both, allowing you to enjoy spectacular views of the city of Barcelona and the sea. The southeast orientation provides sunshine throughout the day, and its main features include bright spaces, open-plan living areas, a generous garden, terraces, and a private pool. The property is excellently connected with dual access, from the city of Barcelona via a private road, as well as from Vallvidrera via a public street. Furthermore, it is only a 2-minute walk from the Vallvidrera Funicular and 20 minutes from the airport. The property's distribution is as follows: On the Ground Floor or Level -4, you will find a 52-square-meter summer dining room, which can also be used as a multipurpose room, an office, or even a home theater. This space opens up to a splendid garden with a barbecue and a generous pool. Additionally, on this level, there is a small kitchen, a shower room, a single room, a storage room, and the elevator machinery room. On this same floor, there is an extensive garden area of approximately 2,000 square meters, with direct vehicle access and ample parking space, on a total land area of about 8,000 square meters. On the 1st Floor or Level -3, a 40-square-meter multipurpose room offers stunning views of Barcelona and can be adapted to your needs, whether as an office, a game room, etc. You will also find a single room on this floor. The 2nd Floor or Level -2 features a spacious 50-square-meter living-dining room with a fireplace, an open kitchen of 22 square meters equipped with natural gas, a toilet, a laundry room, and access to a 28-square-meter covered terrace. On the 3rd Floor or Level -1, you will find two en-suite bedrooms, each with its own bathroom, and a 30-square-meter terrace. The 4th Floor or Upper Street Level offers two double bedrooms, a bathroom, and access to a 150-square-meter covered building terrace with impressive views and a chillout area. Additionally, the property has access from two different points for vehicles. In the rest of the estate, there is a two-level construction with 55 square meters plus 28 square meters, which can be used as a residence for a caretaker or guests. Also, next to the pool, you will find a toilet, a changing room, and a small storage area. Vallvidrera, a charming mountain neighborhood on the outskirts of Barcelona, offers a stunning natural environment with panoramic views of the city and the Mediterranean Sea. Its green-lined streets provide a peaceful and relaxing atmosphere, perfect for those looking to escape the urban hustle without going too far. With hiking and cycling routes and a funicular for easy access to Collserola, it's a paradise for nature lovers. Despite its rural setting, Vallvidrera has local amenities, shops, restaurants, and a welcoming community, making it an ideal place for families and professionals seeking a balanced life between the mountains and the city. The sale price does not include taxes or expenses arising from the transaction which, in accordance with current regulations, are payable by the buyer: (i) for second-hand properties, the Property Transfer Tax (ITP) at the rate applicable in the corresponding Autonomous Community; (ii) for newly built properties, VAT and Stamp Duty (AJD) in accordance with current regulations; (iii) notary and land registry fees; and (iv) administrative/processing fees if contracted. Availability to be agreed. The offer is subject to price changes or withdrawal from the market without prior notice. The information provided, including surface areas, is for guidance purposes only. Real estate brokerage fees shall be borne by the corresponding party in accordance with the signed agreement. Detailed and personalized information will be provided to any interested party prior to the payment of any deposit, in compliance with applicable national and regional regulations. #ref:CB4320LL
3.000.000 €
Spectacular house for sale and for rent in Vallvidrera with pool, garden and terraces
Vallvidrera - Tibidabo - Les Planes

Spectacular house for sale and for rent in Vallvidrera with pool, garden and terraces

570 m²Größe1.250 m²Grundstück76 Bäder
This exceptional detached house offers an unparalleled living experience in the heart of Vallvidrera, a privileged location that combines the serenity of nature with the convenience of urban life. Situated just steps away from the majestic Natural Park of the Collserola Range, this residence is surrounded by a lush natural environment, with panoramic views of the mountains and the iconic Montserrat. Furthermore, it enjoys excellent connectivity to the center of Barcelona and the Vallès region, thanks to its proximity to the Vallvidrera Superior Funicular Station. Possibility to rent the property for 2 years with a purchase option. This imposing property spans a constructed area of 570 square meters, spread across four levels, and features five bedrooms, a study, a service room, and six bathrooms. In its entirety, the residence includes a generous 200-square-meter terrace and an lush garden covering approximately 400 square meters. The ground floor, with a constructed area of 122 square meters, houses a spacious garage with room for three vehicles, a wine cellar, and a cozy 50-square-meter service apartment for guests. This apartment comprises two rooms, an open-plan kitchen, a bright living area, and two bathrooms. The first floor, with 122 square meters of constructed space, offers a suite-style bedroom with mountain views, a walk-in closet, a living room, and a charming terrace. The second floor, with a constructed area of 112 square meters, consists of three bedrooms, one of which is a suite, and an additional bathroom. The third floor, spread over two levels with a constructed area of 152 square meters, serves as the social core of the house. Here, you'll find two spacious living rooms, a roomy dining area, a designer kitchen with a central island, and access to a splendid terrace perfect for al fresco dining. This terrace leads to a generous swimming pool with a 'chill-out' relaxation area and a 21-square-meter auxiliary space. Additionally, this floor is completed with a spectacular suite featuring a walk-in closet and an exceptionally spacious bathroom with a bathtub offering stunning panoramic views. Quality finishes are evident throughout the residence, including marble floors, natural gas underfloor heating, air conditioning, an elevator connecting all floors, built-in closets, and high-quality double-glazed windows for optimal sound and thermal insulation. Moreover, the property boasts an excellent location that provides easy access to Barcelona and Vallès cities such as Sant Cugat, Rubí, Terrassa, and Sabadell via the Ferrocarrils de la Generalitat de Catalunya line. The Vallvidrera Superior Funicular Station is just a nine-minute walk away, with frequent funicular services connecting to the Peu de Funicular Station of the Ferrocarrils de la Generalitat de Catalunya. Trains run every six minutes, and on weekdays, you can reach the center of Barcelona (Plaça Catalunya) and Sant Cugat (both stations located within Zone 1 of the AMB transport system) in just 15 minutes. The sale price does not include taxes or expenses arising from the transaction which, in accordance with current regulations, are payable by the buyer: (i) for second-hand properties, the Property Transfer Tax (ITP) at the rate applicable in the corresponding Autonomous Community; (ii) for newly built properties, VAT and Stamp Duty (AJD) in accordance with current regulations; (iii) notary and land registry fees; and (iv) administrative/processing fees if contracted. Availability to be agreed. The offer is subject to price changes or withdrawal from the market without prior notice. The information provided, including surface areas, is for guidance purposes only. Real estate brokerage fees shall be borne by the corresponding party in accordance with the signed agreement. Detailed and personalized information will be provided to any interested party prior to the payment of any deposit, in compliance with applicable national and regional regulations. #ref:CB4364LL
1.600.000 €
Wonderful land for sale in Mas Guimbau surrounded by the Collserola natural park
Vallvidrera - Tibidabo - Les Planes

Wonderful land for sale in Mas Guimbau surrounded by the Collserola natural park

451 m²Größe
Magnificent Plot in Mas Guimbau: Nature and Exclusivity Just a Step Away from the City Discover this extraordinary 450 m² plot located in Mas Guimbau, a charming mountain neighborhood that combines the serenity of nature with the proximity to the city. Situated behind the iconic Tibidabo, within the prestigious Sarrià-Sant Gervasi district, this land offers a unique opportunity to build your dream home in an unparalleled setting. Construction Possibilities: The plot allows for the construction of a detached single-family home with a maximum surface area of approximately 180 m², distributed over three floors. Each floor allows for an occupancy of up to 90 m², offering great flexibility to design a spacious, modern home perfectly integrated into the natural surroundings. Incredible Views and Natural Environment: From the plot, you will enjoy stunning panoramic views of the Collserola Park, one of Barcelona's most iconic natural spaces. The area is surrounded by lush forests and hiking trails, perfect for outdoor sports, hiking, or simply relaxing in nature. Excellent Connectivity: Despite being in the heart of nature, the location offers impeccable connectivity. Just 1.8 km from the Les Planes station, you can easily reach it by car or bus in about 5 minutes. From this station, frequent trains provide quick access to Barcelona city center, Sant Cugat, Sabadell, and Terrassa, with travel times of about 15 minutes. Mas Guimbau: A Mountain Neighborhood with Its Own Charm: Mas Guimbau is one of the hidden gems of the Collserola mountain range, a mountain neighborhood that is part of the prestigious Sarrià-Sant Gervasi area. Its rural essence and proximity to nature make this place a perfect retreat for those who wish to disconnect from urban hustle while enjoying the convenience of being close to the city. Additionally, the community has a peaceful and secure environment, surrounded by single-family homes and pristine nature. Unique Opportunity: Build your future home in this tranquil and picturesque setting, where quality of life meets the convenience of excellent urban connectivity. Don't miss out on this opportunity! Contact us for more information or to schedule a personalized visit. The sale price does not include taxes or expenses, which are payable by the buyer under current regulations: ITP for previously transferred land, VAT and AJD for newly developed land or urban projects, as well as notary and registry fees and administrative costs if contracted. Availability to be agreed. The offer is subject to price changes or withdrawal without notice. Areas and boundaries are indicative. Brokerage fees shall be borne according to the agreement. Detailed information will be provided before any deposit is paid. #ref:CB2008LL
215.000 €
Spectacular Designer House for Sale
Vallvidrera - Tibidabo - Les Planes

Spectacular Designer House for Sale

547 m²Größe1.002 m²Grundstück66 Bäder
Spectacular Designer House for Sale and possibility of rent to buy. This stunning designer residence stands majestically on a spacious plot of 1,002 square meters in the prestigious neighborhood of Can Cortès, a residential enclave of exclusive single-family homes next to the iconic Tibidabo. This property offers you the opportunity to live in a natural setting of unparalleled beauty, with panoramic views of the majestic mountains of Collserola Park, just 10 minutes from Barcelona and Sant Cugat. This luxurious home is spread over 4 floors comfortably connected by a modern elevator. The ground floor features a spacious garage with room for three large vehicles and a generous storage area. The second floor houses a versatile 60-square-meter cinema room, a guest toilet, and access to a spacious terrace where you can enjoy moments of relaxation and entertainment. On the third floor, you'll find a spacious living room with a fireplace, an elegant dining room, an office-style kitchen, the service area with a bedroom and a bathroom, and a laundry room. The top floor is dedicated to the bedrooms and consists of four bedrooms, including the impressive master suite, as well as a spacious bathroom. This wonderful estate offers several outdoor spaces for relaxation and moments with family and friends. From its spectacular rooftop, you can enjoy breathtaking mountain views, incredible starry nights, or beautiful sunrises. It also features a relaxation area with sun loungers for peaceful sunbathing and multiple terraces for sharing dinners with your loved ones. The original design of this property is enhanced by high-quality finishes and features. Jatoba wood parquet floors in the common areas, porcelain tiles in the kitchen and bathrooms, natural gas heating, and ducted air conditioning, as well as the fully equipped SANTOS kitchen, are just some of the conveniences offered by this residence. Furthermore, it boasts an outdoor heated pool powered by solar panels, an alarm system, and video surveillance to ensure the safety of your loved ones, along with numerous extras that make this house a dream come true. If you're in search of an exceptional property in a privileged natural setting, do not hesitate to visit this house. Don't miss out on this unique opportunity! The sale price does not include taxes or expenses arising from the transaction which, in accordance with current regulations, are payable by the buyer: (i) for second-hand properties, the Property Transfer Tax (ITP) at the rate applicable in the corresponding Autonomous Community; (ii) for newly built properties, VAT and Stamp Duty (AJD) in accordance with current regulations; (iii) notary and land registry fees; and (iv) administrative/processing fees if contracted. Availability to be agreed. The offer is subject to price changes or withdrawal from the market without prior notice. The information provided, including surface areas, is for guidance purposes only. Real estate brokerage fees shall be borne by the corresponding party in accordance with the signed agreement. Detailed and personalized information will be provided to any interested party prior to the payment of any deposit, in compliance with applicable national and regional regulations. #ref:CB4404LL
1.950.000 €
Spectacular designer house for sale in Vallvidrera with garden and pool
Vallvidrera - Tibidabo - Les Planes

Spectacular designer house for sale in Vallvidrera with garden and pool

439 m²Größe563 m²Grundstück43 Bäder
Spectacular contemporary design house in Vallvidrera, designed by architect Norman Cinnamond, built in 2000. The property, located in an exclusive community of 5 houses, offers panoramic views of Barcelona and is close to the city center and Sarrià via the funicular. The house has three floors. On the main floor, a spacious hallway leads to an impressive living-dining room with access to a 90 m² terrace offering panoramic views of Barcelona. The fully equipped kitchen has a pantry and laundry area with a separate entrance. Additionally, on this floor, there is a bedroom with a bathroom, which can be converted into an additional bedroom, and access to the garage with space for two cars from inside the house. On the upper floor, the sleeping area includes two large bedrooms with dressing rooms and full bathrooms, flooded with natural light and incredible city views. On the lower floor, accessible both by stairs from the main floor and by a garden path from the porch, there is a 115 m² summer apartment with dressing room and full bathroom, with independent access. From here, there is direct access to the garden area, swimming pool, utility room, and a small storage room. The house, with a facade clad in natural stone and slate floors on the noble floor and wood on the upper floor, offers a timeless design and high-quality materials. It features radiant heating throughout, ducted air conditioning, and quality exterior closures. We are facing an extraordinary residence, an architectural masterpiece that few will fully appreciate. Designed in a fan shape, this house offers the possibility to enjoy panoramic views from any point, providing a unique perspective in every corner. The large windows, designed with dimensions larger than usual, have been strategically placed on all floors to capture natural light and bathe each space with a unique luminosity. This careful attention to detail ensures a unique experience in every room. The spacious and well-distributed areas fill the house with a sense of comfort and serenity. Combined with the spectacular views it offers, this property becomes a sanctuary of tranquility and well-being, a truly exceptional place that invites relaxation and enjoyment to the fullest. In summary, this property is an exceptional jewel and the ideal choice for those looking to live in an exclusive location with excellent city connections and surrounded by nature. Located in Vallvidrera, an area that boasts the largest natural park in the city of Barcelona, the Collserola mountain range offers the perfect combination of tranquility and proximity to the city. The sale price does not include taxes or expenses arising from the transaction which, in accordance with current regulations, are payable by the buyer: (i) for second-hand properties, the Property Transfer Tax (ITP) at the rate applicable in the corresponding Autonomous Community; (ii) for newly built properties, VAT and Stamp Duty (AJD) in accordance with current regulations; (iii) notary and land registry fees; and (iv) administrative/processing fees if contracted. Availability to be agreed. The offer is subject to price changes or withdrawal from the market without prior notice. The information provided, including surface areas, is for guidance purposes only. Real estate brokerage fees shall be borne by the corresponding party in accordance with the signed agreement. Detailed and personalized information will be provided to any interested party prior to the payment of any deposit, in compliance with applicable national and regional regulations. #ref:CB4407LL
2.800.000 €

Zuletzt angesehene Immobilien

Außenwohnung mit Terrasse und 3 Schlafzimmern in Goya, Madrid
Goya, Madrid

Außenwohnung mit Terrasse und 3 Schlafzimmern in Goya, Madrid

115 m²Größe32 Bäder
Coldwell Banker Unique präsentiert diese außergewöhnliche Gelegenheit an einer der prestigeträchtigsten Straßen Madrids. Gelegen im begehrten Stadtteil Goya, verbindet dieses exklusive Apartment klassische Eleganz mit zeitgemäßem Komfort und bietet ein erstklassiges Wohnerlebnis. Mit 115m² Bruttofläche und 105m² Wohnfläche verfügt die Wohnung über drei Schlafzimmer, erweiterbar auf vier, sowie zwei voll ausgestattete Badezimmer, darunter ein en-suite Badezimmer im Hauptschlafzimmer. Im dritten Obergeschoss mit Aufzug gelegen, sorgt die Nordwest- und Südost-Ausrichtung für optimale Lichtverhältnisse und schafft eine helle und ruhige Atmosphäre. Die Wohnung wurde vollständig mit hochwertigen Materialien und kompletter Schalldämmung renoviert, inklusive einer möblierten privaten Terrasse und reichlich Stauraum durch Einbauschränke. Die integrierte Klimaanlage und die individuelle Gasheizung gewährleisten ganzjährigen Komfort. Jedes Detail, von der funktionalen Raumaufteilung bis hin zu den Premium-Finishes, spiegelt die sorgfältige Aufmerksamkeit für Qualität und das Wohlbefinden der Bewohner wider. Das repräsentative Gebäude mit aktualisierter ITE bis 2030 verfügt über einen Concierge, eine ausgewählte Gemeinschaft mit niedrigen Kosten und keine geplanten Sonderumlagen, was Sicherheit, Ruhe und eine sorgenfreie Investition garantiert. Die Verkehrsanbindung ist hervorragend, mit den U-Bahn-Stationen Goya und Manuel Becerra in unmittelbarer Nähe, nahe Einkaufszentren wie El Corte Inglés, Mercadona und Carrefour sowie einfacher Zugang zu Freizeitangeboten, Dienstleistungen und renommierten Schulen. Im Herzen des Stadtteils Salamanca gelegen, stellt diese Immobilie eine strategische Investition mit hohem Wertsteigerungspotenzial dar, bezugsfertig ohne weitere Renovierungsarbeiten. Eine einzigartige Gelegenheit für alle, die in einem Umfeld leben oder investieren möchten, in dem Madrids Tradition auf Moderne trifft. #ref:CBUQ855
1.250.000 €
Exklusives Designer-Loft zur Miete im Herzen von Valencia, neben der Plaza de la Reina
Sant Francesc

Exklusives Designer-Loft zur Miete im Herzen von Valencia, neben der Plaza de la Reina

70 m²Größe11 Bathroom
Exklusives Designer-Loft zur Miete im Herzen von Valencia, neben der Plaza de la Reina Verfügbar ab dem 20. Juli Coldwell Banker Excellence präsentiert dieses exklusive Designer-Loft zur Miete, das nur wenige Meter von der Plaza de la Reina entfernt liegt, im Herzen des historischen Zentrums von Valencia. In einem eleganten, stattlichen Gebäude mit Aufzug und einer sorgfältigen Ästhetik, in der in jedem Gemeinschaftsraum Kunst präsent ist, vereint dieses Anwesen zeitgemäßes Design, Geräumigkeit und eine unschlagbare Lage. Seine 70 m² Freifläche, die beiden Balkone mit Blick auf die Straße und der hervorragende natürliche Lichteingang schaffen eine anspruchsvolle, einladende Atmosphäre, die man von Anfang an genießen kann. Hauptmerkmale und Bedingungen der Miete: - 70 m² gebaut - Großer offener Raum mit Wohnzimmer-Esszimmer, Küche und Rastbereich - 2 Balkone mit Blick auf die Straße - Voll ausgestattete Küche mit hochwertigen Geräten - Integrierter Kühlschrank, Geschirrspüler, Waschmaschine und Trockner - Küchenutensilien, Geschirr, Besteck und Küchenutensilien enthalten - Designer-Badezimmer mit großer Dusche und zeitgenössischem Waschbecken - Voll möblierte und ausgestattete Wohnung - Herrenhaus mit Aufzug und Gemeinschaftsbereichen von großem ästhetischen Wert - Mittel- bis Langzeitmiete - Mindestaufenthalt von 6 Monaten - Verfügbar, um umzuziehen Die privilegierte Lage ermöglicht es Ihnen, einige der markantesten Orte Valencias zu genießen, wie die Plaza de la Reina, die Kathedrale, den Zentralmarkt und die Plaza del Ayuntamiento sowie eine ausgezeichnete Auswahl an Restaurants, Geschäften, Boutiquen und Dienstleistungen. Ein ideales Zuhause für alle, die im Stadtzentrum mit maximalem Komfort leben möchten, umgeben von Geschichte, Kultur und dem exklusivsten Lebensstil Valencias. Der Preis beinhaltet keine Immobilienmaklergebühren. Angebot vorbehaltlich Preisänderungen oder Rückzug ohne Vorankündigung. Die Daten und Flächen sind indikativ. #ref:CBEX2676
1.750 €
Renovated duplex penthouse with terraces in Turó Park
Sant Gervasi- Galvany

Renovated duplex penthouse with terraces in Turó Park

440 m²Größe54 Bäder
Renovated duplex penthouse with four terraces in Turó Park Spectacular fully renovated duplex penthouse in Turó Park, a truly unique residence distinguished by its generous proportions, exceptional natural light, and outstanding outdoor spaces. The property features four private terraces: two overlooking the street and two facing the peaceful inner courtyard. The first floor welcomes residents through a spacious entrance hall, which leads to a guest cloakroom and the elegant daytime living area. This level comprises a large dining room and a split-level living room, both opening directly onto a generous street-facing terrace. The result is an impressive sense of openness and abundant natural light. The separate, fully equipped kitchen includes a comfortable breakfast area and a dedicated laundry room. The sleeping area on this floor features the principal suite, with direct access to a private terrace overlooking the inner courtyard. This level also includes a double bedroom and a spacious single bedroom, which share a full bathroom. The upper floor offers a generous relaxation area and two further double bedrooms, each with an en-suite bathroom and direct access to a terrace overlooking the quiet inner courtyard. This level also includes a second living room with a fireplace, which opens onto a spectacular L-shaped, street-facing terrace. This exceptional outdoor space is ideal for entertaining, al fresco dining or creating a private relaxation area. The building benefits from concierge service and a main lift. An exceptional property, renovated with refined taste and offering generous interiors, a highly functional layout and multiple private outdoor spaces in one of Barcelona's most prestigious and sought-after residential neighborhoods. In accordance with the disclosure obligations established under Spanish Law 10/2025 of 28 December on customer services and transparency, as well as the applicable sector-specific regulations, the advertised price does not include the taxes and expenses associated with the acquisition, including Property Transfer Tax ITP , notary fees and Land Registry fees. The seller's agency fees are included in the advertised sale price. For detailed information regarding the applicable rates, procedures and potential reductions relating to Property Transfer Tax in Catalonia, please consult the official website of the Catalan Tax Agency. #ref:CBES2943
4.680.000 €
Bright duplex of 176m2 built, with a terrace of 32m2, in Vila de Gracia.
Vila de Gràcia

Bright duplex of 176m2 built, with a terrace of 32m2, in Vila de Gracia.

176 m²Größe3
Coldwell banker Anteris presents located in a quiet, four-unit building dating back to 1910 in the heart of Vila de Gracia, this ground-floor duplex with terraces offers a serene and pleasant setting. The duplex, with 176m² of built area and 146m² of usable space, plus a 32m² northwest-facing terrace on the ground floor and another small 4.60m² northwest-facing terrace on the lower level, comprises the following: On the ground floor, there is a garage, an entrance hall with coat storage, a full bathroom with shower, and two double bedrooms, each approximately 12m², with 60cm deep built-in wardrobes. These bedrooms are connected by a sliding door, and one of them opens onto an approximately 6m² interior patio that provides natural light. The ground floor includes a garage, an entrance hall with coat storage, a full bathroom with shower, and two double bedrooms, each approximately 12m², with built-in wardrobes 60cm deep. A wide hallway, 1.20 meters in width, leads to the living area, which comprises a fully equipped kitchen with high-end appliances (Balay, Gaggenau), open to a spacious 25m² living and dining room with access to a quiet 32m² terrace equipped with lighting and water connections. On the lower level (-1) is the master suite, a 32m² space consisting of a large bedroom with access to a small 4.60m² terrace, a 4m² dressing room, and a full bathroom with a large shower and toilet. The duplex was renovated in 2021. Natural oak parquet flooring was installed throughout the ground floor, polished concrete floors were laid in the bathrooms and on the terraces (with underfloor heating), and both bathrooms were renovated. The interior design features high-quality details that create comfortable and serene living spaces: oak parquet floors, a natural zebrawood wall unit in the living and dining room, stainless steel kitchen work areas with integrated appliances, solid wood double-glazed windows at the terrace entrances, ducted air conditioning/heat pump distributed throughout all rooms, 60cm deep black lacquered wardrobes in every bedroom, and indirect lighting in the hallway. The approximately 3-meter-high ceilings contribute to the spacious feel of the entire property. A relaxing space in the heart of Barcelona, on a quiet street, close to public transport (Fontana Metro, Lesseps Metro, FCC Gala Placídia), and bus stops (Pl. Trilla, Pl. Lesseps 22, 24, V17, 39). A street without restaurants or bars, but close to the main thoroughfares connecting Vila de Gràcia (Torrent de l'Olla, Gran de Gràcia), where you'll find the main shopping and cultural centers and a wide variety of leisure activities. It's also surrounded by amenities (schools, universities, the municipal market, etc.). An opportunity to enjoy relaxation and tranquility just a 15-minute walk from Jardinets de Gràcia/Diagonal. #ref:AV316
1.175.000 €
Spektakuläre 158 m² große Wohnung mit Blick auf das Meer und den Obstgarten neben der Roig Arena
Im Alleinauftrag
Mont-Olivet

Spektakuläre 158 m² große Wohnung mit Blick auf das Meer und den Obstgarten neben der Roig Arena

158 m²Größe42 Bäder
Spektakuläre 158 m² große Wohnung mit Blick auf das Meer und den Obstgarten neben der Roig Arena Coldwell Banker Excellence Real Estate präsentiert exklusiv diese spektakuläre Wohnung von etwa 157 m², die im 14. Stock eines der emblematischsten Gebäude jüngster Zeit in Valencia liegt. Dieses Anwesen zeichnet sich durch seine außergewöhnliche Lichtkraft und die beeindruckenden offenen Ausblicke auf den valencianischen Obstgarten und das Meer aus. Ein modernes, elegantes Zuhause, das Komfort, Funktionalität und Lebensqualität in einem der vielversprechendsten Stadtteile genießen soll, nur wenige Schritte von der neuen Roig Arena entfernt. Wichtige Merkmale: - ca. 157 m² gebaut. - 14. Stock mit Panoramablick - Geräumiges Wohn- und Esszimmer mit Zugang zur Terrasse - Moderne halboffene Küche - 4 Schlafzimmer - 2 vollständige Badezimmer (eines in der Master-Suite) - Terrasse mit ungehinderter Sicht - Garagenplatz für 1 Auto - Lagerraum - Wohnanlage mit Schwimmbad, Fitnessstudio, Spa, Sozialclub, Spielzimmer und Kinderspielplätzen Die Umgebung bietet eine perfekte Kombination aus Ruhe und städtischem Leben. Nur wenige Minuten von den Turia-Gärten und der Stadt für Kunst und Wissenschaften entfernt verfügt das Gebiet über ausgezeichnete öffentliche Verkehrsanbindungen, Geschäfte, Restaurants und Dienstleistungen. Eine privilegierte Enklave für Familien, die Wohlbefinden, offene Räume und ein Zuhause suchen, in dem jedes Detail dazu einlädt, Valencia von seiner besten Seite zu genießen! Der Preis beinhaltet keine Steuern oder Kauf- und Verkaufskosten, die vom Käufer zu zahlen sind (ITP oder, wo zutreffend, Mehrwertsteuer und AJD; Notar- und Standbuchgebühren; Vermittlungsprovision für Immobilien). Angebot unter der Vorbehalt, dass es ohne Vorankündigung geändert oder zurückgezogen werden kann; Indikative Daten und Flächen #ref:CBEX2652
750.000 €
Exklusive Finca mit Energieautonomie, zwei Häuser, Schwimmbad und große Außenbereiche
Las Marinas / Les Marines

Exklusive Finca mit Energieautonomie, zwei Häuser, Schwimmbad und große Außenbereiche

100 m²Größe3.100 m²Grundstück32 Bäder
Entdecken Sie eine einzigartige Immobilie, die maximalen Komfort mit minimalen Energiekosten bietet. Ausgestattet mit einer Photovoltaikanlage, Windturbine, eigenem Brunnen, Wasseraufbereitungssystemen, einem Salzwasser-Schwimmbad und zwei unabhängigen Häusern bietet diese Immobilie eine Energieautonomie von fast 98 %, was sie zu einer außergewöhnlichen Möglichkeit sowohl als Wohnhaus, Familienhaus als auch als touristische Investition darstellt. Das Grundstück hat eine Fläche von 3.000 m² und beherbergt mehrere Obstbäume, darunter 10 Orangenbäume, 3 Zitronenbäume, 2 Mandarinenbäume, 5 Olivenbäume sowie Palmen und Zierpflanzen. Es gibt zwei Zugänge für Fahrzeuge und einen Fußgänger. Der Pool misst 5 x 4 Meter und wurde vor einem Jahr gefliest. Der Motor und der Salzgenerator (für Salzwasser) sind neu. Zusätzlich verfügt sie über einen Timer für die automatische Motorprogrammierung. Draußen gibt es ein Badezimmer mit einer Damentoilette, einer Herrentoilette, einem Waschbecken und einer Dusche sowie einem Wassertank mit einem Hauptaufbereitungssystem, durch das das Wasser fließt, bevor es an die beiden Häuser verteilt wird. Jedes Haus hat ein zweites Reinigungssystem. Die Finca verfügt über einen Brunnen neben dem Haupthaus, der mit einer Unterwasserpumpe und einem Timer für das automatische Einschalten des Brunnenlichts ausgestattet ist. Außerdem verfügt jedes Haus über eine eigene Photovoltaikanlage und das Haupthaus verfügt außerdem über eine Windturbine. Draußen steht ein kleines Haus mit einer Spüle, einem holzbefeuerten Pizzaofen und einem Grill. Es gibt auch einen kleinen Raum, in dem sich die Batterien, der Wechselrichter der Solaranlage, ein Gaswarmwasserbereiter und ein 200-Liter-Elektroheizer befinden. Das Grundstück verfügt außerdem über einen großen überdachten Parkplatz. Die Haupttür ist elektrisch und draußen gibt es eine Video-Gegensprechanlage. Das gesamte Grundstück wird nachts von Solarlichtern beleuchtet. Das Haupthaus verfügt über eine Terrasse im Obergeschoss, die von außen über eine eiserne Wendeltreppe zugänglich ist. Die Veranda ist mit Doppelverglasung abgeschlossen und bietet Zugang zur Küche und zum Wohnzimmer, die sich denselben Raum teilen. In diesem Bereich gibt es einen Holzkamin mit Belüftungssystem. Das Grundstück verfügt über ein geräumiges Hauptschlafzimmer und ein weiteres Schlafzimmer. Das Badezimmer hat eine Whirlpool-Badewanne. Alle Fenster verfügen über Gitterstäbe, eine Einbruchsalarmanlage und Überwachungskameras. Das zweite Haus verfügt über einen offenen Raum, der Küche und Wohnzimmer integriert, sowie ein Badezimmer mit Dusche. Die Heizung funktioniert mit Pellets. Die Badezimmer beider Häuser wurden komplett renoviert, einschließlich der Rohre. #ref:CBSP920
650.000 €
Wohnung zum Verkauf in Tres Torres
Sant Gervasi- Galvany

Wohnung zum Verkauf in Tres Torres

165 m²Größe43 Bäder
Coldwell Banker Eminent präsentiert diese exklusive, komplett nach außen ausgerichtete Wohnung im gehobenen Wohnviertel Les Tres Torres, einer der begehrtesten und prestigeträchtigsten Gegenden der Zona Alta von Barcelona.Dies ist eine ideale Gelegenheit für anspruchsvolle Käufer, die eine Wohnung in Tres Torres erwerben möchten, um sie vollständig an ihre Bedürfnisse und ihren Lebensstil anzupassen.Der Wohnbereich bietet ein geräumiges Wohn-Esszimmer, das in zwei unabhängige Bereiche unterteilt ist, mit großen, zum Meer ausgerichteten Fenstern, die den ganzen Tag über für natürliches Licht sorgen.Die separate Küche ist geräumig, verfügt über einen Hauswirtschaftsbereich und bietet zudem ein Dienstbotenzimmer mit integriertem komplettem Badezimmer.Der Schlafbereich beherbergt drei komplett nach außen gelegene Schlafzimmer, die mit Einbauschränken ausgestattet sind: eine Master-Suite mit eigenem Bad, ein Doppelzimmer und ein weiteres Einzelzimmer von hervorragender Größe, die sich ein komplettes Badezimmer teilen.Die Wohnung befindet sich in einem repräsentativen Gebäude mit Concierge-Service. Im Preis inbegriffen sind ein großer Parkplatz und ein Abstellraum im selben Gebäude, was für maximalen Komfort sorgt.Ein exklusives Objekt, das Privatsphäre, Ruhe und Exklusivität in einer strategischen Lage verbindet, umgeben von den besten internationalen Schulen, renommierten Kliniken und einer hervorragenden Verkehrsanbindung.In Erfüllung der Informationspflichten gemäß dem Gesetz 10/2025 vom 28. Dezember über Kundendienstleistungen und Transparenz sowie den geltenden Branchenvorschriften wird darauf hingewiesen, dass der angegebene Preis die mit dem Erwerb verbundenen Kosten und Steuern (Grunderwerbsteuer ITP, Notar, Grundbuch) nicht enthält... Maklergebühren des Verkäufers: im Verkaufspreis enthalten.Für umfassende Informationen über die Funktionsweise, Steuersätze und Ermäßigungen der ITP in Katalonien können Sie das offizielle Portal der Steuerbehörde der katalanischen Steuerbehörde konsultieren. #ref:CBE01483
1.250.000 €
145 m² Wohnung mit Terrasse, großem Potenzial und optionaler Garage neben der Stadt der Künste und Wissenschaften
Penya-Roja

145 m² Wohnung mit Terrasse, großem Potenzial und optionaler Garage neben der Stadt der Künste und Wissenschaften

145 m²Größe32 Bäder
145 m² Wohnung mit Terrasse, großem Potenzial und optionaler Garage neben der Stadt der Künste und Wissenschaften Coldwell Banker Excellence präsentiert dieses geräumige, 145 m² große Grundstück in einem gepflegten Gebäude aus dem Jahr 2001 im konsolidierten Gebiet der Avenida Baleares, neben dem Turia-Garten und nur wenige Minuten von der Stadt für Kunst und Wissenschaften entfernt. Seine ausgezeichnete Verteilung, Geräumigkeit und Leuchtkraft machen es zu einer großartigen Wahl für Familien, die Platz und Lebensqualität an einem der begehrtesten Orte Valencias suchen. Das Grundstück befindet sich in gutem Erhaltungszustand und bietet ein interessantes Potenzial für ästhetische Modernisierungen in Küche und Badezimmern, sodass es an den Geschmack des neuen Besitzers angepasst werden kann, ohne auf eine solide Baugrundlage zu verzichten. Als Mehrwert besteht die Möglichkeit, einen großen Garagenplatz im selben Gebäude für 30.000 € zu erwerben. Wichtige Merkmale: - 145 m² gebaut - 3 Schlafzimmer mit Einbauschränken (Möglichkeit, ein viertes Schlafzimmer zu ermöglichen) - Hauptschlafzimmer mit eigenem Bad - 2 vollständige Badezimmer - Geräumiges Wohnzimmer-Esszimmer - Separate Küche mit Zugang zu einer Innenterrasse/Terrasse von etwa 15 m² - Zentralisierte Warm-/Kaltklimaanlage - Glatte Wände - Aluminiumfenster mit Doppelverglasung Climalit - Aktualisierte elektrische Installation und PVC-Fallrohre - Erste Außenetage - Großer Aufzug mit direktem Zugang zur Garage - Wohnraum und Zugänge, die für Menschen mit eingeschränkter Mobilität angepasst sind - Finca, erbaut 2001 mit kontrolliertem Zugang und erhöhter Privatsphäre - Garagenplatz im selben Gebäude, optional für 30.000 € In einem der wertvollsten Wohngebiete Valencias gelegen, genießt das Anwesen eine ausgezeichnete Verbindung zum Stadtzentrum, zur Uferpromenade und zu den Hauptzufahrtsstraßen. Das Gebiet bietet ein umfassendes Dienstleistungsangebot, Geschäfte, Supermärkte, Bildungszentren, Sportanlagen und Restaurants sowie die Nähe zu großen Grünflächen wie dem Turia-Garten. Eine Immobilie, die Geräumigkeit, Lage und Potenzial für eine Neubewertung mit einem besonders attraktiven Wertversprechen in ihrem Segment verbindet. Der Preis beinhaltet keine Steuern oder Kauf- und Verkaufskosten, die vom Käufer zu zahlen sind (ITP oder, wo zutreffend, Mehrwertsteuer und AJD; Notar- und Standbuchgebühren; Vermittlungsprovision für Immobilien). Angebot unter der Vorbehalt, dass es ohne Vorankündigung geändert oder zurückgezogen werden kann; Indikative Daten und Oberflächen. #ref:CBEX2665
420.000 €
Apartment with a large terrace and mountain and sea views for rent.
Vallvidrera - Tibidabo - Les Planes

Apartment with a large terrace and mountain and sea views for rent.

150 m²Größe22 Bäder
Enjoy an oasis just 5 minutes from the city. Ideal for one person or a couple. Pets are not allowed. This exclusive flat offers spaciousness, privacy and exceptional views of the sea and the mountains. A large hall leads to a bright living room with fireplace and views of the terrace and pool, as well as having a practical guest toilet. Thanks to the privileged environment of the Collserola mountain range, the house enjoys a very pleasant temperature throughout the year, so it is not necessary to have air conditioning. From the living room you can access the dining room through elegant Japanese panels that delimit both rooms. The dining room, bathed in natural light, enjoys stunning views that extend to the sea and opens onto an elongated terrace. From here you reach the master bedroom, which has its own fireplace and access to a magnificent 25 m² terrace connected to the dining room. Next to the dining room there is a cosy study and a small dressing room. A hallway leads to the spacious kitchen, with space for a table and pleasant unobstructed views of the mountains. From the kitchen there is access to a full bathroom, a toilet-laundry room with space for the washing machine and direct access to the parking lot. A unique home for those looking for tranquillity, comfort and a privileged environment without giving up the proximity of the city. The rent requested has been calculated in accordance with Law 12/2023 for the Right to Housing, the property is located in a stressed residential market area. The ID card is currently valid. The house has been rented in the last five years and the landlord is a large holder, the rent has been calculated as follows. #ref:CB1034LL
1.720 €
Apartment 3 Schlafzimmer Verkauf Escaldes-Engordany
Escaldes-Engordany

Apartment 3 Schlafzimmer Verkauf Escaldes-Engordany

125 m²Größe32 Bäder
Exclusive residential development located in the heart of Escaldes-Engordany, just 500 meters from the Principality's economic and social center.~Situated in a prime location, the development boasts spectacular panoramic views over the Andorra and Escaldes valleys, as well as excellent orientation with year-round sunshine.~The project comprises an elegant 14-story tower with 124 apartments, designed for comfort, functionality, and high energy efficiency.~The apartments feature large windows, spacious terraces, and contemporary architecture, creating bright and airy spaces that connect with the natural surroundings.~The development offers a variety of apartment types and sizes to suit different needs, all with a modern and functional layout.~~The homes feature:~- Spacious covered terraces with large glazed surfaces~- Open-plan kitchen, dining, and living areas~- High-performance thermal and acoustic insulation~- High-end finishes~~The building boasts comprehensive communal areas designed for the well-being and enjoyment of its residents:~- Outdoor solarium with panoramic views~- Fully equipped gym~- Landscaped outdoor spaces~- Exclusive access for residents to Camí del Falgueró and Rec del Solà~In addition, the building offers a concierge service and elegant communal areas with sophisticated finishes.~~The building has been designed with high-quality materials and modern construction solutions:~- Reinforced concrete structure with strategically placed metal elements~- Ventilated façade with a slate-colored ceramic finish~- High level of thermal insulation and energy efficiency~- The terraces feature non-slip, wood-effect porcelain tile flooring, metal railings, and decorative planters.~~The kitchens are open to the living-dining room and equipped with high-end materials and appliances:~- Neolith, Silestone, or similar countertops~- Integrated BORA extractor fan~- Siemens or similar appliances: induction hob, oven, microwave, refrigerator, dishwasher~- Contemporary upper and lower cabinets with solid color and wood finishes~- Extendable faucets~~The bathrooms incorporate premium materials and a modern design:~- High-end ceramic wall tiles~- Wall-hung vanity unit with integrated sink~- Hansgrohe or similar thermostatic faucets~- Glass shower enclosure~- Ultra-thin shower tray~- Recessed rain shower~~The homes feature materials selected for durability and comfort:~~- Aluminum exterior joinery with thermal break, Schüco or similar~- Triple glazing with double air chamber~- Large-format porcelain stoneware flooring (two finishes to choose from)~- Carré or similar built-in wardrobes Similar~- Armored entrance door~- Integrated LED lighting in several rooms~~The building incorporates modern systems to guarantee maximum comfort and efficiency:~- Centralized heating and hot water system connected to FEDA Ecoterm~- Underfloor heating throughout the property~- Ducted air conditioning (except in bathrooms)~- Dual-flow ventilation system with heat recovery~~The building has 4 floors dedicated to parking and storage, with automatic access.~~Pre-installation for electric vehicle charging~~A unique development in Escaldes-Engordany that combines location, views, construction quality, and complete communal areas.~Gali Real Estate at your service. #ref:05076/5210
940.000 €
Villa Casa Xodó: Wo moderne Eleganz auf mediterranen Charme trifft
Cap Martí - El Tossalet - Pinomar

Villa Casa Xodó: Wo moderne Eleganz auf mediterranen Charme trifft

1.000 m²Grundstück55 Bäder
Casa Xodó stellt ein wahres mediterranes Paradies dar, in dem Luxus und authentischer Charme miteinander verflochten sind. Diese exklusive Villa befindet sich in der prestigeträchtigen Urbanisation Aires de Jávea, nördlich der schillernden Costa Blanca, und bietet fünf Schlafzimmer und fünf Badezimmer auf einer bebauten Fläche von 382 m² auf einem Grundstück von 1.000 m². Der Name 'Xodó', was auf Portugiesisch 'etwas sehr Kostbares' bedeutet, spiegelt die Hingabe und Sorgfalt in jedem Winkel dieser prächtigen Residenz wider. Im Herzen des Hauses schafft ein zentraler Innenhof mit einem Brunnen eine Umgebung der Ruhe und Harmonie und durchflutet den Innenraum mit natürlichem Licht. Zu den Räumen, die der Freizeit gewidmet sind, gehören ein elegantes privates Kino und ein multifunktionaler Raum, in dem Sie bei jeder Gelegenheit Momente der Unterhaltung und Entspannung genießen können. Casa Xodó zeichnet sich durch sein Design aus, das für eine perfekte Verbindung zwischen Innen und Außen konzipiert ist. Große, vom Boden bis zur Decke reichende Fenster rahmen einen spektakulären Blick auf das Meer und öffnen sich auf sonnendurchflutete Terrassen. Die Küche, die mit hochwertigen Geräten und einer zentralen Insel ausgestattet ist, ist nicht nur funktional, sondern wird zur Seele des Hauses, ideal für den Alltag oder für anspruchsvolle kulinarische Begegnungen. Der mediterrane Stil spiegelt sich auch im schönen Garten wider, der sich harmonisch in die Umgebung von Jávea einfügt. Ein spektakulärer Infinity-Pool mit integriertem Whirlpool dominiert den Meerblick, während die Sitzbereiche, eine voll ausgestattete Außenküche und ein überdachter Essbereich den perfekten Raum für Entspannung und Gastfreundschaft bieten. Die Villa ist auf maximalen Komfort ausgelegt und verfügt über fortschrittliche Technologien wie ein Smart-Home-Automatisierungssystem, eine aerothermische Fußbodenheizung und eine Klimaanlage. Die Sicherheit ist durch ein hochmodernes Überwachungssystem und einen kontrollierten Zutritt gewährleistet. Es verfügt auch über einen Privatparkplatz mit einer Pergola und einer Ladestation für Elektrofahrzeuge. Casa Xodó liegt strategisch günstig in einer der begehrtesten Gegenden der Costa Blanca. Nur 90 km von den internationalen Flughäfen von Alicante und Valencia entfernt und in der Nähe von Stränden, Golfplätzen und Yachthäfen vereint diese Villa perfekt Gelassenheit, Exklusivität und Komfort. Ein außergewöhnlicher Rückzugsort für diejenigen, die ein Gleichgewicht zwischen Luxus und mediterranem Lebensstil suchen. #ref:CBS475
2.250.000 €
Renovierte Außenwohnung in Castellana, Madrid
Castellana

Renovierte Außenwohnung in Castellana, Madrid

98 m²Größe22 Bäder
Coldwell Banker Unique präsentiert ein elegantes Haus in der Calle Diego de León, im Herzen des Bezirks Salamanca, im Castellana-Bezirk, an einer privilegierten Lage sehr nahe am IE. Die Immobilie wurde vollständig renoviert, mit einem Fertigstellungstermin im Dezember 2025, und bietet ein zeitgemäßes Design, das Funktionalität, Komfort und hohe Qualität vereint. Das Haus verfügt über ein sorgfältiges Raumplan, das auf ein geräumiges Wohnzimmer und Esszimmer, eine Küche mit maximaler Stauraumkapazität ausgerichtet ist, zwei Schlafzimmer, eines davon mit eigenem Bad, und ein komplettes Außenbad. Besonders hervorzuheben ist die große Stauraumkapazität in allen Räumen, dank eingebauter Kleiderschränke und optimierter Räume. Es handelt sich um ein Außenhaus mit westlicher Ausrichtung, das einen hervorragenden Tageseintritt gewährleistet. Es befindet sich in einem Gebäude im klassischen Stil, mit einer guten Präsenz in der Gegend und angenehmen offenen Ausblicken. Das Gebäude verfügt über einen Portier und einen Aufzug, die Komfort und Sicherheit bieten. Bei der Renovierung wurden erstklassige Materialien und Lösungen eingesetzt, wie eine hochkapazitäge Küche mit hochwertigen integrierten Geräten, differenzierte Beleuchtungssysteme, die in jedem Raum unterschiedliche Atmosphären schaffen, eine kanalisierte Klimaanlage mit Airzone-System und individuelle Heizung mittels eines Gaskessels mit modernsten Heizkörpern. Die Badezimmer verfügen über wandhängende Toiletten der Marke Roca, hochwertige rektifizierte Keramikwandfliesen, und der Boden des Hauses wurde mit großformatiertem Lamellenholz von Porcelanosa aufgelegt, was dem Ganzen Wärme und Raffinesse verleiht. Eine einzigartige Gelegenheit, ein brandneues, renoviertes Haus in einem der begehrtesten und exklusivsten Gegenden Madrids zu erwerben. #ref:CBUQ1288
1.295.000 €
Coldwell Banker Llebrenc
Carretera de Sarriá a Vallvidrera, 263, Local 2A
08017, Barcelona
10:00 a 19:00 h (de lunes a viernes) y sábados de 9:00 a 14:00 h.
Newsletter

Finden Sie Ihr Zuhause im Ausland mit Unterstützung des Coldwell Banker® Netzwerks

Besuchen Sie unsere internationalen Websites und finden Sie Ihre Wunschimmobilie an den exklusivsten Orten

Wir verwenden unsere eigenen Cookies und Cookies von Drittanbietern, um die Sicherheit unserer Website zu gewährleisten und ihren Inhalt zu personalisieren. Ebenso verwenden wir Cookies, um Daten über Ihre Navigation zu messen und zu erhalten und um Werbung an Ihren Geschmack und Ihre Vorlieben anzupassen. Drücken Sie die Schaltfläche "Alle akzeptieren", um zu bestätigen, dass Sie die angezeigten Informationen gelesen und akzeptiert haben. Um diese Cookies zu verwalten oder zu deaktivieren, klicken Sie auf "Einstellungen". Weitere Informationen zu Cookies erhalte Sie in unserer Cookie-Richtlinie.
Cookies ändern
Technik und Funktional Immer aktiv
Diese Website verwendet eigene Cookies, um Informationen zu sammeln, um unsere Dienste zu verbessern. Wenn Sie weiter surfen, akzeptieren Sie deren Installation. Der Benutzer hat die Möglichkeit, seinen Browser zu konfigurieren und auf Wunsch zu verhindern, dass er auf seiner Festplatte installiert wird, obwohl er bedenken muss, dass dies zu Schwierigkeiten beim Navigieren auf der Website führen kann.
Sie ermöglichen die Beobachtung und Analyse des Verhaltens der Nutzer dieser Website. Die durch diese Art von Cookies gesammelten Informationen werden verwendet, um die Aktivität des Webs zu messen, um Benutzernavigationsprofile zu erstellen, um basierend auf der Analyse der Nutzungsdaten der Benutzer des Dienstes Verbesserungen einzuführen. Sie ermöglichen es uns, die Präferenzinformationen des Benutzers zu speichern, um die Qualität unserer Dienstleistungen zu verbessern und durch empfohlene Produkte ein besseres Erlebnis zu bieten.
Diese Cookies werden verwendet, um Informationen über die Präferenzen und persönlichen Entscheidungen des Benutzers durch die kontinuierliche Beobachtung seiner Surfgewohnheiten zu speichern. Dank ihnen können wir die Surfgewohnheiten auf der Website kennen und Werbung in Bezug auf das Surfprofil des Benutzers anzeigen.