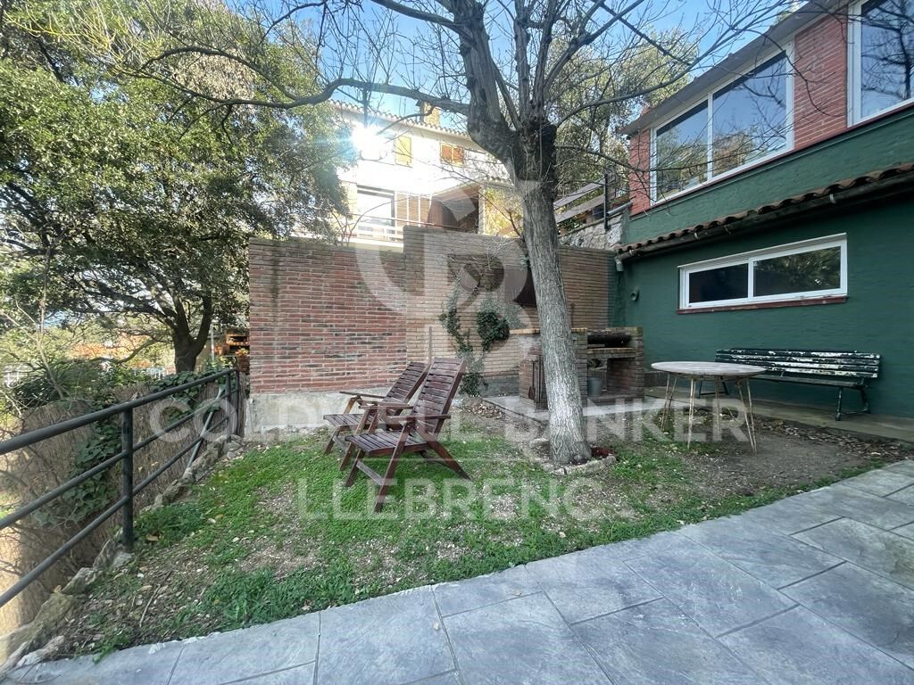
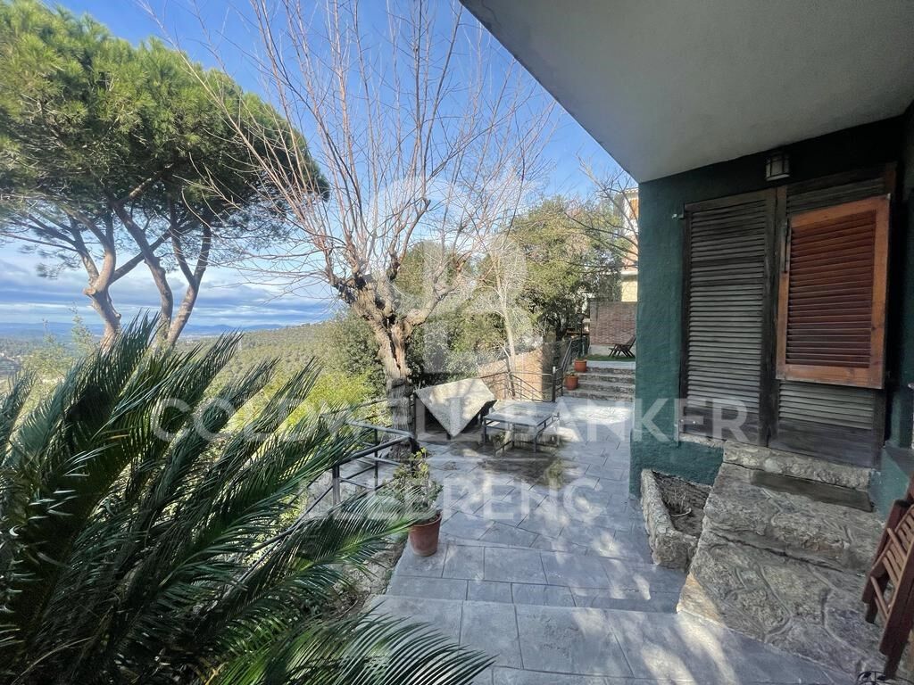
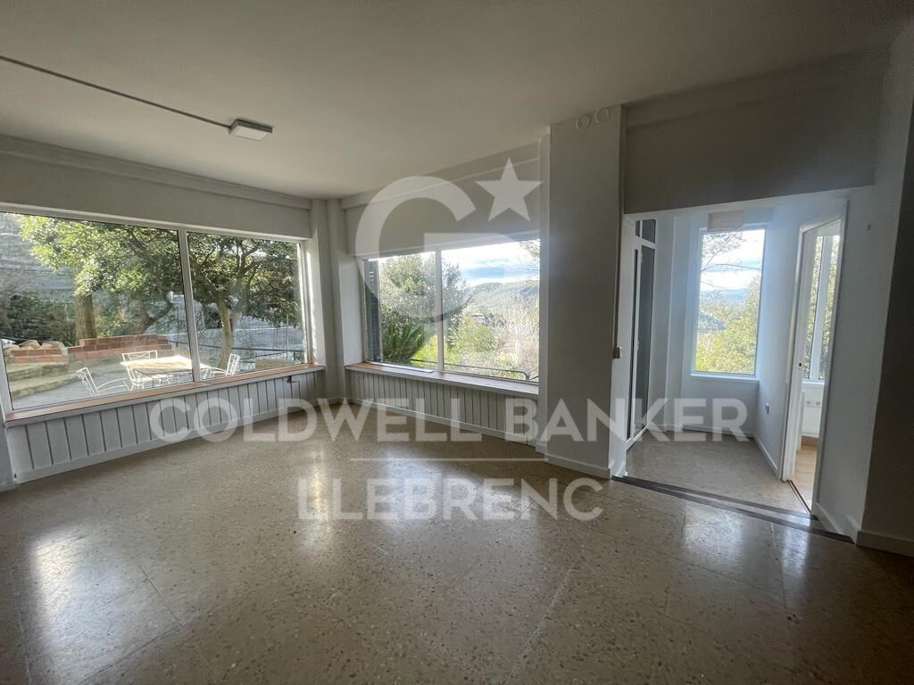
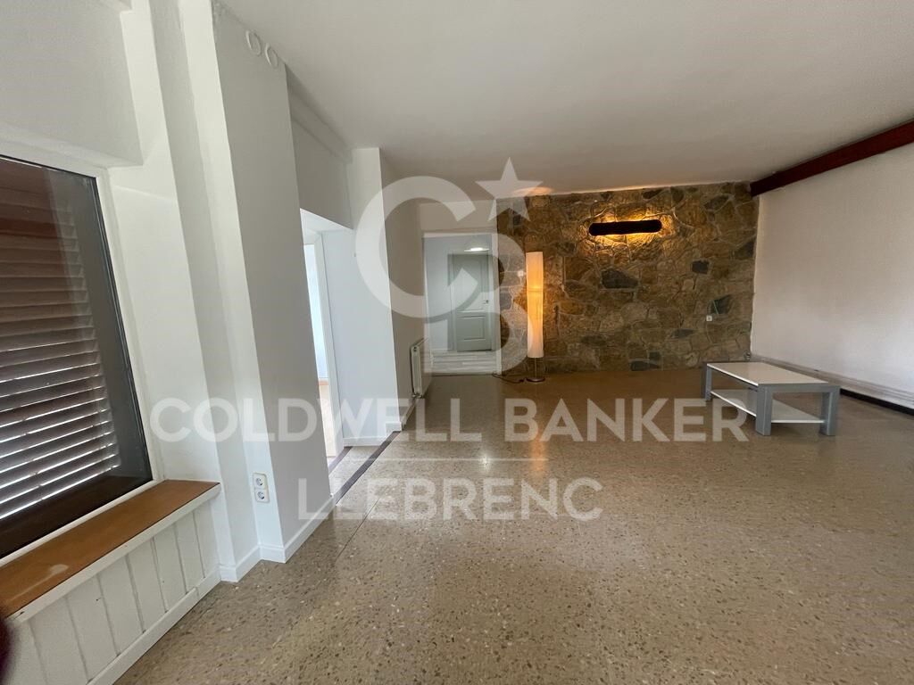
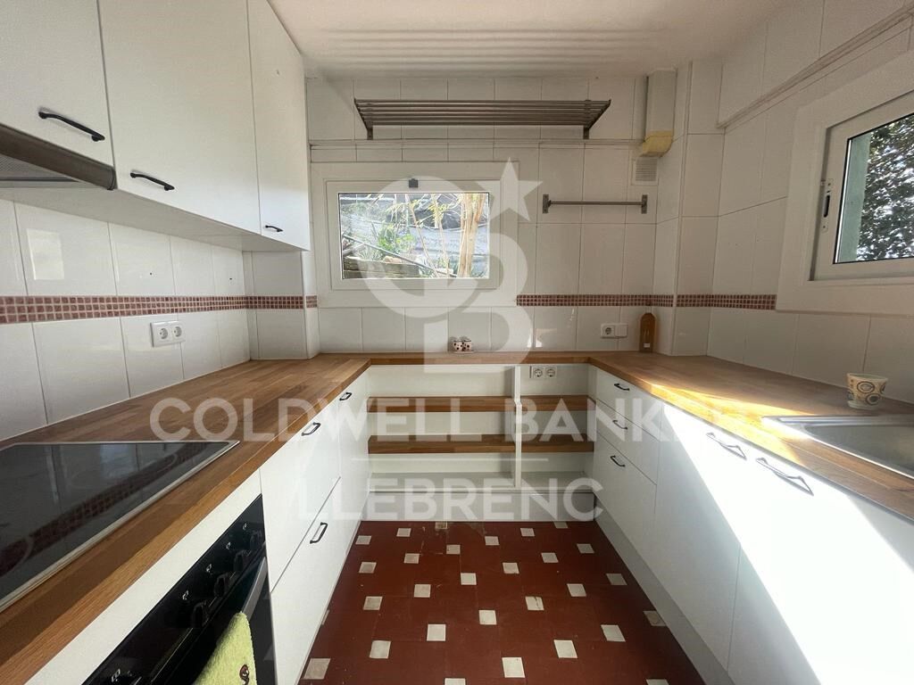
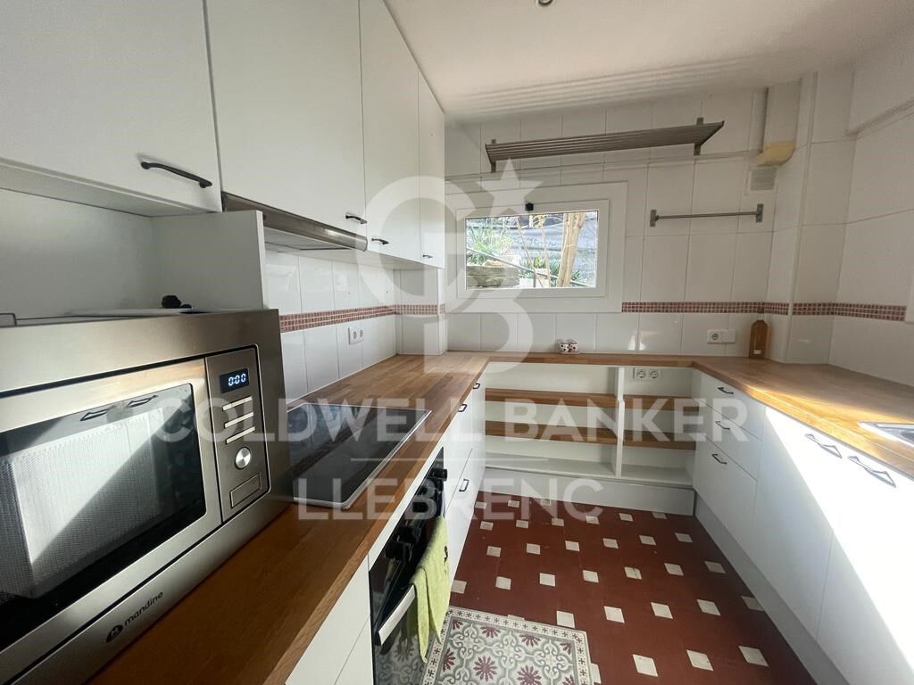
Appartement à louer à Vallvidrera avec terrasse et jardin.
Größe
95 m²
Schlafzimmer
2
Bathroom
1
terrasse
Preis
1.773 €
Charmant appartement à louer situé à proximité du centre de Vallvidrera, niché dans un cadre naturel luxuriant et à quelques pas de la place principale du village, où se trouvent tous les commerces et services locaux. Cette maison confortable n'est qu'à 7 minutes à pied du Funiculaire de Vallvidrera, offrant un accès rapide et direct au cur de la ville.

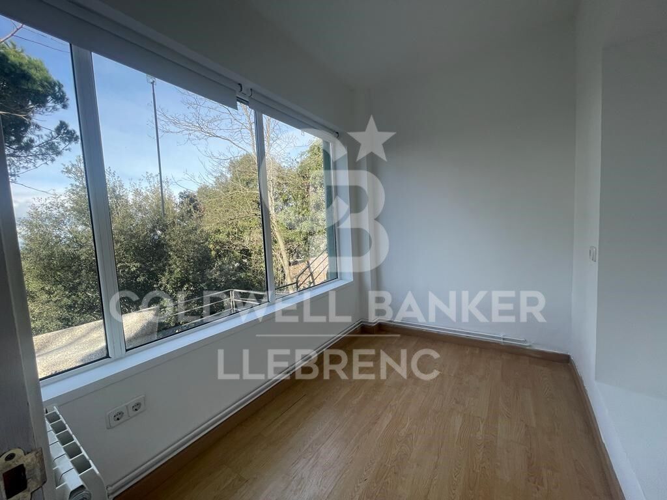
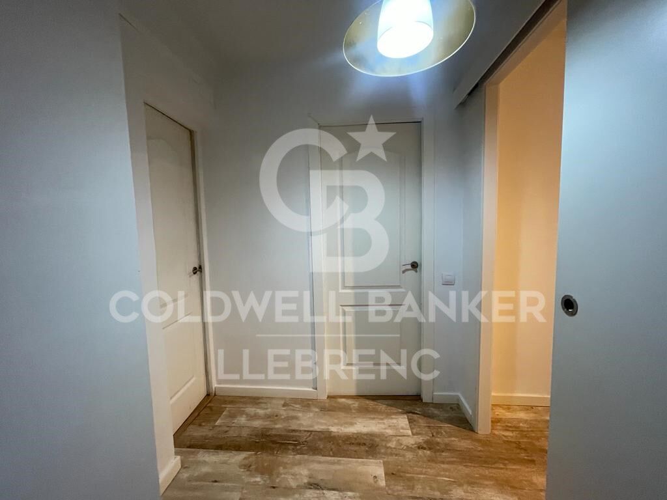
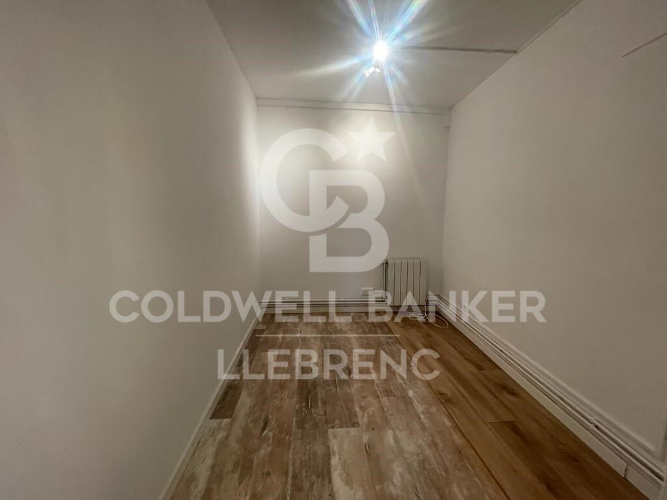
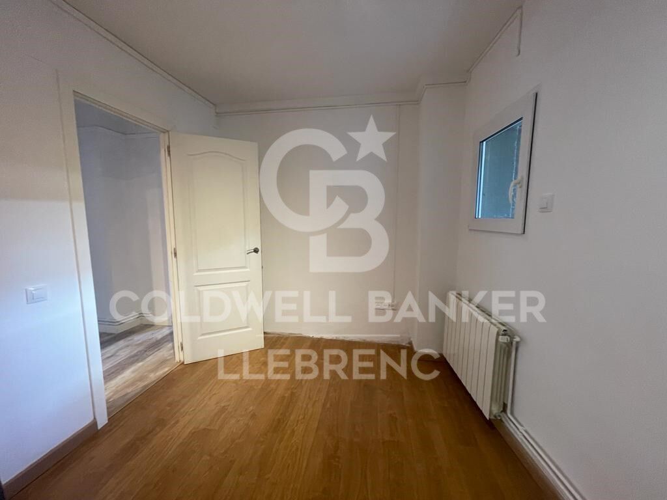
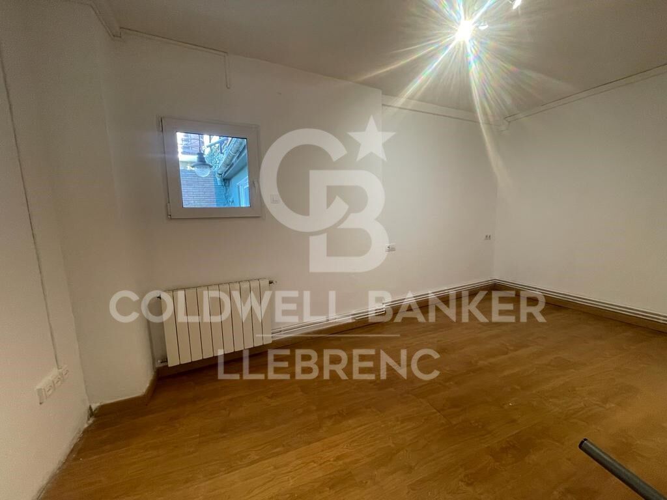
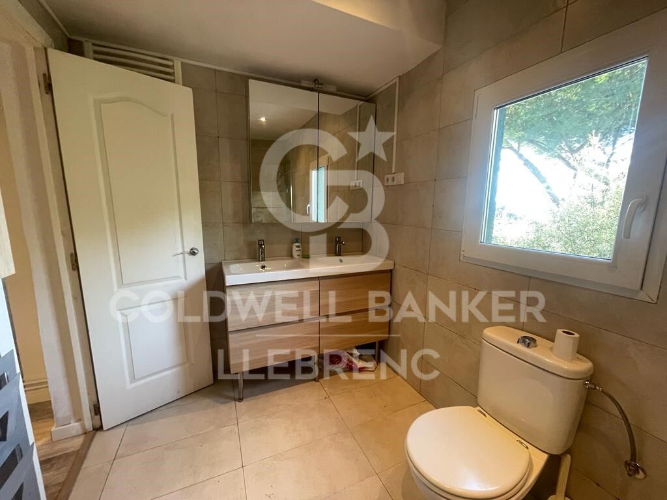
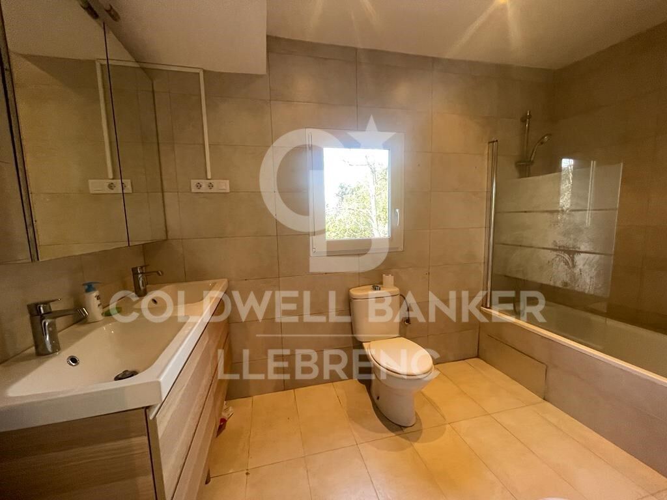
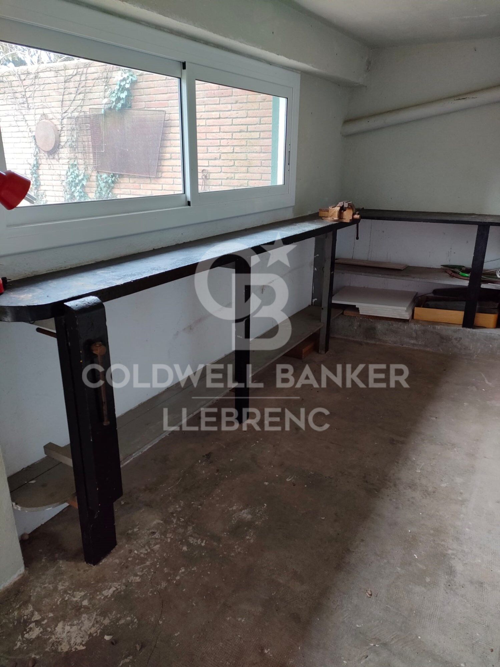
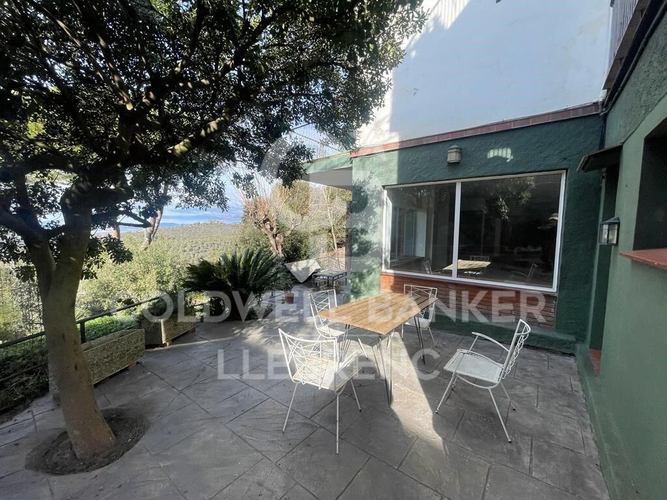
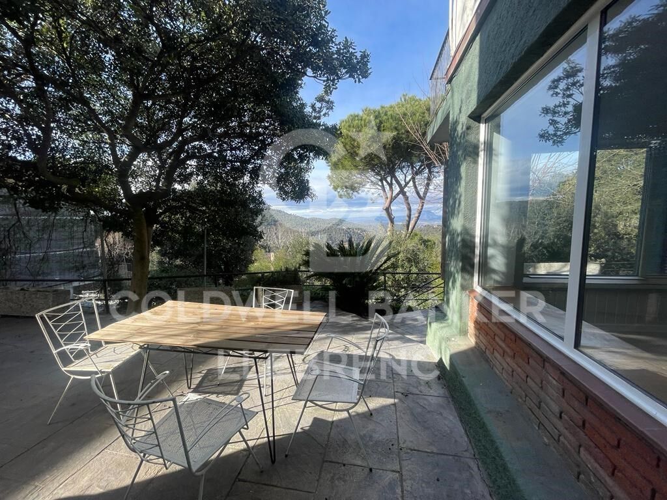
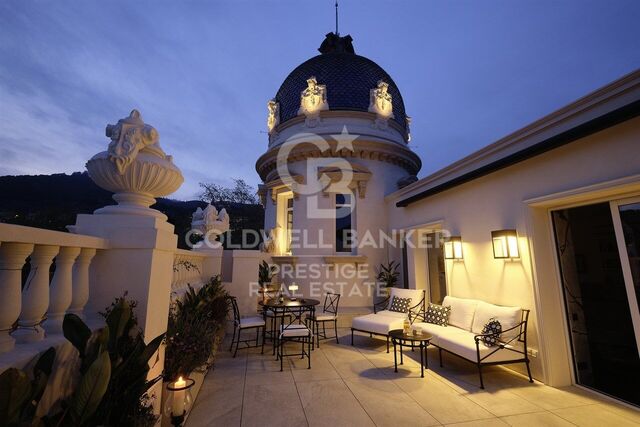
L'appartement, d'une surface construite de 95 m², offre un design pratique et fonctionnel. Il comprend 2 chambres, un dressing, une salle de bains complète, un salon lumineux avec coin repas intégré, des terrasses permettant de profiter de l'environnement naturel, un charmant jardin avec espace barbecue, et un débarras supplémentaire de 10 m². Il est loué non meublé, permettant aux locataires de personnaliser l'espace à leur goût.

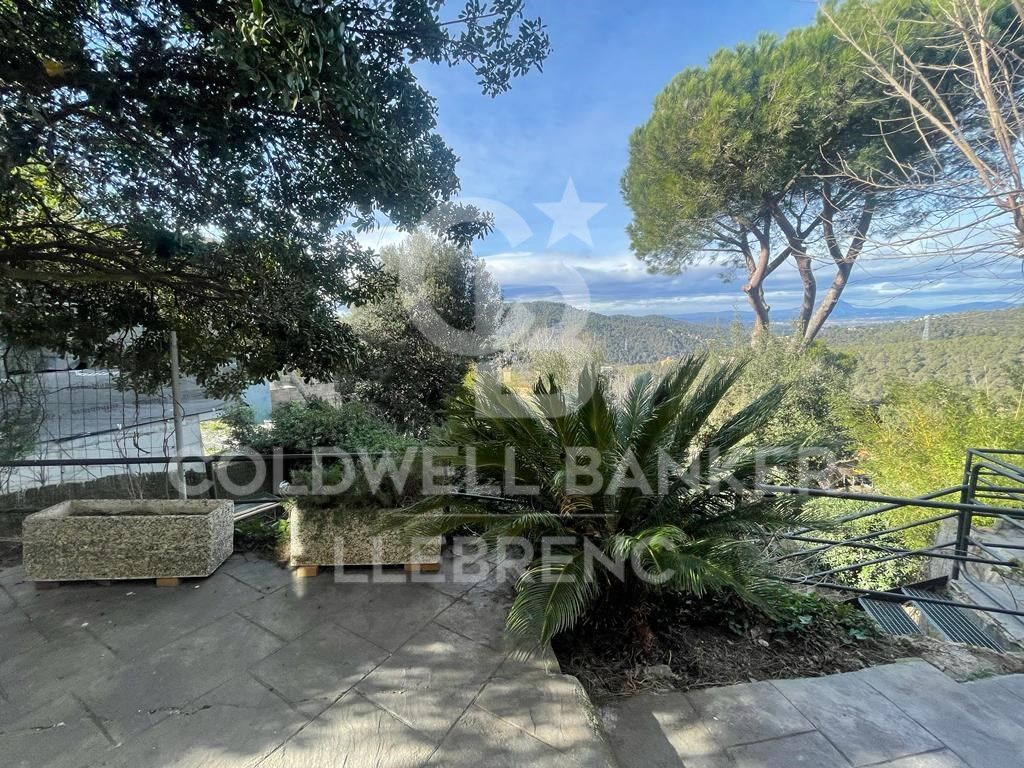
Vallvidrera, intégré dans le district de Sarrià-Sant Gervasi, est un quartier résidentiel exclusif situé sur la montagne de Tibidabo, à Barcelone. Il offre un environnement paisible et naturel avec des vues panoramiques à couper le souffle sur la ville. Vallvidrera est reliée au centre de Barcelone grâce au Funiculaire de Vallvidrera, à 5 minutes à pied de l'appartement, un funiculaire historique qui relie le quartier à la ville basse.

La région dispose de tous les services essentiels pour la vie quotidienne, y compris des centres médicaux, des supermarchés, des boutiques locales, des pharmacies, des restaurants et des banques. De plus, Vallvidrera est proche d'autres quartiers résidentiels prestigieux tels que Sarrià et Sant Gervasi, offrant un équilibre entre la sérénité de la nature et la commodité urbaine.

Les résidents de Vallvidrera ont un accès direct à des espaces naturels tels que le Parc Naturel de Collserola, idéal pour la randonnée et les activités de plein air. Cette combinaison unique de cadre naturel.
#ref:B1420LL

Immobilieninformationen

zone
Barcelona provincia
Gegend
Barcelona ciudad
standort
Barcelona
district
Vallvidrera - Tibidabo - Les Planes
Objekt typ
Wohnung
standort
1.773 €
Referenz
B1420LL
Schlafzimmer
2
Bäder
1
Surface
87 m2
Bebaute Fläche
95 m2

In der Nähe des Strandes / Meeres

Bergblick
Abstellraum
terrasse
Energiezertifikat
  • Ausstehend

über Vallvidrera - Tibidabo - Les Planes

Vallvidrera, Tibidabo und Les Planes sind drei Stadtteile in Barcelona, gelegen in der Region Katalonien, im Stadtbezirk Sarrià-Sant Gervasi, bekannt für ihre erstklassige Lage auf den Collserola-Hügeln. Diese Stadtteile bieten eine ruhige Atmosphäre, umgeben von Natur, und sind nur wenige Minuten vom lebhaften Stadtzentrum entfernt. Das Leben in Vallvidrera, Tibidabo und Les Planes bedeutet, eine hohe Lebensqualität zu genießen, mit weiten Blicken auf die Stadt und einer idealen natürlichen Umgebung für diejenigen, die Ruhe suchen, ohne weit von städtischen Annehmlichkeiten entfernt zu sein.

Die Gegend ist ideal für Outdoor-Enthusiasten, mit dem Collserola Naturpark direkt vor der Tür, wo man wandern, Rad fahren oder die Panoramaaussicht vom Tibidabo genießen kann. Auf dem Immobilienmarkt bieten Vallvidrera, Tibidabo und Les Planes eine große Auswahl an Einzelhäusern, Luxusvillen und ruhigen Wohnungen, was sie zu einer ausgezeichneten Wahl für diejenigen macht, die eine entspannte Wohngegend suchen, aber dennoch gut mit dem Stadtzentrum verbunden sind.

Weitere Informationen anfordern
Ref.B1420LL
Carretera de Sarriá a Vallvidrera, 263, Local 2A
08017, Barcelona
+34 934 06 92 22

Related properties

Penthouse for rent in Palacete Belle Epoque 1914 in the Tibidabo area
Vallvidrera - Tibidabo - Les Planes

Penthouse for rent in Palacete Belle Epoque 1914 in the Tibidabo area

209 m²Größe22 Bäder
Welcome to an oasis of luxury and elegance in the heart of Barcelona! We present this exclusive property, a unique jewel that fuses history and modernity in every corner. Located in one of the iconic palaces on Avenida Tibidabo, this 209 m2 penthouse is a true architectural masterpiece. The neoclassical building, which dates back to 1914, has been meticulously restored to its original splendor. When you step inside, the exquisiteness is palpable in every detail. The refurbishment and decoration have been executed with exquisite taste, selecting the finest materials and taking meticulous care in every aspect. From the impressive living-dining room, with its enveloping atmosphere and fireplace, to the magnificent 50 m2 terrace that offers panoramic views ranging from the glittering sea to the majesty of the mountains. The kitchen is a masterpiece in itself, with an office space that invites culinary creativity. The Oval Office, with 9-metre high ceilings, is simply spectacular, a perfect corner for inspiration and concentration. In the sleeping wing, there are two bedrooms, each with its own en suite. The master bedroom, a true sanctuary, includes a dressing room that will delight fashion and style lovers. This property is offered on a seasonal rental basis, providing an unparalleled living experience in Barcelona. The price includes all utilities, as well as a concierge, maintenance, and cleaning service, guaranteeing unparalleled comfort. Immerse yourself in luxury, comfort, and history in this one-of-a-kind penthouse. Don't miss the opportunity to live an unforgettable experience in the heart of Barcelona. #ref:CBES2053
18.500 €
Land for sale in Can Rectoret surrounded by the Collserola natural park
Vallvidrera - Tibidabo - Les Planes

Land for sale in Can Rectoret surrounded by the Collserola natural park

550 m²Größe
Great Opportunity in Can Rectoret: Spacious Plot in a Natural and Tranquil Setting We present this magnificent plot of 550 m², located in the exclusive Can Rectoret neighborhood, a peaceful residential area surrounded by nature, just behind Tibidabo and within the prestigious Sarrià-Sant Gervasi district. This plot is perfect for building a detached single-family home in a unique and privileged environment, ideal for those looking for peace and natural beauty without being far from the city. The plot allows for the construction of a single-family home of up to 220 m², distributed over three floors, with a maximum occupancy per floor of approximately 137 m². This flexible design offers great potential to create your dream home, tailored to your needs and preferences, in the heart of nature. The land is located in an area with asphalted roads, sewerage, and electricity, ensuring a comfortable and accessible environment. Additionally, from here, you will enjoy stunning views of Collserola Park, a valuable natural space for outdoor activities, hiking, and cycling. The connectivity is excellent: the plot is just 1.7 km from the Les Planes station, 7 minutes by car or bus from the neighborhood. From this station, you can easily access downtown Barcelona in just 15 minutes, as well as Sant Cugat, Sabadell, and Terrassa, with high-frequency trains. Can Rectoret is a mountain neighborhood offering an unparalleled quality of life, surrounded by nature and tranquility, yet close to the city. It is an ideal location for those who want to live in a peaceful and beautiful environment while enjoying the convenience of being well-connected to major urban areas. Don't miss the opportunity to live in this unique setting and build the home of your dreams in Can Rectoret! Contact us for more information or to schedule a visit. The sale price does not include taxes or expenses, which are payable by the buyer under current regulations: ITP for previously transferred land, VAT and AJD for newly developed land or urban projects, as well as notary and registry fees and administrative costs if contracted. Availability to be agreed. The offer is subject to price changes or withdrawal without notice. Areas and boundaries are indicative. Brokerage fees shall be borne according to the agreement. Detailed information will be provided before any deposit is paid. #ref:CB2065LL
195.000 €
Wonderful house for sale in Vallvidrera with views of Barcelona, a large garden and pool
Vallvidrera - Tibidabo - Les Planes

Wonderful house for sale in Vallvidrera with views of Barcelona, a large garden and pool

483 m²Größe8.000 m²Grundstück83 Bäder
This magnificent tower extends over 483 square meters on a dreamy plot of 8,000 square meters. With a construction dating back to 1980, this property offers a spacious and versatile space spread over four floors, including a ground floor plus three levels. Additionally, it features a hydraulic elevator with 4 stops for added convenience. This exceptional building is suitable for various options, from offices to a complete residence, or even a combination of both, allowing you to enjoy spectacular views of the city of Barcelona and the sea. The southeast orientation provides sunshine throughout the day, and its main features include bright spaces, open-plan living areas, a generous garden, terraces, and a private pool. The property is excellently connected with dual access, from the city of Barcelona via a private road, as well as from Vallvidrera via a public street. Furthermore, it is only a 2-minute walk from the Vallvidrera Funicular and 20 minutes from the airport. The property's distribution is as follows: On the Ground Floor or Level -4, you will find a 52-square-meter summer dining room, which can also be used as a multipurpose room, an office, or even a home theater. This space opens up to a splendid garden with a barbecue and a generous pool. Additionally, on this level, there is a small kitchen, a shower room, a single room, a storage room, and the elevator machinery room. On this same floor, there is an extensive garden area of approximately 2,000 square meters, with direct vehicle access and ample parking space, on a total land area of about 8,000 square meters. On the 1st Floor or Level -3, a 40-square-meter multipurpose room offers stunning views of Barcelona and can be adapted to your needs, whether as an office, a game room, etc. You will also find a single room on this floor. The 2nd Floor or Level -2 features a spacious 50-square-meter living-dining room with a fireplace, an open kitchen of 22 square meters equipped with natural gas, a toilet, a laundry room, and access to a 28-square-meter covered terrace. On the 3rd Floor or Level -1, you will find two en-suite bedrooms, each with its own bathroom, and a 30-square-meter terrace. The 4th Floor or Upper Street Level offers two double bedrooms, a bathroom, and access to a 150-square-meter covered building terrace with impressive views and a chillout area. Additionally, the property has access from two different points for vehicles. In the rest of the estate, there is a two-level construction with 55 square meters plus 28 square meters, which can be used as a residence for a caretaker or guests. Also, next to the pool, you will find a toilet, a changing room, and a small storage area. Vallvidrera, a charming mountain neighborhood on the outskirts of Barcelona, offers a stunning natural environment with panoramic views of the city and the Mediterranean Sea. Its green-lined streets provide a peaceful and relaxing atmosphere, perfect for those looking to escape the urban hustle without going too far. With hiking and cycling routes and a funicular for easy access to Collserola, it's a paradise for nature lovers. Despite its rural setting, Vallvidrera has local amenities, shops, restaurants, and a welcoming community, making it an ideal place for families and professionals seeking a balanced life between the mountains and the city. The sale price does not include taxes or expenses arising from the transaction which, in accordance with current regulations, are payable by the buyer: (i) for second-hand properties, the Property Transfer Tax (ITP) at the rate applicable in the corresponding Autonomous Community; (ii) for newly built properties, VAT and Stamp Duty (AJD) in accordance with current regulations; (iii) notary and land registry fees; and (iv) administrative/processing fees if contracted. Availability to be agreed. The offer is subject to price changes or withdrawal from the market without prior notice. The information provided, including surface areas, is for guidance purposes only. Real estate brokerage fees shall be borne by the corresponding party in accordance with the signed agreement. Detailed and personalized information will be provided to any interested party prior to the payment of any deposit, in compliance with applicable national and regional regulations. #ref:CB4320LL
3.000.000 €
Spectacular house for sale and for rent in Vallvidrera with pool, garden and terraces
Vallvidrera - Tibidabo - Les Planes

Spectacular house for sale and for rent in Vallvidrera with pool, garden and terraces

570 m²Größe1.250 m²Grundstück76 Bäder
This exceptional detached house offers an unparalleled living experience in the heart of Vallvidrera, a privileged location that combines the serenity of nature with the convenience of urban life. Situated just steps away from the majestic Natural Park of the Collserola Range, this residence is surrounded by a lush natural environment, with panoramic views of the mountains and the iconic Montserrat. Furthermore, it enjoys excellent connectivity to the center of Barcelona and the Vallès region, thanks to its proximity to the Vallvidrera Superior Funicular Station. Possibility to rent the property for 2 years with a purchase option. This imposing property spans a constructed area of 570 square meters, spread across four levels, and features five bedrooms, a study, a service room, and six bathrooms. In its entirety, the residence includes a generous 200-square-meter terrace and an lush garden covering approximately 400 square meters. The ground floor, with a constructed area of 122 square meters, houses a spacious garage with room for three vehicles, a wine cellar, and a cozy 50-square-meter service apartment for guests. This apartment comprises two rooms, an open-plan kitchen, a bright living area, and two bathrooms. The first floor, with 122 square meters of constructed space, offers a suite-style bedroom with mountain views, a walk-in closet, a living room, and a charming terrace. The second floor, with a constructed area of 112 square meters, consists of three bedrooms, one of which is a suite, and an additional bathroom. The third floor, spread over two levels with a constructed area of 152 square meters, serves as the social core of the house. Here, you'll find two spacious living rooms, a roomy dining area, a designer kitchen with a central island, and access to a splendid terrace perfect for al fresco dining. This terrace leads to a generous swimming pool with a 'chill-out' relaxation area and a 21-square-meter auxiliary space. Additionally, this floor is completed with a spectacular suite featuring a walk-in closet and an exceptionally spacious bathroom with a bathtub offering stunning panoramic views. Quality finishes are evident throughout the residence, including marble floors, natural gas underfloor heating, air conditioning, an elevator connecting all floors, built-in closets, and high-quality double-glazed windows for optimal sound and thermal insulation. Moreover, the property boasts an excellent location that provides easy access to Barcelona and Vallès cities such as Sant Cugat, Rubí, Terrassa, and Sabadell via the Ferrocarrils de la Generalitat de Catalunya line. The Vallvidrera Superior Funicular Station is just a nine-minute walk away, with frequent funicular services connecting to the Peu de Funicular Station of the Ferrocarrils de la Generalitat de Catalunya. Trains run every six minutes, and on weekdays, you can reach the center of Barcelona (Plaça Catalunya) and Sant Cugat (both stations located within Zone 1 of the AMB transport system) in just 15 minutes. The sale price does not include taxes or expenses arising from the transaction which, in accordance with current regulations, are payable by the buyer: (i) for second-hand properties, the Property Transfer Tax (ITP) at the rate applicable in the corresponding Autonomous Community; (ii) for newly built properties, VAT and Stamp Duty (AJD) in accordance with current regulations; (iii) notary and land registry fees; and (iv) administrative/processing fees if contracted. Availability to be agreed. The offer is subject to price changes or withdrawal from the market without prior notice. The information provided, including surface areas, is for guidance purposes only. Real estate brokerage fees shall be borne by the corresponding party in accordance with the signed agreement. Detailed and personalized information will be provided to any interested party prior to the payment of any deposit, in compliance with applicable national and regional regulations. #ref:CB4364LL
1.600.000 €
Wonderful land for sale in Mas Guimbau surrounded by the Collserola natural park
Vallvidrera - Tibidabo - Les Planes

Wonderful land for sale in Mas Guimbau surrounded by the Collserola natural park

451 m²Größe
Magnificent Plot in Mas Guimbau: Nature and Exclusivity Just a Step Away from the City Discover this extraordinary 450 m² plot located in Mas Guimbau, a charming mountain neighborhood that combines the serenity of nature with the proximity to the city. Situated behind the iconic Tibidabo, within the prestigious Sarrià-Sant Gervasi district, this land offers a unique opportunity to build your dream home in an unparalleled setting. Construction Possibilities: The plot allows for the construction of a detached single-family home with a maximum surface area of approximately 180 m², distributed over three floors. Each floor allows for an occupancy of up to 90 m², offering great flexibility to design a spacious, modern home perfectly integrated into the natural surroundings. Incredible Views and Natural Environment: From the plot, you will enjoy stunning panoramic views of the Collserola Park, one of Barcelona's most iconic natural spaces. The area is surrounded by lush forests and hiking trails, perfect for outdoor sports, hiking, or simply relaxing in nature. Excellent Connectivity: Despite being in the heart of nature, the location offers impeccable connectivity. Just 1.8 km from the Les Planes station, you can easily reach it by car or bus in about 5 minutes. From this station, frequent trains provide quick access to Barcelona city center, Sant Cugat, Sabadell, and Terrassa, with travel times of about 15 minutes. Mas Guimbau: A Mountain Neighborhood with Its Own Charm: Mas Guimbau is one of the hidden gems of the Collserola mountain range, a mountain neighborhood that is part of the prestigious Sarrià-Sant Gervasi area. Its rural essence and proximity to nature make this place a perfect retreat for those who wish to disconnect from urban hustle while enjoying the convenience of being close to the city. Additionally, the community has a peaceful and secure environment, surrounded by single-family homes and pristine nature. Unique Opportunity: Build your future home in this tranquil and picturesque setting, where quality of life meets the convenience of excellent urban connectivity. Don't miss out on this opportunity! Contact us for more information or to schedule a personalized visit. The sale price does not include taxes or expenses, which are payable by the buyer under current regulations: ITP for previously transferred land, VAT and AJD for newly developed land or urban projects, as well as notary and registry fees and administrative costs if contracted. Availability to be agreed. The offer is subject to price changes or withdrawal without notice. Areas and boundaries are indicative. Brokerage fees shall be borne according to the agreement. Detailed information will be provided before any deposit is paid. #ref:CB2008LL
215.000 €
Spectacular Designer House for Sale
Vallvidrera - Tibidabo - Les Planes

Spectacular Designer House for Sale

547 m²Größe1.002 m²Grundstück66 Bäder
Spectacular Designer House for Sale and possibility of rent to buy. This stunning designer residence stands majestically on a spacious plot of 1,002 square meters in the prestigious neighborhood of Can Cortès, a residential enclave of exclusive single-family homes next to the iconic Tibidabo. This property offers you the opportunity to live in a natural setting of unparalleled beauty, with panoramic views of the majestic mountains of Collserola Park, just 10 minutes from Barcelona and Sant Cugat. This luxurious home is spread over 4 floors comfortably connected by a modern elevator. The ground floor features a spacious garage with room for three large vehicles and a generous storage area. The second floor houses a versatile 60-square-meter cinema room, a guest toilet, and access to a spacious terrace where you can enjoy moments of relaxation and entertainment. On the third floor, you'll find a spacious living room with a fireplace, an elegant dining room, an office-style kitchen, the service area with a bedroom and a bathroom, and a laundry room. The top floor is dedicated to the bedrooms and consists of four bedrooms, including the impressive master suite, as well as a spacious bathroom. This wonderful estate offers several outdoor spaces for relaxation and moments with family and friends. From its spectacular rooftop, you can enjoy breathtaking mountain views, incredible starry nights, or beautiful sunrises. It also features a relaxation area with sun loungers for peaceful sunbathing and multiple terraces for sharing dinners with your loved ones. The original design of this property is enhanced by high-quality finishes and features. Jatoba wood parquet floors in the common areas, porcelain tiles in the kitchen and bathrooms, natural gas heating, and ducted air conditioning, as well as the fully equipped SANTOS kitchen, are just some of the conveniences offered by this residence. Furthermore, it boasts an outdoor heated pool powered by solar panels, an alarm system, and video surveillance to ensure the safety of your loved ones, along with numerous extras that make this house a dream come true. If you're in search of an exceptional property in a privileged natural setting, do not hesitate to visit this house. Don't miss out on this unique opportunity! The sale price does not include taxes or expenses arising from the transaction which, in accordance with current regulations, are payable by the buyer: (i) for second-hand properties, the Property Transfer Tax (ITP) at the rate applicable in the corresponding Autonomous Community; (ii) for newly built properties, VAT and Stamp Duty (AJD) in accordance with current regulations; (iii) notary and land registry fees; and (iv) administrative/processing fees if contracted. Availability to be agreed. The offer is subject to price changes or withdrawal from the market without prior notice. The information provided, including surface areas, is for guidance purposes only. Real estate brokerage fees shall be borne by the corresponding party in accordance with the signed agreement. Detailed and personalized information will be provided to any interested party prior to the payment of any deposit, in compliance with applicable national and regional regulations. #ref:CB4404LL
1.950.000 €
Spectacular designer house for sale in Vallvidrera with garden and pool
Vallvidrera - Tibidabo - Les Planes

Spectacular designer house for sale in Vallvidrera with garden and pool

439 m²Größe563 m²Grundstück43 Bäder
Spectacular contemporary design house in Vallvidrera, designed by architect Norman Cinnamond, built in 2000. The property, located in an exclusive community of 5 houses, offers panoramic views of Barcelona and is close to the city center and Sarrià via the funicular. The house has three floors. On the main floor, a spacious hallway leads to an impressive living-dining room with access to a 90 m² terrace offering panoramic views of Barcelona. The fully equipped kitchen has a pantry and laundry area with a separate entrance. Additionally, on this floor, there is a bedroom with a bathroom, which can be converted into an additional bedroom, and access to the garage with space for two cars from inside the house. On the upper floor, the sleeping area includes two large bedrooms with dressing rooms and full bathrooms, flooded with natural light and incredible city views. On the lower floor, accessible both by stairs from the main floor and by a garden path from the porch, there is a 115 m² summer apartment with dressing room and full bathroom, with independent access. From here, there is direct access to the garden area, swimming pool, utility room, and a small storage room. The house, with a facade clad in natural stone and slate floors on the noble floor and wood on the upper floor, offers a timeless design and high-quality materials. It features radiant heating throughout, ducted air conditioning, and quality exterior closures. We are facing an extraordinary residence, an architectural masterpiece that few will fully appreciate. Designed in a fan shape, this house offers the possibility to enjoy panoramic views from any point, providing a unique perspective in every corner. The large windows, designed with dimensions larger than usual, have been strategically placed on all floors to capture natural light and bathe each space with a unique luminosity. This careful attention to detail ensures a unique experience in every room. The spacious and well-distributed areas fill the house with a sense of comfort and serenity. Combined with the spectacular views it offers, this property becomes a sanctuary of tranquility and well-being, a truly exceptional place that invites relaxation and enjoyment to the fullest. In summary, this property is an exceptional jewel and the ideal choice for those looking to live in an exclusive location with excellent city connections and surrounded by nature. Located in Vallvidrera, an area that boasts the largest natural park in the city of Barcelona, the Collserola mountain range offers the perfect combination of tranquility and proximity to the city. The sale price does not include taxes or expenses arising from the transaction which, in accordance with current regulations, are payable by the buyer: (i) for second-hand properties, the Property Transfer Tax (ITP) at the rate applicable in the corresponding Autonomous Community; (ii) for newly built properties, VAT and Stamp Duty (AJD) in accordance with current regulations; (iii) notary and land registry fees; and (iv) administrative/processing fees if contracted. Availability to be agreed. The offer is subject to price changes or withdrawal from the market without prior notice. The information provided, including surface areas, is for guidance purposes only. Real estate brokerage fees shall be borne by the corresponding party in accordance with the signed agreement. Detailed and personalized information will be provided to any interested party prior to the payment of any deposit, in compliance with applicable national and regional regulations. #ref:CB4407LL
2.800.000 €

Zuletzt angesehene Immobilien

Exklusive neuwertige Wohnung in erster Strandlinie in Costalita
Selwo

Exklusive neuwertige Wohnung in erster Strandlinie in Costalita

137 m²Größe32 Bäder
Diese exklusive Wohnanlage befindet sich in einer der privilegiertesten Lagen an Esteponas New Golden Mile und bietet ein ruhiges und anspruchsvolles Umfeld, umgeben von gepflegten Gärten und beeindruckenden Swimmingpools. Costalita verbindet die traditionelle Eleganz Andalusiens mit den Annehmlichkeiten modernen Wohnens und bietet direkten Zugang zum Strand, die Nähe zu renommierten Golfplätzen sowie eine hervorragende Auswahl an Restaurants. Ein einzigartiger Ort, der den entspannten und zugleich exklusiven Lebensstil der Costa del Sol verkörpert. Diese neuwertige Wohnung mit drei Schlafzimmern liegt nur wenige Schritte von den goldenen Sandstränden des Mittelmeers entfernt und befindet sich in einer exklusiven, geschlossenen Wohnanlage mit wunderschön gestalteten Gärten und einer privaten, resortähnlichen Atmosphäre. Der helle, offen gestaltete Wohn- und Essbereich geht fließend in eine großzügige, nach Südwesten ausgerichtete Terrasse über, von der aus sich spektakuläre Ausblicke auf das Meer genießen lassen. Ein eleganter Kamin verleiht dem Wohnbereich zusätzliche Wärme und Charakter und schafft das ganze Jahr über eine einladende Atmosphäre. Die moderne Küche ist mit hochwertigen deutschen Elektrogeräten und einem Thermomix ausgestattet und verbindet Design und Funktionalität auf harmonische Weise. Alle drei Schlafzimmer sind großzügig geschnitten und stilvoll ausgestattet. Moderne Badezimmer mit hochwertigen Armaturen und Ausstattungsdetails ergänzen das elegante Wohnkonzept. Darüber hinaus verfügt die Immobilie über ein separates Arbeitszimmer mit Glasabtrennungen, das einen hellen und ruhigen Arbeitsplatz schafft und gleichzeitig eine visuelle Verbindung zum restlichen Wohnbereich bewahrt. Ein separater Hauswirtschaftsbereich sowie sorgfältig ausgewählte Designelemente vervollständigen die durchdachte Raumaufteilung. Viel natürliches Licht, warme Farbtöne und elegante Materialien schaffen im gesamten Zuhause eine ruhige und anspruchsvolle Atmosphäre. Ein außergewöhnliches Zuhause am Meer, das modernen Wohnkomfort perfekt mit einem entspannten und exklusiven mediterranen Lebensstil verbindet. #ref:CBSH1666
1.495.000 €
Apartment 3 Schlafzimmer Verkauf Bellver de Cerdanya
Bellver de Cerdanya

Apartment 3 Schlafzimmer Verkauf Bellver de Cerdanya

89 m²Größe32 Bäder
En un entorno tranquilo y agradable de Bellver de Cerdanya, junto a la zona deportiva, amplias áreas verdes y a pocos minutos de la piscina municipal, se encuentra este elegante apartamento integrado en una finca de nueva construcción que combina líneas actuales con la esencia de la arquitectura tradicional de la Cerdanya, destacando su cuidada fachada de piedra. El interior de la vivienda ha sido diseñado para ofrecer comodidad y funcionalidad, diferenciando claramente la zona de día de la zona de descanso. El espacio principal está formado por un luminoso salón-comedor con chimenea, conectado directamente con una agradable terraza desde la que disfrutar de bonitas vistas y del entorno que rodea la propiedad. La cocina, abierta al comedor, se integra de forma natural en este ambiente, creando una estancia amplia, cómoda y pensada para compartir. La zona de noche dispone de tres dormitorios, uno de ellos tipo suite con baño privado, mientras que un segundo baño completo da servicio a las otras dos habitaciones. La propiedad incluye además una plaza de aparcamiento y un práctico trastero, aportando un espacio adicional de almacenaje. El edificio dispone de ascensor y la vivienda cuenta con un sistema de climatización mediante aerotermia y gas natural, pensado para proporcionar eficiencia energética y un excelente nivel de confort durante todas las estaciones del año. **INFORMACIÓN AL CONSUMIDOR** El precio de venta no incluye impuestos ni gastos derivados de la compraventa que, conforme a la normativa vigente, corresponden al comprador: (i) en viviendas de segunda mano, el Impuesto sobre Transmisiones Patrimoniales (ITP), según el tipo aplicable en **Cataluña**; (ii) en viviendas de obra nueva, el IVA y el Impuesto sobre Actos Jurídicos Documentados (AJD), según la normativa vigente; (iii) aranceles notariales y registrales; y (iv) gastos de gestoría, en caso de contratarse. **El mobiliario, los elementos decorativos y los enseres que puedan aparecer en las fotografías o visitas del inmueble no están incluidos en el precio de venta, salvo pacto expreso en contrario.** Disponibilidad a acordar. La oferta está sujeta a cambios de precio o retirada del mercado sin previo aviso. Los datos expuestos, incluidas las superficies, tienen carácter meramente orientativo. Los honorarios de intermediación inmobiliaria serán asumidos por la parte vendedora. Se facilitará a toda persona interesada información detallada y personalizada antes de la entrega de cualquier cantidad a cuenta, conforme a la normativa estatal y autonómica aplicable en Cataluña. #ref:CBG2195
455.000 €
Luxuswohnung mit Meerblick in Puerto Banús
Nueva Andalucía

Luxuswohnung mit Meerblick in Puerto Banús

198 m²Größe32 Bäder
Willkommen in Playas del Duque in Puerto Banús, einer prestigeträchtigen Wohnanlage direkt am Meer an der Costa del Sol. Diese exklusive Wohnanlage vereint Entspannung und Luxus auf perfekte Weise und bietet vier Swimmingpools, ein ruhiges Spa, ein modernes Fitnessstudio sowie eine Auswahl erstklassiger Restaurants. Dank direktem Strandzugang und professionellem Concierge-Service genießen Sie jeden Tag höchsten Komfort und Bequemlichkeit. Alles, was Sie benötigen, befindet sich nur wenige Schritte entfernt: Apotheken, Supermärkte, Designer-Boutiquen und Gourmetrestaurants. Playas del Duque ist der ideale Ort zum Leben in Marbella. Ihre Traumwohnung wartet auf Sie. Betreten Sie eine stilvoll renovierte Wohnung mit 3 Schlafzimmern und 2 Badezimmern, die für modernes Wohnen an der Küste konzipiert wurde. Die offene Küche mit hochwertigen Miele-Geräten geht nahtlos in den hellen und großzügigen Wohnbereich über. Jedes Schlafzimmer verfügt über hochwertige Holzböden und eine individuell regulierbare Klimaanlage für maximalen Komfort. Die Badezimmer überzeugen mit eleganten Ausstattungen und Fußbodenheizung, die täglichen Luxus bieten. Von Ihrem privaten Balkon genießen Sie einen atemberaubenden Panoramablick auf das Mittelmeer - die perfekte Kulisse für Ihren neuen Lebensstil. Zwei private Stellplätze sind ebenfalls im Angebot enthalten. Eine Hommage an andalusische Handwerkskunst. Diese Residenz steht für weit mehr als nur Luxus. Sie ist ein authentischer Ausdruck andalusischer Architektur und nachhaltigen Designs. Wer Playas del Duque als Zuhause wählt, entscheidet sich für das kulturelle Erbe, die Handwerkskunst und die Nachhaltigkeit, die die Iberische Halbinsel prägen. Entdecken Sie Puerto Banús und Marbella. Puerto Banús ist weltweit bekannt als der glamouröse Yachthafen von Marbella, in dem der mediterrane Lebensstil in seiner schönsten Form gelebt wird. Nur wenige Schritte entfernt erwartet Sie eine lebendige Mischung aus gehobener Gastronomie, luxuriösen Einkaufsmöglichkeiten, exklusiven Yachten und pulsierendem Nachtleben. Die umliegende Costa del Sol begeistert mit goldenen Stränden, erstklassigen Golfplätzen und ganzjährigem Sonnenschein - sodass sich jeder Tag wie Urlaub anfühlt. Alma del Puerto in Puerto Banús ist mehr als nur eine Wohnung - es ist ein Lebensstil voller Eleganz, Komfort und unvergesslicher Meerblicke. #ref:CBSH1564
2.990.000 €
Villa Odon - Moderne Villa in Javea mit Blick auf die Berge und das Meer.
Cap Martí - El Tossalet - Pinomar

Villa Odon - Moderne Villa in Javea mit Blick auf die Berge und das Meer.

367 m²Größe1.000 m²Grundstück43 Bäder
In einer exklusiven, hochwertigen Wohngegend gelegen, nur 8 Minuten vom Meer entfernt, ist die Villa Odon der perfekte Rückzugsort für alle, die Ruhe und Komfort an einem der schönsten Orte an der spanischen Küste suchen. Dieses lizenzierte Projekt befindet sich auf einem 1.000 m² großen Grundstück in der prestigeträchtigen Urbanisation Monte Olimpo, das einen einfachen Zugang zu allen Annehmlichkeiten der Stadt bietet. Die Villa, die sich über zwei Etagen erstreckt, verfügt über 4 Schlafzimmer und 3 moderne Badezimmer. Im Erdgeschoss finden Sie ein helles Wohnzimmer, ein Esszimmer, eine Küchenzeile, ein Schlafzimmer mit eigenem Bad, zwei weitere Schlafzimmer und ein komplettes Badezimmer. Von dieser Etage aus hat man Zugang zu einer großen Außenterrasse, die sich perfekt für Freizeit und Erholung eignet. Die großen Fenster lassen natürliches Licht in jede Ecke und bieten gleichzeitig einen Panoramablick auf den Garten, die Berge und das Meer, was eine geräumige und ruhige Atmosphäre schafft. Im ersten Stock befindet sich ein Hauptschlafzimmer mit eigenem Bad und Zugang zu einer privaten Terrasse mit spektakulärer Aussicht, ideal für Momente der Entspannung. Dieses Projekt zeichnet sich durch seine hochwertige Konstruktion und viel Liebe zum Detail aus, mit eleganten Oberflächen, einer voll ausgestatteten Küche, Einbauschränken und großen Terrassen mit Garten und Pool. Die Immobilie wird schlüsselfertig übergeben und kann vom ersten Tag an genossen werden. Die Villa Odon ist sowohl als Hauptwohnsitz als auch als Ferienhaus ideal und ermöglicht es Ihnen, das herrliche Klima, das Licht und den entspannten Lebensstil zu genießen, den die Costa Blanca zu bieten hat. #ref:CBS541N
1.390.000 €
Duplex 4 Schlafzimmer Verkauf Escaldes-Engordany
Escaldes-Engordany

Duplex 4 Schlafzimmer Verkauf Escaldes-Engordany

241 m²Größe43 Bäder
Exclusive apartment in a new development in the heart of Escaldes-Engordany, just 500 meters from the Principality's economic and social center.~~This duplex apartment offers 241 m2 of living space plus a 208 m2 terrace. It features four double bedrooms, two of which are en-suite, while the other two share a bathroom. All bedrooms have built-in wardrobes and access to the terrace. There is an open-plan kitchen/dining area and a laundry room.~~Located in a unique setting, these apartments boast spectacular panoramic views over the Andorra Valley and Escaldes, and enjoy year-round sunshine.~~The second building, now available, has 15 floors and comprises 55 apartments ranging from one to six bedrooms. All rooms are exterior-facing, with wraparound terraces.~~You will find apartments of various types and sizes, all bright and functional, with modern design and high-end finishes.~~This development boasts fantastic communal areas with a heated indoor pool, gym, landscaped gardens, and a solarium (for the exclusive use of residents). Residents will also enjoy direct, exclusive access to the Falgueró path and the Rec del Solà irrigation canal.~~Regarding the FINISHES AND QUALITY of the homes, we would highlight:~- Aluminum exterior joinery with thermal break, Schuco type or similar.~~- Triple-glazed windows with double air chambers, adapted to energy efficiency requirements.~~- Porcelain tile flooring, with two finish options for the client to choose from.~~- Built-in wardrobes by Carré brand or similar.~- Open-plan kitchens with Neolith, Silestone, or similar countertops, equipped with a 'BORA' type surface extractor integrated into the cooktop, induction hob, oven, microwave, refrigerator, and dishwasher by Siemens or similar. Upper and lower cabinets by Santos brand or similar, combining solid colors with a wood-effect finish. Extendable faucet.~~- BATHROOMS with walls clad in premium ceramic tiles. Equipped with a vanity unit with drawer and inset sink. Hansgrohe or similar regulating faucets, glass shower screen, and mirror. Inset rain shower.~~- HEATING AND AIR RENEWAL:~~* Centralized domestic hot water and heating system connected to FEDA ECOTERM.~~* Underfloor heating system throughout the home.~~* Cooling and air conditioning throughout the home, except in bathrooms, via air ducts integrated into the suspended ceiling with supply and exhaust.~~* Air renewal with a dual-flow system using compact units with heat recovery by Siber or similar. Individual unit for each home.~~- ELECTRICAL INSTALLATION:~~* Recessed spotlights in the suspended ceiling in bathrooms, laundry room, and kitchen.~~* LED strip lighting in the hallway and other rooms. * Home automation: climate control system for the home.~~Parking spaces and storage units are available for purchase in the same building.~~Please feel free to contact us with any questions or for further information. #ref:04905/5210
3.720.000 €
Moderne Villa in erster Golflinie in Atalaya- Estepona
Benamara - Atalaya

Moderne Villa in erster Golflinie in Atalaya- Estepona

399 m²Größe630 m²Grundstück54 Bäder
Moderne Villa zum Verkauf in der exklusiven geschlossenen Wohnanlage Atalaya Fairways, einer der konsolidierten und gefragtesten Wohngegenden von Benahavís. Das Anwesen liegt direkt im Atalaya Golf & Country Club und bietet einen freien Blick auf die Golfplätze auf das Mittelmeer und die umliegenden Berge und bietet eine außergewöhnliche Kombination aus Privatsphäre, Architektur und natürlicher Umgebung. Die von einem renommierten Architekten entworfene und von der Grupo Polo entwickelte Villa wurde 2016 fertiggestellt und spiegelt ein klares Engagement für Qualität, Funktionalität und zeitgenössischen Lebensstil wider. Es verfügt über etwa 500 m² bebaute Fläche und 448 m² Innenfläche, verteilt auf drei Ebenen, die sorgfältig entworfen wurden, um das natürliche Licht, die Aussicht und den Komfort zu maximieren. Die Architektur setzt auf Proportion und Eleganz und vermeidet Exzesse. Die großen raumhohen Fenster umrahmen die Landschaft von praktisch allen Räumen aus und schaffen eine ständige Verbindung zum Golfplatz und zur Küste. Die Hauptwohnbereiche haben ein offenes und funktionales Konzept, das Wohnzimmer, Esszimmer und Küche in einem einzigen zusammenhängenden Raum integriert. Saubere architektonische Linien, hochwertige Materialien und sorgfältig ausgewählte Oberflächen schaffen anspruchsvolle und zeitlose Innenräume. Die Küche wurde sowohl für den Alltag als auch für den Empfang von Gästen konzipiert. Das reichliche natürliche Licht erstreckt sich über das gesamte Haus, während die großen Schiebetüren es ermöglichen, die Innenbereiche direkt zu den Terrassen zu öffnen und den Wohnraum nach außen zu verlängern. Das Anwesen bietet fünf geräumige Schlafzimmer, die sowohl den Bewohnern als auch den Gästen Privatsphäre und Komfort bieten. Die Master-Suite bietet einen erhöhten Blick auf den Golfplatz und die umliegende Landschaft. Ein privater Aufzug verbindet die drei Etagen und bietet einen bequemen und reibungslosen Zugang zu allen Ebenen. Das äußere Leben spielt eine führende Rolle. Die verschiedenen Terrassen bieten unabhängige Räume zum Essen, Entspannen und Genießen der Umgebung, immer begleitet von einem atemberaubenden Blick auf den Golfplatz, die Berge und das Meer. Die Ausrichtung garantiert einen Großteil des Tages eine hervorragende Sonneneinstrahlung, während die Gartenumgebung ein Gefühl von Ruhe und Privatsphäre vermittelt. Der beheizte Pool, der mit einem elektrischen Dach ausgestattet ist, ermöglicht es Ihnen, die Außenbereiche das ganze Jahr über zu genießen, was zu einer der Hauptattraktionen des Anwesens wird. #ref:CBSH1632
2.595.000 €
Coldwell Banker Llebrenc
Carretera de Sarriá a Vallvidrera, 263, Local 2A
08017, Barcelona
10:00 a 19:00 h (de lunes a viernes) y sábados de 9:00 a 14:00 h.
Newsletter

Finden Sie Ihr Zuhause im Ausland mit Unterstützung des Coldwell Banker® Netzwerks

Besuchen Sie unsere internationalen Websites und finden Sie Ihre Wunschimmobilie an den exklusivsten Orten

Wir verwenden unsere eigenen Cookies und Cookies von Drittanbietern, um die Sicherheit unserer Website zu gewährleisten und ihren Inhalt zu personalisieren. Ebenso verwenden wir Cookies, um Daten über Ihre Navigation zu messen und zu erhalten und um Werbung an Ihren Geschmack und Ihre Vorlieben anzupassen. Drücken Sie die Schaltfläche "Alle akzeptieren", um zu bestätigen, dass Sie die angezeigten Informationen gelesen und akzeptiert haben. Um diese Cookies zu verwalten oder zu deaktivieren, klicken Sie auf "Einstellungen". Weitere Informationen zu Cookies erhalte Sie in unserer Cookie-Richtlinie.
Cookies ändern
Technik und Funktional Immer aktiv
Diese Website verwendet eigene Cookies, um Informationen zu sammeln, um unsere Dienste zu verbessern. Wenn Sie weiter surfen, akzeptieren Sie deren Installation. Der Benutzer hat die Möglichkeit, seinen Browser zu konfigurieren und auf Wunsch zu verhindern, dass er auf seiner Festplatte installiert wird, obwohl er bedenken muss, dass dies zu Schwierigkeiten beim Navigieren auf der Website führen kann.
Sie ermöglichen die Beobachtung und Analyse des Verhaltens der Nutzer dieser Website. Die durch diese Art von Cookies gesammelten Informationen werden verwendet, um die Aktivität des Webs zu messen, um Benutzernavigationsprofile zu erstellen, um basierend auf der Analyse der Nutzungsdaten der Benutzer des Dienstes Verbesserungen einzuführen. Sie ermöglichen es uns, die Präferenzinformationen des Benutzers zu speichern, um die Qualität unserer Dienstleistungen zu verbessern und durch empfohlene Produkte ein besseres Erlebnis zu bieten.
Diese Cookies werden verwendet, um Informationen über die Präferenzen und persönlichen Entscheidungen des Benutzers durch die kontinuierliche Beobachtung seiner Surfgewohnheiten zu speichern. Dank ihnen können wir die Surfgewohnheiten auf der Website kennen und Werbung in Bezug auf das Surfprofil des Benutzers anzeigen.