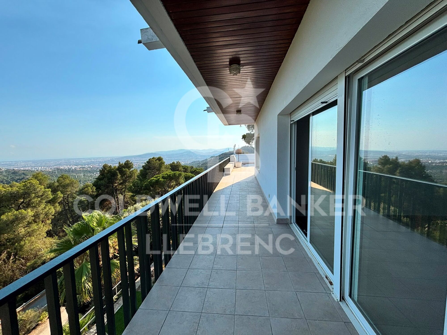
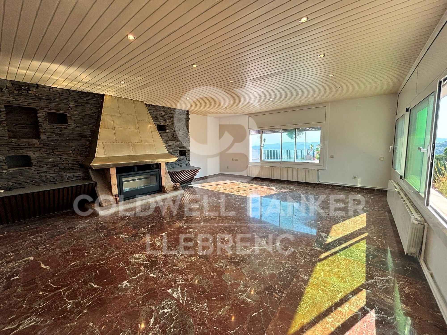
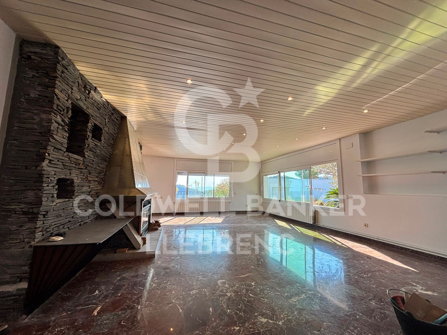
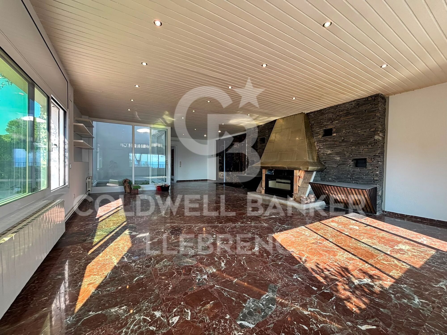
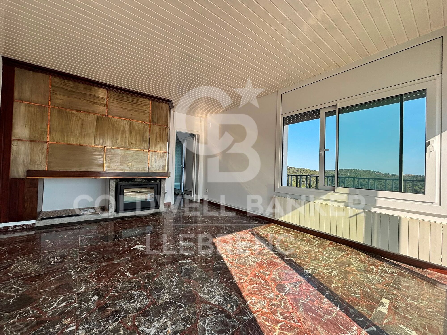
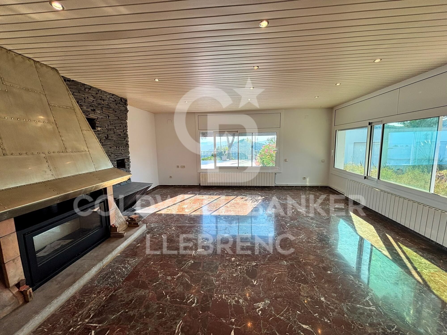
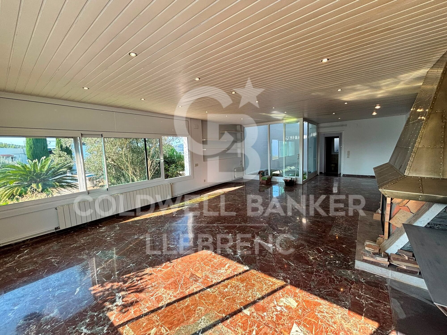
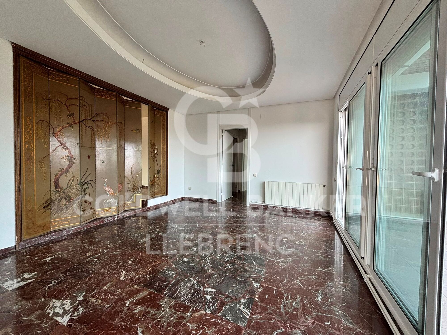
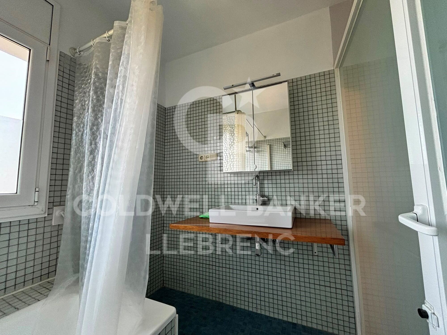
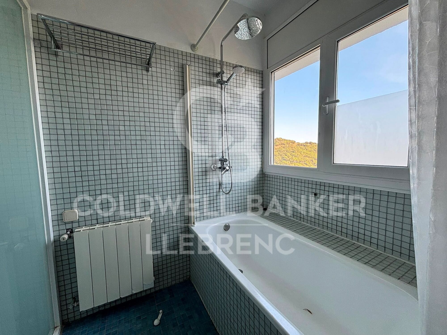
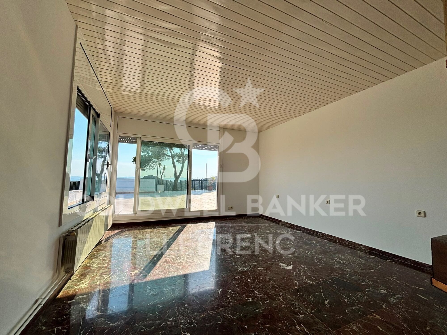
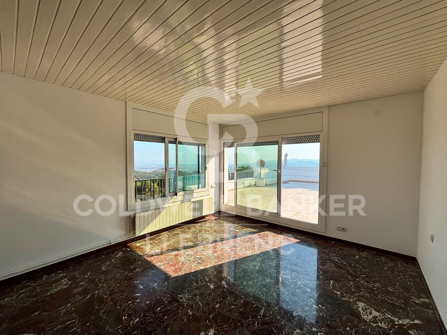
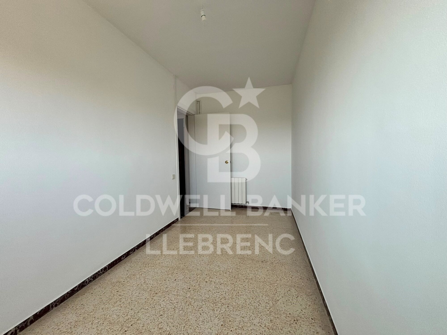
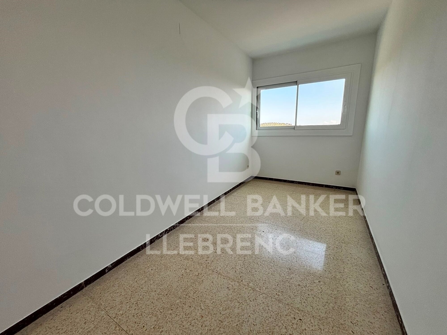
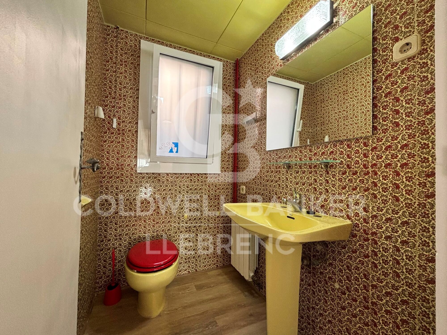
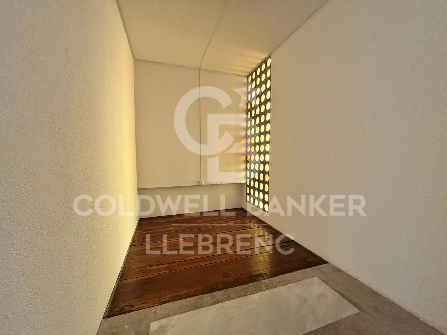
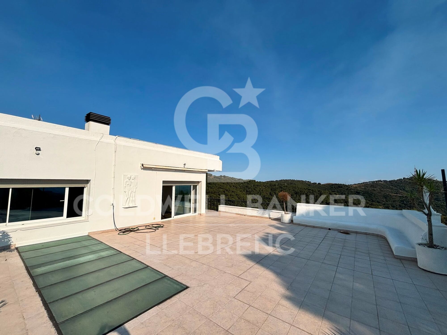
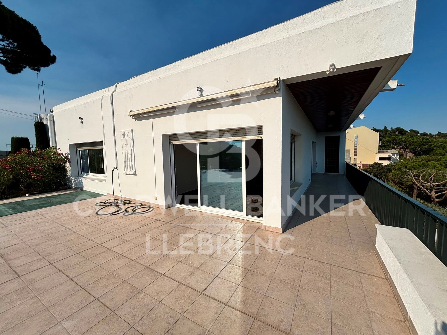
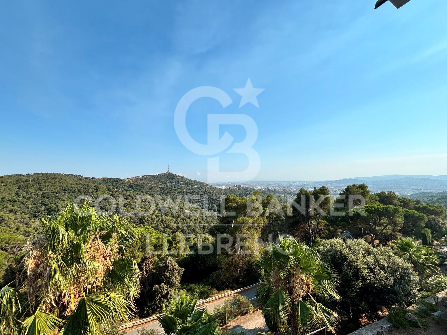
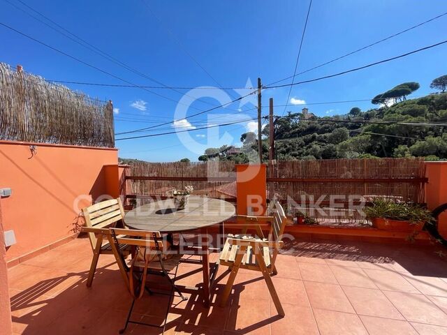
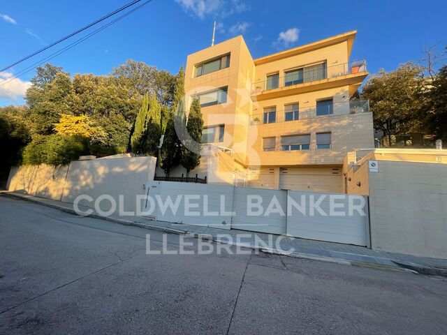
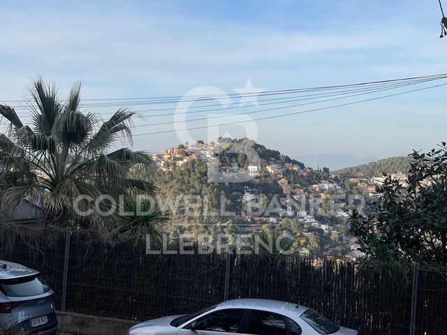
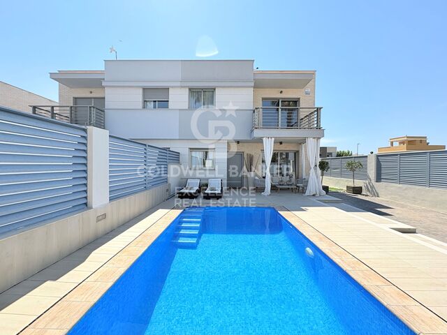
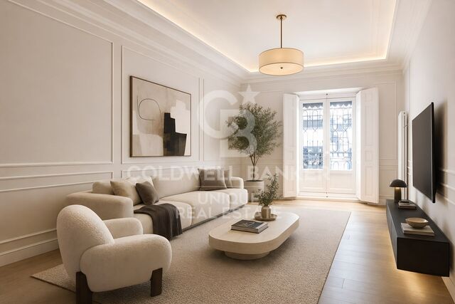
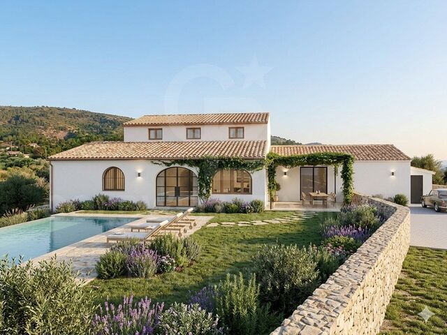
Apartment with a large terrace and mountain and sea views for rent.
Größe
150 m²
Schlafzimmer
2
Bäder
2
Parkplatz
pool
terrasse
80 m²
Preis
1.720 €
Enjoy an oasis just 5 minutes from the city. Ideal for one person or a couple. Pets are not allowed.

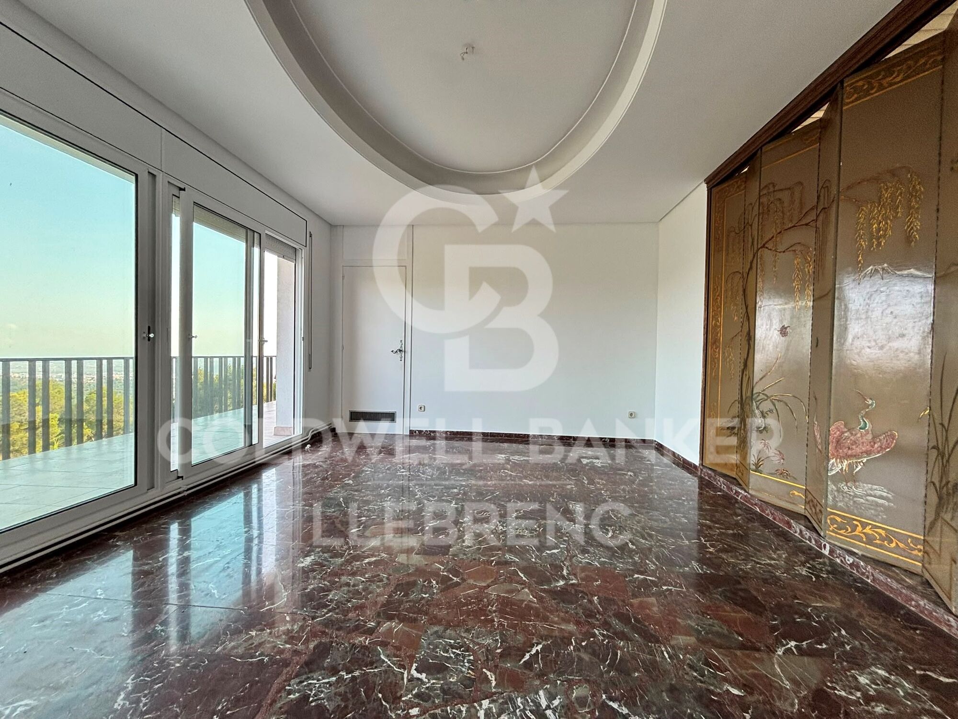
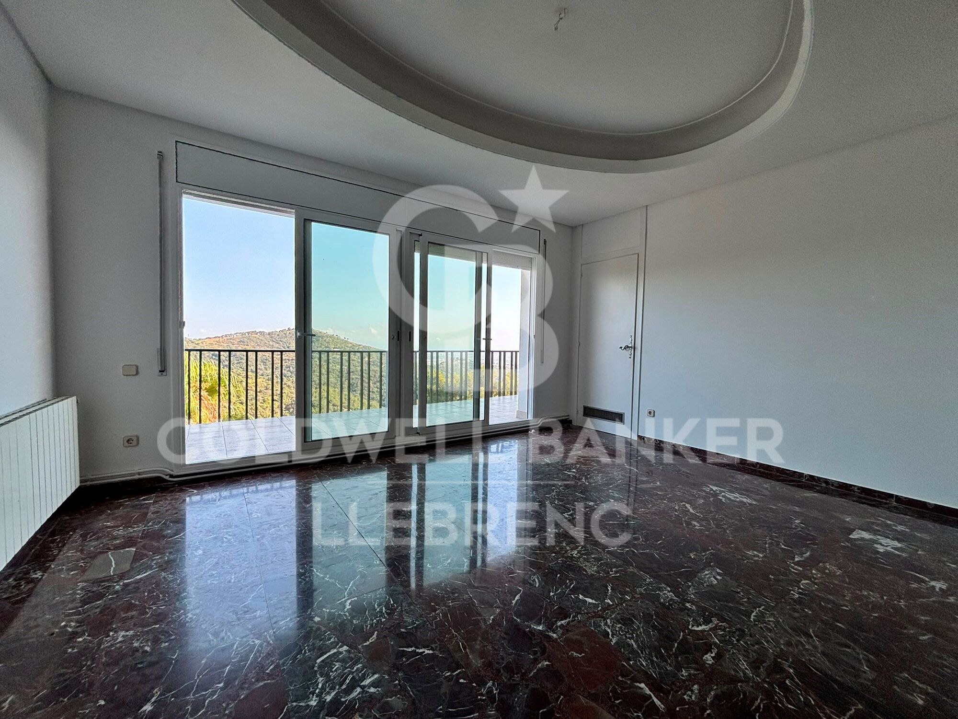
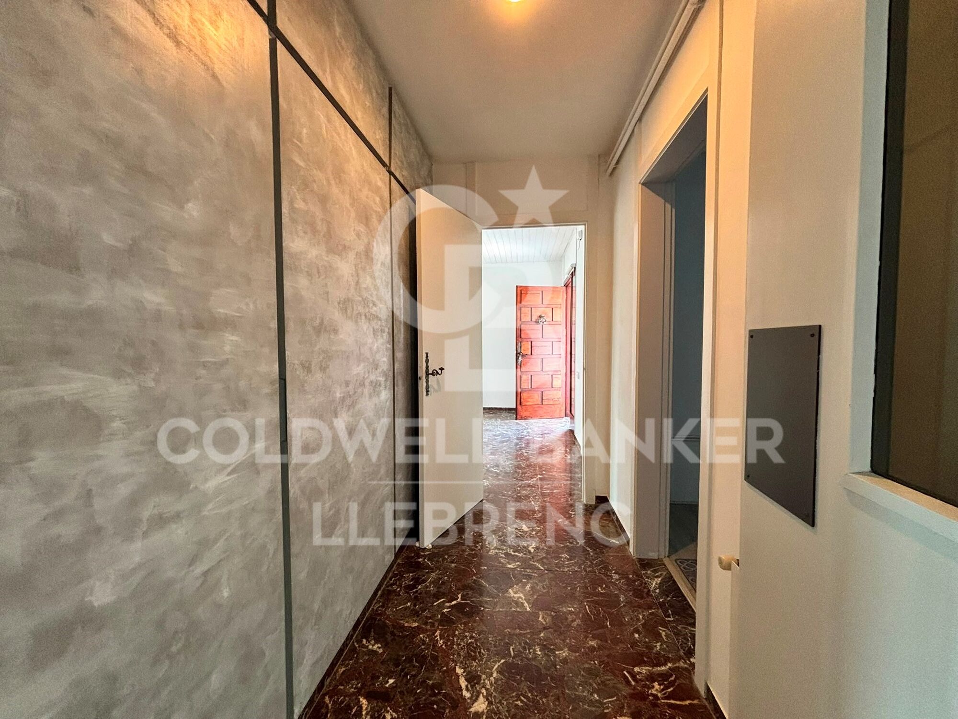
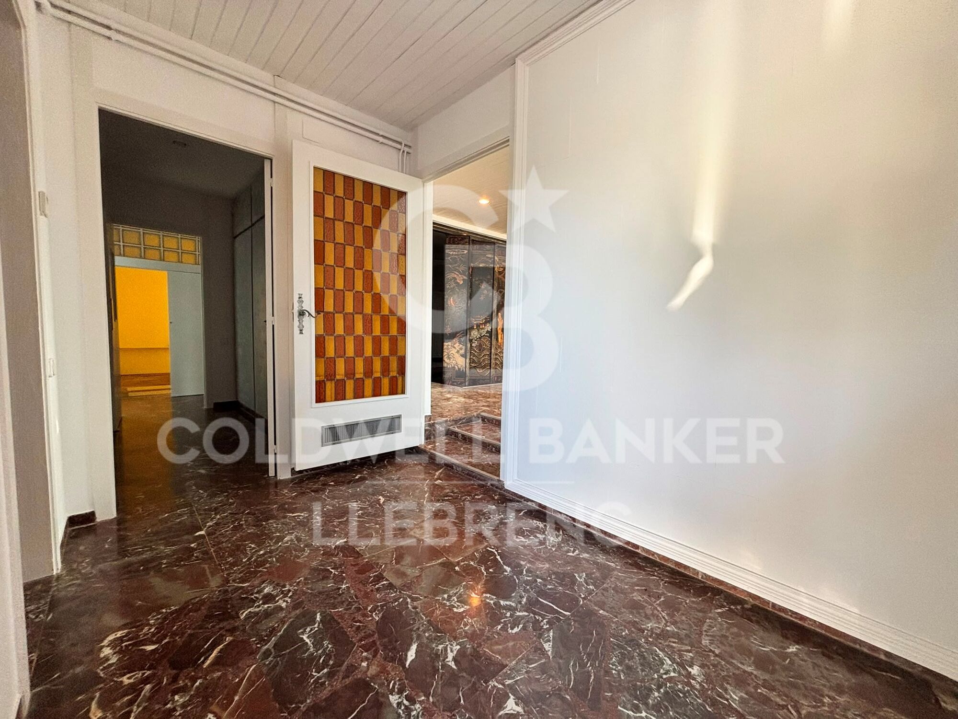
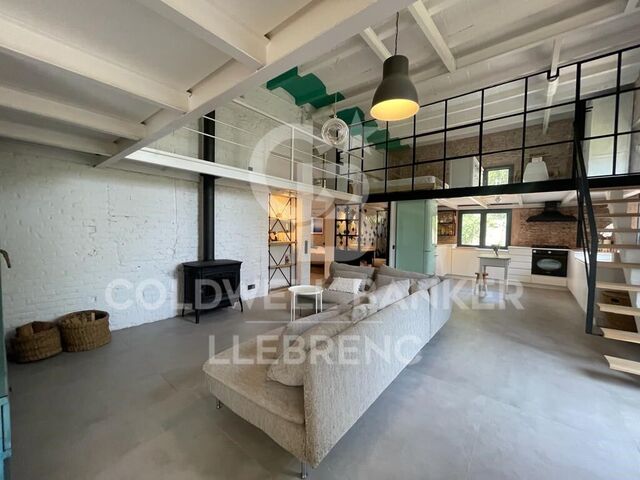
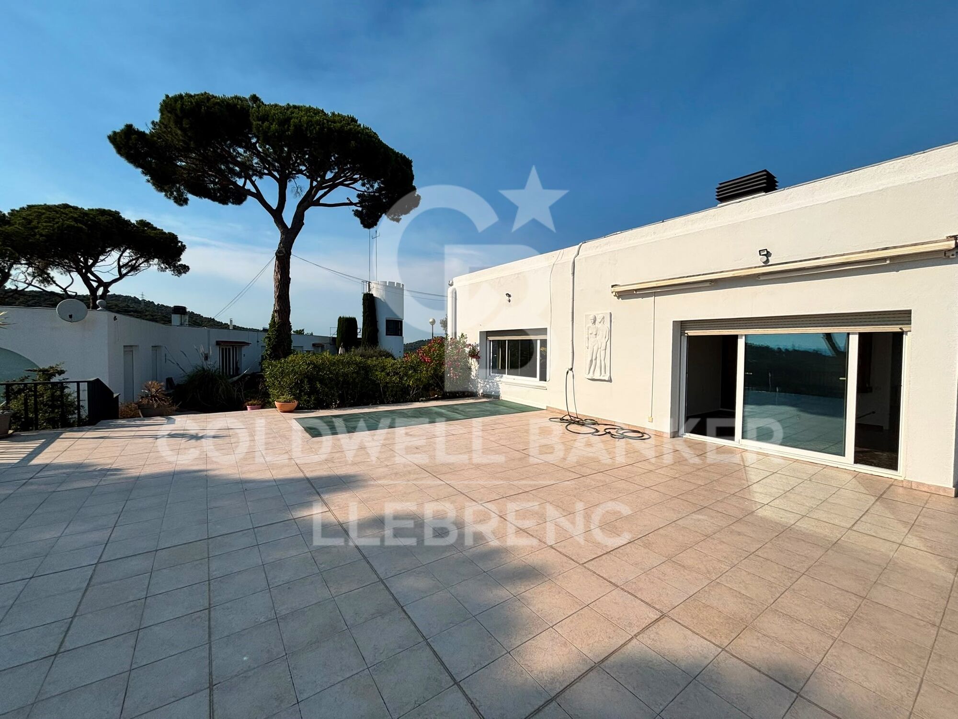
This exclusive flat offers spaciousness, privacy and exceptional views of the sea and the mountains. A large hall leads to a bright living room with fireplace and views of the terrace and pool, as well as having a practical guest toilet.

Thanks to the privileged environment of the Collserola mountain range, the house enjoys a very pleasant temperature throughout the year, so it is not necessary to have air conditioning. From the living room you can access the dining room through elegant Japanese panels that delimit both rooms.

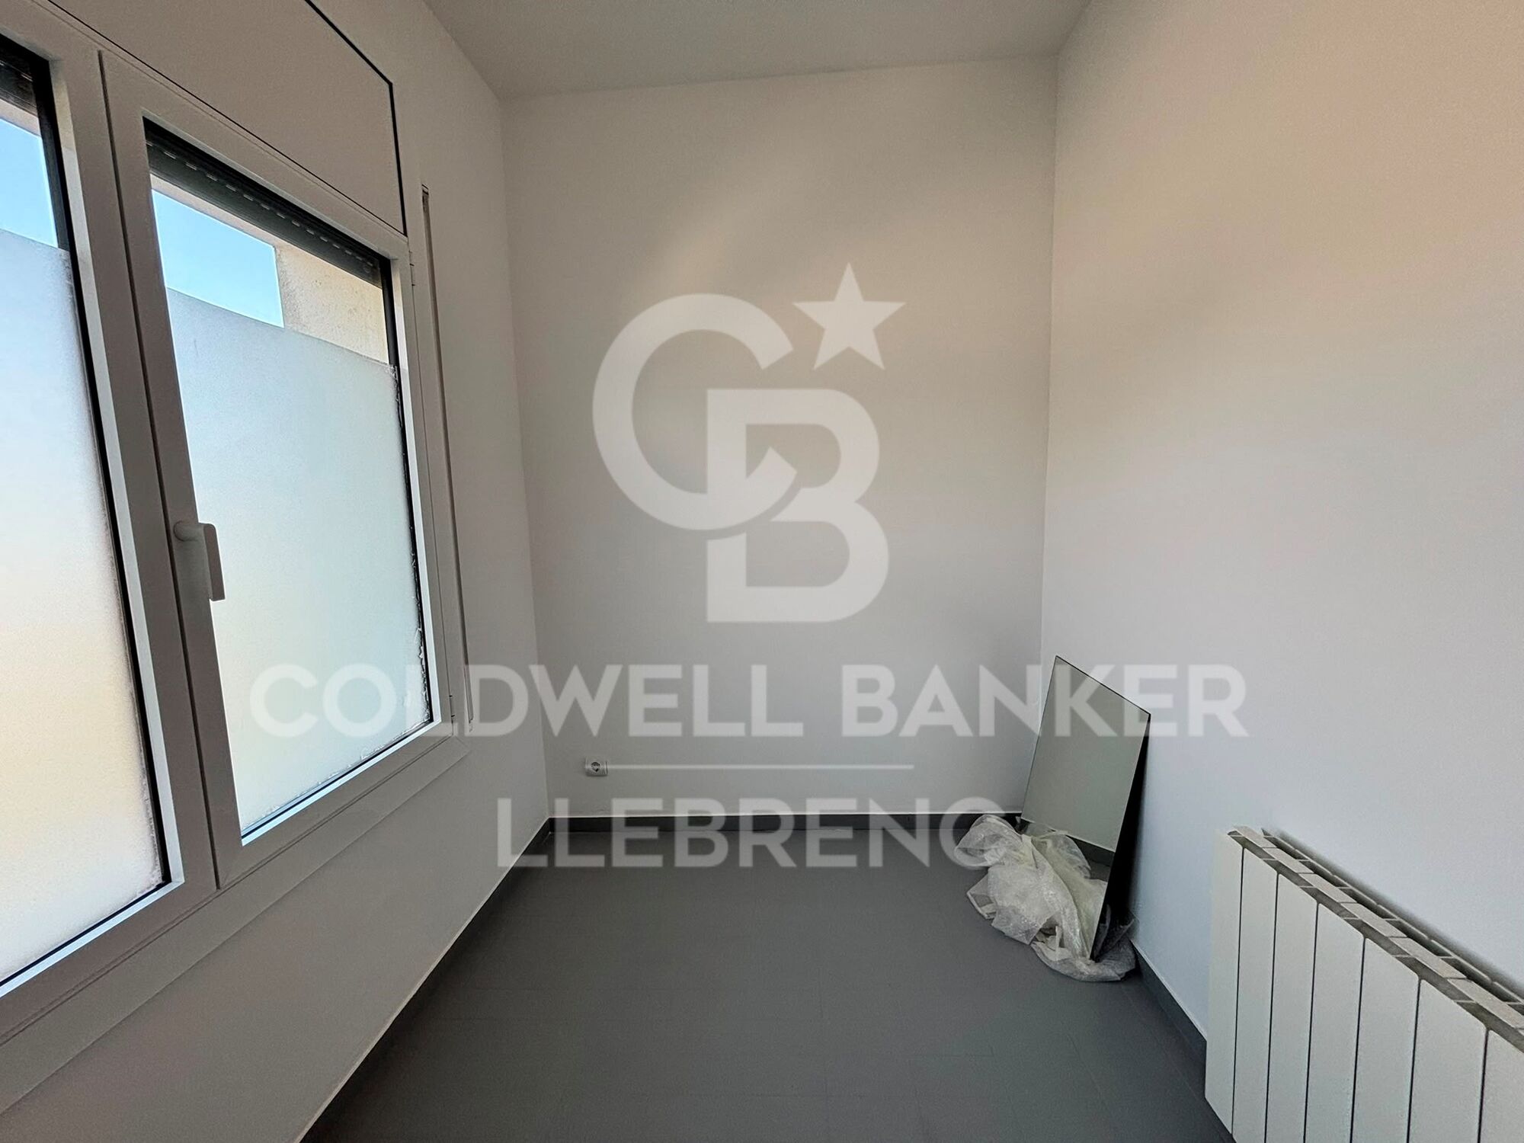
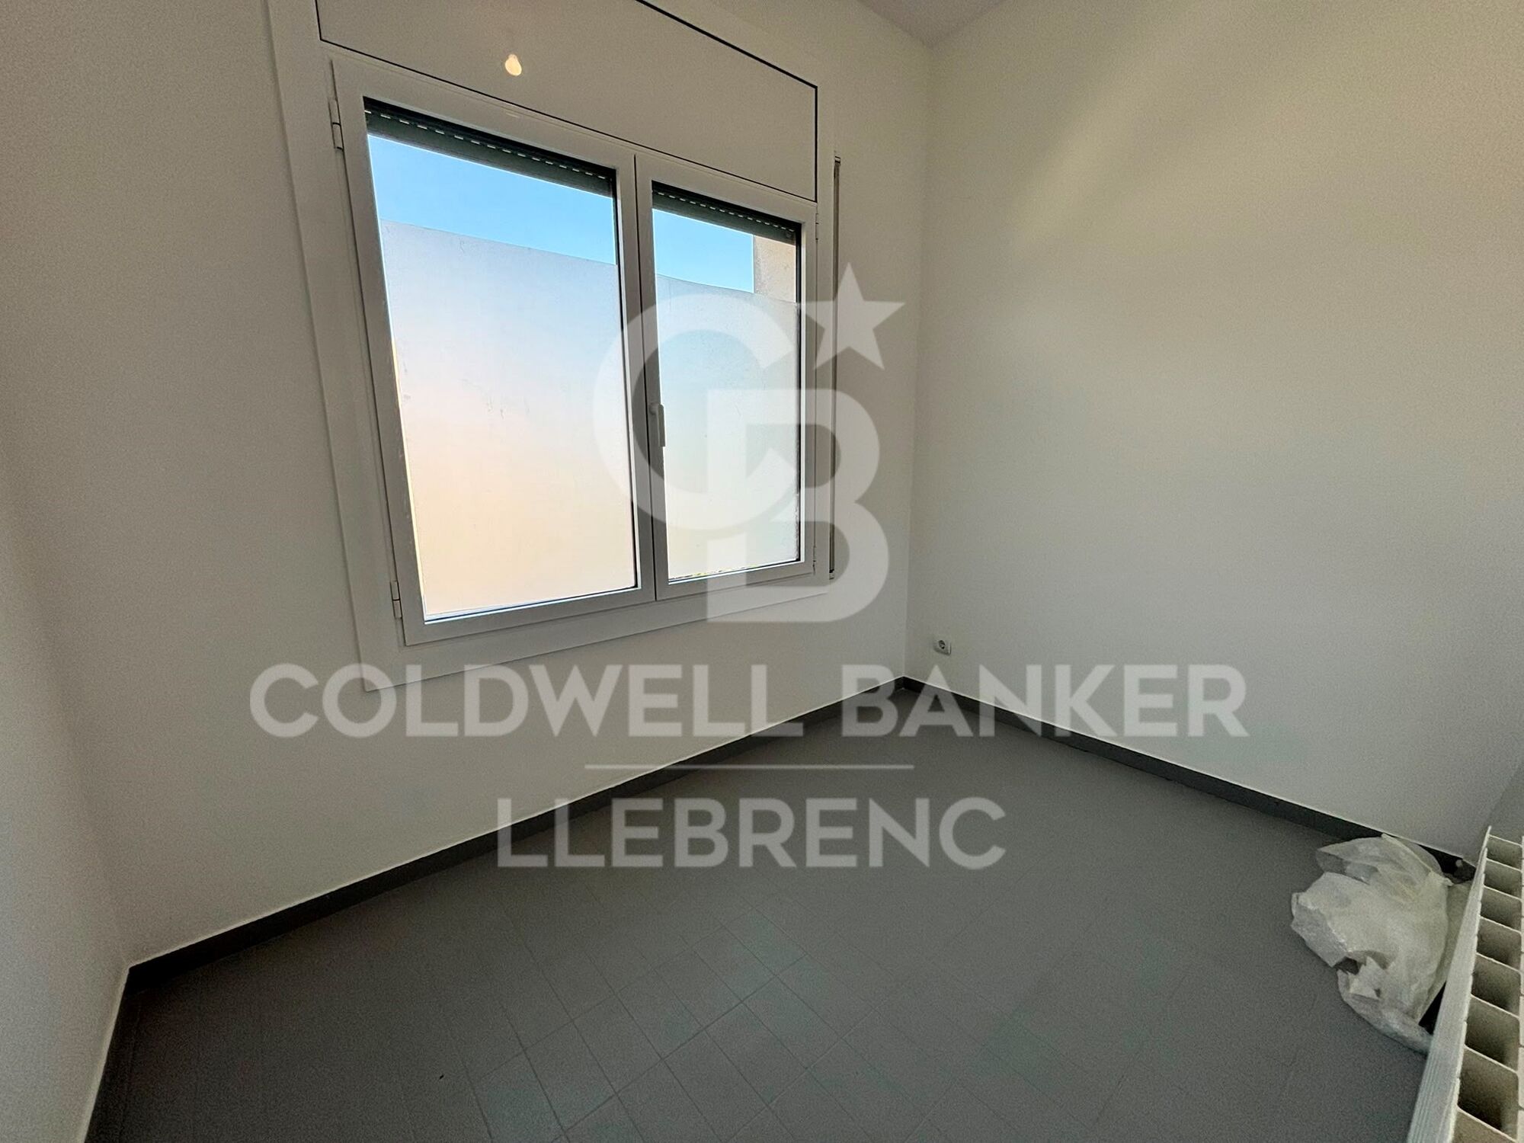
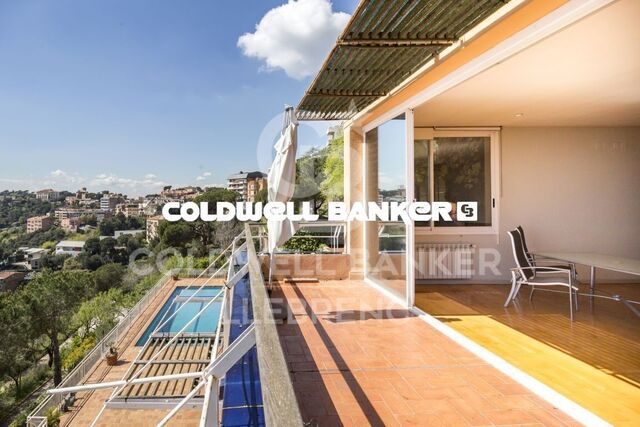
The dining room, bathed in natural light, enjoys stunning views that extend to the sea and opens onto an elongated terrace. From here you reach the master bedroom, which has its own fireplace and access to a magnificent 25 m² terrace connected to the dining room. Next to the dining room there is a cosy study and a small dressing room.

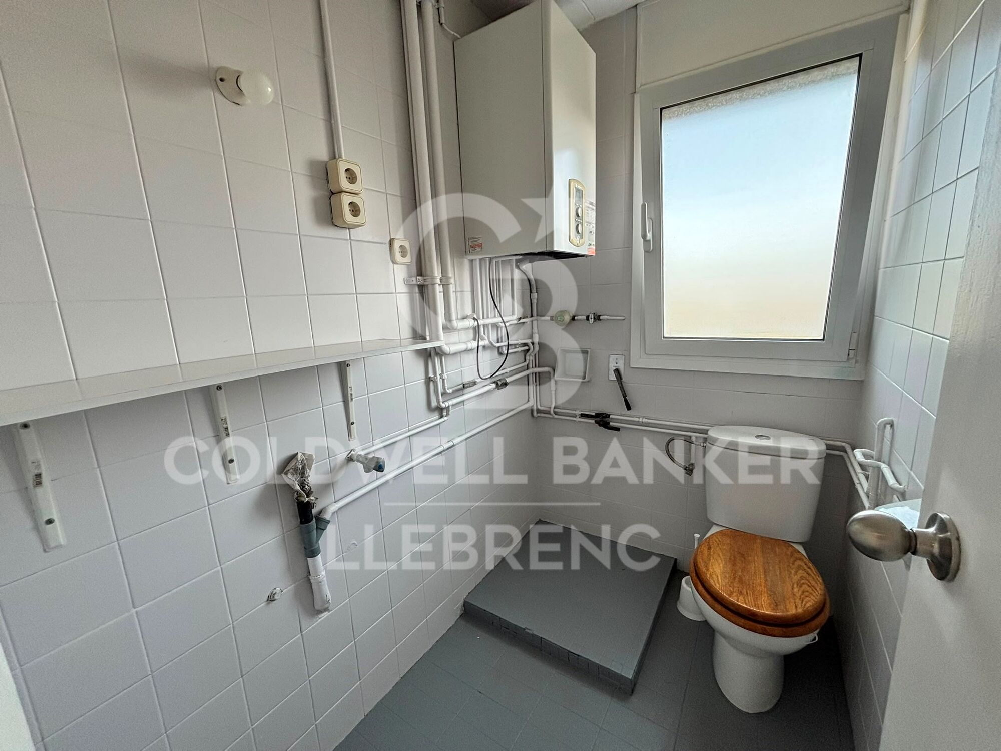
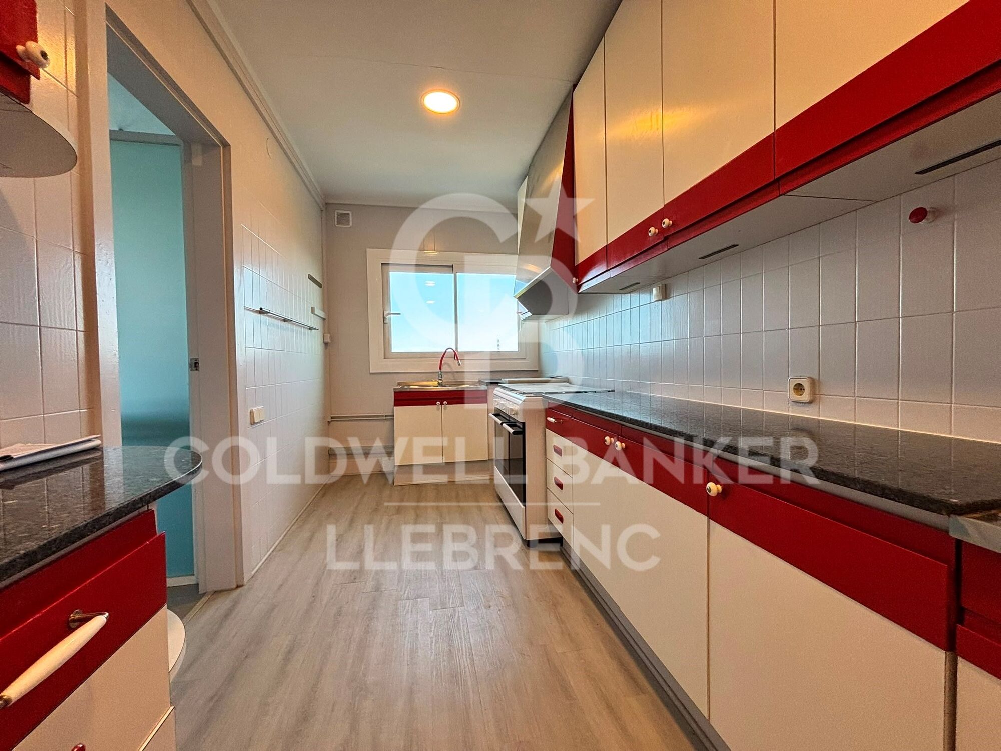
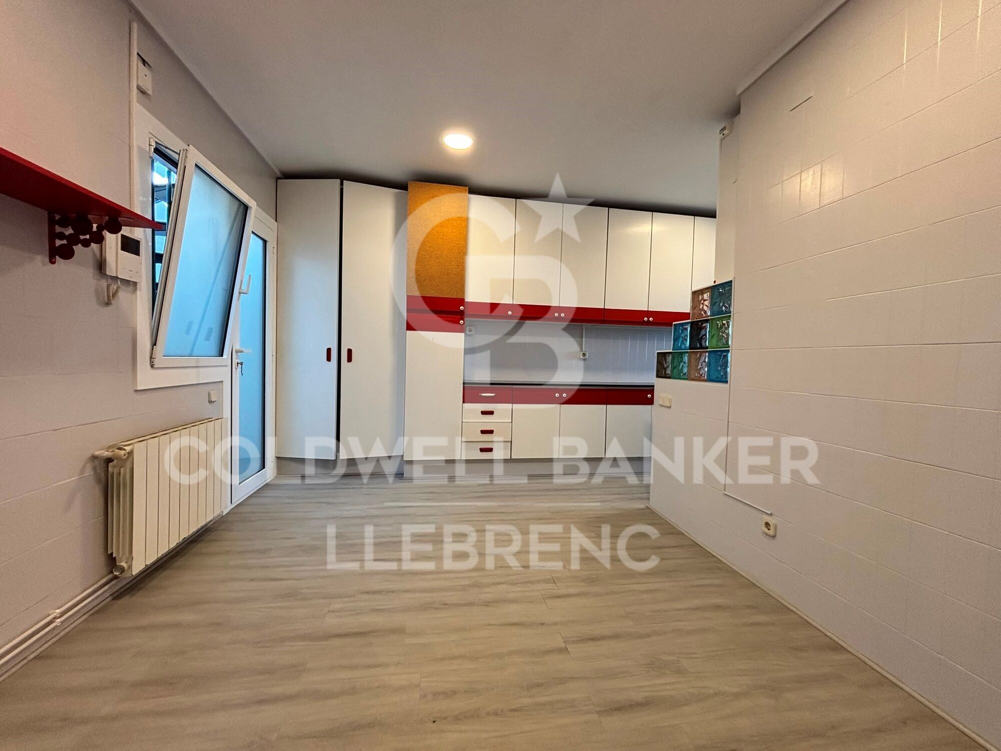
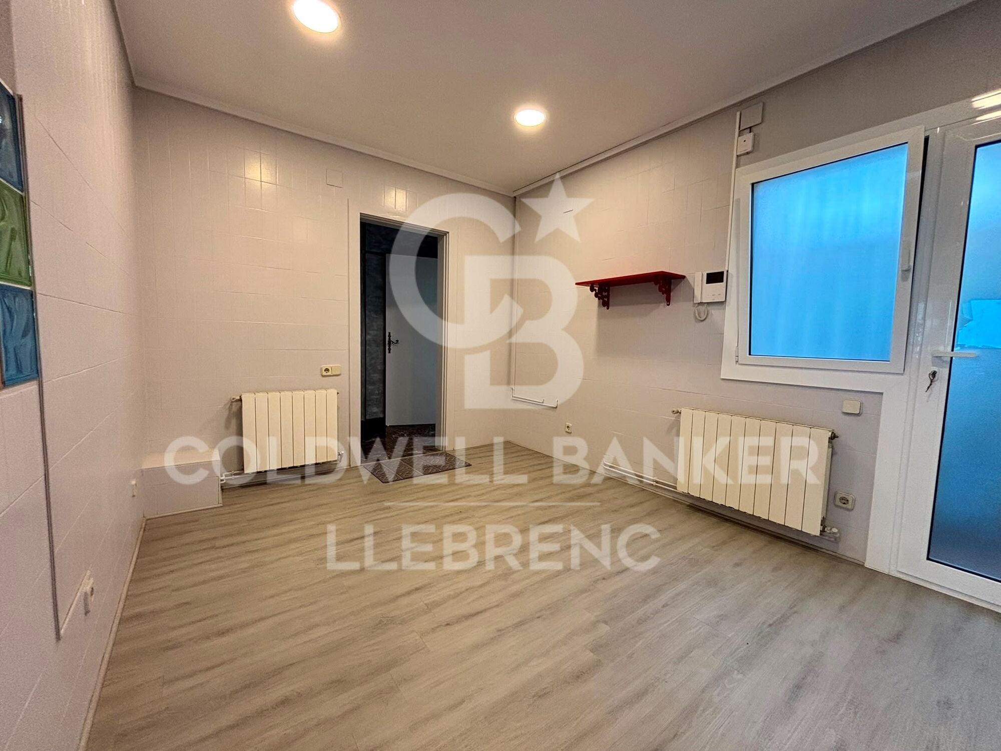
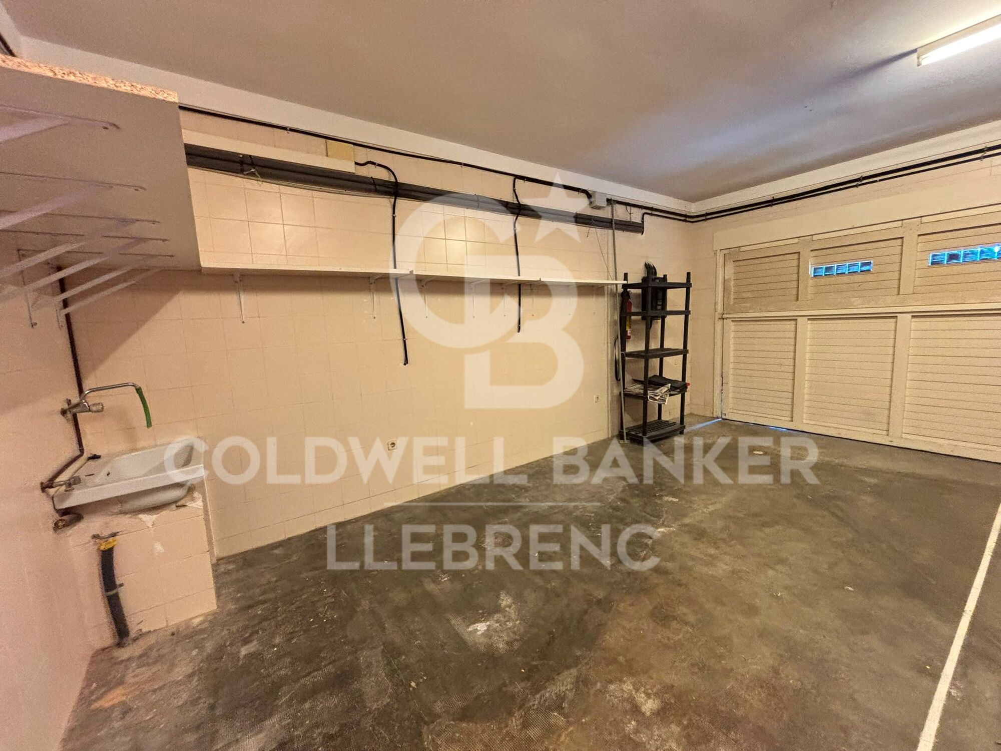
A hallway leads to the spacious kitchen, with space for a table and pleasant unobstructed views of the mountains. From the kitchen there is access to a full bathroom, a toilet-laundry room with space for the washing machine and direct access to the parking lot.

A unique home for those looking for tranquillity, comfort and a privileged environment without giving up the proximity of the city.

The rent requested has been calculated in accordance with Law 12/2023 for the Right to Housing, the property is located in a stressed residential market area. The ID card is currently valid. The house has been rented in the last five years and the landlord is a large holder, the rent has been calculated as follows.
#ref:CB1034LL

Immobilieninformationen

zone
Barcelona provincia
Gegend
Barcelona ciudad
standort
Barcelona
district
Vallvidrera - Tibidabo - Les Planes
Objekt typ
Wohnung
standort
1.720 €
Referenz
CB1034LL
Schlafzimmer
2
Bäder
2
Bebaute Fläche
150 m2

In der Nähe des Strandes / Meeres

pool
heitzung
Meerblick
Bergblick
Kamin
Parkplatz
terrasse
Balkon
Energiezertifikat
  • houseA
    92-100
  • houseB
    81-91
  • houseC
    69-80
  • houseD
    55-68
  • houseE
    39-54
  • houseF
    21-38
  • houseG
    1-20

über Vallvidrera - Tibidabo - Les Planes

Vallvidrera, Tibidabo und Les Planes sind drei Stadtteile in Barcelona, gelegen in der Region Katalonien, im Stadtbezirk Sarrià-Sant Gervasi, bekannt für ihre erstklassige Lage auf den Collserola-Hügeln. Diese Stadtteile bieten eine ruhige Atmosphäre, umgeben von Natur, und sind nur wenige Minuten vom lebhaften Stadtzentrum entfernt. Das Leben in Vallvidrera, Tibidabo und Les Planes bedeutet, eine hohe Lebensqualität zu genießen, mit weiten Blicken auf die Stadt und einer idealen natürlichen Umgebung für diejenigen, die Ruhe suchen, ohne weit von städtischen Annehmlichkeiten entfernt zu sein.

Die Gegend ist ideal für Outdoor-Enthusiasten, mit dem Collserola Naturpark direkt vor der Tür, wo man wandern, Rad fahren oder die Panoramaaussicht vom Tibidabo genießen kann. Auf dem Immobilienmarkt bieten Vallvidrera, Tibidabo und Les Planes eine große Auswahl an Einzelhäusern, Luxusvillen und ruhigen Wohnungen, was sie zu einer ausgezeichneten Wahl für diejenigen macht, die eine entspannte Wohngegend suchen, aber dennoch gut mit dem Stadtzentrum verbunden sind.

Weitere Informationen anfordern
Ref.CB1034LL
Carretera de Sarriá a Vallvidrera, 263, Local 2A
08017, Barcelona
+34 934 06 92 22

Related properties

Penthouse for rent in Palacete Belle Epoque 1914 in the Tibidabo area
Vallvidrera - Tibidabo - Les Planes

Penthouse for rent in Palacete Belle Epoque 1914 in the Tibidabo area

209 m²Größe22 Bäder
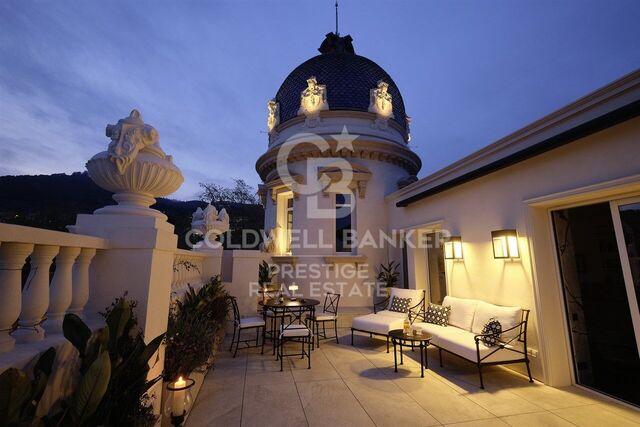
Welcome to an oasis of luxury and elegance in the heart of Barcelona! We present this exclusive property, a unique jewel that fuses history and modernity in every corner. Located in one of the iconic palaces on Avenida Tibidabo, this 209 m2 penthouse is a true architectural masterpiece. The neoclassical building, which dates back to 1914, has been meticulously restored to its original splendor. When you step inside, the exquisiteness is palpable in every detail. The refurbishment and decoration have been executed with exquisite taste, selecting the finest materials and taking meticulous care in every aspect. From the impressive living-dining room, with its enveloping atmosphere and fireplace, to the magnificent 50 m2 terrace that offers panoramic views ranging from the glittering sea to the majesty of the mountains. The kitchen is a masterpiece in itself, with an office space that invites culinary creativity. The Oval Office, with 9-metre high ceilings, is simply spectacular, a perfect corner for inspiration and concentration. In the sleeping wing, there are two bedrooms, each with its own en suite. The master bedroom, a true sanctuary, includes a dressing room that will delight fashion and style lovers. This property is offered on a seasonal rental basis, providing an unparalleled living experience in Barcelona. The price includes all utilities, as well as a concierge, maintenance, and cleaning service, guaranteeing unparalleled comfort. Immerse yourself in luxury, comfort, and history in this one-of-a-kind penthouse. Don't miss the opportunity to live an unforgettable experience in the heart of Barcelona. #ref:CBES2053
18.500 €
Land for sale in Can Rectoret surrounded by the Collserola natural park
Vallvidrera - Tibidabo - Les Planes

Land for sale in Can Rectoret surrounded by the Collserola natural park

550 m²Größe
Great Opportunity in Can Rectoret: Spacious Plot in a Natural and Tranquil Setting We present this magnificent plot of 550 m², located in the exclusive Can Rectoret neighborhood, a peaceful residential area surrounded by nature, just behind Tibidabo and within the prestigious Sarrià-Sant Gervasi district. This plot is perfect for building a detached single-family home in a unique and privileged environment, ideal for those looking for peace and natural beauty without being far from the city. The plot allows for the construction of a single-family home of up to 220 m², distributed over three floors, with a maximum occupancy per floor of approximately 137 m². This flexible design offers great potential to create your dream home, tailored to your needs and preferences, in the heart of nature. The land is located in an area with asphalted roads, sewerage, and electricity, ensuring a comfortable and accessible environment. Additionally, from here, you will enjoy stunning views of Collserola Park, a valuable natural space for outdoor activities, hiking, and cycling. The connectivity is excellent: the plot is just 1.7 km from the Les Planes station, 7 minutes by car or bus from the neighborhood. From this station, you can easily access downtown Barcelona in just 15 minutes, as well as Sant Cugat, Sabadell, and Terrassa, with high-frequency trains. Can Rectoret is a mountain neighborhood offering an unparalleled quality of life, surrounded by nature and tranquility, yet close to the city. It is an ideal location for those who want to live in a peaceful and beautiful environment while enjoying the convenience of being well-connected to major urban areas. Don't miss the opportunity to live in this unique setting and build the home of your dreams in Can Rectoret! Contact us for more information or to schedule a visit. The sale price does not include taxes or expenses, which are payable by the buyer under current regulations: ITP for previously transferred land, VAT and AJD for newly developed land or urban projects, as well as notary and registry fees and administrative costs if contracted. Availability to be agreed. The offer is subject to price changes or withdrawal without notice. Areas and boundaries are indicative. Brokerage fees shall be borne according to the agreement. Detailed information will be provided before any deposit is paid. #ref:CB2065LL


195.000 €
Wonderful house for sale in Vallvidrera with views of Barcelona, a large garden and pool
Vallvidrera - Tibidabo - Les Planes

Wonderful house for sale in Vallvidrera with views of Barcelona, a large garden and pool

483 m²Größe8.000 m²Grundstück83 Bäder
This magnificent tower extends over 483 square meters on a dreamy plot of 8,000 square meters. With a construction dating back to 1980, this property offers a spacious and versatile space spread over four floors, including a ground floor plus three levels. Additionally, it features a hydraulic elevator with 4 stops for added convenience. This exceptional building is suitable for various options, from offices to a complete residence, or even a combination of both, allowing you to enjoy spectacular views of the city of Barcelona and the sea. The southeast orientation provides sunshine throughout the day, and its main features include bright spaces, open-plan living areas, a generous garden, terraces, and a private pool. The property is excellently connected with dual access, from the city of Barcelona via a private road, as well as from Vallvidrera via a public street. Furthermore, it is only a 2-minute walk from the Vallvidrera Funicular and 20 minutes from the airport. The property's distribution is as follows: On the Ground Floor or Level -4, you will find a 52-square-meter summer dining room, which can also be used as a multipurpose room, an office, or even a home theater. This space opens up to a splendid garden with a barbecue and a generous pool. Additionally, on this level, there is a small kitchen, a shower room, a single room, a storage room, and the elevator machinery room. On this same floor, there is an extensive garden area of approximately 2,000 square meters, with direct vehicle access and ample parking space, on a total land area of about 8,000 square meters. On the 1st Floor or Level -3, a 40-square-meter multipurpose room offers stunning views of Barcelona and can be adapted to your needs, whether as an office, a game room, etc. You will also find a single room on this floor. The 2nd Floor or Level -2 features a spacious 50-square-meter living-dining room with a fireplace, an open kitchen of 22 square meters equipped with natural gas, a toilet, a laundry room, and access to a 28-square-meter covered terrace. On the 3rd Floor or Level -1, you will find two en-suite bedrooms, each with its own bathroom, and a 30-square-meter terrace. The 4th Floor or Upper Street Level offers two double bedrooms, a bathroom, and access to a 150-square-meter covered building terrace with impressive views and a chillout area. Additionally, the property has access from two different points for vehicles. In the rest of the estate, there is a two-level construction with 55 square meters plus 28 square meters, which can be used as a residence for a caretaker or guests. Also, next to the pool, you will find a toilet, a changing room, and a small storage area. Vallvidrera, a charming mountain neighborhood on the outskirts of Barcelona, offers a stunning natural environment with panoramic views of the city and the Mediterranean Sea. Its green-lined streets provide a peaceful and relaxing atmosphere, perfect for those looking to escape the urban hustle without going too far. With hiking and cycling routes and a funicular for easy access to Collserola, it's a paradise for nature lovers. Despite its rural setting, Vallvidrera has local amenities, shops, restaurants, and a welcoming community, making it an ideal place for families and professionals seeking a balanced life between the mountains and the city. The sale price does not include taxes or expenses arising from the transaction which, in accordance with current regulations, are payable by the buyer: (i) for second-hand properties, the Property Transfer Tax (ITP) at the rate applicable in the corresponding Autonomous Community; (ii) for newly built properties, VAT and Stamp Duty (AJD) in accordance with current regulations; (iii) notary and land registry fees; and (iv) administrative/processing fees if contracted. Availability to be agreed. The offer is subject to price changes or withdrawal from the market without prior notice. The information provided, including surface areas, is for guidance purposes only. Real estate brokerage fees shall be borne by the corresponding party in accordance with the signed agreement. Detailed and personalized information will be provided to any interested party prior to the payment of any deposit, in compliance with applicable national and regional regulations. #ref:CB4320LL


3.000.000 €
Spectacular house for sale and for rent in Vallvidrera with pool, garden and terraces
Vallvidrera - Tibidabo - Les Planes

Spectacular house for sale and for rent in Vallvidrera with pool, garden and terraces

570 m²Größe1.250 m²Grundstück76 Bäder
This exceptional detached house offers an unparalleled living experience in the heart of Vallvidrera, a privileged location that combines the serenity of nature with the convenience of urban life. Situated just steps away from the majestic Natural Park of the Collserola Range, this residence is surrounded by a lush natural environment, with panoramic views of the mountains and the iconic Montserrat. Furthermore, it enjoys excellent connectivity to the center of Barcelona and the Vallès region, thanks to its proximity to the Vallvidrera Superior Funicular Station. Possibility to rent the property for 2 years with a purchase option. This imposing property spans a constructed area of 570 square meters, spread across four levels, and features five bedrooms, a study, a service room, and six bathrooms. In its entirety, the residence includes a generous 200-square-meter terrace and an lush garden covering approximately 400 square meters. The ground floor, with a constructed area of 122 square meters, houses a spacious garage with room for three vehicles, a wine cellar, and a cozy 50-square-meter service apartment for guests. This apartment comprises two rooms, an open-plan kitchen, a bright living area, and two bathrooms. The first floor, with 122 square meters of constructed space, offers a suite-style bedroom with mountain views, a walk-in closet, a living room, and a charming terrace. The second floor, with a constructed area of 112 square meters, consists of three bedrooms, one of which is a suite, and an additional bathroom. The third floor, spread over two levels with a constructed area of 152 square meters, serves as the social core of the house. Here, you'll find two spacious living rooms, a roomy dining area, a designer kitchen with a central island, and access to a splendid terrace perfect for al fresco dining. This terrace leads to a generous swimming pool with a 'chill-out' relaxation area and a 21-square-meter auxiliary space. Additionally, this floor is completed with a spectacular suite featuring a walk-in closet and an exceptionally spacious bathroom with a bathtub offering stunning panoramic views. Quality finishes are evident throughout the residence, including marble floors, natural gas underfloor heating, air conditioning, an elevator connecting all floors, built-in closets, and high-quality double-glazed windows for optimal sound and thermal insulation. Moreover, the property boasts an excellent location that provides easy access to Barcelona and Vallès cities such as Sant Cugat, Rubí, Terrassa, and Sabadell via the Ferrocarrils de la Generalitat de Catalunya line. The Vallvidrera Superior Funicular Station is just a nine-minute walk away, with frequent funicular services connecting to the Peu de Funicular Station of the Ferrocarrils de la Generalitat de Catalunya. Trains run every six minutes, and on weekdays, you can reach the center of Barcelona (Plaça Catalunya) and Sant Cugat (both stations located within Zone 1 of the AMB transport system) in just 15 minutes. The sale price does not include taxes or expenses arising from the transaction which, in accordance with current regulations, are payable by the buyer: (i) for second-hand properties, the Property Transfer Tax (ITP) at the rate applicable in the corresponding Autonomous Community; (ii) for newly built properties, VAT and Stamp Duty (AJD) in accordance with current regulations; (iii) notary and land registry fees; and (iv) administrative/processing fees if contracted. Availability to be agreed. The offer is subject to price changes or withdrawal from the market without prior notice. The information provided, including surface areas, is for guidance purposes only. Real estate brokerage fees shall be borne by the corresponding party in accordance with the signed agreement. Detailed and personalized information will be provided to any interested party prior to the payment of any deposit, in compliance with applicable national and regional regulations. #ref:CB4364LL
1.600.000 €
Wonderful land for sale in Mas Guimbau surrounded by the Collserola natural park
Vallvidrera - Tibidabo - Les Planes

Wonderful land for sale in Mas Guimbau surrounded by the Collserola natural park

451 m²Größe
Magnificent Plot in Mas Guimbau: Nature and Exclusivity Just a Step Away from the City Discover this extraordinary 450 m² plot located in Mas Guimbau, a charming mountain neighborhood that combines the serenity of nature with the proximity to the city. Situated behind the iconic Tibidabo, within the prestigious Sarrià-Sant Gervasi district, this land offers a unique opportunity to build your dream home in an unparalleled setting. Construction Possibilities: The plot allows for the construction of a detached single-family home with a maximum surface area of approximately 180 m², distributed over three floors. Each floor allows for an occupancy of up to 90 m², offering great flexibility to design a spacious, modern home perfectly integrated into the natural surroundings. Incredible Views and Natural Environment: From the plot, you will enjoy stunning panoramic views of the Collserola Park, one of Barcelona's most iconic natural spaces. The area is surrounded by lush forests and hiking trails, perfect for outdoor sports, hiking, or simply relaxing in nature. Excellent Connectivity: Despite being in the heart of nature, the location offers impeccable connectivity. Just 1.8 km from the Les Planes station, you can easily reach it by car or bus in about 5 minutes. From this station, frequent trains provide quick access to Barcelona city center, Sant Cugat, Sabadell, and Terrassa, with travel times of about 15 minutes. Mas Guimbau: A Mountain Neighborhood with Its Own Charm: Mas Guimbau is one of the hidden gems of the Collserola mountain range, a mountain neighborhood that is part of the prestigious Sarrià-Sant Gervasi area. Its rural essence and proximity to nature make this place a perfect retreat for those who wish to disconnect from urban hustle while enjoying the convenience of being close to the city. Additionally, the community has a peaceful and secure environment, surrounded by single-family homes and pristine nature. Unique Opportunity: Build your future home in this tranquil and picturesque setting, where quality of life meets the convenience of excellent urban connectivity. Don't miss out on this opportunity! Contact us for more information or to schedule a personalized visit. The sale price does not include taxes or expenses, which are payable by the buyer under current regulations: ITP for previously transferred land, VAT and AJD for newly developed land or urban projects, as well as notary and registry fees and administrative costs if contracted. Availability to be agreed. The offer is subject to price changes or withdrawal without notice. Areas and boundaries are indicative. Brokerage fees shall be borne according to the agreement. Detailed information will be provided before any deposit is paid. #ref:CB2008LL
215.000 €

Zuletzt angesehene Immobilien

Ausgezeichnete Investitionsmöglichkeit: Stadtgrundstück von 1.077 m² im Herzen des Vall de Pop
Alcalalí

Ausgezeichnete Investitionsmöglichkeit: Stadtgrundstück von 1.077 m² im Herzen des Vall de Pop

1.077 m²Größe
Entdecken Sie eine großartige Gelegenheit, das Haus zu bauen, das Sie sich immer vorgestellt haben, in einem ruhigen Weiler von Alcalalí, im Herzen des Vall de Pop. Dieses großzügige städtische Grundstück mit 1.077 m² bietet die perfekte Balance zwischen Natur, Privatsphäre und Lebensqualität, nur 15 Minuten von Dénia und Jávea entfernt. Als konsolidiertes Wohnstadtland klassifiziert, ist das Grundstück ideal für die Entwicklung eines exklusiven freistehenden Hauses mit großen Außenbereichen, Schwimmbad, Garten und Terrassen, wobei eine Umgebung von Bergen, Mandelbäumen und mediterranen Landschaften umgeben ist. Die ausgezeichnete Lage ermöglicht es Ihnen, die Ruhe des Innenraums zu genießen, ohne auf die Nähe aller Dienstleistungen zu verzichten. Alcalali ist nur fünf Autominuten entfernt, mit Supermärkten, Apotheke, Schule und Restaurants, während die Strände der Costa Blanca nur eine kurze Autofahrt entfernt sind. Dank seiner großzügigen Fläche, des ausgezeichneten Preis-Leistungs-Verhältnisses und der wachsenden Nachfrage nach Wohnungen im Inneren der Marina Alta bietet dieses Grundstück eine hervorragende Gelegenheit, sowohl eine dauerhafte oder Ferienwohnung zu errichten als auch eine Investition mit großem Potenzial für eine Neubewertung zu tätigen. Wichtige Merkmale: -Wohngrundstück von 1.077 m² -Ideal zum Bau eines Einfamilienhauses - Ausreichend Platz für Schwimmbad, Garten und Außenbereiche -Natürliche und ruhige Umgebung im Vall de Pop -5 Minuten von Alcalalí und allen Verbindungen entfernt -Nur 15 Minuten von Dénia, Javea und seinen Stränden entfernt -Ausgezeichnete Investitionsmöglichkeit in der Marina Alta Bauen Sie das Haus, das Sie sich immer gewünscht haben, in einer privilegierten Umgebung, in der die Ruhe des Innenraums und die Nähe zum Meer zusammen einen einzigartigen Lebensstil bieten. #ref:CBS925N
120.000 €
Apartment 3 Schlafzimmer Verkauf Canillo
El Forn-El Prats-Meritxel

Apartment 3 Schlafzimmer Verkauf Canillo

167 m²Größe33 Bäder
Located in El Tarter, in the heart of Grandvalira, this exclusive property represents a unique opportunity to enjoy the mountains with the highest level of comfort, privacy, and sophistication. Its privileged location, truly ski-in/ski-out, allows direct access to the ski domain without the need for transportation, making it an exceptional residence both for personal use and as a real estate investment.~~The property has been designed with a contemporary concept where architecture, technology, and well-being coexist in perfect harmony. The spacious, light-filled interiors, together with high-end finishes and advanced technical features, create an elegant and welcoming atmosphere in every season of the year.~~Designed to deliver a premium residential experience, it incorporates high-efficiency energy solutions and absolute comfort:~~Underfloor heating for a uniform and pleasant temperature throughout the home~Dual-flow mechanical ventilation system that purifies indoor air, improves air quality, and enhances rest~High-performance triple glazing for excellent thermal and acoustic insulation~Textile drying cabinet with hot air emission, specifically designed to dry and maintain ski equipment in perfect condition~Integrated home automation system that allows smart and effortless control of the property~Every detail has been carefully selected to offer an exclusive experience, where understated luxury and functionality blend seamlessly with the natural high-mountain surroundings.~~167.07 m2 apartment with a 21,06 m2 terrace included. It has three double bedrooms, two of them en suite, and a full bathroom. ~Included in the price: 3 parking space and a storage room #ref:05105/5210
1.600.957 €
Premium-Grundstück zwischen Stadt und Strand in Gandia: Baue das Haus deiner Träume.
Im Alleinauftrag
Park Nord - Casona

Premium-Grundstück zwischen Stadt und Strand in Gandia: Baue das Haus deiner Träume.

548 m²Größe
Premium-Grundstück zwischen Stadt und Strand in Gandia: Baue das Haus deiner Träume. Coldwell Banker Excellence bietet diese großartige Investitionsmöglichkeit in einem der begehrtesten Wohngebiete Gandias. Dieses exklusive städtische Grundstück von 548 m², gelegen an der Ecke der Straße Joaquín Rodrigo und Rupert Chapi, befindet sich im konsolidierten Teilplan MAR-2, ist vollständig urbanisiert und bereit, ein Einfamilienhaus oder zwei hochwertige Doppelhaushälften zu errichten. Seine ausgezeichnete Ausrichtung, Geräumigkeit und strategische Lage zwischen dem Stadtzentrum und dem Gandia Beach machen dieses Grundstück zur idealen Enklave, um ein erstklassiges Wohnhaus in einer ruhigen und privilegierten Umgebung zu entwickeln. Wichtige Merkmale: - Stadtgrundstück von 548 m² - Eck-Plot mit mehr Privatsphäre und Leuchtkraft - Qualifikation für freistehende Einfamilienhäuser (Chalets) - Vollständig entwickelter MAR-2-Teilplan - Sofort baubereit - Konsolidiertes Wohngebiet und hohe Nachfrage - Nur 2 km vom Gandia Beach entfernt - Ruhige Umgebung mit ungehinderter Sicht - Ausgezeichnete Verbindung zu Dienstleistungen, Universität, Krankenhäusern und Geschäften - In der Nähe von Schulen, Parks, Supermärkten und einem Bahnhof Dieses Grundstück befindet sich in der prestigeträchtigen Wohnanlage Mar 2 in Gandia und bietet eine perfekte Kombination aus Lebensqualität, Komfort und Wertsteigerungspotenzial. Die Gegend zeichnet sich durch ihre ruhige Wohnatmosphäre, Sicherheit und hervorragende Verkehrsanbindungen aus, sodass sowohl die Nähe zum Stadtzentrum von Gandia als auch die Attraktivität der Mittelmeerküste genossen werden können. Umgeben von allen wichtigen Dienstleistungen und mit schnellem Zugang zu Einkaufszentren, medizinischen Einrichtungen und Freizeitbereichen stellt dieses Grundstück eine außergewöhnliche Gelegenheit dar, ein exklusives Zuhause in einer der besten Lagen von La Safor zu errichten. Wenn Sie davon träumen, Ihr Haus in einem der Bereiche mit der größten Erweiterung, Projektion und Exklusivität von Gandía zu bauen, rufen Sie uns an und wir zeigen es Ihnen! Der Preis beinhaltet keine Steuern oder Kauf- und Verkaufskosten, die vom Käufer zu zahlen sind (ITP oder, wo zutreffend, Mehrwertsteuer und AJD; Notar- und Standbuchgebühren; Vermittlungsprovision für Immobilien). Angebot unter der Vorbehalt, dass es ohne Vorankündigung geändert oder zurückgezogen werden kann; Indikative Daten und Oberflächen. #ref:CBEX2647
275.000 €
Apartment 3 Schlafzimmer Verkauf Canillo
El Forn-El Prats-Meritxel

Apartment 3 Schlafzimmer Verkauf Canillo

173 m²Größe33 Bäder
Located in El Tarter, in the heart of Grandvalira, this exclusive property offers a unique opportunity to enjoy the mountains with the utmost comfort, privacy, and sophistication. Its prime location, right on the slopes, provides direct access to the ski area without the need for transfers, making it an exceptional residence for both personal use and investment.~The home has been designed with a contemporary concept where architecture, technology, and well-being coexist in perfect harmony. The spacious and bright rooms, along with their high-end finishes and advanced technical features, create an elegant and welcoming atmosphere year-round.~Designed to offer a premium residential experience, it incorporates highly energy-efficient solutions and absolute comfort:~Underfloor heating for a uniform and pleasant temperature throughout the home~Dual-flow air renewal system that purifies the indoor environment, improves air quality, and promotes restful sleep~High-performance triple glazing for excellent thermal and acoustic insulation~Textile drying cabinet with hot air emission, specially designed to dry and maintain ski equipment in perfect condition~Integrated home automation system that allows for intelligent and convenient home management~To enhance the feeling of warmth and well-being characteristic of a true mountain residence, each apartment also features an elegant natural wood-burning fireplace, creating a cozy and exclusive atmosphere after a day on the slopes.~Every detail has been carefully selected to offer a unique experience, where understated luxury, functionality, and alpine charm blend seamlessly with the natural surroundings.~An exceptional property for those seeking exclusivity, direct access to the slopes, and an unparalleled quality of life in one of Andorra's most prestigious destinations.~~There are units ranging from one to three bedrooms, between 62 and 173 m2. Each home features a private ski room for the safe and secure storage of all ski equipment, as well as a clothes drying cabin to ensure maximum comfort for the whole family.~The two underground levels are reserved for convenient parking spaces and spacious storage units, which will have pre-installed electric vehicle charging points and energy-efficient lighting.~Without a doubt, this is a development where you can enjoy high-end living, nature, comfort, and an exclusive lifestyle designed for those who want to enjoy an unparalleled setting.~Apartment of 172.69 m2 with a 21.22 m2 terrace included. It has 3 double bedrooms, two of which are en-suite, plus a full bathroom.~Included in the price are 2 parking spaces and a storage unit. #ref:04946/5210
1.768.390 €
Exklusives städtisches Grundstück für eine Luxusvilla in Benissa Costa, nur wenige Minuten vom Meer entfernt
Cala Advocat - Baladrar

Exklusives städtisches Grundstück für eine Luxusvilla in Benissa Costa, nur wenige Minuten vom Meer entfernt

826 m²Größe
Entdecken Sie eine ausgezeichnete Investitionsmöglichkeit in Benissa Costa, einem der begehrtesten Wohngebiete an der Costa Blanca. Dieses konsolidierte städtische Grundstück von 826 m² bietet die ideale Umgebung, um eine exklusive, freistehende Villa zu errichten, umgeben von Natur und eleganten Häusern. Mit der bereits vom Stadtrat Benissa bestätigten Baufähigkeit ermöglicht es Ihnen, ein Haus von bis zu 206 m² über zwei Stockwerke zu errichten, mit Platz für Schwimmbad, Terrassen und Gärten, was Ihnen die Sicherheit bietet, Ihr Projekt mit vollständiger städtebaulicher Sicherheit zu entwickeln. Die privilegierte Lage, nur wenige Minuten von Cala Advocat, Cala Baladrar, Moraira und Calpe entfernt, vereint Privatsphäre, Lebensqualität und eine ausgezeichnete Verbindung zu allen Dienstleistungen. Darüber hinaus macht die hohe internationale Nachfrage in der Region dieses Grundstück zu einer großartigen Gelegenheit, sowohl eine Privatwohnung als auch ein Investitionsprojekt zu entwickeln. Schlüsselmerkmale -Konsolidiertes Stadtgrundstück von 826 m² -Bestätigte Bebaubarkeit von 206 m² auf zwei Stockwerken -Einfamilienhaus -Maximale Auslastung von 20 % -Direkter Zugang von der Asphaltstraße -Konsolidiertes gehobenes Wohngebiet -Ein paar Minuten von den Stränden, Moraira und Calpe entfernt -Ausgezeichnete Gelegenheit, eine Villa zu bauen oder zu investieren Eine einzigartige Gelegenheit, ein exklusives Wohnhaus an einem der begehrtesten Orte der Costa Blanca zu schaffen. #ref:CBS924N
265.000 €
Doppelhaushälfte mit Pool und drei Terrassen, 5 Minuten vom Hafen entfernt
Playa

Doppelhaushälfte mit Pool und drei Terrassen, 5 Minuten vom Hafen entfernt

200 m²Größe250 m²Grundstück43 Bäder
Doppelhaushälfte mit Pool und drei Terrassen, 5 Minuten vom Hafen entfernt Coldwell Banker Excellence präsentiert diese prächtige Doppelhaushälfte von etwa 200 m², die 2008 in ausgezeichneten Qualitäten erbaut wurde. Das Haus ist für ein authentisches mediterranes Wohnerlebnis konzipiert und liegt nur fünf Gehminuten vom Hafen und den Geschäften entfernt. Das Erdgeschoss bietet ein geräumiges Wohnzimmer mit Esszimmer mit Kamin und großen Fenstern mit Blick auf den Pool, Büro, eine separate Küche mit Zugang zu einer gemütlichen winterlichen verglasten Terrasse und einem Badezimmer. Das Obergeschoss verfügt über ein Hauptschlafzimmer mit eigenem Bad, zwei zusätzliche Schlafzimmer, ein weiteres Badezimmer und einen vielseitigen Raum, der sich ideal als Umkleideraum oder Fitnessstudio eignet. Zwei der Schlafzimmer haben direkten Zugang zu einer Terrasse mit Blick auf den Pool. Die Außenfassade wurde so gestaltet, dass sie das Klima das ganze Jahr über genießt, mit einem privaten Pool, drei Terrassen, einem Solarium, einem Seitengarten, einem Grillplatz und einem Abstellraum. Wichtige Merkmale: - Haus mit etwa 200 m², verteilt auf zwei Stockwerke - Bau des Jahres 2008 - Privates Schwimmbad - 3 Terrassen: Poolterrasse, Winterglasterrasse und obere Terrasse - Großzügiges Wohnzimmer und Esszimmer mit Kamin - Große Fenster mit viel natürlichem Licht und Blick auf das Becken - 5 Schlafzimmer und 3 Badezimmer - Hauptschlafzimmer mit eigenem Bad - Zusätzlicher Raum, ideal als Umkleideraum, Fitnessstudio oder Büro - Separate Küche - Seitengarten, Grillbereich und Lagerraum - Gaszentralheizung, Split-Klimaanlage - Einbauschränke und Deckenventilatoren - Hochwertige Materialien: Aluminiumfenster mit Doppelverglasung, Buchenholztüren, Marmorboden im Erdgeschoss, Parkett im Obergeschoss und gepanzerte Tür - Nord- und Ostausrichtung In einem der begehrtesten Gegenden von Burriana gelegen, ermöglicht das Anwesen Ihnen, den Arenal Beach und die nur wenige Gehminuten entfernte Promenade zu genießen. Die Nähe zum Yachthafen, der Segelschule und eine große Auswahl an Restaurants, Cafés und nautischen Aktivitäten machen diese Enklave sowohl als dauerhaften Wohnsitz als auch als zweites Zuhause ausgezeichnet, die Ruhe, Dienstleistungen und das Privileg, direkt am Mittelmeer zu leben, vereint. Der Preis beinhaltet keine Steuern oder Kauf- und Verkaufskosten, die vom Käufer zu zahlen sind (ITP oder, wo zutreffend, Mehrwertsteuer und AJD; Notar- und Standbuchgebühren; Vermittlungsprovision für Immobilien). Angebot unter der Vorbehalt, dass es ohne Vorankündigung geändert oder zurückgezogen werden kann; Indikative Daten und Oberflächen. #ref:CBEX2677
450.000 €
Brandneue Wohnung mit drei Schlafzimmern in Justicia, Madrid
Justicia - Chueca

Brandneue Wohnung mit drei Schlafzimmern in Justicia, Madrid

194 m²Größe33 Bäder
Coldwell Banker Unique präsentiert dieses elegante, komplett renovierte Haus, das sich an einem der besten Standorte im Justicia-Viertel befindet, nur wenige Meter von der begehrten Fernando VI Straße entfernt. Mit 194 m² zeichnet sich das Grundstück durch die Geräumigkeit seiner Räume und eine sorgfältig gestaltete Anlage aus, die Komfort, Licht und ein ausgezeichnetes Gefühl von Geräumigkeit bietet. Beim Betreten des Hauses ist ein großzügiges Wohnzimmer-Esszimmer mit Außenbalkon integriert mit einer spektakulären offenen Küche, die von einer zentralen Insel überragt wird, die als wahres Herzstück des Hauses konzipiert ist und sowohl für den Alltag als auch für den Empfang von Gästen ideal ist. Der Schlafbereich bietet drei großzügige Schlafzimmer, alle mit eigenen Badezimmern, die Privatsphäre und Komfort für jeden Bewohner garantieren. Die Renovierung konnte den Charakter der klassischen Architektur mit einem zeitgenössischen Design verbinden, wobei originale Elemente wie freiliegende Holzbalken erhalten und elegante Zierleisten in allen Räumen sowie Holzböden, die dem Ganzen Wärme und Persönlichkeit verleihen, integriert wurden. Das Haus wird mit einem praktischen Lagerraum von etwa 9 m² ausgestattet, ein zusätzlicher Mehrwert, der eine zusätzliche Stauraumlösung und mehr Komfort im Alltag bietet. Die privilegierte Lage ermöglicht es Ihnen, eines der exklusivsten und lebendigsten Viertel Madrids zu genießen, umgeben von renommierten Restaurants, Boutiquen, Kunstgalerien, lokalen Geschäften und einem der besten kulturellen und gastronomischen Angebote der Stadt. #ref:CBUQ1543
2.290.000 €
Coldwell Banker Llebrenc
Carretera de Sarriá a Vallvidrera, 263, Local 2A
08017, Barcelona
10:00 a 19:00 h (de lunes a viernes) y sábados de 9:00 a 14:00 h.
Newsletter

Finden Sie Ihr Zuhause im Ausland mit Unterstützung des Coldwell Banker® Netzwerks

Besuchen Sie unsere internationalen Websites und finden Sie Ihre Wunschimmobilie an den exklusivsten Orten

Wir verwenden unsere eigenen Cookies und Cookies von Drittanbietern, um die Sicherheit unserer Website zu gewährleisten und ihren Inhalt zu personalisieren. Ebenso verwenden wir Cookies, um Daten über Ihre Navigation zu messen und zu erhalten und um Werbung an Ihren Geschmack und Ihre Vorlieben anzupassen. Drücken Sie die Schaltfläche "Alle akzeptieren", um zu bestätigen, dass Sie die angezeigten Informationen gelesen und akzeptiert haben. Um diese Cookies zu verwalten oder zu deaktivieren, klicken Sie auf "Einstellungen". Weitere Informationen zu Cookies erhalte Sie in unserer Cookie-Richtlinie.
Cookies ändern
Technik und Funktional Immer aktiv
Diese Website verwendet eigene Cookies, um Informationen zu sammeln, um unsere Dienste zu verbessern. Wenn Sie weiter surfen, akzeptieren Sie deren Installation. Der Benutzer hat die Möglichkeit, seinen Browser zu konfigurieren und auf Wunsch zu verhindern, dass er auf seiner Festplatte installiert wird, obwohl er bedenken muss, dass dies zu Schwierigkeiten beim Navigieren auf der Website führen kann.
Sie ermöglichen die Beobachtung und Analyse des Verhaltens der Nutzer dieser Website. Die durch diese Art von Cookies gesammelten Informationen werden verwendet, um die Aktivität des Webs zu messen, um Benutzernavigationsprofile zu erstellen, um basierend auf der Analyse der Nutzungsdaten der Benutzer des Dienstes Verbesserungen einzuführen. Sie ermöglichen es uns, die Präferenzinformationen des Benutzers zu speichern, um die Qualität unserer Dienstleistungen zu verbessern und durch empfohlene Produkte ein besseres Erlebnis zu bieten.
Diese Cookies werden verwendet, um Informationen über die Präferenzen und persönlichen Entscheidungen des Benutzers durch die kontinuierliche Beobachtung seiner Surfgewohnheiten zu speichern. Dank ihnen können wir die Surfgewohnheiten auf der Website kennen und Werbung in Bezug auf das Surfprofil des Benutzers anzeigen.