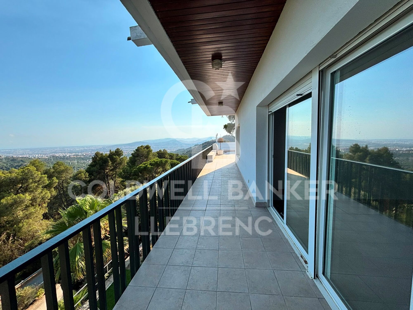
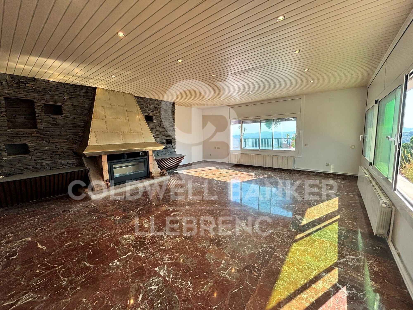
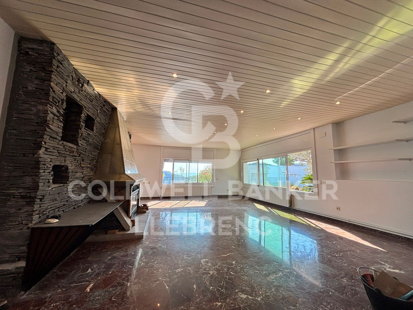
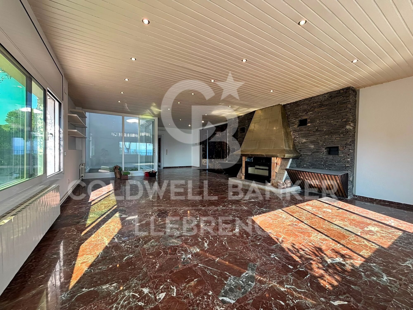
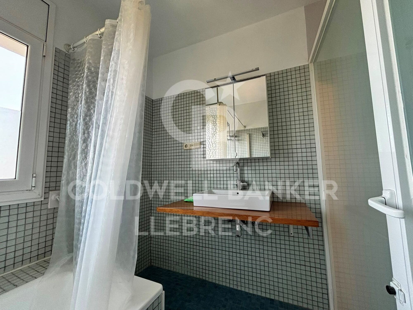
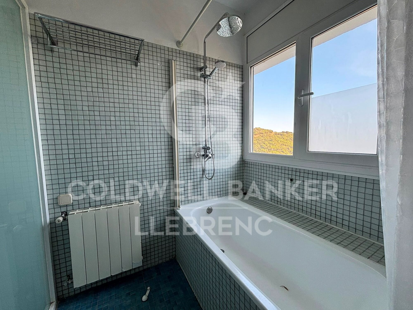
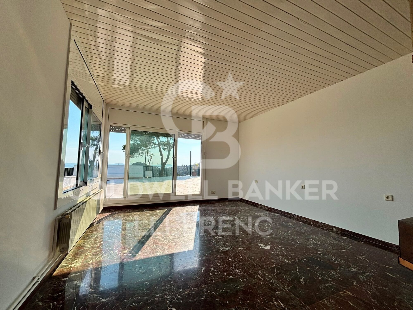
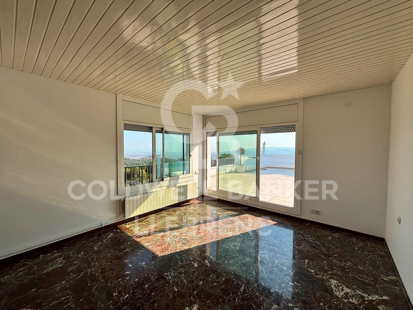
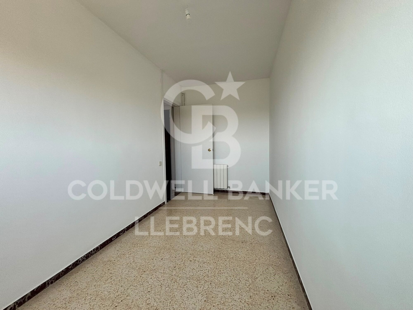
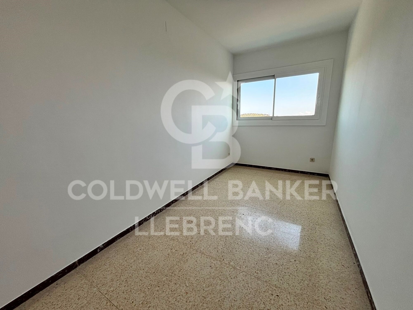
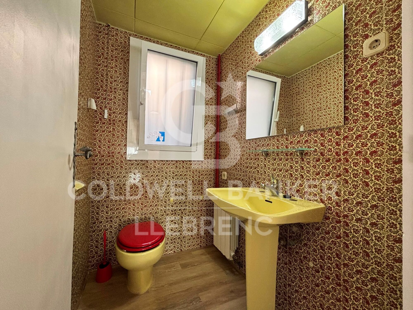
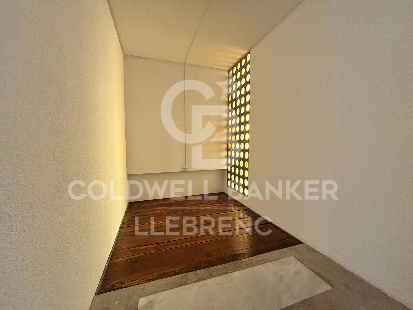
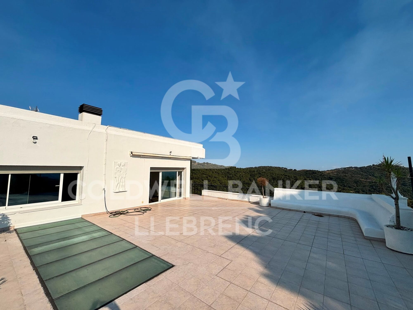
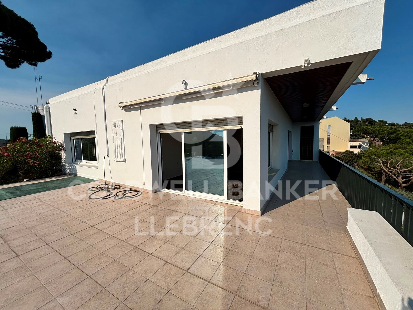
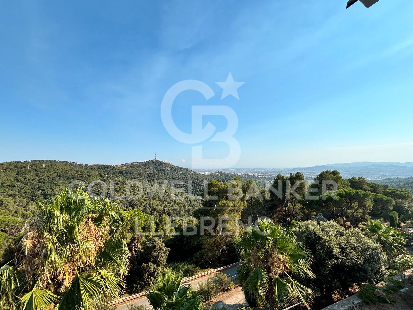
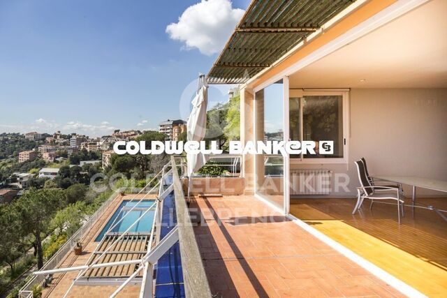
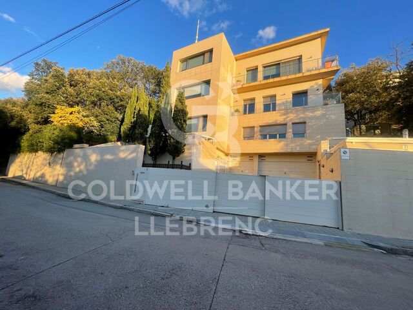
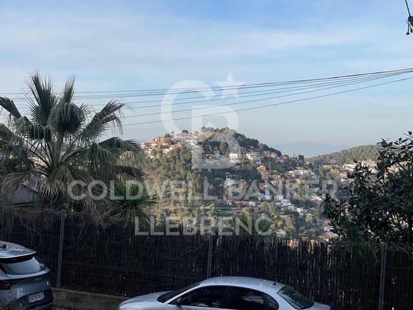
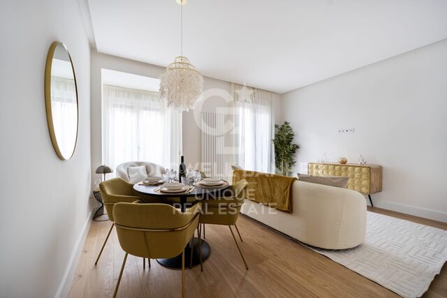
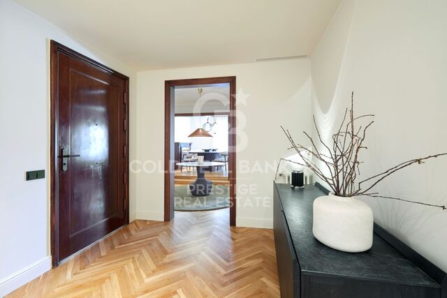
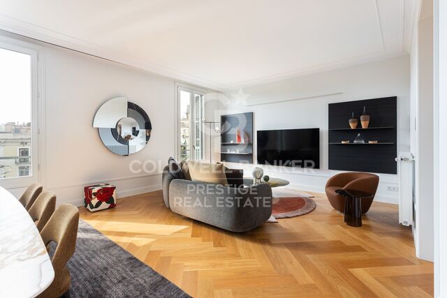
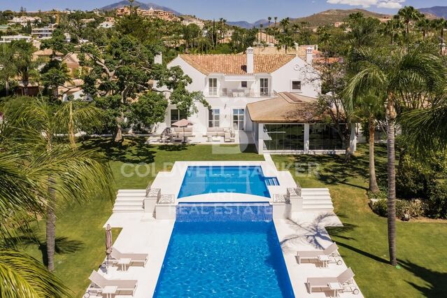
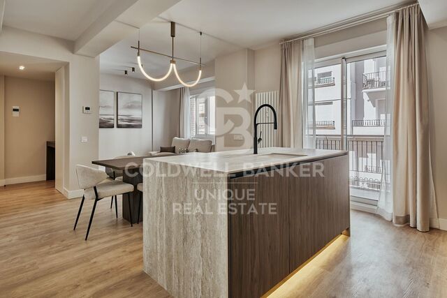
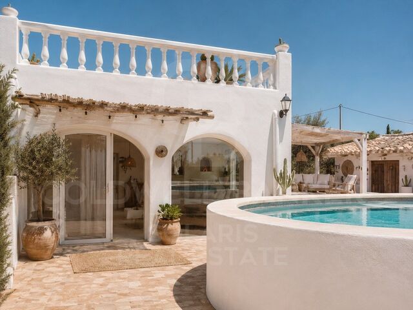
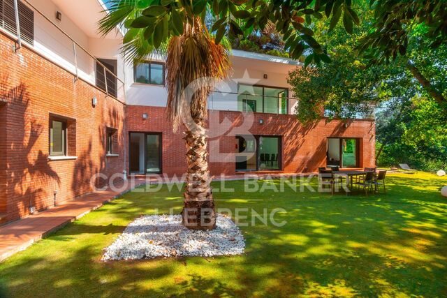
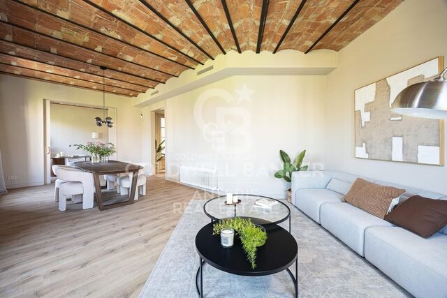
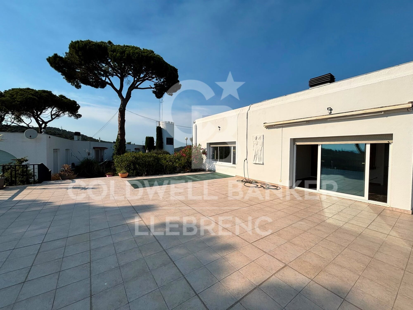
Apartment with a large terrace and mountain and sea views for rent.
Größe
150 m²
Schlafzimmer
2
Bäder
2
Parkplatz
pool
terrasse
80 m²
Preis
1.720 €
Enjoy an oasis just 5 minutes from the city. Ideal for one person or a couple. Pets are not allowed.

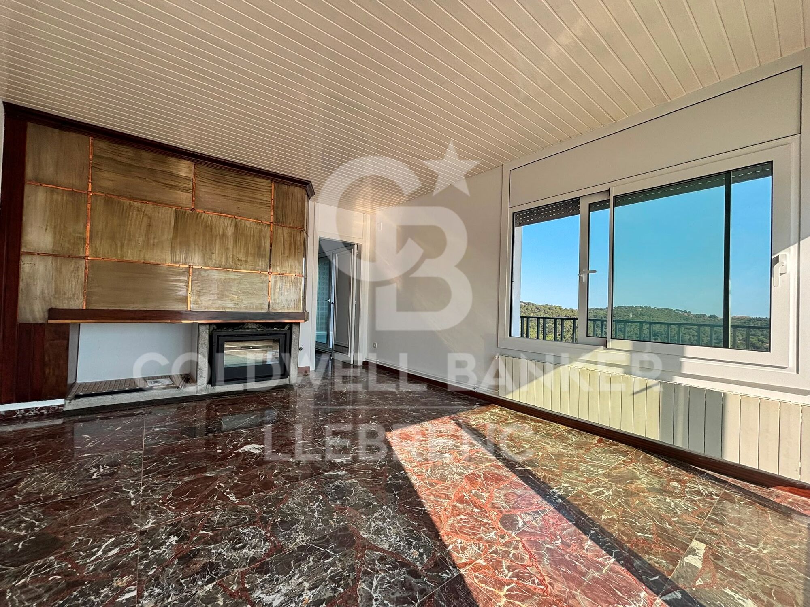
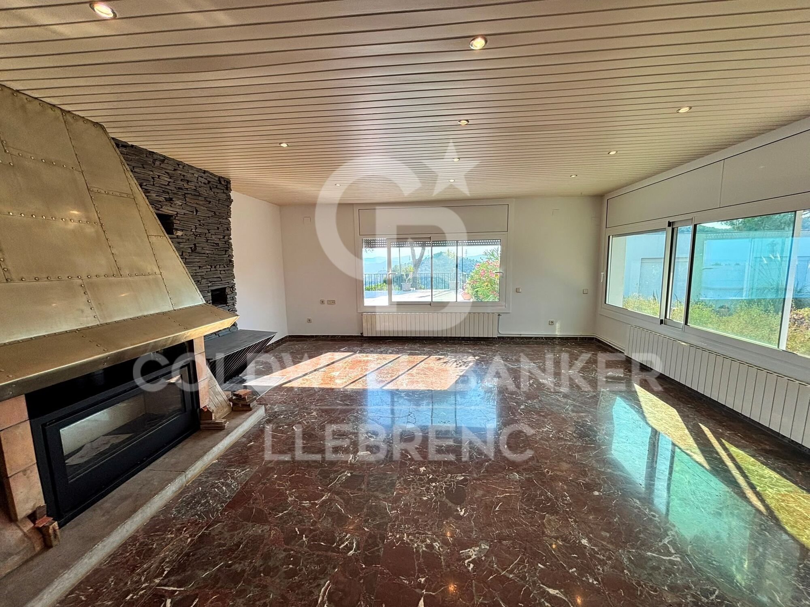
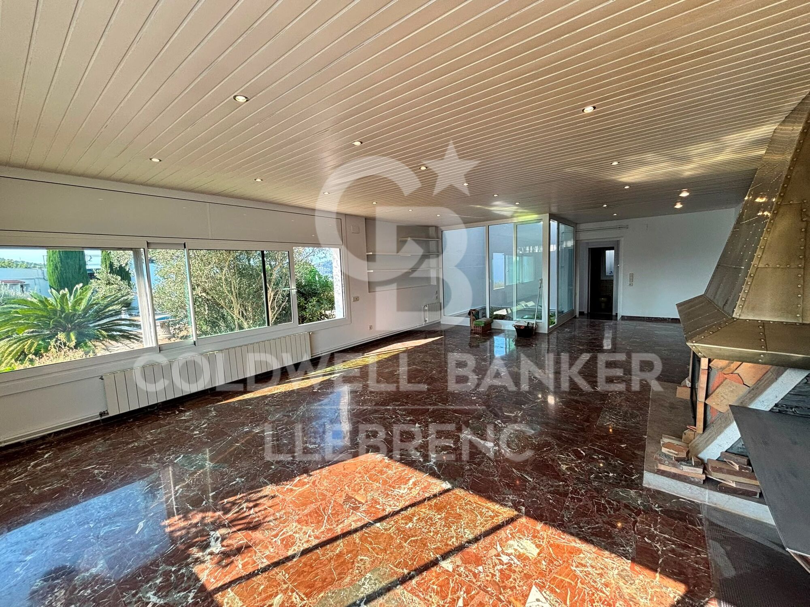
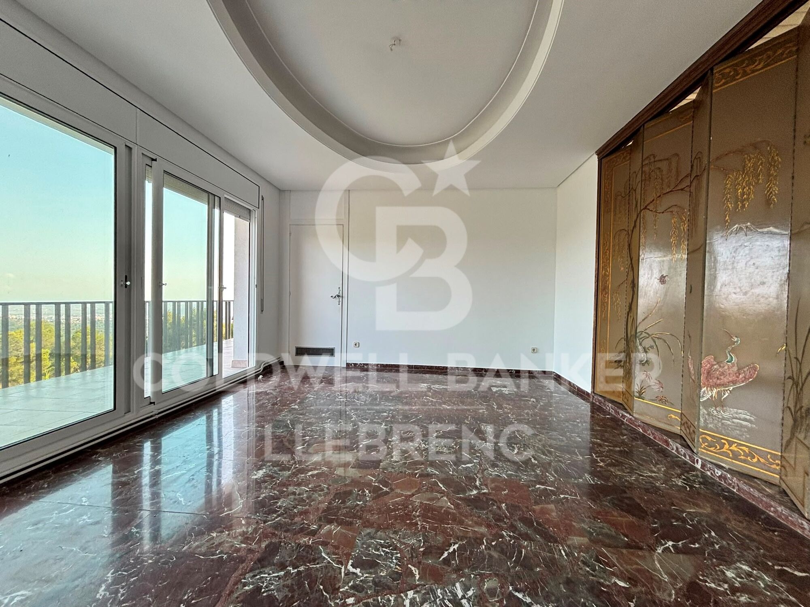
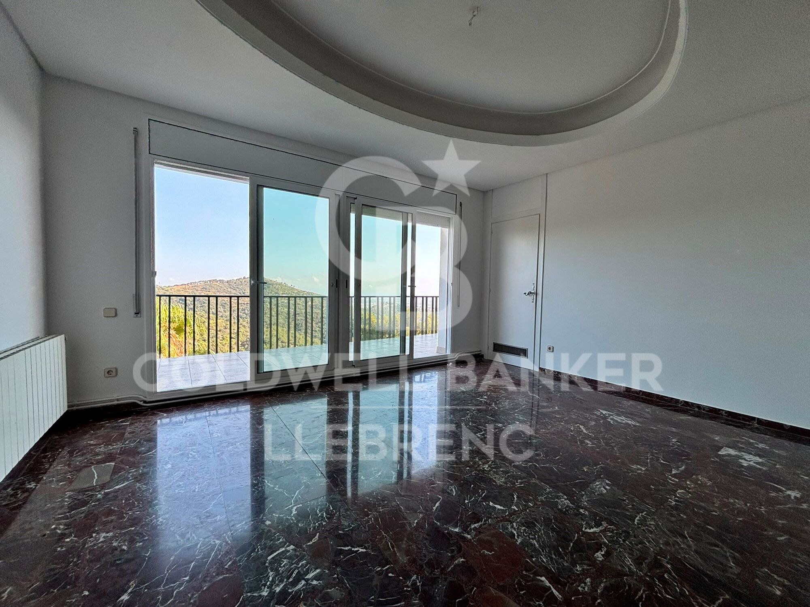
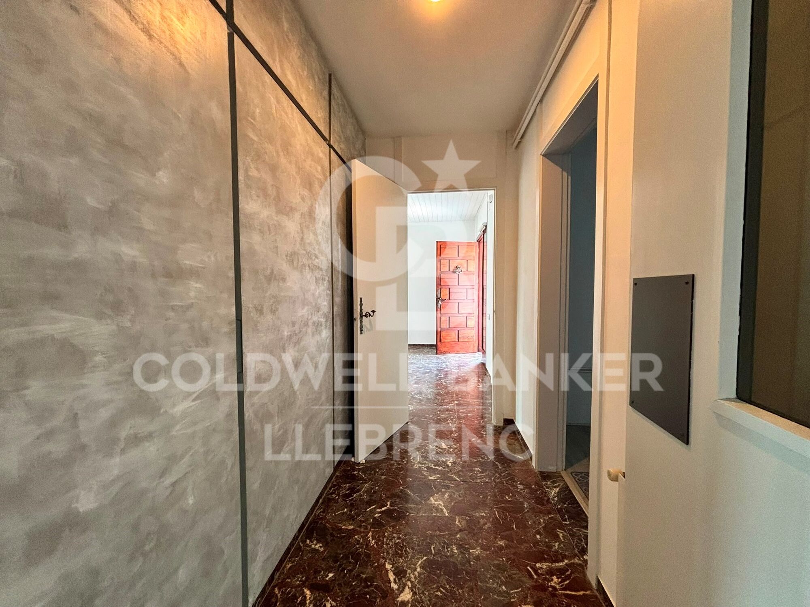
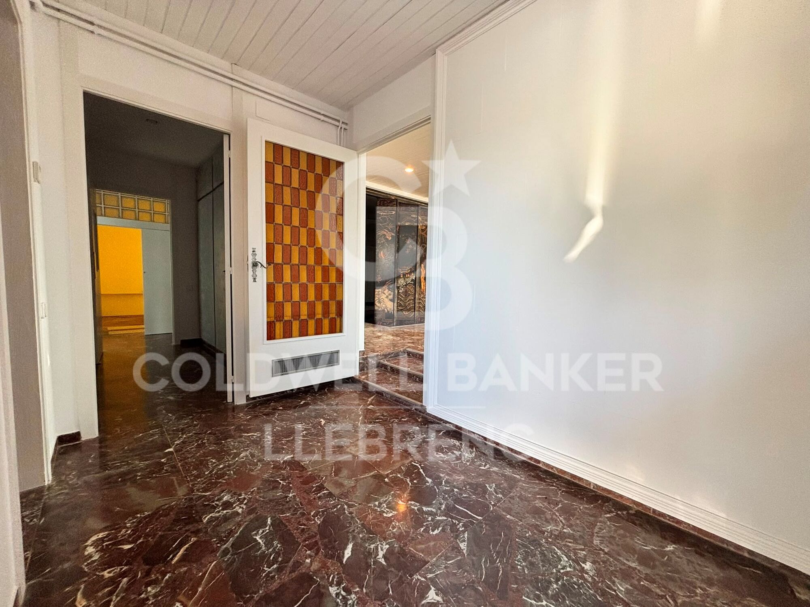
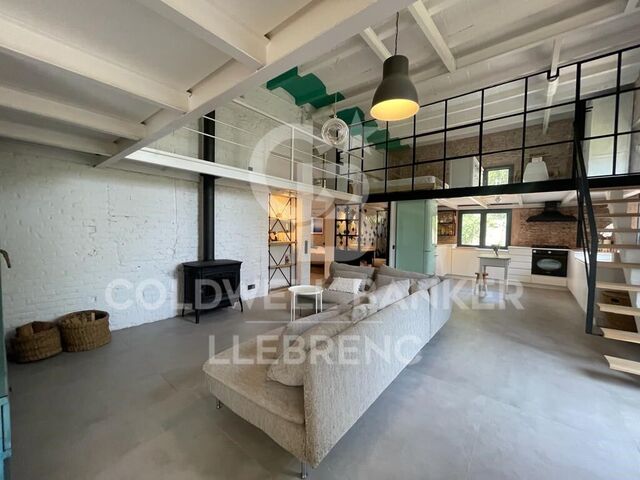
This exclusive flat offers spaciousness, privacy and exceptional views of the sea and the mountains. A large hall leads to a bright living room with fireplace and views of the terrace and pool, as well as having a practical guest toilet.

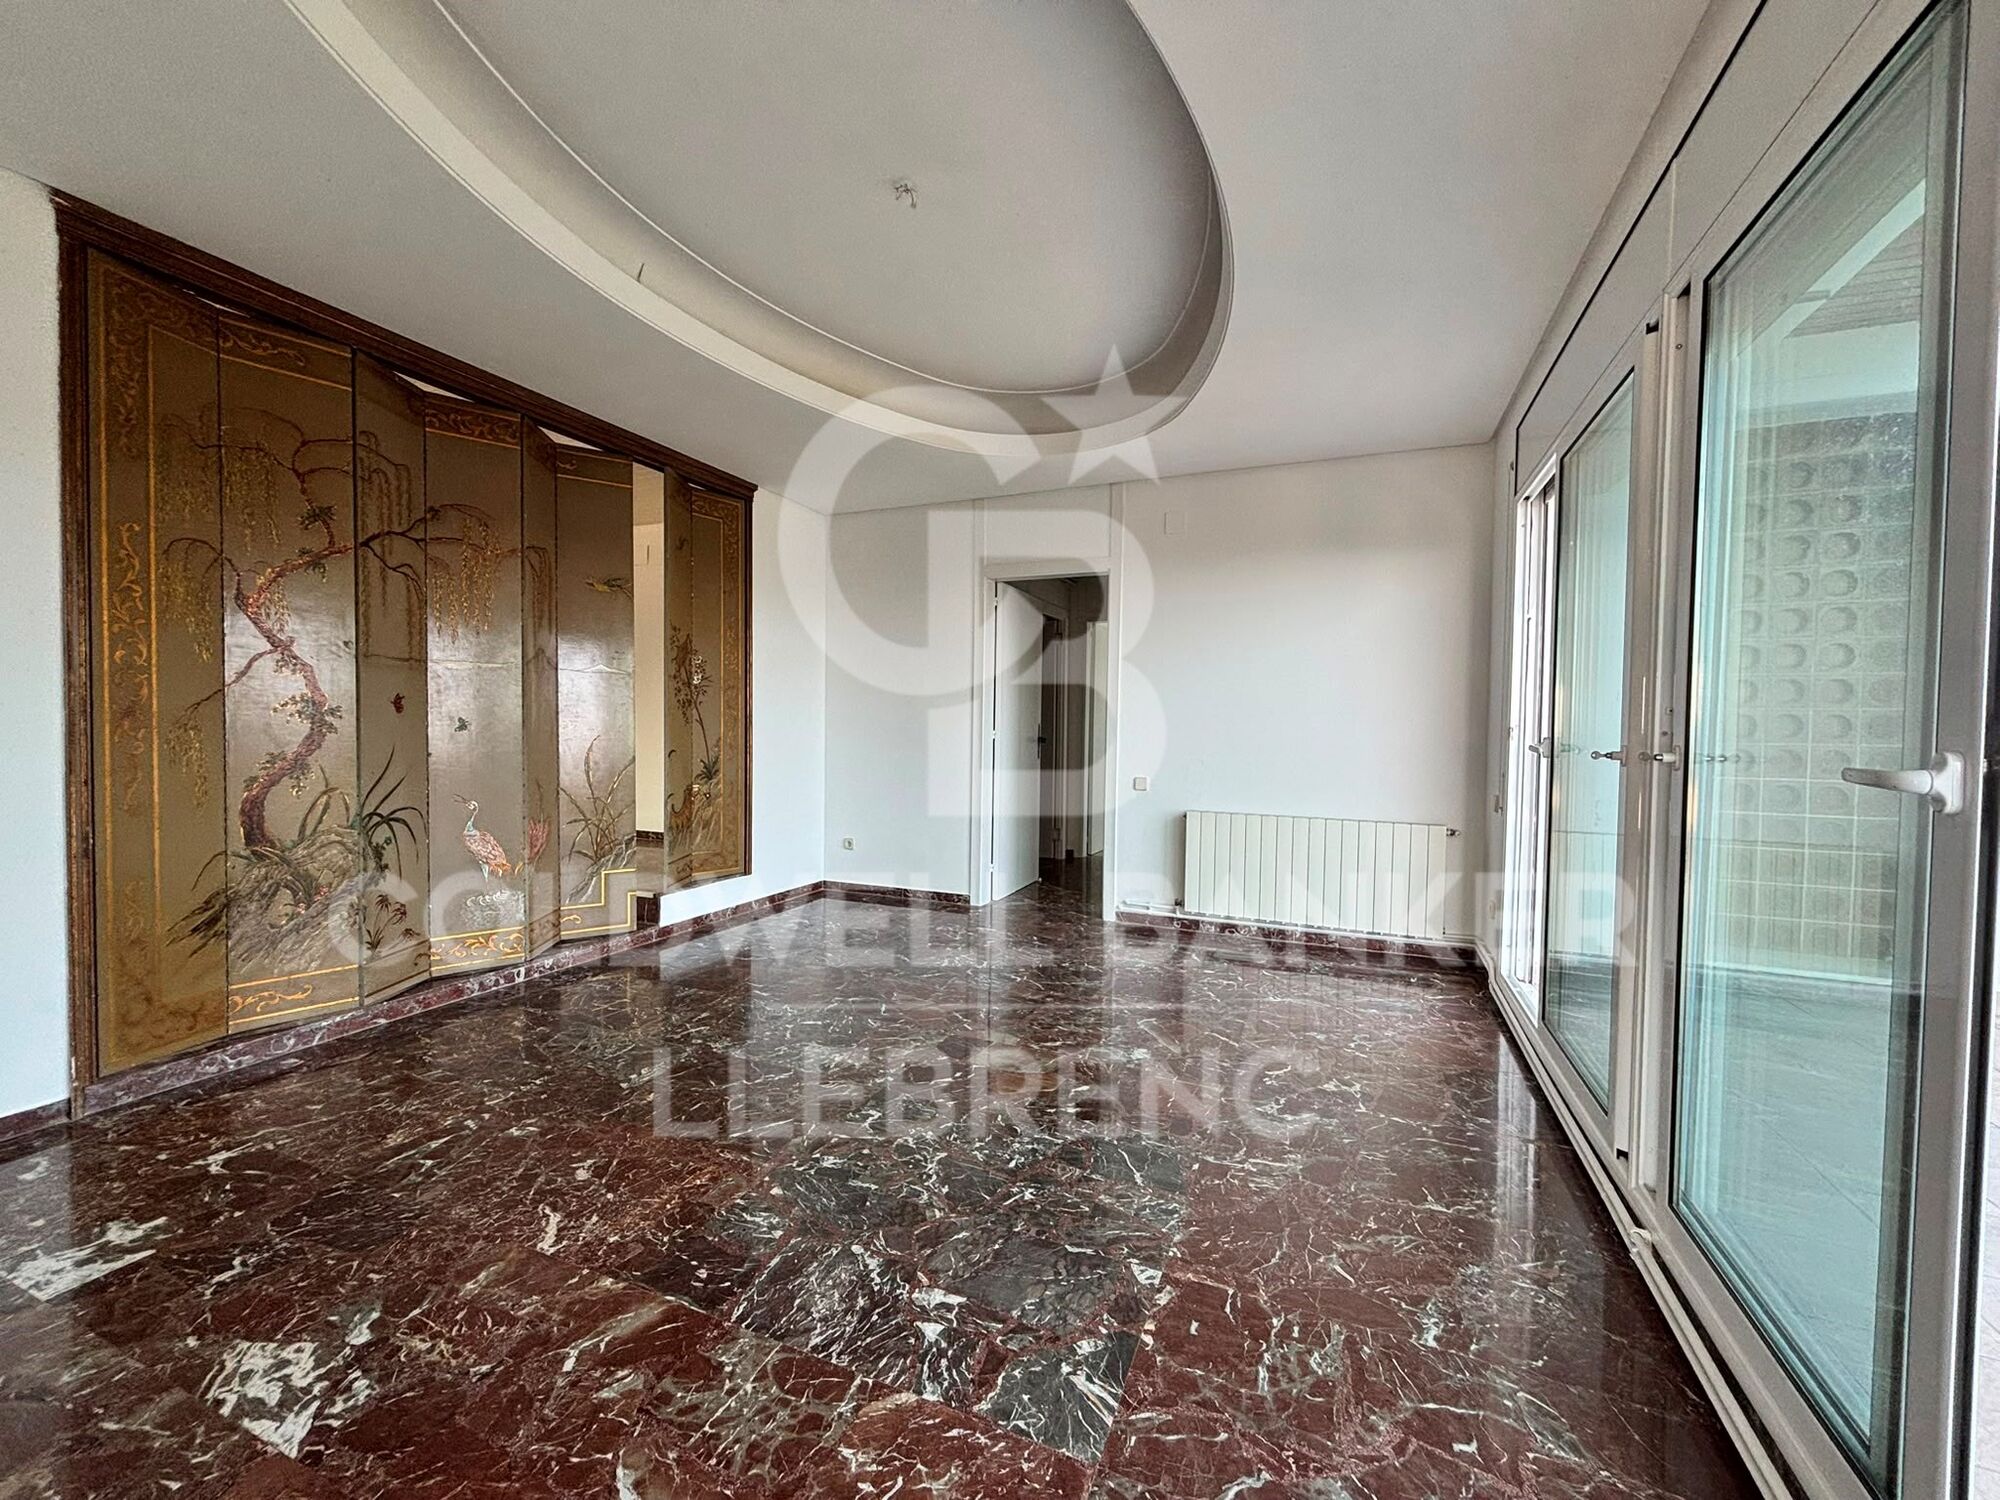
Thanks to the privileged environment of the Collserola mountain range, the house enjoys a very pleasant temperature throughout the year, so it is not necessary to have air conditioning. From the living room you can access the dining room through elegant Japanese panels that delimit both rooms.

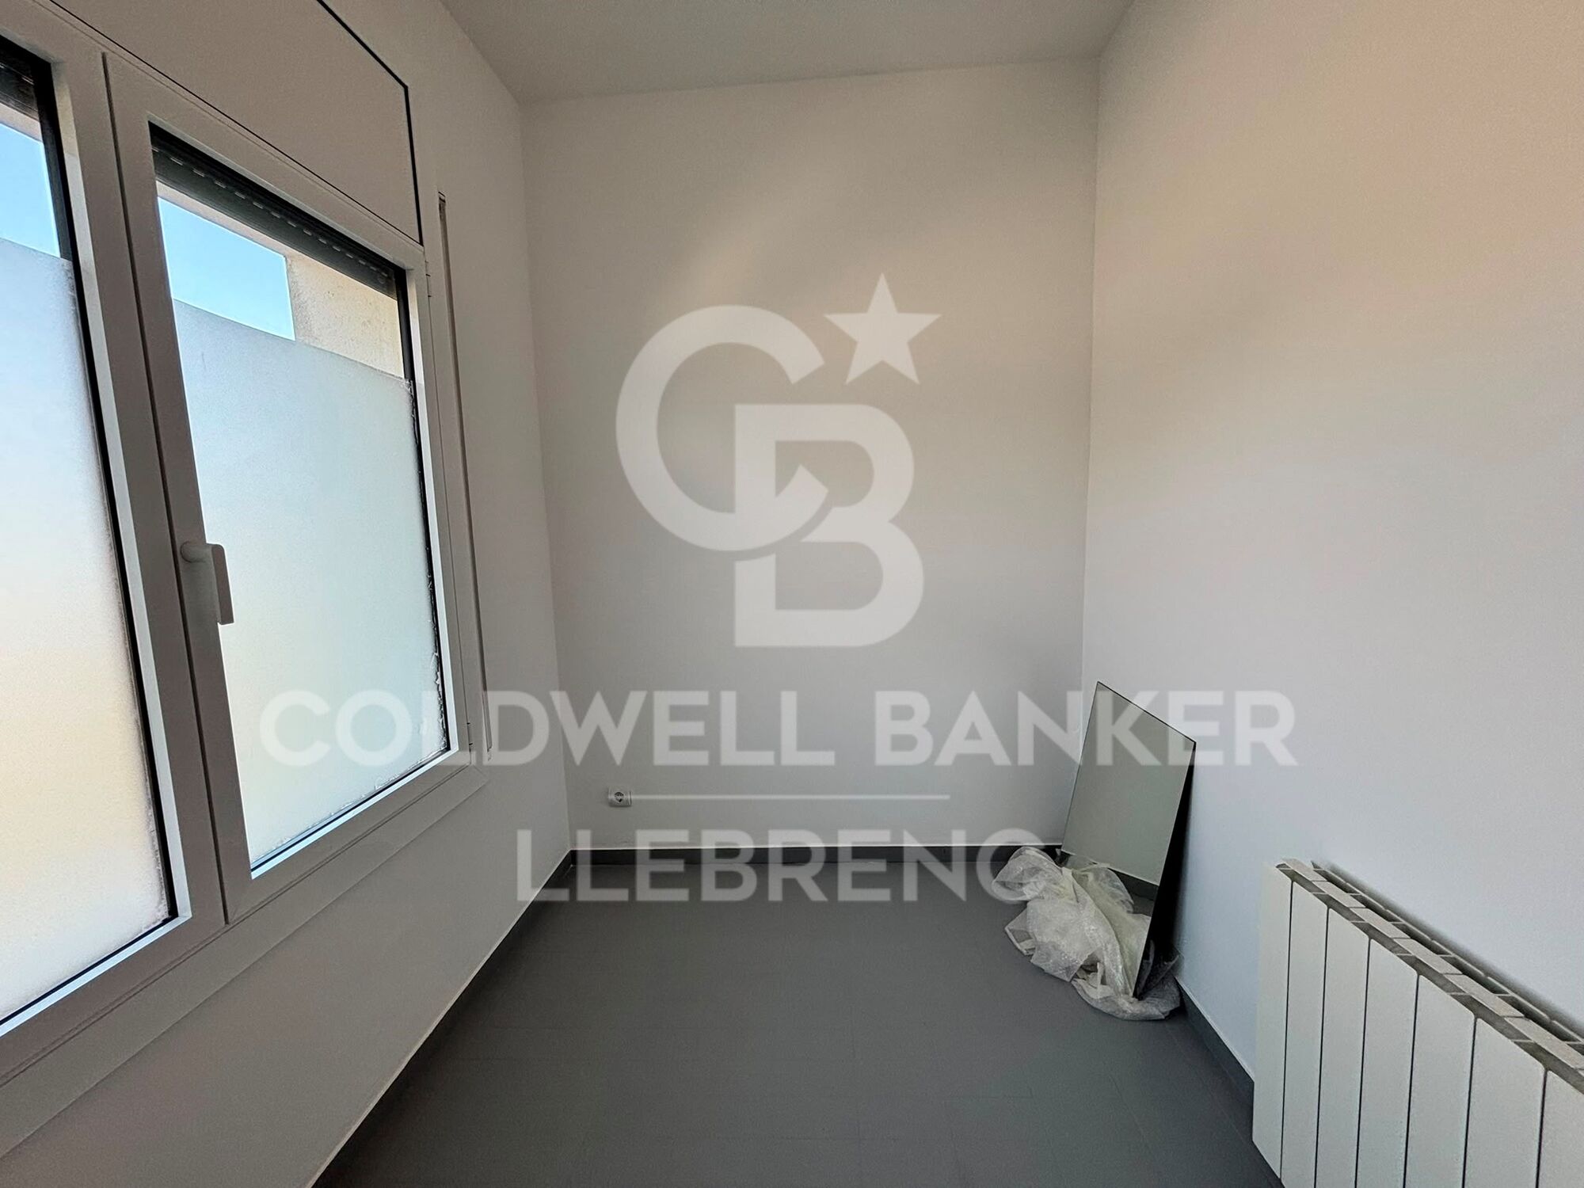
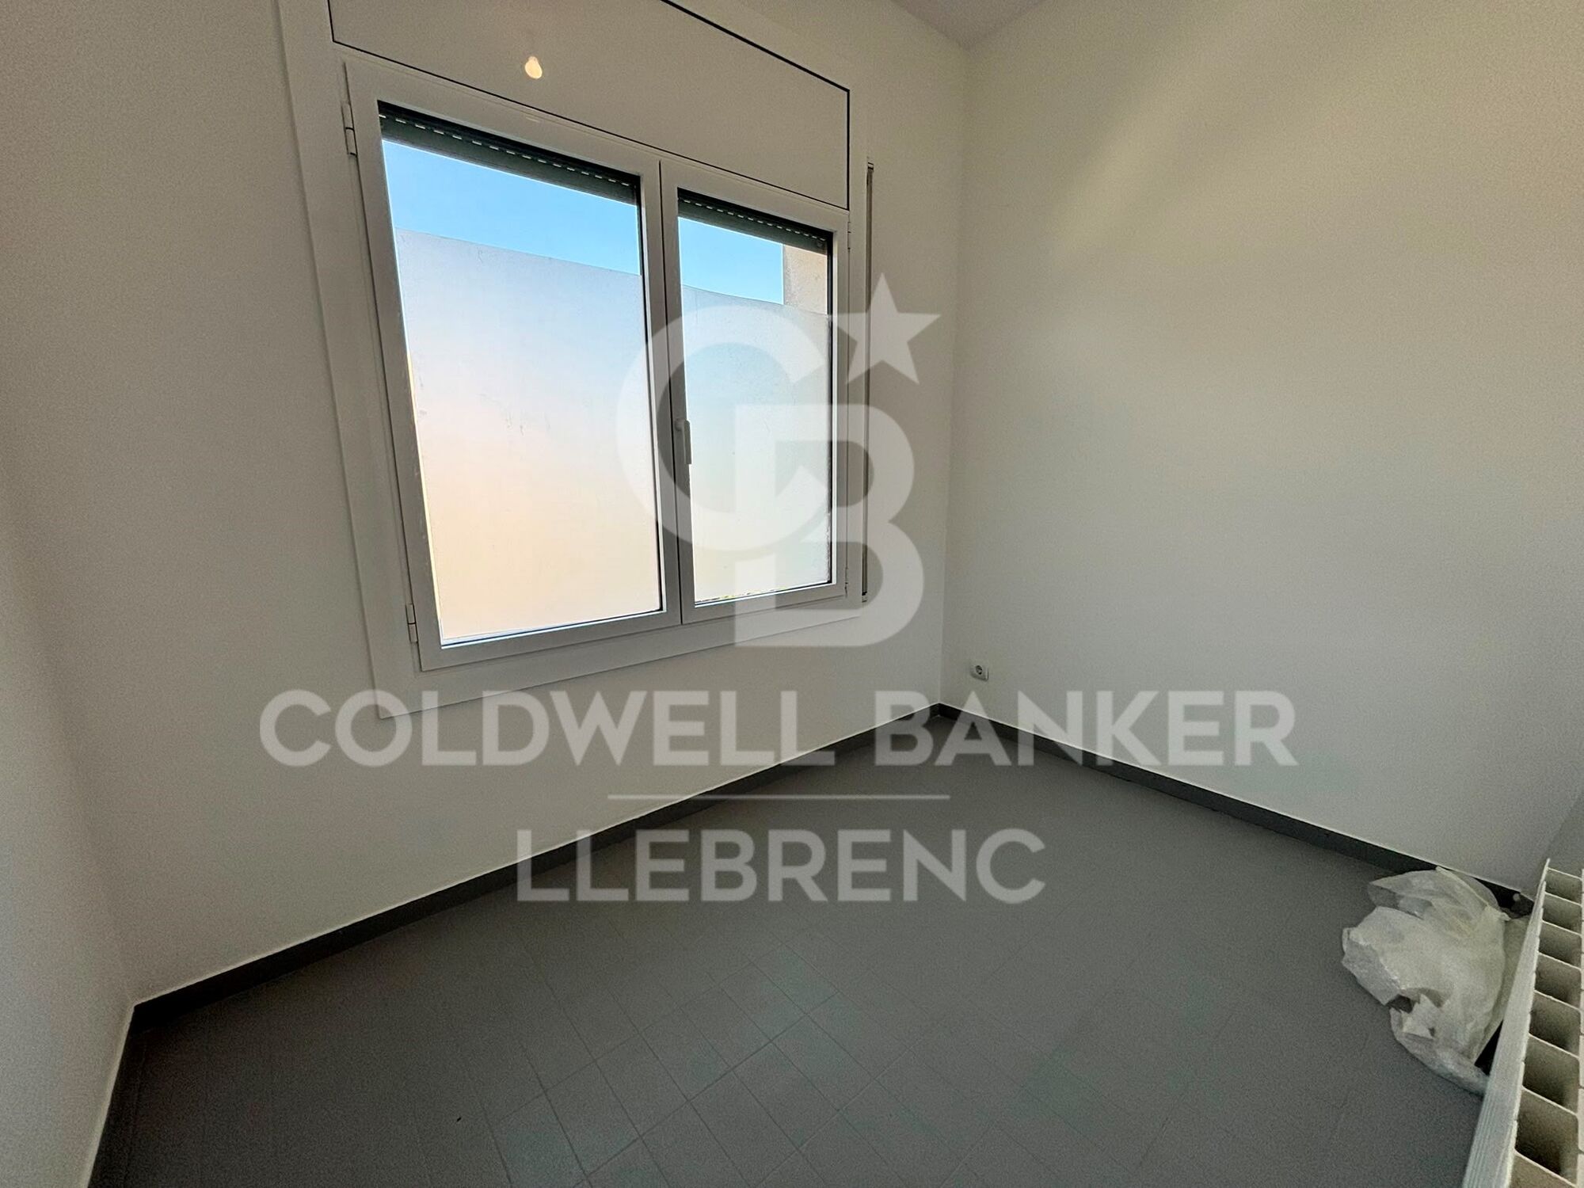
The dining room, bathed in natural light, enjoys stunning views that extend to the sea and opens onto an elongated terrace. From here you reach the master bedroom, which has its own fireplace and access to a magnificent 25 m² terrace connected to the dining room. Next to the dining room there is a cosy study and a small dressing room.

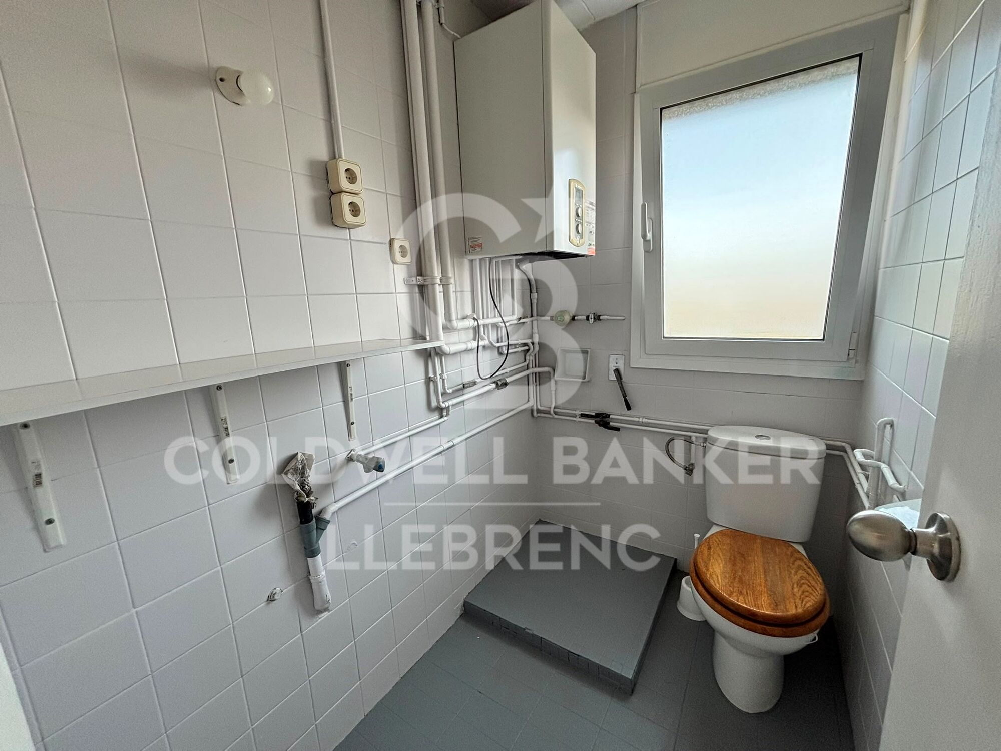
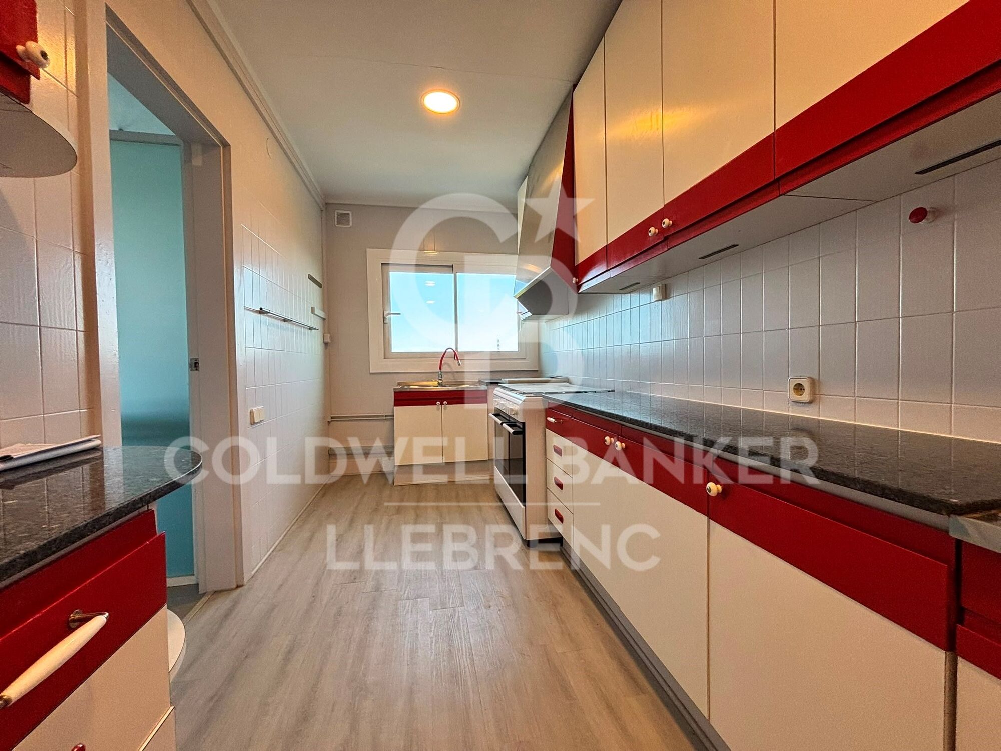
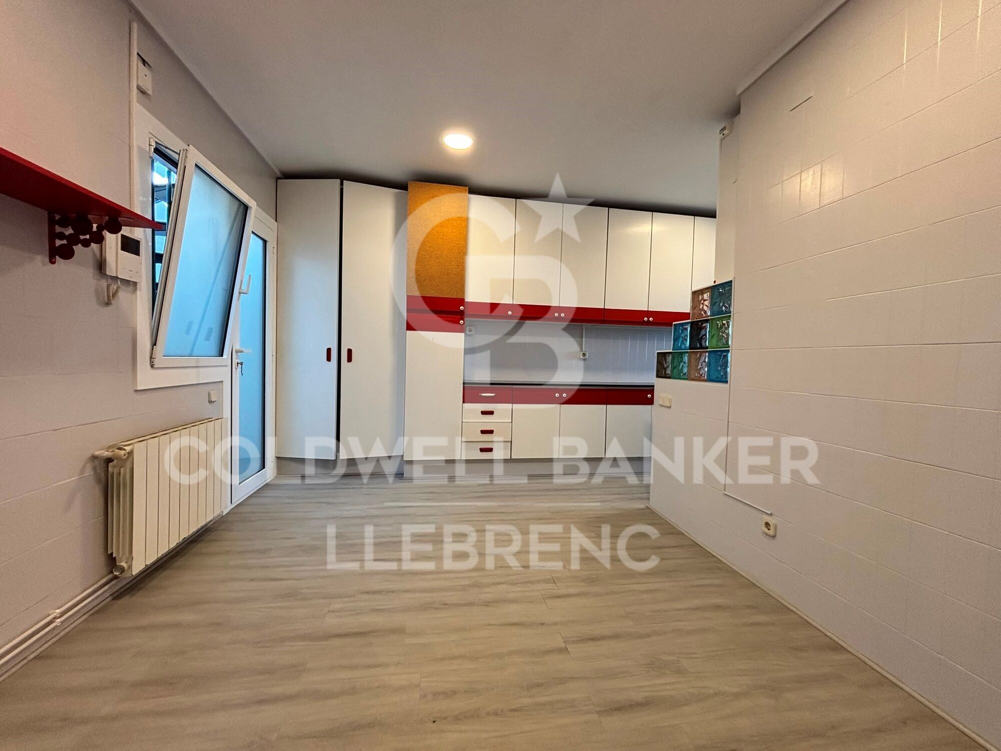
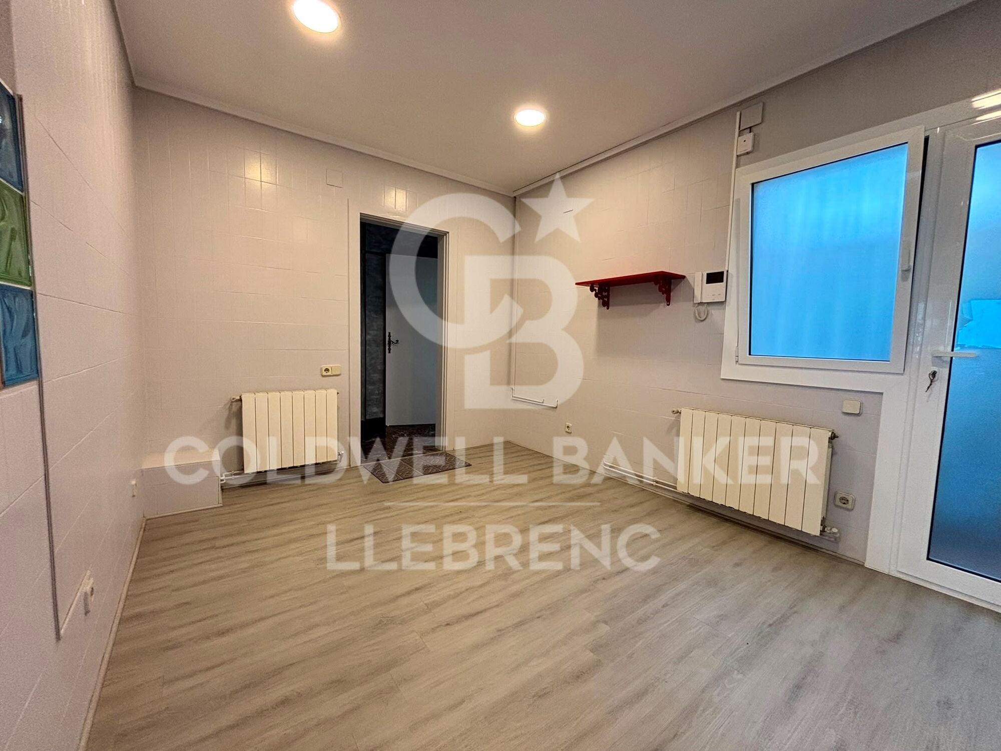
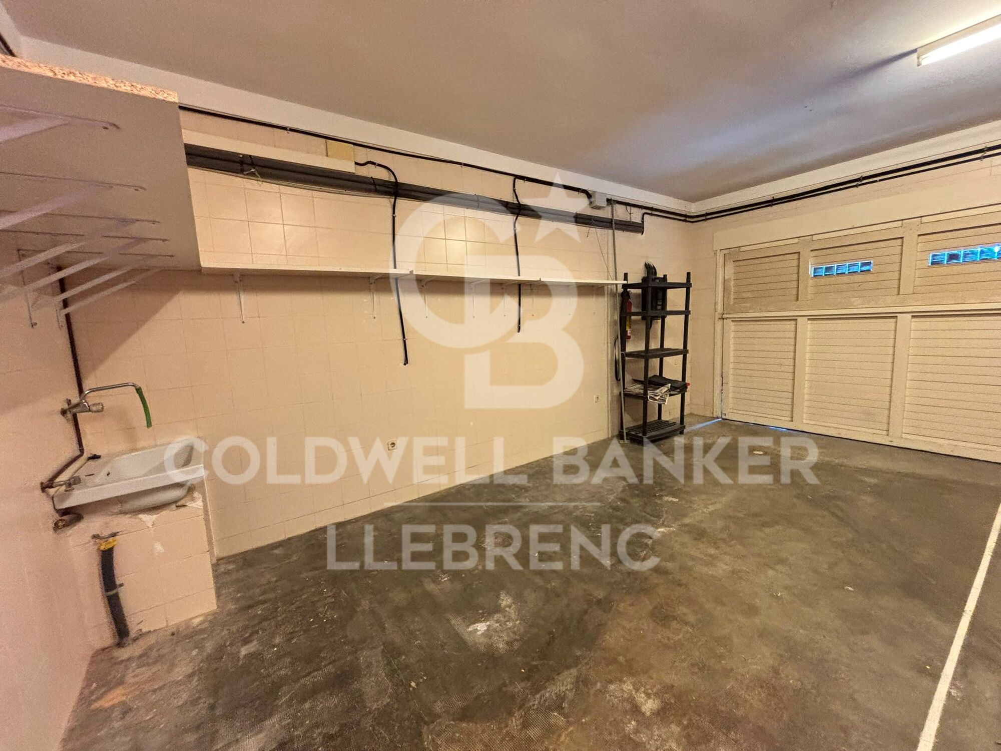
A hallway leads to the spacious kitchen, with space for a table and pleasant unobstructed views of the mountains. From the kitchen there is access to a full bathroom, a toilet-laundry room with space for the washing machine and direct access to the parking lot.

A unique home for those looking for tranquillity, comfort and a privileged environment without giving up the proximity of the city.

The rent requested has been calculated in accordance with Law 12/2023 for the Right to Housing, the property is located in a stressed residential market area. The ID card is currently valid. The house has been rented in the last five years and the landlord is a large holder, the rent has been calculated as follows.
#ref:CB1034LL

Immobilieninformationen

zone
Barcelona provincia
Gegend
Barcelona ciudad
standort
Barcelona
district
Vallvidrera - Tibidabo - Les Planes
Objekt typ
Wohnung
standort
1.720 €
Referenz
CB1034LL
Schlafzimmer
2
Bäder
2
Bebaute Fläche
150 m2

In der Nähe des Strandes / Meeres

pool
heitzung
Meerblick
Bergblick
Kamin
Parkplatz
terrasse
Balkon
Energiezertifikat
  • houseA
    92-100
  • houseB
    81-91
  • houseC
    69-80
  • houseD
    55-68
  • houseE
    39-54
  • houseF
    21-38
  • houseG
    1-20

über Vallvidrera - Tibidabo - Les Planes

Vallvidrera, Tibidabo und Les Planes sind drei Stadtteile in Barcelona, gelegen in der Region Katalonien, im Stadtbezirk Sarrià-Sant Gervasi, bekannt für ihre erstklassige Lage auf den Collserola-Hügeln. Diese Stadtteile bieten eine ruhige Atmosphäre, umgeben von Natur, und sind nur wenige Minuten vom lebhaften Stadtzentrum entfernt. Das Leben in Vallvidrera, Tibidabo und Les Planes bedeutet, eine hohe Lebensqualität zu genießen, mit weiten Blicken auf die Stadt und einer idealen natürlichen Umgebung für diejenigen, die Ruhe suchen, ohne weit von städtischen Annehmlichkeiten entfernt zu sein.

Die Gegend ist ideal für Outdoor-Enthusiasten, mit dem Collserola Naturpark direkt vor der Tür, wo man wandern, Rad fahren oder die Panoramaaussicht vom Tibidabo genießen kann. Auf dem Immobilienmarkt bieten Vallvidrera, Tibidabo und Les Planes eine große Auswahl an Einzelhäusern, Luxusvillen und ruhigen Wohnungen, was sie zu einer ausgezeichneten Wahl für diejenigen macht, die eine entspannte Wohngegend suchen, aber dennoch gut mit dem Stadtzentrum verbunden sind.

Weitere Informationen anfordern
Ref.CB1034LL
Carretera de Sarriá a Vallvidrera, 263, Local 2A
08017, Barcelona
+34 934 06 92 22

Related properties

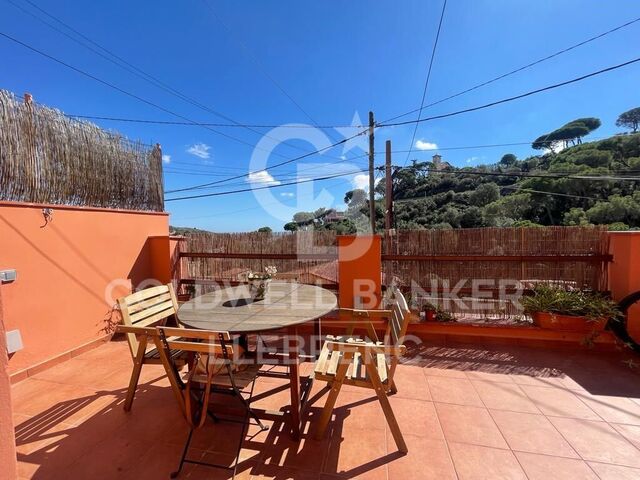
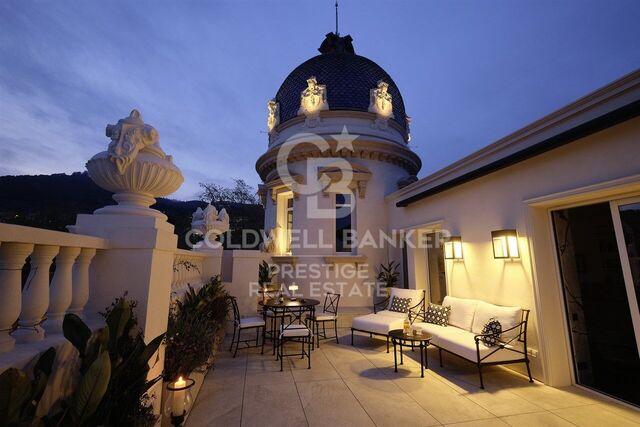
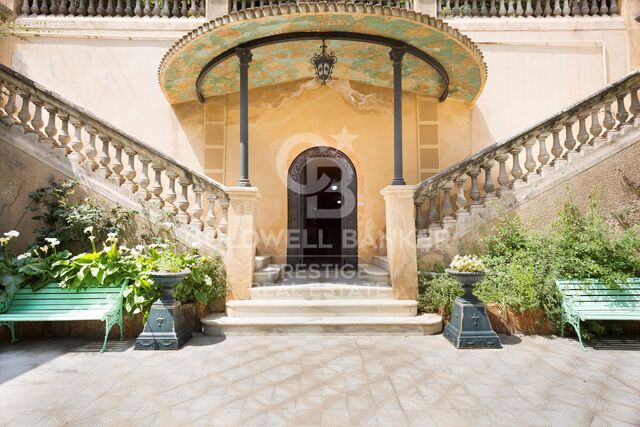
Penthouse for rent in Palacete Belle Epoque 1914 in the Tibidabo area
Vallvidrera - Tibidabo - Les Planes

Penthouse for rent in Palacete Belle Epoque 1914 in the Tibidabo area

209 m²Größe22 Bäder
Welcome to an oasis of luxury and elegance in the heart of Barcelona! We present this exclusive property, a unique jewel that fuses history and modernity in every corner. Located in one of the iconic palaces on Avenida Tibidabo, this 209 m2 penthouse is a true architectural masterpiece. The neoclassical building, which dates back to 1914, has been meticulously restored to its original splendor. When you step inside, the exquisiteness is palpable in every detail. The refurbishment and decoration have been executed with exquisite taste, selecting the finest materials and taking meticulous care in every aspect. From the impressive living-dining room, with its enveloping atmosphere and fireplace, to the magnificent 50 m2 terrace that offers panoramic views ranging from the glittering sea to the majesty of the mountains. The kitchen is a masterpiece in itself, with an office space that invites culinary creativity. The Oval Office, with 9-metre high ceilings, is simply spectacular, a perfect corner for inspiration and concentration. In the sleeping wing, there are two bedrooms, each with its own en suite. The master bedroom, a true sanctuary, includes a dressing room that will delight fashion and style lovers. This property is offered on a seasonal rental basis, providing an unparalleled living experience in Barcelona. The price includes all utilities, as well as a concierge, maintenance, and cleaning service, guaranteeing unparalleled comfort. Immerse yourself in luxury, comfort, and history in this one-of-a-kind penthouse. Don't miss the opportunity to live an unforgettable experience in the heart of Barcelona. #ref:CBES2053
18.500 €
Land for sale in Can Rectoret surrounded by the Collserola natural park
Vallvidrera - Tibidabo - Les Planes

Land for sale in Can Rectoret surrounded by the Collserola natural park

550 m²Größe
Great Opportunity in Can Rectoret: Spacious Plot in a Natural and Tranquil Setting We present this magnificent plot of 550 m², located in the exclusive Can Rectoret neighborhood, a peaceful residential area surrounded by nature, just behind Tibidabo and within the prestigious Sarrià-Sant Gervasi district. This plot is perfect for building a detached single-family home in a unique and privileged environment, ideal for those looking for peace and natural beauty without being far from the city. The plot allows for the construction of a single-family home of up to 220 m², distributed over three floors, with a maximum occupancy per floor of approximately 137 m². This flexible design offers great potential to create your dream home, tailored to your needs and preferences, in the heart of nature. The land is located in an area with asphalted roads, sewerage, and electricity, ensuring a comfortable and accessible environment. Additionally, from here, you will enjoy stunning views of Collserola Park, a valuable natural space for outdoor activities, hiking, and cycling. The connectivity is excellent: the plot is just 1.7 km from the Les Planes station, 7 minutes by car or bus from the neighborhood. From this station, you can easily access downtown Barcelona in just 15 minutes, as well as Sant Cugat, Sabadell, and Terrassa, with high-frequency trains. Can Rectoret is a mountain neighborhood offering an unparalleled quality of life, surrounded by nature and tranquility, yet close to the city. It is an ideal location for those who want to live in a peaceful and beautiful environment while enjoying the convenience of being well-connected to major urban areas. Don't miss the opportunity to live in this unique setting and build the home of your dreams in Can Rectoret! Contact us for more information or to schedule a visit. The sale price does not include taxes or expenses, which are payable by the buyer under current regulations: ITP for previously transferred land, VAT and AJD for newly developed land or urban projects, as well as notary and registry fees and administrative costs if contracted. Availability to be agreed. The offer is subject to price changes or withdrawal without notice. Areas and boundaries are indicative. Brokerage fees shall be borne according to the agreement. Detailed information will be provided before any deposit is paid. #ref:CB2065LL


195.000 €
Wonderful house for sale in Vallvidrera with views of Barcelona, a large garden and pool
Vallvidrera - Tibidabo - Les Planes

Wonderful house for sale in Vallvidrera with views of Barcelona, a large garden and pool

483 m²Größe8.000 m²Grundstück83 Bäder
This magnificent tower extends over 483 square meters on a dreamy plot of 8,000 square meters. With a construction dating back to 1980, this property offers a spacious and versatile space spread over four floors, including a ground floor plus three levels. Additionally, it features a hydraulic elevator with 4 stops for added convenience. This exceptional building is suitable for various options, from offices to a complete residence, or even a combination of both, allowing you to enjoy spectacular views of the city of Barcelona and the sea. The southeast orientation provides sunshine throughout the day, and its main features include bright spaces, open-plan living areas, a generous garden, terraces, and a private pool. The property is excellently connected with dual access, from the city of Barcelona via a private road, as well as from Vallvidrera via a public street. Furthermore, it is only a 2-minute walk from the Vallvidrera Funicular and 20 minutes from the airport. The property's distribution is as follows: On the Ground Floor or Level -4, you will find a 52-square-meter summer dining room, which can also be used as a multipurpose room, an office, or even a home theater. This space opens up to a splendid garden with a barbecue and a generous pool. Additionally, on this level, there is a small kitchen, a shower room, a single room, a storage room, and the elevator machinery room. On this same floor, there is an extensive garden area of approximately 2,000 square meters, with direct vehicle access and ample parking space, on a total land area of about 8,000 square meters. On the 1st Floor or Level -3, a 40-square-meter multipurpose room offers stunning views of Barcelona and can be adapted to your needs, whether as an office, a game room, etc. You will also find a single room on this floor. The 2nd Floor or Level -2 features a spacious 50-square-meter living-dining room with a fireplace, an open kitchen of 22 square meters equipped with natural gas, a toilet, a laundry room, and access to a 28-square-meter covered terrace. On the 3rd Floor or Level -1, you will find two en-suite bedrooms, each with its own bathroom, and a 30-square-meter terrace. The 4th Floor or Upper Street Level offers two double bedrooms, a bathroom, and access to a 150-square-meter covered building terrace with impressive views and a chillout area. Additionally, the property has access from two different points for vehicles. In the rest of the estate, there is a two-level construction with 55 square meters plus 28 square meters, which can be used as a residence for a caretaker or guests. Also, next to the pool, you will find a toilet, a changing room, and a small storage area. Vallvidrera, a charming mountain neighborhood on the outskirts of Barcelona, offers a stunning natural environment with panoramic views of the city and the Mediterranean Sea. Its green-lined streets provide a peaceful and relaxing atmosphere, perfect for those looking to escape the urban hustle without going too far. With hiking and cycling routes and a funicular for easy access to Collserola, it's a paradise for nature lovers. Despite its rural setting, Vallvidrera has local amenities, shops, restaurants, and a welcoming community, making it an ideal place for families and professionals seeking a balanced life between the mountains and the city. The sale price does not include taxes or expenses arising from the transaction which, in accordance with current regulations, are payable by the buyer: (i) for second-hand properties, the Property Transfer Tax (ITP) at the rate applicable in the corresponding Autonomous Community; (ii) for newly built properties, VAT and Stamp Duty (AJD) in accordance with current regulations; (iii) notary and land registry fees; and (iv) administrative/processing fees if contracted. Availability to be agreed. The offer is subject to price changes or withdrawal from the market without prior notice. The information provided, including surface areas, is for guidance purposes only. Real estate brokerage fees shall be borne by the corresponding party in accordance with the signed agreement. Detailed and personalized information will be provided to any interested party prior to the payment of any deposit, in compliance with applicable national and regional regulations. #ref:CB4320LL


3.000.000 €
Spectacular house for sale and for rent in Vallvidrera with pool, garden and terraces
Vallvidrera - Tibidabo - Les Planes

Spectacular house for sale and for rent in Vallvidrera with pool, garden and terraces

570 m²Größe1.250 m²Grundstück76 Bäder
This exceptional detached house offers an unparalleled living experience in the heart of Vallvidrera, a privileged location that combines the serenity of nature with the convenience of urban life. Situated just steps away from the majestic Natural Park of the Collserola Range, this residence is surrounded by a lush natural environment, with panoramic views of the mountains and the iconic Montserrat. Furthermore, it enjoys excellent connectivity to the center of Barcelona and the Vallès region, thanks to its proximity to the Vallvidrera Superior Funicular Station. Possibility to rent the property for 2 years with a purchase option. This imposing property spans a constructed area of 570 square meters, spread across four levels, and features five bedrooms, a study, a service room, and six bathrooms. In its entirety, the residence includes a generous 200-square-meter terrace and an lush garden covering approximately 400 square meters. The ground floor, with a constructed area of 122 square meters, houses a spacious garage with room for three vehicles, a wine cellar, and a cozy 50-square-meter service apartment for guests. This apartment comprises two rooms, an open-plan kitchen, a bright living area, and two bathrooms. The first floor, with 122 square meters of constructed space, offers a suite-style bedroom with mountain views, a walk-in closet, a living room, and a charming terrace. The second floor, with a constructed area of 112 square meters, consists of three bedrooms, one of which is a suite, and an additional bathroom. The third floor, spread over two levels with a constructed area of 152 square meters, serves as the social core of the house. Here, you'll find two spacious living rooms, a roomy dining area, a designer kitchen with a central island, and access to a splendid terrace perfect for al fresco dining. This terrace leads to a generous swimming pool with a 'chill-out' relaxation area and a 21-square-meter auxiliary space. Additionally, this floor is completed with a spectacular suite featuring a walk-in closet and an exceptionally spacious bathroom with a bathtub offering stunning panoramic views. Quality finishes are evident throughout the residence, including marble floors, natural gas underfloor heating, air conditioning, an elevator connecting all floors, built-in closets, and high-quality double-glazed windows for optimal sound and thermal insulation. Moreover, the property boasts an excellent location that provides easy access to Barcelona and Vallès cities such as Sant Cugat, Rubí, Terrassa, and Sabadell via the Ferrocarrils de la Generalitat de Catalunya line. The Vallvidrera Superior Funicular Station is just a nine-minute walk away, with frequent funicular services connecting to the Peu de Funicular Station of the Ferrocarrils de la Generalitat de Catalunya. Trains run every six minutes, and on weekdays, you can reach the center of Barcelona (Plaça Catalunya) and Sant Cugat (both stations located within Zone 1 of the AMB transport system) in just 15 minutes. The sale price does not include taxes or expenses arising from the transaction which, in accordance with current regulations, are payable by the buyer: (i) for second-hand properties, the Property Transfer Tax (ITP) at the rate applicable in the corresponding Autonomous Community; (ii) for newly built properties, VAT and Stamp Duty (AJD) in accordance with current regulations; (iii) notary and land registry fees; and (iv) administrative/processing fees if contracted. Availability to be agreed. The offer is subject to price changes or withdrawal from the market without prior notice. The information provided, including surface areas, is for guidance purposes only. Real estate brokerage fees shall be borne by the corresponding party in accordance with the signed agreement. Detailed and personalized information will be provided to any interested party prior to the payment of any deposit, in compliance with applicable national and regional regulations. #ref:CB4364LL
1.600.000 €
Wonderful land for sale in Mas Guimbau surrounded by the Collserola natural park
Vallvidrera - Tibidabo - Les Planes

Wonderful land for sale in Mas Guimbau surrounded by the Collserola natural park

451 m²Größe
Magnificent Plot in Mas Guimbau: Nature and Exclusivity Just a Step Away from the City Discover this extraordinary 450 m² plot located in Mas Guimbau, a charming mountain neighborhood that combines the serenity of nature with the proximity to the city. Situated behind the iconic Tibidabo, within the prestigious Sarrià-Sant Gervasi district, this land offers a unique opportunity to build your dream home in an unparalleled setting. Construction Possibilities: The plot allows for the construction of a detached single-family home with a maximum surface area of approximately 180 m², distributed over three floors. Each floor allows for an occupancy of up to 90 m², offering great flexibility to design a spacious, modern home perfectly integrated into the natural surroundings. Incredible Views and Natural Environment: From the plot, you will enjoy stunning panoramic views of the Collserola Park, one of Barcelona's most iconic natural spaces. The area is surrounded by lush forests and hiking trails, perfect for outdoor sports, hiking, or simply relaxing in nature. Excellent Connectivity: Despite being in the heart of nature, the location offers impeccable connectivity. Just 1.8 km from the Les Planes station, you can easily reach it by car or bus in about 5 minutes. From this station, frequent trains provide quick access to Barcelona city center, Sant Cugat, Sabadell, and Terrassa, with travel times of about 15 minutes. Mas Guimbau: A Mountain Neighborhood with Its Own Charm: Mas Guimbau is one of the hidden gems of the Collserola mountain range, a mountain neighborhood that is part of the prestigious Sarrià-Sant Gervasi area. Its rural essence and proximity to nature make this place a perfect retreat for those who wish to disconnect from urban hustle while enjoying the convenience of being close to the city. Additionally, the community has a peaceful and secure environment, surrounded by single-family homes and pristine nature. Unique Opportunity: Build your future home in this tranquil and picturesque setting, where quality of life meets the convenience of excellent urban connectivity. Don't miss out on this opportunity! Contact us for more information or to schedule a personalized visit. The sale price does not include taxes or expenses, which are payable by the buyer under current regulations: ITP for previously transferred land, VAT and AJD for newly developed land or urban projects, as well as notary and registry fees and administrative costs if contracted. Availability to be agreed. The offer is subject to price changes or withdrawal without notice. Areas and boundaries are indicative. Brokerage fees shall be borne according to the agreement. Detailed information will be provided before any deposit is paid. #ref:CB2008LL
215.000 €

Zuletzt angesehene Immobilien

Apartment 3 Schlafzimmer Verkauf Escaldes-Engordany
Escaldes-Engordany

Apartment 3 Schlafzimmer Verkauf Escaldes-Engordany

125 m²Größe32 Bäder
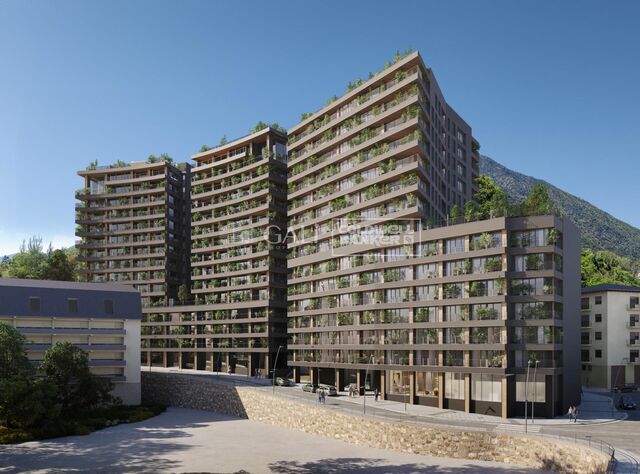
Exclusive residential development located in the heart of Escaldes-Engordany, just 500 meters from the Principality's economic and social center.~Situated in a prime location, the development boasts spectacular panoramic views over the Andorra and Escaldes valleys, as well as excellent orientation with year-round sunshine.~The project comprises an elegant 14-story tower with 124 apartments, designed for comfort, functionality, and high energy efficiency.~The apartments feature large windows, spacious terraces, and contemporary architecture, creating bright and airy spaces that connect with the natural surroundings.~The development offers a variety of apartment types and sizes to suit different needs, all with a modern and functional layout.~~The homes feature:~- Spacious covered terraces with large glazed surfaces~- Open-plan kitchen, dining, and living areas~- High-performance thermal and acoustic insulation~- High-end finishes~~The building boasts comprehensive communal areas designed for the well-being and enjoyment of its residents:~- Outdoor solarium with panoramic views~- Fully equipped gym~- Landscaped outdoor spaces~- Exclusive access for residents to Camí del Falgueró and Rec del Solà~In addition, the building offers a concierge service and elegant communal areas with sophisticated finishes.~~The building has been designed with high-quality materials and modern construction solutions:~- Reinforced concrete structure with strategically placed metal elements~- Ventilated façade with a slate-colored ceramic finish~- High level of thermal insulation and energy efficiency~- The terraces feature non-slip, wood-effect porcelain tile flooring, metal railings, and decorative planters.~~The kitchens are open to the living-dining room and equipped with high-end materials and appliances:~- Neolith, Silestone, or similar countertops~- Integrated BORA extractor fan~- Siemens or similar appliances: induction hob, oven, microwave, refrigerator, dishwasher~- Contemporary upper and lower cabinets with solid color and wood finishes~- Extendable faucets~~The bathrooms incorporate premium materials and a modern design:~- High-end ceramic wall tiles~- Wall-hung vanity unit with integrated sink~- Hansgrohe or similar thermostatic faucets~- Glass shower enclosure~- Ultra-thin shower tray~- Recessed rain shower~~The homes feature materials selected for durability and comfort:~~- Aluminum exterior joinery with thermal break, Schüco or similar~- Triple glazing with double air chamber~- Large-format porcelain stoneware flooring (two finishes to choose from)~- Carré or similar built-in wardrobes Similar~- Armored entrance door~- Integrated LED lighting in several rooms~~The building incorporates modern systems to guarantee maximum comfort and efficiency:~- Centralized heating and hot water system connected to FEDA Ecoterm~- Underfloor heating throughout the property~- Ducted air conditioning (except in bathrooms)~- Dual-flow ventilation system with heat recovery~~The building has 4 floors dedicated to parking and storage, with automatic access.~~Pre-installation for electric vehicle charging~~A unique development in Escaldes-Engordany that combines location, views, construction quality, and complete communal areas.~Gali Real Estate at your service. #ref:05076/5210
940.000 €
Villa Casa Xodó: Wo moderne Eleganz auf mediterranen Charme trifft
Cap Martí - El Tossalet - Pinomar

Villa Casa Xodó: Wo moderne Eleganz auf mediterranen Charme trifft

1.000 m²Grundstück55 Bäder
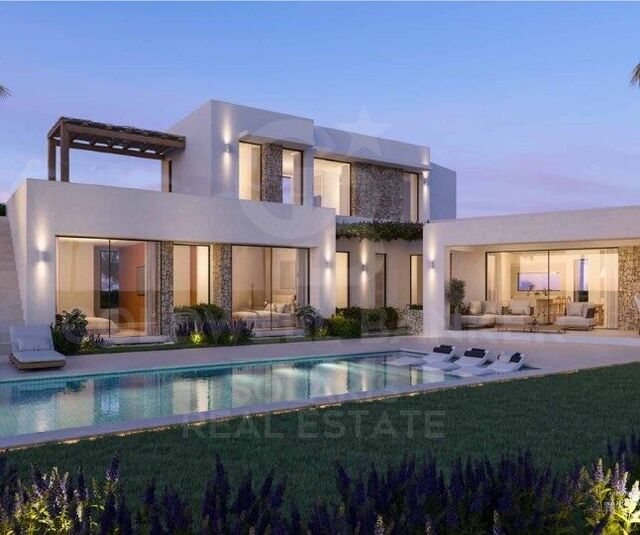
Casa Xodó stellt ein wahres mediterranes Paradies dar, in dem Luxus und authentischer Charme miteinander verflochten sind. Diese exklusive Villa befindet sich in der prestigeträchtigen Urbanisation Aires de Jávea, nördlich der schillernden Costa Blanca, und bietet fünf Schlafzimmer und fünf Badezimmer auf einer bebauten Fläche von 382 m² auf einem Grundstück von 1.000 m². Der Name 'Xodó', was auf Portugiesisch 'etwas sehr Kostbares' bedeutet, spiegelt die Hingabe und Sorgfalt in jedem Winkel dieser prächtigen Residenz wider. Im Herzen des Hauses schafft ein zentraler Innenhof mit einem Brunnen eine Umgebung der Ruhe und Harmonie und durchflutet den Innenraum mit natürlichem Licht. Zu den Räumen, die der Freizeit gewidmet sind, gehören ein elegantes privates Kino und ein multifunktionaler Raum, in dem Sie bei jeder Gelegenheit Momente der Unterhaltung und Entspannung genießen können. Casa Xodó zeichnet sich durch sein Design aus, das für eine perfekte Verbindung zwischen Innen und Außen konzipiert ist. Große, vom Boden bis zur Decke reichende Fenster rahmen einen spektakulären Blick auf das Meer und öffnen sich auf sonnendurchflutete Terrassen. Die Küche, die mit hochwertigen Geräten und einer zentralen Insel ausgestattet ist, ist nicht nur funktional, sondern wird zur Seele des Hauses, ideal für den Alltag oder für anspruchsvolle kulinarische Begegnungen. Der mediterrane Stil spiegelt sich auch im schönen Garten wider, der sich harmonisch in die Umgebung von Jávea einfügt. Ein spektakulärer Infinity-Pool mit integriertem Whirlpool dominiert den Meerblick, während die Sitzbereiche, eine voll ausgestattete Außenküche und ein überdachter Essbereich den perfekten Raum für Entspannung und Gastfreundschaft bieten. Die Villa ist auf maximalen Komfort ausgelegt und verfügt über fortschrittliche Technologien wie ein Smart-Home-Automatisierungssystem, eine aerothermische Fußbodenheizung und eine Klimaanlage. Die Sicherheit ist durch ein hochmodernes Überwachungssystem und einen kontrollierten Zutritt gewährleistet. Es verfügt auch über einen Privatparkplatz mit einer Pergola und einer Ladestation für Elektrofahrzeuge. Casa Xodó liegt strategisch günstig in einer der begehrtesten Gegenden der Costa Blanca. Nur 90 km von den internationalen Flughäfen von Alicante und Valencia entfernt und in der Nähe von Stränden, Golfplätzen und Yachthäfen vereint diese Villa perfekt Gelassenheit, Exklusivität und Komfort. Ein außergewöhnlicher Rückzugsort für diejenigen, die ein Gleichgewicht zwischen Luxus und mediterranem Lebensstil suchen. #ref:CBS475
2.250.000 €
Renovierte Außenwohnung in Castellana, Madrid
Castellana

Renovierte Außenwohnung in Castellana, Madrid

98 m²Größe22 Bäder
Coldwell Banker Unique präsentiert ein elegantes Haus in der Calle Diego de León, im Herzen des Bezirks Salamanca, im Castellana-Bezirk, an einer privilegierten Lage sehr nahe am IE. Die Immobilie wurde vollständig renoviert, mit einem Fertigstellungstermin im Dezember 2025, und bietet ein zeitgemäßes Design, das Funktionalität, Komfort und hohe Qualität vereint. Das Haus verfügt über ein sorgfältiges Raumplan, das auf ein geräumiges Wohnzimmer und Esszimmer, eine Küche mit maximaler Stauraumkapazität ausgerichtet ist, zwei Schlafzimmer, eines davon mit eigenem Bad, und ein komplettes Außenbad. Besonders hervorzuheben ist die große Stauraumkapazität in allen Räumen, dank eingebauter Kleiderschränke und optimierter Räume. Es handelt sich um ein Außenhaus mit westlicher Ausrichtung, das einen hervorragenden Tageseintritt gewährleistet. Es befindet sich in einem Gebäude im klassischen Stil, mit einer guten Präsenz in der Gegend und angenehmen offenen Ausblicken. Das Gebäude verfügt über einen Portier und einen Aufzug, die Komfort und Sicherheit bieten. Bei der Renovierung wurden erstklassige Materialien und Lösungen eingesetzt, wie eine hochkapazitäge Küche mit hochwertigen integrierten Geräten, differenzierte Beleuchtungssysteme, die in jedem Raum unterschiedliche Atmosphären schaffen, eine kanalisierte Klimaanlage mit Airzone-System und individuelle Heizung mittels eines Gaskessels mit modernsten Heizkörpern. Die Badezimmer verfügen über wandhängende Toiletten der Marke Roca, hochwertige rektifizierte Keramikwandfliesen, und der Boden des Hauses wurde mit großformatiertem Lamellenholz von Porcelanosa aufgelegt, was dem Ganzen Wärme und Raffinesse verleiht. Eine einzigartige Gelegenheit, ein brandneues, renoviertes Haus in einem der begehrtesten und exklusivsten Gegenden Madrids zu erwerben. #ref:CBUQ1288
1.295.000 €
Renovated duplex penthouse with terraces in Turó Park
Sant Gervasi- Galvany

Renovated duplex penthouse with terraces in Turó Park

440 m²Größe54 Bäder
Renovated duplex penthouse with four terraces in Turó Park Spectacular fully renovated duplex penthouse in Turó Park, a truly unique residence distinguished by its generous proportions, exceptional natural light, and outstanding outdoor spaces. The property features four private terraces: two overlooking the street and two facing the peaceful inner courtyard. The first floor welcomes residents through a spacious entrance hall, which leads to a guest cloakroom and the elegant daytime living area. This level comprises a large dining room and a split-level living room, both opening directly onto a generous street-facing terrace. The result is an impressive sense of openness and abundant natural light. The separate, fully equipped kitchen includes a comfortable breakfast area and a dedicated laundry room. The sleeping area on this floor features the principal suite, with direct access to a private terrace overlooking the inner courtyard. This level also includes a double bedroom and a spacious single bedroom, which share a full bathroom. The upper floor offers a generous relaxation area and two further double bedrooms, each with an en-suite bathroom and direct access to a terrace overlooking the quiet inner courtyard. This level also includes a second living room with a fireplace, which opens onto a spectacular L-shaped, street-facing terrace. This exceptional outdoor space is ideal for entertaining, al fresco dining or creating a private relaxation area. The building benefits from concierge service and a main lift. An exceptional property, renovated with refined taste and offering generous interiors, a highly functional layout and multiple private outdoor spaces in one of Barcelona's most prestigious and sought-after residential neighborhoods. In accordance with the disclosure obligations established under Spanish Law 10/2025 of 28 December on customer services and transparency, as well as the applicable sector-specific regulations, the advertised price does not include the taxes and expenses associated with the acquisition, including Property Transfer Tax ITP , notary fees and Land Registry fees. The seller's agency fees are included in the advertised sale price. For detailed information regarding the applicable rates, procedures and potential reductions relating to Property Transfer Tax in Catalonia, please consult the official website of the Catalan Tax Agency. #ref:CBES2943
4.680.000 €
Luxuriöse Wohnung im Stil Südfrankreichs, Barcelona
Dreta de l'Eixample

Luxuriöse Wohnung im Stil Südfrankreichs, Barcelona

181 m²Größe33 Bäder
Gelegen in einem vollständig sanierten herrschaftlichen Gebäude, ist diese spektakuläre 181 m² große Wohnung eine wahre Ode an zeitlose Eleganz, inspiriert von der Ästhetik und Gelassenheit von Sainte-Anne, einem der exklusivsten Juwelen im Süden Frankreichs. Jedes Detail wurde sorgfältig entworfen, um mediterrane Essenz mit einem zeitgenössischen und anspruchsvollen Stil zu verbinden. Die sanfte Farbpalette, edle Materialien und klare Linien schaffen eine warme, ruhige und lichtdurchflutete Atmosphäre. Der großzügige Wohnbereich ist offen gestaltet und wird dank großer Fenster mit freiem Blick auf eine der emblematischsten Avenidas Barcelonas in natürliches Licht getaucht. Wohn- und Esszimmer fügen sich harmonisch zusammen, mit Oberflächen aus Naturholz, Designbeleuchtung und sorgfältig ausgewählten Möbelstücken. Die offene Küche mit zentraler Insel ist eine perfekte Kombination aus Funktionalität und Schönheit, ausgestattet mit hochwertigen Geräten und Oberflächen in Weiß und Marmor. Der Schlafbereich bietet drei geräumige Schlafzimmer, darunter: Eine Hauptsuite mit Ankleidezimmer und eigenem Bad Eine zweite komfortable Doppelsuite Ein drittes Zimmer, umgestaltet zu einem eleganten Büro - ideal für stilvolles und ruhiges Arbeiten von zu Hause. Das Interior Design stammt von Poliform und Roche Bobois, zwei führenden Marken des internationalen Designs, die Qualität, Stil und Komfort in jedem Detail garantieren. Das Gebäude verfügt über hochwertige Gemeinschaftsbereiche: Gemeinschaftspool in ruhiger Umgebung Voll ausgestattetes Fitnessstudio Concierge-Service für einen komfortablen, sicheren und sorgenfreien Alltag. Beste Lage: im Herzen von Barcelona, umgeben von Restaurants, Boutiquen, Dienstleistungen und kulturellem Leben, mit ausgezeichneter Anbindung an den öffentlichen Nahverkehr. Der Preis beinhaltet Nebenkosten und wöchentliche Reinigung von 3 Stunden durch ein professionelles Team. Der Verkaufspreis enthält keine Steuern oder mit dem Kauf verbundenen Kosten, die gemäß den geltenden Vorschriften vom Käufer zu tragen sind: (i) bei Gebrauchtimmobilien die Grunderwerbsteuer (ITP) in der in der jeweiligen Autonomen Gemeinschaft geltenden Höhe; (ii) bei Neubauwohnungen die Mehrwertsteuer und die Stempelsteuer (AJD) gemäß den geltenden Vorschriften; (iii) Notar- und Registergebühren; und (iv) Verwaltungsgebühren, falls diese in Anspruch genommen werden. Verfügbarkeit nach Vereinbarung. Das Angebot unterliegt Preisänderungen oder einer Rücknahme vom Markt ohne vorherige Ankündigung. Die angegebenen Daten, einschließlich der Flächenangaben, dienen lediglich als Anhaltspunkt. Die Maklergebühren werden von der entsprechenden Partei gemäß dem unterzeichneten Auftrag übernommen. Jedem Interessenten werden vor der Leistung einer Anzahlung detaillierte und individuelle Informationen gemäß den geltenden staatlichen und autonomen Vorschriften zur Verfügung gestellt. #ref:CBES2738 (2)
2.300.000 €
Zeitgenössische Villa mit direktem Golfzugang in La Cerquilla, Nueva Andalucía, Marbella
Nueva Andalucía

Zeitgenössische Villa mit direktem Golfzugang in La Cerquilla, Nueva Andalucía, Marbella

660 m²Größe2.671 m²Grundstück66 Bäder
Diese anspruchsvolle Villa in La Cerquilla befindet sich auf einem großzügigen Grundstück von 2.671 m² und bietet sechs geräumige Schlafzimmer, die elegante Innenräume mit einladenden Außenbereichen verbinden. Gegenüber des Schlaftrakts sorgt eine üppige begrünte Wand für einen angenehmen Blick ins Grüne in jedem Zimmer. Eine private Treppe führt direkt vom Carport zur Schlafetage und ermöglicht bequemen Zugang, ohne durch den Hauptwohnbereich zu gehen. Das Hauptwohnzimmer verfügt über ein stilvolles, geschwungenes Sofa um einen modernen Kamin, eingebaute Regale mit Akzentbeleuchtung und große Kunstwerke, die Wärme und Charakter verleihen. Das separate formelle Esszimmer bietet einen langen Holztisch mit gepolsterten Stühlen, zwei Kronleuchter und einen weiteren Kamin - ideal für festliche Anlässe. Die moderne, voll ausgestattete Küche präsentiert taupefarbene Schränke, dunkle Stein-Arbeitsplatten und ein Kochfeld auf der zentralen Insel. Ein angrenzender Essbereich öffnet sich zum Garten, während eine gemütliche Lounge mit Holzbalkendecke, Bar und Steinkamin direkt auf die Terrasse und den Poolbereich führt. Diese Innenräume verbinden moderne Oberflächen mit klassischen Details und bieten Komfort und Funktionalität. Im Außenbereich verfügt die Villa über einen großen Pool mit erhöhtem Abschnitt und Wasserfall, umgeben von gepflegten Rasenflächen und alten Bäumen, die Privatsphäre garantieren. Mehrere Sitz- und Essbereiche, darunter ein gefliester Innenhof mit dekorativem Brunnen, laden dazu ein, das angenehme Klima Marbellas das ganze Jahr über zu genießen. Große Glasfronten und Terrassen sorgen für einen fließenden Übergang zwischen Innen- und Außenbereich. Die Immobilie bietet zudem einen der seltenen direkten Zugänge zum Los Naranjos Golf, mit Wegen, die breit genug für ein Golfcart sind. Zu den modernen Annehmlichkeiten zählen eine zonenweise steuerbare Klimaanlage und Fußbodenheizung, die individuell pro Raum eingestellt werden können. Ein komplettes Hausautomationssystem lässt sich mit iPads, iPhones und anderen Smart-Geräten verbinden und bequem aus der Ferne steuern. Mit sechs Schlafzimmern, großzügigen Wohnbereichen, gepflegten Gärten und direktem Golfzugang bietet diese Villa Stil und Raum - ein privater Rückzugsort im begehrten Viertel La Cerquilla, in der Nähe erstklassiger Golfplätze, Strände und aller Annehmlichkeiten Marbellas. #ref:CBSH1233
9.750.000 €
Renovierte Außenwohnung mit Terrasse, Garage und Abstellraum in Lista, Madrid
Lista

Renovierte Außenwohnung mit Terrasse, Garage und Abstellraum in Lista, Madrid

118 m²Größe32 Bäder
Coldwell Banker Unique präsentiert diese attraktive Immobilie im Stadtteil Lista, im exklusiven Bezirk Salamanca in Madrid, einer der begehrtesten Lagen der Hauptstadt dank ihrer Eleganz, Infrastruktur und hervorragenden Anbindung. Die Wohnung befindet sich im zweiten Stock eines Gebäudes mit Aufzug und Hausmeisterservice und zeichnet sich durch ihre Außenlage aus, die für viel Tageslicht und eine angenehme Verbindung zum städtischen Umfeld sorgt. Mit einer Fläche von 118 m² bietet die Wohnung eine komfortable und funktionale Raumaufteilung, die darauf ausgelegt ist, jeden Bereich optimal zu nutzen. Der Wohnbereich ist in großzügige und klar definierte Räume gegliedert, mit Zugang zu einer Terrasse, die einen besonderen Mehrwert darstellt und ideal ist, um Zeit im Freien zu genießen, ohne das Haus zu verlassen. Die Küche ist vollständig ausgestattet und sofort nutzbar, und die Wohnung wird möbliert übergeben, was einen direkten Einzug ermöglicht. Der Schlafbereich besteht aus drei Schlafzimmern und zwei voll ausgestatteten Badezimmern und bietet eine perfekte Balance zwischen Komfort und Funktionalität, sowohl für Familien als auch für Personen mit zusätzlichem Platzbedarf. Zur Ausstattung gehören eine Zentralheizung sowie eine Split-Klimaanlage, die ganzjährigen Komfort gewährleisten. Eine hervorragende Gelegenheit im Stadtteil Lista, ideal für alle, die eine Außenwohnung mit Terrasse in bester Lage im Bezirk Salamanca suchen. #ref:CBUQ1396
1.809.000 €
Exklusive Finca mit Energieautonomie, zwei Häuser, Schwimmbad und große Außenbereiche
Las Marinas / Les Marines

Exklusive Finca mit Energieautonomie, zwei Häuser, Schwimmbad und große Außenbereiche

100 m²Größe3.100 m²Grundstück32 Bäder
Entdecken Sie eine einzigartige Immobilie, die maximalen Komfort mit minimalen Energiekosten bietet. Ausgestattet mit einer Photovoltaikanlage, Windturbine, eigenem Brunnen, Wasseraufbereitungssystemen, einem Salzwasser-Schwimmbad und zwei unabhängigen Häusern bietet diese Immobilie eine Energieautonomie von fast 98 %, was sie zu einer außergewöhnlichen Möglichkeit sowohl als Wohnhaus, Familienhaus als auch als touristische Investition darstellt. Das Grundstück hat eine Fläche von 3.000 m² und beherbergt mehrere Obstbäume, darunter 10 Orangenbäume, 3 Zitronenbäume, 2 Mandarinenbäume, 5 Olivenbäume sowie Palmen und Zierpflanzen. Es gibt zwei Zugänge für Fahrzeuge und einen Fußgänger. Der Pool misst 5 x 4 Meter und wurde vor einem Jahr gefliest. Der Motor und der Salzgenerator (für Salzwasser) sind neu. Zusätzlich verfügt sie über einen Timer für die automatische Motorprogrammierung. Draußen gibt es ein Badezimmer mit einer Damentoilette, einer Herrentoilette, einem Waschbecken und einer Dusche sowie einem Wassertank mit einem Hauptaufbereitungssystem, durch das das Wasser fließt, bevor es an die beiden Häuser verteilt wird. Jedes Haus hat ein zweites Reinigungssystem. Die Finca verfügt über einen Brunnen neben dem Haupthaus, der mit einer Unterwasserpumpe und einem Timer für das automatische Einschalten des Brunnenlichts ausgestattet ist. Außerdem verfügt jedes Haus über eine eigene Photovoltaikanlage und das Haupthaus verfügt außerdem über eine Windturbine. Draußen steht ein kleines Haus mit einer Spüle, einem holzbefeuerten Pizzaofen und einem Grill. Es gibt auch einen kleinen Raum, in dem sich die Batterien, der Wechselrichter der Solaranlage, ein Gaswarmwasserbereiter und ein 200-Liter-Elektroheizer befinden. Das Grundstück verfügt außerdem über einen großen überdachten Parkplatz. Die Haupttür ist elektrisch und draußen gibt es eine Video-Gegensprechanlage. Das gesamte Grundstück wird nachts von Solarlichtern beleuchtet. Das Haupthaus verfügt über eine Terrasse im Obergeschoss, die von außen über eine eiserne Wendeltreppe zugänglich ist. Die Veranda ist mit Doppelverglasung abgeschlossen und bietet Zugang zur Küche und zum Wohnzimmer, die sich denselben Raum teilen. In diesem Bereich gibt es einen Holzkamin mit Belüftungssystem. Das Grundstück verfügt über ein geräumiges Hauptschlafzimmer und ein weiteres Schlafzimmer. Das Badezimmer hat eine Whirlpool-Badewanne. Alle Fenster verfügen über Gitterstäbe, eine Einbruchsalarmanlage und Überwachungskameras. Das zweite Haus verfügt über einen offenen Raum, der Küche und Wohnzimmer integriert, sowie ein Badezimmer mit Dusche. Die Heizung funktioniert mit Pellets. Die Badezimmer beider Häuser wurden komplett renoviert, einschließlich der Rohre. #ref:CBSP920
650.000 €
Exclusive Luxury Residence in a Historic Building in the Heart of Barcelona's Quadrat d'Or
Dreta de l'Eixample

Exclusive Luxury Residence in a Historic Building in the Heart of Barcelona's Quadrat d'Or

206 m²Größe44 Bäder
Anteris Real Estate presents this exclusive 189 m² residence, fully furnished and located on the fourth real floor of an elegant historic building dating back to 1900. Situated on a prime corner of Girona Street, in the very heart of the prestigious Quadrat d'Or in Barcelona's Eixample Right, this property represents a unique opportunity to enjoy one of the city's most emblematic areas. The apartment has been carefully renovated through a high-end project that perfectly combines the essence of Modernist architecture with all the comforts of contemporary living. During the refurbishment, original features of great character, such as the traditional Catalan vaulted ceiling (volta catalana), have been restored and highlighted, creating a perfect balance between history, design and functionality. Its layout has been designed to offer both spaciousness and comfort. The day area features a large living-dining room filled with natural light and a sophisticated designer kitchen, fully equipped with a central island and a practical breakfast area. The night area comprises four double bedrooms, two of them with en-suite bathrooms, as well as a third full bathroom, a guest toilet and a separate laundry room. Thanks to its privileged corner location and elevated position, the property enjoys exceptional natural light throughout the day. It offers four balconies overlooking the street and two magnificent southwest-facing galleries, which bring brightness and a pleasant sense of openness. Both galleries are integrated into the principal suites, one designed as an open space and the other fully enclosed, offering different possibilities of use. Living here means enjoying the tranquillity offered by the newly transformed Girona Street, now a pleasant pedestrian-friendly axis, without giving up any of the advantages of living in the centre of Barcelona. The location is excellent, surrounded by shops, restaurants and services, with superb transport connections and just a few minutes from key landmarks such as Passeig de Sant Joan, Passeig de Gràcia and Plaça Catalunya. For more information or to arrange a viewing, please do not hesitate to contact us. Consumer Information: The sale price does not include taxes or costs arising from the purchase and sale transaction which, in accordance with current regulations, are payable by the buyer (Property Transfer Tax or, where applicable, VAT and Stamp Duty), as well as notary and land registry fees. The published information, including floor areas, is for guidance only and is not contractual. The offer may be subject to price changes or withdrawal from the market without prior notice. Real estate agency fees will apply in accordance with the signed marketing agreement. Detailed information will be provided to any interested party before the payment of any deposit or advance amount, in compliance with applicable state and regional regulations. #ref:AV319
1.870.000 €
Fifth floor flats in Nueva Andalucía
Nueva Andalucía

Fifth floor flats in Nueva Andalucía

32 Bäder
Welcome to your new home, located in Nueva Andalucía (Marbella) just a few minutes from Marbella and Puerto Banús. Discover this new development of new homes in Residencial Albatros, in Nueva Andalucía, Marbella, a neighbourhood in full expansion that is constantly adding new businesses and services to the area. It is also excellently connected by road and public transport. A magnificent building with a modern style and avant-garde architectural details, such as its peak shape in the corner of the building, with high quality finishes that guarantee the total satisfaction and maximum comfort of the residents. The Residencial is located just 5 minutes from the beach and several golf courses, enjoying excellent panoramic views of the coast and all the comforts of a luxury home, while maintaining an affordable price. All the properties are connected by pleasant garden areas, as well as enjoying top quality finishes and a modern design, which includes a large private terrace and parking space in the building itself. It also has a gym, chill-out area and a spectacular swimming pool on the roof of the building with unbeatable views of the sea and the mountains, an ideal place to enjoy a good swim and relax with the views. Undoubtedly, the house of your dreams for you and your family in a recently created neighbourhood in full expansion. For more information, do not hesitate to contact us. #ref:CBSH001_AD
425.000 €
Exklusives Haus mit großem privatem Grundstück und Pool in Premium-Wohngebieten
Balcón de Finestrat - Terra Marina

Exklusives Haus mit großem privatem Grundstück und Pool in Premium-Wohngebieten

475 m²Größe22 Bäder
Entdecken Sie eines der exklusivsten Immobilien von La Marina Beach Residencial, ein Wohnkonzept, bei dem zeitgenössisches Design, Geräumigkeit und Privatsphäre ihren vollen Ausdruck erreichen. Diese außergewöhnliche 2-Zimmer-Immobilie im Erdgeschoss definiert den mediterranen Lebensstil neu und bietet dank seines atemberaubenden Außenbereichs ein einzigartiges Erlebnis. Mit einer Innenfläche von 88,75 m² öffnet sich das Grundstück zu einem außergewöhnlichen privaten Garten von 386,10 m² mit einem privaten Pool, der eine echte Oase im Freien bildet. Dieser spektakuläre mediterrane Garten, großzügig und vielseitig, ermöglicht es Ihnen, verschiedene Umgebungen zu schaffen - Chill-out-Bereich, Essbereich im Freien, Solarium oder Gartenbereich - alles mit einem hohen Maß an Privatsphäre, das das Haus in eine echte Villa im Wohnbereich verwandelt. Das Innere zeichnet sich durch ein elegantes und funktionales Design aus, mit offenen und hellen Räumen, die auf natürliche Weise mit dem Außenbereich verbunden sind. Die Oberflächen spiegeln eine hohe Bauqualität wider, mit großformatigen Porzellanböden, Außentischlerei mit Doppelverglasung und thermischem Trennen sowie einer komplett kanalisierten Klimaanlage und einem aerothermischen System, das zu jeder Jahreszeit Energieeffizienz und Komfort garantiert. Die moderne und vollständig ausgestattete Küche mit integrierten Geräten ist harmonisch in das Wohnzimmer und Esszimmer integriert und schafft so einen zeitgenössischen Raum, der sowohl für den Alltag als auch für Unterhaltung konzipiert ist. Die Badezimmer sind modern gestaltet und verfügen über hochwertige Materialien, großformatige Duschen, Designer-Toiletten und hängende Möbel, was für Raffinesse und Funktionalität sorgt. Der große Wertunterschied dieser Immobilie liegt in ihrer Kombination aus Wohn- und Privatgrundstück mit Schwimmbad, was das Gefühl einer unabhängigen Villa mit den Vorteilen und der Sicherheit eines hochwertigen Wohnhauses vermittelt. Die Marina Beach Residential verfügt über vollständige Gemeinschaftsbereiche, die auf das Wohlbefinden ausgerichtet sind: Gemeinschaftspool mit unterschiedlichen Bereichen Voll ausgestattetes Indoor-Fitnessstudio Wellnessbereich mit Jacuzzi und Entspannungsbereichen Bereiche für Yoga und Meditation Gartenbereiche und Kinderbereich Das Grundstück umfasst außerdem einen Garagenbereich und einen Lagerraum sowie Fahrräderplätze und ein Sicherheitssystem mit Videoüberwachung im gesamten Komplex. Dank seiner hervorragenden Wärme- und Akustikdämmung bietet dieses Haus eine hohe Energieeffizienz und maximalen Komfort. Mit einer Gesamtfläche von 474,85 m² stellt diese Immobilie eine einzigartige Gelegenheit dar, sowohl als dauerhafter Wohnsitz als auch als Investition, da sie sich durch ihre Exklusivität in einem der Gebiete mit dem größten Ausbau auf der Costa Blanca auszeichnet. Das Marina Beach Residential bietet eine neue Art, das Mittelmeer zu erleben, in der Luxus in jedem Detail durch Raum, Privatsphäre und Qualität ausgedrückt wird. #ref:CBS840
530.000 €
Coldwell Banker Llebrenc
Carretera de Sarriá a Vallvidrera, 263, Local 2A
08017, Barcelona
10:00 a 19:00 h (de lunes a viernes) y sábados de 9:00 a 14:00 h.
Newsletter

Finden Sie Ihr Zuhause im Ausland mit Unterstützung des Coldwell Banker® Netzwerks

Besuchen Sie unsere internationalen Websites und finden Sie Ihre Wunschimmobilie an den exklusivsten Orten

Wir verwenden unsere eigenen Cookies und Cookies von Drittanbietern, um die Sicherheit unserer Website zu gewährleisten und ihren Inhalt zu personalisieren. Ebenso verwenden wir Cookies, um Daten über Ihre Navigation zu messen und zu erhalten und um Werbung an Ihren Geschmack und Ihre Vorlieben anzupassen. Drücken Sie die Schaltfläche "Alle akzeptieren", um zu bestätigen, dass Sie die angezeigten Informationen gelesen und akzeptiert haben. Um diese Cookies zu verwalten oder zu deaktivieren, klicken Sie auf "Einstellungen". Weitere Informationen zu Cookies erhalte Sie in unserer Cookie-Richtlinie.
Cookies ändern
Technik und Funktional Immer aktiv
Diese Website verwendet eigene Cookies, um Informationen zu sammeln, um unsere Dienste zu verbessern. Wenn Sie weiter surfen, akzeptieren Sie deren Installation. Der Benutzer hat die Möglichkeit, seinen Browser zu konfigurieren und auf Wunsch zu verhindern, dass er auf seiner Festplatte installiert wird, obwohl er bedenken muss, dass dies zu Schwierigkeiten beim Navigieren auf der Website führen kann.
Sie ermöglichen die Beobachtung und Analyse des Verhaltens der Nutzer dieser Website. Die durch diese Art von Cookies gesammelten Informationen werden verwendet, um die Aktivität des Webs zu messen, um Benutzernavigationsprofile zu erstellen, um basierend auf der Analyse der Nutzungsdaten der Benutzer des Dienstes Verbesserungen einzuführen. Sie ermöglichen es uns, die Präferenzinformationen des Benutzers zu speichern, um die Qualität unserer Dienstleistungen zu verbessern und durch empfohlene Produkte ein besseres Erlebnis zu bieten.
Diese Cookies werden verwendet, um Informationen über die Präferenzen und persönlichen Entscheidungen des Benutzers durch die kontinuierliche Beobachtung seiner Surfgewohnheiten zu speichern. Dank ihnen können wir die Surfgewohnheiten auf der Website kennen und Werbung in Bezug auf das Surfprofil des Benutzers anzeigen.