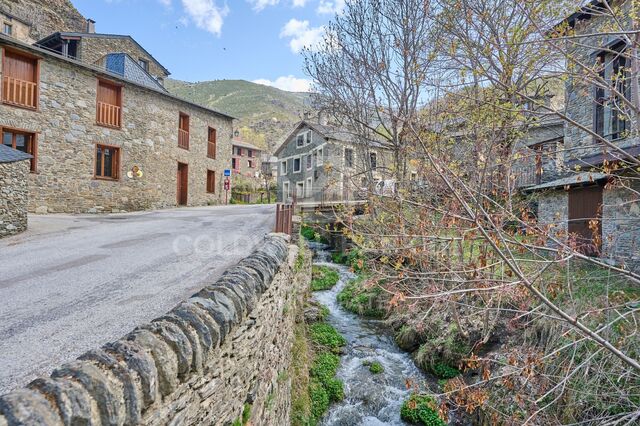
Wohnung 6 Schlafzimmer Verkauf Barcelona

Größe
252 m²
Schlafzimmer
6
Bäder
3
Parkplatz
terrasse
Preis
1.425.000 €
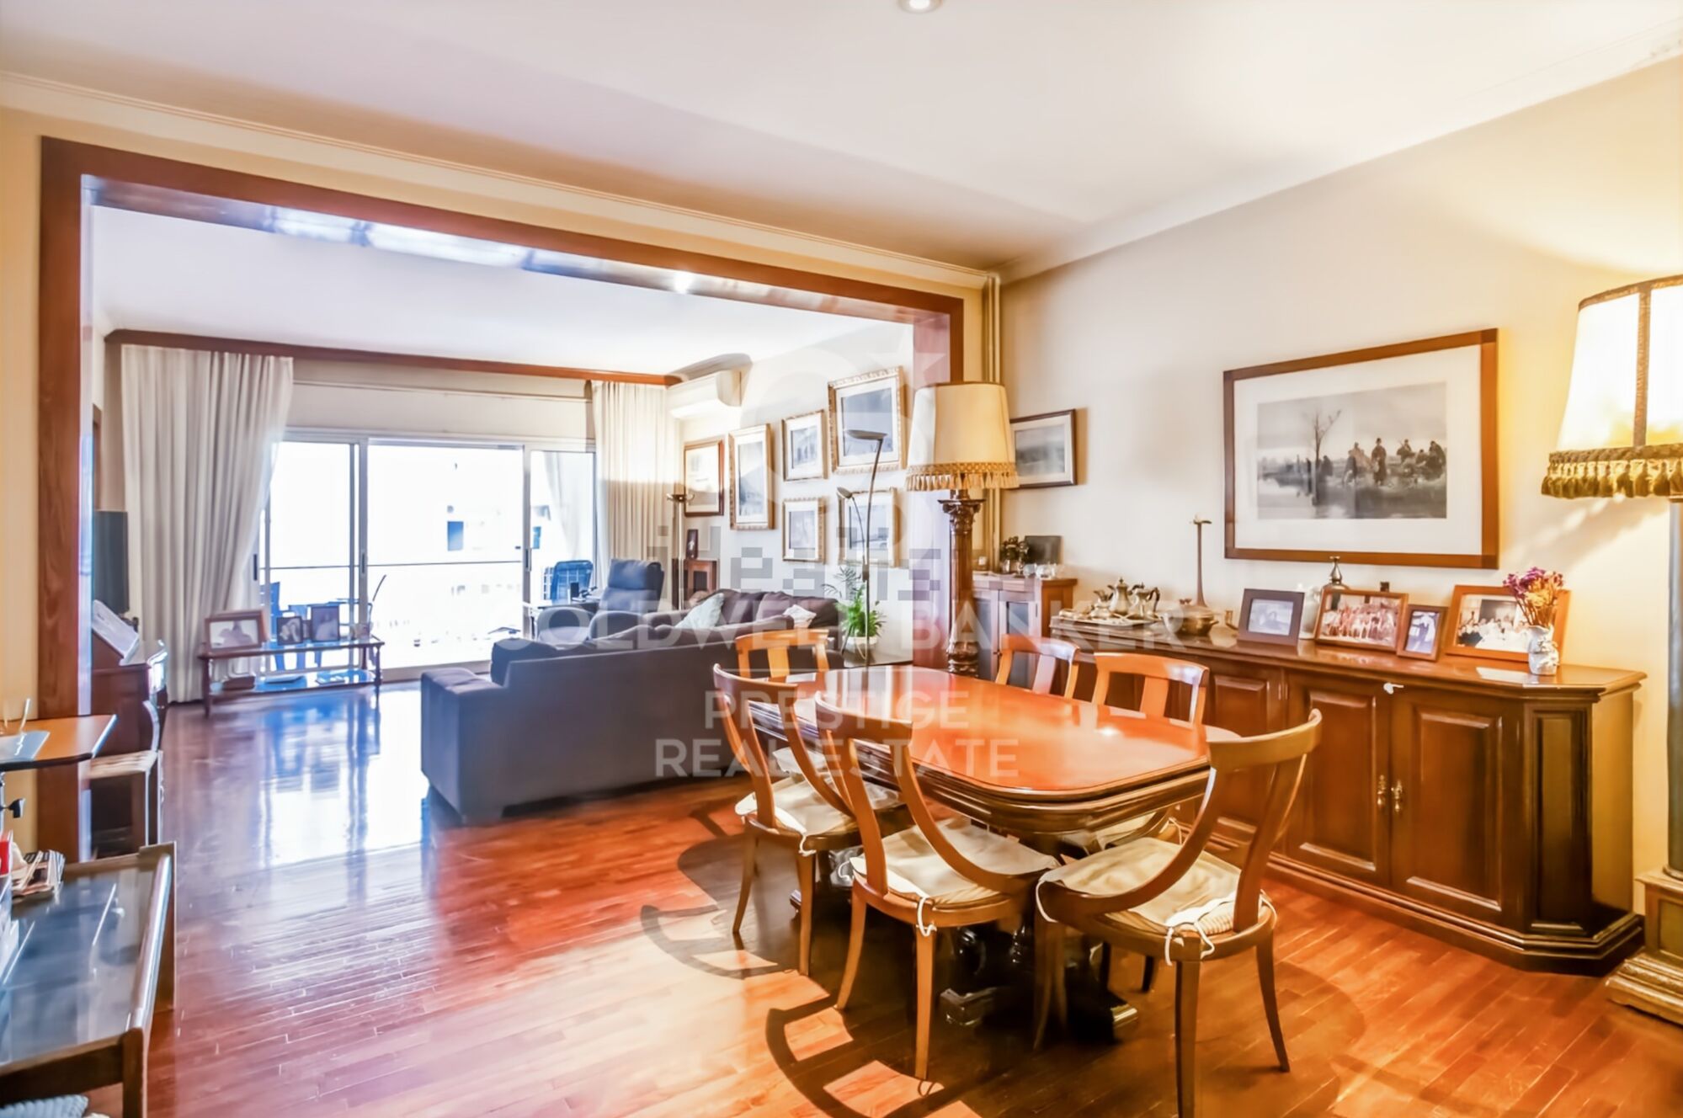
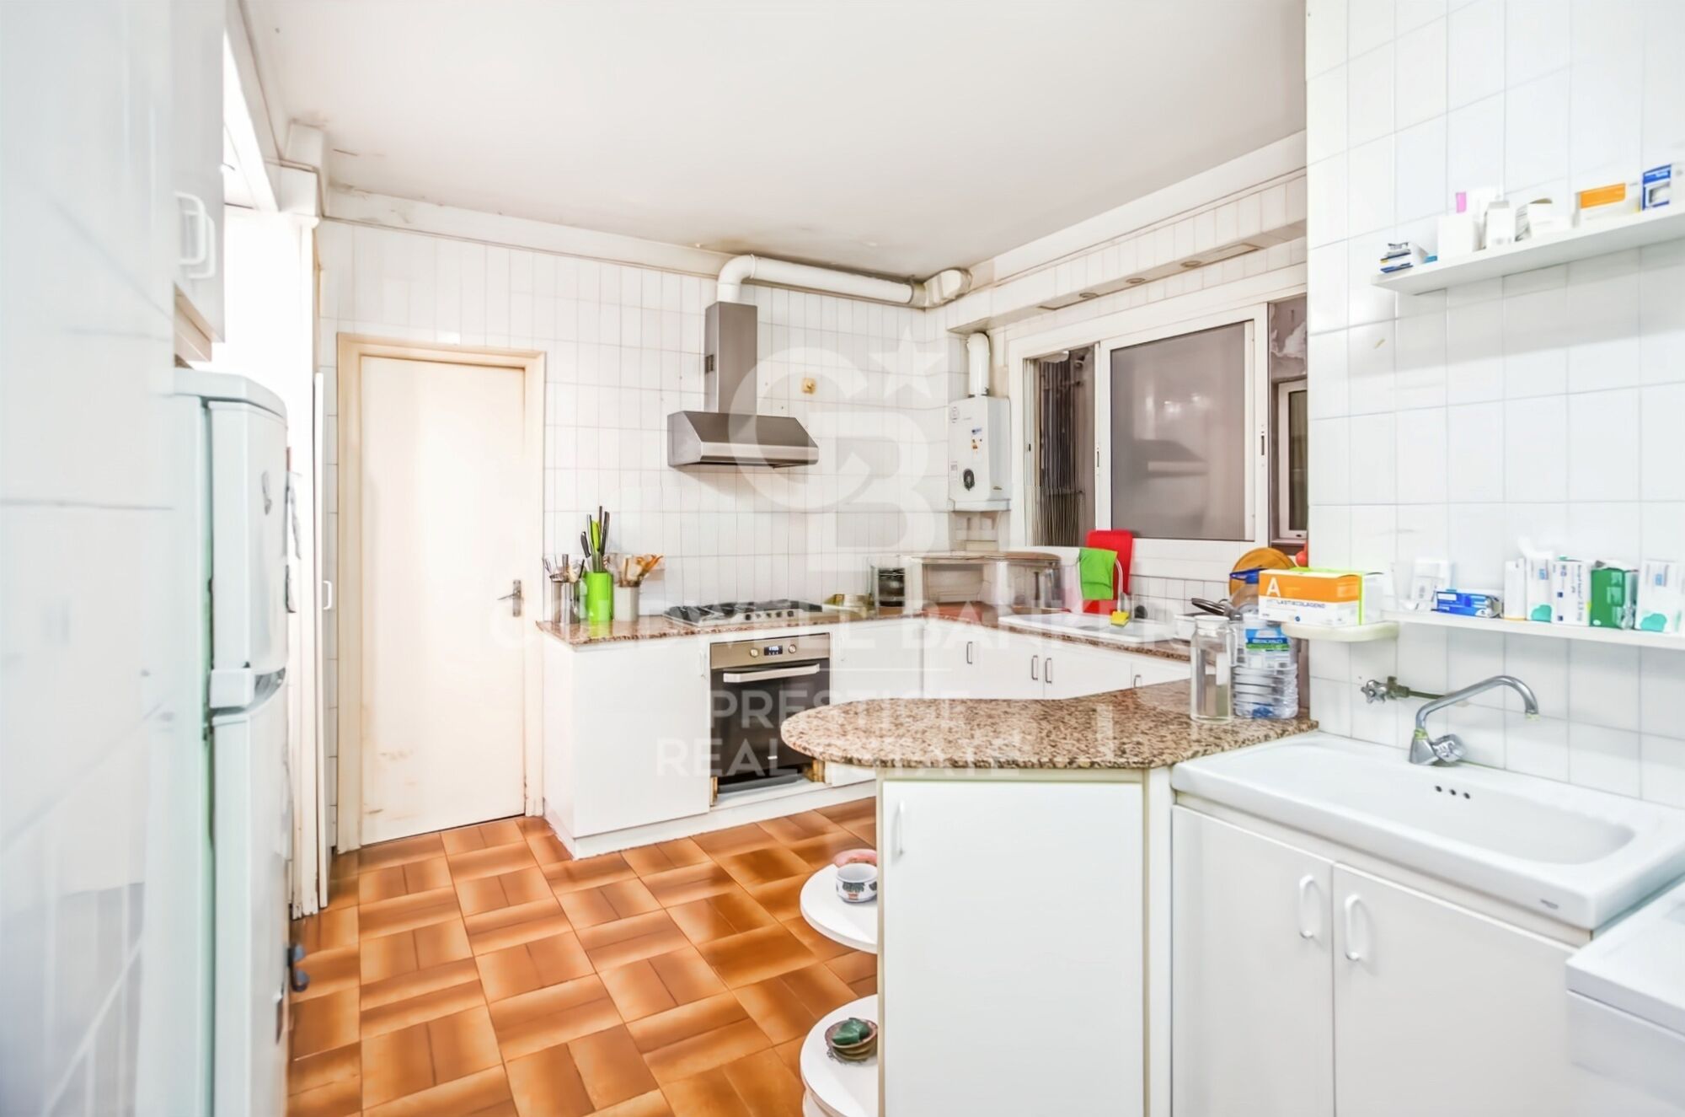
Espacioso piso a reformar ubicado en una de las calles más demandadas de Barcelona, a pocos metros del Turó Park.
Una propiedad con una distribución generosa y múltiples posibilidades de rediseño, ideal para quienes desean crear un hogar a medida en una ubicación privilegiada.

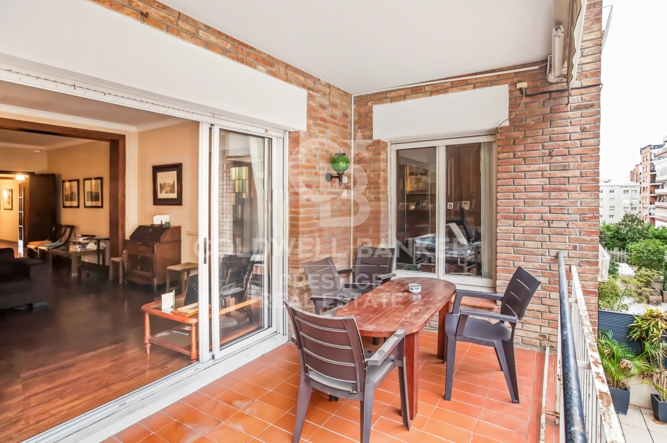
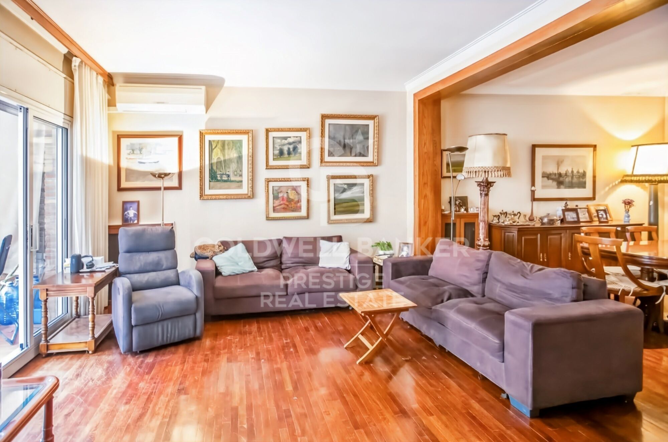
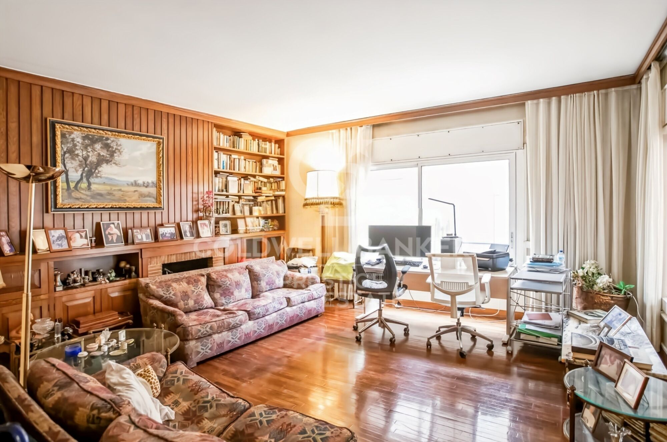
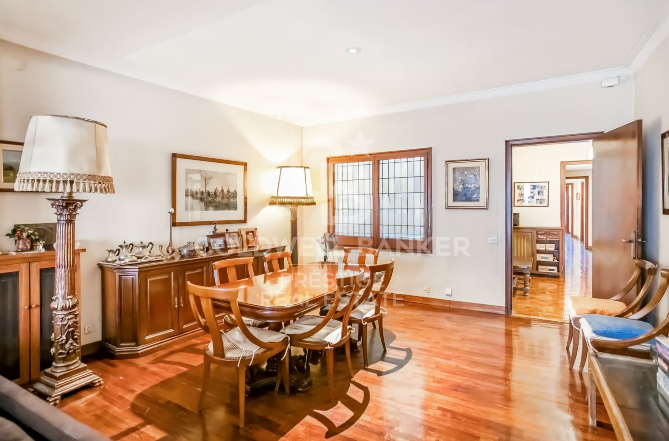
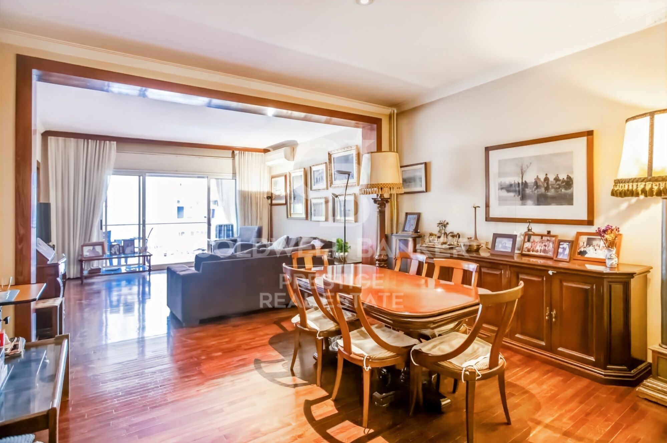
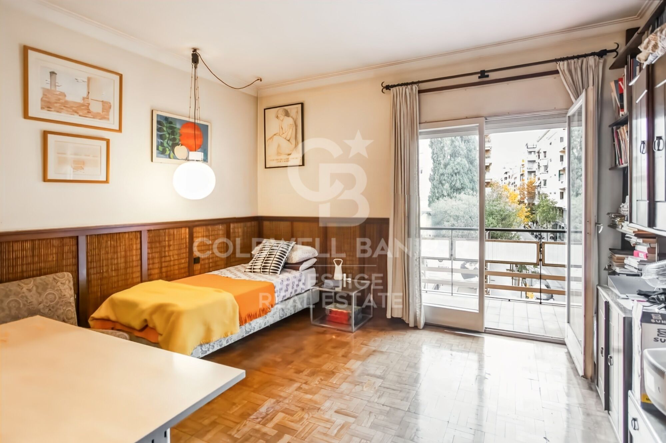
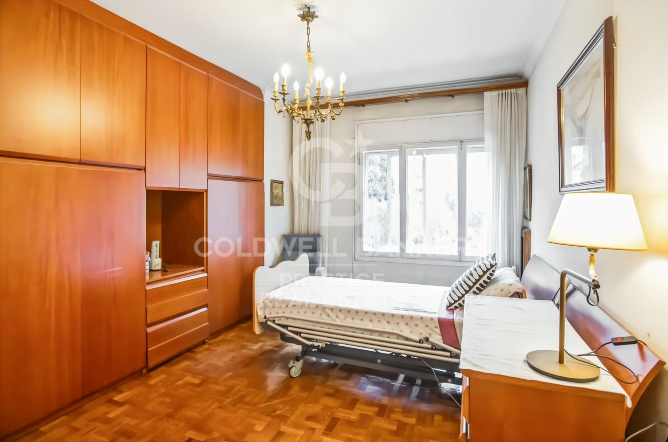
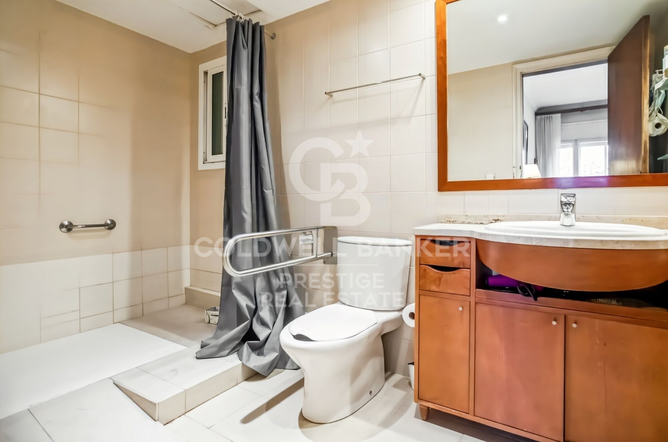
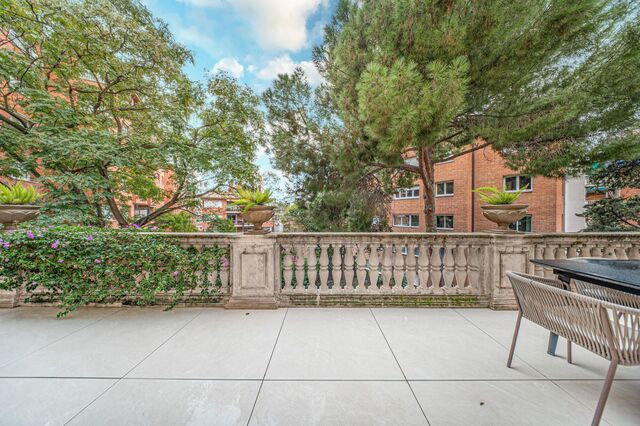
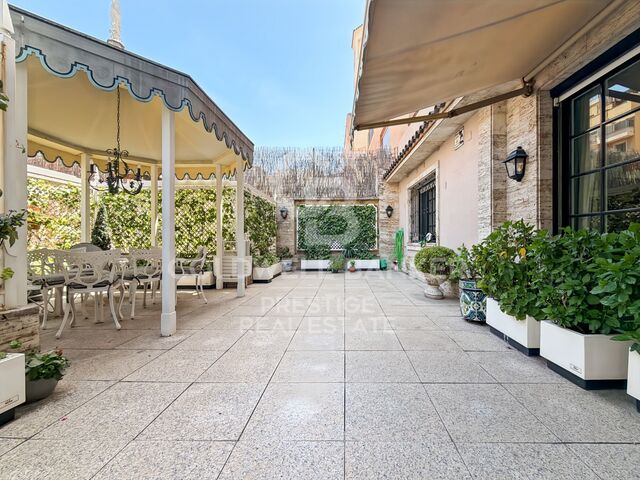
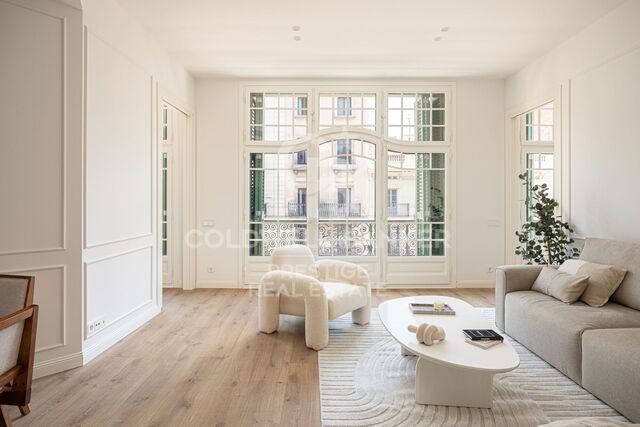
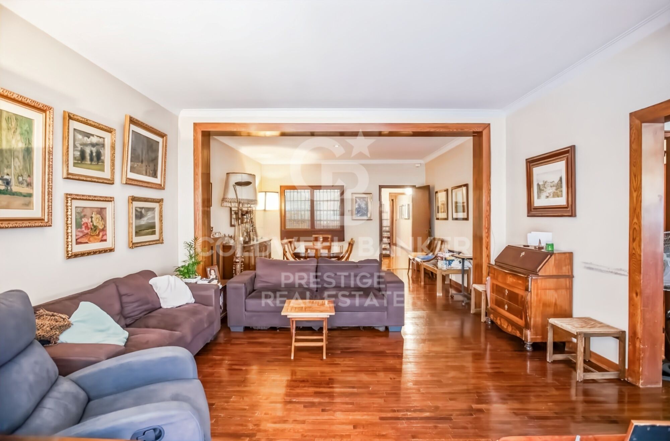
La vivienda destaca por su amplio recibidor, dos grandes salones (uno de ellos con salida a terraza), comedor independiente, 6 habitaciones y 4 baños (3 completos y un aseo).
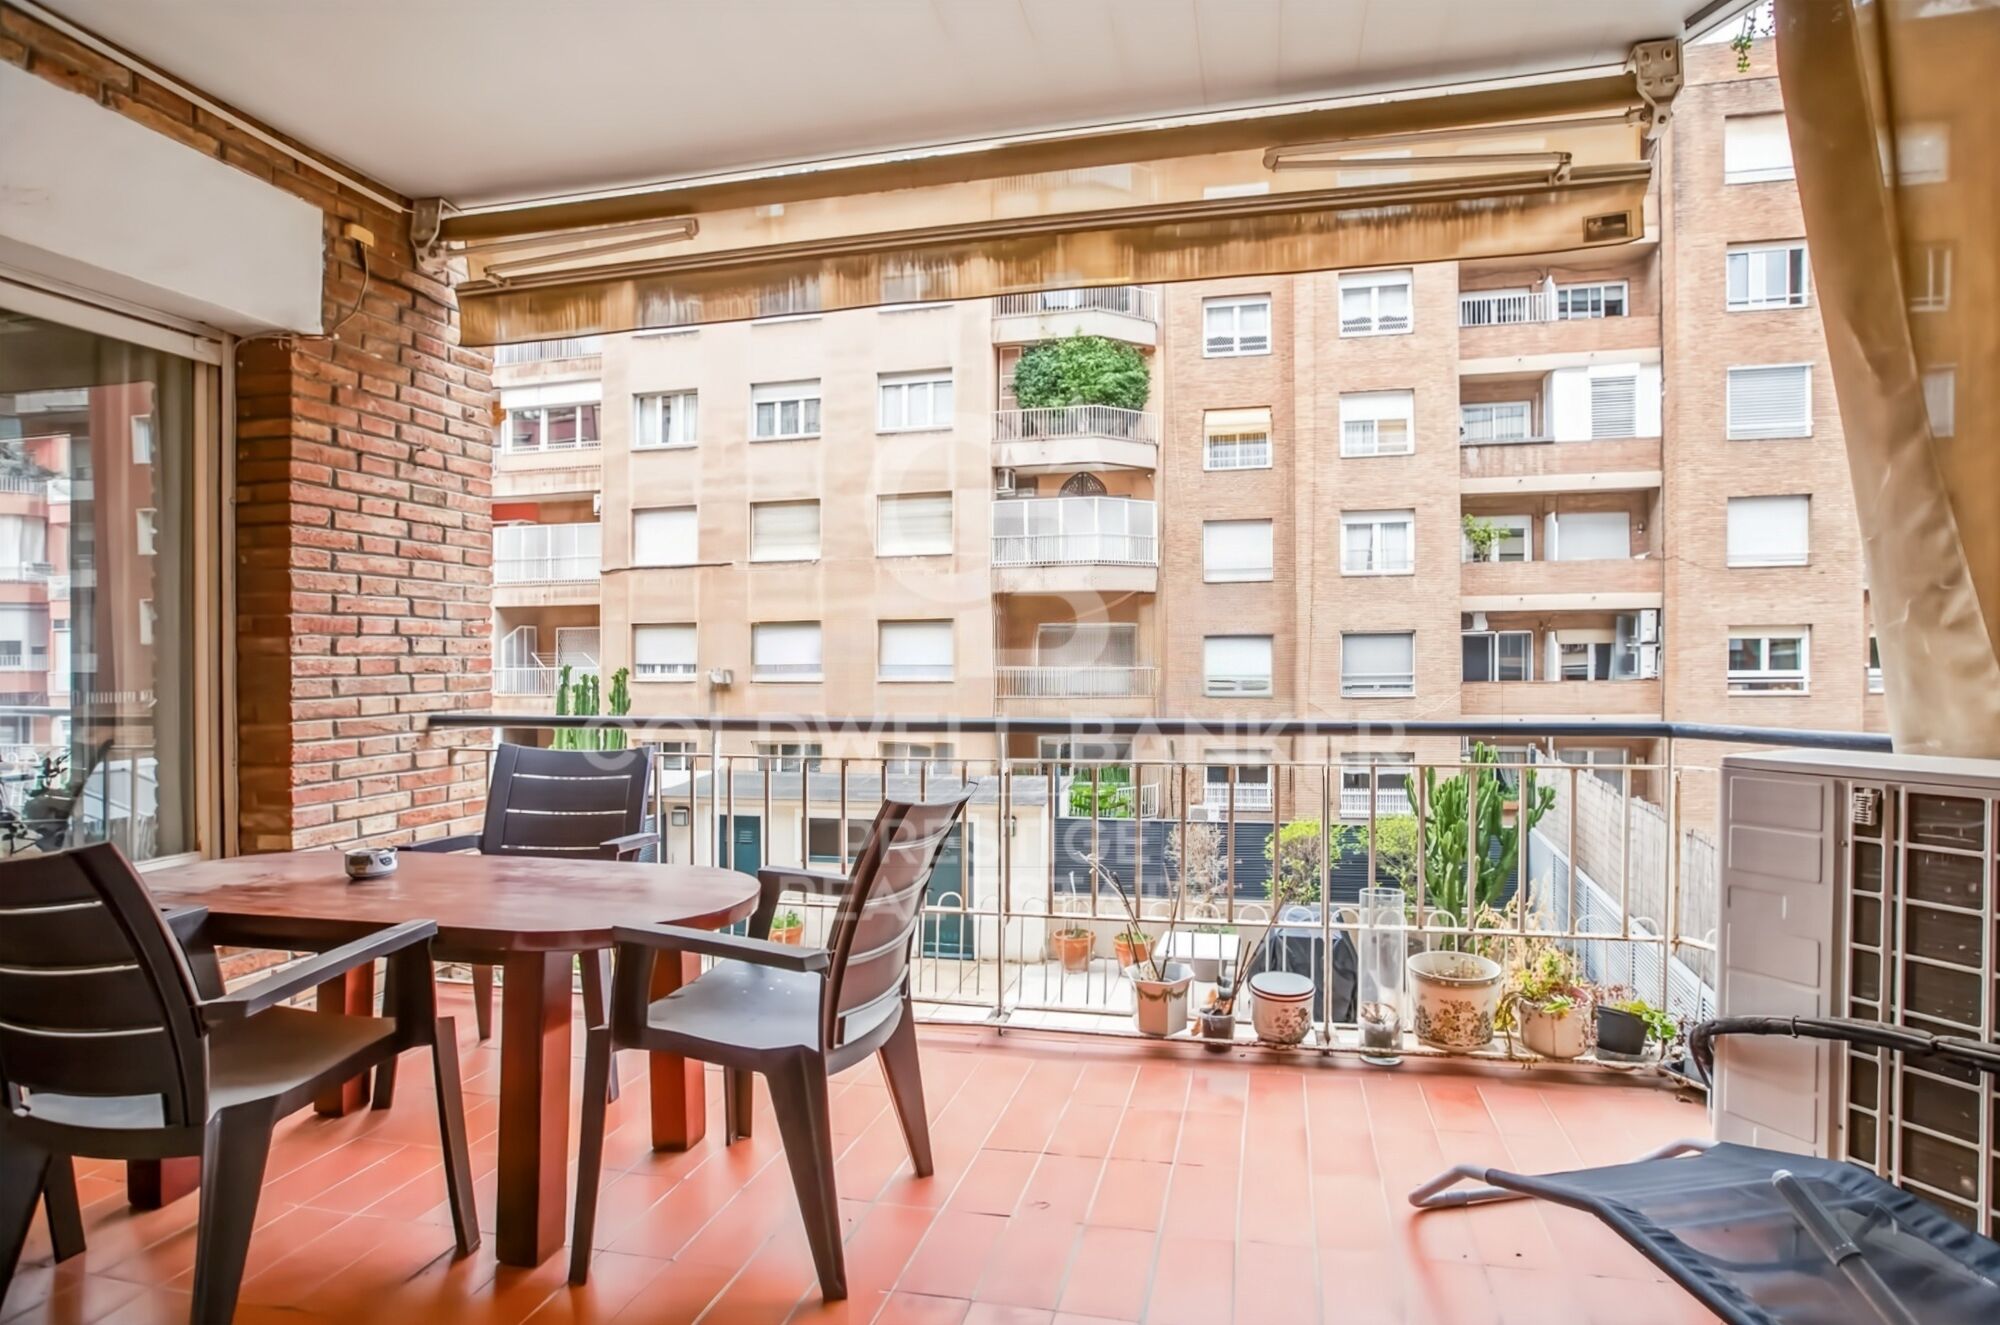
Gracias a su orientación sur, goza de excelente luminosidad natural.

La finca está en excelente estado de conservación y cuenta con servicio de portería y ascensor.
Se incluye plaza de aparcamiento en la misma finca y trastero.
Características principales:

Superficie construida: 252 m²

6 habitaciones

4 baños (3 completos + 1 aseo)

2 salones y comedor independiente

Terraza soleada

Plaza de parking y trastero incluidos

Edificio con ascensor y conserje

Año de construcción: 1961

Una oportunidad única para reformar y revalorizar en una de las zonas más exclusivas de Barcelona. Ideal tanto para familias como para inversores que busquen una vivienda singular con personalidad y ubicación estratégica.

El precio de venta no incluye impuestos ni gastos derivados de la compraventa que, conforme a la normativa vigente, corresponden al comprador: (i) en viviendas de segunda mano, el Impuesto sobre Transmisiones Patrimoniales (ITP) según tipo aplicable en la Comunidad Autónoma; (ii) en viviendas de obra nueva, el IVA y el Impuesto sobre Actos Jurídicos Documentados (AJD) según normativa vigente; (iii) aranceles notariales y registrales; y (iv) gastos de gestoría en caso de contratarse. Disponibilidad a acordar. La oferta está sujeta a cambios de precio o retirada del mercado sin previo aviso. Los datos expuestos, incluidas las superficies, tienen carácter meramente orientativo. Los honorarios de intermediación inmobiliaria serán asumidos por la parte correspondiente según el encargo suscrito. Se facilitará a toda persona interesada información detallada y personalizada antes de la entrega de cualquier cantidad a cuenta, conforme a la normativa estatal y autonómica aplicable.
#ref:CBES2907

Immobilieninformationen

zone
Barcelona provincia
Gegend
Barcelona ciudad
standort
Barcelona
district
Sant Gervasi- Galvany
Objekt typ
Wohnung
Verkauf
1.425.000 €
Referenz
CBES2907
Schlafzimmer
6
Bäder
3
Bebaute Fläche
252 m2

In der Nähe des Strandes / Meeres

Abstellraum
lift
Parkplatz
terrasse
Energiezertifikat
  • Ausstehend

über Sant Gervasi - Galvany

Sant Gervasi-Galvany, ein verborgener Schatz im Herzen von Barcelona, zeichnet sich durch sein reiches kulturelles Erbe und das lebendige Leben aus, das es seinen Bewohnern bietet. Dieses Wohnviertel hat eine harmonische Fusion aus historischer Eleganz und Modernität erreicht und ist zu einem begehrten Ort für diejenigen geworden, die eine anspruchsvolle und ausgewogene Lebenserfahrung suchen.

Mit breiten Alleen und von Bäumen gesäumten Straßen bietet Sant Gervasi-Galvany eine ruhige und angenehme Umgebung. Vom modernen Apartment bis zum majestätischen Herrenhaus bietet der Immobilienmarkt vielfältige Optionen für unterschiedliche Lebensstile und Vorlieben.


Weitere Informationen anfordern
Ref.CBES2907
Avenida Diagonal, 626
08021, Barcelona
+34 932 41 30 82
François Carriere
CEO

Related properties

Unique 600 m2 flat for sale in Sarrià - Sant Gervasi
Sant Gervasi- Galvany

Unique 600 m2 flat for sale in Sarrià - Sant Gervasi

600 m²Größe55 Bäder
Experience luxury living at its finest with this exceptional full-floor apartment located in the heart of Barcelona's prime residential district. Situated on the 5th floor of the first super-prime fully-serviced development, this 600 m2 apartment is offered in a 'shell and core' condition, providing the buyer with the opportunity to design and build a bespoke home perfectly tailored to their individual requirements. This is the last remaining individual-floor apartment available for sale in this landmark building. The oval form of Francesc Macià 10, with its graceful elliptical lines and 360º views of Barcelona, was originally designed as an open-plan office block before its conversion to residential use. Its eye-shaped form around the building's central service core was created to maximize the plot of land and provide perspective within its surroundings, echoing the building's eye motif. The apartment boasts floor-to-ceiling windows on the listed facade and an east-west orientation, which floods the space with natural light and offers some of the best views in Barcelona. With its extraordinary space and limitless potential, this apartment is an ideal canvas for creating a luxurious and unique home limited only by the buyer's imagination. To ensure convenience and peace of mind, a selection of design projects have been prepared by internationally-renowned architects to guide the buyer in choosing an interior design ideally suited to the space and pre-installations available. Leading project managers and builders are also available to execute the build-out with the utmost professionalism. 24-hour concierge with doorman State-of-the-art fitness center Swimming pool (20-metre indoor lap pool with lounge deck) Sauna and steam room On-site secure underground parking Wine cellar for residents Don't miss out on this rare opportunity to own a one-of-a-kind luxury home in Barcelona's most desirable location. #ref:CBES1818
Preis auf Anfrage
Apartment for sale with terrace in the heart of Les Tres Torres, with parking in the building and concierge service
Sant Gervasi- Galvany

Apartment for sale with terrace in the heart of Les Tres Torres, with parking in the building and concierge service

450 m²Größe75 Bäder
Coldwell Banker Anteris presents this exclusive property located in a distinguished period building in the upper area of Barcelona, in the prestigious neighborhood of Les Tres Torres. This unique residence occupies the entire floor, ensuring maximum privacy in a building with only six neighbors and concierge service. Built in 1960, the property stands out for its elegant entrance hall and beautifully maintained garden area, offering a peaceful green setting in the heart of the city. With approximately 450 sqm of built area, the apartment features a highly functional layout where spaciousness and natural light are present throughout. A generous entrance hall sets the tone of the property and leads to the daytime living areas. From here, you access the kitchen with dining space, the separate dining room, two living rooms ideal for entertaining and family living, one of them with a fireplace, as well as an elegant study/library area. The well-oriented terrace enjoys sunlight throughout the day and open views over the landscaped garden. A guest toilet is also located in this area. The night area is accessed via a wide hallway with built-in wardrobes providing excellent storage capacity. The main bedroom features fitted wardrobes and a recently renovated en-suite bathroom with shower. It is complemented by three additional spacious and bright exterior bedrooms, as well as two further bathrooms, also recently renovated. The property also includes a complete service area with independent laundry room, staff bedroom with private bathroom, and an additional versatile room. All rooms are exterior-facing, ensuring abundant natural light throughout the day and a wonderful sense of openness. The property is equipped with gas radiator heating and split air conditioning units. The building offers two elevators and both indoor and outdoor parking areas. An exceptional opportunity for those seeking space, privacy, and elegance in one of Barcelona's most exclusive residential areas. Contact us to arrange a private viewing. #ref:AV271
4.400.000 €
Brand new flat for sale in Calle Muntaner
Sant Gervasi- Galvany

Brand new flat for sale in Calle Muntaner

224 m²Größe55 Bäder
Brand-new renovated 224 m² apartment for sale on Muntaner Street, featuring 5 bedrooms and 4 bathrooms, in a 1940s classic building. This spacious and bright property stands out for its excellent layout and generous volumes. The living area comprises a large living-dining room overlooking an interior courtyard with a garden, providing abundant natural light and a pleasant sense of openness. The modern kitchen, fully equipped with high-quality Miele appliances, integrates seamlessly into the space, making it ideal for both everyday living and entertaining. The night area offers a total of 5 bedrooms, designed to ensure comfort and privacy. Notably, there are 2 double bedrooms with en-suite bathrooms and walk-in wardrobes, as well as additional versatile spaces that can be used as an office, study area or guest rooms. The property also features a separate laundry room and smart storage solutions. High-quality finishes, high ceilings and air conditioning complete a home ready to move into. The apartment is located in a building of strong architectural presence, well maintained and with classic features that add distinction. The property includes a lift and concierge service, ensuring comfort and security in a well-established residential setting. Situated on Muntaner Street, in the heart of Sarrià-Sant Gervasi, one of Barcelona's most exclusive and sought-after districts, the area perfectly combines residential tranquillity with a wide range of shops, schools, restaurants and services. Excellent transport connections provide quick access to the city centre, making it an ideal location for families and those seeking a high quality of life. The sale price does not include taxes or expenses derived from the transaction, which, according to current regulations, are borne by the buyer: (i) for resale properties, Property Transfer Tax (ITP) at the applicable regional rate; (ii) for new-build properties, VAT and Stamp Duty (AJD); (iii) notary and land registry fees; and (iv) administrative costs if applicable. Availability to be agreed. The offer is subject to price changes or withdrawal from the market without prior notice. The information provided, including surface areas, is for guidance only. Real estate agency fees will be borne by the corresponding party according to the signed agreement. Detailed and personalised information will be provided to any interested party prior to the payment of any deposit, in accordance with applicable regulations. #ref:CBES29001
1.800.000 €
Wohnung 5 Schlafzimmer Verkauf Barcelona
Sant Gervasi- Galvany

Wohnung 5 Schlafzimmer Verkauf Barcelona

323 m²Größe52 Bäder
Espacioso piso a reformar ubicado en una de las calles más demandadas de Barcelona, la calle Tuset, a pocos metros de Diagonal. Una propiedad con una distribución generosa, una increíble terraza interior de 150 m² y múltiples posibilidades de rediseño, ideal para quienes desean crear un hogar a medida en una ubicación privilegiada. La vivienda destaca por su amplio recibidor, con acceso directo desde el ascensor, un gran salón con salida a la terraza, comedor independiente, 5 habitaciones y 2 baños completos.Gracias a su orientación sur, disfruta de una excelente luminosidad natural durante todo el día. Además, la propiedad representa una excelente oportunidad de inversión, con una repercusión aproximada de 5.600 €/m², un valor muy competitivo para una vivienda de estas dimensiones y características en una de las zonas más cotizadas de Barcelona. La finca está en buen estado de conservación y cuenta con servicio de portería, ascensor y plaza de aparcamiento incluida, con una segunda plaza opcional. Características principales: * Superficie construida: 292 m² * Gran recibidor con acceso directo al ascensor * Salón de 40 m² * Comedor independiente de 22 m² * Cocina con habitación de servicio y baño completo * Lavadero * 5 habitaciones dobles * 2 baños completos * Terraza interior de 150 m² * Terraza a calle de 10 m² * Plaza de parking incluida (segunda plaza opcional) * Edificio con ascensor y servicio de conserjería * Año de construcción: 1960 Una oportunidad única para reformar y revalorizar un activo excepcional en una de las zonas más exclusivas de Barcelona. Ideal tanto para familias que buscan crear una vivienda única como para inversores que valoran el potencial de revalorización, la amplitud y una ubicación estratégica. El precio de venta no incluye impuestos ni gastos derivados de la compraventa que, conforme a la normativa vigente, corresponden al comprador: (i) en viviendas de segunda mano, el Impuesto sobre Transmisiones Patrimoniales (ITP) según tipo aplicable en la Comunidad Autónoma; (ii) en viviendas de obra nueva, el IVA y el Impuesto sobre Actos Jurídicos Documentados (AJD) según normativa vigente; (iii) aranceles notariales y registrales; y (iv) gastos de gestoría en caso de contratarse. Disponibilidad a acordar. La oferta está sujeta a cambios de precio o retirada del mercado sin previo aviso. Los datos expuestos, incluidas las superficies, tienen carácter meramente orientativo. Los honorarios de intermediación inmobiliaria serán asumidos por la parte correspondiente según el encargo suscrito. Se facilitará a toda persona interesada información detallada y personalizada antes de la entrega de cualquier cantidad a cuenta, conforme a la normativa estatal y autonómica aplicable. #ref:CBES2931
1.750.000 €
Renovated duplex penthouse with terraces in Turó Park
Sant Gervasi- Galvany

Renovated duplex penthouse with terraces in Turó Park

440 m²Größe54 Bäder
Renovated duplex penthouse with four terraces in Turó Park Spectacular fully renovated duplex penthouse in Turó Park, a truly unique residence distinguished by its generous proportions, exceptional natural light, and outstanding outdoor spaces. The property features four private terraces: two overlooking the street and two facing the peaceful inner courtyard. The first floor welcomes residents through a spacious entrance hall, which leads to a guest cloakroom and the elegant daytime living area. This level comprises a large dining room and a split-level living room, both opening directly onto a generous street-facing terrace. The result is an impressive sense of openness and abundant natural light. The separate, fully equipped kitchen includes a comfortable breakfast area and a dedicated laundry room. The sleeping area on this floor features the principal suite, with direct access to a private terrace overlooking the inner courtyard. This level also includes a double bedroom and a spacious single bedroom, which share a full bathroom. The upper floor offers a generous relaxation area and two further double bedrooms, each with an en-suite bathroom and direct access to a terrace overlooking the quiet inner courtyard. This level also includes a second living room with a fireplace, which opens onto a spectacular L-shaped, street-facing terrace. This exceptional outdoor space is ideal for entertaining, al fresco dining or creating a private relaxation area. The building benefits from concierge service and a main lift. An exceptional property, renovated with refined taste and offering generous interiors, a highly functional layout and multiple private outdoor spaces in one of Barcelona's most prestigious and sought-after residential neighborhoods. In accordance with the disclosure obligations established under Spanish Law 10/2025 of 28 December on customer services and transparency, as well as the applicable sector-specific regulations, the advertised price does not include the taxes and expenses associated with the acquisition, including Property Transfer Tax ITP , notary fees and Land Registry fees. The seller's agency fees are included in the advertised sale price. For detailed information regarding the applicable rates, procedures and potential reductions relating to Property Transfer Tax in Catalonia, please consult the official website of the Catalan Tax Agency. #ref:CBES2943
4.300.000 €

Zuletzt angesehene Immobilien

Villa 4 Schlafzimmer, 2 Stockwerke Verkauf Jávea / Xàbia
Cap Martí - El Tossalet - Pinomar

Villa 4 Schlafzimmer, 2 Stockwerke Verkauf Jávea / Xàbia

365 m²Größe1.000 m²Grundstück43 Bäder
Wir sind stolz darauf, Ihnen die Villa Elysia zu präsentieren, ein exklusives Juwel von Miralbo Urbana, das sich in der emblematischen Gegend des Monte Olimpo, Javea, befindet. Dieses zeitgenössische Projekt zeichnet sich durch sein raffiniertes Design aus, das klare Linien mit edlen Materialien kombiniert und so eine perfekte Integration in die mediterrane Landschaft erreicht. Die Villa Elysia bietet ein erhabenes Gleichgewicht zwischen Ästhetik, Funktionalität und einer tiefen Verbundenheit mit der Natur. Die Villa befindet sich auf einem privaten Grundstück von 1.000 m² und verfügt über vier Schlafzimmer und drei Badezimmer, deren Aufteilung so konzipiert ist, dass Licht, Platz und Komfort in jedem Raum maximiert werden. Im Außenbereich schaffen große Terrassen, Pergolen und sorgfältig gestaltete Gärten eine ideale Umgebung, um das ganze Jahr über das mediterrane Klima zu genießen. Zu den Einrichtungen der Villa Elysia gehören ein privater Pool, eine überdachte Garage für zwei Fahrzeuge mit gepflastertem Zugang und einheimischer Vegetation, die ihren mediterranen Charakter unterstreicht. Seine Architektur, inspiriert vom ibizenkischen Stil mit modernem Flair, zeichnet sich durch seine großen Fenster, offenen Räume und eine gemütliche Veranda aus, die mit Holzpergolen bedeckt ist und Sie einlädt, den einzigartigen Lebensstil der Costa Blanca in vollen Zügen zu erleben. Villa Elysia ist nicht einfach nur ein Zuhause, sondern ein Wohnerlebnis, in dem Gelassenheit, Komfort und Exklusivität perfekt kombiniert werden. #ref:CBS561N
1.385.000 €
Wunderschön renovierte Wohnung zum Verkauf im Gotischen Viertel
Verkauft
Barri Gòtic

Wunderschön renovierte Wohnung zum Verkauf im Gotischen Viertel

124 m²Größe33 Bäder
Erstaunliche, neu renovierte Wohnung mit 3 Schlafzimmern und 3 Bädern zum Verkauf in der Via Laietana, im Herzen des Gotischen Viertels. Dank einer hochwertigen Renovierung ist ein großer Raum entstanden, der ein helles, offenes Wohn-Esszimmer umfasst, dessen ursprüngliche Struktur erhalten geblieben ist. Das Anwesen besteht aus 3 Doppelzimmern, von denen eines über ein eigenes Bad und einen Einbauschrank verfügt. Es hat auch eine separate Waschküche und drei Badezimmer. Die Renovierung dieser Wohnung wurde mit der Idee geplant, alle Lichtquellen, die vor der Renovierung vergessen worden waren, zu maximieren. In der neuen Aufteilung steht das Wohn-Esszimmer dank des Lichts, das durch die großen Fenster einfällt, im Mittelpunkt. Raum und Licht sind die beiden Stärken dieser Wohnung. Die Aufteilung der Wohnung besteht aus zwei Räumen: Tag und Nacht. Die Master-Suite verfügt über ein eigenes Badezimmer, das in das Schlafzimmer integriert ist. Ohne Zweifel eine Wohnung, die mit allen Annehmlichkeiten einer kompletten Renovierung genossen werden kann. Es verfügt auch über eine Klimaanlage in der gesamten Wohnung, AACC warm/kalt. Entdecken Sie den historischen Charme der Via Laietana und des Gotischen Viertels, einer pulsierenden Gegend voller Geschichte, in der jede Straße eine einzigartige Geschichte erzählt. Die Via Laietana mit ihrer majestätischen Architektur und der Nähe zum Meer verbindet Sie mit dem Herzen der Stadt. Genießen Sie ein Leben umgeben von eleganten modernistischen Gebäuden, exklusiven Geschäften und Gourmetrestaurants. Zögern Sie nicht, uns für weitere Informationen zu kontaktieren oder einen Besichtigungstermin zu vereinbaren. #ref:CBES2259
950.000 €
Brand new flat for sale in Calle Muntaner
Sant Gervasi- Galvany

Brand new flat for sale in Calle Muntaner

224 m²Größe55 Bäder
Brand-new renovated 224 m² apartment for sale on Muntaner Street, featuring 5 bedrooms and 4 bathrooms, in a 1940s classic building. This spacious and bright property stands out for its excellent layout and generous volumes. The living area comprises a large living-dining room overlooking an interior courtyard with a garden, providing abundant natural light and a pleasant sense of openness. The modern kitchen, fully equipped with high-quality Miele appliances, integrates seamlessly into the space, making it ideal for both everyday living and entertaining. The night area offers a total of 5 bedrooms, designed to ensure comfort and privacy. Notably, there are 2 double bedrooms with en-suite bathrooms and walk-in wardrobes, as well as additional versatile spaces that can be used as an office, study area or guest rooms. The property also features a separate laundry room and smart storage solutions. High-quality finishes, high ceilings and air conditioning complete a home ready to move into. The apartment is located in a building of strong architectural presence, well maintained and with classic features that add distinction. The property includes a lift and concierge service, ensuring comfort and security in a well-established residential setting. Situated on Muntaner Street, in the heart of Sarrià-Sant Gervasi, one of Barcelona's most exclusive and sought-after districts, the area perfectly combines residential tranquillity with a wide range of shops, schools, restaurants and services. Excellent transport connections provide quick access to the city centre, making it an ideal location for families and those seeking a high quality of life. The sale price does not include taxes or expenses derived from the transaction, which, according to current regulations, are borne by the buyer: (i) for resale properties, Property Transfer Tax (ITP) at the applicable regional rate; (ii) for new-build properties, VAT and Stamp Duty (AJD); (iii) notary and land registry fees; and (iv) administrative costs if applicable. Availability to be agreed. The offer is subject to price changes or withdrawal from the market without prior notice. The information provided, including surface areas, is for guidance only. Real estate agency fees will be borne by the corresponding party according to the signed agreement. Detailed and personalised information will be provided to any interested party prior to the payment of any deposit, in accordance with applicable regulations. #ref:CBES29001
1.800.000 €
Leuchtender Boden im gotischen Stil, Barcelona
Barri Gòtic

Leuchtender Boden im gotischen Stil, Barcelona

103 m²Größe22 Bäder
Coldwell Banker Prestige präsentiert diese helle und exklusive Immobilie im Herzen der Altstadt von Barcelona, nur wenige Schritte von der Rambla und der Plaça Catalunya entfernt. Im ikonischen Gotischen Viertel gelegen, bietet dieses Anwesen eine einzigartige Gelegenheit, die authentische Essenz der Stadt in einer historisch geprägten Umgebung zu leben - hervorragend angebunden an den öffentlichen Nahverkehr und umgeben von einem pulsierenden kulturellen, gastronomischen und kommerziellen Angebot. Diese spektakuläre 103m² Wohnung wurde vollständig mit einem exquisiten Design renoviert, das zeitgenössische Eleganz mit historischem Charme vereint. Die offene Küche, ausgestattet mit hochklassigen Geräten, fügt sich nahtlos in den großzügigen WohnEssbereich, wo ein elektrischer Kamin eine warme, raffinierte Atmosphäre schafft. Von hier aus gelangt man auf zwei Balkone mit charmanten Straßenblicken und großzügigem Tageslicht. Der Schlafbereich umfasst zwei geräumige Doppelzimmer, beide mit Balkonzugang und Zugang zu großen begehbaren Kleiderschränken. Ein Schlafzimmer ist als Suite konfiguriert, zusätzlich gibt es ein zweites Badezimmer, das auch als Gästetoilette dient - ideal zum Empfangen. Die Immobilie wird vollständig möbliert übergeben, mit einem hochwertigen InteriorDesign, bei dem jedes Detail sorgfältig ausgewählt wurde. Zur Ausstattung gehören eine zonale Klimaanlage mit automatisierter Steuerung sowie integrierte Licht und Soundsysteme - für ein modernes, komfortables und exklusives Wohnerlebnis. Alle Außenfenster wurden mit hochwertigen Aluminiumrahmen erneuert, was hervorragende thermische und akustische Isolierung gewährleistet, ohne den Bezug zum urbanen Umfeld zu verlieren. Italienische FeinsteinzeugBöden vervollständigen die anspruchsvolle, zeitlose Ästhetik. Das Leben im Gotischen Viertel, im Bezirk Ciutat Vella, bedeutet eine einzigartige Atmosphäre zu genießen, in der mittelalterliches Erbe auf Moderne trifft. Enge Gassen voller Geschichte, die Nähe zu bedeutenden Sehenswürdigkeiten sowie ein reiches Kultur und Gastronomieangebot machen diesen Stadtteil zu einem der begehrtesten Barcelonas. Eine außergewöhnliche Immobilie, die Design, Lage und Komfort vereint - ideal für alle, die die Seele Barcelonas mit allen Annehmlichkeiten des modernen Lebens erleben möchten. #ref:CBES2690
519.000 €
Elegante moderne Villa mit atemberaubendem Blick auf das Mittelmeer, Benahavís, Marbella
La Quinta

Elegante moderne Villa mit atemberaubendem Blick auf das Mittelmeer, Benahavís, Marbella

478 m²Größe1.103 m²Grundstück57 Bäder
Diese außergewöhnliche Villa bietet einen atemberaubenden Panoramablick auf das Mittelmeer, den Berg La Concha und die umliegende Landschaft. Schon beim Betreten der großzügigen Eingangshalle beeindrucken die hochwertigen Innenausstattungen und der freie Meerblick über den Infinity-Garten und den beheizten Pool. Die moderne Villa erstreckt sich über drei Etagen und verfügt über ein offenes Design mit fünf Schlafzimmern, jeweils mit eigenem Bad, sowie insgesamt sieben Badezimmern. Im Zentrum des Hauses befindet sich ein Atrium, der sogenannte Patio Andaluz', mit einem ferngesteuerten, einziehbaren Glasdach. Weitere Highlights sind zwei stilvolle Wohnbereiche, ein Esszimmer, eine hochwertige Küche mit Gaggenau-Geräten, ein Büro und ein Fitnessraum im Erdgeschoss mit Technogym-Geräten. Die gesamte Ausstattung ist von höchster Qualität, mit skandinavischem Eichenholzboden und edlen Porzellanoberflächen. Zwei eindrucksvolle Zufahrten führen zu einem Innenhof mit Parkmöglichkeiten für mehrere Fahrzeuge. Ein schön angelegter Patio mit Brunnen sowie eine große Tiefgarage mit zusätzlichen Lagerräumen runden das Angebot ab. Für maximale Sicherheit ist das Anwesen vollständig ummauert und mit einem hochmodernen Target-Alarmsystem, Videoüberwachung und Gegensprechanlage ausgestattet - Schutz und Ruhe rund um die Uhr. Die Villa befindet sich in der angesehenen Urbanisation Monte Halcones, nur wenige Gehminuten von einem Einkaufszentrum entfernt und in kurzer Fahrdistanz zu San Pedro, Benahavís, Puerto Banús sowie den Golfplätzen La Quinta und Los Arqueros. Die Urbanisation ist über die bekannte Ronda-Straße erreichbar und liegt unterhalb der exklusiven Wohngegenden El Madroñal und La Zagaleta. #ref:CBSH590
4.900.000 €
Villa Ricardo - Exklusive Neubau-Villa im Ibiza-Stil mit Meerblick in Jávea
Cap Martí - El Tossalet - Pinomar

Villa Ricardo - Exklusive Neubau-Villa im Ibiza-Stil mit Meerblick in Jávea

250 m²Größe1.080 m²Grundstück34 Bäder
Die fabelhafte Villa Ricardo fängt die Reinheit des ibizanischen Stils und die Gelassenheit des Mittelmeerraums ein und ist für diejenigen gestaltet, die Licht, Komfort und einen Lebensstil, der mühelos zwischen Innen- und Außenbereichen fließt, schätzen. Dieses komplett auf einem Stockwerk entwickelte Neubauprojekt vereint weiche weiße Linien, natürliche Texturen und große Fenster und schafft so eine elegante und entspannte Atmosphäre. Rund um die Villa gibt es mehr als 180 m² Außenbereiche, darunter schattige Lounges, offene Terrassen und Außenrestaurants, die darauf ausgelegt sind, das mediterrane Klima zu genießen. Im Zentrum des Designs steht das private Schwimmbad, das natürlich in die Architektur integriert ist und von Terrassen umgeben ist, die ideal zum Sonnenbaden, Entspannen oder zum Genießen der Aussicht sind. Das Innere bietet einen Wohn- und Essbereich, der sich natürlich nach außen öffnet, das Haus mit Licht flutet und das Raumgefühl erweitert. Die zentrale Kücheninsel verbindet modernes Design mit einem warmen mediterranen Charakter - perfekt für Zusammenkünfte und Familienleben. Der Nachtbereich umfasst drei Schlafzimmer, jedes mit eigenem Badezimmer und direktem Zugang nach draußen, was Privatsphäre und eine direkte Verbindung zur Umgebung bietet. Zusätzlich vervollständigt eine Gästetoilette die Inneneinrichtung. Außenbereiche und Annehmlichkeiten: Privates Schwimmbad Grill und integrierte Außenküche Überdachte und offene Terrasse Mittelmeergarten Parken und Waschküche Zentrale Klimaanlage und Fußbodenheizung Doppelverglasung Südostorientierung Villa Ricardo stellt ein einzigartiges Projekt in einer der begehrtesten Umgebungen Javeas dar, ideal für alle, die Design, Ruhe und einen authentischen mediterranen Lebensstil suchen. #ref:CBS773N
1.195.000 €
Haus 3 Schlafzimmer Verkauf Valcebollère
Valcebollère

Haus 3 Schlafzimmer Verkauf Valcebollère

85 m²Größe32 Bäder
Ubicada en la tranquila y exclusiva localidad de Valcebollère, esta encantadora casa adosada forma parte de una cuidada comunidad de tan solo seis viviendas, ideal para quienes buscan privacidad y un entorno natural privilegiado. La vivienda se distribuye en tres plantas y destaca por sus excelentes acabados y sus acogedores techos de madera, que aportan calidez y carácter a cada uno de sus espacios. Accedemos a la propiedad a través de una agradable terraza privada, perfecta para disfrutar del aire libre, que nos da paso a un luminoso salón-comedor con cocina abierta, creando un ambiente funcional y confortable para el día a día. En la planta superior encontramos una elegante habitación tipo suite, que dispone de salida a un encantador balcón, ofreciendo un espacio íntimo y relajante. La última planta, con techos abuhardillados, alberga dos acogedoras habitaciones adicionales y un baño completo, ideales para familia o invitados. La propiedad se completa con una plaza de parking y un práctico trastero, aportando comodidad y espacio de almacenamiento extra. Una vivienda con mucho encanto, perfecta para disfrutar de la tranquilidad de la montaña sin renunciar al confort. INFORMACIÓN AL CONSUMIDOR Coldwell Banker Glollar dispone de la carte professionnelle, lo que garantiza la máxima seguridad, total transparencia y un alto nivel de servicio. El precio con TVA es de 398.400 €. #ref:CBG2172
332.000 €
Coldwell Banker Prestige Real Estate
Avenida Diagonal, 626
08021, Barcelona
Lunes a jueves 10h a 14h y de 15h a 19h. Viernes de 9:30h a 14h y de 15h a 18:30h.
Newsletter

Finden Sie Ihr Zuhause im Ausland mit Unterstützung des Coldwell Banker® Netzwerks

Besuchen Sie unsere internationalen Websites und finden Sie Ihre Wunschimmobilie an den exklusivsten Orten

Wir verwenden unsere eigenen Cookies und Cookies von Drittanbietern, um die Sicherheit unserer Website zu gewährleisten und ihren Inhalt zu personalisieren. Ebenso verwenden wir Cookies, um Daten über Ihre Navigation zu messen und zu erhalten und um Werbung an Ihren Geschmack und Ihre Vorlieben anzupassen. Drücken Sie die Schaltfläche "Alle akzeptieren", um zu bestätigen, dass Sie die angezeigten Informationen gelesen und akzeptiert haben. Um diese Cookies zu verwalten oder zu deaktivieren, klicken Sie auf "Einstellungen". Weitere Informationen zu Cookies erhalte Sie in unserer Cookie-Richtlinie.
Cookies ändern
Technik und Funktional Immer aktiv
Diese Website verwendet eigene Cookies, um Informationen zu sammeln, um unsere Dienste zu verbessern. Wenn Sie weiter surfen, akzeptieren Sie deren Installation. Der Benutzer hat die Möglichkeit, seinen Browser zu konfigurieren und auf Wunsch zu verhindern, dass er auf seiner Festplatte installiert wird, obwohl er bedenken muss, dass dies zu Schwierigkeiten beim Navigieren auf der Website führen kann.
Sie ermöglichen die Beobachtung und Analyse des Verhaltens der Nutzer dieser Website. Die durch diese Art von Cookies gesammelten Informationen werden verwendet, um die Aktivität des Webs zu messen, um Benutzernavigationsprofile zu erstellen, um basierend auf der Analyse der Nutzungsdaten der Benutzer des Dienstes Verbesserungen einzuführen. Sie ermöglichen es uns, die Präferenzinformationen des Benutzers zu speichern, um die Qualität unserer Dienstleistungen zu verbessern und durch empfohlene Produkte ein besseres Erlebnis zu bieten.
Diese Cookies werden verwendet, um Informationen über die Präferenzen und persönlichen Entscheidungen des Benutzers durch die kontinuierliche Beobachtung seiner Surfgewohnheiten zu speichern. Dank ihnen können wir die Surfgewohnheiten auf der Website kennen und Werbung in Bezug auf das Surfprofil des Benutzers anzeigen.