Renditestarke Gewerbeimmobilie in Sarrià-Sant Gervasi, nahe dem Turó Park

Größe
1315 m²
terrasse
400 m²
Preis
6.000.000 €
Coldwell Banker Prestige präsentiert diese exklusive Gewerbeimmobilie zum Verkauf in einer der etabliertesten und gefragtesten Lagen Barcelonas, im Stadtbezirk Sarrià-Sant Gervasi, ganz in der Nähe des Turó Park.
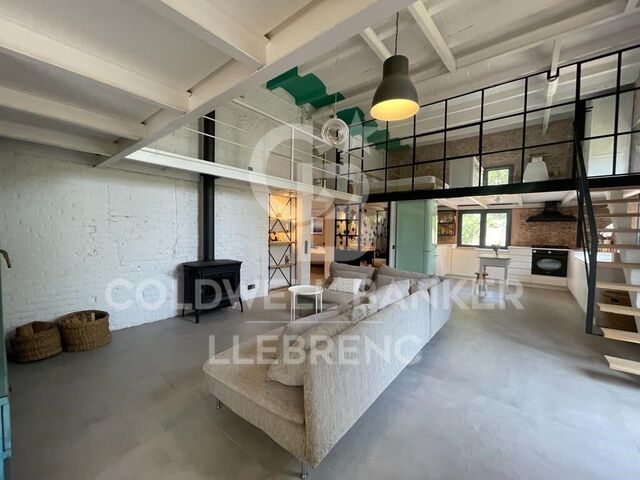
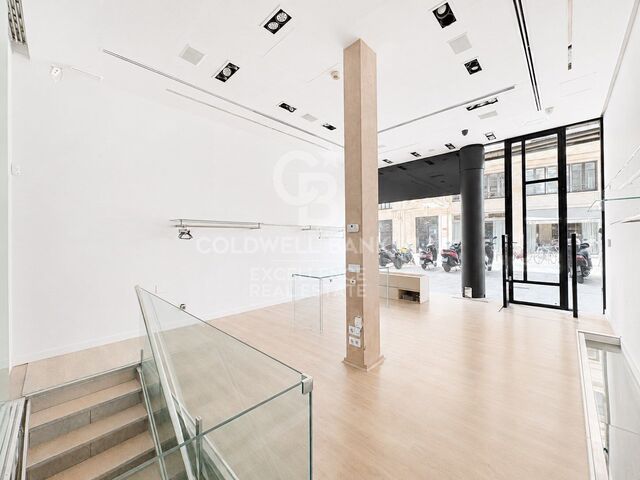
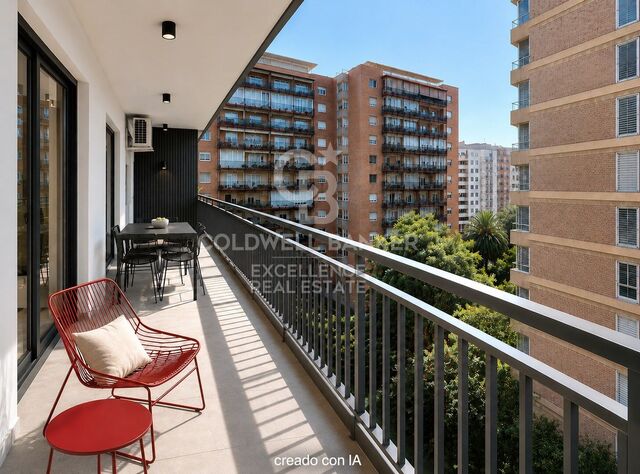
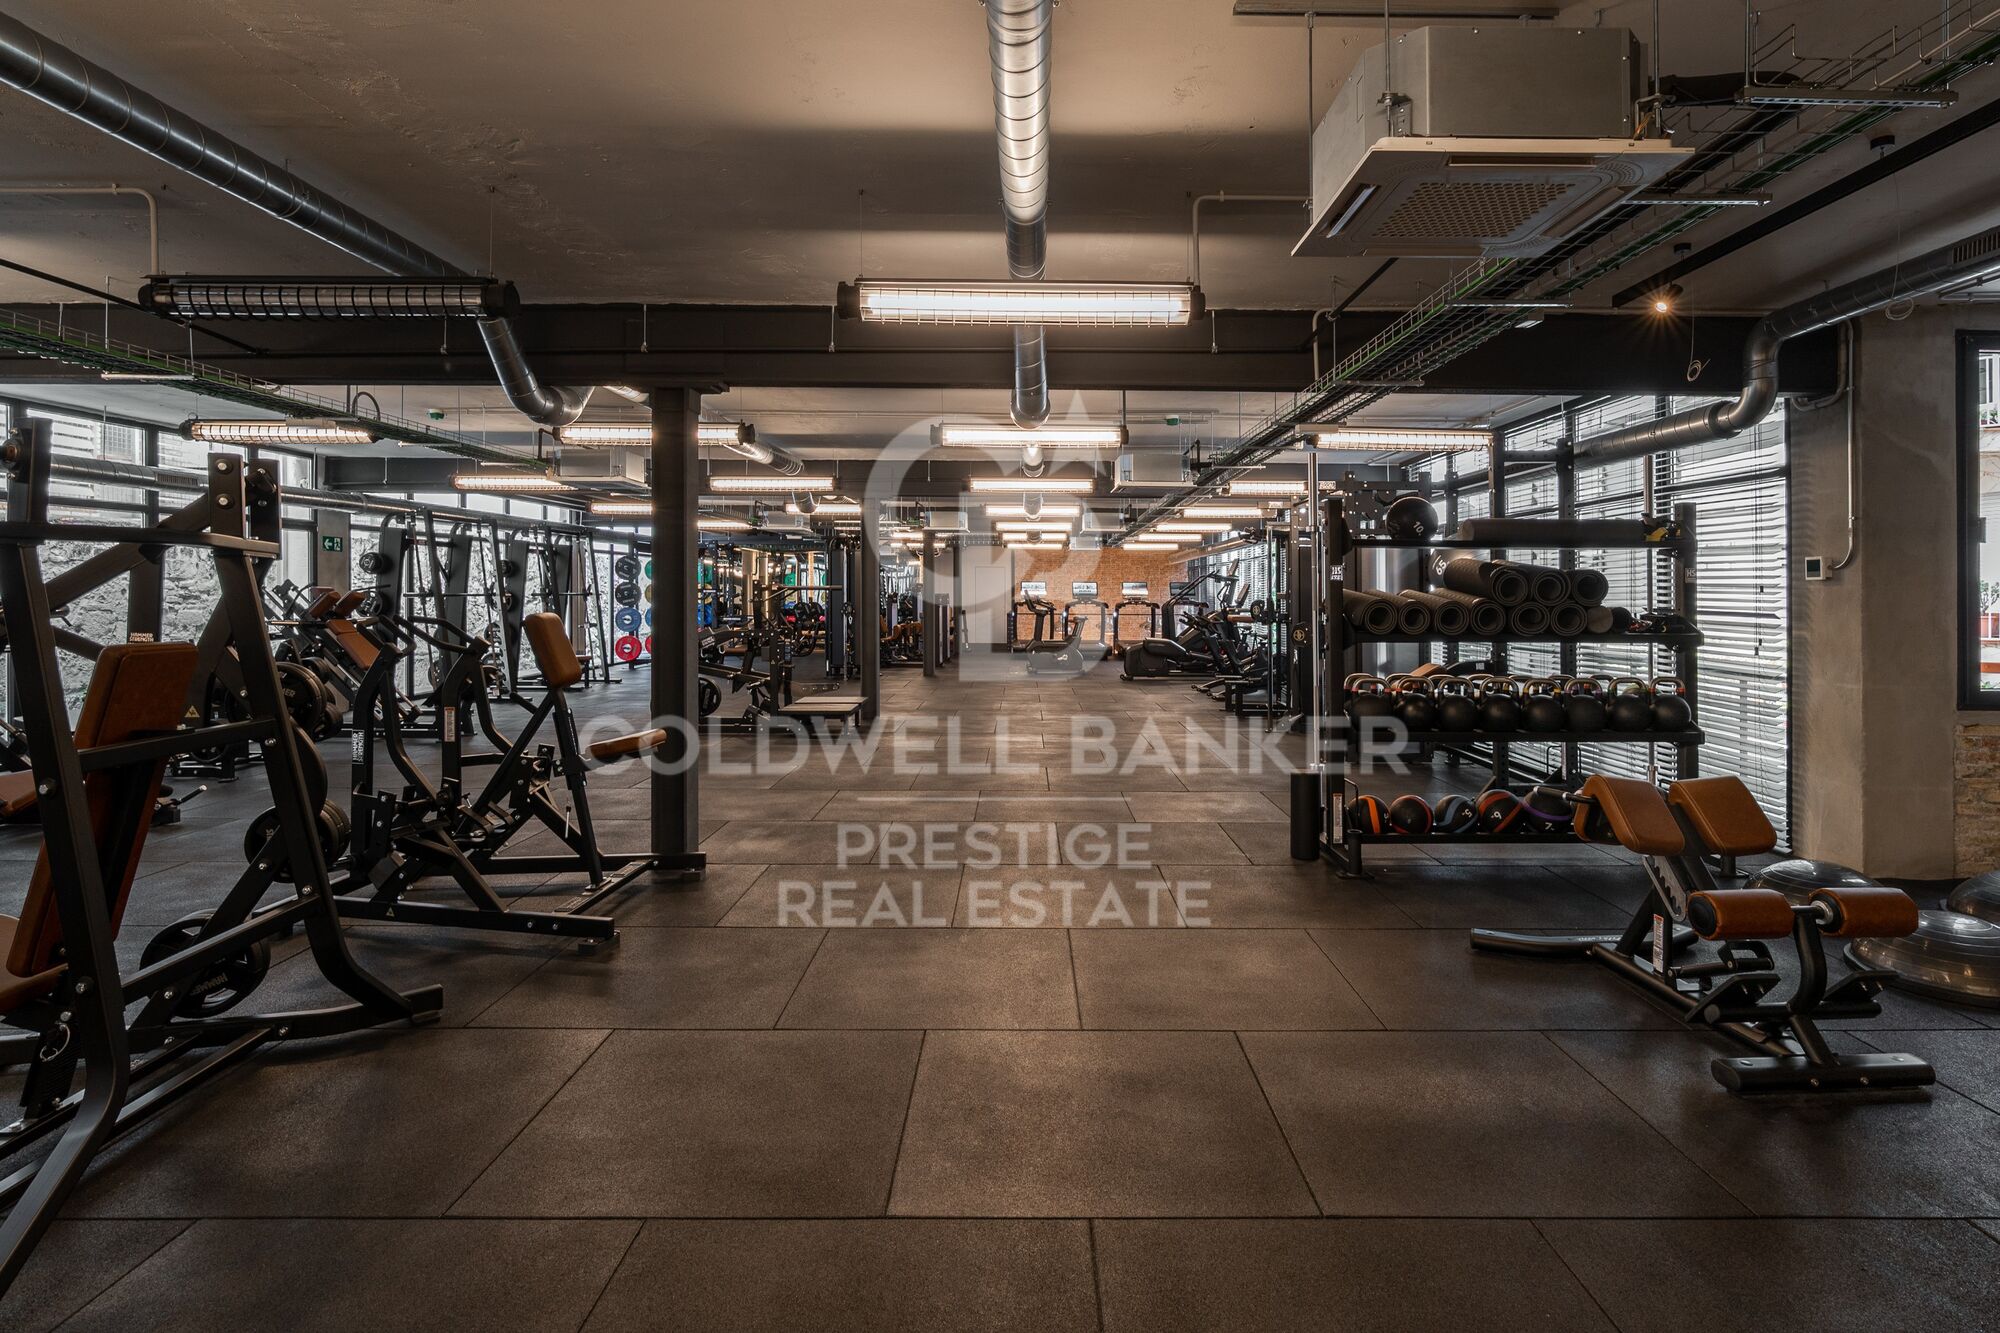
Es handelt sich um ein einzigartiges Immobilienasset mit einer Gesamtfläche von 1.315 m², bestehend aus 915 m² bebauter Fläche, verteilt auf Erdgeschoss und Galerieebene, sowie einer großzügigen Terrasse von ca. 400 m². Die Gewerbefläche wurde kürzlich renoviert und befindet sich in ausgezeichnetem Zustand. Sie bietet ein modernes, funktionales Erscheinungsbild und ist ideal auf eine Premium-Geschäftstätigkeit ausgerichtet.
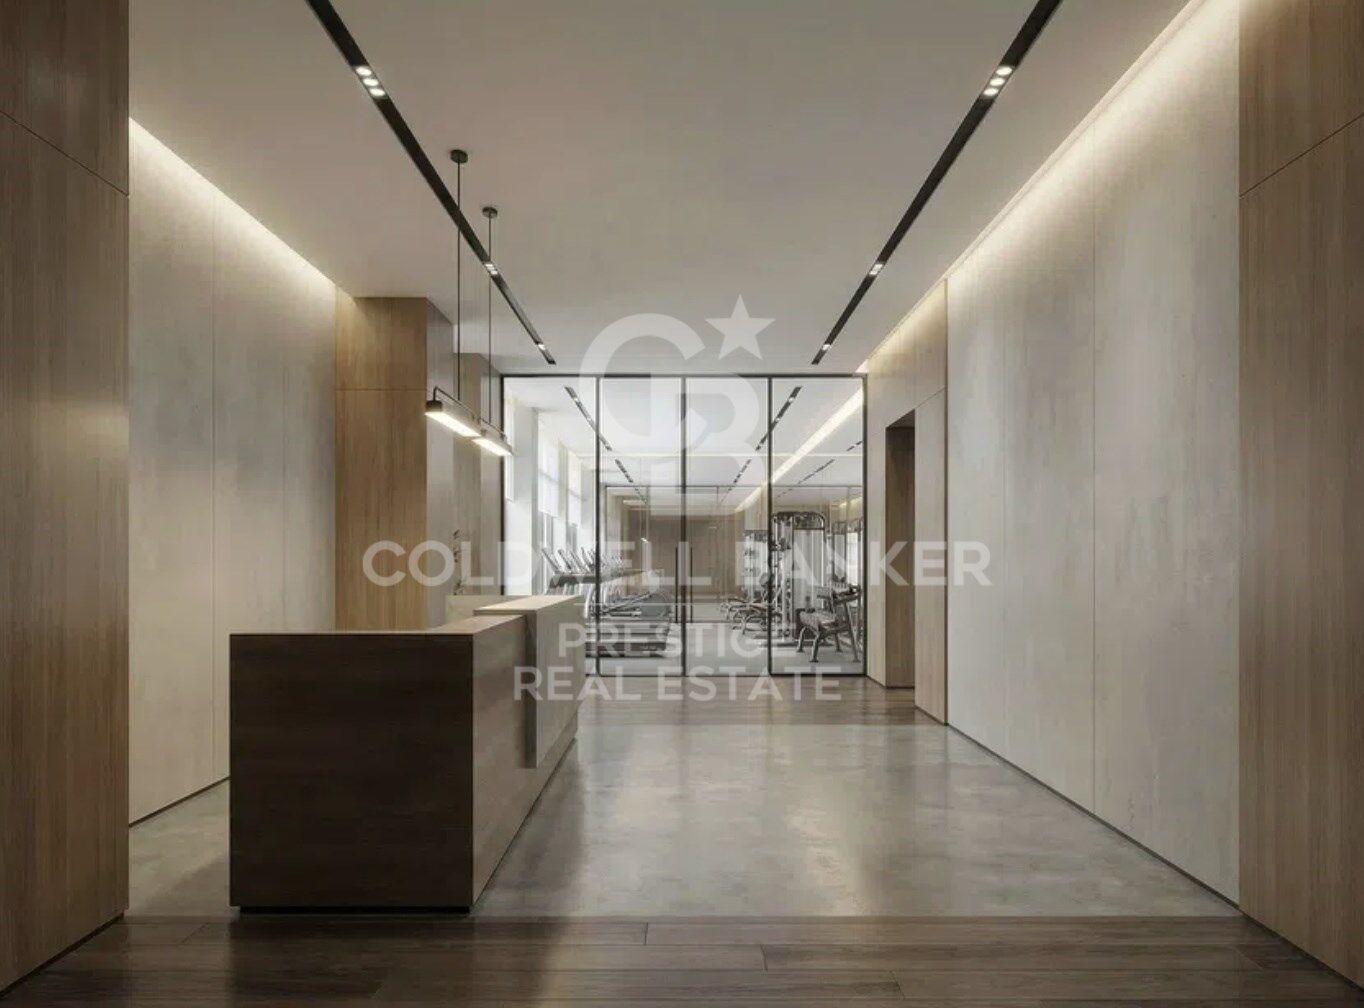
Die Immobilie ist derzeit an ein renommiertes internationales Netzwerk von Fitnessclubs im Premiumsegment vermietet, was sie zu einer attraktiven Investitionsmöglichkeit in Barcelona macht. Der Mietvertrag hat eine Laufzeit von 20 Jahren, mit einer verpflichtenden Mindestlaufzeit von 5 Jahren, und einer monatlichen Miete von 25.000 €, was einer Bruttorendite von 5 % entspricht.
Die Fläche verfügt über einen direkten Zugang von der Straße, Klimaanlage, Heizung, eine vielseitige Raumaufteilung sowie eine große Terrasse, die dem Asset einen besonderen Mehrwert verleiht. Die Lage, das Mieterprofil und die vertragliche Stabilität machen diese Immobilie zu einer besonders attraktiven Option für Investoren, die eine renditestarke Gewerbeimmobilie in einer Prime-Lage von Barcelona suchen.
Eine einzigartige Immobilie für Käufer, die ein solides Anlageobjekt mit wiederkehrenden Einnahmen und einer Positionierung in einem der exklusivsten Wohn- und Geschäftsviertel der Stadt suchen.


Der Verkaufspreis enthält keine Steuern oder mit dem Kauf verbundenen Kosten, die gemäß den geltenden Vorschriften vom Käufer zu tragen sind: (i) bei Gebrauchtimmobilien die Grunderwerbsteuer (ITP) in der in der jeweiligen Autonomen Gemeinschaft geltenden Höhe; (ii) bei Neubauwohnungen die Mehrwertsteuer und die Stempelsteuer (AJD) gemäß den geltenden Vorschriften; (iii) Notar- und Registergebühren; und (iv) Verwaltungsgebühren, falls diese in Anspruch genommen werden. Verfügbarkeit nach Vereinbarung. Das Angebot unterliegt Preisänderungen oder einer Rücknahme vom Markt ohne vorherige Ankündigung. Die angegebenen Daten, einschließlich der Flächenangaben, dienen lediglich als Anhaltspunkt. Die Maklergebühren werden von der entsprechenden Partei gemäß dem unterzeichneten Auftrag übernommen. Jedem Interessenten werden vor der Leistung einer Anzahlung detaillierte und individuelle Informationen gemäß den geltenden staatlichen und autonomen Vorschriften zur Verfügung gestellt.
#ref:CBES2933

Immobilieninformationen

zone
Barcelona provincia
Gegend
Barcelona ciudad
standort
Barcelona
district
Sant Gervasi- Galvany
Objekt typ
Geschäft
Verkauf
6.000.000 €
Referenz
CBES2933
Bebaute Fläche
1315 m2

In der Nähe des Strandes / Meeres

terrasse
Energiezertifikat
  • Ausstehend

über Sant Gervasi - Galvany

Sant Gervasi-Galvany, ein verborgener Schatz im Herzen von Barcelona, zeichnet sich durch sein reiches kulturelles Erbe und das lebendige Leben aus, das es seinen Bewohnern bietet. Dieses Wohnviertel hat eine harmonische Fusion aus historischer Eleganz und Modernität erreicht und ist zu einem begehrten Ort für diejenigen geworden, die eine anspruchsvolle und ausgewogene Lebenserfahrung suchen.

Mit breiten Alleen und von Bäumen gesäumten Straßen bietet Sant Gervasi-Galvany eine ruhige und angenehme Umgebung. Vom modernen Apartment bis zum majestätischen Herrenhaus bietet der Immobilienmarkt vielfältige Optionen für unterschiedliche Lebensstile und Vorlieben.


Weitere Informationen anfordern
Ref.CBES2933
Avenida Diagonal, 626
08021, Barcelona
+34 932 41 30 82
Ingrid Román
Assoziierter Immobilienberater

Related properties

Land for sale in Can Rectoret with south orientation, tranquility, and nature.
Sant Gervasi- Galvany

Land for sale in Can Rectoret with south orientation, tranquility, and nature.

424 m²Größe
Excellent Opportunity in Can Rectoret: Corner and Sunny Plot in a Unique Natural Setting Presenting this corner plot of 424 m², ascending, sunny, and south-facing, perfect for building your dream single-family home. The plot allows for the construction of a home up to 169 m² distributed across three floors, offering ample space and flexibility to design your ideal home in a tranquil and natural environment. The land is located in the exclusive Can Rectoret neighborhood, a picturesque mountain area behind Tibidabo, within Collserola Park. This location allows you to enjoy peace and natural beauty without losing proximity to the city. From the plot, you have quick access to the Baixador de Vallvidrera FGC station, just 1 km away, approximately 15 minutes on foot. Additionally, the 128 bus line connects directly to the station, providing a convenient extra access point. Once at the station, the journey to downtown Barcelona takes just 20 minutes, allowing you to enjoy the peace of living in the mountains without sacrificing city convenience. The Can Rectoret neighborhood is located in a quiet residential area, surrounded by nature and offering stunning views of the Collserola Park landscapes. It's perfect for those seeking a more relaxed life, surrounded by green spaces and a healthy atmosphere, without being too far from the hustle and bustle of the city. The area also offers many outdoor activities, such as hiking and cycling, thanks to its proximity to the natural park. Don't miss the opportunity to build your home in this privileged environment. A unique investment in an exclusive, tranquil, and nature-filled neighborhood! Contact us for more details or to schedule a visit. The sale price does not include taxes or expenses, which are payable by the buyer under current regulations: ITP for previously transferred land, VAT and AJD for newly developed land or urban projects, as well as notary and registry fees and administrative costs if contracted. Availability to be agreed. The offer is subject to price changes or withdrawal without notice. Areas and boundaries are indicative. Brokerage fees shall be borne according to the agreement. Detailed information will be provided before any deposit is paid. #ref:CB2053LL
160.000 €
Unique 600 m2 flat for sale in Sarrià - Sant Gervasi
Sant Gervasi- Galvany

Unique 600 m2 flat for sale in Sarrià - Sant Gervasi

600 m²Größe55 Bäder
Experience luxury living at its finest with this exceptional full-floor apartment located in the heart of Barcelona's prime residential district. Situated on the 5th floor of the first super-prime fully-serviced development, this 600 m2 apartment is offered in a 'shell and core' condition, providing the buyer with the opportunity to design and build a bespoke home perfectly tailored to their individual requirements. This is the last remaining individual-floor apartment available for sale in this landmark building. The oval form of Francesc Macià 10, with its graceful elliptical lines and 360º views of Barcelona, was originally designed as an open-plan office block before its conversion to residential use. Its eye-shaped form around the building's central service core was created to maximize the plot of land and provide perspective within its surroundings, echoing the building's eye motif. The apartment boasts floor-to-ceiling windows on the listed facade and an east-west orientation, which floods the space with natural light and offers some of the best views in Barcelona. With its extraordinary space and limitless potential, this apartment is an ideal canvas for creating a luxurious and unique home limited only by the buyer's imagination. To ensure convenience and peace of mind, a selection of design projects have been prepared by internationally-renowned architects to guide the buyer in choosing an interior design ideally suited to the space and pre-installations available. Leading project managers and builders are also available to execute the build-out with the utmost professionalism. 24-hour concierge with doorman State-of-the-art fitness center Swimming pool (20-metre indoor lap pool with lounge deck) Sauna and steam room On-site secure underground parking Wine cellar for residents Don't miss out on this rare opportunity to own a one-of-a-kind luxury home in Barcelona's most desirable location. #ref:CBES1818
Preis auf Anfrage

Zuletzt angesehene Immobilien

Apartment 2 Schlafzimmer Vermietung Andorra la Vella
Centro

Apartment 2 Schlafzimmer Vermietung Andorra la Vella

122 m²Größe22 Bäder
Exclusive apartment for rent in Torre Zenit 2 - Escaldes d'Engordany~~We present this magnificent 122 m2 apartment, located in the prestigious Torre Zenit 2, in the heart of Escaldes d'Engordany. Just a few steps from the Illa Carlemany shopping centre and surrounded by all the necessary services, this property offers comfort and luxury in an unbeatable location.~~Property layout:~Hall area: Entrance that gives access to all rooms.~Master suite: Large room with private bathroom, equipped with a glass shower that visually connects with the room. It has built-in wardrobes.~Second double bedroom: With built-in wardrobes.~Full bathroom: Functional and equipped with a bathtub.~Laundry/storage room: Additional space for storage and laundry.~Living-dining room with integrated kitchen: Spacious and bright, with a designer kitchen that includes a large central island panelled Siemens appliances. Direct access to the 11 m2 balcony, perfect for enjoying the views and natural light.~Additional features:~Northwest orientation, providing morning sun, with views of Caldea and landscaped parks in the area.~Two parking spaces located in the same building, guaranteeing maximum comfort.~This property combines modern design, large outdoor spaces and a privileged location.~Aerothermal system, underfloor heating, air conditioning through ducts on the ceiling, and state-of-the-art home automation system.~~If you want more information or schedule a visit, do not hesitate to contact Inmobiliaria Gali.~~We are at your disposal to help you find your new home! #ref:05195/5210
4.500 €
Newly built ground-floor unit in an exclusive seaside resort on the Costa Daurada
Pla de Maset - Cap de Salou

Newly built ground-floor unit in an exclusive seaside resort on the Costa Daurada

119 m²Größe32 Bäder
New-construction apartment for sale, measuring 119 m², located on the 'Costa Daurada.' It features a contemporary-style layout with 3 bedrooms and 2 bathrooms, and stands out especially for its terracean outdoor space ideal for enjoying the Mediterranean climate, relaxing, or creating a small area for breakfast or lunch al fresco. The home offers a comfortable and well-organized layout. It features 3 bedrooms: two double bedrooms and a master suite with a private bathroom, providing extra privacy and comfort. The second full bathroom serves the rest of the home. The kitchen is functionally integrated into the living space, designed to make daily life easier. Additionally, the home features a separate laundry area, providing greater convenience and organization. The building has an elevator, facilitating access to all floors. The property includes two parking spacesone standard and one electricas well as a storage unit, which is a major advantage for both storage and parking, especially in a highly sought-after area like 'La Costa Daurada.' The development offers comprehensive communal areas designed for residents' leisure and well-being, including a communal garden, a communal pool, and communal golf courses. The complex also features security cameras, providing greater peace of mind and access control. A modern and spacious home that combines well-designed interiors with a pleasant outdoor space and excellent community amenitiesideal as both a primary residence and a second home near the sea, perfect for those seeking comfort, spaciousness, and quality of life on the Costa Daurada. #ref:CBES2969
579.000 €
Apartment 3 Schlafzimmer Verkauf Escaldes-Engordany
Escaldes-Engordany

Apartment 3 Schlafzimmer Verkauf Escaldes-Engordany

132 m²Größe32 Bäder
Exclusive residential development located in the heart of Escaldes-Engordany, just 500 meters from the Principality's economic and social center.~Situated in a prime location, the development boasts spectacular panoramic views over the Andorra and Escaldes valleys, as well as excellent orientation with year-round sunshine.~The project comprises an elegant 14-story tower with 124 apartments, designed for comfort, functionality, and high energy efficiency.~The apartments feature large windows, spacious terraces, and contemporary architecture, creating bright and airy spaces that connect with the natural surroundings.~The development offers a variety of apartment types and sizes to suit different needs, all with a modern and functional layout.~~The homes feature:~- Spacious covered terraces with large glazed surfaces~- Open-plan kitchen, dining, and living areas~- High-performance thermal and acoustic insulation~- High-end finishes~~The building boasts comprehensive communal areas designed for the well-being and enjoyment of its residents:~- Outdoor solarium with panoramic views~- Fully equipped gym~- Landscaped outdoor spaces~- Exclusive access for residents to Camí del Falgueró and Rec del Solà~In addition, the building offers a concierge service and elegant communal areas with sophisticated finishes.~~The building has been designed with high-quality materials and modern construction solutions:~- Reinforced concrete structure with strategically placed metal elements~- Ventilated façade with a slate-colored ceramic finish~- High level of thermal insulation and energy efficiency~- The terraces feature non-slip, wood-effect porcelain tile flooring, metal railings, and decorative planters.~~The kitchens are open to the living-dining room and equipped with high-end materials and appliances:~- Neolith, Silestone, or similar countertops~- Integrated BORA extractor fan~- Siemens or similar appliances: induction hob, oven, microwave, refrigerator, dishwasher~- Contemporary upper and lower cabinets with solid color and wood finishes~- Extendable faucets~~The bathrooms incorporate premium materials and a modern design:~- High-end ceramic wall tiles~- Wall-hung vanity unit with integrated sink~- Hansgrohe or similar thermostatic faucets~- Glass shower enclosure~- Ultra-thin shower tray~- Recessed rain shower~~The homes feature materials selected for durability and comfort:~~- Aluminum exterior joinery with thermal break, Schüco or similar~- Triple glazing with double air chamber~- Large-format porcelain stoneware flooring (two finishes to choose from)~- Carré or similar built-in wardrobes Similar~- Armored entrance door~- Integrated LED lighting in several rooms~~The building incorporates modern systems to guarantee maximum comfort and efficiency:~- Centralized heating and hot water system connected to FEDA Ecoterm~- Underfloor heating throughout the property~- Ducted air conditioning (except in bathrooms)~- Dual-flow ventilation system with heat recovery~~The building has 4 floors dedicated to parking and storage, with automatic access.~~Pre-installation for electric vehicle charging~~A unique development in Escaldes-Engordany that combines location, views, construction quality, and complete communal areas.~Gali Real Estate at your service. #ref:05095/5210
840.000 €
Geschäftsmöglichkeit in Plaza del Patriarca: günstige Gewerbemietpreise neben Poeta Querol
Sant Francesc

Geschäftsmöglichkeit in Plaza del Patriarca: günstige Gewerbemietpreise neben Poeta Querol

110 m²Größe1 Bathroom
Geschäftsmöglichkeit an der Plaza del Patriarca: Gewerbefläche zur Miete neben der Poeta Querol Coldwell Banker Excellence präsentiert dieses exklusive Geschäftslokal mit 110 m² auf 3 Etagen im prestigeträchtigen Umfeld der Plaza del Patriarca, direkt neben der Calle Poeta Querol, einer der exklusivsten Straßen im Zentrum von Valencia. Eine hervorragende Gelegenheit für Unternehmer, die ihr Geschäft im Herzen Valencias etablieren möchten. Das Lokal befindet sich in exklusiver Lage im Finanzzentrum der Stadt und ist gleichzeitig mit der Altstadt verbunden, wodurch den ganzen Tag über sowohl Einwohner als auch Besucher vorbeikommen. Die Fläche wurde geschmackvoll renoviert und verteilt sich auf ein 50 m² großes Erdgeschoss mit Showroom, eine erste Etage mit 10 m² sowie ein vielseitig nutzbares Untergeschoss mit 50 m² - ideal für hochwertige Einzelhandelsgeschäfte, Concept Stores, Showrooms oder andere Premium-Dienstleistungen. Hauptmerkmale: - Gesamtfläche: 110 m² -50 m² Erdgeschoss mit Blick auf die Plaza del Patriarca - 50 m² vielseitig nutzbarer Keller mit Einbauschränken - 10 m² erste Etage mit Badezimmer und Raum - Stilvoll renoviertes Design - Badezimmer - Klimaanlage - Gepflegtes Schaufenster mit hoher Sichtbarkeit - Deckenhöhe von 3,5 m - 2 Umkleidekabinen - Direkter Zugang von der Straße - Gelegen in exklusiver Straße des Finanzzentrums - Kosmopolitisches Umfeld Prestigeträchtige Lage in unmittelbarer Nähe zu Restaurants, Hotels, Apotheken, Banken, Post, Rathaus, öffentlichen Verkehrsmitteln, Kulturzentren, Geschäften, Museen und Gärten. Nutzen Sie diese Gelegenheit und vereinbaren Sie noch heute einen Besichtigungstermin! Der Preis beinhaltet keine Maklergebühren. Das Angebot kann ohne vorherige Ankündigung geändert oder zurückgezogen werden; Angaben und Flächen sind unverbindlich. #ref:CBEX2635
2.100 €
Haus mit drei Stockwerken 4 Schlafzimmer Verkauf Andorra la Vella
Centro

Haus mit drei Stockwerken 4 Schlafzimmer Verkauf Andorra la Vella

216 m²Größe44 Bäder
Exclusive apartment in a housing development in the center of Escaldes-Engordany, 500 meters from the economic and social center of the Principality.~~It is a triplex apartment of 244 m2 of housing plus 159 of terrace. It consists of 4 double rooms, two suites and the other two rooms share a bathroom, all of them with fitted wardrobes and access to the terrace. Kitchen open to dining room and practical laundry area.~~Includes a garage in the same building for 4 vehicles.~~Located in a unique enclave, its homes will have spectacular panoramic views over the Valley of Andorra and Escaldes and sun throughout the year.~~The first tower to be marketed, 15 stories high, is made up of 55 homes with 1 to 6 bedrooms, all exterior.~~You will find homes of various types and lengths, very bright and functional, with modern design, perimeter terraces and high-end finishes.~~It is worth noting in this promotion the fantastic community areas with heated indoor pool, gym, garden areas and solarium (for the exclusive use of the owners). The owners will also be able to enjoy exclusive direct access to the Falgueró and Rec del Solà paths.~~Regarding the FINISHES AND QUALITIES of the homes, we would highlight:~- EXTERIOR CARPENTRY in aluminum with SCHUCO type thermal break or similar.~- Triple glass with double air chamber adapted to energy requirements.~- Stoneware flooring, with two finishing options to be chosen by the client.~- built-in cabinets of the Carré brand or similar~- Open KITCHENS with Neolith, Silestone or similar countertops, equipped with a 'BORA' type surface extractor fan incorporated into the hob, induction hob, oven, microwave, fridge and dishwasher from SIEMEMS or similar. Wall and base units of the Santos or similar brand, combining a solid color with an imitation wood finish. Extendable faucet.~- BATHROOMS with walls covered with top quality ceramics. Equipped with furniture with drawer and embedded sink. Hansgrohe or similar regulating taps, glass partition and mirror. Built-in shower 'rain' effect~- AIR CONDITIONING AND RENEWAL:~ * ACS production system and centralized air conditioning connected to~ FEDA ECOTERM.~ * Underfloor heating system throughout the house.~ * Air conditioning with cold air throughout the house except in bathrooms, through~ air ducts integrated into the false ceiling with supply and extraction.~ * Renewal of airer with double flow system with compact equipment~ with Siber or similar brand heat recuperator. Individualized equipment~ for each house.~- ELECTRICAL INSTALLATION:~ * Spotlights integrated into the false ceiling in bathrooms, laundry and kitchen.~ * LED strip lighting in the hallway and other rooms.~ * HOME AUTOMATION: home climate control system.~~With the possibility of buying parking spaces and storage rooms in the same building.~~Do not hesitate to contact us to clarify any questions and have additional information. #ref:04894/5210
3.400.000 €
Apartment 2 Schlafzimmer Verkauf Andorra la Vella
Centro

Apartment 2 Schlafzimmer Verkauf Andorra la Vella

84 m²Größe22 Bäder
Exclusive new development located just 500 meters from the center of Andorra la Vella and its main shopping street.~~The 14-story building is scheduled for completion in the first quarter of 2028 and will offer a modern, comfortable and functional environment with landscaped areas and a paddle tennis court.~~The apartments are characterized by their contemporary design, A-rated energy efficiency, and the use of premium materials.~~All units feature outdoor space with practical balconies or terraces, and a carefully considered orientation that guarantees natural light and thermal comfort year-round.~~Key Features~Structure and Façade: Prefabricated concrete system and ventilated façade with ceramic cladding that mimics concrete and engineered wood, providing elegance and durability.~Exterior Joinery: Aluminum or PVC with thermal break and triple glazing, guaranteeing optimal thermal and acoustic insulation.~Climate Control: Radiant floor heating and cooling system with domestic hot water production via the FEDA Ecoterm network, ensuring maximum efficiency and comfort. Home automation: pre-installation for scalable home automation and motorized blackout curtains in the living room.~LED lighting in kitchens, bathrooms, and common areas.~Pre-installation for electric vehicle charging in parking spaces.~~Interior finishes: Grato SPC laminate flooring and non-slip porcelain stoneware on balconies and terraces.~Fully equipped kitchens with MOBALPA or similar cabinetry, CERATOP or similar countertops, and SIEMENS or equivalent appliances.~Bathrooms with wall-hung vanities, thermostatic faucets, and resin shower tray with screen.~Security entrance door and lacquered interior doors.~~Sustainability and efficiency: Thanks to its construction design, advanced insulation, and state-of-the-art energy systems, the development achieves the highest energy rating of A, reducing consumption and environmental impact.~This 84 m2 property is a second-floor apartment with a 4.62 m2 balcony and a north-facing orientation. Features include:~- Entrance hall with built-in wardrobe.~~- Spacious living/dining room, fully equipped kitchen.~~- Functional laundry room and full bathroom in one room.~~- 1 large bedroom with built-in wardrobes.~~- Master suite with wardrobes and full bathroom.~- Access to the balcony from the living room for privacy.~~Option to purchase a parking space and a storage unit.~~Gali Real Estate at your service. #ref:04723/5210
552.000 €
Helles Apartment mit Terrasse neben dem Tennisclub in El Pla del Real
Jaume Roig

Helles Apartment mit Terrasse neben dem Tennisclub in El Pla del Real

178 m²Größe43 Bäder
Helles Apartment mit Terrasse neben dem Tennisclub in El Pla del Real Coldwell Banker Excellence präsentiert diese elegante Wohnung in einem stattlichen Gebäude im prestigeträchtigen Stadtteil El Pla del Real, neben dem Valencia Tennis Club, Hípica und Viveros, einem der begehrtesten und begehrtesten Viertel der Stadt. Das Grundstück zeichnet sich durch seine Leuchtkraft, seine hervorragende Ostausrichtung und eine ausgewogene Verteilung aus, die die Kreuzbelüftung fördert und das ganze Jahr über Komfort und Wohlbefinden bietet. Mit nur zwei Häusern pro Etage bietet das Gebäude eine ruhige und exklusive Atmosphäre, ideal für alle, die Lebensqualität in einer privilegierten Lage suchen. Das Haus verfügt über Doppelzugang, Haupttür und Servicetür, was Funktionalität und Komfort bietet. Das geräumige und helle Wohnzimmer öffnet sich zu einer angenehmen, nach Osten ausgerichteten Terrasse, auf der Sie die Morgensonne genießen können. Die Wohnung verfügt über drei Doppelzimmer plus ein Einzelzimmer: das Hauptschlafzimmer mit eigenem Bad und ein weiteres Schlafzimmer, beide außen; ein drittes Innenschlafzimmer zusätzlich zum Service-Schlafzimmer mit eigenem Bad. Außerdem gibt es zwei Badezimmer, die vor drei Jahren komplett renoviert wurden, sowie die Küche, die eine praktische Galerie umfasst. Das Haus verfügt über zwei Heizkörper, eine Split-Klimaanlage und elektrische Jalousien im Wohnzimmer. Das Gebäude verfügt über zwei Aufzüge für die Häuser und einen unabhängigen Aufzug, der mit der Garage verbunden ist und nachts überwacht wird. Wichtige Merkmale: - 4 Schlafzimmer - 3 Badezimmer - Wohnzimmer mit Terrasse nach Osten ausgerichtet - Renovierte Küche mit Galerie - Kreuzbelüftung im Haus - Eingebaute Kleiderschränke - Hohe Decken - Elektrische Jalousien im Wohnzimmer - 2 Kühler und 1 Split-Klimaanlage - Installation von Warm-/Kaltluftkanälen (zentral im Gebäude) - Gebäude mit 2 Aufzügen für Häuser - Direkter Aufzug zur Garage mit nächtlicher Überwachung - Nur 2 Häuser pro Etage - Eigentümerbeteiligung (20.) des alten Concierge-Penthouses - Optionaler Garagenplatz für 45.000 € Die Pla del Real ist eines der wertvollsten Wohngebiete Valencias und zeichnet sich durch ihre Ruhe, breiten Alleen und die Nähe zu einigen der wichtigsten Grünpunkte der Stadt wie den Turia-Gärten und den Viveros-Gärten aus. Das Viertel bietet eine ausgezeichnete Verbindung zum Zentrum, die Nähe zu Universitäten, angesehenen Schulen, alle Dienstleistungen, Geschäfte sowie ein vielfältiges gastronomisches und kulturelles Angebot. Eine außergewöhnliche Gelegenheit, in einer der angesehensten Gegenden Valencias zu leben oder zu investieren! Der Preis beinhaltet keine Steuern oder mit dem Kauf verbundenen Kosten, die vom Käufer zu tragen sind (Grunderwerbsteuer - ITP - oder gegebenenfalls Mehrwertsteuer - IVA - und Stempelsteuer - AJD; Notar- und Grundbuchkosten; Maklerprovision). Das Angebot kann ohne vorherige Ankündigung geändert oder zurückgezogen werden; Angaben und Flächen sind unverbindlich. #ref:CBEX2618
789.000 €
Apartment 3 Schlafzimmer Verkauf Escaldes-Engordany
Escaldes-Engordany

Apartment 3 Schlafzimmer Verkauf Escaldes-Engordany

132 m²Größe32 Bäder
Exclusive residential development located in the heart of Escaldes-Engordany, just 500 meters from the Principality's economic and social center.~Situated in a prime location, the development boasts spectacular panoramic views over the Andorra and Escaldes valleys, as well as excellent orientation with year-round sunshine.~The project comprises an elegant 14-story tower with 124 apartments, designed for comfort, functionality, and high energy efficiency.~The apartments feature large windows, spacious terraces, and contemporary architecture, creating bright and airy spaces that connect with the natural surroundings.~The development offers a variety of apartment types and sizes to suit different needs, all with a modern and functional layout.~~The homes feature:~- Spacious covered terraces with large glazed surfaces~- Open-plan kitchen, dining, and living areas~- High-performance thermal and acoustic insulation~- High-end finishes~~The building boasts comprehensive communal areas designed for the well-being and enjoyment of its residents:~- Outdoor solarium with panoramic views~- Fully equipped gym~- Landscaped outdoor spaces~- Exclusive access for residents to Camí del Falgueró and Rec del Solà~In addition, the building offers a concierge service and elegant communal areas with sophisticated finishes.~~The building has been designed with high-quality materials and modern construction solutions:~- Reinforced concrete structure with strategically placed metal elements~- Ventilated façade with a slate-colored ceramic finish~- High level of thermal insulation and energy efficiency~- The terraces feature non-slip, wood-effect porcelain tile flooring, metal railings, and decorative planters.~~The kitchens are open to the living-dining room and equipped with high-end materials and appliances:~- Neolith, Silestone, or similar countertops~- Integrated BORA extractor fan~- Siemens or similar appliances: induction hob, oven, microwave, refrigerator, dishwasher~- Contemporary upper and lower cabinets with solid color and wood finishes~- Extendable faucets~~The bathrooms incorporate premium materials and a modern design:~- High-end ceramic wall tiles~- Wall-hung vanity unit with integrated sink~- Hansgrohe or similar thermostatic faucets~- Glass shower enclosure~- Ultra-thin shower tray~- Recessed rain shower~~The homes feature materials selected for durability and comfort:~~- Aluminum exterior joinery with thermal break, Schüco or similar~- Triple glazing with double air chamber~- Large-format porcelain stoneware flooring (two finishes to choose from)~- Carré or similar built-in wardrobes Similar~- Armored entrance door~- Integrated LED lighting in several rooms~~The building incorporates modern systems to guarantee maximum comfort and efficiency:~- Centralized heating and hot water system connected to FEDA Ecoterm~- Underfloor heating throughout the property~- Ducted air conditioning (except in bathrooms)~- Dual-flow ventilation system with heat recovery~~The building has 4 floors dedicated to parking and storage, with automatic access.~~Pre-installation for electric vehicle charging~~A unique development in Escaldes-Engordany that combines location, views, construction quality, and complete communal areas.~Gali Real Estate at your service. #ref:05094/5210
810.000 €
Geräumige Wohnung mit ungehindertem Blick in der Stadt der Künste und Wissenschaften
Ciutat de les Ciències i de les Arts - Justicia

Geräumige Wohnung mit ungehindertem Blick in der Stadt der Künste und Wissenschaften

143 m²Größe32 Bäder
Geräumige Wohnung mit ungehindertem Blick in der Stadt der Künste und Wissenschaften Coldwell Banker Excellence Real Estate präsentiert diese große Wohnung in einem der emblematischsten Wohngebiete der City of Arts and Sciences. Es zeichnet sich vor allem durch seine Geräumigkeit, Höhe und die vollständige Außenverteilung aus, die reichlich natürliches Licht bietet, sowie durch alle Annehmlichkeiten des Komplexes: Gemeinschaftsbereiche, Sportbereiche, Schwimmbad, Schwimmbad, Jacuzzi, Squashplatz, Garten und Kinderspielplatz. Highlights: - 143 m² bebaute Fläche - Etage mit Aufzug - Natürliches Licht in allen Räumen - Wohn- und Esszimmer - Voll ausgestattete Küche - 3 Schlafzimmer - 2 Badezimmer, eines davon en suite - Klimaanlage - Heizkörperheizung - Südausrichtung - 2 optionale Stellplätze für jeweils 100 € - Swimmingpool, Whirlpool und Squashplatz - Gemeinschaftlicher Sozialbereich, Gartenanlagen und Kinderspielplatz Die Lage im begehrten und modernen Gebiet der Stadt für Kunst und Wissenschaften ist unschlagbar. Es verfügt über große Gärten, in denen man spazieren gehen und Sport treiben kann, sowie über eine Vielzahl von Dienstleistungen und öffentlichen Nahverkehr, sowohl mit der U-Bahn als auch mit Bussen. Nur wenige Minuten vom Stadtzentrum entfernt verfügt diese Wohnung über alle notwendigen Annehmlichkeiten im Viertel: Supermärkte, Schulen, Gesundheitszentren, Apotheken sowie große Freizeitzentren wie das Einkaufszentrum El Saler oder die Roig Arena, was eine hohe Lebensqualität bietet. Der Preis beinhaltet keine Immobilienmaklergebühren. Angebot unter der Vorbehalt, dass es ohne Vorankündigung geändert oder zurückgezogen werden kann; Indikative Daten und Oberflächen. #ref:CBEX2673
2.300 €
Apartment 2 Schlafzimmer Verkauf Andorra la Vella
Centro

Apartment 2 Schlafzimmer Verkauf Andorra la Vella

84 m²Größe22 Bäder
Exclusive new development located just 500 meters from the center of Andorra la Vella and its main shopping street.~~The 14-story building is scheduled for completion in December 2027 and will offer a modern, comfortable, and functional environment with landscaped gardens and a paddle tennis court.~~The apartments are characterized by their contemporary design, A-rated energy efficiency, and the use of premium materials.~~All units feature outdoor space with practical balconies or terraces, and a carefully considered orientation that guarantees natural light and thermal comfort year-round.~~Key Features~Structure and Façade: Prefabricated concrete system and ventilated façade with ceramic cladding that mimics concrete and engineered wood, providing elegance and durability.~Exterior Joinery: Aluminum or PVC with thermal break and triple glazing, guaranteeing optimal thermal and acoustic insulation.~Climate Control: Radiant floor heating and cooling system with domestic hot water production via the FEDA Ecoterm network, ensuring maximum efficiency and comfort. Home automation: pre-installation for scalable home automation and motorized blackout curtains in the living room.~LED lighting in kitchens, bathrooms, and common areas.~Pre-installation for electric vehicle charging in parking spaces.~~Interior finishes: Grato SPC laminate flooring and non-slip porcelain stoneware on balconies and terraces.~Fully equipped kitchens with MOBALPA or similar cabinetry, CERATOP or similar countertops, and SIEMENS or equivalent appliances.~Bathrooms with wall-hung vanities, thermostatic faucets, and resin shower tray with screen.~Security entrance door and lacquered interior doors.~~Sustainability and efficiency: Thanks to its construction design, advanced insulation, and state-of-the-art energy systems, the development achieves the highest energy rating of A, reducing consumption and environmental impact.~This 84 m2 property is a second-floor apartment with a 4.62 m2 balcony and a north-facing orientation. Features include:~- Entrance hall with built-in wardrobe.~~- Spacious living/dining room, fully equipped kitchen.~~- Functional laundry room and full bathroom in one room.~~- 1 large bedroom with built-in wardrobes.~~- Master suite with wardrobes and full bathroom.~- Access to the balcony from the living room for privacy.~~Option to purchase a parking space and a storage unit.~~Gali Real Estate at your service. #ref:04725/5210
583.000 €
Coldwell Banker Prestige Real Estate
Avenida Diagonal, 626
08021, Barcelona
Lunes a jueves 10h a 14h y de 15h a 19h. Viernes de 9:30h a 14h y de 15h a 18:30h.
Newsletter

Finden Sie Ihr Zuhause im Ausland mit Unterstützung des Coldwell Banker® Netzwerks

Besuchen Sie unsere internationalen Websites und finden Sie Ihre Wunschimmobilie an den exklusivsten Orten

Wir verwenden unsere eigenen Cookies und Cookies von Drittanbietern, um die Sicherheit unserer Website zu gewährleisten und ihren Inhalt zu personalisieren. Ebenso verwenden wir Cookies, um Daten über Ihre Navigation zu messen und zu erhalten und um Werbung an Ihren Geschmack und Ihre Vorlieben anzupassen. Drücken Sie die Schaltfläche "Alle akzeptieren", um zu bestätigen, dass Sie die angezeigten Informationen gelesen und akzeptiert haben. Um diese Cookies zu verwalten oder zu deaktivieren, klicken Sie auf "Einstellungen". Weitere Informationen zu Cookies erhalte Sie in unserer Cookie-Richtlinie.
Cookies ändern
Technik und Funktional Immer aktiv
Diese Website verwendet eigene Cookies, um Informationen zu sammeln, um unsere Dienste zu verbessern. Wenn Sie weiter surfen, akzeptieren Sie deren Installation. Der Benutzer hat die Möglichkeit, seinen Browser zu konfigurieren und auf Wunsch zu verhindern, dass er auf seiner Festplatte installiert wird, obwohl er bedenken muss, dass dies zu Schwierigkeiten beim Navigieren auf der Website führen kann.
Sie ermöglichen die Beobachtung und Analyse des Verhaltens der Nutzer dieser Website. Die durch diese Art von Cookies gesammelten Informationen werden verwendet, um die Aktivität des Webs zu messen, um Benutzernavigationsprofile zu erstellen, um basierend auf der Analyse der Nutzungsdaten der Benutzer des Dienstes Verbesserungen einzuführen. Sie ermöglichen es uns, die Präferenzinformationen des Benutzers zu speichern, um die Qualität unserer Dienstleistungen zu verbessern und durch empfohlene Produkte ein besseres Erlebnis zu bieten.
Diese Cookies werden verwendet, um Informationen über die Präferenzen und persönlichen Entscheidungen des Benutzers durch die kontinuierliche Beobachtung seiner Surfgewohnheiten zu speichern. Dank ihnen können wir die Surfgewohnheiten auf der Website kennen und Werbung in Bezug auf das Surfprofil des Benutzers anzeigen.