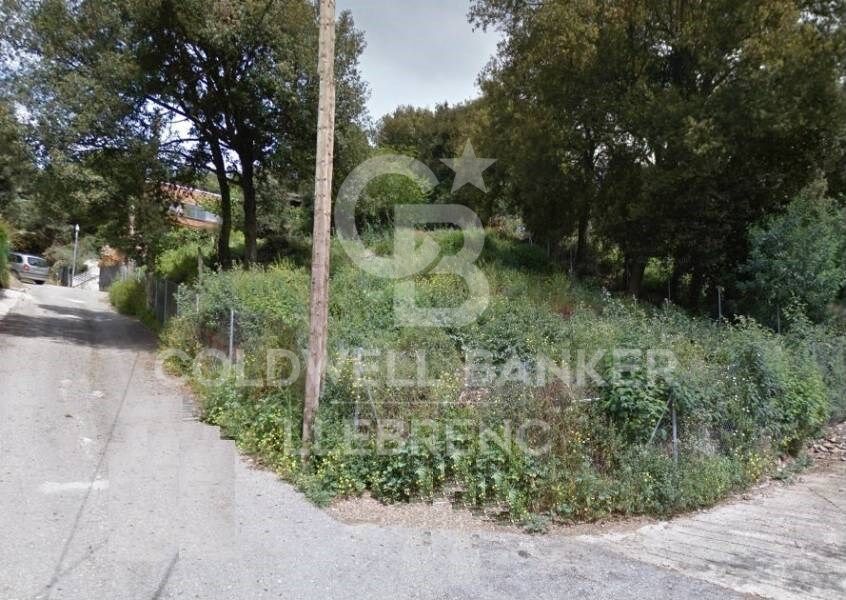
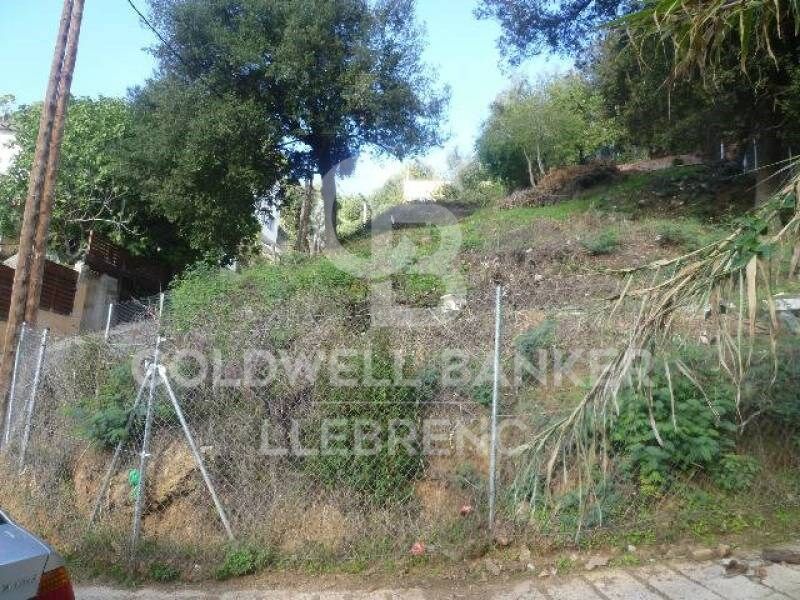
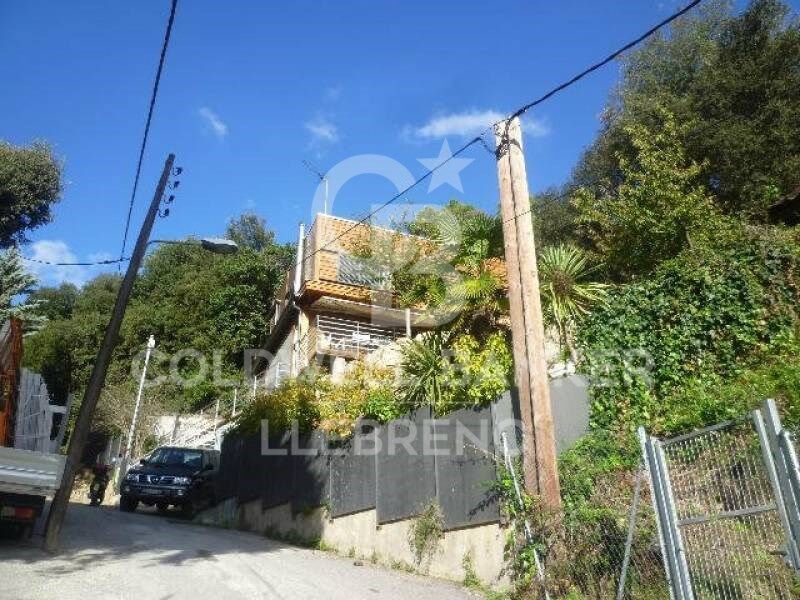
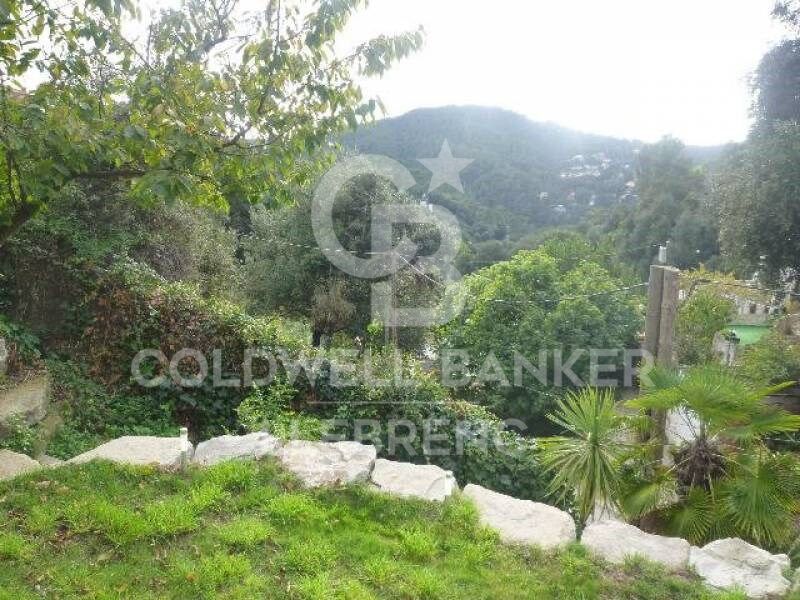
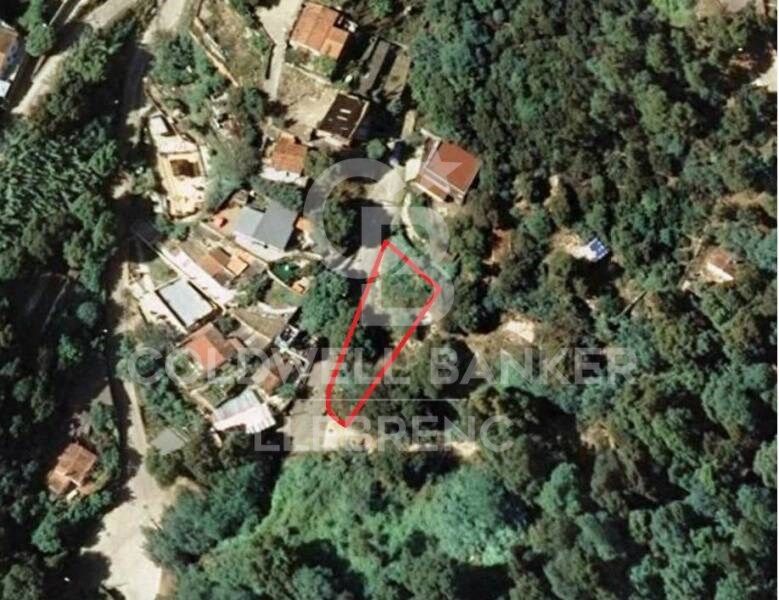
Land for sale in Can Rectoret with south orientation, tranquility, and nature.

Grundstück
424 m²
Preis
160.000 €
Excellent Opportunity in Can Rectoret: Corner and Sunny Plot in a Unique Natural Setting

Presenting this corner plot of 424 m², ascending, sunny, and south-facing, perfect for building your dream single-family home. The plot allows for the construction of a home up to 169 m² distributed across three floors, offering ample space and flexibility to design your ideal home in a tranquil and natural environment.

The land is located in the exclusive Can Rectoret neighborhood, a picturesque mountain area behind Tibidabo, within Collserola Park. This location allows you to enjoy peace and natural beauty without losing proximity to the city. From the plot, you have quick access to the Baixador de Vallvidrera FGC station, just 1 km away, approximately 15 minutes on foot. Additionally, the 128 bus line connects directly to the station, providing a convenient extra access point.

Once at the station, the journey to downtown Barcelona takes just 20 minutes, allowing you to enjoy the peace of living in the mountains without sacrificing city convenience.

The Can Rectoret neighborhood is located in a quiet residential area, surrounded by nature and offering stunning views of the Collserola Park landscapes. It's perfect for those seeking a more relaxed life, surrounded by green spaces and a healthy atmosphere, without being too far from the hustle and bustle of the city. The area also offers many outdoor activities, such as hiking and cycling, thanks to its proximity to the natural park.

Don't miss the opportunity to build your home in this privileged environment. A unique investment in an exclusive, tranquil, and nature-filled neighborhood!

Contact us for more details or to schedule a visit.

The sale price does not include taxes or expenses, which are payable by the buyer under current regulations: ITP for previously transferred land, VAT and AJD for newly developed land or urban projects, as well as notary and registry fees and administrative costs if contracted. Availability to be agreed. The offer is subject to price changes or withdrawal without notice. Areas and boundaries are indicative. Brokerage fees shall be borne according to the agreement. Detailed information will be provided before any deposit is paid.
#ref:CB2053LL

Immobilieninformationen

zone
Barcelona provincia
Gegend
Barcelona ciudad
standort
Barcelona
district
Sant Gervasi- Galvany
Objekt typ
Grundstück
Verkauf
160.000 €
Referenz
CB2053LL
Energiezertifikat
  • Ausstehend

über Sant Gervasi - Galvany

Sant Gervasi-Galvany, ein verborgener Schatz im Herzen von Barcelona, zeichnet sich durch sein reiches kulturelles Erbe und das lebendige Leben aus, das es seinen Bewohnern bietet. Dieses Wohnviertel hat eine harmonische Fusion aus historischer Eleganz und Modernität erreicht und ist zu einem begehrten Ort für diejenigen geworden, die eine anspruchsvolle und ausgewogene Lebenserfahrung suchen.

Mit breiten Alleen und von Bäumen gesäumten Straßen bietet Sant Gervasi-Galvany eine ruhige und angenehme Umgebung. Vom modernen Apartment bis zum majestätischen Herrenhaus bietet der Immobilienmarkt vielfältige Optionen für unterschiedliche Lebensstile und Vorlieben.


Weitere Informationen anfordern
Ref.CB2053LL
Carretera de Sarriá a Vallvidrera, 263, Local 2A
08017, Barcelona
+34 934 06 92 22

Related properties

Unique 600 m2 flat for sale in Sarrià - Sant Gervasi
Sant Gervasi- Galvany

Unique 600 m2 flat for sale in Sarrià - Sant Gervasi

600 m²Größe55 Bäder
Experience luxury living at its finest with this exceptional full-floor apartment located in the heart of Barcelona's prime residential district. Situated on the 5th floor of the first super-prime fully-serviced development, this 600 m2 apartment is offered in a 'shell and core' condition, providing the buyer with the opportunity to design and build a bespoke home perfectly tailored to their individual requirements. This is the last remaining individual-floor apartment available for sale in this landmark building. The oval form of Francesc Macià 10, with its graceful elliptical lines and 360º views of Barcelona, was originally designed as an open-plan office block before its conversion to residential use. Its eye-shaped form around the building's central service core was created to maximize the plot of land and provide perspective within its surroundings, echoing the building's eye motif. The apartment boasts floor-to-ceiling windows on the listed facade and an east-west orientation, which floods the space with natural light and offers some of the best views in Barcelona. With its extraordinary space and limitless potential, this apartment is an ideal canvas for creating a luxurious and unique home limited only by the buyer's imagination. To ensure convenience and peace of mind, a selection of design projects have been prepared by internationally-renowned architects to guide the buyer in choosing an interior design ideally suited to the space and pre-installations available. Leading project managers and builders are also available to execute the build-out with the utmost professionalism. 24-hour concierge with doorman State-of-the-art fitness center Swimming pool (20-metre indoor lap pool with lounge deck) Sauna and steam room On-site secure underground parking Wine cellar for residents Don't miss out on this rare opportunity to own a one-of-a-kind luxury home in Barcelona's most desirable location. #ref:CBES1818
Preis auf Anfrage
Beautiful house with a large plot for sale on the road from Vallvidrera to Molins de Rei
Sant Gervasi- Galvany

Beautiful house with a large plot for sale on the road from Vallvidrera to Molins de Rei

802 m²Größe5.000 m²Grundstück64 Bäder
In the heart of the Collserola Natural Park lies this spectacular property nestled on a 5,000 m² plot. The estate consists of two buildings: the main residence, spanning 430 m², and an auxiliary house located at the entrance, currently designated for caretakers. The main residence offers a well-thought-out and functional layout. Upon entering, a foyer leads to the spacious living-dining room, which features a cozy fireplace and a terrace ideal for summer dining, offering unparalleled views that extend to the sea. On this same floor, there is a large kitchen with an office area, as well as access to a splendid turret divided into two levels: the first houses a music room, while the upper level includes an office and an attic used for storage. The lower floor includes two large suites, an additional double bedroom, and a full bathroom. Here, you will also find one of the property's garages, with access to a large wine cellar, perfect for wine enthusiasts. The property's exterior is a true paradise. The gardens surround the house and include various auxiliary constructions, such as a games room with an integrated barbecue, a playground, a swimming pool with changing rooms, and stables with a capacity for three horses. The house offers two garages with space for a total of four to six cars. Designed by the renowned architect Joan Bassegoda Nonell, this home combines design, history, and impeccable conservation. Located in Vallvidrera, an exclusive residential area in the Collserola mountain range, this property is situated in one of Barcelona's most privileged settings. Vallvidrera offers fresh air, tranquility, privacy, and breathtaking views. Enjoy the clean air, peace, and exclusivity of living in this incredible area, just 10 minutes from the city. The sale price does not include taxes or expenses arising from the transaction which, in accordance with current regulations, are payable by the buyer: (i) for second-hand properties, the Property Transfer Tax (ITP) at the rate applicable in the corresponding Autonomous Community; (ii) for newly built properties, VAT and Stamp Duty (AJD) in accordance with current regulations; (iii) notary and land registry fees; and (iv) administrative/processing fees if contracted. Availability to be agreed. The offer is subject to price changes or withdrawal from the market without prior notice. The information provided, including surface areas, is for guidance purposes only. Real estate brokerage fees shall be borne by the corresponding party in accordance with the signed agreement. Detailed and personalized information will be provided to any interested party prior to the payment of any deposit, in compliance with applicable national and regional regulations. #ref:CB4423LL
3.000.000 €

Zuletzt angesehene Immobilien

Paket mit 9 Renovierten Loft-Apartments im Raval, Barcelona.
Borne

Paket mit 9 Renovierten Loft-Apartments im Raval, Barcelona.

35 m²Größe11 Bathroom
Wohnung in ausgezeichnetem Zustand - VERMIETET bis April 2028 für 2.200 €/Monat (Nebenkosten nicht inbegriffen). Dieses spektakuläre Maisonette-Apartment befindet sich im fünften Stock eines modernen Gebäudes (2008) in einwandfreiem Zustand. Es verfügt über 143 m² Gesamtfläche (112,75 m² Wohnfläche), verteilt auf: Großzügiges Wohn- und Esszimmer Separate Küche (mit Möglichkeit zur Öffnung) 4 Außen-Schlafzimmer (2 Doppel- und 2 Einzelzimmer) 2 komplette Bäder + 1 Gäste-WC Maßgefertigter Stauraum unter der Treppe Perfekte Raumaufteilung auf zwei Etagen: Untere Etage: Großes Wohn- und Esszimmer, voll ausgestattete Küche, Gäste-WC und Stauraum. Obere Etage: 4 komplett außenliegende und ruhige Schlafzimmer. Das Hauptschlafzimmer verfügt über einen begehbaren Kleiderschrank und ein eigenes Badezimmer. Das Duplex besticht durch viel Tageslicht, Parkettboden, Gaszentralheizung mit Heizkörpern, sowie Klimaanlage mit Wärmepumpe, mit individueller Steuerung auf jeder Etage. Extras und Annehmlichkeiten: Großer Parkplatz im Preis inbegriffen (Auto + 2 Motorräder) im selben Gebäude. Gemeinschaftsdachterrasse mit Dusche und Holzverkleidung, ideal zum Entspannen. Gemeinsamer Fahrradabstellraum. Beste Lage in Poblenou, Barcelona Poblenou ist eines der begehrtesten Viertel Barcelonas, nur wenige Minuten von den Stränden entfernt und bietet eine kosmopolitische, familienfreundliche und moderne Atmosphäre. Es verfügt über alle Annehmlichkeiten, darunter Restaurants, Geschäfte, Schulen und eine exzellente Anbindung an öffentliche und private Verkehrsmittel. Verpassen Sie nicht die Gelegenheit, in eine der aufstrebendsten Gegenden der Stadt zu investieren! #ref:CBE01064
950.000 €
New-build penthouse with a private terrace and 2 parking spaces on Calle Princesa
Im Alleinauftrag
Sant Pere

New-build penthouse with a private terrace and 2 parking spaces on Calle Princesa

128 m²Größe23 Bäder
A spectacular 128 m² penthouse with 2 bedrooms and 3 bathrooms, featuring a stunning 109 m² private terrace with a swimming pool and chill-out area - a true oasis right in the heart of Barcelona. This modern and sophisticated property is situated in a building that underwent a complete refurbishment in 2020 on the iconic Calle Princesa. The building retains its original façade, whilst the interior is newly built, combining historic charm with contemporary comforts. It also features high-quality communal areas, including a landscaped courtyard exclusively for residents, underground parking with two spaces included in the price, a storage room and a communal laundry area. The property offers an excellent layout. The living area features a spacious and bright living-dining room with a fully fitted open-plan kitchen equipped with high-end appliances, facing south and boasting three balconies overlooking Calle Princesa. The sleeping area, overlooking a quiet landscaped inner courtyard, comprises two double bedrooms, one of which is en suite, as well as a second full bathroom. The property also includes a practical separate utility area. The private terrace is undoubtedly the standout feature of this property: 109 m² designed for maximum enjoyment, complete with a private heated swimming pool, kitchen, bathroom and chill-out area. An ideal space for events and moments of relaxation, in a unique and privileged setting. Located in the Born district, one of Barcelona's most vibrant and charming neighbourhoods, this area combines history, culture and lifestyle. Its pedestrianised streets, lined with art galleries, boutiques, restaurants and characterful cafés, create a unique atmosphere that appeals to both local residents and international buyers. Just a short walk from the sea, Ciutadella Park and the old town, the Born offers an authentic city experience, ideal for those seeking to experience the heart of Barcelona with character and sophistication. Please do not hesitate to contact us for further information or to arrange a viewing. The sale price does not include taxes or expenses derived from the transaction, which, according to current regulations, are borne by the buyer: (i) for resale properties, Property Transfer Tax (ITP) at the applicable regional rate; (ii) for new-build properties, VAT and Stamp Duty (AJD); (iii) notary and land registry fees; and (iv) administrative costs if applicable. Availability to be agreed. The offer is subject to price changes or withdrawal from the market without prior notice. The information provided, including surface areas, is for guidance only. Real estate agency fees will be borne by the corresponding party according to the signed agreement. Detailed and personalised information will be provided to any interested party prior to the payment of any deposit, in accordance with applicable regulations. #ref:CBES2891
1.860.000 €
Exklusive Luxuswohnung im zeitgenössischen Stil in Palo Alto, Ojén
Ojén

Exklusive Luxuswohnung im zeitgenössischen Stil in Palo Alto, Ojén

142 m²Größe22 Bäder
Los Granados - Neubauwohnung in Marbella mit Panoramablick auf das Meer Diese exklusive Neubauwohnung vereint Luxus, Natur und einen unvergleichlichen Blick auf das Mittelmeer und die Sierra de las Nieves. Gelegen in einer privaten Wohnanlage, nur fünf Minuten vom Zentrum Marbellas entfernt, bietet die Immobilie Zugang zu erstklassigen Annehmlichkeiten wie einem hochmodernen Spa, Innen- und Außenpools, einem voll ausgestatteten Fitnessstudio und üppigen Gartenanlagen. Die Urbanisation verfügt zudem über 24-Stunden-Sicherheitsdienst, Concierge-Service und exklusive Bereiche wie ein Businesscenter und gemütliche Cafés. Dank der hervorragenden Lage sind renommierte Golfplätze, Strände und das Einkaufszentrum La Cañada bequem erreichbar, mit direktem Anschluss an die Autobahn. Das Design der Wohnung legt Wert auf Großzügigkeit und Helligkeit, mit einem offenen Grundriss, der Wohnzimmer und moderne, voll ausgestattete Küche harmonisch miteinander verbindet. Große Fenster lassen viel Tageslicht herein und führen direkt auf eine geräumige, private Terrasse mit Panoramablick. Die Wohnung verfügt über zwei großzügige Schlafzimmer und zwei stilvolle Badezimmer mit hochwertigen Ausstattungen, die ein modernes und elegantes Ambiente schaffen. Durch die optimierte Raumaufteilung und die luxuriösen Materialien ist dieses Zuhause ideal zum Entspannen oder für besondere Momente mit Familie und Freunden. Für maximalen Komfort und Funktionalität bietet die Wohnung außerdem einen privaten Abstellraum und einen Stellplatz in der Tiefgarage der Wohnanlage. Der Bau begann im Dezember 2021 und ist inzwischen abgeschlossen - die Immobilie ist sofort bezugsfertig. Umgeben von einer privilegierten Naturkulisse und in unmittelbarer Nähe zu Marbellas besten Annehmlichkeiten, ist diese Wohnung eine einzigartige Gelegenheit für alle, die Lebensqualität an der Costa del Sol suchen. #ref:CBSH402
850.000 €
Apartment 3 Schlafzimmer Verkauf Escaldes-Engordany
Escaldes-Engordany

Apartment 3 Schlafzimmer Verkauf Escaldes-Engordany

158 m²Größe32 Bäder
Exclusive residential development located in the heart of Escaldes-Engordany, just 500 meters from the Principality's economic and social center.~Situated in a prime location, the development boasts spectacular panoramic views over the Andorra and Escaldes valleys, as well as excellent orientation with year-round sunshine.~The project comprises an elegant 14-story tower with 124 apartments, designed for comfort, functionality, and high energy efficiency.~The apartments feature large windows, spacious terraces, and contemporary architecture, creating bright and airy spaces that connect with the natural surroundings.~The development offers a variety of apartment types and sizes to suit different needs, all with a modern and functional layout.~~The homes feature:~- Spacious covered terraces with large glazed surfaces~- Open-plan kitchen, dining, and living areas~- High-performance thermal and acoustic insulation~- High-end finishes~~The building boasts comprehensive communal areas designed for the well-being and enjoyment of its residents:~- Outdoor solarium with panoramic views~- Fully equipped gym~- Landscaped outdoor spaces~- Exclusive access for residents to Camí del Falgueró and Rec del Solà~In addition, the building offers a concierge service and elegant communal areas with sophisticated finishes.~~The building has been designed with high-quality materials and modern construction solutions:~- Reinforced concrete structure with strategically placed metal elements~- Ventilated façade with a slate-colored ceramic finish~- High level of thermal insulation and energy efficiency~- The terraces feature non-slip, wood-effect porcelain tile flooring, metal railings, and decorative planters.~~The kitchens are open to the living-dining room and equipped with high-end materials and appliances:~- Neolith, Silestone, or similar countertops~- Integrated BORA extractor fan~- Siemens or similar appliances: induction hob, oven, microwave, refrigerator, dishwasher~- Contemporary upper and lower cabinets with solid color and wood finishes~- Extendable faucets~~The bathrooms incorporate premium materials and a modern design:~- High-end ceramic wall tiles~- Wall-hung vanity unit with integrated sink~- Hansgrohe or similar thermostatic faucets~- Glass shower enclosure~- Ultra-thin shower tray~- Recessed rain shower~~The homes feature materials selected for durability and comfort:~~- Aluminum exterior joinery with thermal break, Schüco or similar~- Triple glazing with double air chamber~- Large-format porcelain stoneware flooring (two finishes to choose from)~- Carré or similar built-in wardrobes Similar~- Armored entrance door~- Integrated LED lighting in several rooms~~The building incorporates modern systems to guarantee maximum comfort and efficiency:~- Centralized heating and hot water system connected to FEDA Ecoterm~- Underfloor heating throughout the property~- Ducted air conditioning (except in bathrooms)~- Dual-flow ventilation system with heat recovery~~The building has 4 floors dedicated to parking and storage, with automatic access.~~Pre-installation for electric vehicle charging~~A unique development in Escaldes-Engordany that combines location, views, construction quality, and complete communal areas.~Gali Real Estate at your service. #ref:04999/5210
1.261.000 €
Modernes schlüsselfertiges Villenprojekt in Valle Romano, Estepona
Costa Natura

Modernes schlüsselfertiges Villenprojekt in Valle Romano, Estepona

217 m²Größe502 m²Grundstück33 Bäder
Eine außergewöhnliche Gelegenheit, eine brandneue, moderne Villa im aufstrebenden Wohngebiet Valle Romano in Estepona zu erwerben. Dieses schlüsselfertige Projekt befindet sich auf einem 502 m² großen Grundstück und wird nach hohen Qualitätsstandards errichtet - eine gelungene Verbindung aus modernem Design und komfortablem Wohnen. Die Villa bietet eine Wohnfläche von 217 m² sowie großzügige Terrassen und einen privaten Poolbereich - ideal für ein Leben im Innen- und Außenbereich. Die Raumaufteilung umfasst 3 bis 4 Schlafzimmer und 3 Badezimmer, was sie perfekt für Familien, Urlaubszwecke oder als Investition macht. Hinweis: Die Küche ist nicht im Preis inbegriffen, sodass der Käufer sie individuell auswählen und gestalten kann. Der Bau beginnt, sobald ein Käufer feststeht, wobei Anpassungen in der Ausstattung und - soweit möglich - im Grundriss berücksichtigt werden können. In direkter Nachbarschaft zum renommierten Valle Romano Golfclub gelegen, bietet das Anwesen eine ruhige Lage, nur 5 bis 10 Minuten vom Strand, dem lebendigen Zentrum Esteponas und allen Annehmlichkeiten entfernt. Dieses aufstrebende Gebiet bietet ein ausgezeichnetes Preis-Leistungs-Verhältnis und eine steigende Nachfrage an der Costa del Sol. Eine stilvolle und funktionale Villa in vielversprechender Lage - bereit, nach Ihren Vorstellungen gebaut zu werden. #ref:CBSH765
1.150.000 €
Exquisite Modern Apartment with Sea Views in the Prestigious Puente Romano Resort, Marbella Golden Mile
Milla de Oro

Exquisite Modern Apartment with Sea Views in the Prestigious Puente Romano Resort, Marbella Golden Mile

138 m²Größe33 Bäder
This remarkable apartment epitomizes coastal elegance, seamlessly blending into the luxurious surroundings of the renowned Puente Romano Resort. With its stunning Mediterranean design, this property offers a lifestyle of unparalleled sophistication. The highlight of the apartment is the expansive covered terrace, perfect for alfresco dining or creating a serene chill-out space. From here, residents can soak in panoramic views of the lush community gardens and the sparkling sea, providing a peaceful and calming atmosphere. The terrace offers direct access to both the living area and master bedroom through floor-to-ceiling glass sliding doors, effortlessly integrating indoor and outdoor spaces. Inside, the apartment features an open-plan layout that connects the kitchen, dining, and living areas. These spaces flow harmoniously, creating a perfect balance of practicality and aesthetic appeal. Soft neutral tones, complemented by natural wood accents in the flooring and kitchen cabinetry, elevate the modern design. Elegant contemporary furniture and finishes are thoughtfully chosen to maximize comfort, all while maintaining a refined sense of style. The fully equipped kitchen is a chef's dream, boasting a striking marble-topped island that serves as both a functional workspace and a visual centerpiece. The design cleverly conceals kitchen appliances within sleek cabinetry, preserving the clean, minimalist feel. Each bedroom is meticulously appointed with the highest quality furnishings, adhering to the apartment's elegant design palette. The bedrooms offer ultimate comfort, with each featuring its own en-suite bathroom. The master suite is a serene retreat, offering a tranquil space to relax. A privacy glass window separates the bedroom from the en-suite, which showcases stunning grey stone accents on the double vanity, shower, and bathtub. Ideally located within the prestigious Puente Romano Resort, this apartment places you just moments from the beach and within easy reach of the exclusive amenities of both the Resort and the iconic Marbella Golden Mile. #ref:CBSH308
4.295.000 €
Spektakuläre Villa im Herzen von La Reserva de Sotogrande gelegen
Sotogrande Alto

Spektakuläre Villa im Herzen von La Reserva de Sotogrande gelegen

3.981 m²Größe10.451 m²Grundstück810 Bäder
Wir präsentieren Ihnen eine einzigartige Residenz, die nach dem Prinzip der Langlebigkeit konzipiert wurde und in der Architektur, Wohlbefinden und Natur harmonisch miteinander verschmelzen, um ein außergewöhnliches Wohnerlebnis zu schaffen. Gelegen in The Seven, einer der exklusivsten und privatesten Enklaven von La Reserva de Sotogrande, verkörpert diese Immobilie eine neue Art des Wohnens ruhiger, bewusster und eng mit ihrer Umgebung verbunden. Die Villa wurde sorgfältig an die natürliche Topografie des Grundstücks angepasst, sodass die Architektur organisch aus der Landschaft hervorgeht. Jede Linie, jedes Volumen und jeder Raum wurde so gestaltet, dass er sich harmonisch in die mediterrane Umgebung einfügt und eine fließende Verbindung zwischen Innen- und Außenbereichen schafft. Dank ihrer privilegierten Südausrichtung profitiert die Residenz von maximalem Tageslichteinfall und bietet atemberaubende Panoramablicke auf die Küste und das Mittelmeer. Die Residenz befindet sich auf einem beeindruckenden Grundstück von 10.451 m² und verfügt über eine Gesamtbaufläche von 3.981,30 m², verteilt auf drei Ebenen. Sämtliche Räume wurden konzipiert, um Großzügigkeit, Komfort und Privatsphäre zu gewährleisten sowohl für den Alltag als auch für Unterhaltung und Erholung. Die Immobilie verfügt über acht sorgfältig gestaltete Suiten, darunter eine beeindruckende Master Suite, fünf Hauptsuiten, eine Gästesuite sowie eine Servicesuite. Jeder Raum wurde entwickelt, um höchsten Komfort, Privatsphäre und Eleganz zu bieten und verbindet edle Materialien, hochwertige Ausstattungen und eine permanente Verbindung zur umliegenden Landschaft. Darüber hinaus bietet die Residenz insgesamt zehn stilvoll gestaltete Badbereiche: ein exklusives Masterbad, fünf En-suite-Bäder, ein Gästebad, ein Servicebad, ein SPA-Bad sowie ein zusätzliches Gäste-WC. Jeder dieser Räume spiegelt dieselbe anspruchsvolle Ästhetik wider, die die gesamte Immobilie prägt. Die Wellness- und Freizeitbereiche unterstreichen den außergewöhnlichen Charakter dieser Residenz zusätzlich. Die Villa verfügt über einen spektakulären Infinity-Außenpool, der optisch mit dem Horizont verschmilzt, sowie über einen Innenpool und einen vollständig ausgestatteten SPA-Bereich, der ganz auf Entspannung und Wohlbefinden ausgerichtet ist. Zudem verfügt die Immobilie über einen Aufzug und eine großzügige Garage mit Platz für zehn Fahrzeuge sechs Innen- und vier Außenstellplätze. Diese außergewöhnliche Villa befindet sich auf einem der privilegiertesten Grundstücke von La Reserva, am höchsten Punkt der Urbanisation gelegen. Diese erhöhte Lage garantiert absolute Privatsphäre sowie außergewöhnliche Panoramablicke über die Mittelmeerküste und die umliegende Naturlandschaft und macht diese Residenz zu einem wahren Rückzugsort des zeitgenössischen Luxus. #ref:CBSH1494
24.000.000 €
Apartments mit 3 Schlafzimmern und Meerblick in Torremuelle, Benalmádena
Torremuelle

Apartments mit 3 Schlafzimmern und Meerblick in Torremuelle, Benalmádena

139 m²Größe3
Ein eleganter Boutique-Komplex mit 28 Apartments in der Gegend von Torremuelle. Jedes Haus wurde sorgfältig entworfen, um ein überlegenes Lebenserlebnis mit außergewöhnlichen Annehmlichkeiten zu bieten, die das Niveau der Dienstleistungen erhöhen. Dieser Premium-Wohnkomplex befindet sich nur wenige Meter vom Strand von Torremuelle und seinen kleinen Buchten entfernt, mit direktem Zugang zu ihm und nur wenige Meter vom Golfplatz Torrequebrada und Puerto Marina entfernt. Es verfügt über eine außergewöhnliche Lage an der Costa del Sol und am Fuße der Sierra de Mijas. In einen grünen Mantel gehüllt, aber in der Nähe der pulsierenden Energie einer der dynamischsten Gegenden der Küste, präsentiert sich Casatalaya Residences als das ideale Projekt, um in Großbuchstaben zu leben, sei es ein neues Leben zu beginnen oder einfach von der Routine zu trennen. Torremuelle ist der westlichste Bezirk von Benalmádena Costa, der sich teilweise in Richtung Fuengirola erstreckt. Es hat eine ausgezeichnete Anbindung über die Straße N-340 und ist gut mit der Cercanías-Station auf der Linie C-1 verbunden, die von Fuengirola nach Málaga führt. Die Urbanisation wurde für einen modernen Lebensstil konzipiert und bietet erstklassige Annehmlichkeiten, darunter ein voll ausgestattetes Fitnessstudio, einen Außen- und einen Innenpool und einen eleganten Aufenthaltsraum mit Coworking-Bereichen. Den Bewohnern stehen auch eine private Tiefgarage und Abstellräume zur Verfügung. Auf einem sanft erhöhten Gelände gelegen, genießen alle Apartments Meerblick und sind perfekt ausgerichtet, um den ganzen Tag über natürliches Licht zu nutzen. Die Bewohner haben Zugang zum Strand durch einen öffentlichen Gartenpark, der sich direkt vor dem Resort befindet. #ref:CBSH619_B
900.000 €
Coldwell Banker Llebrenc
Carretera de Sarriá a Vallvidrera, 263, Local 2A
08017, Barcelona
10:00 a 19:00 h (de lunes a viernes) y sábados de 9:00 a 14:00 h.
Newsletter

Finden Sie Ihr Zuhause im Ausland mit Unterstützung des Coldwell Banker® Netzwerks

Besuchen Sie unsere internationalen Websites und finden Sie Ihre Wunschimmobilie an den exklusivsten Orten

Wir verwenden unsere eigenen Cookies und Cookies von Drittanbietern, um die Sicherheit unserer Website zu gewährleisten und ihren Inhalt zu personalisieren. Ebenso verwenden wir Cookies, um Daten über Ihre Navigation zu messen und zu erhalten und um Werbung an Ihren Geschmack und Ihre Vorlieben anzupassen. Drücken Sie die Schaltfläche "Alle akzeptieren", um zu bestätigen, dass Sie die angezeigten Informationen gelesen und akzeptiert haben. Um diese Cookies zu verwalten oder zu deaktivieren, klicken Sie auf "Einstellungen". Weitere Informationen zu Cookies erhalte Sie in unserer Cookie-Richtlinie.
Cookies ändern
Technik und Funktional Immer aktiv
Diese Website verwendet eigene Cookies, um Informationen zu sammeln, um unsere Dienste zu verbessern. Wenn Sie weiter surfen, akzeptieren Sie deren Installation. Der Benutzer hat die Möglichkeit, seinen Browser zu konfigurieren und auf Wunsch zu verhindern, dass er auf seiner Festplatte installiert wird, obwohl er bedenken muss, dass dies zu Schwierigkeiten beim Navigieren auf der Website führen kann.
Sie ermöglichen die Beobachtung und Analyse des Verhaltens der Nutzer dieser Website. Die durch diese Art von Cookies gesammelten Informationen werden verwendet, um die Aktivität des Webs zu messen, um Benutzernavigationsprofile zu erstellen, um basierend auf der Analyse der Nutzungsdaten der Benutzer des Dienstes Verbesserungen einzuführen. Sie ermöglichen es uns, die Präferenzinformationen des Benutzers zu speichern, um die Qualität unserer Dienstleistungen zu verbessern und durch empfohlene Produkte ein besseres Erlebnis zu bieten.
Diese Cookies werden verwendet, um Informationen über die Präferenzen und persönlichen Entscheidungen des Benutzers durch die kontinuierliche Beobachtung seiner Surfgewohnheiten zu speichern. Dank ihnen können wir die Surfgewohnheiten auf der Website kennen und Werbung in Bezug auf das Surfprofil des Benutzers anzeigen.