House with land, 2 fincas, rented for sale in Vallvidrera

Größe
158 m²
Grundstück
699 m²
Schlafzimmer
4
Bäder
2
terrasse
Preis
800.000 €
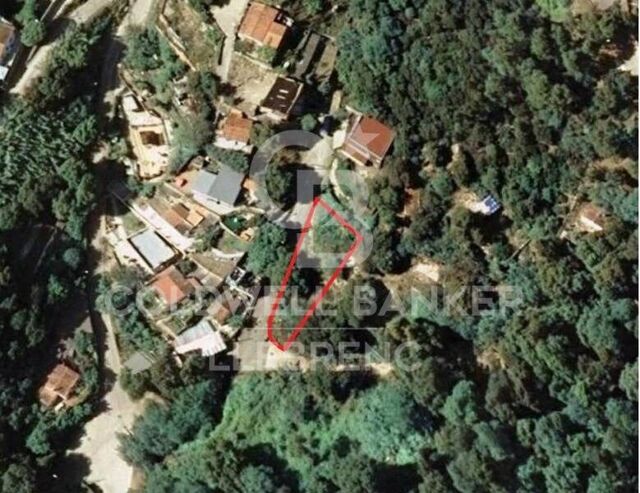
Located in a privileged environment of Vallvidrera, in the middle of nature and with open views of the Collserola Natural Park, this property offers an excellent opportunity for both investors and those looking for a residential project with great potential. A single-family home and an adjoining plot of land are marketed together, which allows immediate use to be combined with a future development or extension.

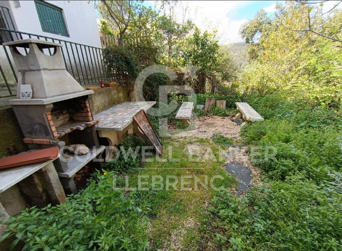
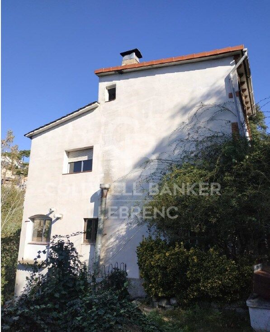
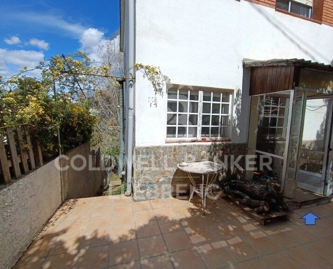
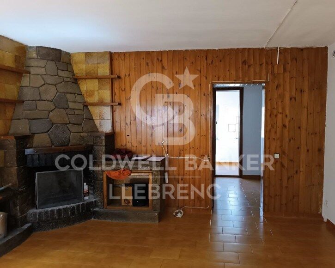
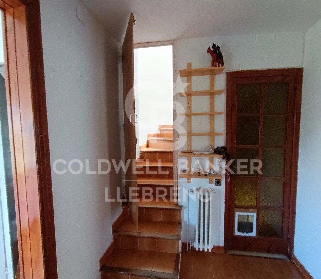
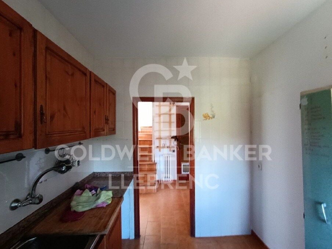
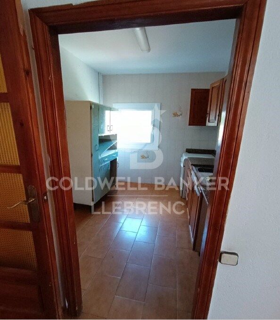
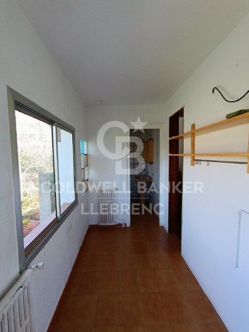
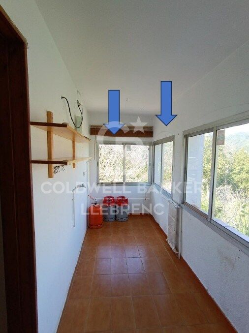
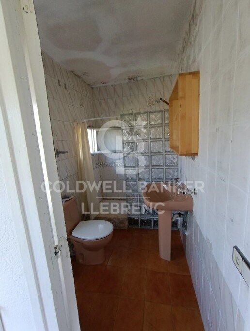
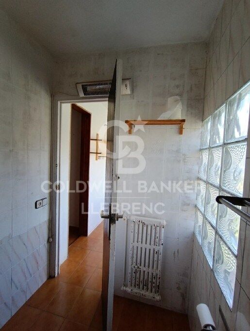
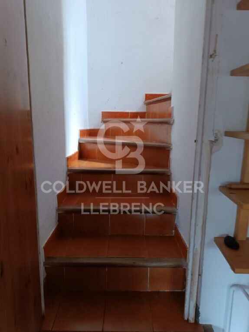
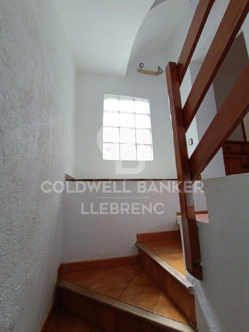
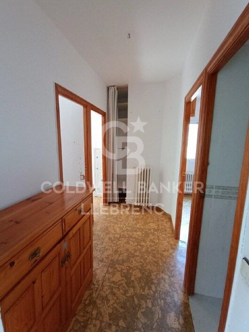
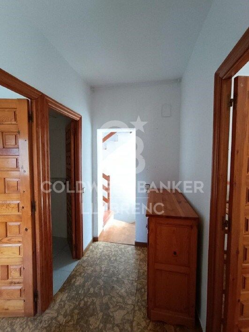
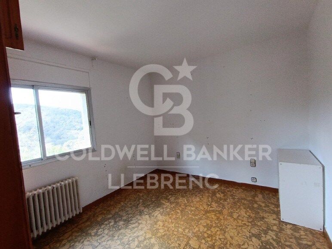
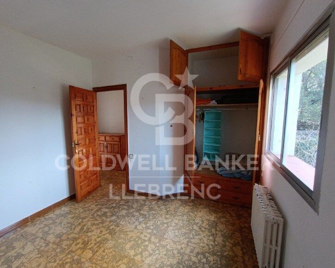
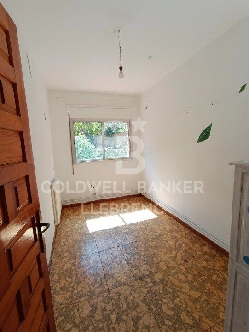
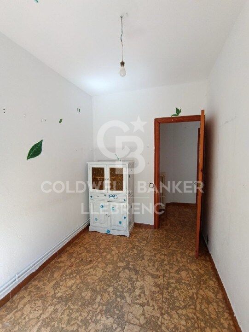
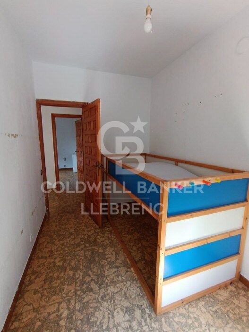
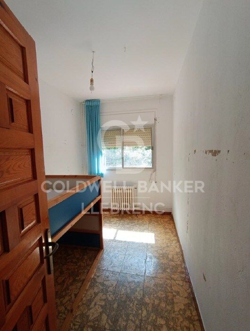
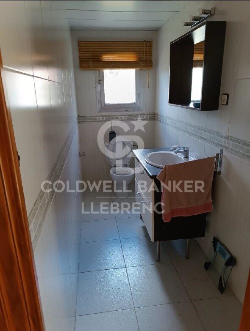
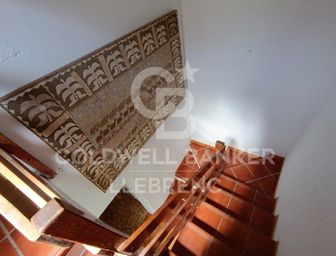
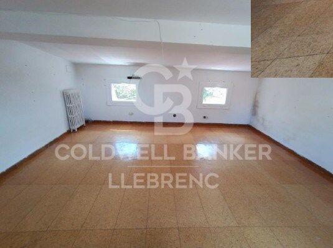
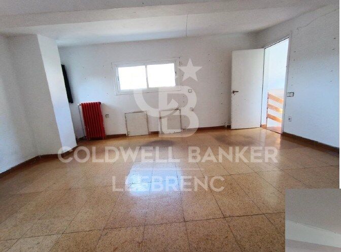
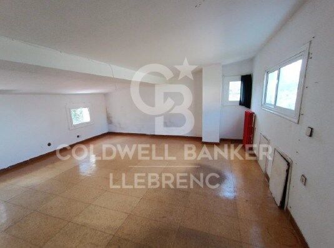
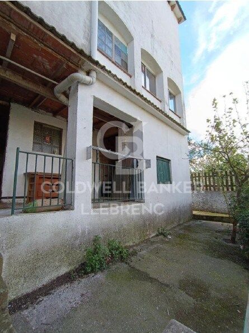
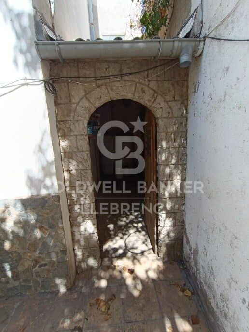
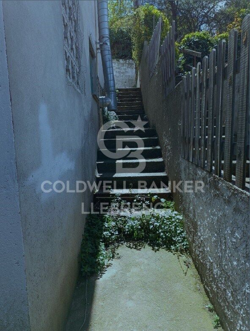
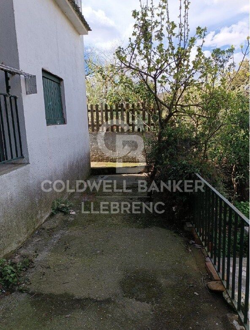
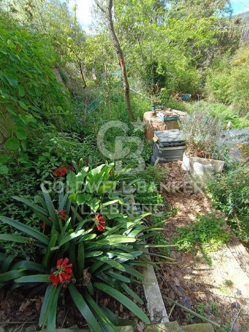
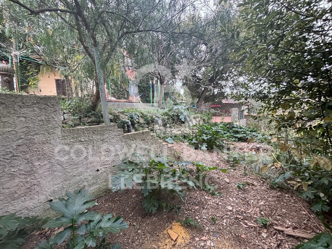
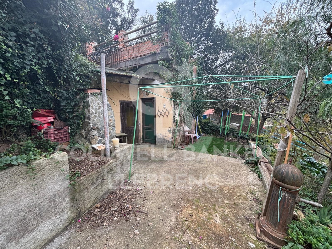
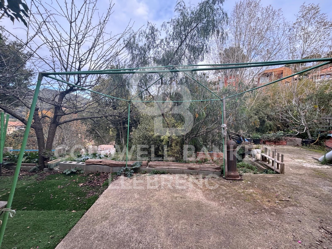
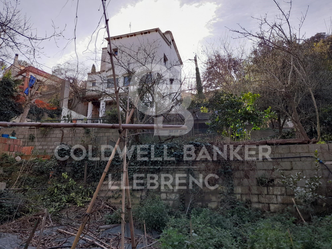
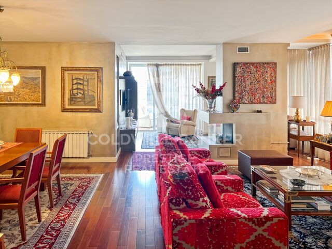
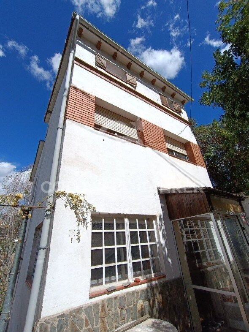
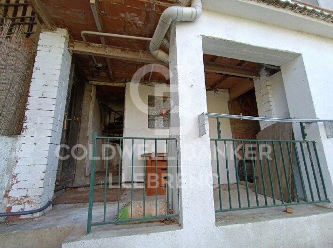
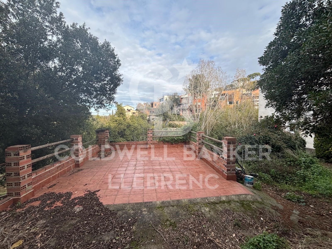
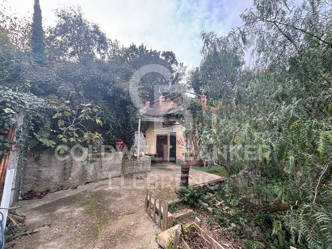
The existing house has approximately 158 m² built, distributed over three floors on a plot of about 247 m². It has three bedrooms (one double and two singles), a full bathroom and a toilet, as well as a cosy living-dining room with fireplace and separate kitchen. On the upper floor, the attic offers an open-plan space with multiple possibilities of use. The property is completed with terraces and a pleasant garden of approximately 250 m², ideal for enjoying the natural surroundings and views. Currently, the property is rented until April 2029, which guarantees a return in the medium term.

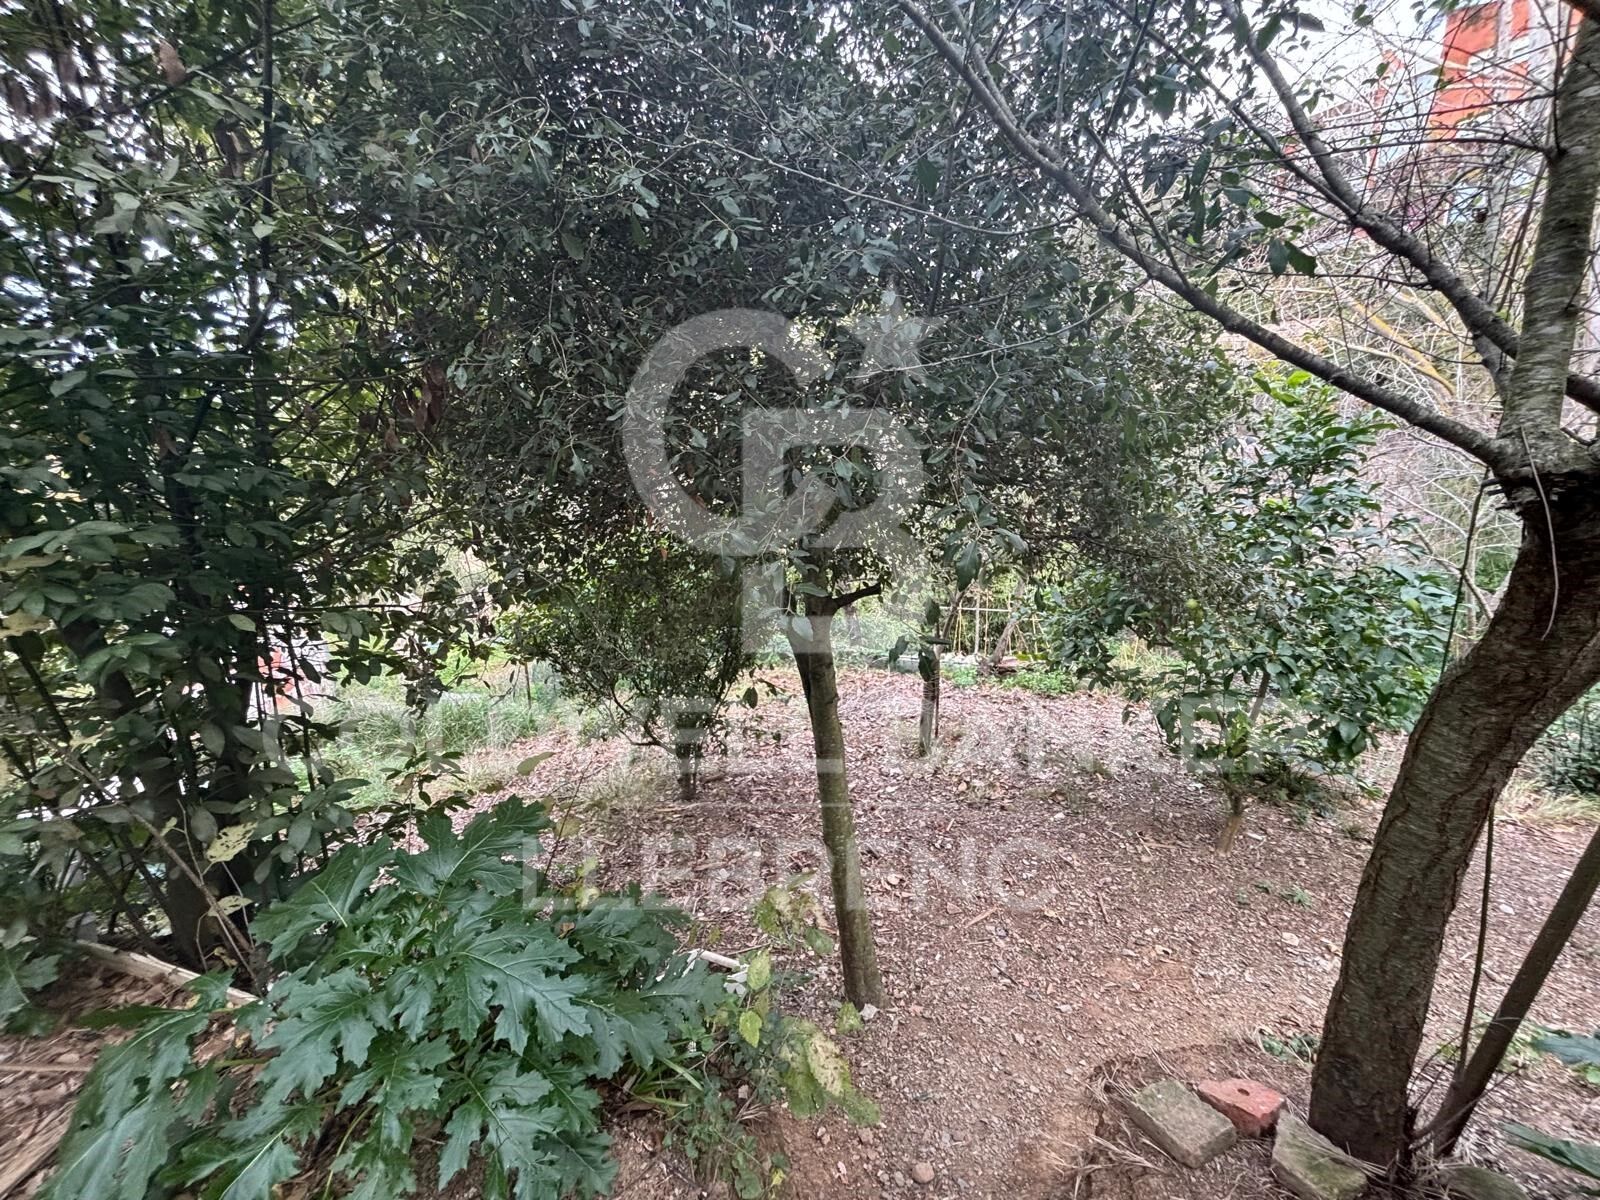
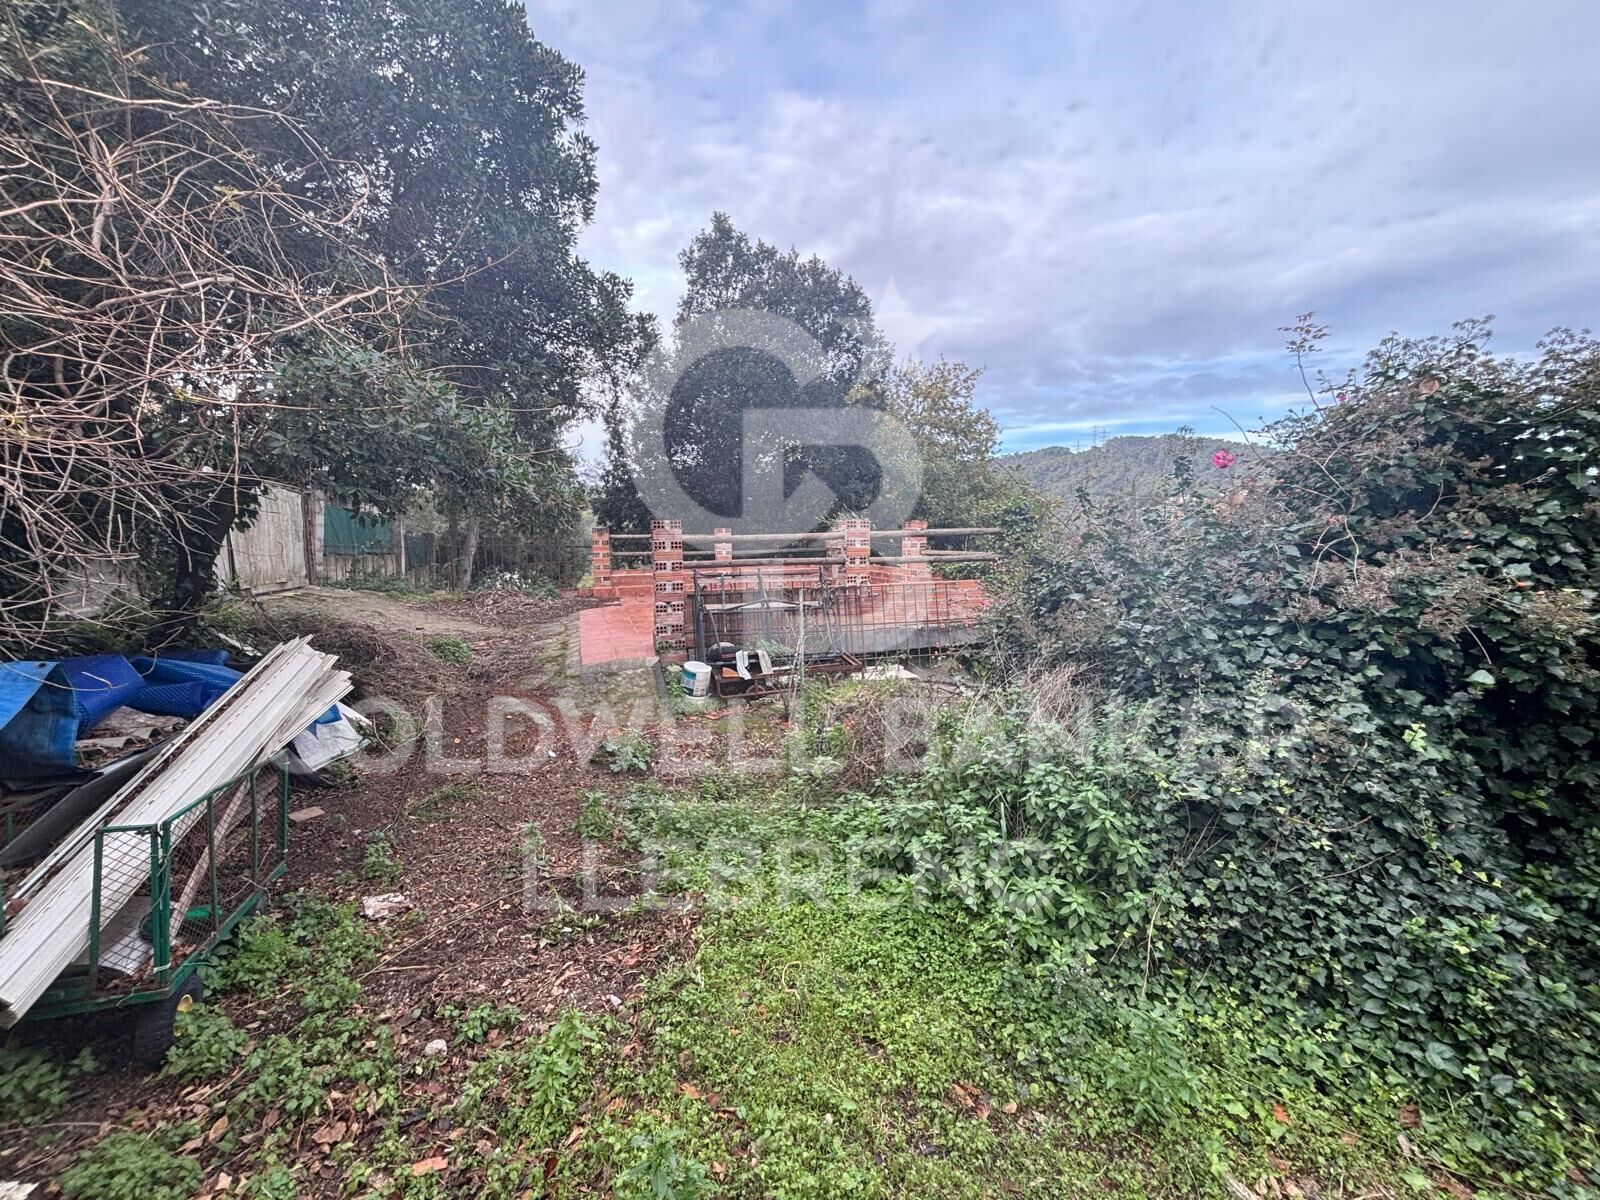
Next to the house there is an adjoining plot of 452 m², with approximately 424 m² of buildable space, which represents an important added value. With an urban planning qualification of 20a/10, it allows the construction of a detached single-family house with a ground floor plus two floors, with a maximum height of 9.15 metres, a buildable area of 75% and a maximum occupancy per floor of 30%. The configuration of the land makes it possible to design a house of about 220 m² distributed over three levels, taking advantage of the slope to maximise luminosity and views.

The location stands out for its balance between tranquillity and connection, just a 12-minute walk from the Vallvidrera Funicular, with easy access to the centre of Barcelona, the Ronda de Dalt and the airport. It is an area highly valued by those who seek quality of life in a natural environment without giving up urban services.

Overall, this property represents a unique opportunity to acquire a home with immediate profitability and, simultaneously, develop a new residential project in one of the most exclusive areas of Barcelona.

Conditions: The sale price does not include taxes or expenses derived from the sale, which correspond to the buyer according to current regulations (ITP, VAT and AJD, as the case may be), as well as notary fees, registry fees and possible management expenses. The areas indicated are approximate and indicative. Offer may be subject to change or withdrawal without notice. Detailed information will be provided before formalising any operation or payment of amounts on account.
#ref:CB4440LL

Immobilieninformationen

zone
Barcelona provincia
Gegend
Barcelona ciudad
standort
Barcelona
district
Sant Gervasi- Galvany
Objekt typ
house
Verkauf
800.000 €
Referenz
CB4440LL
Schlafzimmer
4
Bäder
2
Bebaute Fläche
158 m2

In der Nähe des Strandes / Meeres

Bergblick
Abstellraum
terrasse
Energiezertifikat
  • houseA
    92-100
  • houseB
    81-91
  • houseC
    69-80
  • houseD
    55-68
  • houseE
    39-54
  • houseF
    21-38
  • houseG
    1-20

über Sant Gervasi - Galvany

Sant Gervasi-Galvany, ein verborgener Schatz im Herzen von Barcelona, zeichnet sich durch sein reiches kulturelles Erbe und das lebendige Leben aus, das es seinen Bewohnern bietet. Dieses Wohnviertel hat eine harmonische Fusion aus historischer Eleganz und Modernität erreicht und ist zu einem begehrten Ort für diejenigen geworden, die eine anspruchsvolle und ausgewogene Lebenserfahrung suchen.

Mit breiten Alleen und von Bäumen gesäumten Straßen bietet Sant Gervasi-Galvany eine ruhige und angenehme Umgebung. Vom modernen Apartment bis zum majestätischen Herrenhaus bietet der Immobilienmarkt vielfältige Optionen für unterschiedliche Lebensstile und Vorlieben.

Weitere Informationen anfordern
Ref.CB4440LL
Carretera de Sarriá a Vallvidrera, 263, Local 2A
08017, Barcelona
+34 934 06 92 22

Related properties

Haus 4 Schlafzimmer Verkauf Barcelona
Sant Gervasi- Galvany

Haus 4 Schlafzimmer Verkauf Barcelona

619 m²Größe347 m²Grundstück44 Bäder
Ubicada en uno de los barrios más exclusivos de Barcelona, esta elegante y moderna casa fue construida en 2005 por el reconocido arquitecto internacional Luis Alonso. Se trata de un edificio completo de cinco plantas, todas comunicadas por una cómoda escalera interior y un ascensor privado. Distribución: Planta sótano: Espacio profesional con 5 despachos, dos salas de espera y un baño. Ideal para consulta médica, despacho de arquitectura, diseño de interiores, abogados, etc. Planta baja: Garaje privado con capacidad para 2 vehículos. Primera planta: Actualmente un apartamento independiente con 1 dormitorio doble, salón-comedor, baño completo y terraza. Existe la posibilidad de reformarlo para obtener 2 dormitorios, cada uno con baño en suite. Segunda planta: Zona de noche, con un amplio dormitorio principal en suite y una habitación de invitados independiente. Tercera planta (zona de día): Gran salón-comedor con ventanales y acceso a terraza, cocina totalmente equipada, zona de lavandería y baño completo. Cuarta planta: Espaciosa azotea privada de 90 m², muy soleada, perfecta para relajarse o disfrutar de una barbacoa en familia. Accesible desde la zona de día mediante una cómoda escalera interior. Características destacadas: Diseño moderno y funcional Ascensor interior Excelente iluminación natural Materiales de alta calidad Ubicación privilegiada en el corazón del Putxet Una propiedad versátil y única, ideal tanto para uso residencial como profesional, en una de las zonas más codiciadas de Barcelona. En cumplimiento de las obligaciones de información previstas en la Ley 10/2025, de 28 de diciembre, de servicios de atención a la clientela y transparencia, así como en la normativa sectorial vigente, se hace constar que el precio indicado no incluye los gastos e impuestos inherentes a la adquisición (Itp, notaría, registro)...Honorarios Agencia del Vendedor: incluidos en el PVP. Para una información exhaustiva sobre el funcionamiento, tipos impositivos y bonificaciones del ITP en Cataluña, puede consultar el portal oficial de la Agencia Tributaria de la Agencia Tributaria Catalana, en el siguiente enlace:~ (url oculto) #ref:CBES2639
2.400.000 €
Haus 5 Schlafzimmer Verkauf Barcelona
Sant Gervasi- Galvany

Haus 5 Schlafzimmer Verkauf Barcelona

251 m²Größe55 Bäder
Coldwell Banker Eminent präsentiert dieses 251 m² große Einfamilienhaus, das als privater Aussichtspunkt im Herzen von Can Caralleu thront und ein Wohnerlebnis bietet, das von Exklusivität und der Verbindung zur natürlichen Umgebung von Sarrià geprägt ist. Das Anwesen besticht durch eine außergewöhnliche Architektur, die das natürliche Licht zelebriert. Ein zentrales Oberlicht verteilt die Helligkeit meisterhaft über alle Etagen und schafft eine Atmosphäre der Ruhe und des Wohlbefindens. Das Hauptgeschoss wurde für geselliges Beisammensein und Komfort konzipiert. Das Wohn-Esszimmer öffnet sich zu einer Terrasse mit Außenveranda - der ideale Ort für Sommerabende in absoluter Privatsphäre. Dieser fließende Übergang zwischen Innen und Außen, unterstützt durch großformatige Fensterelemente, integriert die grüne Landschaft der Collserola in den Alltag des Hauses. Der Ruhebereich umfasst drei Doppelzimmer sowie einen vielseitig nutzbaren Mehrzweckraum, der in ein professionelles Studio oder einen unabhängigen Relaxbereich umgewandelt werden kann. Jedes Zimmer wurde so gestaltet, dass Ruhe und Diskretion gewährleistet sind, wobei sich das gesamte Haus in einem hervorragenden Zustand befindet. Das Highlight dieser Immobilie befindet sich im Obergeschoss: Als Krönung des Hauses erwartet Sie eine private Oase mit Pool und Solarium - ein Ort der totalen Entspannung mit 360-Grad-Panoramablick über die Skyline von Barcelona und das Mittelmeer. Die exponierte Lage auf der obersten Ebene garantiert den ganzen Tag über direkte Sonne und eine unverbaubare Sicht. Das Anwesen verfügt über einen gepflegten Garten, einen funktionalen Abstellraum und eine private Garage mit Platz für drei Fahrzeuge - ein entscheidender Mehrwert in diesem Teil der begehrten 'Zona Alta'. In der Nähe der renommiertesten internationalen Schulen gelegen, stellt dieses Haus eine sichere wertbeständige Investition in der exklusivsten Wohnlage des Bezirks Sarrià-Sant Gervasi dar. #ref:CBE01402
1.980.000 €
Beautiful house with a large plot for sale on the road from Vallvidrera to Molins de Rei
Sant Gervasi- Galvany

Beautiful house with a large plot for sale on the road from Vallvidrera to Molins de Rei

802 m²Größe5.000 m²Grundstück64 Bäder
In the heart of the Collserola Natural Park lies this spectacular property nestled on a 5,000 m² plot. The estate consists of two buildings: the main residence, spanning 430 m², and an auxiliary house located at the entrance, currently designated for caretakers. The main residence offers a well-thought-out and functional layout. Upon entering, a foyer leads to the spacious living-dining room, which features a cozy fireplace and a terrace ideal for summer dining, offering unparalleled views that extend to the sea. On this same floor, there is a large kitchen with an office area, as well as access to a splendid turret divided into two levels: the first houses a music room, while the upper level includes an office and an attic used for storage. The lower floor includes two large suites, an additional double bedroom, and a full bathroom. Here, you will also find one of the property's garages, with access to a large wine cellar, perfect for wine enthusiasts. The property's exterior is a true paradise. The gardens surround the house and include various auxiliary constructions, such as a games room with an integrated barbecue, a playground, a swimming pool with changing rooms, and stables with a capacity for three horses. The house offers two garages with space for a total of four to six cars. Designed by the renowned architect Joan Bassegoda Nonell, this home combines design, history, and impeccable conservation. Located in Vallvidrera, an exclusive residential area in the Collserola mountain range, this property is situated in one of Barcelona's most privileged settings. Vallvidrera offers fresh air, tranquility, privacy, and breathtaking views. Enjoy the clean air, peace, and exclusivity of living in this incredible area, just 10 minutes from the city. The sale price does not include taxes or expenses arising from the transaction which, in accordance with current regulations, are payable by the buyer: (i) for second-hand properties, the Property Transfer Tax (ITP) at the rate applicable in the corresponding Autonomous Community; (ii) for newly built properties, VAT and Stamp Duty (AJD) in accordance with current regulations; (iii) notary and land registry fees; and (iv) administrative/processing fees if contracted. Availability to be agreed. The offer is subject to price changes or withdrawal from the market without prior notice. The information provided, including surface areas, is for guidance purposes only. Real estate brokerage fees shall be borne by the corresponding party in accordance with the signed agreement. Detailed and personalized information will be provided to any interested party prior to the payment of any deposit, in compliance with applicable national and regional regulations. #ref:CB4423LL
3.000.000 €
Land for sale in Can Rectoret with south orientation, tranquility, and nature.
Sant Gervasi- Galvany

Land for sale in Can Rectoret with south orientation, tranquility, and nature.

424 m²Größe
Excellent Opportunity in Can Rectoret: Corner and Sunny Plot in a Unique Natural Setting Presenting this corner plot of 424 m², ascending, sunny, and south-facing, perfect for building your dream single-family home. The plot allows for the construction of a home up to 169 m² distributed across three floors, offering ample space and flexibility to design your ideal home in a tranquil and natural environment. The land is located in the exclusive Can Rectoret neighborhood, a picturesque mountain area behind Tibidabo, within Collserola Park. This location allows you to enjoy peace and natural beauty without losing proximity to the city. From the plot, you have quick access to the Baixador de Vallvidrera FGC station, just 1 km away, approximately 15 minutes on foot. Additionally, the 128 bus line connects directly to the station, providing a convenient extra access point. Once at the station, the journey to downtown Barcelona takes just 20 minutes, allowing you to enjoy the peace of living in the mountains without sacrificing city convenience. The Can Rectoret neighborhood is located in a quiet residential area, surrounded by nature and offering stunning views of the Collserola Park landscapes. It's perfect for those seeking a more relaxed life, surrounded by green spaces and a healthy atmosphere, without being too far from the hustle and bustle of the city. The area also offers many outdoor activities, such as hiking and cycling, thanks to its proximity to the natural park. Don't miss the opportunity to build your home in this privileged environment. A unique investment in an exclusive, tranquil, and nature-filled neighborhood! Contact us for more details or to schedule a visit. The sale price does not include taxes or expenses, which are payable by the buyer under current regulations: ITP for previously transferred land, VAT and AJD for newly developed land or urban projects, as well as notary and registry fees and administrative costs if contracted. Availability to be agreed. The offer is subject to price changes or withdrawal without notice. Areas and boundaries are indicative. Brokerage fees shall be borne according to the agreement. Detailed information will be provided before any deposit is paid. #ref:CB2053LL
160.000 €
Unique 600 m2 flat for sale in Sarrià - Sant Gervasi
Sant Gervasi- Galvany

Unique 600 m2 flat for sale in Sarrià - Sant Gervasi

600 m²Größe55 Bäder
Experience luxury living at its finest with this exceptional full-floor apartment located in the heart of Barcelona's prime residential district. Situated on the 5th floor of the first super-prime fully-serviced development, this 600 m2 apartment is offered in a 'shell and core' condition, providing the buyer with the opportunity to design and build a bespoke home perfectly tailored to their individual requirements. This is the last remaining individual-floor apartment available for sale in this landmark building. The oval form of Francesc Macià 10, with its graceful elliptical lines and 360º views of Barcelona, was originally designed as an open-plan office block before its conversion to residential use. Its eye-shaped form around the building's central service core was created to maximize the plot of land and provide perspective within its surroundings, echoing the building's eye motif. The apartment boasts floor-to-ceiling windows on the listed facade and an east-west orientation, which floods the space with natural light and offers some of the best views in Barcelona. With its extraordinary space and limitless potential, this apartment is an ideal canvas for creating a luxurious and unique home limited only by the buyer's imagination. To ensure convenience and peace of mind, a selection of design projects have been prepared by internationally-renowned architects to guide the buyer in choosing an interior design ideally suited to the space and pre-installations available. Leading project managers and builders are also available to execute the build-out with the utmost professionalism. 24-hour concierge with doorman State-of-the-art fitness center Swimming pool (20-metre indoor lap pool with lounge deck) Sauna and steam room On-site secure underground parking Wine cellar for residents Don't miss out on this rare opportunity to own a one-of-a-kind luxury home in Barcelona's most desirable location. #ref:CBES1818
Preis auf Anfrage

Zuletzt angesehene Immobilien

Apartment 2 Schlafzimmer Verkauf Escaldes-Engordany
Escaldes-Engordany

Apartment 2 Schlafzimmer Verkauf Escaldes-Engordany

107 m²Größe22 Bäder
Exclusive residential development located in the heart of Escaldes-Engordany, just 500 meters from the Principality's economic and social center.~Situated in a prime location, the development boasts spectacular panoramic views over the Andorra and Escaldes valleys, as well as excellent orientation with year-round sunshine.~The project comprises an elegant 14-story tower with 124 apartments, designed for comfort, functionality, and high energy efficiency.~The apartments feature large windows, spacious terraces, and contemporary architecture, creating bright and airy spaces that connect with the natural surroundings.~The development offers a variety of apartment types and sizes to suit different needs, all with a modern and functional layout.~~The homes feature:~- Spacious covered terraces with large glazed surfaces~- Open-plan kitchen, dining, and living areas~- High-performance thermal and acoustic insulation~- High-end finishes~~The building boasts comprehensive communal areas designed for the well-being and enjoyment of its residents:~- Outdoor solarium with panoramic views~- Fully equipped gym~- Landscaped outdoor spaces~- Exclusive access for residents to Camí del Falgueró and Rec del Solà~In addition, the building offers a concierge service and elegant communal areas with sophisticated finishes.~~The building has been designed with high-quality materials and modern construction solutions:~- Reinforced concrete structure with strategically placed metal elements~- Ventilated façade with a slate-colored ceramic finish~- High level of thermal insulation and energy efficiency~- The terraces feature non-slip, wood-effect porcelain tile flooring, metal railings, and decorative planters.~~The kitchens are open to the living-dining room and equipped with high-end materials and appliances:~- Neolith, Silestone, or similar countertops~- Integrated BORA extractor fan~- Siemens or similar appliances: induction hob, oven, microwave, refrigerator, dishwasher~- Contemporary upper and lower cabinets with solid color and wood finishes~- Extendable faucets~~The bathrooms incorporate premium materials and a modern design:~- High-end ceramic wall tiles~- Wall-hung vanity unit with integrated sink~- Hansgrohe or similar thermostatic faucets~- Glass shower enclosure~- Ultra-thin shower tray~- Recessed rain shower~~The homes feature materials selected for durability and comfort:~~- Aluminum exterior joinery with thermal break, Schüco or similar~- Triple glazing with double air chamber~- Large-format porcelain stoneware flooring (two finishes to choose from)~- Carré or similar built-in wardrobes Similar~- Armored entrance door~- Integrated LED lighting in several rooms~~The building incorporates modern systems to guarantee maximum comfort and efficiency:~- Centralized heating and hot water system connected to FEDA Ecoterm~- Underfloor heating throughout the property~- Ducted air conditioning (except in bathrooms)~- Dual-flow ventilation system with heat recovery~~The building has 4 floors dedicated to parking and storage, with automatic access.~~Pre-installation for electric vehicle charging~~A unique development in Escaldes-Engordany that combines location, views, construction quality, and complete communal areas.~Gali Real Estate at your service. #ref:04958/5210
876.000 €
Mediterranean Luxury Retreat with panoramic views in Finca Cortesín
Casares Golf - Casares del Sol

Mediterranean Luxury Retreat with panoramic views in Finca Cortesín

361 m²Größe806 m²Grundstück33 Bäder
Discover an exquisite Mediterranean estate nestled in the exclusive enclave of La Loma de Cortesín, within the prestigious Finca Cortesín resort. Designed by renowned architects Torras and Sierra, this extraordinary residence blends the charm of traditional Andalusian villas with contemporary luxury, offering a truly unique experience of sophistication and comfort. From the very first step, the property reveals a seamless harmony between indoor and outdoor spaces, thoughtfully designed to create a welcoming atmosphere for both relaxation and entertainment. With a bespoke interior layout, this estate is perfect for families who value both refined aesthetics and practical living. Surrounded by breathtaking landscapes, the estate boasts panoramic views stretching all the way to the Mediterranean Sea. Its meticulously landscaped gardens feature a private pool, inviting residents to embrace the serenity of the natural surroundings and enjoy outdoor living at its finest. Set within a gated community in a world-class golf environment, this property represents the pinnacle of luxury living in southern Spain. With 24-hour security, access to standalone five-star amenities, and an exclusive 1,800 m² private clubhouse, it ensures a lifestyle of security, comfort, and privilege. A truly exceptional property, designed for those who seek the very best in elegance, privacy, and quality of life in an incomparable setting. #ref:CBSH373
3.700.000 €
Spektakuläre Neubauvillen in Bahía de Casares
Casares Golf - Casares del Sol

Spektakuläre Neubauvillen in Bahía de Casares

Exklusives und Elegantes Wohnprojekt in Casares del Sol Dieses exklusive Wohnprojekt umfasst 55 Reihenhäuser, ideal gelegen in Casares del Sol, nur wenige Minuten von Azata Golf und dem renommierten Finca Cortesín Golf Resort entfernt. Mit drei großzügigen Schlafzimmern, jeweils mit eigenem Bad, bieten diese Häuser beeindruckende Meerblicke und ein Design, das höchsten Komfort, Eleganz und mediterranen Lebensstil vereint. Casares ist ein einzigartiges Reiseziel, in dem das Mittelmeer auf die Ruhe der umliegenden Hügel und Berge trifft. Diese andalusische Perle bietet außergewöhnliche Lebensqualität und Wohlbefinden. Naturlandschaften, nahegelegene Strände und der Charme eines traditionellen weißen Dorfes schaffen die perfekte Balance zwischen Natur, mediterranem Lebensstil und dezenter Eleganz. Die Anlage befindet sich in privilegierter Lage, nur 1,2 km vom Strand und weniger als 1 km von Einkaufsmöglichkeiten entfernt. Estepona liegt nur 5 Minuten, Sotogrande 15 Minuten, Puerto Banús 20 Minuten, der Flughafen Gibraltar 45 Minuten und der Flughafen Málaga 50 Minuten entfernt. Umgeben von drei renommierten Golfplätzen bietet die Umgebung höchsten Komfort und Exklusivität. Das Grundstück liegt direkt am 14. Loch des Finca Cortesín Golfplatzes mit Süd-Südost-Ausrichtung und spektakulärem Blick auf Golfplatz, Meer und Berge. Die Wohnanlage zeichnet sich durch moderne, avantgardistische Architektur, helle und großzügige Innenräume sowie bodentiefe Fenster aus. Jede Wohneinheit wurde mit Fokus auf Raum und Tageslicht entworfen. Die offene Küche mit Kochinsel bildet das Herzstück des Hauses. Großzügige Wohnbereiche verbinden Innen- und Außenleben harmonisch. Das Schlafzimmer ist als Ruheoase gestaltet, mit eleganter Atmosphäre und maximalem Komfort. Das en-suite Badezimmer bietet hochwertige Ausstattung, großformatige Feinsteinzeugfliesen, bodengleiche Dusche, eleganten Waschtisch und beleuchteten Spiegel. Der Eingangsbereich überzeugt durch modernes Design und LED-Beleuchtung. Die geräumige Garage bietet Sicherheit und Komfort auf höchstem Niveau. #ref:CBSH1367
Von 1.200.000 €
Komplett renovierte Finca mit Gästehaus, Pool und Bali-Vibe in der Nähe der Altstadt von Jávea
Partides comunes - Adsubia

Komplett renovierte Finca mit Gästehaus, Pool und Bali-Vibe in der Nähe der Altstadt von Jávea

346 m²Größe734 m²Grundstück43 Bäder
Ein verstecktes Paradies im beliebten Stadtteil Senioles, nur wenige Gehminuten von der Altstadt von Jávea und etwa 8 Autominuten vom Meer entfernt. Diese komplett renovierte Finca verbindet den authentischen Charakter eines traditionellen spanischen Hauses mit dem Komfort und Stil des modernen Wohnens. Bei Ihrer Ankunft werden Sie von einer charmanten Auffahrt mit einem Vordach für das Auto und wunderschönen mediterranen Gärten begrüßt, die sofort ein Gefühl von Ruhe und Privatsphäre ausstrahlen. Im Garten finden Sie mehrere attraktive Außenbereiche, darunter ein Bali-Haus, in dem Sie sich im Schatten entspannen können, einen Swimmingpool, um sich an heißen Tagen abzukühlen, und mehrere Terrassen rund um das Haus - perfekt für lange Sommerabende mit Freunden und Familie. Das Haupthaus verfügt über ein geräumiges Wohnzimmer mit Kamin, eine gemütliche Naya mit Blick auf den Garten, ein Esszimmer und eine moderne, voll ausgestattete Küche. Im Erdgeschoss befinden sich zwei komfortable Schlafzimmer und ein Badezimmer. Das Hauptschlafzimmer befindet sich im Obergeschoss und bietet direkten Zugang zu einer großen, geschlossenen Terrasse, die sich auch hervorragend als Büro oder Studio eignet. Darüber hinaus gibt es ein separates Gästehaus mit eigenem Wohnzimmer, Küchenzeile, Schlafzimmer und Badezimmer - perfekt für Familie, Freunde oder sogar als Mietoption. Die Lage ist ideal: eine ruhige Wohngegend mit viel Privatsphäre und dennoch nah an allen Annehmlichkeiten. Das historische Zentrum von Jávea mit seinen gemütlichen Plätzen, Restaurants und Boutiquen ist fußläufig erreichbar, während der Strand und der Hafen in wenigen Minuten mit dem Auto zu erreichen sind. Eine einzigartige Gelegenheit, das echte mediterrane Leben in einem Haus voller Atmosphäre, Charme und Komfort zu genießen. #ref:CBS777N
895.000 €
Elegante und Geräumige 6-Schlafzimmer-Villa zum Verkauf in Altos del Rodeo, Nueva Andalucía
Nueva Andalucía

Elegante und Geräumige 6-Schlafzimmer-Villa zum Verkauf in Altos del Rodeo, Nueva Andalucía

315 m²Größe500 m²Grundstück65 Bäder
Elegante und Geräumige 6-Schlafzimmer-Villa zum Verkauf in Altos del Rodeo, Nueva Andalucía Diese elegante und geräumige 6-Schlafzimmer-Villa befindet sich im prestigeträchtigen Wohngebiet Altos del Rodeo in Nueva Andalucía, nur wenige Minuten von Puerto Banús und den besten Annehmlichkeiten Marbellas entfernt. Über drei Ebenen mit 315 m² bebauter Fläche bietet die Immobilie eine einzigartige Gelegenheit, die perfekte Kombination aus klassischer mediterraner Architektur und modernem Wohnkomfort an der Costa del Sol zu genießen. Die Villa wurde mit Fokus auf Eleganz und Funktionalität gestaltet und verfügt über fünf großzügige Schlafzimmer, drei davon mit eigenem Bad. Ein sechstes Schlafzimmer, derzeit als Büro genutzt, kann als zusätzliches Schlafzimmer, Gästezimmer oder kreativer Raum dienen. Ein Vollbad und ein Gästebad sorgen für Komfort im Familienleben und bei Gästen. Die Innenräume sind sorgfältig mit maßgefertigten Möbeln und hochwertigen Oberflächen gestaltet und schaffen eine warme, anspruchsvolle Atmosphäre. Eine private Sauna ergänzt den Charme der Villa und bietet ein eigenes Entspannungsrefugium. Die Villa verfügt über eine große Terrasse, die nahtlos mit dem Privatpool verbunden ist, ideal für Entspannung, Mahlzeiten im Freien und Unterhaltung, ergänzt durch eine Dachterrasse und einen Garten. Die Ausrichtung garantiert reichlich Tageslicht und ruhige Poolblicke, während der offene Grundriss die Verbindung zwischen Innen- und Außenbereich unterstützt. Die private Garage ist mit einer Ladestation für Elektrofahrzeuge ausgestattet und bietet Komfort für ein modernes und umweltfreundliches Leben. Die Villa liegt in einer sicheren und ruhigen Nachbarschaft. Die Lage besticht durch die Nähe zu wichtigen Orten wie Real Club Pádel Marbella, Centro Plaza und El Corte Inglés sowie zu Luxusgeschäften, gehobenen Restaurants und erstklassigen Golfplätzen wie Guadalmina und Los Naranjos. Nur wenige Minuten mit dem Auto entfernt, bietet der Cortijo Blanco Strand entspannende Stunden am Meer mit goldenem Sand und kristallklarem Wasser. Familien profitieren von der Nähe zu renommierten internationalen Schulen wie Aloha College und San José School sowie von zuverlässigen Verkehrsanbindungen über lokale Buslinien und Taxis nach Marbella, San Pedro und Umgebung. Ursprünglich 1990 erbaut und kürzlich renoviert, vereint die Villa traditionelle Architektur mit zeitgemäßen Upgrades, was ihren langfristigen Wert steigert. Merkmale wie Garage, Abstellräume und großzügige Innen- und Außenbereiche ergänzen diese Luxusimmobilie. Ob als Hauptwohnsitz oder elegante Ferienunterkunft, diese Villa bietet einen Lebensstil, der Komfort, Eleganz und strategische Lage kombiniert, nur wenige Minuten vom pulsierenden Küstenleben Marbellas und seinen kulturellen und Freizeitangeboten entfernt. #ref:CBSH1473
2.150.000 €
Elegante renovierte mediterrane Finca mit großem Grundstück, Privatsphäre und zeitgenössischem Ambiente in Dénia
La Xara - La Sella

Elegante renovierte mediterrane Finca mit großem Grundstück, Privatsphäre und zeitgenössischem Ambiente in Dénia

333 m²Größe7.800 m²Grundstück35 Bäder
Entdecken Sie dieses exklusive, komplett renovierte Anwesen, das sich im ruhigen Viertel von Dénia befindet, nur wenige Minuten von den Stränden von Las Marinas entfernt und umgeben von Natur, Privatsphäre und mediterraner Authentizität. Das Grundstück liegt auf einem atemberaubenden Grundstück von mehr als 7.800 m² und verbindet den Charme einer traditionellen Finca mit Komfort und moderner Technologie und bietet einen anspruchsvollen Lebensstil in einer privilegierten Umgebung an der Costa Blanca. Das Haus, das vollständig auf einer Etage verteilt ist, wurde so gestaltet, dass es natürliches Licht und die Verbindung zum Außenbereich maximiert. Seine elegante Fassade, die mit Naturstein verkleidet ist, verleiht von Anfang an Charakter und Wärme. Das Innere beherbergt ein geräumiges Wohnzimmer mit Ess- und Kamin, das harmonisch mit der Küche verbunden ist und offene, gemütliche und funktionale Räume schafft. Das Anwesen verfügt über drei Doppelzimmer, alle mit eigenen Badezimmern, wobei die Master-Suite mit einem privaten Umkleideraum hervorgehoben wird. Die großen Fenster lassen mediterranes Licht in jeden Raum strömen und verstärkt das Gefühl von Weite und Wohlbefinden. Draußen schaffen die sorgfältig gestalteten mediterranen Gärten, die verschiedenen Terrassen und das spektakuläre 12x5 Meter große Becken eine ideale Umgebung, um das Klima von Dénia das ganze Jahr über zu genießen. Das Anwesen verfügt außerdem über eine voll ausgestattete Sommerküche, ein Außenbad und ein prächtiges Solarium mit offenem Blick und dem Mittelmeer als Kulisse. Gebaut im Jahr 2022 und mit hochwertigen Ausstattungen ausgestattet, verfügt die Finca über: -Aerothermische Fußbodenheizung -Kanalisierte Warm-/Kaltklimaanlage -Hausautomationssystem -Aluminiumfenster mit Doppelverglasung -Elektrische Jalousien -Moskitonetze -Garage und Abstellraum Eine einzigartige Immobilie, die Privatsphäre, zeitgemäßes Design und mediterrane Atmosphäre vereint, ideal sowohl als Hauptwohnsitz als auch als luxuriöses Zweitwohnsitz an der Costa Blanca. #ref:CBS878N
1.595.000 €
Brand-new contemporary villa with sea views in La Alquería, Benahavís
La Alquería

Brand-new contemporary villa with sea views in La Alquería, Benahavís

573 m²Größe1.238 m²Grundstück44 Bäder
This top-quality, newly built (2024) contemporary villa is located in the exclusive residential area of La Alquería, Benahavís. South to west facing, it offers views of the mountains and partial sea views from the upper floor. The property is private, peaceful, and conveniently located just 10 minutes from the beach and San Pedro town center. Main Floor: You are welcomed by a bright entrance hall that leads into a spacious living and dining area with double-height ceilings. The open-plan kitchen, crafted by Modulnova and equipped with top-tier Miele appliances, complements the modern layout. This level also features a separate laundry room, guest toilet, and an en-suite guest bedroom. The living areas connect seamlessly to both covered and open terraces, the garden, and the private pool. Upper Floor: The master suite includes a dressing area and a luxurious en-suite bathroom. Two additional guest bedrooms, both en-suite, also enjoy access to terraces with lovely mountain and partial sea views. Lower Floor: A large multi-purpose room offers flexibility for entertainment or a gym. This level also includes a guest toilet, storage area, and a two-car garage. An additional covered carport accommodates two more vehicles. The property features a beautifully landscaped private garden and a heated saltwater pool. Built to the highest standards, it holds an A-rated energy certificate and includes Airzone A/C with heating, underfloor heating throughout, 20 solar panels, an elevator to all three floors, and an electric car charger. Note: Furniture is not included but can be negotiated separately. #ref:CBSH485
3.485.000 €
Coldwell Banker Llebrenc
Carretera de Sarriá a Vallvidrera, 263, Local 2A
08017, Barcelona
10:00 a 19:00 h (de lunes a viernes) y sábados de 9:00 a 14:00 h.
Newsletter

Finden Sie Ihr Zuhause im Ausland mit Unterstützung des Coldwell Banker® Netzwerks

Besuchen Sie unsere internationalen Websites und finden Sie Ihre Wunschimmobilie an den exklusivsten Orten

Wir verwenden unsere eigenen Cookies und Cookies von Drittanbietern, um die Sicherheit unserer Website zu gewährleisten und ihren Inhalt zu personalisieren. Ebenso verwenden wir Cookies, um Daten über Ihre Navigation zu messen und zu erhalten und um Werbung an Ihren Geschmack und Ihre Vorlieben anzupassen. Drücken Sie die Schaltfläche "Alle akzeptieren", um zu bestätigen, dass Sie die angezeigten Informationen gelesen und akzeptiert haben. Um diese Cookies zu verwalten oder zu deaktivieren, klicken Sie auf "Einstellungen". Weitere Informationen zu Cookies erhalte Sie in unserer Cookie-Richtlinie.
Cookies ändern
Technik und Funktional Immer aktiv
Diese Website verwendet eigene Cookies, um Informationen zu sammeln, um unsere Dienste zu verbessern. Wenn Sie weiter surfen, akzeptieren Sie deren Installation. Der Benutzer hat die Möglichkeit, seinen Browser zu konfigurieren und auf Wunsch zu verhindern, dass er auf seiner Festplatte installiert wird, obwohl er bedenken muss, dass dies zu Schwierigkeiten beim Navigieren auf der Website führen kann.
Sie ermöglichen die Beobachtung und Analyse des Verhaltens der Nutzer dieser Website. Die durch diese Art von Cookies gesammelten Informationen werden verwendet, um die Aktivität des Webs zu messen, um Benutzernavigationsprofile zu erstellen, um basierend auf der Analyse der Nutzungsdaten der Benutzer des Dienstes Verbesserungen einzuführen. Sie ermöglichen es uns, die Präferenzinformationen des Benutzers zu speichern, um die Qualität unserer Dienstleistungen zu verbessern und durch empfohlene Produkte ein besseres Erlebnis zu bieten.
Diese Cookies werden verwendet, um Informationen über die Präferenzen und persönlichen Entscheidungen des Benutzers durch die kontinuierliche Beobachtung seiner Surfgewohnheiten zu speichern. Dank ihnen können wir die Surfgewohnheiten auf der Website kennen und Werbung in Bezug auf das Surfprofil des Benutzers anzeigen.