Wohnung 6 Schlafzimmer Verkauf Barcelona

Größe
294 m²
Schlafzimmer
6
Bäder
6
Parkplatz
1
terrasse
Preis
2.490.000 €
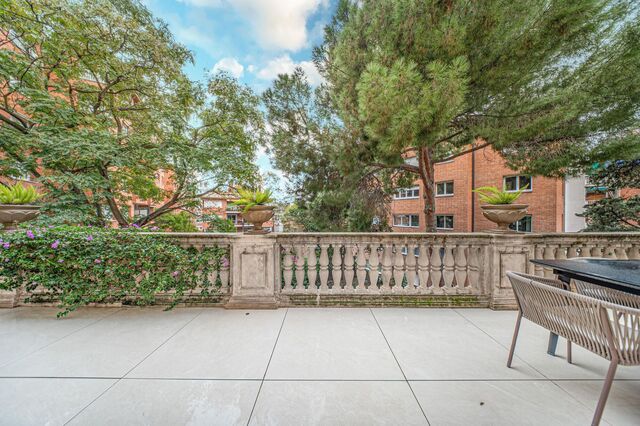
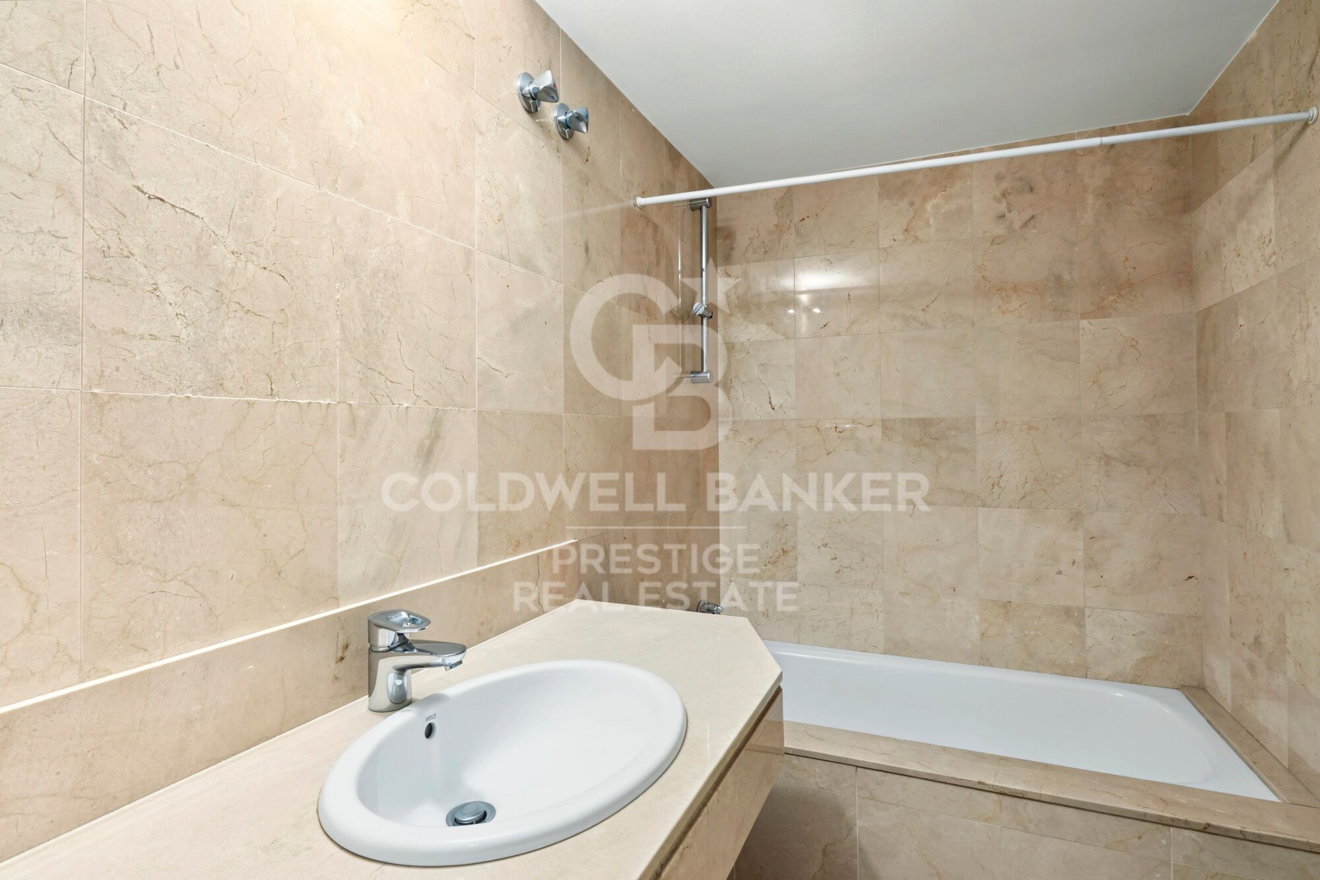
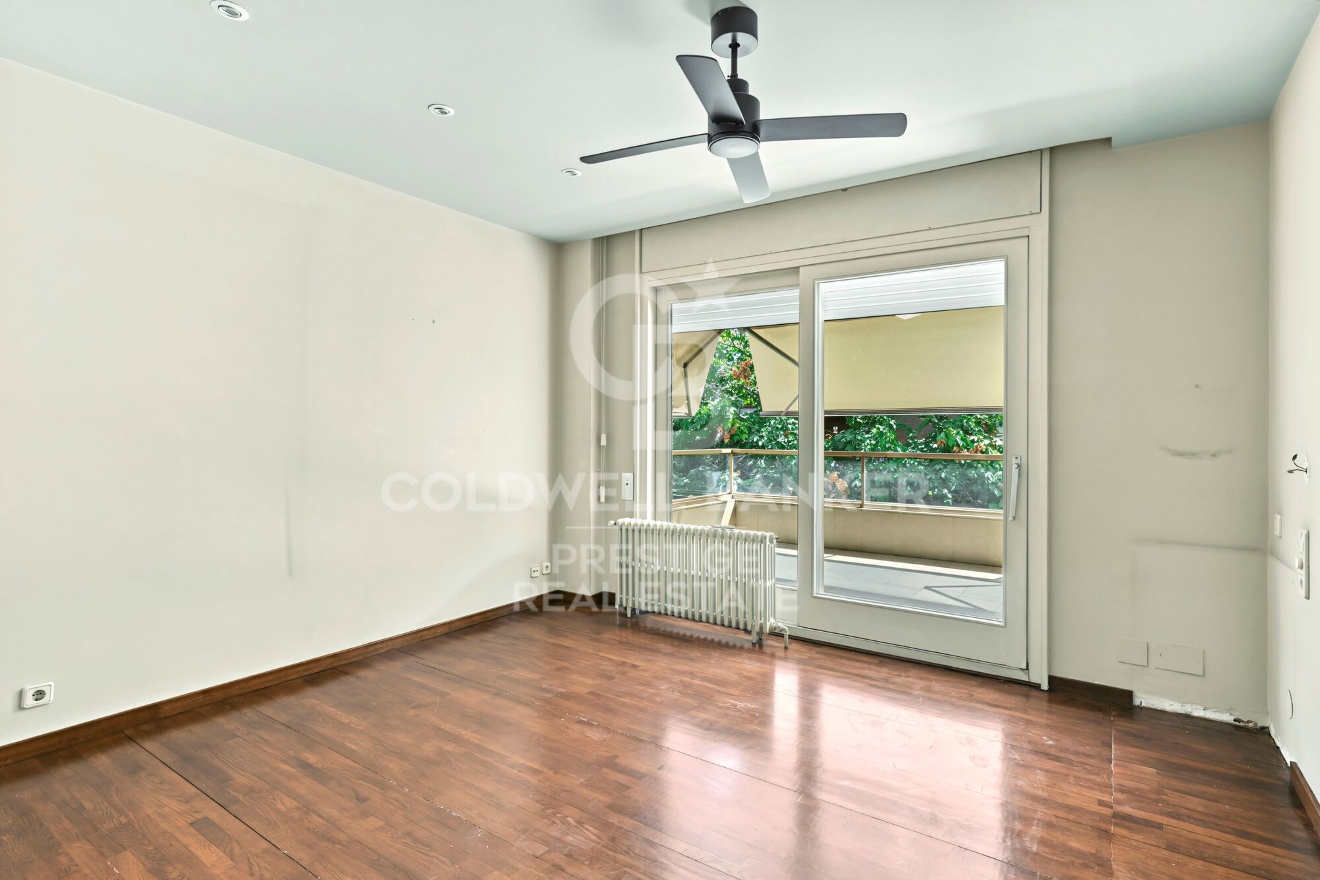
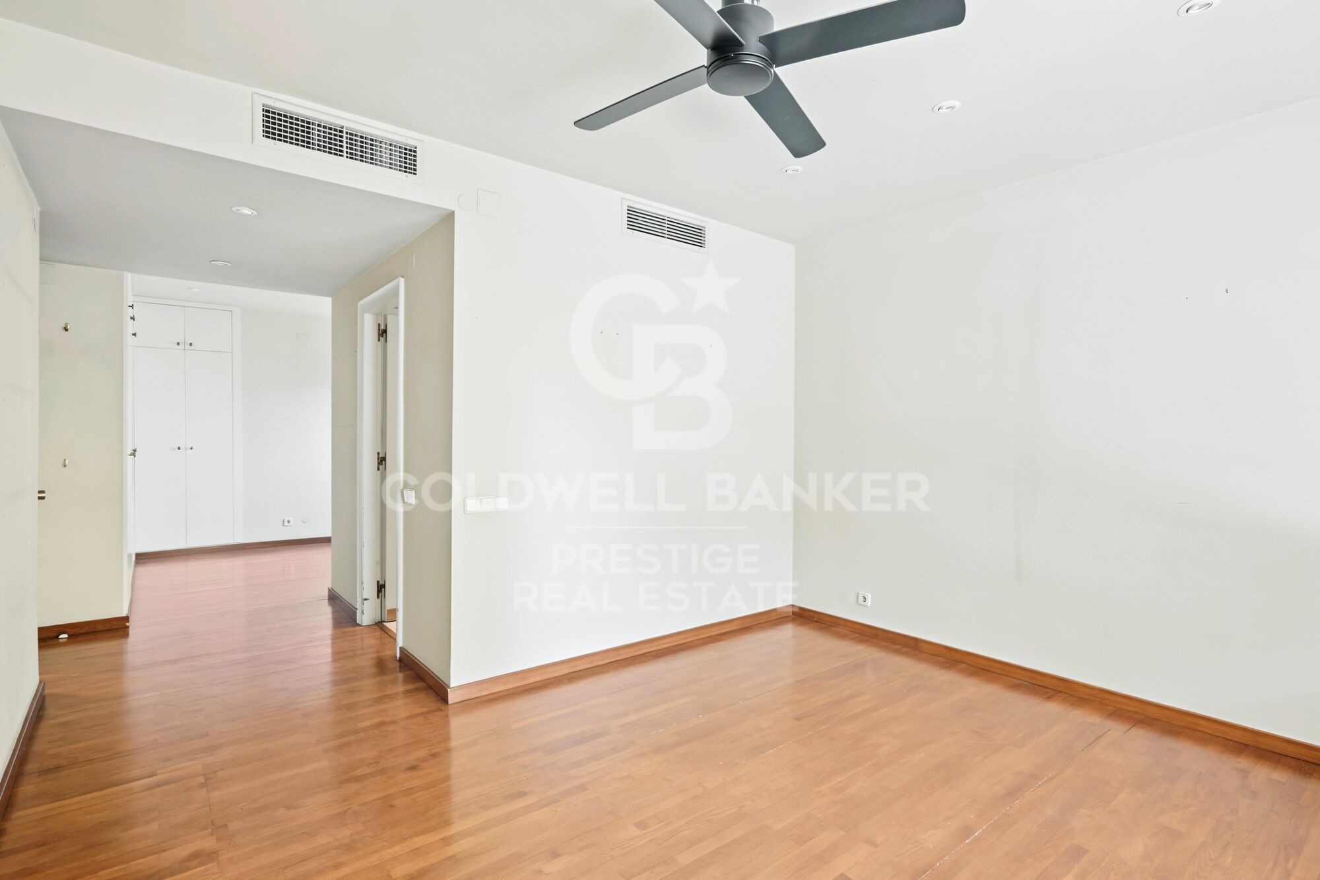
Elegancia, luz y amplitud en una de las mejores ubicaciones de Tres Torres.

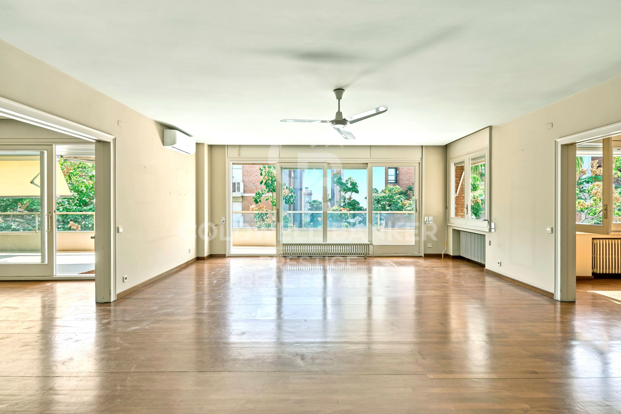
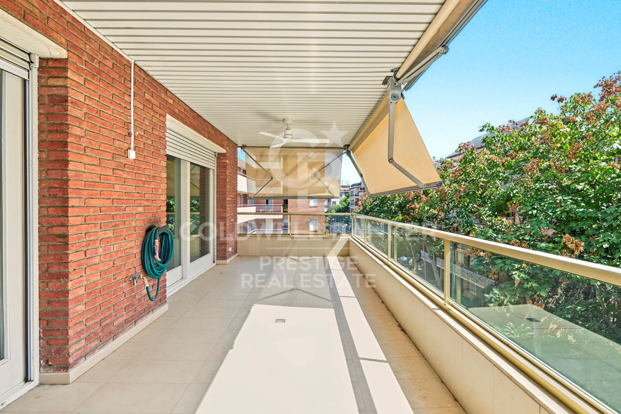
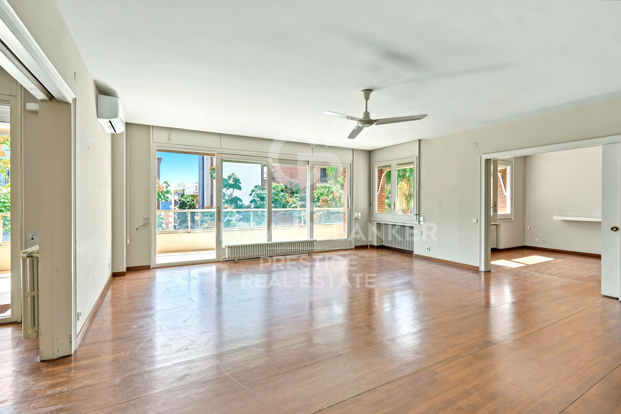
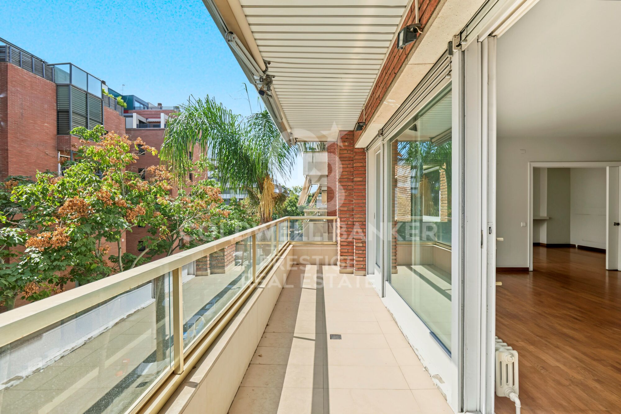
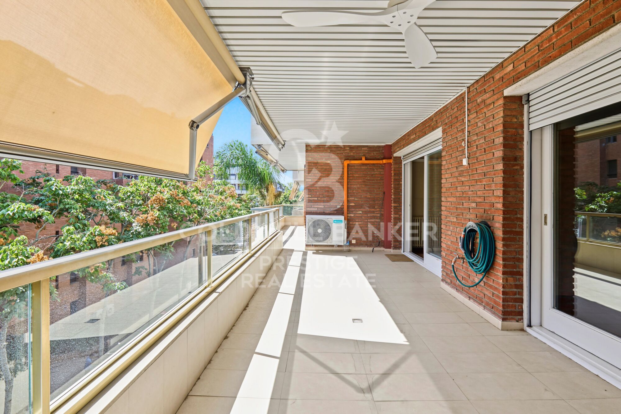
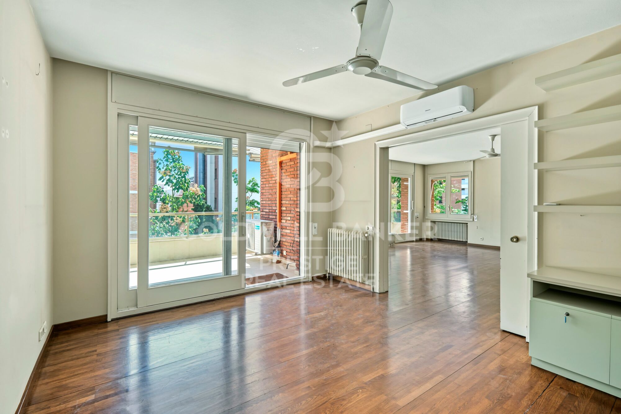
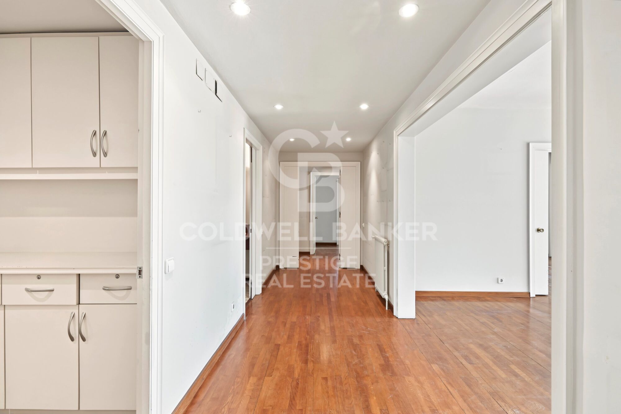
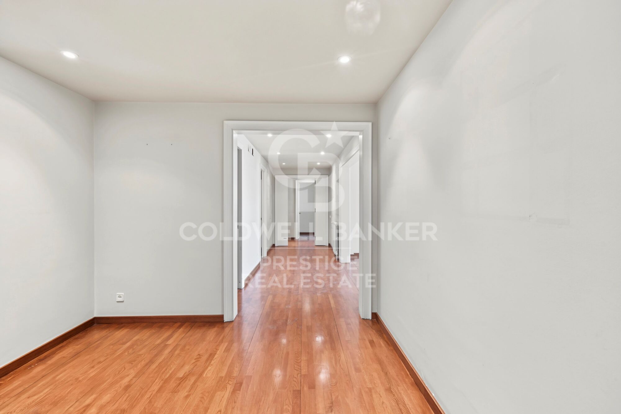
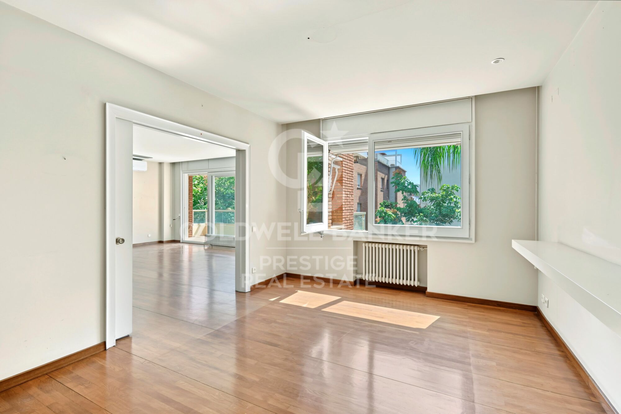
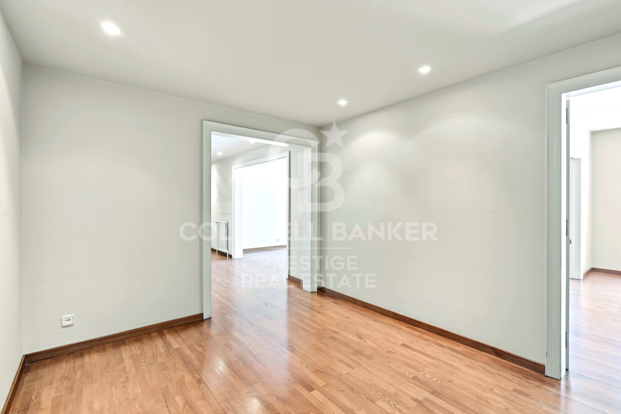
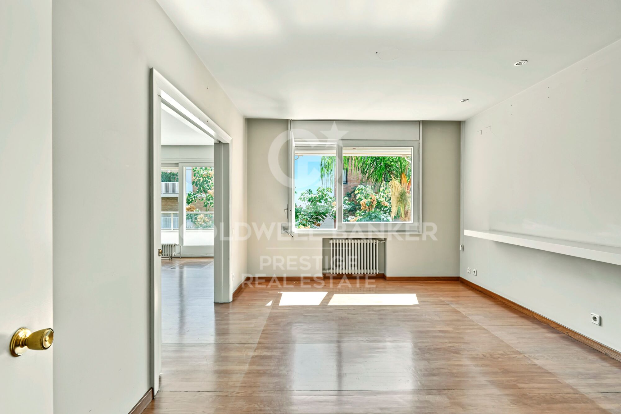
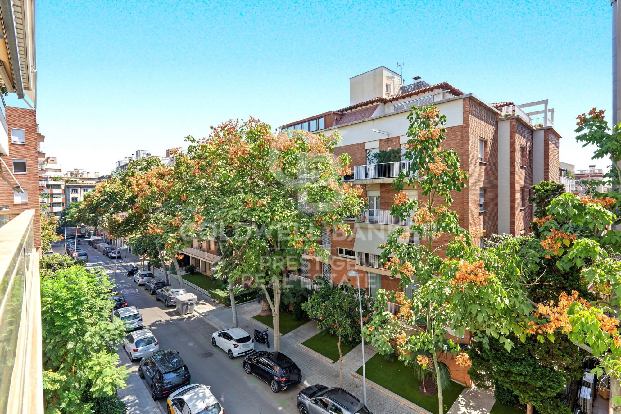
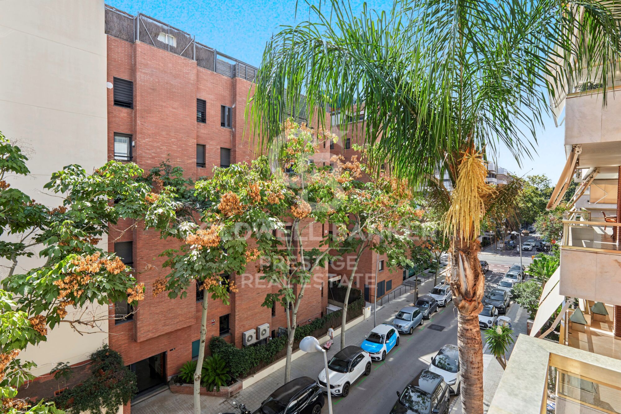
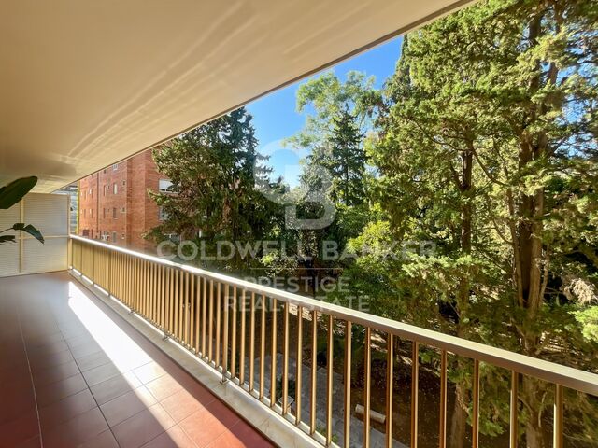
Espectacular vivienda situada en Tres Torres, una de las zonas más exclusivas y residenciales de Barcelona, en un piso alto, a tres vientos, que disfruta de unas vistas extraordinariamente despejadas y una luminosidad excepcional durante todo el día.

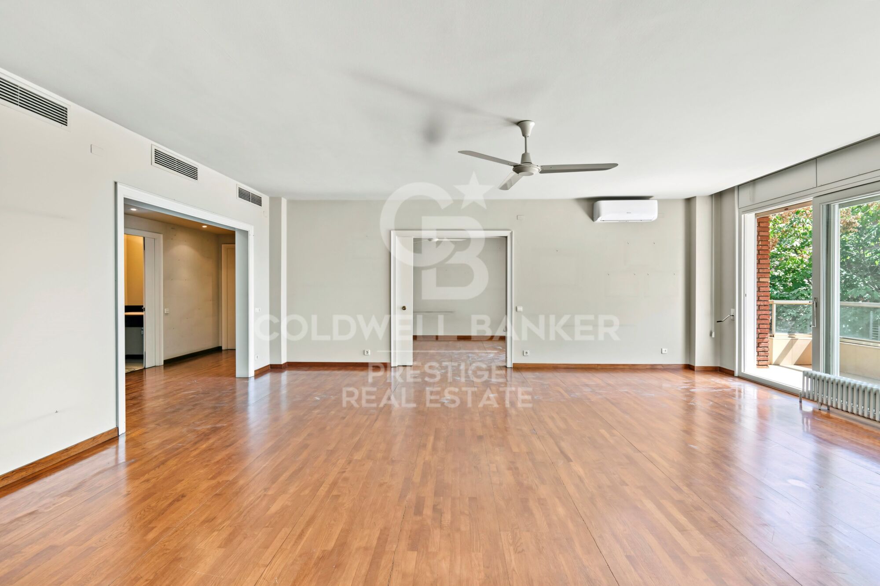
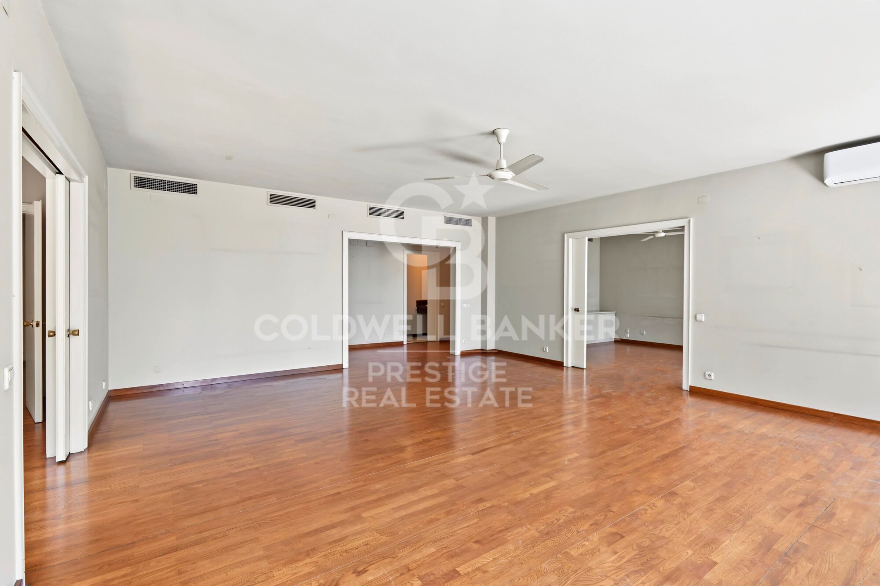
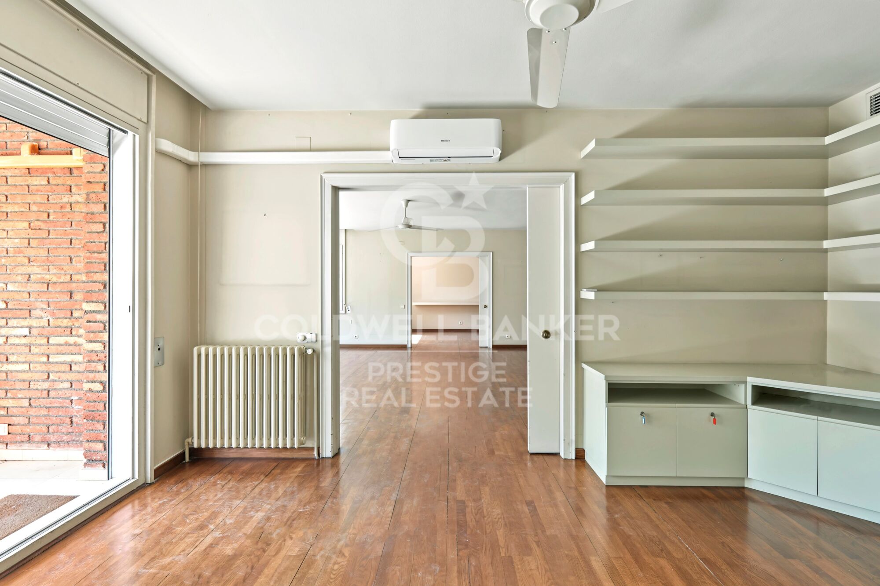
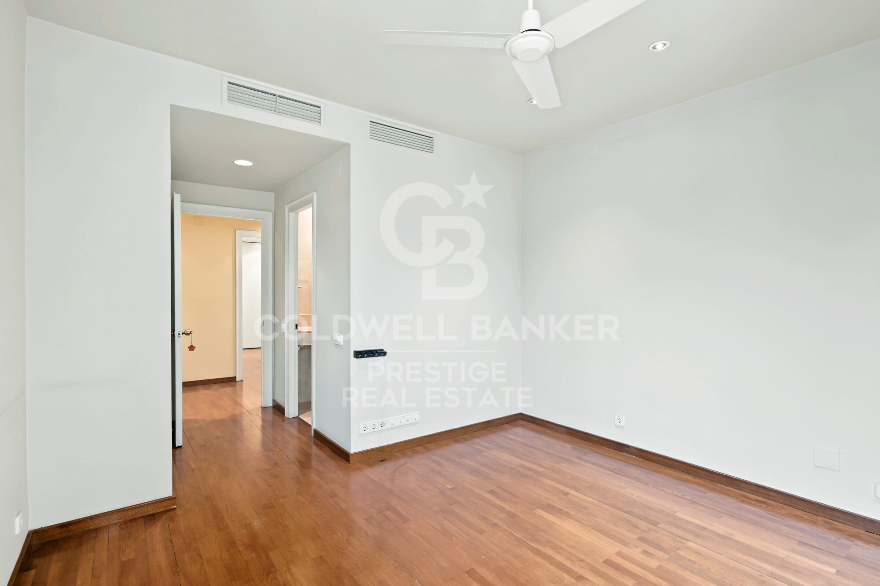
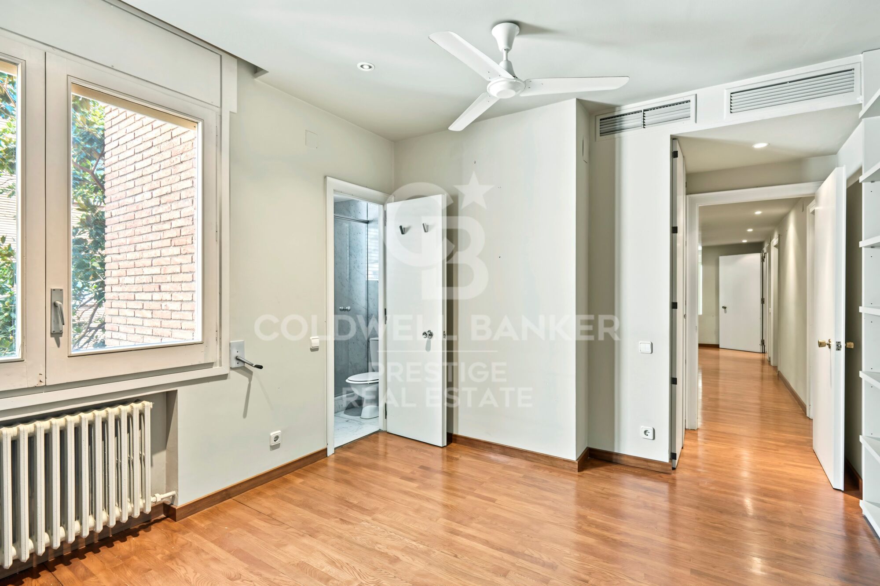
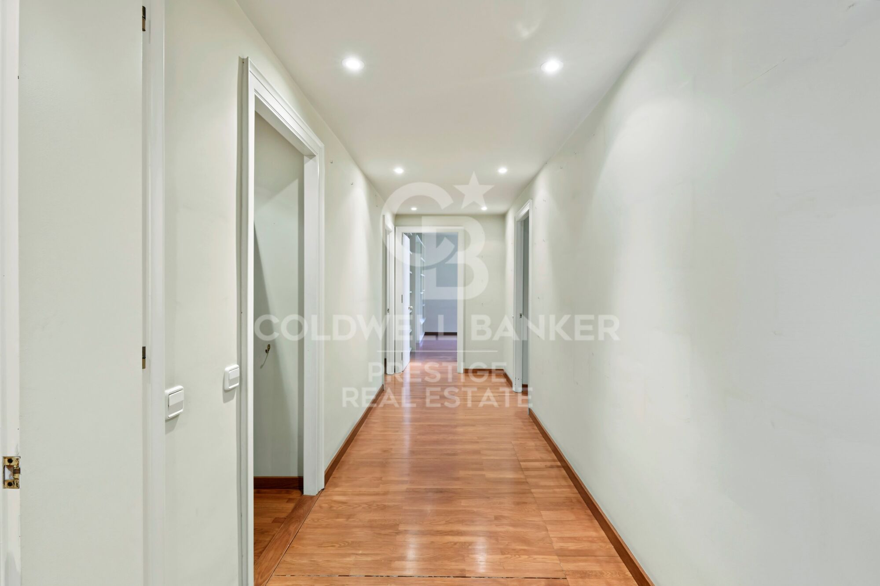
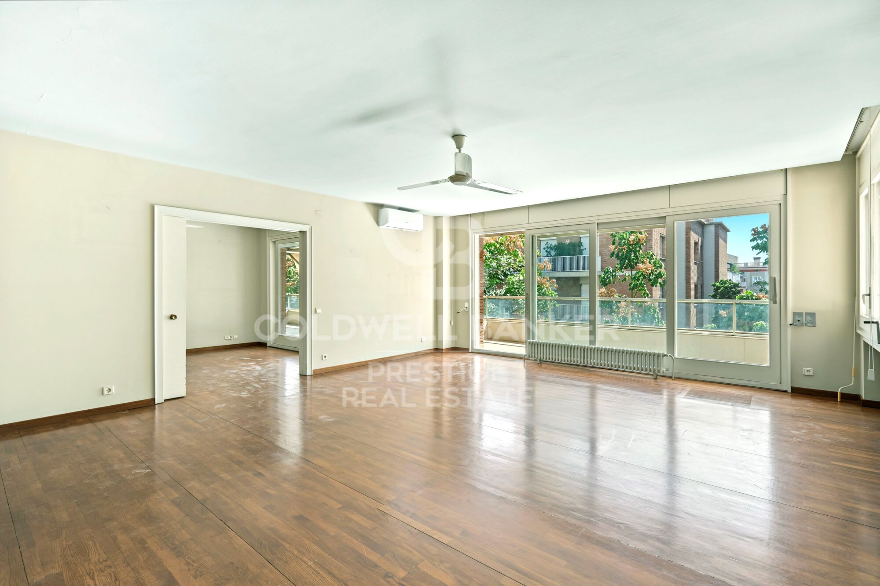
La distribución de la vivienda está cuidadosamente diferenciada entre una amplia zona de día y una confortable zona de noche, ofreciendo privacidad, funcionalidad y una gran sensación de amplitud.

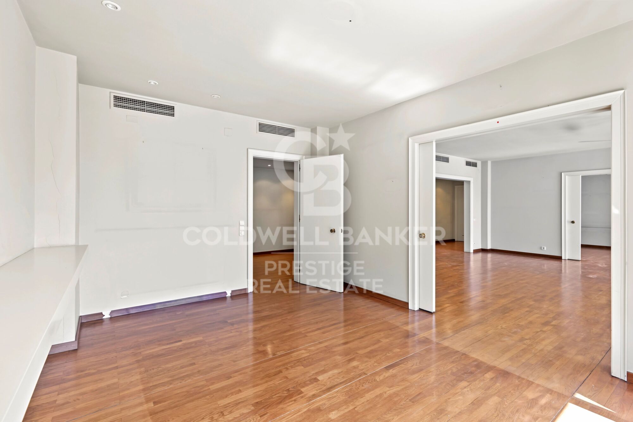
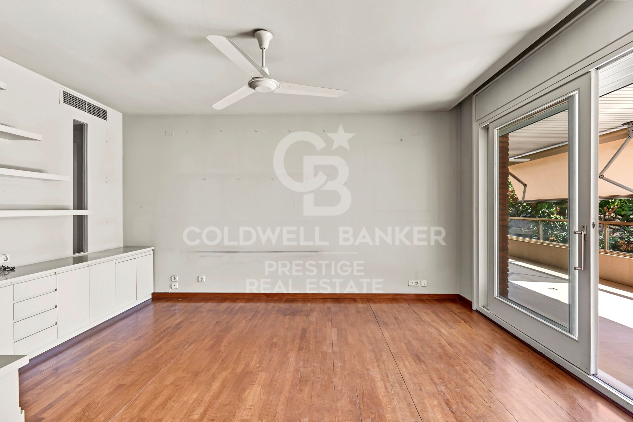
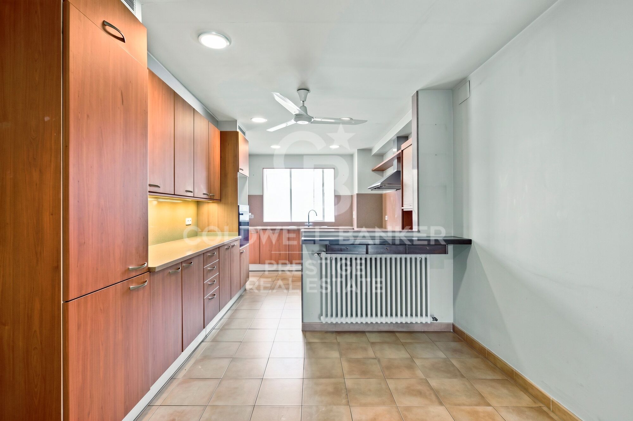
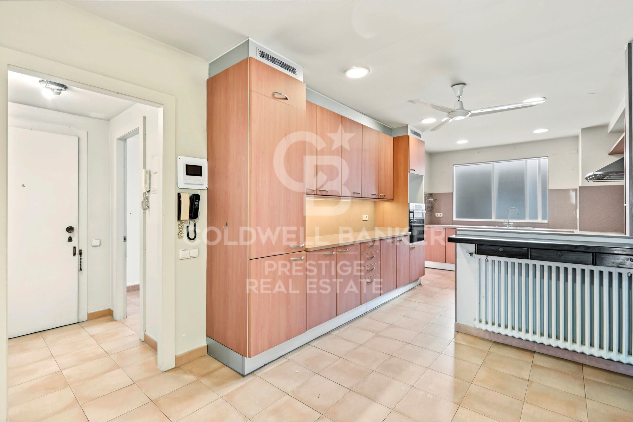
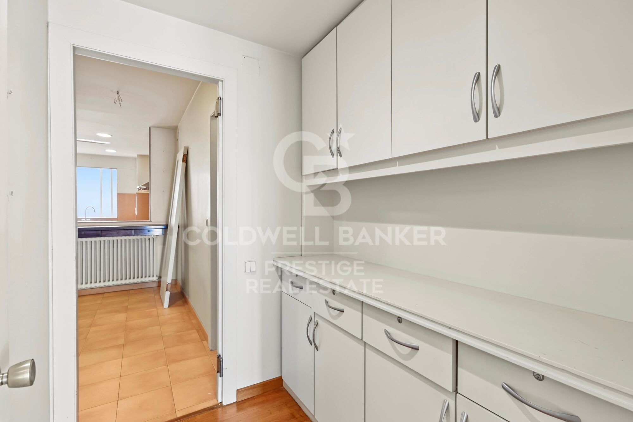
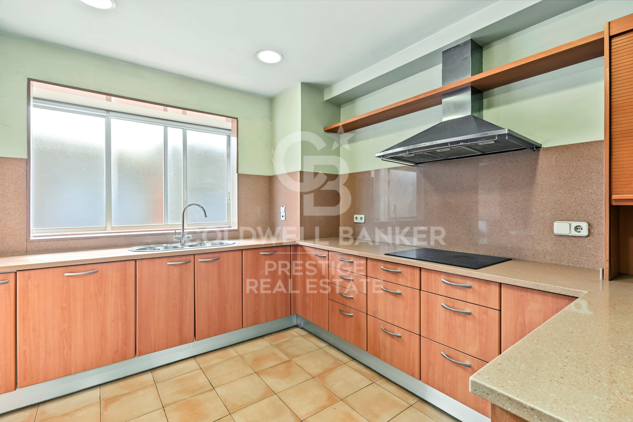
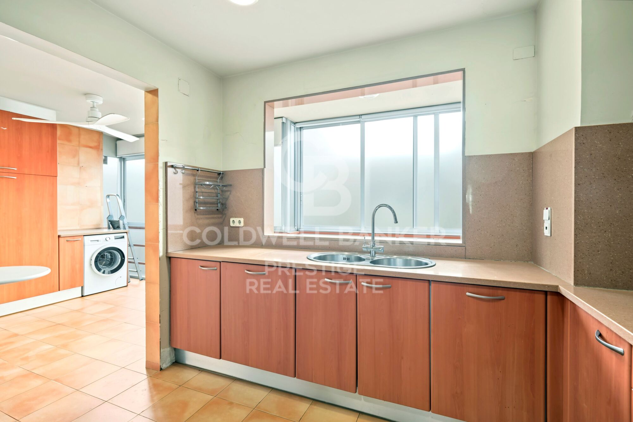
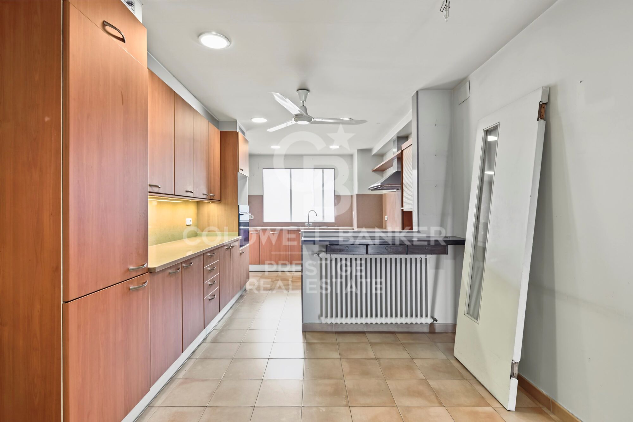
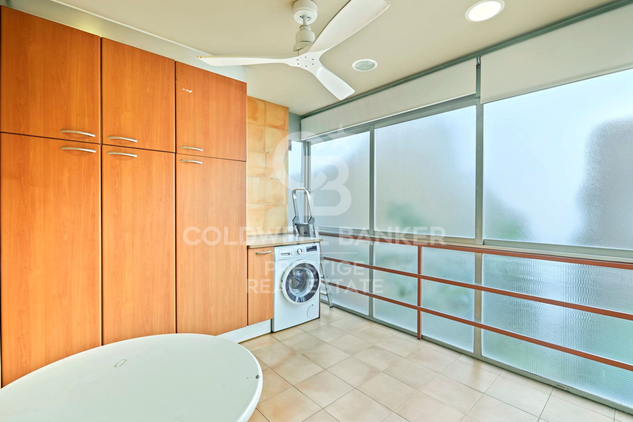
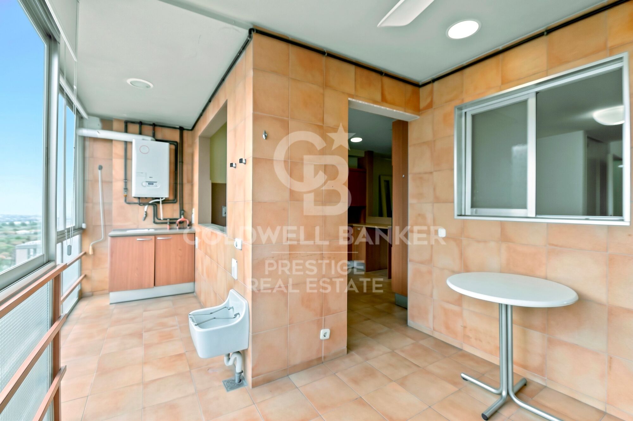
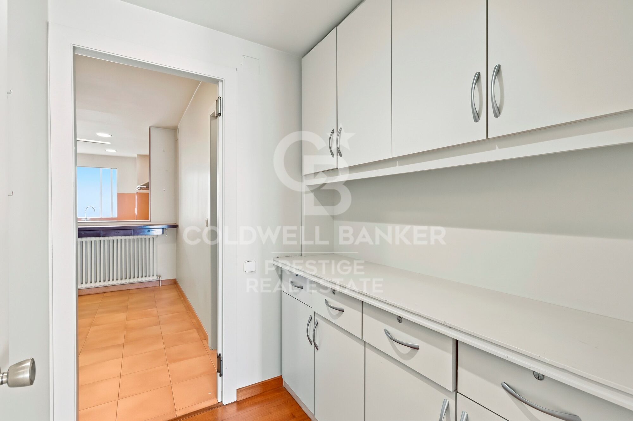
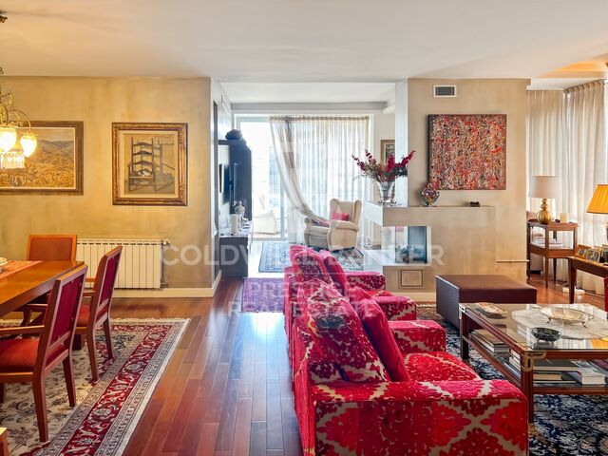
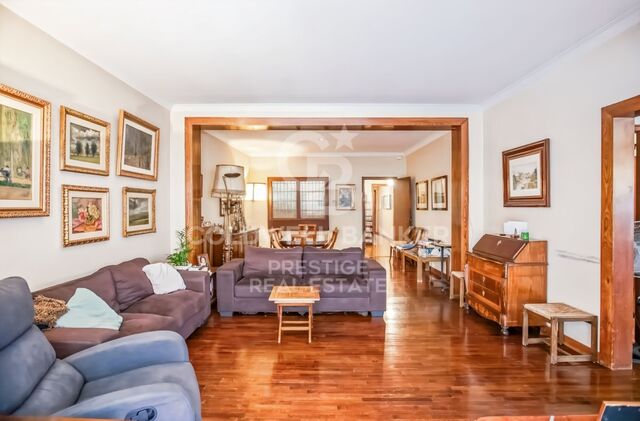
La zona de día se articula alrededor de un magnífico salón y un elegante comedor, acompañados de una acogedora biblioteca, creando diferentes ambientes de representación y disfrute familiar. La cocina, de generosas dimensiones, dispone de una práctica zona de aguas, galería y un agradable office, perfecto para desayunos y comidas informales.

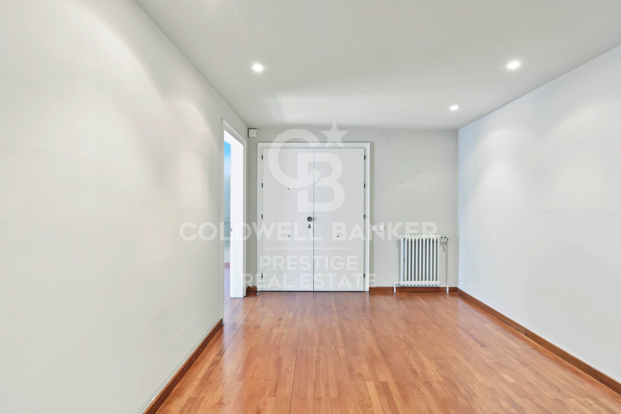
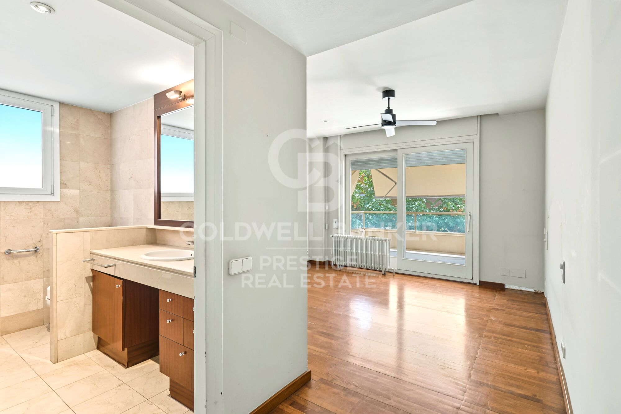
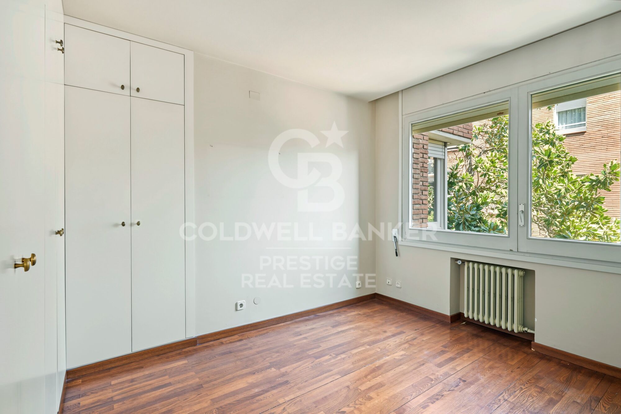
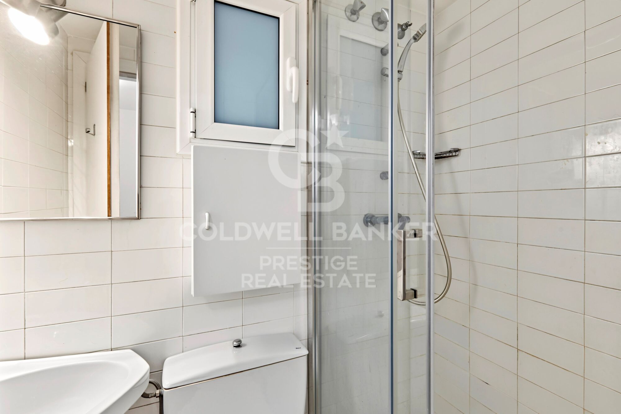
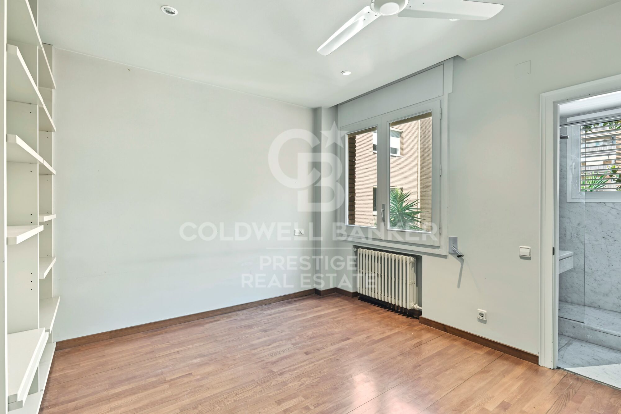
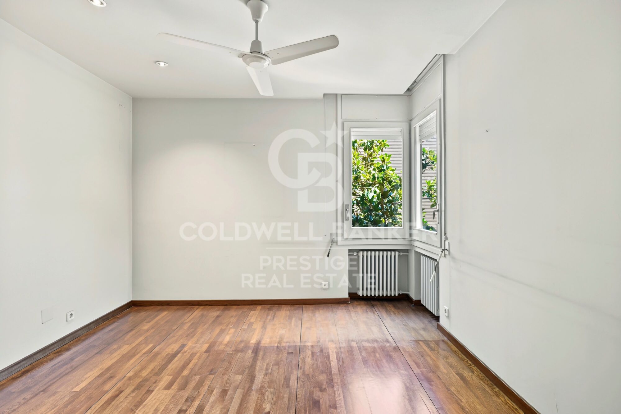
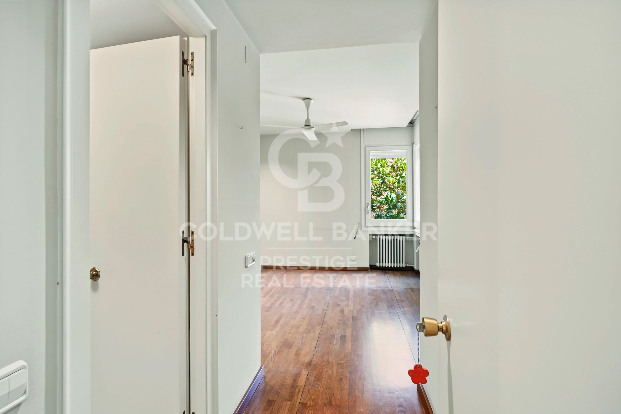
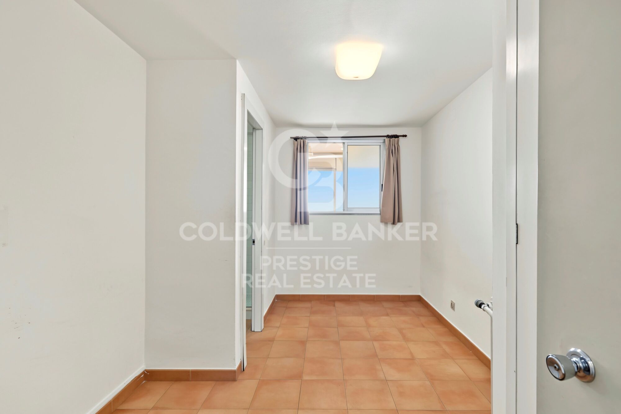
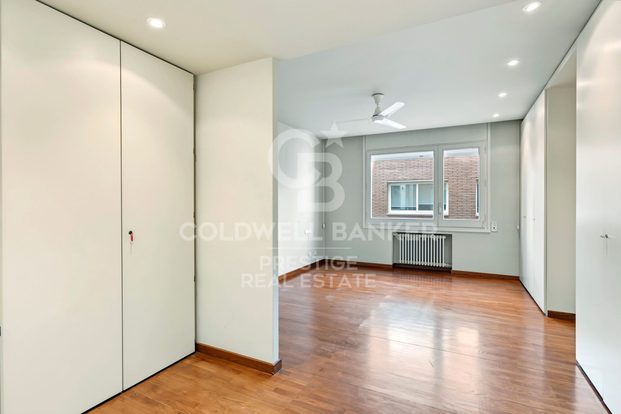
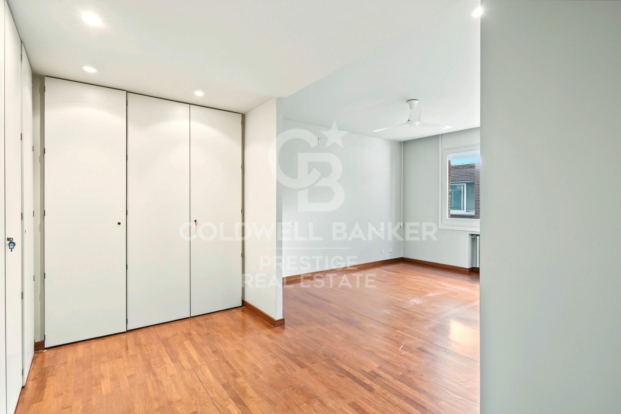
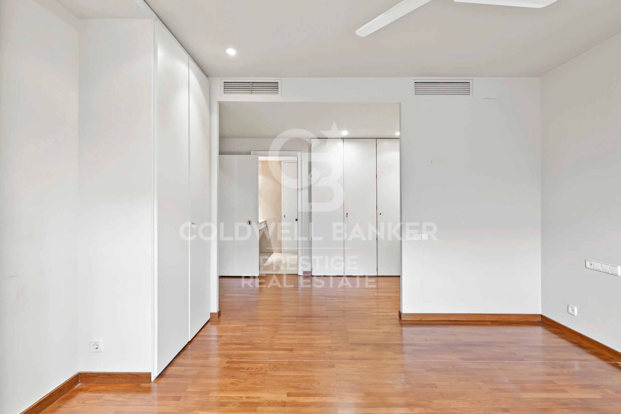
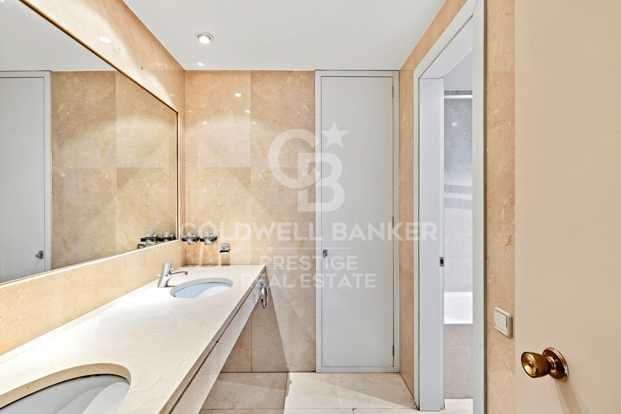
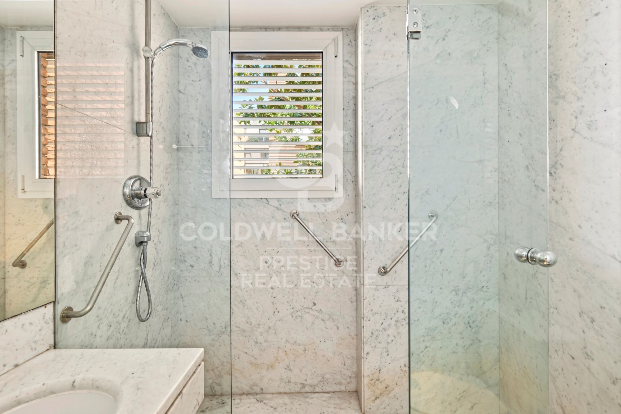
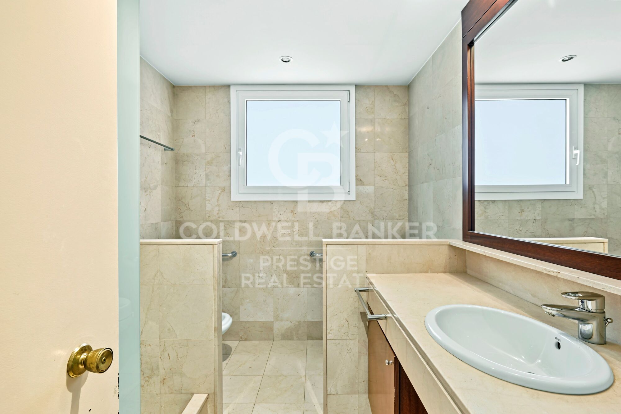
Actualmente, la zona de noche cuenta con cuatro magníficas suites, todas concebidas para ofrecer el máximo confort. La vivienda tuvo originalmente una distribución de cinco habitaciones, además de la habitación de servicio, por lo que ofrece también interesantes posibilidades de redistribución según las necesidades de cada familia.

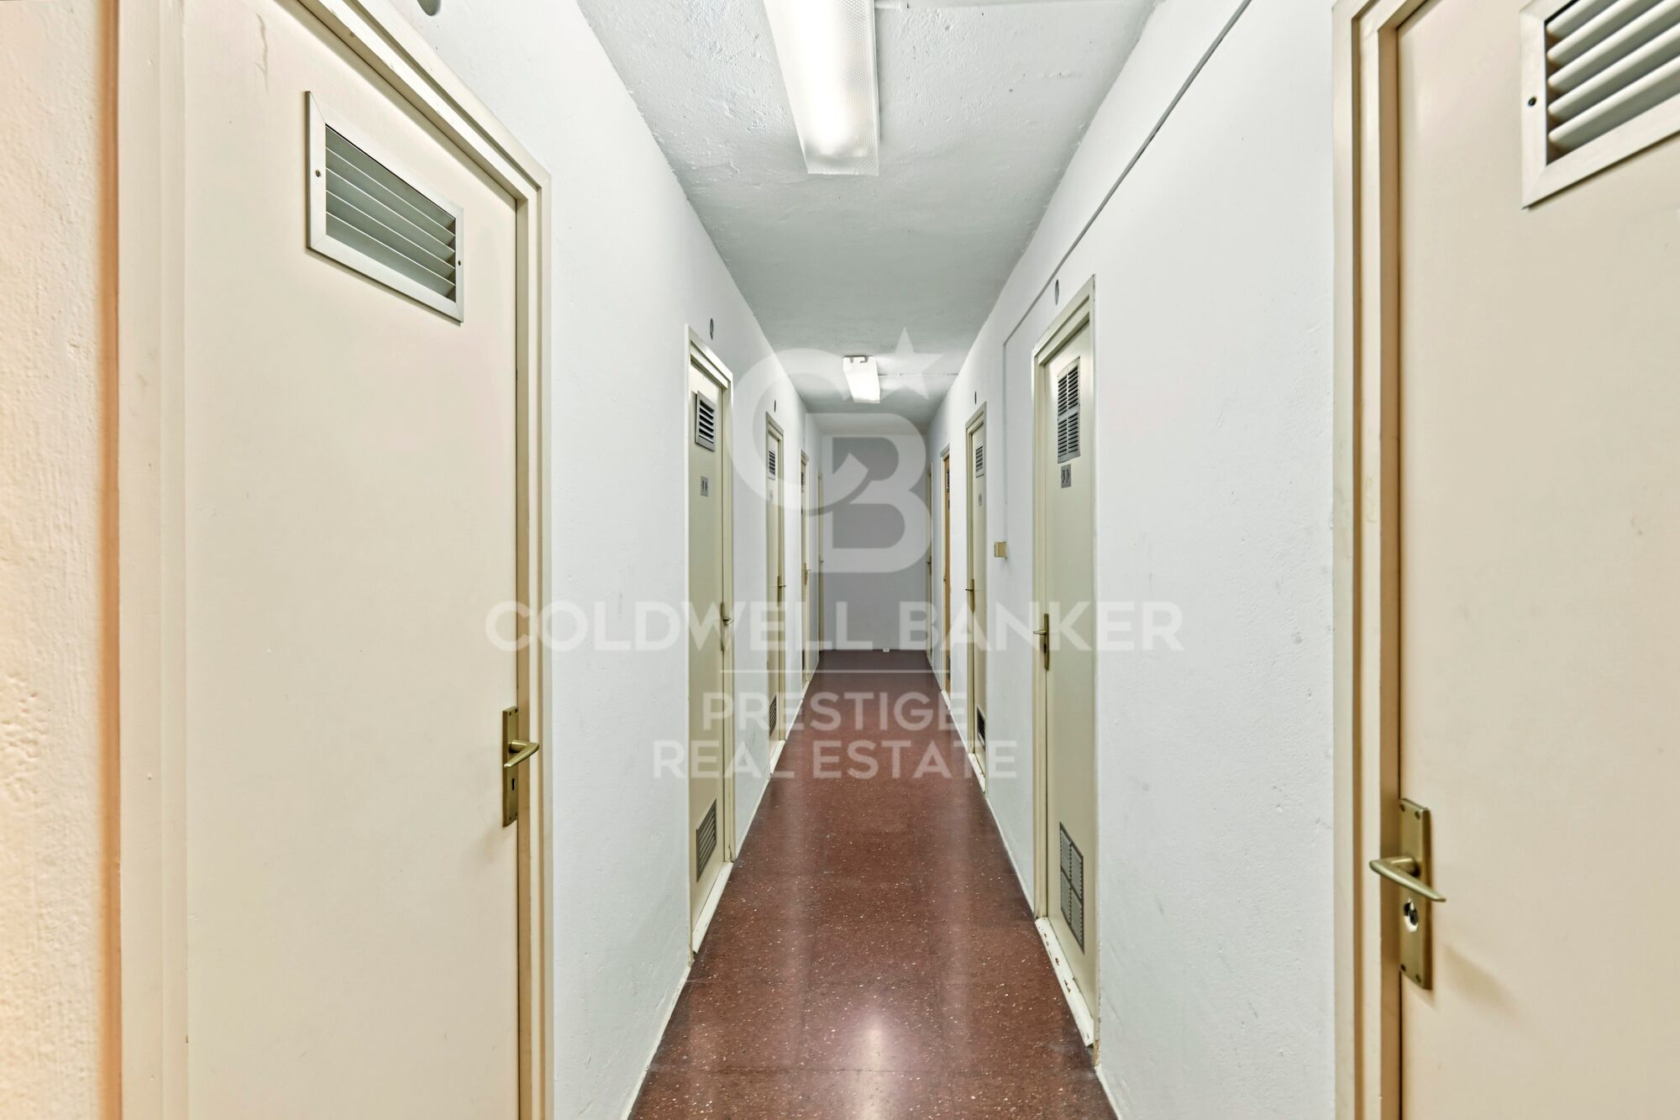
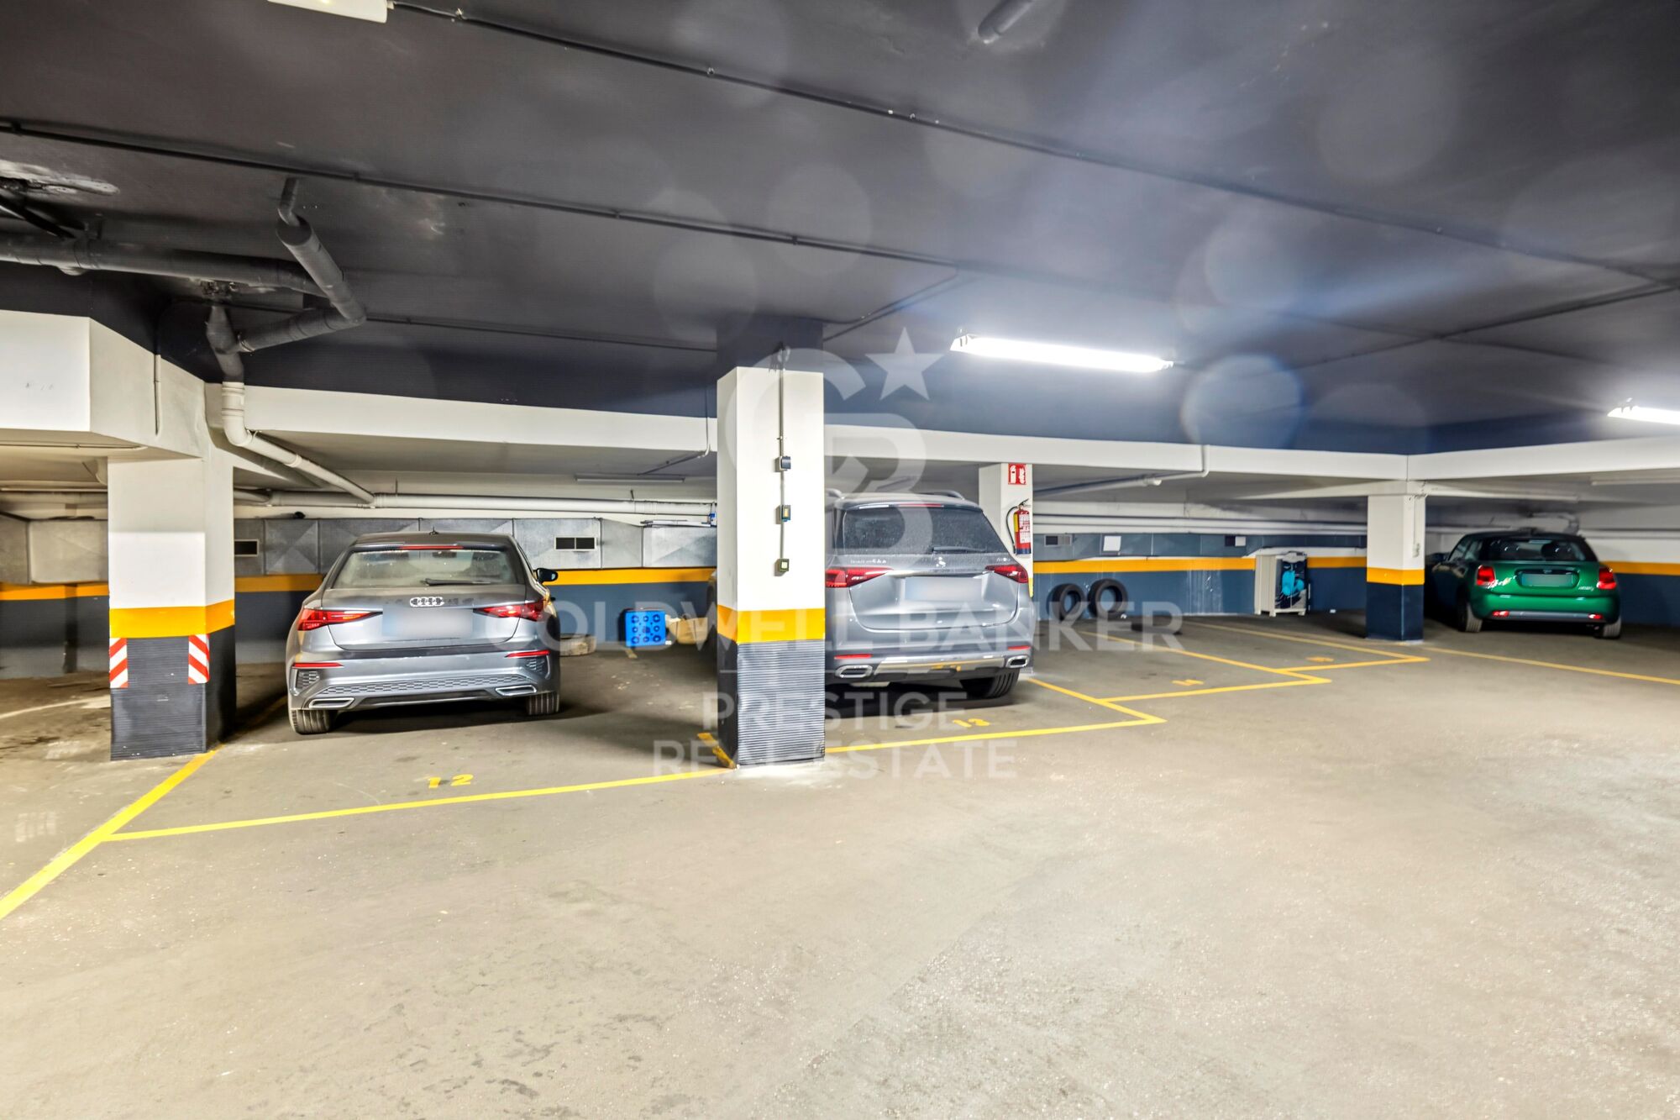
La propiedad se completa con un gran trastero y cuatro plazas de parking muy amplias y generosas, un auténtico privilegio en Barcelona.

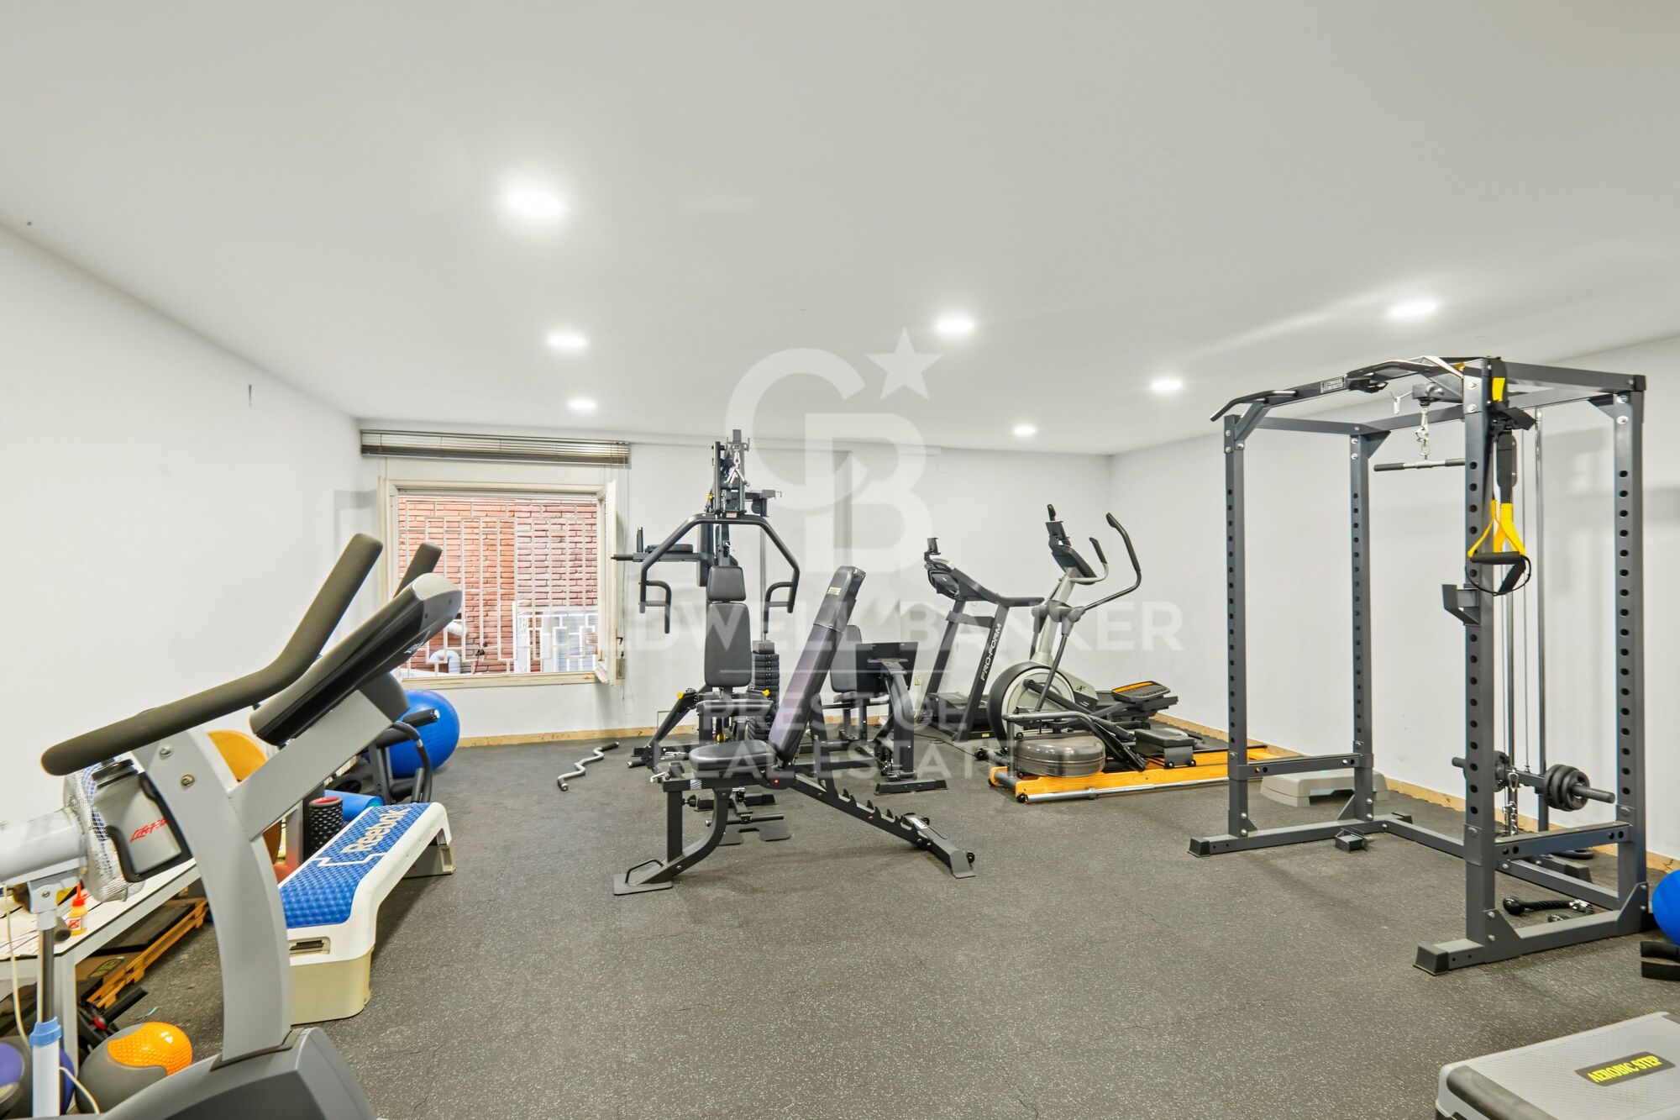
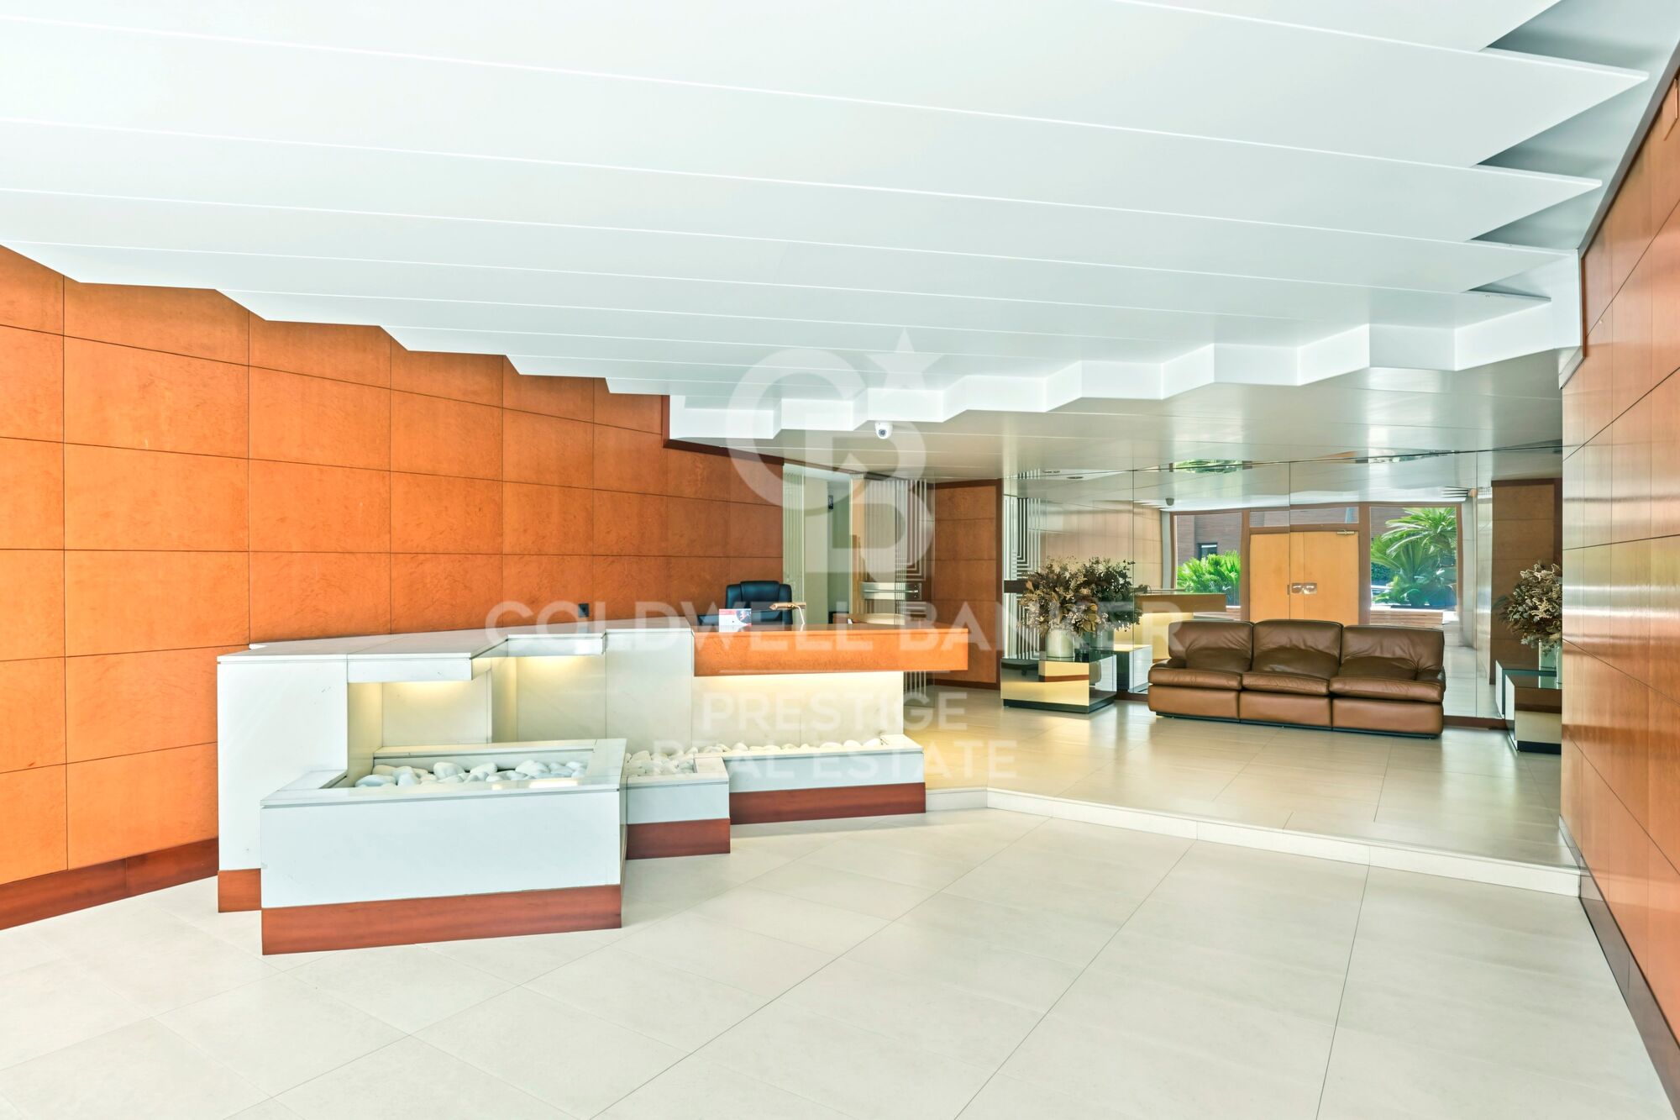
La finca aporta, además, un conjunto de servicios y espacios comunitarios que elevan todavía más el nivel de la vivienda: gimnasio, sala de reuniones para los vecinos y servicio de portería, con portero residente en la propia finca. Para garantizar la tranquilidad y seguridad de los residentes durante sus horas de descanso, la finca dispone asimismo de vigilancia mediante videoportero.

Una vivienda excepcional por sus vistas, luz, amplitud, distribución y prestaciones, en un entorno residencial privilegiado como Tres Torres, pensada para quienes buscan espacio, privacidad y el máximo confort sin renunciar a la proximidad a todos los servicios de Barcelona.

El precio de venta no incluye impuestos ni gastos derivados de la compraventa que, conforme a la normativa vigente, corresponden al comprador: (i) en viviendas de segunda mano, el Impuesto sobre Transmisiones Patrimoniales (ITP) según tipo aplicable en la Comunidad Autónoma; (ii) en viviendas de obra nueva, el IVA y el Impuesto sobre Actos Jurídicos Documentados (AJD) según normativa vigente; (iii) aranceles notariales y registrales; y (iv) gastos de gestoría en caso de contratarse. Disponibilidad a acordar. La oferta está sujeta a cambios de precio o retirada del mercado sin previo aviso. Los datos expuestos, incluidas las superficies, tienen carácter meramente orientativo. Los honorarios de intermediación inmobiliaria serán asumidos por la parte correspondiente según el encargo suscrito. Se facilitará a toda persona interesada información detallada y personalizada antes de la entrega de cualquier cantidad a cuenta, conforme a la normativa estatal y autonómica aplicable.
#ref:CBES2990

Immobilieninformationen

zone
Barcelona provincia
Gegend
Barcelona ciudad
standort
Barcelona
district
Sant Gervasi- Galvany
Objekt typ
Wohnung
Verkauf
2.490.000 €
Referenz
CBES2990
Schlafzimmer
6
Bäder
6
Bebaute Fläche
294 m2

In der Nähe des Strandes / Meeres

lift
Parkplatz
terrasse
Energiezertifikat
  • houseA
    92-100
  • houseB
    81-91
  • houseC
    69-80
  • houseD
    55-68
  • houseE
    39-54
  • houseF
    21-38
  • houseG
    1-20

über Sant Gervasi - Galvany

Sant Gervasi-Galvany, ein verborgener Schatz im Herzen von Barcelona, zeichnet sich durch sein reiches kulturelles Erbe und das lebendige Leben aus, das es seinen Bewohnern bietet. Dieses Wohnviertel hat eine harmonische Fusion aus historischer Eleganz und Modernität erreicht und ist zu einem begehrten Ort für diejenigen geworden, die eine anspruchsvolle und ausgewogene Lebenserfahrung suchen.

Mit breiten Alleen und von Bäumen gesäumten Straßen bietet Sant Gervasi-Galvany eine ruhige und angenehme Umgebung. Vom modernen Apartment bis zum majestätischen Herrenhaus bietet der Immobilienmarkt vielfältige Optionen für unterschiedliche Lebensstile und Vorlieben.

Weitere Informationen anfordern
Ref.CBES2990
Avenida Diagonal, 626
08021, Barcelona
+34 932 41 30 82
Lucía Domínguez
Koordinatorin

Related properties

Unique 600 m2 flat for sale in Sarrià - Sant Gervasi
Sant Gervasi- Galvany

Unique 600 m2 flat for sale in Sarrià - Sant Gervasi

600 m²Größe55 Bäder
Experience luxury living at its finest with this exceptional full-floor apartment located in the heart of Barcelona's prime residential district. Situated on the 5th floor of the first super-prime fully-serviced development, this 600 m2 apartment is offered in a 'shell and core' condition, providing the buyer with the opportunity to design and build a bespoke home perfectly tailored to their individual requirements. This is the last remaining individual-floor apartment available for sale in this landmark building. The oval form of Francesc Macià 10, with its graceful elliptical lines and 360º views of Barcelona, was originally designed as an open-plan office block before its conversion to residential use. Its eye-shaped form around the building's central service core was created to maximize the plot of land and provide perspective within its surroundings, echoing the building's eye motif. The apartment boasts floor-to-ceiling windows on the listed facade and an east-west orientation, which floods the space with natural light and offers some of the best views in Barcelona. With its extraordinary space and limitless potential, this apartment is an ideal canvas for creating a luxurious and unique home limited only by the buyer's imagination. To ensure convenience and peace of mind, a selection of design projects have been prepared by internationally-renowned architects to guide the buyer in choosing an interior design ideally suited to the space and pre-installations available. Leading project managers and builders are also available to execute the build-out with the utmost professionalism. 24-hour concierge with doorman State-of-the-art fitness center Swimming pool (20-metre indoor lap pool with lounge deck) Sauna and steam room On-site secure underground parking Wine cellar for residents Don't miss out on this rare opportunity to own a one-of-a-kind luxury home in Barcelona's most desirable location. #ref:CBES1818
Preis auf Anfrage
Apartment for sale with terrace in the heart of Les Tres Torres, with parking in the building and concierge service
Sant Gervasi- Galvany

Apartment for sale with terrace in the heart of Les Tres Torres, with parking in the building and concierge service

450 m²Größe75 Bäder
Coldwell Banker Anteris presents this exclusive property located in a distinguished period building in the upper area of Barcelona, in the prestigious neighborhood of Les Tres Torres. This unique residence occupies the entire floor, ensuring maximum privacy in a building with only six neighbors and concierge service. Built in 1960, the property stands out for its elegant entrance hall and beautifully maintained garden area, offering a peaceful green setting in the heart of the city. With approximately 450 sqm of built area, the apartment features a highly functional layout where spaciousness and natural light are present throughout. A generous entrance hall sets the tone of the property and leads to the daytime living areas. From here, you access the kitchen with dining space, the separate dining room, two living rooms ideal for entertaining and family living, one of them with a fireplace, as well as an elegant study/library area. The well-oriented terrace enjoys sunlight throughout the day and open views over the landscaped garden. A guest toilet is also located in this area. The night area is accessed via a wide hallway with built-in wardrobes providing excellent storage capacity. The main bedroom features fitted wardrobes and a recently renovated en-suite bathroom with shower. It is complemented by three additional spacious and bright exterior bedrooms, as well as two further bathrooms, also recently renovated. The property also includes a complete service area with independent laundry room, staff bedroom with private bathroom, and an additional versatile room. All rooms are exterior-facing, ensuring abundant natural light throughout the day and a wonderful sense of openness. The property is equipped with gas radiator heating and split air conditioning units. The building offers two elevators and both indoor and outdoor parking areas. An exceptional opportunity for those seeking space, privacy, and elegance in one of Barcelona's most exclusive residential areas. Contact us to arrange a private viewing. #ref:AV271
4.400.000 €
Brand new flat for sale in Calle Muntaner
Sant Gervasi- Galvany

Brand new flat for sale in Calle Muntaner

224 m²Größe55 Bäder
Brand-new renovated 224 m² apartment for sale on Muntaner Street, featuring 5 bedrooms and 4 bathrooms, in a 1940s classic building. This spacious and bright property stands out for its excellent layout and generous volumes. The living area comprises a large living-dining room overlooking an interior courtyard with a garden, providing abundant natural light and a pleasant sense of openness. The modern kitchen, fully equipped with high-quality Miele appliances, integrates seamlessly into the space, making it ideal for both everyday living and entertaining. The night area offers a total of 5 bedrooms, designed to ensure comfort and privacy. Notably, there are 2 double bedrooms with en-suite bathrooms and walk-in wardrobes, as well as additional versatile spaces that can be used as an office, study area or guest rooms. The property also features a separate laundry room and smart storage solutions. High-quality finishes, high ceilings and air conditioning complete a home ready to move into. The apartment is located in a building of strong architectural presence, well maintained and with classic features that add distinction. The property includes a lift and concierge service, ensuring comfort and security in a well-established residential setting. Situated on Muntaner Street, in the heart of Sarrià-Sant Gervasi, one of Barcelona's most exclusive and sought-after districts, the area perfectly combines residential tranquillity with a wide range of shops, schools, restaurants and services. Excellent transport connections provide quick access to the city centre, making it an ideal location for families and those seeking a high quality of life. The sale price does not include taxes or expenses derived from the transaction, which, according to current regulations, are borne by the buyer: (i) for resale properties, Property Transfer Tax (ITP) at the applicable regional rate; (ii) for new-build properties, VAT and Stamp Duty (AJD); (iii) notary and land registry fees; and (iv) administrative costs if applicable. Availability to be agreed. The offer is subject to price changes or withdrawal from the market without prior notice. The information provided, including surface areas, is for guidance only. Real estate agency fees will be borne by the corresponding party according to the signed agreement. Detailed and personalised information will be provided to any interested party prior to the payment of any deposit, in accordance with applicable regulations. #ref:CBES29001
1.800.000 €
Wohnung 6 Schlafzimmer Verkauf Barcelona
Sant Gervasi- Galvany

Wohnung 6 Schlafzimmer Verkauf Barcelona

252 m²Größe63 Bäder
Espacioso piso a reformar ubicado en una de las calles más demandadas de Barcelona, a pocos metros del Turó Park. Una propiedad con una distribución generosa y múltiples posibilidades de rediseño, ideal para quienes desean crear un hogar a medida en una ubicación privilegiada. La vivienda destaca por su amplio recibidor, dos grandes salones (uno de ellos con salida a terraza), comedor independiente, 6 habitaciones y 4 baños (3 completos y un aseo). Gracias a su orientación sur, goza de excelente luminosidad natural. La finca está en excelente estado de conservación y cuenta con servicio de portería y ascensor. Se incluye plaza de aparcamiento en la misma finca y trastero. Características principales: Superficie construida: 252 m² 6 habitaciones 4 baños (3 completos + 1 aseo) 2 salones y comedor independiente Terraza soleada Plaza de parking y trastero incluidos Edificio con ascensor y conserje Año de construcción: 1961 Una oportunidad única para reformar y revalorizar en una de las zonas más exclusivas de Barcelona. Ideal tanto para familias como para inversores que busquen una vivienda singular con personalidad y ubicación estratégica. El precio de venta no incluye impuestos ni gastos derivados de la compraventa que, conforme a la normativa vigente, corresponden al comprador: (i) en viviendas de segunda mano, el Impuesto sobre Transmisiones Patrimoniales (ITP) según tipo aplicable en la Comunidad Autónoma; (ii) en viviendas de obra nueva, el IVA y el Impuesto sobre Actos Jurídicos Documentados (AJD) según normativa vigente; (iii) aranceles notariales y registrales; y (iv) gastos de gestoría en caso de contratarse. Disponibilidad a acordar. La oferta está sujeta a cambios de precio o retirada del mercado sin previo aviso. Los datos expuestos, incluidas las superficies, tienen carácter meramente orientativo. Los honorarios de intermediación inmobiliaria serán asumidos por la parte correspondiente según el encargo suscrito. Se facilitará a toda persona interesada información detallada y personalizada antes de la entrega de cualquier cantidad a cuenta, conforme a la normativa estatal y autonómica aplicable. #ref:CBES2907
1.425.000 €
Wohnung 5 Schlafzimmer Verkauf Barcelona
Sant Gervasi- Galvany

Wohnung 5 Schlafzimmer Verkauf Barcelona

323 m²Größe52 Bäder
Espacioso piso a reformar ubicado en una de las calles más demandadas de Barcelona, la calle Tuset, a pocos metros de Diagonal. Una propiedad con una distribución generosa, una increíble terraza interior de 150 m² y múltiples posibilidades de rediseño, ideal para quienes desean crear un hogar a medida en una ubicación privilegiada. La vivienda destaca por su amplio recibidor, con acceso directo desde el ascensor, un gran salón con salida a la terraza, comedor independiente, 5 habitaciones y 2 baños completos.Gracias a su orientación sur, disfruta de una excelente luminosidad natural durante todo el día. Además, la propiedad representa una excelente oportunidad de inversión, con una repercusión aproximada de 5.600 €/m², un valor muy competitivo para una vivienda de estas dimensiones y características en una de las zonas más cotizadas de Barcelona. La finca está en buen estado de conservación y cuenta con servicio de portería, ascensor y plaza de aparcamiento incluida, con una segunda plaza opcional. Características principales: * Superficie construida: 292 m² * Gran recibidor con acceso directo al ascensor * Salón de 40 m² * Comedor independiente de 22 m² * Cocina con habitación de servicio y baño completo * Lavadero * 5 habitaciones dobles * 2 baños completos * Terraza interior de 150 m² * Terraza a calle de 10 m² * Plaza de parking incluida (segunda plaza opcional) * Edificio con ascensor y servicio de conserjería * Año de construcción: 1960 Una oportunidad única para reformar y revalorizar un activo excepcional en una de las zonas más exclusivas de Barcelona. Ideal tanto para familias que buscan crear una vivienda única como para inversores que valoran el potencial de revalorización, la amplitud y una ubicación estratégica. El precio de venta no incluye impuestos ni gastos derivados de la compraventa que, conforme a la normativa vigente, corresponden al comprador: (i) en viviendas de segunda mano, el Impuesto sobre Transmisiones Patrimoniales (ITP) según tipo aplicable en la Comunidad Autónoma; (ii) en viviendas de obra nueva, el IVA y el Impuesto sobre Actos Jurídicos Documentados (AJD) según normativa vigente; (iii) aranceles notariales y registrales; y (iv) gastos de gestoría en caso de contratarse. Disponibilidad a acordar. La oferta está sujeta a cambios de precio o retirada del mercado sin previo aviso. Los datos expuestos, incluidas las superficies, tienen carácter meramente orientativo. Los honorarios de intermediación inmobiliaria serán asumidos por la parte correspondiente según el encargo suscrito. Se facilitará a toda persona interesada información detallada y personalizada antes de la entrega de cualquier cantidad a cuenta, conforme a la normativa estatal y autonómica aplicable. #ref:CBES2931
1.750.000 €

Zuletzt angesehene Immobilien

Apartment 3 Schlafzimmer Verkauf Escaldes-Engordany
Escaldes-Engordany

Apartment 3 Schlafzimmer Verkauf Escaldes-Engordany

132 m²Größe32 Bäder
Exclusive residential development located in the heart of Escaldes-Engordany, just 500 meters from the Principality's economic and social center.~Situated in a prime location, the development boasts spectacular panoramic views over the Andorra and Escaldes valleys, as well as excellent orientation with year-round sunshine.~The project comprises an elegant 14-story tower with 124 apartments, designed for comfort, functionality, and high energy efficiency.~The apartments feature large windows, spacious terraces, and contemporary architecture, creating bright and airy spaces that connect with the natural surroundings.~The development offers a variety of apartment types and sizes to suit different needs, all with a modern and functional layout.~~The homes feature:~- Spacious covered terraces with large glazed surfaces~- Open-plan kitchen, dining, and living areas~- High-performance thermal and acoustic insulation~- High-end finishes~~The building boasts comprehensive communal areas designed for the well-being and enjoyment of its residents:~- Outdoor solarium with panoramic views~- Fully equipped gym~- Landscaped outdoor spaces~- Exclusive access for residents to Camí del Falgueró and Rec del Solà~In addition, the building offers a concierge service and elegant communal areas with sophisticated finishes.~~The building has been designed with high-quality materials and modern construction solutions:~- Reinforced concrete structure with strategically placed metal elements~- Ventilated façade with a slate-colored ceramic finish~- High level of thermal insulation and energy efficiency~- The terraces feature non-slip, wood-effect porcelain tile flooring, metal railings, and decorative planters.~~The kitchens are open to the living-dining room and equipped with high-end materials and appliances:~- Neolith, Silestone, or similar countertops~- Integrated BORA extractor fan~- Siemens or similar appliances: induction hob, oven, microwave, refrigerator, dishwasher~- Contemporary upper and lower cabinets with solid color and wood finishes~- Extendable faucets~~The bathrooms incorporate premium materials and a modern design:~- High-end ceramic wall tiles~- Wall-hung vanity unit with integrated sink~- Hansgrohe or similar thermostatic faucets~- Glass shower enclosure~- Ultra-thin shower tray~- Recessed rain shower~~The homes feature materials selected for durability and comfort:~~- Aluminum exterior joinery with thermal break, Schüco or similar~- Triple glazing with double air chamber~- Large-format porcelain stoneware flooring (two finishes to choose from)~- Carré or similar built-in wardrobes Similar~- Armored entrance door~- Integrated LED lighting in several rooms~~The building incorporates modern systems to guarantee maximum comfort and efficiency:~- Centralized heating and hot water system connected to FEDA Ecoterm~- Underfloor heating throughout the property~- Ducted air conditioning (except in bathrooms)~- Dual-flow ventilation system with heat recovery~~The building has 4 floors dedicated to parking and storage, with automatic access.~~Pre-installation for electric vehicle charging~~A unique development in Escaldes-Engordany that combines location, views, construction quality, and complete communal areas.~Gali Real Estate at your service. #ref:05094/5210
810.000 €
Exklusive Neubauvilla mit Panoramablick auf das Mittelmeer
La Capellanía - El Higuerón

Exklusive Neubauvilla mit Panoramablick auf das Mittelmeer

342 m²Größe663 m²Grundstück54 Bäder
Willkommen in dieser außergewöhnlichen Neubauvilla in Benalmádena, in der zeitgenössische Architektur, anspruchsvolles Interior Design und spektakuläre Panoramablicke auf das Mittelmeer zu einer ganz besonderen Residenz verschmelzen. Die Immobilie befindet sich in einer der begehrtesten Wohnlagen von Benalmádena und profitiert von einer erhöhten Position mit herrlichem Meerblick aus verschiedenen Bereichen des Hauses. Gleichzeitig bietet sie eine komfortable und gut angebundene Lage in der Nähe von Stränden, Einkaufsmöglichkeiten und den wichtigsten Attraktionen der Umgebung. Die Villa verfügt über fünf Schlafzimmer und vier Badezimmer sowie einen privaten Swimmingpool und einen exklusiven Wellnessbereich mit vollständig ausgestattetem Fitnessraum und Sauna. Jeder Bereich wurde sorgfältig gestaltet, um Luxus, Komfort und Funktionalität harmonisch miteinander zu verbinden und ein Zuhause zu schaffen, in dem sich der mediterrane Lebensstil in vollen Zügen genießen lässt. Das Herzstück der Villa bildet der beeindruckende offene Wohn-, Ess- und Küchenbereich. Große bodentiefe Fenster durchfluten die Innenräume mit natürlichem Licht und schaffen einen fließenden Übergang zu den Terrassen und Außenbereichen, während sie gleichzeitig den herrlichen Blick auf das Mittelmeer einrahmen. Das Interior Design gehört zu den besonderen Highlights der Immobilie. Eine sorgfältige Auswahl hochwertiger Materialien, zeitgemäße Möbel und elegante Ausstattungsdetails schaffen im gesamten Haus eine anspruchsvolle und harmonische Atmosphäre. Jeder Raum wurde mit besonderem Augenmerk auf die Verbindung von Ästhetik, Komfort und Funktionalität gestaltet. Die Villa verfügt außerdem über einen privaten Wellnessbereich. Der vollständig ausgestattete Fitnessraum und die Sauna ermöglichen ein hochwertiges Wellness-Erlebnis, ohne das eigene Zuhause verlassen zu müssen. Im Außenbereich umgeben großzügige Terrassen den privaten Swimmingpool und schaffen verschiedene Bereiche zum Entspannen in der Sonne, für Mahlzeiten im Freien, zum Empfangen von Gästen oder einfach zum Genießen des spektakulären Blicks auf das Mittelmeer am Ende des Tages. Eine privilegierte Lage in Benalmádena Die Villa befindet sich in einer ruhigen und privaten Wohngegend und gleichzeitig in der Nähe einiger der bekanntesten Sehenswürdigkeiten sowie sämtlicher Einrichtungen des täglichen Bedarfs. Benalmádena Pueblo ist nur wenige Autominuten entfernt und bietet den Charme eines authentischen andalusischen Dorfes mit traditionellen weiß getünchten Straßen, Restaurants, Cafés, Boutiquen und spektakulären Aussichtspunkten über die Küste. Die historische Altstadt ist besonders für ihren besonderen Charme und ihre entspannte Atmosphäre bekannt. Auch die berühmte Stupa der Erleuchtung befindet sich in unmittelbarer Nähe und zählt zu den bekanntesten Wahrzeichen von Benalmádena. In privilegierter Lage mit Blick auf das Mittelmeer bietet dieser buddhistische Tempel eine einzigartige kulturelle und landschaftliche Umgebung. Für den täglichen Bedarf sind Supermärkte, Geschäfte, Restaurants und zahlreiche weitere Dienstleistungen bequem von der Immobilie aus erreichbar. Auch die Strände und die Küste von Benalmádena befinden sich in kurzer Entfernung. Darüber hinaus bietet die Costa del Sol eine große Auswahl an internationalen Schulen, Golfplätzen, Restaurants, Yachthäfen und Freizeitmöglichkeiten. Die Lage bietet zudem hervorragende Verkehrsanbindungen. Málaga und der internationale Flughafen Málaga-Costa del Sol sind in etwa 20-25 Minuten mit dem Auto erreichbar. Damit eignet sich diese Villa sowohl als Hauptwohnsitz als auch als luxuriöses Zweitwohnsitz am Mittelmeer. #ref:CBSH1688
2.100.000 €
Zeitgenössische Luxusvilla in Los Flamingos, Benahavís
Los Flamingos

Zeitgenössische Luxusvilla in Los Flamingos, Benahavís

540 m²Größe1.330 m²Grundstück55 Bäder
Willkommen in dieser neu erbauten Luxusvilla mit 5 Schlafzimmern und 5 Bädern, gelegen in der exklusiven Wohnanlage Los Flamingos in den grünen Hügeln von Benahavís. Diese außergewöhnliche Immobilie vereint modernes Design, Energieeffizienz und fließendes Indoor-Outdoor-Wohnen mit atemberaubender Architektur und beeindruckenden Ausblicken auf die Costa del Sol. Die Villa bietet fünf großzügige Schlafzimmer und vier luxuriöse Badezimmer, gestaltet mit höchster Präzision und Liebe zum Detail. Südlich ausgerichtete Terrassen sorgen für viel Tageslicht und herrliche Ausblicke, ideal zum Entspannen oder für gesellige Stunden unter der Mittelmeersonne. Im Außenbereich erwartet Sie eine private Oase mit einem 18 Meter langen Salzwasser-Infinity-Pool, der nahtlos in die Landschaft übergeht. Das Wellness- und Entertainment-Level verwandelt das Haus in ein Refugium mit Sauna, Fitnessraum, Bar und Heimkino - perfekt für Entspannung, Sport und Unterhaltung im eigenen Zuhause. Die Villa ist auf nachhaltiges, intelligentes Wohnen ausgelegt und verfügt über eine Energieeffizienzklasse A, unterstützt durch ein 10-kW-Photovoltaiksystem. Das Koolnova-Klimasystem, Fußbodenheizung auf allen Etagen und ein 300-Liter-Aerothermie-System sorgen ganzjährig für höchsten Wohnkomfort. Es stehen 5 private Parkplätze zur Verfügung. Jedes Detail spiegelt erstklassige Handwerkskunst und modernes Design wider: eine Modulnova-Designerküche, maßgefertigte Schreinerarbeiten, Schüco-Aluminiumfenster und eine LED-beleuchtete Schüco-Drehtür im Eingangsbereich setzen architektonische Akzente. Das Interieur besticht durch eine Treppe aus poliertem Beton mit Glasgeländer, Q-Rail-Glassysteme auf den Terrassen sowie Bäder mit Hansgrohe-Regenduschen, Porzellan-Duschtassen und wandhängenden WCs. Moderne Technologie ist nahtlos integriert - Highspeed-WLAN auf allen Etagen, Video-Türsprechanlage mit WLAN sowie vorinstallierte TV- und Internetanschlüsse. Diese Villa ist mehr als ein Zuhause - sie ist ein Lebensgefühl, das innovative Technik mit zeitloser Eleganz verbindet. Nur wenige Minuten von Marbella, Puerto Banús und den goldenen Stränden der Costa del Sol entfernt, bietet sie ein Refugium modernen mediterranen Lebensstils. #ref:CBSH1225
4.395.000 €
Geräumige Villa auf einem Stockwerk mit großem Grundstück und großem Entwicklungspotenzial
Partides comunes - Adsubia

Geräumige Villa auf einem Stockwerk mit großem Grundstück und großem Entwicklungspotenzial

477 m²Größe11.113 m²Grundstück44 Bäder
In einer ruhigen Wohngegend, umgeben von Natur, bietet diese Villa eine seltene Kombination aus Komfort auf einer Ebene, Privatsphäre und einem Grundstück mit großem Entwicklungspotenzial. Das Haus befindet sich auf einem sonnigen 2.679 m² großen Grundstück und verfügt über 476,5 m² Wohnfläche. Das Erdgeschoss umfasst 214 m², während das Untergeschoss 262 m² offene Fläche mit Tageslicht und Außenbereich bietet - ideal für Garage, Fitnessraum, Freizeitbereich oder sogar eine unabhängige Wohnung. Die Immobilie verfügt über eine große nach Süden ausgerichtete Naya mit unverbauten Ausblicken. Von hier gelangt man ins Hauptwohnzimmer mit Kamin und zum separaten Esszimmer, das mit der Küche verbunden ist. Die Küche verfügt über eine Speisekammer und kann bei Bedarf zum Wohnbereich hin geöffnet werden. Zusätzlich gibt es ein zweites Wohnzimmer mit Kamin, ideal als Arbeitszimmer oder zusätzliches Schlafzimmer, sowie ein Gäste-WC. Der Schlafbereich umfasst drei Schlafzimmer, alle mit eigenem Bad und begehbarem Kleiderschrank, zwei nach Süden und eines nach Norden ausgerichtet. Im Außenbereich bietet der etablierte Garten Obstbäume und absolute Privatsphäre, mit ausreichend Platz für einen Pool und Freizeitbereiche. Die Immobilie verfügt außerdem über 3.534 m² urbanisierbares Land, mit einem Neuaufteilungsprojekt, das die Aufteilung in bis zu vier unabhängige Parzellen ermöglicht und somit zahlreiche Entwicklungsmöglichkeiten bietet. Zusätzlich gibt es 5.000 m², die in ein noch zu entwickelndes PAI integriert sind, was die zukünftigen Optionen weiter erweitert. Insgesamt umfasst das Anwesen 11.113 m², was es zu einer einzigartigen Gelegenheit macht, mehrere Häuser zu bauen oder in ein Grundstück mit großem städtebaulichem Potenzial zu investieren. #ref:MRD5-235
1.840.000 €
Apartment for sale on Paseo Bonanova with 2 terraces and 3 parking spaces
Sant Gervasi i la Bonanova

Apartment for sale on Paseo Bonanova with 2 terraces and 3 parking spaces

254 m²Größe54 Bäder
Exclusive 254 m² Property with 52 m² Terraces, 3 Parking Spaces and Storage Unit in Passeig de la Bonanova Located in the heart of Passeig de la Bonanova, this spectacular 254 m² apartment stands out for its natural light, generous spaces, and a thoughtfully designed layout tailored for everyday family living. Upon entering through the foyer, you are welcomed by a large and exceptionally bright living-dining room with direct access to a pleasant terrace, perfect for outdoor living all year round. The fully equipped, high-capacity kitchen includes a separate laundry area and a dedicated pantry space. The night area comprises 5 bedrooms and 4 bathrooms (including a guest toilet). The main master suite is a true sanctuary featuring its own walk-in closet. In addition, there is another double bedroom, two single bedrooms sharing a full bathroom, and a staff bedroom with an en-suite bathroom. Notably, the double bedrooms open onto a second, spacious terrace with unobstructed views of a beautiful interior garden, guaranteeing complete peace and quiet. The property also provides several highly practical auxiliary storage spaces. For total convenience, the building includes three easily accessible parking spaces and a private storage room. A complete property in an unbeatable location. Contact us for further information or to arrange a private viewing. The sale price does not include taxes or expenses related to the sale which, in accordance with current regulations, are the responsibility of the buyer: (i) for pre-owned homes, the Property Transfer Tax (ITP) at the rate applicable in the Autonomous Community; (ii) for new-construction homes, VAT and Stamp Duty (AJD) in accordance with current regulations; (iii) notary and registry fees; and (iv) administrative agency fees, if applicable. Availability to be agreed upon. The offer is subject to price changes or withdrawal from the market without prior notice. The information provided, including floor areas, is for guidance only. Real estate brokerage fees will be borne by the relevant party in accordance with the signed agreement. Detailed and personalized information will be provided to any interested party prior to the payment of any deposit, in accordance with applicable national and regional regulations. #ref:CBES2989
2.150.000 €
Coldwell Banker Prestige Real Estate
Avenida Diagonal, 626
08021, Barcelona
Lunes a jueves 10h a 14h y de 15h a 19h. Viernes de 9:30h a 14h y de 15h a 18:30h.
Newsletter

Finden Sie Ihr Zuhause im Ausland mit Unterstützung des Coldwell Banker® Netzwerks

Besuchen Sie unsere internationalen Websites und finden Sie Ihre Wunschimmobilie an den exklusivsten Orten

Wir verwenden unsere eigenen Cookies und Cookies von Drittanbietern, um die Sicherheit unserer Website zu gewährleisten und ihren Inhalt zu personalisieren. Ebenso verwenden wir Cookies, um Daten über Ihre Navigation zu messen und zu erhalten und um Werbung an Ihren Geschmack und Ihre Vorlieben anzupassen. Drücken Sie die Schaltfläche "Alle akzeptieren", um zu bestätigen, dass Sie die angezeigten Informationen gelesen und akzeptiert haben. Um diese Cookies zu verwalten oder zu deaktivieren, klicken Sie auf "Einstellungen". Weitere Informationen zu Cookies erhalte Sie in unserer Cookie-Richtlinie.
Cookies ändern
Technik und Funktional Immer aktiv
Diese Website verwendet eigene Cookies, um Informationen zu sammeln, um unsere Dienste zu verbessern. Wenn Sie weiter surfen, akzeptieren Sie deren Installation. Der Benutzer hat die Möglichkeit, seinen Browser zu konfigurieren und auf Wunsch zu verhindern, dass er auf seiner Festplatte installiert wird, obwohl er bedenken muss, dass dies zu Schwierigkeiten beim Navigieren auf der Website führen kann.
Sie ermöglichen die Beobachtung und Analyse des Verhaltens der Nutzer dieser Website. Die durch diese Art von Cookies gesammelten Informationen werden verwendet, um die Aktivität des Webs zu messen, um Benutzernavigationsprofile zu erstellen, um basierend auf der Analyse der Nutzungsdaten der Benutzer des Dienstes Verbesserungen einzuführen. Sie ermöglichen es uns, die Präferenzinformationen des Benutzers zu speichern, um die Qualität unserer Dienstleistungen zu verbessern und durch empfohlene Produkte ein besseres Erlebnis zu bieten.
Diese Cookies werden verwendet, um Informationen über die Präferenzen und persönlichen Entscheidungen des Benutzers durch die kontinuierliche Beobachtung seiner Surfgewohnheiten zu speichern. Dank ihnen können wir die Surfgewohnheiten auf der Website kennen und Werbung in Bezug auf das Surfprofil des Benutzers anzeigen.