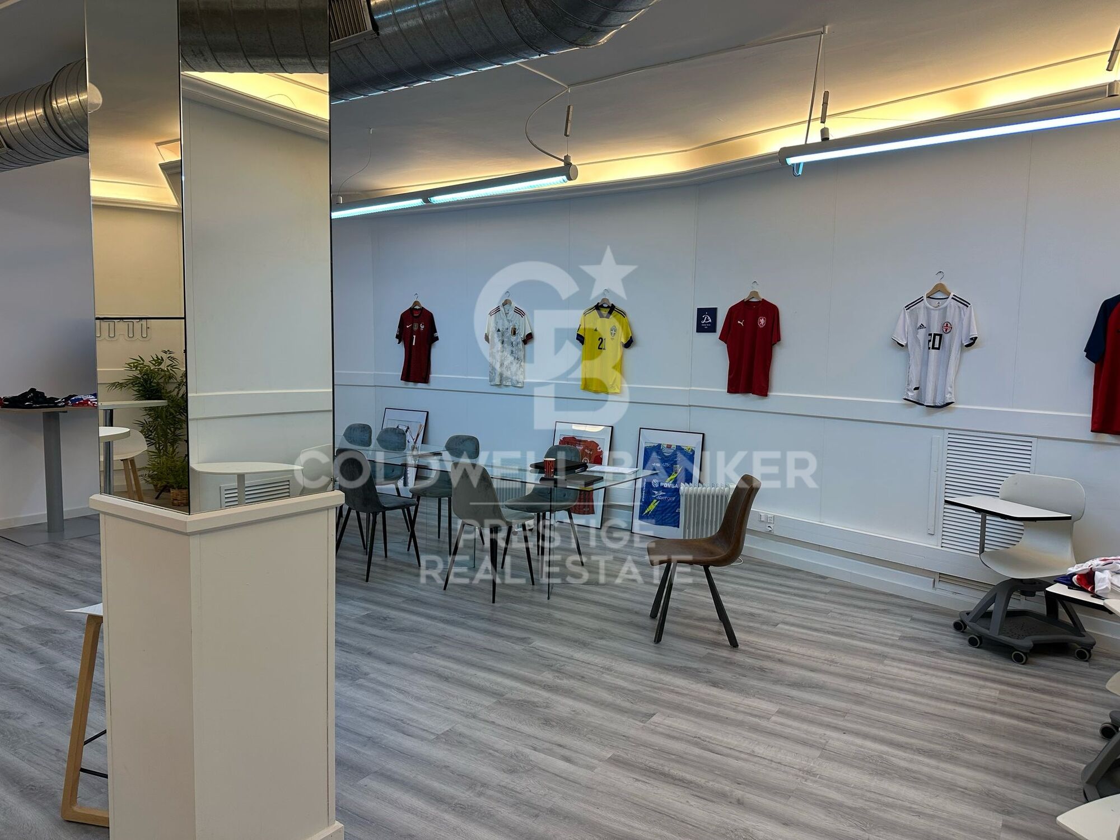
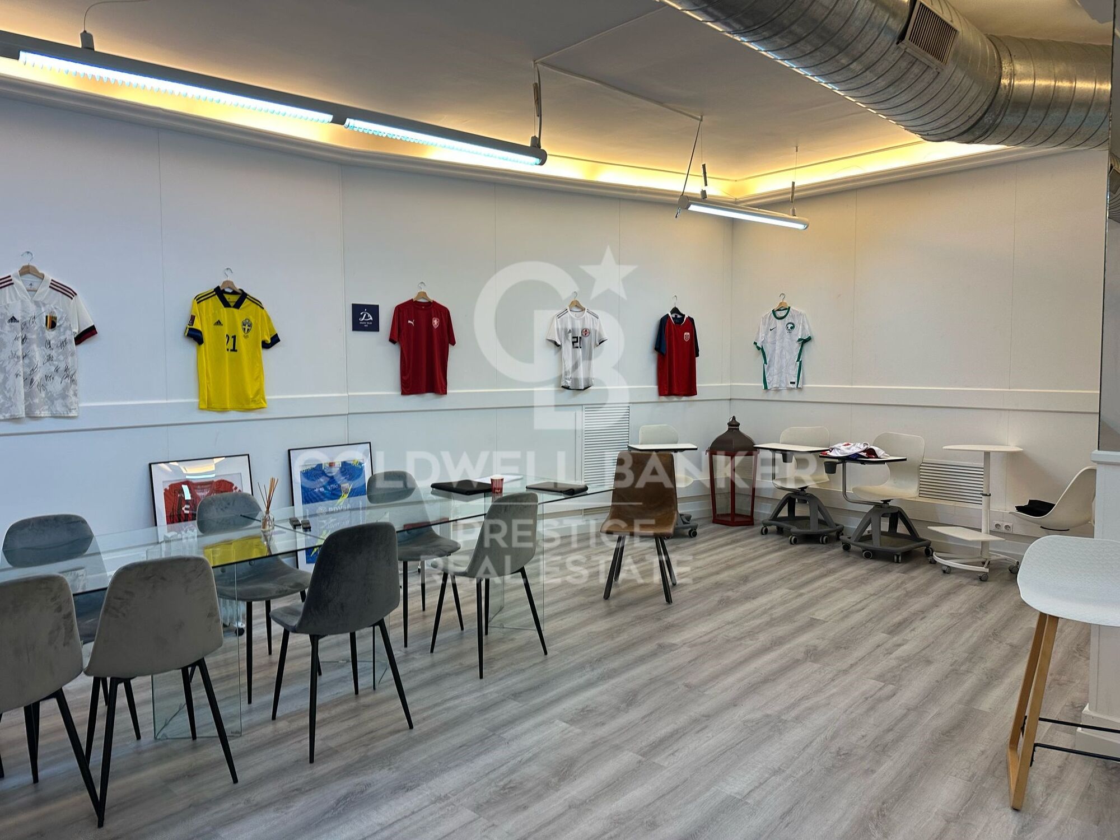
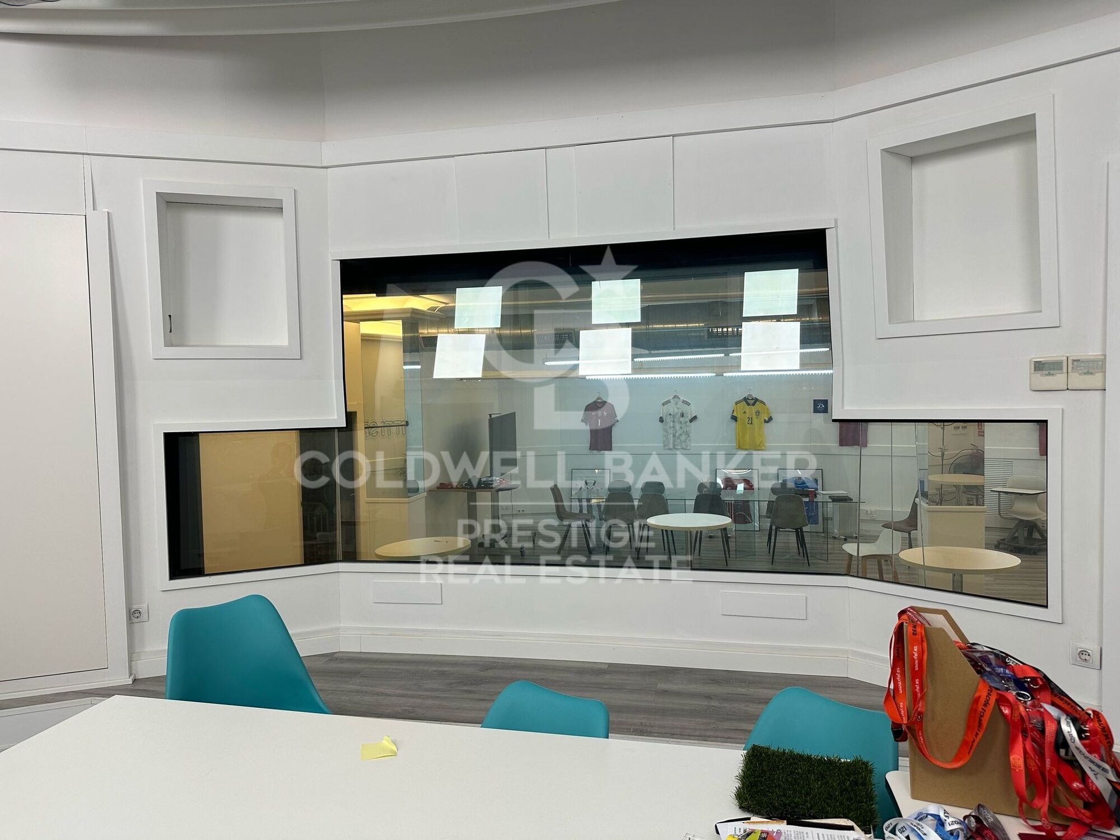
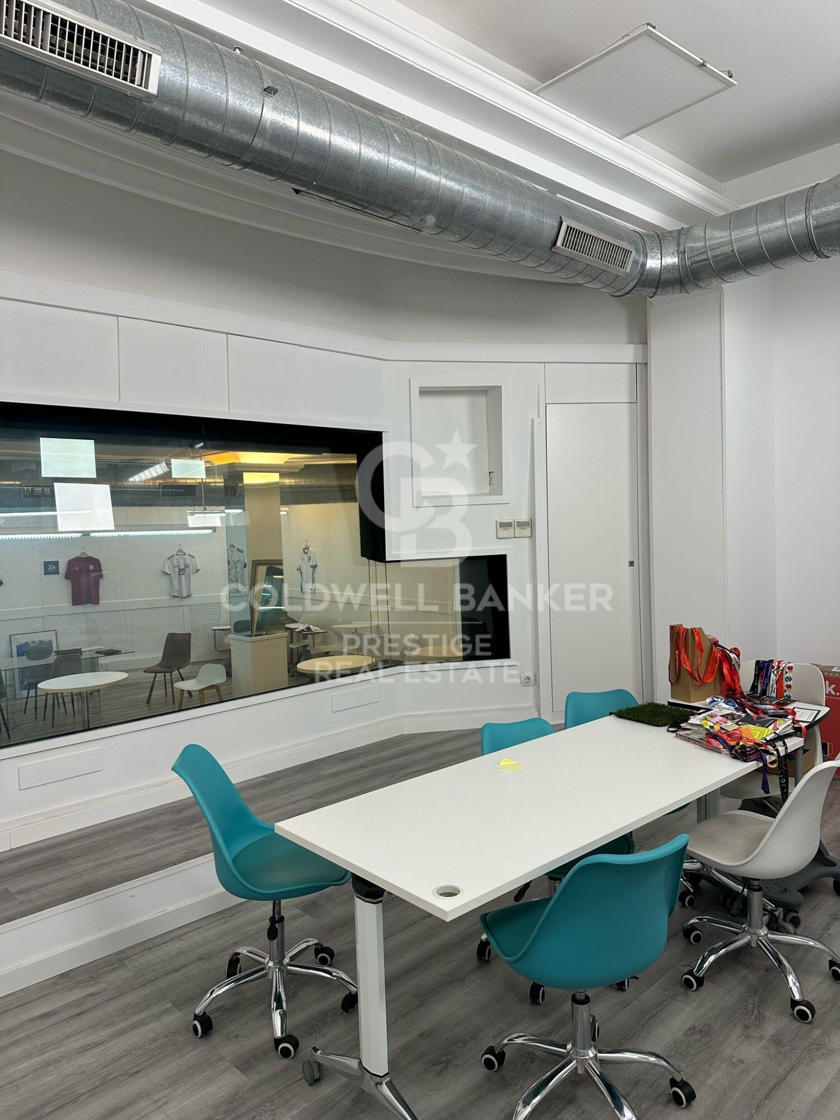
Ladenlokal Verkauf Barcelona

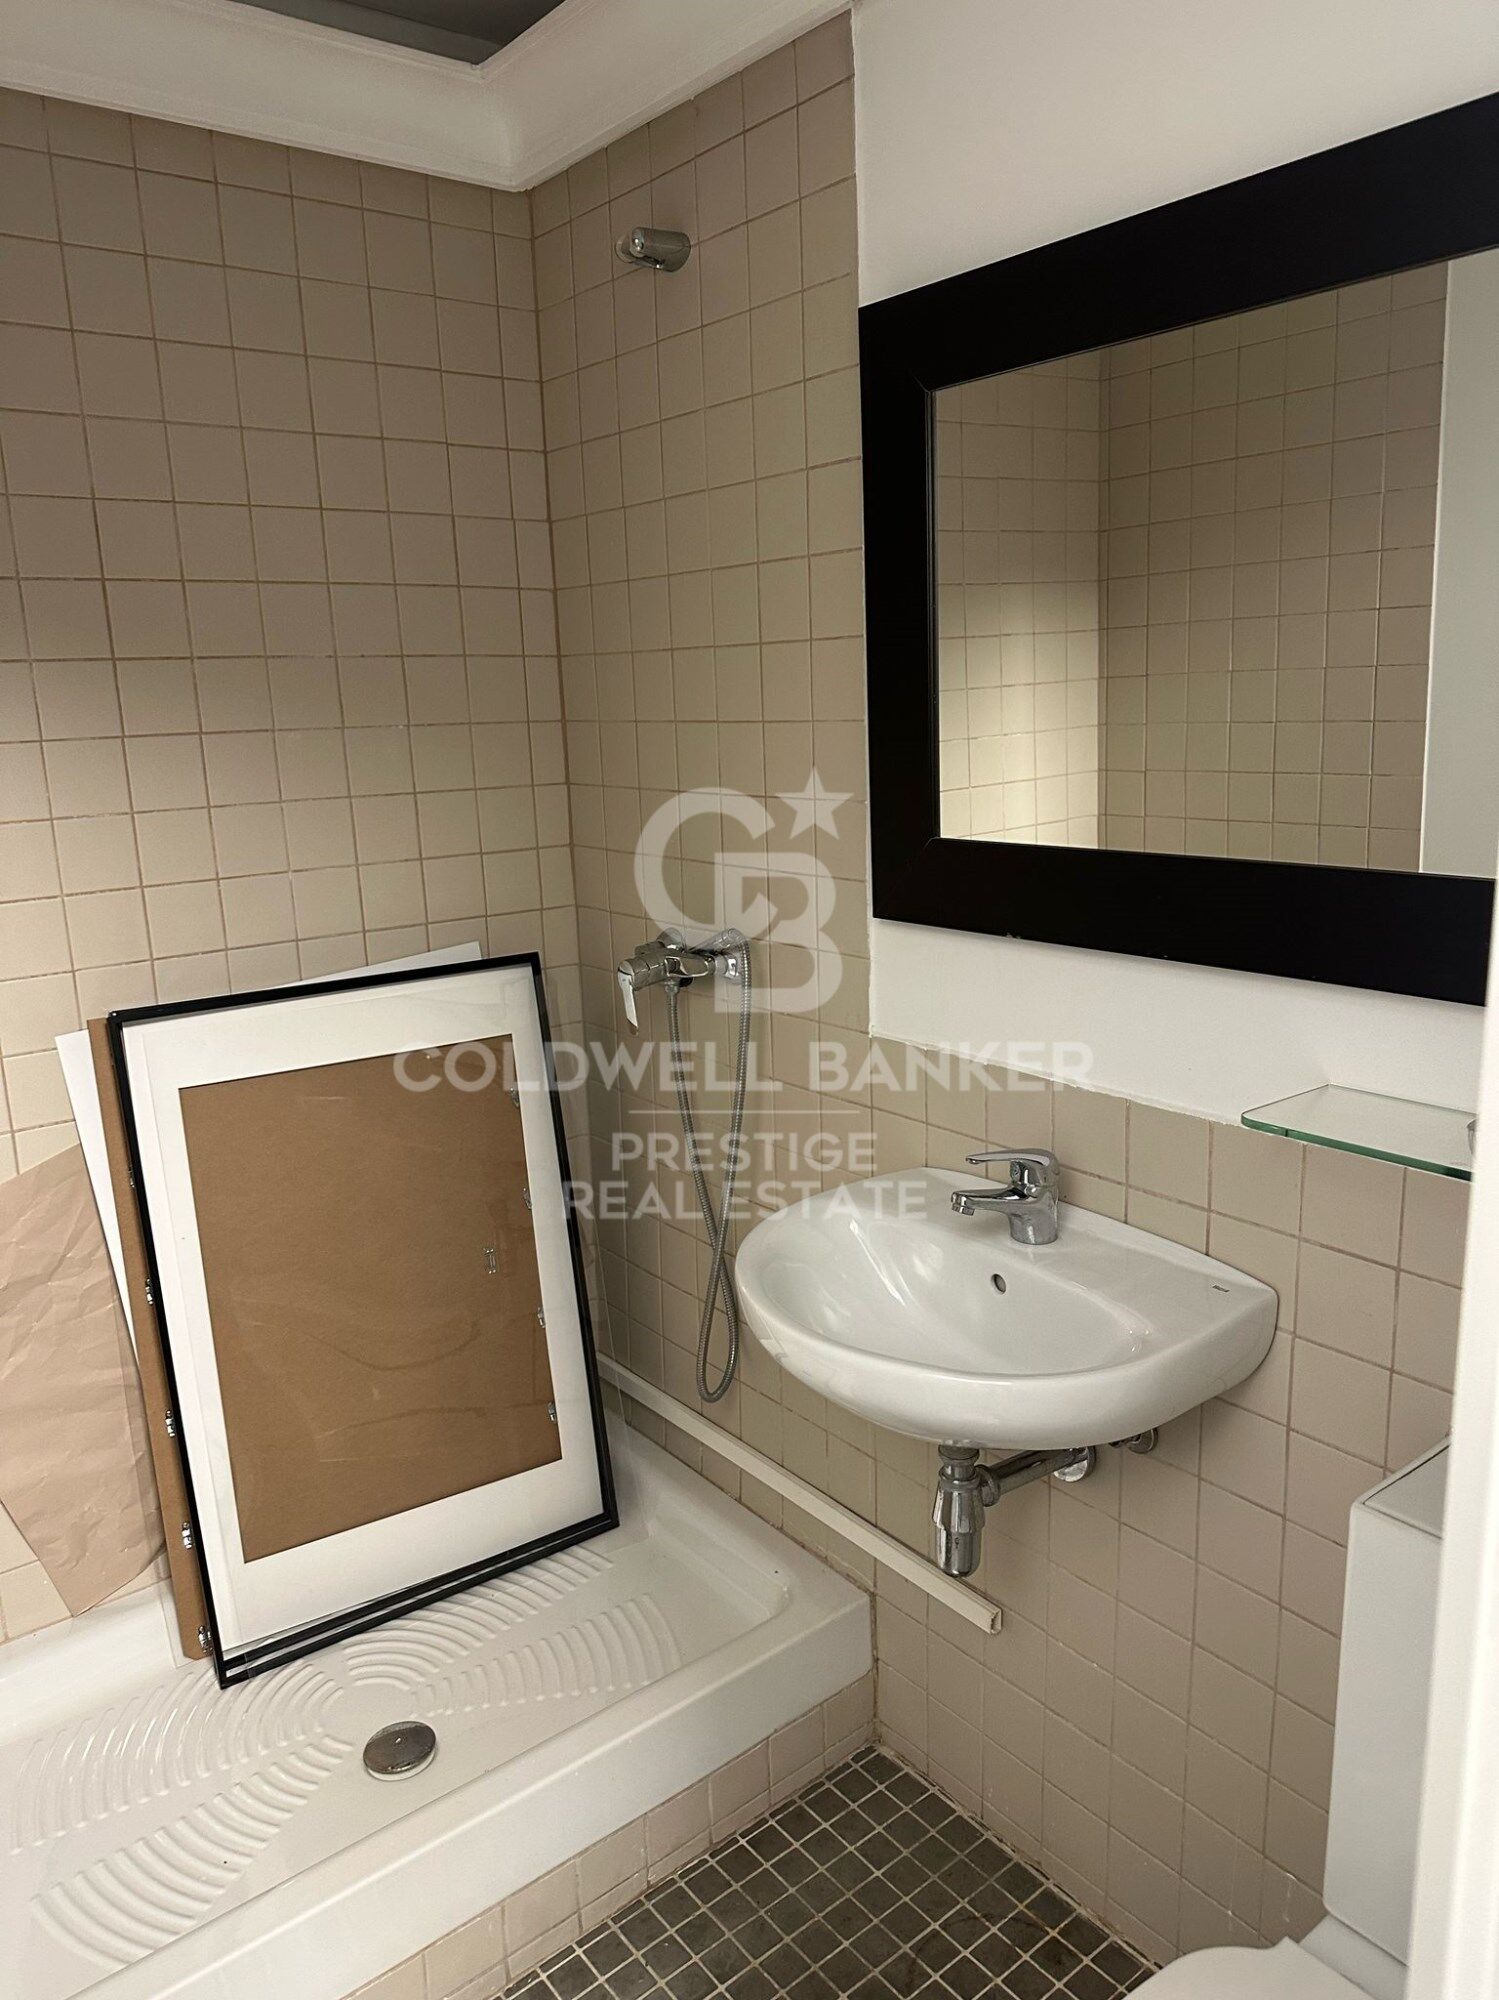
Bäder
3
Preis
520.000 €
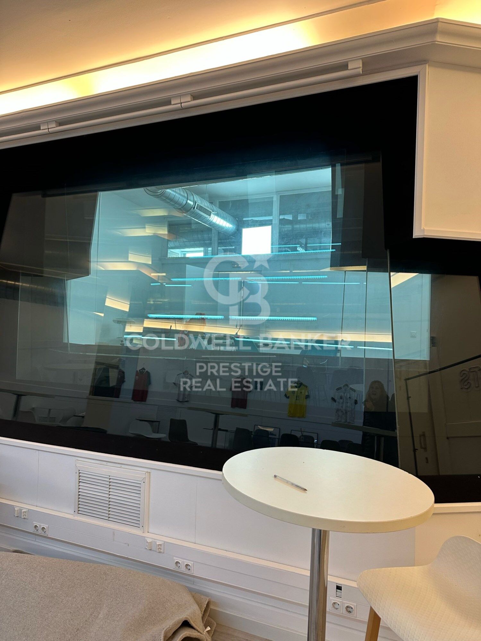
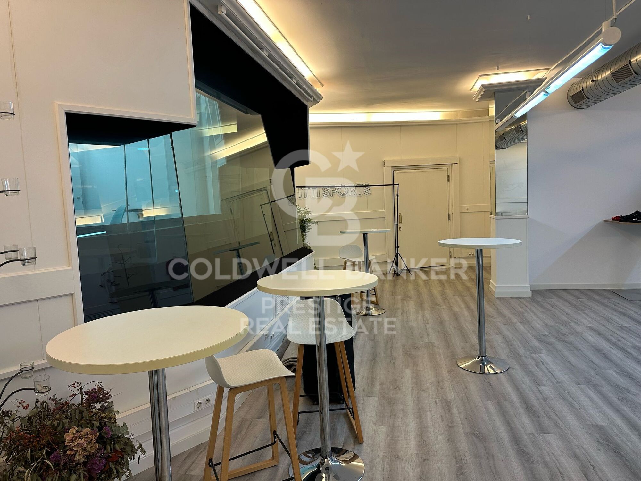
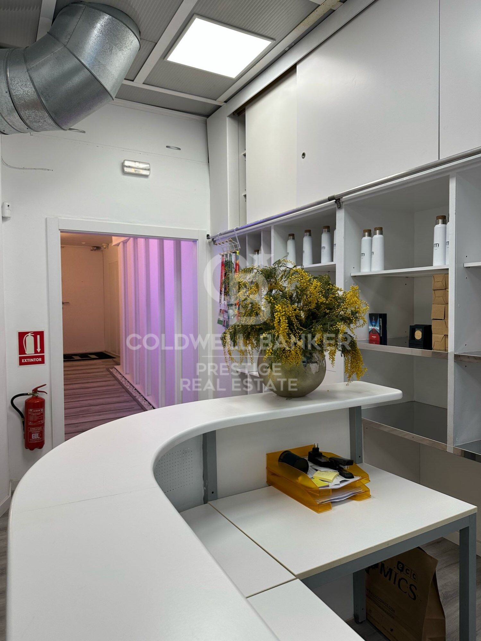
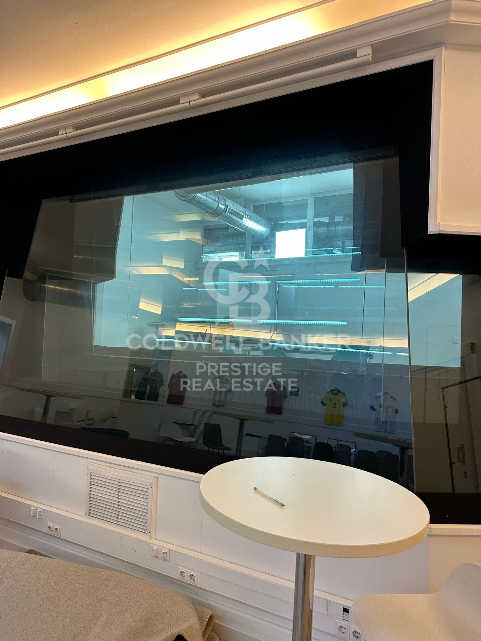
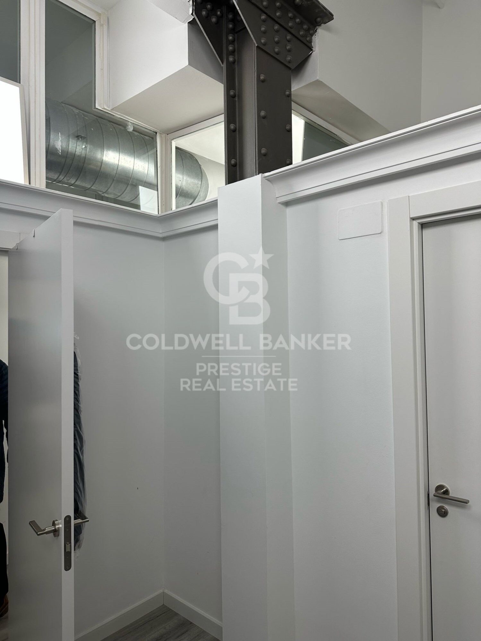
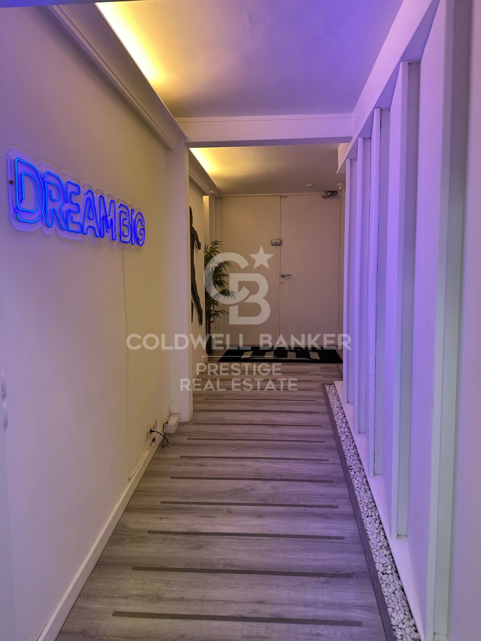
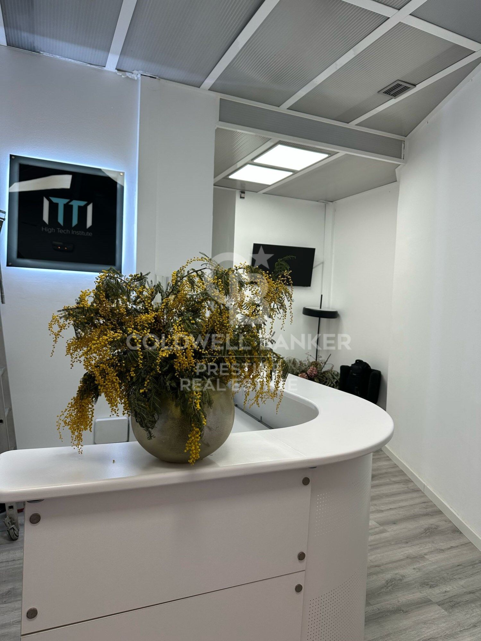
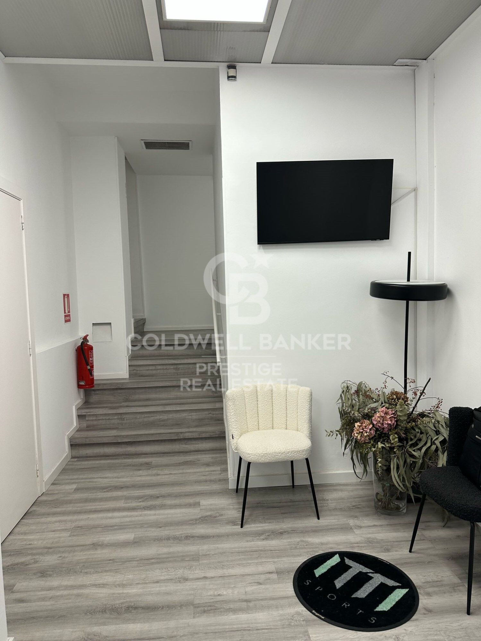
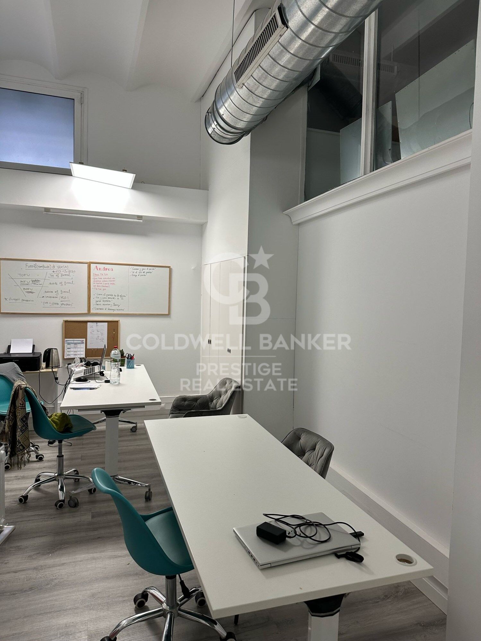
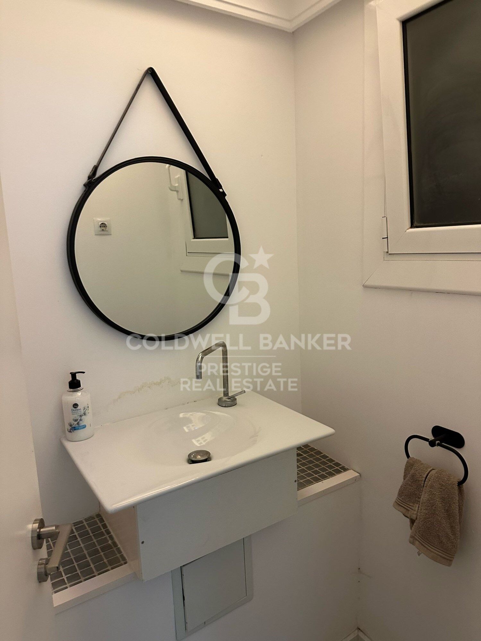
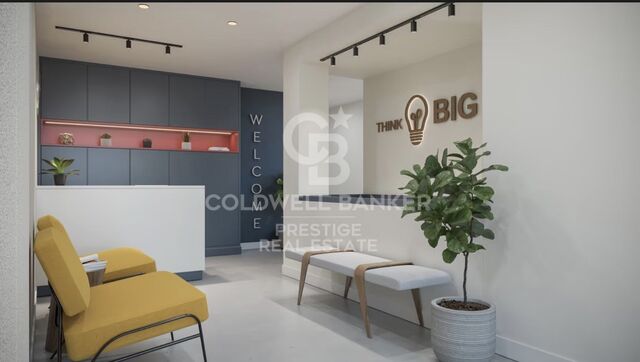
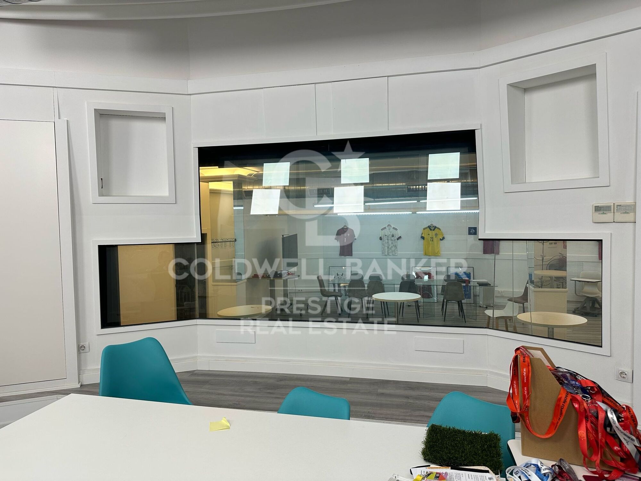
Local en Venta en la zona alta de Barcelona. Este inmueble cuenta con una ubicación privilegiada, ideal para establecer tu negocio. Con una superficie construida de 239 m² muy bien distribuidos, este local ofrece amplias estancias. Además, cuenta con una puerta de doble hoja que da acceso a una recepción acogedora.

Este local es perfecto para cualquier tipo de actividad económica que requiera la visita de clientes.

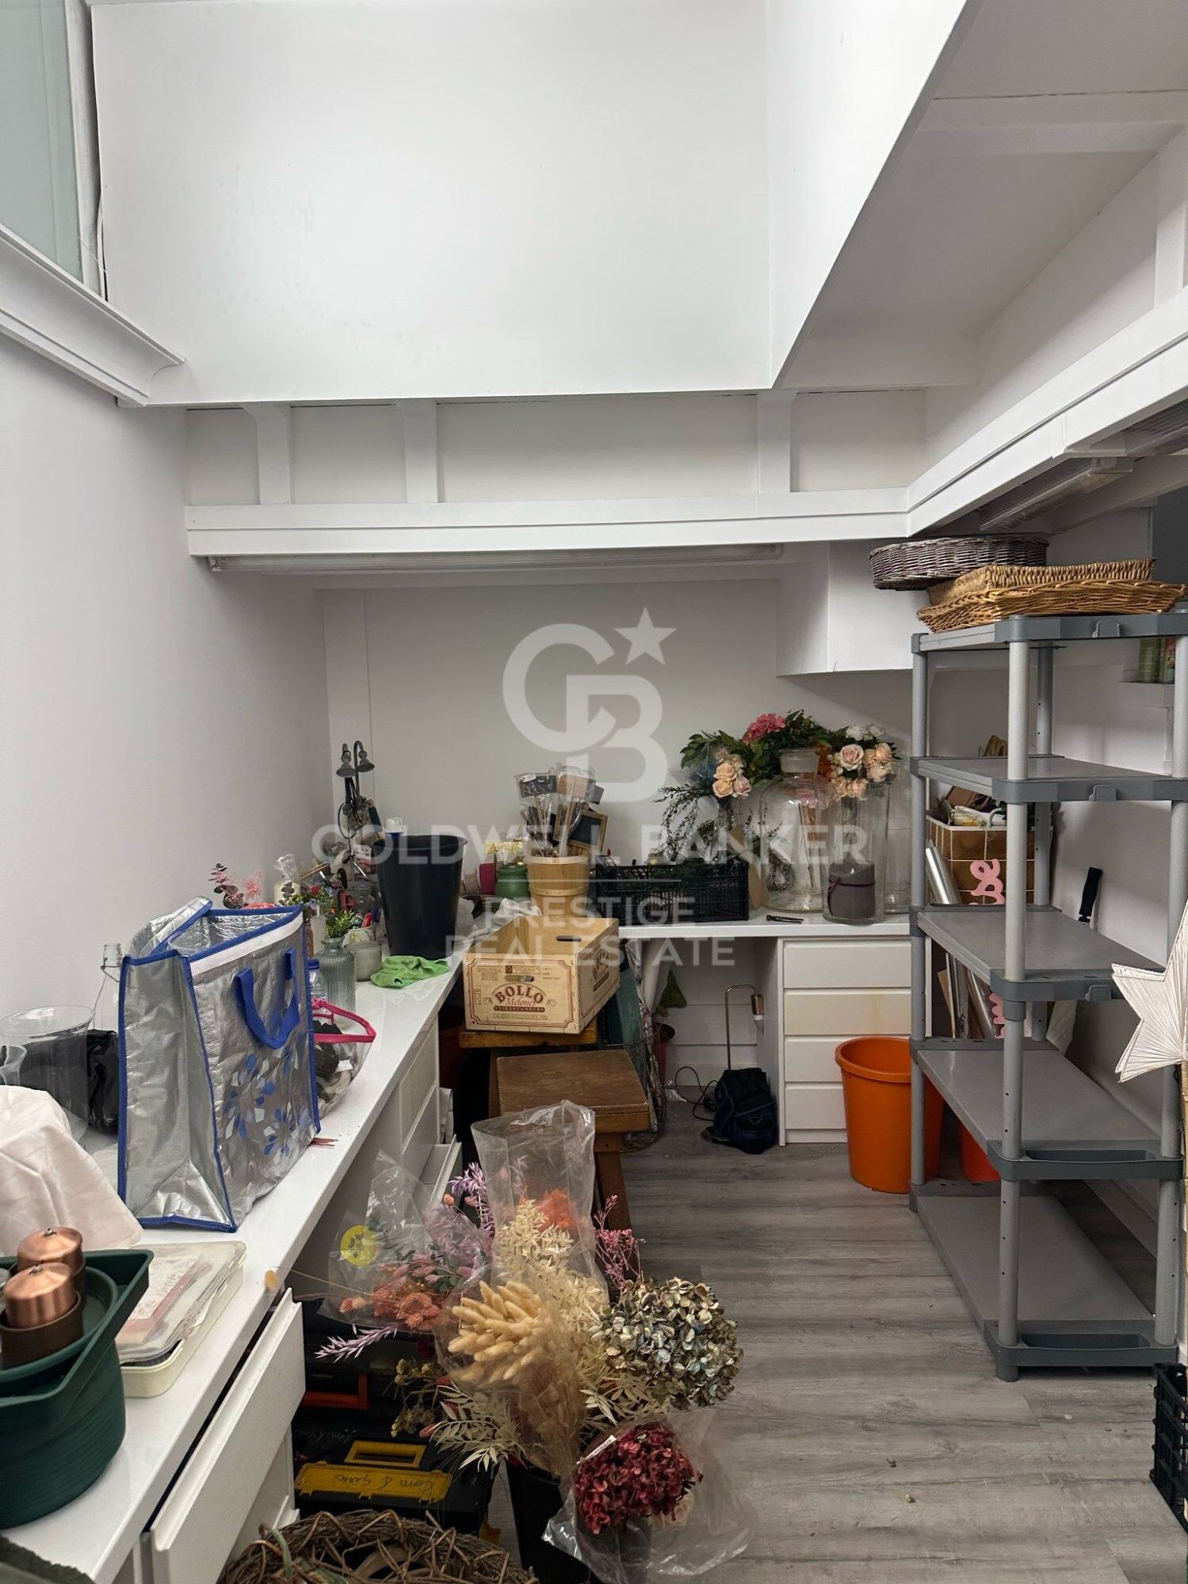
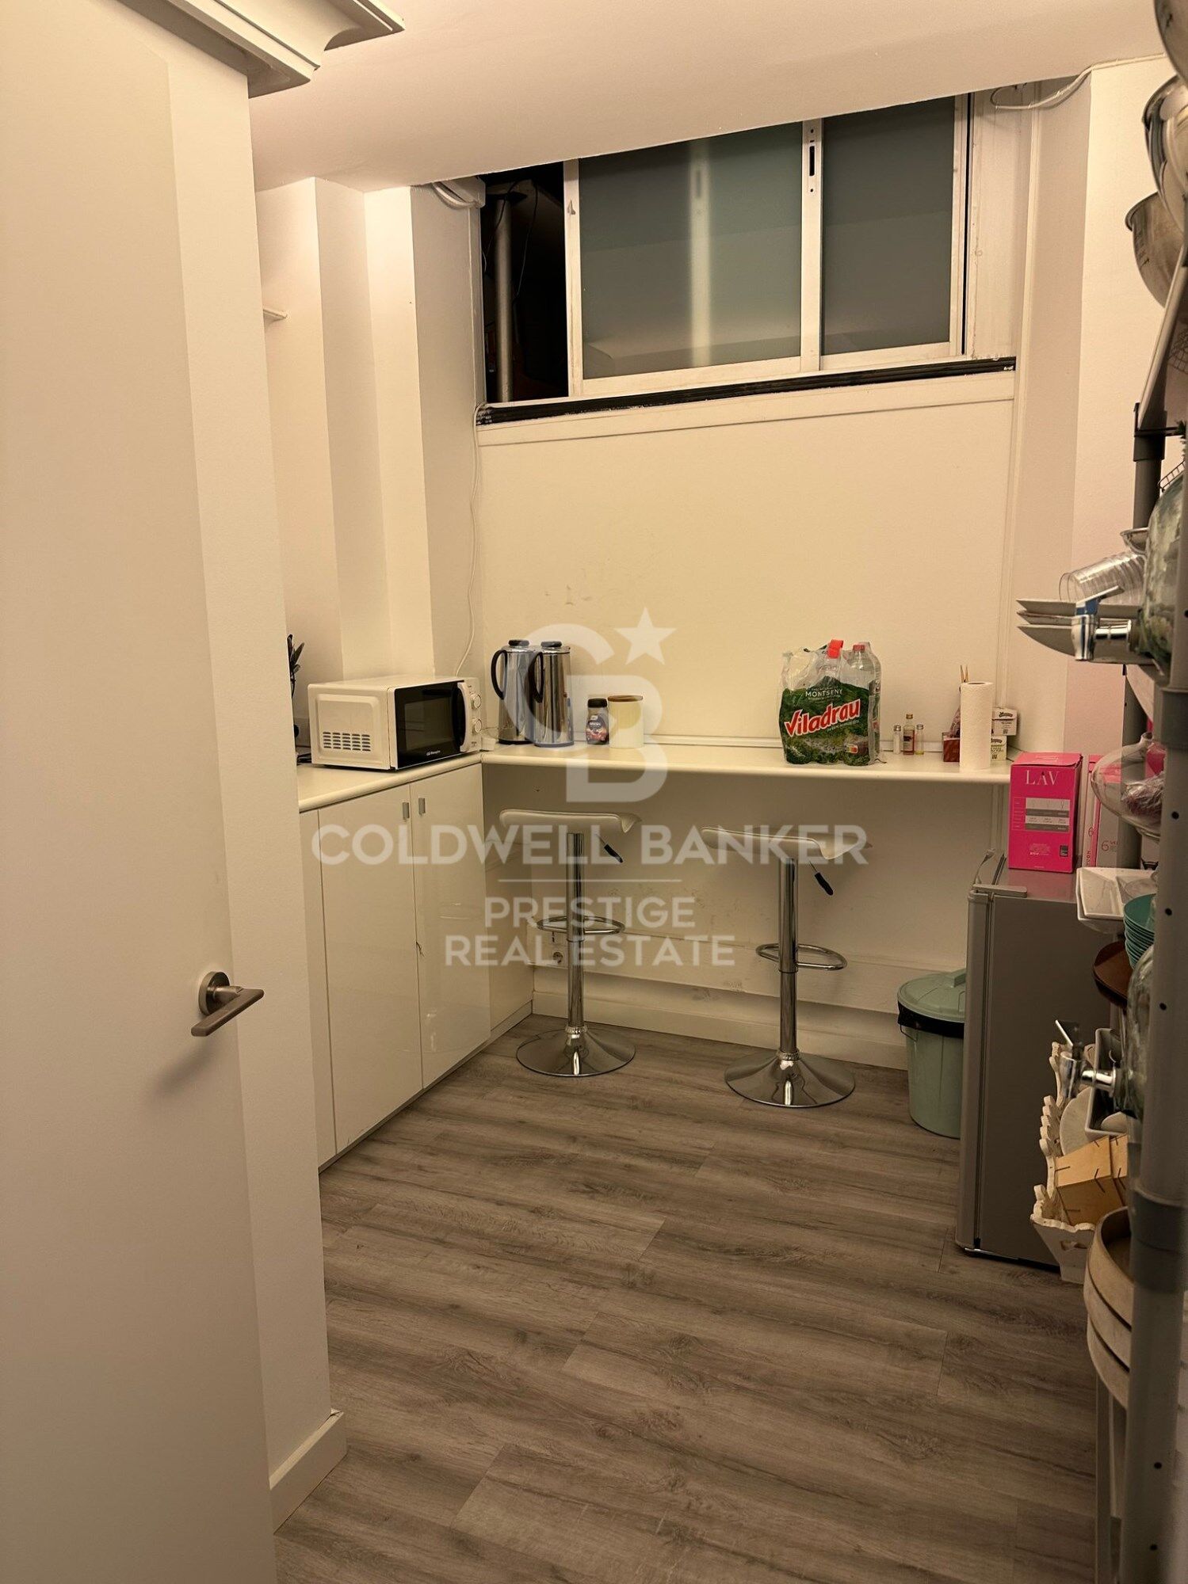
Por su ubicación y características, este local se convierte en el centro de operaciones ideal para tu negocio. Además, cuenta con calefacción, aire acondicionado y sistemas de alarma para garantizar el confort y la seguridad de tu negocio. También dispone de un almacén y una cocina completamente equipada.
#ref:CBC41

Immobilieninformationen

zone
Barcelona provincia
Gegend
Barcelona ciudad
standort
Barcelona
district
Sant Gervasi- Galvany
Objekt typ
Geschäft
Verkauf
520.000 €
Referenz
CBC41
Bäder
3
Surface
239 m2

In der Nähe des Strandes / Meeres

lift
Energiezertifikat
  • houseA
    92-100
  • houseB
    81-91
  • houseC
    69-80
  • houseD
    55-68
  • houseE
    39-54
  • houseF
    21-38
  • houseG
    1-20

über Sant Gervasi - Galvany

Sant Gervasi-Galvany, ein verborgener Schatz im Herzen von Barcelona, zeichnet sich durch sein reiches kulturelles Erbe und das lebendige Leben aus, das es seinen Bewohnern bietet. Dieses Wohnviertel hat eine harmonische Fusion aus historischer Eleganz und Modernität erreicht und ist zu einem begehrten Ort für diejenigen geworden, die eine anspruchsvolle und ausgewogene Lebenserfahrung suchen.

Mit breiten Alleen und von Bäumen gesäumten Straßen bietet Sant Gervasi-Galvany eine ruhige und angenehme Umgebung. Vom modernen Apartment bis zum majestätischen Herrenhaus bietet der Immobilienmarkt vielfältige Optionen für unterschiedliche Lebensstile und Vorlieben.


Weitere Informationen anfordern
Ref.CBC41
Avenida Diagonal, 626
08021, Barcelona
+34 932 41 30 82

Related properties

Land for sale in Can Rectoret with south orientation, tranquility, and nature.
Sant Gervasi- Galvany

Land for sale in Can Rectoret with south orientation, tranquility, and nature.

424 m²Größe
Excellent Opportunity in Can Rectoret: Corner and Sunny Plot in a Unique Natural Setting Presenting this corner plot of 424 m², ascending, sunny, and south-facing, perfect for building your dream single-family home. The plot allows for the construction of a home up to 169 m² distributed across three floors, offering ample space and flexibility to design your ideal home in a tranquil and natural environment. The land is located in the exclusive Can Rectoret neighborhood, a picturesque mountain area behind Tibidabo, within Collserola Park. This location allows you to enjoy peace and natural beauty without losing proximity to the city. From the plot, you have quick access to the Baixador de Vallvidrera FGC station, just 1 km away, approximately 15 minutes on foot. Additionally, the 128 bus line connects directly to the station, providing a convenient extra access point. Once at the station, the journey to downtown Barcelona takes just 20 minutes, allowing you to enjoy the peace of living in the mountains without sacrificing city convenience. The Can Rectoret neighborhood is located in a quiet residential area, surrounded by nature and offering stunning views of the Collserola Park landscapes. It's perfect for those seeking a more relaxed life, surrounded by green spaces and a healthy atmosphere, without being too far from the hustle and bustle of the city. The area also offers many outdoor activities, such as hiking and cycling, thanks to its proximity to the natural park. Don't miss the opportunity to build your home in this privileged environment. A unique investment in an exclusive, tranquil, and nature-filled neighborhood! Contact us for more details or to schedule a visit. The sale price does not include taxes or expenses, which are payable by the buyer under current regulations: ITP for previously transferred land, VAT and AJD for newly developed land or urban projects, as well as notary and registry fees and administrative costs if contracted. Availability to be agreed. The offer is subject to price changes or withdrawal without notice. Areas and boundaries are indicative. Brokerage fees shall be borne according to the agreement. Detailed information will be provided before any deposit is paid. #ref:CB2053LL
160.000 €
Unique 600 m2 flat for sale in Sarrià - Sant Gervasi
Sant Gervasi- Galvany

Unique 600 m2 flat for sale in Sarrià - Sant Gervasi

600 m²Größe55 Bäder
Experience luxury living at its finest with this exceptional full-floor apartment located in the heart of Barcelona's prime residential district. Situated on the 5th floor of the first super-prime fully-serviced development, this 600 m2 apartment is offered in a 'shell and core' condition, providing the buyer with the opportunity to design and build a bespoke home perfectly tailored to their individual requirements. This is the last remaining individual-floor apartment available for sale in this landmark building. The oval form of Francesc Macià 10, with its graceful elliptical lines and 360º views of Barcelona, was originally designed as an open-plan office block before its conversion to residential use. Its eye-shaped form around the building's central service core was created to maximize the plot of land and provide perspective within its surroundings, echoing the building's eye motif. The apartment boasts floor-to-ceiling windows on the listed facade and an east-west orientation, which floods the space with natural light and offers some of the best views in Barcelona. With its extraordinary space and limitless potential, this apartment is an ideal canvas for creating a luxurious and unique home limited only by the buyer's imagination. To ensure convenience and peace of mind, a selection of design projects have been prepared by internationally-renowned architects to guide the buyer in choosing an interior design ideally suited to the space and pre-installations available. Leading project managers and builders are also available to execute the build-out with the utmost professionalism. 24-hour concierge with doorman State-of-the-art fitness center Swimming pool (20-metre indoor lap pool with lounge deck) Sauna and steam room On-site secure underground parking Wine cellar for residents Don't miss out on this rare opportunity to own a one-of-a-kind luxury home in Barcelona's most desirable location. #ref:CBES1818
Preis auf Anfrage
Beautiful house with a large plot for sale on the road from Vallvidrera to Molins de Rei
Sant Gervasi- Galvany

Beautiful house with a large plot for sale on the road from Vallvidrera to Molins de Rei

802 m²Größe5.000 m²Grundstück64 Bäder
In the heart of the Collserola Natural Park lies this spectacular property nestled on a 5,000 m² plot. The estate consists of two buildings: the main residence, spanning 430 m², and an auxiliary house located at the entrance, currently designated for caretakers. The main residence offers a well-thought-out and functional layout. Upon entering, a foyer leads to the spacious living-dining room, which features a cozy fireplace and a terrace ideal for summer dining, offering unparalleled views that extend to the sea. On this same floor, there is a large kitchen with an office area, as well as access to a splendid turret divided into two levels: the first houses a music room, while the upper level includes an office and an attic used for storage. The lower floor includes two large suites, an additional double bedroom, and a full bathroom. Here, you will also find one of the property's garages, with access to a large wine cellar, perfect for wine enthusiasts. The property's exterior is a true paradise. The gardens surround the house and include various auxiliary constructions, such as a games room with an integrated barbecue, a playground, a swimming pool with changing rooms, and stables with a capacity for three horses. The house offers two garages with space for a total of four to six cars. Designed by the renowned architect Joan Bassegoda Nonell, this home combines design, history, and impeccable conservation. Located in Vallvidrera, an exclusive residential area in the Collserola mountain range, this property is situated in one of Barcelona's most privileged settings. Vallvidrera offers fresh air, tranquility, privacy, and breathtaking views. Enjoy the clean air, peace, and exclusivity of living in this incredible area, just 10 minutes from the city. The sale price does not include taxes or expenses arising from the transaction which, in accordance with current regulations, are payable by the buyer: (i) for second-hand properties, the Property Transfer Tax (ITP) at the rate applicable in the corresponding Autonomous Community; (ii) for newly built properties, VAT and Stamp Duty (AJD) in accordance with current regulations; (iii) notary and land registry fees; and (iv) administrative/processing fees if contracted. Availability to be agreed. The offer is subject to price changes or withdrawal from the market without prior notice. The information provided, including surface areas, is for guidance purposes only. Real estate brokerage fees shall be borne by the corresponding party in accordance with the signed agreement. Detailed and personalized information will be provided to any interested party prior to the payment of any deposit, in compliance with applicable national and regional regulations. #ref:CB4423LL
3.000.000 €

Zuletzt angesehene Immobilien

Eindrucksvolle Luxusvilla mit Panoramablick auf das Meer in El Madroñal, Benahavís
El Madroñal

Eindrucksvolle Luxusvilla mit Panoramablick auf das Meer in El Madroñal, Benahavís

1.107 m²Größe3.757 m²Grundstück67 Bäder
Eingebettet in die exklusive, geschlossene Gemeinschaft von El Madroñal vereint diese außergewöhnliche Villa zeitgenössischen Luxus mit der atemberaubenden Naturschönheit ihrer Umgebung. Die Residenz befindet sich im begehrten Gebiet von Benahavís und bietet panoramische Ausblicke, die vom glitzernden Meer bis zu den majestätischen Bergen reichen. Das Anwesen steht auf einem privilegierten Grundstück, umgeben von sorgfältig gepflegten Gärten mit einem eleganten Infinity-Pool und einem ruhigen Wasserspiel - eine perfekte Oase für Entspannung und Unterhaltung. Das moderne architektonische Design der Villa nutzt Tageslicht und Raum optimal aus und wird durch markante Glaselemente, hohe Decken und ein offenes Raumkonzept hervorgehoben, das sich nahtlos durch das gesamte Haus zieht. Die großzügigen Wohnbereiche verbinden sich harmonisch mit den Außenterrassen und ermöglichen ein unvergleichliches Wohngefühl zwischen Innen und Außen. Ideal für geselliges Beisammensein bietet das Anwesen verschiedene Chill-out-Bereiche, eine abgesenkte Sitzgruppe, eine Außenküche und Essbereiche im Freien - perfekt für unvergessliche Veranstaltungen. Im Inneren spiegeln die hochmoderne Küche und das herausragende Interieur-Design den fein abgestimmten Luxus in jedem Detail wider. Die sechs sorgfältig gestalteten Schlafzimmer umfassen eine spektakuläre Master-Suite mit begehbarem Kleiderschrank, einem Spa-inspirierten Badezimmer und Zugang zu einer privaten Terrasse, die maximalen Komfort und Privatsphäre garantiert. Das Anwesen verfügt zudem über eine Vielzahl erstklassiger Annehmlichkeiten, darunter ein Spa mit Innenpool, ein voll ausgestattetes Fitnessstudio, ein Heimkino sowie einen Entertainment-Bereich mit individuell gestaltetem Barbereich und Weinkeller. Für höchsten Komfort wird die Villa vollständig möbliert angeboten, sodass Sie direkt einziehen und den Luxus genießen können. Diese außergewöhnliche Villa liegt in einer sicheren und privaten Enklave und bietet gleichzeitig eine hervorragende Anbindung an Nueva Andalucía, San Pedro de Alcántara sowie alle wichtigen Einrichtungen - das perfekte Refugium für modernes Wohnen. Diese Villa ist mehr als nur eine Immobilie - sie ist ein exklusives Lifestyle-Erlebnis. #ref:CBSH278
11.500.000 €
Brand new property for sale with sea views in Begur
Tamariu

Brand new property for sale with sea views in Begur

396 m²Größe652 m²Grundstück33 Bäder
Splendid new luxury semi-detached house to be built in the beautiful area of Aiguaxelida, Tamariu, located a few minutes from Begur. This project, called Sa Xelida, consists of several detached and semi-detached homes that embody the best of the Mediterranean lifestyle. With a total living area of 398 m², situated on a large plot of 652 m², this property offers spacious and luxurious living spaces, complemented by a spectacular panoramic view of the sea and the surrounding landscape. On the night floor, there are three bedrooms with private bathrooms to ensure maximum privacy and comfort, as well as a gym room, sauna, and an additional bathroom. On the day floor, there is a spacious living room, a dining room, and a modern kitchen equipped with all the comforts you could wish for. Furthermore, on the same floor, there is an impressive infinity pool spanning several levels, along with a terrace perfect for enjoying warm summer evenings overlooking the sea. The lower level of the house has an air-conditioned wine cellar, a storage room, a machine room, and a multi-purpose space. There is also a laundry room and a guest toilet. The property offers ample garage space for two cars and a storage room. This newly built townhouse in Tamariu is a real gem for those looking to experience the best of Mediterranean living. A dream home in an unbeatable location. A few more options are available within the resort. Delivery early 2026 Semi-detached properties available: House nº1A - 2.180.000€. House nº8A - 2.520.000€. House nº8B - 2.480.000€. House nº9A - 2.480.000€. House nº9B - VENDIDO House nº11A - 2.580.000€. House nº11B - 2.390.000€. #ref:CBPL1805
2.480.000 €
Plot with a brilliant and impeccable project and building permit
Bellaterra

Plot with a brilliant and impeccable project and building permit

1.000 m²Größe
We are pleased to present this 1,000m² corner plot in Bellaterra, complete with a building permit and a luxury detached villa project adapted to the plot's curved topography. This is the result of the prestigious DNA Barcelona Architects studio, led by Aryanour Djalali, author of iconic works in Tulum, Shenzhen, and Ibiza, designing a home that maximizes the plot's potential. The site is transformed, exceeding all expectations. The architecture features organic lines, natural stone finishes, and a play of volumes that optimizes light, privacy, and views. The design has all the necessary permits to begin construction immediately. According to the zoning regulations, a house of up to 500m² can be built, distributed over a ground floor plus two upper floors, with a maximum height of 9.15m. The basic project submitted for obtaining a license foresees a total of 410m2 built, of which 276m2 correspond to housing, distributed in two floors of 131m2 and a semi-basement floor that houses a multipurpose room, the swimming pool and the garage. LOCATION: Bellaterra is located in an elevated and sunny area, between the towns of Sant Cugat, Sabadell, Sant Quirze, and Cerdanyola. True to its roots, it has established itself as a prime residential area with a year-round family population. Separated from the Collserola mountain range, Bellaterra faces the sea to the southeast and the Montseny mountain range to the northeast. Its strategic location places it 12 minutes from Barcelona via the C-58 and 20 minutes from the AP-7 and B-30 highways. This connectivity provides access to all desirable services. In less than 5 minutes, you can reach leading hospitals, universities (UAB, UIC, and ESADE), the most prestigious international schools (Ágora, Europa International School, Japanese School, Thau, Viaró, La Vall), shopping centers (IKEA, Corte Inglés, cinemas), industrial estates (Can Sant Joan, Riu Sec, etc.), and prominent sports centers. It offers the services typical of a small town, such as a pharmacy, bank, church, restaurants, sports club, hair salon, pet shop, and gas stations, among others. In addition to two Generalitat Railway Stations, it offers everything you need to live in a natural setting without sacrificing immediate access to the surrounding cities. Bellaterra is located in an elevated and sunny area, between the towns of Sant Cugat, Sabadell, Sant Quirze, and Cerdanyola. True to its origins, it has established itself as a prime residential area with a family population residing year-round. Separated from the Collserola mountain range, Bellaterra faces the sea to the southeast and the Montseny mountain range to the northeast. Its strategic location places it 12 minutes from Barcelona via the C-58 and 20 minutes from the AP-7 and B-30 highways. This connectivity provides access to all desirable services. In less than 5 minutes, you'll be at leading hospitals, universities (UAB, UIC, and ESADE), the most prestigious international schools (Ágora, Europa School International, Japanese School, Thau, Viaró, La Vall), shopping centers (IKEA, Corte Inglés, cinemas), industrial estates (Can Sant Joan, Riu Sec, etc.), and prominent sports centers. It offers the services typical of a small town, such as a pharmacy, bank, church, restaurants, a sports club, a hair salon, a pet shop, and gas stations, among others. It also has two Generalitat railway stations. Everything you need to live in a natural setting without sacrificing immediate access to the surrounding cities. #ref:CBSC243
490.000 €
Luxury 2, 3 and 4 bedroom apartments in Marbella
Nueva Andalucía

Luxury 2, 3 and 4 bedroom apartments in Marbella

264 m²Größe32 Bäder
Isla Bela is just a 4-minute drive from Playa del Duque or Playa de Nueva Andalucía, where you can enjoy the sea and the gentle Mediterranean breeze. In the area surrounding the residential complex there are magnificent viewpoints from which to enjoy the exclusive views of the area. In addition, for lovers of nature, trekking or climbing, you can enjoy the magnificent Sierra de las Nieves National Park, a unique enclave where you can have unforgettable experiences. Isla Bela is in an ideal location with all the day-to- day services nearby: several restaurants, two large markets, local shops, a pharmacy, the Marbella Arena shopping centre, the Nao Pool Club and the Casino. In addition, it has several bus stations nearby, and is perfectly connected by car to Marbella, just 15 minutes from the historic centre and 40 minutes from Malaga airport. Isla Bela is a unique architectural project, designed as a natural valley surrounded by exclusive terraced houses, which rise up on rooftops to enjoy the most privileged views. Inspired by the concept of the Andalusian patio, it seeks to allow natural light to illuminate each home, generating a unique environment that harmonises nature with innovative architectural design. The residential complex has exclusive amenities for the care of body and mind: a gym, spa and indoor swimming pool, outdoor sports area, coworking area, social club, cinema and children's area. A whole range of top-quality residential services to enjoy a comfortable and relaxed life without having to leave the development. Isla Bela is designed as a natural universe surrounded by comfortable and exclusive homes. At the heart of the residential area, its outdoor spaces have been carefully landscaped. Native species coexist with beautiful flowers and palm trees, highlighting the natural beauty of the environment and guaranteeing the sustainability and durability of its green spaces. #ref:CBSH185_J
2.200.000 €
4-Schlafzimmer-Haus auf der Golden Mile von Marbella
Milla de Oro

4-Schlafzimmer-Haus auf der Golden Mile von Marbella

217 m²Größe43 Bäder
Diese hochwertige Immobilie bietet die seltene Gelegenheit, ein vollständig renoviertes Vier-Schlafzimmer-Haus auf Marbellas exklusiver Goldener Meile zu erwerben. Mit 217m² Wohnfläche und 134m² Terrassen vereint sie Komfort, Funktionalität und stilvolle Eleganz in einer der begehrtesten Lagen der Costa del Sol. Das offene Erdgeschoss verbindet eine moderne Küche mit hochwertigen Geräten nahtlos mit dem großzügigen Wohn- und Essbereich, der direkt auf eine überdachte Terrasse und in den privaten Garten führt. Klare Linien, viel Tageslicht und zeitgemäße Materialien schaffen ein elegantes und zugleich einladendes Wohnambiente. Im Obergeschoss befinden sich großzügige Schlafzimmer, darunter eine luxuriöse Master-Suite mit begehbarem Kleiderschrank und einem stilvoll gestalteten Bad. Mehrere Terrassen auf verschiedenen Ebenen bieten vielfältige Möglichkeiten zum Essen, Entspannen oder Unterhalten - inklusive einer Dachterrasse mit eingebautem BBQ, Whirlpool und Panoramablick ins Grüne. Ein privater Garagenstellplatz sorgt für zusätzlichen Komfort und Sicherheit, während der durchdachte Grundriss Privatsphäre für alle Bewohner garantiert. Die Immobilie befindet sich in einer sicheren, geschlossenen Wohnanlage mit exklusivem Zugang. Nur wenige Minuten von der Strandpromenade, dem Marbella Club, Puente Romano und Puerto Banús entfernt, eignet sich dieses Haus perfekt als Hauptwohnsitz oder als renditestarke Investition auf der Goldenen Meile. #ref:CBSH971
2.150.000 €
Apartment 2 Schlafzimmer Verkauf Encamp
Pas de la Casa

Apartment 2 Schlafzimmer Verkauf Encamp

90 m²Größe22 Bäder
GALÍ Real Estate is pleased to present the fantastic housing development LA CALCINERA, in Encamp, accessible just a few minutes from the center of Andorra. Its excellent qualities give it a great real investment opportunity for anyone who wants to invest in quality of life or who wants to have a new home.~The construction consists of 9 floors, with 60 homes, with a modern exterior design integrating perfectly into the environment.~~~Regarding the qualities, it is worth highlighting:~~PAVEMENTS~The entire floor is laminated parquet. Except the bathrooms that are in porcelain stoneware.~~KITCHEN EQUIPMENT~Wooden furniture with melamine. Nolte brand or similar. Silestone work area equipped with vitro, oven, microwave, dishwasher and fridge.~~TERRACES/BALCONIES~We have several real estate units that have a semi-covered space.~~EXTERNAL WOODWORK~PVC windows with thermal break with triple glazing. Anthracite on the outside and white on the inside. Aluminum or fuscolit electric shutters.~~BATHROOM EQUIPMENT~White Roca or similar toilets with single-lever taps. Built-in sinks and faucets from the rock house or similar and with a base unit.~~INTERIOR CARPENTRY~Doors, DM plinth and fitted wardrobes with white lacquered wood.~~HEATING/DHW~Radiant floor supported with aerothermal energy or similar. Hot water tank supported by aerothermal energy~~EXTERIOR FACADE~The facades of the car park are made of stone from the country, irregular and joint. Those of the houses have two different colors, ceramic or similar ventilated façade. This one has PIR or similar type insulation.~~TERRACE~All the perimeter railings are made of iron painted in black oxide and with a handrail and those closing the terrace itself as well. Terrace flooring is 40x40 extruded porcelain stoneware in a color to choose from.~The entire floor is laminated parquet. Except the bathrooms that are in porcelain stoneware.~~KITCHEN EQUIPMENT~Wooden furniture with melamine. Nolte brand or similar. Silestone work area equipped with vitro, oven, microwave, dishwasher and fridge.~~TERRACES/BALCONIES~We have several real estate units that have a semi-covered space.~~EXTERNAL WOODWORK~PVC windows with thermal break with triple glazing. Anthracite on the outside and white on the inside. Aluminum or fuscolit electric shutters.~~BATHROOM EQUIPMENT~White Roca or similar toilets with single-lever taps. Built-in sinks and faucets from the rock house or similar and with a base unit.~~INTERIOR CARPENTRY~Doors, DM plinth and fitted wardrobes with white lacquered wood.~~HEATING/DHW~Radiant floor supported with aerothermal energy or similar. Hot water tank supported by aerothermal energy~~EXTERIOR FACADE~The facades of the car park are made of stone from the country, irregular and joint. Those of the houses have two different colors, ceramic or similar ventilated façade. This one has PIR or similar type insulation.~~TERRACE~All the perimeter railings are made of iron painted in black oxide and with a handrail and those closing the terrace itself as well. Terrace flooring is 40x40 extruded porcelain stoneware, color to choose from. #ref:04393/5210
460.000 €
Luxuriöse Villa mit 5 Schlafzimmern in El Higueron, Fuengirola, Marbella.
El Higuerón

Luxuriöse Villa mit 5 Schlafzimmern in El Higueron, Fuengirola, Marbella.

673 m²Größe53 Bäder
Villas Bellagio, gelegen in El Higuerón, Fuengirola, ist ein herausragendes Beispiel für modernen Luxus und stilvolle Raffinesse. Jeder Bereich dieser Residenz wurde mit größter Sorgfalt entworfen und vereint innovative Technologie, nachhaltige Systeme und ein makelloses Design. Die Architektur fügt sich harmonisch in die natürliche Umgebung ein und bietet eine Oase der Eleganz und Ruhe mit Panoramablick auf das Mittelmeer und die umliegenden Berge. Auch der Außenbereich steht dem Inneren in nichts nach: Ein üppig gestalteter Garten führt zu einem beeindruckenden Salzwasserpool. Eine elegante Feuerstelle sorgt für eine stimmungsvolle Atmosphäre beim Essen im Freien, während der Grillbereich sowie überdachte und offene Terrassen vielseitige Möglichkeiten für gesellige Zusammenkünfte bieten. Das nahtlose Zusammenspiel von Innen- und Außenbereich garantiert ein außergewöhnliches Wohnerlebnis, in dem Komfort und Design perfekt miteinander verschmelzen. Im Inneren überzeugt die Villa mit einem offenen Grundriss, der Funktionalität und Stil in Einklang bringt. Die moderne, voll ausgestattete Küche geht fließend in die Wohnbereiche über. Hochwertige Materialien wie Harz, Porzellan und Naturstein unterstreichen die Eleganz des Interieurs. Großflächige Fenster lassen viel Tageslicht herein und ermöglichen einen sanften Übergang zu den großzügigen Terrassen - perfekt zum Entspannen und Genießen. Villa Bellagio wurde auch als Ort ganzheitlichen Wohlbefindens konzipiert, mit luxuriösen Einrichtungen wie Whirlpool, Sauna, Dampfbad und privatem Spa. Die privilegierte Lage in El Higuerón bietet eine hervorragende Anbindung an Strände, renommierte Golfplätze, internationale Schulen sowie ein vielfältiges gastronomisches und kommerzielles Angebot. Diese Villa verkörpert das perfekte Gleichgewicht zwischen Exklusivität, Komfort und höchster Lebensqualität an der Costa del Sol. #ref:CBSH344
3.200.000 €
Villa Aurum - Versteckter Aussichtspunkt
Montañar - El Arenal

Villa Aurum - Versteckter Aussichtspunkt

450 m²Größe1.000 m²Grundstück44 Bäder
Die Villa AURUM befindet sich in der begehrten Enklave Balcón al Mar und stellt die perfekte Verschmelzung von zeitgenössischem Luxus und mediterraner Gelassenheit dar. Diese einzigartige Residenz befindet sich auf einem privilegierten Grundstück und bietet einen 360-Grad-Blick auf das Meer, die Berge und das Tal, in einer erhabenen Harmonie zwischen moderner Architektur und natürlicher Umgebung. Jede Ecke der Villa wurde so konzipiert, dass sie ihre spektakuläre Lage hervorhebt. Großformatige Fenster durchfluten die Innenräume mit natürlichem Licht und verbinden die offenen Räume fließend mit der majestätischen mediterranen Landschaft. Das Design mit seinen klaren Linien und seiner minimalistischen Ästhetik vereint edle Materialien, warme Töne und zeitlose Eleganz. Das Herzstück des Anwesens ist ein geräumiges, offenes Wohn-Esszimmer, das sich auf eine Panoramaterrasse mit Infinity-Pool erstreckt. Der in den Pool integrierte Ruhebereich bietet einen idealen Ort zum Entspannen oder Genießen mit der Familie und verbindet Komfort und Stil in einer unvergleichlichen Umgebung. Die vier Schlafzimmer wurden strategisch günstig gelegen, um die Aussicht optimal zu nutzen, und bieten intime Rückzugsorte der Ruhe und Raffinesse mit hochwertigen Oberflächen, die das Gefühl der Exklusivität verstärken. Eingebettet in eine der exklusivsten Gegenden von Jávea, garantiert die Villa AURUM Privatsphäre und Ruhe, nur wenige Minuten von Dienstleistungen, emblematischen Buchten wie La Granadella oder Portitxol und der lebhaften Promenade von Arenal entfernt. Es liegt auch in der Nähe von Naturlandschaften und Wanderwegen, die dieses einzigartige Lebenserlebnis vervollständigen. Die Villa AURUM ist nicht einfach nur ein Zuhause, sondern ein Statement für Stil und Verbundenheit mit der Umgebung. Kontaktieren Sie uns, um eine private Besichtigung zu vereinbaren und dieses architektonische Juwel an der Costa Blanca zu entdecken. #ref:CBS563N
2.275.000 €
Exklusive zeitgenössische Villa mit Panoramablick in El Madroñal, Benahavís
El Madroñal

Exklusive zeitgenössische Villa mit Panoramablick in El Madroñal, Benahavís

1.107 m²Größe3.757 m²Grundstück67 Bäder
Diese Villa befindet sich in der exklusiven, geschlossenen Wohnanlage El Madroñal und verkörpert moderne Raffinesse und ruhiges Wohnen auf höchstem Niveau. Auf einem großzügigen Grundstück in Benahavís gelegen, bietet diese außergewöhnliche Residenz einen Panoramablick auf die Küste des Mittelmeers und die umliegenden Berge. Umgeben von liebevoll gestalteten Gärten verfügt die Villa über einen eleganten Infinity-Pool und ein ruhiges Wasserspiel, die das Outdoor-Erlebnis auf ein neues Level heben und eine friedvolle Oase schaffen, in der Luxus und Entspannung harmonisch verschmelzen. Das markante zeitgenössische Design lädt mit großzügigen Glaselementen viel natürliches Licht ein und verwischt die Grenzen zwischen Innen- und Außenbereichen. Das offene Raumkonzept sorgt für einen harmonischen Fluss, während weitläufige Terrassen den perfekten Rahmen für Erholung und geselliges Beisammensein bieten. Ob elegante Chill-out-Zonen, eine abgesenkte Sitzgruppe, eine Außenküche oder Essbereiche im Freien - die Villa bietet eine Vielzahl an Outdoor-Möglichkeiten, die zum Genießen und Wohlfühlen einladen. Im Inneren strahlen die hochmoderne Küche und die sorgfältig ausgewählten Interieurs zeitlose Eleganz und luxuriöse Atmosphäre aus. Die sechs exquisit gestalteten Schlafzimmer beinhalten eine spektakuläre Master-Suite mit privater Terrasse, begehbarem Kleiderschrank und einem spa-inspirierten Badezimmer - ein Rückzugsort, der Komfort und Stil perfekt vereint. Das Anwesen zeichnet sich zudem durch eine beeindruckende Auswahl erstklassiger Annehmlichkeiten aus, darunter ein ruhiges Spa mit Innenpool, ein voll ausgestattetes modernes Fitnessstudio, ein Heimkino sowie eine anspruchsvolle Entertainment-Lounge mit maßgefertigter Bar und Weinkeller. Für höchsten Komfort wird die Villa vollständig möbliert angeboten, sodass Sie direkt einziehen und Ihren Traum vom Luxusleben sofort verwirklichen können. In einer sicheren und privaten Enklave gelegen, bietet die Villa eine hervorragende Anbindung an nahegelegene Ziele wie Nueva Andalucía und San Pedro de Alcántara. Mit der perfekten Kombination aus zeitgenössischem Design und luxuriösen Details ist diese Villa mehr als nur ein Zuhause - sie ist ein Refugium für alle, die das Beste im Leben suchen. #ref:CBSH279
11.300.000 €
Coldwell Banker Prestige Real Estate
Avenida Diagonal, 626
08021, Barcelona
Lunes a jueves 10h a 14h y de 15h a 19h. Viernes de 9:30h a 14h y de 15h a 18:30h.
Newsletter

Finden Sie Ihr Zuhause im Ausland mit Unterstützung des Coldwell Banker® Netzwerks

Besuchen Sie unsere internationalen Websites und finden Sie Ihre Wunschimmobilie an den exklusivsten Orten

Wir verwenden unsere eigenen Cookies und Cookies von Drittanbietern, um die Sicherheit unserer Website zu gewährleisten und ihren Inhalt zu personalisieren. Ebenso verwenden wir Cookies, um Daten über Ihre Navigation zu messen und zu erhalten und um Werbung an Ihren Geschmack und Ihre Vorlieben anzupassen. Drücken Sie die Schaltfläche "Alle akzeptieren", um zu bestätigen, dass Sie die angezeigten Informationen gelesen und akzeptiert haben. Um diese Cookies zu verwalten oder zu deaktivieren, klicken Sie auf "Einstellungen". Weitere Informationen zu Cookies erhalte Sie in unserer Cookie-Richtlinie.
Cookies ändern
Technik und Funktional Immer aktiv
Diese Website verwendet eigene Cookies, um Informationen zu sammeln, um unsere Dienste zu verbessern. Wenn Sie weiter surfen, akzeptieren Sie deren Installation. Der Benutzer hat die Möglichkeit, seinen Browser zu konfigurieren und auf Wunsch zu verhindern, dass er auf seiner Festplatte installiert wird, obwohl er bedenken muss, dass dies zu Schwierigkeiten beim Navigieren auf der Website führen kann.
Sie ermöglichen die Beobachtung und Analyse des Verhaltens der Nutzer dieser Website. Die durch diese Art von Cookies gesammelten Informationen werden verwendet, um die Aktivität des Webs zu messen, um Benutzernavigationsprofile zu erstellen, um basierend auf der Analyse der Nutzungsdaten der Benutzer des Dienstes Verbesserungen einzuführen. Sie ermöglichen es uns, die Präferenzinformationen des Benutzers zu speichern, um die Qualität unserer Dienstleistungen zu verbessern und durch empfohlene Produkte ein besseres Erlebnis zu bieten.
Diese Cookies werden verwendet, um Informationen über die Präferenzen und persönlichen Entscheidungen des Benutzers durch die kontinuierliche Beobachtung seiner Surfgewohnheiten zu speichern. Dank ihnen können wir die Surfgewohnheiten auf der Website kennen und Werbung in Bezug auf das Surfprofil des Benutzers anzeigen.