Refurbished flat for sale in Pedralbes, Barcelona

Größe
274 m²
Schlafzimmer
5
Bäder
5
Parkplatz
pool
terrasse
14 m²
Preis
2.640.000 €
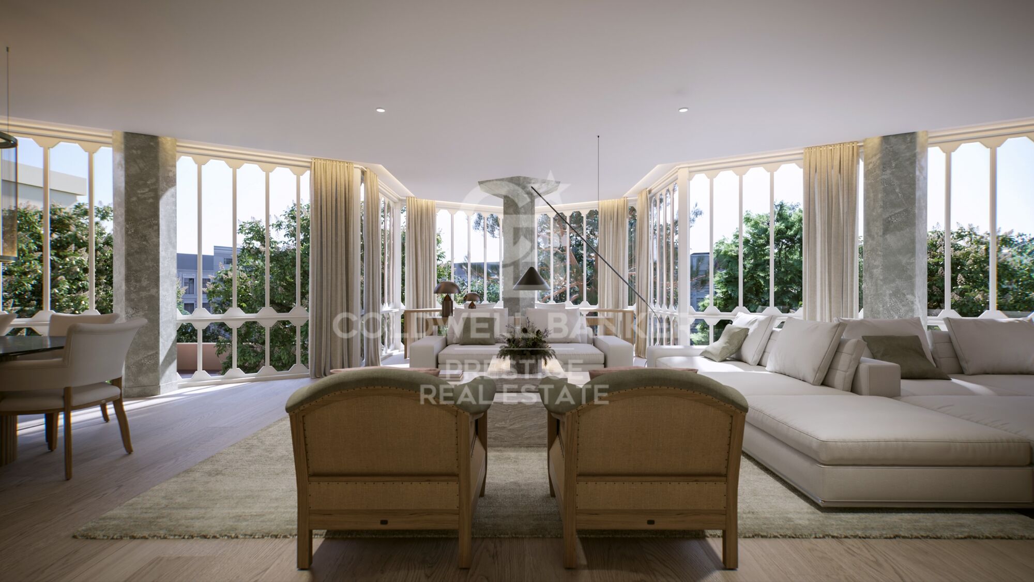
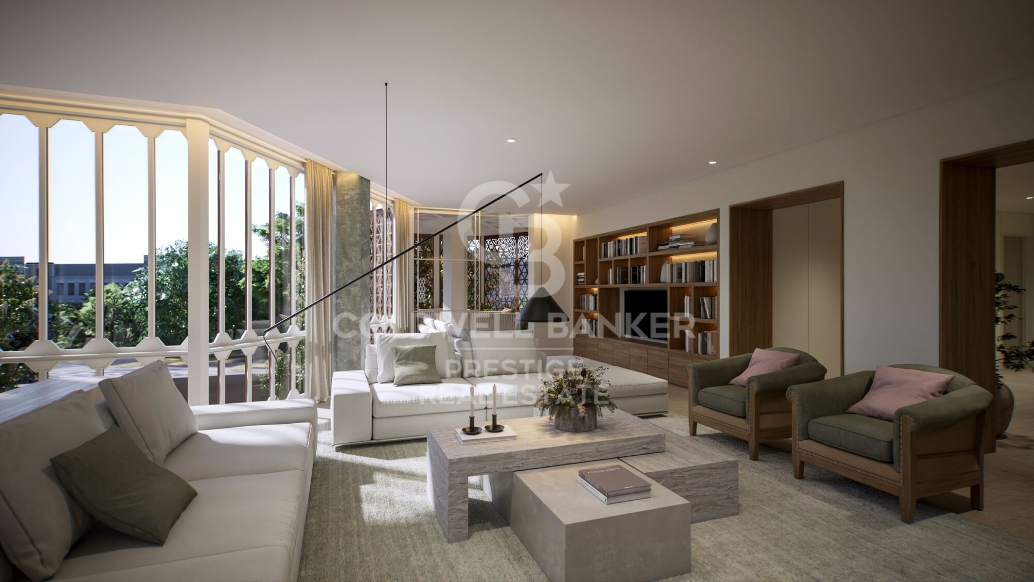
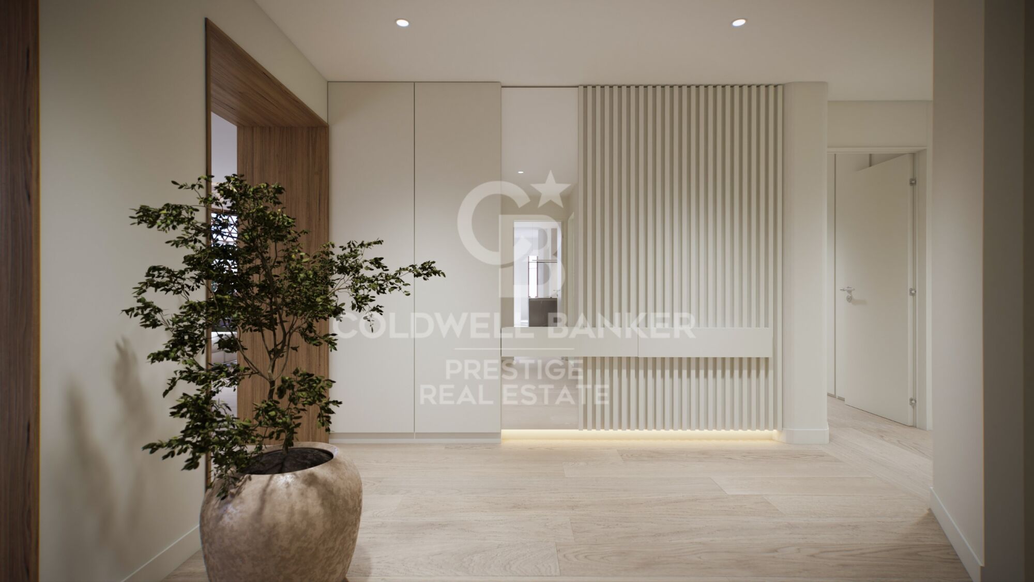
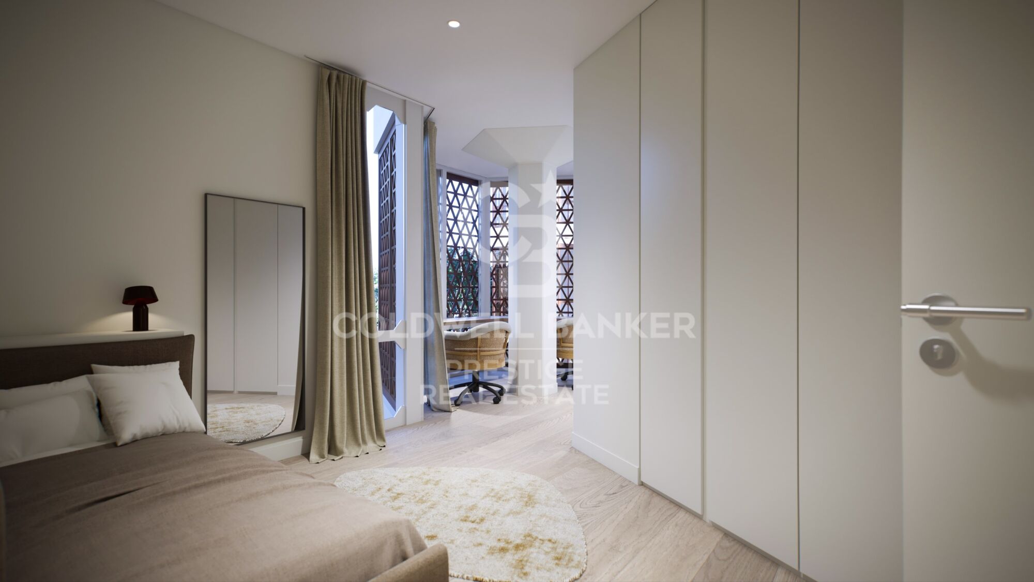
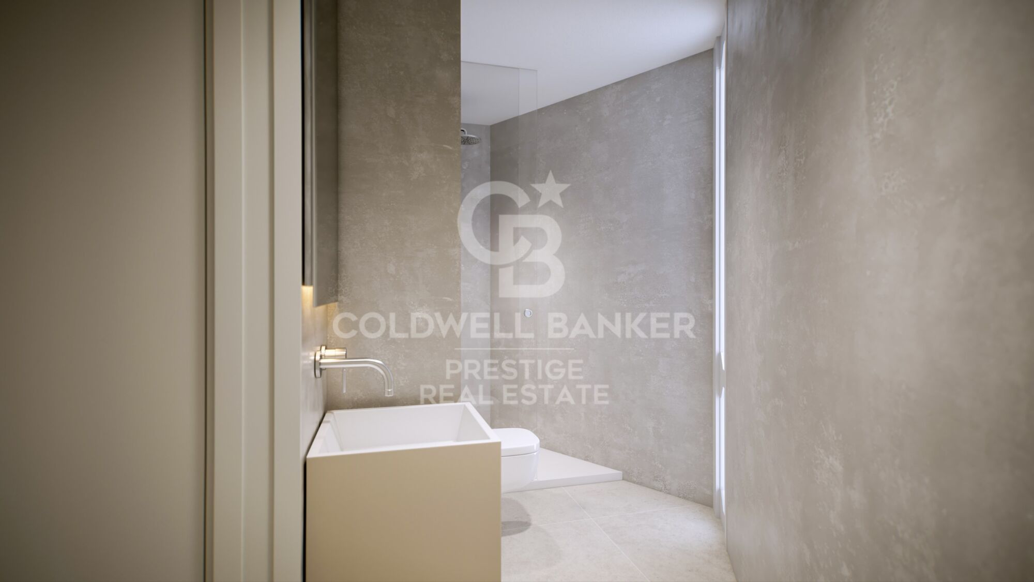
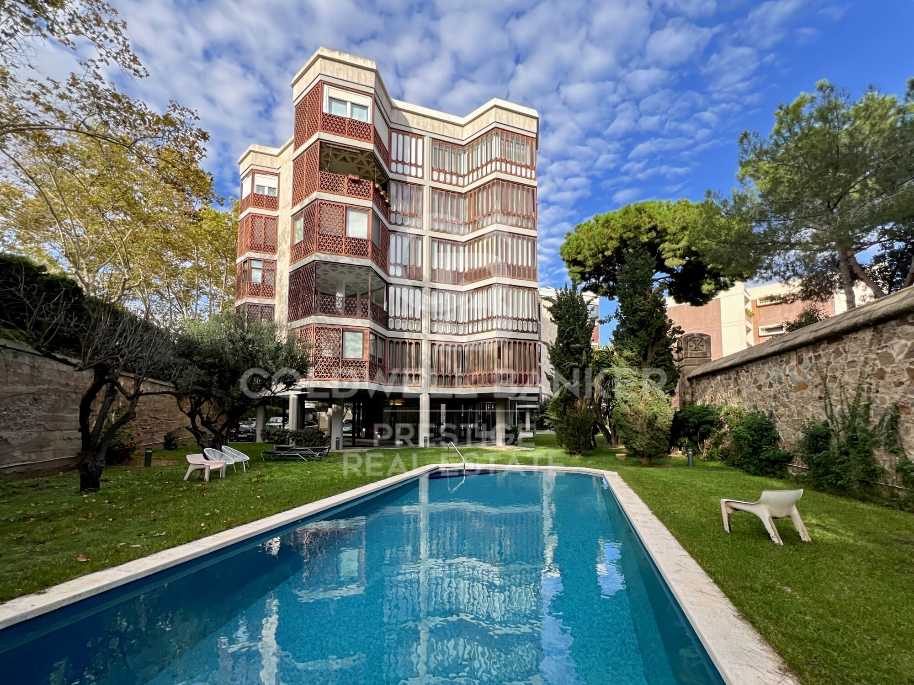
For sale exclusive property totally refurbished in Pedralbes, distributed in a whole floor of the building, for a total of 274m2 with 14m2 of private terrace, 5 bedrooms and 5 bathrooms.

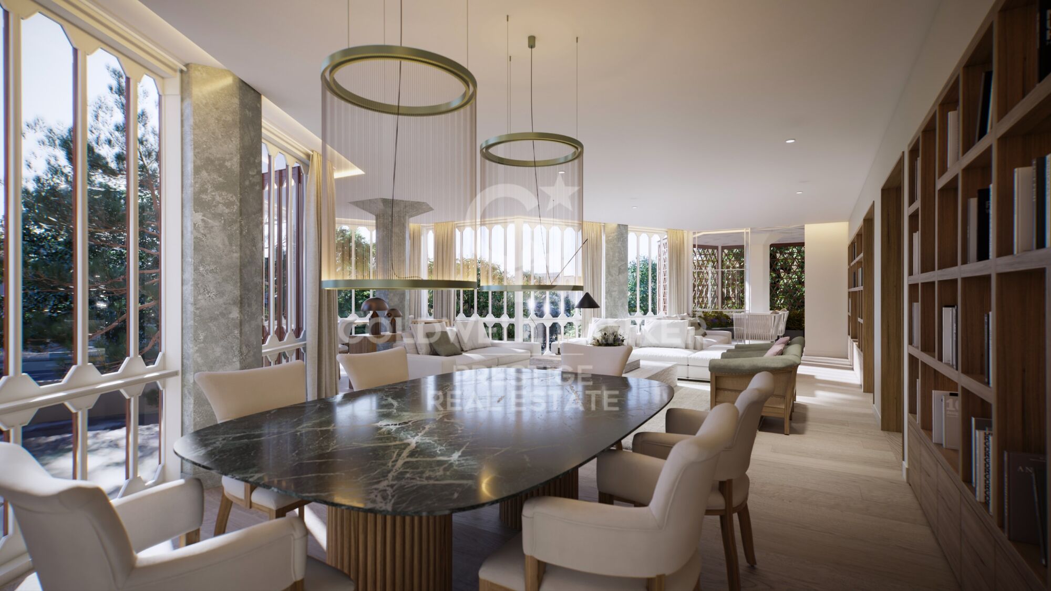
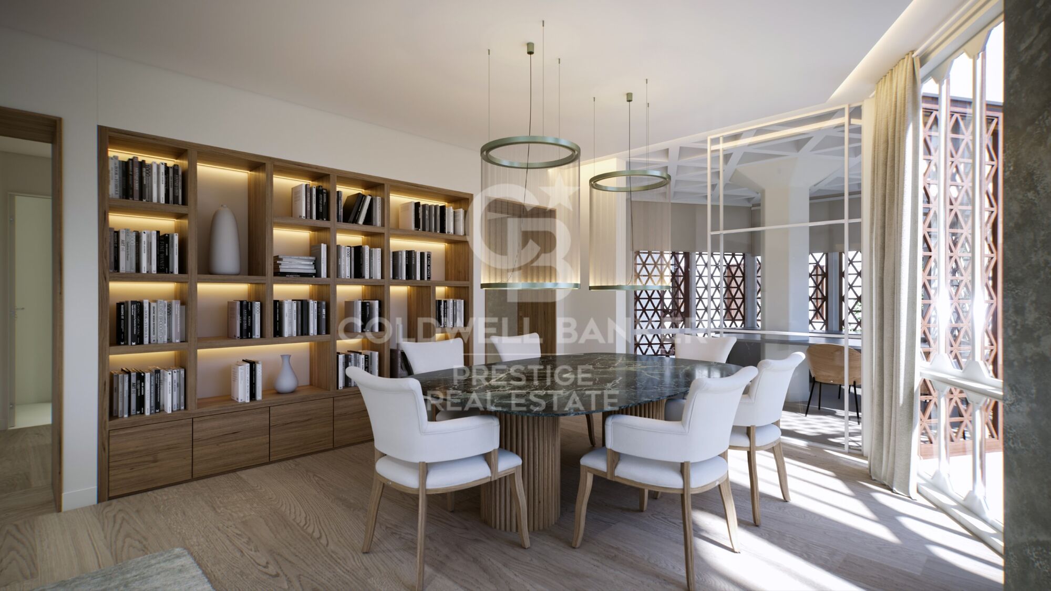
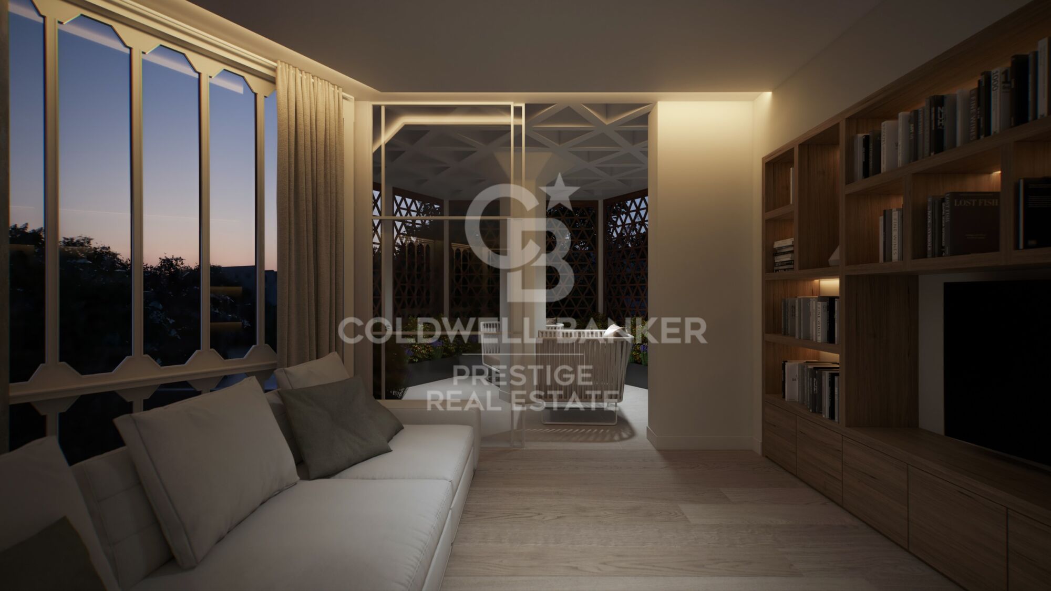
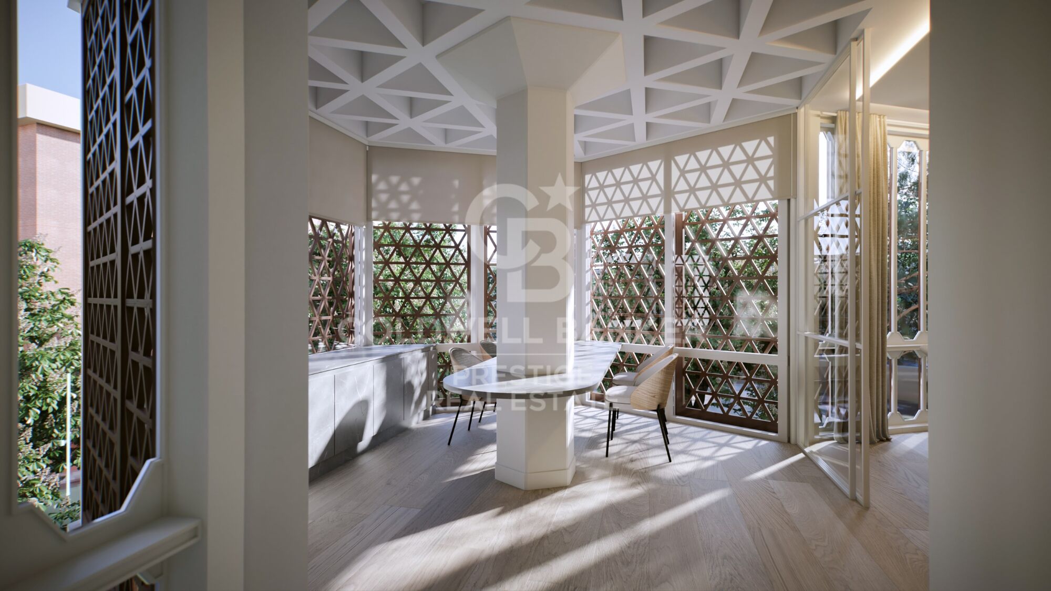
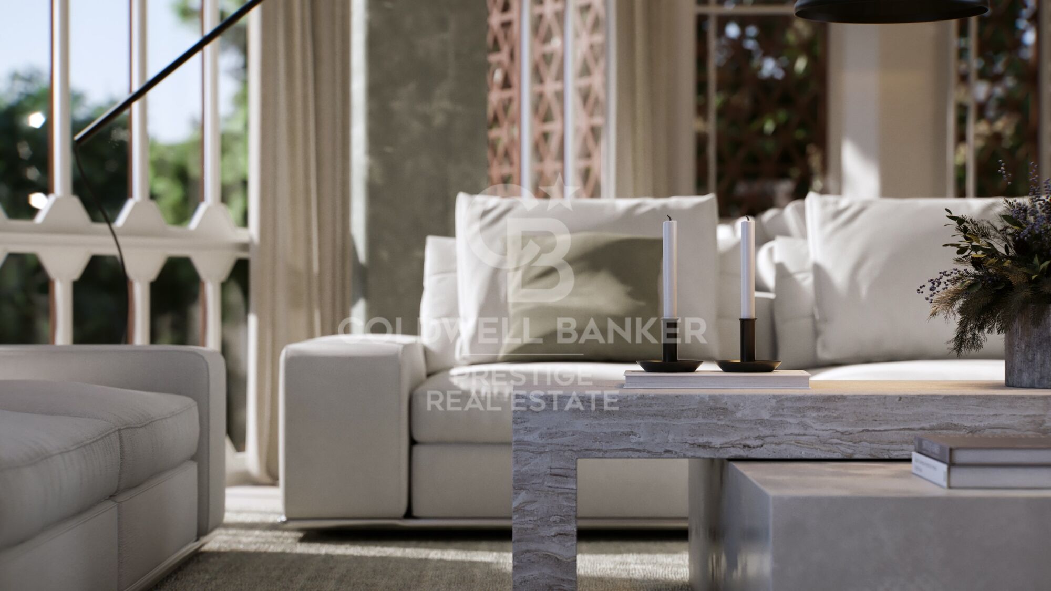
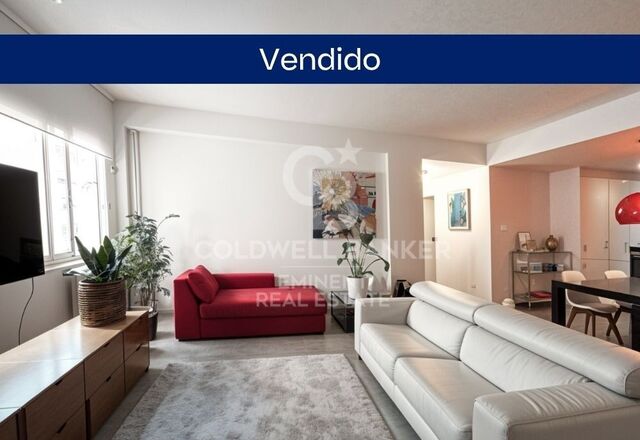
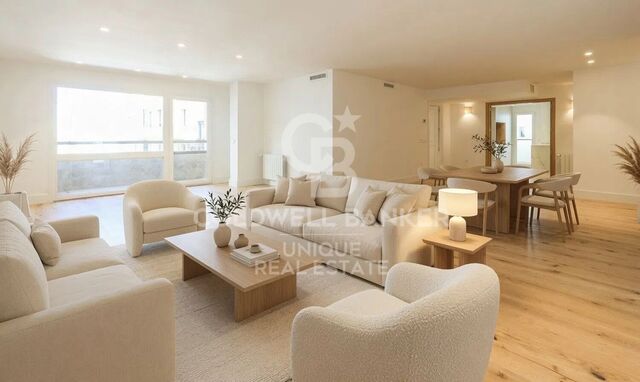
Entering the property through a luminous entrance hall, we arrive at an incredible living-dining room of almost 70m2, with large restored wooden windows that dominate the room. The elegant sliding glass doors that separate the spacious living room from the covered terrace not only allow light to enter every corner, but also display an exquisite design of lacquered iron in perfect harmony with the wall. This detail adds a touch of continuity and spaciousness, subtly blending the spaces together.

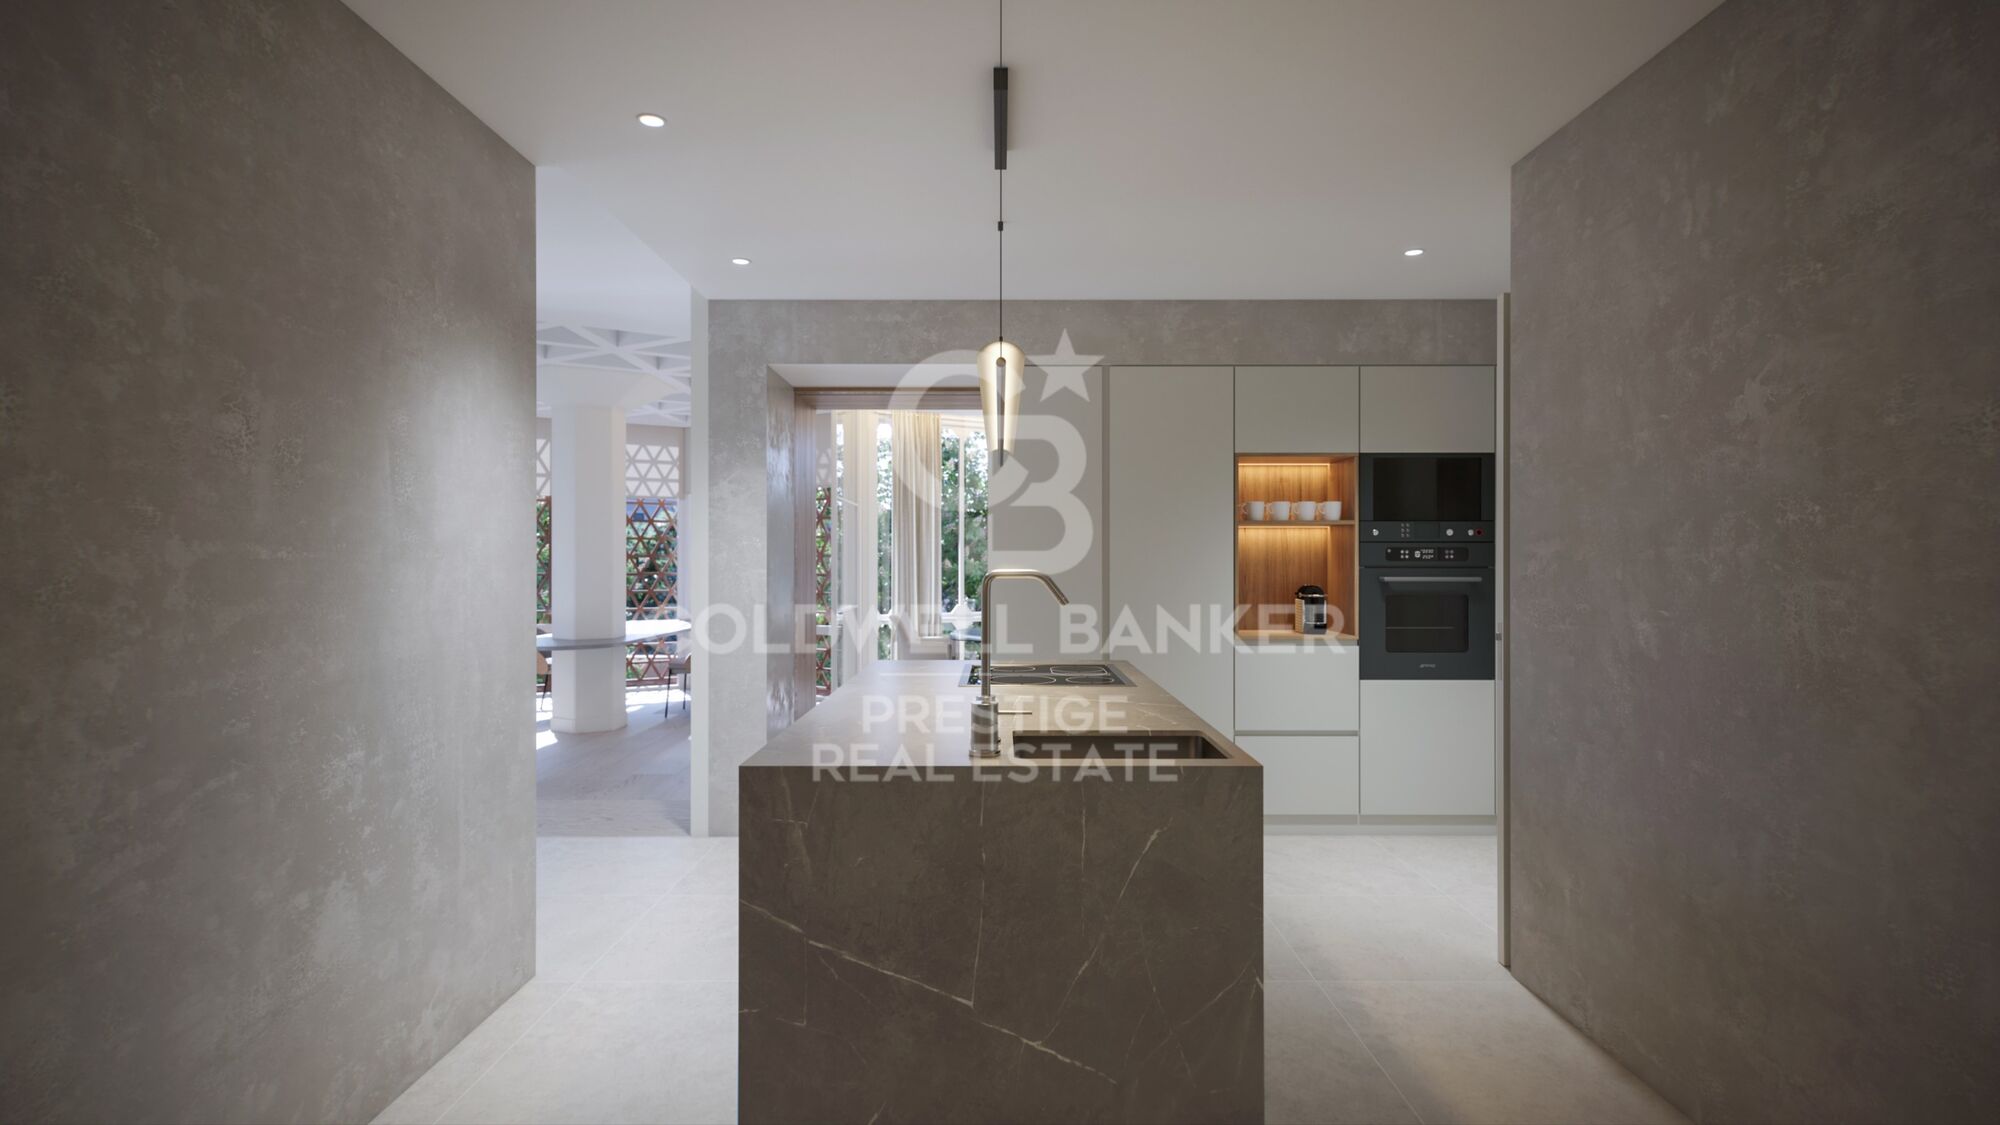
The kitchen features a high-end furniture ensemble, ensuring not only an aesthetic and elegant design, but also a level of durability and functionality that exceeds the highest expectations. The presence of an island in the centre adds a modern and elegant touch, providing a more comfortable and functional space. On the other hand, the office offers a bright and serene environment, harmoniously complementing the kitchen space. Furthermore, to enrich the service area, the laundry room is presented as a practical and functional space.

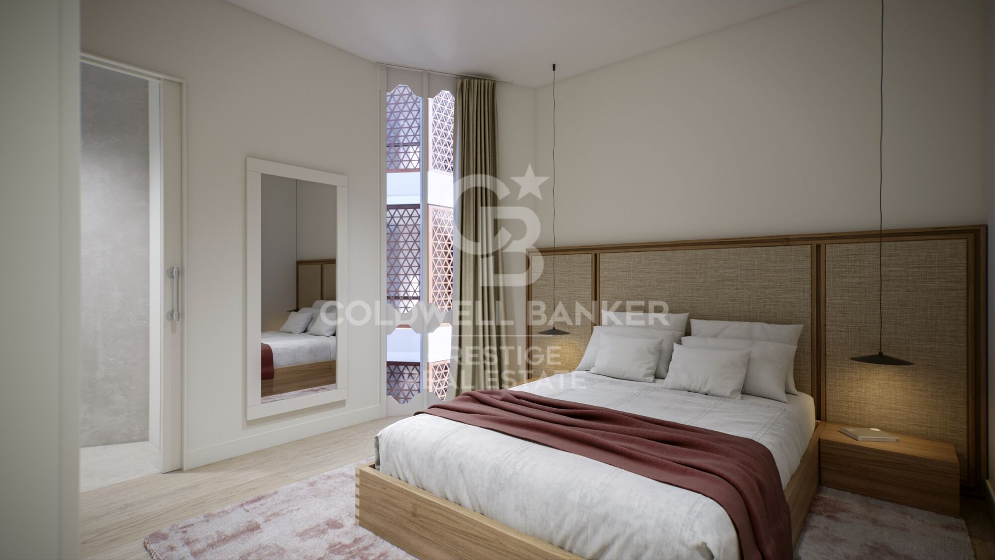
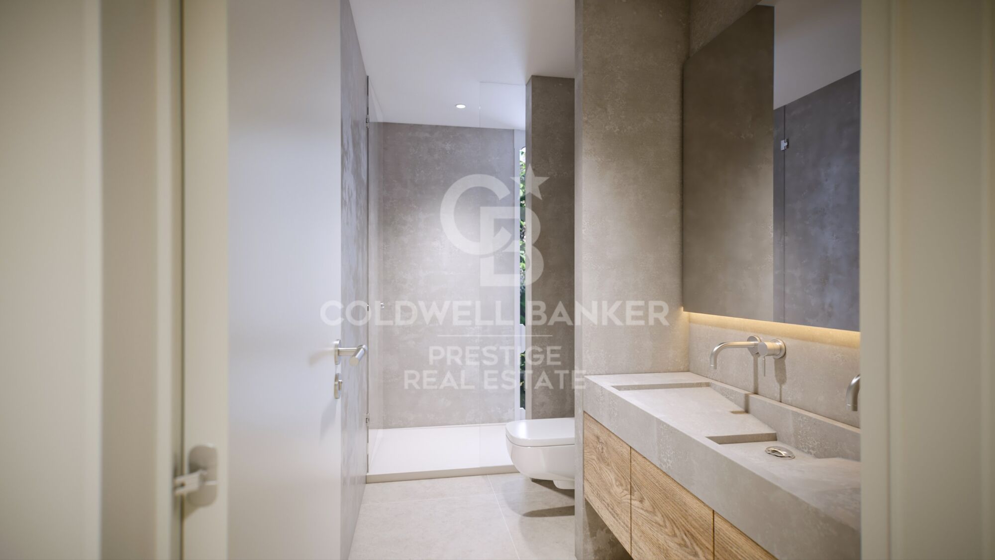
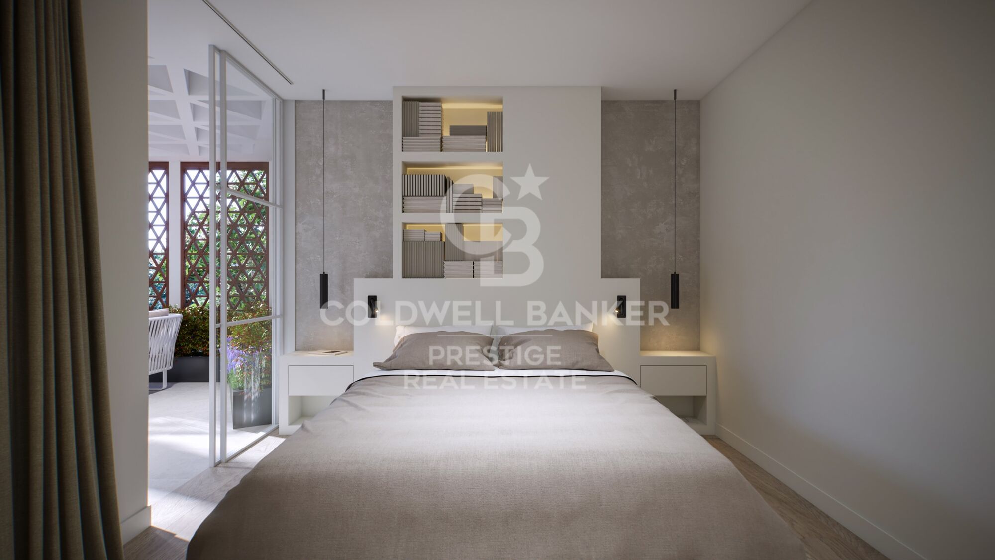
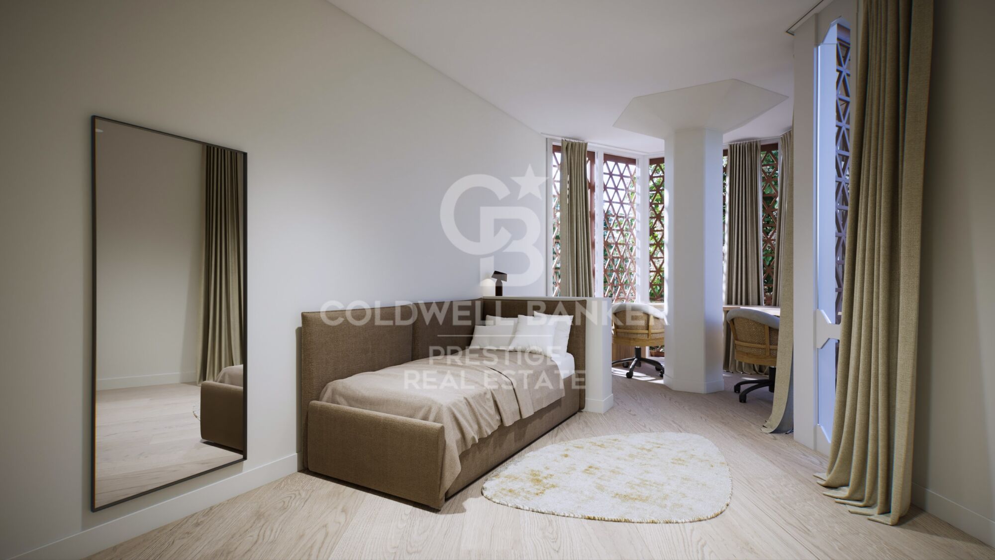
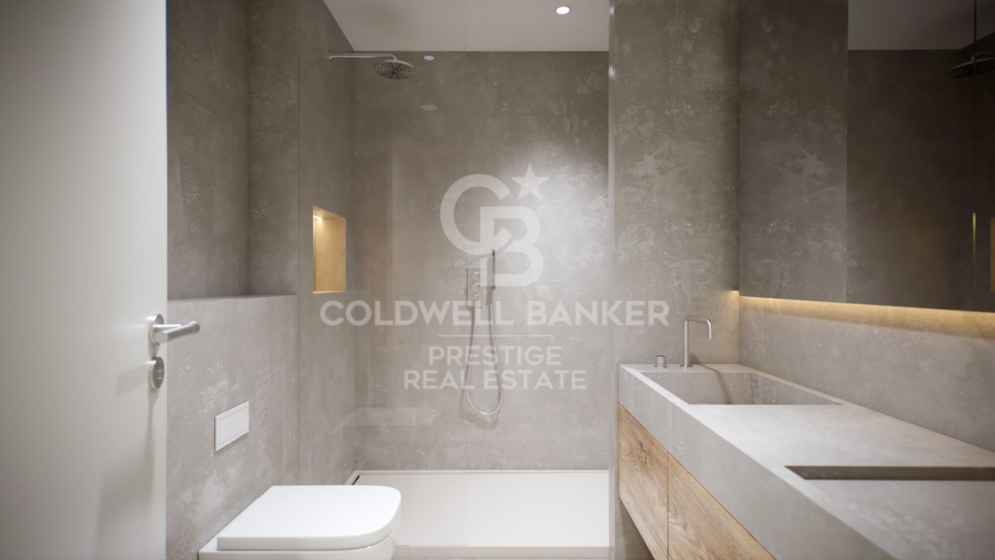
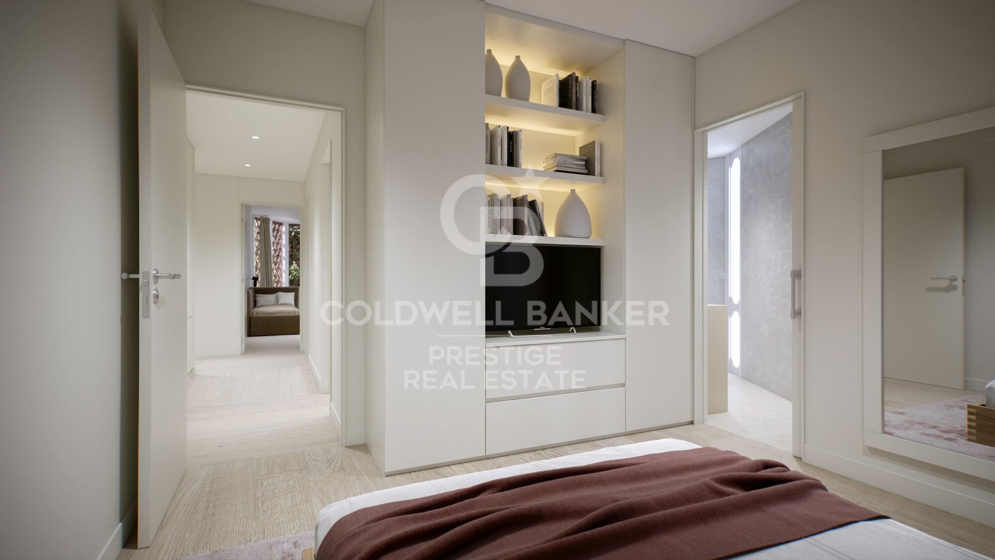
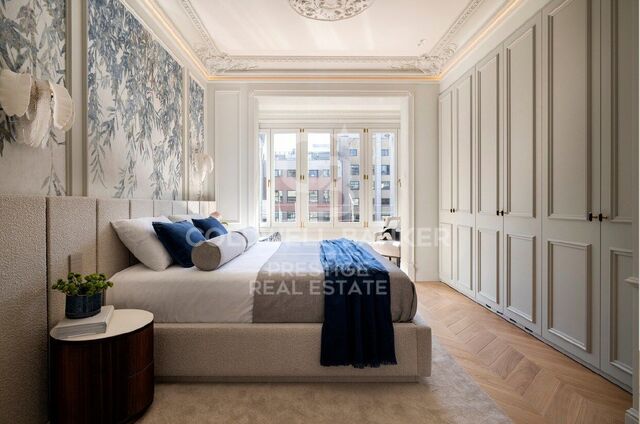
The night area, with a total of four spacious and meticulously designed bedrooms, offers a unique experience of rest and comfort. Two en-suite bedrooms provide an oasis of privacy and comfort, while the two single bedrooms share a full bathroom.

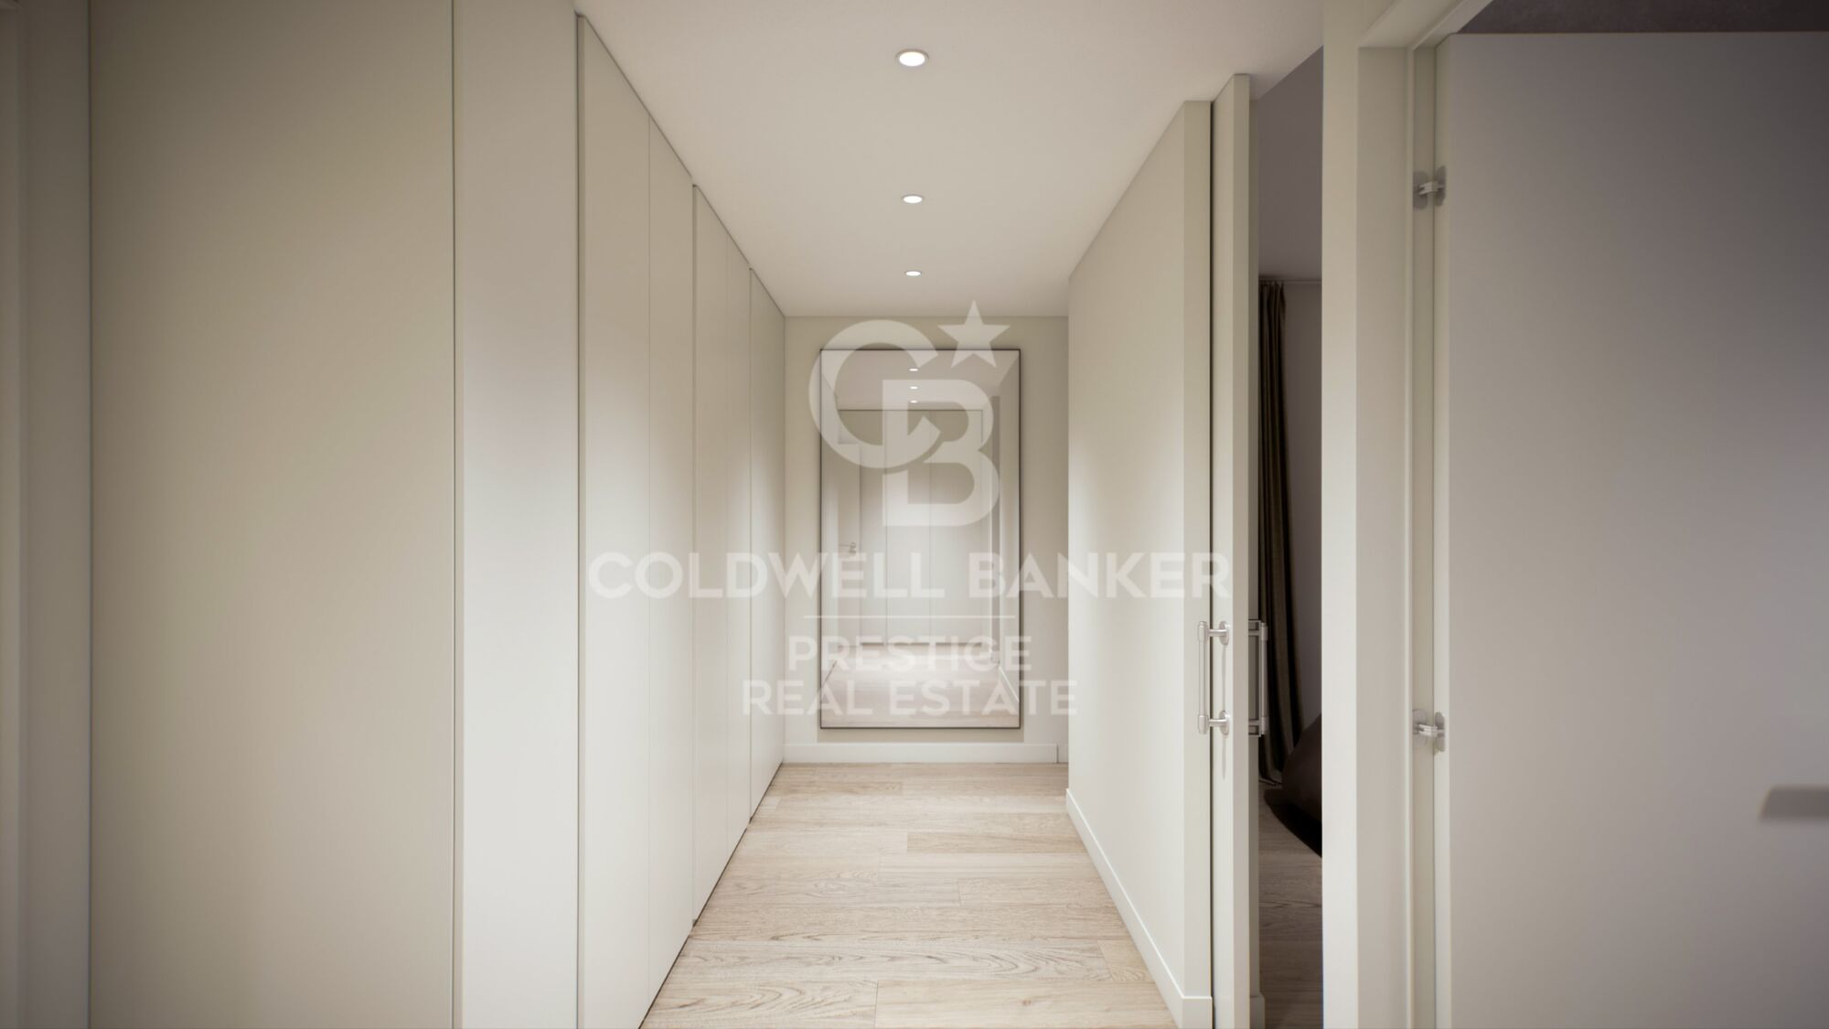
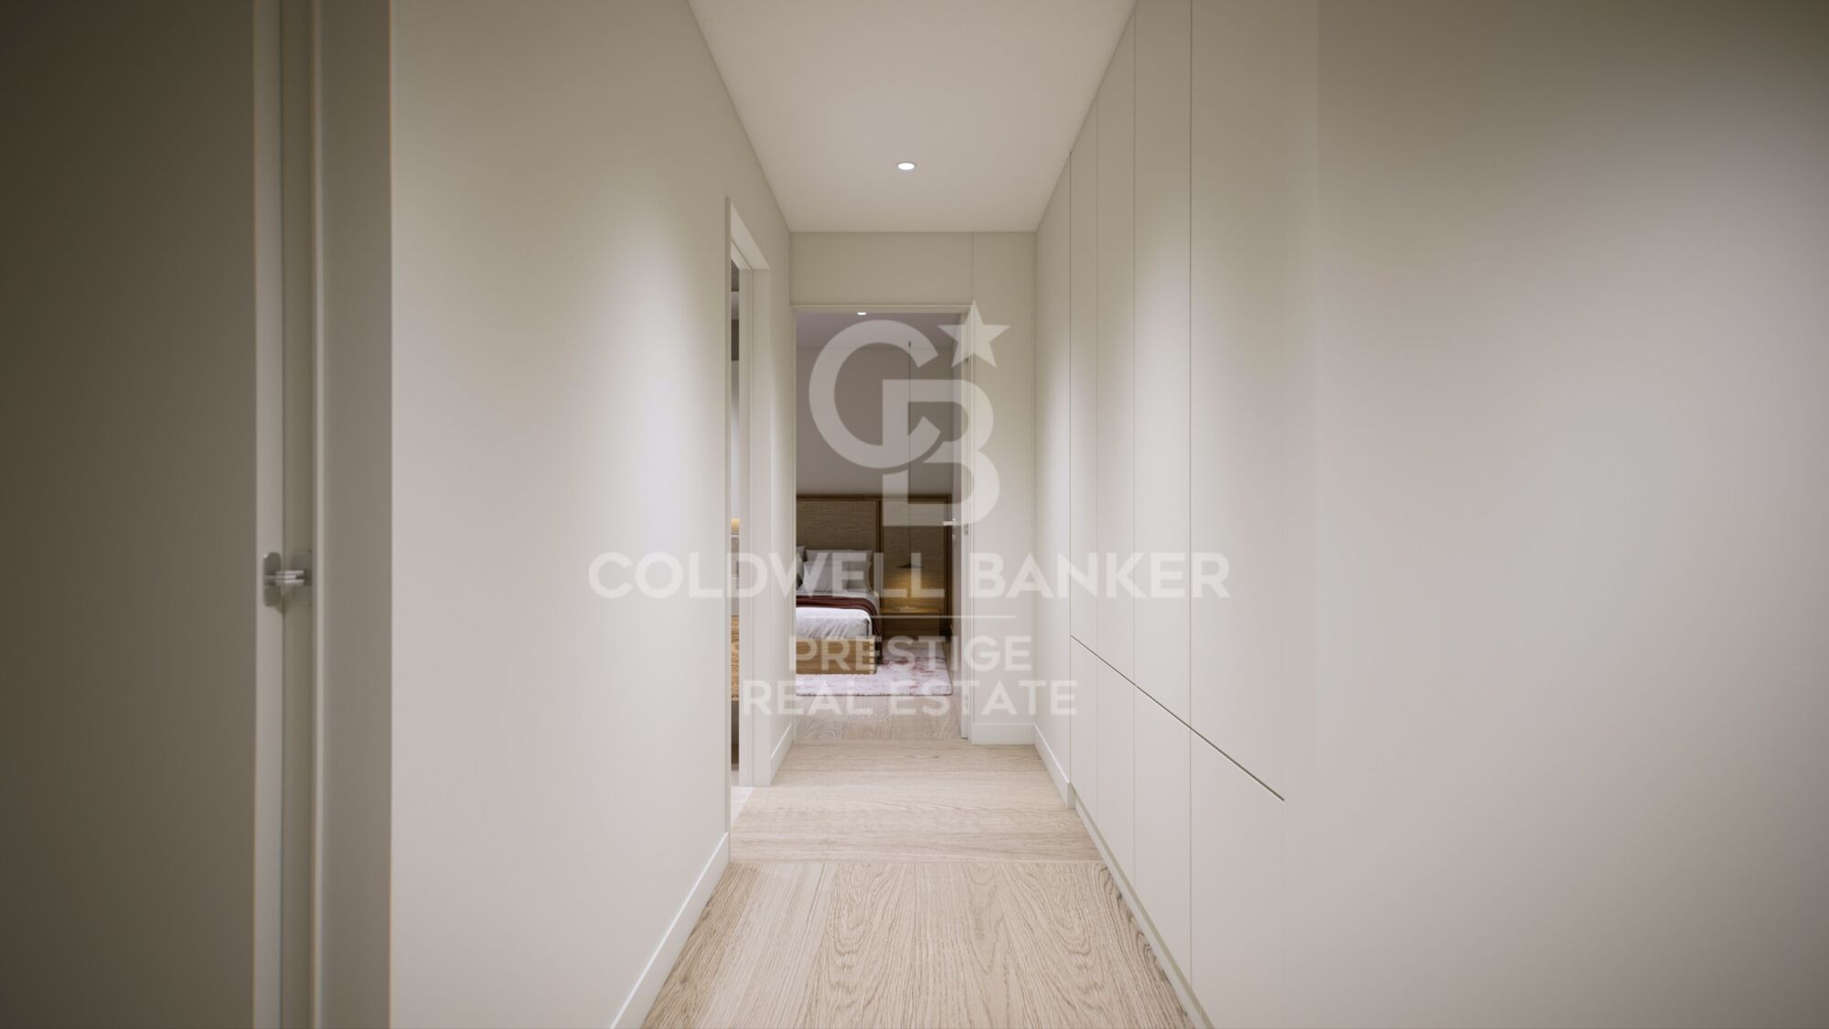
Every detail of this home reflects a commitment to excellence: from the parquet flooring, to the minimalist folding doors and lacquered wardrobes. This design achieves a harmonious fusion of elements that generate an enveloping effect, accompanied by sensory lighting, thus providing a distinctive touch of tactile softness, practicality and style. The finishes are of the highest quality, with a comfortable, avant-garde and functional design, and the installations are based on energy efficiency. A project designed to enjoy a home in keeping with its location and status.

Discover Pedralbes, one of the most exclusive neighbourhoods in Barcelona, where luxury and tranquillity merge in a privileged environment. With its elegant avenues, impressive mansions and lush gardens, Pedralbes offers a sophisticated and serene lifestyle. Enjoy proximity to prestigious international schools, high-end boutiques and green spaces, all while immersing yourself in the culture and history of the city. Living in Pedralbes is synonymous with distinction and comfort, a place where every day becomes a unique experience.

Included in the price are 3 parking spaces (2 indoor and 1 outdoor).

Do not hesitate to contact us for more information or to arrange a viewing!
#ref:CBES2366 (2)

Immobilieninformationen

zone
Barcelona provincia
Gegend
Barcelona ciudad
standort
Barcelona
district
Pedralbes
Objekt typ
Wohnung
Verkauf
2.640.000 €
Referenz
CBES2366 (2)
Schlafzimmer
5
Bäder
5
Surface
242 m2
Bebaute Fläche
274 m2
Zustand / Erhaltung
Renoviert

In der Nähe des Strandes / Meeres

pool
lift
Parkplatz
terrasse
Einbauschränke
Energiezertifikat
  • houseA
    92-100
  • houseB
    81-91
  • houseC
    69-80
  • houseD
    55-68
  • houseE
    39-54
  • houseF
    21-38
  • houseG
    1-20

über Pedralbes

Pedralbes, eine erhabene Ecke auf dem städtischen Plan von Barcelona, erhebt sich mit Auszeichnung im höchsten Bereich der Stadt. Dieser exklusive Ort, eingetaucht in eine Atmosphäre der Gelassenheit, bietet eine einzigartige Wohnexperience, die zeitlose Eleganz mit dezenten modernen Akzenten verbindet.

Seine von üppigen Bäumen beschatteten Straßen, gesäumt von majestätischen Residenzen, erzählen die Geschichte der vornehmen Architektur, die mit Anmut fortbesteht. Pedralbes präsentiert sich als Bühne, auf der sich Ruhe und klassische Schönheit verweben und in imposanten Häusern, umgeben von exquisiten Gärten, die Gelassenheit atmen, zum Vorschein kommen.

Weitere Informationen anfordern
Ref.CBES2366 (2)
Avenida Diagonal, 626
08021, Barcelona
+34 932 41 30 82

Francesca Piliego
Assoziierter Immobilienberater

Related properties

Luxury property for sale in Pedralbes, Barcelona
Pedralbes

Luxury property for sale in Pedralbes, Barcelona

280 m²Größe54 Bäder
Exclusive High-End Residence for Sale in Pedralbes Discover this magnificent residence in Pedralbes, one of Barcelona's most exclusive areas. With a built area of 280 m² and 270 m² of usable space, this property stands out for its elegance, avant-garde design, and functionality, providing an unparalleled living experience. Layout and Spaces The residence is optimally distributed to maximize comfort and functionality: Living Room and Dining Room: Spacious living room with an adjacent dining area, ideal for gatherings and relaxation. Includes a courtesy toilet. Master Suite: A spectacular master suite that features a walk-in closet and a private bathroom. Kitchen: Modern semi-open kitchen, equipped with high-end appliances, which leads to the laundry room and a service room. Distributor: Spacious distributor fully equipped with large-capacity wardrobes. Bedrooms and Bathrooms: Two bedrooms sharing a fully equipped bathroom and an additional guest suite, perfect for visitors. Finishes and Design This residence is characterized by its high-quality finishes, taking care of every detail to offer a luxurious and comfortable environment: High-Quality Materials: Large-format porcelain flooring and cladding with a microcement effect and/or glued herringbone parquet with a top layer of oak wood. Design Details: Wood paneling in hallways and various rooms, creating a warm, cozy atmosphere. Gas heating and air conditioning, ensuring a perfect climate year-round. Security and Connectivity: State-of-the-art alarm and telecommunications system, guaranteeing peace of mind and connectivity. Terrace and Planters The residence features a spectacular terrace and additional planters, designed for enjoying the outdoors in a private, elegant setting. Perfect for relaxing and enjoying the Mediterranean climate. An Exceptional Interior Design Project Every corner of this residence has been designed with comfort and a high-end lifestyle in mind. The multiple design details and the quality of the materials used make this property a unique place to live. Pedralbes is known as one of Barcelona's most prestigious areas, offering a quiet, safe environment with easy access to exclusive services, international schools, and excellent connections to the city center. #ref:CBES2285
2.800.000 €
Flat for sale in Pedralbes
Pedralbes

Flat for sale in Pedralbes

221 m²Größe44 Bäder
Elegant and bright apartment for sale in Pedralbes with 4 bedrooms, 4 bathrooms, and 2 private terraces; it has an interior area of 220m2 and 20m2 of terraces. Upon entering the property, we find a functional entrance hall, a first dressing room, and a full bathroom. We continue to discover a spacious fully equipped kitchen, with a storage area and a service room with its own bathroom. The day area consists of a large living-dining room with access to the terrace overlooking the communal pool, a bright study, and a separate dining room, the latter with access to the second terrace, which overlooks the avenue. We access the night area, which consists of 3 bedrooms: the master suite with its own dressing room and a full bathroom with a bathtub, a double bedroom, and another single bedroom, which share another bathroom. All the bedrooms are exterior and enjoy natural light. This impressive property is located in an elegant gardened estate that offers an unparalleled lifestyle with its communal pool and tennis and football fields. Comfort is key, and that's why this property includes two parking spaces in the price, one of which is double. Discover Pedralbes, one of the most exclusive neighborhoods in Barcelona, where luxury and tranquility merge in a privileged environment. With its elegant avenues, stunning mansions, and lush gardens, Pedralbes offers a sophisticated and serene lifestyle. Enjoy the proximity to prestigious international schools, high-end boutiques, and green spaces, all while immersing yourself in the culture and history of the city. Living in Pedralbes is synonymous with distinction and comfort, a place where every day becomes a unique experience. Don't hesitate to contact us for more information or to arrange a visit! #ref:CBES2353
2.250.000 €
Wohnung 4 Schlafzimmer Verkauf Barcelona
Pedralbes

Wohnung 4 Schlafzimmer Verkauf Barcelona

283 m²Größe43 Bäder
Coldwell Banker presenta esta excepcional y exclusiva residencia, de la más alta categoría, se encuentra en una distinguida finca situada en la prestigiosa Avenida Diagonal, junto a la Plaza Francesc Macià. La vivienda, con una superficie total construida de aproximadamente 250 m2, se distingue por una encantadora terraza orientada al sur de unos 30 m2. Nos referimos a una residencia clásica de estilo regio con una disposición típica de áreas frontal y posterior, siendo exterior tanto a la Avinguda Diagonal como a un patio interior completamente abierto con una perfecta orientación al sol y acceso directo a la mencionada terraza, que seguramente deleitará a su familia. EN PROCESO DE REFORMA. SE PUEDE VISITAR Y ELEGIR ACABADOS Y REFORMA. Nuevo a estrenar de 250 metros mas 30 de terraza , acabados de primerísima calidad, electrodoméstico NEFF. piso super soleado muy alto, orientado a mar y montaña, SOL DIRECTO TODO EL DIA. Excepcional finca regia y señorial, LA TERRAZA ESTA ORIENTADA A MAR, CON LA CONA DE DIA DE LA VIVIENDA. La propiedad está ubicada en la mejor zona del eje Diagonal-Francesc Macià. En la propia Avinguda Diagonal y a pocos metros de la Plaza Francesc Macià, se encuentra esta majestuosa vivienda, una residencia de la más alta categoría en una finca de época con toques de Art Decó. La finca cuenta con dos entradas, principal y de servicio, con conserje y un hall de gran categoría. Esta es una propiedad prestigiosa en un entorno privilegiado, donde encontrará una oferta tanto lúdica como de servicios de barrio de la más alta calidad. Se encuentra cerca del Centre Comercial L'Illa, del Corte Inglés de Diagonal y de toda la oferta comercial de la Avinguda Diagonal - Eixample. Está perfectamente comunicada tanto por transporte público (Trambaix en la puerta de la finca) como por su acceso en coche privado. Aunque la finca no cuenta con un garaje, hay opciones de alquiler y compra a pocos metros. También existe la posibilidad de alquilar plazas de estacionamiento en el cercano Hotel Melià - Sarrià. En resumen, no dude en visitar lo que seguramente será su nuevo hogar en la Avinguda Diagonal-Francesc Macià.' #ref:CBE01112
1.875.000 €
Ruhige Wohnung im fünften Stock mit Aufzug, gelegen an der Avenida Sarrià
Pedralbes

Ruhige Wohnung im fünften Stock mit Aufzug, gelegen an der Avenida Sarrià

119 m²Größe32 Bäder
Helle und ruhige Wohnung im fünften Stock mit Aufzug, gelegen an der Kreuzung von Avenida Sarrià und Calle Loreto (Barcelona). Die Wohnung liegt zu einem großen und ruhigen Innenhof, was trotz der zentralen Lage absolute Ruhe ohne Verkehrslärm garantiert. Beim Betreten der Wohnung befindet sich ein kleiner Eingangsbereich mit Einbauschrank, der direkt in das Wohn-Esszimmer führt - ein großzügiger und sehr heller Raum. Die offene Küche verfügt über eine große Kochinsel und ist optisch mit dem Wohnzimmer verbunden, was einen sehr geräumigen und gemütlichen Tagesbereich schafft. Von der Küche aus gelangt man in einen großen Hauswirtschafts-/Waschraum mit Platz für die Waschmaschine, Stauraum und ein Fenster zum Innenhof zum Wäschetrocknen. Der Schlafbereich ist über einen zentralen Flur organisiert: Zwei Schlafzimmer (ein quadratisch geschnittenes Einzelzimmer und ein Doppelzimmer), beide mit Fenstern zum Innenhof. Ein komplett ausgestattetes Badezimmer, das diesen beiden Zimmern dient. Auf der anderen Seite des Flurs befindet sich die Hauptsuite, bestehend aus einem großen Schlafzimmer, einem separaten begehbaren Kleiderschrank und einem eigenen Badezimmer. Dieser Bereich bestand ursprünglich aus zwei Zimmern, was großzügige Räume und hohen Komfort bietet. Die Wohnung ist in sehr gutem Erhaltungszustand, es sind nur ein neuer Anstrich und kleine optische Auffrischungen nötig, was sie zu einer hervorragenden Gelegenheit macht, sofort einzuziehen. Das Gebäude verfügt über einen Concierge-Service und zwei Aufzüge. Die Wohnung liegt an der Grenze zwischen den Stadtteilen Les Corts und Eixample, nur eine Straße unterhalb der Avinguda Diagonal und des Francesc Macià-Platzes. In der Umgebung gibt es alle Dienstleistungen wie Schulen, Supermärkte, Einkaufszentren (L'illa Diagonal) und medizinische Einrichtungen. Sie ist sehr gut an den öffentlichen Nahverkehr angebunden, mit mehreren Buslinien in der Umgebung, der TRAM-Haltestelle Francesc Macià in wenigen Minuten Entfernung und der U-Bahn-Station Hospital Clínic etwa 7 Minuten entfernt. #ref:CBE01231
695.000 €
Wohnung 3 Schlafzimmer Verkauf Barcelona
Pedralbes

Wohnung 3 Schlafzimmer Verkauf Barcelona

100 m²Größe32 Bäder
Coldwell Banker Eminent presenta este exclusivo piso de 80 m² completamente reformado a estrenar en Pedralbes, una de las zonas más cotizadas de Les Corts. Ubicada en una quinta planta de una elegante finca con ascensor, esta vivienda destaca por su extraordinaria luz natural y un diseño contemporáneo de alta gama. La propiedad ofrece una distribución optimizada y funcional. El corazón de la casa es un amplio salón-comedor con salida directa a un balcón, desde donde se disfruta de vistas despejadas y panorámicas sobre Barcelona. La zona de noche cuenta con 3 habitaciones (2 dobles y 1 individual), ideales tanto para familias como para quienes teletrabajan. Dispone de 2 baños de diseño con acabados modernos y platos de ducha de obra. La reforma se ha ejecutado con materiales de primera calidad para garantizar el máximo confort: suelos de parquet, carpintería de aluminio con doble cristal (climalit) para un aislamiento térmico y acústico perfecto, y sistema de aire acondicionado por conductos (bomba de frío/calor). La cocina de diseño está totalmente equipada con electrodomésticos integrados (lavavajillas, microondas, horno y campana extractora decorativa). Vivir en esta ubicación privilegiada permite disfrutar de la tranquilidad de Pedralbes con una conexión inmejorable: a pocos minutos del Metro Les Corts (L3), Plaça del Centre y María Cristina. El acceso a la Avinguda Diagonal es inmediato, y la zona está rodeada de los mejores colegios, parques y servicios de la ciudad. Una oportunidad única de adquirir una pieza exclusiva, lista para entrar a vivir y con un estilo moderno en una ubicación estratégica. ***El precio no incluye honorarios de agencia En cumplimiento de las obligaciones de información previstas en la Ley 10/2025, de 28 de diciembre, de servicios de atención a la clientela y transparencia, así como en la normativa sectorial vigente, se hace constar que el precio indicado no incluye los gastos e impuestos inherentes a la adquisición (Itp, notaría, registro)...Honorarios Agencia del Vendedor: incluidos en el PVP. Para una información exhaustiva sobre el funcionamiento, tipos impositivos y bonificaciones del ITP en Cataluña, puede consultar el portal oficial de la Agencia Tributaria de la Agencia Tributaria Catalana. #ref:CBE01293
813.520 €
Wohnung 3 Schlafzimmer Verkauf Barcelona
Pedralbes

Wohnung 3 Schlafzimmer Verkauf Barcelona

97 m²Größe32 Bäder
Presentamos, esta magnífica vivienda en venta en Avenida Sarrià con Josep Tarradellas, ubicada en una de las zonas más demandadas de Barcelona. Un piso con terraza grande, excelente distribución y listo para entrar a vivir. La propiedad destaca por su amplio y luminoso salón-comedor con acceso directo a una espectacular terraza de 75 m², un espacio exterior único en Barcelona, ideal para comidas al aire libre, zona chill out o disfrutar durante todo el año. La vivienda dispone de cocina totalmente equipada y comedor independiente. La zona de noche ofrece 3 habitaciones: una suite principal doble con baño privado, una segunda habitación doble, una habitación individual actualmente como despacho y un segundo baño completo. Entre sus calidades destacan los suelos de parquet y gres, cerramientos con doble acristalamiento y calefacción por radiadores, aportando confort en todas las estaciones. La finca cuenta con servicio de conserjería, dos ascensores y zonas comunes muy cuidadas. Ubicada en una zona privilegiada, rodeada de comercios, restaurantes, transporte público y todos los servicios, esta propiedad representa una excelente oportunidad para quienes buscan comprar piso con terraza en Barcelona, en una ubicación estratégica y de alto valor residencial. Una oportunidad única en Avenida Sarrià por ubicación, metros y espectacular terraza de 75 m². Contacte con Coldwell Banker Eminent para más información o concertar una visita. **Las primeras imágenes del anuncio corresponden a una propuesta de home staging virtual, realizada respetando los volúmenes, la distribución y la luz natural originales de la vivienda. Su objetivo es ofrecer una orientación visual de cómo podría lucir el piso una vez decorado y amueblado, ayudando a imaginar todo su potencial. A continuación, se incluyen fotografías reales del estado actual de la vivienda. **En cumplimiento de las obligaciones de información previstas en la Ley 10/2025, de 28 de diciembre, de servicios de atención a la clientela y transparencia, así como en la normativa sectorial vigente, se hace constar que el precio indicado no incluye los gastos e impuestos inherentes a la adquisición (Itp, notaría, registro).. . Honorarios Agencia del Vendedor: incluidos en el PVP. Para una información exhaustiva sobre el funcionamiento, tipos impositivos y bonificaciones del ITP en Cataluña, puede consultar el portal oficial de la Agencia Tributaria de la Agencia Tributaria Catalana. #ref:CBE01446
715.000 €
Eleganz, Licht und weite Ausblicke in einer der begehrtesten Gegenden von Les Corts
Reserviert
Pedralbes

Eleganz, Licht und weite Ausblicke in einer der begehrtesten Gegenden von Les Corts

90 m²Größe32 Bäder
In der ruhigen Straße Marquès de Sentmenat, mitten im Herzen von Les Corts, präsentiert sich diese elegante Wohnung im sechsten Stock, die Geräumigkeit, Helligkeit und eine privilegierte Lage vereint. Mit einer Fläche von ca. 90 m² besticht die Wohnung durch ihren hervorragenden Lichteinfall und den freien Blick auf die Gärten von Can Cuiàs. Die Wohnung wurde mit einer funktionalen und vielseitigen Raumaufteilung gestaltet: · Großzügiger Eingangsbereich mit offenem, multifunktionalem Bereich, der sich perfekt als Arbeitszimmer eignet oder dank seines Fensters in ein viertes Schlafzimmer umgewandelt werden kann. · Separate, komplett ausgestattete Küche mit hochwertigen Geräten. · Zwei helle Einzelzimmer mit Einbauschränken. · Hauptschlafzimmer zur Außenseite mit Einbauschränken, elektrischen Rollläden und direktem Zugang zu einer gemütlichen privaten Terrasse. · Elegantes, großzügiges Wohn- und Esszimmer, das von Tageslicht durchflutet wird und Zugang zur Terrasse bietet, wodurch ein idealer Raum sowohl für den Alltag als auch für den Empfang von Gästen entsteht. · Zwei komplett ausgestattete Badezimmer mit moderner Ausstattung und Dusche. Die Immobilie verfügt über eine Kanal-Klimaanlage (Kühlung/Heizung). Das Gebäude verfügt über eine gepflegte Rezeption, einen doppelten Zugang und ist vollständig barrierefrei für Menschen mit eingeschränkter Mobilität. Optional: geräumiger Parkplatz (7 m x 2,5 m) vor der Wohnung für 30.000 €. #ref:CBES2915
589.000 €

Zuletzt angesehene Immobilien

Majestätisches bauernhaus aus dem 18. jahrhundert mit moderner eleganz restauriert
Ciutat Diagonal

Majestätisches bauernhaus aus dem 18. jahrhundert mit moderner eleganz restauriert

883 m²Größe1.100 m²Grundstück68 Bäder
Entdecken Sie die Essenz von Luxus und Geschichte in diesem majestätischen, vollständig restaurierten Bauernhaus, einem architektonischen Juwel aus dem Jahr 1730. Auf einem großen Grundstück von 1265 m2 und mit einer bebauten Fläche von 960 m2 bietet dieses Anwesen eine Reise in die Vergangenheit, kombiniert mit höchstem Komfort und moderner Eleganz. Jeder Winkel dieses beeindruckenden Bauernhauses erzählt eine Geschichte, von den robusten Steinmauern bis zu den jahrhundertealten Holzbalken. Bei der sorgfältigen Renovierung wurde der ursprüngliche Charme des Hauses bewahrt und gleichzeitig mit modernem Komfort ausgestattet, um den höchsten Ansprüchen an Luxus gerecht zu werden. Bewundern Sie den Panoramablick von den weitläufigen Gärten und Terrassen, wo die Zeit inmitten der frischen Luft und der ruhigen Landschaft still zu stehen scheint. Tauchen Sie ein in die Ruhe des Landlebens, ohne auf modernen Komfort verzichten zu müssen, dank der sorgfältig gestalteten und mit den neuesten Technologien ausgestatteten Innenräume. Mit seiner privilegierten Lage und seiner traditionsreichen Geschichte ist dieses Bauernhaus eine einmalige Gelegenheit für all diejenigen, die einen distinguierten Lebensstil in einem unvergleichlich luxuriösen Rahmen suchen. Verpassen Sie nicht die Gelegenheit, an dieser lebendigen Geschichte teilzuhaben und buchen Sie noch heute Ihren Besuch. Voraussichtliches Lieferdatum: Mai 2026. #ref:CBES2758-758
7.500.000 €
SPECTACULAR AND UNIQUE, A PLOT IN BELLATERRA
Bellaterra

SPECTACULAR AND UNIQUE, A PLOT IN BELLATERRA

2.000 m²Größe
If you love large, flat, private plots of land with views, we presents this one-of-a-kind plot. Perched atop a ridge in a well-established urban area, we find this exceptional 2000m2 plot. Located in the heart of Bellaterra, at its highest point, it boasts the best orientation and southern views, offering vistas of Tibidabo and the entire Collserola mountain range. Its horizontal layout provides ample space for single-story construction! Its 20:12 zoning configuration, characteristic of the most exclusive properties in Bellaterra, perfectly blends construction with natural space. This allows for a construction of up to 500m2 and the enjoyment of 1500m2 of garden! Don't miss this opportunity to purchase this wonderful plot and create the home of your dreams. LOCATION: Bellaterra is situated in a sunny, elevated area between the towns of Sant Cugat, Sabadell, Sant Quirze, and Cerdanyola. True to its origins, it has established itself as a prime residential area with a year-round family population. Separated from the Collserola mountain range, Bellaterra faces the sea to the southeast and Montseny to the northeast. Its strategic location places it 12 minutes from Barcelona via the C-58 and 20 minutes from the AP-7 and B-30 highways. This connectivity provides easy access to all desirable services. Within 5 minutes, you can reach leading hospitals, universities (UAB, UIC, and ESADE), prestigious international schools (Ágora, Europa School International, Japanese School, Thau, Viaró, La Vall), shopping centers (IKEA, El Corte Inglés, cinemas), industrial parks (Can Sant Joan, Riu Sec, etc.), and prominent sports facilities. It has all the amenities of a small town, such as a pharmacy, bank, church, restaurants, sports club, hair salon, pet shop, and gas stations, among others. It also has two Ferrocarrils de la Generalitat (Catalan Railways) stations. Everything you need to live in a natural setting without sacrificing easy access to the surrounding cities. #ref:CBSC249
1.070.000 €
Haus 4 Schlafzimmer Verkauf La Massana
Arinsal-Erts

Haus 4 Schlafzimmer Verkauf La Massana

571 m²Größe44 Bäder
We are pleased to present the new housing development LES LLARS DE LA FONT, an exclusive residential project consisting of 3 elegant houses located in a fantastic enclave in La Massana, in the historic centre of Sispony. Carefully placed in the main street. Their stone and wood façades blend in with the mountain and the village's traditional borders.~They are designed to be energy efficient and use the latest technologies and construction techniques to minimise environmental impact and make responsible use of resources. They are homes that make the most of natural light, are insulated from inclement weather and outside noise, ventilated in a controlled manner, thus obtaining a high level of comfort and wellbeing, as well as excellent air quality and a healthy indoor environment, all while using the minimum amount of energy and therefore achieving the maximum energy rating class A.~~Cal Rossinol, has a constructed area of 571m2 including 153m2 of terraces. In addition, it shares with the other 2 units of the promotion, a garden of 384m2.~It is divided into 3 floors plus basement, communicated by lift and stairs.~- Floor 0: Comprising a large entrance hall leading to the spectacular day area, comprising a spacious living-dining room with a fully-equipped open-plan designer kitchen. It also has a guest toilet. This floor is designed to enjoy with family and friends and to give a feeling of warmth and spaciousness, the space has large windows that guarantee the entry of sun and natural light, through its first terrace.~- Floor -1: Composed of the sleeping area. It consists of 3 large double bedrooms, all of them en suite, with fitted wardrobes and access to the second terrace of the house.~- Floor -2: for this floor there are two options of distribution~ A: a Master suite with dressing room and a complete bathroom with a marvellous spa area. ~ B: a suite with dressing room and bathroom and a multi-purpose room that can be used as a gym, living room...~ In both options, always with access to the third terrace of the house. Also on this floor, there is a comfortable laundry area.~- Floor - 3: Here we find the garage with capacity for 4 cars. On this floor there is also a storage room.~~All the rooms of the house have direct connection with three large south-east facing terraces that guarantee an enormous amount of sunshine and excellent panoramic views.~The homes have a rainwater reuse system, and domestic hot water is produced by means of a highly efficient aerothermal system.~As for the qualities of the development, natural materials of proximity are used, such as stone masonry walls and slate tiles, or wooden roofing and carpentry, avoiding the use of polluting or toxic materials. ~~Highlights:~- High-performance exterior carpentry with concealed leaf and triple low-emission glazing. Armoured access door and fixed side panel in natural wood veneer with oak finish and automated sectional door with remote control in garages.~- Terraces with non-slip natural stone paving slabs, natural stone or coated steel railings. Garden planters and rust steel handrails on terraces. Natural stone masonry garden fences.~ High quality interior cladding, paint, natural stone, steel, wood or rectified porcelain stoneware according to design and decoration.~- General flooring of wood flooring, or rectified porcelain stoneware in bathrooms and polished concrete with epoxy resin in the garage.~- Interior woodwork in oak veneer with matt stainless steel handles and fittings. Fitted wardrobes with worktop vessels and doors and fronts veneered to match the joinery, with recast handle.~- Fully fitted kitchen with high quality Bosch appliances, large Franke stainless steel sink and Grohe pull-out mixer tap. High-end base units and tall units with soft close and heavy duty drawers, model ONE08 finished in Ernestomeda. Worktop, front and shelf in artificial marble stone.~- Bathrooms with high quality materials and modern and functional design. Shower with shower enclosure made of artificial stone or, depending on the option chosen, a bathtub with sauna is also available.~- The layout of the lower floor is flexible and allows the entire floor to be converted into a fantastic 60m2 suite or to combine a bedroom with a spacious multipurpose room. The house can thus be adapted to different needs and ways of living.~- Stuv model C.1 integrated fireplace insert~- Ski locker with locker, bench and boot warmer~- Low-maintenance landscaping, consisting of shrubs and hydroseeding~- Silent lift through the house and lift for vehicles to access the garage. ~- Pre-installation for electric vehicle charging. Bicycle rack including charging point. Photovoltaic installation~- Jung Smart Home home automation system including the connection gateway with aerothermics and internet connectivity, with integrated control displays in the video door entry system. Garage door control, lighting, air conditioning and hot water production, security and anti-intrusion with movement detectors, alarm and video surveillance.~- Underfloor air-conditioning with underfloor heating that provides a pleasant warmth at a low, evenly distributed temperature; and ventiloconventors that cool the air quickly. Both units are concealed and are powered by aerothermal energy. They also have an indoor air renewal system with heat recovery and filtering of allergens and pollutants.~~Do not hesitate to contact us for any further information you may require.~ #ref:04246/5210
4.150.000 €
Villa Taurus - MODERNES DESIGNPROJEKT IN EINER EXKLUSIVEN GEGEND VON JAVEA, IN DER NÄHE VON STRÄNDEN UND ANNEHMLICHKEITEN.
Centro ciudad

Villa Taurus - MODERNES DESIGNPROJEKT IN EINER EXKLUSIVEN GEGEND VON JAVEA, IN DER NÄHE VON STRÄNDEN UND ANNEHMLICHKEITEN.

415 m²Größe1.000 m²Grundstück44 Bäder
Willkommen in der Villa Taurus, einer eleganten Neubauresidenz in der prestigeträchtigen Urbanisation Monte Olimpo in Jávea, nördlich der Costa Blanca. Dieses exklusive Projekt verbindet die Ruhe der natürlichen Umgebung mit einem modernen und funktionalen architektonischen Design. Diese anspruchsvolle Villa erstreckt sich über eine Etage und bietet 3 Schlafzimmer, 2 Badezimmer und 1 Gäste-WC sowie eine voll ausgestattete Designerküche, die sich zu einem geräumigen Wohn-Esszimmer öffnet, das in natürliches Licht getaucht ist und durch große Fenster eindringt. Höhepunkte: Zeitgenössische und funktionale Architektur Helle Innenräume, die mit dem Außenbereich verbunden sind Küche und Bäder mit hochwertigen Oberflächen Privater Pool und pflegeleichter Landschaftsgarten Terrasse mit Blick auf die Natur mit freiem Blick Klimaanlage, Zentralheizung, Alarmanlage Schlüsselfertige Lieferung Bau von Miralbo Luxury Construction Der Außenbereich ist für Entspannung und das Leben im Freien konzipiert: eine großzügige Terrasse mit privatem Pool, umgeben von einem mediterranen Garten mit pflegeleichten Bäumen und Pflanzen, was die Villa Taurus zu einem perfekten Rückzugsort zwischen Natur und Komfort macht. Nur 7 Autominuten vom Strand von Arenal und 1 km von Annehmlichkeiten wie Restaurants, Supermärkten und internationalen Schulen entfernt, stellt dieses Anwesen eine außergewöhnliche Gelegenheit dar, das mediterrane Leben in einer der exklusivsten Gegenden von Javea zu genießen. Villa Taurus ist mehr als ein Haus: Es ist ein Lebensstil. Kontaktieren Sie uns noch heute, um einen Besichtigungstermin zu vereinbaren und Ihr neues Zuhause am Monte Olimpo zu entdecken. #ref:CBS536N
1.285.000 €
Luxusvilla mit Panoramablick auf das Meer in Esteponas prestigeträchtiger Gegend Seghers
Seghers

Luxusvilla mit Panoramablick auf das Meer in Esteponas prestigeträchtiger Gegend Seghers

508 m²Größe624 m²Grundstück54 Bäder
Willkommen in dieser außergewöhnlichen modernen Villa, einem exklusiven Anwesen in der begehrten Wohngegend Seghers, Estepona. Dieses atemberaubende Haus ist ein wahres Juwel an der Mittelmeerküste und kombiniert innovatives Design, hochwertige Oberflächen und einen atemberaubenden Meerblick für diejenigen, die einen raffinierten und dennoch entspannten Lebensstil suchen. Die Villa ist so positioniert, dass sie ein weitläufiges Panorama des Mittelmeers, von Gibraltar und sogar der afrikanischen Küste einfängt, und bietet eine ruhige und luxuriöse Umgebung, nur wenige Minuten vom Strand entfernt. Das Haus ist mit großen Freiflächen und weitläufigen Terrassen gestaltet und in natürliches Licht getaucht und lädt die Natur aus jedem Blickwinkel ein. Die Villa erstreckt sich über zwei wunderschön gestaltete Etagen sowie eine Panorama-Sonnenterrasse auf dem Dach. Es verfügt über fünf großzügige Schlafzimmer und vier elegante Badezimmer sowie ein Gäste-WC. Zwei der Schlafzimmer verfügen über ein eigenes Bad und verfügen über einen privaten Ankleidebereich, der die perfekte Mischung aus Komfort, Privatsphäre und Eleganz bietet. Jedes Zimmer verfügt über eine Terrasse mit malerischem Blick auf das Meer, den üppigen Garten oder die umliegenden Berge. Zu den komfortorientierten Ausstattungsmerkmalen gehören elektrische Jalousien in allen Schlafzimmern und Fußbodenheizung in den Bädern. Im Erdgeschoss befinden sich vier der Schlafzimmer - eines mit eigenem Bad und begehbarem Kleiderschrank - sowie eine gemütliche TV-Lounge, eine Waschküche und zusätzlicher Stauraum. Das Obergeschoss ist sowohl für den Alltag als auch für die Unterhaltung konzipiert, mit einem lichtdurchfluteten, offenen Wohn- und Essbereich, der mit einer hochmodernen Küche von Decodan Studios verbunden ist, die mit hochwertigen Miele-Geräten ausgestattet ist. Dieser Raum öffnet sich auf eine geräumige Terrasse mit Chill-out-Bereich, die sich perfekt für lange sonnige Nachmittage oder Mahlzeiten im Freien eignet. Ein weiteres Schlafzimmer mit eigenem Bad und Ankleidebereich und ein Gäste-WC befinden sich ebenfalls auf dieser Ebene. Die Außenbereiche sind ebenso beeindruckend. Ein beheizter Infinity-Pool mit Gegenstromanlage ist ideal für Bewegung und Entspannung. Der umliegende Garten wurde für minimalen Pflegeaufwand konzipiert und verfügt über ein automatisches Bewässerungssystem, das das ganze Jahr über eine ruhige grüne Umgebung bietet. Vor allem bietet das Solarium einen spektakulären privaten Rückzugsort mit freiem Meerblick - ideal für Cocktails bei Sonnenuntergang oder einen ruhigen Kaffee am Morgen. Es gibt auch Platz, um einen Whirlpool oder eine Außenküche zu installieren und sie in Ihre eigene Oase auf dem Dach zu verwandeln. Die Praktikabilität wurde nicht vergessen: Die Villa verfügt über einen privaten Parkplatz mit automatischem Tor und einen zusätzlichen Abstellraum für Fahrräder oder Outdoor-Ausrüstung. Das Anwesen befindet sich in einer ruhigen, sicheren Gegend, nur einen kurzen Spaziergang vom Strand, der malerischen Promenade, dem pulsierenden Yachthafen von Estepona und der charmanten Altstadt entfernt. Mit Schulen, Restaurants, Supermärkten, Fitnessstudios, Tennis-, Padel- und Golfanlagen in der Nähe ist dies ein ideales Zuhause sowohl für das ganze Jahr über als auch für einen luxuriösen Urlaubsurlaub. Dies ist Ihre Chance, ein Stück des mediterranen Traums zu besitzen - modernes Küstenleben vom Feinsten. Lassen Sie mich wissen, ob Sie eine kürzere Version wünschen oder ob diese für eine Broschüre, eine Angebotsseite oder soziale Medien formatiert werden soll. #ref:CBSH1133
2.395.000 €
Second floor apartments in new construction in Estepona
Playa Bahía Dorada

Second floor apartments in new construction in Estepona

102 m²Größe32 Bäder
Bayside Homes is a modern and functional gated residential complex, ideal for living. It consists of 41 homes of 1, 2 and 3 bedrooms distributed in two low-rise buildings, with ground, first and second floors, and a penthouse in one of the portals. The area of Estepona West with its great urban development is known for its magnificent beaches, golf courses and spectacular views. It is undoubtedly one of the places with the highest quality of life in Europe, where you can enjoy the sun and the mild Mediterranean temperatures. Bayside Homes enjoys a privileged location in the area of Arroyo Enmedio, a few minutes from the beach, in a quiet and semi-urban environment. This area, in full growth, stands out for its wide range of services, including prestigious international schools, modern shopping centers, a recently inaugurated hospital, large sports areas and plenty of green spaces. Just a 5-minute walk away, you will find the famous beach of Arroyo Vaquero, which stretches for more than 2.5 kilometers. In addition, within a radius of 20 kilometers you will have access to 30 first class golf courses; right next to the complex, you will find two of the best in the area: Azata Golf and Valle Romano. Just 8 kilometers west of downtown Estepona, is the peaceful district of Arroyo de Enmedio, which stands out for its proximity to the wide, quiet and secluded beaches of Arroyo Vaquero and Bahia Dorada. In Bayside you will enjoy suburban tranquility, but with excellent connection to the beach and all services. The common areas of this development have been carefully conceived and designed to highlight a strong commitment to sustainability, offering top quality elements and amenities throughout the complex. Future owners will enjoy beautiful landscaped spaces, a communal outdoor swimming pool to cool off on sunny days and a modern gym to maintain a healthy lifestyle. In addition, a multipurpose room will provide versatility for enjoyment and relaxation. #ref:CBSH94_E
564.000 €
Coldwell Banker Prestige Real Estate
Avenida Diagonal, 626
08021, Barcelona
Lunes a jueves 10h a 14h y de 15h a 19h. Viernes de 9:30h a 14h y de 15h a 18:30h.
Newsletter

Finden Sie Ihr Zuhause im Ausland mit Unterstützung des Coldwell Banker® Netzwerks

Besuchen Sie unsere internationalen Websites und finden Sie Ihre Wunschimmobilie an den exklusivsten Orten

Wir verwenden unsere eigenen Cookies und Cookies von Drittanbietern, um die Sicherheit unserer Website zu gewährleisten und ihren Inhalt zu personalisieren. Ebenso verwenden wir Cookies, um Daten über Ihre Navigation zu messen und zu erhalten und um Werbung an Ihren Geschmack und Ihre Vorlieben anzupassen. Drücken Sie die Schaltfläche "Alle akzeptieren", um zu bestätigen, dass Sie die angezeigten Informationen gelesen und akzeptiert haben. Um diese Cookies zu verwalten oder zu deaktivieren, klicken Sie auf "Einstellungen". Weitere Informationen zu Cookies erhalte Sie in unserer Cookie-Richtlinie.
Cookies ändern
Technik und Funktional Immer aktiv
Diese Website verwendet eigene Cookies, um Informationen zu sammeln, um unsere Dienste zu verbessern. Wenn Sie weiter surfen, akzeptieren Sie deren Installation. Der Benutzer hat die Möglichkeit, seinen Browser zu konfigurieren und auf Wunsch zu verhindern, dass er auf seiner Festplatte installiert wird, obwohl er bedenken muss, dass dies zu Schwierigkeiten beim Navigieren auf der Website führen kann.
Sie ermöglichen die Beobachtung und Analyse des Verhaltens der Nutzer dieser Website. Die durch diese Art von Cookies gesammelten Informationen werden verwendet, um die Aktivität des Webs zu messen, um Benutzernavigationsprofile zu erstellen, um basierend auf der Analyse der Nutzungsdaten der Benutzer des Dienstes Verbesserungen einzuführen. Sie ermöglichen es uns, die Präferenzinformationen des Benutzers zu speichern, um die Qualität unserer Dienstleistungen zu verbessern und durch empfohlene Produkte ein besseres Erlebnis zu bieten.
Diese Cookies werden verwendet, um Informationen über die Präferenzen und persönlichen Entscheidungen des Benutzers durch die kontinuierliche Beobachtung seiner Surfgewohnheiten zu speichern. Dank ihnen können wir die Surfgewohnheiten auf der Website kennen und Werbung in Bezug auf das Surfprofil des Benutzers anzeigen.