Luxury villa in Barcelona Pedralbes (Villa Alta), Barcelona

Größe
1040 m²
Grundstück
2.490 m²
Schlafzimmer
6
Bäder
6
Parkplatz
pool
terrasse
Preis
15.000.000 €
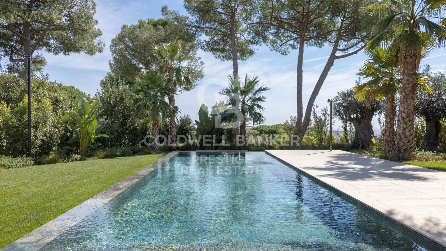
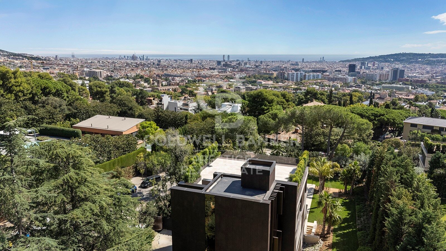
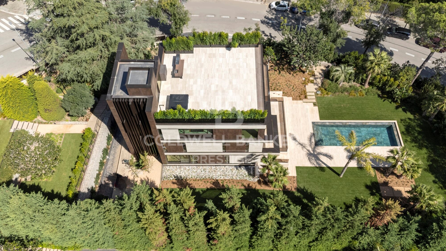
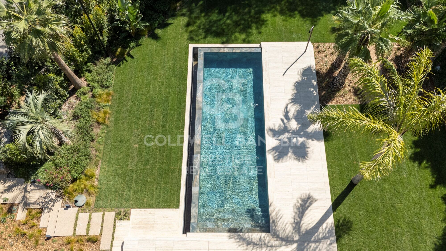
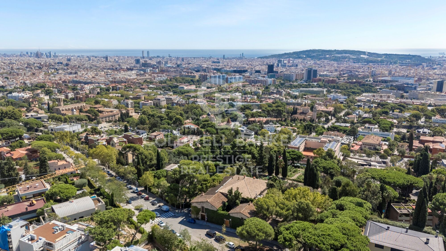
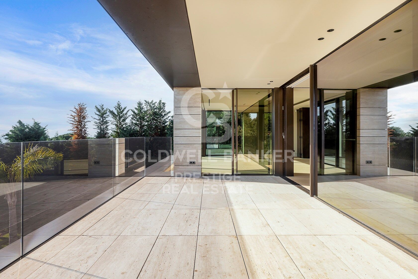
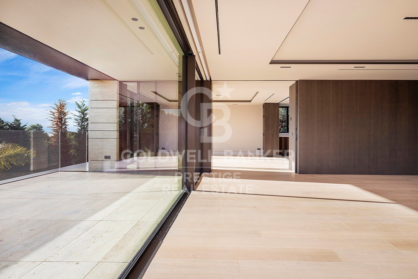
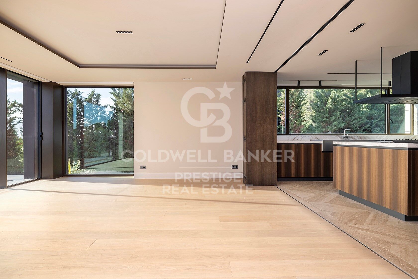
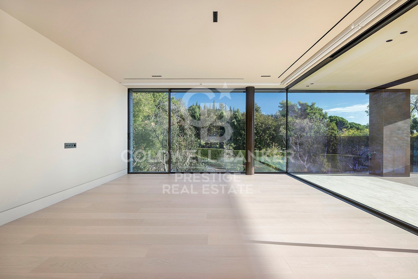
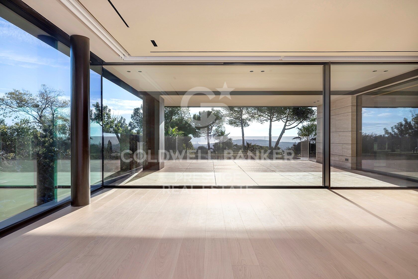
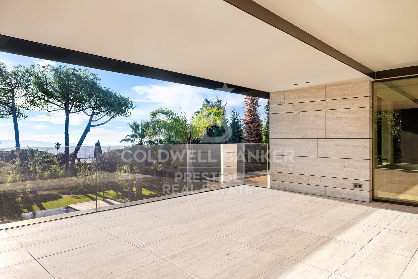
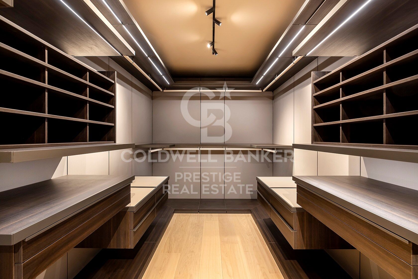
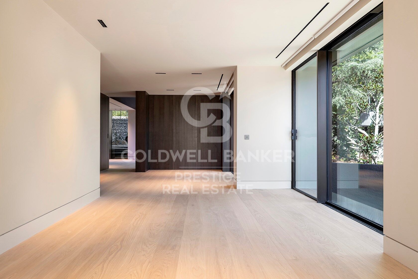
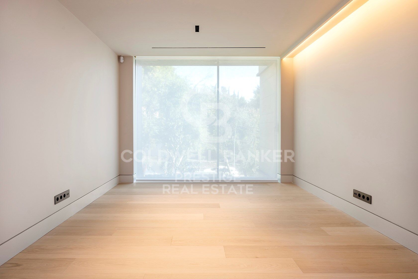
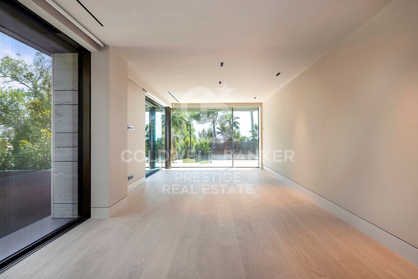
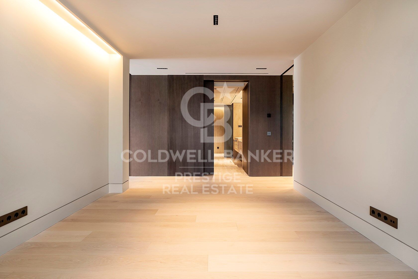
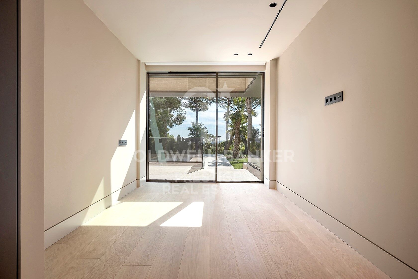
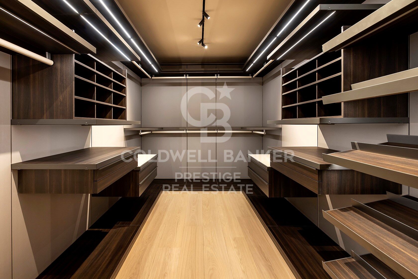
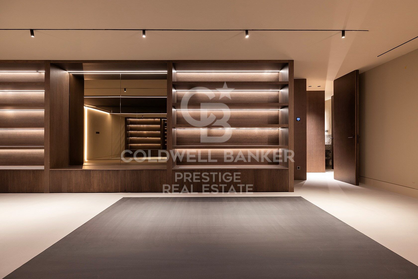
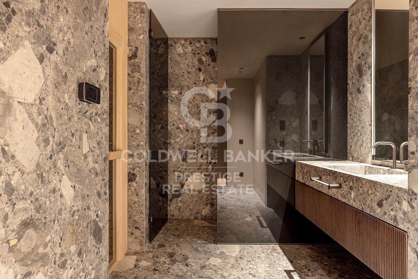
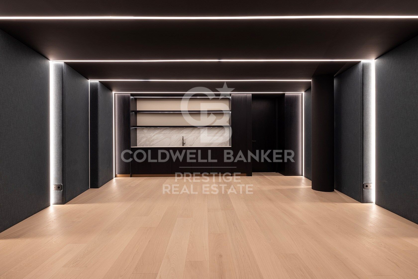
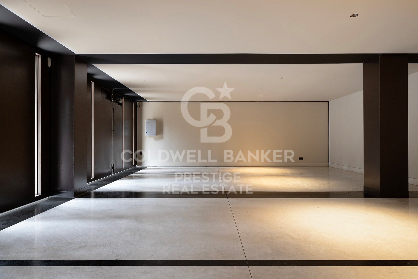
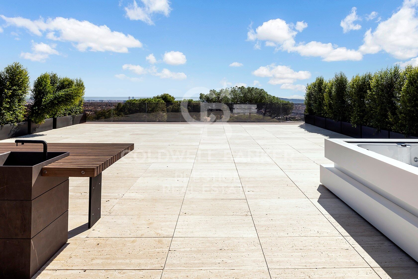
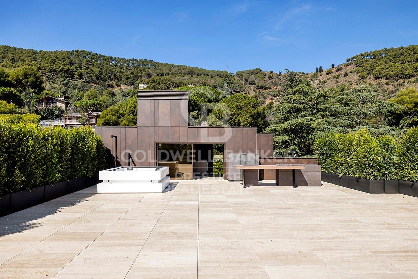
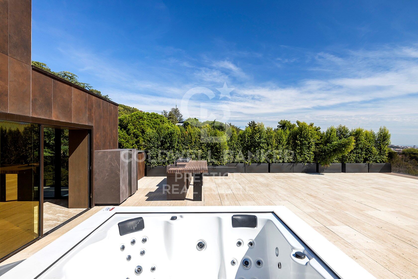
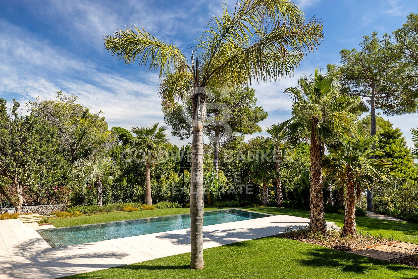
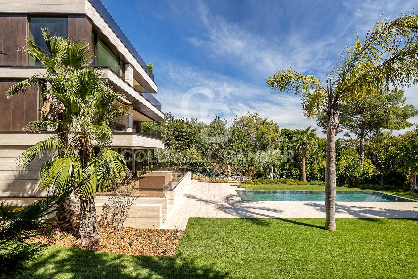
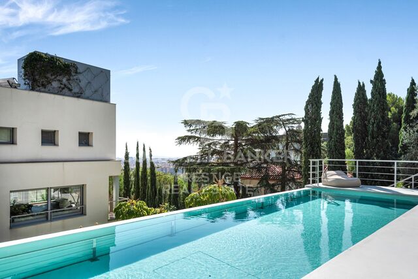
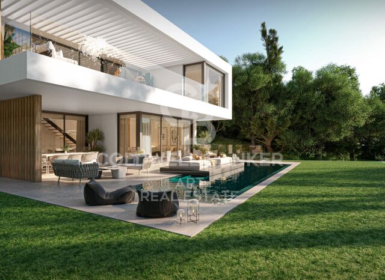
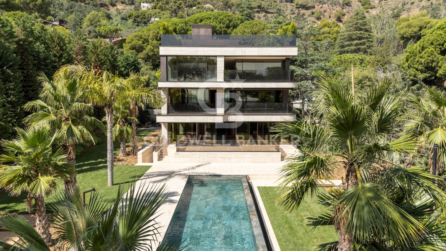
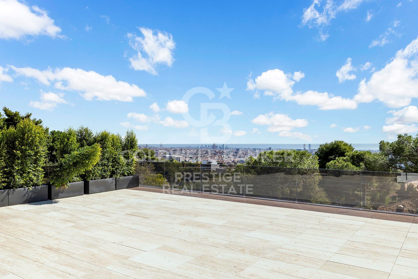
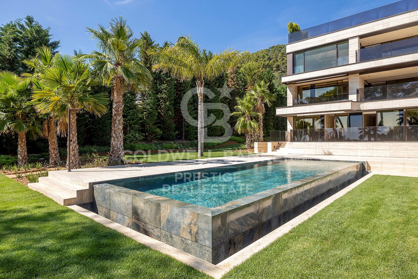
Exclusive villa for sale on Pearson Avenue, Pedralbes. It has panoramic views, a large garden and pool, and an A-cero interior design.

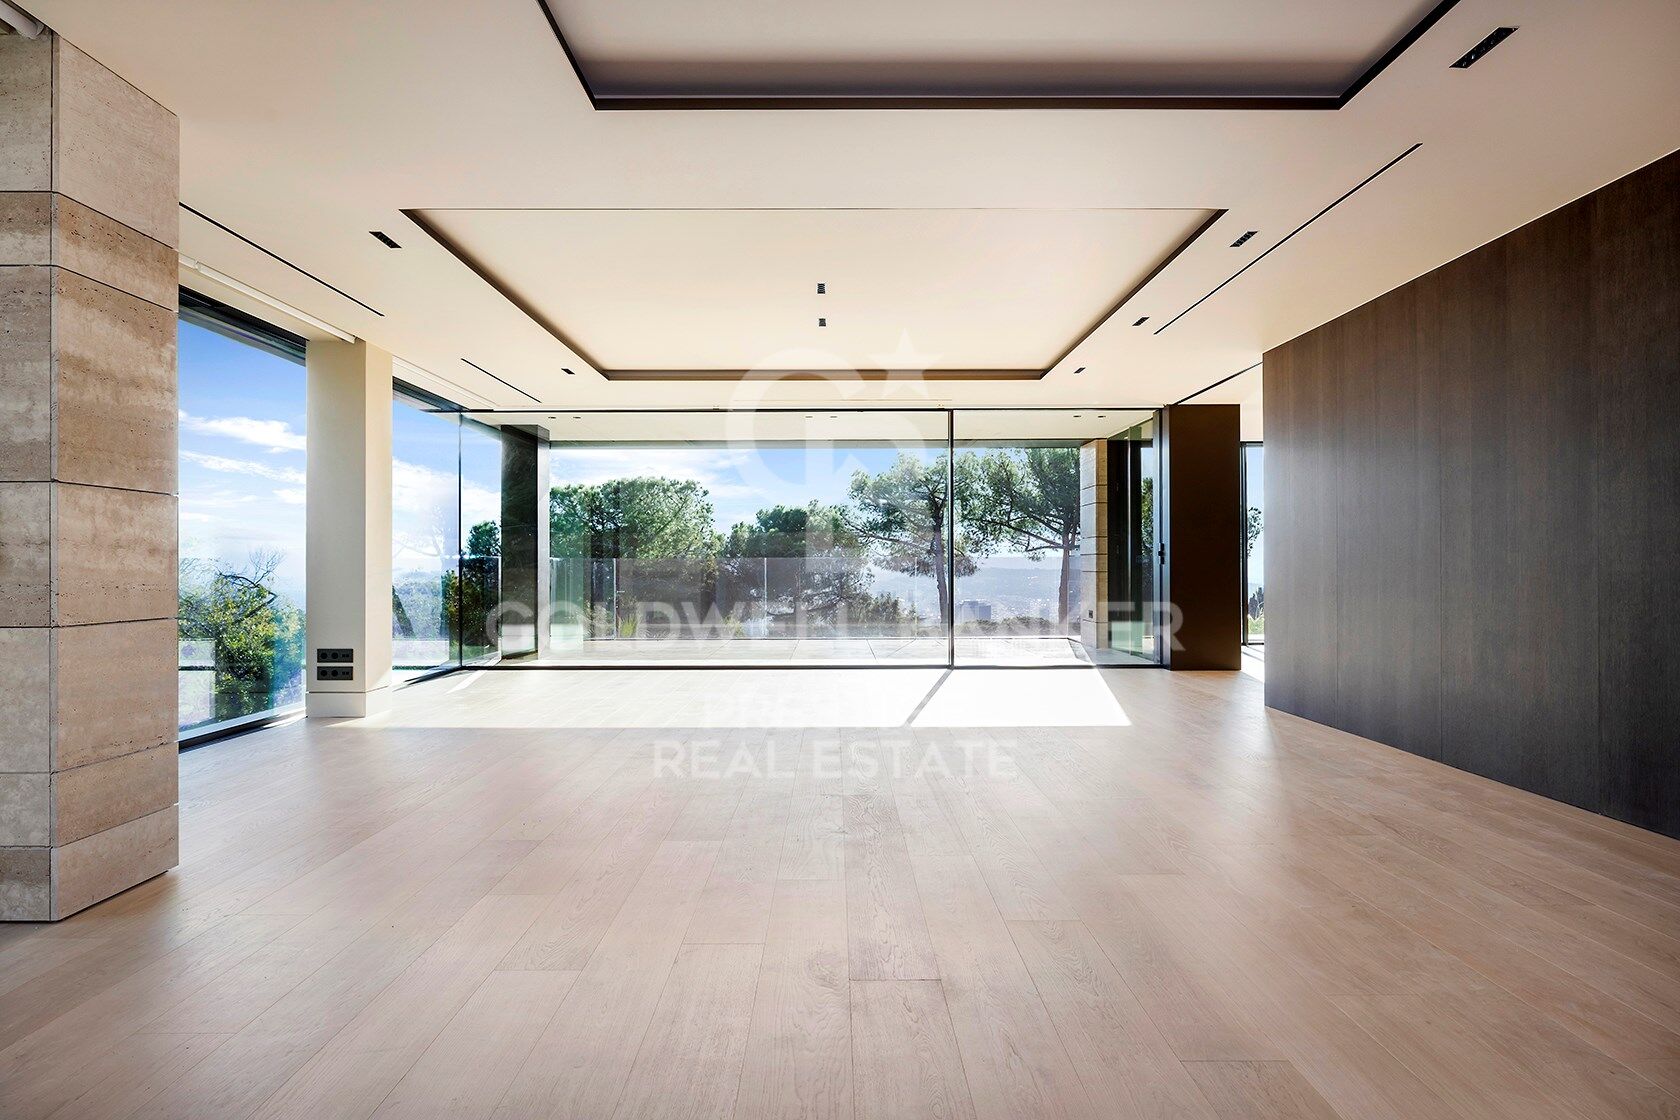
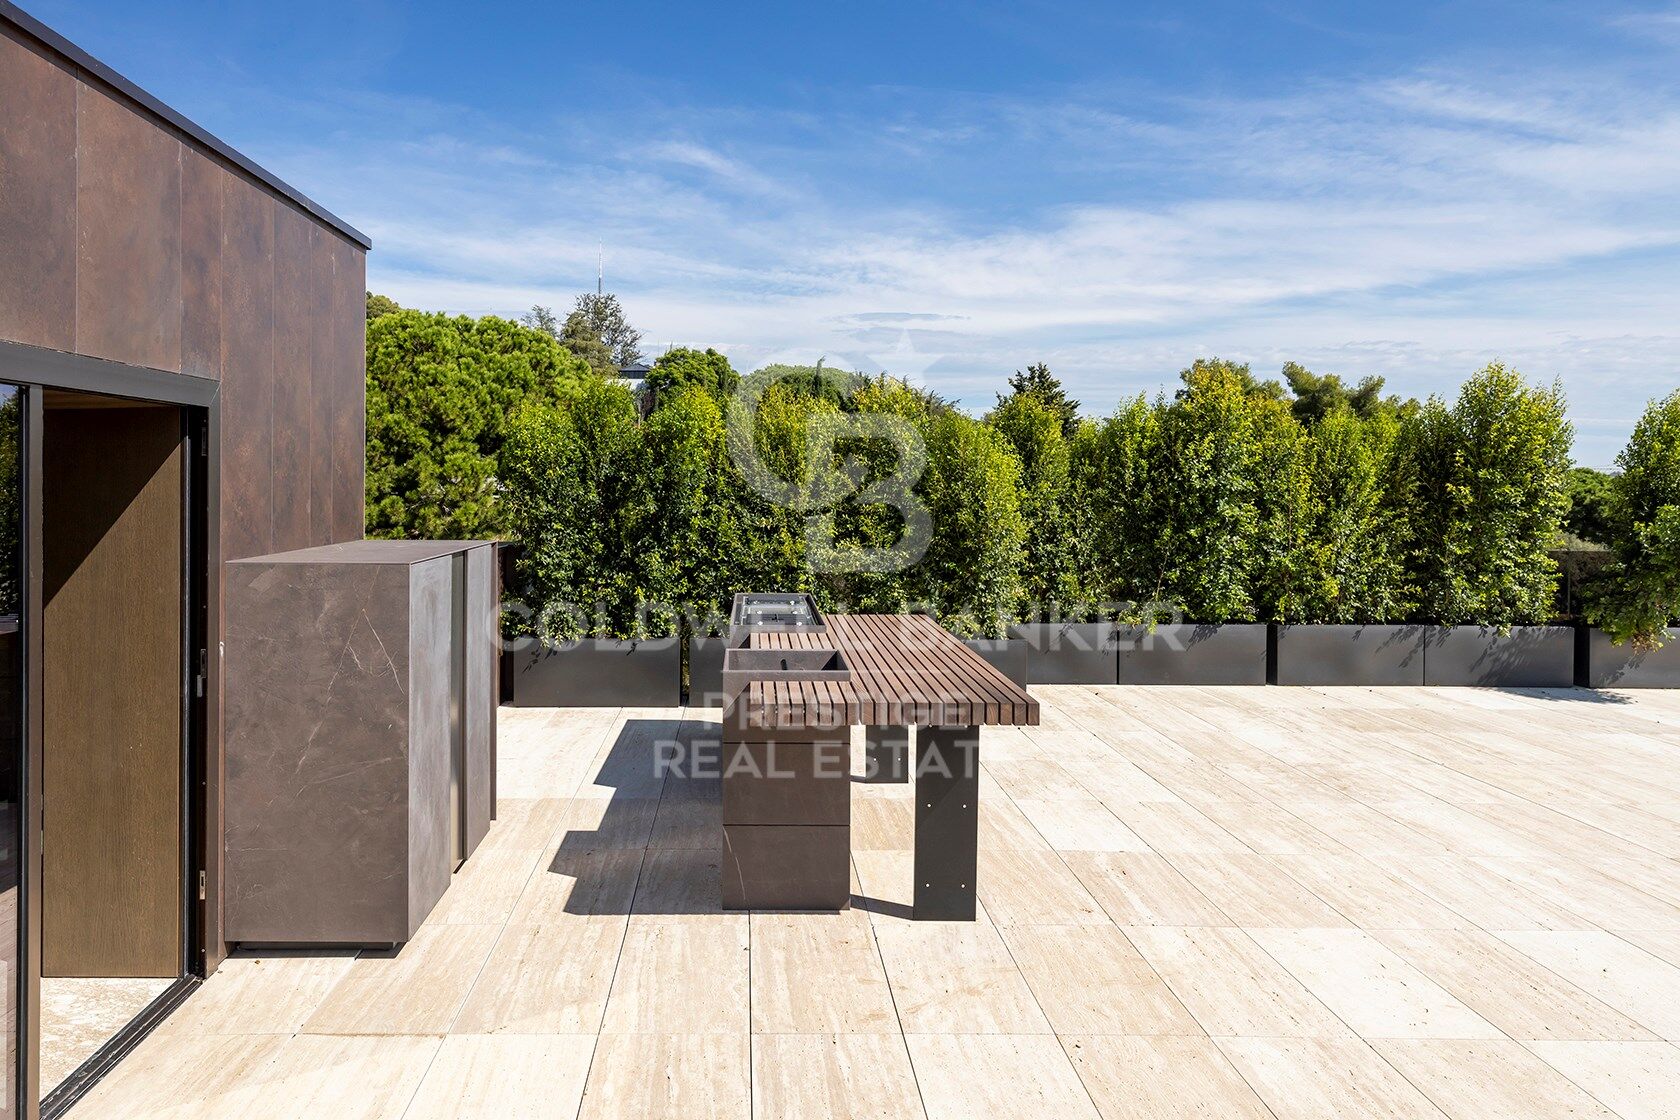
Instantly impressive and brand new, Villa Alto is a temple of high living. Nestled in the foothills of Pedralbes, its breathtaking views, large garden, and pool set the ideal stage for personal enjoyment and social entertaining.
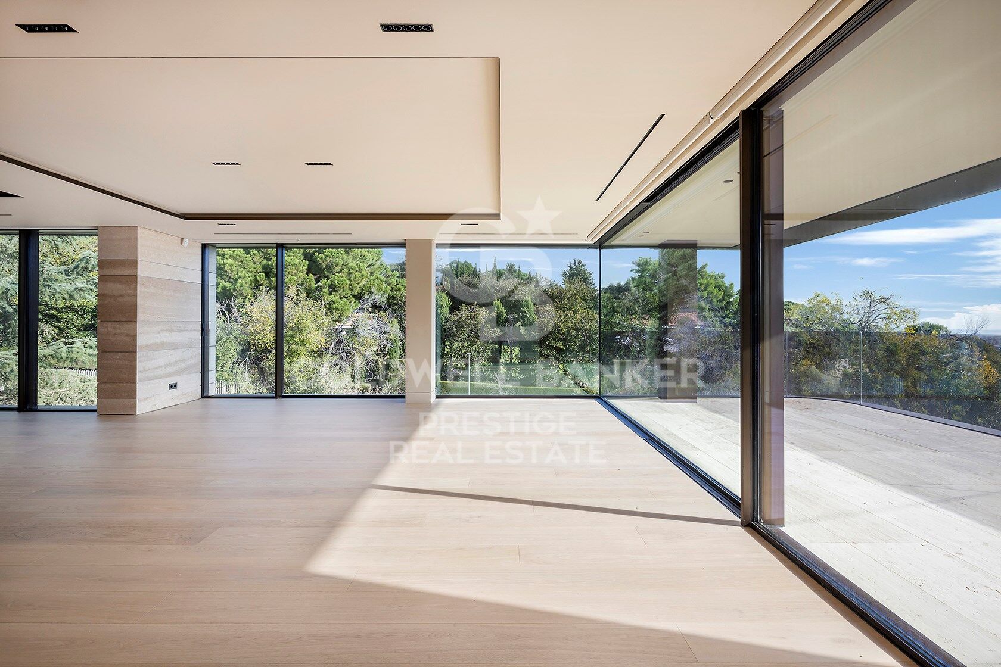
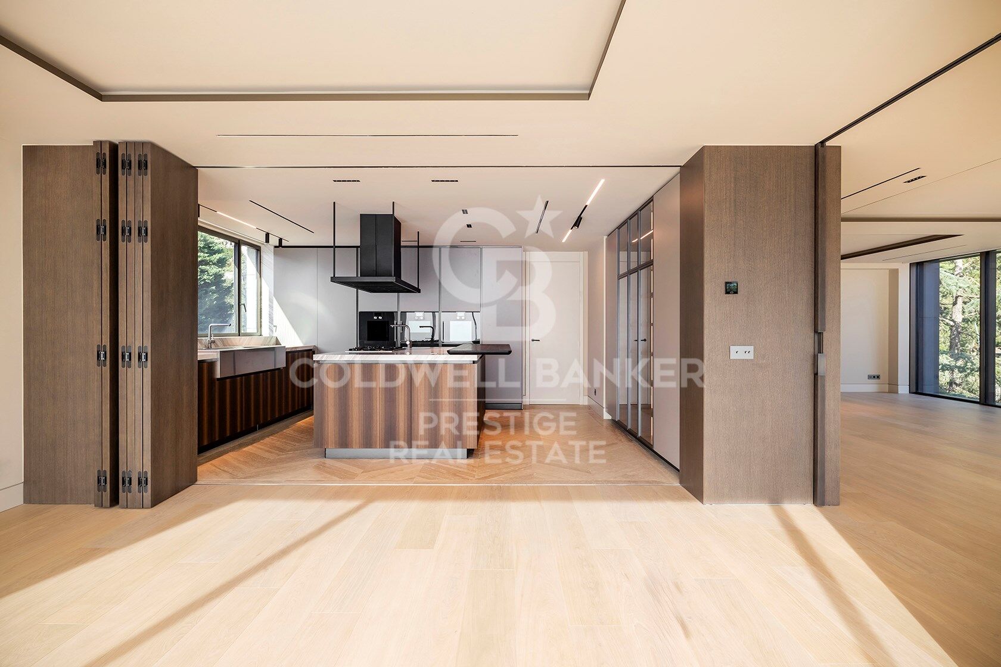
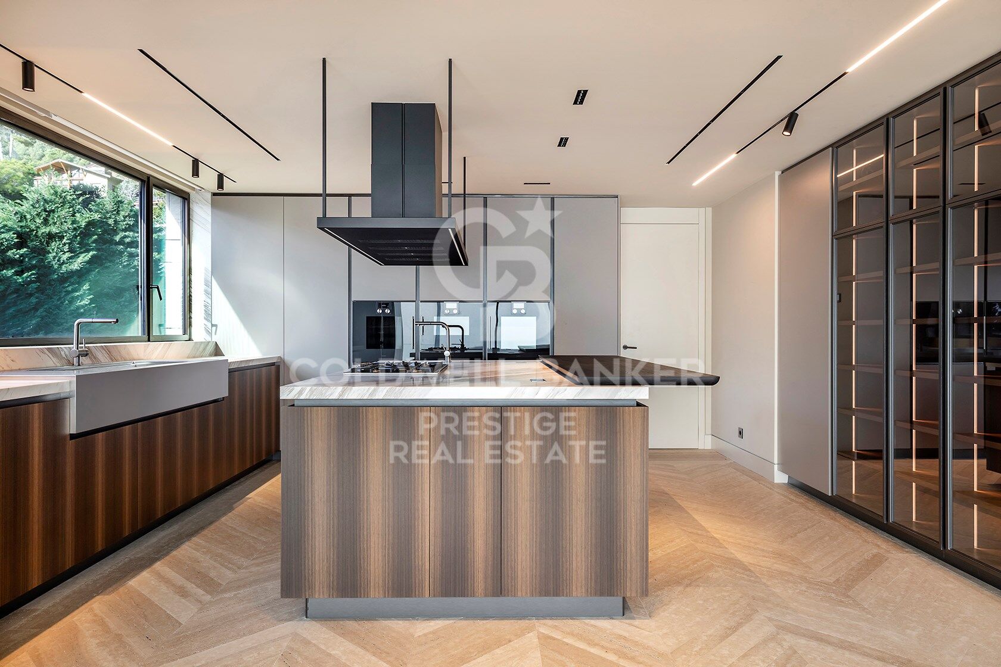
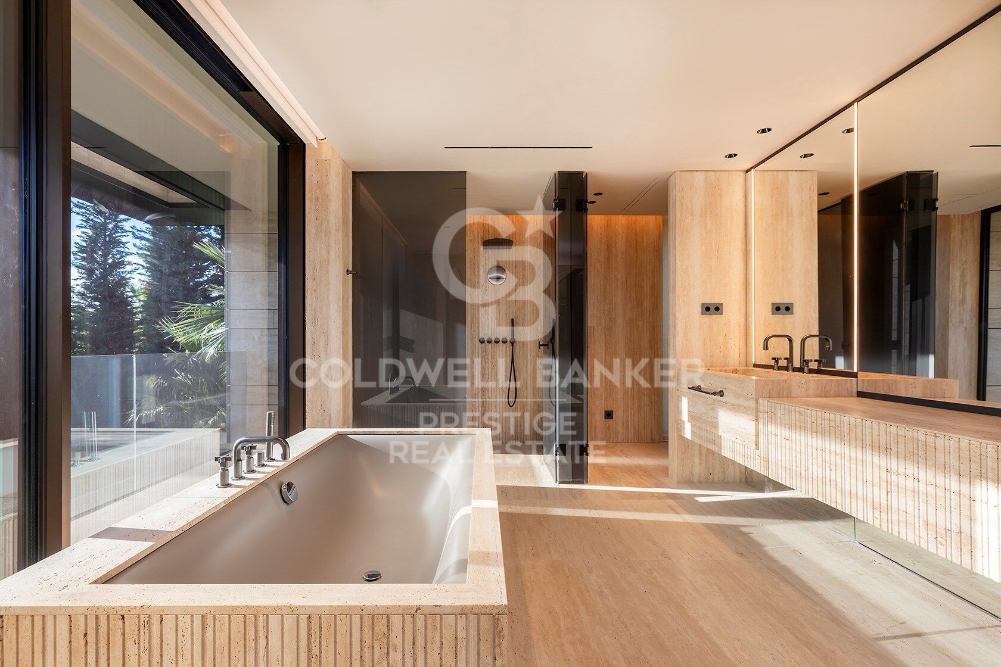
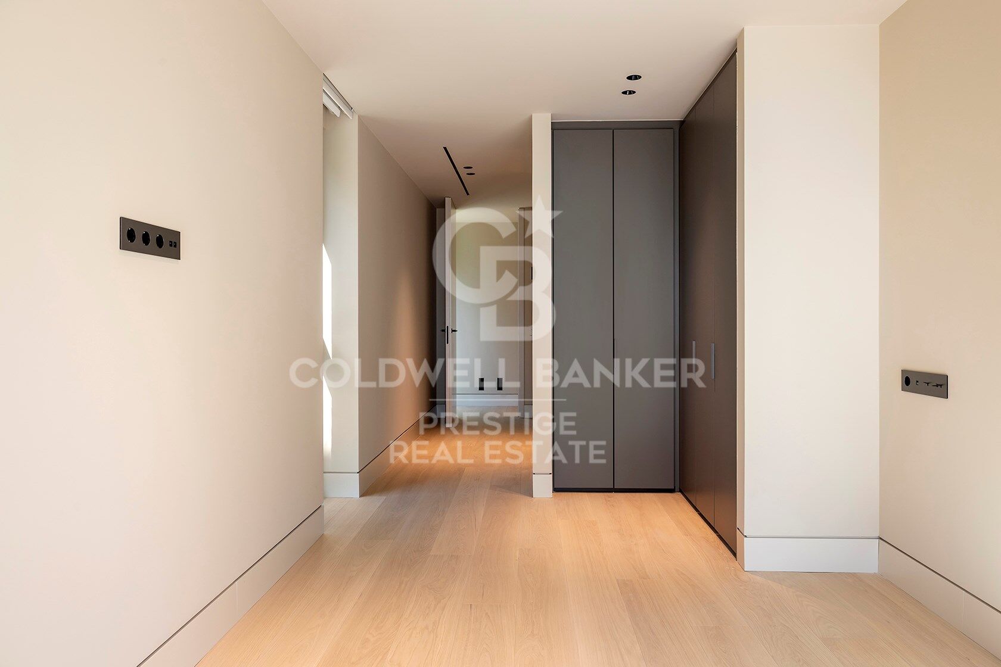
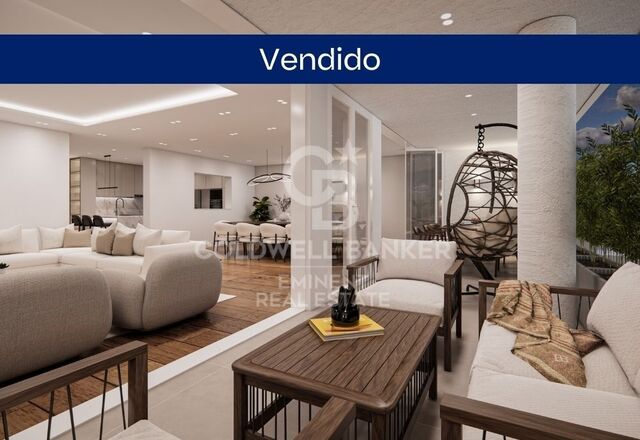
Interior design by A-cero, the same studio responsible for Villa Altos architecture, provides a continuum of signature style. A-cero develops Alto's distinct aesthetic through exceptional workmanship and superior design, complementing exquisite furnishings and fittings with specially commissioned artwork.
High standards, high quality, high concept. Villa Alto's interior design raises the bar.

Contact us for more details on the property and floor plan.
#ref:CBES1669

Immobilieninformationen

zone
Barcelona provincia
Gegend
Barcelona ciudad
standort
Barcelona
district
Pedralbes
Objekt typ
house
Verkauf
15.000.000 €
Referenz
CBES1669
Schlafzimmer
6
Bäder
6
Bebaute Fläche
1040 m2
Zustand / Erhaltung
Neu

In der Nähe des Strandes / Meeres

pool
Meerblick
Bergblick
lift
Sicherheit
Parkplatz
terrasse
Energiezertifikat
  • Ausstehend

über Pedralbes

Pedralbes, eine erhabene Ecke auf dem städtischen Plan von Barcelona, erhebt sich mit Auszeichnung im höchsten Bereich der Stadt. Dieser exklusive Ort, eingetaucht in eine Atmosphäre der Gelassenheit, bietet eine einzigartige Wohnexperience, die zeitlose Eleganz mit dezenten modernen Akzenten verbindet.

Seine von üppigen Bäumen beschatteten Straßen, gesäumt von majestätischen Residenzen, erzählen die Geschichte der vornehmen Architektur, die mit Anmut fortbesteht. Pedralbes präsentiert sich als Bühne, auf der sich Ruhe und klassische Schönheit verweben und in imposanten Häusern, umgeben von exquisiten Gärten, die Gelassenheit atmen, zum Vorschein kommen.

Weitere Informationen anfordern
Ref.CBES1669
Avenida Diagonal, 626
08021, Barcelona
+34 932 41 30 82
François Carriere
CEO

Related properties

Wonderful villa with green areas in prestigious Pedralbes
Pedralbes

Wonderful villa with green areas in prestigious Pedralbes

678 m²Größe1.160 m²Grundstück52 Bäder
Coldwell Banker Anteris presents this beautiful Mediterranean villa on a plot of 1160m2 in the most prestigious neighbourhood of Barcelona, Pedralbes. The ground floor hosts a spacious and bright living-dining room with large windows that lead to the beautiful garden, we would like to highlight its sofa area in a lower section with a fireplace creating a cozy and intimate space. Following the dining area, we find a large library room and a separate kitchen with breakfast area. All the rooms are outward-facing and there are charming corners throughout the house. The double height hallway with a curved staircase leads us to the upper floor where we find the large en-suite master bedroom with its own entrance hall and dressing room. The garage with space for three cars on the lower floor also gives access to a multi-purpose room, machine room and a pantry/cellar. The property's indoor space gives beautiful, natural views from all rooms while its swimming pool and tranquil outdoors guarantee privacy and relaxation in a privileged location. Its porches and vegetated exterior will amaze anyone who enjoys the shade on sunny summer days. Located in one of the most sought-after avenues of the area, it has immediate access to basic services, international schools and consulates, as well as excellent connections to the city's leisure areas and motorways leading to the rest of the metropolitan area. This property brings together the serenity of nature and the closeness of the vibrant life. Contact us to find out everything about it! #ref:AV155
Preis auf Anfrage
Luxury home in Barcelona Pearson Avenue
Pedralbes

Luxury home in Barcelona Pearson Avenue

1.275 m²Größe2.681 m²Grundstück610 Bäder
This incredible property on Avenida Pearson in Barcelona is a unique opportunity for those seeking a high-end property. With a plot area of 2.681 m² and a total built area of 1.275 m², this luxury villa is being constructed by the renowned architecture firm A-cero, with interior design by Jaime Beriestain. On the ground floor, the vast living and dining area flows seamlessly into the secluded private gardens and swimming pool area, providing seamless indoor-outdoor living. The exquisite kitchen is set back to create essential separation for flawless social events. On the first floor, four large rooms and a multifunctional shared space. Individual bathrooms, walk-in closets, and dressing rooms on the second floor provide harmonious personal space. At the same time, the master bedroom, terrace, jacuzzi, and relaxation area bring the couple closer together in the home. It also includes a private office. You feel a sensational setting on the sky deck with infinite views over Barcelona and the Mediterranean. An impressive social space for barbeques or parties. In basement -1, you find a large garage with fully equipped service quarters and a work area for household staff. In basement -2, a spacious personal gym, a massage area, a Sauna, a wine cellar, a Cinema, and a games room with a built-in bar for socializing and sharing. Villa Vista is the first of the three villas to be completed and is already ready for occupancy. With high-quality construction, this luxury villa provides a spacious and bright environment to ensure maximum comfort and privacy. This is an exceptional opportunity to acquire a high-quality property in a prime location in Barcelona. Each of the villas in the project offers a unique and elegant experience, designed to meet the needs of those seeking the best in terms of quality of life and luxury. #ref:CBES1668
18.500.000 €
Luxury property for sale in Pedralbes, Barcelona
Pedralbes

Luxury property for sale in Pedralbes, Barcelona

280 m²Größe54 Bäder
Exclusive High-End Residence for Sale in Pedralbes Discover this magnificent residence in Pedralbes, one of Barcelona's most exclusive areas. With a built area of 280 m² and 270 m² of usable space, this property stands out for its elegance, avant-garde design, and functionality, providing an unparalleled living experience. Layout and Spaces The residence is optimally distributed to maximize comfort and functionality: Living Room and Dining Room: Spacious living room with an adjacent dining area, ideal for gatherings and relaxation. Includes a courtesy toilet. Master Suite: A spectacular master suite that features a walk-in closet and a private bathroom. Kitchen: Modern semi-open kitchen, equipped with high-end appliances, which leads to the laundry room and a service room. Distributor: Spacious distributor fully equipped with large-capacity wardrobes. Bedrooms and Bathrooms: Two bedrooms sharing a fully equipped bathroom and an additional guest suite, perfect for visitors. Finishes and Design This residence is characterized by its high-quality finishes, taking care of every detail to offer a luxurious and comfortable environment: High-Quality Materials: Large-format porcelain flooring and cladding with a microcement effect and/or glued herringbone parquet with a top layer of oak wood. Design Details: Wood paneling in hallways and various rooms, creating a warm, cozy atmosphere. Gas heating and air conditioning, ensuring a perfect climate year-round. Security and Connectivity: State-of-the-art alarm and telecommunications system, guaranteeing peace of mind and connectivity. Terrace and Planters The residence features a spectacular terrace and additional planters, designed for enjoying the outdoors in a private, elegant setting. Perfect for relaxing and enjoying the Mediterranean climate. An Exceptional Interior Design Project Every corner of this residence has been designed with comfort and a high-end lifestyle in mind. The multiple design details and the quality of the materials used make this property a unique place to live. Pedralbes is known as one of Barcelona's most prestigious areas, offering a quiet, safe environment with easy access to exclusive services, international schools, and excellent connections to the city center. #ref:CBES2285
2.800.000 €
Flat for sale in Pedralbes
Pedralbes

Flat for sale in Pedralbes

221 m²Größe44 Bäder
Elegant and bright apartment for sale in Pedralbes with 4 bedrooms, 4 bathrooms, and 2 private terraces; it has an interior area of 220m2 and 20m2 of terraces. Upon entering the property, we find a functional entrance hall, a first dressing room, and a full bathroom. We continue to discover a spacious fully equipped kitchen, with a storage area and a service room with its own bathroom. The day area consists of a large living-dining room with access to the terrace overlooking the communal pool, a bright study, and a separate dining room, the latter with access to the second terrace, which overlooks the avenue. We access the night area, which consists of 3 bedrooms: the master suite with its own dressing room and a full bathroom with a bathtub, a double bedroom, and another single bedroom, which share another bathroom. All the bedrooms are exterior and enjoy natural light. This impressive property is located in an elegant gardened estate that offers an unparalleled lifestyle with its communal pool and tennis and football fields. Comfort is key, and that's why this property includes two parking spaces in the price, one of which is double. Discover Pedralbes, one of the most exclusive neighborhoods in Barcelona, where luxury and tranquility merge in a privileged environment. With its elegant avenues, stunning mansions, and lush gardens, Pedralbes offers a sophisticated and serene lifestyle. Enjoy the proximity to prestigious international schools, high-end boutiques, and green spaces, all while immersing yourself in the culture and history of the city. Living in Pedralbes is synonymous with distinction and comfort, a place where every day becomes a unique experience. Don't hesitate to contact us for more information or to arrange a visit! #ref:CBES2353
2.250.000 €
Wohnung 4 Schlafzimmer Verkauf Barcelona
Pedralbes

Wohnung 4 Schlafzimmer Verkauf Barcelona

283 m²Größe43 Bäder
Coldwell Banker presenta esta excepcional y exclusiva residencia, de la más alta categoría, se encuentra en una distinguida finca situada en la prestigiosa Avenida Diagonal, junto a la Plaza Francesc Macià. La vivienda, con una superficie total construida de aproximadamente 250 m2, se distingue por una encantadora terraza orientada al sur de unos 30 m2. Nos referimos a una residencia clásica de estilo regio con una disposición típica de áreas frontal y posterior, siendo exterior tanto a la Avinguda Diagonal como a un patio interior completamente abierto con una perfecta orientación al sol y acceso directo a la mencionada terraza, que seguramente deleitará a su familia. EN PROCESO DE REFORMA. SE PUEDE VISITAR Y ELEGIR ACABADOS Y REFORMA. Nuevo a estrenar de 250 metros mas 30 de terraza , acabados de primerísima calidad, electrodoméstico NEFF. piso super soleado muy alto, orientado a mar y montaña, SOL DIRECTO TODO EL DIA. Excepcional finca regia y señorial, LA TERRAZA ESTA ORIENTADA A MAR, CON LA CONA DE DIA DE LA VIVIENDA. La propiedad está ubicada en la mejor zona del eje Diagonal-Francesc Macià. En la propia Avinguda Diagonal y a pocos metros de la Plaza Francesc Macià, se encuentra esta majestuosa vivienda, una residencia de la más alta categoría en una finca de época con toques de Art Decó. La finca cuenta con dos entradas, principal y de servicio, con conserje y un hall de gran categoría. Esta es una propiedad prestigiosa en un entorno privilegiado, donde encontrará una oferta tanto lúdica como de servicios de barrio de la más alta calidad. Se encuentra cerca del Centre Comercial L'Illa, del Corte Inglés de Diagonal y de toda la oferta comercial de la Avinguda Diagonal - Eixample. Está perfectamente comunicada tanto por transporte público (Trambaix en la puerta de la finca) como por su acceso en coche privado. Aunque la finca no cuenta con un garaje, hay opciones de alquiler y compra a pocos metros. También existe la posibilidad de alquilar plazas de estacionamiento en el cercano Hotel Melià - Sarrià. En resumen, no dude en visitar lo que seguramente será su nuevo hogar en la Avinguda Diagonal-Francesc Macià.' #ref:CBE01112
1.875.000 €

Zuletzt angesehene Immobilien

Spektakuläre Wohnungen mit Meerblick im Calanova Golf, Mijas
Riviera del Sol

Spektakuläre Wohnungen mit Meerblick im Calanova Golf, Mijas

Diese exklusive Wohnanlage besteht aus 4 freistehenden Villen und 38 Doppelhaushälften und wurde entworfen, um Privatsphäre, Komfort und einen modernen Lebensstil in einer privilegierten Umgebung zu bieten. Die Anlage verfügt über hochwertige Gemeinschaftseinrichtungen, darunter ein Swimmingpool, eine Sauna und ein türkisches Bad. Alle Häuser bieten offene Ausblicke und hervorragende Ausrichtungen, wodurch den ganzen Tag über viel natürliches Licht gewährleistet wird. Jede Villa erstreckt sich über mehrere Etagen mit einem sorgfältig geplanten Grundriss, der Raum und Funktionalität optimal nutzt. Einige Häuser verfügen über private Solariums, während andere integrierte Solarpaneele besitzen, die die Energieeffizienz verbessern. Alle Immobilien verfügen über zwei private Garagenstellplätze. Das Untergeschoss bietet einen Waschbereich, ein komplettes Badezimmer, einen Abstellraum sowie einen großzügigen Mehrzweckraum, der sich ideal als Fitnessraum, Heimkino oder Spielbereich eignet. Im Erdgeschoss befindet sich ein heller, offen gestalteter Wohn- und Essbereich mit moderner offener Küche, der direkt auf die Terrasse führt und so ein harmonisches Zusammenspiel zwischen Innen- und Außenbereich schafft. Auf dieser Etage befinden sich außerdem ein viertes Schlafzimmer sowie ein Gästebad. Die erste Etage verfügt über drei Schlafzimmer und zwei Badezimmer, darunter eine großzügige Master-Suite mit begehbarem Kleiderschrank. Optionale Extras wie private Pools und Aufzüge stehen ebenfalls zur Verfügung, sodass Eigentümer ihre Immobilie individuell gestalten können. Die Anlage befindet sich in der renommierten Gegend Calanova Golf in Mijas Costa und bietet einen ruhigen Lebensstil mit beeindruckendem Blick auf das Mittelmeer. Nur wenige Minuten von Stränden, Geschäften, Restaurants und La Cala de Mijas entfernt, verbindet sie perfekt Ruhe und Komfort. Dank der hervorragenden Anbindung an Fuengirola, Marbella und den internationalen Flughafen Málaga ist sie ideal sowohl für dauerhaftes Wohnen, Ferienaufenthalte als auch als Immobilieninvestition. #ref:CBSH1407
Von 990.000 €
Reihenhaus 4 Schlafzimmer Verkauf Canillo
El Forn-El Prats-Meritxel

Reihenhaus 4 Schlafzimmer Verkauf Canillo

325 m²Größe119 m²Grundstück43 Bäder
'Promotion of 8 semi-detached houses very well located in Canillo, 5 minutes walk from the centre of Canillo. Surrounded by nature for mountain lovers and with views of the valley. Thanks to their orientation, these houses enjoy natural light and sun all year round. Moreover, they are close to all the communal services: the ice palace, supermarkets, the cable car...~~This particular house has 267.60m2 of living space plus 57.27m2 of terrace distributed as follows:~- Ground floor: where we find the garage with space for 2 vehicles and a cosy lobby area.~- First floor: where we find two large double bedrooms with fitted wardrobes, a complete bathroom and a laundry area.~- First floor: here we find the magnificent suite with a large complete bathroom, another bedroom (single) and another complete bathroom.~- Third floor: on this floor we find the day area, with a bright living-dining room with open plan kitchen and access to the spectacular garden / terrace of 57.27 m2.~~All floors are connected by a staircase and lift.~~This development offers state-of-the-art, high quality finishes, among which the following stand out:~-Interior flooring: imitation oak wood stoneware flooring in sheets and white lacquered skirting boards.~Garage: non-slip porcelain flooring with drainage for water collection. Pre-installation of charging points for electric vehicles.~~- Kitchen: fitted with units in wood-coloured finish, worktop and work front in reconfigured white marble. Integrated handles and drawers with ABS, central island in Neolith and extractor hood with active carbon filter recirculation.~Bathrooms: fitted with Roca compact toilets; wood-coloured washbasin units; extra-flat shower trays with glass screens and Roca bathroom accessories.~-Interior carpentry: interior doors finished in wood colour. Matte black handles with minimalist design. Built-in wardrobes with wood-coloured finish and vertical handles; fitted with drawer units and hanging rails and sliding doors.~Lift: An electric lift with integrated low-consumption machinery. With steel doors, interior paving the same as the floor plan, laminated wood walls, interior mirror.~-Electrical installation with portholes and recessed LED strips.~-Heating: Individual Vaillant aerothermal installation for air conditioning (heat) and domestic hot water production. With outdoor unit located on the rear façade and compact indoor unit. Heat distribution by means of underfloor heating. Temperature regulation with digital thermostats in each room. Electric towel rails in bathrooms. Pre-installation of fireplace.~-Decorative elements: planters between houses, planted with shrubs.~~It is also very important to highlight that this is a highly energy efficient and low consumption house:~- Use of aerothermal energy as a renewable energy source for the production of heating (underfloor heating) and for the production of hot water.~- Highly efficient thermal insulation (triple glazing, with double laminated safety glass on the inside and highly efficient on the outside).~~Construction end date: First half of 2027.~~Do not hesitate to contact us for any further information.' #ref:04341/5210
1.500.000 €
Apartment 3 Schlafzimmer Verkauf Canillo
El Forn-El Prats-Meritxel

Apartment 3 Schlafzimmer Verkauf Canillo

167 m²Größe33 Bäder
GALÍ Real Estate is honored to present the 'VORA RIU' development, where ski and mountain lovers will find the best setting to enjoy an exclusive lifestyle.~The project masterfully blends tradition, design, and comfort, respecting the alpine style and contemporary minimalism.~This new high-end development uses fine materials such as wood and stone to provide warmth and comfort, along with the most sustainable and efficient improvements such as home automation, underfloor heating, and LED lighting. All interior finishes, as well as appliances and furnishings, are from top-quality brands that prioritize energy efficiency.~Units range from one to three bedrooms, ranging from 62 to 173 m2. Each home has a private ski room for the safe and secure storage of all ski equipment, as well as a clothes drying cabinet to ensure maximum comfort for the entire family.~The underground floors feature two floors reserved for convenient parking spaces and spacious storage rooms, which will feature pre-installed electric car charging stations and low-energy lighting for greater efficiency.~You are undoubtedly looking at the project where you can enjoy high standards, nature, comfort, and an exclusive lifestyle tailored for all those who want to enjoy an incomparable setting.~167.07 m2 apartment with a 20.69 m2 terrace included. It has three double bedrooms, two of them en suite, and a full bathroom. ~Included in the price: 2 parkings space and a storage room #ref:05114/5210
1.596.456 €
Wonderful duplex premises for sale in Republica Argentina Avenue
Vila de Gràcia

Wonderful duplex premises for sale in Republica Argentina Avenue

354 m²Größe3 Bäder
This impressive and spacious commercial property, located in the charming Putxet neighborhood, is set at street level and distributed over three floors, offering exceptional versatility for a wide range of services and commercial uses. The ground floor features two independent entrances, each with its own lobby and reception area. This level also includes three rooms currently used as dressing rooms, a guest toilet, and a bright meeting room with a kitchen, along with a large multipurpose space. The upper floor is currently arranged as an open-plan office area with a closed meeting room, as well as a bathroom with a shower. On the basement level (-1), there is a room adapted as a recording studio, two workrooms with access to an interior terrace, a guest toilet, and a small reception area. The property features parquet flooring and is equipped with air conditioning to ensure a comfortable and pleasant environment. There is the possibility of renting with an option to purchase. Please contact us to learn more about the terms and conditions. The sale price does not include taxes or expenses arising from the transaction which, in accordance with current regulations, are payable by the buyer: (i) for second-hand commercial premises, the Property Transfer Tax (ITP) at the rate applicable in the corresponding Autonomous Community; (ii) for newly built commercial premises, VAT and Stamp Duty (AJD) in accordance with current regulations; (iii) notary and land registry fees; and (iv) administrative/processing fees if contracted. Availability to be agreed. The offer is subject to price changes or withdrawal from the market without prior notice. The information provided, including surface areas, is for guidance purposes only. Real estate brokerage fees shall be borne by the corresponding party in accordance with the signed agreement. Detailed and personalized information will be provided to any interested party prior to the payment of any deposit, in compliance with applicable national and regional regulations. #ref:CB3198LL
780.000 €
Renovierte Außenwohnung in Ibiza, Madrid
Ibiza

Renovierte Außenwohnung in Ibiza, Madrid

110 m²Größe33 Bäder
Coldwell Banker Unique präsentiert ein exklusives Außenhaus nur wenige Meter vom Retiro Park entfernt, das im prestigeträchtigen Stadtteil Ibiza liegt. Das Grundstück hat eine vollständig äußere Fläche von 110 m² und vier große Fenster mit Blick auf die Straße, die den ganzen Tag über einen herrlichen Tageseingang mit natürlichem Licht garantieren. Das geräumige Wohnzimmer-Esszimmer mit integrierter Küche sticht hervor, ein moderner und funktionaler Raum, der für maximalen Komfort und für das soziale Leben konzipiert ist. Das Haus wurde kürzlich durch eine umfassende luxuriöse Renovierung komplett renoviert, bei der jedes Detail berücksichtigt und hochwertige Materialien verwendet wurden, und es wird mit den eingebauten Möbeln verkauft, bereit zum Einzug. Der Schlafbereich ist mit zwei Schlafzimmern mit eigenem Bad ausgestattet, beide mit vollen Badezimmern, einer Gästetoilette und einem vielseitigen dritten Schlafzimmer, ideal als Büro, Gästezimmer oder zusätzliches Schlafzimmer, je nach Bedarf. Gelegen in einem der begehrtesten Stadtteile Madrids, nur wenige Meter vom Retiro-Park entfernt und umgeben von allen Arten von Dienstleistungen, Restaurants und exzellenter Ankunft, stellt diese Immobilie sowohl als Hauptwohnsitz als auch als Investition eine einzigartige Chance dar, in einem der Gebiete mit der höchsten Nachfrage und Neubewertung in der Hauptstadt. #ref:CBUQ1248
1.170.000 €
Apartment 3 Schlafzimmer Verkauf Escaldes-Engordany
Escaldes-Engordany

Apartment 3 Schlafzimmer Verkauf Escaldes-Engordany

132 m²Größe32 Bäder
Exclusive residential development located in the heart of Escaldes-Engordany, just 500 meters from the Principality's economic and social center.~Situated in a prime location, the development boasts spectacular panoramic views over the Andorra and Escaldes valleys, as well as excellent orientation with year-round sunshine.~The project comprises an elegant 14-story tower with 124 apartments, designed for comfort, functionality, and high energy efficiency.~The apartments feature large windows, spacious terraces, and contemporary architecture, creating bright and airy spaces that connect with the natural surroundings.~The development offers a variety of apartment types and sizes to suit different needs, all with a modern and functional layout.~~The homes feature:~- Spacious covered terraces with large glazed surfaces~- Open-plan kitchen, dining, and living areas~- High-performance thermal and acoustic insulation~- High-end finishes~~The building boasts comprehensive communal areas designed for the well-being and enjoyment of its residents:~- Outdoor solarium with panoramic views~- Fully equipped gym~- Landscaped outdoor spaces~- Exclusive access for residents to Camí del Falgueró and Rec del Solà~In addition, the building offers a concierge service and elegant communal areas with sophisticated finishes.~~The building has been designed with high-quality materials and modern construction solutions:~- Reinforced concrete structure with strategically placed metal elements~- Ventilated façade with a slate-colored ceramic finish~- High level of thermal insulation and energy efficiency~- The terraces feature non-slip, wood-effect porcelain tile flooring, metal railings, and decorative planters.~~The kitchens are open to the living-dining room and equipped with high-end materials and appliances:~- Neolith, Silestone, or similar countertops~- Integrated BORA extractor fan~- Siemens or similar appliances: induction hob, oven, microwave, refrigerator, dishwasher~- Contemporary upper and lower cabinets with solid color and wood finishes~- Extendable faucets~~The bathrooms incorporate premium materials and a modern design:~- High-end ceramic wall tiles~- Wall-hung vanity unit with integrated sink~- Hansgrohe or similar thermostatic faucets~- Glass shower enclosure~- Ultra-thin shower tray~- Recessed rain shower~~The homes feature materials selected for durability and comfort:~~- Aluminum exterior joinery with thermal break, Schüco or similar~- Triple glazing with double air chamber~- Large-format porcelain stoneware flooring (two finishes to choose from)~- Carré or similar built-in wardrobes Similar~- Armored entrance door~- Integrated LED lighting in several rooms~~The building incorporates modern systems to guarantee maximum comfort and efficiency:~- Centralized heating and hot water system connected to FEDA Ecoterm~- Underfloor heating throughout the property~- Ducted air conditioning (except in bathrooms)~- Dual-flow ventilation system with heat recovery~~The building has 4 floors dedicated to parking and storage, with automatic access.~~Pre-installation for electric vehicle charging~~A unique development in Escaldes-Engordany that combines location, views, construction quality, and complete communal areas.~Gali Real Estate at your service. #ref:04940/5210
905.000 €
Geräumige Wohnung zum Verkauf im Stadtteil Salamanca, Madrid
Castellana

Geräumige Wohnung zum Verkauf im Stadtteil Salamanca, Madrid

243 m²Größe44 Bäder
Wir freuen uns, Ihnen diese ausgezeichnete Wohnung präsentieren zu können, die sich ideal für Investitionen in einer der begehrtesten Gegenden Madrids in der Calle López de Hoyos befindet. Diese prächtige Wohnung von 243 m² bietet eine außergewöhnliche Gelegenheit für diejenigen, die ein maßgeschneidertes Zuhause schaffen möchten. Dieses geräumige Anwesen befindet sich in einem herrschaftlichen Anwesen und zeichnet sich durch sein großes Renovierungspotenzial aus, das es Ihnen ermöglicht, jeden Raum an Ihre Bedürfnisse und Ihren Lebensstil anzupassen. Beim Betreten werden Sie von einem großzügigen Saal begrüßt, der die verschiedenen Räume des Hauses aufteilt. Die Wohnung verfügt über 3 geräumige Schlafzimmer, alle mit Tageslicht, und bietet die Möglichkeit, geräumige und komfortable Schlafzimmer zu schaffen. Die 3 Badezimmer, die ebenfalls renoviert werden müssen, bieten die Möglichkeit, moderne und funktionale Räume zu gestalten, die sich perfekt für den täglichen Gebrauch eignen. Das geräumige und helle Wohnzimmer ist das Herzstück des Hauses und eignet sich ideal für die Schaffung eines Wohn- und Essbereichs mit Blick auf die Calle López de Hoyos, eine der Hauptverkehrsadern des Viertels. Die Küche, die derzeit unabhängig ist, bietet genügend Platz, um je nach Ihren Vorlieben in eine Designerküche verwandelt zu werden, offen oder geschlossen. Darüber hinaus verfügt das Gebäude über einen Aufzug, der den Zugang zum Haus erleichtert, und einen Pförtnerservice, der Ihrem Alltag ein Plus an Sicherheit und Komfort verleiht. Diese Wohnung ist perfekt für diejenigen, die eine Immobilie in zentraler Lage suchen, mit allen Dienstleistungen zur Hand: Geschäfte, Restaurants, öffentliche Verkehrsmittel und Grünflächen. Die Nähe zu wichtigen Kommunikationswegen und die hervorragende Lage in einem konsolidierten Viertel von Madrid machen diese Immobilie zu einer idealen Option sowohl für Familien als auch für Investoren. Verpassen Sie nicht die Gelegenheit, diese Immobilie zu besuchen und alles zu entdecken, was sie zu bieten hat. Es ist die perfekte Gelegenheit, Ihr Zuhause in einer der besten Gegenden Madrids zu gestalten. Kontaktieren Sie uns für weitere Informationen und um einen Besuch zu vereinbaren! #ref:CBUQ401
3.900.000 €
Apartments mit einem, zwei und drei Schlafzimmern in Estepona Golf
Playa Bahía Dorada

Apartments mit einem, zwei und drei Schlafzimmern in Estepona Golf

103 m²Größe3
Birdie Hills, eine moderne und exklusive Wohnanlage mit 68 Neubauwohnungen in Estepona, wurde entwickelt, um ein einzigartiges Erlebnis in der Umgebung des Golfplatzes von Estepona Golf zu bieten. Die Häuser mit 1 bis 3 Schlafzimmern verfügen über große Terrassen mit Panoramablick auf den spektakulären Golfplatz. Jedes Detail wurde sorgfältig durchdacht, um Wohlbefinden und Komfort zu bieten. Die Innenräume der Häuser zeichnen sich durch ihre Helligkeit und hochwertige Oberflächen aus und schaffen eine einladende und anspruchsvolle Atmosphäre. Darüber hinaus umfasst die Förderung Untergeschosse und Penthäuser mit privaten Terrassen, perfekt, um das mediterrane Klima zu genießen. Die öffentlichen Bereiche sind so konzipiert, dass sie die Lebensqualität der Bewohner verbessern, mit einem Außenpool und einem Solarium-Pool, wo Sie sich entspannen und die atemberaubende Aussicht auf die natürliche Umgebung genießen können. Die Wohnanlage verfügt auch über einen voll ausgestatteten Fitnessraum, einen Social Club und einen Coworking-Bereich, die ideal sind, um aktiv zu bleiben und Kontakte zu knüpfen. Birdie Hills befindet sich in einer privilegierten natürlichen Enklave inmitten des Golfplatzes Estepona, umgeben von Grünflächen und Natur. Diese spektakuläre Umgebung bietet nicht nur Ruhe und Wohlbefinden, sondern auch die Möglichkeit, Golf in seiner besten Form zu genießen. Darüber hinaus liegt die Wohnanlage nur einen Schritt vom Zentrum von Estepona entfernt, mit seiner charmanten Altstadt, Stränden und einem breiten Freizeitangebot. #ref:CBSH623_F
316.000 €
Großzügige Wohnung mit Terrasse, Meerblick und Parkplatz in Port Saplaya
Port Saplaya

Großzügige Wohnung mit Terrasse, Meerblick und Parkplatz in Port Saplaya

103 m²Größe22 Bäder
Großzügige Wohnung mit Terrasse, Meerblick und Parkplatz in Port Saplaya Coldwell Banker Excellence präsentiert diese exklusive Wohnung in erster Meereslinie in Port Saplaya, der emblematischen Küstenenklave, die als das Kleine Venedig' Valencias bekannt ist. Diese helle Außenwohnung mit 100 m² Wohnfläche vereint Großzügigkeit, Helligkeit und privilegierte freie Meerblicke in einer einzigartigen Umgebung, in der das Mittelmeer und die malerischen Kanäle zum Alltag gehören. Konzipiert für alle, die die Ruhe des Lebens am Meer genießen möchten, ohne auf die Nähe zur Stadt zu verzichten, stellt diese Immobilie sowohl als Hauptwohnsitz als auch als Ferienwohnung eine außergewöhnliche Gelegenheit dar. Hauptmerkmale: - 100 m² bebaute Fläche - 1 Terrasse mit Meerblick - 1 Balkon mit freiem Ausblick - 2 Schlafzimmer und 2 Badezimmer - Sehr helle Außenwohnung - Voll ausgestattete Küche in ausgezeichnetem Zustand - Klimaanlage für maximalen Komfort das ganze Jahr über - Komfortable und funktionale Raumaufteilung - Optionaler Garagenstellplatz für ein großes Auto: 30.000 € Gelegen in Port Saplaya, einer der exklusivsten und begehrtesten Wohnlagen an der valencianischen Küste, bietet diese Wohnung einen exklusiven Lebensstil nur 10 Minuten vom Stadtzentrum Valencias entfernt. Umgeben von Stränden, Promenade, Restaurants, Yachthafen und allen wichtigen Dienstleistungen zeichnet sich die Umgebung durch ihren mediterranen Charme, ihre Sicherheit und ihre entspannte Atmosphäre aus. Ein perfekter Ort für alle, die Lebensqualität, Privatsphäre und das Wohnen direkt am Meer suchen. Der Preis beinhaltet keine Steuern oder Kauf- und Verkaufskosten, die vom Käufer zu zahlen sind (ITP oder, wo zutreffend, Mehrwertsteuer und AJD; Notar- und Standbuchgebühren; Vermittlungsprovision für Immobilien). Angebot unter der Vorbehalt, dass es ohne Vorankündigung geändert oder zurückgezogen werden kann; Indikative Daten und Flächen. #ref:CBEX2633
385.000 €
Apartment 3 Schlafzimmer Verkauf Escaldes-Engordany
Escaldes-Engordany

Apartment 3 Schlafzimmer Verkauf Escaldes-Engordany

124 m²Größe32 Bäder
Exclusive residential development located in the heart of Escaldes-Engordany, just 500 meters from the Principality's economic and social center.~Situated in a prime location, the development boasts spectacular panoramic views over the Andorra and Escaldes valleys, as well as excellent orientation with year-round sunshine.~The project comprises an elegant 14-story tower with 124 apartments, designed for comfort, functionality, and high energy efficiency.~The apartments feature large windows, spacious terraces, and contemporary architecture, creating bright and airy spaces that connect with the natural surroundings.~The development offers a variety of apartment types and sizes to suit different needs, all with a modern and functional layout.~~The homes feature:~- Spacious covered terraces with large glazed surfaces~- Open-plan kitchen, dining, and living areas~- High-performance thermal and acoustic insulation~- High-end finishes~~The building boasts comprehensive communal areas designed for the well-being and enjoyment of its residents:~- Outdoor solarium with panoramic views~- Fully equipped gym~- Landscaped outdoor spaces~- Exclusive access for residents to Camí del Falgueró and Rec del Solà~In addition, the building offers a concierge service and elegant communal areas with sophisticated finishes.~~The building has been designed with high-quality materials and modern construction solutions:~- Reinforced concrete structure with strategically placed metal elements~- Ventilated façade with a slate-colored ceramic finish~- High level of thermal insulation and energy efficiency~- The terraces feature non-slip, wood-effect porcelain tile flooring, metal railings, and decorative planters.~~The kitchens are open to the living-dining room and equipped with high-end materials and appliances:~- Neolith, Silestone, or similar countertops~- Integrated BORA extractor fan~- Siemens or similar appliances: induction hob, oven, microwave, refrigerator, dishwasher~- Contemporary upper and lower cabinets with solid color and wood finishes~- Extendable faucets~~The bathrooms incorporate premium materials and a modern design:~- High-end ceramic wall tiles~- Wall-hung vanity unit with integrated sink~- Hansgrohe or similar thermostatic faucets~- Glass shower enclosure~- Ultra-thin shower tray~- Recessed rain shower~~The homes feature materials selected for durability and comfort:~~- Aluminum exterior joinery with thermal break, Schüco or similar~- Triple glazing with double air chamber~- Large-format porcelain stoneware flooring (two finishes to choose from)~- Carré or similar built-in wardrobes Similar~- Armored entrance door~- Integrated LED lighting in several rooms~~The building incorporates modern systems to guarantee maximum comfort and efficiency:~- Centralized heating and hot water system connected to FEDA Ecoterm~- Underfloor heating throughout the property~- Ducted air conditioning (except in bathrooms)~- Dual-flow ventilation system with heat recovery~~The building has 4 floors dedicated to parking and storage, with automatic access.~~Pre-installation for electric vehicle charging~~A unique development in Escaldes-Engordany that combines location, views, construction quality, and complete communal areas.~Gali Real Estate at your service. #ref:05070/5210
770.000 €
Zeitgenössische Luxusvilla mit Panoramablick in La Alqueria
Montemayor - Marbella Club

Zeitgenössische Luxusvilla mit Panoramablick in La Alqueria

1.126 m²Größe1.437 m²Grundstück45 Bäder
Diese anspruchsvolle, moderne Villa mit 4 Schlafzimmern steht in La Alqueria zum Verkauf, einer exklusiven und ruhigen Gegend, die für ihre ruhige Atmosphäre und ihre spektakulären Landschaften bekannt ist. Das Anwesen befindet sich in erhöhter Lage mit Südausrichtung und bietet einen atemberaubenden Panoramablick auf den Golfplatz, einen ruhigen See, die majestätischen Berge, den privaten Pool und einen angenehmen teilweisen Meerblick. All dies fängt die Essenz des luxuriösen Lebens in einer unvergleichlichen Umgebung ein. Mit einer bebauten Fläche von 1.126 m² auf einem großzügigen Grundstück von 1.437 m² und 269 m² Terrassen verbindet diese Villa zeitgenössische Eleganz mit fortschrittlicher Technologie und Komfort. Es ist mit Klimaanlage, Solaranlage, Fußbodenheizung und einem hochmodernen Hausautomationssystem ausgestattet, mit dem Sie das gesamte Haus einfach und effizient steuern können. Der Innenraum bietet geräumige, helle und perfekt verteilte Räume. Die voll ausgestattete Küche fügt sich in den Rest des Anwesens ein, während die 4 Schlafzimmer mit eigenem Bad und 5 Badezimmer eine private und entspannende Umgebung bieten. Highlights wie das Dolby-Surround-System, ein gemütlicher Kamin, Glasschiebetüren, die den Innen- und Außenbereich harmonisch verbinden, sowie zusätzliche Räume wie ein Keller, ein Fitnessraum, eine Sauna, ein beheizter Innenpool, ein türkisches Bad, ein Solarium, ein Whirlpool und ein Kinoraum heben diese Immobilie auf ein höheres Maß an Exklusivität. Darüber hinaus gibt es zusätzlichen Platz, um je nach den Bedürfnissen des neuen Eigentümers ein zusätzliches Zimmer oder einen Gästebereich hinzuzufügen. Der Außenbereich ist auf Genuss und Unterhaltung ausgelegt, mit Chill-out-Bereichen, einer überdachten Terrasse mit unschlagbarer Aussicht und einer natürlichen Umgebung, die zum Ausruhen einlädt. Die Villa befindet sich in einer geschlossenen Wohnanlage mit Überwachung, die absolute Sicherheit und Ruhe garantiert. Ob möbliert oder unmöbliert, stellt diese Immobilie eine einzigartige Gelegenheit dar, eine Traumresidenz in einer der begehrtesten Lagen an der Costa del Sol individuell zu gestalten. Die Südausrichtung maximiert den Eintritt von natürlichem Licht den ganzen Tag über und schafft eine warme, helle und einladende Atmosphäre für diejenigen, die kompromisslose Lebensqualität suchen. #ref:CBSH340
5.950.000 €
Moderne mediterrane Villa mit elegantem Design und Panoramablick - Nueva Andalucía, Marbella
Nueva Andalucía

Moderne mediterrane Villa mit elegantem Design und Panoramablick - Nueva Andalucía, Marbella

493 m²Größe1.443 m²Grundstück66 Bäder
Diese moderne mediterrane Villa befindet sich im renommierten Viertel Haza del Conde in Nueva Andalucía und vereint Eleganz, Komfort und atemberaubende Ausblicke. Schon beim Betreten beeindrucken die klare Architektur, großzügige Glastüren und der helle, offene Grundriss, der das Sonnenlicht Marbellas perfekt einfängt. Zeitgenössisches Design wird nahtlos mit traditionellen andalusischen und maurischen Elementen kombiniert, die sich in maßgefertigten Lampen, Teppichen und Möbeln widerspiegeln - ein durchdachtes Konzept, das sich durch das gesamte Anwesen zieht. Das Ergebnis ist eine stilvolle Residenz, die kulturellen Charme mit modernem Feingefühl verbindet. Die Hauptwohnräume zeichnen sich durch hohe Decken, Designer-Möbel und natürliche Materialien wie Stein, Holz und üppige Innenbegrünung aus - alles in einer beruhigenden neutralen Farbpalette. Natürliche Stoffe und warmes Licht schaffen eine einladende, friedliche Atmosphäre, die das Gefühl von Harmonie und Komfort verstärkt. Die Villa bietet luxuriöse Innenausstattungen, darunter geräumige Schlafzimmer mit eigenem Bad und Terrassenzugang sowie mehrere Loungebereiche, die sich ideal zum Entspannen oder Unterhalten eignen. Ein gemütlicher Entertainmentraum mit Ledersofas und stimmungsvoller Beleuchtung bietet den perfekten Rahmen für Filmabende. Auf der stilvollen Dachterrasse genießt man einen Panoramablick über das Golf Valley von Nueva Andalucía - ideal für gesellige Runden oder entspannte Sonnenuntergänge. Auch der Außenbereich überzeugt: Ein privater Pool ist von gepflegten Gärten und eleganten Sonnenliegen umgeben, die Privatsphäre und Ruhe garantieren. Überdachte Terrassen mit Ess- und Grillbereich machen das Leben im Freien mühelos und angenehm. In einer exklusiven und sicheren Wohnanlage gelegen, ist diese Villa weit mehr als ein Zuhause - sie ist ein luxuriöser Rückzugsort, perfekt gelegen in der Nähe erstklassiger Golfplätze, internationaler Schulen und aller Annehmlichkeiten von Marbella. #ref:CBSH1235
4.190.000 €
New built quality villa in Puerto del Capitan, Benahavís
Los Arqueros - Puerto del Almendro

New built quality villa in Puerto del Capitan, Benahavís

289 m²Größe1.000 m²Grundstück44 Bäder
Nestled in the prestigious Puerto del Capitán, this newly built contemporary villa offers a perfect balance of privacy and tranquility. Boasting a desirable west-facing orientation, you'll enjoy the warmth of the afternoon and evening sun, making this home ideal for relaxed outdoor living. The villa presents breathtaking views of the surrounding mountains, creating a peaceful atmosphere. The spacious living and dining areas flow seamlessly into a fully fitted kitchen, which offers direct access to both covered and open terraces - perfect for al fresco dining or simply enjoying the serene surroundings. The master bedroom is a true retreat with its en-suite bathroom, while three additional guest bedrooms and two well-appointed bathrooms provide ample space for family and visitors. For added convenience, there is a dedicated laundry area and storage space. Take in panoramic views from the expansive roof terrace, or unwind in the private garden with its inviting pool. The property also includes a covered carport for two cars, ensuring ample parking. This villa is located within a secure, gated community, offering peace of mind along with an unbeatable location close to golf courses, shops, schools, and town centers. This modern villa combines comfort, convenience, and elegance in one of the Costa del Sol's most desirable areas. Don't miss the opportunity to make this stunning property your own. #ref:CBSH209
2.200.000 €
Schlafzimmern in Nueva Andalucía, Marbella
Nueva Andalucía

Schlafzimmern in Nueva Andalucía, Marbella

390 m²Größe1.013 m²Grundstück54 Bäder
In einer der begehrtesten Gegenden Marbellas gelegen, genießt diese Villa eine privilegierte Lage mit herrlichem Blick auf den Golfplatz und das Meer, einfachem Zugang zu allen Annehmlichkeiten und absoluter Privatsphäre. Im Inneren überzeugt das Haus durch eine elegante Auswahl hochwertiger Materialien, darunter Fischgrät-Holzböden, die jedem Raum Wärme und Raffinesse verleihen. Die Danespan-Küche verbindet klares Design mit hoher Funktionalität und bildet einen einladenden Mittelpunkt für den Alltag und gesellige Anlässe. Die Villa verfügt über fünf großzügige Schlafzimmer, die sorgfältig angeordnet sind, um maximalen Komfort für Familie und Gäste zu gewährleisten. Der Wellnessbereich umfasst einen Innenpool, eine Sauna und ein Dampfbad und bietet somit ein privates Spa-Erlebnis im eigenen Zuhause. Große Fenster schaffen einen nahtlosen Übergang zwischen Innen- und Außenbereichen und öffnen sich zu weitläufigen Terrassen sowie einem sehr großzügigen Garten, der für Entspannung und gesellige Zusammenkünfte konzipiert ist. Die Außenbereiche bieten mehrere Zonen zum Essen, Entspannen und Genießen der ruhigen Umgebung. Ausgestattet mit einem Lutron-Hausautomationssystem und wasserbasierter Fußbodenheizung bietet die Immobilie modernen Komfort zu jeder Jahreszeit. Mit ihrer eleganten Architektur, den panoramischen Ausblicken und der außergewöhnlichen Lage bietet Auriga 13 eine Oase von Luxus und Ruhe im Herzen von Marbella. #ref:CBSH1354


5.350.000 €
Iconic Building for Sale in Ocata, Masnou - Unique Opportunity for Investors!
Ocata

Iconic Building for Sale in Ocata, Masnou - Unique Opportunity for Investors!

286 m²Größe
Discover this exceptional building in Ocata, right on the beachfront, offering unparalleled sea views and incredible potential for discerning investors. Located in one of the most sought-after areas of El Masnou, this property not only boasts a prime location but is also part of a protected heritage area, enhancing its historical and architectural value. Key Features: Built area according to cadastral records: 286 m², distributed across 3 independent floors. Ground Floor: Approximately 110 m² to renovate completely. Includes a garage space for one car, which could also be converted into a private terrace. Ideal for designing a unique space that preserves the building's historical character. First Floor: 85 m² in good condition and currently rented. Features a cozy interior terrace, perfect for relaxation. Second Floor: 85 m² to renovate, currently rented. Access to a rooftop with an attic area and a terrace offering spectacular direct sea views. Strategic and Protected Location: This building is located in a protected historic area, renowned for its heritage value and unique charm. Just 300 meters from Ocata's Rodalies train station and 500 meters from Masnou Yacht Club, it is surrounded by vibrant shops, restaurants, and local amenities. The Ocata area combines rich history with tranquility and proximity to the center of Barcelona, making it an ideal place to live or invest. A Future-Proof Investment: In addition to its heritage value, the property is set to experience significant appreciation thanks to the transformation of the N-II into an urban road, improving the area's quality of life and accessibility. This building is a cornerstone for those seeking to combine historical charm with high investment potential. Don't miss this opportunity! Contact us for more information or to schedule a visit. Make your project a reality in the protected heart of Ocata, Masnou. The sale price does not include taxes or expenses arising from the transaction which, in accordance with current regulations, are payable by the buyer: (i) for second-hand properties, the Property Transfer Tax (ITP) at the rate applicable in the corresponding Autonomous Community; (ii) for newly built properties, VAT and Stamp Duty (AJD) in accordance with current regulations; (iii) notary and land registry fees; and (iv) administrative/processing fees if contracted. Availability to be agreed. The offer is subject to price changes or withdrawal from the market without prior notice. The information provided, including surface areas, is for guidance purposes only. Real estate brokerage fees shall be borne by the corresponding party in accordance with the signed agreement. Detailed and personalized information will be provided to any interested party prior to the payment of any deposit, in compliance with applicable national and regional regulations. #ref:CB4420LL
660.000 €
Coldwell Banker Prestige Real Estate
Avenida Diagonal, 626
08021, Barcelona
Lunes a jueves 10h a 14h y de 15h a 19h. Viernes de 9:30h a 14h y de 15h a 18:30h.
Newsletter

Finden Sie Ihr Zuhause im Ausland mit Unterstützung des Coldwell Banker® Netzwerks

Besuchen Sie unsere internationalen Websites und finden Sie Ihre Wunschimmobilie an den exklusivsten Orten

Wir verwenden unsere eigenen Cookies und Cookies von Drittanbietern, um die Sicherheit unserer Website zu gewährleisten und ihren Inhalt zu personalisieren. Ebenso verwenden wir Cookies, um Daten über Ihre Navigation zu messen und zu erhalten und um Werbung an Ihren Geschmack und Ihre Vorlieben anzupassen. Drücken Sie die Schaltfläche "Alle akzeptieren", um zu bestätigen, dass Sie die angezeigten Informationen gelesen und akzeptiert haben. Um diese Cookies zu verwalten oder zu deaktivieren, klicken Sie auf "Einstellungen". Weitere Informationen zu Cookies erhalte Sie in unserer Cookie-Richtlinie.
Cookies ändern
Technik und Funktional Immer aktiv
Diese Website verwendet eigene Cookies, um Informationen zu sammeln, um unsere Dienste zu verbessern. Wenn Sie weiter surfen, akzeptieren Sie deren Installation. Der Benutzer hat die Möglichkeit, seinen Browser zu konfigurieren und auf Wunsch zu verhindern, dass er auf seiner Festplatte installiert wird, obwohl er bedenken muss, dass dies zu Schwierigkeiten beim Navigieren auf der Website führen kann.
Sie ermöglichen die Beobachtung und Analyse des Verhaltens der Nutzer dieser Website. Die durch diese Art von Cookies gesammelten Informationen werden verwendet, um die Aktivität des Webs zu messen, um Benutzernavigationsprofile zu erstellen, um basierend auf der Analyse der Nutzungsdaten der Benutzer des Dienstes Verbesserungen einzuführen. Sie ermöglichen es uns, die Präferenzinformationen des Benutzers zu speichern, um die Qualität unserer Dienstleistungen zu verbessern und durch empfohlene Produkte ein besseres Erlebnis zu bieten.
Diese Cookies werden verwendet, um Informationen über die Präferenzen und persönlichen Entscheidungen des Benutzers durch die kontinuierliche Beobachtung seiner Surfgewohnheiten zu speichern. Dank ihnen können wir die Surfgewohnheiten auf der Website kennen und Werbung in Bezug auf das Surfprofil des Benutzers anzeigen.