Representative office to sell or rent

Größe
950 m²
Grundstück
2.000 m²
Schlafzimmer
8
Bäder
5
Preis
9.200.000 €
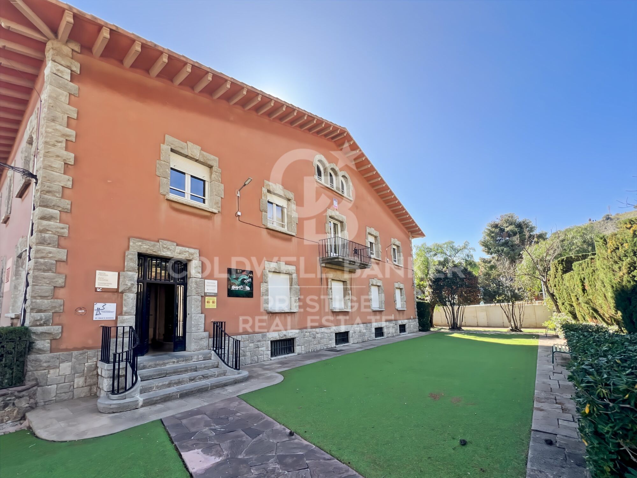
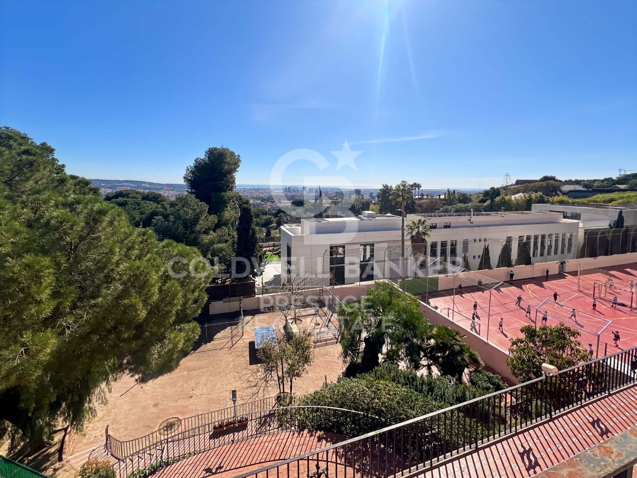
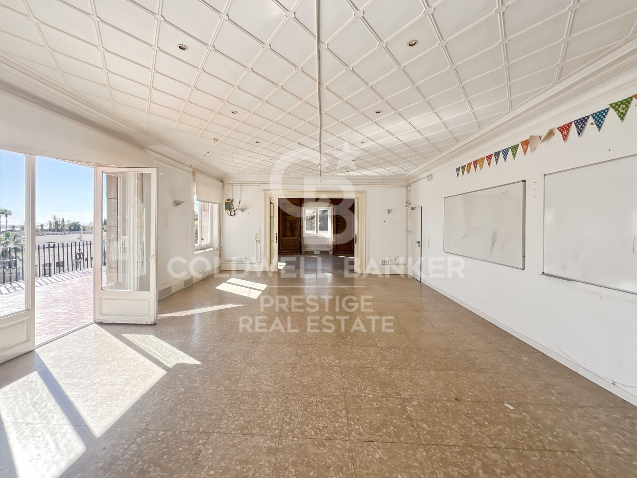
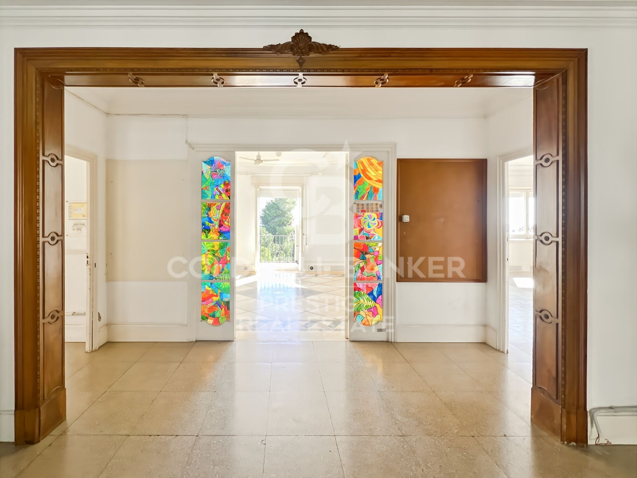
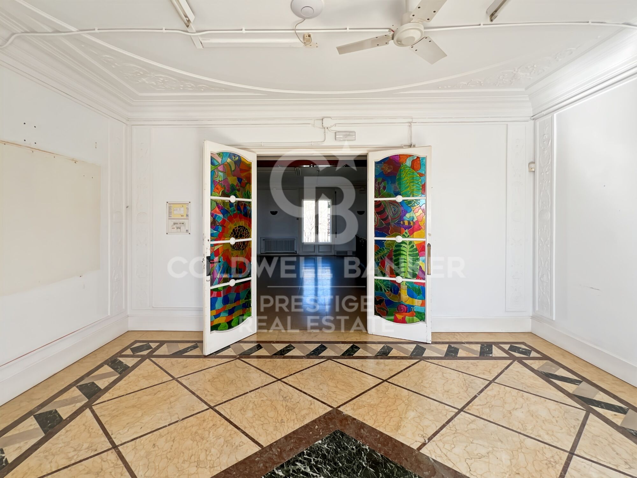
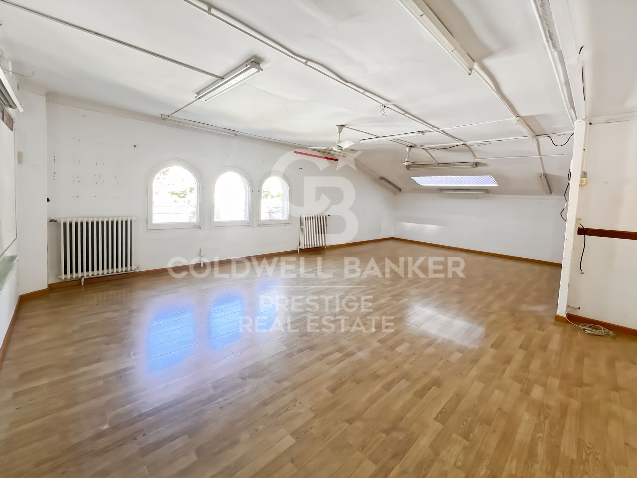
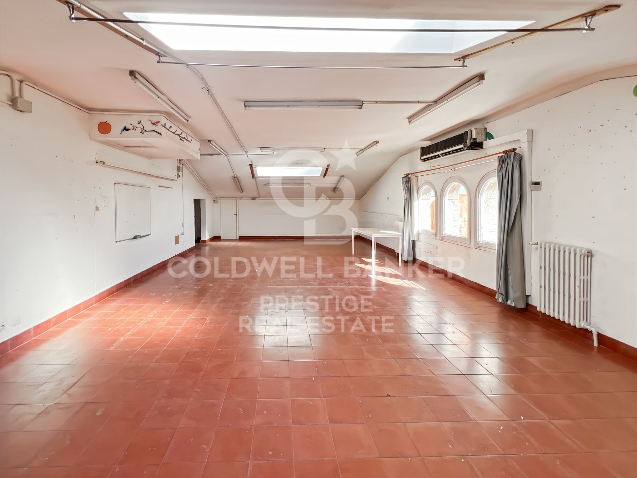
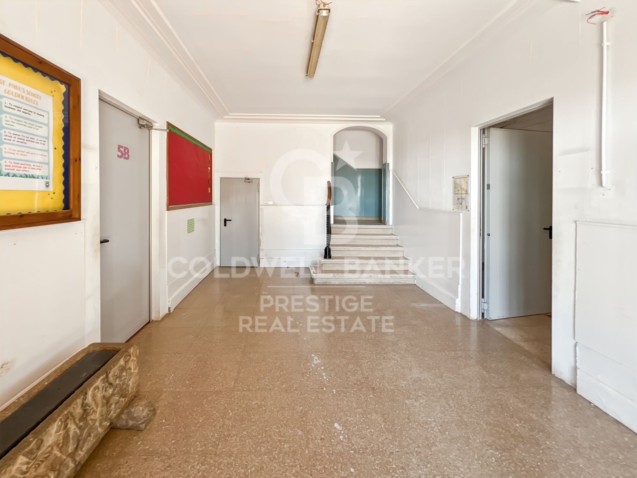
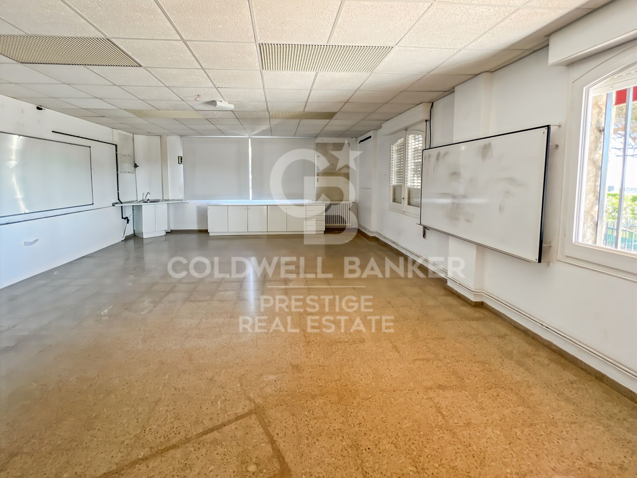
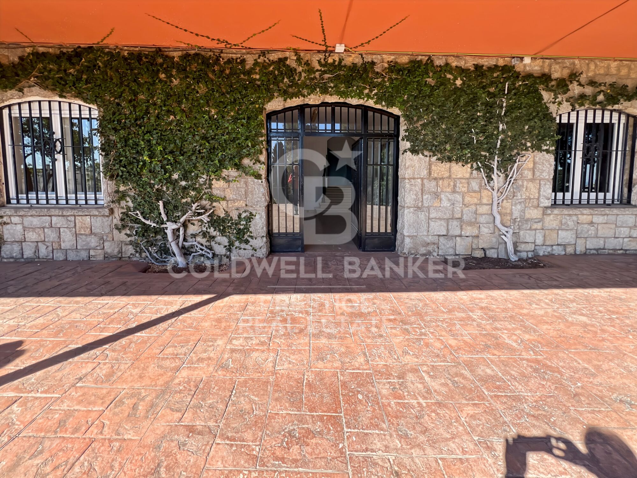
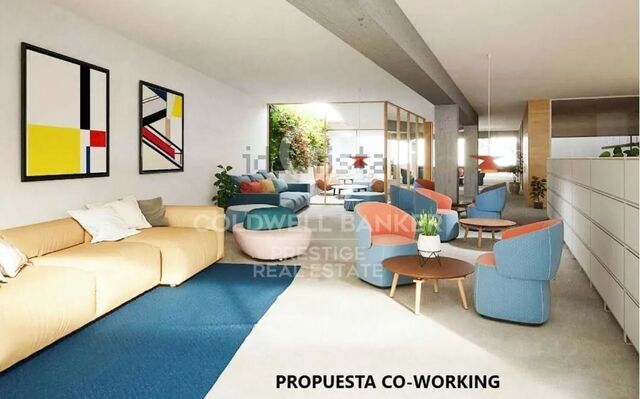
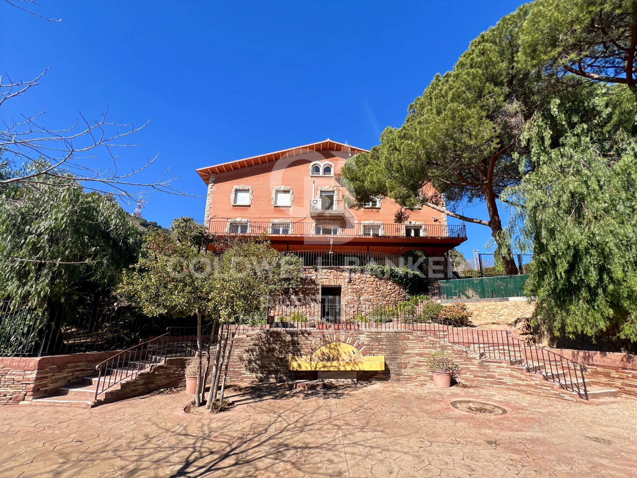
This detached house is located in the quiet and exclusive neighbourhood of Pedralbes in Barcelona. It is located near prestigious national and international schools and has easy access to the city's main roads. This four-storey property boasts a charming garden and multiple outdoor spaces. Although registered as a house, it is currently used for cultural purposes.

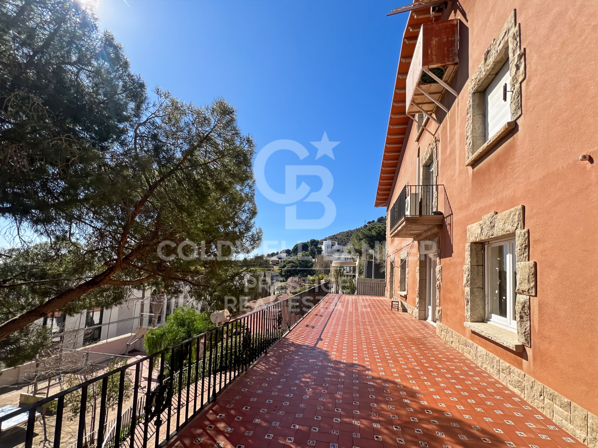
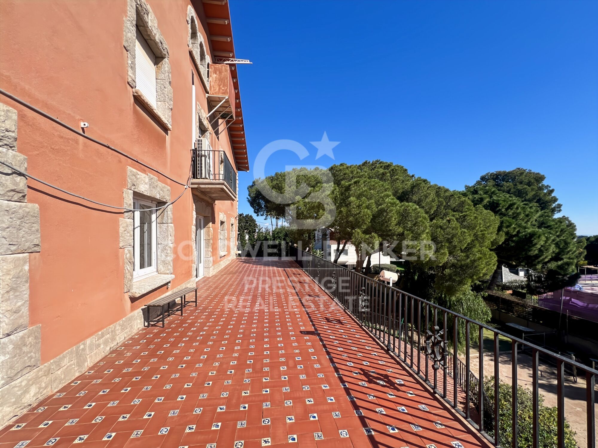
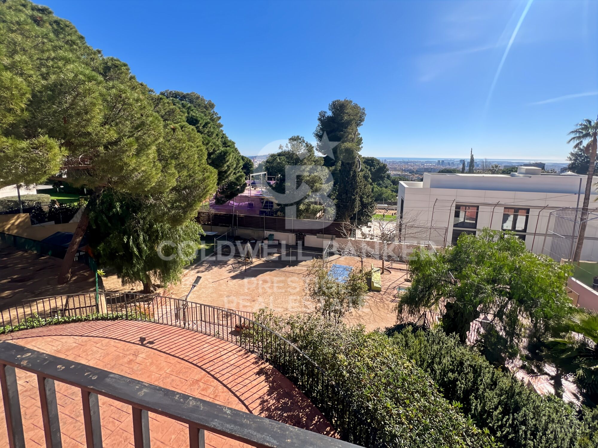
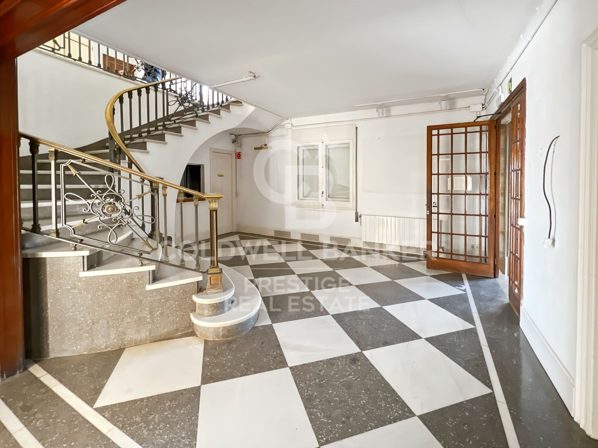
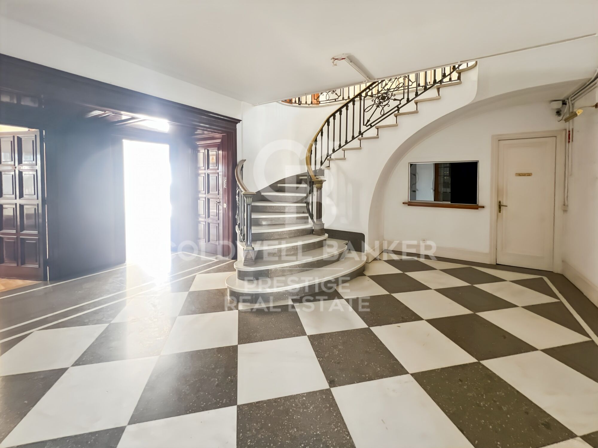
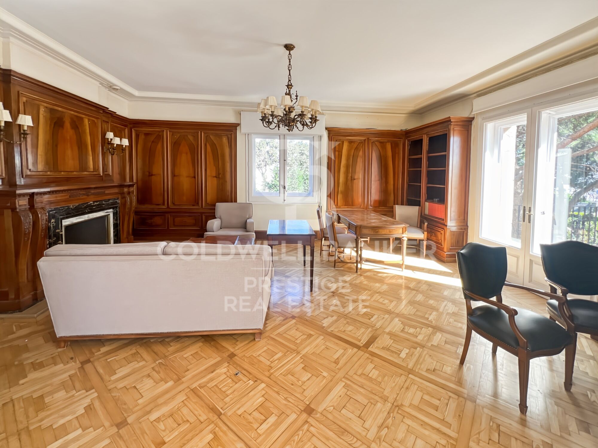
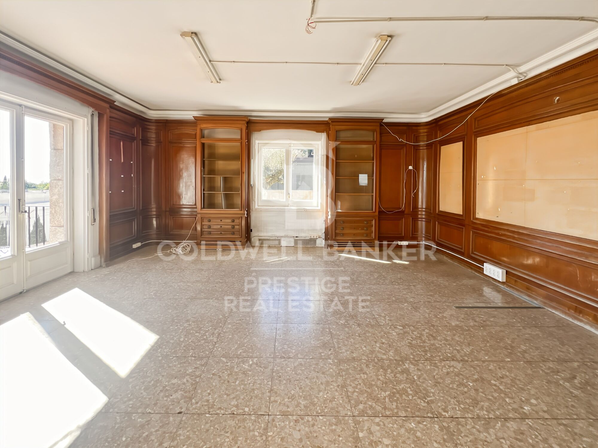
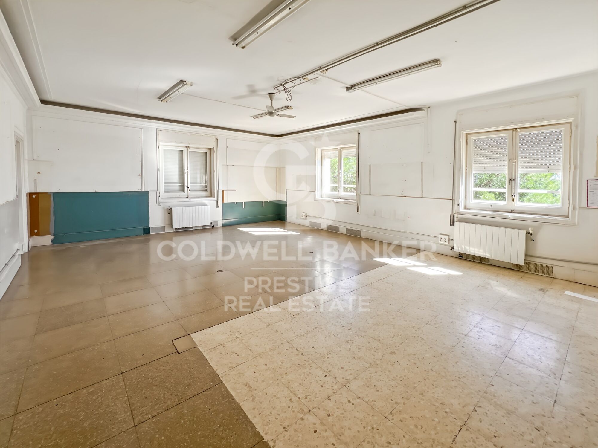
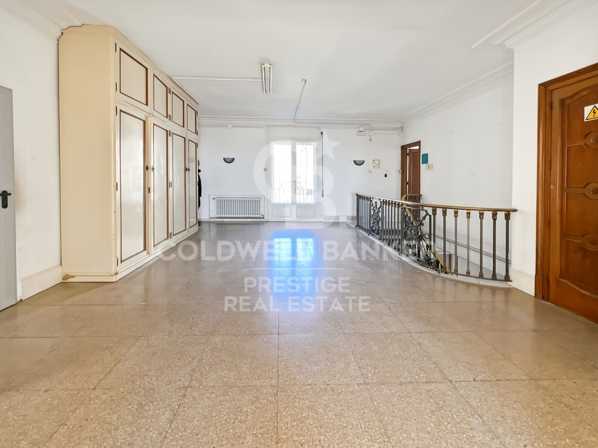
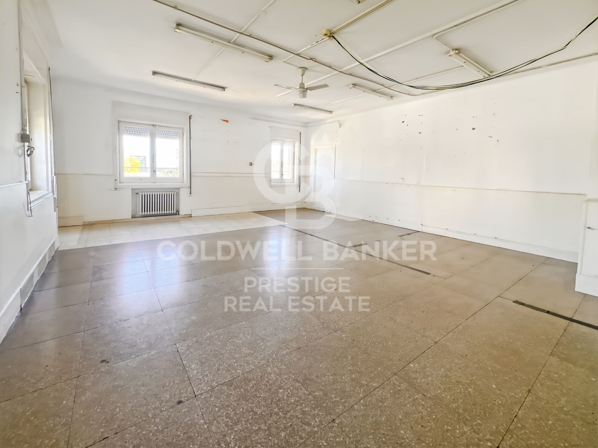
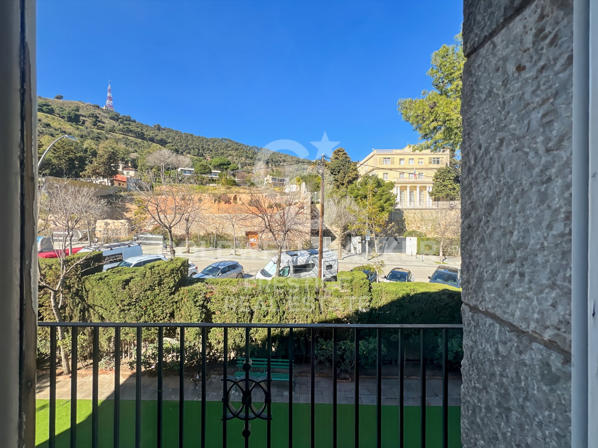
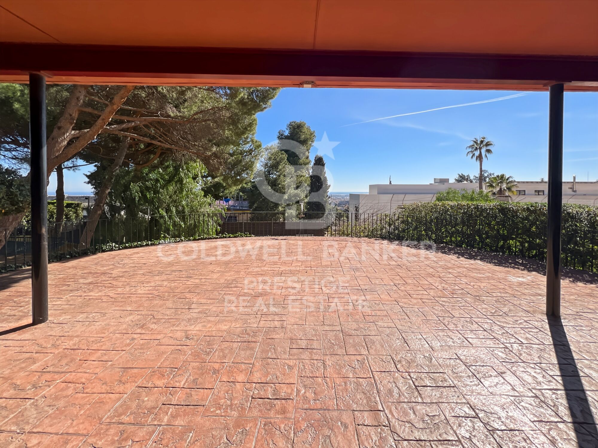
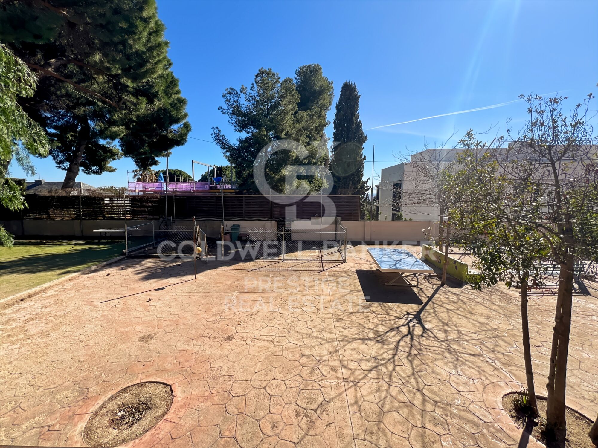
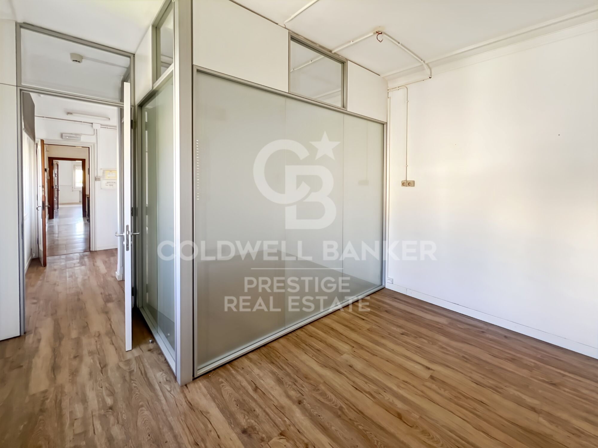
Entering the property through the large garden on the ground floor, you find a landscaped space, a park and a large porch fitted out as an outdoor dining area, among other options. An impressive wooden and marble staircase connects the four floors. The house has 5 bathrooms and 7 very large rooms, all of which are bright and spacious, with the bonus of a terrace and balcony on the first floor offering views of the garden surrounding the property and over the city.

Pedralbes is an exclusive neighbourhood known for its quiet and residential atmosphere. It is chosen by those seeking a private lifestyle close to the city centre, especially families who value the proximity to the city's international schools.
#ref:CBES2078

Immobilieninformationen

zone
Barcelona provincia
Gegend
Barcelona ciudad
standort
Barcelona
district
Pedralbes
Objekt typ
house
Verkauf
9.200.000 €
Referenz
CBES2078
Schlafzimmer
8
Bäder
5
Bebaute Fläche
950 m2

In der Nähe des Strandes / Meeres

Balkon
Energiezertifikat
  • houseA
    92-100
  • houseB
    81-91
  • houseC
    69-80
  • houseD
    55-68
  • houseE
    39-54
  • houseF
    21-38
  • houseG
    1-20

über Pedralbes

Pedralbes, eine erhabene Ecke auf dem städtischen Plan von Barcelona, erhebt sich mit Auszeichnung im höchsten Bereich der Stadt. Dieser exklusive Ort, eingetaucht in eine Atmosphäre der Gelassenheit, bietet eine einzigartige Wohnexperience, die zeitlose Eleganz mit dezenten modernen Akzenten verbindet.

Seine von üppigen Bäumen beschatteten Straßen, gesäumt von majestätischen Residenzen, erzählen die Geschichte der vornehmen Architektur, die mit Anmut fortbesteht. Pedralbes präsentiert sich als Bühne, auf der sich Ruhe und klassische Schönheit verweben und in imposanten Häusern, umgeben von exquisiten Gärten, die Gelassenheit atmen, zum Vorschein kommen.


Weitere Informationen anfordern
Ref.CBES2078
Avenida Diagonal, 626
08021, Barcelona
+34 932 41 30 82
François Carriere
CEO

Related properties

Wonderful villa with green areas in prestigious Pedralbes
Pedralbes

Wonderful villa with green areas in prestigious Pedralbes

678 m²Größe1.160 m²Grundstück52 Bäder
Coldwell Banker Anteris presents this beautiful Mediterranean villa on a plot of 1160m2 in the most prestigious neighbourhood of Barcelona, Pedralbes. The ground floor hosts a spacious and bright living-dining room with large windows that lead to the beautiful garden, we would like to highlight its sofa area in a lower section with a fireplace creating a cozy and intimate space. Following the dining area, we find a large library room and a separate kitchen with breakfast area. All the rooms are outward-facing and there are charming corners throughout the house. The double height hallway with a curved staircase leads us to the upper floor where we find the large en-suite master bedroom with its own entrance hall and dressing room. The garage with space for three cars on the lower floor also gives access to a multi-purpose room, machine room and a pantry/cellar. The property's indoor space gives beautiful, natural views from all rooms while its swimming pool and tranquil outdoors guarantee privacy and relaxation in a privileged location. Its porches and vegetated exterior will amaze anyone who enjoys the shade on sunny summer days. Located in one of the most sought-after avenues of the area, it has immediate access to basic services, international schools and consulates, as well as excellent connections to the city's leisure areas and motorways leading to the rest of the metropolitan area. This property brings together the serenity of nature and the closeness of the vibrant life. Contact us to find out everything about it! #ref:AV155
Preis auf Anfrage
Luxury home in Barcelona Pearson Avenue
Pedralbes

Luxury home in Barcelona Pearson Avenue

1.275 m²Größe2.681 m²Grundstück610 Bäder
This incredible property on Avenida Pearson in Barcelona is a unique opportunity for those seeking a high-end property. With a plot area of 2.681 m² and a total built area of 1.275 m², this luxury villa is being constructed by the renowned architecture firm A-cero, with interior design by Jaime Beriestain. On the ground floor, the vast living and dining area flows seamlessly into the secluded private gardens and swimming pool area, providing seamless indoor-outdoor living. The exquisite kitchen is set back to create essential separation for flawless social events. On the first floor, four large rooms and a multifunctional shared space. Individual bathrooms, walk-in closets, and dressing rooms on the second floor provide harmonious personal space. At the same time, the master bedroom, terrace, jacuzzi, and relaxation area bring the couple closer together in the home. It also includes a private office. You feel a sensational setting on the sky deck with infinite views over Barcelona and the Mediterranean. An impressive social space for barbeques or parties. In basement -1, you find a large garage with fully equipped service quarters and a work area for household staff. In basement -2, a spacious personal gym, a massage area, a Sauna, a wine cellar, a Cinema, and a games room with a built-in bar for socializing and sharing. Villa Vista is the first of the three villas to be completed and is already ready for occupancy. With high-quality construction, this luxury villa provides a spacious and bright environment to ensure maximum comfort and privacy. This is an exceptional opportunity to acquire a high-quality property in a prime location in Barcelona. Each of the villas in the project offers a unique and elegant experience, designed to meet the needs of those seeking the best in terms of quality of life and luxury. #ref:CBES1668
18.500.000 €
Luxury property for sale in Pedralbes, Barcelona
Pedralbes

Luxury property for sale in Pedralbes, Barcelona

280 m²Größe54 Bäder
Exclusive High-End Residence for Sale in Pedralbes Discover this magnificent residence in Pedralbes, one of Barcelona's most exclusive areas. With a built area of 280 m² and 270 m² of usable space, this property stands out for its elegance, avant-garde design, and functionality, providing an unparalleled living experience. Layout and Spaces The residence is optimally distributed to maximize comfort and functionality: Living Room and Dining Room: Spacious living room with an adjacent dining area, ideal for gatherings and relaxation. Includes a courtesy toilet. Master Suite: A spectacular master suite that features a walk-in closet and a private bathroom. Kitchen: Modern semi-open kitchen, equipped with high-end appliances, which leads to the laundry room and a service room. Distributor: Spacious distributor fully equipped with large-capacity wardrobes. Bedrooms and Bathrooms: Two bedrooms sharing a fully equipped bathroom and an additional guest suite, perfect for visitors. Finishes and Design This residence is characterized by its high-quality finishes, taking care of every detail to offer a luxurious and comfortable environment: High-Quality Materials: Large-format porcelain flooring and cladding with a microcement effect and/or glued herringbone parquet with a top layer of oak wood. Design Details: Wood paneling in hallways and various rooms, creating a warm, cozy atmosphere. Gas heating and air conditioning, ensuring a perfect climate year-round. Security and Connectivity: State-of-the-art alarm and telecommunications system, guaranteeing peace of mind and connectivity. Terrace and Planters The residence features a spectacular terrace and additional planters, designed for enjoying the outdoors in a private, elegant setting. Perfect for relaxing and enjoying the Mediterranean climate. An Exceptional Interior Design Project Every corner of this residence has been designed with comfort and a high-end lifestyle in mind. The multiple design details and the quality of the materials used make this property a unique place to live. Pedralbes is known as one of Barcelona's most prestigious areas, offering a quiet, safe environment with easy access to exclusive services, international schools, and excellent connections to the city center. #ref:CBES2285
2.800.000 €
Flat for sale in Pedralbes
Pedralbes

Flat for sale in Pedralbes

221 m²Größe44 Bäder
Elegant and bright apartment for sale in Pedralbes with 4 bedrooms, 4 bathrooms, and 2 private terraces; it has an interior area of 220m2 and 20m2 of terraces. Upon entering the property, we find a functional entrance hall, a first dressing room, and a full bathroom. We continue to discover a spacious fully equipped kitchen, with a storage area and a service room with its own bathroom. The day area consists of a large living-dining room with access to the terrace overlooking the communal pool, a bright study, and a separate dining room, the latter with access to the second terrace, which overlooks the avenue. We access the night area, which consists of 3 bedrooms: the master suite with its own dressing room and a full bathroom with a bathtub, a double bedroom, and another single bedroom, which share another bathroom. All the bedrooms are exterior and enjoy natural light. This impressive property is located in an elegant gardened estate that offers an unparalleled lifestyle with its communal pool and tennis and football fields. Comfort is key, and that's why this property includes two parking spaces in the price, one of which is double. Discover Pedralbes, one of the most exclusive neighborhoods in Barcelona, where luxury and tranquility merge in a privileged environment. With its elegant avenues, stunning mansions, and lush gardens, Pedralbes offers a sophisticated and serene lifestyle. Enjoy the proximity to prestigious international schools, high-end boutiques, and green spaces, all while immersing yourself in the culture and history of the city. Living in Pedralbes is synonymous with distinction and comfort, a place where every day becomes a unique experience. Don't hesitate to contact us for more information or to arrange a visit! #ref:CBES2353
2.250.000 €
Wohnung 4 Schlafzimmer Verkauf Barcelona
Pedralbes

Wohnung 4 Schlafzimmer Verkauf Barcelona

283 m²Größe43 Bäder
Coldwell Banker presenta esta excepcional y exclusiva residencia, de la más alta categoría, se encuentra en una distinguida finca situada en la prestigiosa Avenida Diagonal, junto a la Plaza Francesc Macià. La vivienda, con una superficie total construida de aproximadamente 250 m2, se distingue por una encantadora terraza orientada al sur de unos 30 m2. Nos referimos a una residencia clásica de estilo regio con una disposición típica de áreas frontal y posterior, siendo exterior tanto a la Avinguda Diagonal como a un patio interior completamente abierto con una perfecta orientación al sol y acceso directo a la mencionada terraza, que seguramente deleitará a su familia. EN PROCESO DE REFORMA. SE PUEDE VISITAR Y ELEGIR ACABADOS Y REFORMA. Nuevo a estrenar de 250 metros mas 30 de terraza , acabados de primerísima calidad, electrodoméstico NEFF. piso super soleado muy alto, orientado a mar y montaña, SOL DIRECTO TODO EL DIA. Excepcional finca regia y señorial, LA TERRAZA ESTA ORIENTADA A MAR, CON LA CONA DE DIA DE LA VIVIENDA. La propiedad está ubicada en la mejor zona del eje Diagonal-Francesc Macià. En la propia Avinguda Diagonal y a pocos metros de la Plaza Francesc Macià, se encuentra esta majestuosa vivienda, una residencia de la más alta categoría en una finca de época con toques de Art Decó. La finca cuenta con dos entradas, principal y de servicio, con conserje y un hall de gran categoría. Esta es una propiedad prestigiosa en un entorno privilegiado, donde encontrará una oferta tanto lúdica como de servicios de barrio de la más alta calidad. Se encuentra cerca del Centre Comercial L'Illa, del Corte Inglés de Diagonal y de toda la oferta comercial de la Avinguda Diagonal - Eixample. Está perfectamente comunicada tanto por transporte público (Trambaix en la puerta de la finca) como por su acceso en coche privado. Aunque la finca no cuenta con un garaje, hay opciones de alquiler y compra a pocos metros. También existe la posibilidad de alquilar plazas de estacionamiento en el cercano Hotel Melià - Sarrià. En resumen, no dude en visitar lo que seguramente será su nuevo hogar en la Avinguda Diagonal-Francesc Macià.' #ref:CBE01112
1.875.000 €

Zuletzt angesehene Immobilien

Spektakuläres renoviertes Duplex in Ciudad Lineal, Madrid
Costillares

Spektakuläres renoviertes Duplex in Ciudad Lineal, Madrid

260 m²Größe43 Bäder
Coldwell Banker Unique freut sich, Ihnen dieses helle Penthouse in einer der gefragtesten Wohngegenden Madrids, Arturo Soria, präsentieren zu dürfen. Eine komfortable, großzügige und lichtdurchflutete Immobilie dank ihrer drei Fassaden mit großen, zur Straße ausgerichteten Fenstern, die Ruhe und Entspannung vermitteln. Das Penthouse befindet sich im höchsten der drei Gebäude dieser exklusiven Wohnanlage und bietet einen unvergleichlichen Blick über die Stadt sowie auf die für dieses Wohnviertel typischen Grünflächen. Die Immobilie wurde kürzlich vollständig renoviert, wobei auf jedes Detail größter Wert gelegt wurde. Der Zugang erfolgt über eine großzügige Eingangshalle mit Gäste-WC. Der Wohnbereich umfasst ein großes und helles Wohn- und Esszimmer sowie eine geräumige Küche mit Essbereich, die durch eine große Schiebetür verbunden sind, welche bei Bedarf vollständig in der Wand verschwinden kann. Vom Wohnzimmer aus führt eine komfortable Wendeltreppe zu einem großzügigen Schlafzimmer im Suite-Stil, das zudem über eine gepanzerte Eingangstür mit separatem Zugang verfügt, wodurch Privatsphäre und Unabhängigkeit gewährleistet werden können. Im privaten Bereich befinden sich ein Hauswirtschafts- und Bügelraum, ein weiteres Schlafzimmer sowie eine Master-Suite mit einem großen Badezimmer mit Tageslicht und einem geräumigen Ankleidezimmer. Darüber hinaus gibt es Zugang zu einem weiteren Raum auf derselben Ebene mit Velux-Fenstern und ausreichender Deckenhöhe, sodass dieser vollständig nutzbar ist. Gärten, ein Sommerpool, ein Fitnessraum und ein Concierge-Service machen diese Wohnanlage zu einem ruhigen und sicheren Ort zum Leben, ohne auf die zahlreichen Dienstleistungen der Umgebung und die hervorragende Anbindung an den öffentlichen Nahverkehr verzichten zu müssen. Zwei Stellplätze, einer davon besonders großzügig und mit einer Ladestation für Elektrofahrzeuge ausgestattet, sowie ein Abstellraum runden dieses fantastische Angebot ab. Eine einzigartige Immobilie in dieser Lage. Gerne zeigen wir sie Ihnen persönlich. #ref:CBUQ1308
1.590.000 €
Penthouse 4 Schlafzimmer, 3 Stockwerke Verkauf Calpe / Calp
Canuta

Penthouse 4 Schlafzimmer, 3 Stockwerke Verkauf Calpe / Calp

215 m²Größe42 Bäder
Descubre el lujo y la comodidad en este espectacular ático tríplex con impresionantes vistas de 360º, situado en la prestigiosa Urbanización Manzanera*de Calpe. Con **215 m² construidos**, este hogar ofrece un estilo de vida inigualable, donde la amplitud, la luz natural y el diseño se combinan a la perfección. En la novena planta, un amplio hall de entrada da paso a un elegante salón-comedor con acceso a terraza, un aseo de cortesía y una espaciosa cocina independiente con terraza-lavadero. La décima planta alberga cuatro dormitorios con vistas privilegiadas dos hacia el mar y dos hacia la montaña además de dos baños completos. El dormitorio principal* se distingue por su vestidor privado y su baño en suite. La undécima planta es un auténtico oasis: un espectacular solárium con vistas a los cuatro puntos cardinales, perfecto para relajarse, disfrutar del sol mediterráneo y organizar inolvidables reuniones al aire libre. Este ático se vende parcialmente amueblado, equipado con aire acondicionado y calefacción por conducto, e incluye dos plazas de garaje y dos trasteros. La urbanización ofrece todas las comodidades: amplias zonas verdes, piscina comunitaria, área multideportiva y parque infantil, a tan solo 400 metros del mar y 300 metros de todos los servicios, farmacia, restaurantes y zona de ocio. Ya sea como residencia habitual, segunda vivienda o inversión con gran potencial de alquiler, esta propiedad es una joya única en la Costa Blanca rodeada del encanto marinero de Calpe, el imponente Parque Natural del Peñón de Ifach y playas de ensueño. Una oportunidad irrepetible para vivir la Costa Blanca desde las alturas. #ref:CBSA676
990.000 €
Penthouse 3 Schlafzimmer Verkauf Barcelona
Barri de les Corts

Penthouse 3 Schlafzimmer Verkauf Barcelona

102 m²Größe32 Bäder
Luminoso y moderno ático esquinero de 3 habitaciones, con una suite principal que da acceso directo a la amplia terraza, ideal para disfrutar del sol y de vistas despejadas. La terraza esquinera cuenta con una zona más amplia frente al salón y un lateral más estrecho con salida desde la suite y vistas desde las dos habitaciones individuales, ofreciendo espacios al aire libre con total privacidad. Además, dispone de un práctico cerramiento que alberga lavadora y secadora. La cocina es abierta pero resguardada, diseñada para optimizar espacio y funcionalidad. El piso fue renovado hace menos de 8 años, combinando diseño moderno y aprovechamiento inteligente del espacio, con armarios empotrados en varias estancias. Entre sus comodidades destacan aire acondicionado por conductos, calefacción a gas y acabados de calidad que garantizan confort durante todo el año. Una oportunidad única de vivir en una ubicación privilegiada de Les Corts, cerca de tiendas, transporte y servicios, con una terraza que se convierte en el corazón de la vivienda. **En cumplimiento de las obligaciones de información previstas en la Ley 10/2025, de 28 de diciembre, de servicios de atención a la clientela y transparencia, así como en la normativa sectorial vigente, se hace constar que el precio indicado no incluye los gastos e impuestos inherentes a la adquisición (Itp, notaría, registro)...Honorarios Agencia del Vendedor: incluidos en el PVP. Para una información exhaustiva sobre el funcionamiento, tipos impositivos y bonificaciones del ITP en Cataluña, puede consultar el portal oficial de la Agencia Tributaria de la Agencia Tributaria Catalana. #ref:CBE01352
890.000 €
Wohnung 2 Schlafzimmer Verkauf Vigo
Teis, Vigo

Wohnung 2 Schlafzimmer Verkauf Vigo

22 Bäder
Descubre este magnífico piso de obra nueva situado a pocos metros del centro de Vigo, donde la comodidad urbana y el estilo contemporáneo se unen para ofrecerte una calidad de vida excepcional. La vivienda cuenta con 80 m² perfectamente distribuidos, pensados para aprovechar al máximo cada espacio. Dispone de 2 amplias habitaciones y 2 baños completos con acabados modernos y funcionales. El corazón de la vivienda es su luminoso salón-comedor, que conecta con una agradable terraza privada, perfecta para disfrutar de momentos de relax al aire libre en plena ciudad. La cocina, totalmente equipada, combina diseño actual y practicidad, lista para entrar a vivir desde el primer día. Ubicada en un edificio de reciente construcción, la propiedad incorpora todas las comodidades actuales: ascensor, trastero y calidades acordes a los estándares modernos de confort y eficiencia energética, características habituales en este tipo de viviendas . Una oportunidad única para estrenar hogar en el centro, con todos los servicios, comercios y conexiones a tu alcance. Ideal tanto como residencia habitual como inversión. Entrega en 2026. Piso 2ºB. INFORMACIÓN AL CONSUMIDOR El precio de venta no incluye impuestos ni gastos derivados de la compraventa que, conforme a la normativa vigente, corresponden al comprador: (i) en viviendas de segunda mano, el Impuesto sobre Transmisiones Patrimoniales (ITP) según tipo aplicable en la Comunidad Autónoma; (ii) en viviendas de obra nueva, el IVA y el Impuesto sobre Actos Jurídicos Documentados (AJD) según normativa vigente; (iii) aranceles notariales y registrales; y (iv) gastos de gestoría en caso de contratarse. Disponibilidad a acordar. La oferta está sujeta a cambios de precio o retirada del mercado sin previo aviso. Los datos expuestos, incluidas las superficies, tienen carácter meramente orientativo. Los honorarios de intermediación inmobiliaria serán asumidos por la parte correspondiente según el encargo suscrito. Se facilitará a toda persona interesada información detallada y personalizada antes de la entrega de cualquier cantidad a cuenta, conforme a la normativa estatal y autonómica aplicable. #ref:CBIN871_D
285.000 €
Wohnung mit Potenzial neben Casa de les Punxes, Barcelona
Dreta de l'Eixample

Wohnung mit Potenzial neben Casa de les Punxes, Barcelona

116 m²Größe53 Bäder
Diese Wohnung befindet sich in der Calle Rosselló, in der Nähe des emblematischen Gebäudes Casa de les Punxes. Sie vereint den architektonischen Charme des Stadtteils Eixample und bietet großes Potenzial, um zu einer eleganten Familienwohnung umgestaltet zu werden. Die Wohnung verfügt über eine großzügige Fläche und eine Struktur, die es ermöglicht, die Räume leicht umzugestalten, um sie an die Bedürfnisse einer Familie anzupassen. Mit einer Änderung der Aufteilung kann es in eine helle Wohnung mit drei geräumigen Doppelzimmern, zwei Badezimmern, einem Gäste-WC, einer Waschküche und einem großen Wohn-Esszimmer zur Straße Rosselló umgewandelt werden, während der Schlafbereich zum ruhigen Innenhof ausgerichtet wäre, was Ruhe und Privatsphäre garantiert. Derzeit ist die Immobilie in fünf Doppelzimmer und eine Küche unterteilt, die als Gemeinschaftsraum genutzt wird. Vier der Zimmer liegen nach außen: - Zwei mit kleinem Balkon zur Straße Rosselló - Zwei mit Zugang zu einer schönen verglasten Terrasse Jedes Zimmer verfügt über ein eigenes Waschbecken und eine Dusche, innen und/oder außen, sowie drei zusätzliche Toiletten, was je nach Renovierungsprojekt verschiedene Möglichkeiten der Neugestaltung des Raums bietet. Für diejenigen, die es aus einer vermögensrechtlichen Perspektive betrachten, ermöglicht die derzeitige Konfiguration auch die Beibehaltung der Nutzung als Zimmervermietung. Die Immobilie bewahrt und hat originale Elemente von großem Wert erhalten, die ihr Charakter und Authentizität verleihen: - Restaurierte Hydraulikböden - Hohe Decken mit restaurierten katalanischen Gewölben - Renovierte Elektro- und Sanitärinstallationen - Fenster mit Doppelverglasung Das Anwesen verfügt außerdem über einen Concierge-Service. Eine Immobilie mit Persönlichkeit, Licht und großem Potenzial, um ein wunderschönes Zuhause in einer der etabliertesten und beliebtesten Gegenden des Eixample zu schaffen. Der Verkaufspreis beinhaltet keine Steuern oder Kosten, die sich aus dem Kauf ergeben und gemäß den geltenden Vorschriften vom Käufer zu tragen sind: (i) bei Gebrauchtimmobilien die Vermögensübertragungssteuer (ITP) gemäß dem in der Autonomen Gemeinschaft geltenden Steuersatz; (ii) bei Neubauten die Mehrwertsteuer und die Steuer auf dokumentierte Rechtsgeschäfte (AJD) gemäß den geltenden Vorschriften; (iii) Notar- und Registergebühren; und (iv) Verwaltungskosten, falls diese in Anspruch genommen werden. Verfügbarkeit nach Vereinbarung. Das Angebot kann ohne vorherige Ankündigung preislich geändert oder vom Markt genommen werden. Die angegebenen Daten, einschließlich der Flächenangaben, dienen lediglich als Anhaltspunkt. Die Maklergebühren werden von der entsprechenden Partei gemäß dem unterzeichneten Auftrag übernommen. Allen Interessenten werden vor der Zahlung einer Anzahlung detaillierte und personalisierte Informationen gemäß den geltenden staatlichen und regionalen Vorschriften zur Verfügung gestellt. #ref:CBES2877 (2)
815.000 €
Country house with panoramic sea views in Mataró
Urbanitzacions

Country house with panoramic sea views in Mataró

435 m²Größe10.392 m²Grundstück65 Bäder
We are pleased to offer you this magnificent property, located 5 minutes from the Rodalies Mataró station, just a few minutes from the N-11 road and the C-32 highway. This is a Countryside House classified prior to 1950, with an exceptional layout, situated in a 'premium' environment in Maresme, in the town of Mataró, within the city of Barcelona. The main house is spread over two floors. The ground floor features a spacious living room with a fireplace, and the dining area is open to the kitchen, which has very generous dimensions. Next, there are 3 bedrooms, a full bathroom, a utility room, and a large multipurpose lounge with unobstructed garden views. The first floor includes a double room (27m2), and two triple rooms (40.6m2 and 43m2 respectively), along with two full bathrooms. To the left of the main house, there is a built-in barbecue, and in front of it, a large chill-out area with spectacular sea views. A few meters from this area, there is a spacious multipurpose space and two bathrooms, accompanied by a large terrace overlooking the extensive 10,000 square meter garden. Currently, the property features farm facilities for animals. Ideal for families, couples, or professionals looking to combine living and working space within the same location. The masia is oriented in all four directions, fully renovated, and surrounded by trees with spectacular sea views. The usage conditions are as follows: HR, HF, TR, E, AIP, AA. Recommended uses include rural housing, activities of public and educational interest, as well as recreational and leisure activities. The house is leased for 6 years to a foundation. The annual yield is 5%. #ref:CBE_0053
1.350.000 €
Exklusive Villa mit Meerblick in La Duquesa - Manilva
El Castillo

Exklusive Villa mit Meerblick in La Duquesa - Manilva

195 m²Größe518 m²Grundstück22 Bäder
Diese zeitgenössische Luxusvilla, nach Süden ausgerichtet auf einem 518 m² großen Eckgrundstück in der prestigeträchtigen Gegend von La Duquesa, bietet eine außergewöhnliche Kombination aus Meerblick, Privatsphäre, hochwertigen Oberflächen und flexiblem Grundriss, was sie sowohl für private Käufer als auch für Investoren zu einer hervorragenden Wahl macht. Die Villa verfügt über einen hellen, offenen Wohnbereich mit moderner Küche, mehreren Terrassen, einem beheizten Privatpool und einer voll ausgestatteten Außenküche. Im ersten Stock befinden sich zwei geräumige Schlafzimmer mit en-suite Badezimmern und direktem Zugang zu einem großen Balkon, der das Haus umgibt und einen atemberaubenden Meerblick bietet. Dank ihres intelligenten Designs kann die Immobilie problemlos in ein 3- oder sogar 4-Schlafzimmer-Haus umgewandelt werden, was ihre Attraktivität und ihren zukünftigen Wert erheblich steigert. Gelegen in einer ruhigen Wohngegend, nur wenige Minuten vom Yachthafen La Duquesa, den Stränden, Golfplätzen und allen Annehmlichkeiten entfernt, verfügt die Villa außerdem über hervorragende Verbindungen nach Estepona, Sotogrande, Marbella und Gibraltar. Mit 18 Solarpanels, privatem Eingang mit kontrolliertem Zugang für zwei Autos und Ladestation für Elektrofahrzeuge sowie geringen Wartungskosten stellt diese Immobilie eine sehr attraktive und zukunftssichere Investition in einem der stabilsten Wohnmärkte an der Costa del Sol dar. #ref:CBSH1457
1.295.000 €
Renoviertes Penthouse mit Terrasse in Nueva España, Madrid
Nueva España

Renoviertes Penthouse mit Terrasse in Nueva España, Madrid

121 m²Größe22 Bäder
Coldwell Banker Unique präsentiert dieses gemütliche Penthouse in der prestigeträchtigen Paseo de la Habana, einer der begehrtesten Gegenden Madrids. Diese elegante Immobilie überzeugt durch ihr modernes Design, ihre praktische Raumaufteilung und sorgfältig gestaltete Wohnbereiche, die auf Komfort ausgerichtet sind und eine warme, einladende Atmosphäre für den Alltag schaffen. Die Wohnung verfügt über zwei Schlafzimmer, eines davon mit Bad en suite, sowie über ein weiteres voll ausgestattetes Badezimmer für den restlichen Wohnbereich. Der komfortable und funktionale Wohn- und Essbereich geht fließend in die Küche über, die vollständig ausgestattet und ab dem ersten Tag nutzbar ist und einen praktischen sowie optimal genutzten Raum bietet. Zur Immobilie gehört zudem eine angenehme private Terrasse, ein besonderer Mehrwert, um die Zeit im Freien zu genießen, zu entspannen oder schöne Momente im Außenbereich in ruhiger und angenehmer Umgebung zu verbringen. Die derzeitigen Bilder sind Renderings und stellen nicht das Endergebnis dar. Die Lage an der Paseo de la Habana bietet den Vorteil, in einem ruhigen Wohnviertel zu leben und gleichzeitig hervorragend angebunden zu sein, mit einfachem Zugang zu öffentlichen Verkehrsmitteln, Geschäften, Schulen und Restaurants. Die Gegend vereint Eleganz, hohe Lebensqualität und den Komfort, alle wichtigen Einrichtungen in unmittelbarer Nähe zu haben, was sie zu einer der gefragtesten Lagen der Stadt macht. #ref:CBUQ1281
1.150.000 €
Exclusivo residencial de lujo en Altos de Marbella
Rïo Real - Los Monteros

Exclusivo residencial de lujo en Altos de Marbella

We present this new and exclusive residential complex, made up of 57 homes, located in one of the most exceptional areas of Marbella. Designed to offer a perfect balance between privacy and comfort, this complex is ideal for those looking for a sophisticated lifestyle in a quiet environment. Located in the Altos de Marbella, this complex is close to Pinillo beach, La Cañada Shopping Center, and the Rio Real golf course. In addition, it offers easy access to the A7 motorway, connecting with the main areas of the Costa del Sol in a matter of minutes. This residential complex has 23 apartments available distributed in various types, some with jacuzzi and large terraces, First, Second and Third Floors, Designed with top quality finishes and modern layouts and Penthouses with panoramic terraces and spectacular views. Each home is equipped with high quality finishes, contemporary design, and large spaces that maximize natural light and open panoramic views of the sea. The complex offers a variety of exclusive services that elevate the quality of life of its residents: - Outdoor pool for summer enjoyment and heated indoor swimming pool for year-round use. - Gym: Equipped with modern machines for a complete workout. - Coworking Area: Dedicated space for working from home with all the comforts. - Social Club: With bar and meeting areas for events and social activities. - Garden Areas: Large green areas designed for the enjoyment of the whole family, perfect for walking and relaxing. This residential offers a quiet life in an exclusive environment, with modern facilities that ensure comfort and style. It is ideal for families and professionals looking for a home that combines elegance and functionality in a privileged location in Marbella. For more information or to schedule a visit, please contact our team. #ref:CBSH006
Von 524.000 €
Brand-new renovated apartment for sale located in the Quadrat d'Or featuring traditional Eixample balconies
Dreta de l'Eixample

Brand-new renovated apartment for sale located in the Quadrat d'Or featuring traditional Eixample balconies

190 m²Größe43 Bäder
Coldwell Banker Anteris presents this exclusive recently renovated apartment, located in an elegant modernist building dating back to 1900 in the heart of La Dreta de l'Eixample. The building features both an elevator and concierge service. The property offers 190 sqm and has a private interior-facing terrace and two exterior balconies overlooking the street. The apartment comprises three double bedrooms (one en-suite) plus a single room ideal for use as an office, along with three full bathrooms (one en-suite). The day area features a spacious living and dining room, a fully equipped Italian designer kitchen, and a separate laundry room fitted with both a washing machine and dryer. Original period features such as the mouldings and hydraulic tile floors have been carefully restored. The property also benefits from ducted air conditioning with independent day/night zoning. The price includes a storage room within the building. Please contact us to arrange a viewing. Consumer information: The sale price does not include taxes or expenses derived from the purchase, which, according to current legislation, are the responsibility of the buyer (Property Transfer Tax or, where applicable, VAT and Stamp Duty), nor notary and registry fees. The published information, including surface areas, is for guidance only and not contractual. The offer may be subject to price changes or withdrawal from the market without prior notice. Real estate agency fees will be applied according to the signed marketing agreement. Detailed information will be provided to all interested parties before any payment is made, in accordance with applicable state and regional regulations. #ref:AV299
2.195.000 €
Luxury apartments with views in Estepona
Selwo

Luxury apartments with views in Estepona

Altezza Suites enjoys an exceptional location in the area of La Resina, in Estepona, noted for its lovely sea views and its proximity to Puerto Banus, Nueva Andalucia and the center of Estepona. This area, in full development process, promises a significant revaluation in the coming years. Just 10 minutes away is the vibrant town of Estepona, and within walking distance, cosmopolitan Marbella and Puerto Banus, known for their lively international atmosphere. In addition, a variety of renowned golf courses and local amenities are just a 5 minute drive away, along with shopping areas, beach clubs and excellent restaurants. The complex benefits from a privileged hilltop position, with a convenient south and southwest orientation, allowing it to enjoy stunning views of the sea and mountainous landscape. The development covers an area of 100 hectares in a peaceful setting, located halfway between the countryside and the mountains. Altezza Suites is a stunning development located in Estepona consisting of 72 apartments with excellent finishes and amenities. Due to its strategic location, each of the units will have splendid views of the sea and the mountainous surroundings. There are currently 21 apartments available. Enjoy a careful selection of services designed to enhance your lifestyle. Altezza Suites amenities include: two outdoor swimming pools, a gym, a SPA and spacious landscaped areas. In addition, one of the highest areas also incorporates a golf putting green that will enjoy spectacular views. All amenities have been designed with attention to detail, ensuring that residents enjoy the highest standard of living. Keep fit in our state-of-the-art fitness center, relax in our exclusive spa or soak up the sun in either of the 2 outdoor pools while enjoying the fantastic views. Four vehicular accesses strategically distributed throughout the development will provide entrance to the subway parking, where each home will have its assigned parking space. The main entrance will have a 24 hour security checkpoint for added security. #ref:CBSH91
Von 725.000 €
Coldwell Banker Prestige Real Estate
Avenida Diagonal, 626
08021, Barcelona
Lunes a jueves 10h a 14h y de 15h a 19h. Viernes de 9:30h a 14h y de 15h a 18:30h.
Newsletter

Finden Sie Ihr Zuhause im Ausland mit Unterstützung des Coldwell Banker® Netzwerks

Besuchen Sie unsere internationalen Websites und finden Sie Ihre Wunschimmobilie an den exklusivsten Orten

Wir verwenden unsere eigenen Cookies und Cookies von Drittanbietern, um die Sicherheit unserer Website zu gewährleisten und ihren Inhalt zu personalisieren. Ebenso verwenden wir Cookies, um Daten über Ihre Navigation zu messen und zu erhalten und um Werbung an Ihren Geschmack und Ihre Vorlieben anzupassen. Drücken Sie die Schaltfläche "Alle akzeptieren", um zu bestätigen, dass Sie die angezeigten Informationen gelesen und akzeptiert haben. Um diese Cookies zu verwalten oder zu deaktivieren, klicken Sie auf "Einstellungen". Weitere Informationen zu Cookies erhalte Sie in unserer Cookie-Richtlinie.
Cookies ändern
Technik und Funktional Immer aktiv
Diese Website verwendet eigene Cookies, um Informationen zu sammeln, um unsere Dienste zu verbessern. Wenn Sie weiter surfen, akzeptieren Sie deren Installation. Der Benutzer hat die Möglichkeit, seinen Browser zu konfigurieren und auf Wunsch zu verhindern, dass er auf seiner Festplatte installiert wird, obwohl er bedenken muss, dass dies zu Schwierigkeiten beim Navigieren auf der Website führen kann.
Sie ermöglichen die Beobachtung und Analyse des Verhaltens der Nutzer dieser Website. Die durch diese Art von Cookies gesammelten Informationen werden verwendet, um die Aktivität des Webs zu messen, um Benutzernavigationsprofile zu erstellen, um basierend auf der Analyse der Nutzungsdaten der Benutzer des Dienstes Verbesserungen einzuführen. Sie ermöglichen es uns, die Präferenzinformationen des Benutzers zu speichern, um die Qualität unserer Dienstleistungen zu verbessern und durch empfohlene Produkte ein besseres Erlebnis zu bieten.
Diese Cookies werden verwendet, um Informationen über die Präferenzen und persönlichen Entscheidungen des Benutzers durch die kontinuierliche Beobachtung seiner Surfgewohnheiten zu speichern. Dank ihnen können wir die Surfgewohnheiten auf der Website kennen und Werbung in Bezug auf das Surfprofil des Benutzers anzeigen.