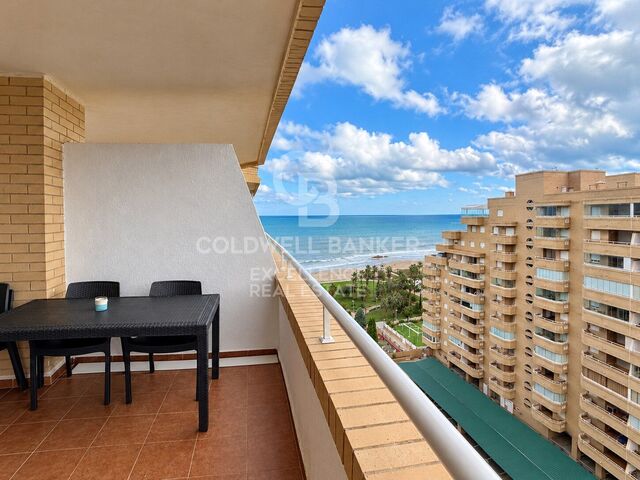
Duplex penthouse with terrace and sea views, Vila Olímpica
Größe
245 m²
Schlafzimmer
3
Bäder
2
Parkplatz
2
terrasse
Preis
1.800.000 €
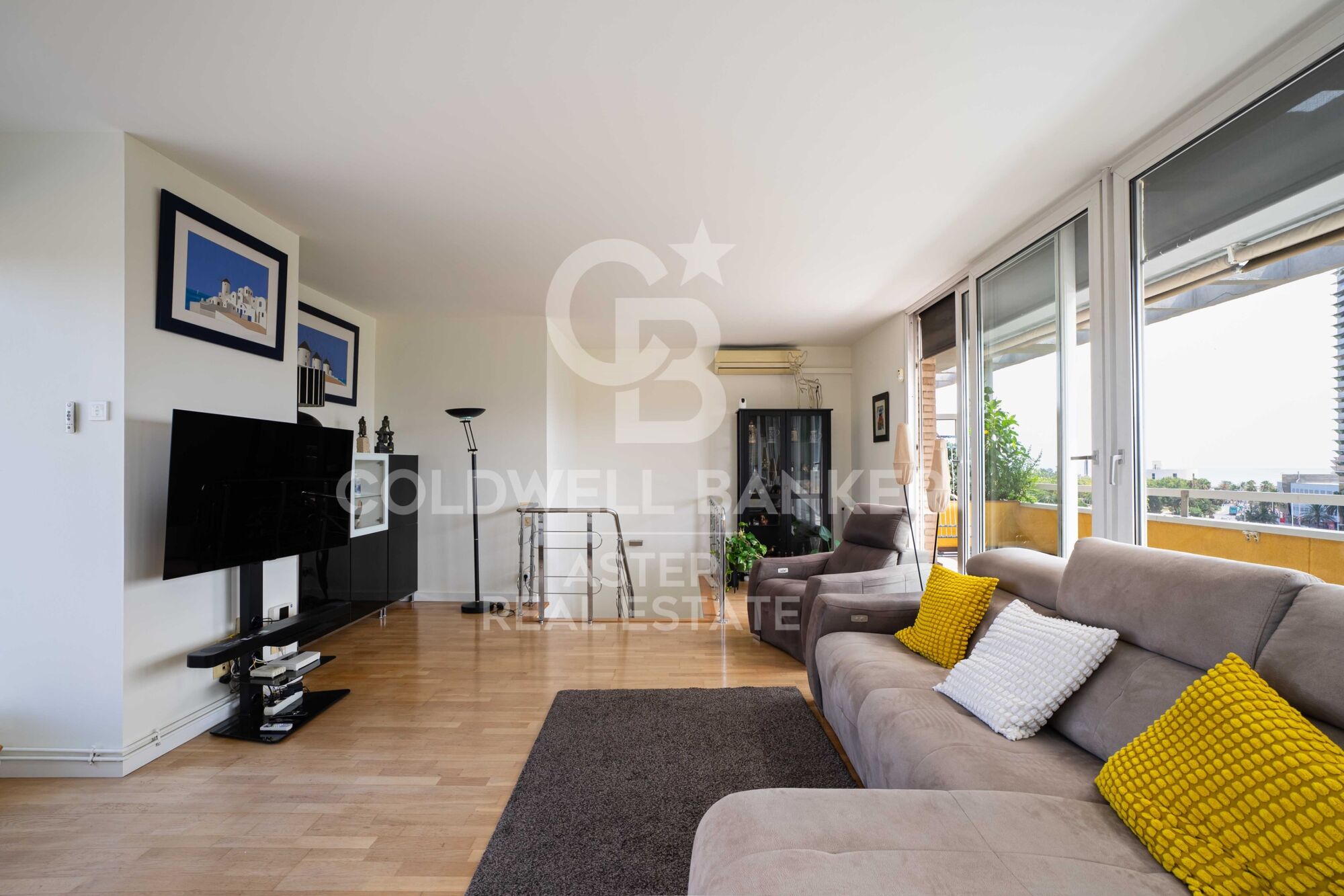
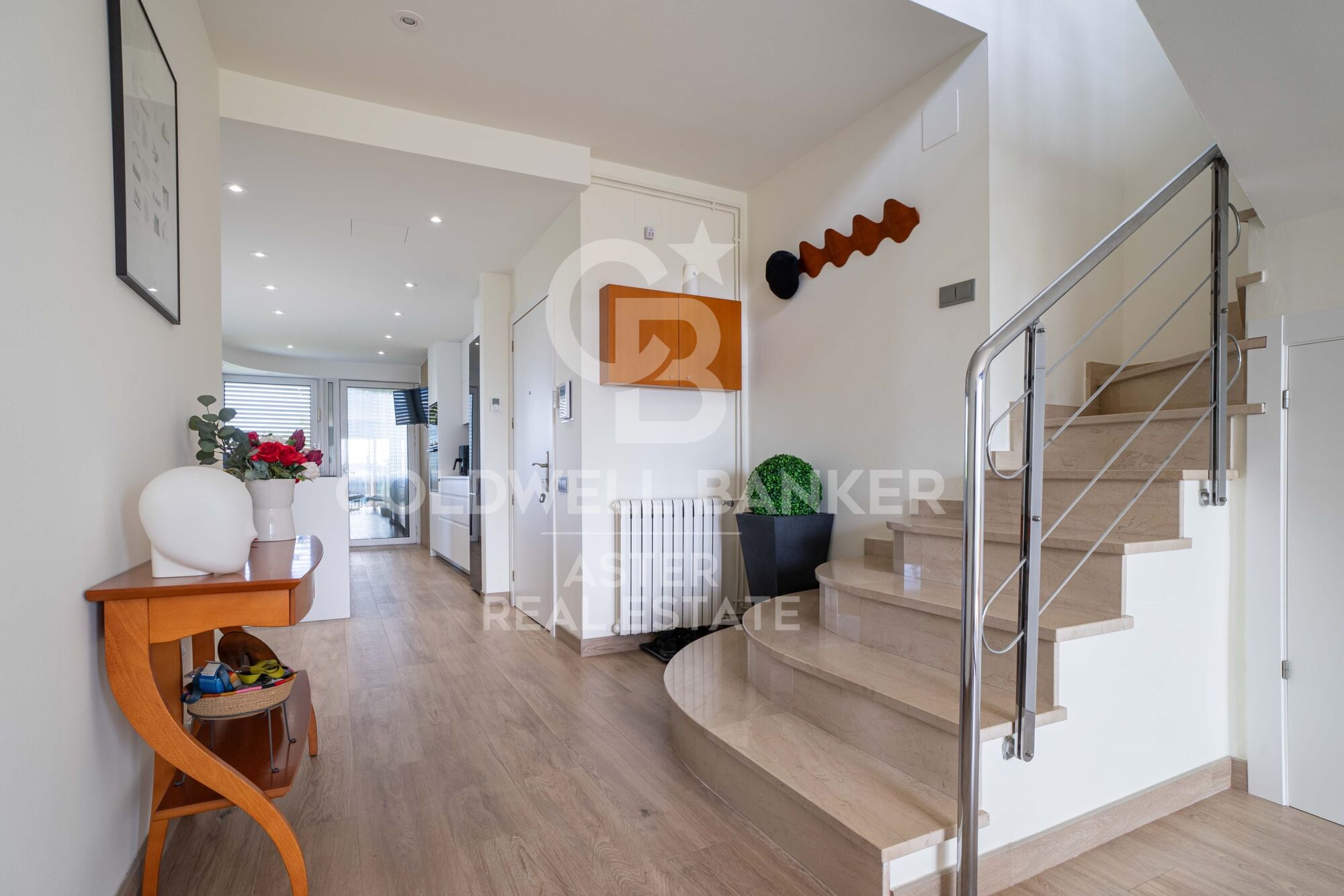
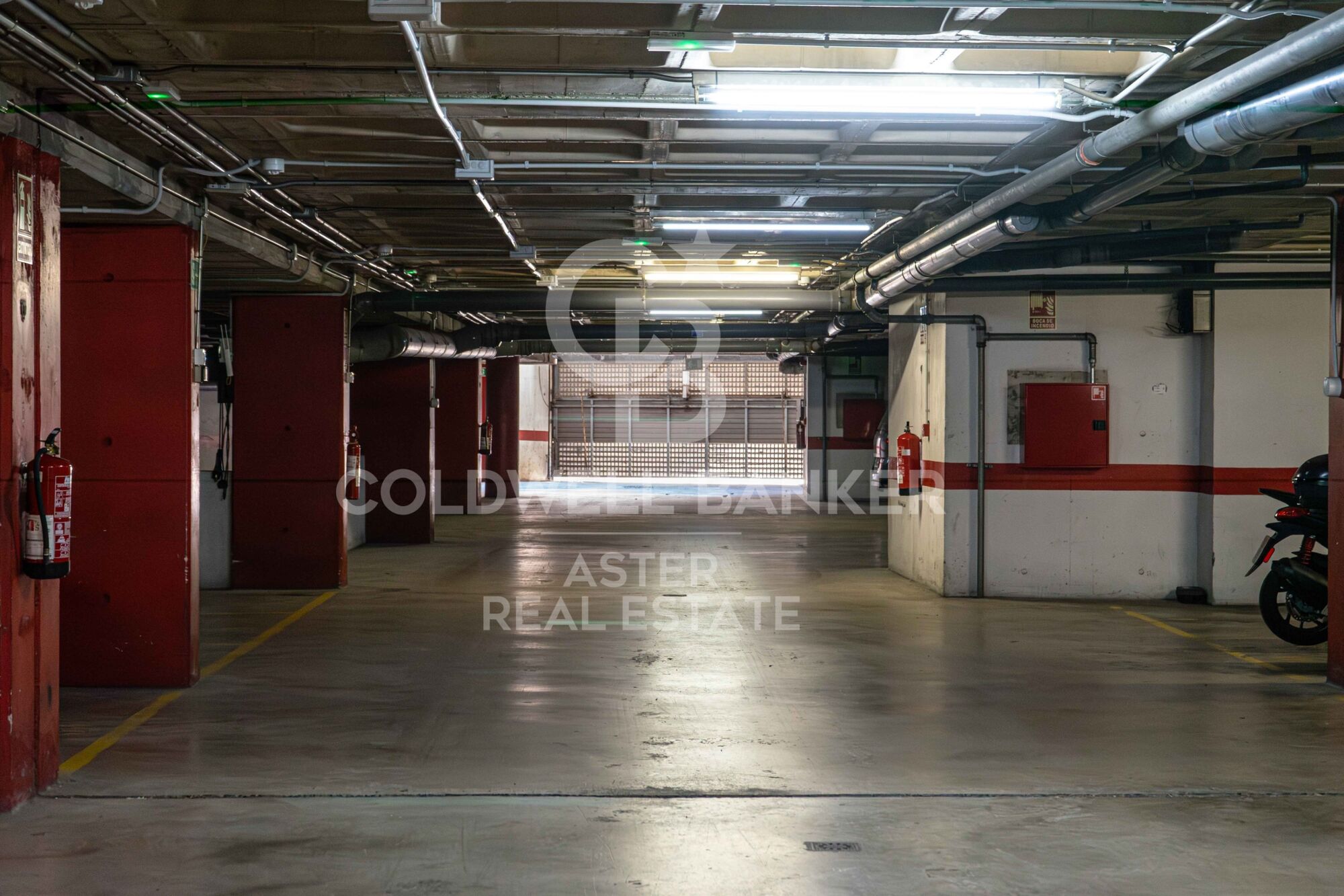
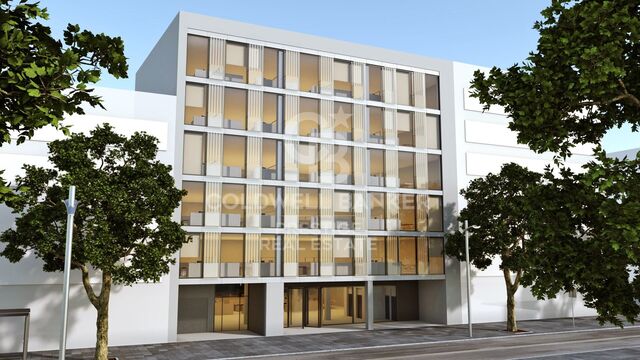
Duplex penthouse of over 200 m² in Vila Olímpica, occupying the top two floors of the building, with a large private terrace, three balconies, dual aspect and two parking spaces included.

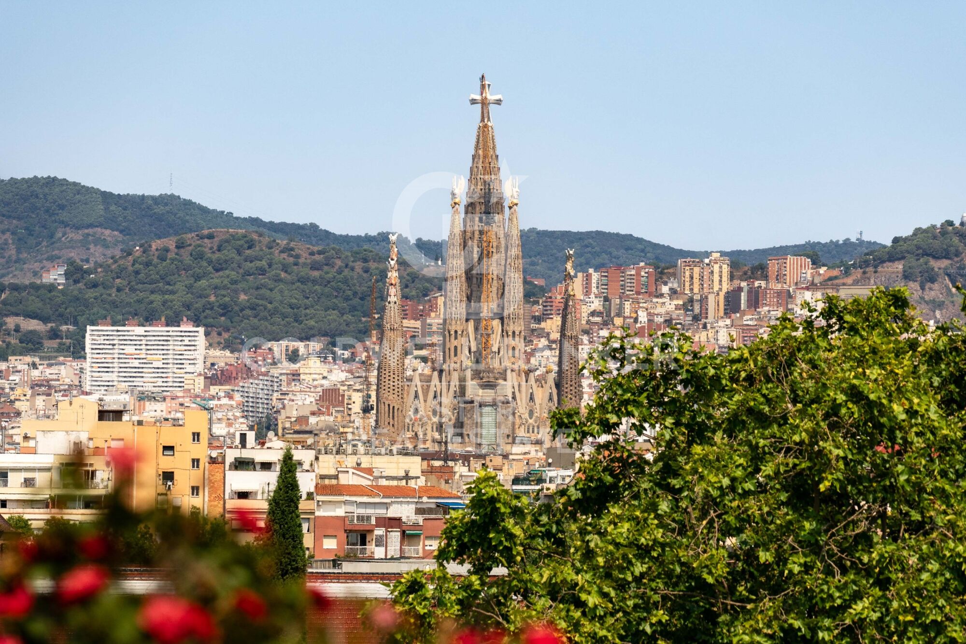
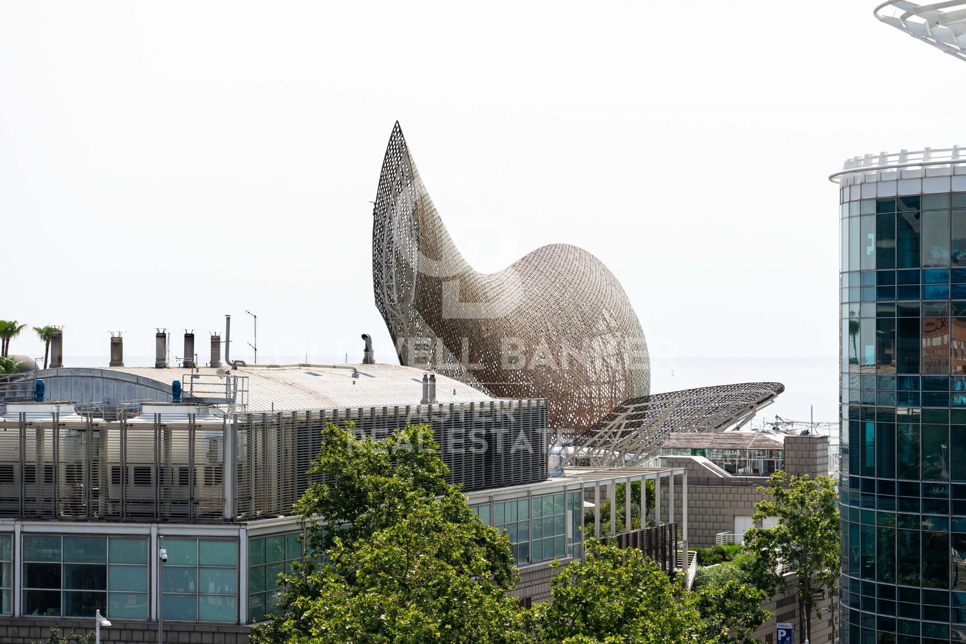
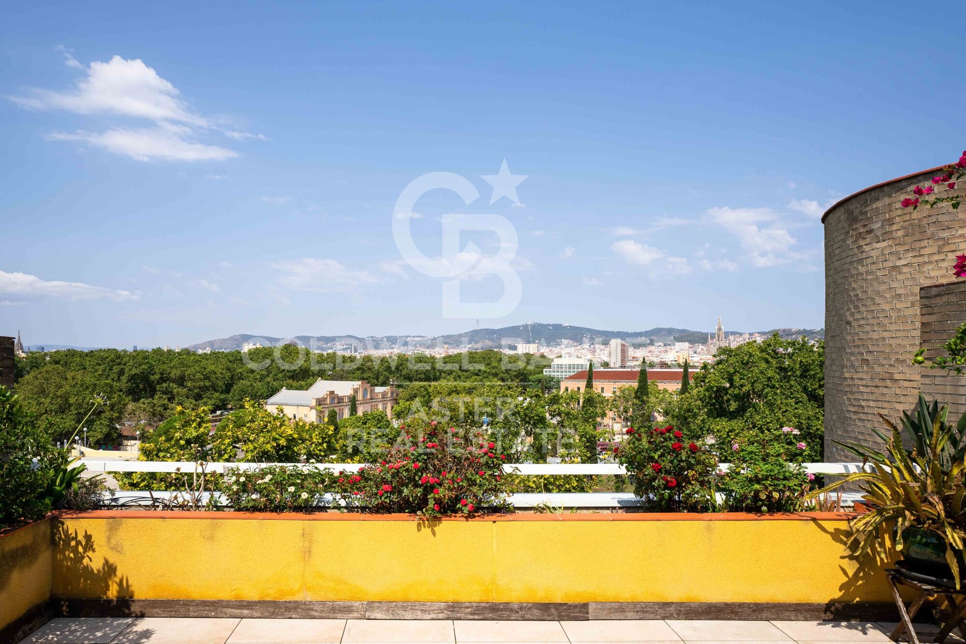
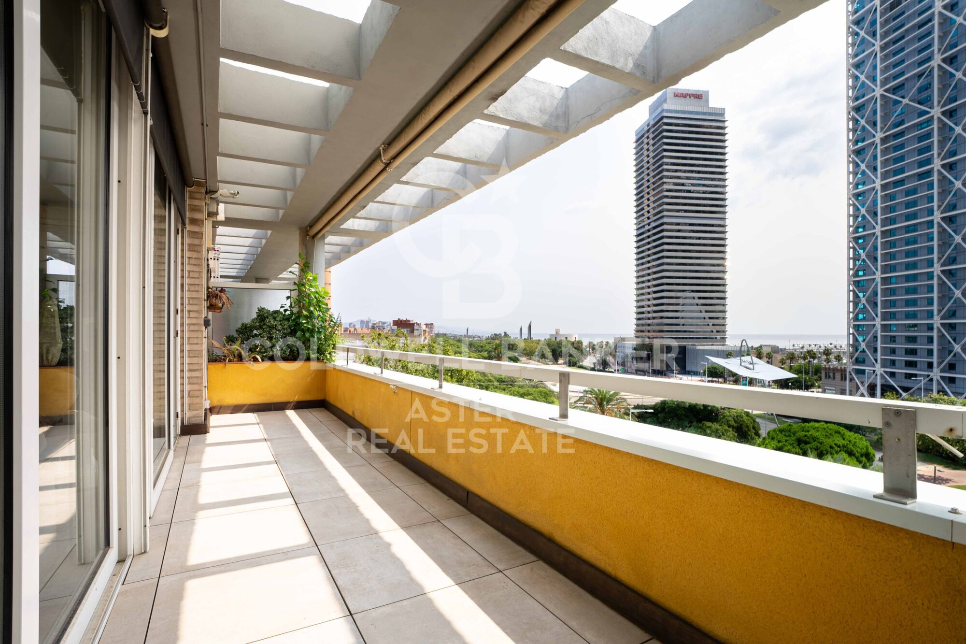
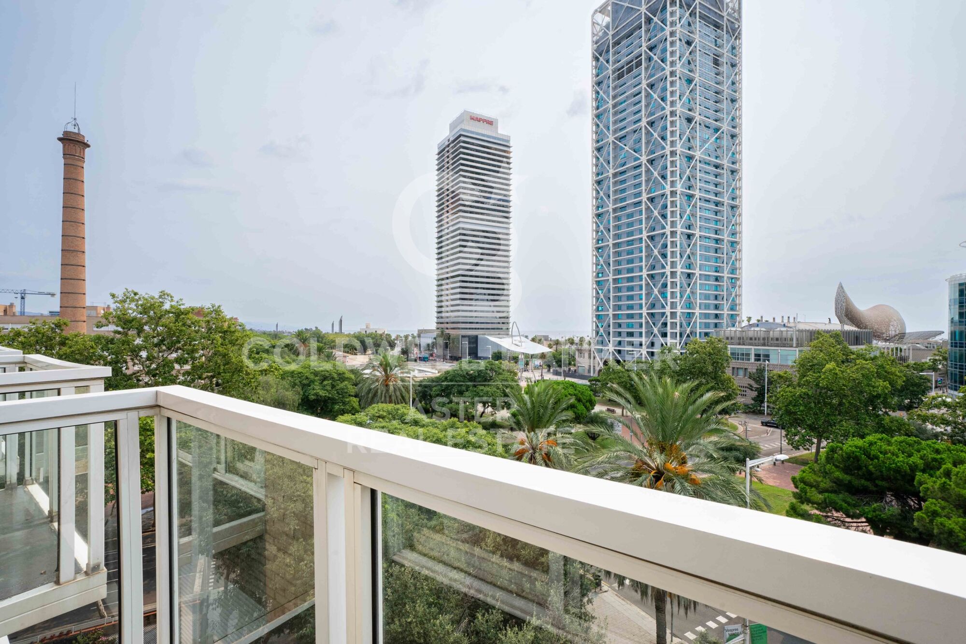
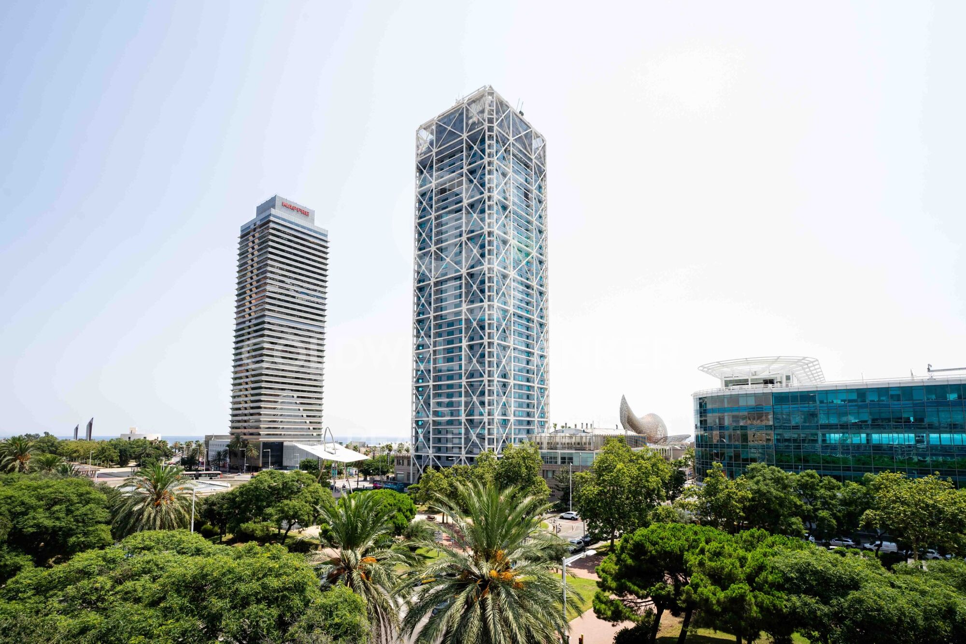
The property brings together a combination that is hard to find in Barcelona: height, privacy, outdoor living and open views in both directions. On one side, the city skyline with the Sagrada Família and Tibidabo on the horizon. On the other, Port Olímpic and the Mediterranean.

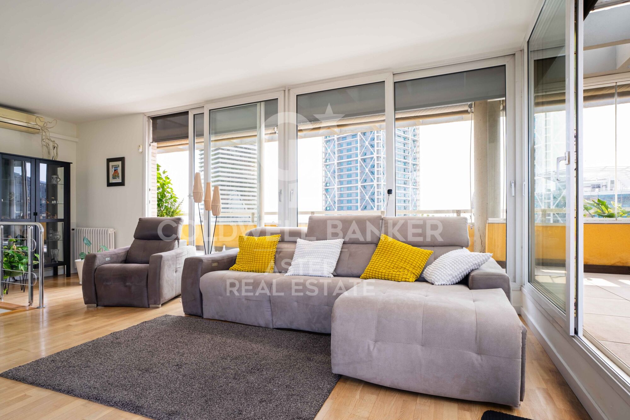
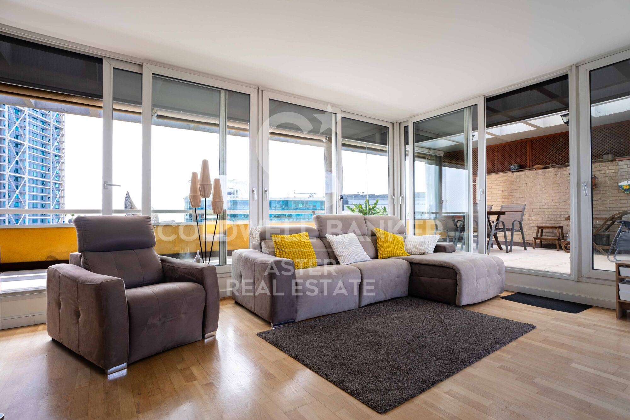
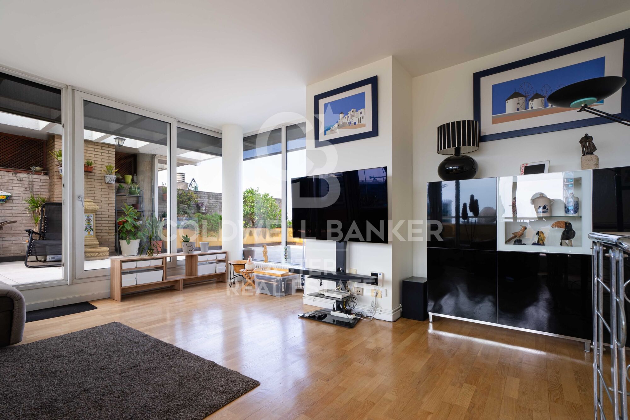
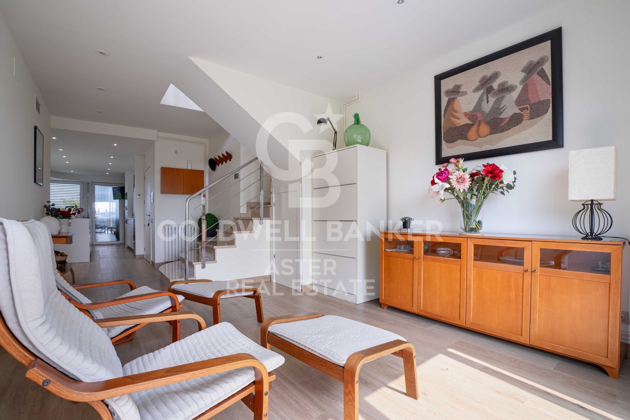
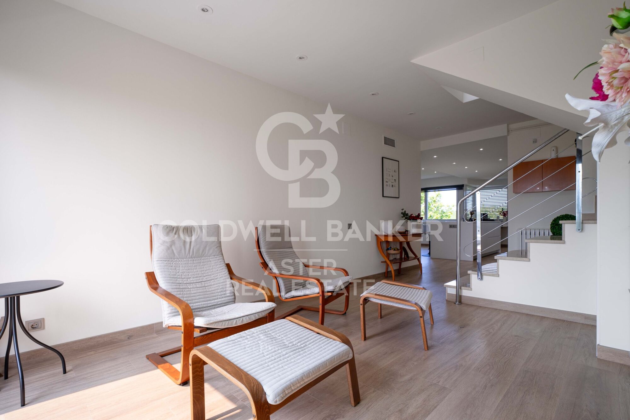
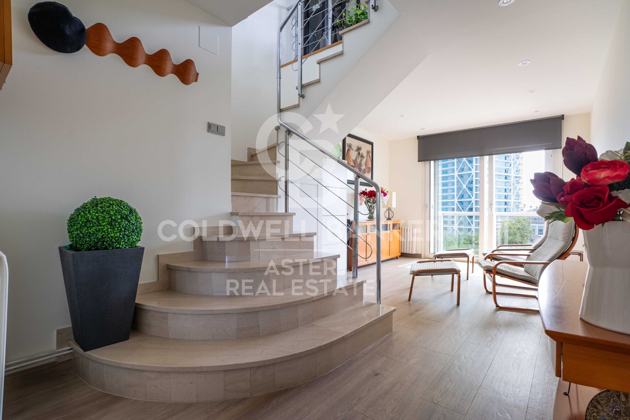
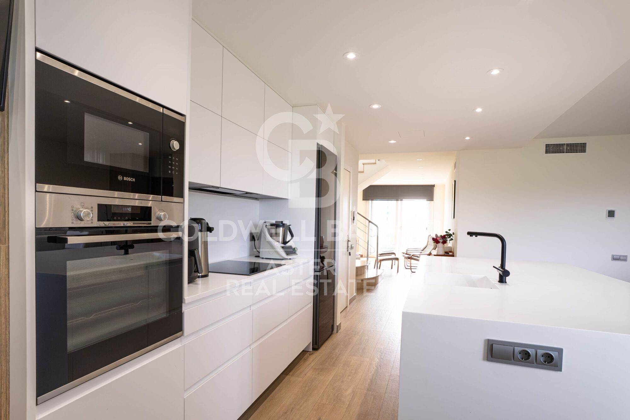
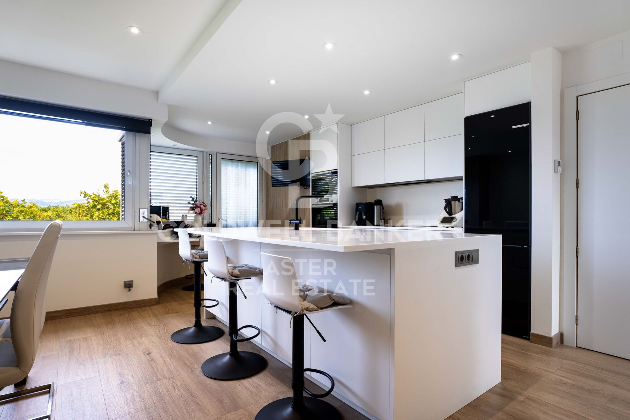
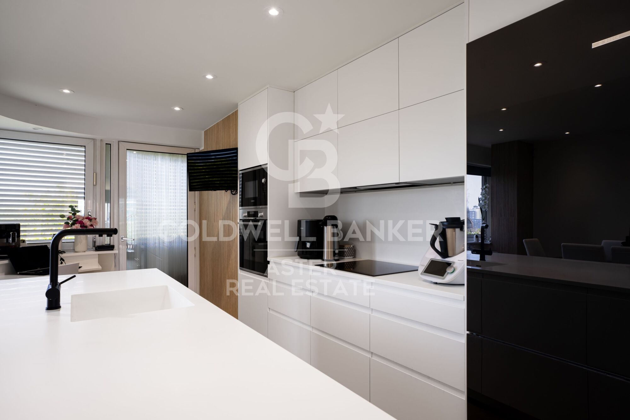
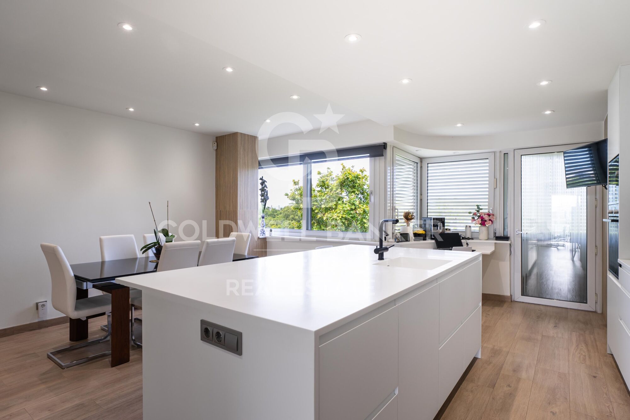
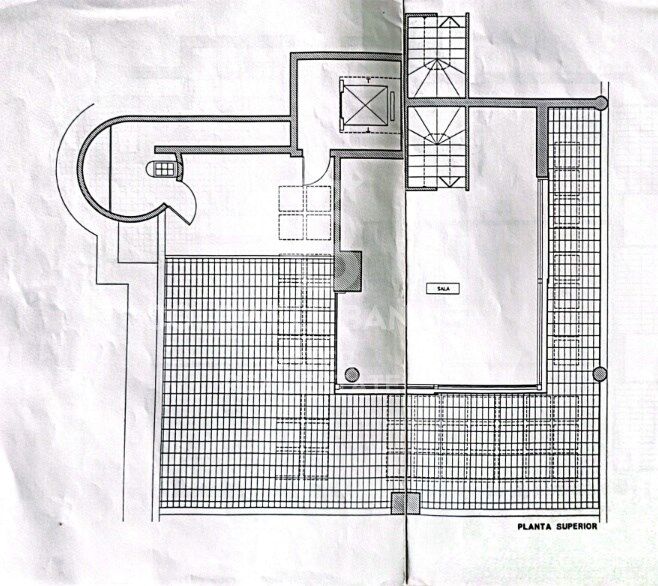
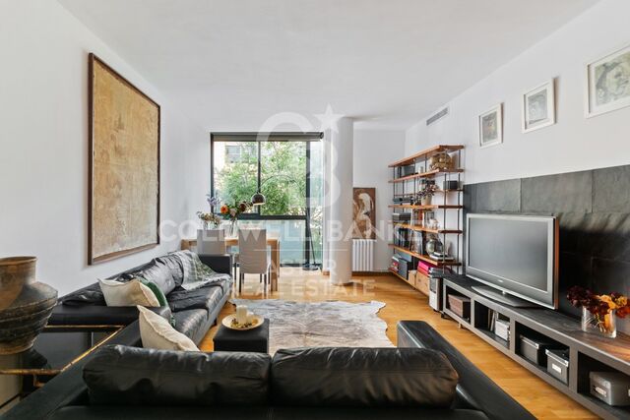
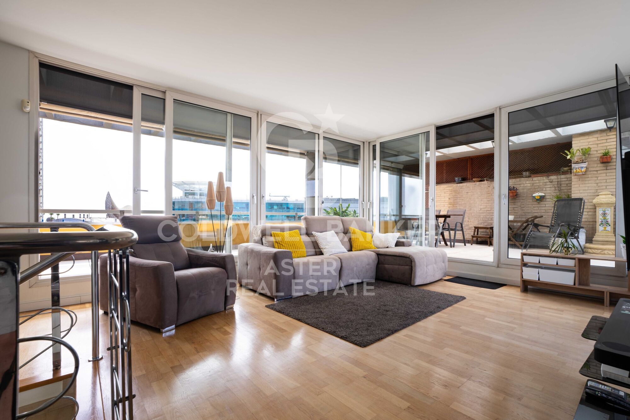
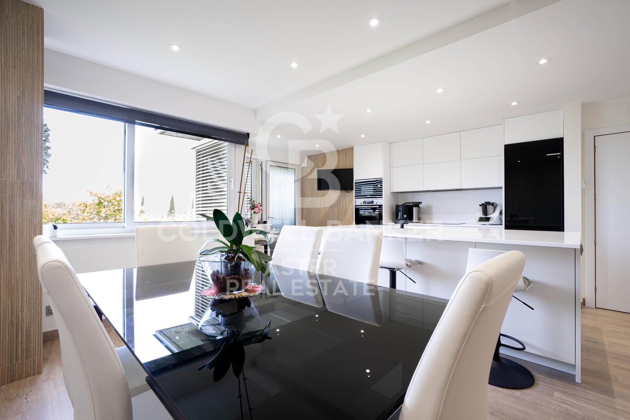
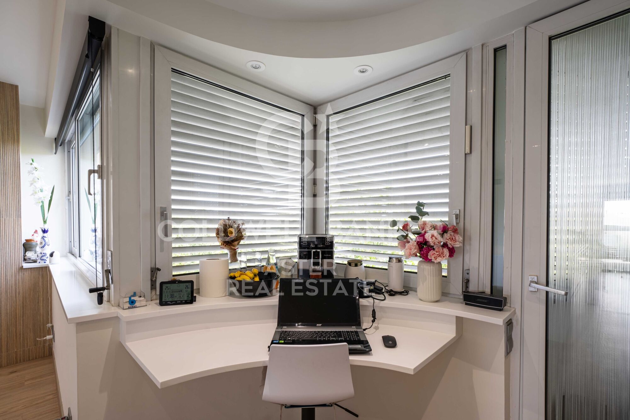
Upper floor - living area. A bright living room with large windows and direct access to the terrace. Fully fitted open-plan kitchen with central island and dining area, designed for entertaining and sharing.

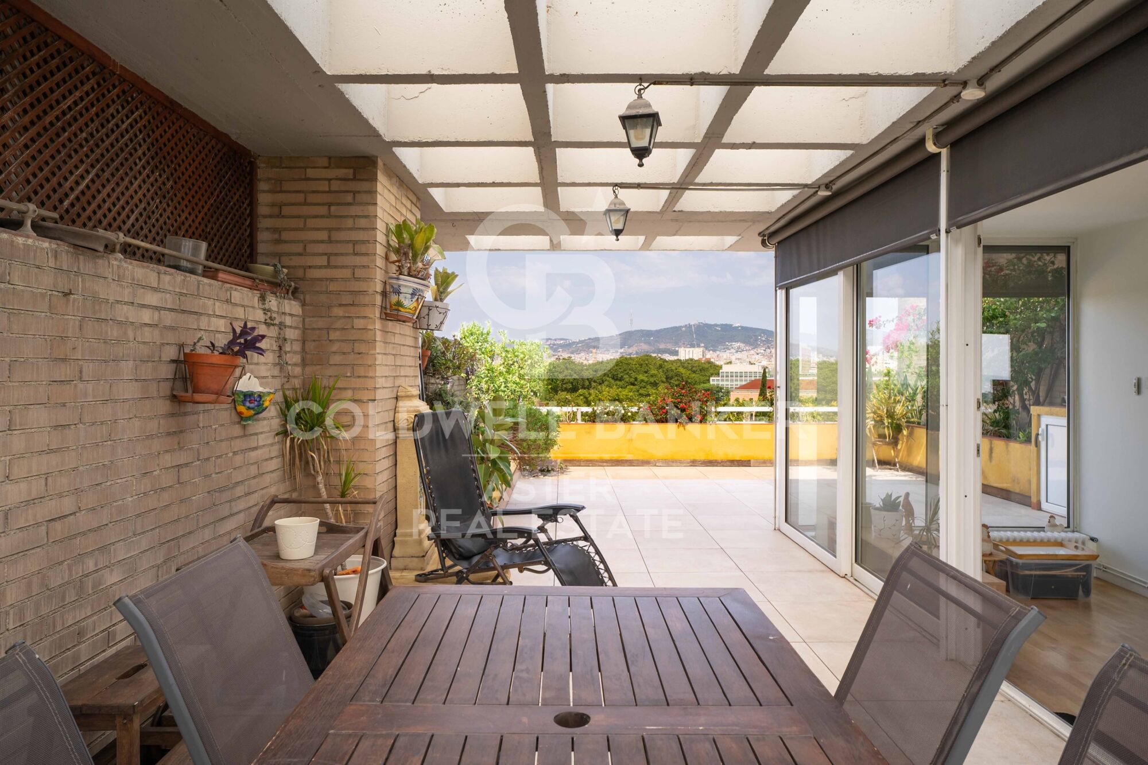
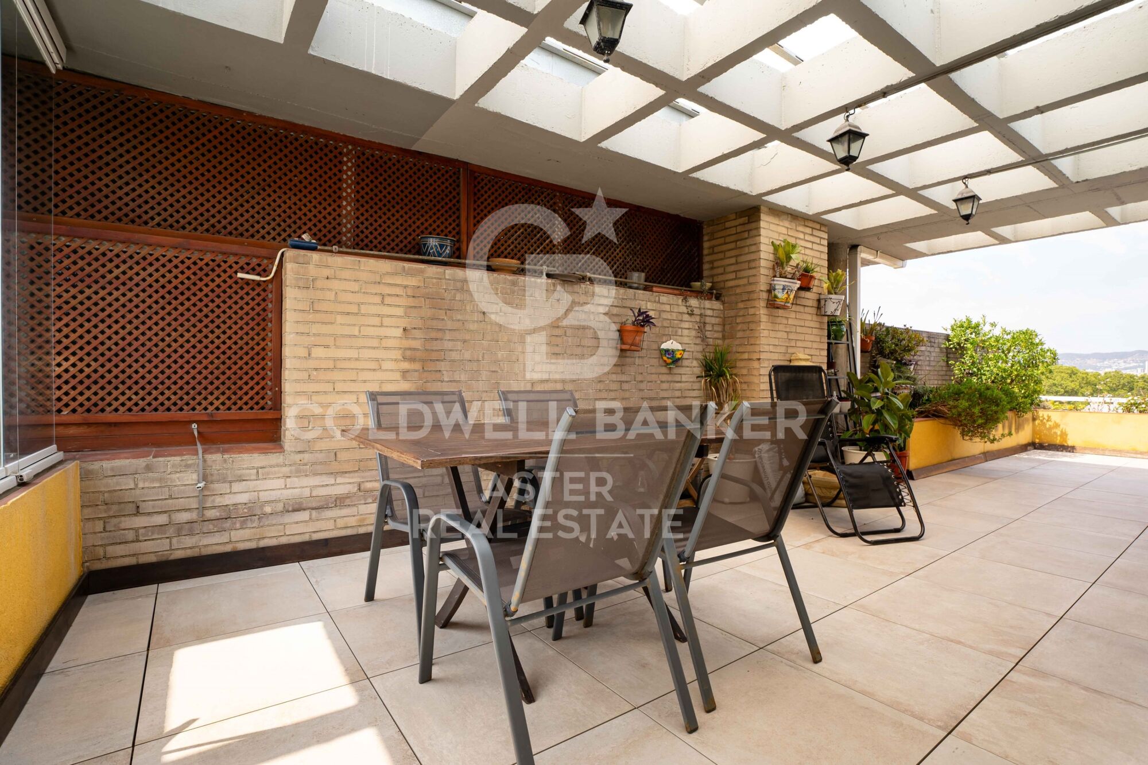
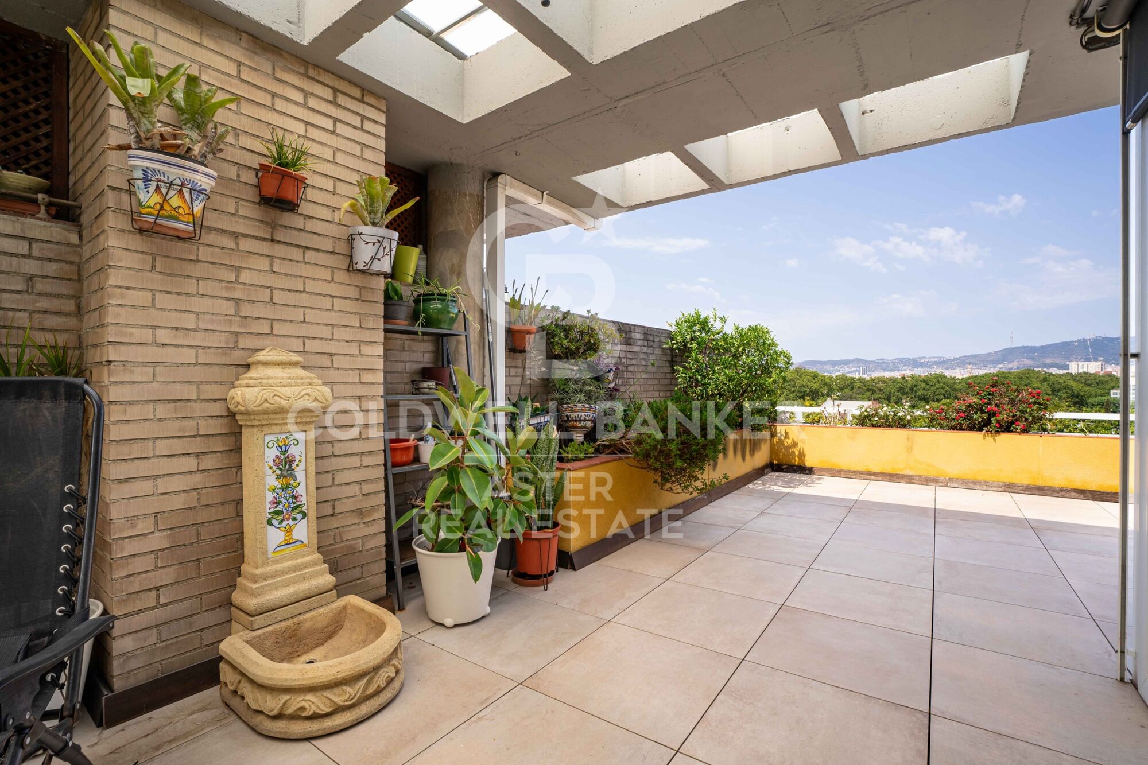
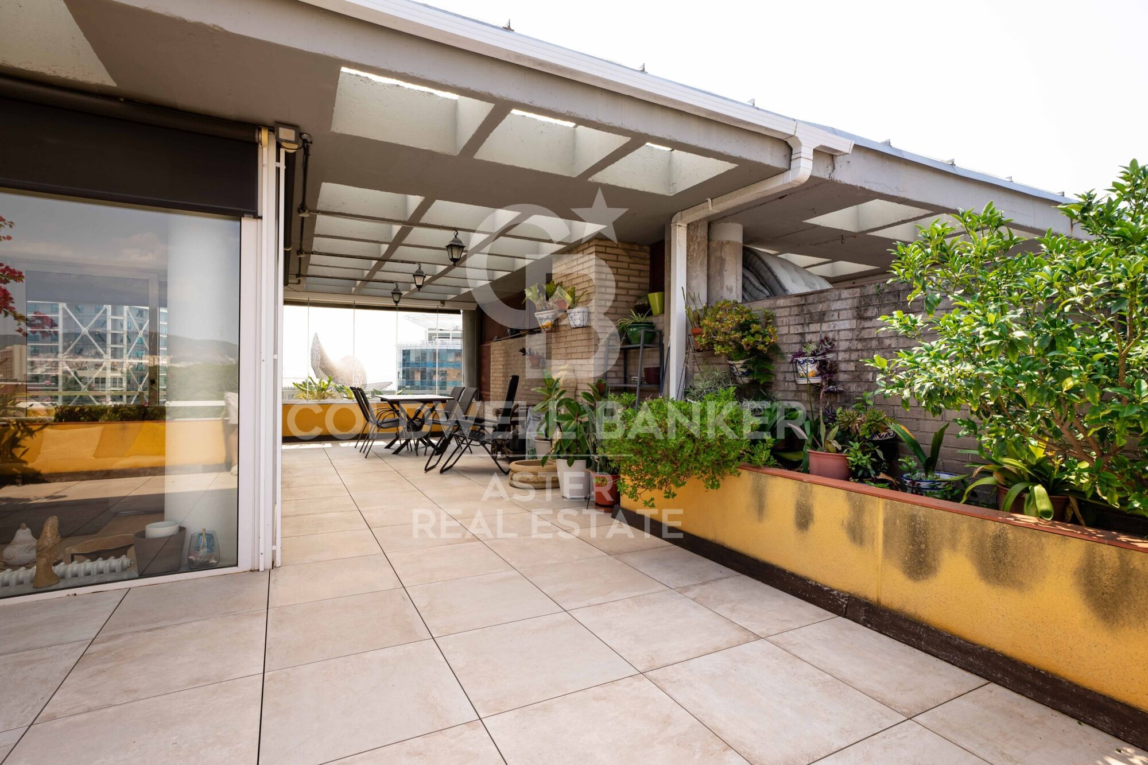
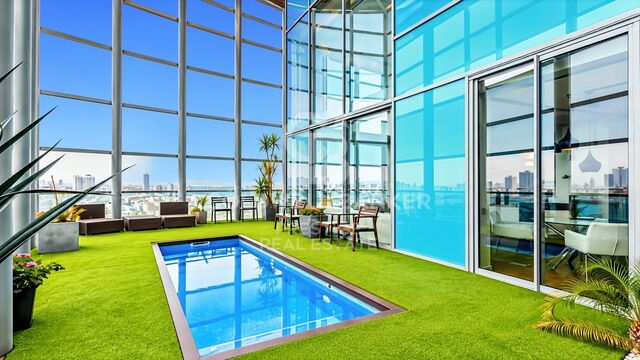
The terrace. A true outdoor room, partly covered by a pergola, with space for alfresco dining, a lounge area and greenery. Unobstructed views over Barcelona and Collserola.

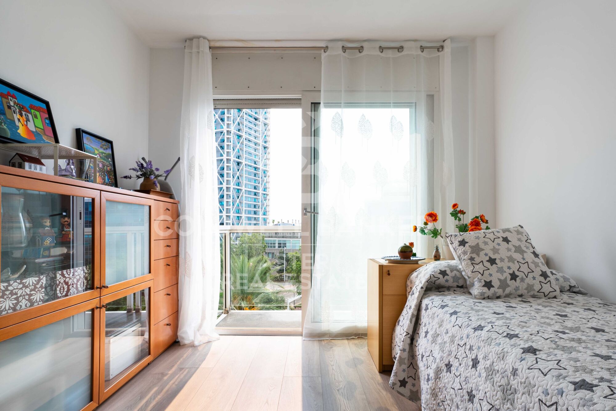
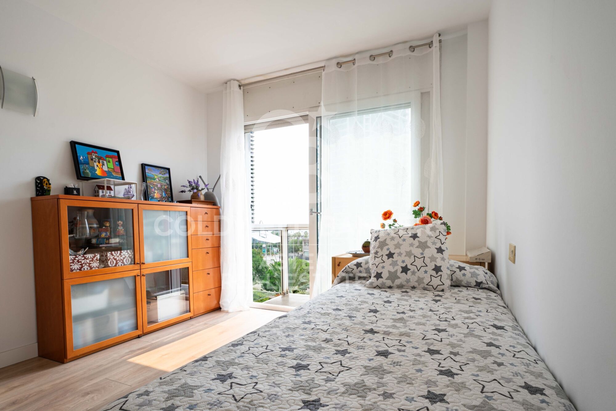
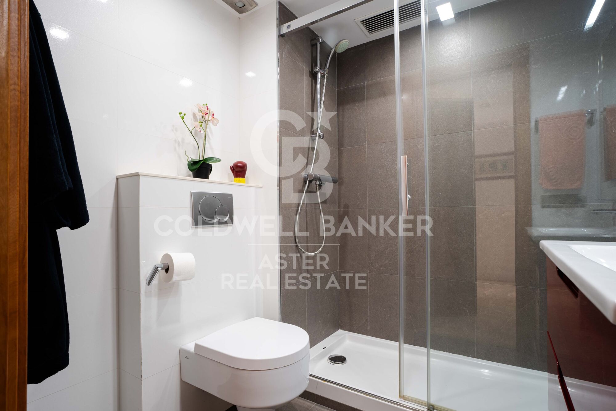
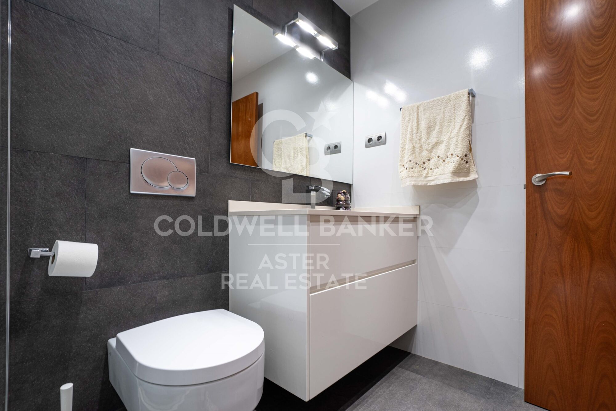
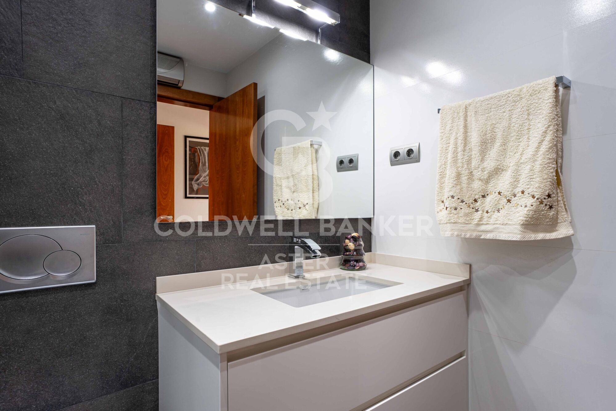
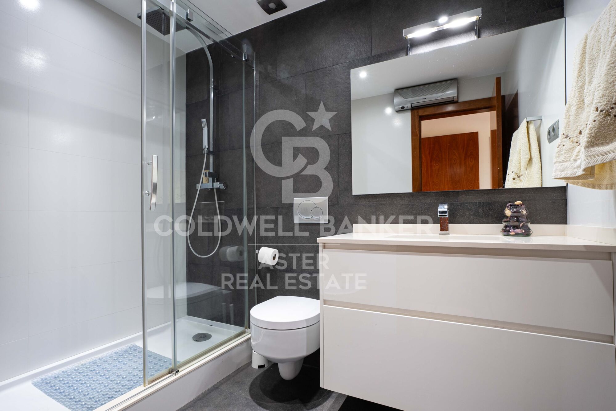
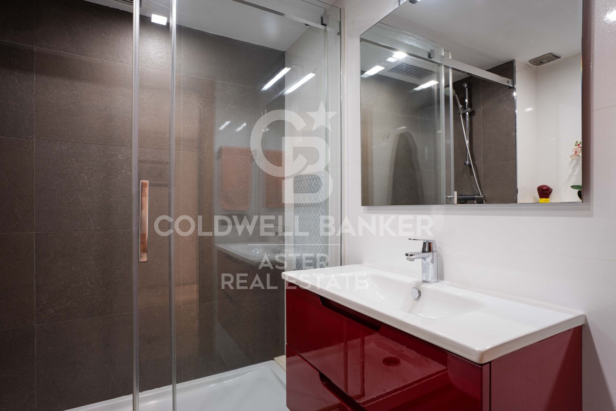
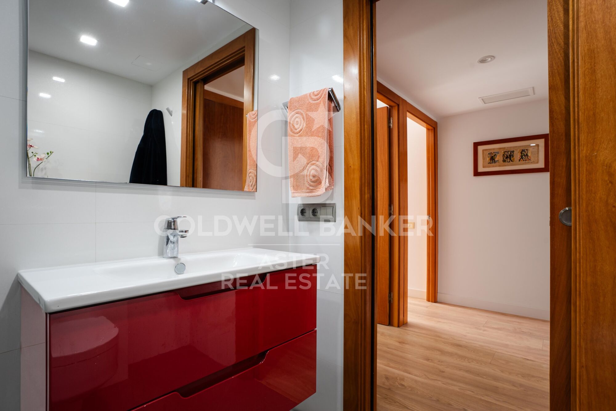
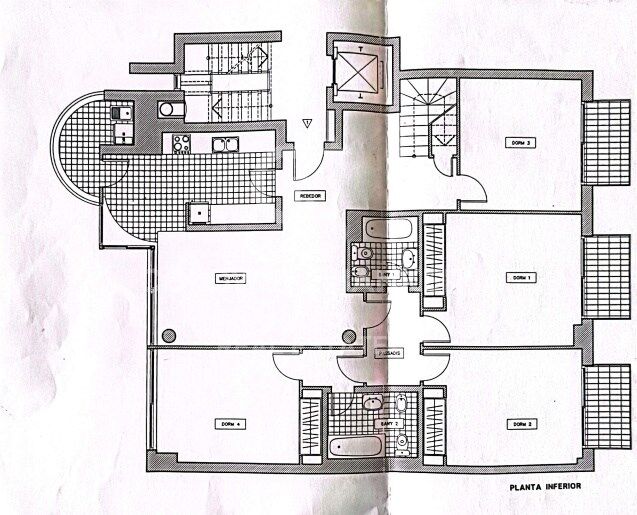
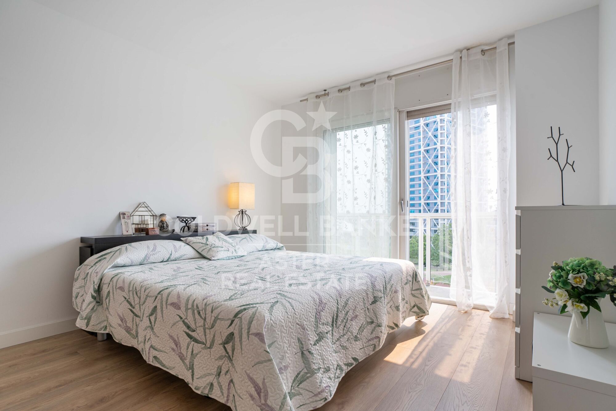
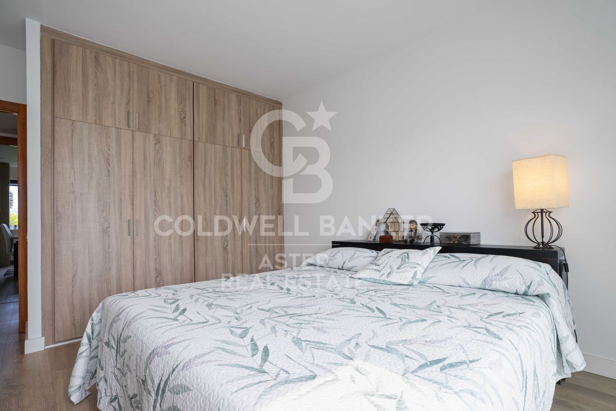
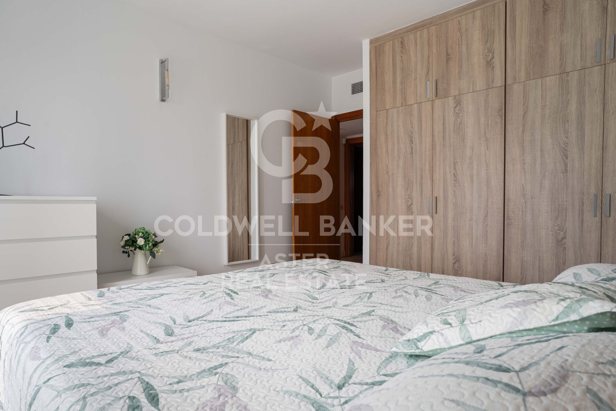
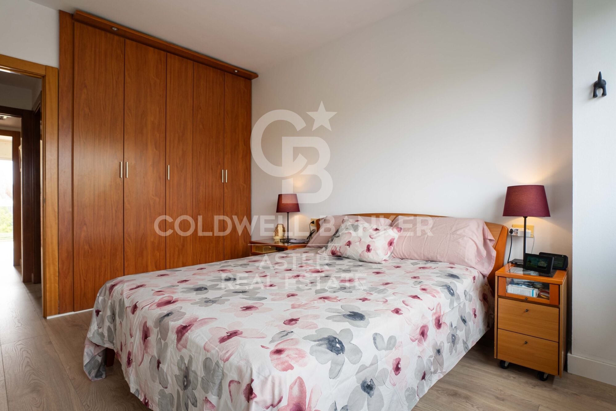
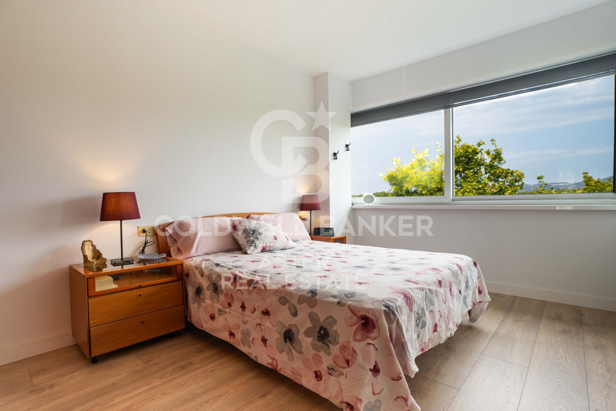
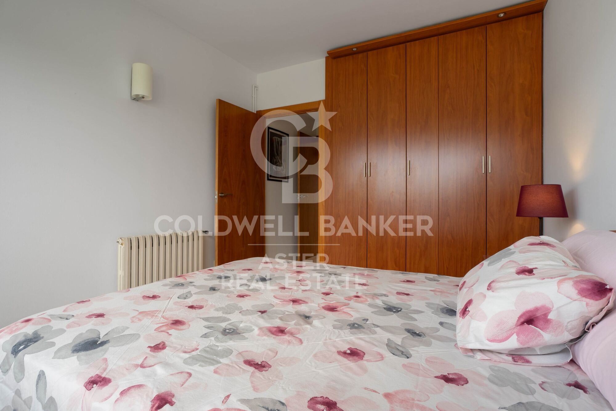
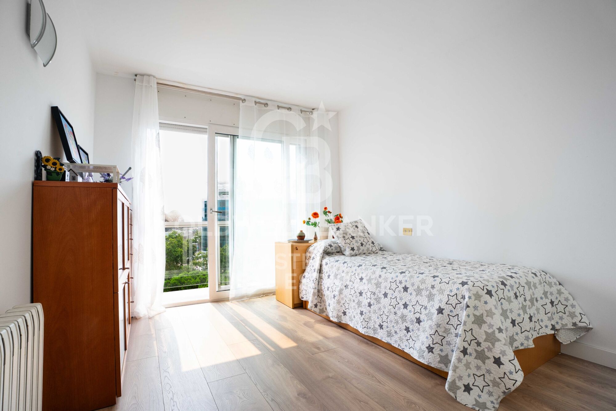
Lower floor - sleeping area. Three double bedrooms, all exterior-facing with natural light. The main bedroom features a large picture window facing the Sagrada Família; the other two bedrooms open onto private balconies. Two full bathrooms with showers.

The internal staircase naturally separates social life from rest: entertain without intrusion, unwind in complete privacy.

Location. Next to Port Olímpic, just a short walk from the beach and seafront promenade. The area offers shops, supermarkets, restaurants and all everyday amenities. Excellent connections by metro, tram and bus, with Poblenou and Barcelona city centre close by.

Key features:

Duplex penthouse
Built area: 245 m²
Usable area: 209 m²
3 double bedrooms
2 full bathrooms
Upper terrace + 3 balconies
Dual aspect: views of the Sagrada Família, Port Olímpic and the Mediterranean
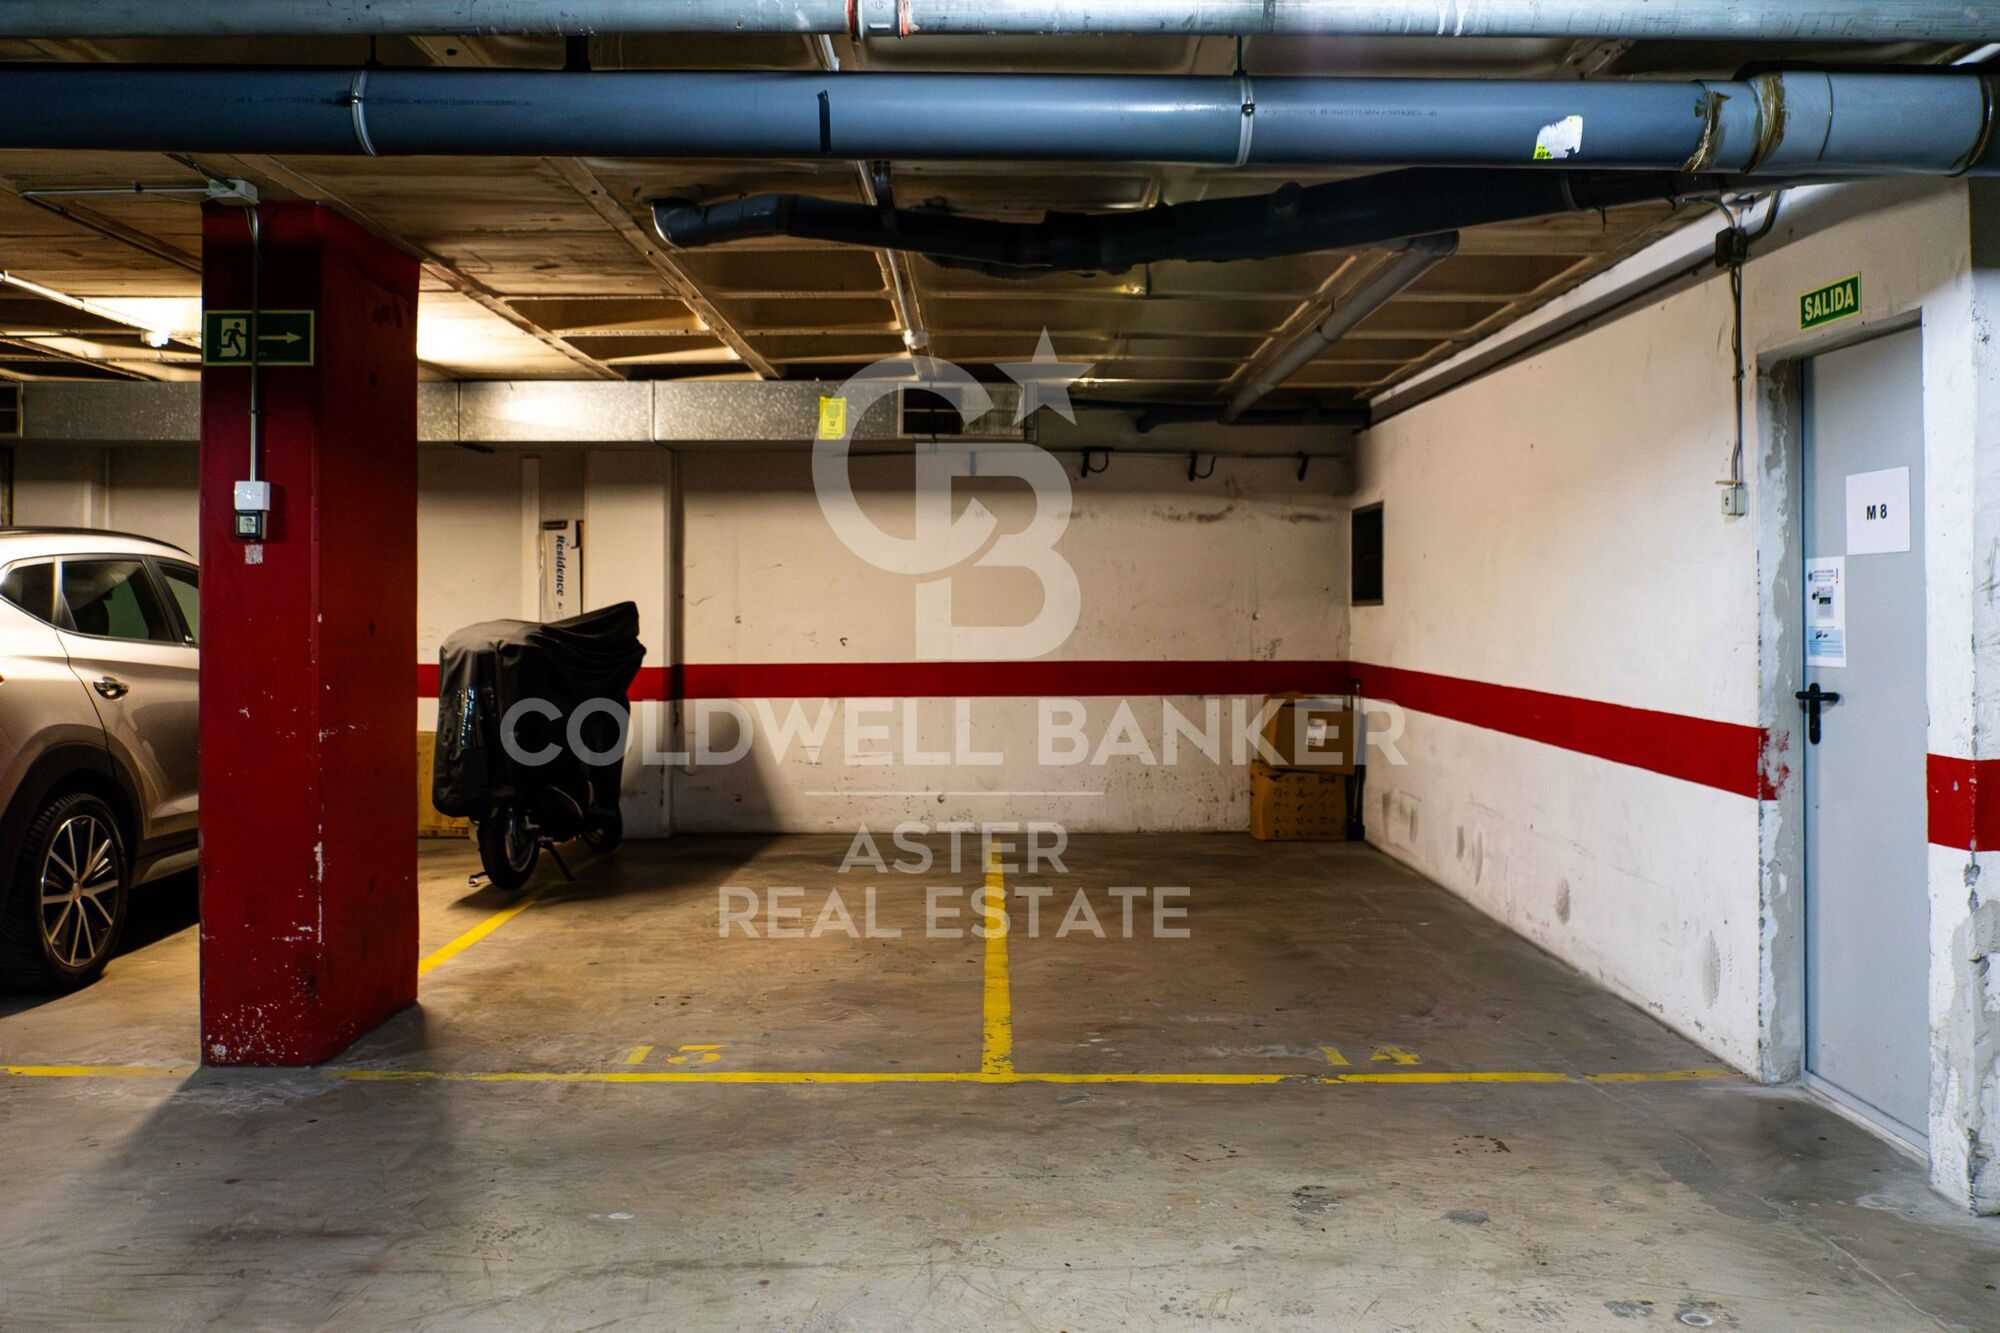
2 parking spaces in the same building

The sale price does not include taxes or costs arising from the purchase which, under current legislation, are payable by the buyer: (i) for resale properties, Property Transfer Tax (ITP) at the rate applicable in the relevant Autonomous Community; (ii) for new-build properties, VAT and Stamp Duty (AJD) in accordance with current legislation; (iii) notary and Land Registry fees; and (iv) administrative agency (gestoría) fees, if engaged.

AICAT No.: 13838
API: A14616

Ref: CBAP245
#ref:CBAA245

Immobilieninformationen

zone
Barcelona provincia
Gegend
Barcelona ciudad
standort
Barcelona
district
La Vila Olímpica del Poblenou
Objekt typ
Dachgeschoss
Verkauf
1.800.000 €
Referenz
CBAA245
Schlafzimmer
3
Bäder
2
Surface
209 m2
Bebaute Fläche
245 m2

In der Nähe des Strandes / Meeres

lift
Parkplatz
terrasse
Balkon
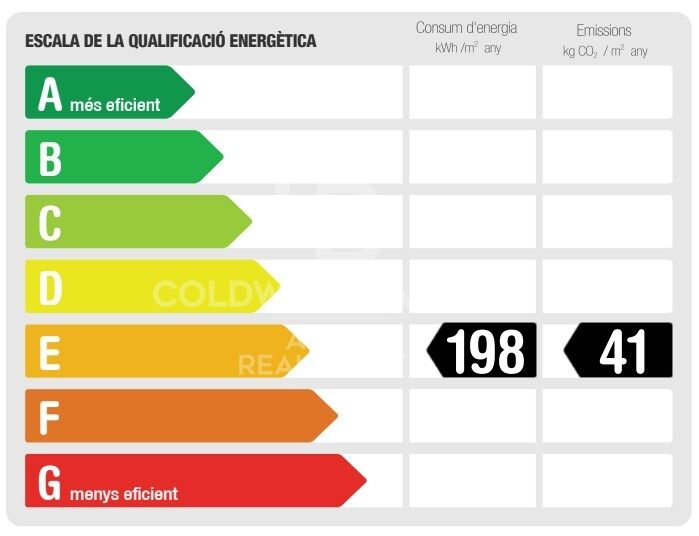
Energiezertifikat
  • houseA
    92-100
  • houseB
    81-91
  • houseC
    69-80
  • houseD
    55-68
  • houseE
    39-54
  • houseF
    21-38
  • houseG
    1-20

über La Vila Olímpica del Poblenou
La Vila Olímpica del Poblenou, Barcelona: Meeresnähe, Lebensqualität und modernes Wohnen in bester Lage
La Vila Olímpica del Poblenou in Barcelona zählt zu den gefragtesten Stadtteilen dank ihrer Lage am Meer, hohen Lebensqualität und modernen Architektur. Zwischen dem Stadtbezirk Sant Martí und den Stränden der Barceloneta gelegen, ist sie ideal für alle, die in Barcelona strandnah und urban wohnen möchten.
Die Gegend bietet einen aktiven Lebensstil mit Stränden, Parks, Sportanlagen, Gastronomie und Kulturangeboten. Ideal für Familien, Berufstätige und Meeresliebhaber.

Der Immobilienmarkt in der Vila Olímpica zeichnet sich aus durch helle Wohnungen, moderne Gebäude und hohe Mietnachfrage. Eine Top-Adresse zum Wohnen oder Investieren in Barcelona.
Weitere Informationen anfordern
Ref.CBAA245
Carrer de Casp, 192
08013, Barcelona
681 086 265 618 001 668
Ademar Albertin
Franchisenehmer

Related properties

Whole-floor flat with garden, 2 pools and parking in Vila Olímpica
La Vila Olímpica del Poblenou
Whole-floor flat with garden, 2 pools and parking in Vila Olímpica
135 m²Größe22 Bäder
One flat per floor, with private garden and two pools, in Vila Olímpica (Poblenou) Just one flat per floor, in a gated community with more than 3,000 m² of interior garden and two swimming pools: something very hard to find in Vila Olímpica, and a 10-minute walk from Nova Icària and Bogatell beaches. Because it takes up the whole floor, the flat has two façades: the living room faces Carrer d'Àvila, a very quiet street, and both bedrooms overlook the community's interior garden. It gets the sun in the living room in the morning and in the bedrooms in the afternoon, and opening the windows on both sides lets the air flow right through the home. It is an exterior second-floor flat with a lift. It has a built area of 135 m² according to the Catastro, the Spanish cadastral register (92 m² for the flat itself plus communal areas), and 82 m² of usable floor space, with ducted air conditioning and fitted wardrobes. It currently has 2 large bedrooms, one of them en suite, and a second full bathroom, and the layout allows a third bedroom to be added. The price includes a large parking space, with room for a car and a motorbike, in the same building. Supermarkets, shops and restaurants are just a few steps away, and Bogatell and Llacuna metro stations (L4) are 5 minutes away. Built in 1992. You can explore the flat in the 3D virtual tour on this listing before coming to see it. The sale price does not include taxes or costs arising from the purchase which, under current regulations, are payable by the buyer: (i) for second-hand properties, Property Transfer Tax (ITP) at the rate applicable in the relevant Autonomous Community; (ii) for new-build properties, VAT and Stamp Duty (AJD) under current regulations; (iii) notary and land registry fees; and (iv) administrative (gestoría) fees where applicable. ref: CBAP240. #ref:CBAP240
715.000 €

Zuletzt angesehene Immobilien

Duplex Penthouse with Private Pool on the 25th Floor of Illa del Mar, Diagonal Mar
Diagonal Mar i el Front Marítim del Poblenou

Duplex Penthouse with Private Pool on the 25th Floor of Illa del Mar, Diagonal Mar

246 m²Größe43 Bäder
Coldwell Banker Prestige presents this duplex penthouse located on the 25th floor of the Illa del Mar residential complex, on Barcelona's seafront, offering panoramic views of the Mediterranean Sea, the city and the mountains. The property offers 298 m² of built area, including communal elements, and an impressive 93 m² wraparound terrace with a private swimming pool, where residents can enjoy both sunrise and sunset. The penthouse is distributed over two levels. The main floor features a spacious living and dining area with double-height ceilings, large windows and direct access to the terrace. The fully equipped kitchen also connects to the outdoor area. This level includes a double bedroom, a complete bathroom and a laundry area. The upper floor accommodates three additional bedrooms, two of them doubles with en-suite bathrooms. In total, the property offers four bedrooms and three bathrooms. Thanks to its floor-to-ceiling windows and elevated position, the interiors benefit from abundant natural light and open views. The price includes two parking spaces and a storage room. Illa del Mar is one of the most recognised residential complexes in Diagonal Mar. Residents benefit from 24-hour security and concierge services, a communal swimming pool, gym, sauna, padel court and landscaped gardens. Located just steps from the beach, next to Diagonal Mar Park and the shopping centre, the property offers excellent public transport connections and convenient access to the Ronda Litoral. A remarkable property distinguished by its height, panoramic views, generous outdoor spaces and private pool, in one of Barcelona's most desirable seafront residential locations. For further information or to arrange a viewing, please contact us without any obligation. **Price: €3,800,000** **Reference: CBES3006** The advertised price does not include taxes or expenses associated with the purchase. For a resale property in Catalonia, Property Transfer Tax (ITP) is calculated according to the applicable progressive rates. Based on a purchase price of €3,800,000, the estimated ITP is €476,000, bringing the total to €4,276,000, excluding notary fees, Land Registry fees and any other expenses payable by the buyer. #ref:CBES3006
3.800.000 €
A unique private residence in Bonanova with garden and pool, designed by renowned architect Carlos Ferrater
Sant Gervasi- Galvany

A unique private residence in Bonanova with garden and pool, designed by renowned architect Carlos Ferrater

728 m²Größe1.000 m²Grundstück77 Bäder
The house, located in the Bonanova area on Escolas Pias street, was designed by the celebrated architect Carlos Ferrater (Carlos Ferrater & Partners - OAB), winner of the Spanish National Architecture Award and author of prominent private residences and high-end hotels. From the main entrance on the ground floor, a hall leads us to a private cinema room, then on to the spacious living room - dining room with direct access to the terrace for summer dining and a beautiful garden with a pool. The kitchen has a secondary service entrance and is fully equipped, enjoying views of the side garden. A guest bathroom completes this level of the home, along with a garage with capacity for several cars, located at street level with direct pedestrian access to the house. On the first floor, we find a terrace and 4 well-appointed double bedrooms, all of them en suite. What's more, the master suite also boasts a private dressing room, office space, and terrace. On the lower ground floor, we find a multi-purpose room that would be ideal for use as a gym, a laundry room, an ensuite bedroom for service staff or guests, another bedroom, and a separate bathroom. A terrace completes this level of the house. With 6 double bedrooms, 7 bathrooms, generous multipurpose areas, a beautiful garden, and a pool, this exquisite property would make a dream family home in a very highly regarded Barcelona neighborhood. #ref:CBES2932
9.250.000 €
Haus mit Touristenführerschein und Garage in Empuriabrava, 50 m vom Hafen entfernt
Carmençó

Haus mit Touristenführerschein und Garage in Empuriabrava, 50 m vom Hafen entfernt

253 m²Größe500 m²Grundstück44 Bäder
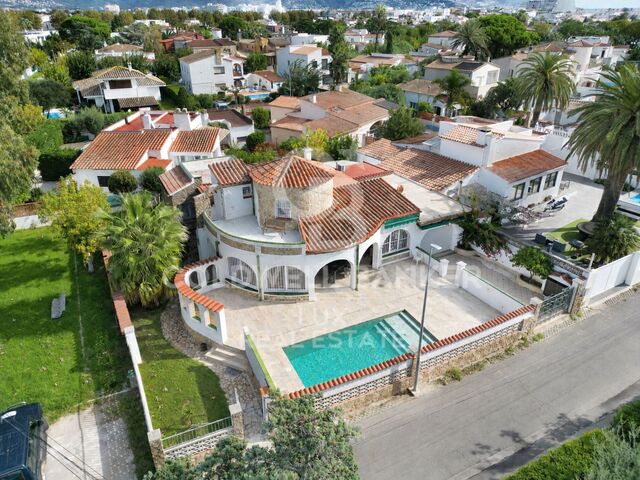
Einstöckige Villa mit Tourismuslizenz in Empuriabrava an der Costa Brava zu verkaufen. Mit einer bebauten Fläche von 253 m² und einem 500 m² großen Grundstück verbindet diese Immobilie Modernität und lokalen Charme und bietet ein prestigeträchtiges Wohnumfeld, nur 50 Meter von einem kleinen Hafen entfernt, wo Sie einen Liegeplatz für Ihr Boot mieten können. Beim Betreten werden Sie von einer geräumigen, gepflegten Terrasse mit Pool und einer 13 m² großen überdachten Terrasse begeistert sein, die sich perfekt für entspannte Momente im Schatten eignet. Im Inneren erwartet Sie ein geräumiger Wohnbereich, der dank der Fenster, die auf den Pool blicken, von natürlichem Licht durchflutet wird. Das Esszimmer, das Wohnzimmer und die offene Küche verschmelzen harmonisch und schaffen eine einladende und elegante Atmosphäre mit den typischen regionalen Bögen. Das Haupthaus beherbergt zwei große Doppelzimmer, eines davon mit einem geräumigen Ankleidezimmer und direktem Zugang zur Außenterrasse. Zwei komplette Badezimmer mit Duschen befinden sich zwischen den beiden Schlafzimmern. Ein unabhängiger Bereich mit Bad und separater Toilette verleiht dieser Immobilie eine wertvolle Flexibilität. Dieser Bereich ist entweder über die große Garage oder direkt von der Terrasse aus zugänglich und kann Gäste beherbergen, als Büro genutzt werden oder sogar als eigenständige Wohnung dienen. Der Garten führt zu einer Treppe, die zu einem großen Schlafzimmer mit Bad im Obergeschoss führt, das über eine eigene private Terrasse verfügt. Dieser zusätzliche Raum ist ideal, um Freunde oder Familie zu empfangen, während die Privatsphäre aller gewahrt bleibt. Dieses Haus ist vollständig klimatisiert und verbindet modernen Komfort mit lokaler Authentizität, einschließlich eines ikonischen Turms, der für die Region typisch ist. Eine Garage und ein Parkplatz vervollständigen dieses Angebot. Verpassen Sie nicht die Gelegenheit, dieses wunderschöne Haus in Empuriabrava zu erwerben, ideal gelegen in der Nähe des Strandes und der Geschäfte. #ref:CBLX02925
745.000 €
Apartment 3 Schlafzimmer Verkauf Canillo
Soldeu-El Tarter-Incles

Apartment 3 Schlafzimmer Verkauf Canillo

150 m²Größe32 Bäder
Located in El Tarter, in the heart of Grandvalira, this exclusive property represents a unique opportunity to enjoy the mountains with the highest level of comfort, privacy, and sophistication. Its privileged location, truly ski-in/ski-out, allows direct access to the ski domain without the need for transportation, making it an exceptional residence both for personal use and as a real estate investment.~~The property has been designed with a contemporary concept where architecture, technology, and well-being coexist in perfect harmony. The spacious, light-filled interiors, together with high-end finishes and advanced technical features, create an elegant and welcoming atmosphere in every season of the year.~~Designed to deliver a premium residential experience, it incorporates high-efficiency energy solutions and absolute comfort:~~Underfloor heating for a uniform and pleasant temperature throughout the home~Dual-flow mechanical ventilation system that purifies indoor air, improves air quality, and enhances rest~High-performance triple glazing for excellent thermal and acoustic insulation~Textile drying cabinet with hot air emission, specifically designed to dry and maintain ski equipment in perfect condition~Integrated home automation system that allows smart and effortless control of the property~~Every detail has been carefully selected to offer an exclusive experience, where understated luxury and functionality blend seamlessly with the natural high-mountain surroundings.~149.17 m2 apartment with a 17,33 m2 terrace included. It has three double bedrooms, one of them en suite, and a full bathroom. ~Included in the price: 1 parking space and 1 storage room #ref:05229/5210
1.109.120 €
Ladenlokal Verkauf Barcelona
Dreta de l'Eixample

Ladenlokal Verkauf Barcelona

591 m²Größe2 Bäder
Coldwell Banker Prestige presenta una atractiva oportunidad de inversión inmobiliaria en Barcelona: un amplio local comercial en rentabilidad, situado en la calle Consell de Cent, en el distrito del Eixample, próximo a la zona de Glòries y al barrio de la Sagrada Família. El inmueble cuenta con una superficie total anunciada de 591 m² construidos, que incluye aproximadamente 291 m² de espacio interior y 300 m² de terraza o patio exterior de uso privativo. Una propiedad que destaca por sus dimensiones, su versatilidad y su ubicación en un entorno urbano consolidado, con actividad comercial, servicios y tránsito peatonal. Las condiciones de arrendamiento anunciadas contemplan un contrato de 10 años, con un periodo de obligado cumplimiento de 3 años y una garantía equivalente a cuatro mensualidades. El local dispone de acceso directo desde la calle, dos amplios escaparates con orientación de sol de mañana y una distribución en planta baja y altillo. En su interior ofrece una zona de recepción, nueve estancias y dos baños, uno de ellos adaptado para personas con movilidad reducida. La distribución interior, con varias divisiones mediante tabiquería, permite una configuración flexible del espacio. Entre sus características más destacadas se encuentra la amplia terraza o patio exterior, de carácter comunitario y uso privativo, que aporta un valor diferencial al inmueble. Por su configuración, el espacio resulta adecuado para actividades profesionales como centros médicos, clínicas especializadas, centros de estética y bienestar, formación, fitness o espacios de trabajo, siempre de acuerdo con las licencias y autorizaciones correspondientes. Su localización en el Eixample de Barcelona, en el entorno de Consell de Cent, Sagrada Família y Glòries, posiciona esta propiedad como una alternativa interesante para inversores que buscan diversificar su patrimonio mediante un activo comercial de gran superficie y con potencial de generación de ingresos a largo plazo. Una oportunidad de inversión patrimonial en Barcelona con una rentabilidad bruta estimada del 6 % y una ubicación estratégica en el mercado inmobiliario comercial de la ciudad. Contacte con Coldwell Banker Prestige para obtener más información sobre las condiciones económicas, el arrendamiento y las características de esta propiedad. #ref:CBES3010
1.200.000 €
Wohnung mit Terrasse und Meerblick am Strand in Oropesa del Mar
Marina d'Or

Wohnung mit Terrasse und Meerblick am Strand in Oropesa del Mar

68 m²Größe22 Bäder
Wohnung mit Terrasse und Meerblick am Strand in Oropesa del Mar Coldwell Banker Excellence präsentiert diese helle Wohnung im elften Stock eines Wohnkomplexes am Strand, mit direktem Zugang zum Meer. Die Wohnung zeichnet sich durch ihre große überdachte Terrasse von 13 m², ihren Blick auf das Mittelmeer und die Berge sowie ein funktionales Grundriss aus, das Komfort und Helligkeit vereint. Sie ist möbliert und vollständig ausgestattet, mit einem überdachten Parkplatz - ideal sowohl als Zweitwohnsitz als auch für Aufenthalte am Meer. Wichtige Merkmale: - 68 m² gebaut, davon 55 m² dem Haus und 13 m² der Terrasse - Elfter Stock mit Blick auf Meer und Berge - 2 Doppelzimmer mit Einbauschränken - 2 voll ausgestattete Badezimmer mit Dusche und Gitter - Wohnzimmer-Esszimmer mit direktem Zugang zur überdachten Terrasse - Unabhängige Küche mit Geräten und Zugang zum Speisesaal - Möblierte und voll ausgestattete Wohnung - Überdachte Parkplätze enthalten - Wohngebiete am Strand mit direktem Zugang zum Meer - Gemeinschaftsbecken und Kinderspielplatz Die Wohnung befindet sich in der Calle Amplaries in Oropesa del Mar und ermöglicht es Ihnen, die Mittelmeerküste mit dem Komfort des Strandes nur wenige Schritte entfernt zu genießen. Die Wohnumgebung bietet eine ideale Umgebung für Ruhe und Erholung mit der Familie, mit ganzjährigen Gemeinschaftsbereichen und der Möglichkeit, Tage am Strand mit ruhigen Momenten am Meer abzuwechseln. Eine ausgezeichnete Option für alle, die ein Ferienhaus in einer privilegierten Küstenumgebung suchen. Kontaktieren Sie Coldwell Banker Excellence für weitere Informationen und um einen Besuch zu vereinbaren. Der Preis beinhaltet keine Steuern oder Kauf- und Verkaufskosten, die vom Käufer zu zahlen sind (ITP oder, wo zutreffend, Mehrwertsteuer und AJD, Notar- und Standesgebühren sowie Immobilienmaklerprovision). Angebot vorbehaltlich von Änderung oder Rückzug ohne vorherige Ankündigung. Indikative Daten und Oberflächen. #ref:CBEX2698
176.000 €
Coldwell Banker Aster Real Estate
Carrer de Casp, 192
08013, Barcelona
De lunes a viernes de 10h a 14h y de 15:30h a 19h
Newsletter

Finden Sie Ihr Zuhause im Ausland mit Unterstützung des Coldwell Banker® Netzwerks

Besuchen Sie unsere internationalen Websites und finden Sie Ihre Wunschimmobilie an den exklusivsten Orten

Wir verwenden unsere eigenen Cookies und Cookies von Drittanbietern, um die Sicherheit unserer Website zu gewährleisten und ihren Inhalt zu personalisieren. Ebenso verwenden wir Cookies, um Daten über Ihre Navigation zu messen und zu erhalten und um Werbung an Ihren Geschmack und Ihre Vorlieben anzupassen. Drücken Sie die Schaltfläche "Alle akzeptieren", um zu bestätigen, dass Sie die angezeigten Informationen gelesen und akzeptiert haben. Um diese Cookies zu verwalten oder zu deaktivieren, klicken Sie auf "Einstellungen". Weitere Informationen zu Cookies erhalte Sie in unserer Cookie-Richtlinie.
Cookies ändern
Technik und Funktional Immer aktiv
Diese Website verwendet eigene Cookies, um Informationen zu sammeln, um unsere Dienste zu verbessern. Wenn Sie weiter surfen, akzeptieren Sie deren Installation. Der Benutzer hat die Möglichkeit, seinen Browser zu konfigurieren und auf Wunsch zu verhindern, dass er auf seiner Festplatte installiert wird, obwohl er bedenken muss, dass dies zu Schwierigkeiten beim Navigieren auf der Website führen kann.
Sie ermöglichen die Beobachtung und Analyse des Verhaltens der Nutzer dieser Website. Die durch diese Art von Cookies gesammelten Informationen werden verwendet, um die Aktivität des Webs zu messen, um Benutzernavigationsprofile zu erstellen, um basierend auf der Analyse der Nutzungsdaten der Benutzer des Dienstes Verbesserungen einzuführen. Sie ermöglichen es uns, die Präferenzinformationen des Benutzers zu speichern, um die Qualität unserer Dienstleistungen zu verbessern und durch empfohlene Produkte ein besseres Erlebnis zu bieten.
Diese Cookies werden verwendet, um Informationen über die Präferenzen und persönlichen Entscheidungen des Benutzers durch die kontinuierliche Beobachtung seiner Surfgewohnheiten zu speichern. Dank ihnen können wir die Surfgewohnheiten auf der Website kennen und Werbung in Bezug auf das Surfprofil des Benutzers anzeigen.