de
de Charming exterior apartment in a historic building with swimming pool in the heart of Barcelona
Einheiten
1
Surface
121 m² - 121 m²
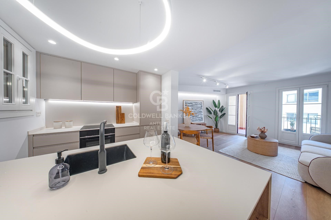
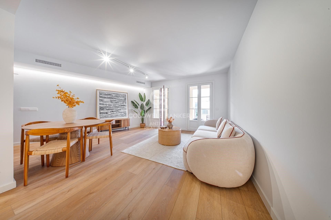
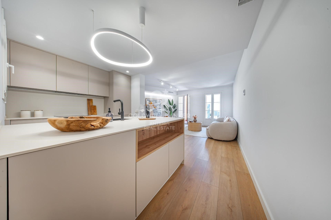
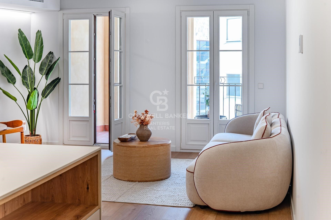
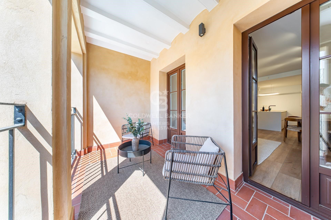
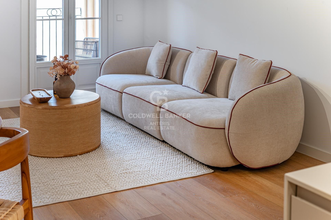
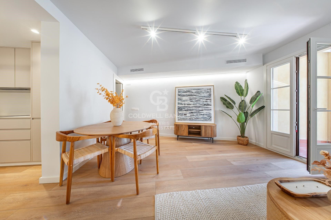
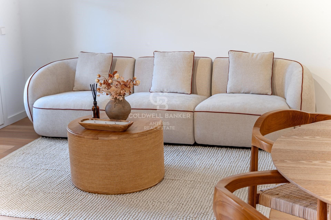
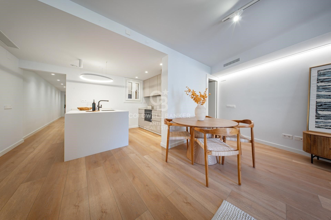
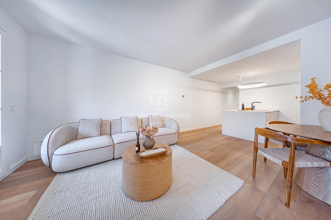
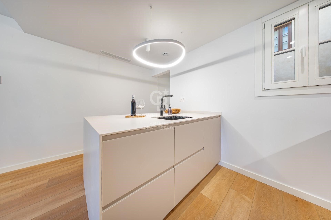
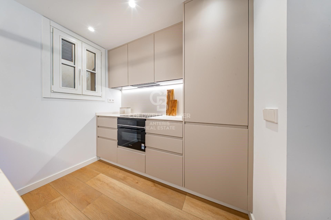
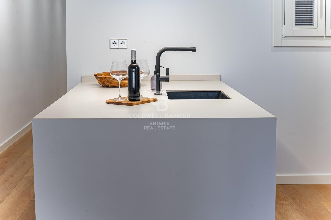
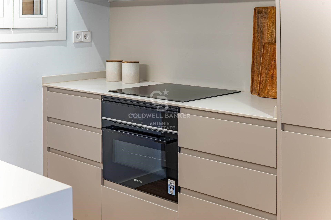
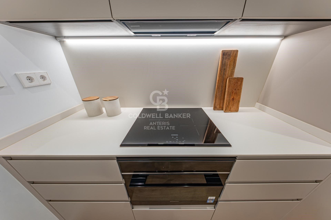
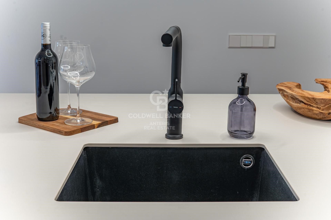
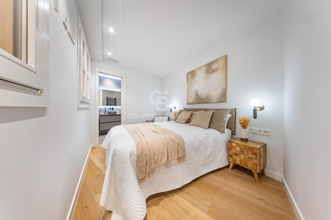

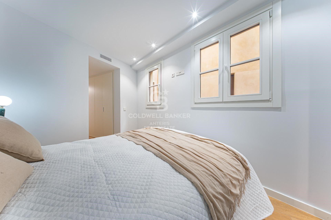
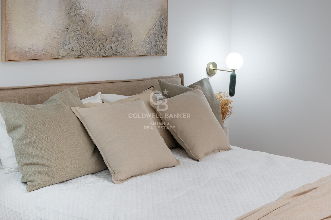
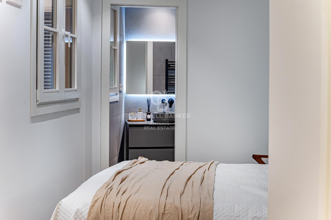
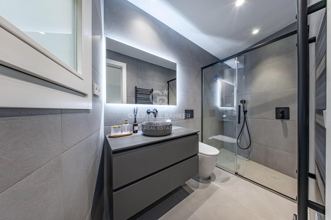
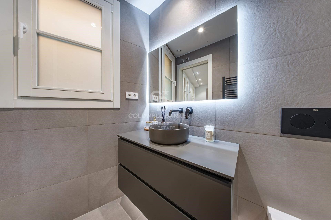
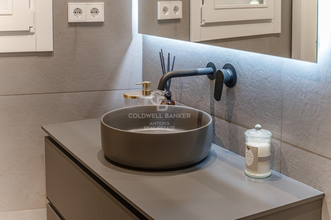
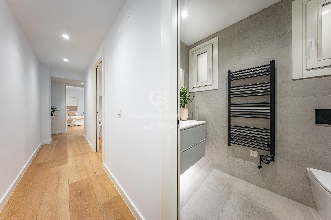

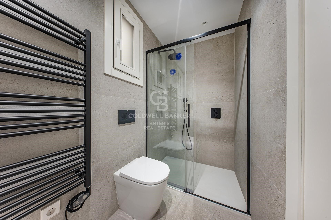
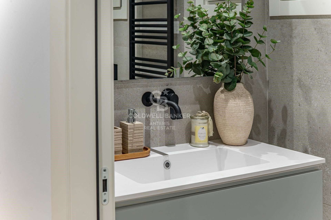
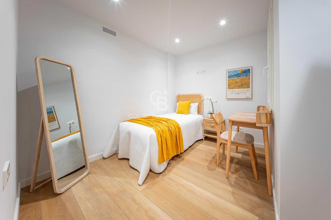
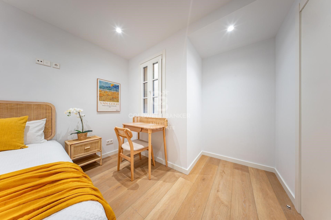
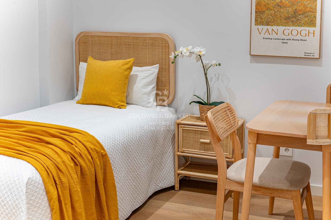
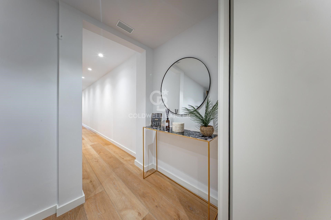
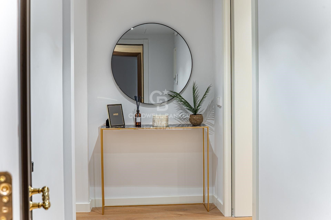
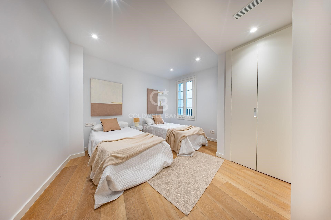
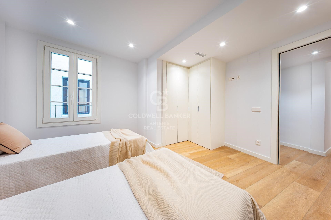
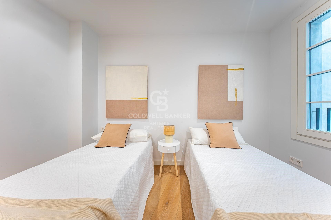
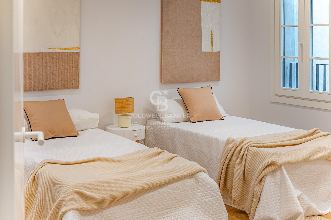
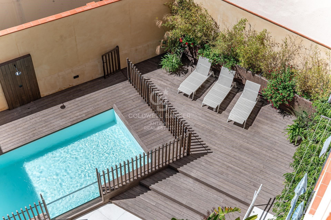
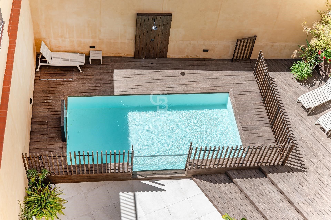
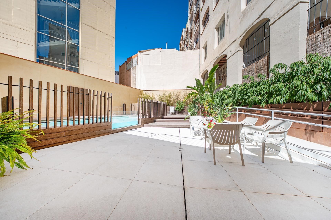
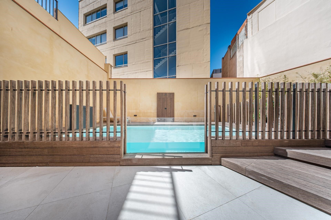
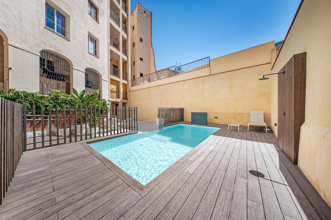
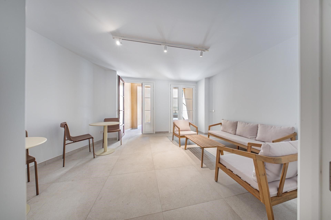
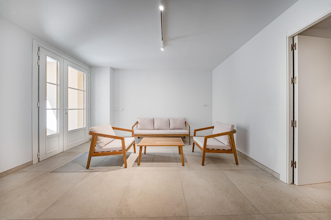
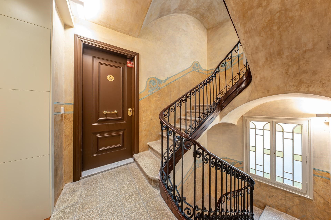
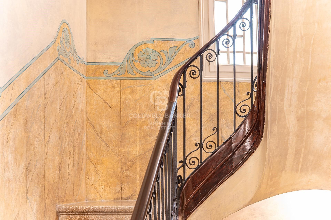
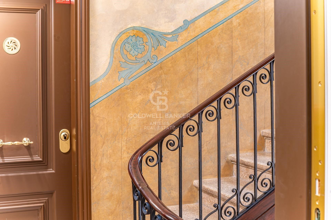
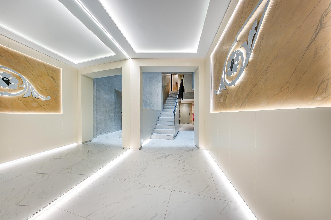
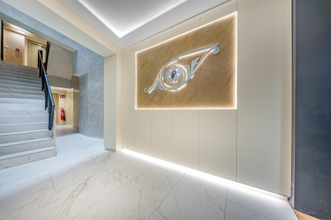





Coldwell Banker Anteris presents this elegant house located in the same emblematic Finca Regia, originally built in 1820 and completely rehabilitated with an impeccable execution that perfectly combines the historical character of the building with a contemporary high-level design.
The property, with an area of 121 m², stands out for its great luminosity and its careful distribution. It has three large bedrooms, all equipped with built-in wardrobes that optimize the space and provide functionality without giving up aesthetics. It has two complete bathrooms, finished with high quality materials and designed with attention to detail to offer comfort and elegance.
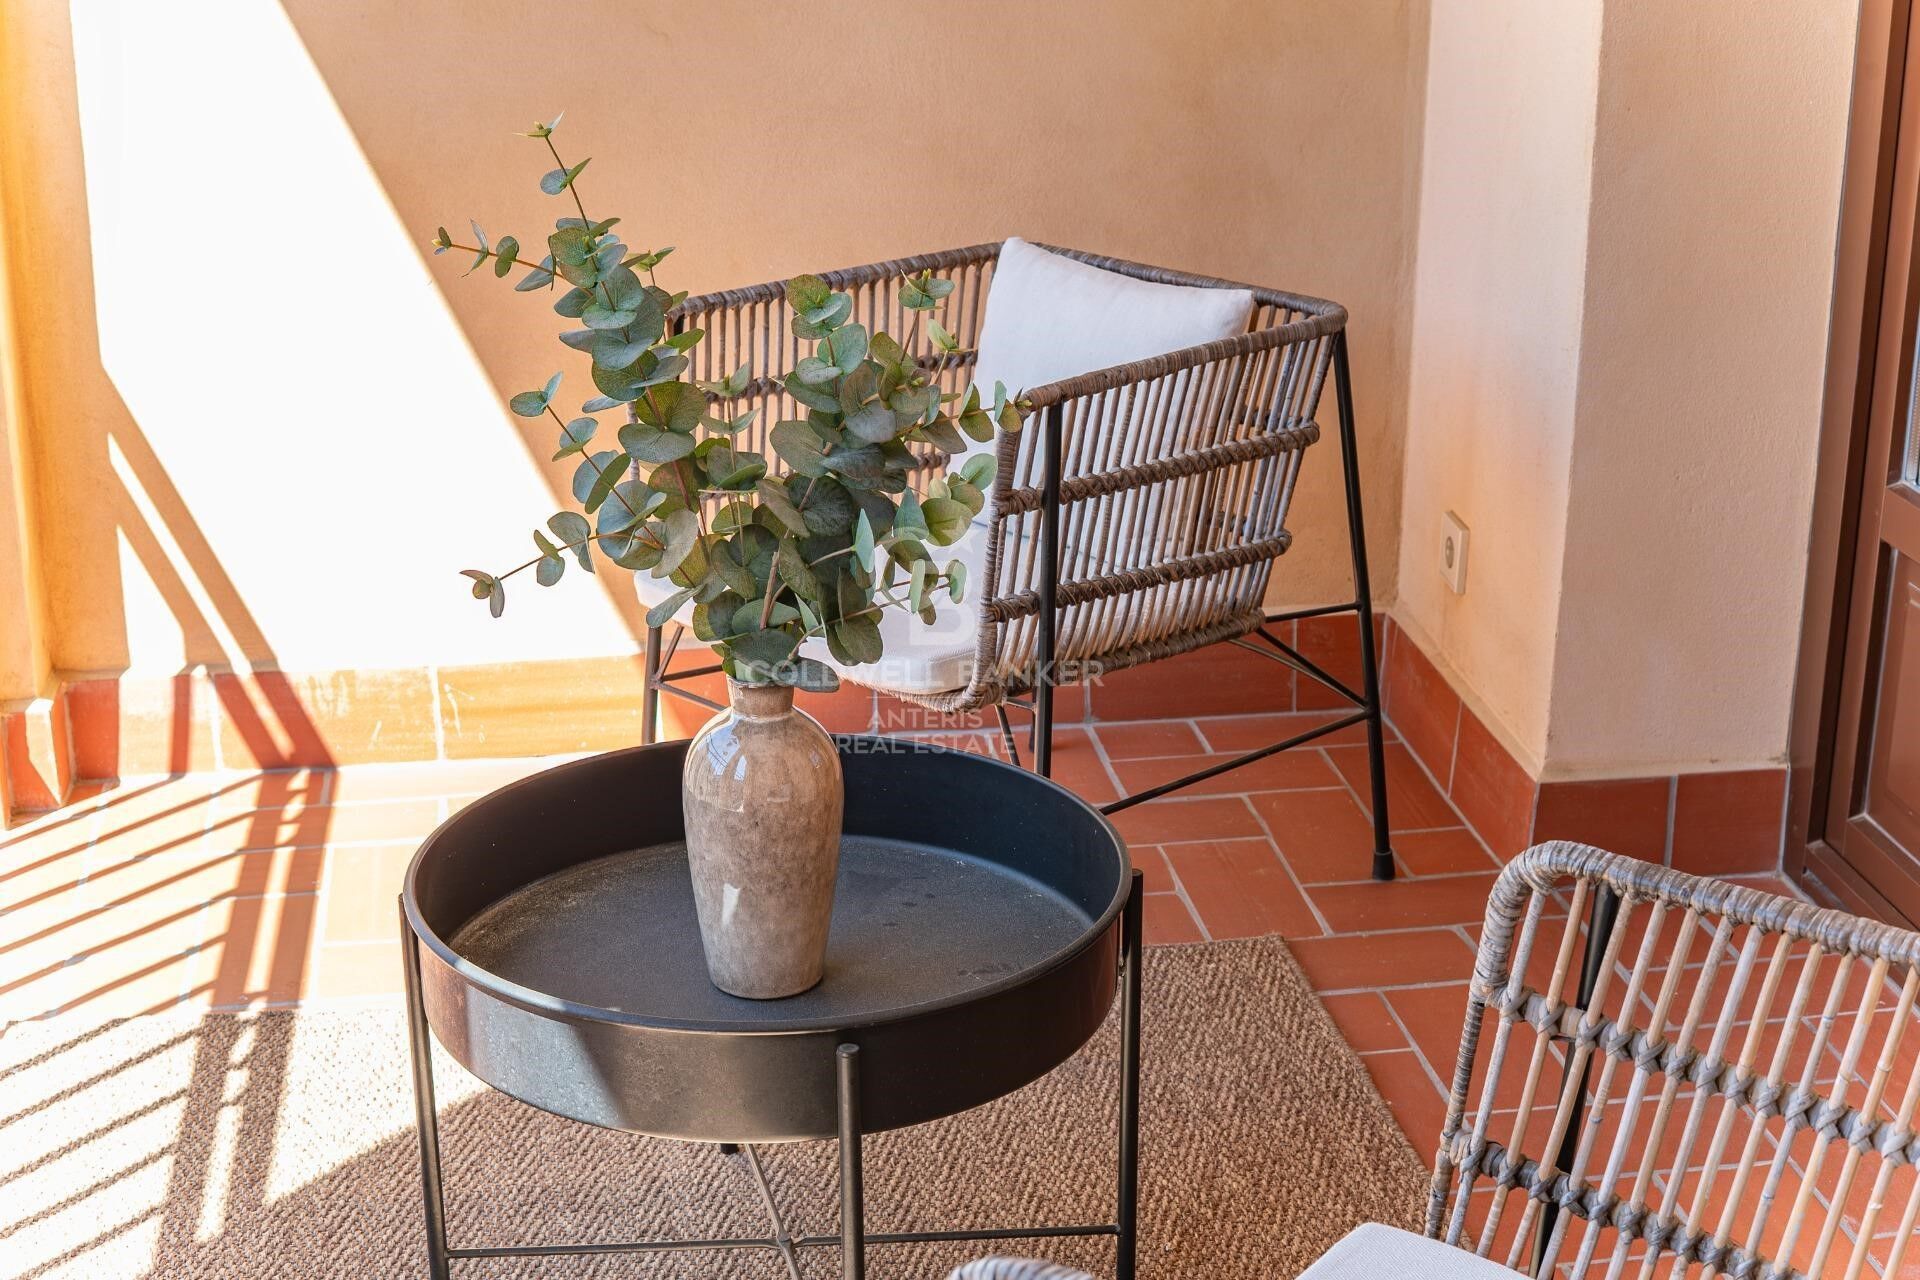
The living room and main rooms open towards a pleasant outdoor terrace at the level, an ideal space to enjoy the Mediterranean climate, create a relaxation area or share outdoors. Its spacious and well-proportioned spaces convey a constant feeling of well-being, light and harmony.
The house has been renovated with select materials and a careful execution to the maximum detail, respecting the original essence of the farm while all the current comforts are incorporated.
The building also offers excellent common areas that increase the quality of life of its residents, including swimming pool, sun terrace and community spaces designed for rest and enjoyment.
Located in one of the most coveted areas of Barcelona, a few minutes from Plaça Catalunya, the Gothic Quarter and Las Ramblas, this property allows you to enjoy a wide cultural, gastronomic and leisure offer, while maintaining the tranquility of an exclusive home in the heart of the center of the city.
A unique opportunity to live on a historic estate with all contemporary comforts. Come discover it and let yourself be captivated.
Consumer information: The sale price does not include taxes or costs derived from the purchase, which according to current regulations are the buyer's responsibility (property transfer tax or, where applicable, VAT and stamp duty), as well as notary and registry fees. The published information, including surface areas, is for guidance only and not contractual. The offer may be subject to price changes or withdrawal from the market without prior notice. Real estate agency fees will apply according to the signed marketing agreement. Detailed information will be provided to any interested party before any payment is made, in accordance with applicable state and regional regulations.
#ref:AV305
The property, with an area of 121 m², stands out for its great luminosity and its careful distribution. It has three large bedrooms, all equipped with built-in wardrobes that optimize the space and provide functionality without giving up aesthetics. It has two complete bathrooms, finished with high quality materials and designed with attention to detail to offer comfort and elegance.
The living room and main rooms open towards a pleasant outdoor terrace at the level, an ideal space to enjoy the Mediterranean climate, create a relaxation area or share outdoors. Its spacious and well-proportioned spaces convey a constant feeling of well-being, light and harmony.
The house has been renovated with select materials and a careful execution to the maximum detail, respecting the original essence of the farm while all the current comforts are incorporated.
The building also offers excellent common areas that increase the quality of life of its residents, including swimming pool, sun terrace and community spaces designed for rest and enjoyment.
Located in one of the most coveted areas of Barcelona, a few minutes from Plaça Catalunya, the Gothic Quarter and Las Ramblas, this property allows you to enjoy a wide cultural, gastronomic and leisure offer, while maintaining the tranquility of an exclusive home in the heart of the center of the city.
A unique opportunity to live on a historic estate with all contemporary comforts. Come discover it and let yourself be captivated.
Consumer information: The sale price does not include taxes or costs derived from the purchase, which according to current regulations are the buyer's responsibility (property transfer tax or, where applicable, VAT and stamp duty), as well as notary and registry fees. The published information, including surface areas, is for guidance only and not contractual. The offer may be subject to price changes or withdrawal from the market without prior notice. Real estate agency fees will apply according to the signed marketing agreement. Detailed information will be provided to any interested party before any payment is made, in accordance with applicable state and regional regulations.
#ref:AV305
Immobilieninformationen
zone
Barcelona provincia
Gegend
Barcelona ciudad
standort
Barcelona
district
El Raval
Objekt typ
Neubau
Referenz
AV305
Einheiten in diesem Neubau
| Typ | Einheit | Surface | Preis | Zustand | Grundrisse |
| Wohnung | AV305_A | 121 m2 | 709.000 € | verfügbar | Grundriss anzeigen |
In der Nähe des Strandes / Meeres
lift
Energiezertifikat
- Ausstehend
über El Raval
El Raval, ein authentischer Ausdruck der Vielfalt in Barcelona, offenbart sich als faszinierendes Viertel, das sich im Laufe der Jahre entwickelt hat. Gelegen im Herzen der Stadt, zeichnet sich dieser Bezirk durch seine lebendige Mischung aus Kulturen, komplexe Geschichte und eine Energie aus, die die Essenz der Metropole einfängt.
Mit engen Gassen und lebhaften Plätzen ist El Raval ein Mosaik von Erfahrungen, das sowohl das Traditionelle als auch das Zeitgenössische umarmt. Diese kosmopolitische Ecke bietet eine Vielzahl gastronomischer Optionen, von lokalen Tapas-Bars bis zu ethnischen Restaurants, die die Vielfalt seiner Bewohner widerspiegeln.
Verwandte Suchanfragen

Carrer de Santa Teresa 3, Local 1
08012, Barcelona
+34 932 40 40 89

Albert Bosch i Mirabet
Assoziierter Immobilienberater