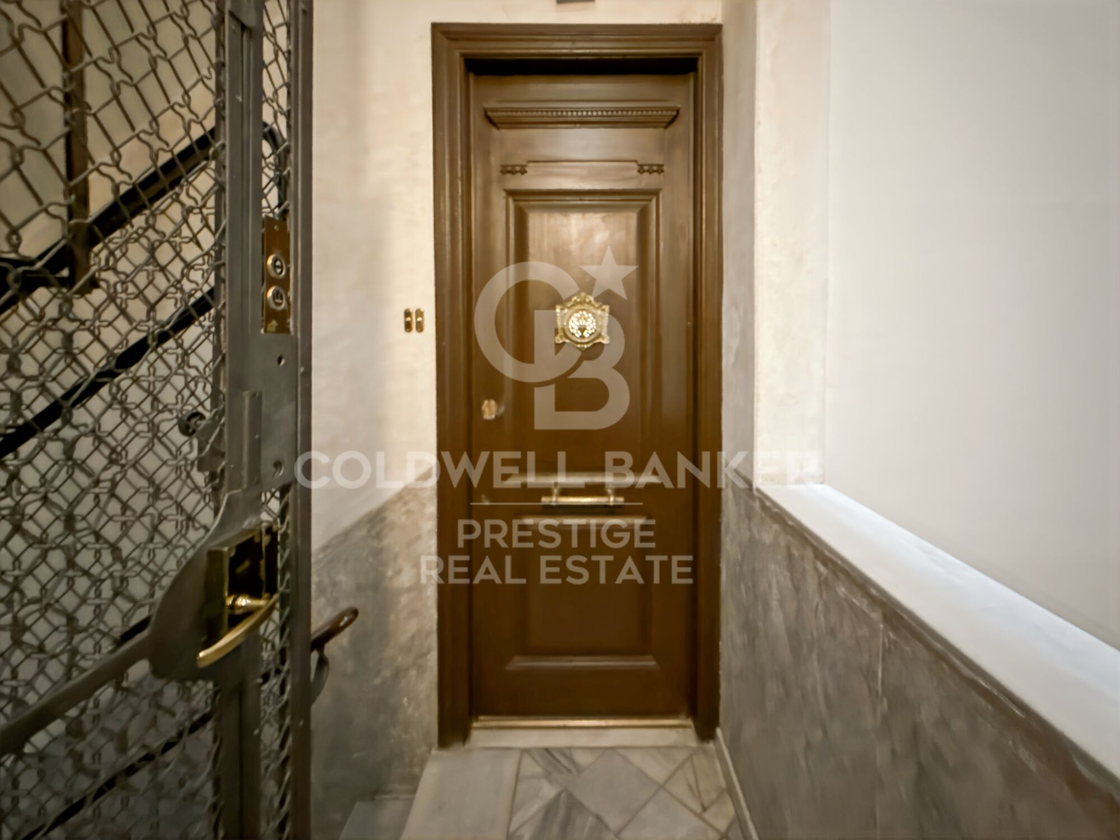
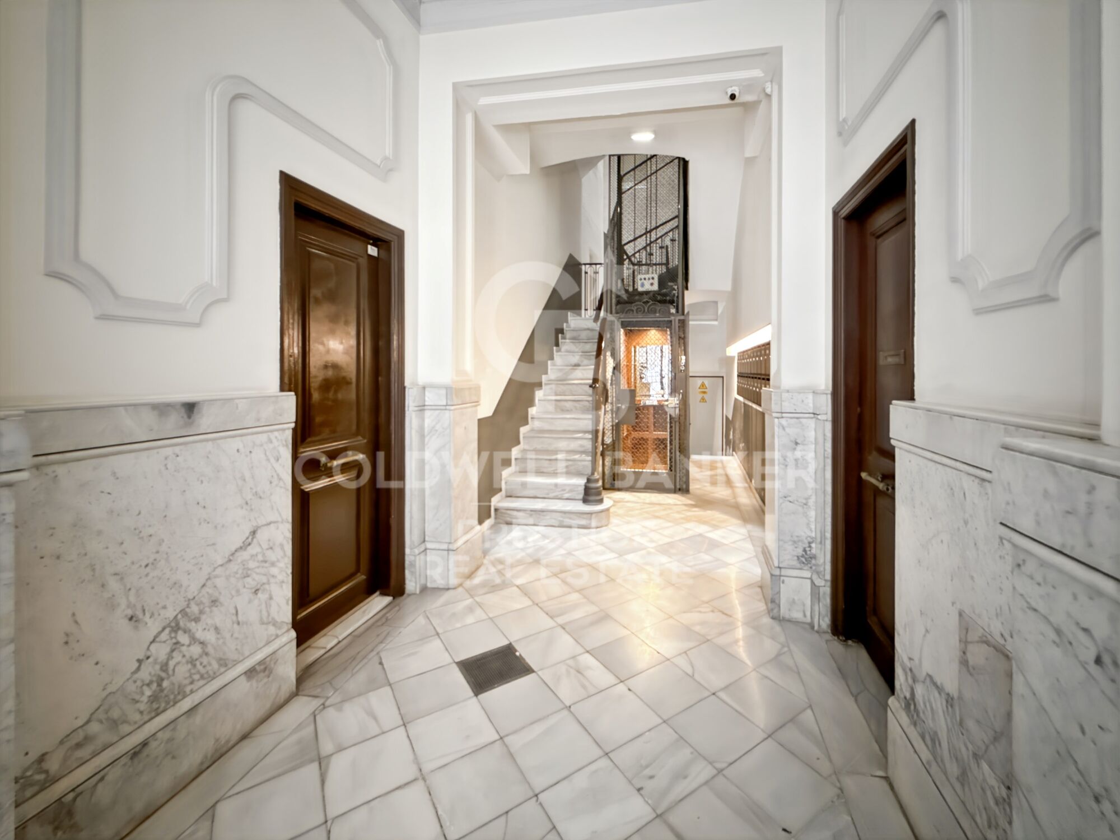
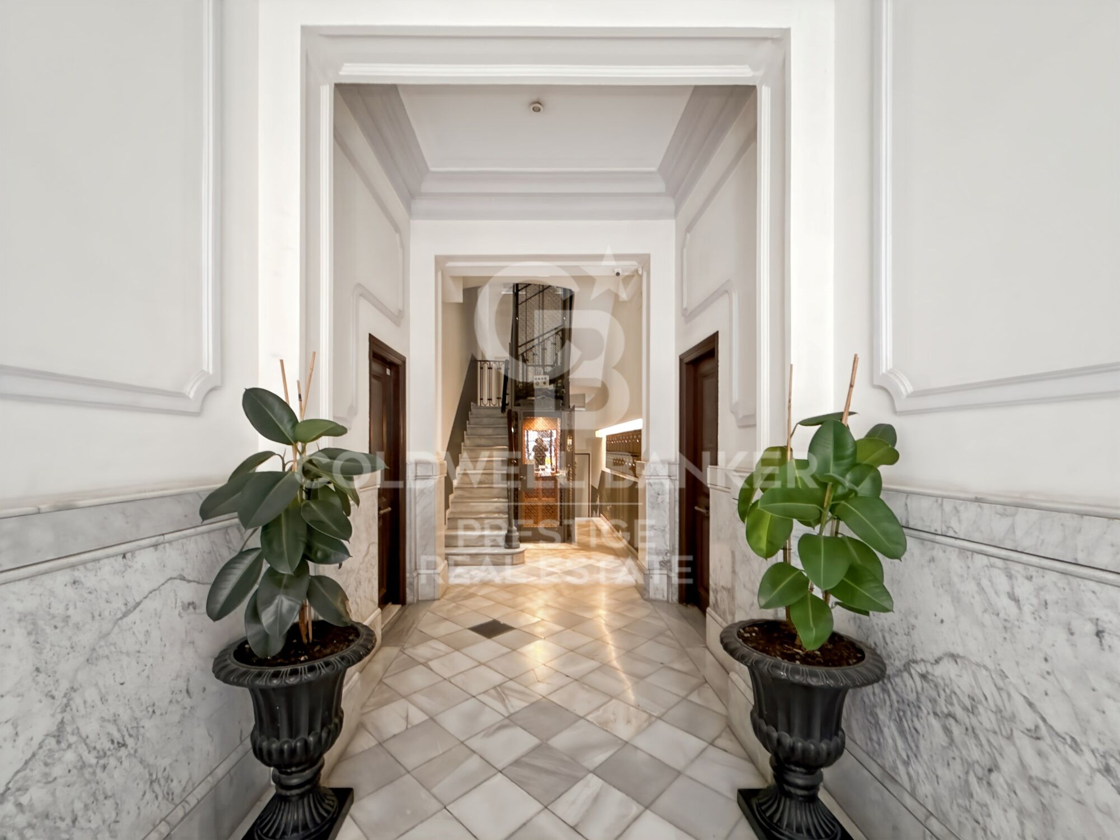
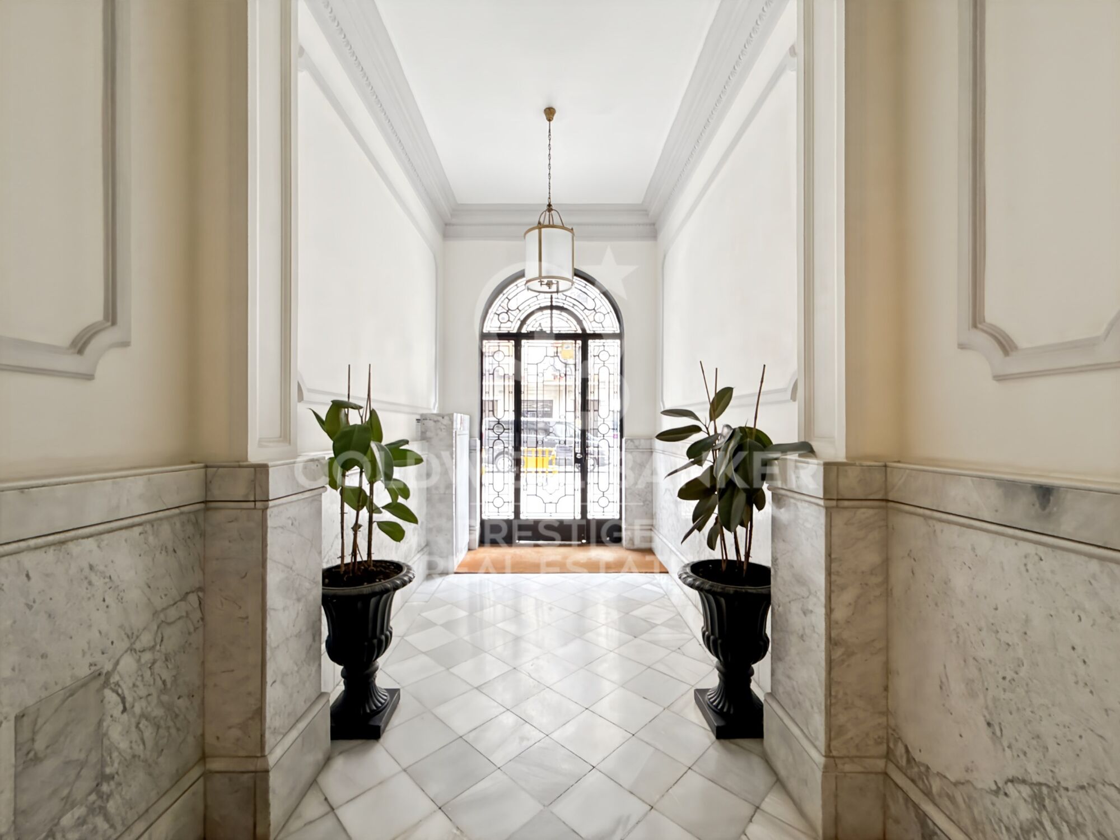
Wohnung zum Verkauf nur wenige Schritte vom Passeig de Sant Joan entfernt
Größe
57 m²
Schlafzimmer
2
Bathroom
1
Preis
425.000 €
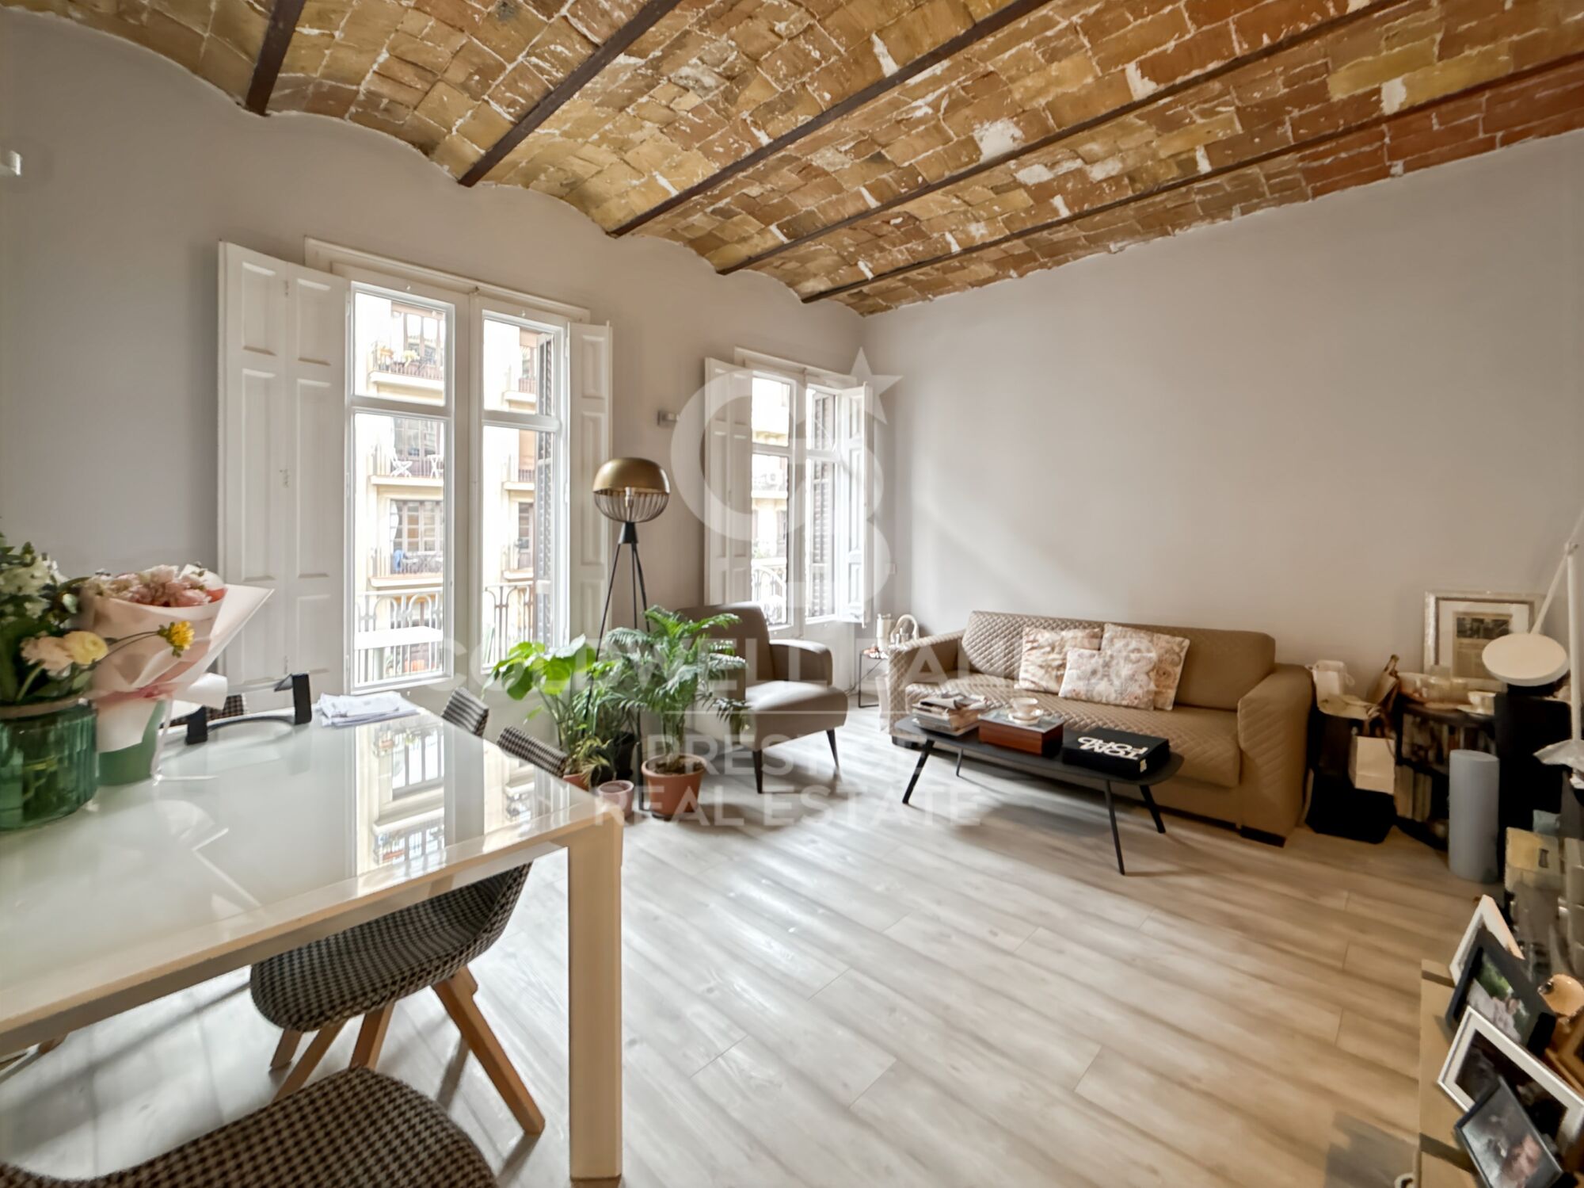
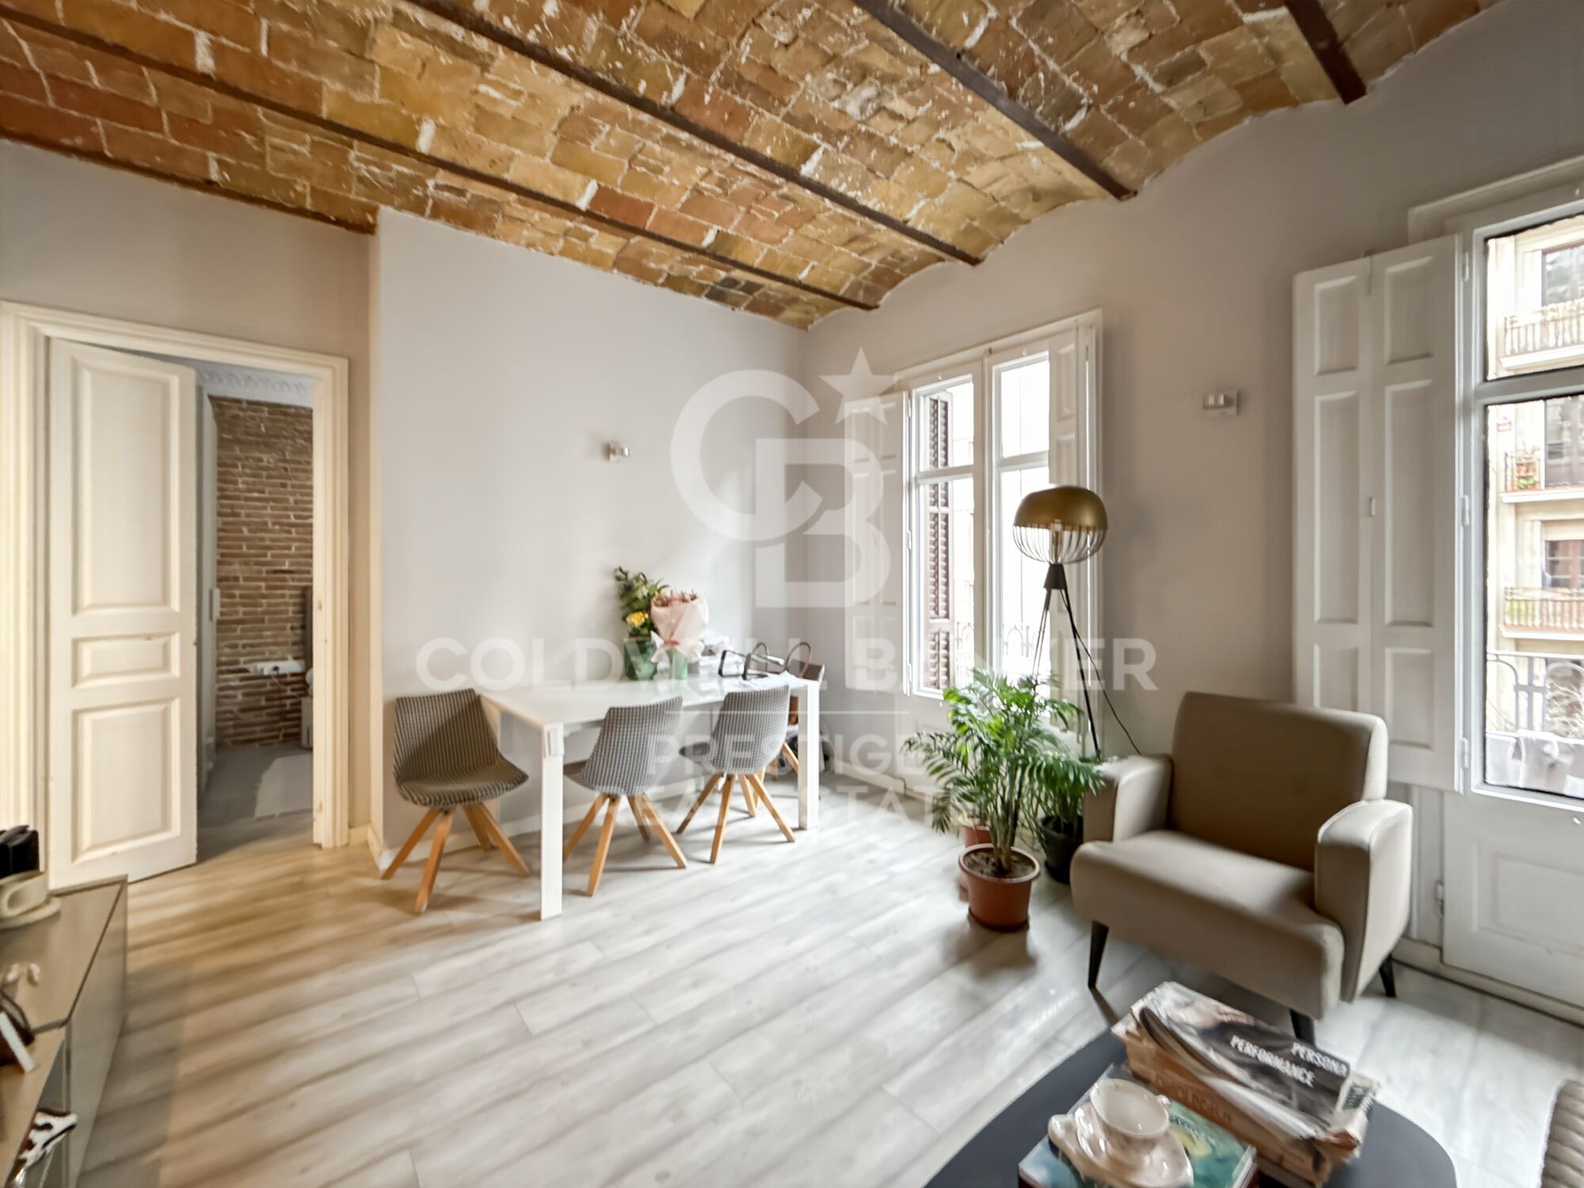
In einer der bekanntesten Gegenden Barcelonas bietet diese Außenwohnung ein durchdachtes Design, Komfort und eine strategische Lage. Sie befindet sich im zweiten Stock eines Gebäudes mit Aufzug und verfügt über eine Nutzfläche von 46,2 m² (57 m² gebaut), mit einer funktionalen Raumaufteilung und guter natürlicher Beleuchtung.

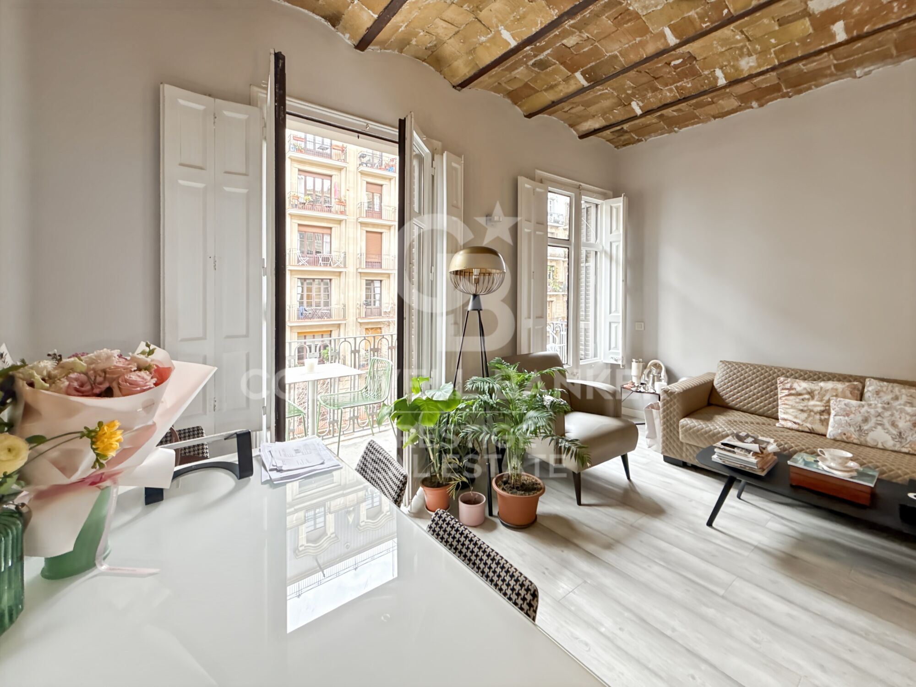
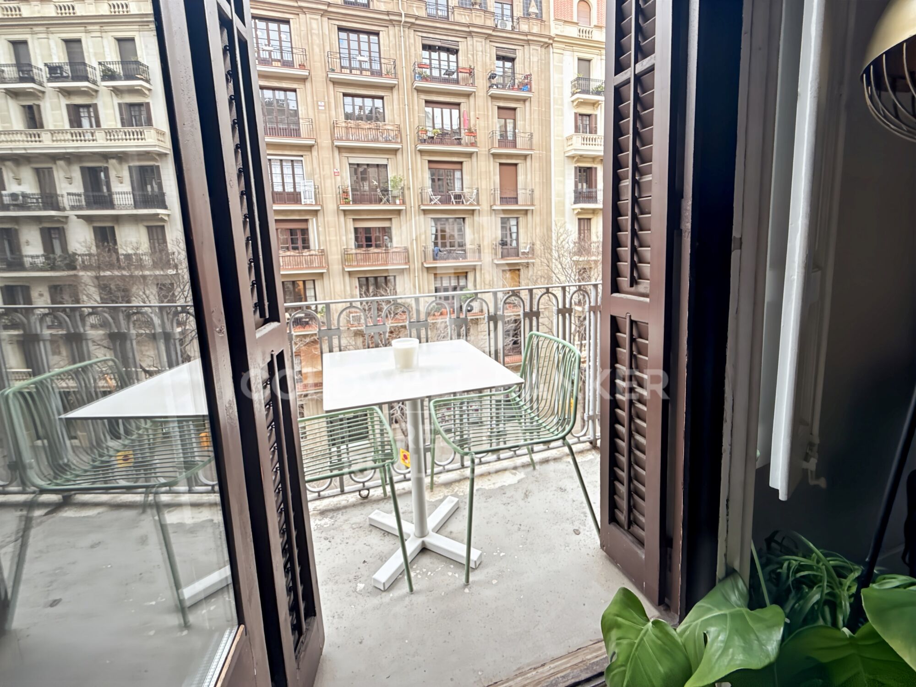
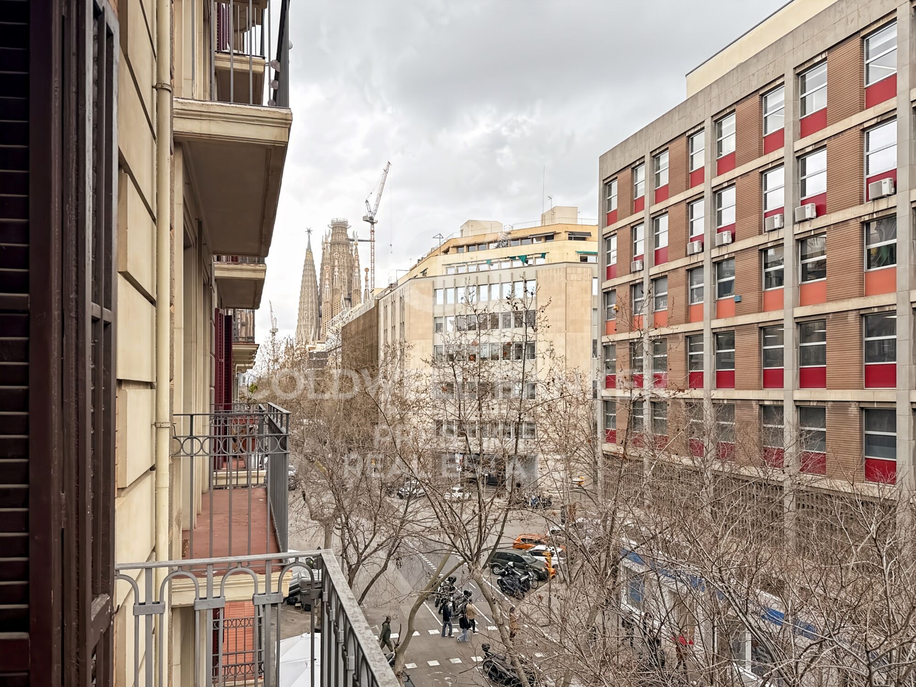
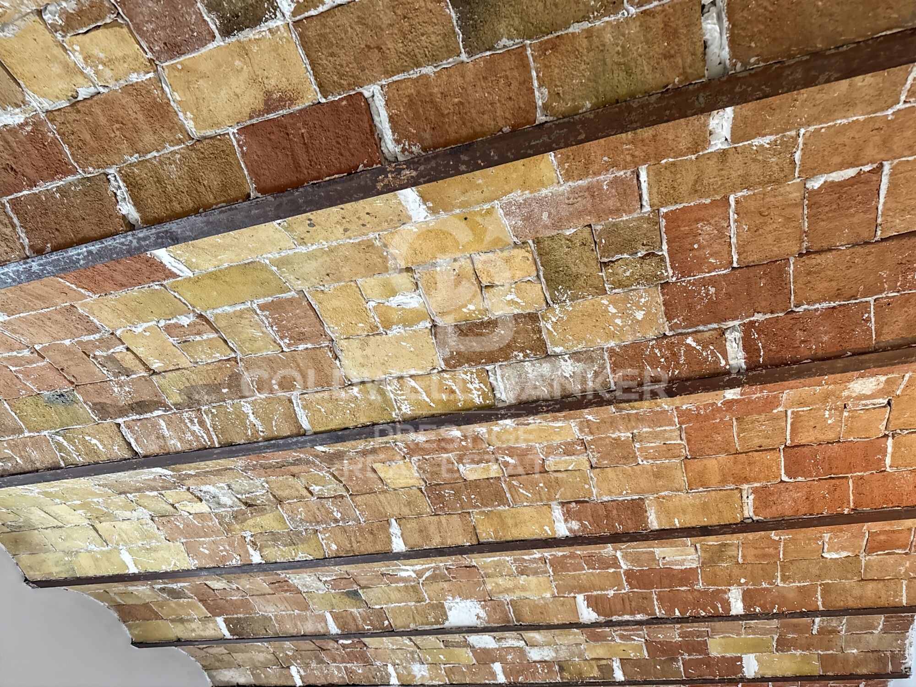
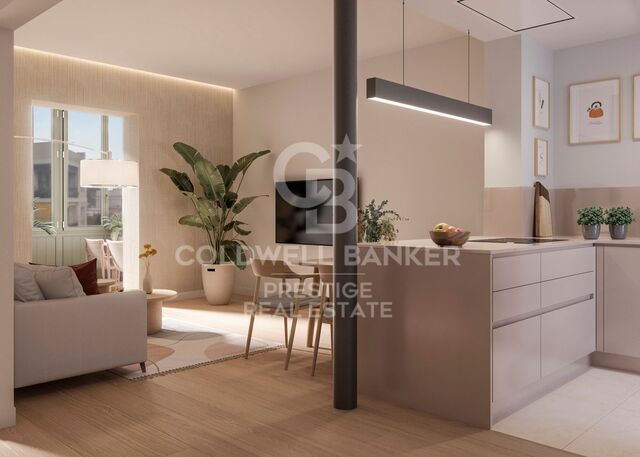
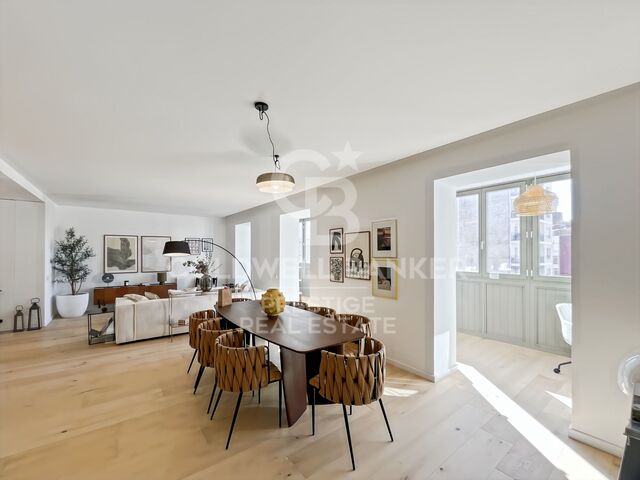
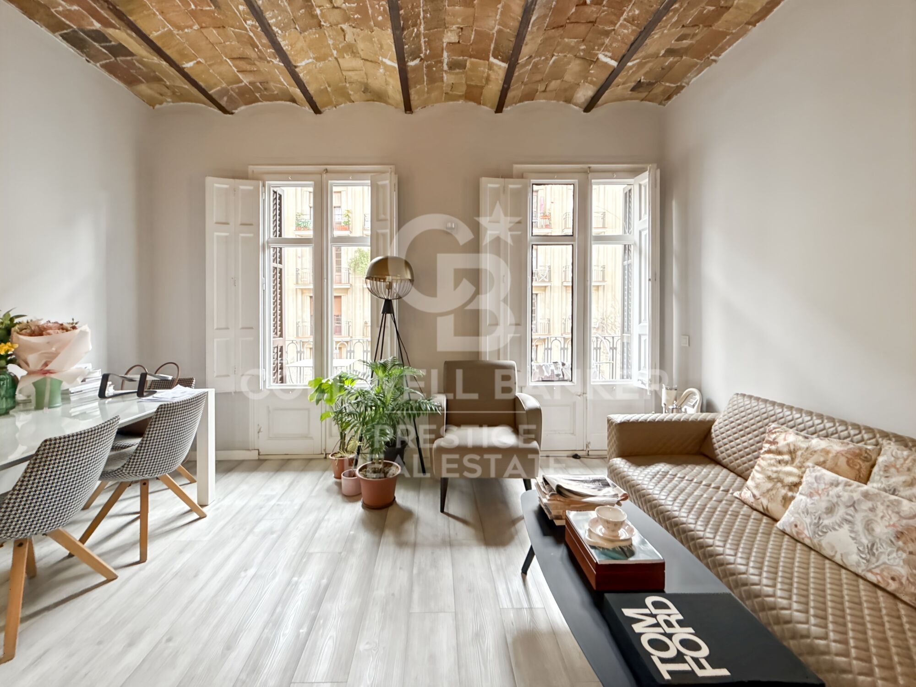
Das Wohn-Esszimmer ist ein großzügiger und gut genutzter Raum mit großen Fenstern, die viel Tageslicht hereinlassen. Die katalanische Gewölbedecke mit sichtbaren Ziegeln und Eisenbalken verleiht dem Raum Charakter und Authentizität. Von hier aus gelangt man auf einen Balkon mit freiem Blick auf die Sagrada Família - ein idealer Ort zum Entspannen im Freien.

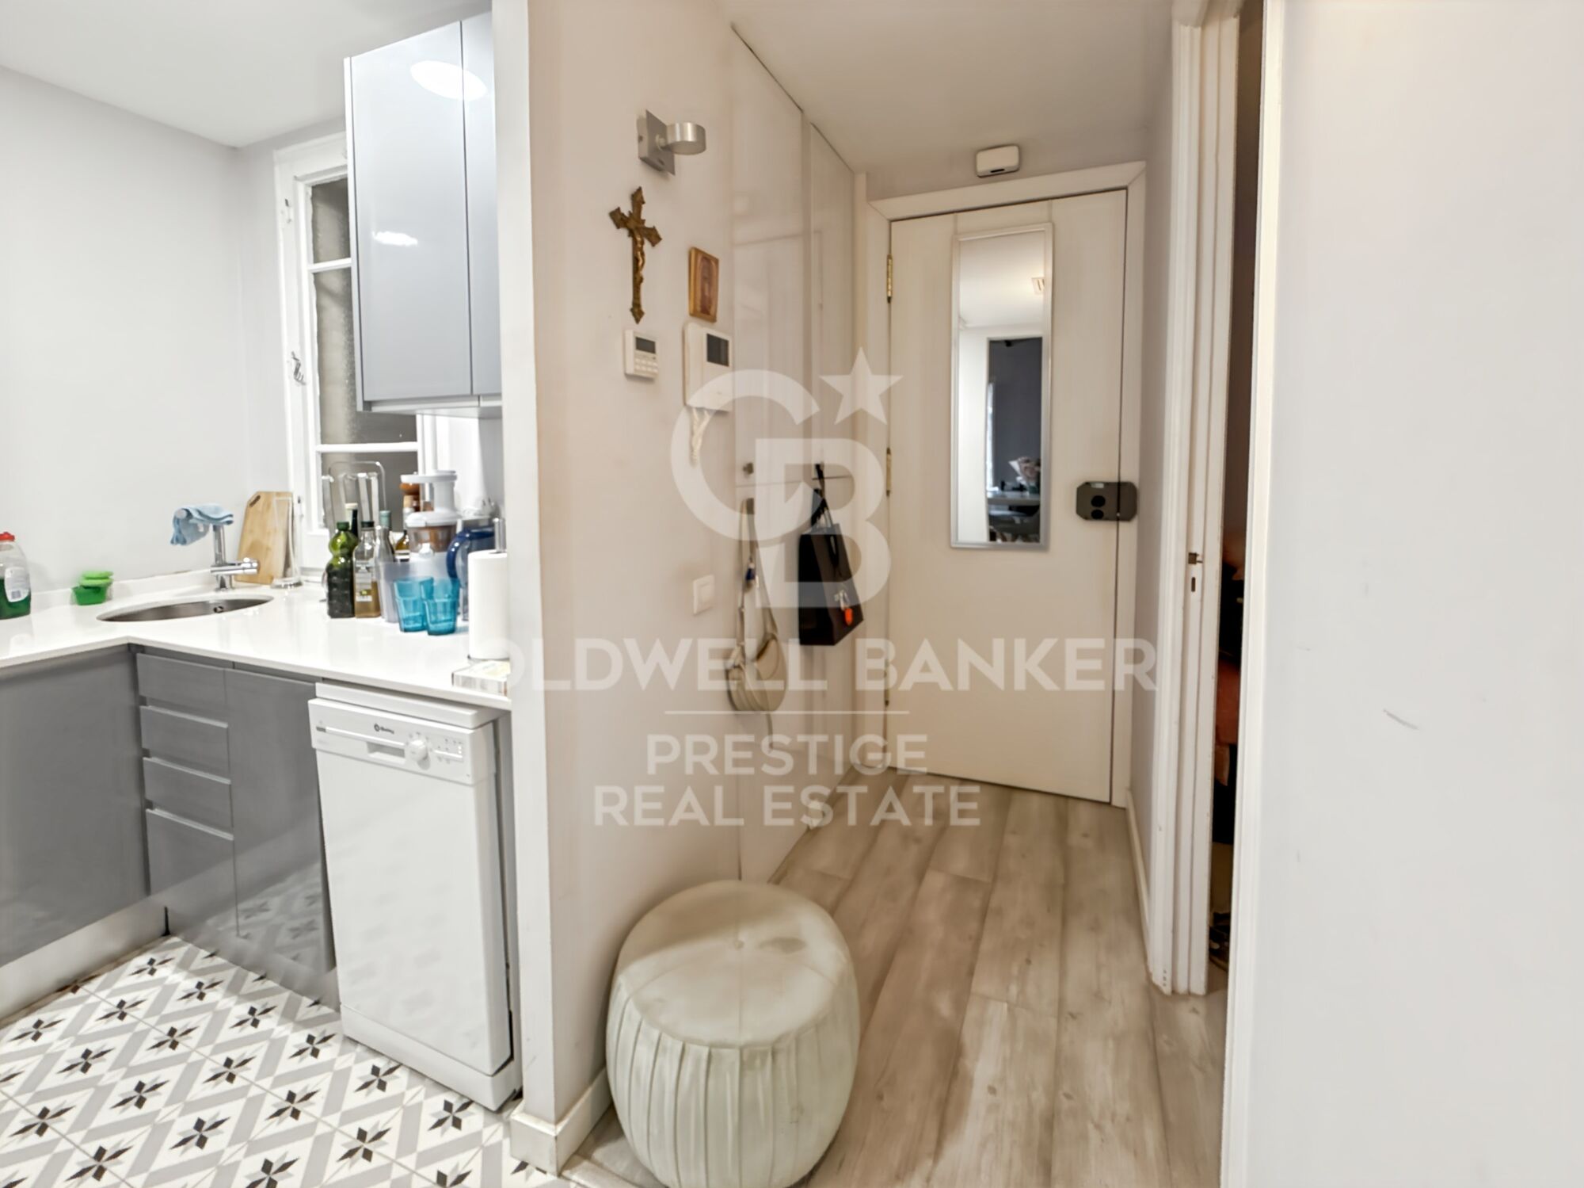
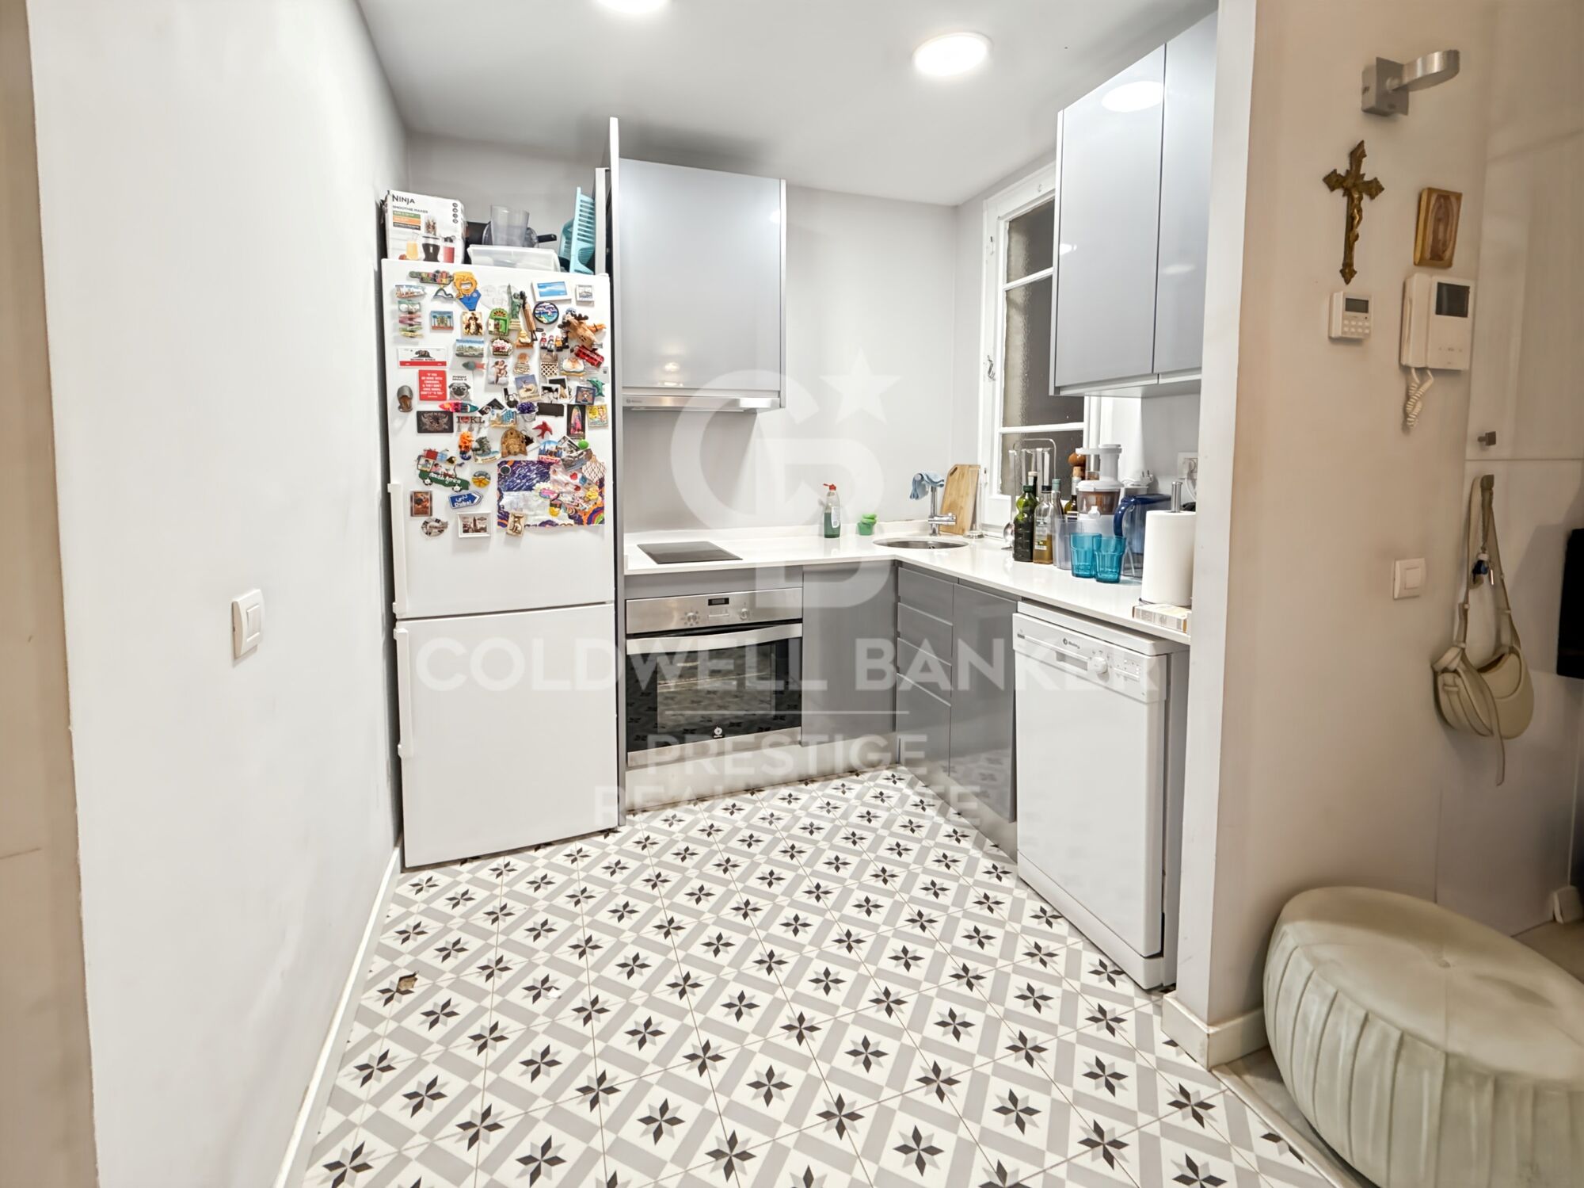
Die moderne Küche ist mit hochwertigen Geräten ausgestattet, darunter Kühlschrank, Geschirrspüler, Backofen, Dunstabzugshaube und Boiler. Der Boden mit hydraulischen Fliesen sorgt für einen besonderen Akzent.

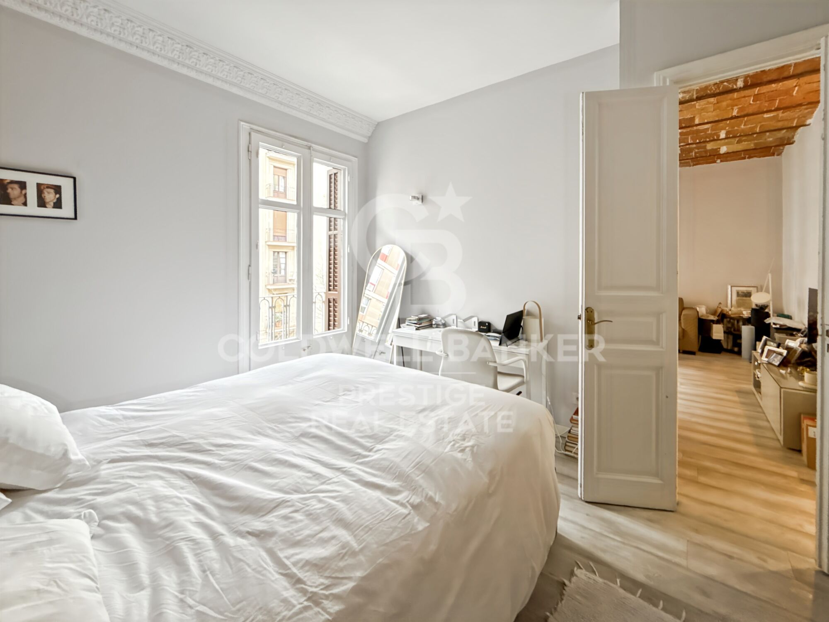
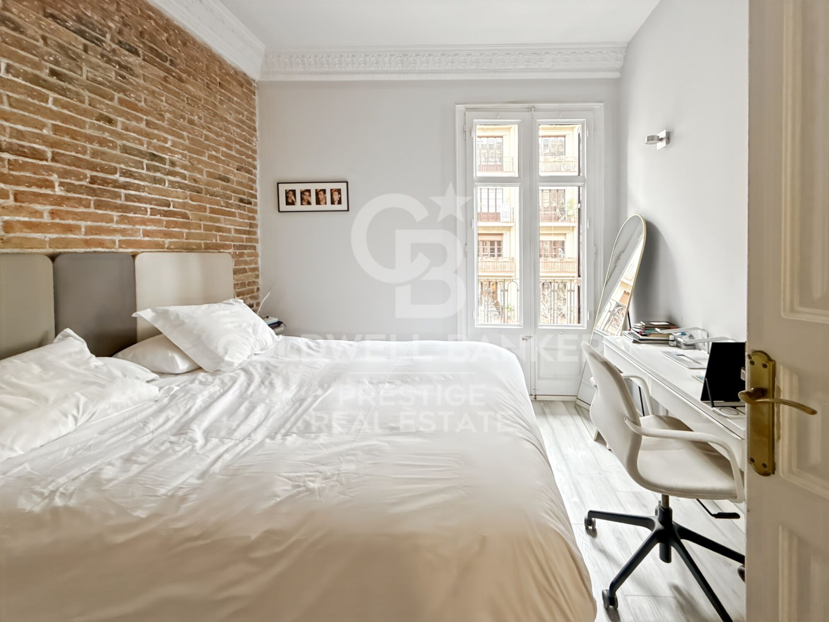
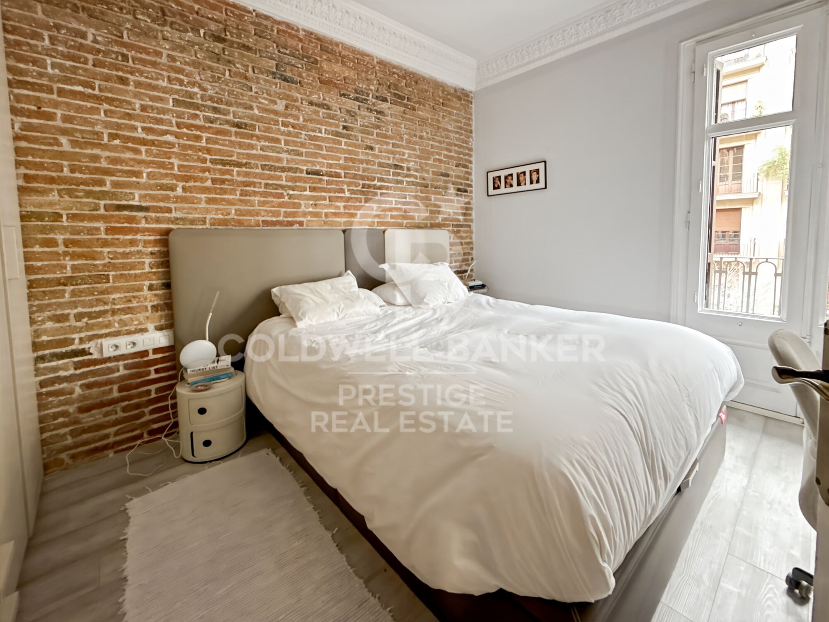
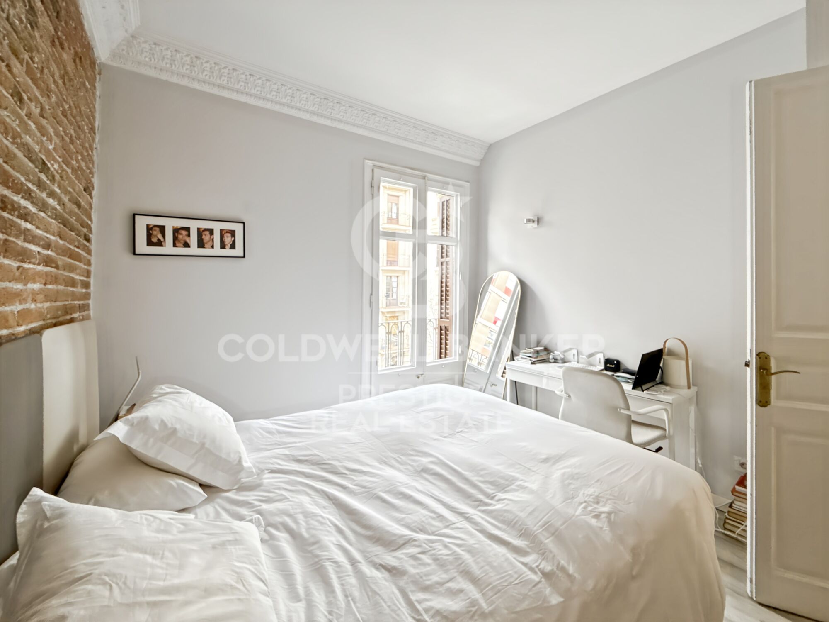
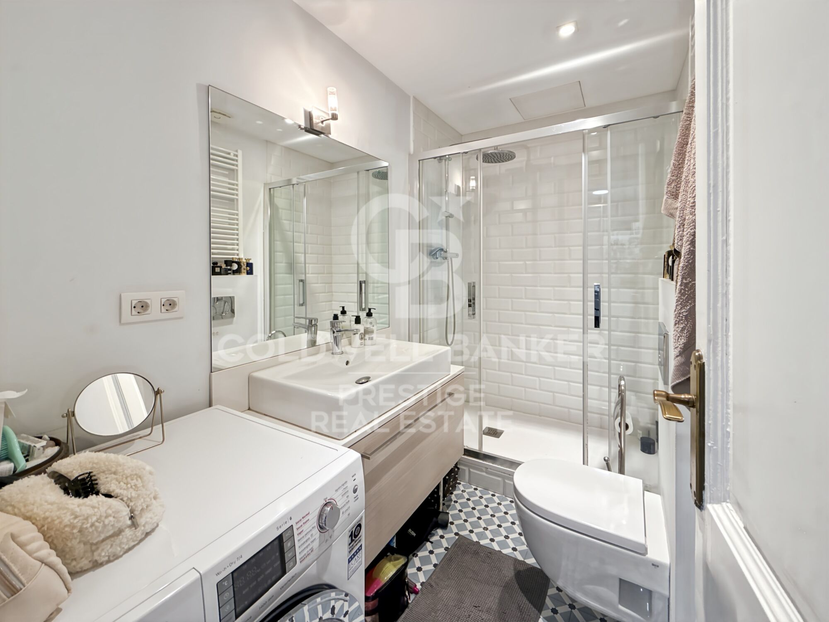
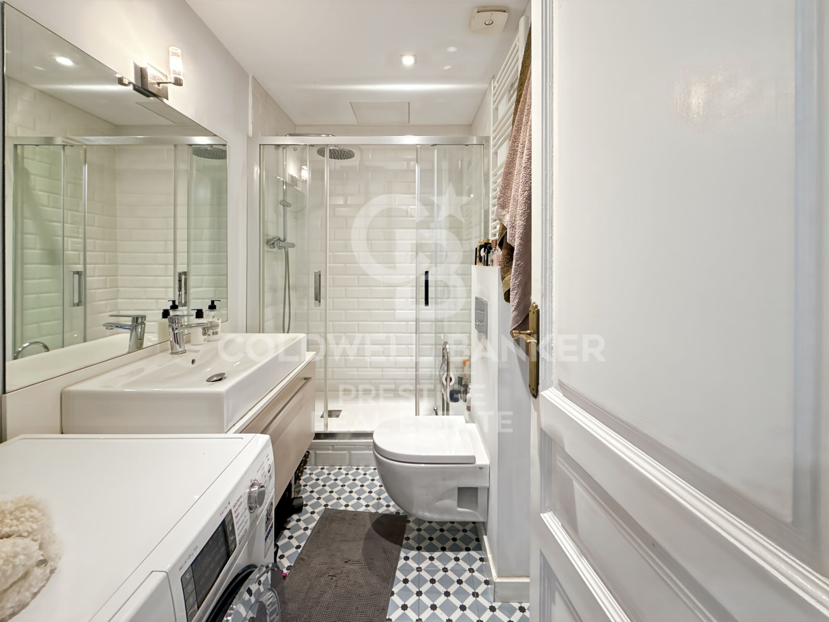
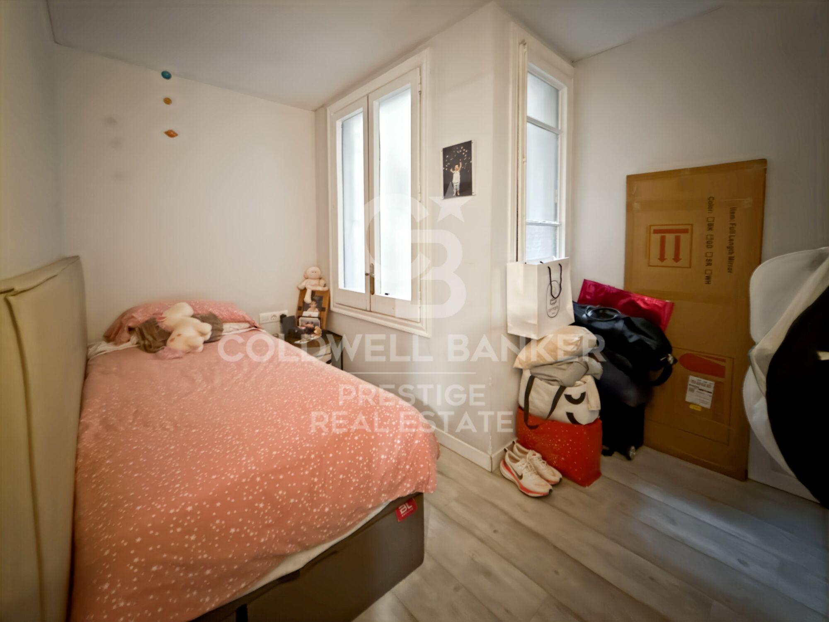
Der Schlafbereich umfasst zwei Schlafzimmer: ein Doppel- und ein Einzelzimmer, beide mit Einbauschränken zur optimalen Raumnutzung. Das Bad ist praktisch und gut gestaltet, mit einer Dusche und einer Waschmaschine.

Die Wohnung wird komplett möbliert und ausgestattet übergeben. Zudem verfügt sie über eine Klimaanlage für angenehmen Komfort zu jeder Jahreszeit.

Die Gemeinschaftskosten betragen 123,21 € pro Monat, und die Grundsteuer (IBI) für 2024 beläuft sich auf 100,97 € pro Quartal.

Verfügbar ab dem 2. April 2025.

Gelegen im Stadtteil Eixample, nur wenige Meter vom Passeig de Sant Joan entfernt, mit Zugang zu allen wichtigen Dienstleistungen und hervorragender Verkehrsanbindung.

Für weitere Informationen oder zur Vereinbarung eines Besichtigungstermins kontaktieren Sie uns gerne.
#ref:VCBES2536

Immobilieninformationen

zone
Barcelona provincia
Gegend
Barcelona ciudad
standort
Barcelona
district
Dreta de l'Eixample
Objekt typ
Wohnung
Verkauf
425.000 €
Referenz
VCBES2536
Schlafzimmer
2
Bäder
1
Surface
46 m2
Bebaute Fläche
57 m2
Zustand / Erhaltung
Renoviert

In der Nähe des Strandes / Meeres

lift
Balkon
Energiezertifikat
  • houseA
    92-100
  • houseB
    81-91
  • houseC
    69-80
  • houseD
    55-68
  • houseE
    39-54
  • houseF
    21-38
  • houseG
    1-20

über Dreta de l'Eixample

Das strahlende Juwel der Dreta de l'Eixample in Barcelona strahlt einen besonderen Charme aus, der diejenigen fasziniert, die sich durch ihre von Geschichte und Moderne erfüllten Straßen wagen. Dieses Gebiet, das sich im Herzen der Stadt befindet, bietet eine einzigartige Erfahrung, die klassische Eleganz mit einer lebendigen zeitgenössischen Szene verbindet.

Die Ursprünge der Dreta de l'Eixample sind mit der städtischen Expansion Barcelonas im 19. Jahrhundert verwoben, und seitdem hat es sich zu einem Schmelztiegel von architektonischen Stilen entwickelt, die sein reiches Erbe widerspiegeln. Ikonoische Gebäude wie die Casa de les Punxes und die Casa Calvet zeugen von der Meisterschaft der Architekten, die ihren Stempel in diesem Teil der Stadt hinterlassen haben.

Dreta de l'Eixample ist nicht nur eine architektonische Schaufensterfront, sondern beherbergt auch einen lebendigen kulturellen Puls. Zeitgenössische Kunstgalerien, Designgeschäfte und charmante Cafés säumen seine Straßen und schaffen eine kosmopolitische Atmosphäre, die zum Erkunden jeder Ecke einlädt.


Weitere Informationen anfordern
Ref.VCBES2536
Avenida Diagonal, 626
08021, Barcelona
+34 932 41 30 82
Saloua Bougajdi
Assoziierter Immobilienberater

Related properties

New-build flat for sale on Rambla Cataluña
Dreta de l'Eixample

New-build flat for sale on Rambla Cataluña

96 m²Größe22 Bäder
This practical flat is situated in a newly built development on Rambla Catalunya. It is the result of a comprehensive refurbishment project that combines the charm of an early 20th-century building with the contemporary design of the Vilablanch studio. The 96m² property, with 2 bedrooms, 1 full bathroom and a toilet, stands out for its carefully considered interior layout, where every space has been designed to offer fluidity, comfort and natural light. The living-dining room and kitchen flow harmoniously into an open-plan living area, featuring a balcony overlooking a quiet and light-filled courtyard. The property features a double bedroom with a walk-in wardrobe and a balcony overlooking the courtyard, an en-suite bathroom, and a single interior bedroom with fitted wardrobes. Designed to offer privacy and comfort, they provide an elegant and relaxing environment. The bathrooms, with their modern lines and meticulous finishes, reinforce the high-quality character of the property. In short, this apartment represents a unique opportunity to acquire a 'pied-à-terre' right in the heart of the city. Discover the vibrant surroundings of the Rambla de Catalunya, where you will find a perfect blend of period architecture and exclusive shops, luxury restaurants and an unrivalled cultural offering. The sale price does not include taxes or expenses related to the sale which, in accordance with current regulations, are the responsibility of the buyer: (i) for pre-owned homes, the Property Transfer Tax (ITP) at the rate applicable in the Autonomous Community; (ii) for new-construction homes, VAT and Stamp Duty (AJD) in accordance with current regulations; (iii) notary and registry fees; and (iv) administrative agency fees, if applicable. Availability to be agreed upon. The offer is subject to price changes or withdrawal from the market without prior notice. The information provided, including floor areas, is for guidance only. Real estate brokerage fees will be borne by the relevant party in accordance with the signed agreement. Detailed and personalized information will be provided to any interested party prior to the payment of any deposit, in accordance with applicable national and regional regulations. #ref:CBES2044
994.000 €
New-build flat overlooking Rambla Catalunya
Dreta de l'Eixample

New-build flat overlooking Rambla Catalunya

137 m²Größe23 Bäder
This stunning flat is situated in a newly built development on Rambla Catalunya. It is the result of a comprehensive refurbishment project that combines the charm of an early 20th-century building with the contemporary design of the Vilablanch studio. The 137m² property, with 2 bedrooms and 3 bathrooms, stands out for its carefully considered interior layout, where every space has been designed to offer fluidity, comfort and light. The living room, dining room and kitchen flow harmoniously into a spacious open-plan living area, with beautiful views of Rambla Catalunya, creating a contemporary and welcoming atmosphere, bathed in abundant natural light. The sleeping area features two spacious bedrooms, both with en-suite bathrooms. The master bedroom also has a walk-in wardrobe and a balcony overlooking Rambla Catalunya. Designed to offer privacy and comfort, they provide an elegant and relaxing environment. The bathrooms, with their modern lines and meticulous finishes, reinforce the high-quality character of the property. In short, this apartment represents a unique opportunity to live in a space that strikes the perfect balance between functionality, light and sophistication, right in the heart of the city. Discover the vibrant surroundings of Rambla de Catalunya, where you'll find a perfect blend of period architecture and exclusive shops, luxury restaurants and an unrivalled cultural offering. With its wide pavements, trees and cosmopolitan atmosphere, this area offers a unique lifestyle right in the heart of the city. Living near the Rambla de Catalunya means enjoying the best of Barcelona, with easy access to major avenues such as the Passeig de Gràcia, and a sophisticated urban experience that is second to none. The sale price does not include taxes or expenses related to the sale which, in accordance with current regulations, are the responsibility of the buyer: (i) for pre-owned homes, the Property Transfer Tax (ITP) at the rate applicable in the Autonomous Community; (ii) for new-construction homes, VAT and Stamp Duty (AJD) in accordance with current regulations; (iii) notary and registry fees; and (iv) administrative agency fees, if applicable. Availability to be agreed upon. The offer is subject to price changes or withdrawal from the market without prior notice. The information provided, including floor areas, is for guidance only. Real estate brokerage fees will be borne by the relevant party in accordance with the signed agreement. Detailed and personalized information will be provided to any interested party prior to the payment of any deposit, in accordance with applicable national and regional regulations. #ref:CBES2041
1.800.000 €
New development flat for sale in Rambla Cataluña
Dreta de l'Eixample

New development flat for sale in Rambla Cataluña

146 m²Größe23 Bäder
This stunning flat is situated in a newly built development on Rambla Catalunya. It is the result of a comprehensive refurbishment project that combines the charm of an early 20th-century building with the contemporary design of the Vilablanch studio. One of key features is its large, light-filled gallery, a true extension of the living area, bringing brightness and depth to the space throughout the day. The sleeping area has two spacious bedrooms, both with en-suite bathrooms. The master bedroom also has a dressing room and a small gallery overlooking the building's bright courtyard. In summary, this apartment represents a rare opportunity to live in a space that perfectly balances functionality, light and sophistication, right in the heart of the city. Discover the vibrant surroundings of Rambla de Catalunya, where you'll find a perfect combination of period architecture and exclusive shops, luxury restaurants, and unparalleled cultural offerings. With its wide sidewalks, trees, and cosmopolitan atmosphere, this area offers a unique lifestyle in the heart of the city. Living near Rambla de Catalunya means enjoying the best of Barcelona, with access to major avenues such as Passeig de Gràcia and a sophisticated urban experience that is second to none. The sale price does not include taxes or expenses related to the sale which, in accordance with current regulations, are the responsibility of the buyer: (i) for pre-owned homes, the Property Transfer Tax (ITP) at the rate applicable in the Autonomous Community; (ii) for new-construction homes, VAT and Stamp Duty (AJD) in accordance with current regulations; (iii) notary and registry fees; and (iv) administrative agency fees, if applicable. Availability to be agreed upon. The offer is subject to price changes or withdrawal from the market without prior notice. The information provided, including floor areas, is for guidance only. Real estate brokerage fees will be borne by the relevant party in accordance with the signed agreement. Detailed and personalized information will be provided to any interested party prior to the payment of any deposit, in accordance with applicable national and regional regulations. #ref:CBES2895
1.650.000 €

Zuletzt angesehene Immobilien

Villa 5 Schlafzimmer Verkauf Canillo
El Forn-El Prats-Meritxel

Villa 5 Schlafzimmer Verkauf Canillo

443 m²Größe55 Bäder
Exclusive promotion in La Pleta d'Incles located in the Incles Valley, one of the most privileged natural areas in Andorra.~~Promotion of 4 single-family houses, four stories high with garden. Carefully designed by a prestigious architect. They are characterized by a sensory search and respect for the environment. This house, of 443.34 m2, is distributed in 3 suites with direct access to the garden and a master suite with study, dressing room and impressive windows with dreamlike panoramic views of the ski slopes, fully integrated into the area, caring for and respecting the natural environment. It has 5 bathrooms, gym, laundry, private garden, fireplace, parking for one or two cars with direct access to the sky room, and can have a Spa, Hammam, cinema room, games room, depending on the different layouts needed. .~~The houses are integrated into the mountain, where natural light enters through large windows, designed with the finest materials, and a careful study of sunlight that guides all rooms so that they have the maximum number of hours of sunshine. Adapting to the terrain, they open and slide along floors to seek the views and natural light on its three facades.~~They are located 1 minute from the Soldeu ski slopes, one of the towns that serve as the entrance to Grandvalira, the largest ski area in the Pyrenees. So that in winter you can enjoy the fantastic ski slopes and in summer the pleasant walks through privileged places in Andorran nature. You are also just a few minutes from the center of Andorra so you can have fun taking advantage of its wide commercial and leisure offer.~~The surfaces of the houses in La Pleta d'Incles range from 437m2 to 482m2.~~Expected completion date 2026 #ref:04804/5210
2.500.000 €
Second floor apartments in new construction in Estepona
Playa Bahía Dorada

Second floor apartments in new construction in Estepona

151 m²Größe32 Bäder
Bayside Homes is a modern and functional gated residential complex, ideal for living. It consists of 41 homes of 1, 2 and 3 bedrooms distributed in two low-rise buildings, with ground, first and second floors, and a penthouse in one of the portals. The area of Estepona West with its great urban development is known for its magnificent beaches, golf courses and spectacular views. It is undoubtedly one of the places with the highest quality of life in Europe, where you can enjoy the sun and the mild Mediterranean temperatures. Bayside Homes enjoys a privileged location in the area of Arroyo Enmedio, a few minutes from the beach, in a quiet and semi-urban environment. This area, in full growth, stands out for its wide range of services, including prestigious international schools, modern shopping centers, a recently inaugurated hospital, large sports areas and plenty of green spaces. Just a 5-minute walk away, you will find the famous beach of Arroyo Vaquero, which stretches for more than 2.5 kilometers. In addition, within a radius of 20 kilometers you will have access to 30 first class golf courses; right next to the complex, you will find two of the best in the area: Azata Golf and Valle Romano. Just 8 kilometers west of downtown Estepona, is the peaceful district of Arroyo de Enmedio, which stands out for its proximity to the wide, quiet and secluded beaches of Arroyo Vaquero and Bahia Dorada. In Bayside you will enjoy suburban tranquility, but with excellent connection to the beach and all services. The common areas of this development have been carefully conceived and designed to highlight a strong commitment to sustainability, offering top quality elements and amenities throughout the complex. Future owners will enjoy beautiful landscaped spaces, a communal outdoor swimming pool to cool off on sunny days and a modern gym to maintain a healthy lifestyle. In addition, a multipurpose room will provide versatility for enjoyment and relaxation. #ref:CBSH94_D
694.000 €
Spectacular Designer House for Sale
Vallvidrera - Tibidabo - Les Planes

Spectacular Designer House for Sale

547 m²Größe1.002 m²Grundstück66 Bäder
Spectacular Designer House for Sale and possibility of rent to buy. This stunning designer residence stands majestically on a spacious plot of 1,002 square meters in the prestigious neighborhood of Can Cortès, a residential enclave of exclusive single-family homes next to the iconic Tibidabo. This property offers you the opportunity to live in a natural setting of unparalleled beauty, with panoramic views of the majestic mountains of Collserola Park, just 10 minutes from Barcelona and Sant Cugat. This luxurious home is spread over 4 floors comfortably connected by a modern elevator. The ground floor features a spacious garage with room for three large vehicles and a generous storage area. The second floor houses a versatile 60-square-meter cinema room, a guest toilet, and access to a spacious terrace where you can enjoy moments of relaxation and entertainment. On the third floor, you'll find a spacious living room with a fireplace, an elegant dining room, an office-style kitchen, the service area with a bedroom and a bathroom, and a laundry room. The top floor is dedicated to the bedrooms and consists of four bedrooms, including the impressive master suite, as well as a spacious bathroom. This wonderful estate offers several outdoor spaces for relaxation and moments with family and friends. From its spectacular rooftop, you can enjoy breathtaking mountain views, incredible starry nights, or beautiful sunrises. It also features a relaxation area with sun loungers for peaceful sunbathing and multiple terraces for sharing dinners with your loved ones. The original design of this property is enhanced by high-quality finishes and features. Jatoba wood parquet floors in the common areas, porcelain tiles in the kitchen and bathrooms, natural gas heating, and ducted air conditioning, as well as the fully equipped SANTOS kitchen, are just some of the conveniences offered by this residence. Furthermore, it boasts an outdoor heated pool powered by solar panels, an alarm system, and video surveillance to ensure the safety of your loved ones, along with numerous extras that make this house a dream come true. If you're in search of an exceptional property in a privileged natural setting, do not hesitate to visit this house. Don't miss out on this unique opportunity! The sale price does not include taxes or expenses arising from the transaction which, in accordance with current regulations, are payable by the buyer: (i) for second-hand properties, the Property Transfer Tax (ITP) at the rate applicable in the corresponding Autonomous Community; (ii) for newly built properties, VAT and Stamp Duty (AJD) in accordance with current regulations; (iii) notary and land registry fees; and (iv) administrative/processing fees if contracted. Availability to be agreed. The offer is subject to price changes or withdrawal from the market without prior notice. The information provided, including surface areas, is for guidance purposes only. Real estate brokerage fees shall be borne by the corresponding party in accordance with the signed agreement. Detailed and personalized information will be provided to any interested party prior to the payment of any deposit, in compliance with applicable national and regional regulations. #ref:CB4404LL
1.950.000 €
Neubauwohnungen in Estepona
Costa Natura

Neubauwohnungen in Estepona

Entdecken Sie diese exklusive, bereits fertiggestellte Neubauwohnanlage mit insgesamt 105 Wohnungen mit 2, 3 und 4 Schlafzimmern, die höchsten Wohnkomfort, Energieeffizienz und eine ausgezeichnete Lebensqualität in privilegierter Lage bietet. Die geschlossene Wohnanlage verfügt über hervorragende Gemeinschaftseinrichtungen, darunter zwei Außenpools, großzügig angelegte Gärten und ein voll ausgestattetes Fitnessstudio - ideal für Erholung, Wohlbefinden und das Familienleben. Die Wohnungen überzeugen durch ihr modernes Design, großzügige Raumaufteilung, viel Tageslicht und hochwertige Ausstattungsmerkmale. Sie verfügen über offene Wohn- und Essbereiche mit direktem Zugang zu großzügigen Terrassen, komplett ausgestattete Küchen mit hochwertigen Elektrogeräten sowie Einbauschränke in den Schlafzimmern. Die Badezimmer sind mit einer Fußbodenheizung ausgestattet und bieten zusätzlichen Komfort. Alle Wohnungen verfügen über einen Garagenstellplatz und einen Abstellraum; ausgewählte Wohnungstypen bieten zwei Stellplätze. Die Wohnanlage verfügt über die **Energieeffizienzklasse AA**, die für einen niedrigen Energieverbrauch, hohe Energieeffizienz und ganzjährigen Wohnkomfort sorgt. Die Anlage liegt nur 10 Gehminuten vom Strand entfernt und in unmittelbarer Nähe zu Supermärkten, Restaurants, internationalen Schulen, Sporteinrichtungen sowie einigen der besten Golfplätze der Costa del Sol. Die Altstadt von Estepona ist in nur 5 Fahrminuten erreichbar, Marbella in 15 Minuten und der internationale Flughafen Málaga in etwa 45 Minuten. Diese Wohnanlage ist sowohl als Erstwohnsitz als auch als Feriendomizil oder Kapitalanlage eine hervorragende Wahl - in einer der begehrtesten Lagen der Costa del Sol. Ein Zuhause, das modernes Design, Qualität, Nachhaltigkeit und eine ausgezeichnete Lage zu einem exklusiven Lebensstil vereint. #ref:CBSH386
Von 460.000 €
Luxuriöse Wohnanlage an der Neuen Goldenen Meile, Estepona
Selwo

Luxuriöse Wohnanlage an der Neuen Goldenen Meile, Estepona

Entdecken Sie die unvergleichliche Eleganz dieser neu gebauten Apartments mit 2, 3 und 4 Schlafzimmern sowie Doppelhaushälften mit 3 Schlafzimmern, die sich in der prestigeträchtigen Gegend Selwo-New Golden Mile befinden. Nur wenige Minuten von Puerto Banus und Estepona entfernt, bietet diese exklusive Wohnanlage einen Lebensstil von außergewöhnlichem Komfort und Bequemlichkeit. Genießen Sie eine große Auswahl an erstklassigen Annehmlichkeiten, darunter ein voll ausgestattetes Fitnessstudio, ein verjüngendes Spa, Coworking-Spaces, Paddle-Tennisplätze, Whirlpools und einen Sommerpool für Erwachsene und Kinder. Das Highlight ist der atemberaubende beheizte Infinity-Pool, der einen Panoramablick auf das Meer bietet. Darüber hinaus verfügt es über Spielplätze und einen 24-Stunden-Sicherheitsdienst für Ihre Ruhe. Diese Residenzen liegen auf einem Hügel und bieten einen atemberaubenden Meerblick und sind nur 2 km vom Strand entfernt. Jede Immobilie bietet großzügige Innen- und Außenbereiche, die sich durch ihre Materialien und Oberflächen von höchster Qualität auszeichnen. Insbesondere sind alle Einheiten mit 3 und 4 Schlafzimmern im gesamten Anwesen mit Fußbodenheizung ausgestattet und verfügen über großzügige Terrassen und private Gärten. Mit der Möglichkeit, die Innenausstattung vollständig anzupassen, flexiblen Layout-Layouts und exklusiven Möbelpaketen bieten diese Residenzen die Möglichkeit, ein Zuhause zu schaffen, das perfekt zu Ihrem Stil passt. Darüber hinaus genießen Sie einen Kundendienst nach dem Verkauf vor Ort. #ref:CBSH240
Von 579.000 €
Apartments und Penthäuser in der Gegend von Bel Air, Estepona
Benamara - Atalaya

Apartments und Penthäuser in der Gegend von Bel Air, Estepona

433 m²Größe33 Bäder
Exklusive Wohnanlage mit nur 22 ökologischen Wohnungen, inspiriert von der organischen Eleganz natürlicher Formen. Gelegen in Cancelada, im Herzen der Neuen Goldenen Meile, verbindet sie perfekt die kosmopolitische Energie von Marbella mit dem authentischen andalusischen Charme von Estepona und bietet einen privaten Rückzugsort inmitten von Natur und Ruhe. Jede Residenz wurde entworfen, um Privatsphäre, Ruhe und die Verbindung zur Umgebung zu maximieren, mit großzügigen Terrassen und einer nahtlosen Integration von Innen- und Außenbereichen, die beeindruckende Ausblicke auf die mediterrane Landschaft eröffnen. Wohnungstypen Gartenwohnungen: private Terrassen mit entspannendem Blick ins Grüne. Cove-Wohnungen: großzügige Terrassen mit Blick auf den Pool, umgeben von üppiger Vegetation. Vista-Wohnungen: umlaufende Terrassen mit Panoramablick, ideal für Freizeit und Unterhaltung. Penthäuser: weitläufige Sonnenterrassen mit Außenküchen und privaten Pools mit Meerblick. Die Wohnungen überzeugen durch hochwertige Ausstattungen, modernste Smart-Home-Technologie und elegante Innenräume mit großformatigen, neutralen Feinsteinzeugfliesen, rutschfesten Terrassenböden, Wänden in Dover-Weiß sowie Premium-Bädern mit intelligenten LED-Spiegeln, temperaturgesteuerten Duschen und Smart-WCs. Die Bewohner genießen exklusive Boutique-Annehmlichkeiten wie einen Wellnessbereich mit Sauna und Dampfbad, einen stilvollen Coworking-Bereich, Concierge-Service sowie einen strandähnlichen Pool, eingebettet in liebevoll gestaltete mediterrane Gärten. #ref:CBSH1392_D
2.100.000 €
Luxusvilla mit spektakulärem Meerblick in Cumbre del Sol
Cumbre del Sol

Luxusvilla mit spektakulärem Meerblick in Cumbre del Sol

709 m²Größe1.020 m²Grundstück34 Bäder
Diese Luxusvilla mit spektakulärem Meerblick ist ideal, um mit der Familie zu leben oder mit Freunden zu genießen. Es befindet sich auf dem Gipfel des Puig de la Llorençà, in der Wohngegend Cumbre del Sol, die das Wohngebiet dominiert und einen unvergleichlichen Blick auf das Meer bietet. Ein einzigartiger und exklusiver Ort in der Region Costa Blanca Nord. Seine moderne Architektur, die auf geraden Linien in Kombination mit dem mediterranen Stil basiert, fügt sich perfekt in die Umgebung ein. Diese Villa wurde vollständig entworfen, um Funktionalität und Komfort zu verbessern, ohne das Design auch nur ein Jota zu untergraben. Die Villa ist von einem großen Garten mit einheimischen Pflanzen und Elementen umgeben. Besonders auffällig sind die Wände, die auf Naturstein-Bowling basieren. Die Villa verfügt über einen privaten Parkplatz in der obersten Etage für bis zu zwei Fahrzeuge, und der Zugang zum Haus befindet sich auf derselben Etage. Im Inneren finden wir zwei Zimmer mit eigenem Bad und Terrasse, um jederzeit den Meerblick zu genießen. Wir gehen hinunter in die Hauptetage, wo sich die Master-Suite dieser Villa befindet. Ein geräumiges Zimmer mit einem modernen Ankleidezimmer mit großen Kleiderschränken. Das private Badezimmer des Zimmers wird Sie überraschen, beginnend mit seinen großen Abmessungen. Seine Ausstattung, die auf Designertoiletten renommierter Firmen basiert, zusammen mit der Möglichkeit, Bäder mit Blick auf das Meer zu nehmen, machen es zu einem der exklusivsten Räume dieser Villa. Die Villa verfügt über eine Küche mit hochwertigen Markengeräten und eine große Insel, auf der Sie lange Tage mit Familie oder Freunden kochen und genießen können. Das Wohnzimmer bietet dank der großen offenen Räume und des natürlichen Lichts eine warme Atmosphäre, ein perfekter Ort zum Entspannen. Und zum Abschluss befindet sich auf dieser Etage ein außergewöhnlicher Infinity-Pool auf der Terrasse, von dem aus Sie erfrischende Bäder genießen können, während Sie die Unermesslichkeit des Meeres betrachten. Auf derselben Terrasse befindet sich ein überdachter Bereich, der es Ihnen dank des milden Klimas der Gegend ermöglicht, die Natur zu praktisch allen Jahreszeiten zu genießen. Der Keller bietet einen leeren Raum, der für die Personalisierung offen ist und in ein 4. Schlafzimmer, ein Büro, ein Spielzimmer, einen Fitnessraum oder was auch immer Sie möchten, umgewandelt werden kann. Die Ausstattung dieser Villa ist auf dem Niveau davon. Es verfügt über High-End-Dienstleistungen: Einbauküche mit Designermöbeln, Top-Markengeräten, Fußbodenheizung ..., werfen Sie einen Blick auf die Erinnerung an Qualitäten, es wird Sie nicht gleichgültig lassen. All diese Eigenschaften machen die Villa Delfin zu einer perfekten Wahl, um einen mediterranen Lebensstil zu genießen. #ref:CBS140
2.495.000 €
Coldwell Banker Prestige Real Estate
Avenida Diagonal, 626
08021, Barcelona
Lunes a jueves 10h a 14h y de 15h a 19h. Viernes de 9:30h a 14h y de 15h a 18:30h.
Newsletter

Finden Sie Ihr Zuhause im Ausland mit Unterstützung des Coldwell Banker® Netzwerks

Besuchen Sie unsere internationalen Websites und finden Sie Ihre Wunschimmobilie an den exklusivsten Orten

Wir verwenden unsere eigenen Cookies und Cookies von Drittanbietern, um die Sicherheit unserer Website zu gewährleisten und ihren Inhalt zu personalisieren. Ebenso verwenden wir Cookies, um Daten über Ihre Navigation zu messen und zu erhalten und um Werbung an Ihren Geschmack und Ihre Vorlieben anzupassen. Drücken Sie die Schaltfläche "Alle akzeptieren", um zu bestätigen, dass Sie die angezeigten Informationen gelesen und akzeptiert haben. Um diese Cookies zu verwalten oder zu deaktivieren, klicken Sie auf "Einstellungen". Weitere Informationen zu Cookies erhalte Sie in unserer Cookie-Richtlinie.
Cookies ändern
Technik und Funktional Immer aktiv
Diese Website verwendet eigene Cookies, um Informationen zu sammeln, um unsere Dienste zu verbessern. Wenn Sie weiter surfen, akzeptieren Sie deren Installation. Der Benutzer hat die Möglichkeit, seinen Browser zu konfigurieren und auf Wunsch zu verhindern, dass er auf seiner Festplatte installiert wird, obwohl er bedenken muss, dass dies zu Schwierigkeiten beim Navigieren auf der Website führen kann.
Sie ermöglichen die Beobachtung und Analyse des Verhaltens der Nutzer dieser Website. Die durch diese Art von Cookies gesammelten Informationen werden verwendet, um die Aktivität des Webs zu messen, um Benutzernavigationsprofile zu erstellen, um basierend auf der Analyse der Nutzungsdaten der Benutzer des Dienstes Verbesserungen einzuführen. Sie ermöglichen es uns, die Präferenzinformationen des Benutzers zu speichern, um die Qualität unserer Dienstleistungen zu verbessern und durch empfohlene Produkte ein besseres Erlebnis zu bieten.
Diese Cookies werden verwendet, um Informationen über die Präferenzen und persönlichen Entscheidungen des Benutzers durch die kontinuierliche Beobachtung seiner Surfgewohnheiten zu speichern. Dank ihnen können wir die Surfgewohnheiten auf der Website kennen und Werbung in Bezug auf das Surfprofil des Benutzers anzeigen.