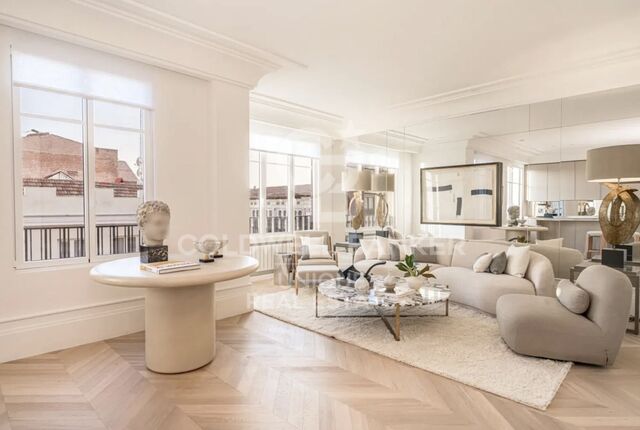
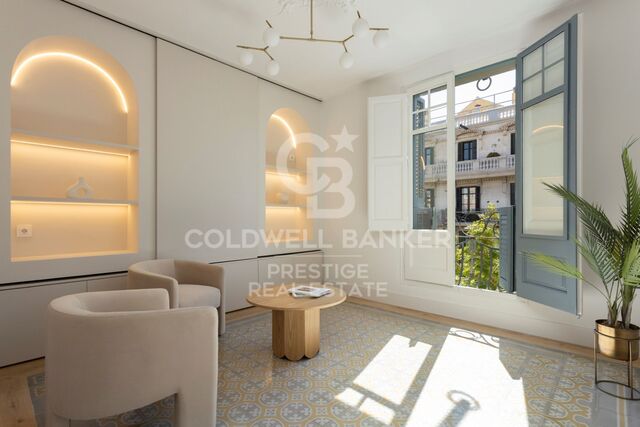
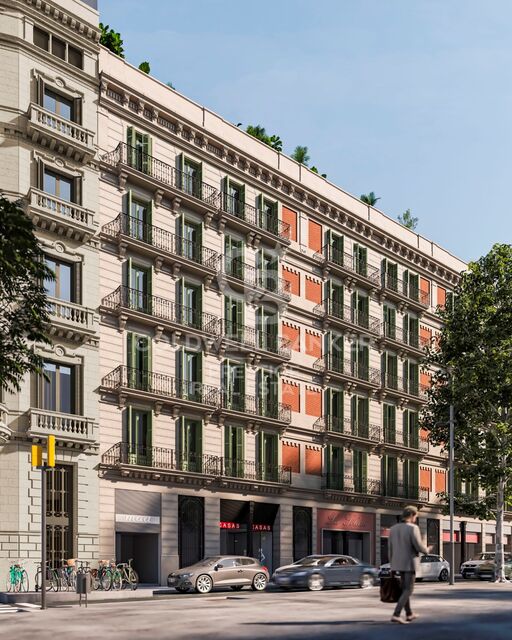
Renovierte Wohnung mit Terrasse in. 'Passeig de Sant Joan, La Dreta de l'Eixample'

Größe
127 m²
Schlafzimmer
3
Bäder
2
terrasse
36 m²
Immobilienvideo ansehen Immobilienvideo ansehen
Preis
895.000 €
Coldwell Banker Prestige präsentiert diese exklusive Immobilie in einem Gebäude aus dem Jahr 1964, in einer der besten Lagen Barcelonas: La Dreta de l'Eixample, nur wenige Schritte vom berühmten Passeig de Gràcia entfernt.

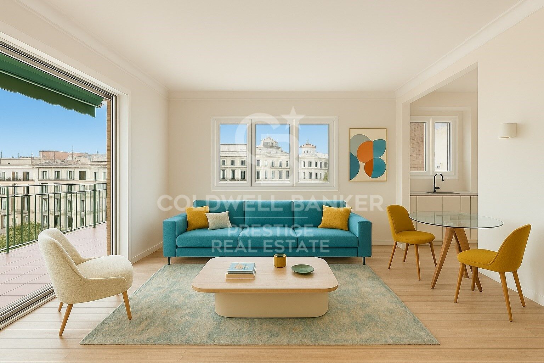
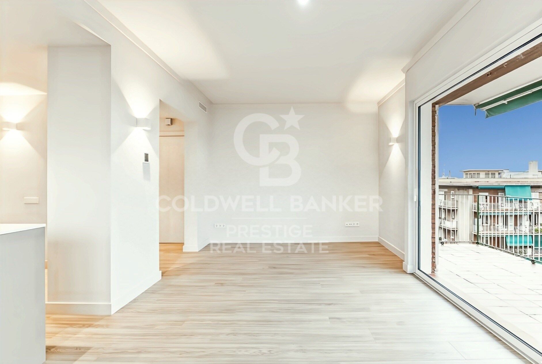
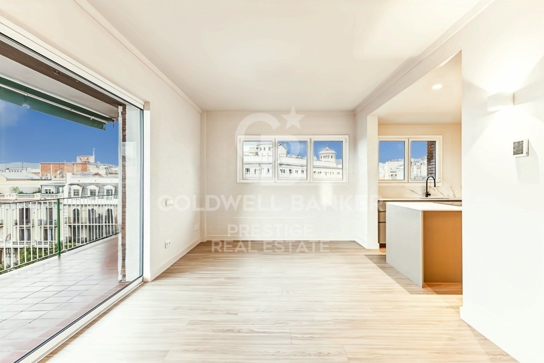
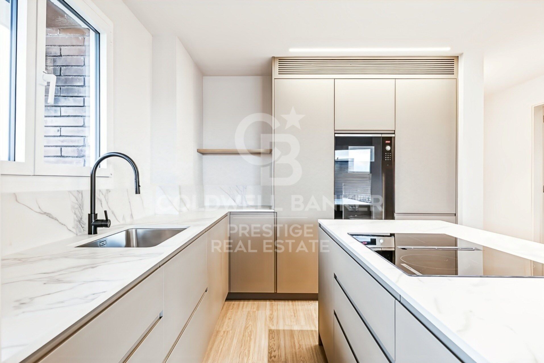
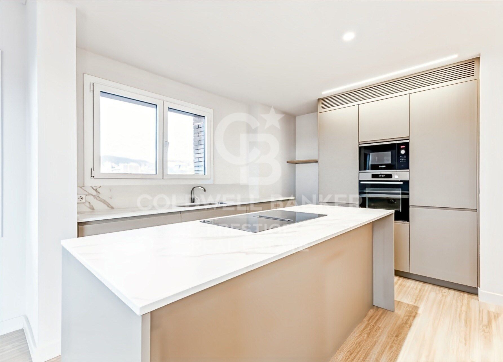
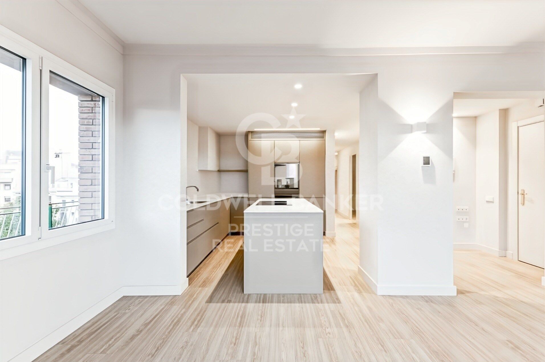
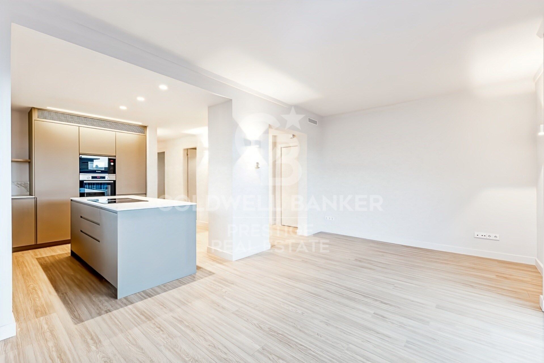
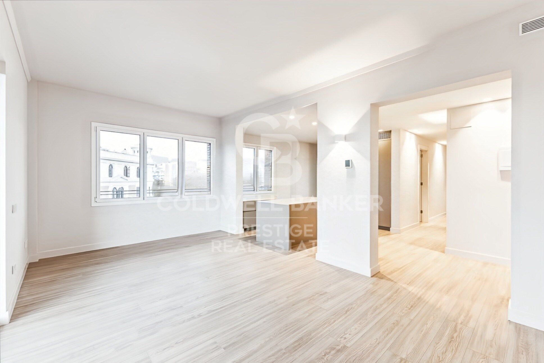
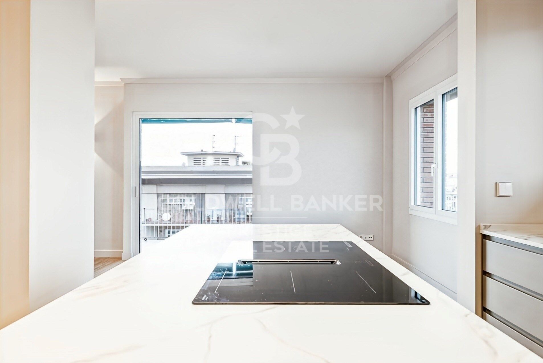
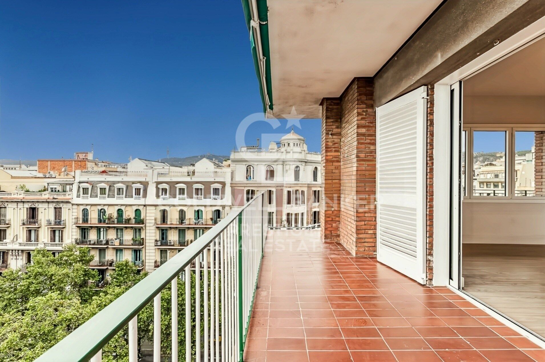
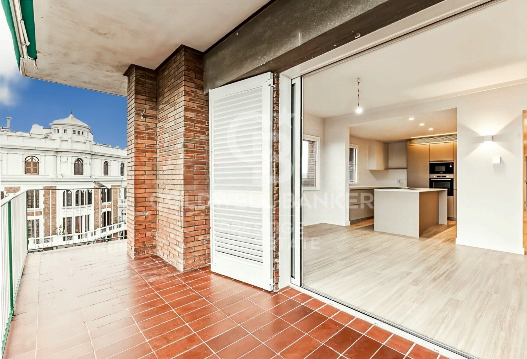
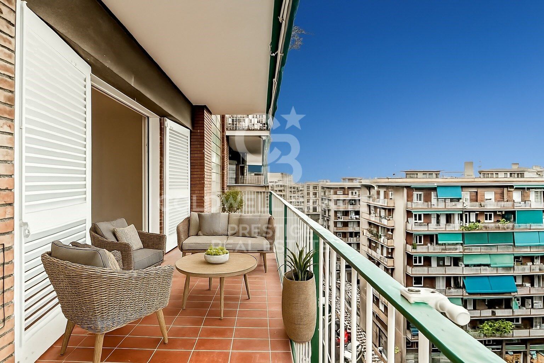
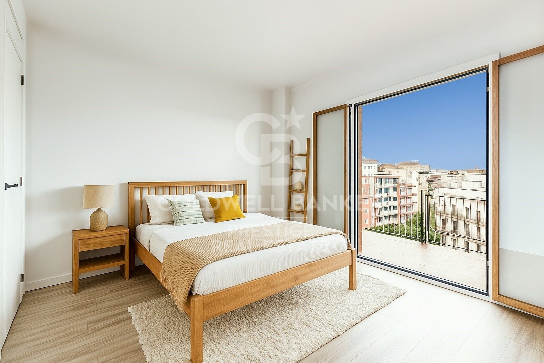
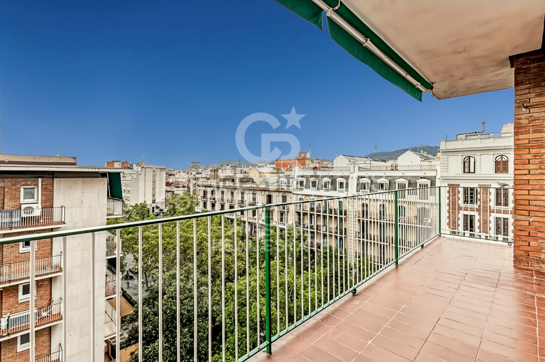
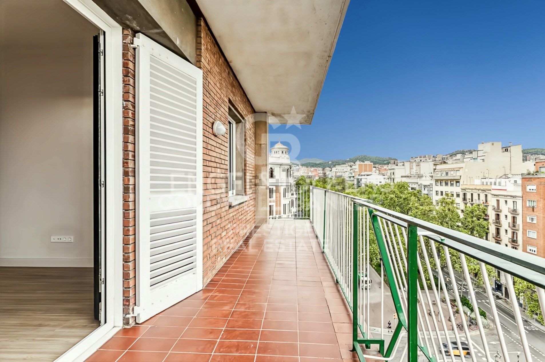
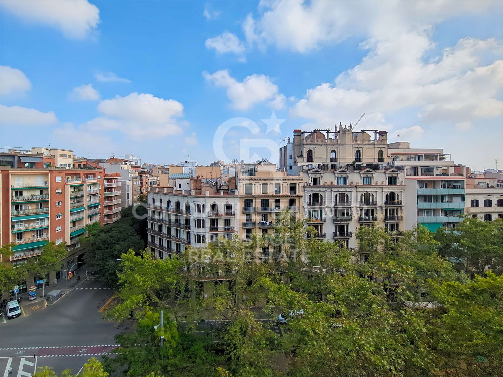
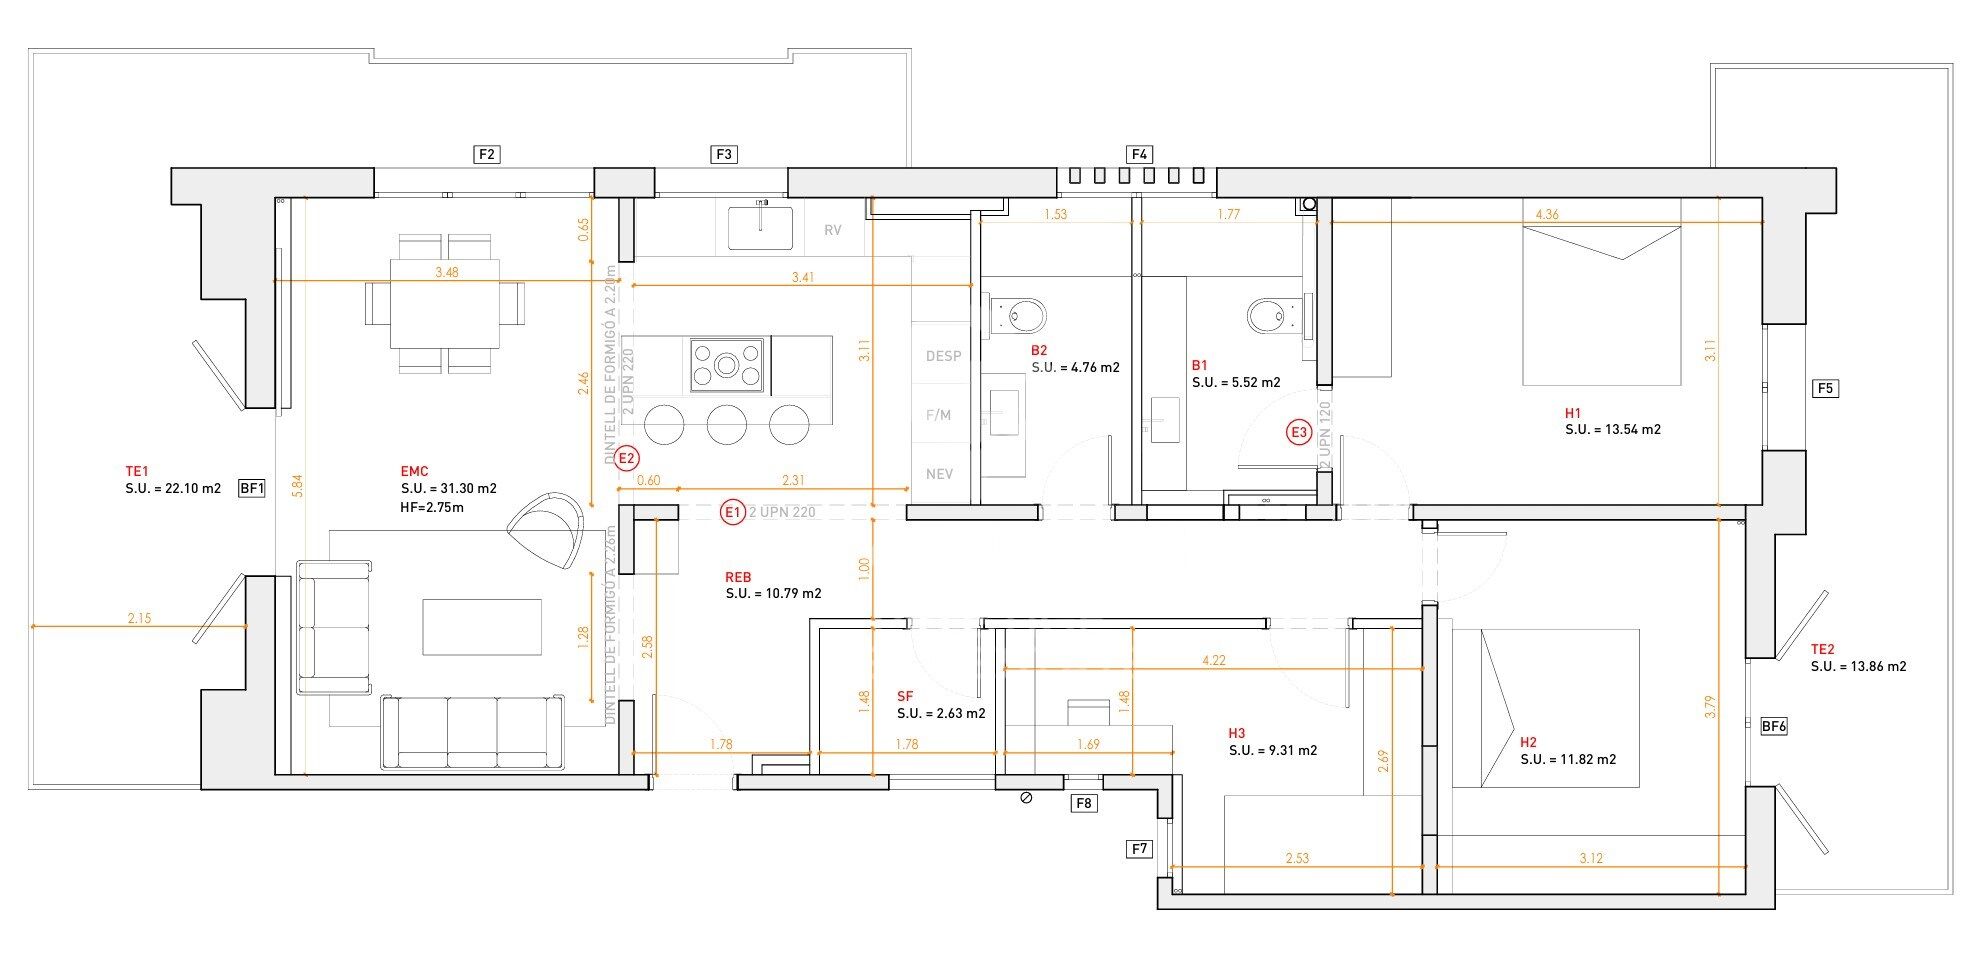
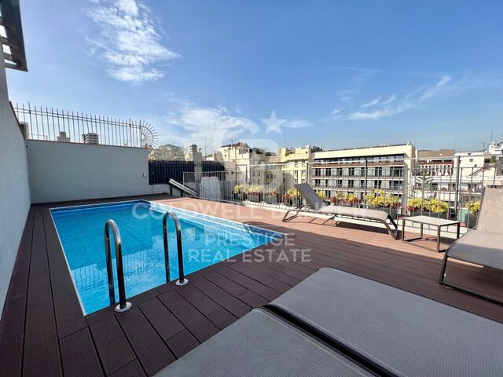
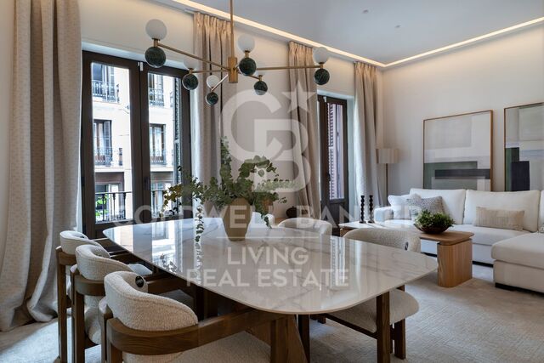
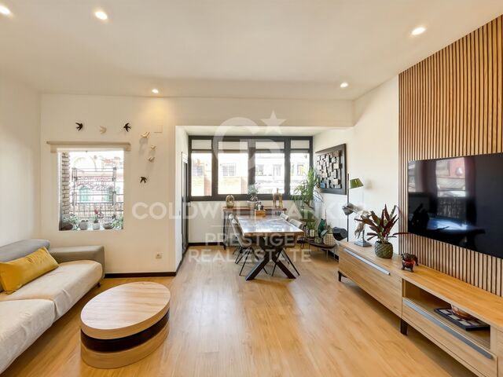
Die komplett renovierte Wohnung mit hochwertigen Ausstattungen wurde entworfen, um maximalen Komfort und Stil zu bieten. Die Immobilie verfügt über eine Gesamtfläche von 127 m², davon 109 m² Wohnfläche, ergänzt durch zwei herrliche Terrassen: eine mit 22,10 m², zugänglich vom Wohn- und Esszimmer mit spektakulärem Stadtblick, und eine zweite mit 13,86 m², zugänglich von einem der Doppelzimmer. Die amerikanische Küche, ideal zum Genießen mit Familie und Freunden, ist in den offenen Wohn- und Essbereich von 31,30 m² integriert und bietet direkten Zugang zur Terrasse.

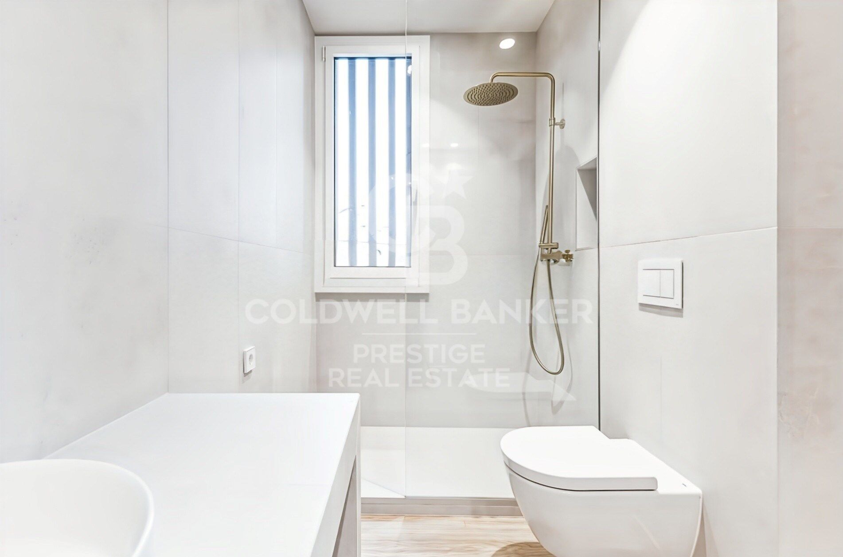
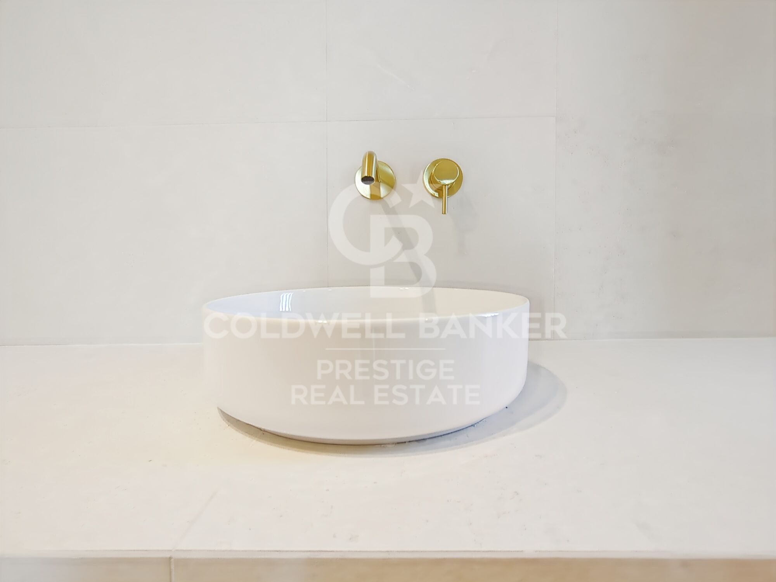
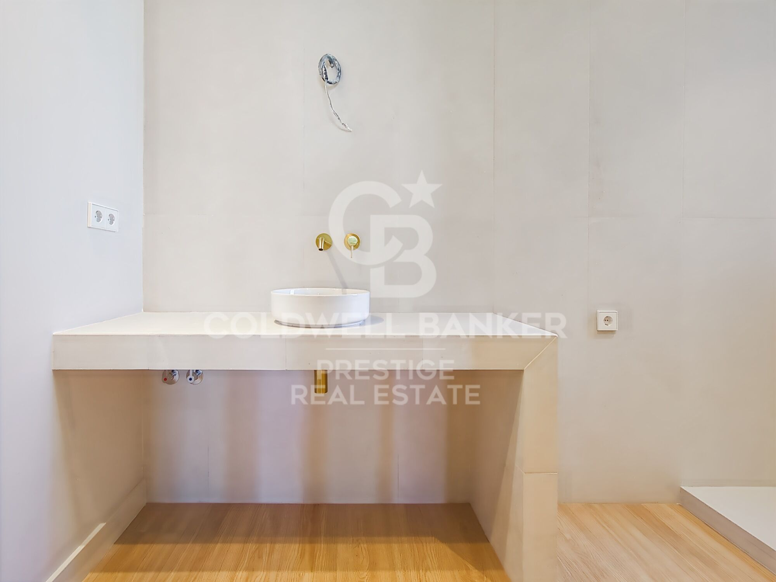
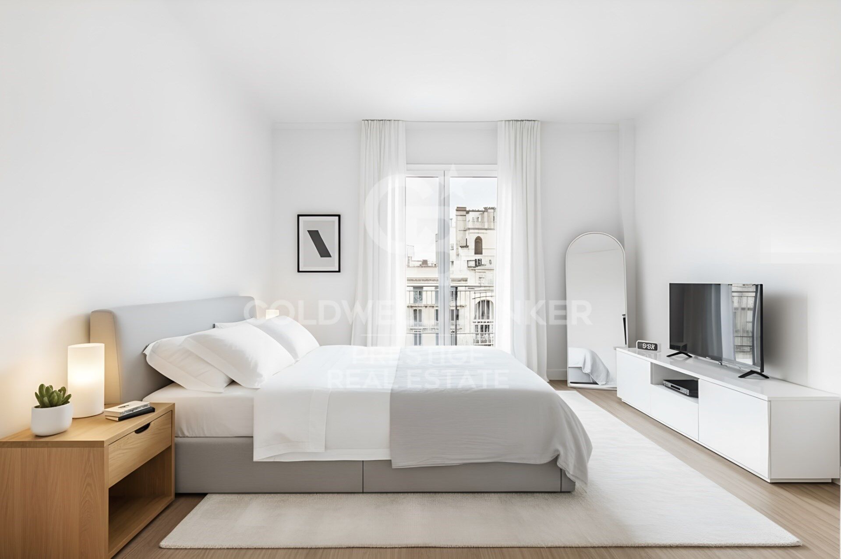
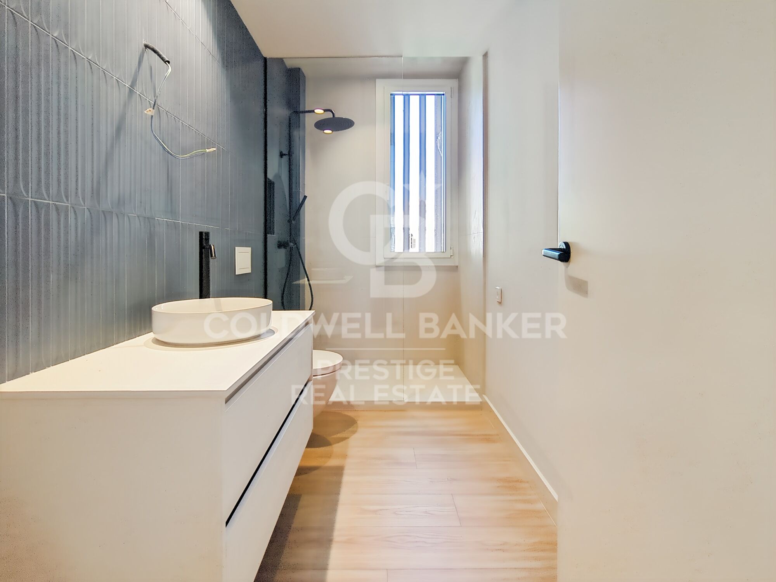
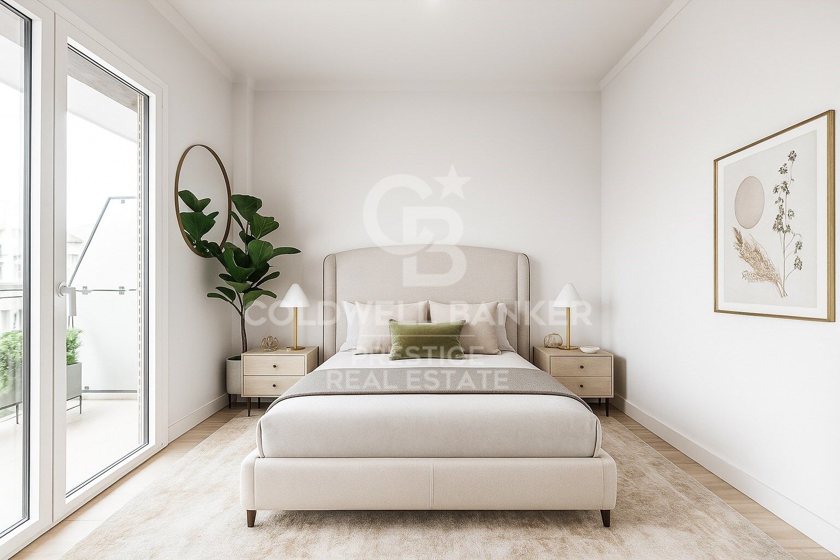
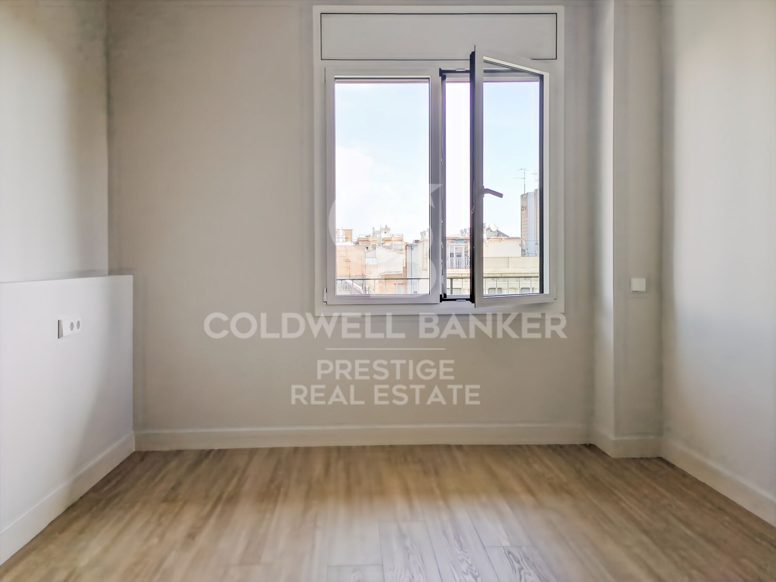
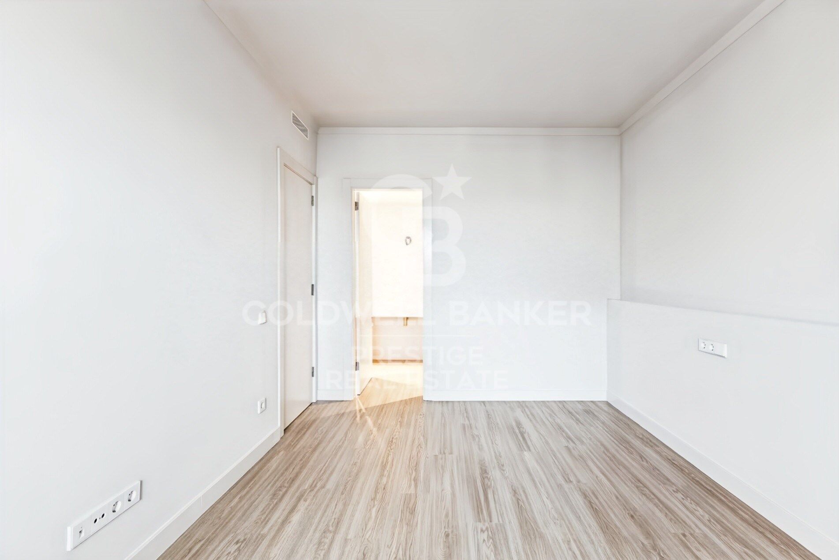
Der Ruhebereich umfasst drei Schlafzimmer: eine großzügige Hauptsuite mit Ankleideraum und eigenem Bad, ein zweites Doppelzimmer und ein drittes Einzelzimmer sowie ein zweites Badezimmer, das zwei der Schlafzimmer bedient.

La Dreta de l'Eixample, auch bekannt als das 'Quadrat d'Or', ist eines der sechs Viertel, die den Stadtbezirk Eixample bilden. Dieses privilegierte Viertel beherbergt einige der repräsentativsten Sehenswürdigkeiten der Stadt, wie die Plaça Catalunya und den Passeig de Gràcia, und zeichnet sich durch sein außergewöhnliches modernistisches Architekturerbe aus. Das Viertel erstreckt sich von der Carrer Balmes bis zum Passeig de Sant Joan.

Historisch gesehen wurde dieses Gebiet von der katalanischen Bourgeoisie entwickelt, die Grundstücke erwarb und elegante Gebäude im modernistischen und neoklassizistischen Stil errichten ließ, von denen viele zu Residenzen der barcelonischen Oberschicht wurden.

Wenn Sie auf der Suche nach einem Zuhause sind, das eine unschlagbare Lage mit Design, Qualität und Funktionalität verbindet, stellt diese Immobilie eine einzigartige Gelegenheit dar. Wir freuen uns, Ihnen weitere Informationen zukommen zu lassen und Sie während des gesamten Kaufprozesses zu begleiten.
#ref:VCBES2525

Immobilieninformationen

zone
Barcelona provincia
Gegend
Barcelona ciudad
standort
Barcelona
district
Dreta de l'Eixample
Objekt typ
Wohnung
Verkauf
895.000 €
Referenz
VCBES2525
Schlafzimmer
3
Bäder
2
Bebaute Fläche
127 m2
Zustand / Erhaltung
Neu

In der Nähe des Strandes / Meeres

lift
Balkon
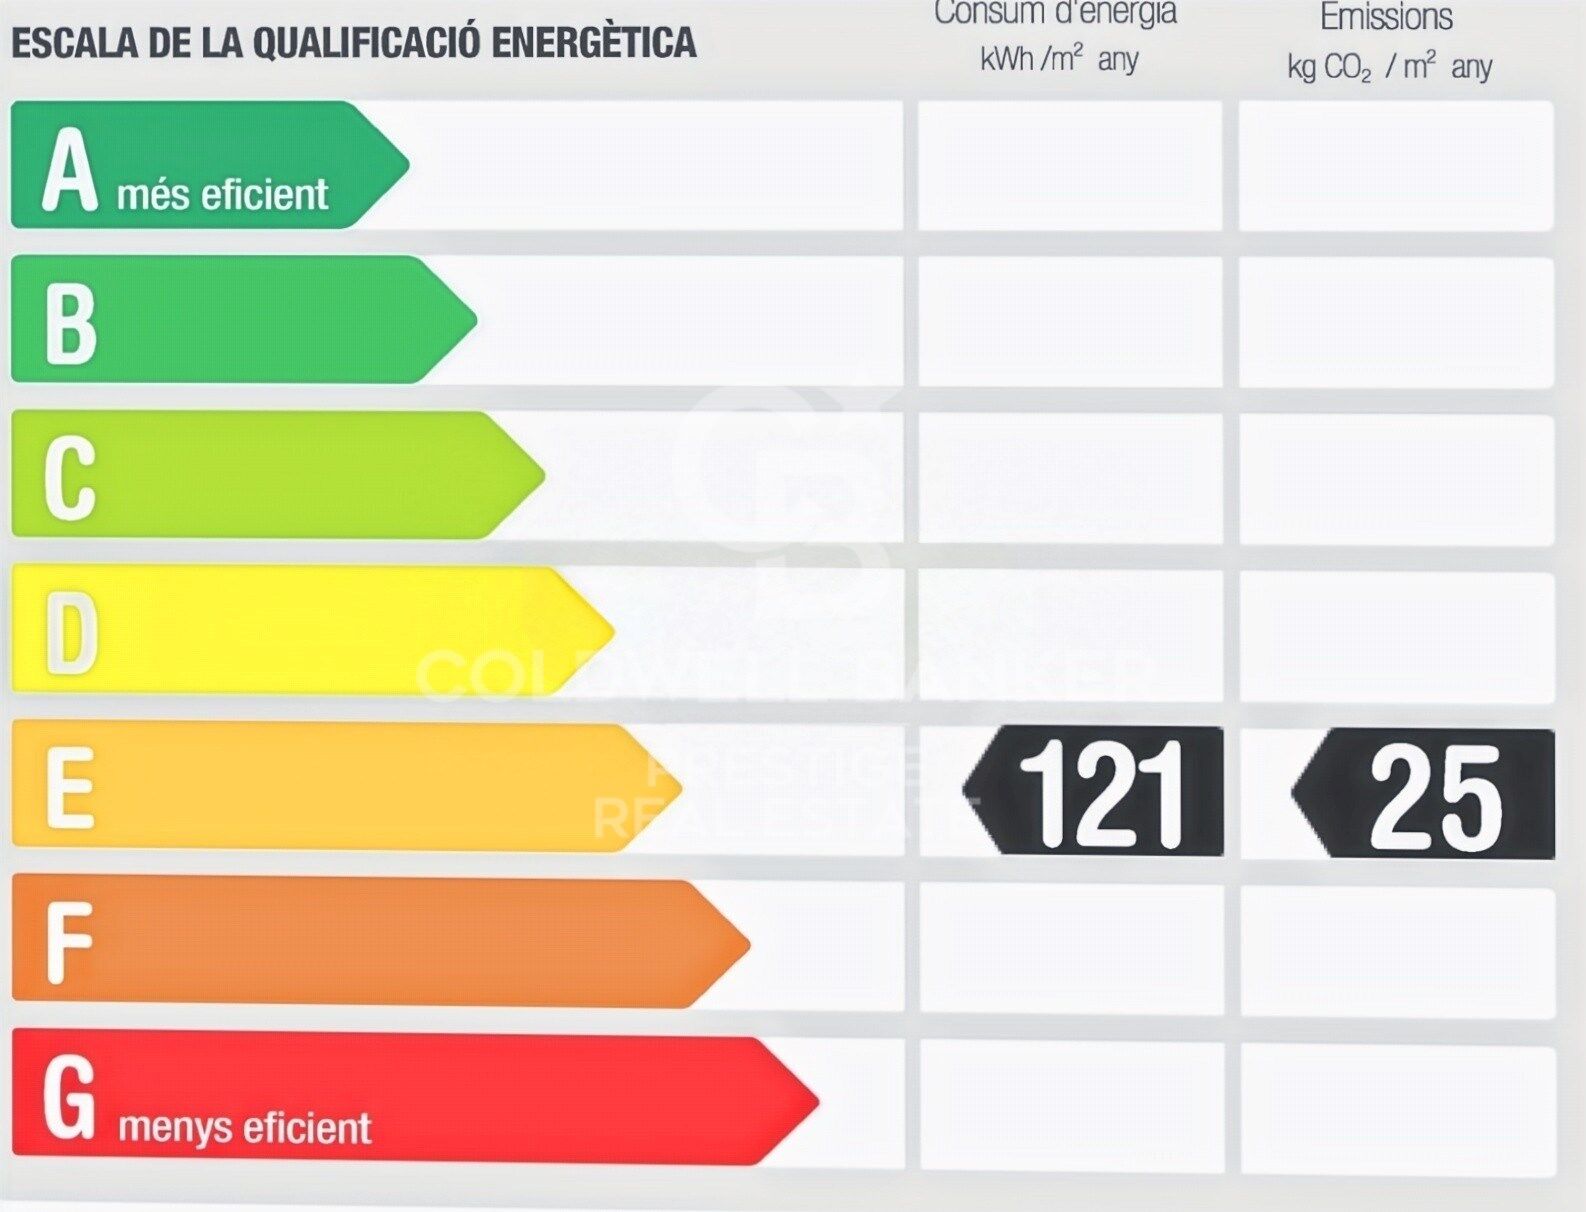
Energiezertifikat
  • houseA
    92-100
  • houseB
    81-91
  • houseC
    69-80
  • houseD
    55-68
  • houseE
    39-54
  • houseF
    21-38
  • houseG
    1-20

über Dreta de l'Eixample

Das strahlende Juwel der Dreta de l'Eixample in Barcelona strahlt einen besonderen Charme aus, der diejenigen fasziniert, die sich durch ihre von Geschichte und Moderne erfüllten Straßen wagen. Dieses Gebiet, das sich im Herzen der Stadt befindet, bietet eine einzigartige Erfahrung, die klassische Eleganz mit einer lebendigen zeitgenössischen Szene verbindet.

Die Ursprünge der Dreta de l'Eixample sind mit der städtischen Expansion Barcelonas im 19. Jahrhundert verwoben, und seitdem hat es sich zu einem Schmelztiegel von architektonischen Stilen entwickelt, die sein reiches Erbe widerspiegeln. Ikonoische Gebäude wie die Casa de les Punxes und die Casa Calvet zeugen von der Meisterschaft der Architekten, die ihren Stempel in diesem Teil der Stadt hinterlassen haben.

Dreta de l'Eixample ist nicht nur eine architektonische Schaufensterfront, sondern beherbergt auch einen lebendigen kulturellen Puls. Zeitgenössische Kunstgalerien, Designgeschäfte und charmante Cafés säumen seine Straßen und schaffen eine kosmopolitische Atmosphäre, die zum Erkunden jeder Ecke einlädt.


Weitere Informationen anfordern
Ref.VCBES2525
Avenida Diagonal, 626
08021, Barcelona
+34 932 41 30 82
Carolina Sánchez
Assoziierter Immobilienberater

Related properties

New-build flat for sale on Rambla Cataluña
Dreta de l'Eixample

New-build flat for sale on Rambla Cataluña

96 m²Größe22 Bäder
This practical flat is situated in a newly built development on Rambla Catalunya. It is the result of a comprehensive refurbishment project that combines the charm of an early 20th-century building with the contemporary design of the Vilablanch studio. The 96m² property, with 2 bedrooms, 1 full bathroom and a toilet, stands out for its carefully considered interior layout, where every space has been designed to offer fluidity, comfort and natural light. The living-dining room and kitchen flow harmoniously into an open-plan living area, featuring a balcony overlooking a quiet and light-filled courtyard. The property features a double bedroom with a walk-in wardrobe and a balcony overlooking the courtyard, an en-suite bathroom, and a single interior bedroom with fitted wardrobes. Designed to offer privacy and comfort, they provide an elegant and relaxing environment. The bathrooms, with their modern lines and meticulous finishes, reinforce the high-quality character of the property. In short, this apartment represents a unique opportunity to acquire a 'pied-à-terre' right in the heart of the city. Discover the vibrant surroundings of the Rambla de Catalunya, where you will find a perfect blend of period architecture and exclusive shops, luxury restaurants and an unrivalled cultural offering. The sale price does not include taxes or expenses related to the sale which, in accordance with current regulations, are the responsibility of the buyer: (i) for pre-owned homes, the Property Transfer Tax (ITP) at the rate applicable in the Autonomous Community; (ii) for new-construction homes, VAT and Stamp Duty (AJD) in accordance with current regulations; (iii) notary and registry fees; and (iv) administrative agency fees, if applicable. Availability to be agreed upon. The offer is subject to price changes or withdrawal from the market without prior notice. The information provided, including floor areas, is for guidance only. Real estate brokerage fees will be borne by the relevant party in accordance with the signed agreement. Detailed and personalized information will be provided to any interested party prior to the payment of any deposit, in accordance with applicable national and regional regulations. #ref:CBES2044
994.000 €
New-build flat overlooking Rambla Catalunya
Dreta de l'Eixample

New-build flat overlooking Rambla Catalunya

137 m²Größe23 Bäder
This stunning flat is situated in a newly built development on Rambla Catalunya. It is the result of a comprehensive refurbishment project that combines the charm of an early 20th-century building with the contemporary design of the Vilablanch studio. The 137m² property, with 2 bedrooms and 3 bathrooms, stands out for its carefully considered interior layout, where every space has been designed to offer fluidity, comfort and light. The living room, dining room and kitchen flow harmoniously into a spacious open-plan living area, with beautiful views of Rambla Catalunya, creating a contemporary and welcoming atmosphere, bathed in abundant natural light. The sleeping area features two spacious bedrooms, both with en-suite bathrooms. The master bedroom also has a walk-in wardrobe and a balcony overlooking Rambla Catalunya. Designed to offer privacy and comfort, they provide an elegant and relaxing environment. The bathrooms, with their modern lines and meticulous finishes, reinforce the high-quality character of the property. In short, this apartment represents a unique opportunity to live in a space that strikes the perfect balance between functionality, light and sophistication, right in the heart of the city. Discover the vibrant surroundings of Rambla de Catalunya, where you'll find a perfect blend of period architecture and exclusive shops, luxury restaurants and an unrivalled cultural offering. With its wide pavements, trees and cosmopolitan atmosphere, this area offers a unique lifestyle right in the heart of the city. Living near the Rambla de Catalunya means enjoying the best of Barcelona, with easy access to major avenues such as the Passeig de Gràcia, and a sophisticated urban experience that is second to none. The sale price does not include taxes or expenses related to the sale which, in accordance with current regulations, are the responsibility of the buyer: (i) for pre-owned homes, the Property Transfer Tax (ITP) at the rate applicable in the Autonomous Community; (ii) for new-construction homes, VAT and Stamp Duty (AJD) in accordance with current regulations; (iii) notary and registry fees; and (iv) administrative agency fees, if applicable. Availability to be agreed upon. The offer is subject to price changes or withdrawal from the market without prior notice. The information provided, including floor areas, is for guidance only. Real estate brokerage fees will be borne by the relevant party in accordance with the signed agreement. Detailed and personalized information will be provided to any interested party prior to the payment of any deposit, in accordance with applicable national and regional regulations. #ref:CBES2041
1.800.000 €
New development flat for sale in Rambla Cataluña
Dreta de l'Eixample

New development flat for sale in Rambla Cataluña

146 m²Größe23 Bäder
This stunning flat is situated in a newly built development on Rambla Catalunya. It is the result of a comprehensive refurbishment project that combines the charm of an early 20th-century building with the contemporary design of the Vilablanch studio. One of key features is its large, light-filled gallery, a true extension of the living area, bringing brightness and depth to the space throughout the day. The sleeping area has two spacious bedrooms, both with en-suite bathrooms. The master bedroom also has a dressing room and a small gallery overlooking the building's bright courtyard. In summary, this apartment represents a rare opportunity to live in a space that perfectly balances functionality, light and sophistication, right in the heart of the city. Discover the vibrant surroundings of Rambla de Catalunya, where you'll find a perfect combination of period architecture and exclusive shops, luxury restaurants, and unparalleled cultural offerings. With its wide sidewalks, trees, and cosmopolitan atmosphere, this area offers a unique lifestyle in the heart of the city. Living near Rambla de Catalunya means enjoying the best of Barcelona, with access to major avenues such as Passeig de Gràcia and a sophisticated urban experience that is second to none. The sale price does not include taxes or expenses related to the sale which, in accordance with current regulations, are the responsibility of the buyer: (i) for pre-owned homes, the Property Transfer Tax (ITP) at the rate applicable in the Autonomous Community; (ii) for new-construction homes, VAT and Stamp Duty (AJD) in accordance with current regulations; (iii) notary and registry fees; and (iv) administrative agency fees, if applicable. Availability to be agreed upon. The offer is subject to price changes or withdrawal from the market without prior notice. The information provided, including floor areas, is for guidance only. Real estate brokerage fees will be borne by the relevant party in accordance with the signed agreement. Detailed and personalized information will be provided to any interested party prior to the payment of any deposit, in accordance with applicable national and regional regulations. #ref:CBES2895
1.650.000 €

Zuletzt angesehene Immobilien

Renovierte Außenwohnung in Castellana, Madrid
Castellana

Renovierte Außenwohnung in Castellana, Madrid

127 m²Größe33 Bäder
Coldwell Banker Unique präsentiert diese exklusive Wohnung in der Calle de Núñez de Balboa, Hausnummer 94, im fünften Stock eines repräsentativen Gebäudes im prestigeträchtigen Stadtviertel Salamanca. Vollständig vom Studio Luis Puerta mit luxuriösen Materialien renoviert, vereint diese Immobilie zeitgenössisches Design, Eleganz und Funktionalität und ist sofort bezugsfertig. Besonders hervorzuheben ist das beeindruckende 42 m² große Wohnzimmer, das als Herzstück der Wohnung konzipiert wurde. Drei große, nach Süden ausgerichtete Fenster durchfluten den Raum den ganzen Tag über mit natürlichem Licht und schaffen eine warme und stilvolle Atmosphäre. Hohe Decken verstärken zusätzlich das Gefühl von Großzügigkeit und verleihen jedem Raum Charakter. Mit 127 m² bebauter Fläche und 115 m² Wohnfläche wurde der Grundriss sorgfältig geplant, um Komfort und optimale Raumaufteilung zu gewährleisten. Der großzügige Wohn- und Essbereich geht fließend in eine moderne offene Küche über und schafft so einen eleganten und einladenden Mittelpunkt des Hauses. Der Schlafbereich umfasst drei Schlafzimmer, zwei davon mit Bad en suite, während das dritte Schlafzimmer durch ein separates Vollbad ergänzt wird. Zusätzlich verfügt die Wohnung über einen separaten Hauswirtschaftsraum. Die ausgewählten Materialien sowie die umfassende Renovierung durch das Studio Luis Puerta spiegeln höchste Liebe zum Detail wider und verbinden hochwertige Qualität mit zeitloser Ästhetik. Einbauschränke fügen sich harmonisch in das Interieur ein und maximieren Stauraum und Ordnung. Gelegen in einem repräsentativen Gebäude mit Aufzug, vereint diese Außenwohnung im fünften Stock Helligkeit, Höhe und eine privilegierte Lage in einer der begehrtesten Straßen von Madrid. Eine außergewöhnliche Gelegenheit für alle, die ein stilvolles, hochwertig renoviertes Zuhause in einer der besten Lagen der Hauptstadt suchen. #ref:CBUQ1432
2.280.000 €
Wohnung einem modernistischen Gebäude in l'Antiga Esquerra de l'Eixample, Barcelona
Verkauft
L'Antiga Esquerra de l'Eixample

Wohnung einem modernistischen Gebäude in l'Antiga Esquerra de l'Eixample, Barcelona

115 m²Größe32 Bäder
Coldwell Banker Prestige präsentiert diese Immobilie in einem repräsentativen modernistischen Gebäude an der Ecke València und Muntaner, im Herzen des linken Eixample-Viertels von Barcelona. Es handelt sich um das reale sechste Stockwerk eines Gebäudes mit Aufzug, das über Sicherheitssysteme wie Videoüberwachung und eine doppelte Eingangstür verfügt. Die Wohnung mit 115 m² wurde von einer Architektin entworfen, die sich auf Designwohnungen spezialisiert hat. Sie überzeugt durch eine funktionale Raumaufteilung, hochwertige Ausführungen und eine durchdachte direkte sowie indirekte Beleuchtung. Der Tagesbereich besteht aus einem großzügigen, hellen Raum mit offener Küche und Essbereich. Die Küche ist mit modernen Geräten ausgestattet und auf effiziente Nutzung ausgelegt. Das Wohnzimmer hat Zugang zu einem nach Süden ausgerichteten Balkon mit Blick auf die Carrer de València und viel natürlichem Licht. Die Wohnung verfügt über drei Doppelschlafzimmer. Eines davon ist mit einem Klappbett ausgestattet - ideal als Büro oder Mehrzweckraum. Die beiden weiteren Schlafzimmer sind vollwertige Doppelschlafzimmer: eines davon ist eine helle Suite mit maßgefertigten Einbauschränken, das andere verfügt über Einbauschränke. Zwei komplette Badezimmer - eines mit Dusche im Flur - sowie ein separater Hauswirtschaftsraum stehen zur Verfügung. Die gesamte Wohnung ist vollständig schall- und wärmeisoliert, sowohl nach außen als auch zu angrenzenden Wohneinheiten, dank neuer Fensterrahmen und doppelt verglaster Fenster mit Isolierkammer. Die originalen, restaurierten Zementfliesenböden verleihen der Wohnung einen besonderen Charakter. Die Renovierung wurde unter höchsten Anforderungen an Qualität und Nachhaltigkeit durchgeführt, mit Fokus auf Energieeffizienz, Schallschutz und optimaler Nutzung des natürlichen Lichts durch die Südausrichtung. Für weitere Informationen oder zur Vereinbarung eines Besichtigungstermins kontaktieren Sie uns bitte. #ref:VCBES2649
765.000 €
Penthouse mit Terrasse in Illa del Bosc, Diagonal Mar
Diagonal Mar i el Front Marítim del Poblenou

Penthouse mit Terrasse in Illa del Bosc, Diagonal Mar

117 m²Größe32 Bäder
Coldwell Banker Prestige präsentiert dieses Penthouse in Illa del Bosc, einer der begehrtesten Wohnanlagen in Diagonal Mar, Barcelona. Eine Immobilie für alle, die Komfort, Privatsphäre und eine hervorragende Lage nur wenige Gehminuten vom Strand entfernt suchen. Mit einer bebauten Fläche von 117 m² verfügt die Wohnung über einen durchdachten Grundriss mit drei Schlafzimmern, zwei Badezimmern, einem großzügigen Wohn- und Essbereich mit Zugang zu einer angenehmen Terrasse, einer vollständig ausgestatteten separaten Küche sowie einem Hauswirtschaftsraum. Als Penthouse profitiert sie den ganzen Tag über von viel Tageslicht und einem freien Ausblick, der ein besonderes Gefühl von Weite vermittelt. Die Wohnung befindet sich in einem sehr guten Zustand und ist mit Parkettböden, Einbauschränken sowie einer Klimaanlage und Heizung über Luftkanäle ausgestattet, sodass zu jeder Jahreszeit ein hoher Wohnkomfort gewährleistet ist. Illa del Bosc zählt zu den beliebtesten Wohnanlagen der Umgebung und bietet ihren Bewohnern zwei Swimmingpools, großzügige Gartenanlagen, zwei Padel-Plätze, einen Fitnessraum, einen Kinderspielplatz, einen Mehrzweckraum, einen Concierge-Service sowie einen 24-Stunden-Sicherheitsdienst. Die Lage ermöglicht es, den Strand, den Diagonal Mar Park und das Einkaufszentrum Diagonal Mar bequem zu Fuß zu erreichen. Zudem befindet sich die Wohnanlage in unmittelbarer Nähe des Technologieviertels 22@ und verfügt über hervorragende Anbindungen an den öffentlichen Nahverkehr sowie an die wichtigsten Verkehrsachsen der Stadt. Im Kaufpreis sind ein Stellplatz sowie ein Abstellraum im selben Gebäude enthalten. Für weitere Informationen oder zur Vereinbarung eines Besichtigungstermins kontaktieren Sie uns gerne unverbindlich. Wir freuen uns darauf, Ihnen diese Immobilie persönlich zu zeigen. Referenz: CBES2960 #ref:CBES2960
1.200.000 €
Luxurious Beachfront Oasis: A Spectacular Architectural Marvel in Gava Mar
Gavà Mar

Luxurious Beachfront Oasis: A Spectacular Architectural Marvel in Gava Mar

1.250 m²Größe1.500 m²Grundstück77 Bäder
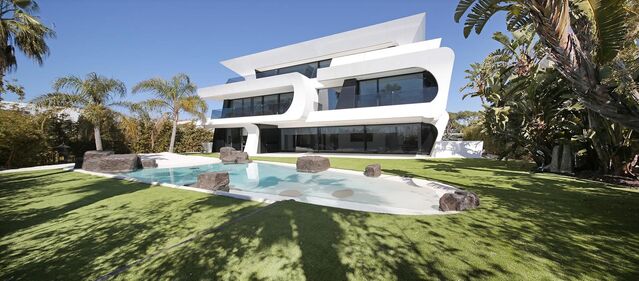
Coldwell Banker Anteris presents this spectacular beachfront mansion in Gavà Mar, designed by the famous architecture firm A-Cero of Joaquín Torres and built only 10 years ago, is undoubtedly one of the most exclusive properties in the entire Catalan coast, with the privilege of being located just 20 minutes from Barcelona and 10 minutes from the airport. Welcome to the home where rational comfort, the excitement of living by the sea and the unique social connection that only this property can offer! The house of 1,250 m2 is distributed over 5 floors, connected by a panoramic elevator. The main floor houses a living room of 135 m2 and a kitchen of 40m2, both with access to the covered porch and the spectacular garden. The first floor consists of 4 large bedrooms, two of them with ensuite bathrooms and two sharing a third bathroom on this floor. All rooms have access to a terrace and are oriented to the sea enjoying a spectacular view of the Mediterranean. The second floor is occupied entirely by a spectacular master suite of 140m2 with a large dressing room, bathroom, terrace overlooking the sea and light that floods every corner. The sea view presides over every corner of this whole house sized suite inviting you to go barefoot on the beach with the first rays of the sun or enjoy a spectacular sunset in the short winter months. The -1 and -2 floors house the service quarters of 55m2, garage of 150m2 to accommodate 8-10 vehicles and the 'house entertainment' area. With natural light, thanks to its spectacular English courtyard in this area could install 2 more bedroom suites in case the future owner has a very large family or would like to have a separate guest area. This unique residence not only offers a privileged location, but also an incomparable living experience. Immerse yourself in the serenity of the beachfront, enjoy the exclusivity of a white sand pool and experience modern luxury and all the amenities such as sauna, gym, home cinema or a spa with indoor pool made of stainless steel. Luxury finishes and top brands such as Viabizzunao lighting, Gaggenau appliances, underfloor heating, KNX home automation complete this unique beachfront property. In short, this is the most spectacular mansion on the coast of Barcelona that meets all the requirements to become the new residence for the most demanding buyer. #ref:AV167
Preis auf Anfrage
Wohnung 4 Schlafzimmer Verkauf Madrid
Sol, Madrid

Wohnung 4 Schlafzimmer Verkauf Madrid

132 m²Größe43 Bäder
Coldwell Banker Living Real Estate presenta esta vivienda única, reformada íntegramente con materiales premium de la más alta gama y un proyecto de interiorismo de primer nivel. Una propiedad singular donde la historia y el diseño contemporáneo conviven con una calidad constructiva excepcional Situado en una segunda planta exterior, este espectacular inmueble ofrece una distribución impecable: cuatro dormitorios, dos de ellos en suite con baño integrado, y un tercer baño que da servicio a las otras dos habitaciones. El salón-comedor, amplio y luminoso, cuenta con dos balcones a la Calle Mayor, mientras que el dormitorio principal disfruta de una elegante galería tipo balcón, también orientada a la calle, que aporta carácter y una luz extraordinaria. En pleno corazón histórico de Madrid, dentro de un edificio perteneciente al conjunto monumental de la Plaza Mayor y protegido por Patrimonio Nacional, se presenta esta vivienda única, completamente reformada con un proyecto de interiorismo de alto nivel y acabados premium. Una pieza singular que combina la esencia arquitectónica original con el confort y la estética contemporánea más exigente. La vivienda, distribuida con gran coherencia y elegancia, se entrega totalmente decorada, lista para entrar a vivir, con una selección cuidada de materiales nobles, iluminación diseñada a medida y carpinterías artesanales de suelo a techo. Arquitectura y estructura El inmueble conserva su estructura tradicional de madera y muros de carga, reforzada con soluciones técnicas de última generación que garantizan solidez, aislamiento y confort. Los forjados han sido consolidados con sistemas de alta resistencia, manteniendo el carácter histórico del edificio. Calidades interiores Carpintería interior en DM macizo, lacada en blanco roto, con puertas pantografiadas y armarios completamente vestidos e iluminados. Tarima natural de roble cepillado en estancias principales y piedra caliza envejecida en zonas nobles y baños. Falsos techos con iluminación indirecta, creando ambientes cálidos y sofisticados. Pintura plástica mate Valentine Valón RAL 9022, aplicada con tratamiento previo para un acabado impecable. Climatización y confort Aire acondicionado por conductos Daikin con bomba de calor. Calefacción por suelo radiante sectorizado, con caldera de condensación Saunier Duval. Aislamiento termoacústico de alto rendimiento en tabiques y trasdosados. Cocina y electrodomésticos Cocina de diseño NEUS, lacada en blanco extra mate, con interiores en madera y encimeras ASCALE Urban White. Equipada con electrodomésticos Siemens de gama alta, campana Pando y grifería Galindo en acabado bronce viejo. Baños de diseño Baños en piedra caliza envejecida y porcelánicos de gran formato, con lavabos y platos de ducha realizados a medida. Griferías empotradas TRES en acabado bronzo, mamparas de vidrio de suelo a techo y sanitarios suspendidos Geberit. Carpintería exterior Ventanas de PVC imitación madera en fachada principal y aluminio Cortizo Cor70 en patios interiores, con doble acristalamiento Guardian LamiGlass acústico y persianas motorizadas. Tecnología y telecomunicaciones Instalación completa de red, fibra, puntos RJ45, WiFi 6 con doble punto de acceso, switch profesional y amplificación de TV. Todo centralizado en un PAU de alta capacidad. Una vivienda irrepetible en una de las direcciones más emblemáticas de Madrid, donde la historia y el diseño contemporáneo conviven en perfecta armonía. Ideal para quienes buscan una propiedad exclusiva, con carácter y lista para disfrutar desde el primer día. #ref:CBLVPIS_31
1.390.000 €
Haus 4 Schlafzimmer Verkauf Das
Das

Haus 4 Schlafzimmer Verkauf Das

256 m²Größe429 m²Grundstück43 Bäder
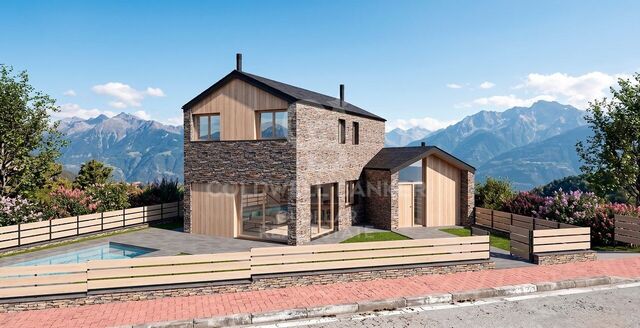
En el exclusivo entorno de Das, rodeada de naturaleza y con unas vistas abiertas, se alza esta impresionante casa independiente concebida para quienes desean disfrutar de un estilo de vida sofisticado sin renunciar a la tranquilidad y la privacidad. La vivienda destaca por su elegante arquitectura y su perfecta integración con el paisaje, ofreciendo espacios exteriores diseñados para vivirlos durante todo el año: un cuidado jardín, piscina privada, zona de barbacoa y terrazas que invitan al descanso y a compartir momentos inolvidables en un entorno único. En la planta principal, un acogedor recibidor conduce a una luminosa zona de día de concepto abierto, donde el salón-comedor con chimenea se convierte en el auténtico corazón de la casa. Sus grandes ventanales permiten una conexión fluida con el porche y el jardín, inundando los espacios de luz natural y creando una agradable sensación de amplitud y bienestar. La cocina, moderna y perfectamente integrada, combina diseño y funcionalidad en un ambiente pensado para disfrutar. En esta misma planta encontramos también una elegante suite con acceso directo al exterior, ideal como dormitorio principal. La primera planta alberga tres dormitorios adicionales, uno de ellos en formato suite, además de un baño completo que da servicio al resto de estancias. En la planta inferior, la propiedad dispone de un amplio garaje con capacidad para dos vehículos y una versátil sala polivalente adaptable a cualquier necesidad: gimnasio, sala de cine, despacho o zona de ocio. Completa este nivel una práctica zona de lavandería. La casa se completa con acabados de alta gama, donde destacan los techos revestidos en madera natural, la combinación de suelos de gres porcelánico y madera noble, así como un eficiente sistema de calefacción por aerotermia que garantiza el máximo confort y una excelente eficiencia energética. Una residencia exclusiva que redefine el concepto de hogar, ideal para quienes valoran el diseño, la calidad de vida y la serenidad de vivir en un enclave privilegiado de la La Cerdaña. INFORMACIÓN AL CONSUMIDOR El precio de venta no incluye impuestos ni gastos derivados de la compraventa que, conforme a la normativa vigente, corresponden al comprador: (i) en viviendas de segunda mano, el Impuesto sobre Transmisiones Patrimoniales (ITP) según tipo aplicable en la Comunidad Autónoma; (ii) en viviendas de obra nueva, el IVA y el Impuesto sobre Actos Jurídicos Documentados (AJD) según normativa vigente; i aranceles notariales y registrales; y (iv) gastos de gestoría en caso de contratarse. Disponibilidad a acordar. La oferta está sujeta a cambios de precio o retirada del mercado sin previo aviso. Los datos expuestos, incluidas las superficies, tienen carácter meramente orientativo. Los honorarios de intermediación inmobiliaria serán asumidos por la parte correspondiente según el encargo suscrito. Se facilitará a toda persona interesada información detallada y personalizada antes de la entrega de cualquier cantidad a cuenta, conforme a la normativa estatal y autonómica aplicable. #ref:CBG2175
1.250.000 €
Nicely renovated apartment witth terrace in Central Barcelona
Im Alleinauftrag
L'Antiga Esquerra de l'Eixample

Nicely renovated apartment witth terrace in Central Barcelona

90 m²Größe32 Bäder
Magnificent renovated apartment with terrace overlooking the Ninot Market Nice renovated apartment located directly opposite the iconic Ninot Market, in Barcelona's Eixample. One of the property's most impressive features is its exceptional natural light. Situated on the top floor of the building, the apartment is entirely exterior-facing and benefits from a south-east orientation, providing abundant daylight throughout much of the day. The property features a spacious terrace-balcony with open views, creating the perfect setting for breakfast in the sun. The apartment was fully renovated in 2022 using high-quality materials and a contemporary, elegant, and functional design. The generous living and dining area opens directly onto the terrace, creating a seamless connection between the indoor and outdoor spaces. The modern open-plan kitchen is fully equipped with integrated high-end appliances, a wine fridge, a ceiling-mounted extractor hood and a reverse-osmosis water filtration system. The sleeping area comprises three exterior-facing bedrooms, one of which has direct access to the terrace, and two full bathrooms with walk-in showers. Additional features include ducted hot and cold air conditioning, double-glazed windows, a lift and all the comforts expected from a high-quality contemporary renovation. A bright, elegant and move-in-ready residence in a privileged location in Barcelona's Eixample district. In accordance with the disclosure obligations established under Spanish Law 10/2025 of 28 December on customer services and transparency, as well as the applicable sector-specific regulations, the advertised price does not include the taxes and expenses associated with the acquisition, including Property Transfer Tax ITP , notary fees and Land Registry fees. The seller's agency fees are included in the advertised sale price. For detailed information regarding the applicable rates, procedures and potential reductions relating to Property Transfer Tax in Catalonia, please consult the official website of the Catalan Tax Agency. #ref:CBES2941
720.000 €
Coldwell Banker Prestige Real Estate
Avenida Diagonal, 626
08021, Barcelona
Lunes a jueves 10h a 14h y de 15h a 19h. Viernes de 9:30h a 14h y de 15h a 18:30h.
Newsletter

Finden Sie Ihr Zuhause im Ausland mit Unterstützung des Coldwell Banker® Netzwerks

Besuchen Sie unsere internationalen Websites und finden Sie Ihre Wunschimmobilie an den exklusivsten Orten

Wir verwenden unsere eigenen Cookies und Cookies von Drittanbietern, um die Sicherheit unserer Website zu gewährleisten und ihren Inhalt zu personalisieren. Ebenso verwenden wir Cookies, um Daten über Ihre Navigation zu messen und zu erhalten und um Werbung an Ihren Geschmack und Ihre Vorlieben anzupassen. Drücken Sie die Schaltfläche "Alle akzeptieren", um zu bestätigen, dass Sie die angezeigten Informationen gelesen und akzeptiert haben. Um diese Cookies zu verwalten oder zu deaktivieren, klicken Sie auf "Einstellungen". Weitere Informationen zu Cookies erhalte Sie in unserer Cookie-Richtlinie.
Cookies ändern
Technik und Funktional Immer aktiv
Diese Website verwendet eigene Cookies, um Informationen zu sammeln, um unsere Dienste zu verbessern. Wenn Sie weiter surfen, akzeptieren Sie deren Installation. Der Benutzer hat die Möglichkeit, seinen Browser zu konfigurieren und auf Wunsch zu verhindern, dass er auf seiner Festplatte installiert wird, obwohl er bedenken muss, dass dies zu Schwierigkeiten beim Navigieren auf der Website führen kann.
Sie ermöglichen die Beobachtung und Analyse des Verhaltens der Nutzer dieser Website. Die durch diese Art von Cookies gesammelten Informationen werden verwendet, um die Aktivität des Webs zu messen, um Benutzernavigationsprofile zu erstellen, um basierend auf der Analyse der Nutzungsdaten der Benutzer des Dienstes Verbesserungen einzuführen. Sie ermöglichen es uns, die Präferenzinformationen des Benutzers zu speichern, um die Qualität unserer Dienstleistungen zu verbessern und durch empfohlene Produkte ein besseres Erlebnis zu bieten.
Diese Cookies werden verwendet, um Informationen über die Präferenzen und persönlichen Entscheidungen des Benutzers durch die kontinuierliche Beobachtung seiner Surfgewohnheiten zu speichern. Dank ihnen können wir die Surfgewohnheiten auf der Website kennen und Werbung in Bezug auf das Surfprofil des Benutzers anzeigen.