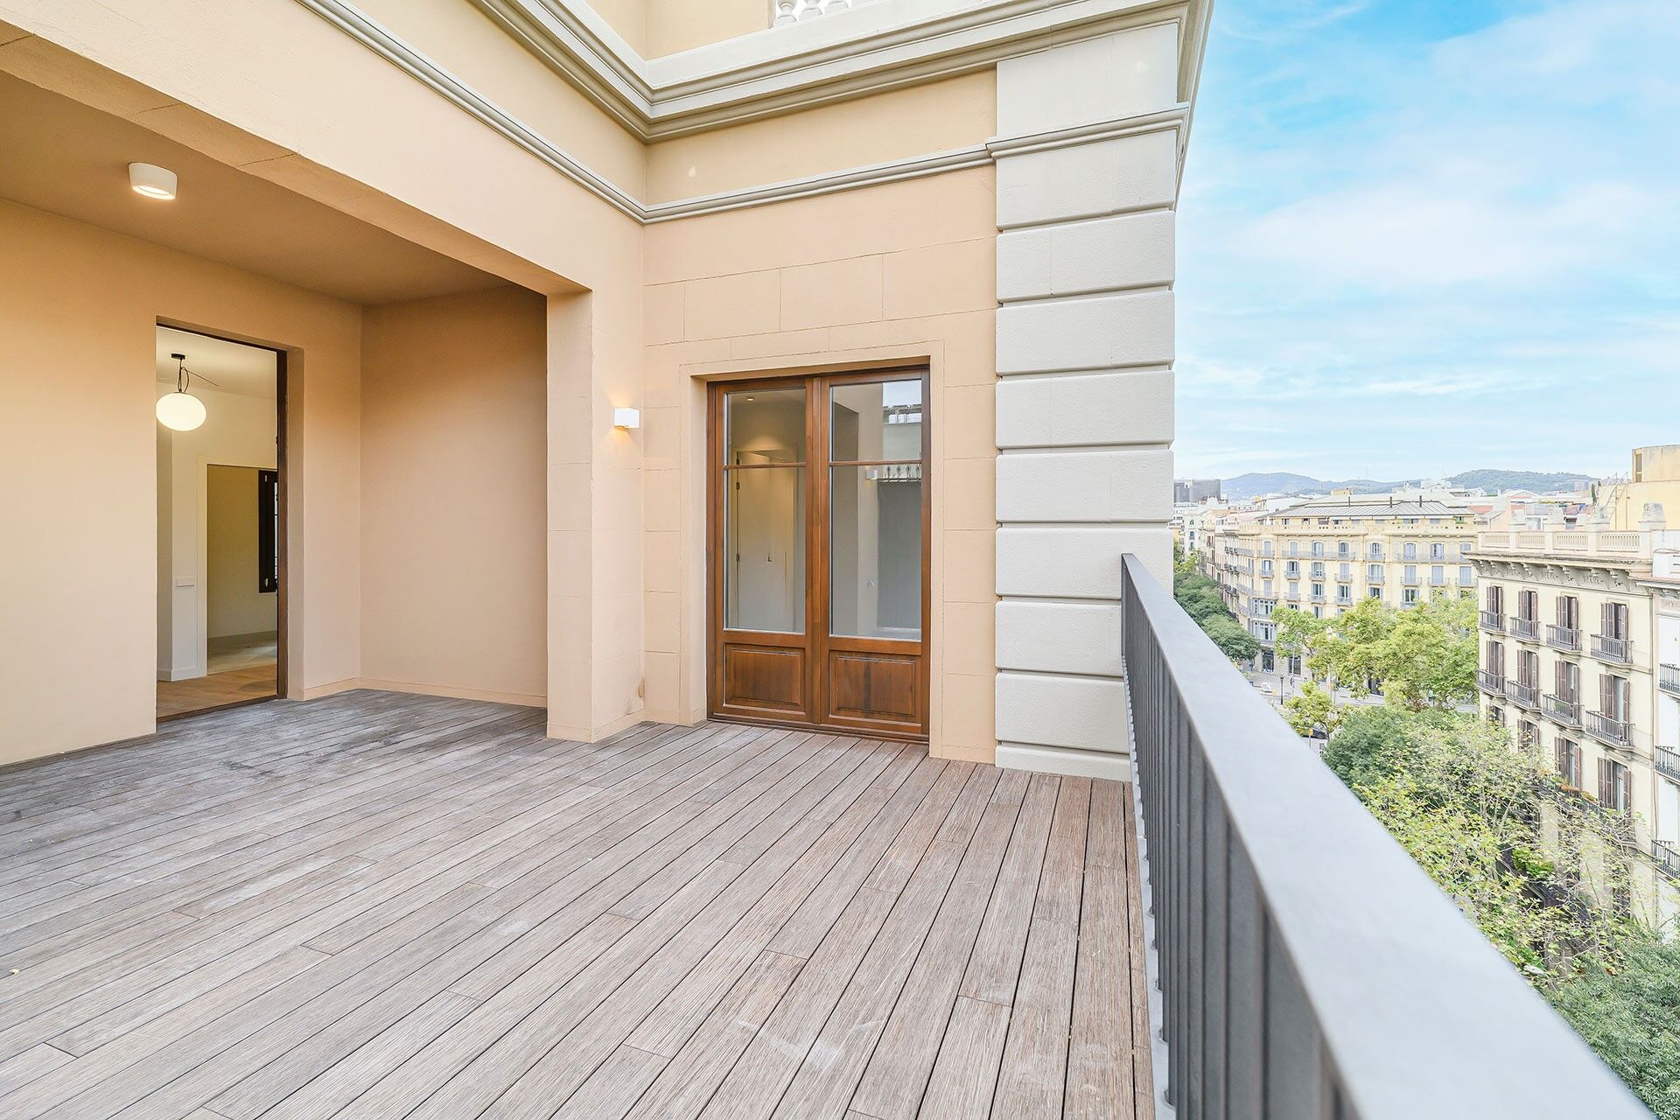
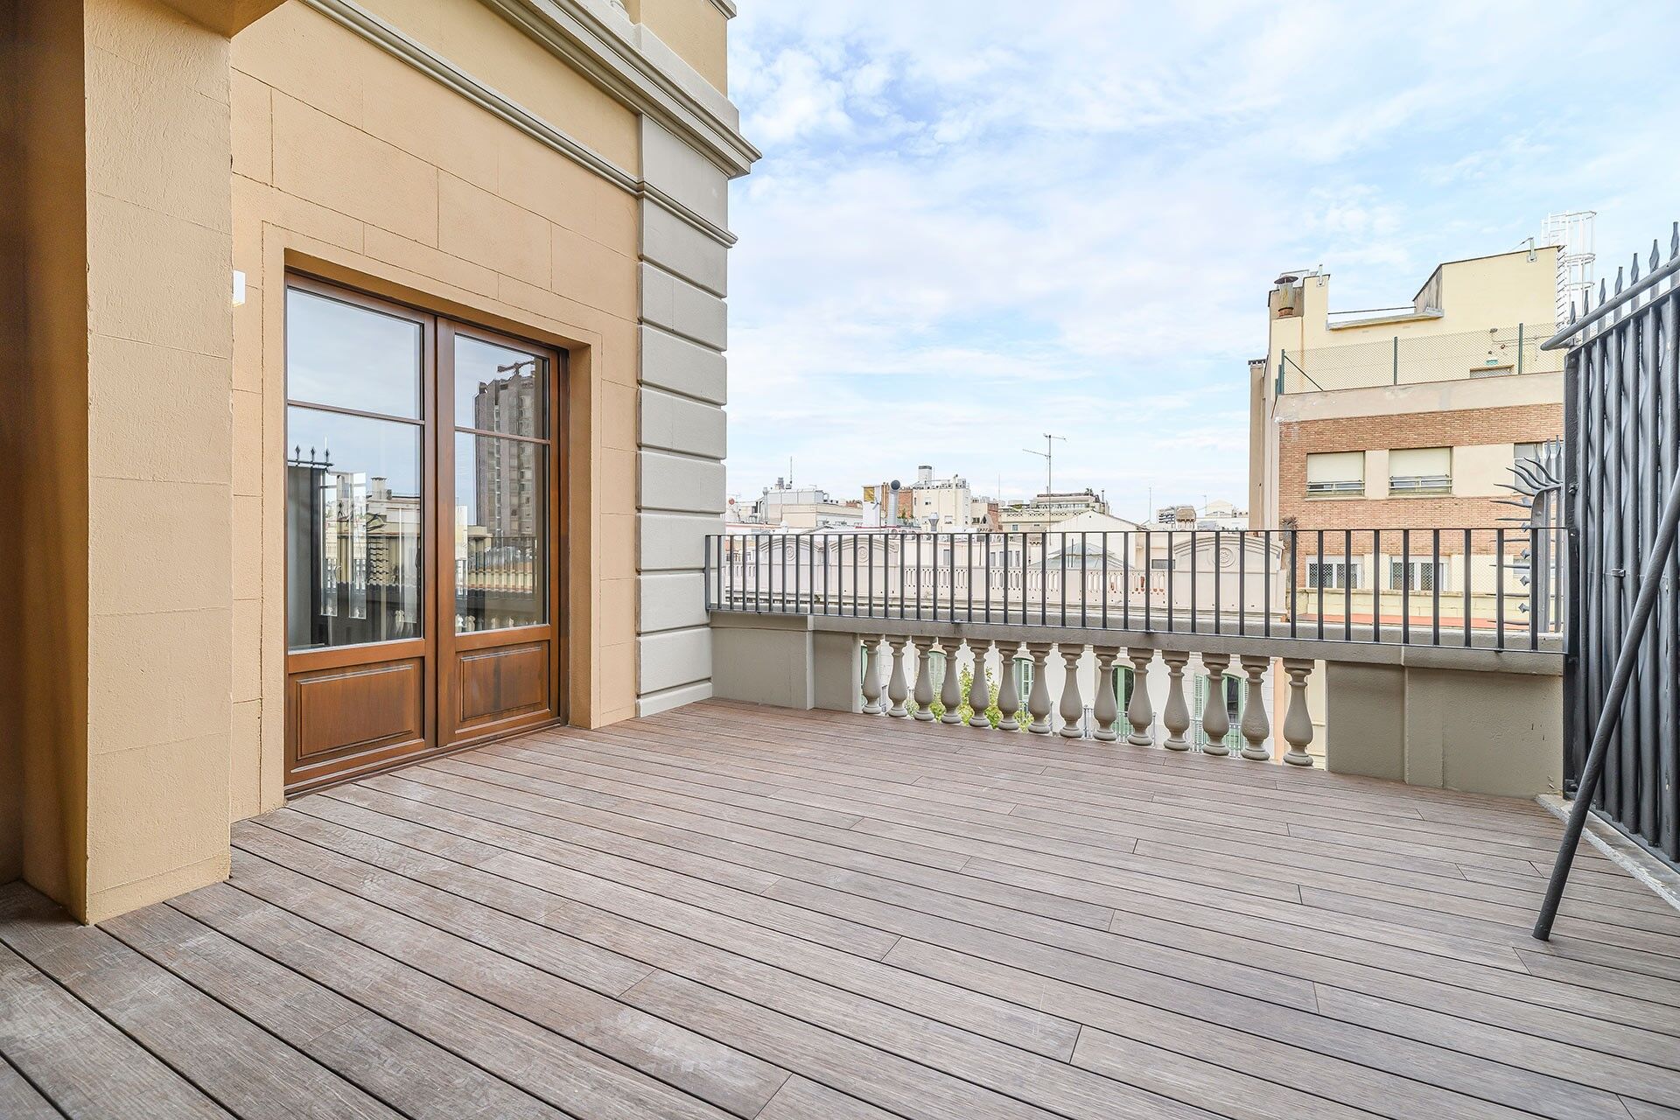
Penthouse with a 25 m² terrace in the heart of Eixample Dreta
Größe
90 m²
Schlafzimmer
2
Bäder
2
Preis
1.200.000 €
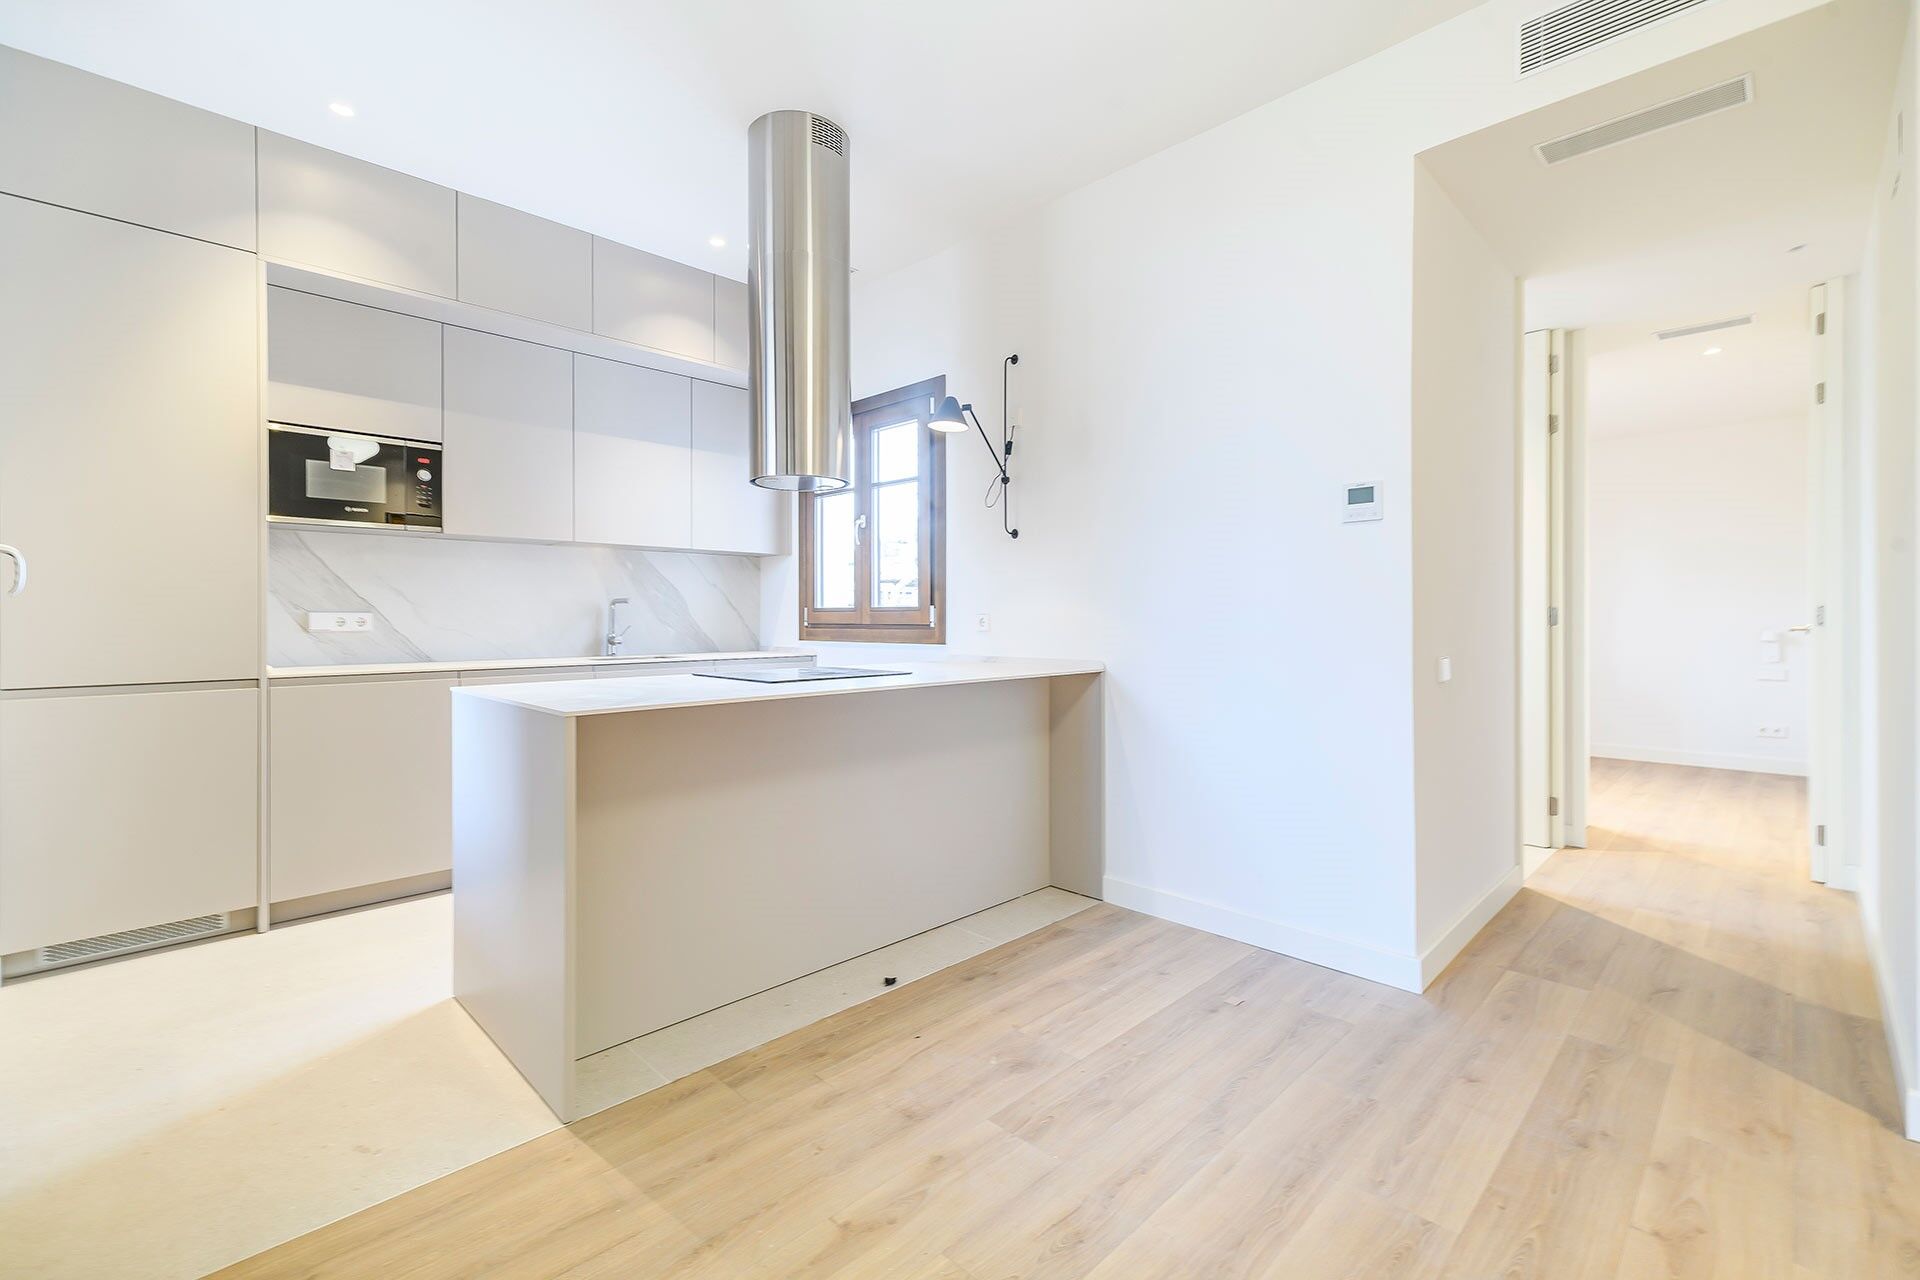
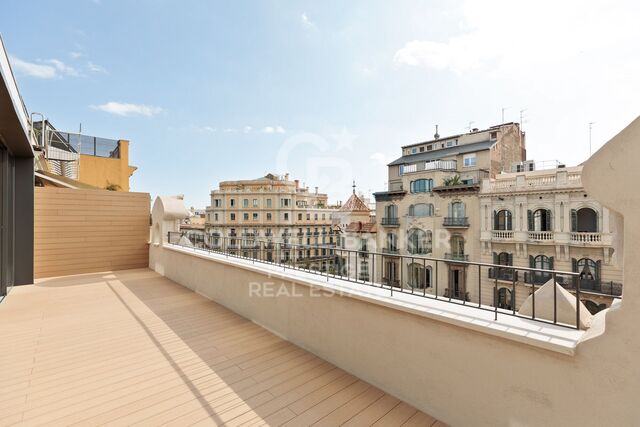
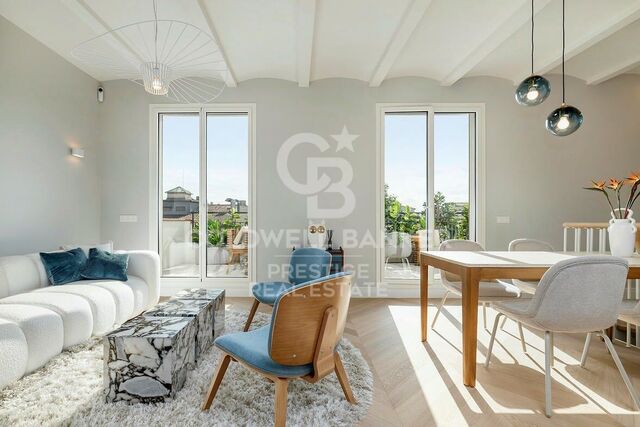
Coldwell Banker Anteris presents this exclusive penthouse with terrace in an elegant stately home dating back to 1900, located in the prestigious Quadrat d'Or, next to the iconic Paseo de Gracia. The building retains the character of classic Barcelona architecture and offers excellent services, such as two lifts and a concierge.

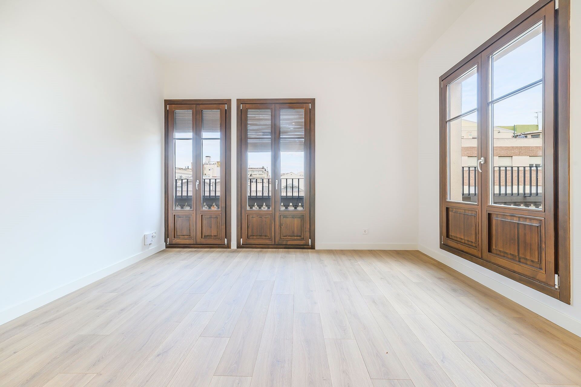
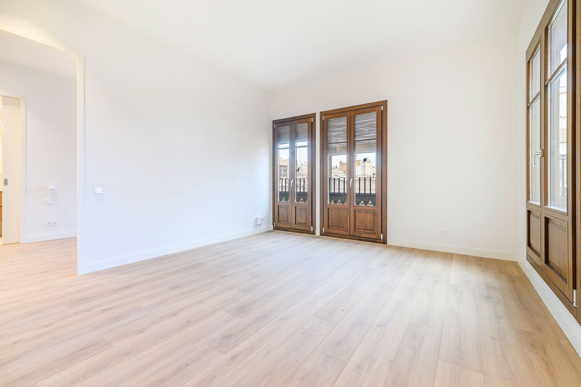
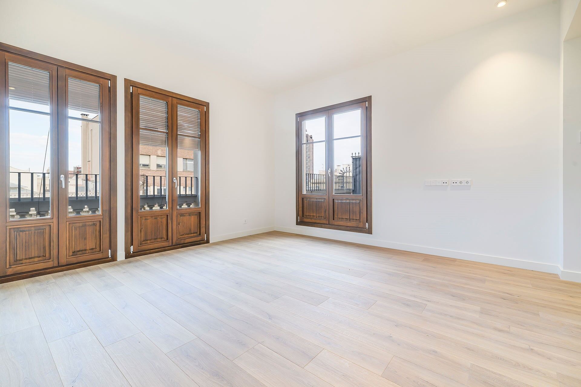
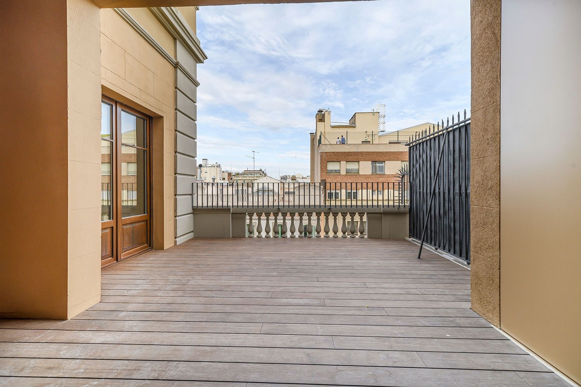
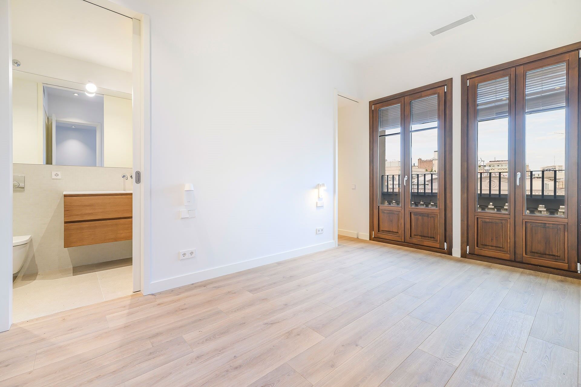
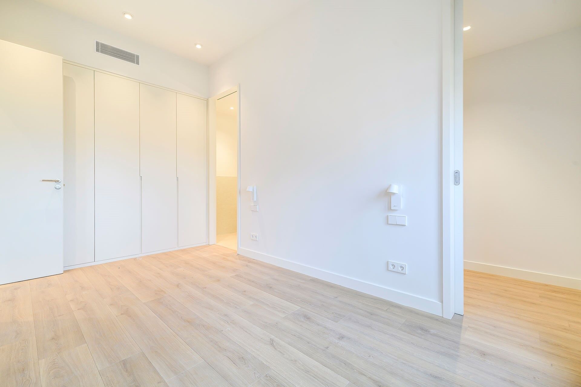
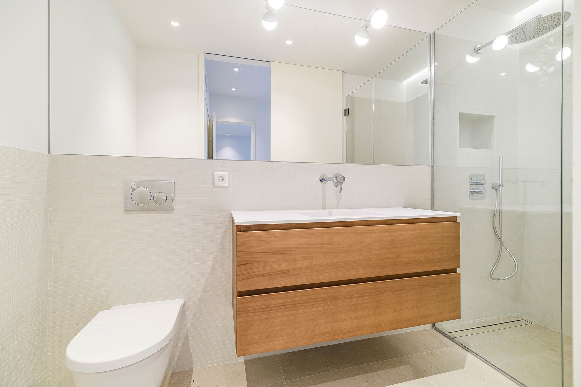
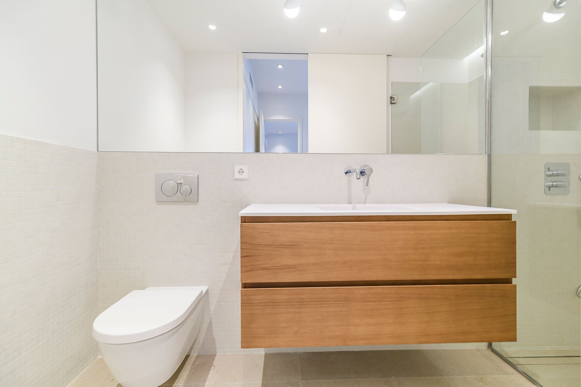
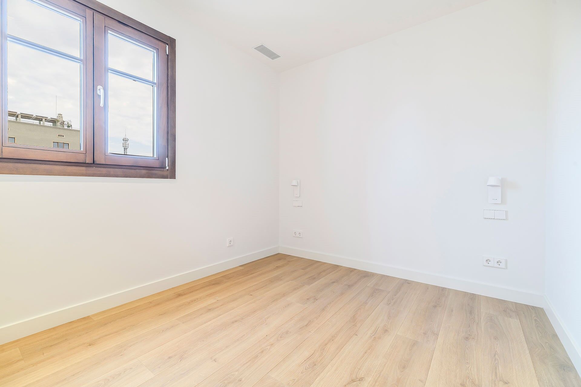
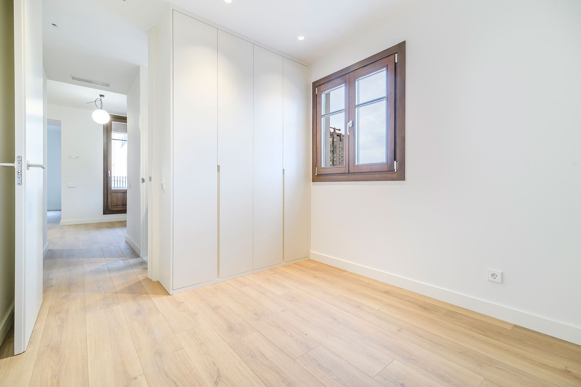
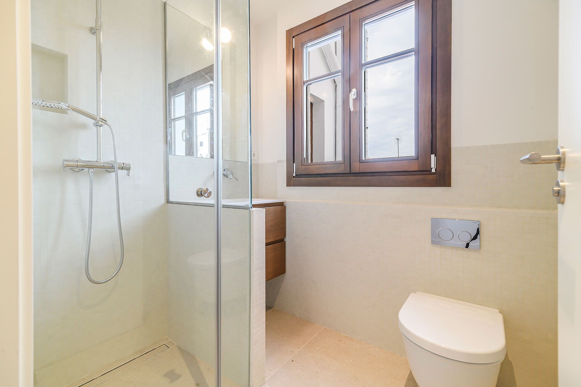
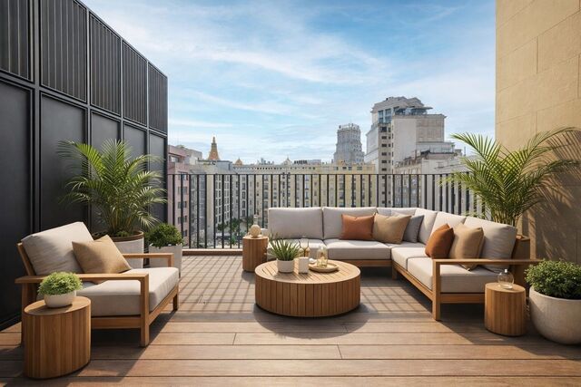
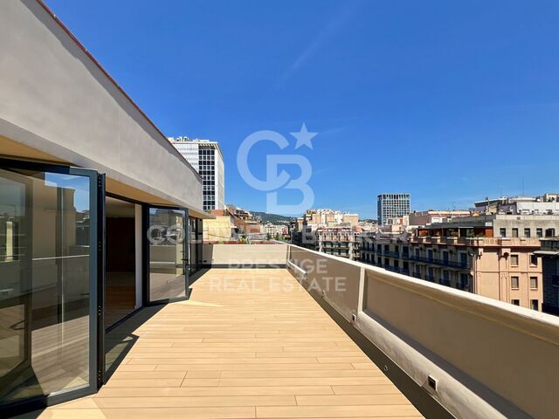
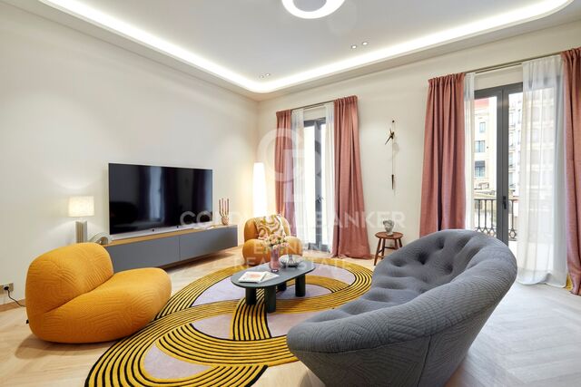
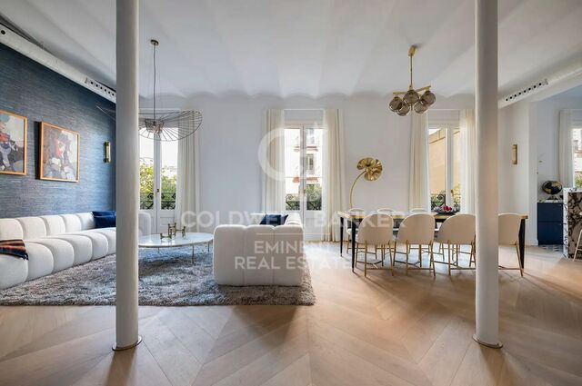
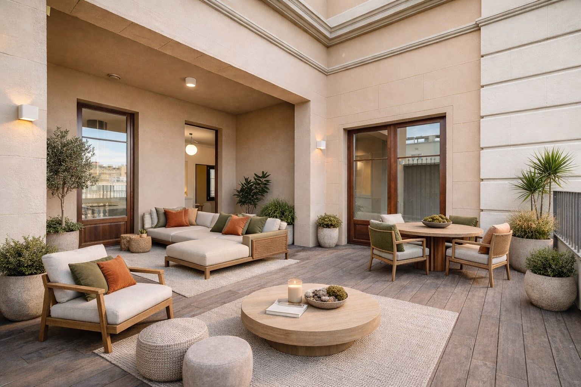
The property has a floor area of 90 m² and a magnificent 25 m² private terrace, which stands out for its contemporary design, spaciousness and careful layout aimed at maximum comfort. It has two bedrooms (one of them en suite) with fitted wardrobes in all rooms and two bathrooms. The master suite also includes a private balcony, which provides light and a pleasant additional outdoor space.

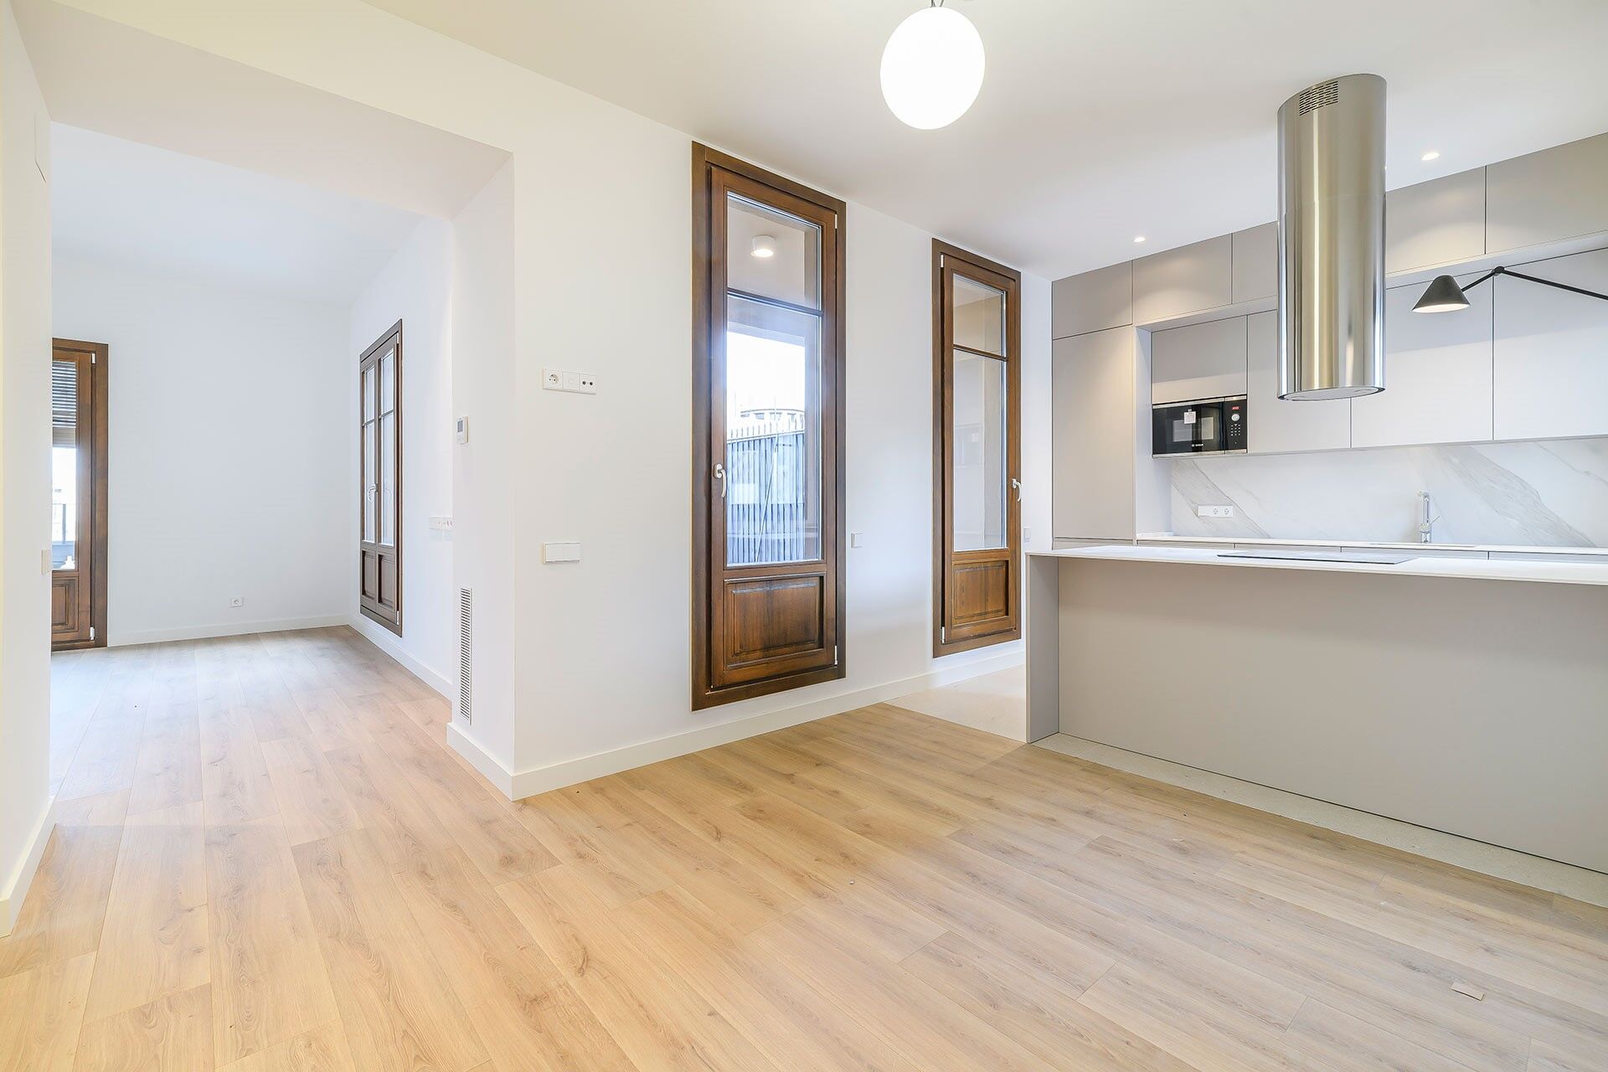
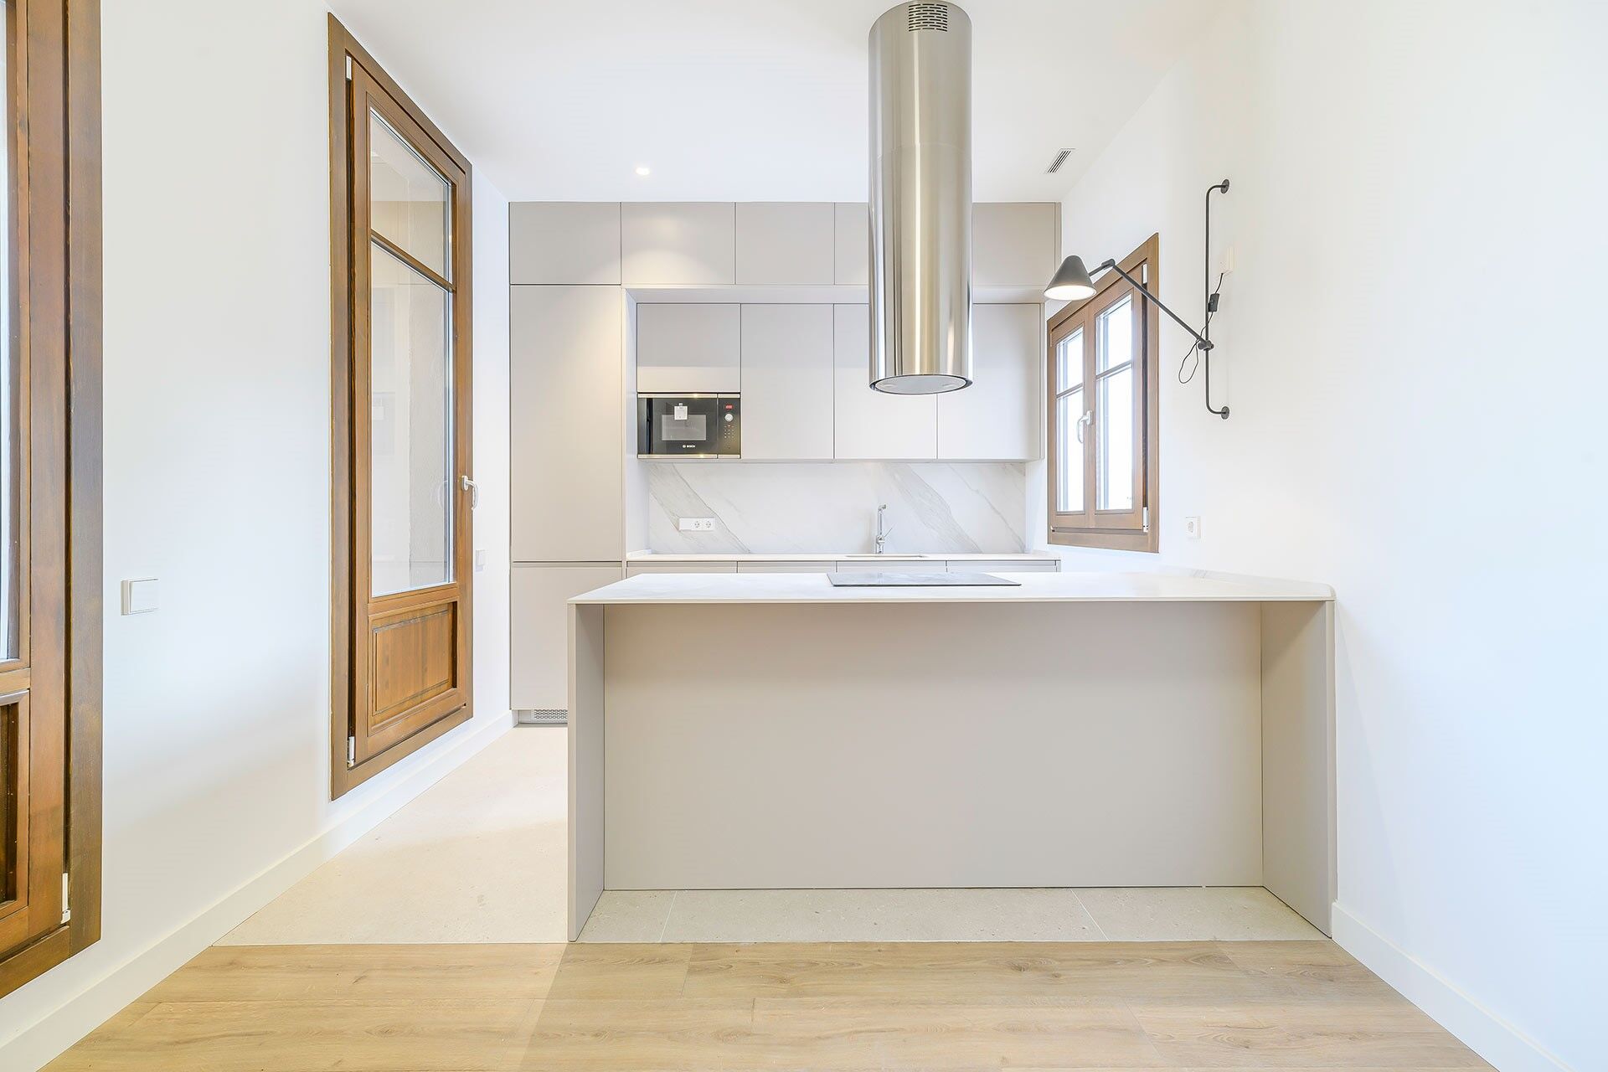
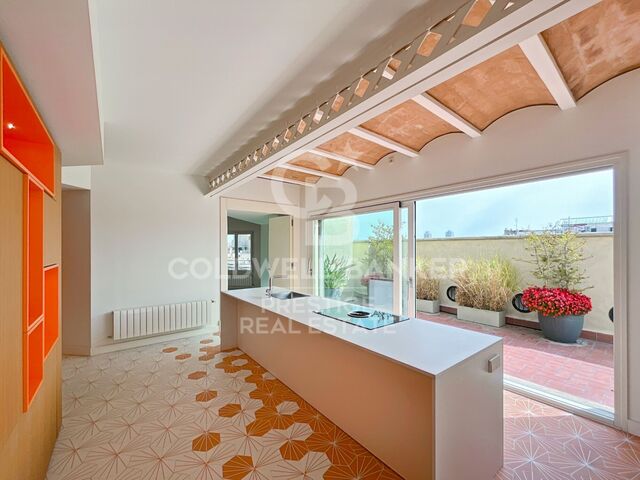
The fully equipped American-style kitchen features lacquered finish furniture and blends elegantly into the space. The parquet floors add warmth, while the high-quality finishes, exterior woodwork and excellent thermal and acoustic insulation guarantee a high level of comfort. The property has air conditioning and ducted heating for efficient climate control throughout the year. The property also has a laundry area.

Located in Eixample Dreta, one of Barcelona's most exclusive and sought-after neighbourhoods, the area offers luxury shops, renowned restaurants, services and excellent transport links, just a few steps from Paseo de Gracia.

A unique property that combines history, design and an unbeatable location in the heart of Barcelona. Contact us for more information and discover your next home.

Some of the images were generated using artificial intelligence for illustrative purposes and as interior design proposals.

Consumer information: The sale price does not include taxes or costs derived from the purchase transaction which, according to current regulations, are to be borne by the buyer (Property Transfer Tax - ITP, or where applicable VAT and Stamp Duty - AJD), nor notary and land registry fees. The information published, including surface areas, is for guidance purposes only and is not contractually binding. The offer may be subject to price changes or withdrawal from the market without prior notice. Real estate brokerage fees will apply according to the signed marketing agreement. Detailed information will be provided to any interested party before the payment of any deposit, in accordance with the applicable national and regional regulations.
#ref:AV278

Immobilieninformationen

zone
Barcelona provincia
Gegend
Barcelona ciudad
standort
Barcelona
district
Dreta de l'Eixample
Objekt typ
Dachgeschoss
Verkauf
1.200.000 €
Referenz
AV278
Schlafzimmer
2
Bäder
2
Bebaute Fläche
90 m2
Zustand / Erhaltung
Renoviert

In der Nähe des Strandes / Meeres

lift
Energiezertifikat
  • Ausstehend

über Dreta de l'Eixample

Das strahlende Juwel der Dreta de l'Eixample in Barcelona strahlt einen besonderen Charme aus, der diejenigen fasziniert, die sich durch ihre von Geschichte und Moderne erfüllten Straßen wagen. Dieses Gebiet, das sich im Herzen der Stadt befindet, bietet eine einzigartige Erfahrung, die klassische Eleganz mit einer lebendigen zeitgenössischen Szene verbindet.

Die Ursprünge der Dreta de l'Eixample sind mit der städtischen Expansion Barcelonas im 19. Jahrhundert verwoben, und seitdem hat es sich zu einem Schmelztiegel von architektonischen Stilen entwickelt, die sein reiches Erbe widerspiegeln. Ikonoische Gebäude wie die Casa de les Punxes und die Casa Calvet zeugen von der Meisterschaft der Architekten, die ihren Stempel in diesem Teil der Stadt hinterlassen haben.

Dreta de l'Eixample ist nicht nur eine architektonische Schaufensterfront, sondern beherbergt auch einen lebendigen kulturellen Puls. Zeitgenössische Kunstgalerien, Designgeschäfte und charmante Cafés säumen seine Straßen und schaffen eine kosmopolitische Atmosphäre, die zum Erkunden jeder Ecke einlädt.


Weitere Informationen anfordern
Ref.AV278
Carrer de Santa Teresa 3, Local 1
08012, Barcelona
+34 932 40 40 89
Cintya Apolo
Assoziierter Immobilienberater

Related properties

Penthouse with terrace in prime location next to Paseo de Gracia
Dreta de l'Eixample

Penthouse with terrace in prime location next to Paseo de Gracia

104 m²Größe22 Bäder
Coldwell Banker Anteris presents this exclusive penthouse with terrace in an elegant stately home dating back to 1900, located in the prestigious Quadrat d'Or, next to the iconic Paseo de Gracia. The building retains the character of classic Barcelona architecture and offers excellent services, such as two lifts and a concierge. The property has a floor area of 104 m² and a pleasant 15 m² private terrace, standing out for its contemporary design, spaciousness and careful layout aimed at maximum comfort. It has two bedrooms (one of them en suite) and two bathrooms, with fitted wardrobes in all rooms. The fully equipped American-style kitchen features lacquered finish furniture and blends elegantly into the space. The parquet floors add warmth, while the high-quality finishes, exterior woodwork with thermal break and excellent thermal and acoustic insulation guarantee a high level of comfort. The property has air conditioning and ducted heating for efficient climate control throughout the year. Located in Eixample Dreta, one of Barcelona's most exclusive and sought-after neighbourhoods, the area offers luxury shops, renowned restaurants, services and excellent transport links, just a few steps from Paseo de Gracia. A unique property that combines history, design and an unbeatable location in the heart of Barcelona. Contact us for more information and discover your next home. Some of the images have been generated using artificial intelligence for illustrative purposes and as a proposed decoration concept. Consumer information: The sale price does not include taxes or costs derived from the purchase transaction which, according to current regulations, are to be borne by the buyer (Property Transfer Tax - ITP, or where applicable VAT and Stamp Duty - AJD), nor notary and land registry fees. The information published, including surface areas, is for guidance purposes only and is not contractually binding. The offer may be subject to price changes or withdrawal from the market without prior notice. Real estate brokerage fees will apply according to the signed marketing agreement. Detailed information will be provided to any interested party before the payment of any deposit, in accordance with the applicable national and regional regulations. #ref:AV277
1.190.000 €
Exclusive penthouse with terrace in a stately building in the Quadrat d'Or
Dreta de l'Eixample

Exclusive penthouse with terrace in a stately building in the Quadrat d'Or

93 m²Größe22 Bäder
Coldwell Banker Anteris presents this exclusive penthouse with terrace in an elegant stately home dating back to 1900, located in the prestigious Quadrat d'Or, next to the iconic Paseo de Gracia. The building retains the character of classic Barcelona architecture and offers excellent services, such as two lifts and a concierge. The property has a floor area of 93 m² and a magnificent 11 m² private terrace, standing out for its contemporary design, spaciousness and careful layout aimed at maximum comfort. It has two bedrooms (one of them en suite) with fitted wardrobes in all rooms and two bathrooms. The fully equipped American-style kitchen features lacquered finishes and blends elegantly into the space. The parquet floors add warmth, while the high-quality finishes, exterior woodwork with thermal insulation, excellent thermal and acoustic insulation guarantee a high level of comfort. The property has air conditioning and ducted heating for efficient climate control throughout the year. Located in Eixample Dreta, one of Barcelona's most exclusive and sought-after neighbourhoods, the area offers luxury shops, renowned restaurants, services and excellent transport links, just a few steps from Paseo de Gracia. A unique property that combines history, design and an unbeatable location in the heart of Barcelona. Contact us for more information and discover your next home. - Some of the images have been generated using artificial intelligence for illustrative and decoration proposal purposes - Consumer information: The sale price does not include taxes or costs derived from the purchase transaction which, according to current regulations, are to be borne by the buyer (Property Transfer Tax - ITP, or where applicable VAT and Stamp Duty - AJD), nor notary and land registry fees. The information published, including surface areas, is for guidance purposes only and is not contractually binding. The offer may be subject to price changes or withdrawal from the market without prior notice. Real estate brokerage fees will apply according to the signed marketing agreement. Detailed information will be provided to any interested party before the payment of any deposit, in accordance with the applicable national and regional regulations. #ref:AV279
1.150.000 €
New-build penthouse for sale on Rambla Catalunya
Dreta de l'Eixample

New-build penthouse for sale on Rambla Catalunya

122 m²Größe23 Bäder
This incredible penthouse is situated in a newly built development on Rambla Catalunya. It is the result of a comprehensive renovation project that combines the charm of an early 20th-century building with the contemporary design of the Vilablanch studio. From its spacious 23m² terrace, a breathtaking view unfolds, taking in the grandeur of Rambla Catalunya and the city's skyline, creating a truly unique setting. The property's interior design stands as a prime example of intelligent layout. A spacious area combining the living room, dining room and kitchen flows in perfect harmony, offering an open and welcoming space that connects directly to the terrace. At the rear of the apartment are the two bedrooms, each meticulously designed to prioritise comfort and rest. These intimate spaces are carefully arranged to ensure the privacy and well-being of their occupants. Furthermore, they are complemented by modern, functional bathrooms that add a touch of distinction and elegance to the whole. Discover the vibrant surroundings of the Rambla de Catalunya, where you'll find a perfect blend of period architecture and exclusive shops, luxury restaurants and an unrivalled cultural offering. With its wide pavements, trees and cosmopolitan atmosphere, this area offers a unique lifestyle right in the heart of the city. Living near the Rambla de Catalunya means enjoying the best of Barcelona, with easy access to major avenues such as the Passeig de Gràcia, and a sophisticated urban experience that is second to none. The sale price does not include taxes or expenses related to the sale which, in accordance with current regulations, are the responsibility of the buyer: (i) for pre-owned homes, the Property Transfer Tax (ITP) at the rate applicable in the Autonomous Community; (ii) for new-construction homes, VAT and Stamp Duty (AJD) in accordance with current regulations; (iii) notary and registry fees; and (iv) administrative agency fees, if applicable. Availability to be agreed upon. The offer is subject to price changes or withdrawal from the market without prior notice. The information provided, including floor areas, is for guidance only. Real estate brokerage fees will be borne by the relevant party in accordance with the signed agreement. Detailed and personalized information will be provided to any interested party prior to the payment of any deposit, in accordance with applicable national and regional regulations. #ref:CBES2028
2.150.000 €
New development penthouse with terrace in Rambla Cataluña
Dreta de l'Eixample

New development penthouse with terrace in Rambla Cataluña

219 m²Größe35 Bäder
This incredible duplex penthouse is located in a new-build building on Rambla Catalunya. A comprehensive renovation project that combines the charm of an early 1900s building with the contemporary design of the Vilablanch studio. This spectacular property of over 219 m2 stands out for its high-quality comprehensive renovation and minimalist, sophisticated design. The living room, bathed in natural light, incorporates a kitchen equipped with high-end appliances, offering an environment where historical prestige is combined with the utmost contemporary comfort. On this upper floor, there is also a guest bathroom and a convenient storage area. The main advantage of this apartment is undoubtedly its 60 m2 private terrace overlooking Rambla Cataluña, accessible from the living room, a true oasis in the city. This exceptional outdoor space offers breathtaking views of Rambla Cataluña, Tibidabo, and the sea. The perfectly laid-out sleeping area consists of three double bedrooms, two of which have their own en-suite bathroom and dressing room, both exterior with views of Rambla Cataluña. The third bedroom is interior, very quiet, overlooking the building's fully renovated courtyard. The sleeping area also has a guest bathroom. Discover the vibrant surroundings of Rambla de Catalunya, where you'll find a perfect combination of period architecture and exclusive shops, luxury restaurants, and unparalleled cultural offerings. With its wide sidewalks, trees, and cosmopolitan atmosphere, this area offers a unique lifestyle in the heart of the city. Living near Rambla de Catalunya means enjoying the best of Barcelona, with access to major avenues such as Passeig de Gràcia and a sophisticated urban experience that is second to none. #ref:CBES2030
4.300.000 €
Luxus-Penthouse-Maisonette in Barcelon
Dreta de l'Eixample

Luxus-Penthouse-Maisonette in Barcelon

200 m²Größe33 Bäder
Wir präsentieren dieses spektakuläre Penthouse-Duplex mit 180 m² Wohnfläche und 20 m² Terrassen, komplett renoviert mit hochwertigen Materialien. Es befindet sich in der prestigeträchtigen Rambla de Catalunya, einer der begehrtesten Straßen Barcelonas. Das Anwesen liegt in einem vollständig restaurierten historischen Gebäude mit Aufzug und unvergleichlichem architektonischem Charme. Diese Immobilie vereint klassischen Charakter mit dem Komfort und der Modernität einer umfassenden Renovierung. Aufteilung und Räume Das Penthouse erstreckt sich über zwei Etagen und bietet eine hervorragende Raumaufteilung, die natürliches Licht, Geräumigkeit und Funktionalität optimal nutzt: Erste Etage: Großzügiges Wohn-Esszimmer mit schönen Fenstern, ein offener Raum, der sich perfekt in den Wohnbereich integriert. Moderne offene Designerküche, komplett ausgestattet mit hochwertigen Elektrogeräten. Ein Schlafzimmer, ideal als Büro oder Gästezimmer. Ein komplettes Badezimmer. Wasch- und Abstellbereich, der Praktikabilität und Komfort bietet. Zweite Etage: Zwei beeindruckende Suiten mit Ankleidezimmer und eigenem Bad. Beide Suiten haben Zugang zu großzügigen Terrassen, die einzigartige Außenbereiche bieten, um das mediterrane Klima zu genießen. Ausstattung und Merkmale Außergewöhnlicher Blick auf die Stadt. Klimaanlage und Heizung sorgen das ganze Jahr über für maximalen Komfort. Exzellente Oberflächen und hochwertige Materialien unterstreichen den Luxus und die Exklusivität der Immobilie. Dieses Penthouse-Duplex ist ein architektonisches Juwel in erstklassiger Lage, umgeben von luxuriösen Boutiquen, exklusiven Restaurants und mit hervorragender Anbindung an den Rest der Stadt. Eine einzigartige Immobilie für alle, die ein anspruchsvolles Zuhause im Herzen von Barcelona suchen. Für weitere Informationen oder zur Vereinbarung eines Besichtigungstermins kontaktieren Sie uns bitte. #ref:CBES2494
2.700.000 €

Zuletzt angesehene Immobilien

Wohnung 3 Schlafzimmer Verkauf Barcelona
Dreta de l'Eixample

Wohnung 3 Schlafzimmer Verkauf Barcelona

33 Bäder
Espectacular propiedad de lujo recién reformada al lado de Passeig de Gràcia, con 20m2 de terraza. En una majestuosa finca regia de la Dreta de l'Eixample encontramos esta maravillosa vivienda de 164 metros cuadrados que destaca por su diseño exclusivo y una magnífica terraza privada de 20 metros cuadrados en pleno centro de Barcelona. La reforma de alto standing ha prestado la máxima atención a cada detalle, logrando un equilibrio perfecto entre los elementos arquitectónicos originales y el confort contemporáneo más exigente. El piso ofrece una distribución óptima que separa claramente las áreas de día y de noche. A mano izquierda de la entrada se sitúa la zona de descanso, compuesta por dos amplios dormitorios dobles con armarios empotrados a medida y acceso directo a un agradable balcón tradicional a través de grandes ventanales que inundan el espacio de luz natural. Ambos dormitorios disponen de su propio baño en-suite con acabados premium. A mano derecha de la entrada se encuentra el tercer dormitorio doble, que cuenta también con su propio baño en-suite. Este baño dispone de doble acceso desde el pasillo, por lo que funciona a la vez como un cómodo baño de cortesía para las visitas. Siguiendo el pasillo, la vivienda ofrece dos prácticos espacios polivalentes independientes donde se pueden incorporar de forma discreta la zona de lavadero y un espacio de trastero para almacenamiento. A continuación se accede a la magnífica zona de día, concebida como un área de máximo confort y elegancia atemporal. Aquí se ubica la cocina de concepto abierto totalmente equipada con electrodomésticos de alta gama, la zona de comedor justo enfrente y un espectacular salón de espacios generosos. Los techos de 3,70 metros de altura con molduras originales restauradas, el suelo de parqué y una iluminación muy estudiada potencian la sofisticación del ambiente. Desde el salón se llega directamente a la terraza de la vivienda, un oasis exterior de unos veinte metros cuadrados ideal para disfrutar del clima mediterráneo, organizar cenas y celebrar reuniones con amigos durante casi todo el año. La propiedad está equipada con sistemas modernos de climatización de aire acondicionado y calefacción por conductos, y la finca regia ofrece el valor añadido de un servicio de portería. Esta propiedad representa un estilo de vida exclusivo donde el diseño contemporáneo convive en perfecta armonía con la elegancia clásica de l'Eixample. Su ubicación privilegiada, en la confluencia de calle Casp con Passeig de Gràcia, sitúa la vivienda a escasos metros de las boutiques de moda internacionales más prestigiosas y de los monumentos más emblemáticos de la ciudad, como la Casa Batlló y La Pedrera. Además, la localización es inmejorable respecto al transporte público, con acceso inmediato a los autobuses de Passeig de Gràcia, las líneas de metro L1, L2 y L3, los ferrocarriles de la Generalitat y los trenes de Renfe. El entorno se completa con una amplia oferta cultural que incluye la Fundació Tàpies y el Palau Robert, así como una excelente selección de gimnasios, restaurantes de primer nivel y servicios comerciales. #ref:CBE01456
1.860.000 €
Villa mit Blick auf die Cies
Comesaña - Matamá

Villa mit Blick auf die Cies

293 m²Größe898 m²Grundstück43 Bäder
Willkommen in Ihrem neuen Zuhause - einem charmanten zweistöckigen Chalet, das Komfort, Stil und atemberaubende Meeresblicke vereint. In privilegierter Lage gelegen, ist dieses Chalet der perfekte Ort, um die Ruhe und Gelassenheit des Meeres zu genießen - und gleichzeitig eine schnelle und bequeme Verbindung zur Stadt Vigo zu haben. Sie können die Ría und die Cíes-Inseln von nahezu jedem Punkt des Hauses aus sehen - stellen Sie sich vor, auf dem Sofa zu sitzen und die schönsten Sonnenuntergänge zu erleben! Ein großer Vorteil dieses Hauses ist die Wohnfläche von 293 m², verteilt auf zwei unabhängig nutzbare Etagen. Im Erdgeschoss befindet sich ein modernes, stilvolles Loft mit offenem Grundriss - ohne Trennwände und mit großen Fenstern, die viel Tageslicht und spektakuläre Ausblicke ermöglichen. Die Traumküche ist modern, funktional und mit den neuesten Geräten ausgestattet. Eine Frühstücksbar lädt zum Verweilen mit Familie und Freunden ein. Das Schlafzimmer ist geräumig, verfügt über ein Ankleidezimmer mit viel Stauraum, und das luxuriöse Badezimmer ist voll ausgestattet. Im Obergeschoss erwarten Sie drei große, helle Schlafzimmer, alle mit besonderem Charme. Zwei davon verfügen über große Einbauschränke. Das Hauptschlafzimmer hat ein eigenes, voll ausgestattetes Bad. Das Wohnzimmer auf dieser Etage bietet ebenfalls beeindruckende Ausblicke auf die Inseln. Eine großzügige verglaste Terrasse ist ideal für gemütliche Abendessen oder zum Entspannen mit einem Buch, während die Sonne im Meer versinkt. Die Küche im Obergeschoss ist klassisch und geräumig - ein Ort, an dem sich Eleganz und Funktionalität vereinen. Stellen Sie sich eine Küche vor, die den Charme vergangener Zeiten mit modernen Annehmlichkeiten kombiniert. Hochwertige Holzschränke, aufwendige Zierleisten und sanfte Farben schaffen eine zeitlose Atmosphäre. Vintage-Keramikdetails sorgen für einen Hauch von Raffinesse, und die großzügige Holzarbeitsfläche ist perfekt für Ihre Lieblingsrezepte. Ein zweites großes und vollständig ausgestattetes Badezimmer ergänzt das Obergeschoss. Der Außenbereich des Chalets ist ebenso beeindruckend. Das wunderschöne Grundstück ist ein echtes Refugium - wo Natur, Komfort und Meereslandschaft sich vereinen. Genießen Sie weitläufige Flächen zum Entspannen und Träumen. Stellen Sie sich vor, köstliche Grillabende mit Blick auf die weite Ría de Vigo zu veranstalten! Umgeben von Obstbäumen und Grünflächen bietet der gepflegte Garten eine Oase der Ruhe. Eine überdachte Garage bietet Platz für zwei Fahrzeuge. Verpassen Sie nicht die Chance, in diesem herrlichen Chalet mit Meerblick zu leben. Kontaktieren Sie uns noch heute für eine Besichtigung - und verlieben Sie sich in Ihr neues Zuhause! #ref:CBIN777
590.000 €
Ladenlokal Vermietung Pontevedra
Campo da Torre - Mollabao

Ladenlokal Vermietung Pontevedra

365 m²Größe3 Bäder
Se ofrece en alquiler este amplio local comercial ubicado en el centro de la ciudad de Pontevedra. Ubicado muy cerca del casco histórico, a tan sólo unos metros de la Alameda, de la plaza de toros y del río Lérez. El espacio diáfano permite realizar una distribución adaptada a tu negocio. Además, cuenta con amplias vidrieras a la calle, ideales como escaparate y que aportan gran cantidad de luz natural. Una oportunidad única para implantar su negocio en una de las mejores zonas de Pontevedra, con gran proyección y visibilidad. ¿Buscas oportunidades como esta? Síguenos en Instagram y descubre todas nuestras propiedades: @coldwellbankerindigo ¿Quieres vender la tuya? Te ayudamos a que la venta sea rápida, segura y al mejor precio. Contáctanos: (teléfono oculto) INFORMACIÓN AL CONSUMIDOR El precio de venta no incluye impuestos ni gastos derivados de la compraventa que, conforme a la normativa vigente, corresponden al comprador: (i) en viviendas de segunda mano, el Impuesto sobre Transmisiones Patrimoniales (ITP) según tipo aplicable en la Comunidad Autónoma; (ii) en viviendas de obra nueva, el IVA y el Impuesto sobre Actos Jurídicos Documentados (AJD) según normativa vigente; (iii) aranceles notariales y registrales; y (iv) gastos de gestoría en caso de contratarse. Disponibilidad a acordar. La oferta está sujeta a cambios de precio o retirada del mercado sin previo aviso. Los datos expuestos, incluidas las superficies, tienen carácter meramente orientativo. Los honorarios de intermediación inmobiliaria serán asumidos por la parte correspondiente según el encargo suscrito. Se facilitará a toda persona interesada información detallada y personalizada antes de la entrega de cualquier cantidad a cuenta, conforme a la normativa estatal y autonómica aplicable. #ref:CBIN858
2.500 €
Haus 4 Schlafzimmer Verkauf La Massana
Sispony

Haus 4 Schlafzimmer Verkauf La Massana

571 m²Größe44 Bäder
We are pleased to present the new housing development LES LLARS DE LA FONT, an exclusive residential project consisting of 3 elegant houses located in a fantastic enclave in La Massana, in the historic centre of Sispony. Carefully placed in the main street. Their stone and wood façades blend in with the mountain and the village's traditional borders.~They are designed to be energy efficient and use the latest technologies and construction techniques to minimise environmental impact and make responsible use of resources. They are homes that make the most of natural light, are insulated from inclement weather and outside noise, ventilated in a controlled manner, thus obtaining a high level of comfort and wellbeing, as well as excellent air quality and a healthy indoor environment, all while using the minimum amount of energy and therefore achieving the maximum energy rating class A.~~Cal Rossinol, has a constructed area of 571m2 including 153m2 of terraces. In addition, it shares with the other 2 units of the promotion, a garden of 384m2.~It is divided into 3 floors plus basement, communicated by lift and stairs.~- Floor 0: Comprising a large entrance hall leading to the spectacular day area, comprising a spacious living-dining room with a fully-equipped open-plan designer kitchen. It also has a guest toilet. This floor is designed to enjoy with family and friends and to give a feeling of warmth and spaciousness, the space has large windows that guarantee the entry of sun and natural light, through its first terrace.~- Floor -1: Composed of the sleeping area. It consists of 3 large double bedrooms, all of them en suite, with fitted wardrobes and access to the second terrace of the house.~- Floor -2: for this floor there are two options of distribution~ A: a Master suite with dressing room and a complete bathroom with a marvellous spa area. ~ B: a suite with dressing room and bathroom and a multi-purpose room that can be used as a gym, living room...~ In both options, always with access to the third terrace of the house. Also on this floor, there is a comfortable laundry area.~- Floor - 3: Here we find the garage with capacity for 4 cars. On this floor there is also a storage room.~~All the rooms of the house have direct connection with three large south-east facing terraces that guarantee an enormous amount of sunshine and excellent panoramic views.~The homes have a rainwater reuse system, and domestic hot water is produced by means of a highly efficient aerothermal system.~As for the qualities of the development, natural materials of proximity are used, such as stone masonry walls and slate tiles, or wooden roofing and carpentry, avoiding the use of polluting or toxic materials. ~~Highlights:~- High-performance exterior carpentry with concealed leaf and triple low-emission glazing. Armoured access door and fixed side panel in natural wood veneer with oak finish and automated sectional door with remote control in garages.~- Terraces with non-slip natural stone paving slabs, natural stone or coated steel railings. Garden planters and rust steel handrails on terraces. Natural stone masonry garden fences.~ High quality interior cladding, paint, natural stone, steel, wood or rectified porcelain stoneware according to design and decoration.~- General flooring of wood flooring, or rectified porcelain stoneware in bathrooms and polished concrete with epoxy resin in the garage.~- Interior woodwork in oak veneer with matt stainless steel handles and fittings. Fitted wardrobes with worktop vessels and doors and fronts veneered to match the joinery, with recast handle.~- Fully fitted kitchen with high quality Bosch appliances, large Franke stainless steel sink and Grohe pull-out mixer tap. High-end base units and tall units with soft close and heavy duty drawers, model ONE08 finished in Ernestomeda. Worktop, front and shelf in artificial marble stone.~- Bathrooms with high quality materials and modern and functional design. Shower with shower enclosure made of artificial stone or, depending on the option chosen, a bathtub with sauna is also available.~- The layout of the lower floor is flexible and allows the entire floor to be converted into a fantastic 60m2 suite or to combine a bedroom with a spacious multipurpose room. The house can thus be adapted to different needs and ways of living.~- Stuv model C.1 integrated fireplace insert~- Ski locker with locker, bench and boot warmer~- Low-maintenance landscaping, consisting of shrubs and hydroseeding~- Silent lift through the house and lift for vehicles to access the garage. ~- Pre-installation for electric vehicle charging. Bicycle rack including charging point. Photovoltaic installation~- Jung Smart Home home automation system including the connection gateway with aerothermics and internet connectivity, with integrated control displays in the video door entry system. Garage door control, lighting, air conditioning and hot water production, security and anti-intrusion with movement detectors, alarm and video surveillance.~- Underfloor air-conditioning with underfloor heating that provides a pleasant warmth at a low, evenly distributed temperature; and ventiloconventors that cool the air quickly. Both units are concealed and are powered by aerothermal energy. They also have an indoor air renewal system with heat recovery and filtering of allergens and pollutants.~~Do not hesitate to contact us for any further information you may require.~ #ref:04246/5210
4.150.000 €
Spektakuläre Design-Immobilie von 183 m² in der Carrer de Girona, Eixample Dreta.
Dreta de l'Eixample

Spektakuläre Design-Immobilie von 183 m² in der Carrer de Girona, Eixample Dreta.

199 m²Größe33 Bäder
Coldwell Banker Eminent präsentiert dieses einzigartige Objekt in der begehrten Carrer de Girona, im Herzen von Eixample Dreta. Ein beeindruckendes 183 m² großes Apartment im dritten Stock, in dem zeitgenössischer Luxus und natürliches Licht die Hauptrollen spielen. Die Wohnung besticht durch ihre außergewöhnliche Helligkeit dank vier Balkontüren mit direktem Blick auf die Carrer de Girona, die den äußeren Charme mit einem innovativen und anspruchsvollen Innendesign verbinden. Wohn- und Designbereiche Das Herzstück des Hauses ist der offen gestaltete Tagesbereich, der Küche, Esszimmer und ein majestätisches Wohnzimmer fließend miteinander verbindet. Dieser Raum wurde für Liebhaber von Lifestyle und Komfort entworfen und bietet: Voll ausgestattete private Bar/Speisekammer. Zwei integrierte Weinkühlschränke und ein zweiter Geschirrspüler für maximalen Komfort. Eine charmante Terrasse direkt an der Küche, der perfekte Ort für den Morgenkaffee. Schlafbereich und Privatsphäre Die Immobilie bietet 3 geräumige Schlafzimmer und insgesamt 3 komplette Badezimmer. Die Master-Suite ist ein Rückzugsort der Ruhe mit eigenem großen Privatbalkon. Premium-Qualitäten und Architektur Echtholzparkett aus Eiche. Hohe Decken und originale Fensterfronten. Hochwertige Materialien in Bädern und Küche. Lage und Gelegenheit In einer der begehrtesten Lagen Barcelonas gelegen, bietet diese Immobilie eine unvergleichliche Gelegenheit, eine komplett renovierte und bezugsfertige Wohnung in einem klassischen Gebäude des Eixample zu erwerben. Kontaktieren Sie Coldwell Banker Eminent, um eine private Besichtigung zu vereinbaren und Ihr nächstes Zuhause in Barcelona zu entdecken. Der Verkaufspreis enthält keine Steuern oder aus dem Kauf resultierende Kosten, die gemäß den geltenden Vorschriften zu Lasten des Käufers gehen: (i) bei Gebrauchtimmobilien die Grunderwerbsteuer (ITP) gemäß dem in der Autonomen Gemeinschaft geltenden Satz; (ii) bei Neubauten die Mehrwertsteuer (IVA) und die Stempelsteuer (AJD) gemäß den geltenden Vorschriften; (iii) Notar- und Registergebühren; und (iv) Verwaltungskosten im Falle einer Beauftragung. Verfügbarkeit nach Vereinbarung. Das Angebot unterliegt Preisänderungen oder der Rücknahme vom Markt ohne vorherige Ankündigung. Die angegebenen Daten, einschließlich der Flächenangaben, dienen lediglich der Orientierung. Die Maklergebühren werden von der entsprechenden Partei gemäß dem unterzeichneten Auftrag übernommen. Allen Interessenten werden detaillierte und personalisierte Informationen zur Verfügung gestellt, bevor eine Anzahlung geleistet wird. #ref:CBE01423
1.790.000 €
Coldwell Banker Anteris Real Estate
Carrer de Santa Teresa 3, Local 1
08012, Barcelona
Lunes a viernes de 9.30 - 14:00 y 15.30 - 19.00
Newsletter

Finden Sie Ihr Zuhause im Ausland mit Unterstützung des Coldwell Banker® Netzwerks

Besuchen Sie unsere internationalen Websites und finden Sie Ihre Wunschimmobilie an den exklusivsten Orten

Wir verwenden unsere eigenen Cookies und Cookies von Drittanbietern, um die Sicherheit unserer Website zu gewährleisten und ihren Inhalt zu personalisieren. Ebenso verwenden wir Cookies, um Daten über Ihre Navigation zu messen und zu erhalten und um Werbung an Ihren Geschmack und Ihre Vorlieben anzupassen. Drücken Sie die Schaltfläche "Alle akzeptieren", um zu bestätigen, dass Sie die angezeigten Informationen gelesen und akzeptiert haben. Um diese Cookies zu verwalten oder zu deaktivieren, klicken Sie auf "Einstellungen". Weitere Informationen zu Cookies erhalte Sie in unserer Cookie-Richtlinie.
Cookies ändern
Technik und Funktional Immer aktiv
Diese Website verwendet eigene Cookies, um Informationen zu sammeln, um unsere Dienste zu verbessern. Wenn Sie weiter surfen, akzeptieren Sie deren Installation. Der Benutzer hat die Möglichkeit, seinen Browser zu konfigurieren und auf Wunsch zu verhindern, dass er auf seiner Festplatte installiert wird, obwohl er bedenken muss, dass dies zu Schwierigkeiten beim Navigieren auf der Website führen kann.
Sie ermöglichen die Beobachtung und Analyse des Verhaltens der Nutzer dieser Website. Die durch diese Art von Cookies gesammelten Informationen werden verwendet, um die Aktivität des Webs zu messen, um Benutzernavigationsprofile zu erstellen, um basierend auf der Analyse der Nutzungsdaten der Benutzer des Dienstes Verbesserungen einzuführen. Sie ermöglichen es uns, die Präferenzinformationen des Benutzers zu speichern, um die Qualität unserer Dienstleistungen zu verbessern und durch empfohlene Produkte ein besseres Erlebnis zu bieten.
Diese Cookies werden verwendet, um Informationen über die Präferenzen und persönlichen Entscheidungen des Benutzers durch die kontinuierliche Beobachtung seiner Surfgewohnheiten zu speichern. Dank ihnen können wir die Surfgewohnheiten auf der Website kennen und Werbung in Bezug auf das Surfprofil des Benutzers anzeigen.