Luxury renovated flat in Passeig de Gracia of Barcelona
Größe
320 m²
Schlafzimmer
5
Bäder
5
Parkplatz
Preis
8.900.000 €
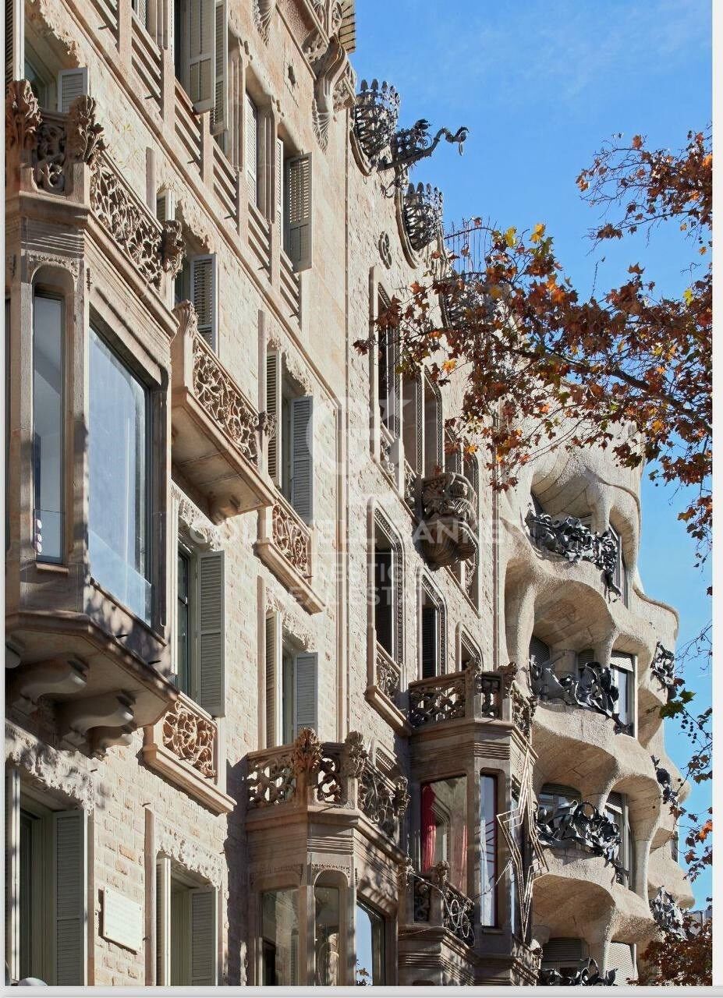
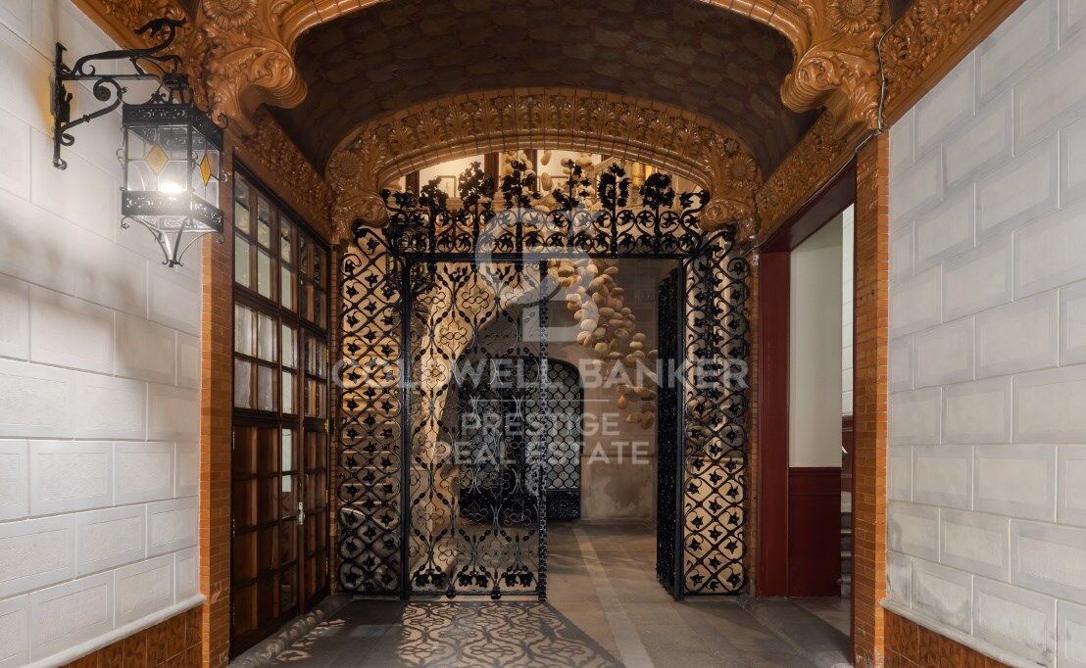
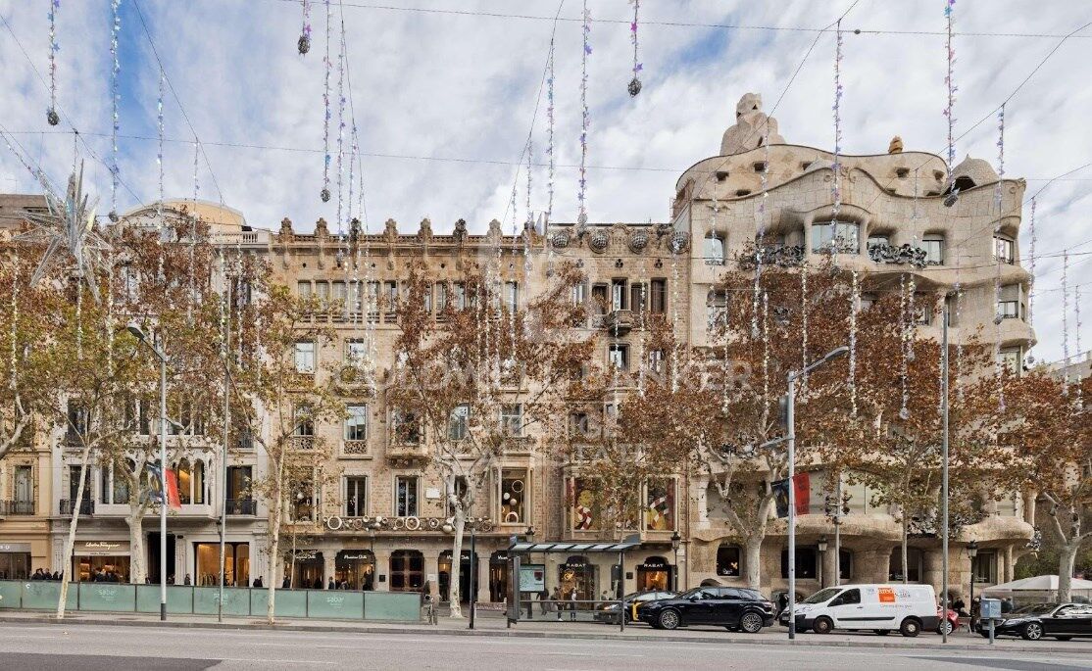
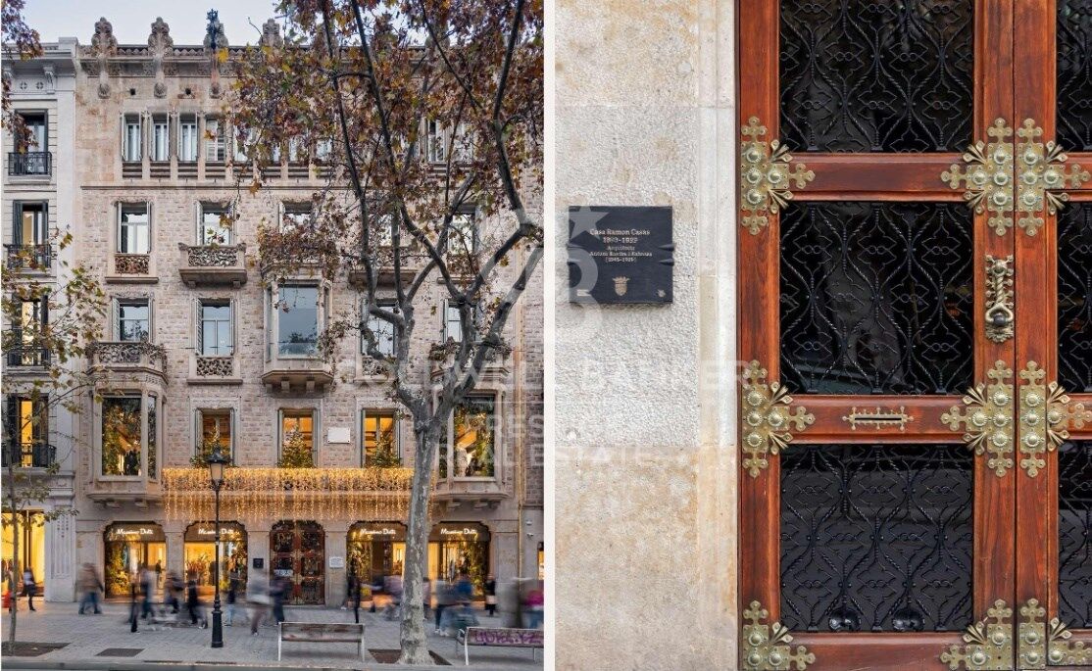
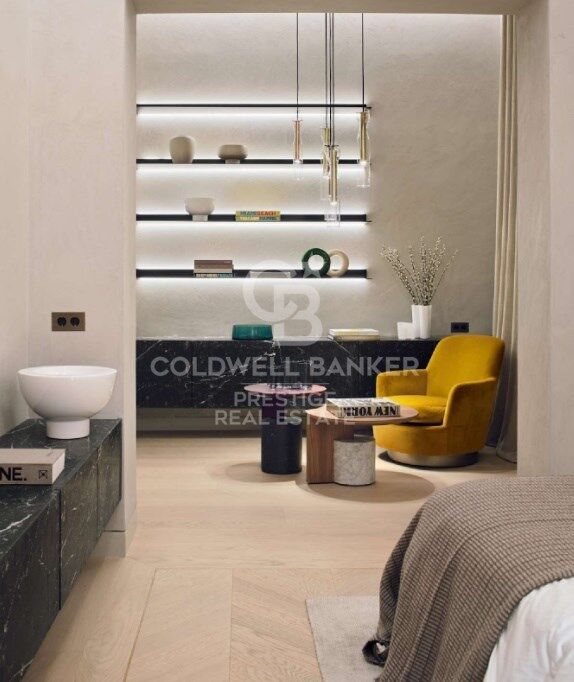
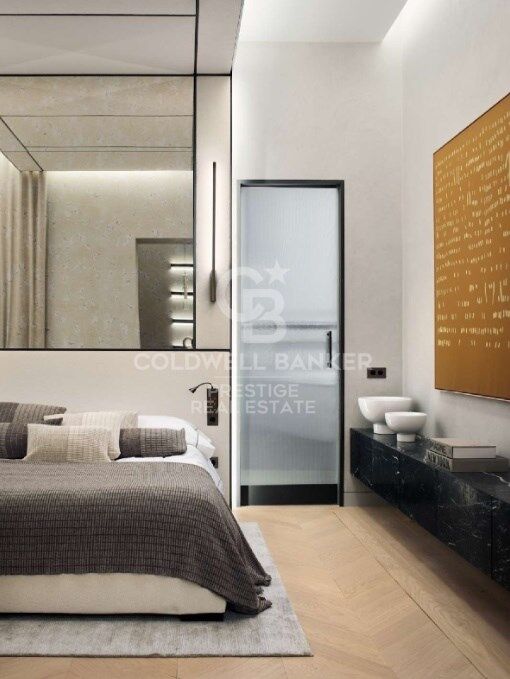
The flat is in Passeig de Gracia, one of Spain's most well-known commercial arteries and the epicenter of Barcelona's cultural and social life. It is semi-pedestrian and lively and features a diverse range of gastronomic and commercial options. The flat is completely renovated in a listed, late 19th-century building set amongst some globally recognized iconic buildings, such as La Pedrera (Casa Milà). Design and architecture by LUV Studio.

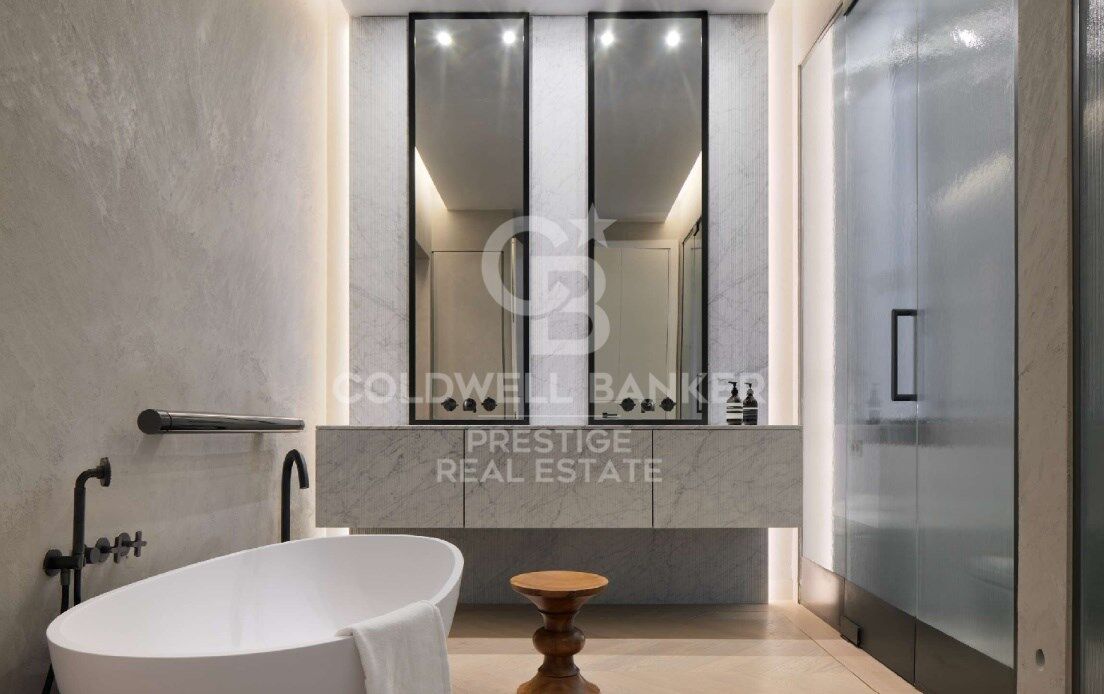
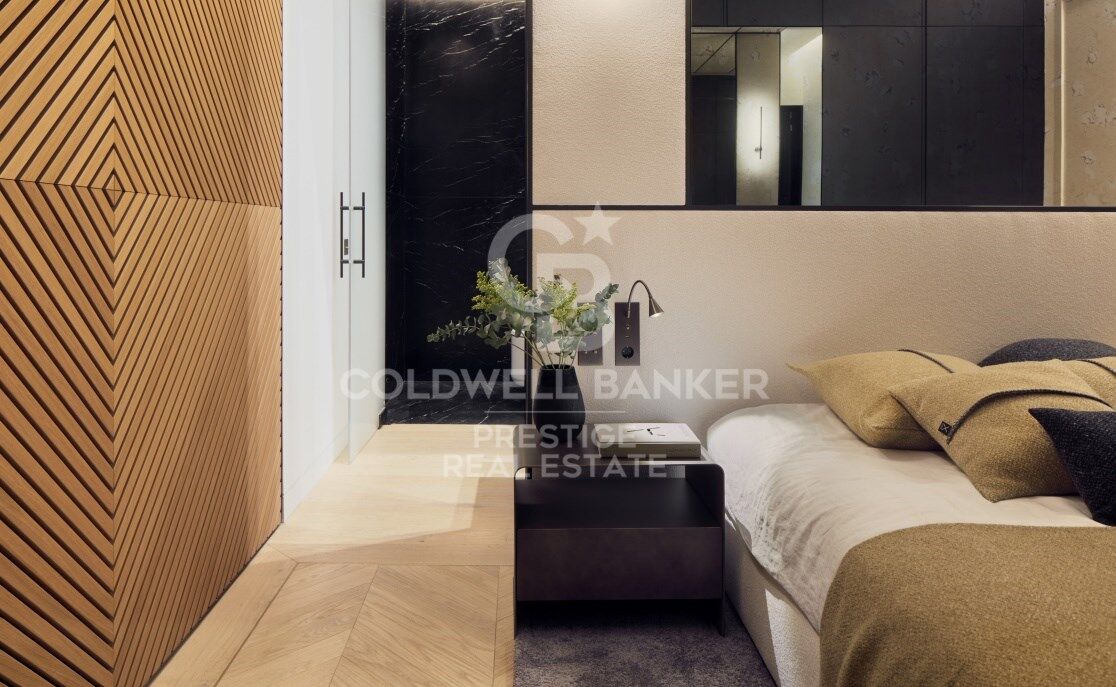
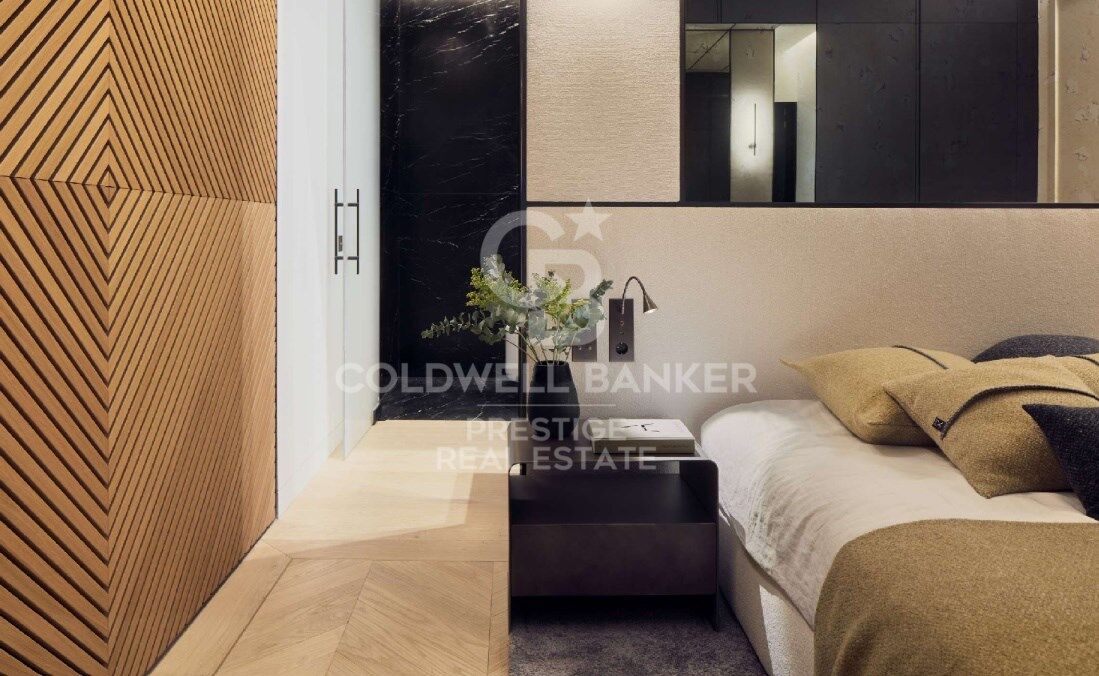
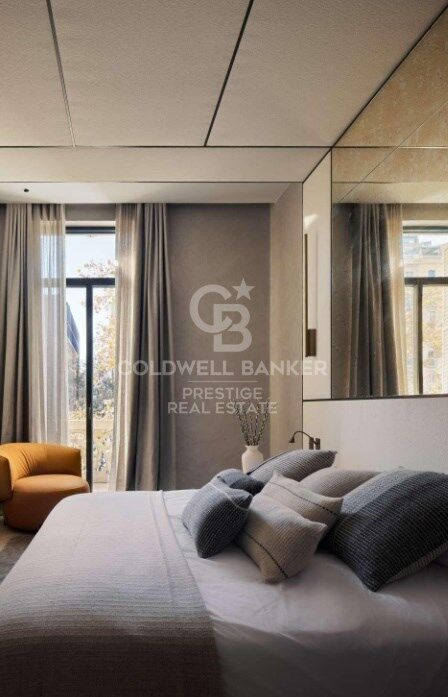
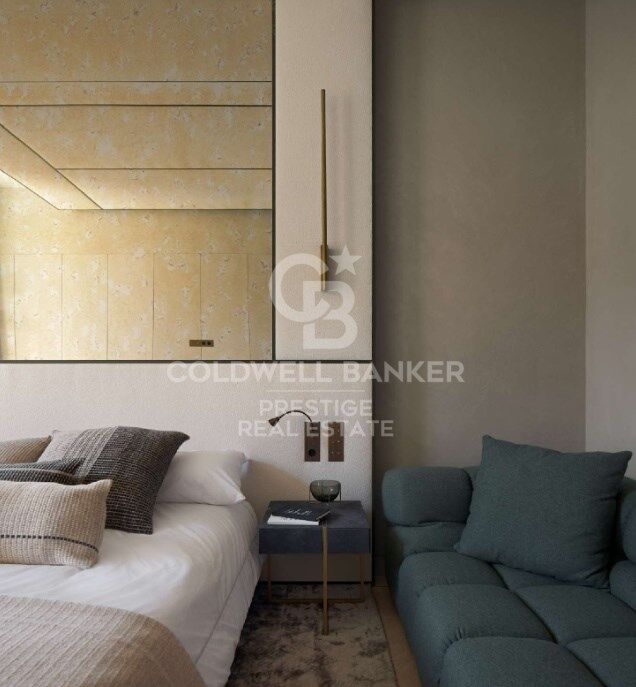
This project is mainly characterized by merging two floors, converting it into an architectural gem of almost 350m2. It now accommodates up to five double en suite rooms; the main has a balcony and views of the Paseo de Gracia.
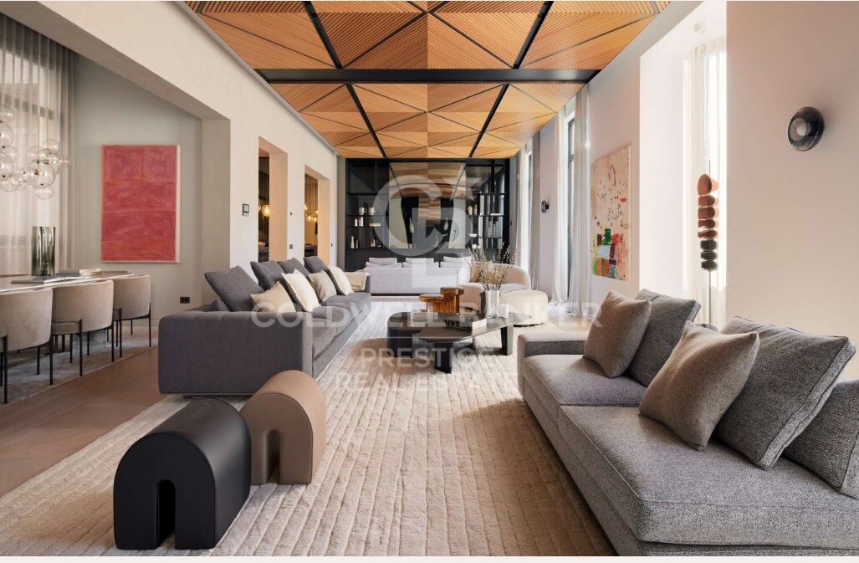
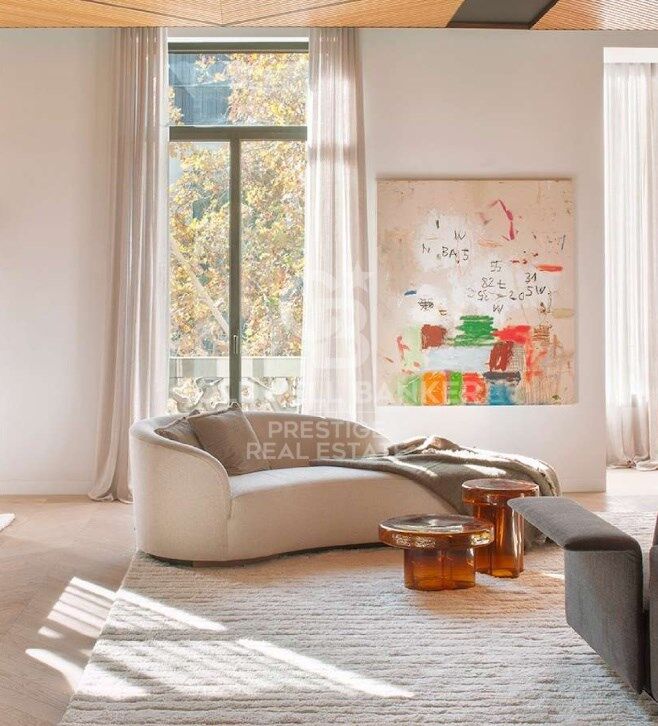
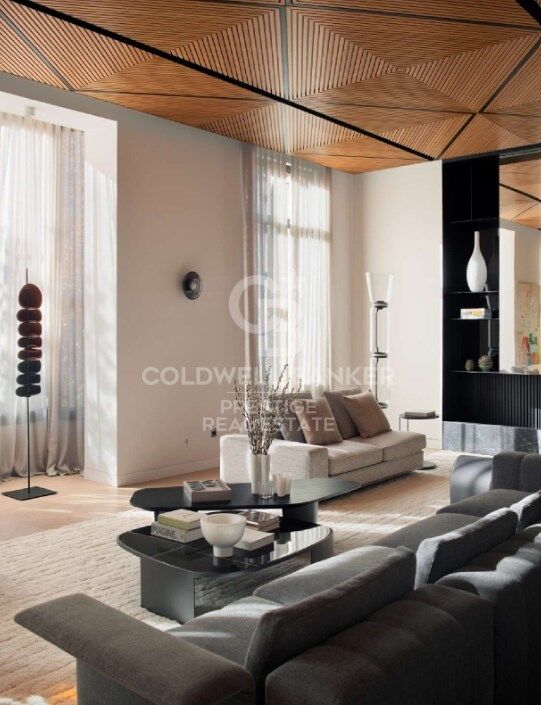
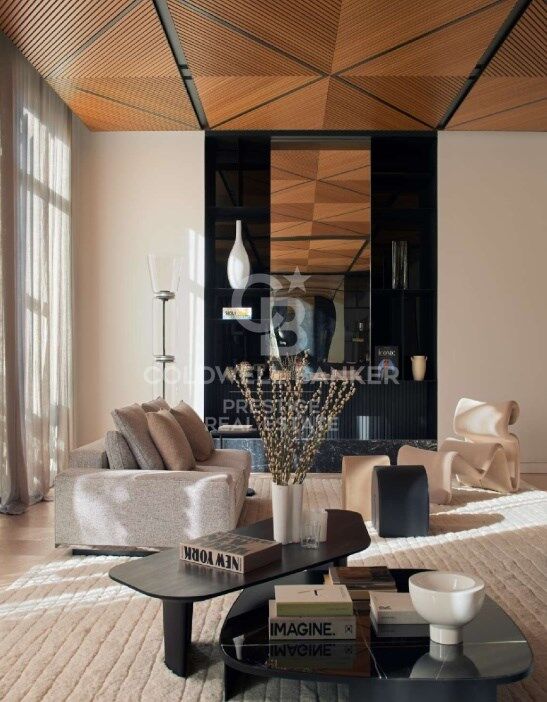
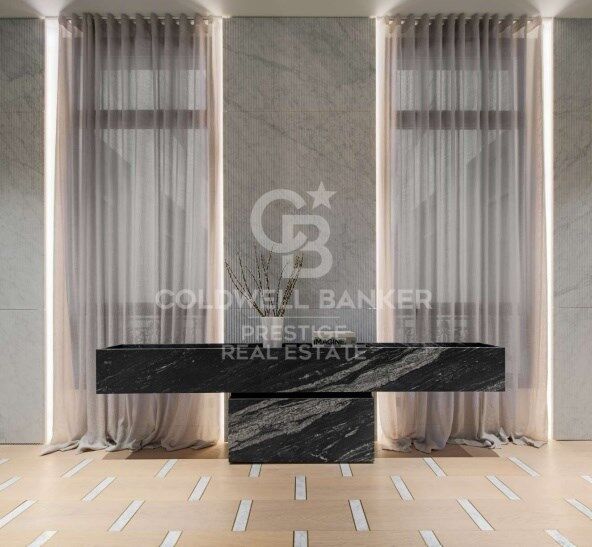
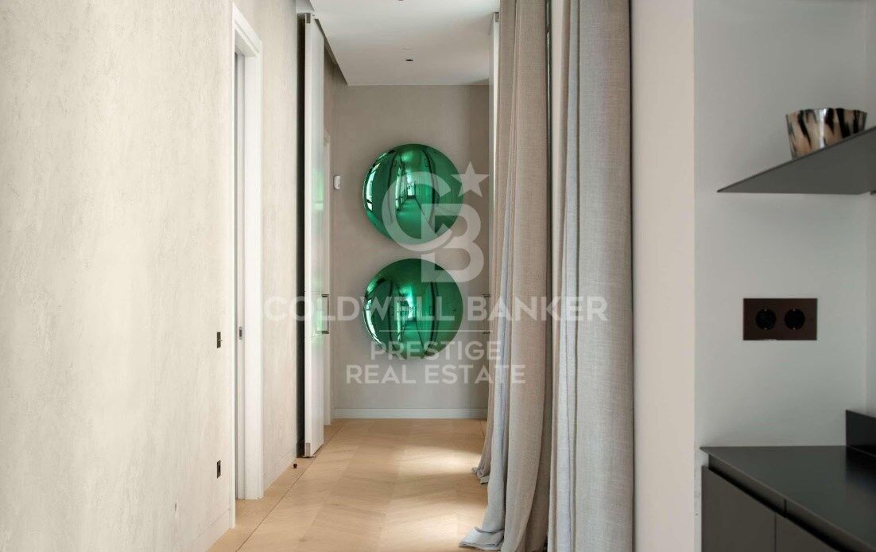
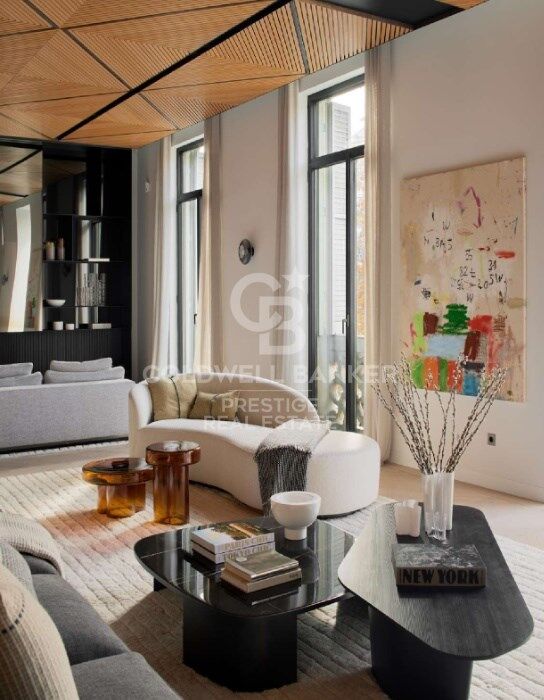
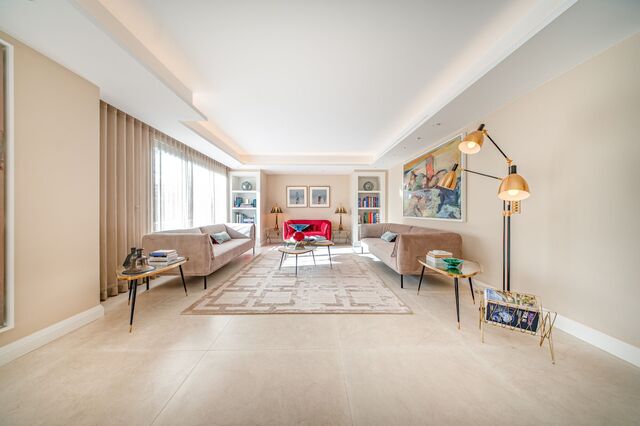
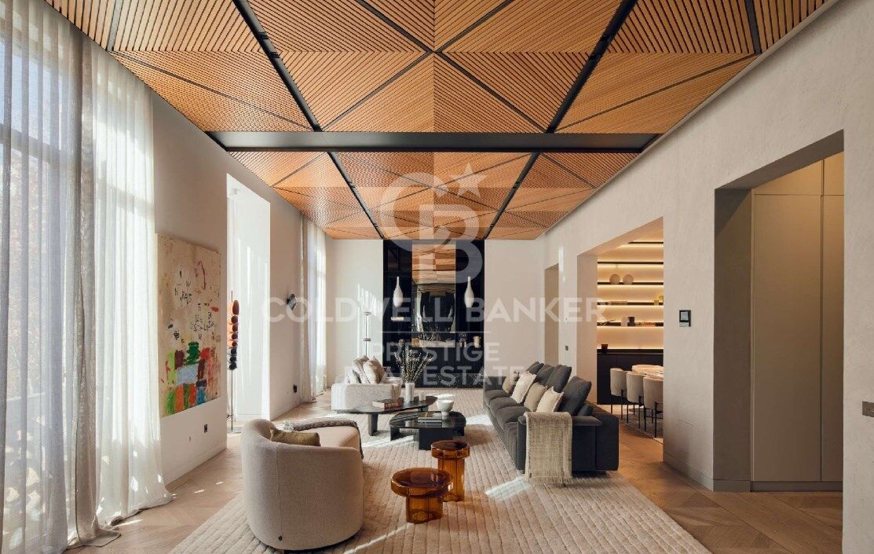
The high ceilings of this flat were initially free of decoration, offering us the privilege of recreating classical details in a more modern way, such as textures in wood in the 4-meter-high living room to recall the classical coffered or beamed ceiling. Lacquered hardwood floors form a sense of continuity along all the corridors around the patio.

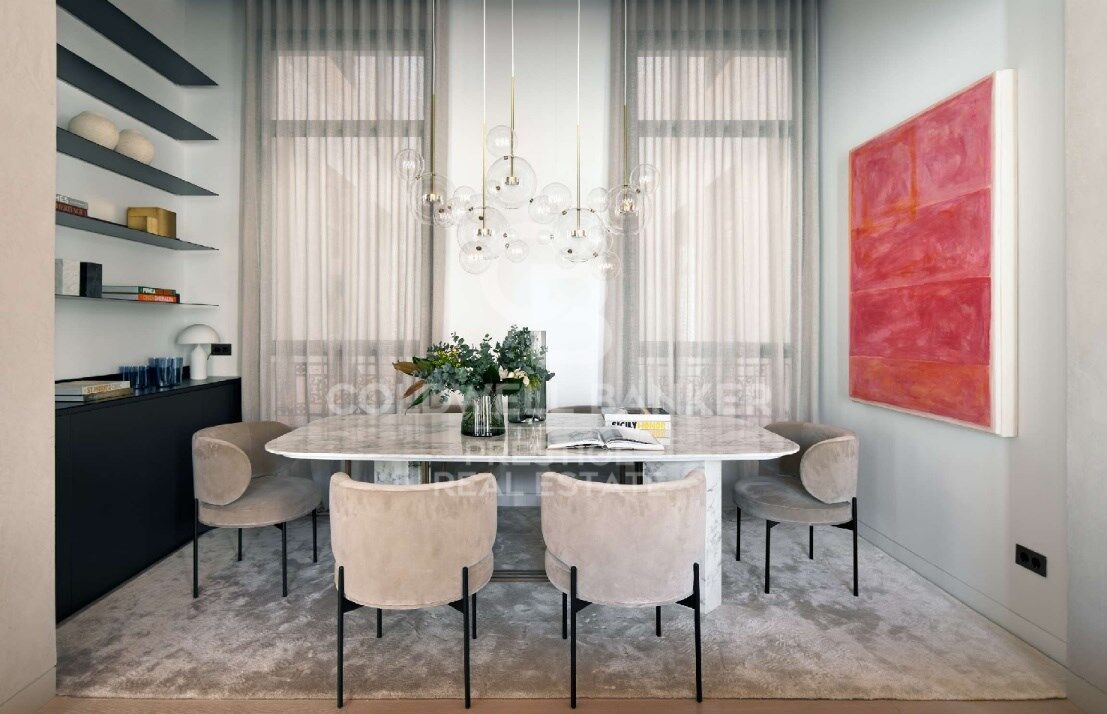
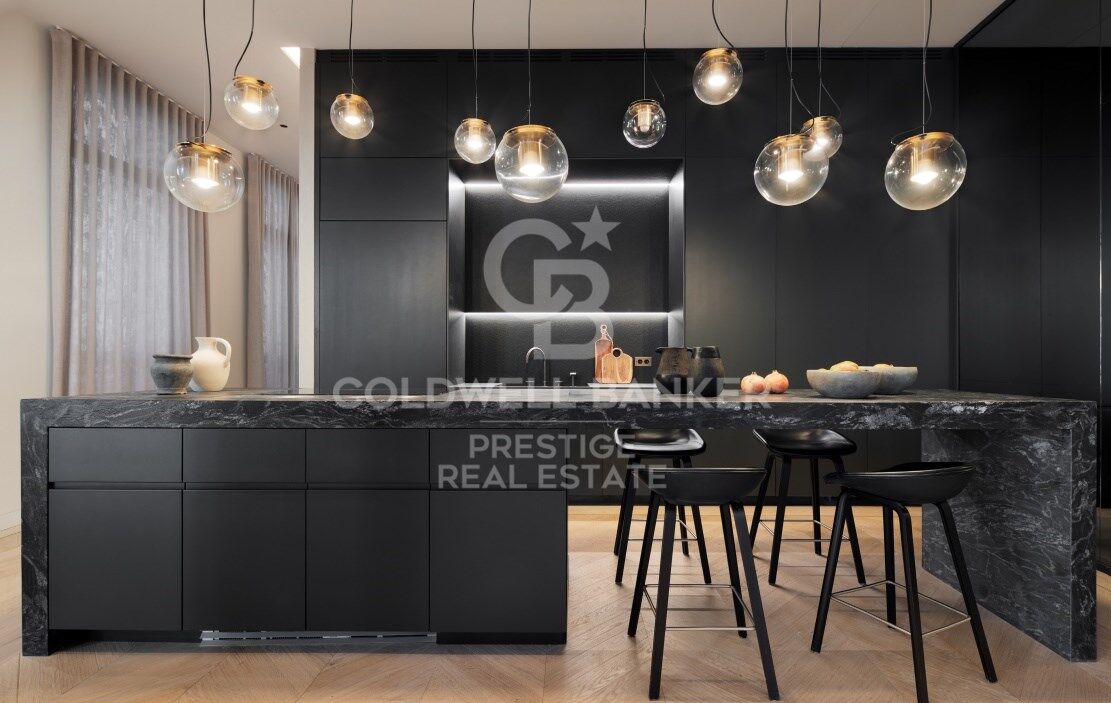
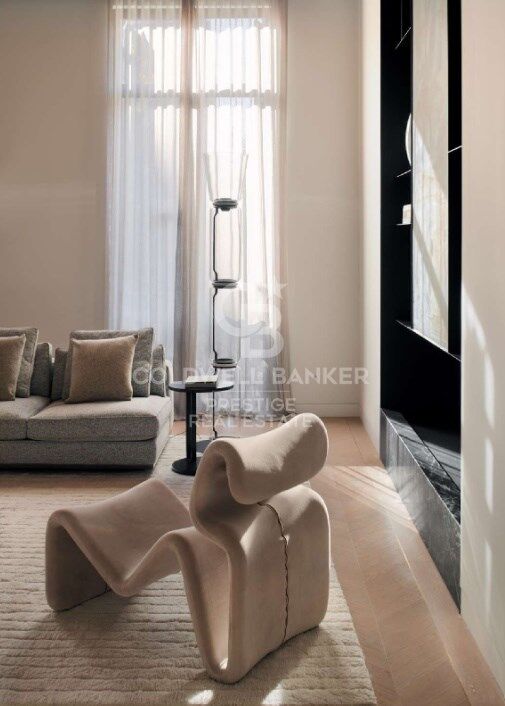
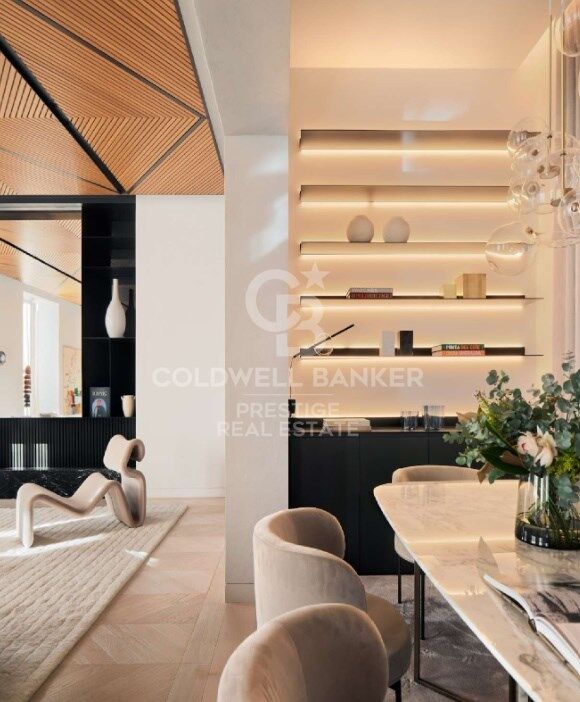
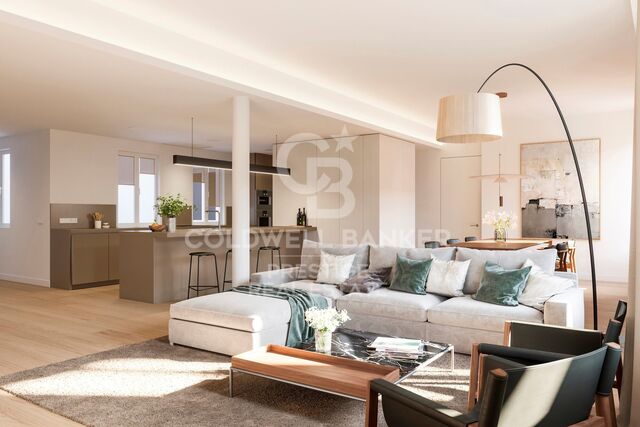
This open-plan project takes full advantage of the ample space in all areas, using the most exceptional materials throughout whilst enhancing the open views of the avenue and the interior patio. The heart of the apartment is where the living room, kitchen, and dining room converge. The day area has different spaces that generate different atmospheres, from the calm of the decoration in sober, balanced, and elegant tones to the black wood and marble of the kitchen.
#ref:CBES1474

Immobilieninformationen

zone
Barcelona provincia
Gegend
Barcelona ciudad
standort
Barcelona
district
Dreta de l'Eixample
Objekt typ
Wohnung
Verkauf
8.900.000 €
Referenz
CBES1474
Schlafzimmer
5
Bäder
5
Surface
286 m2
Bebaute Fläche
320 m2
Zustand / Erhaltung
Neu

In der Nähe des Strandes / Meeres

lift
Parkplatz
Energiezertifikat
  • houseA
    92-100
  • houseB
    81-91
  • houseC
    69-80
  • houseD
    55-68
  • houseE
    39-54
  • houseF
    21-38
  • houseG
    1-20

über Dreta de l'Eixample

Das strahlende Juwel der Dreta de l'Eixample in Barcelona strahlt einen besonderen Charme aus, der diejenigen fasziniert, die sich durch ihre von Geschichte und Moderne erfüllten Straßen wagen. Dieses Gebiet, das sich im Herzen der Stadt befindet, bietet eine einzigartige Erfahrung, die klassische Eleganz mit einer lebendigen zeitgenössischen Szene verbindet.

Die Ursprünge der Dreta de l'Eixample sind mit der städtischen Expansion Barcelonas im 19. Jahrhundert verwoben, und seitdem hat es sich zu einem Schmelztiegel von architektonischen Stilen entwickelt, die sein reiches Erbe widerspiegeln. Ikonoische Gebäude wie die Casa de les Punxes und die Casa Calvet zeugen von der Meisterschaft der Architekten, die ihren Stempel in diesem Teil der Stadt hinterlassen haben.

Dreta de l'Eixample ist nicht nur eine architektonische Schaufensterfront, sondern beherbergt auch einen lebendigen kulturellen Puls. Zeitgenössische Kunstgalerien, Designgeschäfte und charmante Cafés säumen seine Straßen und schaffen eine kosmopolitische Atmosphäre, die zum Erkunden jeder Ecke einlädt.


Weitere Informationen anfordern
Ref.CBES1474
Avenida Diagonal, 626
08021, Barcelona
+34 932 41 30 82
François Carriere
CEO

Related properties

Exclusive renovated property in Eixample Derecho district
Dreta de l'Eixample

Exclusive renovated property in Eixample Derecho district

343 m²Größe45 Bäder
Coldwell Banker Anteris presents this exceptional 295 m² property, located in one of the most prestigious areas of Eixample Derecho, at the intersection of Passeig de Sant Joan and Avinguda Diagonal. The property is located in a completely renovated historic building, preserving its original architectural value and combining it with a high-quality contemporary interior design. The property has been completely renovated with a focus on functionality, elegance and comfort, using fine materials and state-of-the-art technical solutions. It features underfloor heating, zoned air conditioning, a bespoke Italian kitchen, Grohe fixtures, Japanese sanitary ware and natural marble cladding, among other premium finishes. The property has a built area of 295 m² and is distributed over four en-suite bedrooms with fitted designer wardrobes, a spacious main living room with a balcony and excellent natural light, a fully equipped kitchen-dining with high-end appliances and a separate living room/media room. High ceilings, top-quality finishes and a careful selection of furniture and artwork are the highlights of this property, which is delivered fully furnished and ready to move in. The interior layout has been carefully designed to offer spacious, balanced and well-connected spaces, with integrated storage solutions that reinforce the feeling of order and aesthetic continuity. Located in La Dreta de l'Eixample, one of the most established and sought-after areas of Barcelona, the property is surrounded by modernist architecture, high-end shops, cultural centres and renowned restaurants. It is just a few minutes from Paseo de Gràcia, Rambla de Catalunya and some of the city's most iconic buildings. A property that offers location, construction quality and a sophisticated urban lifestyle in one of the most exclusive areas of Barcelona. Discover a truly exceptional home in a prime location contact us today for further details or to arrange a private viewing. #ref:AV281
2.800.000 €
New-build flat for sale on Rambla Cataluña
Dreta de l'Eixample

New-build flat for sale on Rambla Cataluña

96 m²Größe22 Bäder
This practical flat is situated in a newly built development on Rambla Catalunya. It is the result of a comprehensive refurbishment project that combines the charm of an early 20th-century building with the contemporary design of the Vilablanch studio. The 96m² property, with 2 bedrooms, 1 full bathroom and a toilet, stands out for its carefully considered interior layout, where every space has been designed to offer fluidity, comfort and natural light. The living-dining room and kitchen flow harmoniously into an open-plan living area, featuring a balcony overlooking a quiet and light-filled courtyard. The property features a double bedroom with a walk-in wardrobe and a balcony overlooking the courtyard, an en-suite bathroom, and a single interior bedroom with fitted wardrobes. Designed to offer privacy and comfort, they provide an elegant and relaxing environment. The bathrooms, with their modern lines and meticulous finishes, reinforce the high-quality character of the property. In short, this apartment represents a unique opportunity to acquire a 'pied-à-terre' right in the heart of the city. Discover the vibrant surroundings of the Rambla de Catalunya, where you will find a perfect blend of period architecture and exclusive shops, luxury restaurants and an unrivalled cultural offering. The sale price does not include taxes or expenses related to the sale which, in accordance with current regulations, are the responsibility of the buyer: (i) for pre-owned homes, the Property Transfer Tax (ITP) at the rate applicable in the Autonomous Community; (ii) for new-construction homes, VAT and Stamp Duty (AJD) in accordance with current regulations; (iii) notary and registry fees; and (iv) administrative agency fees, if applicable. Availability to be agreed upon. The offer is subject to price changes or withdrawal from the market without prior notice. The information provided, including floor areas, is for guidance only. Real estate brokerage fees will be borne by the relevant party in accordance with the signed agreement. Detailed and personalized information will be provided to any interested party prior to the payment of any deposit, in accordance with applicable national and regional regulations. #ref:CBES2044
994.000 €
New-build flat overlooking Rambla Catalunya
Dreta de l'Eixample

New-build flat overlooking Rambla Catalunya

137 m²Größe23 Bäder
This stunning flat is situated in a newly built development on Rambla Catalunya. It is the result of a comprehensive refurbishment project that combines the charm of an early 20th-century building with the contemporary design of the Vilablanch studio. The 137m² property, with 2 bedrooms and 3 bathrooms, stands out for its carefully considered interior layout, where every space has been designed to offer fluidity, comfort and light. The living room, dining room and kitchen flow harmoniously into a spacious open-plan living area, with beautiful views of Rambla Catalunya, creating a contemporary and welcoming atmosphere, bathed in abundant natural light. The sleeping area features two spacious bedrooms, both with en-suite bathrooms. The master bedroom also has a walk-in wardrobe and a balcony overlooking Rambla Catalunya. Designed to offer privacy and comfort, they provide an elegant and relaxing environment. The bathrooms, with their modern lines and meticulous finishes, reinforce the high-quality character of the property. In short, this apartment represents a unique opportunity to live in a space that strikes the perfect balance between functionality, light and sophistication, right in the heart of the city. Discover the vibrant surroundings of Rambla de Catalunya, where you'll find a perfect blend of period architecture and exclusive shops, luxury restaurants and an unrivalled cultural offering. With its wide pavements, trees and cosmopolitan atmosphere, this area offers a unique lifestyle right in the heart of the city. Living near the Rambla de Catalunya means enjoying the best of Barcelona, with easy access to major avenues such as the Passeig de Gràcia, and a sophisticated urban experience that is second to none. The sale price does not include taxes or expenses related to the sale which, in accordance with current regulations, are the responsibility of the buyer: (i) for pre-owned homes, the Property Transfer Tax (ITP) at the rate applicable in the Autonomous Community; (ii) for new-construction homes, VAT and Stamp Duty (AJD) in accordance with current regulations; (iii) notary and registry fees; and (iv) administrative agency fees, if applicable. Availability to be agreed upon. The offer is subject to price changes or withdrawal from the market without prior notice. The information provided, including floor areas, is for guidance only. Real estate brokerage fees will be borne by the relevant party in accordance with the signed agreement. Detailed and personalized information will be provided to any interested party prior to the payment of any deposit, in accordance with applicable national and regional regulations. #ref:CBES2041
1.800.000 €
New development flat for sale in Rambla Cataluña
Dreta de l'Eixample

New development flat for sale in Rambla Cataluña

146 m²Größe23 Bäder
This stunning flat is situated in a newly built development on Rambla Catalunya. It is the result of a comprehensive refurbishment project that combines the charm of an early 20th-century building with the contemporary design of the Vilablanch studio. One of key features is its large, light-filled gallery, a true extension of the living area, bringing brightness and depth to the space throughout the day. The sleeping area has two spacious bedrooms, both with en-suite bathrooms. The master bedroom also has a dressing room and a small gallery overlooking the building's bright courtyard. In summary, this apartment represents a rare opportunity to live in a space that perfectly balances functionality, light and sophistication, right in the heart of the city. Discover the vibrant surroundings of Rambla de Catalunya, where you'll find a perfect combination of period architecture and exclusive shops, luxury restaurants, and unparalleled cultural offerings. With its wide sidewalks, trees, and cosmopolitan atmosphere, this area offers a unique lifestyle in the heart of the city. Living near Rambla de Catalunya means enjoying the best of Barcelona, with access to major avenues such as Passeig de Gràcia and a sophisticated urban experience that is second to none. The sale price does not include taxes or expenses related to the sale which, in accordance with current regulations, are the responsibility of the buyer: (i) for pre-owned homes, the Property Transfer Tax (ITP) at the rate applicable in the Autonomous Community; (ii) for new-construction homes, VAT and Stamp Duty (AJD) in accordance with current regulations; (iii) notary and registry fees; and (iv) administrative agency fees, if applicable. Availability to be agreed upon. The offer is subject to price changes or withdrawal from the market without prior notice. The information provided, including floor areas, is for guidance only. Real estate brokerage fees will be borne by the relevant party in accordance with the signed agreement. Detailed and personalized information will be provided to any interested party prior to the payment of any deposit, in accordance with applicable national and regional regulations. #ref:CBES2895
1.650.000 €

Zuletzt angesehene Immobilien

Apartment 2 Schlafzimmer Verkauf Escaldes-Engordany
Escaldes-Engordany

Apartment 2 Schlafzimmer Verkauf Escaldes-Engordany

111 m²Größe22 Bäder
Exclusive residential development located in the heart of Escaldes-Engordany, just 500 meters from the Principality's economic and social center.~Situated in a prime location, the development boasts spectacular panoramic views over the Andorra and Escaldes valleys, as well as excellent orientation with year-round sunshine.~The project comprises an elegant 14-story tower with 124 apartments, designed for comfort, functionality, and high energy efficiency.~The apartments feature large windows, spacious terraces, and contemporary architecture, creating bright and airy spaces that connect with the natural surroundings.~The development offers a variety of apartment types and sizes to suit different needs, all with a modern and functional layout.~~The homes feature:~- Spacious covered terraces with large glazed surfaces~- Open-plan kitchen, dining, and living areas~- High-performance thermal and acoustic insulation~- High-end finishes~~The building boasts comprehensive communal areas designed for the well-being and enjoyment of its residents:~- Outdoor solarium with panoramic views~- Fully equipped gym~- Landscaped outdoor spaces~- Exclusive access for residents to Camí del Falgueró and Rec del Solà~In addition, the building offers a concierge service and elegant communal areas with sophisticated finishes.~~The building has been designed with high-quality materials and modern construction solutions:~- Reinforced concrete structure with strategically placed metal elements~- Ventilated façade with a slate-colored ceramic finish~- High level of thermal insulation and energy efficiency~- The terraces feature non-slip, wood-effect porcelain tile flooring, metal railings, and decorative planters.~~The kitchens are open to the living-dining room and equipped with high-end materials and appliances:~- Neolith, Silestone, or similar countertops~- Integrated BORA extractor fan~- Siemens or similar appliances: induction hob, oven, microwave, refrigerator, dishwasher~- Contemporary upper and lower cabinets with solid color and wood finishes~- Extendable faucets~~The bathrooms incorporate premium materials and a modern design:~- High-end ceramic wall tiles~- Wall-hung vanity unit with integrated sink~- Hansgrohe or similar thermostatic faucets~- Glass shower enclosure~- Ultra-thin shower tray~- Recessed rain shower~~The homes feature materials selected for durability and comfort:~~- Aluminum exterior joinery with thermal break, Schüco or similar~- Triple glazing with double air chamber~- Large-format porcelain stoneware flooring (two finishes to choose from)~- Carré or similar built-in wardrobes Similar~- Armored entrance door~- Integrated LED lighting in several rooms~~The building incorporates modern systems to guarantee maximum comfort and efficiency:~- Centralized heating and hot water system connected to FEDA Ecoterm~- Underfloor heating throughout the property~- Ducted air conditioning (except in bathrooms)~- Dual-flow ventilation system with heat recovery~~The building has 4 floors dedicated to parking and storage, with automatic access.~~Pre-installation for electric vehicle charging~~A unique development in Escaldes-Engordany that combines location, views, construction quality, and complete communal areas.~Gali Real Estate at your service. #ref:04995/5210
735.000 €
Duplex 3 Schlafzimmer Verkauf Guils de Cerdanya
Guils de Cerdanya

Duplex 3 Schlafzimmer Verkauf Guils de Cerdanya

130 m²Größe32 Bäder
Ubicado en uno de los enclaves más apreciados de la Cerdaña, este distinguido tríplex en Guils de Cerdaña ofrece una experiencia de vida única, donde la luz natural, las vistas panorámicas y el confort se integran en perfecta armonía. La vivienda, distribuida en tres plantas, ha sido concebida para disfrutar de cada espacio con calma y sofisticación. La planta principal alberga un elegante salón con chimenea y acceso directo a la terraza, un entorno ideal para relajarse o recibir invitados en un ambiente cálido y refinado. La cocina, abierta al comedor mediante una cuidada barra pasaplatos, combina diseño y funcionalidad, acompañada de un aseo de cortesía. La zona de descanso se sitúa en la planta intermedia, con tres amplias habitaciones, entre ellas una suite principal, y un baño completo que da servicio al resto de dormitorios, garantizando privacidad y comodidad. La planta superior sorprende con una encantadora zona abuhardillada, presidida por techos de madera que aportan carácter y exclusividad. Un espacio versátil, ideal como despacho, sala privada o zona de relax, siempre con vistas privilegiadas al entorno natural. La propiedad dispone de calefacción de gas para un confort óptimo durante todo el año y un amplio box, con capacidad para vehículo y espacio adicional de almacenaje. Una vivienda cuidada al detalle, pensada para quienes valoran la calidad, la tranquilidad y la belleza del paisaje. #ref:CBG2149
620.000 €
Unglaubliche moderne Villa in Benahavís
Benahavís pueblo

Unglaubliche moderne Villa in Benahavís

582 m²Größe1.105 m²Grundstück57 Bäder
In der prestigeträchtigen, abgeschlossenen Wohnanlage Benahavis Hills mit 24-Stunden-Sicherheitsdienst gelegen, bietet diese beeindruckende Villa mit 5 Schlafzimmern und 7 Badezimmern außergewöhnliche Privatsphäre, großzügige Räume und einen Panoramablick auf das Mittelmeer und die umliegenden Berge. Mit insgesamt nur 40 Villen bietet die Gemeinschaft ein ruhiges und exklusives Umfeld, umgeben von Natur. Die 2012 erbaute Immobilie bewahrt ihr ursprüngliches, zeitgenössisches Design mit hellen Innenräumen, offenen Wohnbereichen und großem Potenzial für moderne Aktualisierungen oder persönliche Gestaltungswünsche. Die Villa ist zudem mit einem Aufzug ausgestattet, der bequemen Zugang zu allen Ebenen bietet. Dank der Südausrichtung genießt sie den ganzen Tag über Sonnenlicht und spektakuläre Sonnenuntergänge. Der Außenbereich umfasst einen großen, beheizten Privatpool sowie einen Essbereich im Freien - ideal zum Unterhalten oder zum Entspannen mit Blick auf die Umgebung. Die großzügige Garage für zwei Autos bietet direkten Zugang zum Haus. Das riesige Untergeschoss verfügt bereits über eine komplett ausgestattete Gästesuite sowie zusätzlichen Raum, der individuell als Fitnessraum, Kinosaal oder Entertainmentbereich gestaltet werden kann mit nahezu unbegrenzten Erweiterungsmöglichkeiten. Nur fünf Minuten vom charmanten Dorf Benahavís entfernt bekannt für seine Gastronomie und natürliche Schönheit bietet die Lage zudem einfachen Zugang zu renommierten Golfplätzen, internationalen Schulen und den luxuriösen Hotspots Marbella und Puerto Banús. Diese Villa vereint perfekt Komfort, Großzügigkeit und Privatsphäre in einer der begehrtesten Wohnanlagen an der Costa del Sol. #ref:CBSH1295
2.295.000 €
Penthouse 4 Schlafzimmer Verkauf Esplugues de Llobregat
Finestrelles

Penthouse 4 Schlafzimmer Verkauf Esplugues de Llobregat

170 m²Größe42 Bäder
Ubicado en una de las zonas más tranquilas y bien conectadas de Esplugues de Llobregat, entre Avinguda dels Traginers y Profesor Barraquer, este espectacular ático redefine el concepto de vivir bien. Una propiedad única que combina amplitud, luz natural y una terraza extraordinaria pensada para disfrutarla todo el año. La vivienda cuenta con 170 m² construidos, distribuidos de forma equilibrada y muy funcional. Dispone de cuatro amplias habitaciones dobles, todas con armarios empotrados, pensadas para ofrecer comodidad, orden y privacidad. El salón, amplio y luminoso, se convierte en el verdadero corazón de la vivienda, con acceso directo a la terraza y una conexión fluida con el exterior. La cocina abierta, integrada en el salón, aporta un estilo contemporáneo y elegante, ideal tanto para el día a día como para recibir invitados. La propiedad dispone de dos baños completos, uno de ellos en suite con bañera, además de un aseo de cortesía. El vestidor, el lavadero (con función de despensa) y un espacioso vestíbulo completan una distribución pensada para el confort y la practicidad. El gran protagonista de este ático es su impresionante terraza privada de 135 m², un auténtico oasis urbano. Un espacio único con jacuzzi, vistas muy agradables y una excelente orientación noroeste, sur, sureste y oeste, lo que garantiza luz natural durante todo el día y atardeceres espectaculares. La finca ofrece todas las comodidades: ascensor, servicio de conserjería, plaza de garaje y trastero, aportando seguridad y tranquilidad. Se trata de una obra nueva por estrenar, con un estilo moderno, cálido y acogedor, y con espacios proporcionados que transmiten una agradable sensación de amplitud. Un ático que no solo se visita, se vive. Ubicación y entorno La propiedad se sitúa en una zona estratégica de Esplugues de Llobregat, perfectamente comunicada con Barcelona mediante transporte público (autobuses y metro) y con fácil acceso a las principales vías. El entorno ofrece una amplia gama de servicios, como supermercados, mercados locales, centros educativos de prestigio y todo tipo de comercios. Además, la zona dispone de parques, restaurantes y cafeterías, lo que la convierte en una opción ideal para quienes buscan calidad de vida, tranquilidad y proximidad a la ciudad. #ref:CBE01324
2.210.000 €
Penthouse 3 Schlafzimmer Verkauf Escaldes-Engordany
Escaldes-Engordany

Penthouse 3 Schlafzimmer Verkauf Escaldes-Engordany

215 m²Größe32 Bäder
Exclusive residential development located in the heart of Escaldes-Engordany, just 500 meters from the Principality's economic and social center.~Situated in a prime location, the development boasts spectacular panoramic views over the Andorra and Escaldes valleys, as well as excellent orientation with year-round sunshine.~The project comprises an elegant 14-story tower with 124 apartments, designed for comfort, functionality, and high energy efficiency.~The apartments feature large windows, spacious terraces, and contemporary architecture, creating bright and airy spaces that connect with the natural surroundings.~The development offers a variety of apartment types and sizes to suit different needs, all with a modern and functional layout.~~The homes feature:~- Spacious covered terraces with large glazed surfaces~- Open-plan kitchen, dining, and living areas~- High-performance thermal and acoustic insulation~- High-end finishes~~The building boasts comprehensive communal areas designed for the well-being and enjoyment of its residents:~- Outdoor solarium with panoramic views~- Fully equipped gym~- Landscaped outdoor spaces~- Exclusive access for residents to Camí del Falgueró and Rec del Solà~In addition, the building offers a concierge service and elegant communal areas with sophisticated finishes.~~The building has been designed with high-quality materials and modern construction solutions:~- Reinforced concrete structure with strategically placed metal elements~- Ventilated façade with a slate-colored ceramic finish~- High level of thermal insulation and energy efficiency~- The terraces feature non-slip, wood-effect porcelain tile flooring, metal railings, and decorative planters.~~The kitchens are open to the living-dining room and equipped with high-end materials and appliances:~- Neolith, Silestone, or similar countertops~- Integrated BORA extractor fan~- Siemens or similar appliances: induction hob, oven, microwave, refrigerator, dishwasher~- Contemporary upper and lower cabinets with solid color and wood finishes~- Extendable faucets~~The bathrooms incorporate premium materials and a modern design:~- High-end ceramic wall tiles~- Wall-hung vanity unit with integrated sink~- Hansgrohe or similar thermostatic faucets~- Glass shower enclosure~- Ultra-thin shower tray~- Recessed rain shower~~The homes feature materials selected for durability and comfort:~~- Aluminum exterior joinery with thermal break, Schüco or similar~- Triple glazing with double air chamber~- Large-format porcelain stoneware flooring (two finishes to choose from)~- Carré or similar built-in wardrobes Similar~- Armored entrance door~- Integrated LED lighting in several rooms~~The building incorporates modern systems to guarantee maximum comfort and efficiency:~- Centralized heating and hot water system connected to FEDA Ecoterm~- Underfloor heating throughout the property~- Ducted air conditioning (except in bathrooms)~- Dual-flow ventilation system with heat recovery~~The building has 4 floors dedicated to parking and storage, with automatic access.~~Pre-installation for electric vehicle charging~~A unique development in Escaldes-Engordany that combines location, views, construction quality, and complete communal areas.~Gali Real Estate at your service. #ref:05079/5210
2.030.000 €
Wunderschönes Anwesen in Montnegre, in der Nähe von Gerona
Quart

Wunderschönes Anwesen in Montnegre, in der Nähe von Gerona

1.152 m²Größe48.417 m²Grundstück1211 Bäder
Coldwell Banker Lux Real Estate präsentiert Mas Oms: ein wunderschönes Anwesen in Montnegre, in den Bergen des Naturparks Gavarres, in der Nähe von Girona. Es liegt an der Costa Brava, im Norden Spaniens und nahe der französischen Grenze. In idyllischer Lage und mit außergewöhnlichen Eigenschaften. Auf einem riesigen Grundstück von 48.417 m2 und einer beeindruckenden bebauten Fläche von 1.152 m2 ruft diese Immobilie absolute Ruhe hervor. Trotz dieser friedlichen Abgeschiedenheit bleibt es leicht erreichbar, nur 20 Autominuten von der Stadt Girona und 25 Minuten von La Bisbal entfernt, 35 km von den Stränden und 30 km vom Flughafen Girona. Mas Oms ist in drei verschiedene Bereiche unterteilt, die jeweils über einen einzigartigen Raum und unendliche Möglichkeiten verfügen, um Ihr ideales Refugium zu schaffen. Der erste Teil beherbergt eine sehr große Suite im Erdgeschoss, die aus einem Wohnzimmer und einer Terrasse, zwei Schlafzimmern und einem Badezimmer besteht. Hinzu kommen zwei weitere Schlafzimmer mit Bädern und ein Massageraum, in dem Sie sich vollkommen entspannen können. Im ersten Stock entdecken Sie vier Schlafzimmer mit Badezimmern, zwei davon mit einer schönen Terrasse. Außerdem vervollständigen eine Küche, eine Terrasse mit atemberaubender Aussicht und ein geräumiges Wohn- und Esszimmer diese Ebene. Die zweite Etage besteht aus einem Zwischengeschoss, einem Wohnzimmer und einem Yogaraum, wodurch ein inspirierender Wellnessbereich geschaffen wird. Im Erdgeschoss befinden sich außerdem ein Weinkeller, eine Waschküche/Waschraum und ein Apartment mit Bad, das für den Hausmeister oder das Wartungspersonal bestimmt ist und über einen eigenen Eingang verfügt. Der zweite Teil des Anwesens ist ein freistehendes Haus mit einer Sommerterrasse und einer Außenküche. Es besteht aus einem Wohnzimmer, einem Esszimmer, einer Küche, drei Schlafzimmern und zwei Badezimmern. Eine zweite Sommerküche in der Nähe des Pools sorgt für zusätzlichen Komfort und Bequemlichkeit. Der dritte Teil, der sich auf der Rückseite befindet, verfügt über zwei separate Eingänge, einen Maschinenraum und einen großen Weinkeller. Mit der Möglichkeit, mehr Schlafzimmer oder sogar ein weiteres Haus einzurichten, bietet dieser Teil eine bemerkenswerte Flexibilität, um Ihren sich entwickelnden Bedürfnissen gerecht zu werden. Diese Luxusimmobilie in Spanien ist mit Sonnenkollektoren, Gasheizung, Fußbodenheizung, einer Wärmepumpe für den Pool und einem Brunnen für das Wasser im Haus ausgestattet. Mas Oms stellt eine außergewöhnliche Gelegenheit dar, eine prestigeträchtige Immobilie mit hochwertiger Ausstattung und unendlichen Möglichkeiten in einer bezaubernden Umgebung in Montnegre, Katalonien, zu besitzen. Kontaktieren Sie uns noch heute, um dieses Juwel der Ruhe und des Luxus in Spanien, in der Nähe der Costa Brava, zu entdecken. #ref:CBLX160
3.400.000 €
Ladenlokal Verkauf Barcelona
Diagonal Mar i el Front Marítim del Poblenou

Ladenlokal Verkauf Barcelona

181 m²Größe2 Bäder
Gewerbeimmobilie zu verkaufen in der Calle Joan Miró - Vila Olímpica, Poblenou Hervorragende Investitionsmöglichkeit in einer der dynamischsten und begehrtesten Gegenden Barcelonas. Gelegen in Vila Olímpica del Poblenou, einem etablierten Viertel mit hoher Kaufkraft, reger Geschäftstätigkeit und einem ständigen Strom von Anwohnern, Fachkräften und Besuchern den ganzen Tag über. Das Lokal verfügt über 150 m², die auf einer einzigen Etage verteilt sind. Es ist komplett renoviert und bezugsfertig - ideal für die Fortführung eines Geschäftsbetriebs oder die einfache Anpassung an verschiedene gewerbliche Konzepte. Es besticht durch seine Helligkeit, mit einer Straßenfront und einer Rückfassade zu einem angenehmen, begrünten Innenhof, was für natürliche Belüftung und ein in solchen Räumlichkeiten seltenes Gefühl von Weite sorgt. Zudem gibt es keine Nachbarn im Obergeschoss, was mehr Privatsphäre und Komfort für unterschiedliche Nutzungen bietet. Die Immobilie bietet große Vielseitigkeit mit der Möglichkeit, sie leicht in einen offen gestalteten Raum zu verwandeln und an eine Vielzahl von Aktivitäten anzupassen: Showroom, Kreativstudio, Büro, Galerie, Wellnessbereich, Boutique, Kanzlei oder andere innovative Konzepte. Die strategische Lage in einer Premium-Zone von Poblenou, sehr nah am Meer und umgeben von Restaurants, Technologieunternehmen, Hotels und Wohngebäuden, garantiert hohe Sichtbarkeit, ständigen Publikumsverkehr und großes Potenzial für Unternehmen, die sich in einem modernen und lebendigen Umfeld der Stadt positionieren möchten. Eine ausgezeichnete Gelegenheit sowohl zur Eigennutzung als auch als Investition in einem der Stadtteile Barcelonas mit der größten Zukunftsperspektive. #ref:CBE01406
650.000 €
Coldwell Banker Prestige Real Estate
Avenida Diagonal, 626
08021, Barcelona
Lunes a jueves 10h a 14h y de 15h a 19h. Viernes de 9:30h a 14h y de 15h a 18:30h.
Newsletter

Finden Sie Ihr Zuhause im Ausland mit Unterstützung des Coldwell Banker® Netzwerks

Besuchen Sie unsere internationalen Websites und finden Sie Ihre Wunschimmobilie an den exklusivsten Orten

Wir verwenden unsere eigenen Cookies und Cookies von Drittanbietern, um die Sicherheit unserer Website zu gewährleisten und ihren Inhalt zu personalisieren. Ebenso verwenden wir Cookies, um Daten über Ihre Navigation zu messen und zu erhalten und um Werbung an Ihren Geschmack und Ihre Vorlieben anzupassen. Drücken Sie die Schaltfläche "Alle akzeptieren", um zu bestätigen, dass Sie die angezeigten Informationen gelesen und akzeptiert haben. Um diese Cookies zu verwalten oder zu deaktivieren, klicken Sie auf "Einstellungen". Weitere Informationen zu Cookies erhalte Sie in unserer Cookie-Richtlinie.
Cookies ändern
Technik und Funktional Immer aktiv
Diese Website verwendet eigene Cookies, um Informationen zu sammeln, um unsere Dienste zu verbessern. Wenn Sie weiter surfen, akzeptieren Sie deren Installation. Der Benutzer hat die Möglichkeit, seinen Browser zu konfigurieren und auf Wunsch zu verhindern, dass er auf seiner Festplatte installiert wird, obwohl er bedenken muss, dass dies zu Schwierigkeiten beim Navigieren auf der Website führen kann.
Sie ermöglichen die Beobachtung und Analyse des Verhaltens der Nutzer dieser Website. Die durch diese Art von Cookies gesammelten Informationen werden verwendet, um die Aktivität des Webs zu messen, um Benutzernavigationsprofile zu erstellen, um basierend auf der Analyse der Nutzungsdaten der Benutzer des Dienstes Verbesserungen einzuführen. Sie ermöglichen es uns, die Präferenzinformationen des Benutzers zu speichern, um die Qualität unserer Dienstleistungen zu verbessern und durch empfohlene Produkte ein besseres Erlebnis zu bieten.
Diese Cookies werden verwendet, um Informationen über die Präferenzen und persönlichen Entscheidungen des Benutzers durch die kontinuierliche Beobachtung seiner Surfgewohnheiten zu speichern. Dank ihnen können wir die Surfgewohnheiten auf der Website kennen und Werbung in Bezug auf das Surfprofil des Benutzers anzeigen.