For sale luxury apartment in Eixample Derecho, new development with parking and storage room

Größe
130 m²
Schlafzimmer
2
Bäder
3
Parkplatz
Immobilienvideo ansehen Immobilienvideo ansehen
Preis
1.350.000 €
For Sale - Luxury Apartment in Eixample Derecho, New Development with Parking and Storage Room

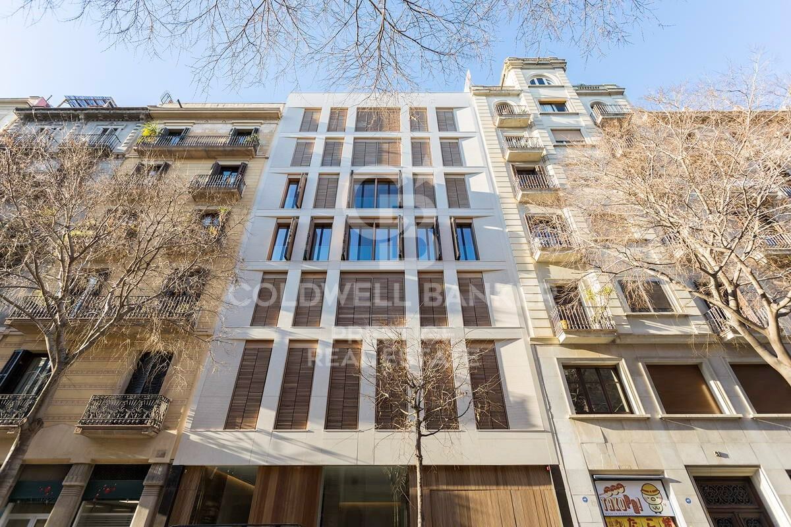
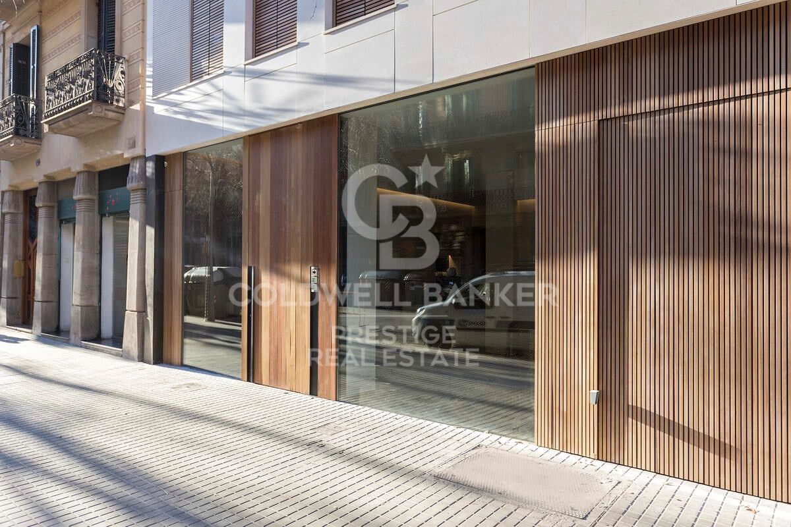
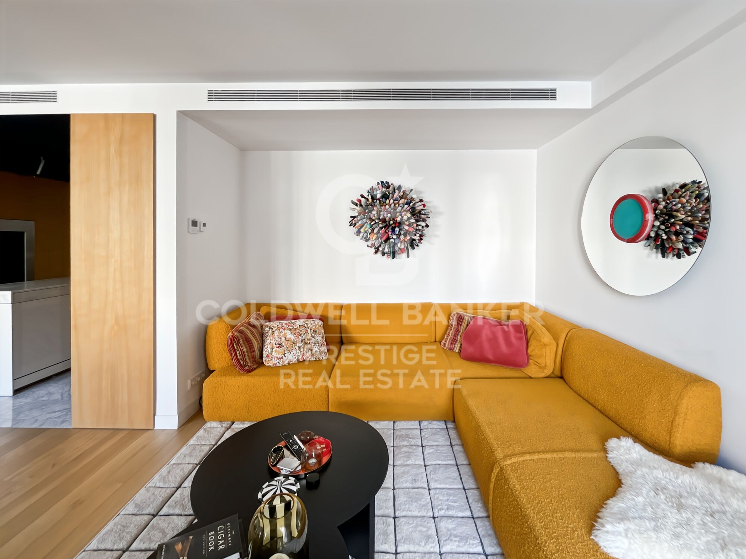
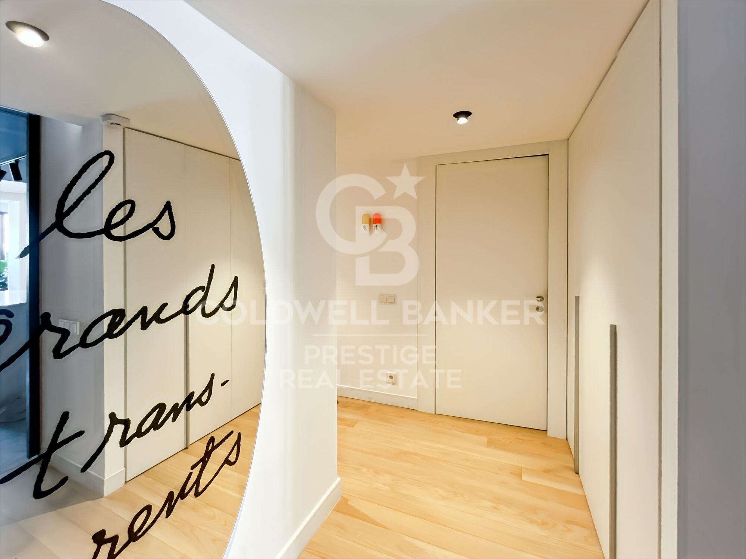
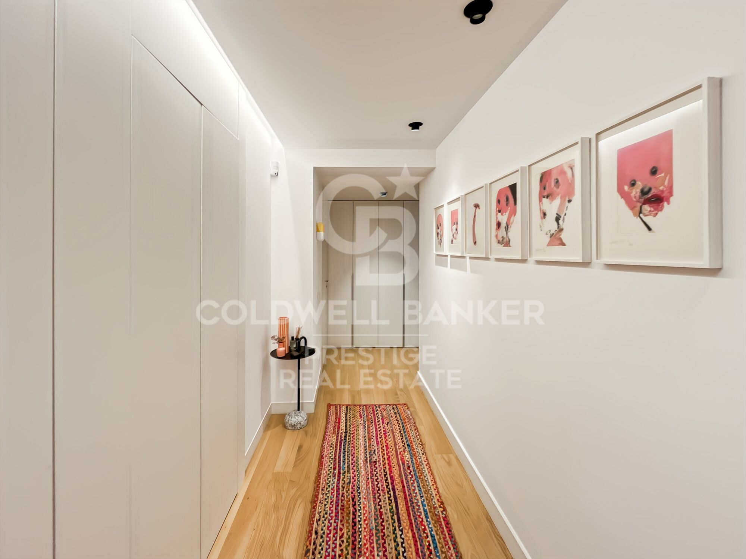
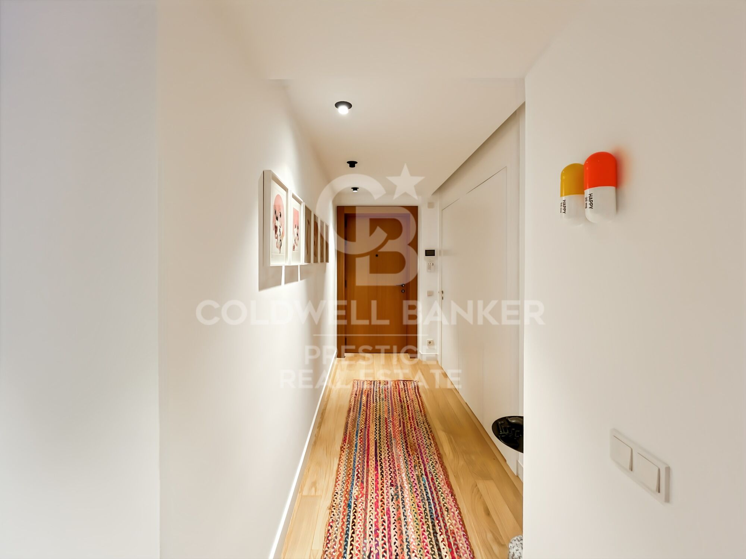
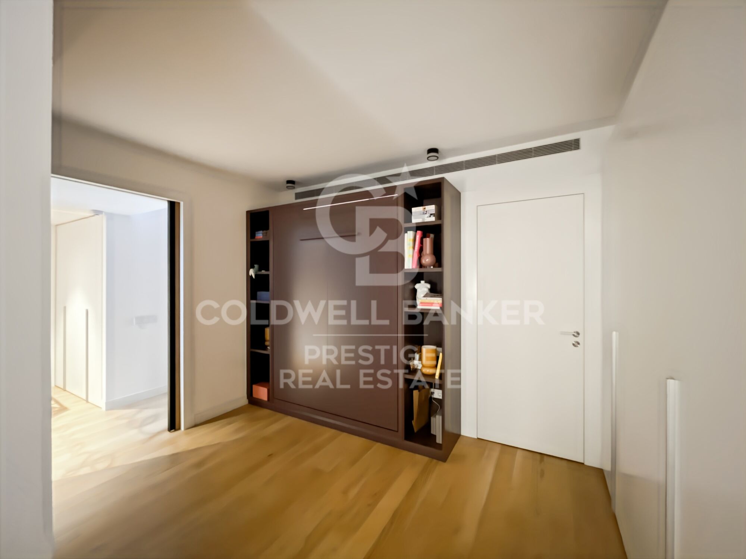
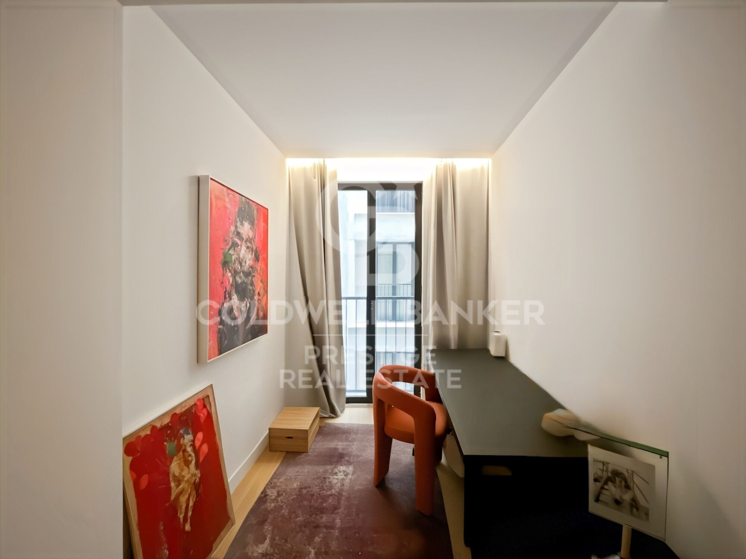
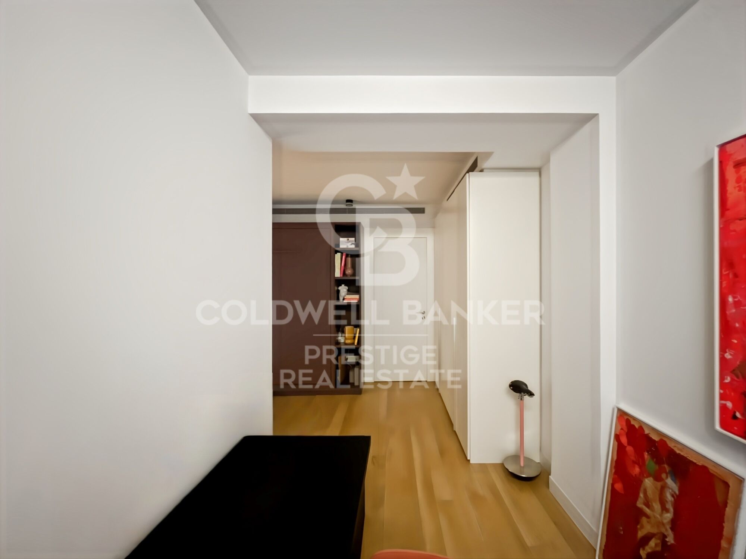
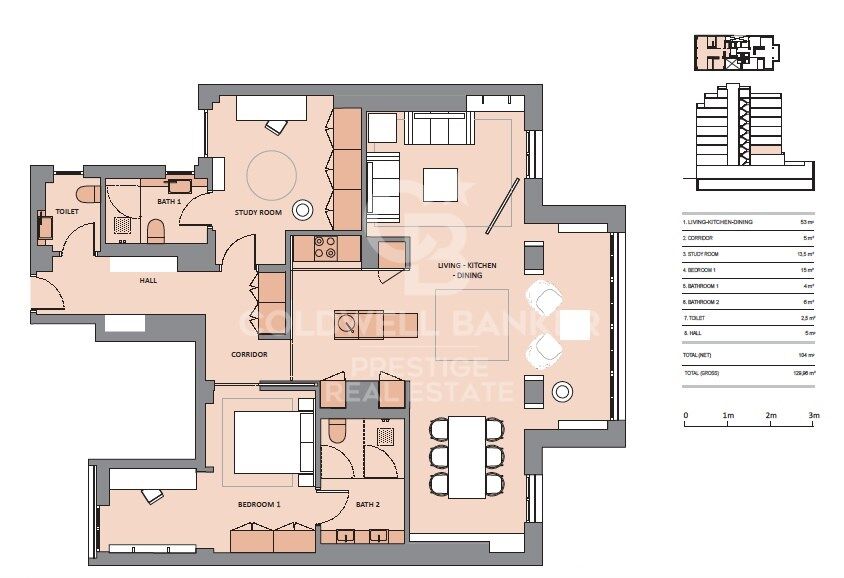
For sale, an exclusive 130 m² apartment located in a newly built development completed in 2021, designed by the prestigious GCA Architects studio. A modern and elegant home ideally situated in the heart of Barcelona's Eixample Derecho, one of the city's most desirable areas.

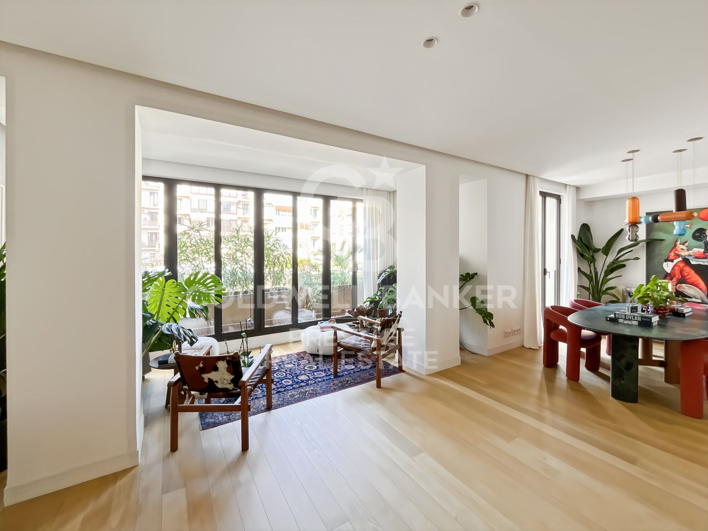
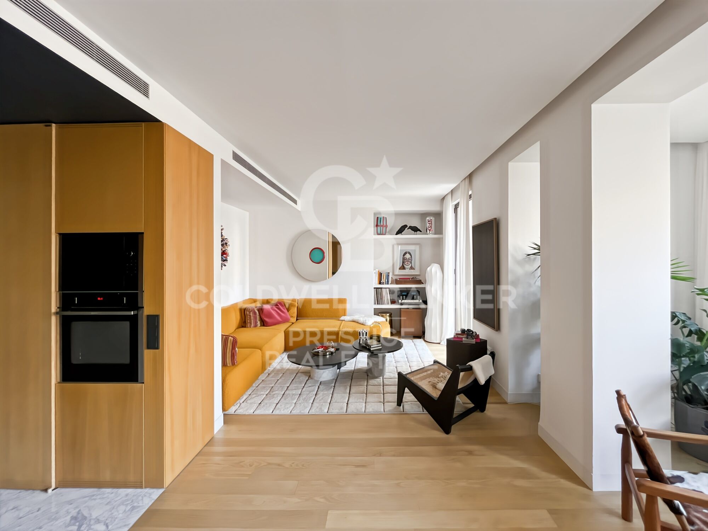
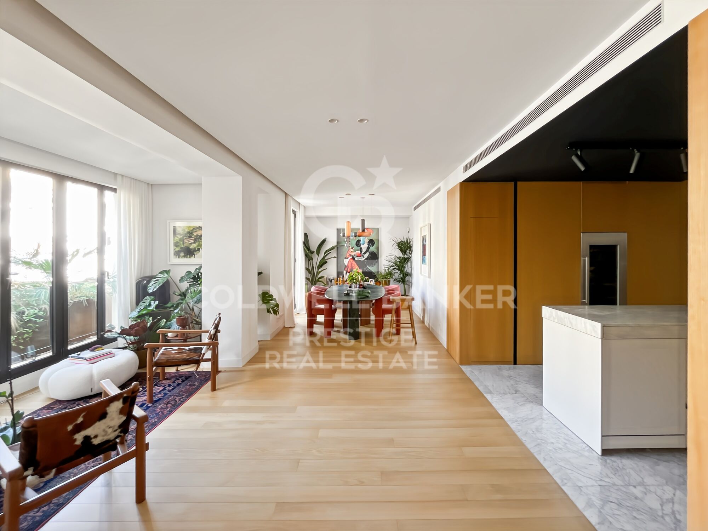
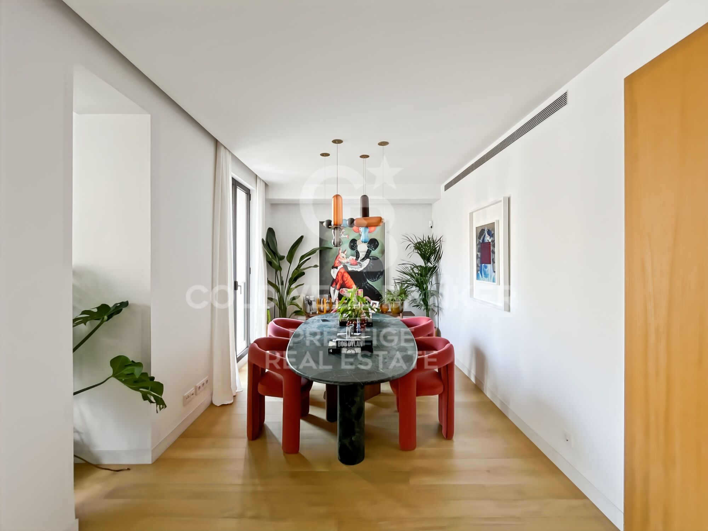
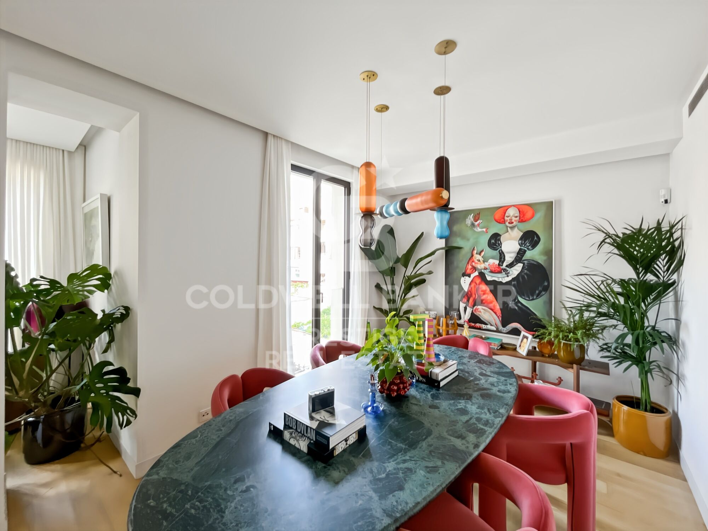
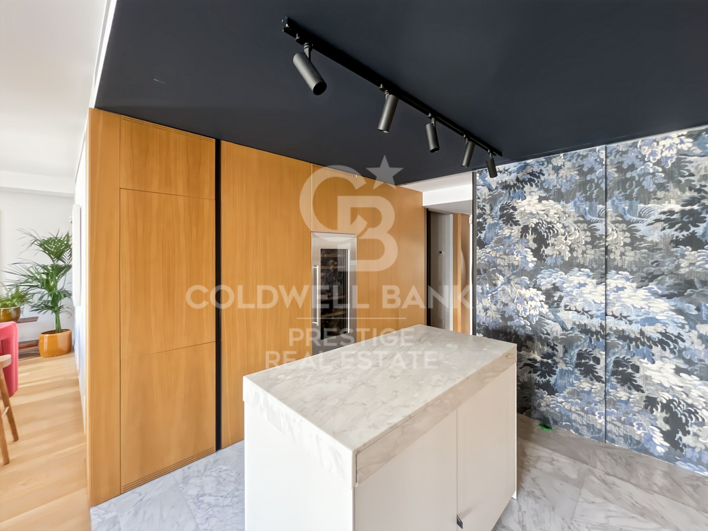
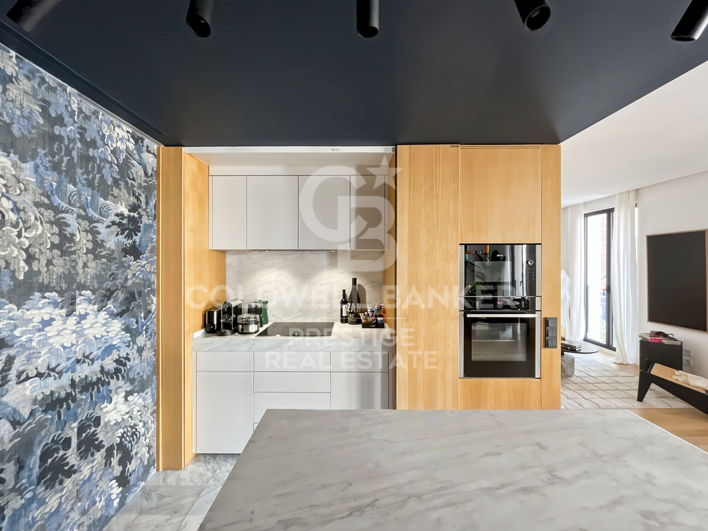
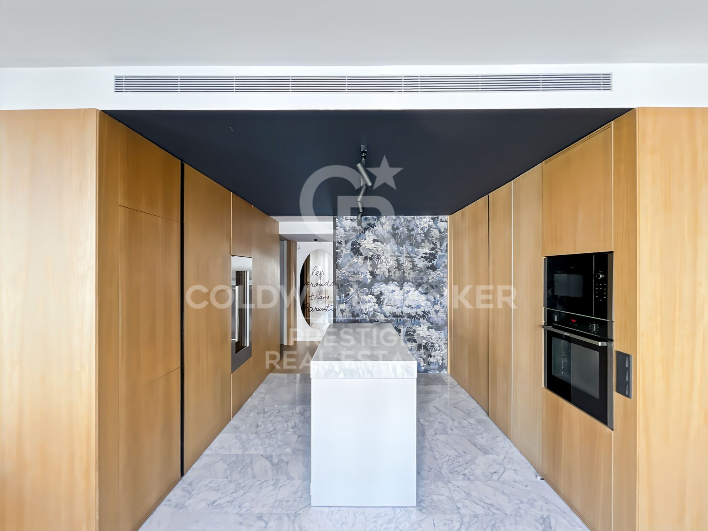
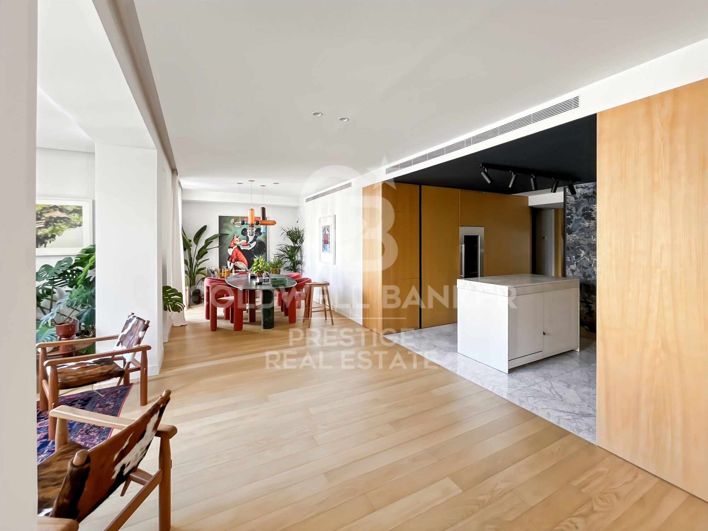
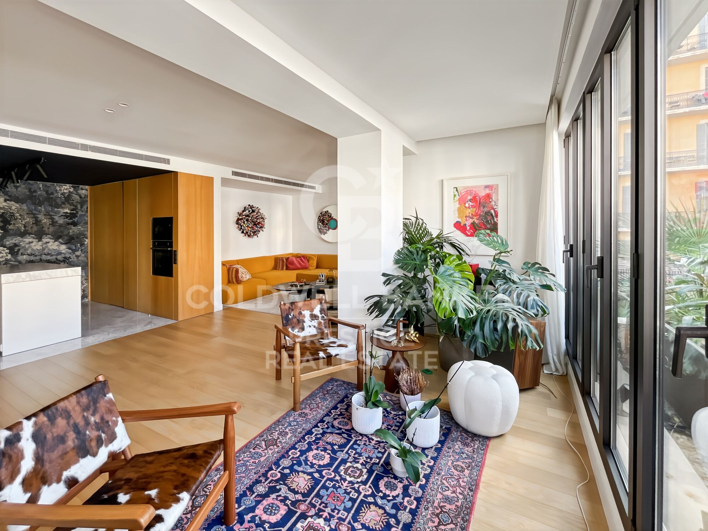
The property features a spacious and bright living-dining room with large windows overlooking a peaceful interior courtyard. The Bulthaup kitchen is fully equipped with top-of-the-line appliances, combining style and functionality.
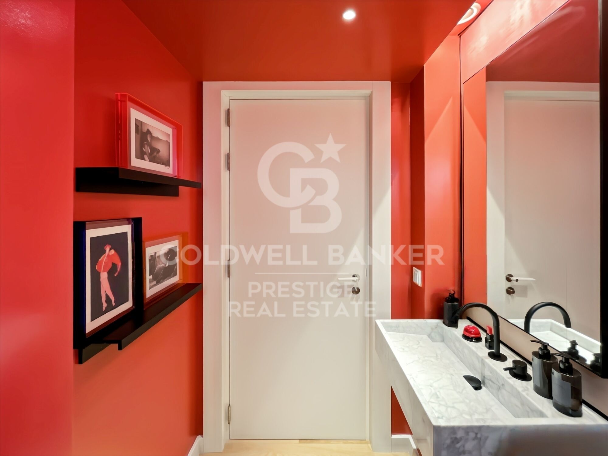
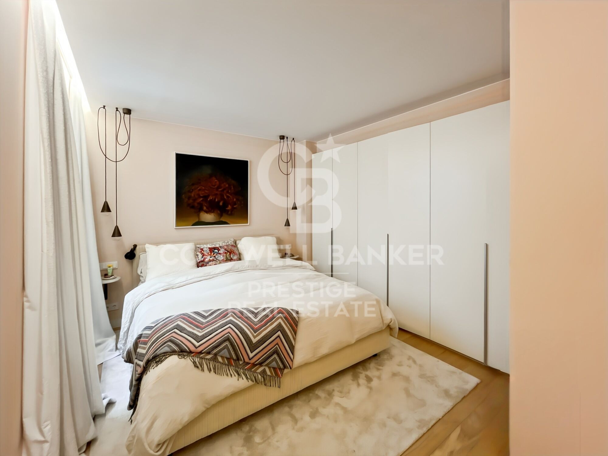
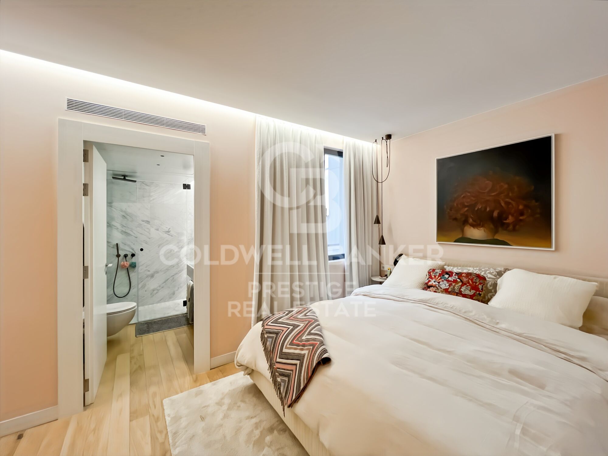
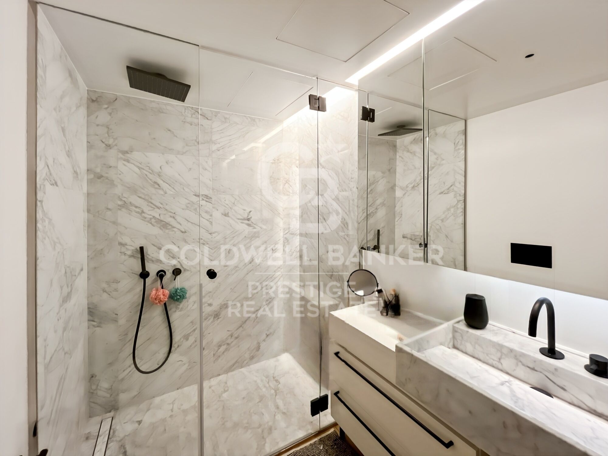
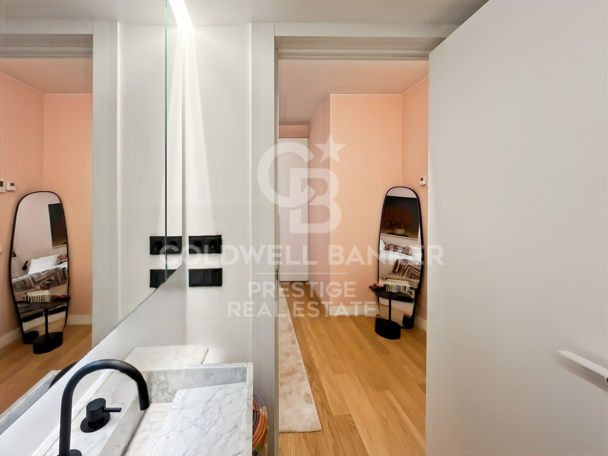
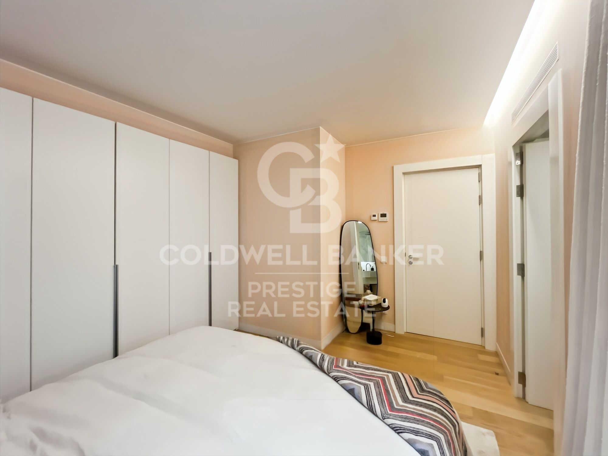
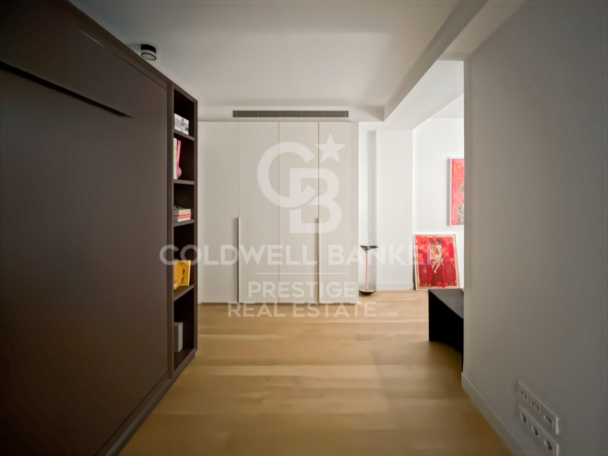
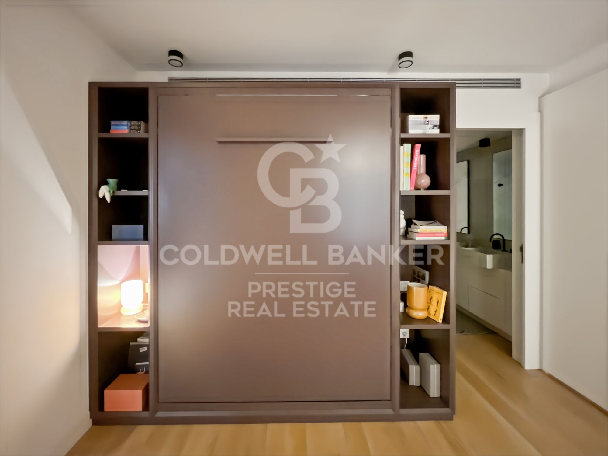
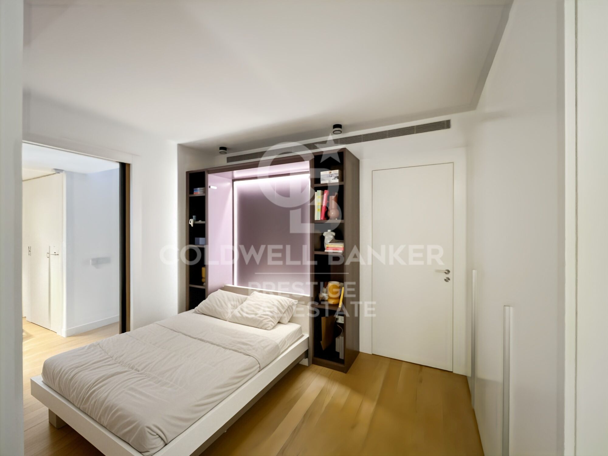
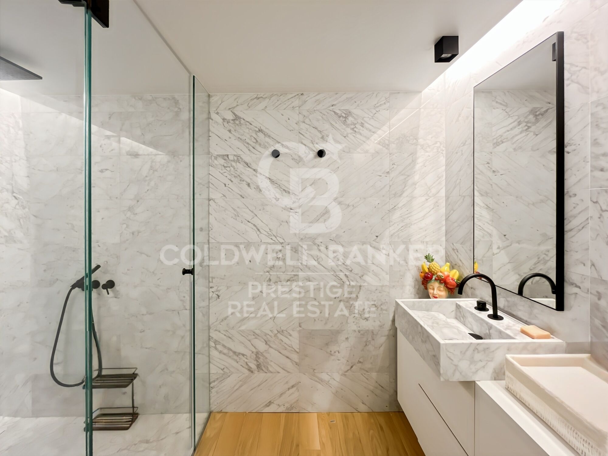
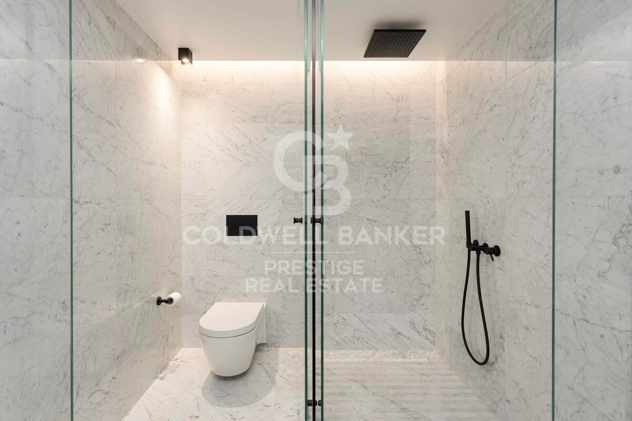
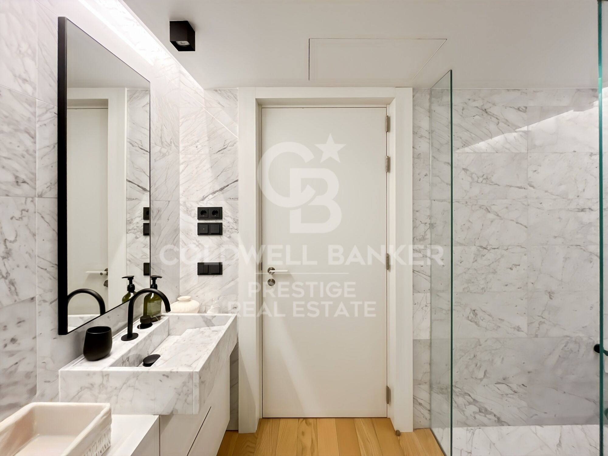
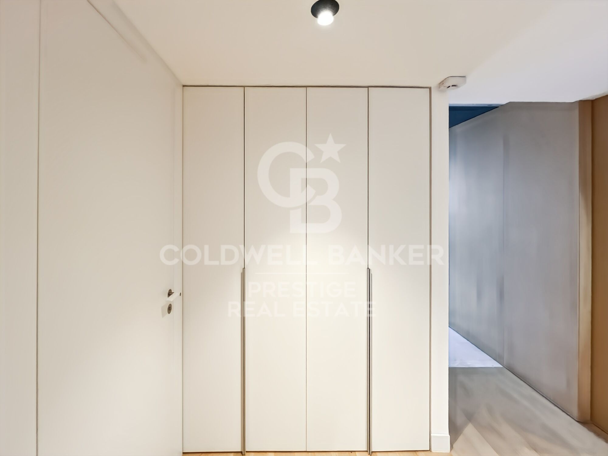
The night area offers two large en-suite bedrooms, both with built-in wardrobes and designer bathrooms, as well as an additional guest bathroom. The materials and finishes are of the highest quality.

The price also includes a parking space in the same building and a private storage room.

Living in Eixample Derecho means enjoying Barcelona's true lifestyle wide, elegant streets, stunning modernist buildings, exclusive boutiques, fine dining restaurants, and all services within easy reach. A prime location just minutes from Passeig de Gràcia and perfectly connected to the rest of the city.

A unique property for those seeking design, comfort, and exclusivity in one of Barcelona's most iconic districts.

For more information or to arrange a viewing, please don't hesitate to contact us.
#ref:CBES2791

Immobilieninformationen

zone
Barcelona provincia
Gegend
Barcelona ciudad
standort
Barcelona
district
Dreta de l'Eixample
Objekt typ
Wohnung
Verkauf
1.350.000 €
Referenz
CBES2791
Schlafzimmer
2
Bäder
3
Surface
107 m2
Bebaute Fläche
130 m2
Zustand / Erhaltung
Renoviert

In der Nähe des Strandes / Meeres

A/C
Abstellraum
lift
möbliert
Sicherheit
Fitnessstudio
Parkplatz
Einbauschränke
Energiezertifikat
  • houseA
    92-100
  • houseB
    81-91
  • houseC
    69-80
  • houseD
    55-68
  • houseE
    39-54
  • houseF
    21-38
  • houseG
    1-20

über Dreta de l'Eixample

Das strahlende Juwel der Dreta de l'Eixample in Barcelona strahlt einen besonderen Charme aus, der diejenigen fasziniert, die sich durch ihre von Geschichte und Moderne erfüllten Straßen wagen. Dieses Gebiet, das sich im Herzen der Stadt befindet, bietet eine einzigartige Erfahrung, die klassische Eleganz mit einer lebendigen zeitgenössischen Szene verbindet.

Die Ursprünge der Dreta de l'Eixample sind mit der städtischen Expansion Barcelonas im 19. Jahrhundert verwoben, und seitdem hat es sich zu einem Schmelztiegel von architektonischen Stilen entwickelt, die sein reiches Erbe widerspiegeln. Ikonoische Gebäude wie die Casa de les Punxes und die Casa Calvet zeugen von der Meisterschaft der Architekten, die ihren Stempel in diesem Teil der Stadt hinterlassen haben.

Dreta de l'Eixample ist nicht nur eine architektonische Schaufensterfront, sondern beherbergt auch einen lebendigen kulturellen Puls. Zeitgenössische Kunstgalerien, Designgeschäfte und charmante Cafés säumen seine Straßen und schaffen eine kosmopolitische Atmosphäre, die zum Erkunden jeder Ecke einlädt.

Weitere Informationen anfordern
Ref.CBES2791
Avenida Diagonal, 626
08021, Barcelona
+34 932 41 30 82
Francesca Piliego
Assoziierter Immobilienberater

Related properties

Hoch gelegen, sonnig, hochwertig renoviert, 3 Schlafzimmer, 3 Badezimmer
Dreta de l'Eixample

Hoch gelegen, sonnig, hochwertig renoviert, 3 Schlafzimmer, 3 Badezimmer

97 m²Größe33 Bäder
Exklusive hochwertig sanierte Wohnung in Dreta de l'Eixample Coldwell Banker Prestige präsentiert diese hervorragende Immobilie im Herzen von Barcelona, im begehrten Stadtteil Dreta de l'Eixample, neben der Plaza Urquinaona und nur 100 Meter vom Paseo de Gracia und der Plaza Catalunya entfernt. Die Wohnung befindet sich in einem eleganten Altbau mit Aufzug und positiv bestandener Gebäudeprüfung (ITE) im echten sechsten Stockwerk, was für viel Tageslicht, Ruhe und freie Ausblicke sorgt. Die Südwest-Ausrichtung ermöglicht direkten Sonneneinfall über einen Großteil des Tages. Aufteilung Die Immobilie wurde so konzipiert, dass sie Funktionalität und Komfort in jedem Bereich bietet: Großzügiger Wohn- und Essbereich mit offener Küche und moderner Kochinsel Insgesamt 3 Schlafzimmer Hauptsuite mit eigenem Bad Zweites Schlafzimmer ebenfalls mit En-Suite-Bad Insgesamt 3 voll ausgestattete Badezimmer Separater Hauswirtschaftsraum Der veröffentlichte Grundriss entspricht dem geplanten Endzustand der Wohnung. Hochwertige Kernsanierung Die Wohnung befindet sich derzeit in umfassender Sanierung, deren Fertigstellung für August 2026 vorgesehen ist. Das Projekt umfasst hochwertige Ausstattungen, Premium-Materialien und ein zeitgemäßes Design, das den herrschaftlichen Charakter des Gebäudes respektiert. Die beigefügten Bilder zeigen andere, bereits fertiggestellte Projekte desselben Bauträägers und veranschaulichen das erwartete Qualitäts- und Stilniveau. Interessenten haben zudem die Möglichkeit, bereits abgeschlossene Projekte zu besichtigen, um sich persönlich von der Ausführungsqualität zu überzeugen. Ein besonderer Vorteil: Bei einer frühzeitigen Reservierung besteht die Möglichkeit, Ausstattungen und Details individuell anzupassen. Eine einmalige Gelegenheit, in einer der exklusivsten und begehrtesten Lagen Barcelonas zu wohnen oder zu investieren, umgeben von ikonischer Architektur, renommierten Geschäften, exzellenter Gastronomie und hervorragender Infrastruktur. Für weitere Informationen oder zur Vereinbarung eines Besichtigungstermins kontaktieren Sie bitte Coldwell Banker Prestige. Referenz: CBES2856 #ref:CBES2856
995.000 €
Elegante Wohnung in herrschaftlichem Altbau nahe Plaza España
Dreta de l'Eixample

Elegante Wohnung in herrschaftlichem Altbau nahe Plaza España

116 m²Größe32 Bäder
Exklusive Wohnung mit umfassender Renovierung im vierten Obergeschoss eines eleganten herrschaftlichen Altbaus, nur wenige Schritte von der Plaza España und im Herzen von Sant Antoni entfernt - einem der begehrtesten und lebendigsten Viertel Barcelonas. Die Immobilie verfügt über 116 m² bebaute Fläche und eine durchdachte Raumaufteilung, die Wohn- und Schlafbereich klar voneinander trennt. Das Projekt umfasst einen spektakulären Wohn- und Essbereich mit integrierter Küche von über 46 m² - großzügig, lichtdurchflutet und elegant gestaltet, mit Zugang zum Balkon. Die Wohnung bietet drei Schlafzimmer, darunter eine elegante Master-Suite mit eigenem Bad, ein weiteres Doppelzimmer, ein vielseitig nutzbares drittes Zimmer sowie ein zweites vollständiges Badezimmer. Zusätzlich verfügt die Wohnung über einen Eingangsbereich, einen separaten Hauswirtschaftsraum und einen zweiten Balkon. Die Renderings zeigen detailgetreu das geplante Endergebnis: hohe Decken mit restaurierten Originalstuckelementen, architektonische Beleuchtung, maßgefertigte Tischlerarbeiten sowie eine stilvolle Kombination aus originalen hydraulischen Fliesen und Fischgrätparkett, die Wärme, Charakter und Authentizität verleihen. Ein Projekt, das den historischen Charme des Gebäudes mit zeitgenössischem und elegantem Interior Design verbindet - in privilegierter Lage nahe Plaza España, dem Mercat de Sant Antoni und dem Zentrum Barcelonas. Voraussichtliche Fertigstellung: Ende Q3 2026. Kontaktieren Sie uns unverbindlich für weitere Informationen zu dieser exklusiven Immobilie. Referenz CBES2920 #ref:CBES2920
860.000 €
Bright Corner Apartment in L'Antiga Esquerra de l'Eixample
Dreta de l'Eixample

Bright Corner Apartment in L'Antiga Esquerra de l'Eixample

127 m²Größe42 Bäder
Coldwell Banker Anteris is pleased to present this excellent apartment located in L'Antiga Esquerra de l'Eixample, one of Barcelona's most iconic and sought-after neighbourhoods. The property offers a comfortable and functional layout, featuring a spacious living-dining room, three double bedrooms, a versatile study ideal for remote working or as a reading area, one full bathroom, a guest toilet, and an additional utility gallery. Thanks to its southeast orientation and corner position within the building, the apartment enjoys abundant natural light and excellent ventilation throughout the day. Notable features include parquet flooring, adding warmth and elegance throughout the home, double-glazed windows that provide excellent thermal and acoustic insulation, and air conditioning with both heating and cooling functions. The apartment is located in a well-maintained building with concierge service, set within an established residential area known for its excellent transport links, wide range of shops and services, and the vibrant character that defines one of Barcelona's most emblematic neighbourhoods. Don't miss this unique opportunity to live in a prime location. Contact us today to arrange a viewing. Please note that the images shown correspond to a property with an identical layout where the renovation has already been completed. They are therefore intended for illustrative purposes only. Consumer Information: The sale price does not include taxes or expenses arising from the purchase transaction, which, in accordance with current regulations, are payable by the buyer (Property Transfer Tax - ITP - or, where applicable, VAT and Stamp Duty), nor does it include notary and Land Registry fees. All information provided, including floor areas, is for guidance purposes only and does not constitute a contractual offer. The property may be subject to price changes or withdrawal from the market without prior notice. Real estate agency fees shall be applied in accordance with the terms of the signed marketing agreement. Detailed information will be provided to any interested party prior to the payment of any deposit, in compliance with applicable national and regional regulations. #ref:AV313
735.000 €
Exclusive Home with Terrace in the Heart of L'Esquerra de l'Eixample
Dreta de l'Eixample

Exclusive Home with Terrace in the Heart of L'Esquerra de l'Eixample

146 m²Größe42 Bäder
Anteris Real Estate is pleased to present this magnificent and bright apartment, ideally located in one of Barcelona's most sought-after areas, in the heart of L'Esquerra de l'Eixample, a neighbourhood renowned for its exceptional quality of life, extensive amenities, and excellent transport connections. The property boasts a practical and functional layout, thoughtfully designed to make the most of every square metre. It features a spacious living and dining room with direct access to a fantastic 15 m² south-facing terrace, the perfect spot to enjoy sunshine throughout the day. The sleeping area comprises four bedrooms (three doubles and one single), most of which include built-in wardrobes providing ample storage space. The bright exterior master bedroom benefits from an en-suite bathroom, offering enhanced comfort and privacy. The apartment also includes two fully fitted bathrooms, both with walk-in showers, as well as a fully equipped independent kitchen, ideal for everyday living. Additional features include split-system air conditioning, natural gas central heating, parquet flooring, and high-quality finishes throughout, ensuring maximum comfort all year round. Situated in a well-maintained building dating from 1976, residents benefit from two lifts, concierge service, and the option to purchase a parking space within the same buildingan increasingly valuable asset in this highly desirable area of the city. This is an ideal home for those seeking spacious interiors, abundant natural light, a well-designed layout, and a prime location in the very heart of Barcelona, surrounded by shops, restaurants, schools, public transport, and an outstanding cultural and gastronomic offering. For further information or to arrange a viewing, please do not hesitate to contact us. Consumer Information: The advertised sale price does not include taxes or expenses arising from the purchase, which, in accordance with current legislation, are the responsibility of the buyer (Property Transfer Tax or, where applicable, VAT and Stamp Duty), nor does it include notary and Land Registry fees. The information provided, including property dimensions, is for guidance only and is not contractually binding. The property may be subject to price changes or withdrawal from the market without prior notice. Estate agency fees will be applied in accordance with the signed marketing agreement. Detailed information will be provided to any interested party prior to the payment of any deposit, in compliance with applicable national and regional regulations. #ref:AV317
699.000 €

Zuletzt angesehene Immobilien

Wohnung 3 Schlafzimmer Verkauf Vigo
Teis, Vigo

Wohnung 3 Schlafzimmer Verkauf Vigo

32 Bäder
Descubre este magnífico piso de obra nueva situado a pocos metros del centro de Vigo, donde la comodidad urbana y el estilo contemporáneo se unen para ofrecerte una calidad de vida excepcional. La vivienda cuenta con 100 m² perfectamente distribuidos, pensados para aprovechar al máximo cada espacio. Dispone de 3 amplias habitaciones y 2 baños completos con acabados modernos y funcionales. El corazón de la vivienda es su luminoso salón-comedor, que conecta con una agradable terraza privada, perfecta para disfrutar de momentos de relax al aire libre en plena ciudad. La cocina, totalmente equipada, combina diseño actual y practicidad, lista para entrar a vivir desde el primer día. Ubicada en un edificio de reciente construcción, la propiedad incorpora todas las comodidades actuales: ascensor, trastero y calidades acordes a los estándares modernos de confort y eficiencia energética, características habituales en este tipo de viviendas . Una oportunidad única para estrenar hogar en el centro, con todos los servicios, comercios y conexiones a tu alcance. Ideal tanto como residencia habitual como inversión. Entrega en 2026. Piso 2ºC. INFORMACIÓN AL CONSUMIDOR El precio de venta no incluye impuestos ni gastos derivados de la compraventa que, conforme a la normativa vigente, corresponden al comprador: (i) en viviendas de segunda mano, el Impuesto sobre Transmisiones Patrimoniales (ITP) según tipo aplicable en la Comunidad Autónoma; (ii) en viviendas de obra nueva, el IVA y el Impuesto sobre Actos Jurídicos Documentados (AJD) según normativa vigente; (iii) aranceles notariales y registrales; y (iv) gastos de gestoría en caso de contratarse. Disponibilidad a acordar. La oferta está sujeta a cambios de precio o retirada del mercado sin previo aviso. Los datos expuestos, incluidas las superficies, tienen carácter meramente orientativo. Los honorarios de intermediación inmobiliaria serán asumidos por la parte correspondiente según el encargo suscrito. Se facilitará a toda persona interesada información detallada y personalizada antes de la entrega de cualquier cantidad a cuenta, conforme a la normativa estatal y autonómica aplicable. #ref:CBIN871_E
345.000 €
Wohnung 2 Schlafzimmer, 3 Stockwerke Verkauf Barcelona
La Barceloneta

Wohnung 2 Schlafzimmer, 3 Stockwerke Verkauf Barcelona

92 m²Größe22 Bäder
Located in an emblematic fully restored 19th-century building, this spectacular flat combines the prestige of classical architecture with a contemporary luxury renovation. Situated in the sought-after Barceloneta area, overlooking Port Vell, the property stands out for its abundant natural light and delightful direct sea views. The layout of this flat has been thoughtfully designed to ensure privacy and comfort in every room: it features a spacious living and dining room bathed in natural light, and a fully independent kitchen equipped with high-end appliances, ideal for those who appreciate separate living spaces. There are 2 double bedrooms, both en suite (with private bathroom) and built-in wardrobes, plus an additional guest cloakroom. Renovated parquet flooring throughout, aluminium double-glazed windows for perfect insulation, and an aerothermal climate control system (heating and air conditioning). The property is delivered fully furnished and equipped, ready to move into from day one, with a carefully curated selection of designer furniture that complements and enhances every space. As part of this exclusive community in the heart of Ciutat Vella, residents enjoy first-class amenities: a communal rooftop terrace with outdoor swimming pool and relaxation areas offering stunning 360º views over the harbour and the city. Concierge service, CCTV security system, high-security doors and lift. Option of nearby parking and excellent connectivity to the Ronda Litoral, Renfe and the metro network. Just a few minutes' walk from El Born and the Gothic Quarter, the property is surrounded by museums, five-star hotels and Barcelona's most exclusive dining scene. A place where history meets modernity in the city's maritime heart. A sophisticated, fully furnished home ready to move into, in one of the most prestigious addresses in the city. Within the same building, we have further exclusive properties available with varying layouts, from 1 to 3 bedrooms, suited to different needs. Please do not hesitate to contact us to discover all available options. The asking price does not include taxes or costs associated with the purchase which, in accordance with current regulations, are the responsibility of the buyer: (i) for second-hand properties, the Property Transfer Tax (ITP) at the rate applicable in the relevant Autonomous Community; (ii) for new-build properties, VAT and Stamp Duty (AJD) in accordance with current legislation; (iii) notarial and land registry fees; and (iv) administrative management fees where applicable. Availability to be agreed. The offer is subject to price changes or withdrawal from the market without prior notice. All details provided, including floor areas, are for guidance purposes only. Estate agency fees shall be borne by the corresponding party in accordance with the mandate signed. Detailed and personalised information will be provided to any interested party prior to the handover of any deposit, in compliance with applicable national and regional regulations. ref: CBAP235. #ref:CBAP235
820.000 €
Majestätische Mittelmeervilla mit 10.000 m² Grundstück und Panoramablick in Pedreguer
Pedreguer

Majestätische Mittelmeervilla mit 10.000 m² Grundstück und Panoramablick in Pedreguer

10.000 m²Grundstück54 Bäder
Esta exclusiva villa se encuentra en una ubicación privilegiada y muy tranquila en Pedreguer, construida sobre una parcela llana de más de 10.000 m² y situada a una altitud de 70 metros sobre el nivel del mar, lo que le permite disfrutar de vistas panorámicas al mar y a la montaña en todo su perímetro. La propiedad, originalmente construida en 2008, ha sido totalmente reformada siguiendo los planos de construcción actuales, combinando el encanto de la arquitectura mediterránea con las comodidades modernas más avanzadas. La villa se distribuye en tres plantas, ofreciendo un total de 550 m² de superficie construida, diseñada para aprovechar al máximo la luz natural y las vistas desde cada estancia. En la planta baja encontramos un gran salón abierto, luminoso y espacioso, que se integra a la perfección con una cocina abierta totalmente equipada, perfecta para los amantes de la gastronomía y las reuniones familiares. Esta planta también cuenta con un vestíbulo de entrada elegante, un aseo de cortesía y un dormitorio con baño en suite, ideal para invitados o para utilizar como despacho privado. La planta superior alberga un amplio rellano que da acceso a cuatro dormitorios dobles, todos con balcones privados desde los que se pueden contemplar vistas tanto a la montaña como al mar. En esta planta se encuentran dos baños completos, con la posibilidad de ampliar a un tercer baño según las necesidades de los propietarios. En la planta inferior, diseñada para el ocio y la actividad física, se encuentra un gimnasio y área de fitness con baño y sauna, una sala de juegos equipada para ping-pong o billar, y un espacio adicional destinado a cine o sala multimedia. Además, esta planta cuenta con un garaje con suficiente espacio para varios vehículos. El exterior de la propiedad es igualmente impresionante. La villa dispone de una amplia terraza cubierta con zona de sofás y salón, ideal para disfrutar de largas jornadas al aire libre, y una gran azotea desde la que se pueden contemplar vistas panorámicas al mar y al paisaje circundante, creando un ambiente único para el descanso y la contemplación. El jardín, meticulosamente cuidado, se divide en varias zonas diferenciadas. Incluye un jardín paisajista de 1.000 m² con césped, palmeras y áreas verdes, un huerto de 5.000 m² con almendros y olivos, y un área preparada para instalaciones ecuestres, ideal para los amantes de los caballos. En el exterior también hay una piscina de 50 m² para disfrutar del verano, una gran cocina exterior cubierta perfecta para barbacoas y reuniones al aire libre, y una cochera para 4 vehículos, garantizando comodidad y funcionalidad. Esta villa combina espacios interiores amplios y lujosos, con exteriores excepcionales y zonas de ocio completas, ofreciendo privacidad, tranquilidad y vistas incomparables en uno de los entornos más bellos de la Costa Blanca. Es la propiedad ideal para quienes buscan un hogar de ensueño, que permita disfrutar tanto de la vida familiar como de la naturaleza, el deporte y el ocio sin salir de casa. #ref:CBSJ748
1.849.000 €
Freistehendes Anwesen in Río Real, Marbella
Rïo Real - Los Monteros

Freistehendes Anwesen in Río Real, Marbella

2.600 m²Größe5.775 m²Grundstück1010 Bäder
Exklusive freistehende Villa in Río Real, Marbella, die zeitlosen andalusischen Charakter mit außergewöhnlichem Potenzial für eine maßgeschneiderte moderne Renovierung vereint. Auf einem eigenen privaten Hügel gelegen, bietet die Immobilie ununterbrochene Panoramablicke auf das Mittelmeer, grüne Golfanlagen und sanfte Tälereine außergewöhnliche Lage, die Ruhe mit beeindruckender Aussicht verbindet. Auf einem großzügigen Grundstück von 5.775 m² mit ca. 2.600 m² bebauter Fläche stellt diese Immobilie eine einzigartige Gelegenheit für Käufer dar, die Privatsphäre, Luxus und die Möglichkeit suchen, eine ikonische Residenz neu zu gestalten. Das Anwesen verfügt derzeit über zehn Schlafzimmer und zehn Badezimmer, verteilt auf ein klassisches andalusisches Layout mit mehreren Wohnbereichen, großzügigen Terrassen und einem vielseitigen Pavillon, der sich für Wellness, Unterhaltung oder als private Bar eignet. Im Herzen der Hauptresidenz befindet sich ein charmanter Innenhof mit Brunnen, umgeben von großzügigen Wohn- und Essbereichen sowie Suiten mit direktem Zugang zu den Außenbereichen. Ein separates zweistöckiges Gästehaus bietet zusätzliche Unterkunft mit weiteren Schlafzimmern, Wohnbereichen und eigener Kücheideal für Gäste oder Familienmitglieder. Die angelegten Gärten sind gepflegt, ein großer Swimmingpool unterstreicht die Panoramablicke, und die Garage bietet Platz für bis zu vier Fahrzeuge. #ref:CBSH1450
12.000.000 €
Exclusive duplex penthouse with terrace next to Paseo de Gracia
Dreta de l'Eixample

Exclusive duplex penthouse with terrace next to Paseo de Gracia

33 Bäder
Coldwell Banker Anteris presents this exclusive duplex penthouse with terrace in an elegant building dating back to 1900, located in the prestigious Quadrat d'Or, next to the iconic Paseo de Gracia. The building retains the character of classic Barcelona architecture and offers excellent services, such as two lifts and a concierge service. The property has a floor area of 212 m² and a magnificent 40 m² private terrace, notable for its contemporary design, spaciousness and careful layout aimed at maximum comfort. It has three bedrooms and three bathrooms, with fitted wardrobes in all rooms. The master suite also includes a private balcony, which provides light and a pleasant additional outdoor space. The fully equipped American-style kitchen features lacquered finish furniture and blends elegantly into the space. The parquet floors add warmth, while the high-quality finishes, exterior woodwork with thermal break and excellent thermal and acoustic insulation guarantee a high level of comfort. The property has air conditioning and ducted heating for efficient climate control throughout the year. Located in Eixample Dreta, one of Barcelona's most exclusive and sought-after neighbourhoods, the area offers luxury shops, renowned restaurants, services and excellent transport links, just a few steps from Paseo de Gracia. A unique property that combines history, design and an unbeatable location in the heart of Barcelona. Contact us for more information and discover your next home. Some of the images have been generated using artificial intelligence for illustrative purposes and as a proposed decoration concept. Consumer information: The sale price does not include taxes or costs derived from the purchase transaction which, according to current regulations, are to be borne by the buyer (Property Transfer Tax - ITP, or where applicable VAT and Stamp Duty - AJD), nor notary and land registry fees. The information published, including surface areas, is for guidance purposes only and is not contractually binding. The offer may be subject to price changes or withdrawal from the market without prior notice. Real estate brokerage fees will apply according to the signed marketing agreement. Detailed information will be provided to any interested party before the payment of any deposit, in accordance with the applicable national and regional regulations. #ref:AV275
2.550.000 €
Villa Cala 42
Portichol - Balcón al Mar

Villa Cala 42

1.000 m²Grundstück33 Bäder
Willkommen in Ihrem Traumhaus an der Costa Blanca. Diese spektakuläre Villa in Jávea ist weit mehr als ein Zuhause: Sie ist ein Lebensstil. In einem der begehrtesten Gegenden der Region gelegen, bietet diese Immobilie eine perfekte Mischung aus zeitgenössischem Design, modernem Komfort und dem Frieden, den nur das Mittelmeer bieten kann. Umgeben von Natur und mit offenem Blick fügt sich das Haus dank seiner Architektur aus weichen Linien, großen Fenstern und hochwertigen Materialien, die das natürliche Licht und die Verbindung zur Natur maximieren, harmonisch in seine Umgebung ein. Der private Pool, umgeben von sonnigen Terrassen und einem gepflegten Garten, schafft eine Atmosphäre völliger Privatsphäre, in der Sie sich entspannen, unterhalten oder einfach das milde Wetter das ganze Jahr über genießen können. Im Inneren ist das Design elegant und funktional. Das Erdgeschoss bietet ein offenes Konzept mit großzügigem Wohnzimmer, einem hellen Esszimmer und einer voll ausgestatteten modernen Küche mit modernsten Geräten. Die Gemeinschaftsbereiche sind nahtlos mit den Außenterrassen verbunden und schaffen so einen idealen Raum sowohl für das tägliche Leben als auch für die Begeisterung. Im Obergeschoss bieten die Schlafzimmer eine Zuflucht der Ruhe. Die Master Suites verfügen über ein eigenes Bad, Einbauschränke und direkten Zugang zu Terrassen mit Blick auf das Meer oder die Berge. Jede Ecke wurde so gestaltet, dass sie Komfort, Stil und eine entspannte Atmosphäre bietet. Darüber hinaus verfügt die Immobilie über exklusive Ausstattungen wie Fußbodenheizung, aerothermische Klimaanlage, Hausautomation und eine große Garage, neben weiteren Details, die das ganze Jahr über maximalen Komfort garantieren. Egal, ob Sie ein dauerhaftes Zuhause am Meer, eine luxuriöse Ferienresidenz oder eine Immobilieninvestition in einer stark gefragten Gegend suchen - diese Villa in Javea hat alles: erstklassige Lage, modernes Design, Privatsphäre und einfachen Zugang zu kristallklaren Stränden, Golfplätzen, Marinas, Gourmet-Restaurants und der charmanten Altstadt mit ihrer reichen Geschichte und Kultur. Eine einzigartige Chance, den mediterranen Lebensstil in seiner besten Form zu leben. #ref:CBSJ688
1.450.000 €
Plot with a brilliant and impeccable project and building permit
Bellaterra

Plot with a brilliant and impeccable project and building permit

1.000 m²Größe
We are pleased to present this 1,000m² corner plot in Bellaterra, complete with a building permit and a luxury detached villa project adapted to the plot's curved topography. This is the result of the prestigious DNA Barcelona Architects studio, led by Aryanour Djalali, author of iconic works in Tulum, Shenzhen, and Ibiza, designing a home that maximizes the plot's potential. The site is transformed, exceeding all expectations. The architecture features organic lines, natural stone finishes, and a play of volumes that optimizes light, privacy, and views. The design has all the necessary permits to begin construction immediately. According to the zoning regulations, a house of up to 500m² can be built, distributed over a ground floor plus two upper floors, with a maximum height of 9.15m. The basic project submitted for obtaining a license foresees a total of 410m2 built, of which 276m2 correspond to housing, distributed in two floors of 131m2 and a semi-basement floor that houses a multipurpose room, the swimming pool and the garage. LOCATION: Bellaterra is located in an elevated and sunny area, between the towns of Sant Cugat, Sabadell, Sant Quirze, and Cerdanyola. True to its roots, it has established itself as a prime residential area with a year-round family population. Separated from the Collserola mountain range, Bellaterra faces the sea to the southeast and the Montseny mountain range to the northeast. Its strategic location places it 12 minutes from Barcelona via the C-58 and 20 minutes from the AP-7 and B-30 highways. This connectivity provides access to all desirable services. In less than 5 minutes, you can reach leading hospitals, universities (UAB, UIC, and ESADE), the most prestigious international schools (Ágora, Europa International School, Japanese School, Thau, Viaró, La Vall), shopping centers (IKEA, Corte Inglés, cinemas), industrial estates (Can Sant Joan, Riu Sec, etc.), and prominent sports centers. It offers the services typical of a small town, such as a pharmacy, bank, church, restaurants, sports club, hair salon, pet shop, and gas stations, among others. In addition to two Generalitat Railway Stations, it offers everything you need to live in a natural setting without sacrificing immediate access to the surrounding cities. Bellaterra is located in an elevated and sunny area, between the towns of Sant Cugat, Sabadell, Sant Quirze, and Cerdanyola. True to its origins, it has established itself as a prime residential area with a family population residing year-round. Separated from the Collserola mountain range, Bellaterra faces the sea to the southeast and the Montseny mountain range to the northeast. Its strategic location places it 12 minutes from Barcelona via the C-58 and 20 minutes from the AP-7 and B-30 highways. This connectivity provides access to all desirable services. In less than 5 minutes, you'll be at leading hospitals, universities (UAB, UIC, and ESADE), the most prestigious international schools (Ágora, Europa School International, Japanese School, Thau, Viaró, La Vall), shopping centers (IKEA, Corte Inglés, cinemas), industrial estates (Can Sant Joan, Riu Sec, etc.), and prominent sports centers. It offers the services typical of a small town, such as a pharmacy, bank, church, restaurants, a sports club, a hair salon, a pet shop, and gas stations, among others. It also has two Generalitat railway stations. Everything you need to live in a natural setting without sacrificing immediate access to the surrounding cities. #ref:CBSC243
490.000 €
Wohnprojekt in El Viso, Madrid
El Viso

Wohnprojekt in El Viso, Madrid

Coldwell Banker Unique präsentiert ein neues Wohnprojekt in privilegierter Lage - ein Symbol für Luxus und Raffinesse in Madrid, wo Kultur, Kunst, Wirtschaft und Freizeit inmitten der elegantesten Gebäude der Stadt aufeinandertreffen. Diese Entwicklung ist ein Ausdruck höchster Exklusivität, geprägt von avantgardistischem Design mit minimalistischen architektonischen Linien und Materialien von höchster Qualität, die ein einzigartiges Wohnerlebnis garantieren. Die Wohnungen zeichnen sich durch großzügige Räume aus, in denen sich Eleganz und Funktionalität harmonisch verbinden und perfekt an die Vorlieben jedes Eigentümers anpassen, um ein Ambiente voller Harmonie und Komfort zu schaffen. Der Entwurf jeder Wohnung folgt einem individuellen Ansatz, der auf die Bedürfnisse und Wünsche der Bewohner eingeht, um maßgeschneiderte Lebensräume zu schaffen. Der Eingang des Gebäudes ist durch eine große Lobby und eine elegante Rezeption gekennzeichnet, in der Exklusivität in einem warmen und anspruchsvollen Ambiente im Mittelpunkt steht. Jedes Detail wurde sorgfältig durchdacht, um ein außergewöhnliches Wohnerlebnis zu bieten, in dem Innovation, Qualität und Stil perfekt miteinander verschmelzen. Dieses architektonische Juwel wurde von dem renommierten Architekten Luis Gutiérrez Soto entworfen, einer einflussreichen Persönlichkeit des 20. Jahrhunderts und führendem Vertreter der Moderne in Spanien. Sein Stil, beeinflusst von Art déco und Rationalismus, hat mit über 400 Gebäuden, darunter der ikonische Torre del Retiro, ein bleibendes Vermächtnis in Madrid hinterlassen. Die Wohnungen verfügen über große Fensterfronten und weitläufige Terrassen, die das ganze Jahr über das charakteristische Madrider Licht hereinlassen und ideale Räume zum Entspannen und Genießen schaffen. Die exklusiven Gemeinschaftsbereiche umfassen ein hochmodernes Fitnessstudio, ein Spa mit Massagen und Körperbehandlungen, einen Yoga-Raum, eine Sauna sowie einen Gourmet-Salon für private Feiern - und bieten den Bewohnern damit einen unvergleichlichen Lebensstil. Dieses Gebäude ist nicht nur ein Ort zum Wohnen - es ist ein Raum, in dem Exklusivität, Design und Eleganz zusammenkommen, um ein außergewöhnliches Wohnerlebnis im Herzen von Madrid zu schaffen. #ref:CBUQ1009
Von 4.150.000 €
Designhaus in Poblenou mit Pool.
El Poblenou

Designhaus in Poblenou mit Pool.

1.400 m²Größe
Coldwell Banker Eminent freut sich, dieses exklusive Anwesen vorstellen zu dürfen, das tausendvierhundert Quadratmeter überdachte Fläche umfasst und vom renommierten Architekten Eric Morvan entworfen wurde. Es wurde auf einem ehemaligen Weingut aus dem Jahr 1930 errichtet. Es befindet sich nur neun Gehminuten vom Strand Bogatell und fünfzehn Gehminuten vom Olympiahafen entfernt und liegt im kosmopolitischen Viertel Poblenou, das von verschiedenen Technologieunternehmen geführt wird. Der zylindrisch gestaltete Raum erstreckt sich über drei Stockwerke, verfügt über hängende Gärten und vertikale Gärten, die über Treppen zu verschiedenen Ebenen und lichtdurchfluteten Räumen führen. Es verfügt über verschiedene individuelle Arbeits- und Wohnbereiche, wobei die alten Betonweintanks genutzt wurden, um Räume, Bäder und sogar einen Whirlpool zu schaffen. Der Schöpfer hat es geschafft, den Raum in ein luxuriöses Loft umzuwandeln, und seine neue Struktur ist avantgardistisch und intelligent. Der gesamte Volumenkomplex wurde mit exquisiten Details dekoriert, die jeden Winkel hervorheben. Die Möbelstücke wurden ausgewählt und konzipiert, um Harmonie zwischen ihnen und ihrer Umgebung zu schaffen. Es erstreckt sich über drei Stockwerke und ein Untergeschoss, dessen Räume die Essenz des historischen Weinguts bewahren, in Form von Dekorationselementen, die mit den alten Werkzeugen hergestellt wurden. Beim Betreten des Hauses treffen wir auf die originale massive Holztür, mehrere Zentimeter dick, und an ihren Seiten zwei maßgefertigte Türen, die den Eingangsbereich vervollständigen. Es besteht die Möglichkeit, direkt in den Bürobereich einzutreten oder durch einen von Pflanzen umgebenen Gang zu gehen, der zum Hauptschlafzimmer und zum Besprechungsraum mit eigenem Projektor führt. Auf derselben Etage befindet sich ein Pool mit einer Temperatur von 37 °C und drei Zimmer mit eigenem Bad. Auf der nächsten Etage befindet sich die Hauptsuite mit 150 m², Doppelkleiderschrank, vollständigem Badezimmer und herrlichem Blick auf die gepflegten Pflanzen, die sie umgeben, und eine idyllische Atmosphäre schaffen. Auf der nächsten Ebene befindet sich eine voll ausgestattete Luxusküche, ein Ess- und Wohnzimmer mit Zugang zur Terrasse und ein offenes Heimkino, das in das Wohnzimmer integriert ist. Das Untergeschoss verfügt über einen Weinkeller, der zu zwei Werkstätten führt, in denen die Eigentümer ihre Werkzeuge und Arbeitsmaterialien aufbewahren, sowie zu einem Parkplatz. Den Besuch dieses Raums zu erleben wird zu einer einzigartigen und unvergesslichen Erfahrung werden. #ref:CBE00704
8.000.000 €
Luxury villa in Valle Romano Golf, Estepona
Costa Natura

Luxury villa in Valle Romano Golf, Estepona

413 m²Größe1.080 m²Grundstück53 Bäder
Romano Golf Villas is the perfect solution for professionals and families looking for a well-connected home, just a few minutes from Estepona, Marbella and just 40 minutes from Malaga airport. Estepona is one of the unknown gems of the Mediterranean. A quiet town, located in a privileged enclave, which captivates its visitors in every corner. Its renovated old town, one of the most beautiful in Andalusia, offers tourists the possibility of enjoying a true urban garden, 'The Garden of the Costa del Sol'. Romano Golf Villas is located next to the Valle Romano golf course, a perfect place to live and enjoy a top-quality 18-hole golf course, open 365 days a year. The single-family villas at Romano Golf Villas are elegant in design and blend perfectly with their surroundings. The finishes and natural ornamentation that the prestigious architect Serrano Font prints on the interior and exterior with materials such as stone, glass and wood stand out. Spacious living rooms with integrated dining room and kitchen that bet on a family lifestyle. All kitchens are fully equipped to the highest standards and have a separate laundry area. Magnificent master bedroom en-suite with large wardrobes and private terrace with sea views. The secondary bedrooms are also en-suite and have access to the terraces. Solarium with 360o panoramic views perfect for installing a jacuzzi, chill-out area and barbecue Porches and terraces around the garden and private infinity pool, complete the outdoor rooms where you can fully enjoy the sun and good temperatures all year round. This exclusive development #ref:CBSH212
1.675.000 €
Coldwell Banker Prestige Real Estate
Avenida Diagonal, 626
08021, Barcelona
Lunes a jueves 10h a 14h y de 15h a 19h. Viernes de 9:30h a 14h y de 15h a 18:30h.
Newsletter

Finden Sie Ihr Zuhause im Ausland mit Unterstützung des Coldwell Banker® Netzwerks

Besuchen Sie unsere internationalen Websites und finden Sie Ihre Wunschimmobilie an den exklusivsten Orten

Wir verwenden unsere eigenen Cookies und Cookies von Drittanbietern, um die Sicherheit unserer Website zu gewährleisten und ihren Inhalt zu personalisieren. Ebenso verwenden wir Cookies, um Daten über Ihre Navigation zu messen und zu erhalten und um Werbung an Ihren Geschmack und Ihre Vorlieben anzupassen. Drücken Sie die Schaltfläche "Alle akzeptieren", um zu bestätigen, dass Sie die angezeigten Informationen gelesen und akzeptiert haben. Um diese Cookies zu verwalten oder zu deaktivieren, klicken Sie auf "Einstellungen". Weitere Informationen zu Cookies erhalte Sie in unserer Cookie-Richtlinie.
Cookies ändern
Technik und Funktional Immer aktiv
Diese Website verwendet eigene Cookies, um Informationen zu sammeln, um unsere Dienste zu verbessern. Wenn Sie weiter surfen, akzeptieren Sie deren Installation. Der Benutzer hat die Möglichkeit, seinen Browser zu konfigurieren und auf Wunsch zu verhindern, dass er auf seiner Festplatte installiert wird, obwohl er bedenken muss, dass dies zu Schwierigkeiten beim Navigieren auf der Website führen kann.
Sie ermöglichen die Beobachtung und Analyse des Verhaltens der Nutzer dieser Website. Die durch diese Art von Cookies gesammelten Informationen werden verwendet, um die Aktivität des Webs zu messen, um Benutzernavigationsprofile zu erstellen, um basierend auf der Analyse der Nutzungsdaten der Benutzer des Dienstes Verbesserungen einzuführen. Sie ermöglichen es uns, die Präferenzinformationen des Benutzers zu speichern, um die Qualität unserer Dienstleistungen zu verbessern und durch empfohlene Produkte ein besseres Erlebnis zu bieten.
Diese Cookies werden verwendet, um Informationen über die Präferenzen und persönlichen Entscheidungen des Benutzers durch die kontinuierliche Beobachtung seiner Surfgewohnheiten zu speichern. Dank ihnen können wir die Surfgewohnheiten auf der Website kennen und Werbung in Bezug auf das Surfprofil des Benutzers anzeigen.