Flat for sale in branded Mandarin Residential Paseo de Gracia
Größe
248 m²
Schlafzimmer
2
Bäder
2
Parkplatz
pool
terrasse
4 m²
Preis
3.700.000 €
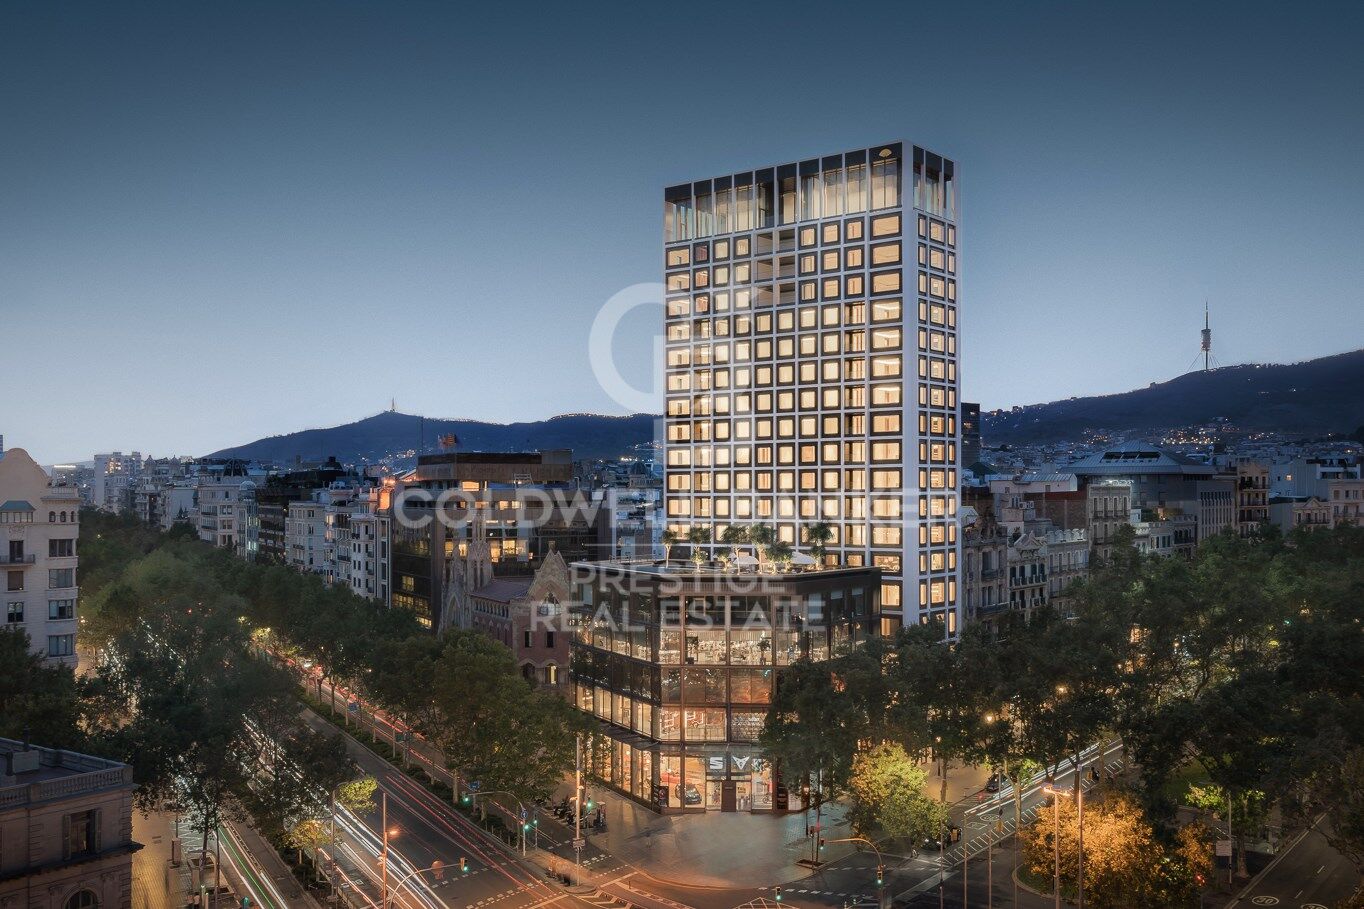
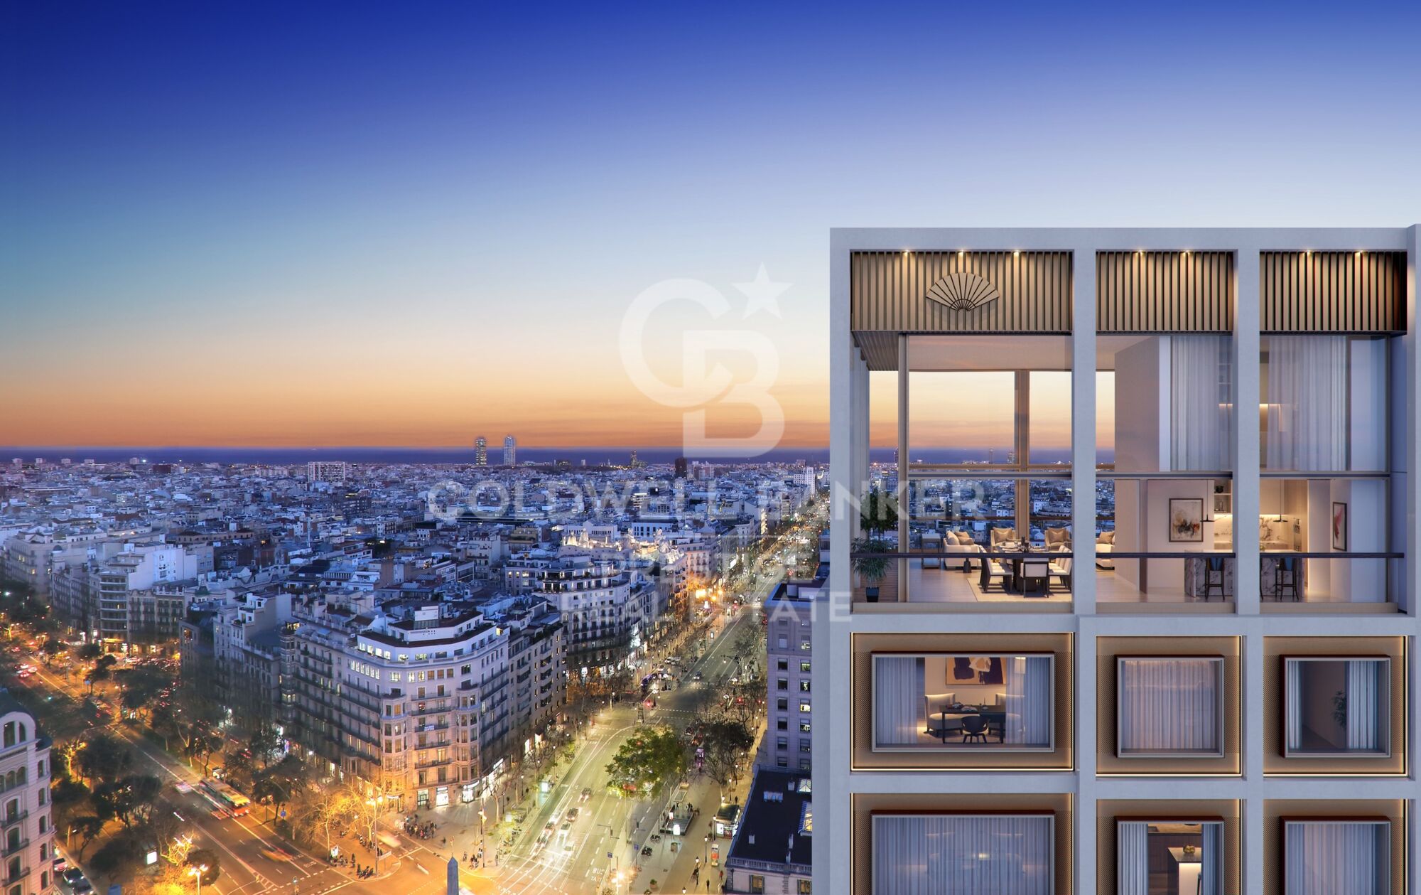
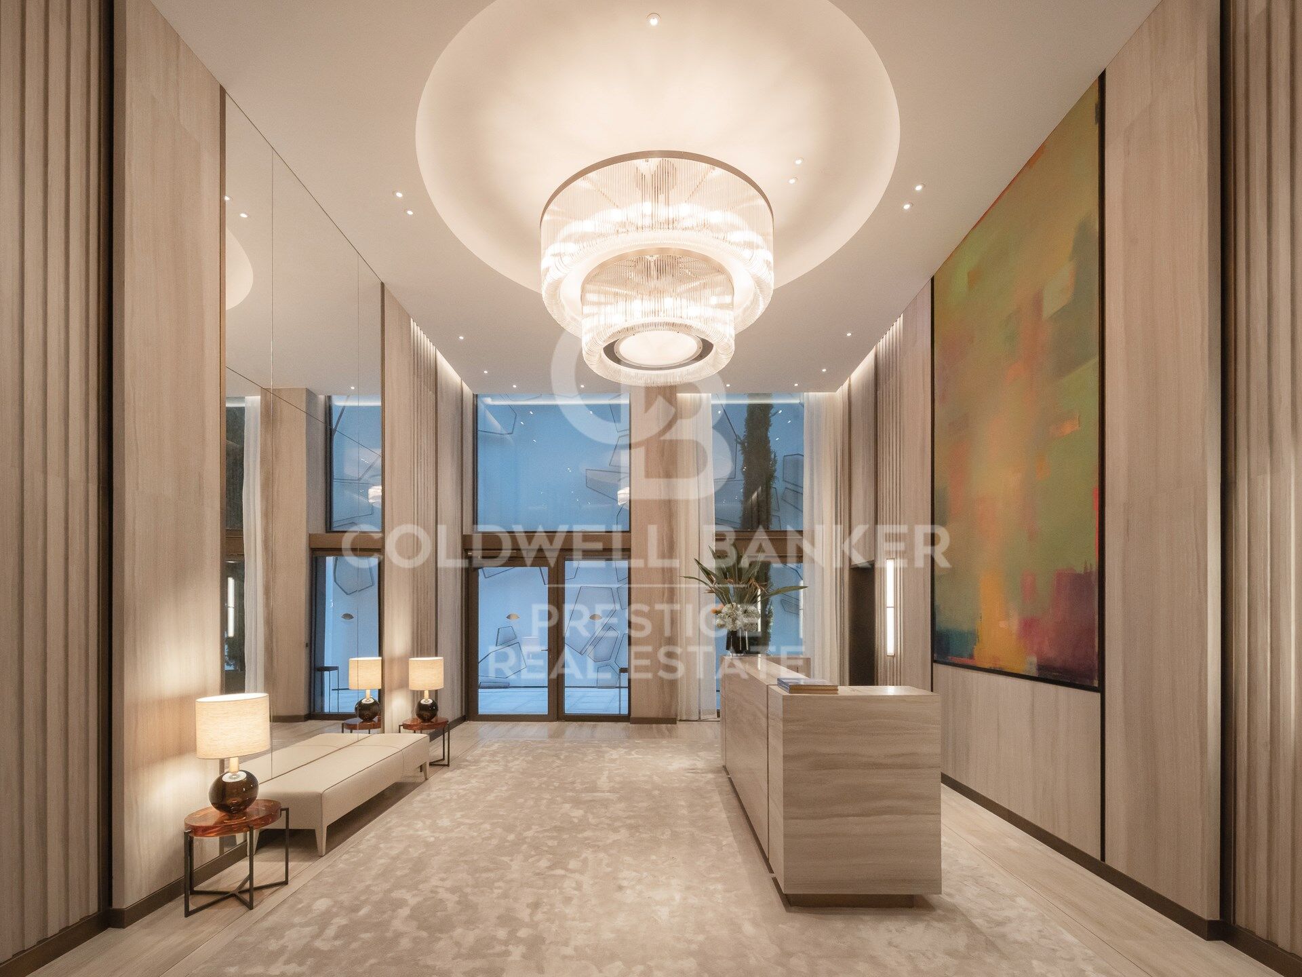
This unique luxury property is situated in the Mandarin Residential, a stunning 20-storey landmark building designed by the renowned Spanish architect Carlos Ferrater.

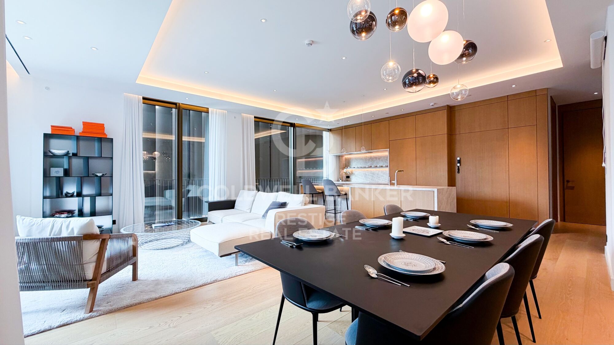
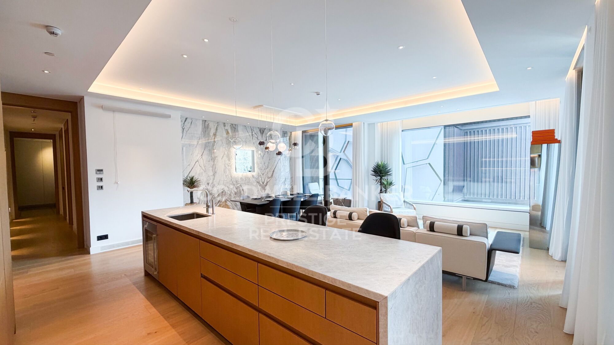
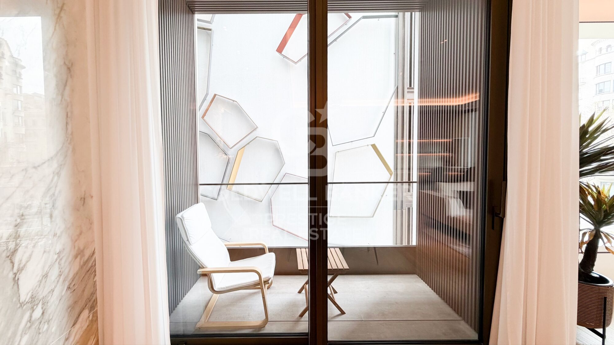
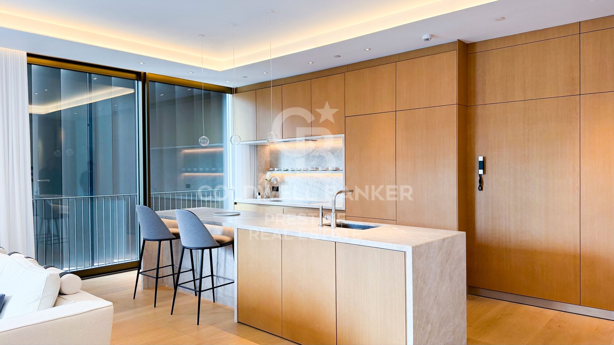
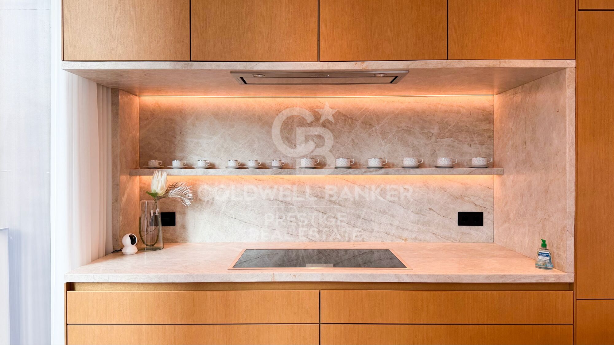
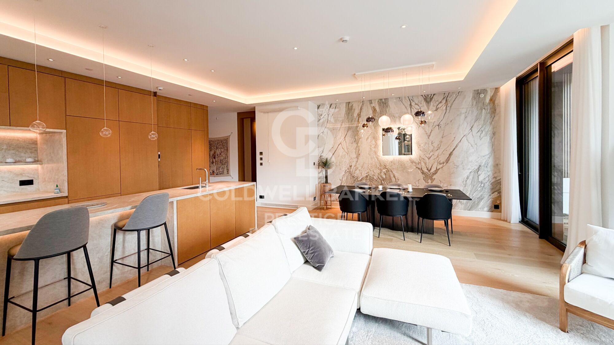
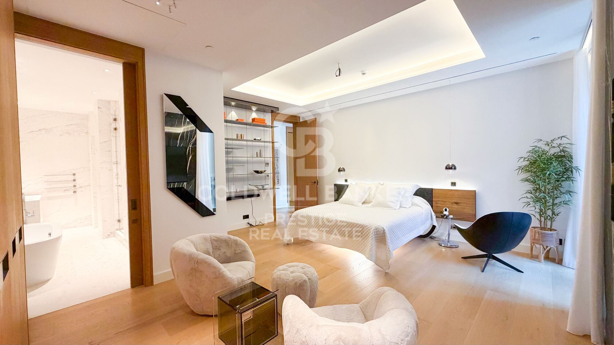
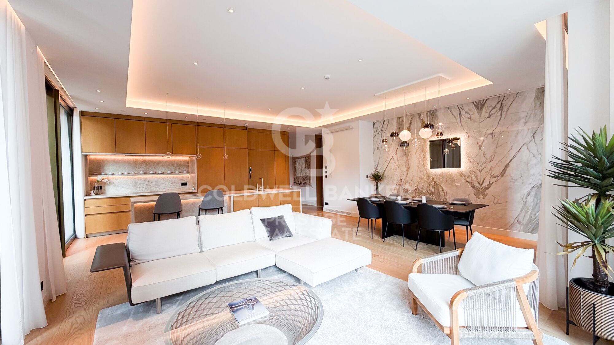
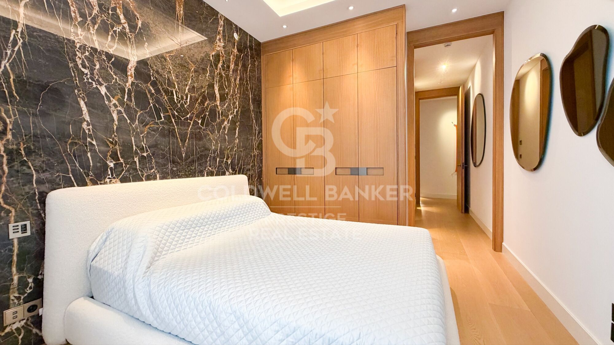
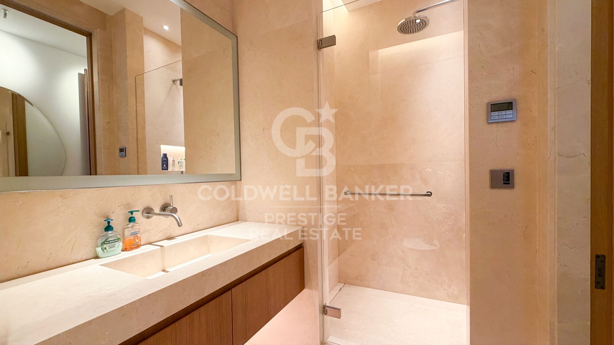
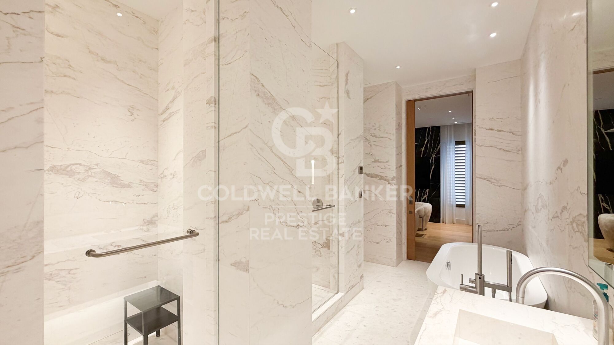
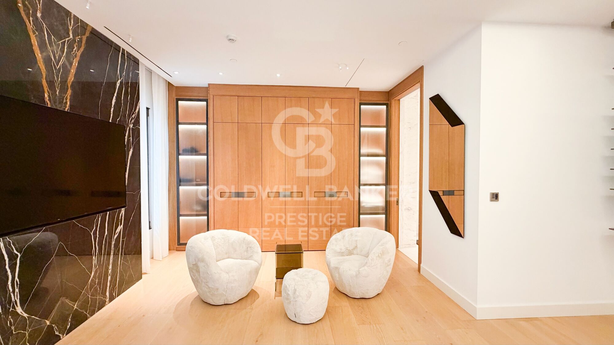
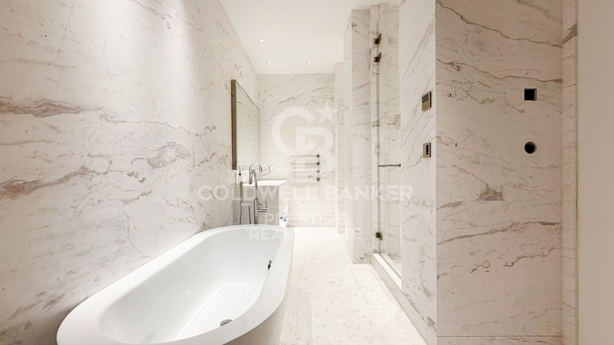
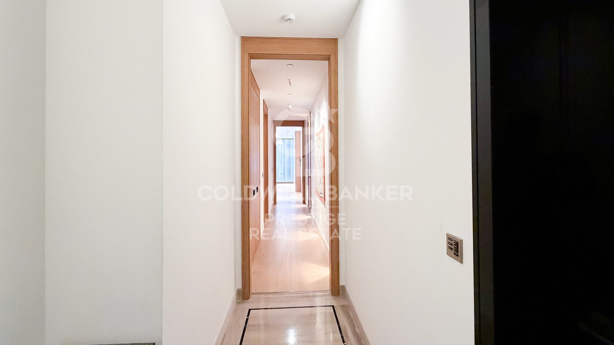
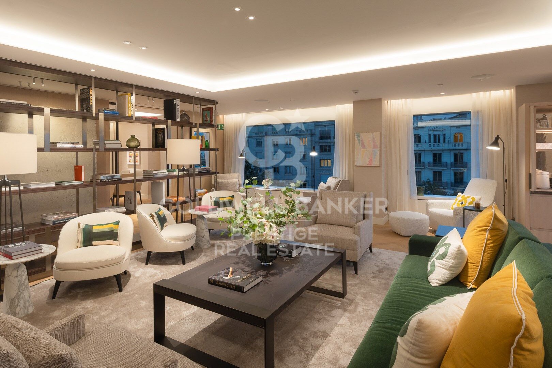
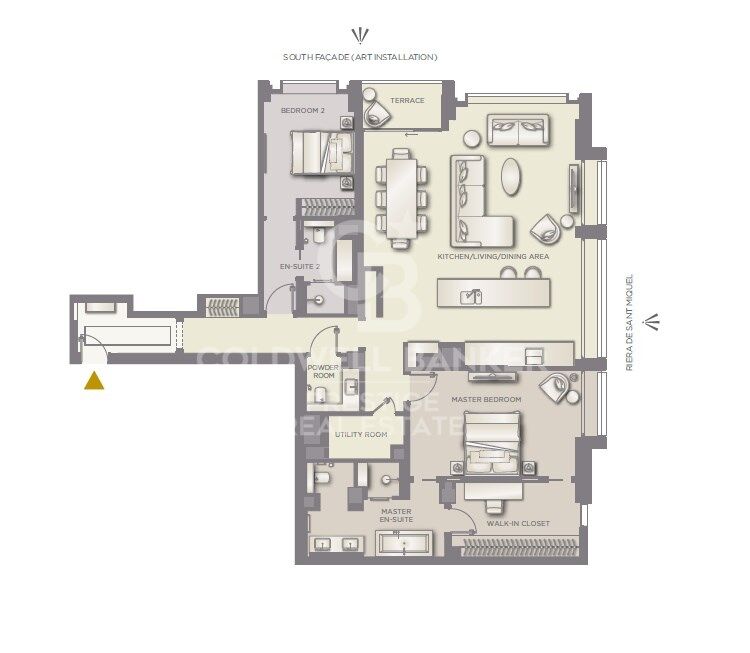
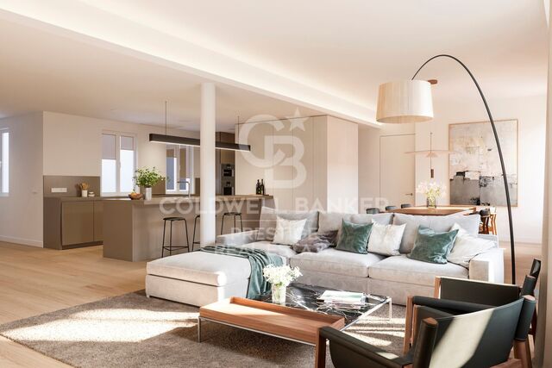
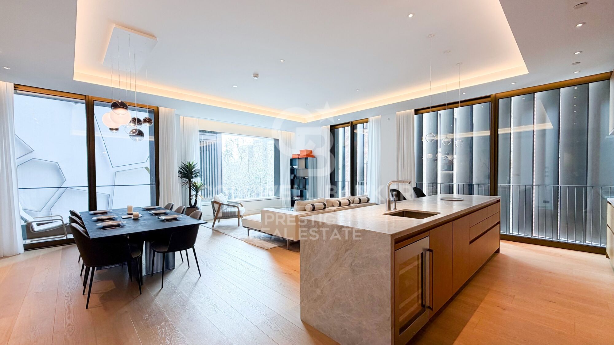
The stunning apartment comprises a spacious double-aspect living room with a loggia, a fully fitted open-plan kitchen with high-quality appliances, two en-suite bedrooms, and a separate guest toilet.

Design, facilities, and finishes of the highest quality, one parking space included.

The building, situated in a prime location on Passeig de Gràcia, offers unrivalled views of the city and Gaudí's Sagrada Família.

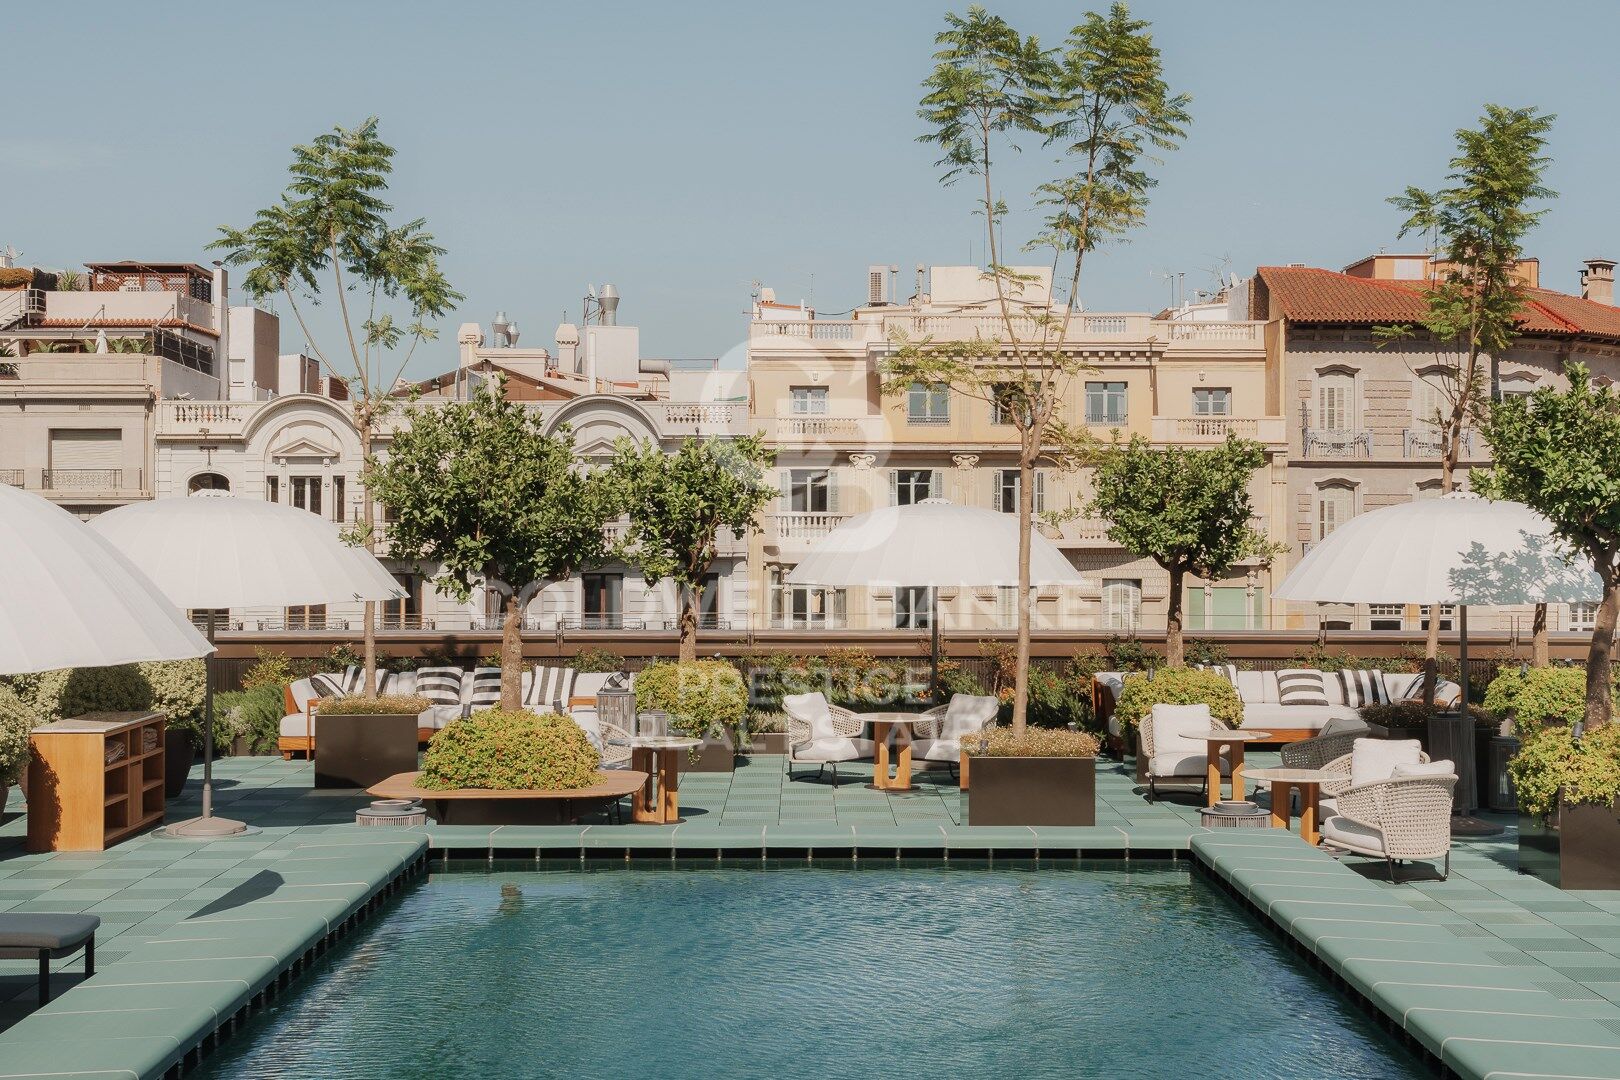
The Owners' Club, which occupies the entire sixth floor, offers first-class amenities, including a garden and an outdoor rooftop pool, fitness and wellness areas, a library, and meeting rooms.

Exceptional service is at the heart of the Mandarin Oriental experience, and the dedicated team is an expert at getting to know residents' preferences and expectations personally. The on-site team is focused on making residents' lives as pleasant as possible. Exclusive services available to residents include, amongst others, 24-hour concierge and security, a private butler, a personal shopping assistant, spa treatments, childcare, a gardener, catering, housekeeping, maintenance, and a chauffeur.

Please do not hesitate to contact us for further information or to arrange a viewing.

The sale price does not include taxes or costs arising from the sale which, in accordance with current legislation, are payable by the buyer: (i) for second-hand properties, Property Transfer Tax (ITP) at the rate applicable in the Autonomous Community; (ii) for new-build properties, VAT and Stamp Duty (AJD) in accordance with current regulations; (iii) notary and registration fees; and (iv) agency fees, if applicable. Availability to be agreed. The offer is subject to price changes or withdrawal from the market without prior notice. The information provided, including floor areas, is for guidance only. Estate agency fees will be borne by the relevant party in accordance with the signed agreement. Detailed and personalised information will be provided to any interested party prior to the payment of any deposit, in accordance with applicable national and regional regulations.
#ref:CBES2893

Immobilieninformationen

zone
Barcelona provincia
Gegend
Barcelona ciudad
standort
Barcelona
district
Dreta de l'Eixample
Objekt typ
Wohnung
Verkauf
3.700.000 €
Referenz
CBES2893
Schlafzimmer
2
Bäder
2
Bebaute Fläche
248 m2
Zustand / Erhaltung
Renoviert

In der Nähe des Strandes / Meeres

pool
lift
Sicherheit
Fitnessstudio
Parkplatz
terrasse
Einbauschränke
Energiezertifikat
  • houseA
    92-100
  • houseB
    81-91
  • houseC
    69-80
  • houseD
    55-68
  • houseE
    39-54
  • houseF
    21-38
  • houseG
    1-20

über Dreta de l'Eixample

Das strahlende Juwel der Dreta de l'Eixample in Barcelona strahlt einen besonderen Charme aus, der diejenigen fasziniert, die sich durch ihre von Geschichte und Moderne erfüllten Straßen wagen. Dieses Gebiet, das sich im Herzen der Stadt befindet, bietet eine einzigartige Erfahrung, die klassische Eleganz mit einer lebendigen zeitgenössischen Szene verbindet.

Die Ursprünge der Dreta de l'Eixample sind mit der städtischen Expansion Barcelonas im 19. Jahrhundert verwoben, und seitdem hat es sich zu einem Schmelztiegel von architektonischen Stilen entwickelt, die sein reiches Erbe widerspiegeln. Ikonoische Gebäude wie die Casa de les Punxes und die Casa Calvet zeugen von der Meisterschaft der Architekten, die ihren Stempel in diesem Teil der Stadt hinterlassen haben.

Dreta de l'Eixample ist nicht nur eine architektonische Schaufensterfront, sondern beherbergt auch einen lebendigen kulturellen Puls. Zeitgenössische Kunstgalerien, Designgeschäfte und charmante Cafés säumen seine Straßen und schaffen eine kosmopolitische Atmosphäre, die zum Erkunden jeder Ecke einlädt.


Weitere Informationen anfordern
Ref.CBES2893
Avenida Diagonal, 626
08021, Barcelona
+34 932 41 30 82
François Carriere
CEO

Related properties

New-build flat for sale on Rambla Cataluña
Dreta de l'Eixample

New-build flat for sale on Rambla Cataluña

96 m²Größe22 Bäder
This practical flat is situated in a newly built development on Rambla Catalunya. It is the result of a comprehensive refurbishment project that combines the charm of an early 20th-century building with the contemporary design of the Vilablanch studio. The 96m² property, with 2 bedrooms, 1 full bathroom and a toilet, stands out for its carefully considered interior layout, where every space has been designed to offer fluidity, comfort and natural light. The living-dining room and kitchen flow harmoniously into an open-plan living area, featuring a balcony overlooking a quiet and light-filled courtyard. The property features a double bedroom with a walk-in wardrobe and a balcony overlooking the courtyard, an en-suite bathroom, and a single interior bedroom with fitted wardrobes. Designed to offer privacy and comfort, they provide an elegant and relaxing environment. The bathrooms, with their modern lines and meticulous finishes, reinforce the high-quality character of the property. In short, this apartment represents a unique opportunity to acquire a 'pied-à-terre' right in the heart of the city. Discover the vibrant surroundings of the Rambla de Catalunya, where you will find a perfect blend of period architecture and exclusive shops, luxury restaurants and an unrivalled cultural offering. The sale price does not include taxes or expenses related to the sale which, in accordance with current regulations, are the responsibility of the buyer: (i) for pre-owned homes, the Property Transfer Tax (ITP) at the rate applicable in the Autonomous Community; (ii) for new-construction homes, VAT and Stamp Duty (AJD) in accordance with current regulations; (iii) notary and registry fees; and (iv) administrative agency fees, if applicable. Availability to be agreed upon. The offer is subject to price changes or withdrawal from the market without prior notice. The information provided, including floor areas, is for guidance only. Real estate brokerage fees will be borne by the relevant party in accordance with the signed agreement. Detailed and personalized information will be provided to any interested party prior to the payment of any deposit, in accordance with applicable national and regional regulations. #ref:CBES2044
994.000 €
New-build flat overlooking Rambla Catalunya
Dreta de l'Eixample

New-build flat overlooking Rambla Catalunya

137 m²Größe23 Bäder
This stunning flat is situated in a newly built development on Rambla Catalunya. It is the result of a comprehensive refurbishment project that combines the charm of an early 20th-century building with the contemporary design of the Vilablanch studio. The 137m² property, with 2 bedrooms and 3 bathrooms, stands out for its carefully considered interior layout, where every space has been designed to offer fluidity, comfort and light. The living room, dining room and kitchen flow harmoniously into a spacious open-plan living area, with beautiful views of Rambla Catalunya, creating a contemporary and welcoming atmosphere, bathed in abundant natural light. The sleeping area features two spacious bedrooms, both with en-suite bathrooms. The master bedroom also has a walk-in wardrobe and a balcony overlooking Rambla Catalunya. Designed to offer privacy and comfort, they provide an elegant and relaxing environment. The bathrooms, with their modern lines and meticulous finishes, reinforce the high-quality character of the property. In short, this apartment represents a unique opportunity to live in a space that strikes the perfect balance between functionality, light and sophistication, right in the heart of the city. Discover the vibrant surroundings of Rambla de Catalunya, where you'll find a perfect blend of period architecture and exclusive shops, luxury restaurants and an unrivalled cultural offering. With its wide pavements, trees and cosmopolitan atmosphere, this area offers a unique lifestyle right in the heart of the city. Living near the Rambla de Catalunya means enjoying the best of Barcelona, with easy access to major avenues such as the Passeig de Gràcia, and a sophisticated urban experience that is second to none. The sale price does not include taxes or expenses related to the sale which, in accordance with current regulations, are the responsibility of the buyer: (i) for pre-owned homes, the Property Transfer Tax (ITP) at the rate applicable in the Autonomous Community; (ii) for new-construction homes, VAT and Stamp Duty (AJD) in accordance with current regulations; (iii) notary and registry fees; and (iv) administrative agency fees, if applicable. Availability to be agreed upon. The offer is subject to price changes or withdrawal from the market without prior notice. The information provided, including floor areas, is for guidance only. Real estate brokerage fees will be borne by the relevant party in accordance with the signed agreement. Detailed and personalized information will be provided to any interested party prior to the payment of any deposit, in accordance with applicable national and regional regulations. #ref:CBES2041
1.800.000 €
New development flat for sale in Rambla Cataluña
Dreta de l'Eixample

New development flat for sale in Rambla Cataluña

146 m²Größe23 Bäder
This stunning flat is situated in a newly built development on Rambla Catalunya. It is the result of a comprehensive refurbishment project that combines the charm of an early 20th-century building with the contemporary design of the Vilablanch studio. One of key features is its large, light-filled gallery, a true extension of the living area, bringing brightness and depth to the space throughout the day. The sleeping area has two spacious bedrooms, both with en-suite bathrooms. The master bedroom also has a dressing room and a small gallery overlooking the building's bright courtyard. In summary, this apartment represents a rare opportunity to live in a space that perfectly balances functionality, light and sophistication, right in the heart of the city. Discover the vibrant surroundings of Rambla de Catalunya, where you'll find a perfect combination of period architecture and exclusive shops, luxury restaurants, and unparalleled cultural offerings. With its wide sidewalks, trees, and cosmopolitan atmosphere, this area offers a unique lifestyle in the heart of the city. Living near Rambla de Catalunya means enjoying the best of Barcelona, with access to major avenues such as Passeig de Gràcia and a sophisticated urban experience that is second to none. The sale price does not include taxes or expenses related to the sale which, in accordance with current regulations, are the responsibility of the buyer: (i) for pre-owned homes, the Property Transfer Tax (ITP) at the rate applicable in the Autonomous Community; (ii) for new-construction homes, VAT and Stamp Duty (AJD) in accordance with current regulations; (iii) notary and registry fees; and (iv) administrative agency fees, if applicable. Availability to be agreed upon. The offer is subject to price changes or withdrawal from the market without prior notice. The information provided, including floor areas, is for guidance only. Real estate brokerage fees will be borne by the relevant party in accordance with the signed agreement. Detailed and personalized information will be provided to any interested party prior to the payment of any deposit, in accordance with applicable national and regional regulations. #ref:CBES2895
1.650.000 €

Zuletzt angesehene Immobilien

Villa Turquesa- Neubau in Jávea
Cap Martí - El Tossalet - Pinomar

Villa Turquesa- Neubau in Jávea

200 m²Größe1.000 m²Grundstück34 Bäder
Entdecken Sie die Villa Turquesa, ein architektonisches Juwel im Herzen der sonnigen Urbanisation Las Lomas del Rey in Jávea. Dieses Refugium der Gelassenheit liegt zwischen den grünen Landschaften des Naturparks Granadella, den Panoramablicken auf den Berg Montgó und dem herrlichen Tal von Jávea. Nur wenige Minuten von feinen Sandstränden, unglaublichen Buchten, der Exklusivität des Golfplatzes von Jávea und renommierten internationalen Schulen entfernt. Der Bau dieser Villa beginnt im Juli 2024. Die Villa Turquesa ist nach Nordosten ausgerichtet und ihre Architektur ist eine Fusion aus mediterranen und ibizenkischen Stilen, gekennzeichnet durch die Verwendung von Stein, glatten weißen Wänden, abgerundeten Ecken und sichtbaren Holzbalken. Hohe Decken und große Fenster sorgen für reichlich Helligkeit. Der Außenbereich der Villa lädt zur Entspannung ein, mit einem sorgfältig angelegten mediterranen Garten, einem türkisfarbenen Pool, einem wunderbaren Teich und weitläufigen sonnigen Terrassen, perfekt, um Familienessen und das unglaubliche Klima von Jávea zu genießen. Das Erdgeschoss verfügt über ein großes Wohn-Esszimmer mit Zugang zu einer der großen Terrassen, eine voll ausgestattete Küche, einen angrenzenden Waschraum, einen Trockenbereich, zwei Toiletten, zwei Doppelzimmer mit Einbauschränken und ein Suite-Schlafzimmer mit eigenem Bad und Ankleidezimmer. Das Obergeschoss ist der Hauptsuite gewidmet, die spektakuläre Ausblicke und Zugang zu einer geräumigen Terrasse bietet. Die Villa Turquesa verfügt über eine Pergola für zwei Autos, Klimaanlage, WLAN-Verbindung, Video-Gegensprechanlage und ein Hausautomationssystem für die Beleuchtung. Die eleganten Oberflächen umfassen handgeschnitzte Natursteine und Holzbalken, die typische Materialien der Region verwenden. Verpassen Sie nicht die Gelegenheit, dieses Juwel zu erwerben. Die Villa Turquesa kann Ihnen gehören! #ref:CBS506
1.745.000 €
Haus 6 Schlafzimmer Verkauf Osséja
Osséja

Haus 6 Schlafzimmer Verkauf Osséja

370 m²Größe2.048 m²Grundstück62 Bäder
Ubicada en una amplia parcela de 2.048 m² en Osséja, esta fantástica vivienda independiente destaca por su excelente orientación, que garantiza una extraordinaria luminosidad natural durante todo el día y una agradable sensación de bienestar en cada estancia. El exterior es, sin duda, uno de sus grandes atractivos. La propiedad dispone de un extenso jardín cuidadosamente integrado en el entorno, ideal para disfrutar de momentos de relax, ocio y vida al aire libre. En él encontramos una completa zona de verano con cocina y comedor exterior, perfecta para reuniones familiares, celebraciones con amigos o para disfrutar de las agradables jornadas al aire libre en cualquier época del año. La vivienda se distribuye en tres plantas y ofrece espacios amplios y versátiles. En la planta baja se encuentran un taller, un aseo y varias zonas de almacenamiento, con múltiples posibilidades de uso según las necesidades de cada familia, ya sea como espacios de trabajo, almacenaje, sala de juegos o incluso futuras áreas de ocio. En la primera planta, la zona principal de la vivienda alberga un acogedor salón con chimenea y salida directa a un balcón desde el que se pueden contemplar agradables vistas del entorno. La cocina independiente, de estilo office, resulta práctica y funcional para el día a día. La zona de noche está compuesta por seis habitaciones y dos baños completos, ofreciendo amplitud. Además, la propiedad cuenta con un amplio garaje con capacidad para cuatro vehículos, un valor añadido que aporta comodidad y funcionalidad. Una vivienda con gran potencial, amplios espacios interiores y exteriores, y una ubicación privilegiada en la Cerdaña francesa. #ref:CBG2176
580.000 €
Wohnung 3 Schlafzimmer Verkauf Madrid
Recoletos

Wohnung 3 Schlafzimmer Verkauf Madrid

220 m²Größe34 Bäder
Coldwell Banker Unique presenta esta exclusiva vivienda con terraza situada en la prestigiosa calle Castelló, en pleno Barrio de Salamanca, una de las direcciones más representativas y cotizadas de Madrid. Ubicada en una elegante finca clásica con portero físico, la propiedad ofrece 220 m² construidos que destacan por sus generosos espacios, su excelente distribución y el gran potencial que ofrece para crear un hogar sofisticado en una ubicación privilegiada. La vivienda cuenta con un amplio salón-comedor concebido como el corazón de la casa, un espacio ideal tanto para el día a día como para recibir invitados, gracias a sus amplias zonas de estar y su agradable conexión con el exterior. Dispone de tres dormitorios, tres baños completos y un aseo de cortesía, configurando una distribución cómoda y funcional que se adapta perfectamente a las necesidades de una vida contemporánea. Uno de los elementos más destacados de la propiedad es su agradable terraza con vistas a la calle Castelló, un espacio exterior muy valorado en el barrio que aporta luz natural y permite disfrutar de momentos al aire libre en pleno centro de la ciudad. La zona de descanso se orienta hacia un amplio y luminoso patio de manzana con vistas al Hotel Mandarin, lo que garantiza una atmósfera tranquila, silenciosa y con excelente ventilación natural, alejando el ruido de la calle y aportando una sensación de calma difícil de encontrar en el centro de Madrid. La vivienda fue objeto de una reforma integral hace aproximadamente quince años y dispone de aire acondicionado por conductos. El edificio cuenta con calefacción central, incluida en los gastos de comunidad, y existe la posibilidad de instalar gas ciudad. Se trata de una propiedad con gran potencial situada en una de las ubicaciones más exclusivas del Barrio de Salamanca, rodeada de boutiques, restaurantes, galerías y todos los servicios, ideal tanto como residencia principal como para inversión patrimonial en una de las zonas más demandadas de la capital. #ref:CBUQ1327
2.750.000 €
Penthouse zur Renovierung in Castellana, Madrid
Castellana

Penthouse zur Renovierung in Castellana, Madrid

282 m²Größe44 Bäder
Coldwell Banker Unique präsentiert diese exklusive Semi-Penthouse-Wohnung in einem Gebäude, das vom renommierten Architekten Juan Manuel Ruiz de la Prada entworfen wurde und dessen ikonische Fassade geschützt ist. Das Haus befindet sich im achten Stock - darüber befindet sich ein zurückgesetzter neunter Stock - und genießt eine privilegierte Lage im Herzen des Salamanca-Viertels. Die große Terrasse von 35 m², die nach Süden ausgerichtet ist, bietet einen völlig ungehinderten Blick über Madrid und macht ihn zu einem einzigartigen Raum für Leuchtkraft, Privatsphäre und Weite. Das Gebäude hat Doppelzugang, einen von der Calle Velázquez und den anderen von Maldonado, der über die Garage angebunden ist. Zwei komfortable Parkplätze und ein Lagerraum sind im Preis enthalten. Von der leicht zugänglichen Garage aus führen zwei Aufzüge zum Haupteingang und ein separater zur Servicetür. Das Haus bietet einen Blick nach Westen, der bis zur Kuppel der Jesuiten und zur Skyline Madrids reicht, die von mehreren Schlafzimmern und Badezimmern aus sichtbar ist. Es verfügt über drei Außenschlafzimmer und ein viertes Schlafzimmer, das auf eine helle Innenterrasse hinausgeht, jedes mit eigenem Badezimmer. Die Mastersuite, ausgestattet mit einem vier Meter breiten Fenster, öffnet sich direkt zur Terrasse. Alle Zimmer verfügen über große eingebaute Schränke mit Gepäckabteil. Die Terrasse, das wahre Herz des Hauses, ist mit einem Kamin/Grill ausgestattet und dient als natürliche Erweiterung des Wohnzimmers. Die Südausrichtung und die außergewöhnlichen Ausblicke machen es zu einem perfekten Ort, um eine entspannte Atmosphäre zu schaffen und die Stadt in völliger Privatsphäre zu genießen. Die großzügig gestaltete Küche umfasst eine Speisekammer und einen Waschraum. Außerdem gibt es ein vorläufiges Innenarchitekturprojekt für eine mögliche zeitgenössische Renovierung, bei der Küche und Esszimmer neben dem Wohnzimmer neu organisiert werden und ein separater Bereich für die vier Schlafzimmer mit Badezimmern und einer Gästetoilette entsteht. Der Grundriss des Hauses wird bereitgestellt. Im zweiten Keller, mit Zugang vom Versorgungskern, befindet sich ein privater Lagerraum von 15 m². Die Finca bietet zentrales Warmwasser, Zentralheizung und Klimaanlage sowie einen Concierge-Service mit Wohnraum im Gebäude selbst. Eine einzigartige und exklusive Immobilie, perfekt für alle, die Geräumigkeit, Licht, Privatsphäre und eine außergewöhnliche Terrasse an einem der besten Orte Madrids suchen. #ref:CBUQ1174
4.370.000 €
Coldwell Banker Prestige Real Estate
Avenida Diagonal, 626
08021, Barcelona
Lunes a jueves 10h a 14h y de 15h a 19h. Viernes de 9:30h a 14h y de 15h a 18:30h.
Newsletter

Finden Sie Ihr Zuhause im Ausland mit Unterstützung des Coldwell Banker® Netzwerks

Besuchen Sie unsere internationalen Websites und finden Sie Ihre Wunschimmobilie an den exklusivsten Orten

Wir verwenden unsere eigenen Cookies und Cookies von Drittanbietern, um die Sicherheit unserer Website zu gewährleisten und ihren Inhalt zu personalisieren. Ebenso verwenden wir Cookies, um Daten über Ihre Navigation zu messen und zu erhalten und um Werbung an Ihren Geschmack und Ihre Vorlieben anzupassen. Drücken Sie die Schaltfläche "Alle akzeptieren", um zu bestätigen, dass Sie die angezeigten Informationen gelesen und akzeptiert haben. Um diese Cookies zu verwalten oder zu deaktivieren, klicken Sie auf "Einstellungen". Weitere Informationen zu Cookies erhalte Sie in unserer Cookie-Richtlinie.
Cookies ändern
Technik und Funktional Immer aktiv
Diese Website verwendet eigene Cookies, um Informationen zu sammeln, um unsere Dienste zu verbessern. Wenn Sie weiter surfen, akzeptieren Sie deren Installation. Der Benutzer hat die Möglichkeit, seinen Browser zu konfigurieren und auf Wunsch zu verhindern, dass er auf seiner Festplatte installiert wird, obwohl er bedenken muss, dass dies zu Schwierigkeiten beim Navigieren auf der Website führen kann.
Sie ermöglichen die Beobachtung und Analyse des Verhaltens der Nutzer dieser Website. Die durch diese Art von Cookies gesammelten Informationen werden verwendet, um die Aktivität des Webs zu messen, um Benutzernavigationsprofile zu erstellen, um basierend auf der Analyse der Nutzungsdaten der Benutzer des Dienstes Verbesserungen einzuführen. Sie ermöglichen es uns, die Präferenzinformationen des Benutzers zu speichern, um die Qualität unserer Dienstleistungen zu verbessern und durch empfohlene Produkte ein besseres Erlebnis zu bieten.
Diese Cookies werden verwendet, um Informationen über die Präferenzen und persönlichen Entscheidungen des Benutzers durch die kontinuierliche Beobachtung seiner Surfgewohnheiten zu speichern. Dank ihnen können wir die Surfgewohnheiten auf der Website kennen und Werbung in Bezug auf das Surfprofil des Benutzers anzeigen.