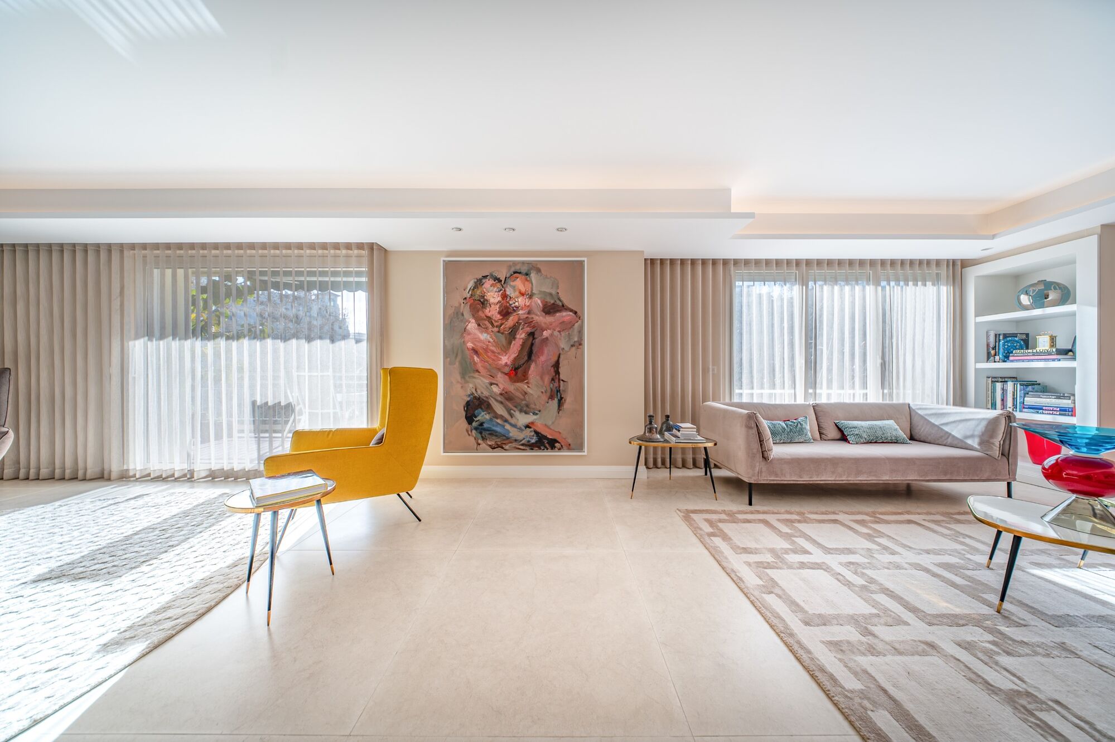
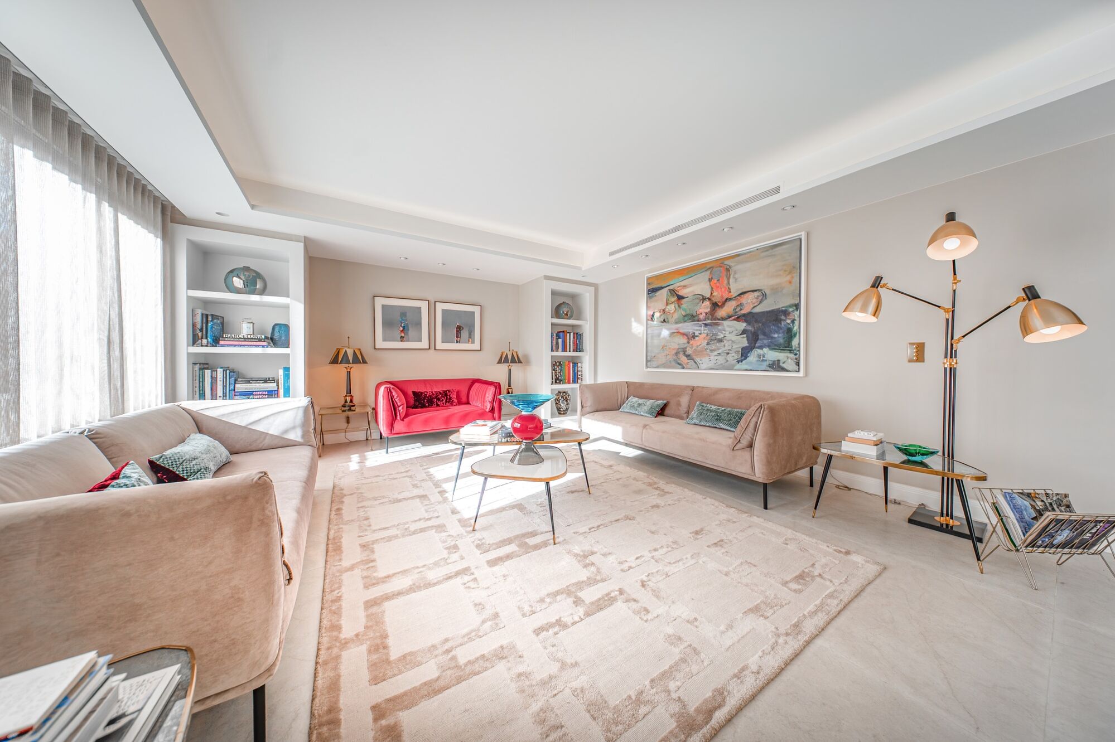
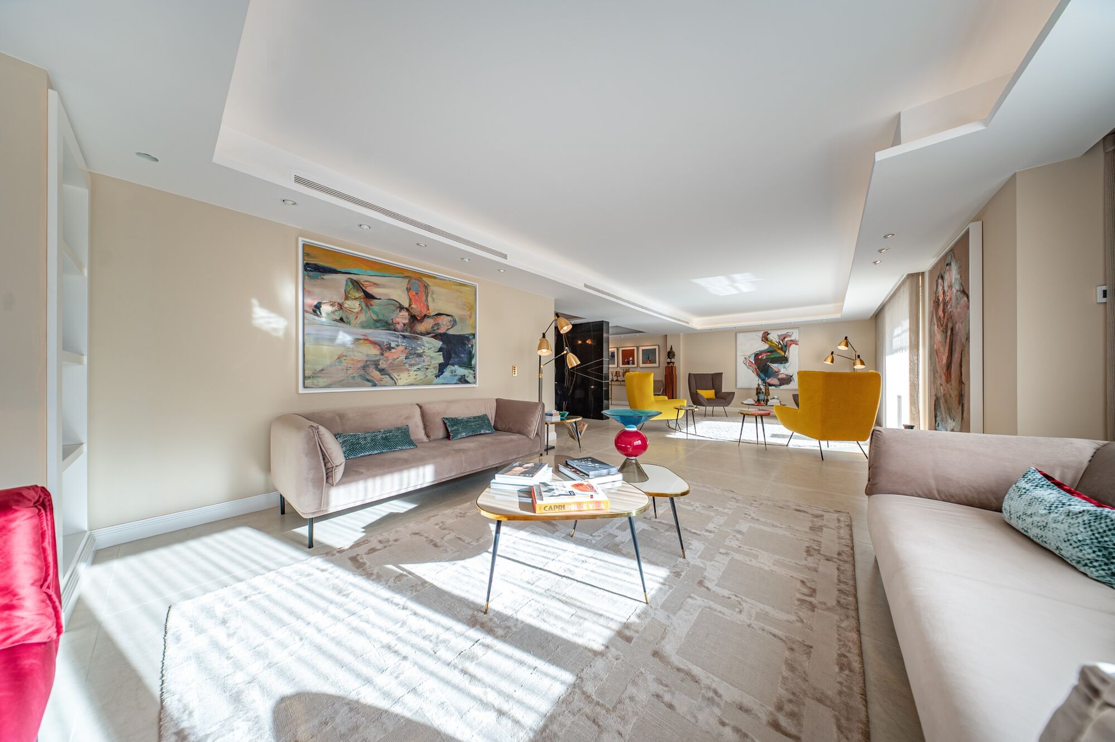
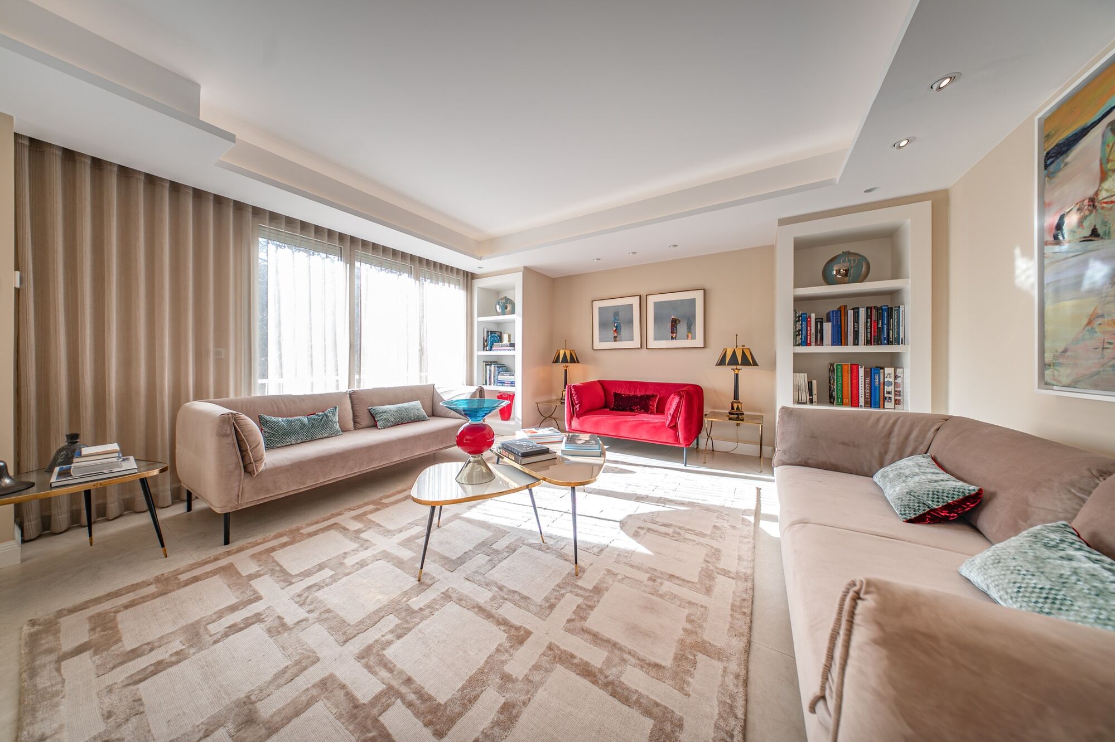
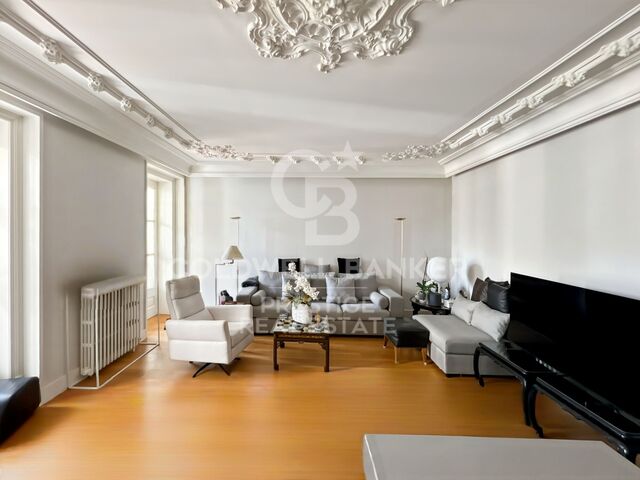
Exclusive renovated property in Eixample Derecho district
Größe
343 m²
Schlafzimmer
4
Bäder
5
Preis
2.800.000 €
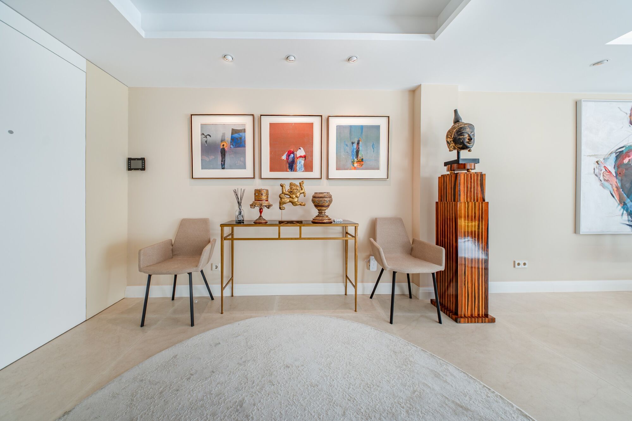
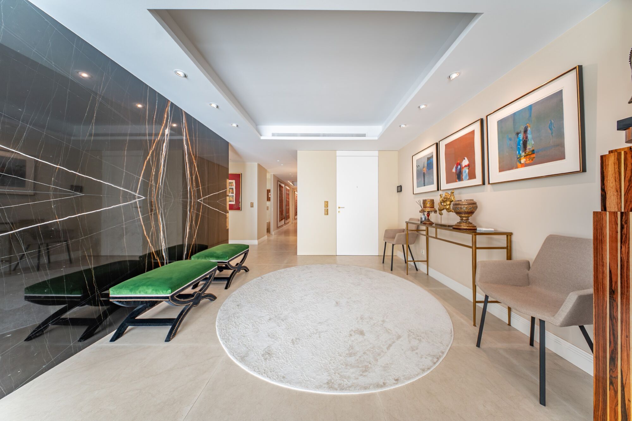
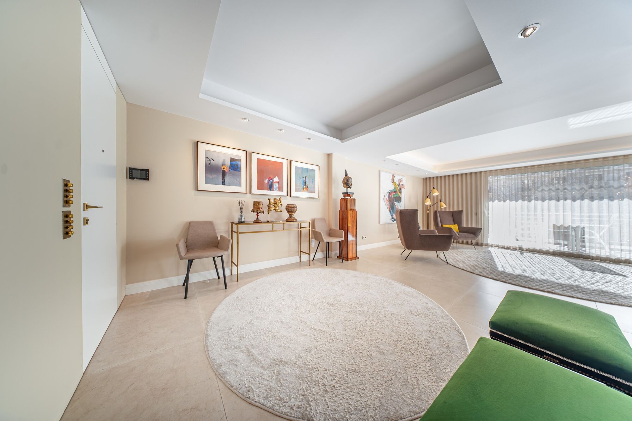
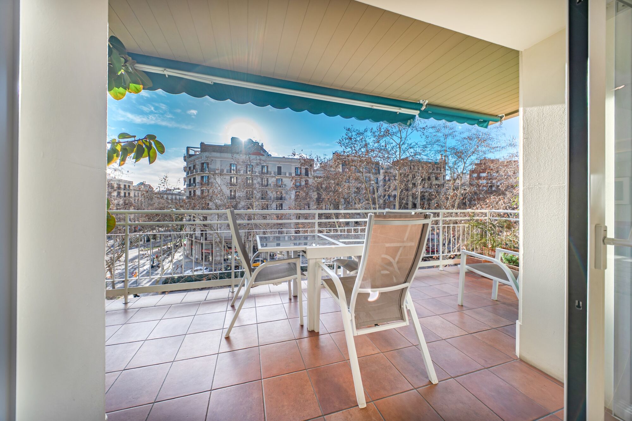
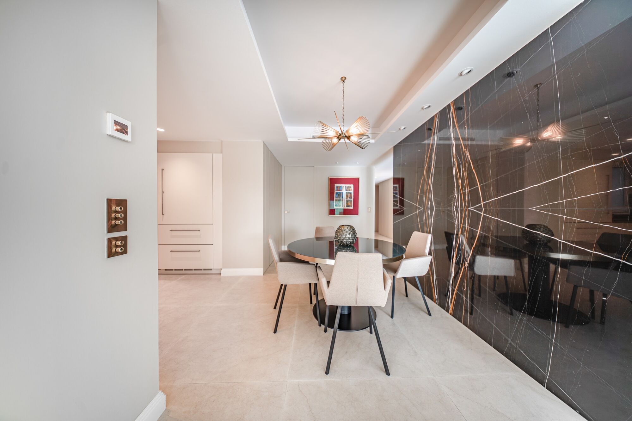
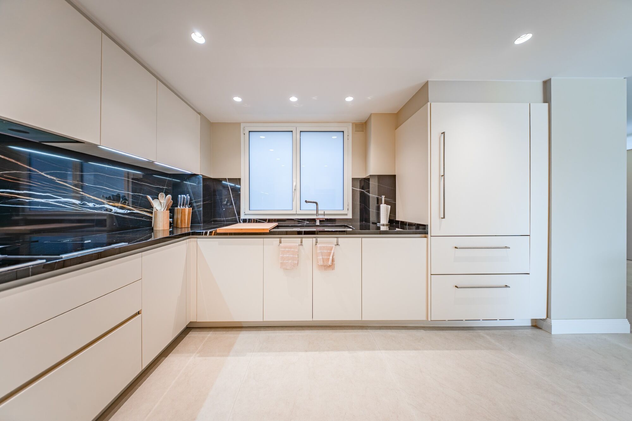
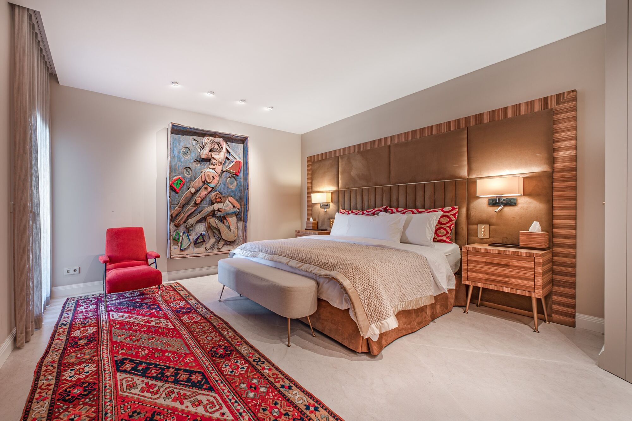
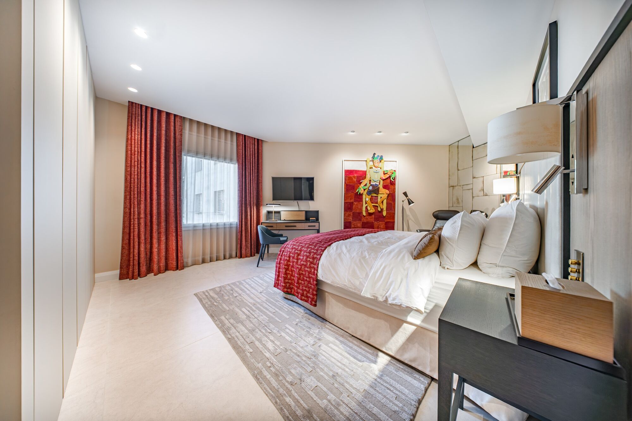
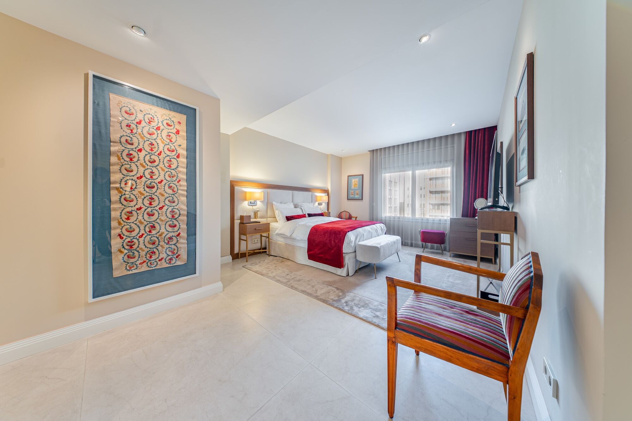
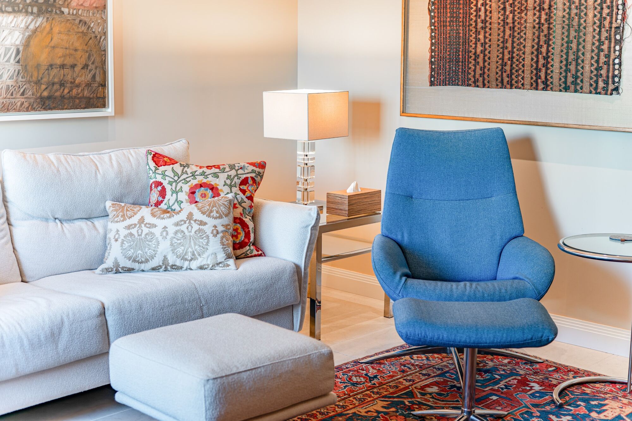
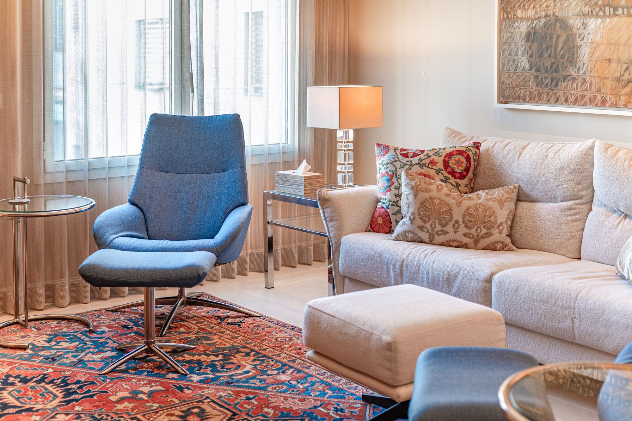
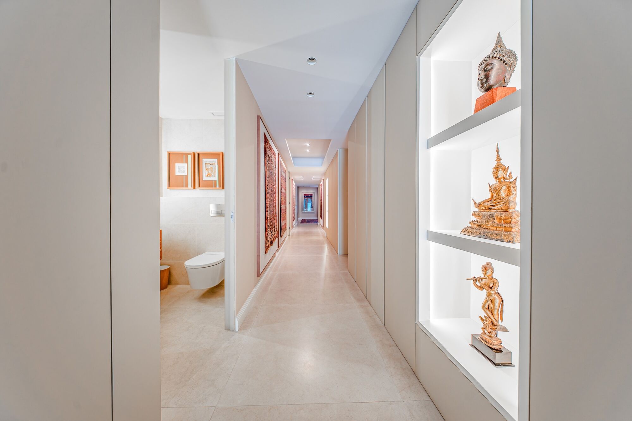
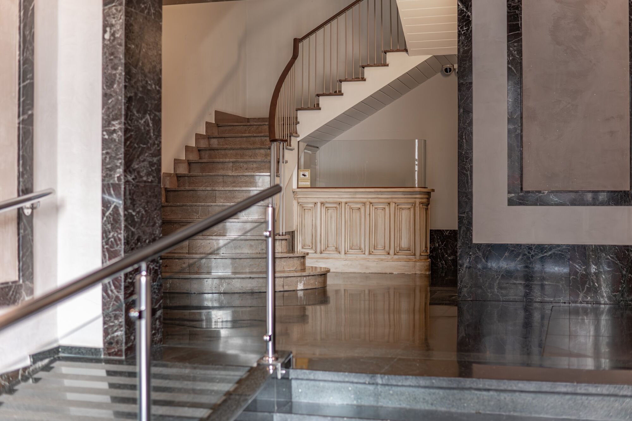
Coldwell Banker Anteris presents this exceptional 295 m² property, located in one of the most prestigious areas of Eixample Derecho, at the intersection of Passeig de Sant Joan and Avinguda Diagonal. The property is located in a completely renovated historic building, preserving its original architectural value and combining it with a high-quality contemporary interior design.

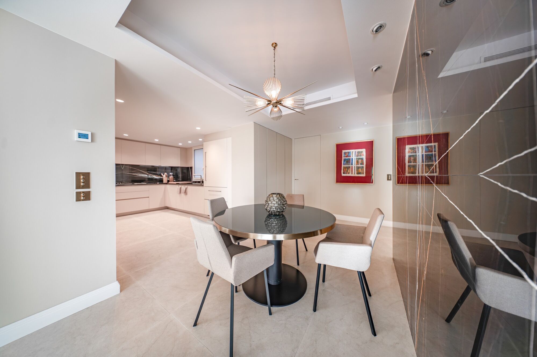
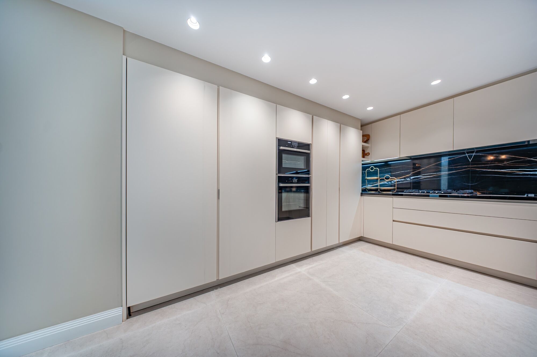
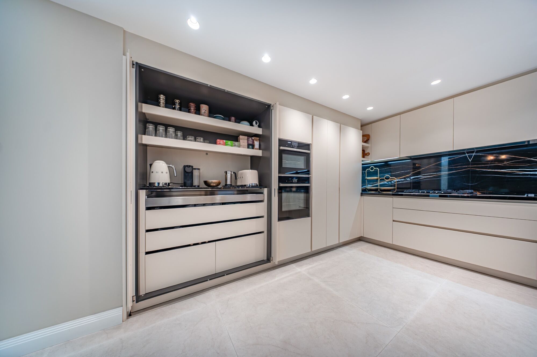
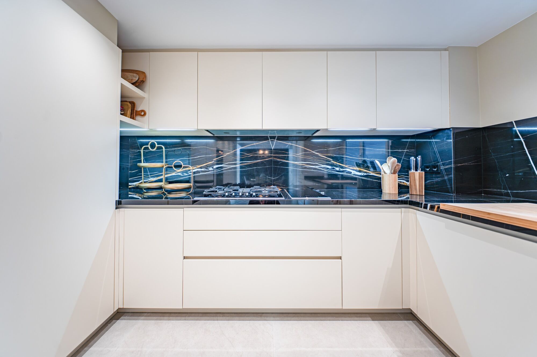
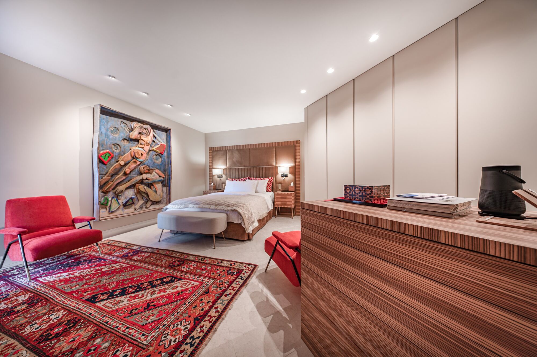
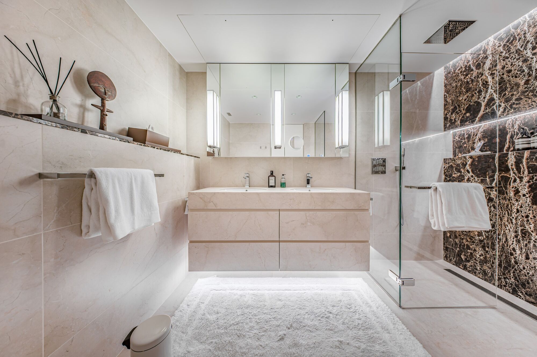
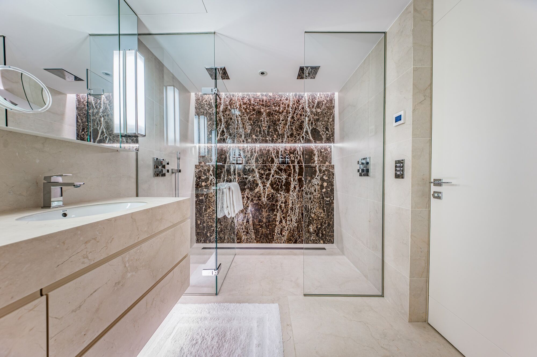
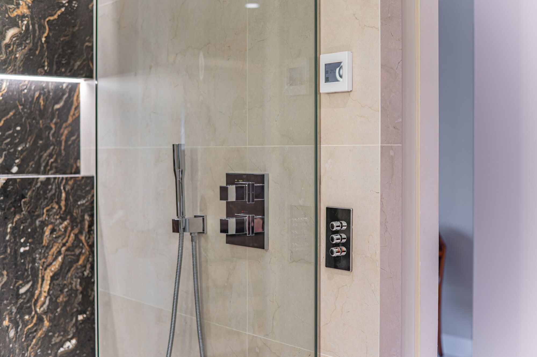
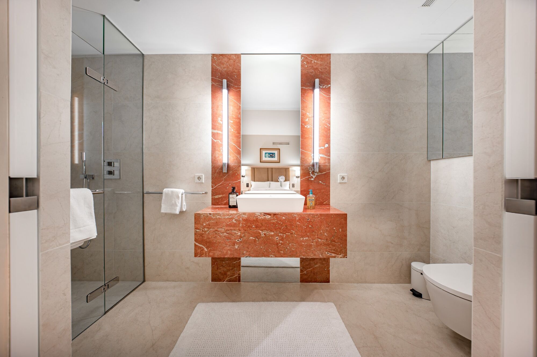
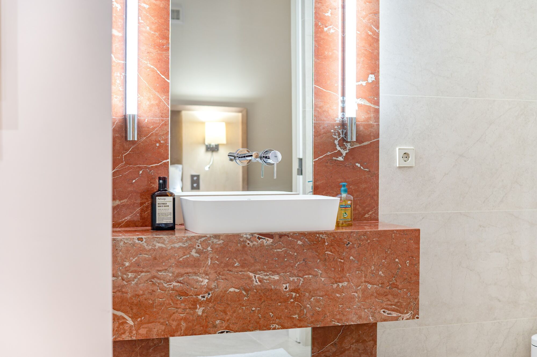
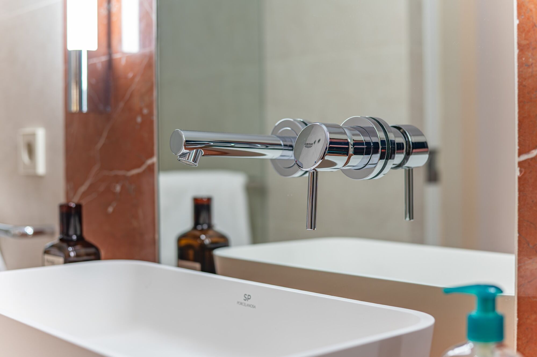
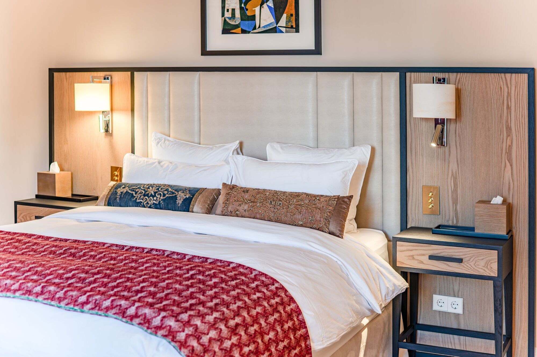
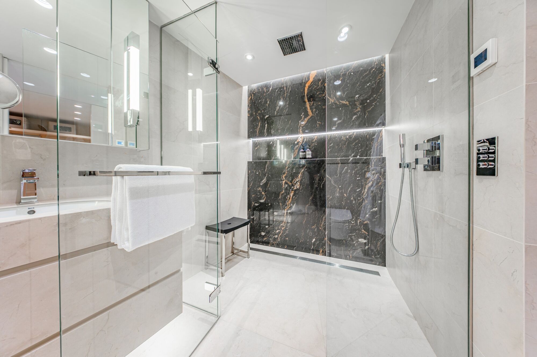
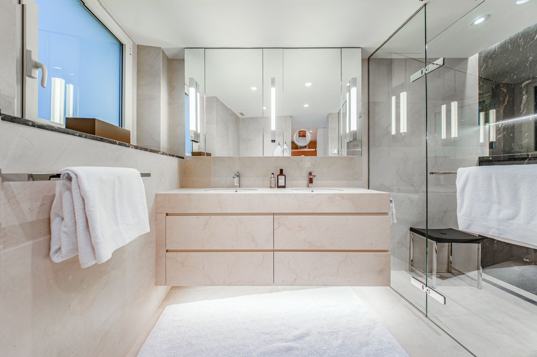
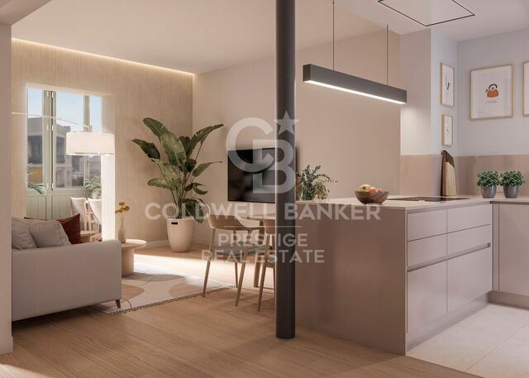
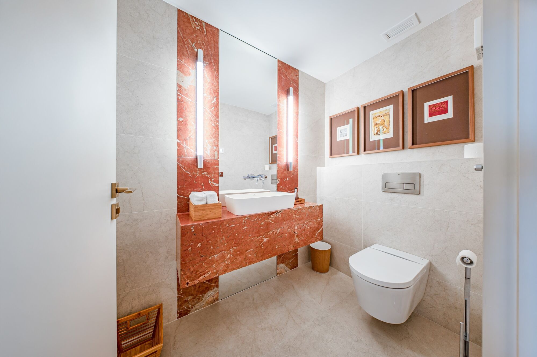
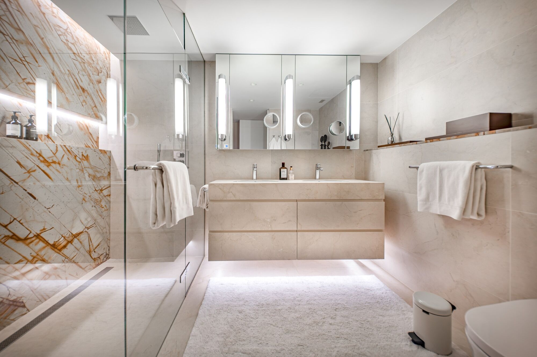
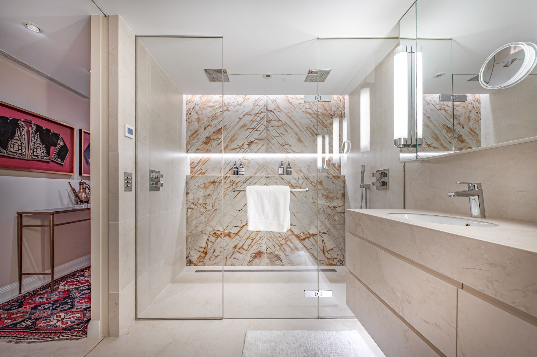
The property has been completely renovated with a focus on functionality, elegance and comfort, using fine materials and state-of-the-art technical solutions. It features underfloor heating, zoned air conditioning, a bespoke Italian kitchen, Grohe fixtures, Japanese sanitary ware and natural marble cladding, among other premium finishes.

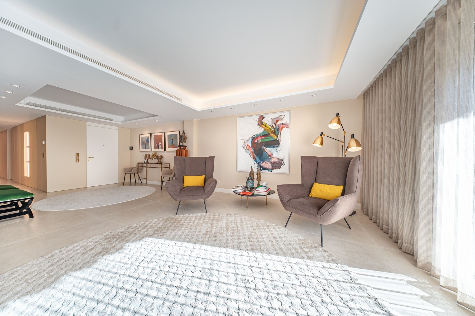
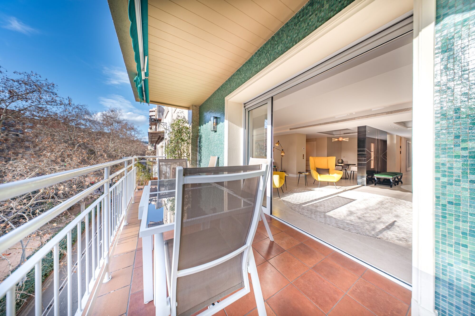
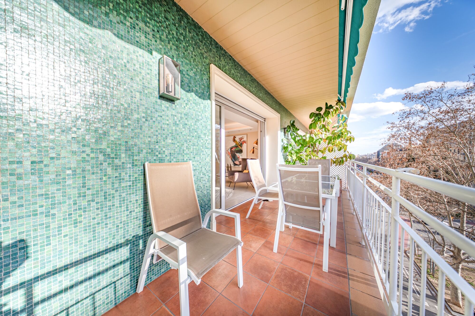
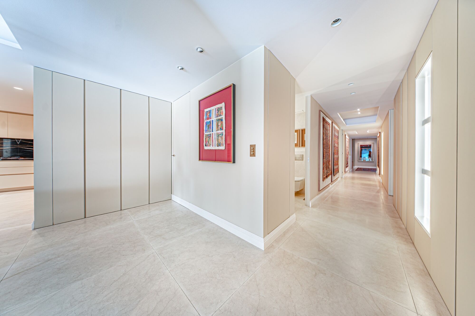
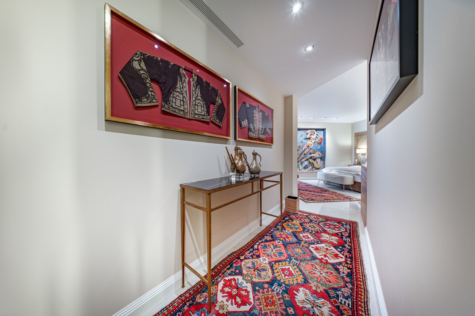
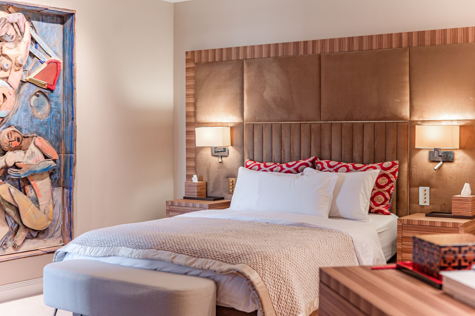
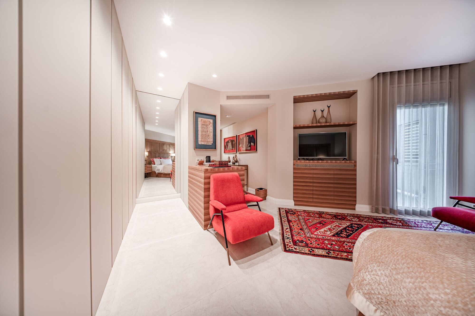
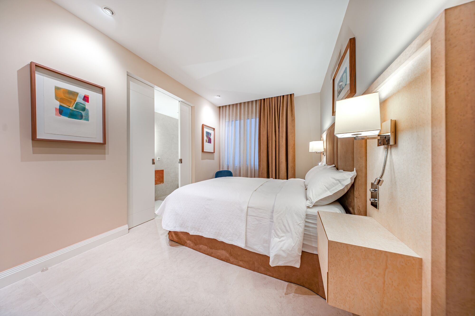
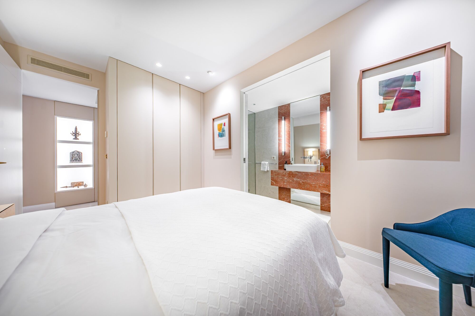
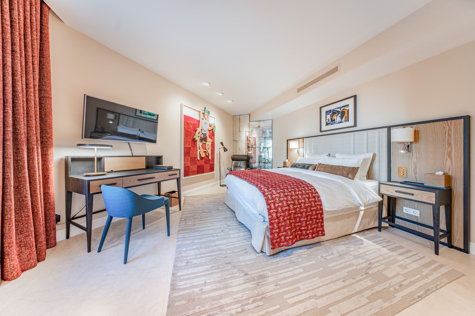
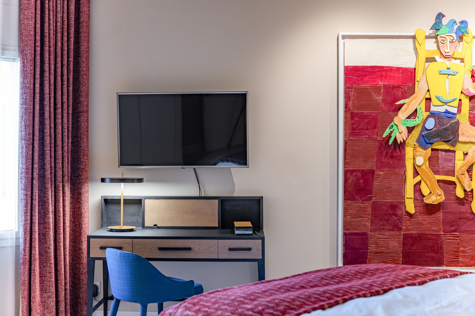
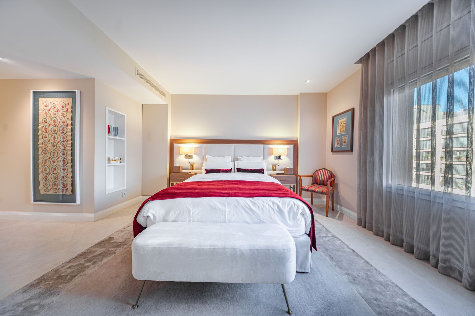
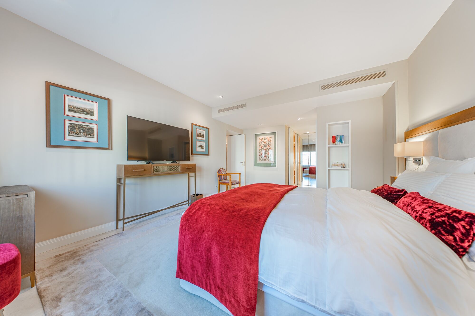
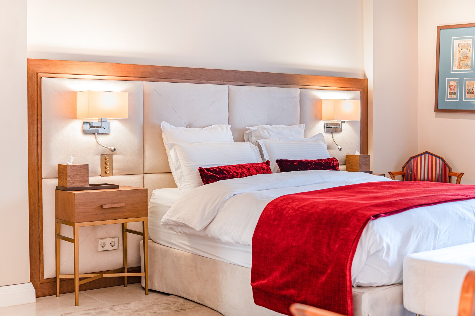
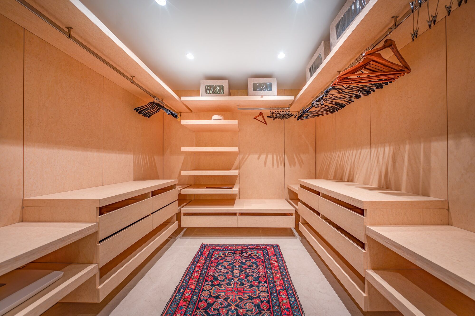
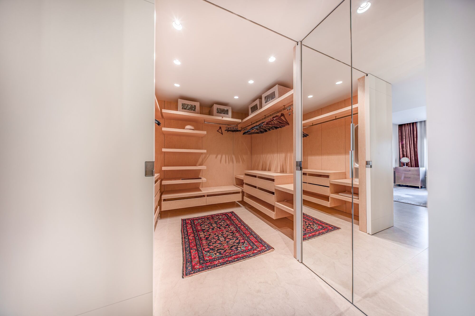
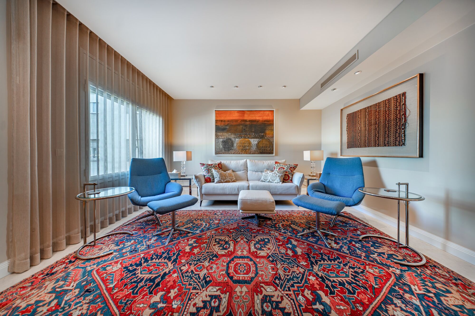
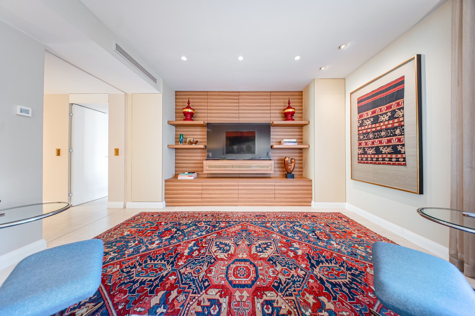
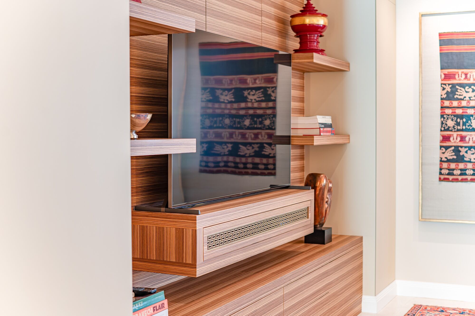
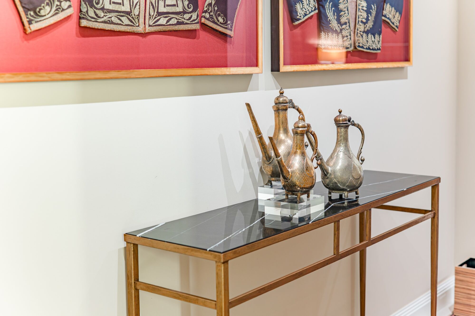
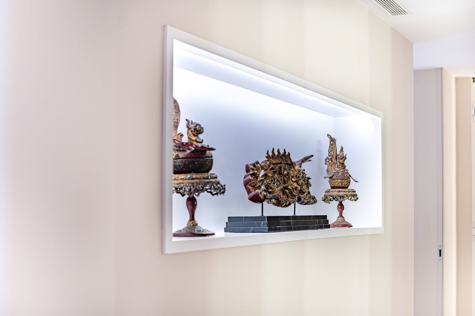
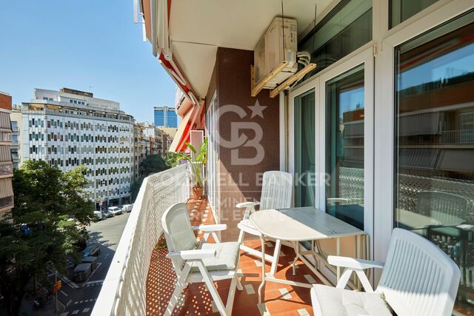
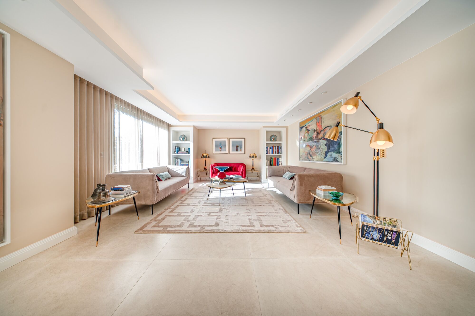
The property has a built area of 295 m² and is distributed over four en-suite bedrooms with fitted designer wardrobes, a spacious main living room with a balcony and excellent natural light, a fully equipped kitchen-dining with high-end appliances and a separate living room/media room. High ceilings, top-quality finishes and a careful selection of furniture and artwork are the highlights of this property, which is delivered fully furnished and ready to move in.

The interior layout has been carefully designed to offer spacious, balanced and well-connected spaces, with integrated storage solutions that reinforce the feeling of order and aesthetic continuity.

Located in La Dreta de l'Eixample, one of the most established and sought-after areas of Barcelona, the property is surrounded by modernist architecture, high-end shops, cultural centres and renowned restaurants. It is just a few minutes from Paseo de Gràcia, Rambla de Catalunya and some of the city's most iconic buildings.

A property that offers location, construction quality and a sophisticated urban lifestyle in one of the most exclusive areas of Barcelona.

Discover a truly exceptional home in a prime location contact us today for further details or to arrange a private viewing.
#ref:AV281

Immobilieninformationen

zone
Barcelona provincia
Gegend
Barcelona ciudad
standort
Barcelona
district
Dreta de l'Eixample
Objekt typ
Wohnung
Verkauf
2.800.000 €
Referenz
AV281
Schlafzimmer
4
Bäder
5
Surface
295 m2
Bebaute Fläche
343 m2
Zustand / Erhaltung
Renoviert

In der Nähe des Strandes / Meeres

lift
Energiezertifikat
  • Ausstehend

über Dreta de l'Eixample

Das strahlende Juwel der Dreta de l'Eixample in Barcelona strahlt einen besonderen Charme aus, der diejenigen fasziniert, die sich durch ihre von Geschichte und Moderne erfüllten Straßen wagen. Dieses Gebiet, das sich im Herzen der Stadt befindet, bietet eine einzigartige Erfahrung, die klassische Eleganz mit einer lebendigen zeitgenössischen Szene verbindet.

Die Ursprünge der Dreta de l'Eixample sind mit der städtischen Expansion Barcelonas im 19. Jahrhundert verwoben, und seitdem hat es sich zu einem Schmelztiegel von architektonischen Stilen entwickelt, die sein reiches Erbe widerspiegeln. Ikonoische Gebäude wie die Casa de les Punxes und die Casa Calvet zeugen von der Meisterschaft der Architekten, die ihren Stempel in diesem Teil der Stadt hinterlassen haben.

Dreta de l'Eixample ist nicht nur eine architektonische Schaufensterfront, sondern beherbergt auch einen lebendigen kulturellen Puls. Zeitgenössische Kunstgalerien, Designgeschäfte und charmante Cafés säumen seine Straßen und schaffen eine kosmopolitische Atmosphäre, die zum Erkunden jeder Ecke einlädt.

Weitere Informationen anfordern
Ref.AV281
Carrer de Santa Teresa 3, Local 1
08012, Barcelona
+34 932 40 40 89

Related properties

Luxury renovated flat in Passeig de Gracia of Barcelona
Dreta de l'Eixample

Luxury renovated flat in Passeig de Gracia of Barcelona

320 m²Größe55 Bäder
The flat is in Passeig de Gracia, one of Spain's most well-known commercial arteries and the epicenter of Barcelona's cultural and social life. It is semi-pedestrian and lively and features a diverse range of gastronomic and commercial options. The flat is completely renovated in a listed, late 19th-century building set amongst some globally recognized iconic buildings, such as La Pedrera (Casa Milà). Design and architecture by LUV Studio. This project is mainly characterized by merging two floors, converting it into an architectural gem of almost 350m2. It now accommodates up to five double en suite rooms; the main has a balcony and views of the Paseo de Gracia. The high ceilings of this flat were initially free of decoration, offering us the privilege of recreating classical details in a more modern way, such as textures in wood in the 4-meter-high living room to recall the classical coffered or beamed ceiling. Lacquered hardwood floors form a sense of continuity along all the corridors around the patio. This open-plan project takes full advantage of the ample space in all areas, using the most exceptional materials throughout whilst enhancing the open views of the avenue and the interior patio. The heart of the apartment is where the living room, kitchen, and dining room converge. The day area has different spaces that generate different atmospheres, from the calm of the decoration in sober, balanced, and elegant tones to the black wood and marble of the kitchen. #ref:CBES1474
8.900.000 €
New-build flat for sale on Rambla Cataluña
Dreta de l'Eixample

New-build flat for sale on Rambla Cataluña

96 m²Größe22 Bäder
This practical flat is situated in a newly built development on Rambla Catalunya. It is the result of a comprehensive refurbishment project that combines the charm of an early 20th-century building with the contemporary design of the Vilablanch studio. The 96m² property, with 2 bedrooms, 1 full bathroom and a toilet, stands out for its carefully considered interior layout, where every space has been designed to offer fluidity, comfort and natural light. The living-dining room and kitchen flow harmoniously into an open-plan living area, featuring a balcony overlooking a quiet and light-filled courtyard. The property features a double bedroom with a walk-in wardrobe and a balcony overlooking the courtyard, an en-suite bathroom, and a single interior bedroom with fitted wardrobes. Designed to offer privacy and comfort, they provide an elegant and relaxing environment. The bathrooms, with their modern lines and meticulous finishes, reinforce the high-quality character of the property. In short, this apartment represents a unique opportunity to acquire a 'pied-à-terre' right in the heart of the city. Discover the vibrant surroundings of the Rambla de Catalunya, where you will find a perfect blend of period architecture and exclusive shops, luxury restaurants and an unrivalled cultural offering. The sale price does not include taxes or expenses related to the sale which, in accordance with current regulations, are the responsibility of the buyer: (i) for pre-owned homes, the Property Transfer Tax (ITP) at the rate applicable in the Autonomous Community; (ii) for new-construction homes, VAT and Stamp Duty (AJD) in accordance with current regulations; (iii) notary and registry fees; and (iv) administrative agency fees, if applicable. Availability to be agreed upon. The offer is subject to price changes or withdrawal from the market without prior notice. The information provided, including floor areas, is for guidance only. Real estate brokerage fees will be borne by the relevant party in accordance with the signed agreement. Detailed and personalized information will be provided to any interested party prior to the payment of any deposit, in accordance with applicable national and regional regulations. #ref:CBES2044
994.000 €
New-build flat overlooking Rambla Catalunya
Dreta de l'Eixample

New-build flat overlooking Rambla Catalunya

137 m²Größe23 Bäder
This stunning flat is situated in a newly built development on Rambla Catalunya. It is the result of a comprehensive refurbishment project that combines the charm of an early 20th-century building with the contemporary design of the Vilablanch studio. The 137m² property, with 2 bedrooms and 3 bathrooms, stands out for its carefully considered interior layout, where every space has been designed to offer fluidity, comfort and light. The living room, dining room and kitchen flow harmoniously into a spacious open-plan living area, with beautiful views of Rambla Catalunya, creating a contemporary and welcoming atmosphere, bathed in abundant natural light. The sleeping area features two spacious bedrooms, both with en-suite bathrooms. The master bedroom also has a walk-in wardrobe and a balcony overlooking Rambla Catalunya. Designed to offer privacy and comfort, they provide an elegant and relaxing environment. The bathrooms, with their modern lines and meticulous finishes, reinforce the high-quality character of the property. In short, this apartment represents a unique opportunity to live in a space that strikes the perfect balance between functionality, light and sophistication, right in the heart of the city. Discover the vibrant surroundings of Rambla de Catalunya, where you'll find a perfect blend of period architecture and exclusive shops, luxury restaurants and an unrivalled cultural offering. With its wide pavements, trees and cosmopolitan atmosphere, this area offers a unique lifestyle right in the heart of the city. Living near the Rambla de Catalunya means enjoying the best of Barcelona, with easy access to major avenues such as the Passeig de Gràcia, and a sophisticated urban experience that is second to none. The sale price does not include taxes or expenses related to the sale which, in accordance with current regulations, are the responsibility of the buyer: (i) for pre-owned homes, the Property Transfer Tax (ITP) at the rate applicable in the Autonomous Community; (ii) for new-construction homes, VAT and Stamp Duty (AJD) in accordance with current regulations; (iii) notary and registry fees; and (iv) administrative agency fees, if applicable. Availability to be agreed upon. The offer is subject to price changes or withdrawal from the market without prior notice. The information provided, including floor areas, is for guidance only. Real estate brokerage fees will be borne by the relevant party in accordance with the signed agreement. Detailed and personalized information will be provided to any interested party prior to the payment of any deposit, in accordance with applicable national and regional regulations. #ref:CBES2041
1.800.000 €
New development flat for sale in Rambla Cataluña
Dreta de l'Eixample

New development flat for sale in Rambla Cataluña

146 m²Größe23 Bäder
This stunning flat is situated in a newly built development on Rambla Catalunya. It is the result of a comprehensive refurbishment project that combines the charm of an early 20th-century building with the contemporary design of the Vilablanch studio. One of key features is its large, light-filled gallery, a true extension of the living area, bringing brightness and depth to the space throughout the day. The sleeping area has two spacious bedrooms, both with en-suite bathrooms. The master bedroom also has a dressing room and a small gallery overlooking the building's bright courtyard. In summary, this apartment represents a rare opportunity to live in a space that perfectly balances functionality, light and sophistication, right in the heart of the city. Discover the vibrant surroundings of Rambla de Catalunya, where you'll find a perfect combination of period architecture and exclusive shops, luxury restaurants, and unparalleled cultural offerings. With its wide sidewalks, trees, and cosmopolitan atmosphere, this area offers a unique lifestyle in the heart of the city. Living near Rambla de Catalunya means enjoying the best of Barcelona, with access to major avenues such as Passeig de Gràcia and a sophisticated urban experience that is second to none. The sale price does not include taxes or expenses related to the sale which, in accordance with current regulations, are the responsibility of the buyer: (i) for pre-owned homes, the Property Transfer Tax (ITP) at the rate applicable in the Autonomous Community; (ii) for new-construction homes, VAT and Stamp Duty (AJD) in accordance with current regulations; (iii) notary and registry fees; and (iv) administrative agency fees, if applicable. Availability to be agreed upon. The offer is subject to price changes or withdrawal from the market without prior notice. The information provided, including floor areas, is for guidance only. Real estate brokerage fees will be borne by the relevant party in accordance with the signed agreement. Detailed and personalized information will be provided to any interested party prior to the payment of any deposit, in accordance with applicable national and regional regulations. #ref:CBES2895
1.650.000 €

Zuletzt angesehene Immobilien

Villa Albufera 6
Pedreguer

Villa Albufera 6

624 m²Grundstück44 Bäder
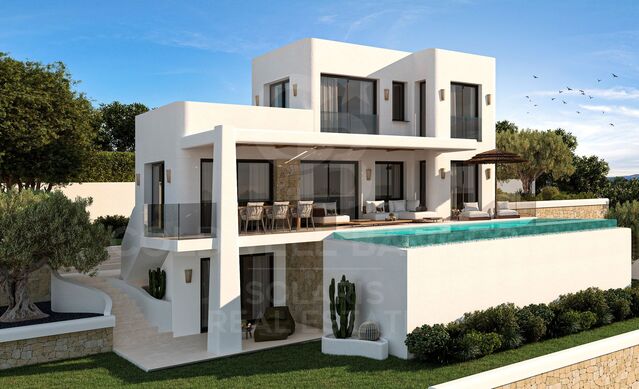
VILLA ALBUFERA 6 es una exclusiva residencia de lujo con parcela privada y piscina, que destaca por sus impresionantes vistas panorámicas al mar, la montaña y el paisaje circundante. Situada en la tranquila y prestigiosa urbanización Monte Solana, esta villa única combina la elegancia moderna con una conexión armoniosa con la naturaleza. Su diseño creativo aprovecha al máximo la luz natural, los reflejos del agua y las espectaculares vistas que se pueden disfrutar desde todas las estancias. Con una superficie construida de 180 m², la villa cuenta con cuatro amplios dormitorios y cuatro baños elegantes, perfectamente diseñados para ofrecer comodidad y privacidad. La vivienda dispone de ascensor que conecta todas las plantas y ofrece plazas de aparcamiento para dos vehículos. La zona de piscina privada constituye el corazón de la vida al aire libre: un lugar ideal para relajarse, disfrutar del sol o cenar mientras se contempla la puesta de sol sobre el Mediterráneo. El terreno de 624 m² garantiza tranquilidad, espacio y privacidad, mientras que su ubicación estratégica cerca del encantador pueblo de Pedreguer ofrece un equilibrio perfecto entre serenidad y accesibilidad. A pocos minutos se encuentran las idílicas playas de la Costa Blanca, el exclusivo centro comercial y de ocio Portal de la Marina, y la carretera principal que conecta la villa con las principales ciudades de la zona Dénia, Ondara y Jávea, todas accesibles en apenas 15 minutos. Villa Albufera 6 es además un proyecto a medida, totalmente personalizable según los deseos y estilo de vida del futuro propietario. Desde la distribución hasta los acabados y la elección de materiales, cada detalle puede adaptarse para crear una experiencia residencial única y refinada. Con un precio desde 850.000 euros (más impuestos), esta vivienda ofrece la oportunidad de disfrutar de una vida moderna y lujosa, rodeado de tranquilidad, naturaleza y las espectaculares vistas que ofrece la Costa Blanca. La construcción se realiza bajo pedido, lo que permite que cada villa se convierta en una verdadera obra maestra de confort, diseño y elegancia mediterránea. #ref:CBSJ694
850.000 €
Wohnung  Verkauf Barcelona
La Nova Esquerra de l'Eixample

Wohnung Verkauf Barcelona

Exclusivo piso con posibilidad de parking y gran potencial junto a la Estación de Sants. Ubicado al inicio de la calle Valencia, en una zona residencial muy tranquila y con poco tráfico, presentamos este piso listo para entrar a vivir que destaca por su excelente conectividad, su entorno y sus amplias posibilidades de redistribución. La vivienda destaca por sus techos altos, que aportan una gran sensación de amplitud y luminosidad. Actualmente se distribuye en dos habitaciones dobles y dos habitaciones individuales, ideales para familias o para teletrabajar. Dispone de dos baños completos, uno equipado con bañera y otro con plato de ducha. Su estructura es totalmente modificable ya que todas las paredes interiores son tabiques, lo que permite adaptar o abrir los espacios fácilmente según tus necesidades. Además, tiene posibilidad de adquirir una plaza de parking en el mismo edificio con capacidad para coche y moto o bicicletas, no incluída en el precio (22.000€). La ITE está pasada y abonada, con la rehabilitación de la fachada recién finalizada en abril de 2026, por lo que no hay derramas pendientes. El entorno ofrece una calidad de vida excelente a pocos pasos del Parc Joan Miró y de Montjuïc. Además, la zona ganará aún más tranquilidad gracias al traslado ya aprobado por el Ayuntamiento del parque de bomberos hacia la Avenida Sarrià en 2029. El día a día es sumamente cómodo porque cuenta con cinco supermercados muy cerca y todo el comercio local necesario. Su conectividad es inmejorable, con acceso inmediato a tres líneas de metro, conexión directa con el Aeropuerto y a un paso de la Estación de Sants. En cumplimiento de las obligaciones de información previstas en la Ley 10/2025, de 28 de diciembre, de servicios de atención a la clientela y transparencia, así como en la normativa sectorial vigente, se hace constar que el precio indicado no incluye los gastos e impuestos inherentes a la adquisición (Itp, notaría, registro)...Honorarios Agencia del Vendedor: incluidos en el PVP. Para una información exhaustiva sobre el funcionamiento, tipos impositivos y bonificaciones del ITP en Cataluña, puede consultar el portal oficial de la Agencia Tributaria de la Agencia Tributaria Catalana. #ref:CBE01481
580.000 €
Herrenhaus in Sella
Sella

Herrenhaus in Sella

660 m²Größe83 Bäder
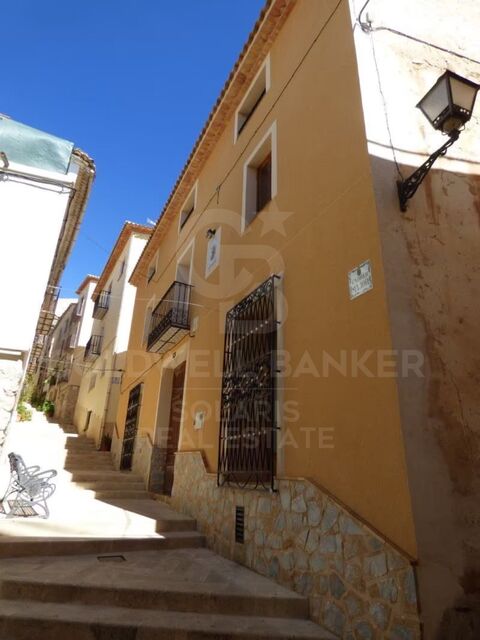
Ein spektakuläres dreistöckiges Herrenhaus zum Verkauf steht im Herzen der Stadt Sella, an der emblematischen Calle Mayor, nur 16 km von Benidorm entfernt, 15 km von den Stränden und 10 km vom Einkaufszentrum entfernt, vereint es perfekt Ruhe, Natur und gute Anbindung an Freizeit- und Dienstleistungsmöglichkeiten. Sella ist eine charmante Gemeinde, ideal für alle, die Lebensqualität, Natur und Ruhe suchen, ohne auf die Nähe zur Küste zu verzichten, ideal sowohl als Wohnhaus, Zweitwohnsitz als auch als touristisches Projekt. Das geräumige und helle Haus erstreckt sich über mehrere Stockwerke und hat drei Stockwerke sowie einen Keller: Verbreitung Keller / Keller Ungefähre Oberfläche von 15 m², ideal als Weinkeller oder Lagerraum. Erdgeschoss 3 Schlafzimmer, Einbauschränke. Eine große, voll ausgestattete, unabhängige Küche mit Speisekammer. 1 voll ausgestattetes Badezimmer Wohnzimmer-Esszimmer mit Kamin Direkter Ausgang zu einem großen Innengarten/Patio von ca. 100 m² mit Schwimmbecken/Floß, perfekt zum Genießen der Natur und Familientreffen. Erster Stock 5 Doppelzimmer, Einbauschränke. 2 voll ausgestattete Badezimmer Großes Wohnzimmer-Esszimmer von etwa 60 m², um das die Räume verteilt sind Balkon und Terrasse mit Blick auf den Garten Zweiter Stock// Dachboden Großes offenes Wohnzimmer von etwa 70 m², sehr hell, ideal als Arbeitszimmer, Freizeitraum oder mehrere Schlafzimmer. Direkter Zugang zur unüberdachten Terrasse / Solarium Ideal für ein großes Familienhaus, ein Landhaus oder ein Touristenprojekt, eine Investition mit großem Potenzial. VERHANDELBARER Preis #ref:CBSA770
430.000 €
For sale Exclusive Modernist Apartment in Casa Burés, Eixample Dreta
Dreta de l'Eixample

For sale Exclusive Modernist Apartment in Casa Burés, Eixample Dreta

109 m²Größe12 Bäder
Located in the iconic Casa Burés, this 109 sqm property represents a unique opportunity to acquire a fundamental piece of Barcelona's architectural heritage. The home combines the noble character of early 20th-century Catalan modernism with a top-tier restoration that provides every contemporary comfort. The living area features a spacious and bright lounge-diner where original decorative ceiling elements have been carefully preserved. Seamlessly integrated into this space, the open-plan kitchen comes fully equipped with high-end appliances. The entire area faces a classic Barcelona gallery overlooking a quiet courtyard, guaranteeing abundant natural light and a serene atmosphere. The interior layout offers an elegant entrance area with a guest powder room, leading to the main sleeping quarters: a spacious master suite with a private full bathroom and direct access to the gallery. The property comes fully furnished with carefully selected design pieces, offering a sophisticated, move-in-ready ambience. Built between 1900 and 1905 and comprehensively restored between 2015 and 2017, the Casa Burés building retains all its catalogued artistic elements intact. Residents enjoy peerless communal facilities in the city, including a heated rooftop pool with views over Barcelona, a second indoor pool on the lower floor, a gym, home cinema, co-working space, and concierge service with 24-hour private security. Situated on one of the most sought-after streets in the Eixample Dreta, just moments from Passeig de Gràcia and the city's finest cultural and dining scenes, this property is ideal as a primary residence or a prime real estate investment. Contact us for further information or to arrange a private viewing. #ref:CBES2962
1.975.000 €
Coldwell Banker Anteris Real Estate
Carrer de Santa Teresa 3, Local 1
08012, Barcelona
Lunes a viernes de 9.30 - 14:00 y 15.30 - 19.00
Newsletter

Finden Sie Ihr Zuhause im Ausland mit Unterstützung des Coldwell Banker® Netzwerks

Besuchen Sie unsere internationalen Websites und finden Sie Ihre Wunschimmobilie an den exklusivsten Orten

Wir verwenden unsere eigenen Cookies und Cookies von Drittanbietern, um die Sicherheit unserer Website zu gewährleisten und ihren Inhalt zu personalisieren. Ebenso verwenden wir Cookies, um Daten über Ihre Navigation zu messen und zu erhalten und um Werbung an Ihren Geschmack und Ihre Vorlieben anzupassen. Drücken Sie die Schaltfläche "Alle akzeptieren", um zu bestätigen, dass Sie die angezeigten Informationen gelesen und akzeptiert haben. Um diese Cookies zu verwalten oder zu deaktivieren, klicken Sie auf "Einstellungen". Weitere Informationen zu Cookies erhalte Sie in unserer Cookie-Richtlinie.
Cookies ändern
Technik und Funktional Immer aktiv
Diese Website verwendet eigene Cookies, um Informationen zu sammeln, um unsere Dienste zu verbessern. Wenn Sie weiter surfen, akzeptieren Sie deren Installation. Der Benutzer hat die Möglichkeit, seinen Browser zu konfigurieren und auf Wunsch zu verhindern, dass er auf seiner Festplatte installiert wird, obwohl er bedenken muss, dass dies zu Schwierigkeiten beim Navigieren auf der Website führen kann.
Sie ermöglichen die Beobachtung und Analyse des Verhaltens der Nutzer dieser Website. Die durch diese Art von Cookies gesammelten Informationen werden verwendet, um die Aktivität des Webs zu messen, um Benutzernavigationsprofile zu erstellen, um basierend auf der Analyse der Nutzungsdaten der Benutzer des Dienstes Verbesserungen einzuführen. Sie ermöglichen es uns, die Präferenzinformationen des Benutzers zu speichern, um die Qualität unserer Dienstleistungen zu verbessern und durch empfohlene Produkte ein besseres Erlebnis zu bieten.
Diese Cookies werden verwendet, um Informationen über die Präferenzen und persönlichen Entscheidungen des Benutzers durch die kontinuierliche Beobachtung seiner Surfgewohnheiten zu speichern. Dank ihnen können wir die Surfgewohnheiten auf der Website kennen und Werbung in Bezug auf das Surfprofil des Benutzers anzeigen.