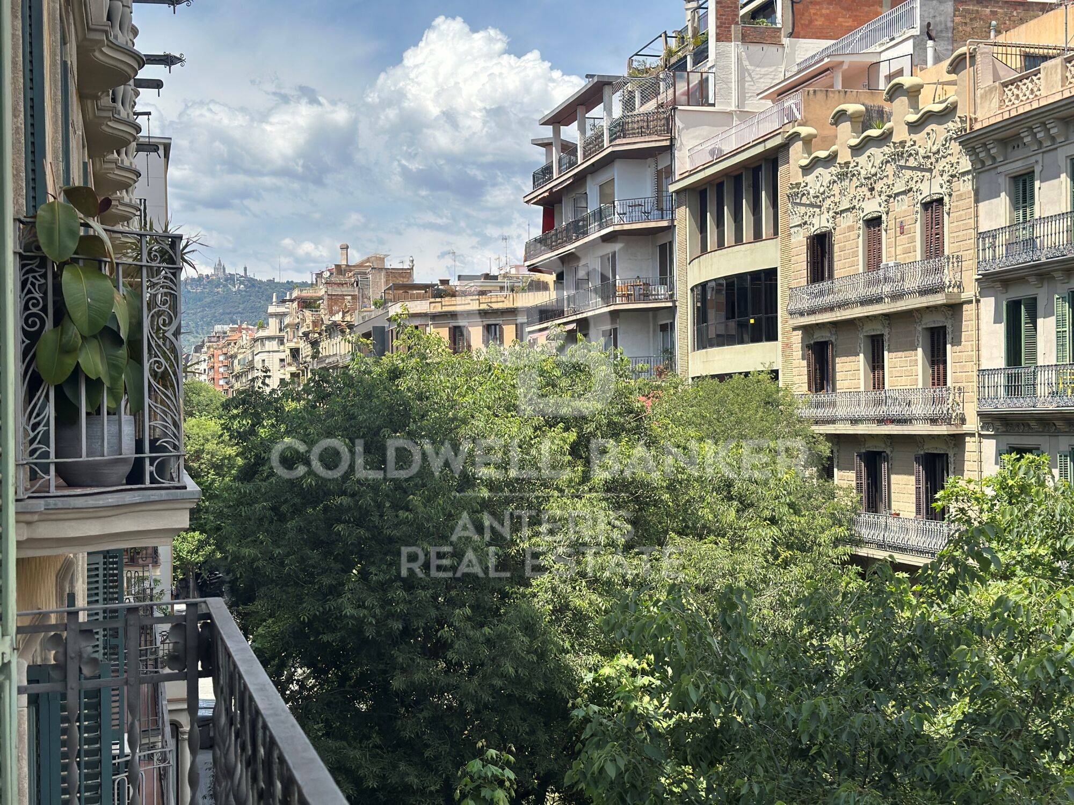
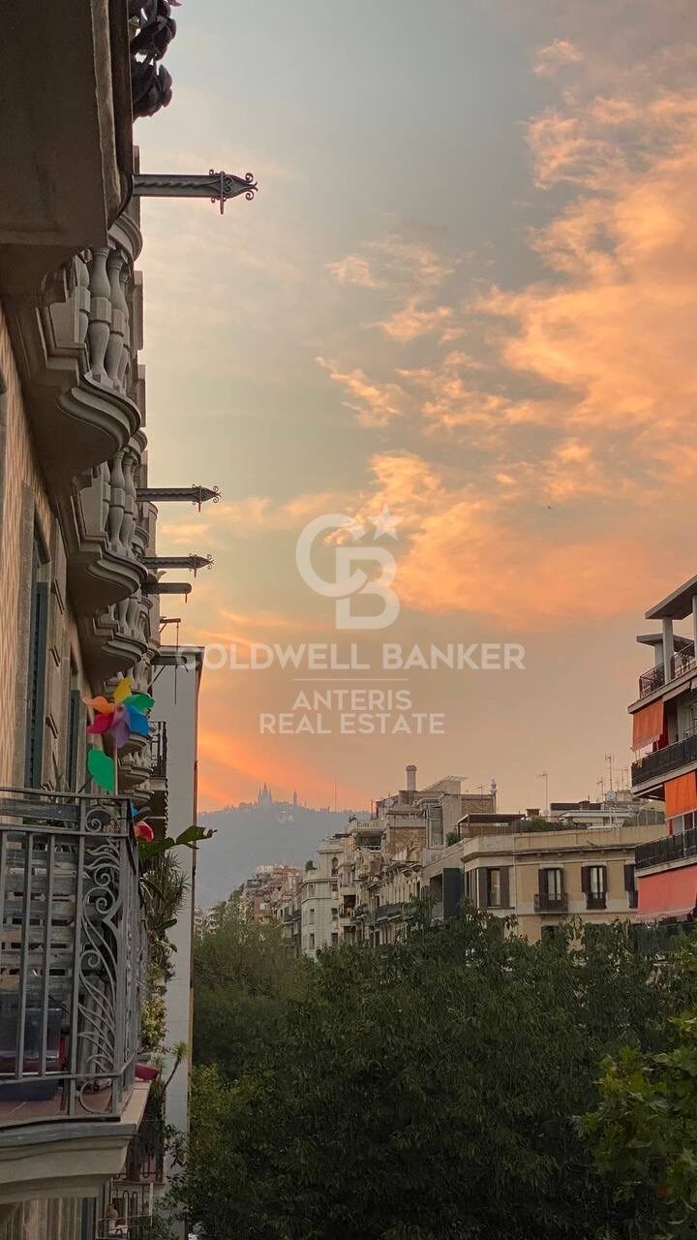
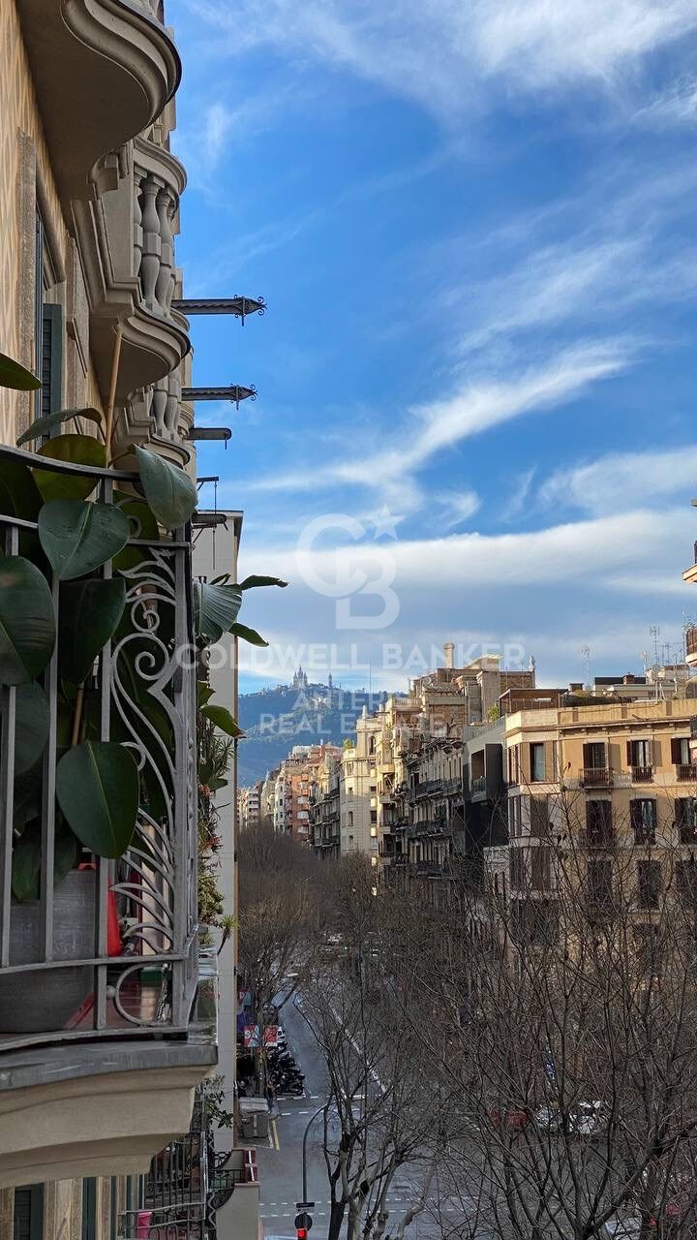
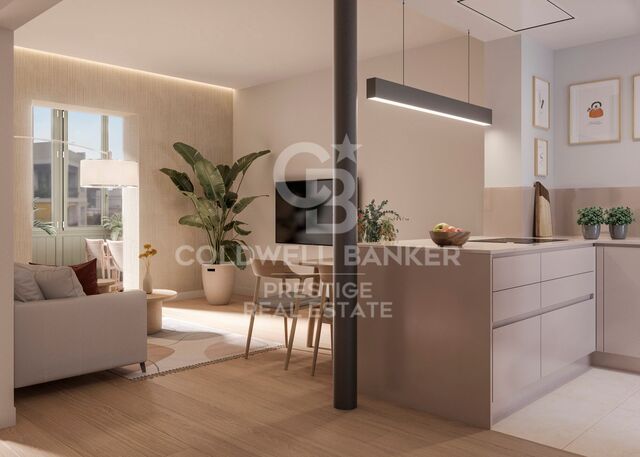
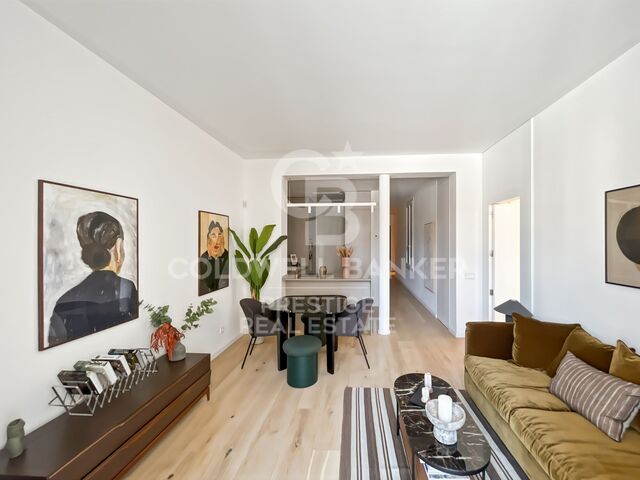
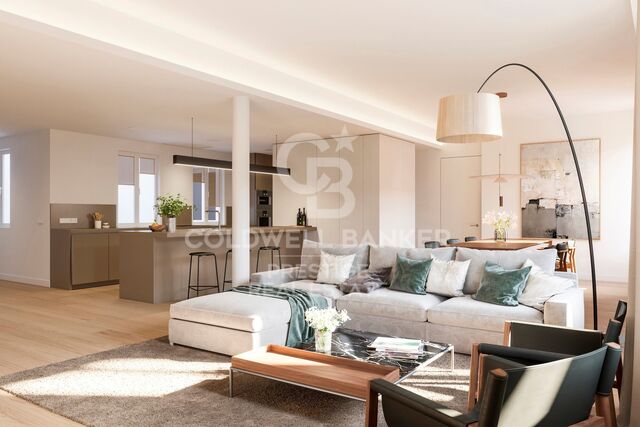
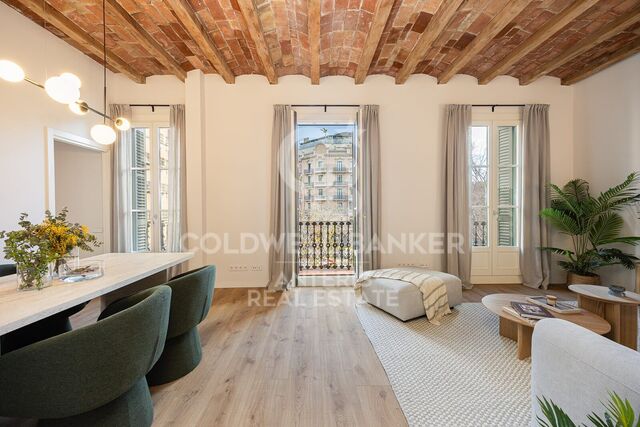
Designer apartment in a modernist building with spectacular views
Größe
82 m²
Schlafzimmer
2
Bäder
2
Preis
680.000 €
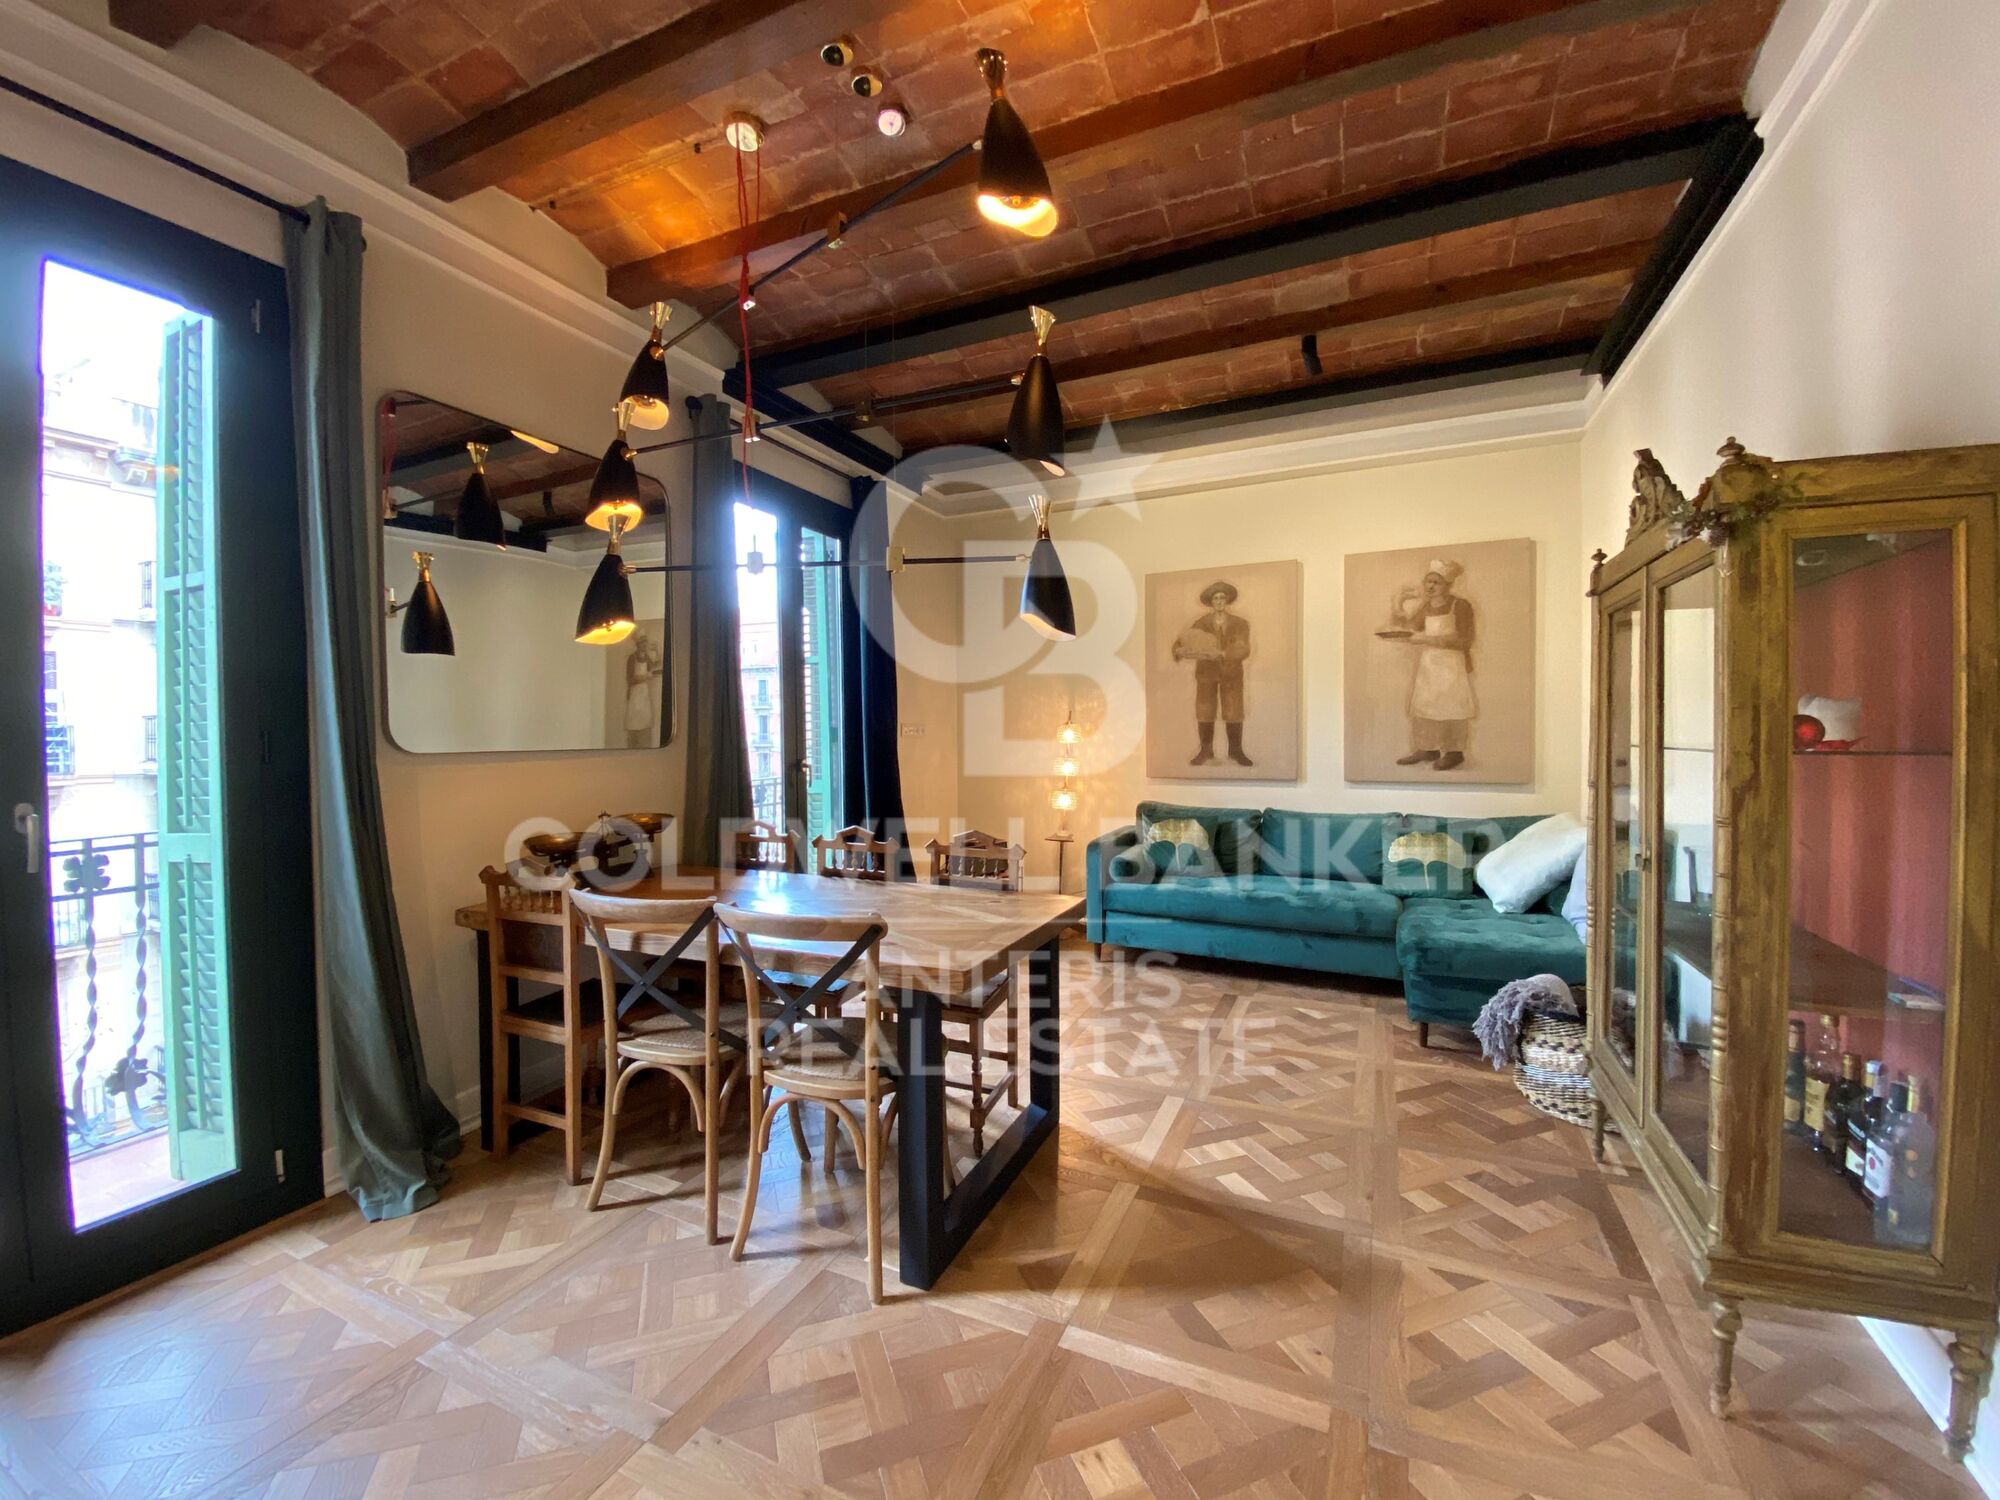
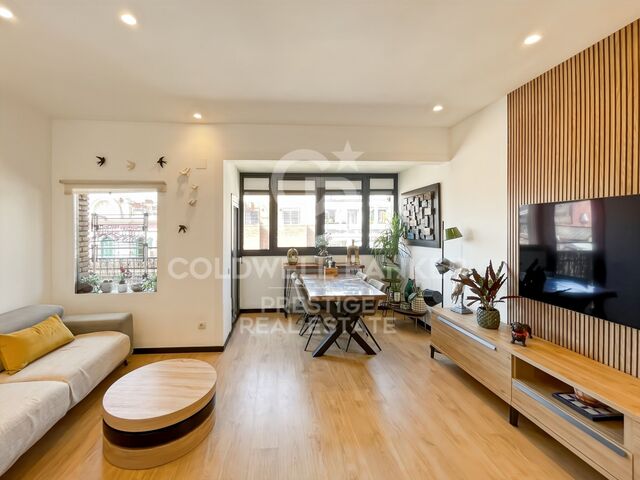
Coldwell Banker Anteris presents this elegant apartment, located on a high floor with open views, in a listed modernist building with elevator in the very heart of Barcelona.

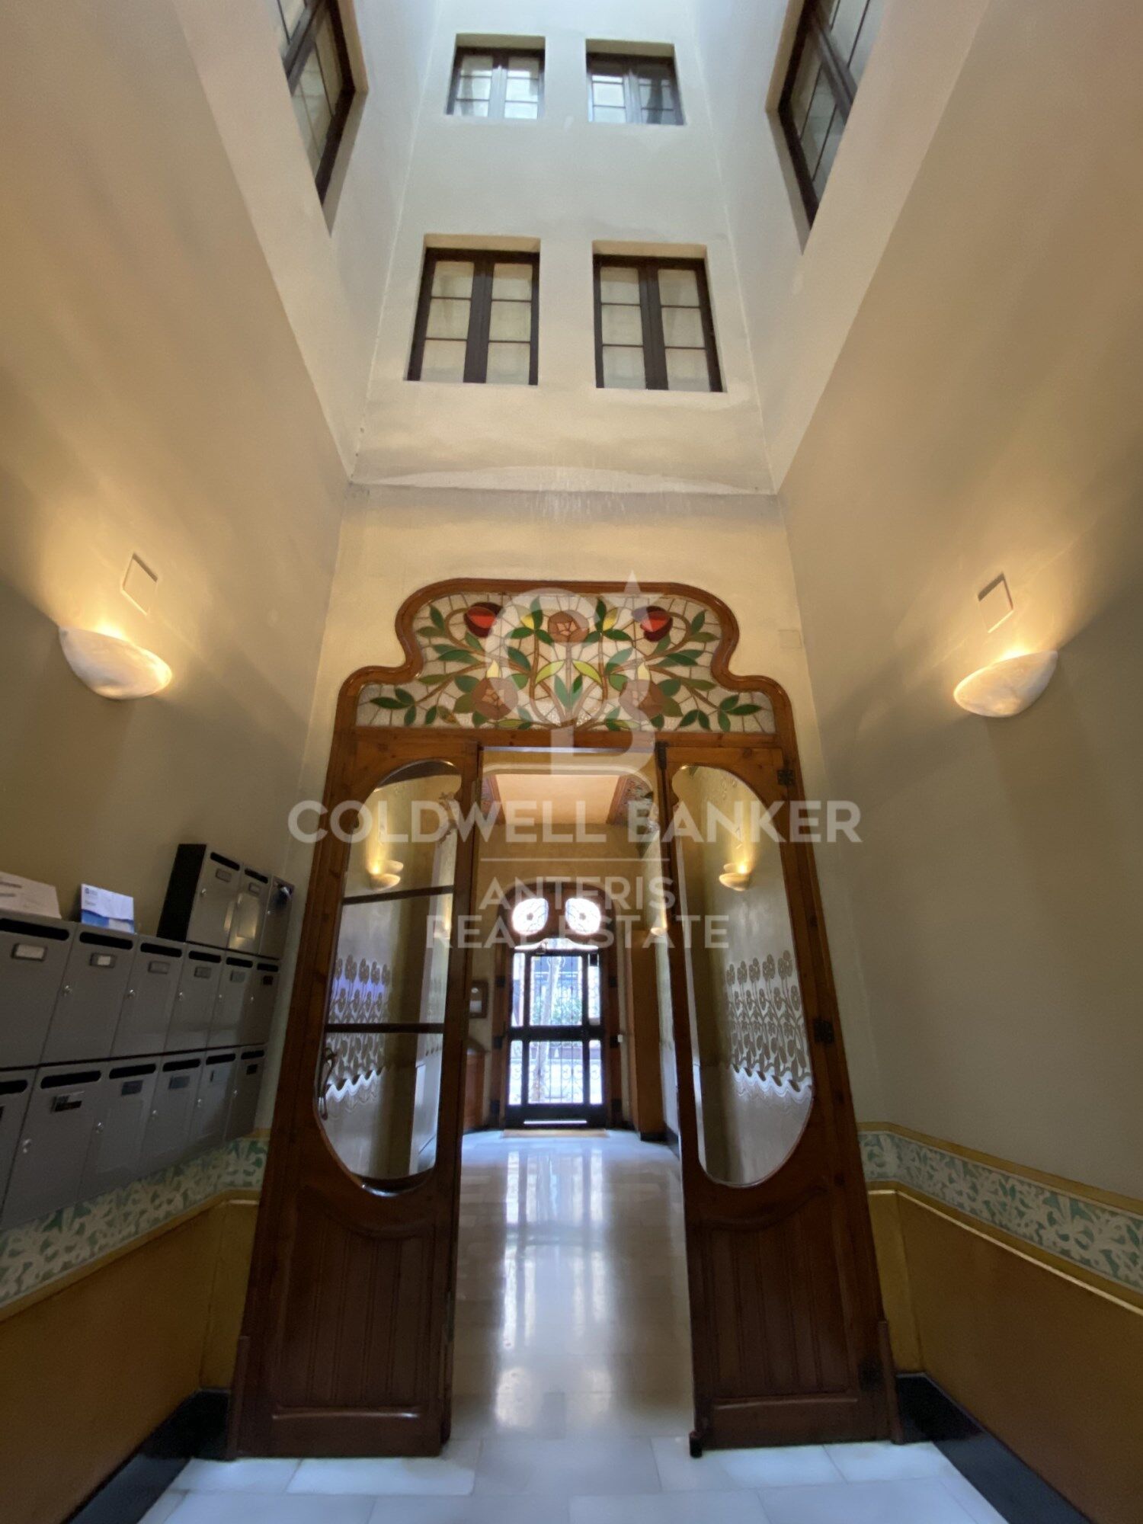
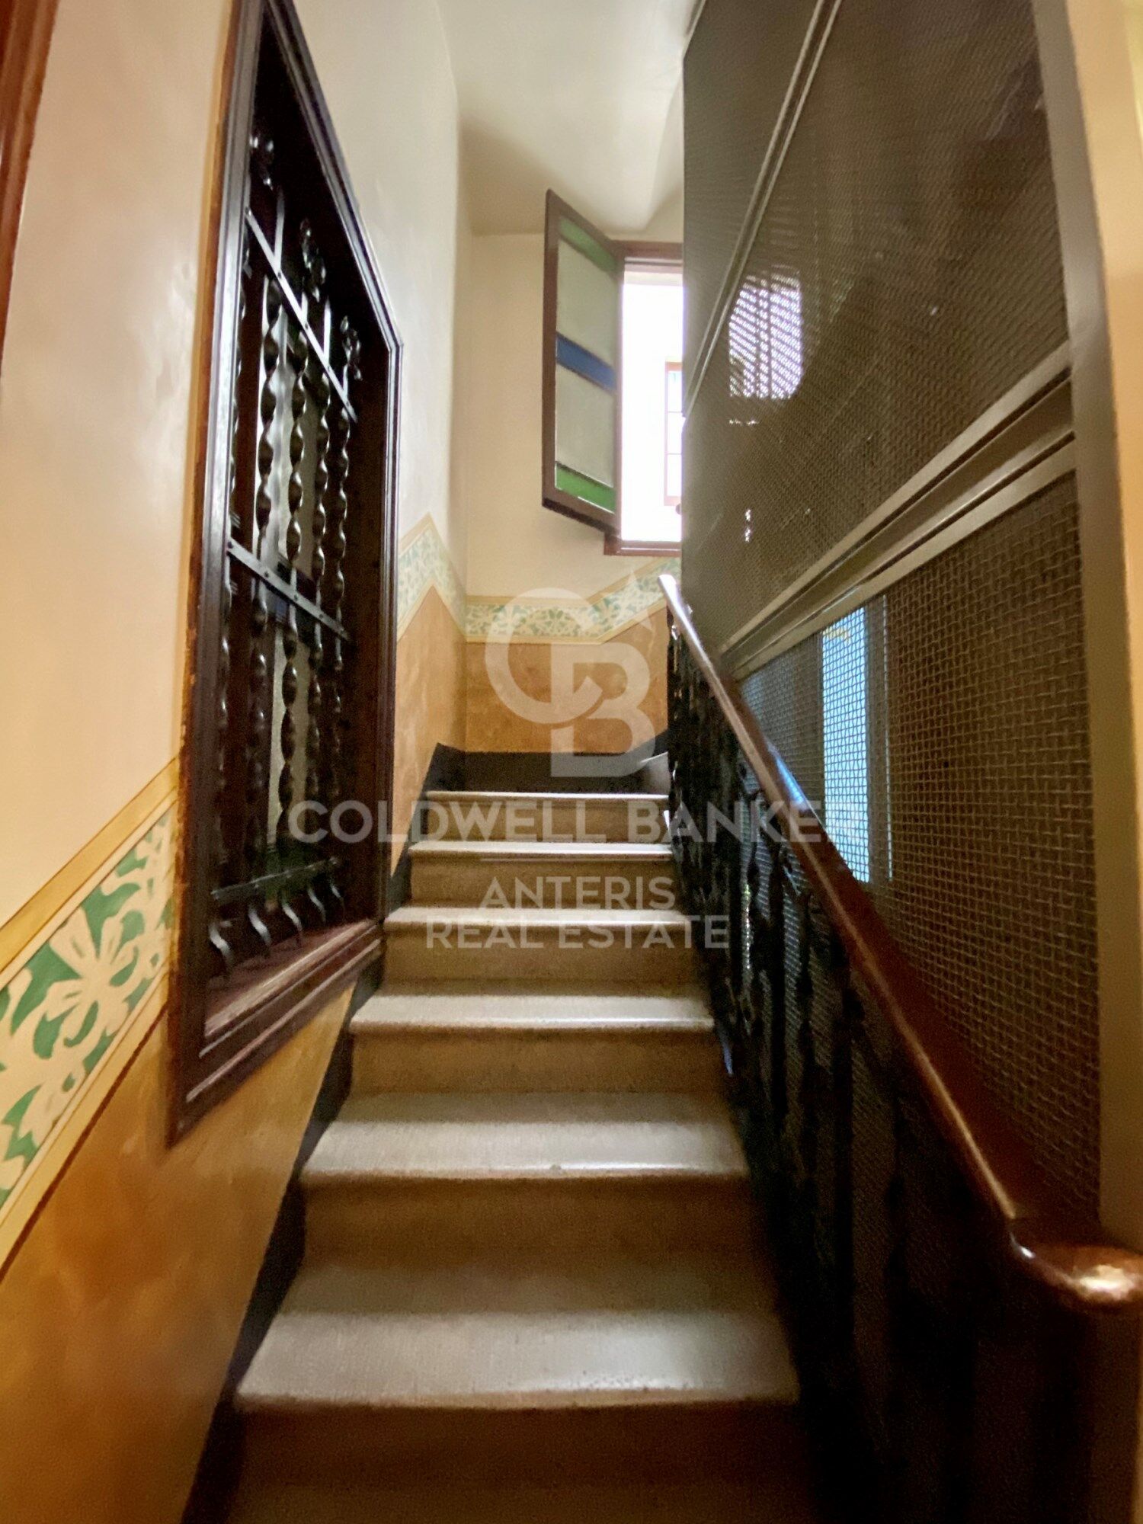
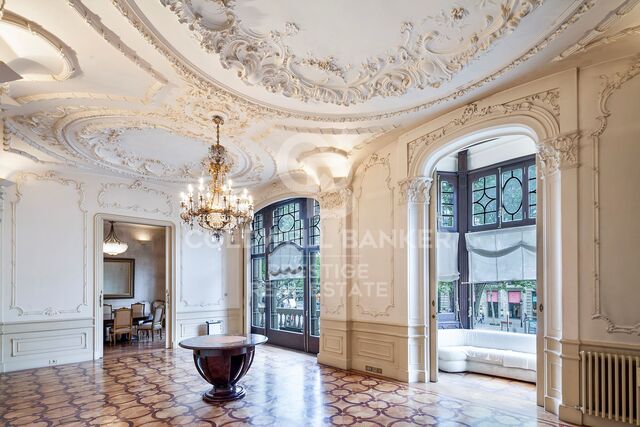
The property offers an exceptional combination of tranquility, natural light, and architectural character, allowing you to enjoy a peaceful and private atmosphere while living in the city center, within a building that is itself a true architectural masterpiece.

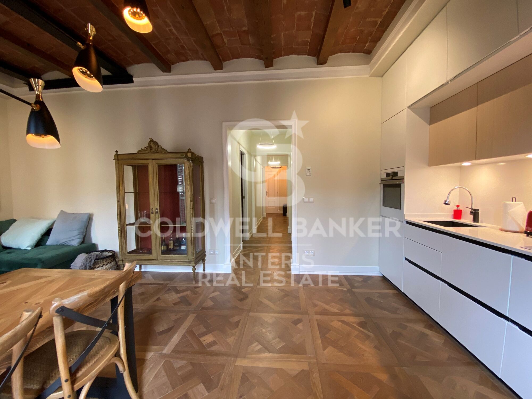
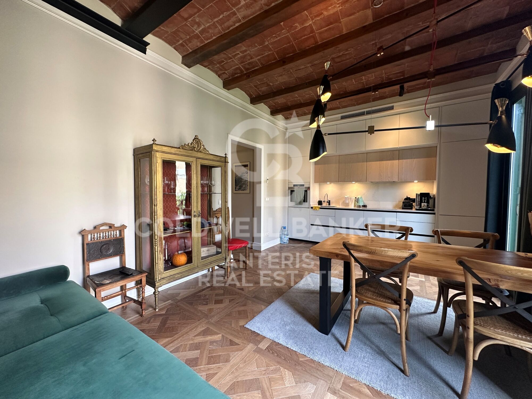
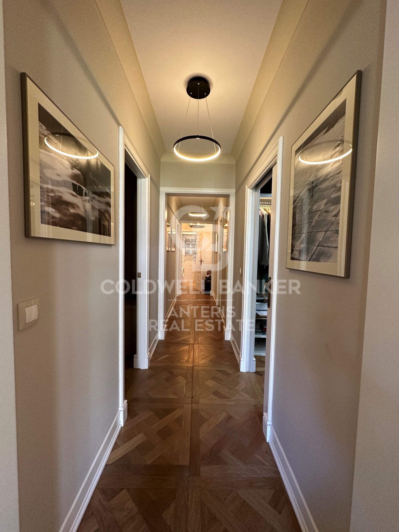
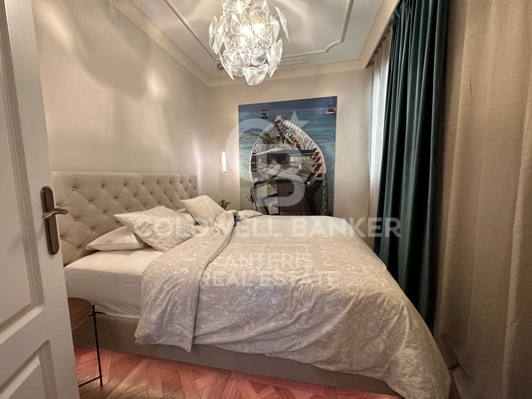
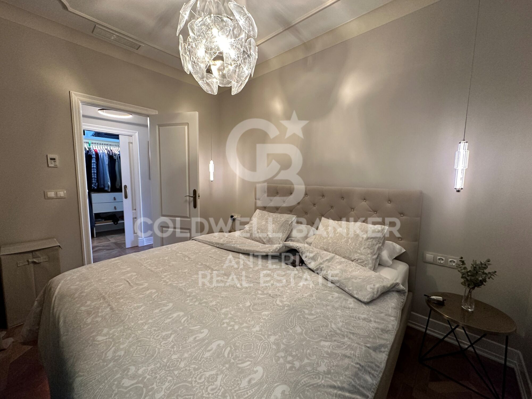
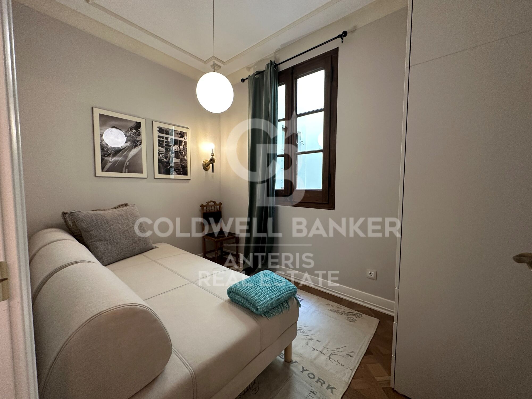
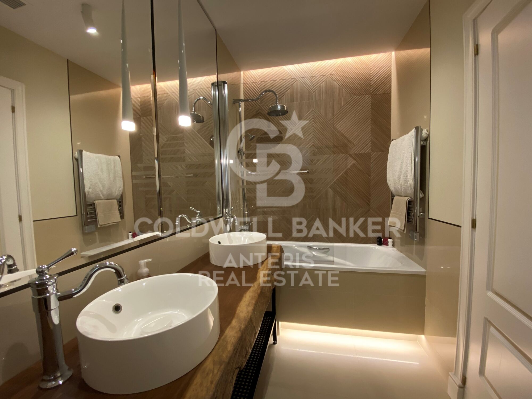
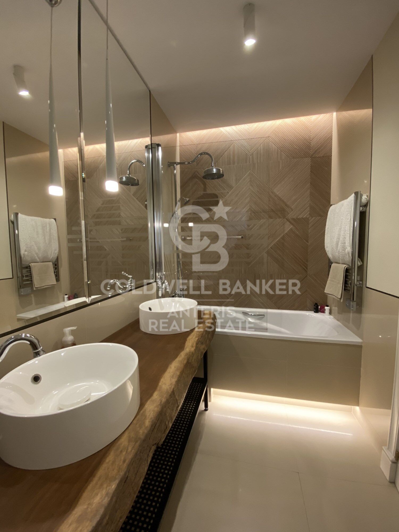
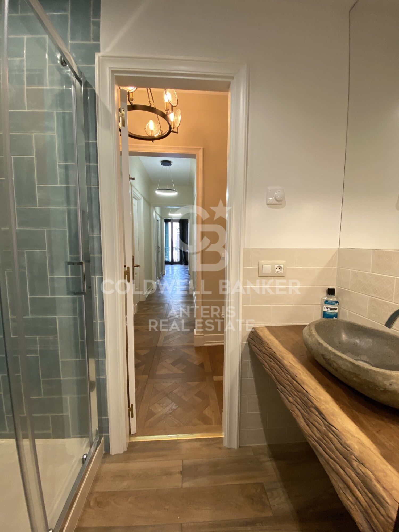
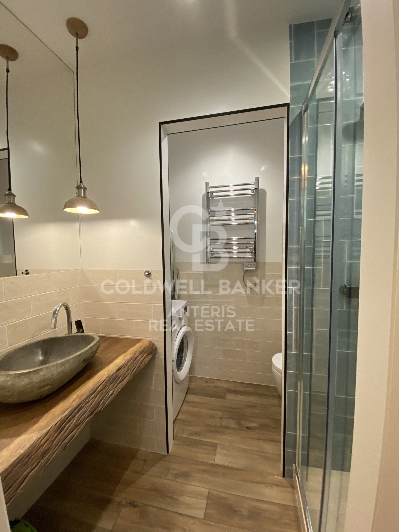
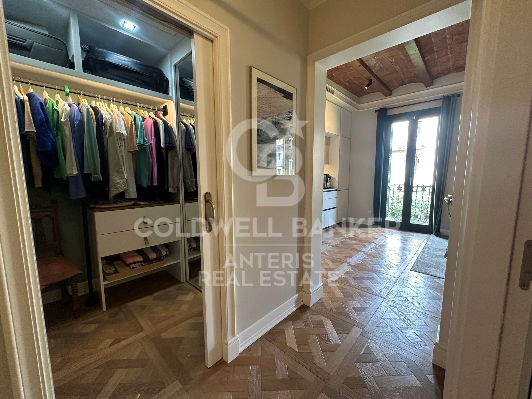
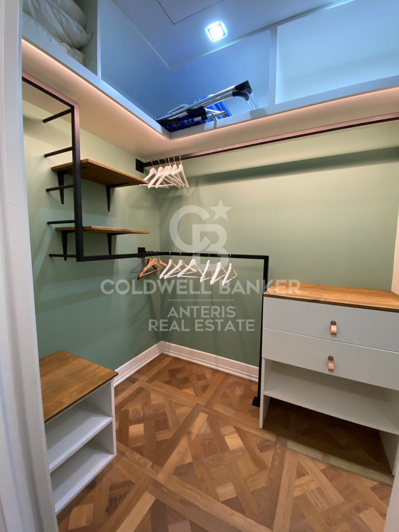
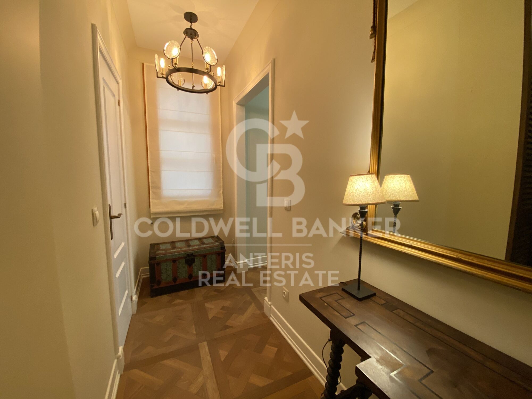
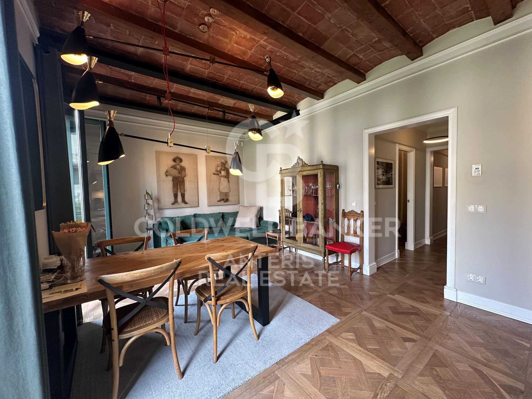
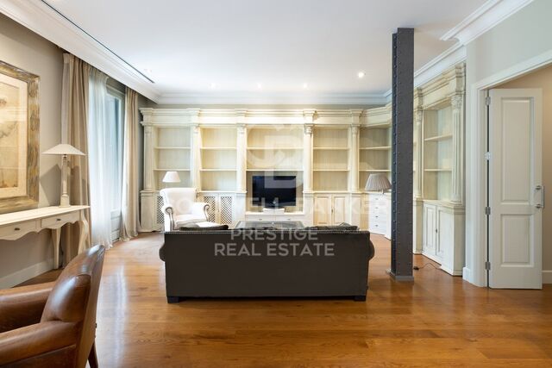
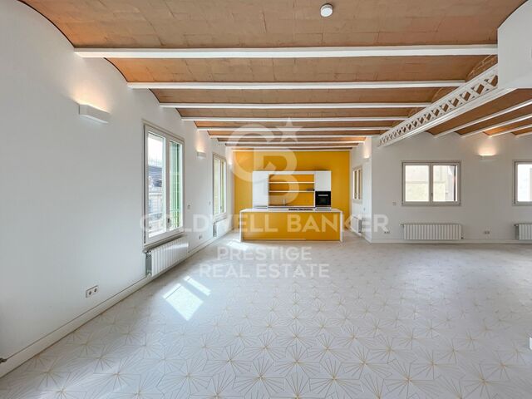
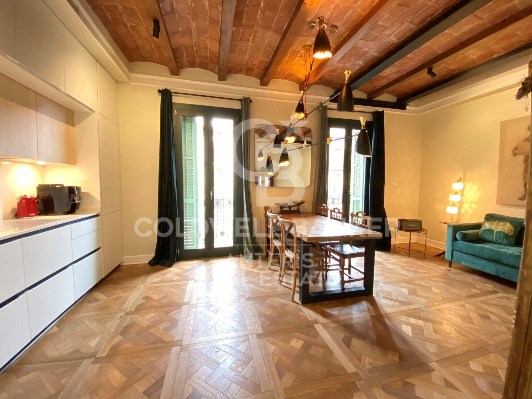
The apartment features two bedroomsone double and one medium-sizedtwo full bathrooms, and a bright living-dining area with an open-plan kitchen and access to two balconies overlooking the street. The high-quality renovation includes natural wood parquet flooring, high ceilings, ducted hot-and-cold air conditioning, aluminum windows with triple glazing, and fully equipped kitchen. A standout feature is the spacious walk-in wardrobe, a highly valued addition.

Situated on the fifth exterior floor of a beautifully preserved modernist building dating from 1920, the property is surrounded by all essential services, shops, and excellent public transport connections in central Barcelona.

A truly distinctive home defined by design, location, and qualityideal for those seeking comfort and style in the heart of the city. Contact us for further information or to arrange an in-person or virtual viewing.
#ref:AV284

Immobilieninformationen

zone
Barcelona provincia
Gegend
Barcelona ciudad
standort
Barcelona
district
Dreta de l'Eixample
Objekt typ
Wohnung
Verkauf
680.000 €
Referenz
AV284
Schlafzimmer
2
Bäder
2
Surface
75 m2
Bebaute Fläche
82 m2
Zustand / Erhaltung
Renoviert

In der Nähe des Strandes / Meeres

lift
Energiezertifikat
  • Ausstehend

über Dreta de l'Eixample

Das strahlende Juwel der Dreta de l'Eixample in Barcelona strahlt einen besonderen Charme aus, der diejenigen fasziniert, die sich durch ihre von Geschichte und Moderne erfüllten Straßen wagen. Dieses Gebiet, das sich im Herzen der Stadt befindet, bietet eine einzigartige Erfahrung, die klassische Eleganz mit einer lebendigen zeitgenössischen Szene verbindet.

Die Ursprünge der Dreta de l'Eixample sind mit der städtischen Expansion Barcelonas im 19. Jahrhundert verwoben, und seitdem hat es sich zu einem Schmelztiegel von architektonischen Stilen entwickelt, die sein reiches Erbe widerspiegeln. Ikonoische Gebäude wie die Casa de les Punxes und die Casa Calvet zeugen von der Meisterschaft der Architekten, die ihren Stempel in diesem Teil der Stadt hinterlassen haben.

Dreta de l'Eixample ist nicht nur eine architektonische Schaufensterfront, sondern beherbergt auch einen lebendigen kulturellen Puls. Zeitgenössische Kunstgalerien, Designgeschäfte und charmante Cafés säumen seine Straßen und schaffen eine kosmopolitische Atmosphäre, die zum Erkunden jeder Ecke einlädt.

Weitere Informationen anfordern
Ref.AV284
Carrer de Santa Teresa 3, Local 1
08012, Barcelona
+34 932 40 40 89

Related properties

Bright exterior apartment in a classic period building on Aribau Street
Dreta de l'Eixample

Bright exterior apartment in a classic period building on Aribau Street

86 m²Größe22 Bäder
Coldwell Banker Anteris presents this elegant, newly renovated and fully furnished apartment on Aribau Street, next to Plaza Letamendi, in the heart of L'Antiga Esquerra de l'Eixample. This is a 90 m² property located in a classic period building, distinguished by its spaciousness, natural light, and carefully executed renovation. The apartment offers a comfortable and functional layout, featuring two large double bedrooms, both with access to a pleasant terrace, and two full bathrooms designed in a contemporary style with high-quality materials. The living-dining room, with three exterior balconies overlooking the iconic Aribau Street, benefits from abundant natural light throughout the day, creating a warm and inviting atmosphere. The combination of classic architectural elements with modern finishes adds character and elegance, while the seamless connection between spaces enhances the sense of openness and comfort. The property is delivered fully furnished and equipped, tastefully decorated with great attention to detail, and ready to move in. Located in L'Antiga Esquerra de l'Eixample, one of Barcelona's most sought-after neighborhoods, the area offers an exceptional quality of life. Just a few steps from Enric Granados and the historic Ninot Market, the neighborhood combines a vibrant gastronomic, commercial, and cultural scene with an elegant and peaceful residential atmosphere. Well connected and close to the city center, this apartment represents a unique opportunity to live in one of Barcelona's most desirable areas. Consumer information: The sale price does not include taxes or costs derived from the purchase transaction which, according to current regulations, are to be borne by the buyer (Property Transfer Tax - ITP, or where applicable VAT and Stamp Duty - AJD), nor notary and land registry fees. The information published, including surface areas, is for guidance purposes only and is not contractually binding. The offer may be subject to price changes or withdrawal from the market without prior notice. Real estate brokerage fees will apply according to the signed marketing agreement. Detailed information will be provided to any interested party before the payment of any deposit, in accordance with the applicable national and regional regulations. #ref:AV287
795.000 €
New-build flat for sale on Rambla Cataluña
Dreta de l'Eixample

New-build flat for sale on Rambla Cataluña

96 m²Größe22 Bäder
This practical flat is situated in a newly built development on Rambla Catalunya. It is the result of a comprehensive refurbishment project that combines the charm of an early 20th-century building with the contemporary design of the Vilablanch studio. The 96m² property, with 2 bedrooms, 1 full bathroom and a toilet, stands out for its carefully considered interior layout, where every space has been designed to offer fluidity, comfort and natural light. The living-dining room and kitchen flow harmoniously into an open-plan living area, featuring a balcony overlooking a quiet and light-filled courtyard. The property features a double bedroom with a walk-in wardrobe and a balcony overlooking the courtyard, an en-suite bathroom, and a single interior bedroom with fitted wardrobes. Designed to offer privacy and comfort, they provide an elegant and relaxing environment. The bathrooms, with their modern lines and meticulous finishes, reinforce the high-quality character of the property. In short, this apartment represents a unique opportunity to acquire a 'pied-à-terre' right in the heart of the city. Discover the vibrant surroundings of the Rambla de Catalunya, where you will find a perfect blend of period architecture and exclusive shops, luxury restaurants and an unrivalled cultural offering. The sale price does not include taxes or expenses related to the sale which, in accordance with current regulations, are the responsibility of the buyer: (i) for pre-owned homes, the Property Transfer Tax (ITP) at the rate applicable in the Autonomous Community; (ii) for new-construction homes, VAT and Stamp Duty (AJD) in accordance with current regulations; (iii) notary and registry fees; and (iv) administrative agency fees, if applicable. Availability to be agreed upon. The offer is subject to price changes or withdrawal from the market without prior notice. The information provided, including floor areas, is for guidance only. Real estate brokerage fees will be borne by the relevant party in accordance with the signed agreement. Detailed and personalized information will be provided to any interested party prior to the payment of any deposit, in accordance with applicable national and regional regulations. #ref:CBES2044
994.000 €
New-build flat overlooking Rambla Catalunya
Dreta de l'Eixample

New-build flat overlooking Rambla Catalunya

137 m²Größe23 Bäder
This stunning flat is situated in a newly built development on Rambla Catalunya. It is the result of a comprehensive refurbishment project that combines the charm of an early 20th-century building with the contemporary design of the Vilablanch studio. The 137m² property, with 2 bedrooms and 3 bathrooms, stands out for its carefully considered interior layout, where every space has been designed to offer fluidity, comfort and light. The living room, dining room and kitchen flow harmoniously into a spacious open-plan living area, with beautiful views of Rambla Catalunya, creating a contemporary and welcoming atmosphere, bathed in abundant natural light. The sleeping area features two spacious bedrooms, both with en-suite bathrooms. The master bedroom also has a walk-in wardrobe and a balcony overlooking Rambla Catalunya. Designed to offer privacy and comfort, they provide an elegant and relaxing environment. The bathrooms, with their modern lines and meticulous finishes, reinforce the high-quality character of the property. In short, this apartment represents a unique opportunity to live in a space that strikes the perfect balance between functionality, light and sophistication, right in the heart of the city. Discover the vibrant surroundings of Rambla de Catalunya, where you'll find a perfect blend of period architecture and exclusive shops, luxury restaurants and an unrivalled cultural offering. With its wide pavements, trees and cosmopolitan atmosphere, this area offers a unique lifestyle right in the heart of the city. Living near the Rambla de Catalunya means enjoying the best of Barcelona, with easy access to major avenues such as the Passeig de Gràcia, and a sophisticated urban experience that is second to none. The sale price does not include taxes or expenses related to the sale which, in accordance with current regulations, are the responsibility of the buyer: (i) for pre-owned homes, the Property Transfer Tax (ITP) at the rate applicable in the Autonomous Community; (ii) for new-construction homes, VAT and Stamp Duty (AJD) in accordance with current regulations; (iii) notary and registry fees; and (iv) administrative agency fees, if applicable. Availability to be agreed upon. The offer is subject to price changes or withdrawal from the market without prior notice. The information provided, including floor areas, is for guidance only. Real estate brokerage fees will be borne by the relevant party in accordance with the signed agreement. Detailed and personalized information will be provided to any interested party prior to the payment of any deposit, in accordance with applicable national and regional regulations. #ref:CBES2041
1.800.000 €

Zuletzt angesehene Immobilien

Ladenlokal Vermietung Pontevedra
Centro - Echegaray

Ladenlokal Vermietung Pontevedra

365 m²Größe3 Bäder
Se ofrece en alquiler este amplio local comercial ubicado en el centro de la ciudad de Pontevedra. Ubicado muy cerca del casco histórico, a tan sólo unos metros de la Alameda, de la plaza de toros y del río Lérez. El espacio diáfano permite realizar una distribución adaptada a tu negocio. Además, cuenta con amplias vidrieras a la calle, ideales como escaparate y que aportan gran cantidad de luz natural. Una oportunidad única para implantar su negocio en una de las mejores zonas de Pontevedra, con gran proyección y visibilidad. ¿Buscas oportunidades como esta? Síguenos en Instagram y descubre todas nuestras propiedades: @coldwellbankerindigo ¿Quieres vender la tuya? Te ayudamos a que la venta sea rápida, segura y al mejor precio. Contáctanos: (teléfono oculto) INFORMACIÓN AL CONSUMIDOR El precio de venta no incluye impuestos ni gastos derivados de la compraventa que, conforme a la normativa vigente, corresponden al comprador: (i) en viviendas de segunda mano, el Impuesto sobre Transmisiones Patrimoniales (ITP) según tipo aplicable en la Comunidad Autónoma; (ii) en viviendas de obra nueva, el IVA y el Impuesto sobre Actos Jurídicos Documentados (AJD) según normativa vigente; (iii) aranceles notariales y registrales; y (iv) gastos de gestoría en caso de contratarse. Disponibilidad a acordar. La oferta está sujeta a cambios de precio o retirada del mercado sin previo aviso. Los datos expuestos, incluidas las superficies, tienen carácter meramente orientativo. Los honorarios de intermediación inmobiliaria serán asumidos por la parte correspondiente según el encargo suscrito. Se facilitará a toda persona interesada información detallada y personalizada antes de la entrega de cualquier cantidad a cuenta, conforme a la normativa estatal y autonómica aplicable. #ref:CBIN858
2.750 €
Penthouse 4 Schlafzimmer Verkauf Vigo
Centro Urbano

Penthouse 4 Schlafzimmer Verkauf Vigo

225 m²Größe43 Bäder
Exclusividad y Confort. Este moderno ÁTICO DE LUJO de 225 m2 construidos es una vivienda privilegiada en cuanto a luz natural y ubicación. Totalmente construido en materiales de altísima calidad. Con TERRAZA de 20m2 con impresionantes VISTAS, en la bellísima RUA PRINCIPE. El salón, los cuatro dormitorios, el hall y la zona de estar tienen suelo de tarima de madera de castaño, con las mismas características. Los techos y cornisas decorativas siguen el mismo estilo que el salón. La cocina tiene un suelo de gres porcelánico de gran formato y cornisas decorativas de escayola de 25 x 12 cm. Los dos baños (uno en suite) tienen suelos y paredes revestidos de gres porcelánico de diferentes tamaños y diseños, con cornisas de escayola decorativas de 25 x 12 cm. El aseo tiene suelo de tarima de castaño y paredes revestidas de gres porcelánico, con cornisas de escayola de 25 x 12 cm. La puerta principal de la vivienda es de madera maciza y de estilo antiguo, mientras que las puertas interiores son de madera lacada en blanco, con herrajes de acero inoxidable mate y molduras lisas. Los armarios modulares tienen puertas abatibles o correderas, con interiores equipados con cajoneras, luces con sensor, barra y maletero. Hay una mampara de cristal con marco de madera lacada en blanco entre la cocina y el salón, y otra igual entre la habitación principal y su baño. Los rodapiés son lisos, de MDF hidrófugo lacado en blanco, con una moldura superior y una altura de 26 cm. La rehabilitación y reforma integral de este edifcio se realizó conservando la esencia de esos pisos de 200 metros de techos altos con molduras e incorporando las últimas tendencias en materiales, aislamiento, instalaciones, confort doméstico, suelos de pino tea, cocina equipada con muebles y electrodomésticos del mas alto nivel. La fachada del edificio es de piedra con amplios ventanales y balcones que ofrecen una vista panorámica de Príncipe. Con playas a 10 minutos, el monte castro a solo 5 y el moderno shopping Vialia a 3 minutos. Vigo es la ciudad más importante de Galicia. Combina su vibrante vida urbana con uno de los más bellos parajes naturales de Galicia: las Islas Cíes, una visita imprescindible. El destino del sur de Galicia ideal para disfrutar de la naturaleza: en el corazón de la ría de Vigo, con fabulosas playas, pero con una oferta diversa de ocio nocturno, cultura, shopping y entretenimiento para todos los gustos. Está diseñada para los que buscan un amplio abanico de opciones: gastronomía gallega, naturaleza, náutica, playas, ocio y el ambiente nocturno más animado de Galicia. ¡No dejes pasar esta oportunidad única y contáctanos ahora mismo para programar una visita! Estamos aquí para hacer realidad tus sueños de tener la vivienda perfecta. ¿Buscas oportunidades como esta? Síguenos en Instagram y descubre todas nuestras propiedades: @coldwellbankerindigo ¿Quieres vender la tuya? Te ayudamos a que la venta sea rápida, segura y al mejor precio. Contáctanos: (teléfono oculto) INFORMACIÓN AL CONSUMIDOR El precio de venta no incluye impuestos ni gastos derivados de la compraventa que, conforme a la normativa vigente, corresponden al comprador: (i) en viviendas de segunda mano, el Impuesto sobre Transmisiones Patrimoniales (ITP) según tipo aplicable en la Comunidad Autónoma; (ii) en viviendas de obra nueva, el IVA y el Impuesto sobre Actos Jurídicos Documentados (AJD) según normativa vigente; (iii) aranceles notariales y registrales; y (iv) gastos de gestoría en caso de contratarse. Disponibilidad a acordar. La oferta está sujeta a cambios de precio o retirada del mercado sin previo aviso. Los datos expuestos, incluidas las superficies, tienen carácter meramente orientativo. Los honorarios de intermediación inmobiliaria serán asumidos por la parte correspondiente según el encargo suscrito. Se facilitará a toda persona interesada información detallada y personalizada antes de la entrega de cualquier cantidad a cuenta, conforme a la normativa estatal y autonómica aplicable. #ref:CBIN734
1.175.000 €
Coldwell Banker Anteris Real Estate
Carrer de Santa Teresa 3, Local 1
08012, Barcelona
Lunes a viernes de 9.30 - 14:00 y 15.30 - 19.00
Newsletter

Finden Sie Ihr Zuhause im Ausland mit Unterstützung des Coldwell Banker® Netzwerks

Besuchen Sie unsere internationalen Websites und finden Sie Ihre Wunschimmobilie an den exklusivsten Orten

Wir verwenden unsere eigenen Cookies und Cookies von Drittanbietern, um die Sicherheit unserer Website zu gewährleisten und ihren Inhalt zu personalisieren. Ebenso verwenden wir Cookies, um Daten über Ihre Navigation zu messen und zu erhalten und um Werbung an Ihren Geschmack und Ihre Vorlieben anzupassen. Drücken Sie die Schaltfläche "Alle akzeptieren", um zu bestätigen, dass Sie die angezeigten Informationen gelesen und akzeptiert haben. Um diese Cookies zu verwalten oder zu deaktivieren, klicken Sie auf "Einstellungen". Weitere Informationen zu Cookies erhalte Sie in unserer Cookie-Richtlinie.
Cookies ändern
Technik und Funktional Immer aktiv
Diese Website verwendet eigene Cookies, um Informationen zu sammeln, um unsere Dienste zu verbessern. Wenn Sie weiter surfen, akzeptieren Sie deren Installation. Der Benutzer hat die Möglichkeit, seinen Browser zu konfigurieren und auf Wunsch zu verhindern, dass er auf seiner Festplatte installiert wird, obwohl er bedenken muss, dass dies zu Schwierigkeiten beim Navigieren auf der Website führen kann.
Sie ermöglichen die Beobachtung und Analyse des Verhaltens der Nutzer dieser Website. Die durch diese Art von Cookies gesammelten Informationen werden verwendet, um die Aktivität des Webs zu messen, um Benutzernavigationsprofile zu erstellen, um basierend auf der Analyse der Nutzungsdaten der Benutzer des Dienstes Verbesserungen einzuführen. Sie ermöglichen es uns, die Präferenzinformationen des Benutzers zu speichern, um die Qualität unserer Dienstleistungen zu verbessern und durch empfohlene Produkte ein besseres Erlebnis zu bieten.
Diese Cookies werden verwendet, um Informationen über die Präferenzen und persönlichen Entscheidungen des Benutzers durch die kontinuierliche Beobachtung seiner Surfgewohnheiten zu speichern. Dank ihnen können wir die Surfgewohnheiten auf der Website kennen und Werbung in Bezug auf das Surfprofil des Benutzers anzeigen.