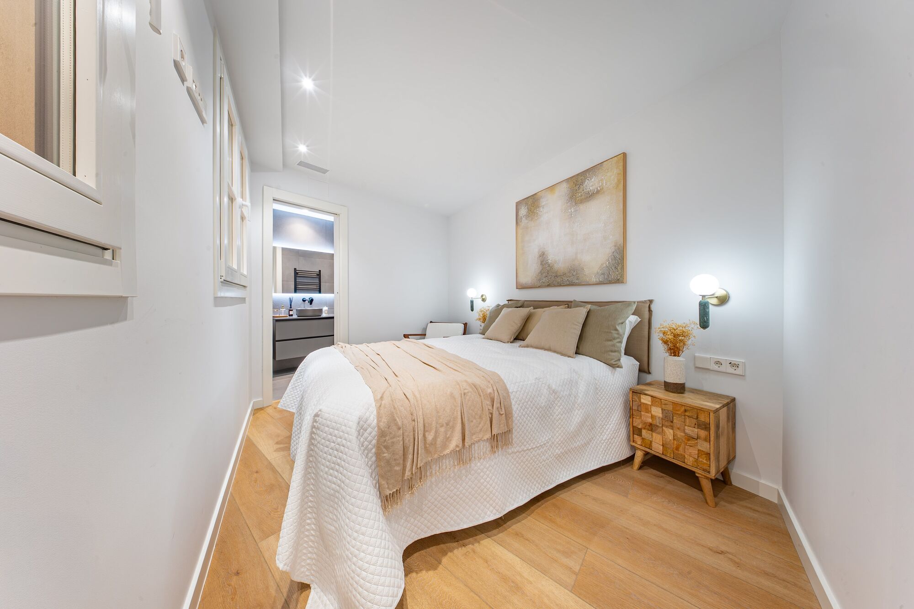
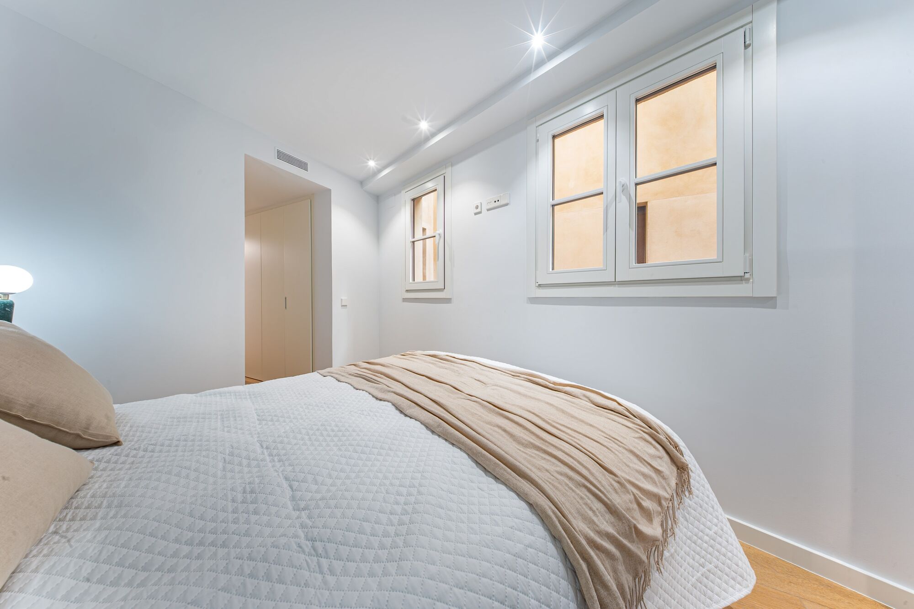
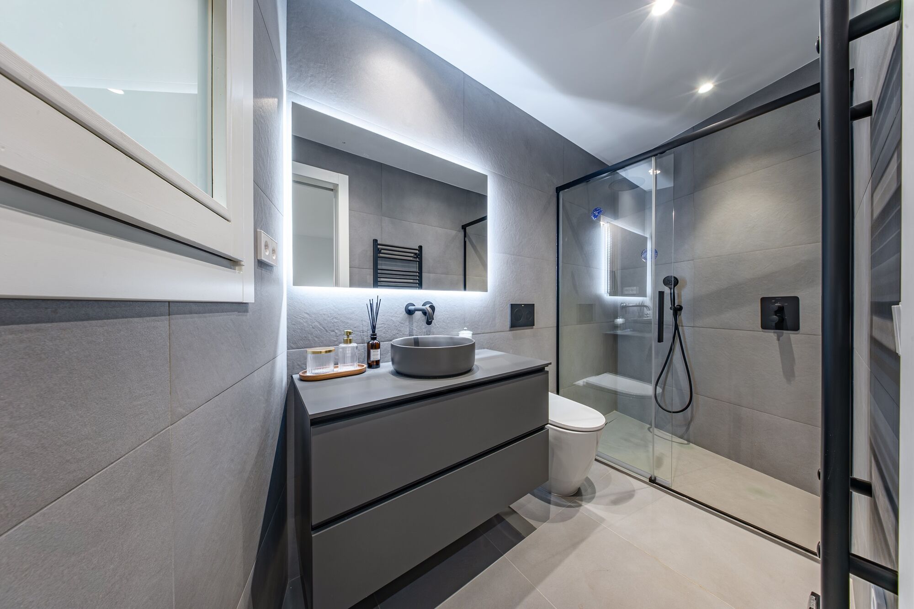
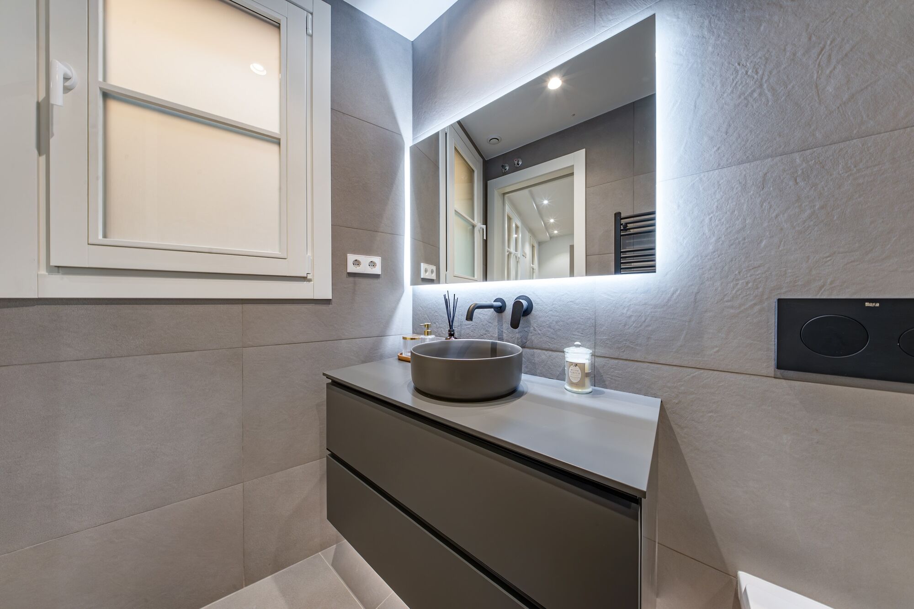
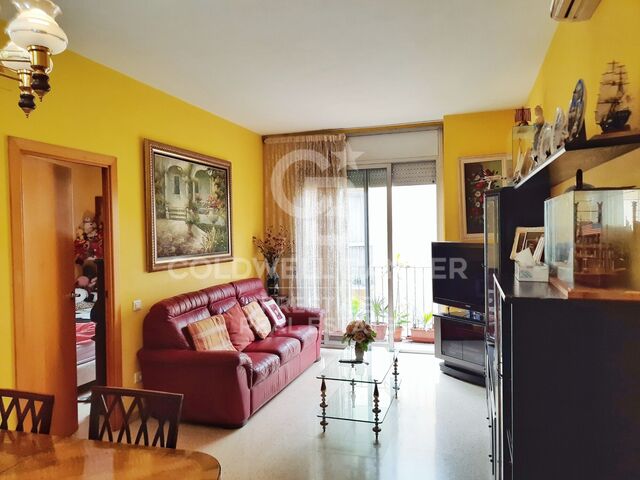
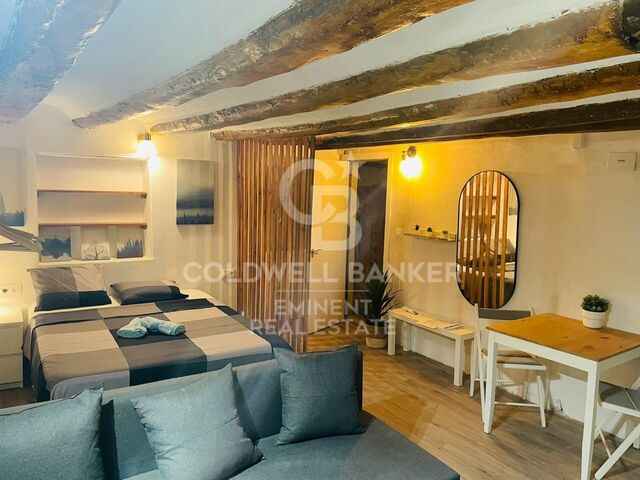
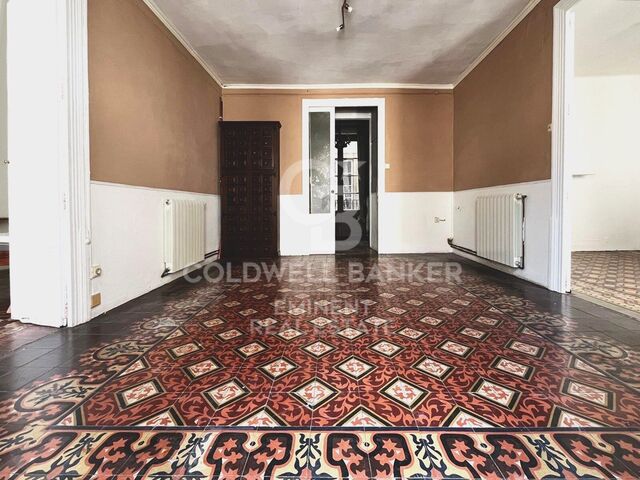
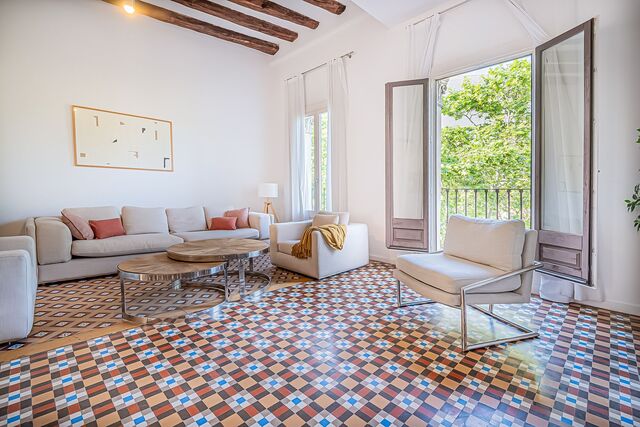
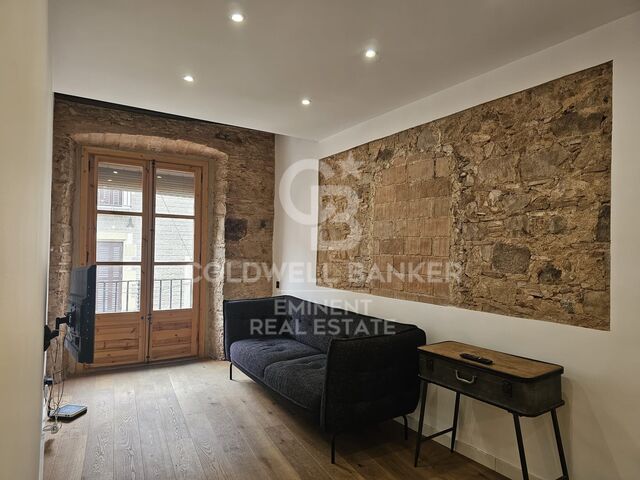
Charming exterior apartment in a historic building with swimming pool in the heart of Barcelona

Einheiten
1
Surface
121 m² - 121 m²
von
Preis
709.000 €
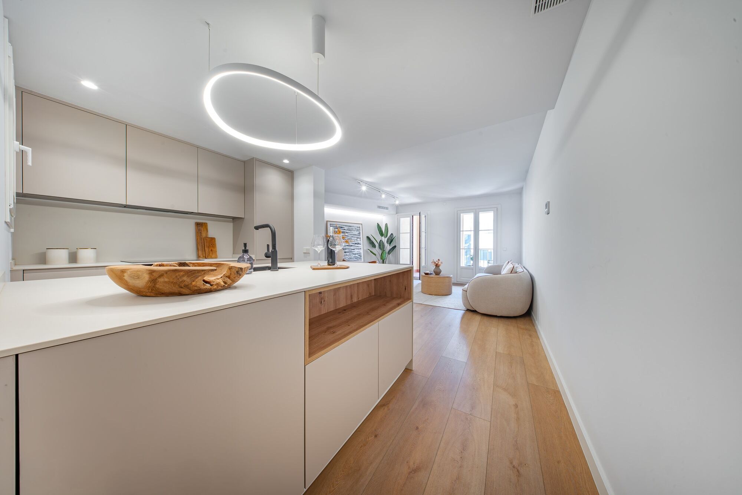
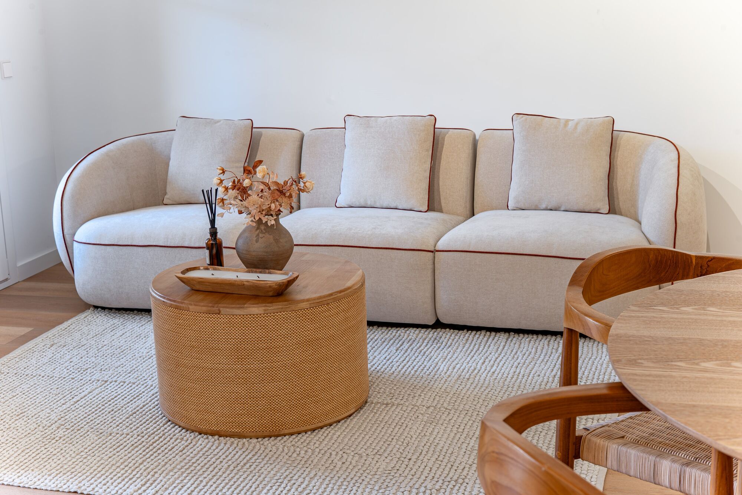
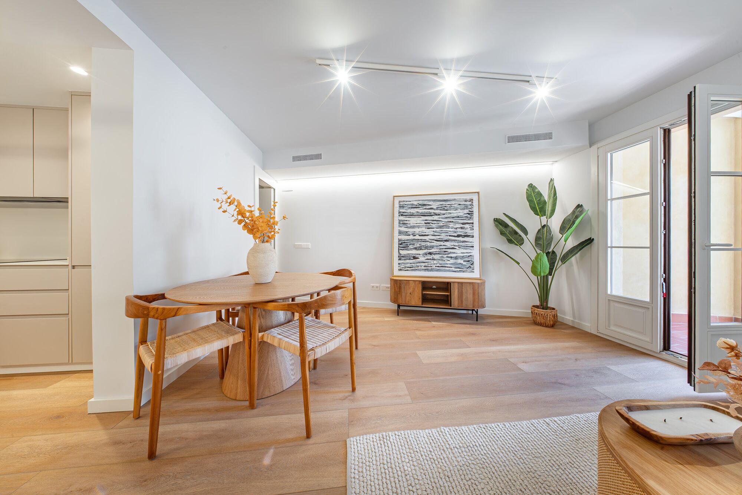
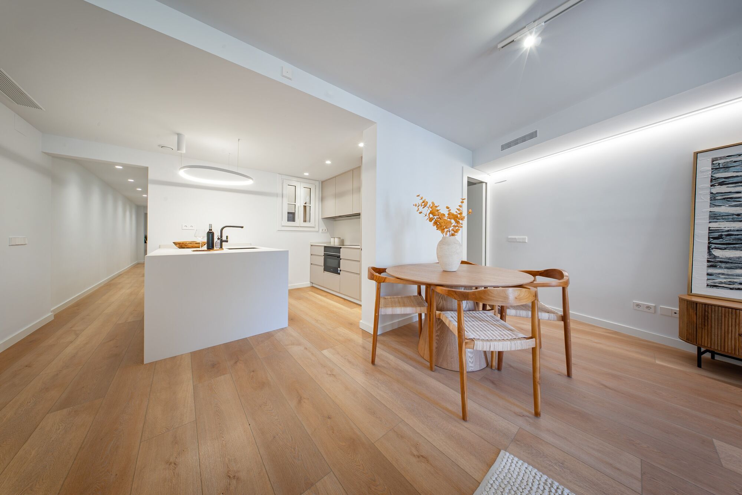
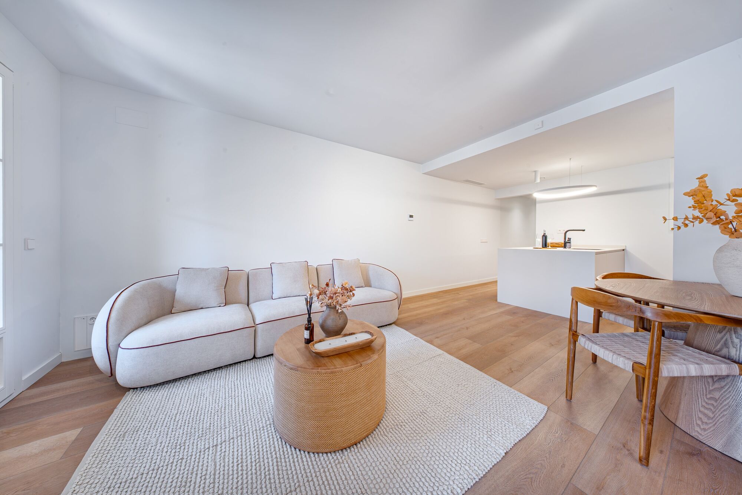
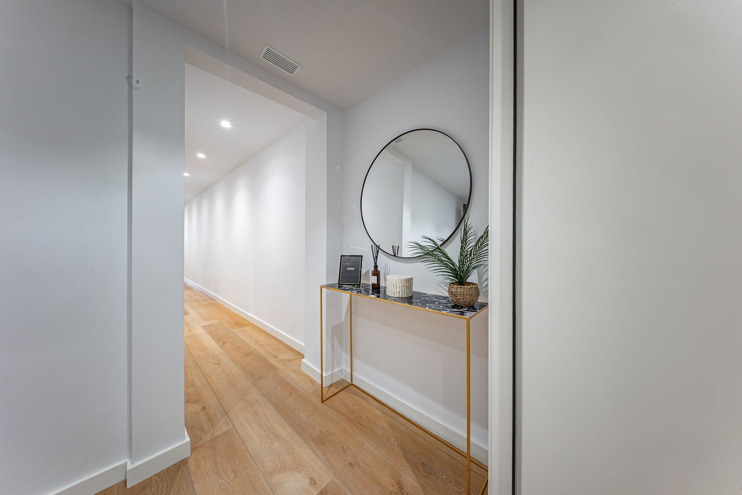
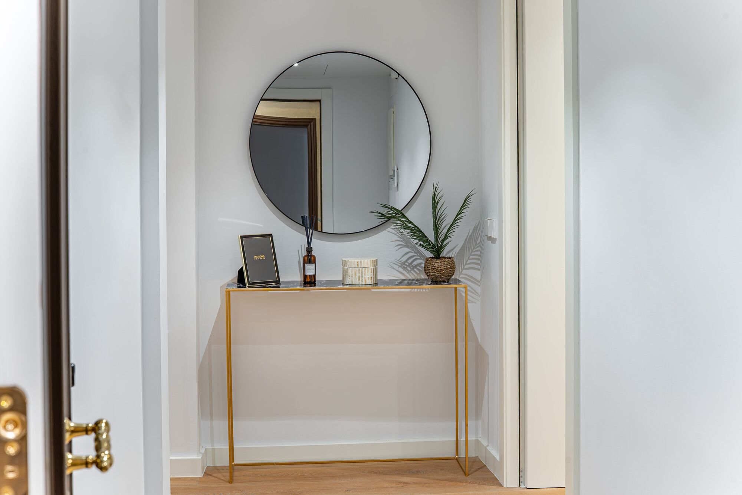
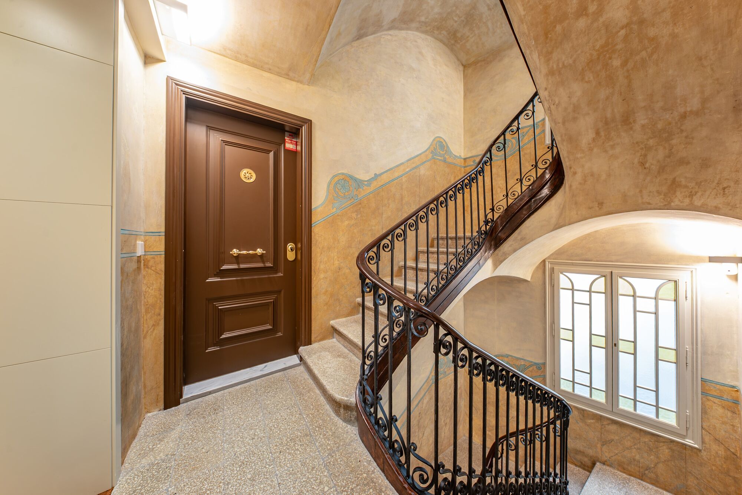
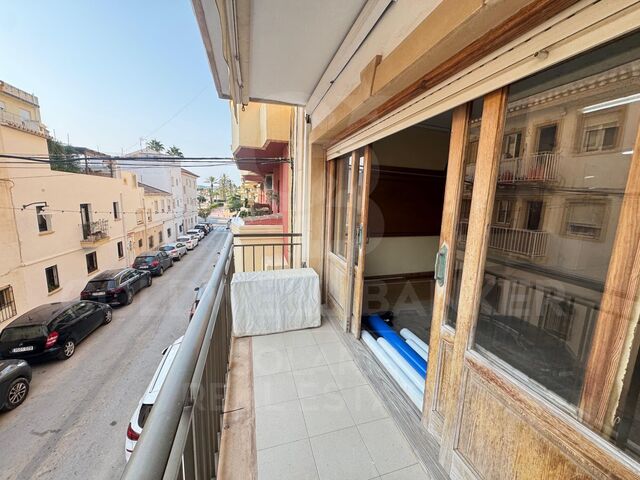
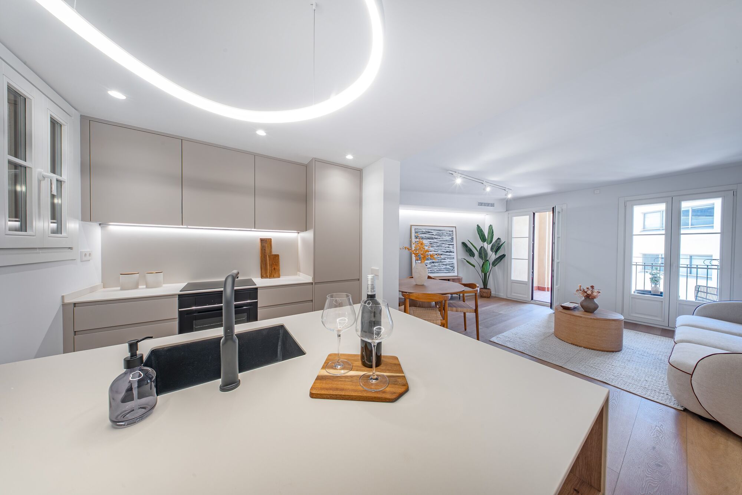
Coldwell Banker Anteris presents this elegant house located in the same emblematic Finca Regia, originally built in 1820 and completely rehabilitated with an impeccable execution that perfectly combines the historical character of the building with a contemporary high-level design.

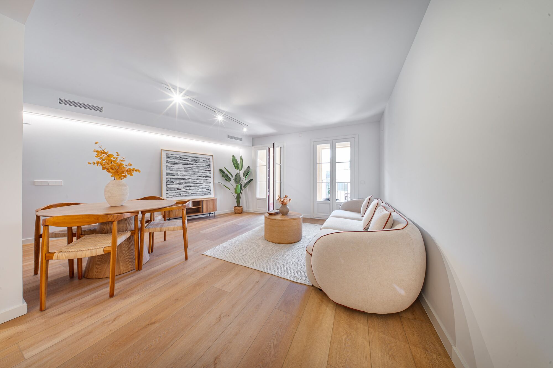
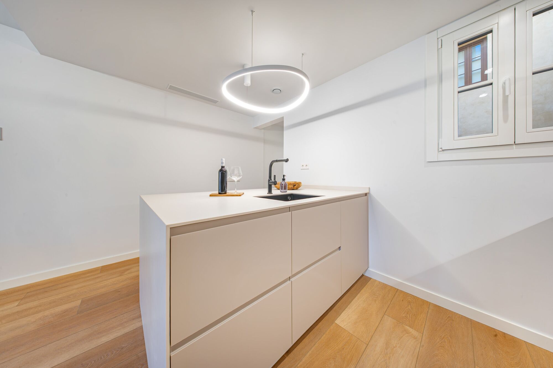
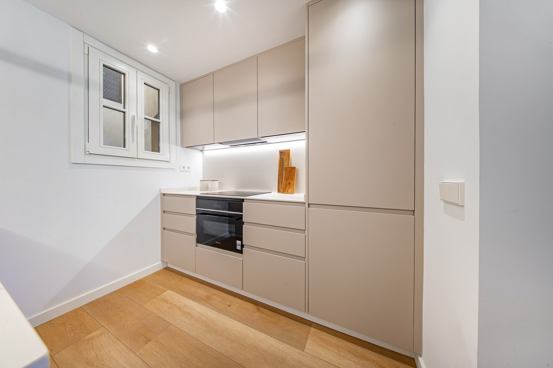
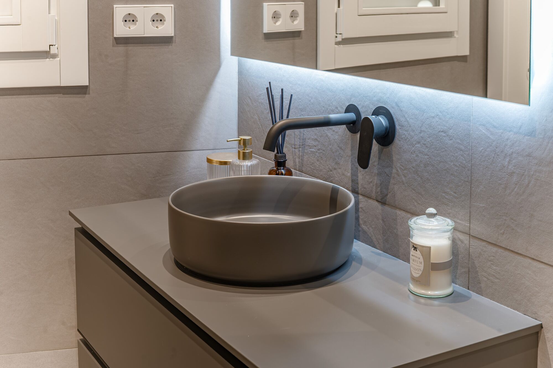
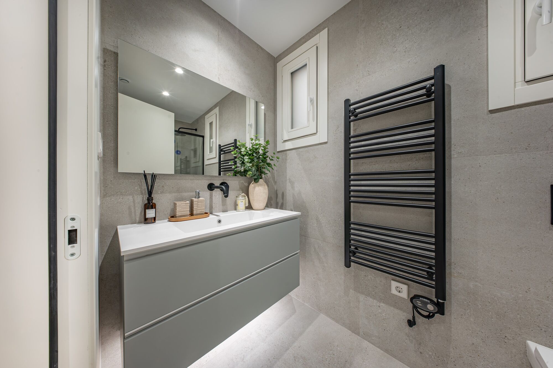
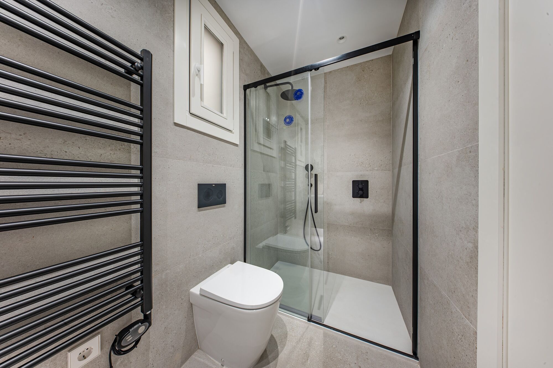
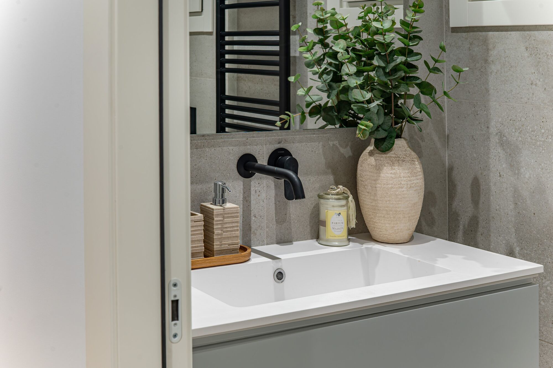
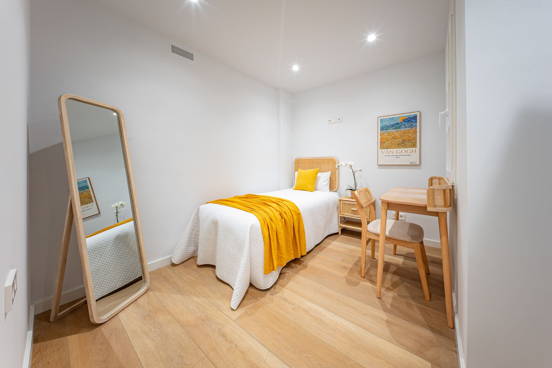
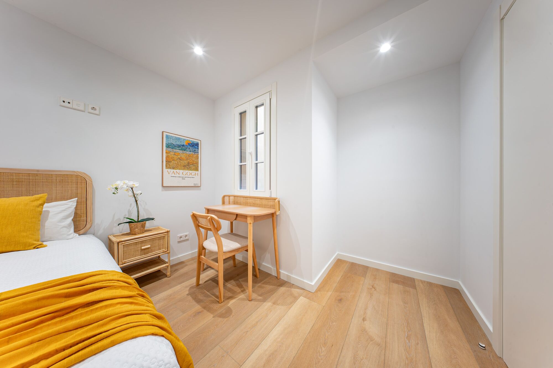
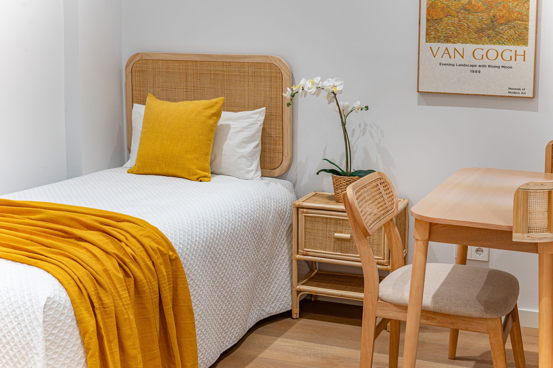
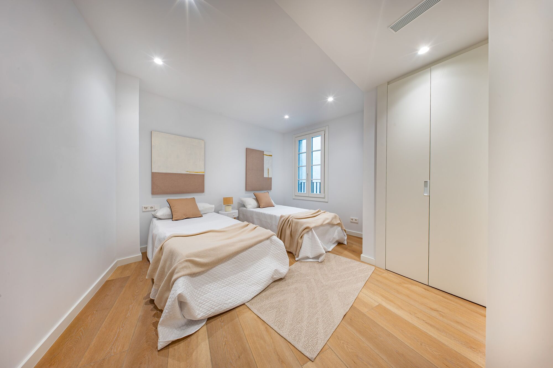
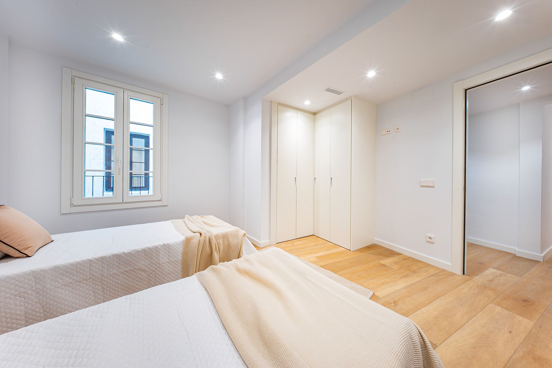
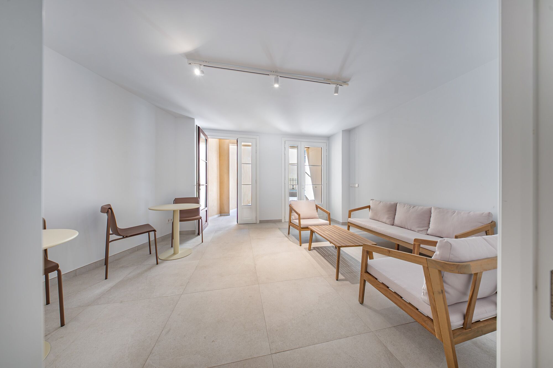
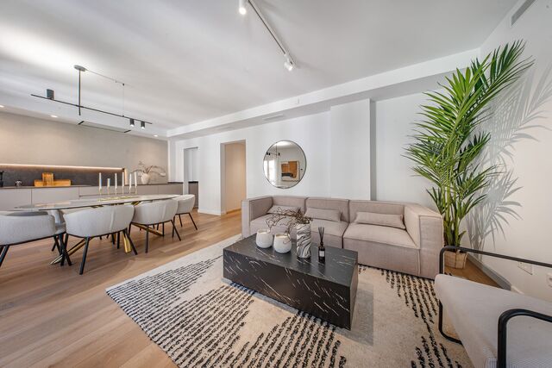
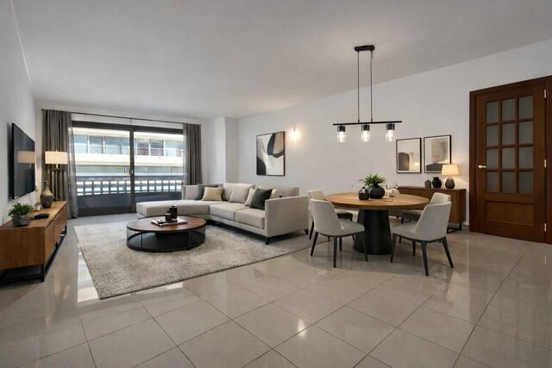
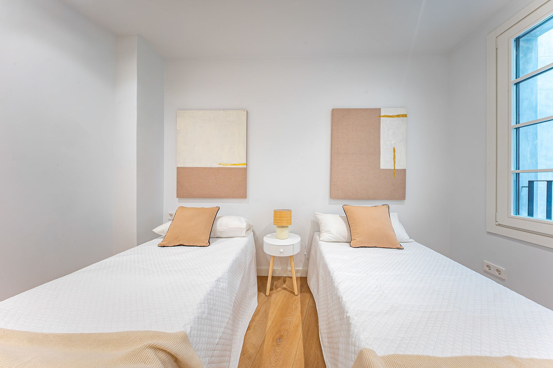
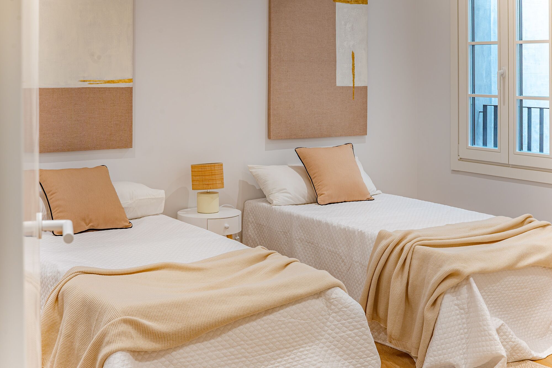
The property, with an area of 121 m², stands out for its great luminosity and its careful distribution. It has three large bedrooms, all equipped with built-in wardrobes that optimize the space and provide functionality without giving up aesthetics. It has two complete bathrooms, finished with high quality materials and designed with attention to detail to offer comfort and elegance.

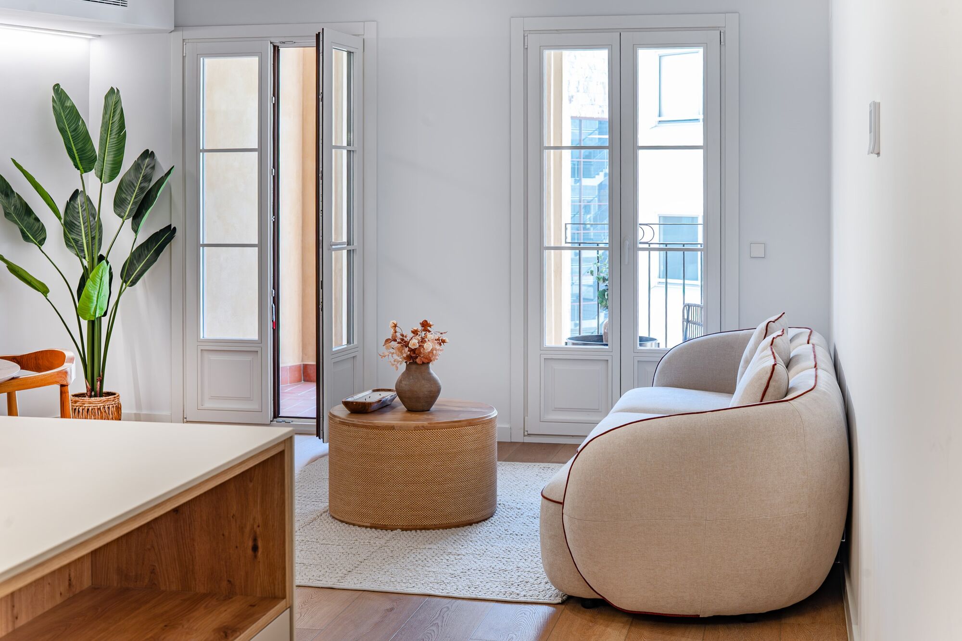
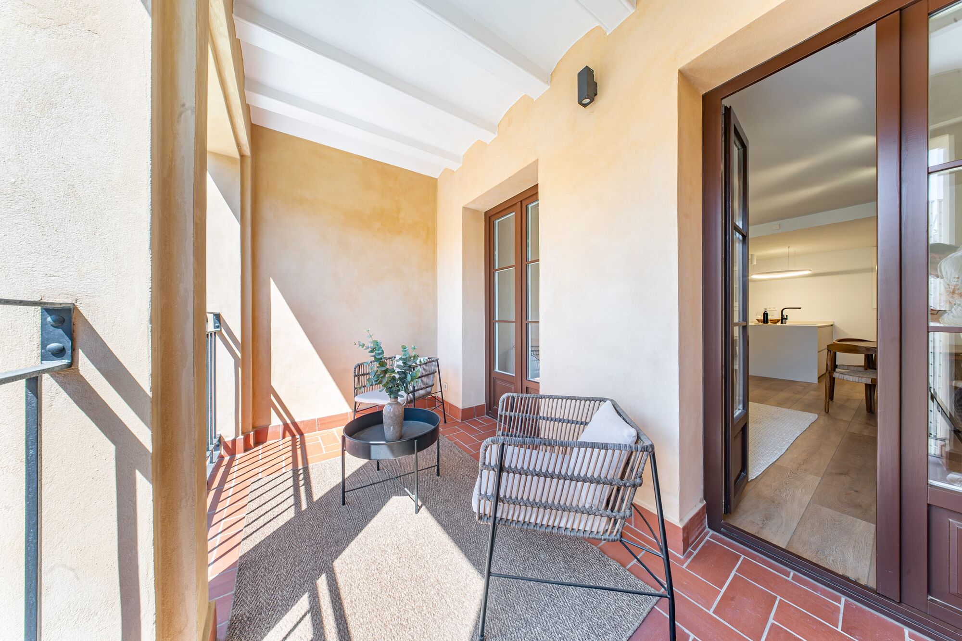
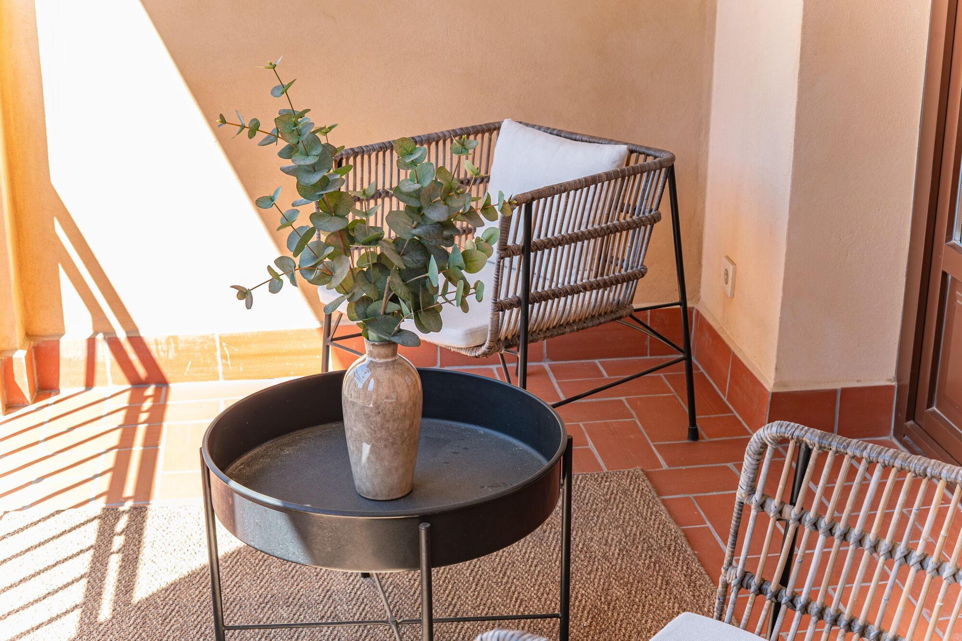
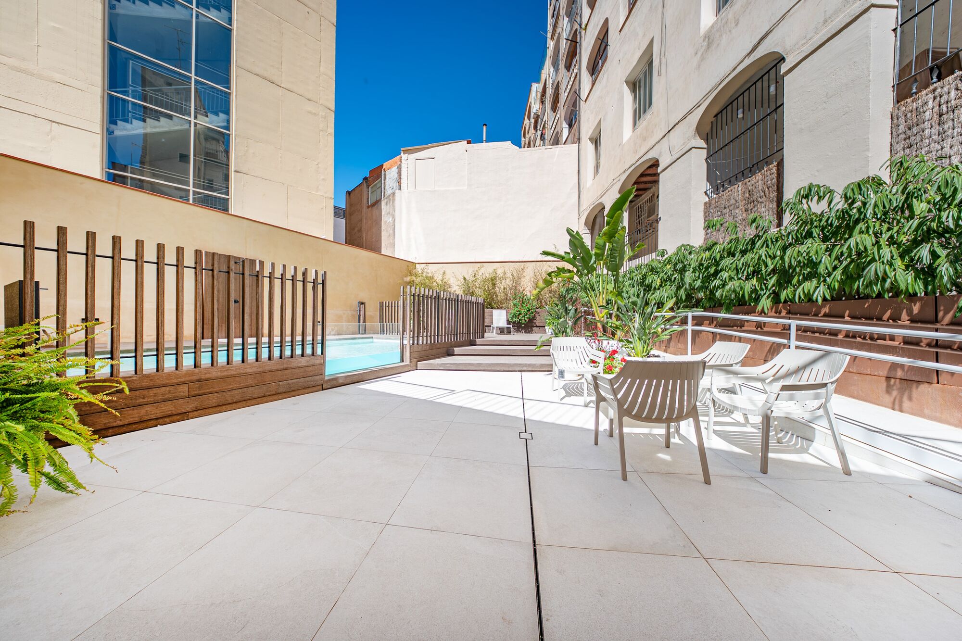
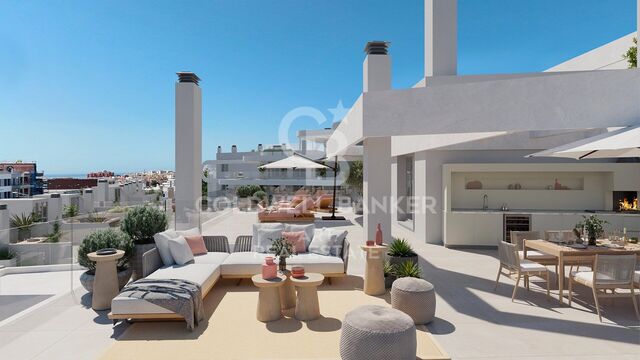
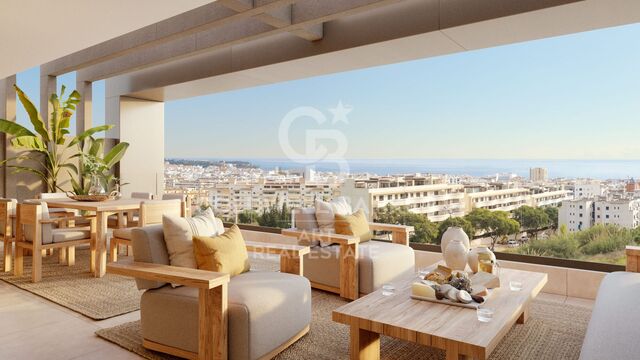
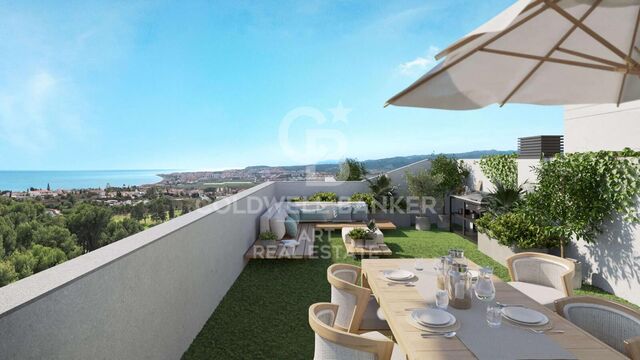
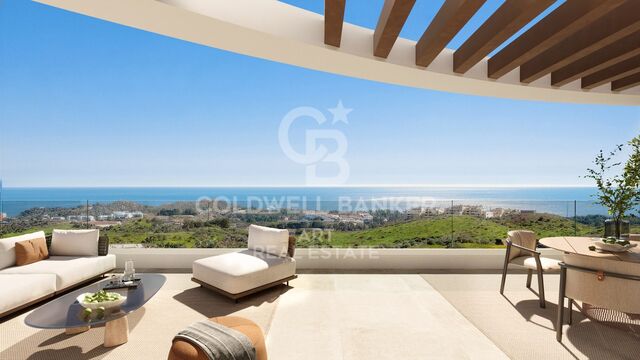
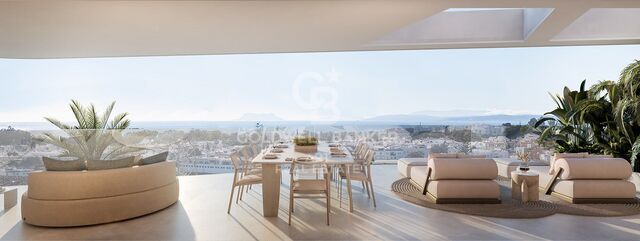
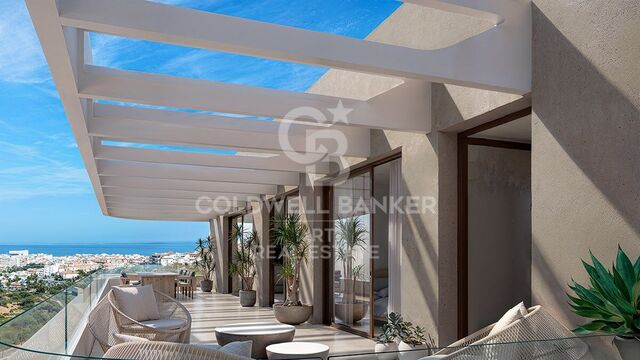
The living room and main rooms open towards a pleasant outdoor terrace at the level, an ideal space to enjoy the Mediterranean climate, create a relaxation area or share outdoors. Its spacious and well-proportioned spaces convey a constant feeling of well-being, light and harmony.

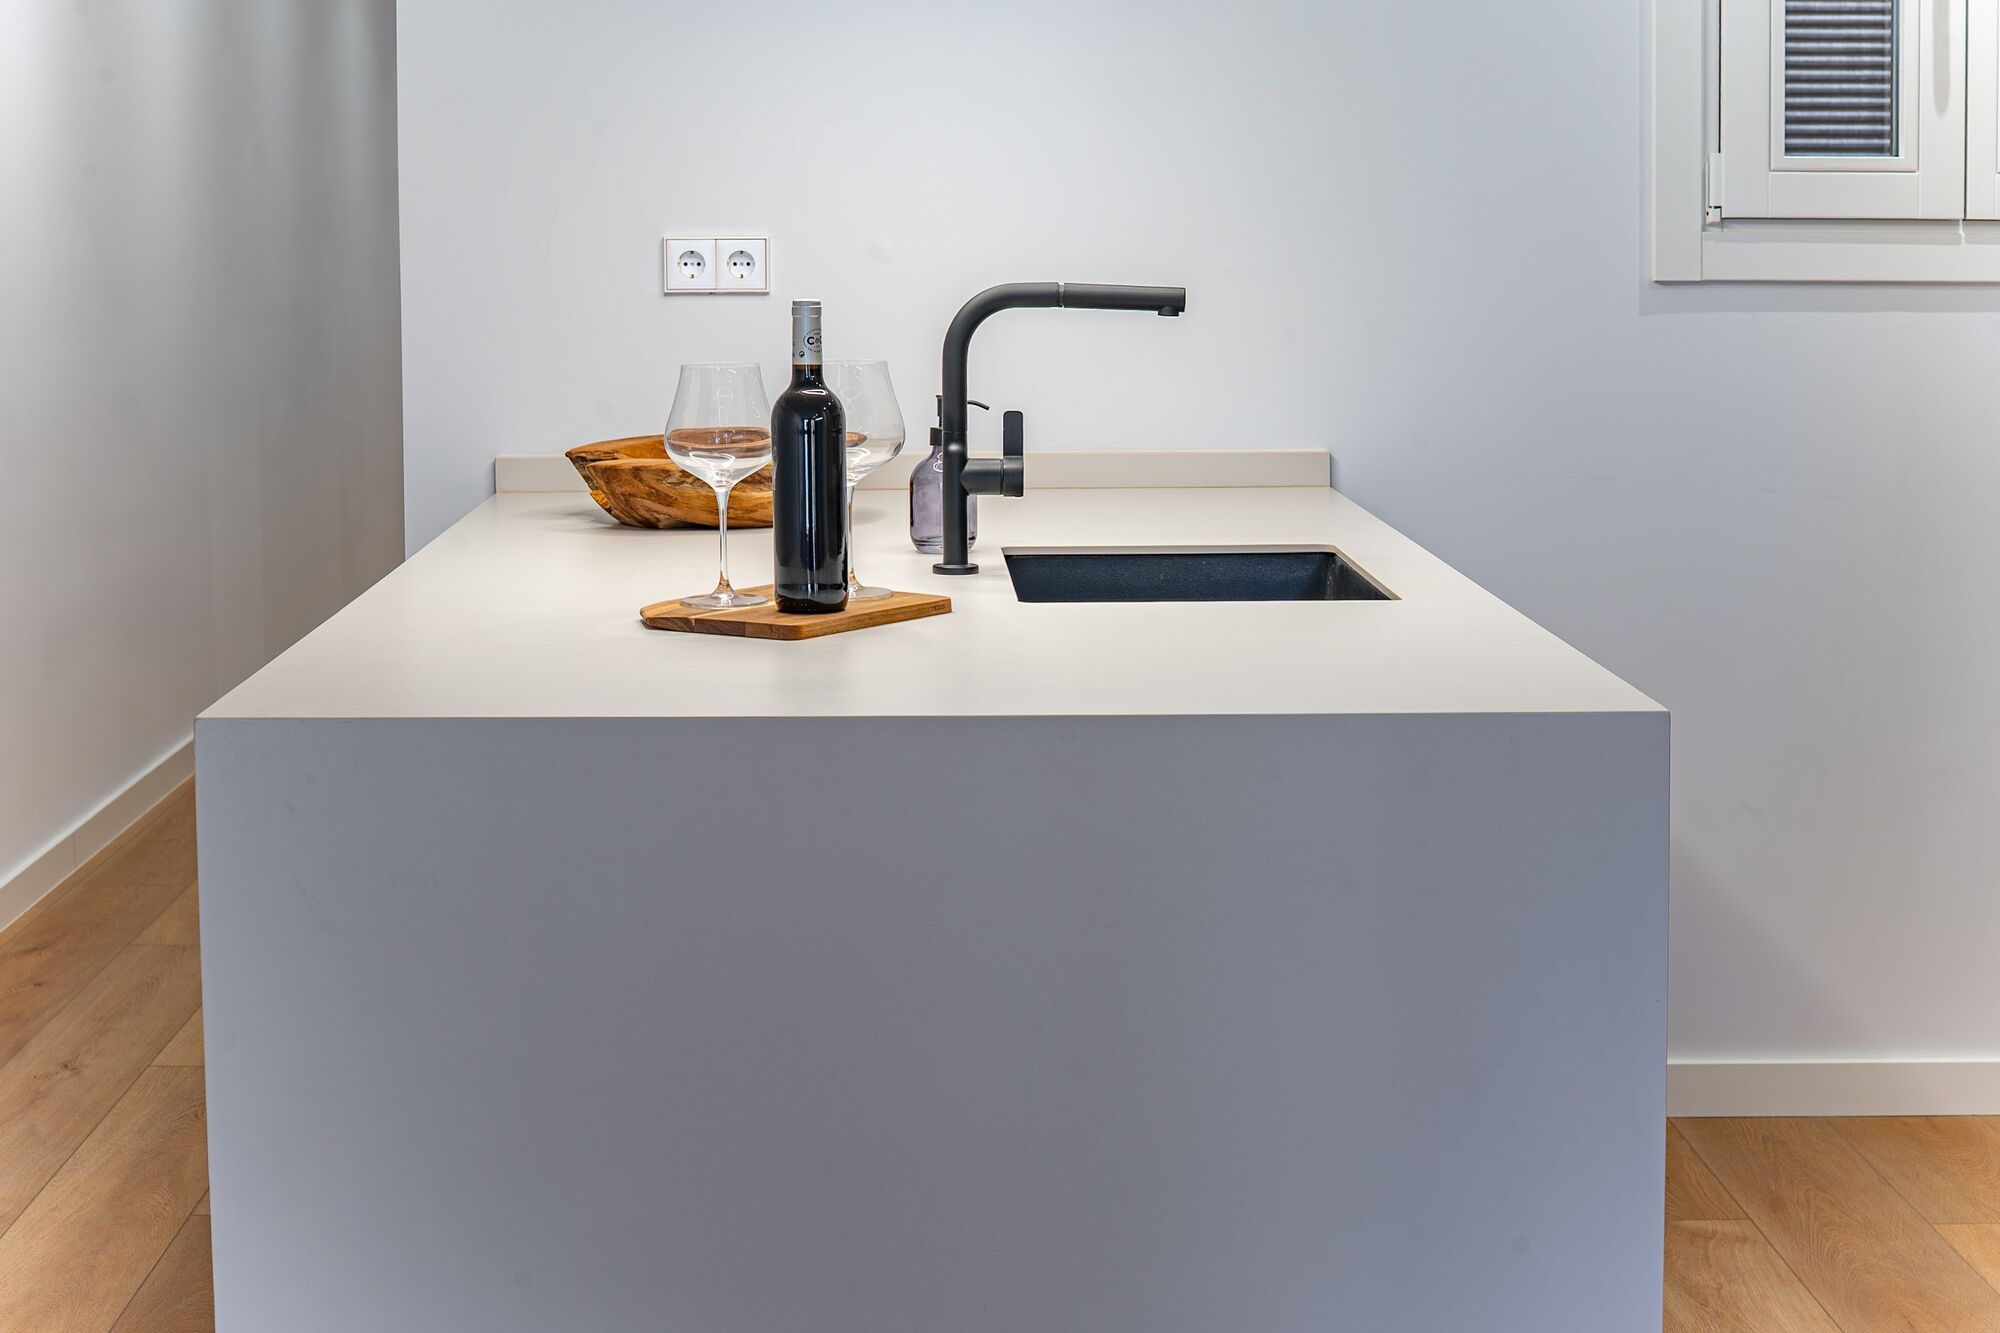
The house has been renovated with select materials and a careful execution to the maximum detail, respecting the original essence of the farm while all the current comforts are incorporated.

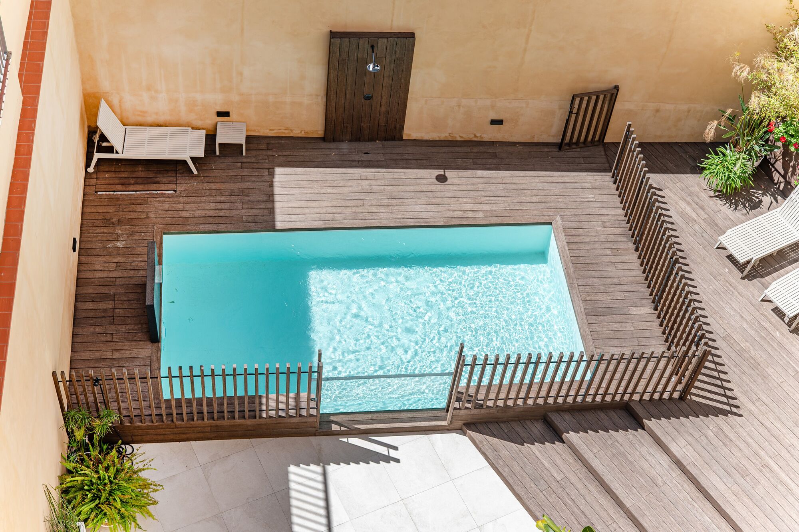
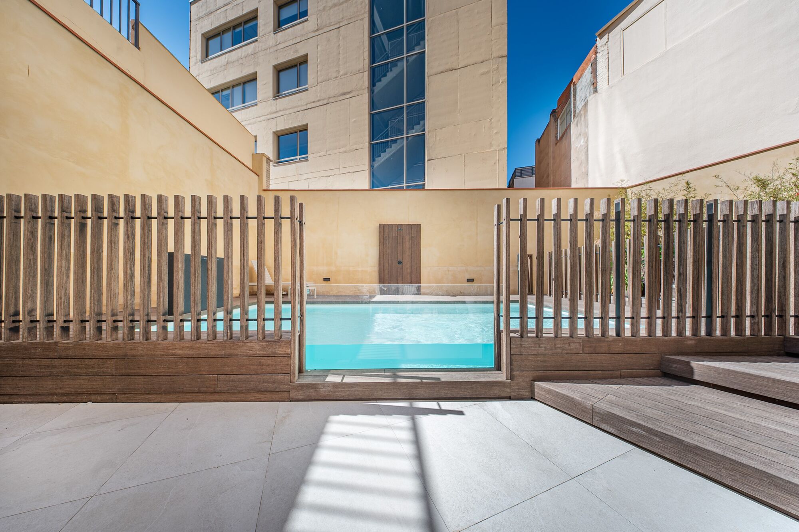
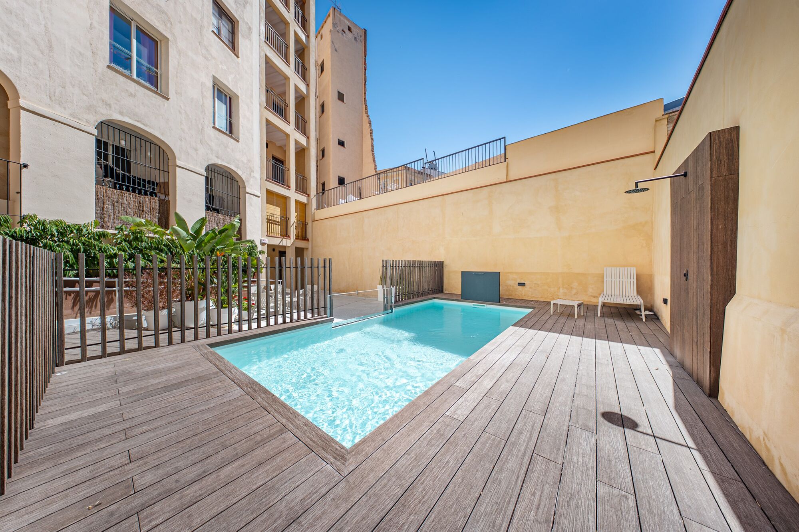
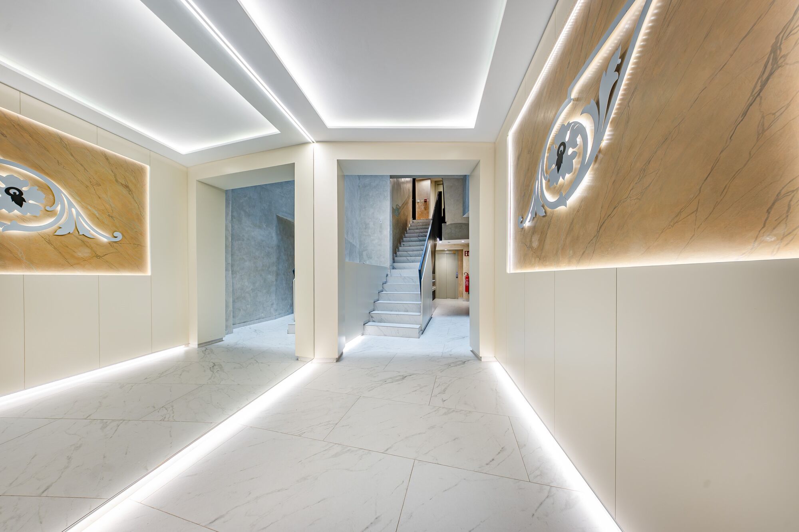
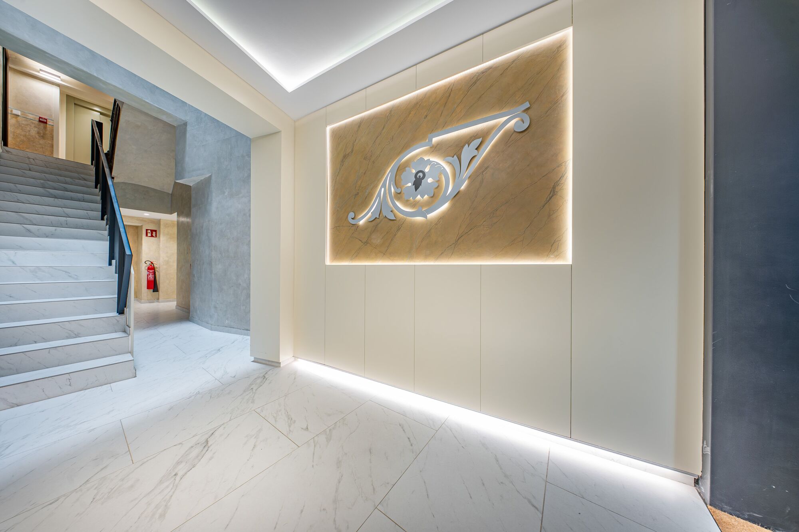
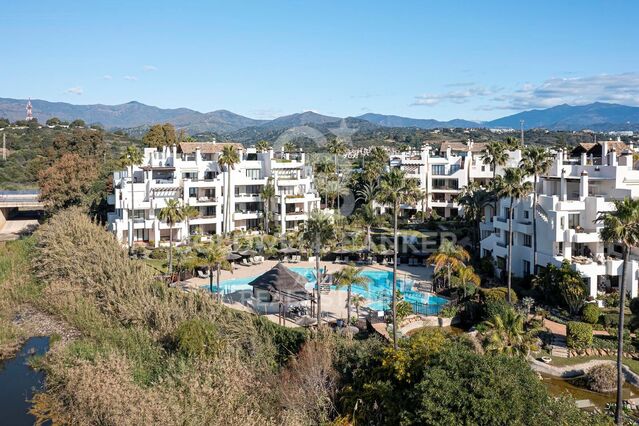
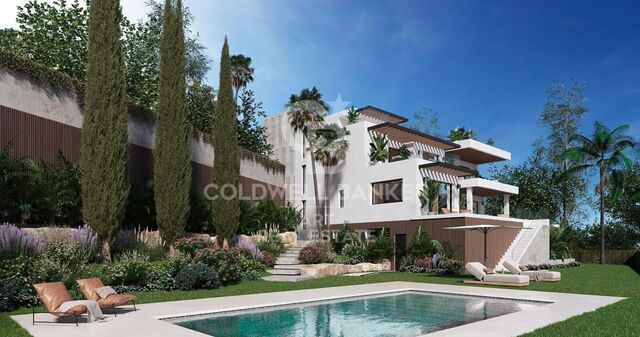
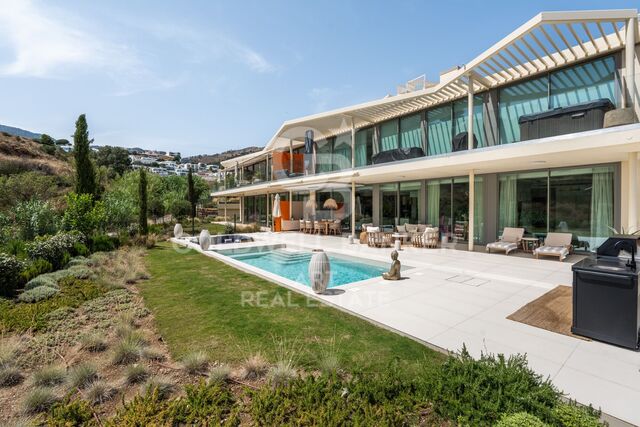
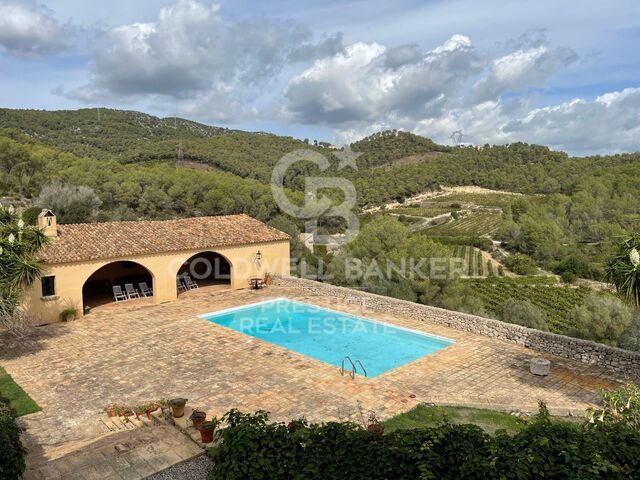
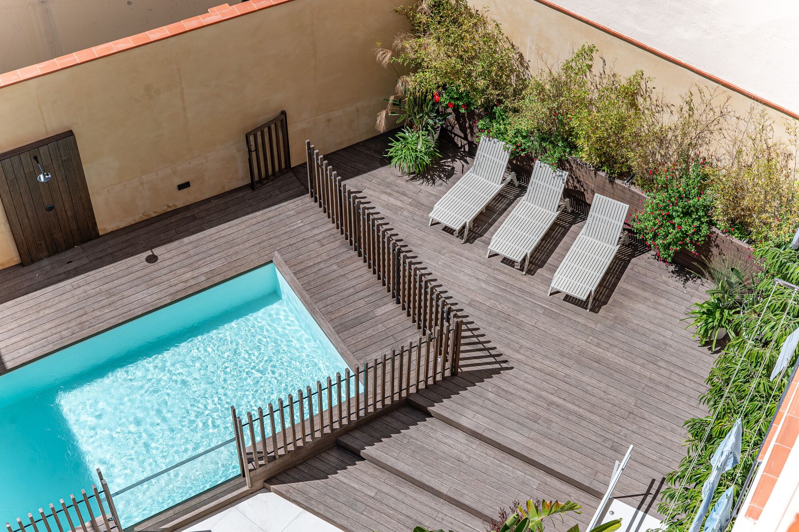
The building also offers excellent common areas that increase the quality of life of its residents, including swimming pool, sun terrace and community spaces designed for rest and enjoyment.

Located in one of the most coveted areas of Barcelona, a few minutes from Plaça Catalunya, the Gothic Quarter and Las Ramblas, this property allows you to enjoy a wide cultural, gastronomic and leisure offer, while maintaining the tranquility of an exclusive home in the heart of the center of the city.

A unique opportunity to live on a historic estate with all contemporary comforts. Come discover it and let yourself be captivated.

Consumer information: The sale price does not include taxes or costs derived from the purchase, which according to current regulations are the buyer's responsibility (property transfer tax or, where applicable, VAT and stamp duty), as well as notary and registry fees. The published information, including surface areas, is for guidance only and not contractual. The offer may be subject to price changes or withdrawal from the market without prior notice. Real estate agency fees will apply according to the signed marketing agreement. Detailed information will be provided to any interested party before any payment is made, in accordance with applicable state and regional regulations.
#ref:AV305

Immobilieninformationen

zone
Barcelona provincia
Gegend
Barcelona ciudad
standort
Barcelona
district
Borne
Objekt typ
Neubau
Referenz
AV305
Einheiten in diesem Neubau
TypEinheitSurfacePreisZustandGrundrisse
WohnungAV305_A121 m2709.000 €verfügbarGrundriss anzeigen

In der Nähe des Strandes / Meeres

lift
Energiezertifikat
  • Ausstehend

über Borne

El Born, ein Stadtteil voller Charme und Vitalität im städtischen Gefüge von Barcelona, zeigt sich als ein bohemienhaftes und kulturelles Refugium, das sowohl seine Bewohner als auch Besucher begeistert. Mit seinen malerischen Kopfsteinpflasterstraßen und historischen Gebäuden, die die mittelalterliche Geschichte erzählen, verbindet dieses Viertel Vergangenheit und Moderne, und erschafft eine einzigartige und fesselnde Umgebung.


Weitere Informationen anfordern
Ref.AV305
Carrer de Santa Teresa 3, Local 1
08012, Barcelona
+34 932 40 40 89
Albert Bosch i Mirabet
Assoziierter Immobilienberater

Related properties

Wohnung  Barcelona
Borne

Wohnung Barcelona

Coldwell Banker prensents this exclusive home located in a majestic, stately estate, originally built in 1820 and fully renovated with impeccable craftsmanship that preserves its historic essence while elevating it with a top-tier contemporary design. The property, with a floor area of 106 m², is entirely exterior and features four balconies facing the street, providing excellent natural light and a pleasant connection to the urban surroundings. It offers three spacious bedrooms, one of which is en suite, designed to ensure maximum comfort and privacy. Additionally, it features two full bathrooms, finished with high-quality materials and exceptional attention to every detail. Its open, bright, and perfectly laid-out spaces create an elegant and welcoming atmosphere, where functionality and style coexist in perfect harmony. The renovation was carried out using select materials and meticulous attention to detail, achieving an outstanding balance between the building's classic character and modern amenities. The building features excellent common areas that enhance the residential experience: a swimming pool, a sun terrace, and spacious communal areas designed for enjoyment and relaxation. Located in one of Barcelona's most desirable neighborhoods, just steps away from Plaça Catalunya, the Gothic Quarter, and Las Ramblas, this home offers a wealth of cultural, culinary, and recreational experiences, while maintaining the tranquility and exclusivity of a unique residence in the heart of the city. A once-in-a-lifetime opportunity to experience true urban luxury in one of Barcelona's most coveted locations. Come discover it and fall in love. Consumer information: The sale price does not include taxes or costs derived from the purchase, which according to current regulations are the buyer's responsibility (property transfer tax or, where applicable, VAT and stamp duty), as well as notary and registry fees. The published information, including surface areas, is for guidance only and not contractual. The offer may be subject to price changes or withdrawal from the market without prior notice. Real estate agency fees will apply according to the signed marketing agreement. Detailed information will be provided to any interested party before any payment is made, in accordance with applicable state and regional regulations. #ref:AV304
Von 669.000 €
Paket mit 9 Renovierten Loft-Apartments im Raval, Barcelona.
Borne

Paket mit 9 Renovierten Loft-Apartments im Raval, Barcelona.

35 m²Größe11 Bathroom
Wohnung in ausgezeichnetem Zustand - VERMIETET bis April 2028 für 2.200 €/Monat (Nebenkosten nicht inbegriffen). Dieses spektakuläre Maisonette-Apartment befindet sich im fünften Stock eines modernen Gebäudes (2008) in einwandfreiem Zustand. Es verfügt über 143 m² Gesamtfläche (112,75 m² Wohnfläche), verteilt auf: Großzügiges Wohn- und Esszimmer Separate Küche (mit Möglichkeit zur Öffnung) 4 Außen-Schlafzimmer (2 Doppel- und 2 Einzelzimmer) 2 komplette Bäder + 1 Gäste-WC Maßgefertigter Stauraum unter der Treppe Perfekte Raumaufteilung auf zwei Etagen: Untere Etage: Großes Wohn- und Esszimmer, voll ausgestattete Küche, Gäste-WC und Stauraum. Obere Etage: 4 komplett außenliegende und ruhige Schlafzimmer. Das Hauptschlafzimmer verfügt über einen begehbaren Kleiderschrank und ein eigenes Badezimmer. Das Duplex besticht durch viel Tageslicht, Parkettboden, Gaszentralheizung mit Heizkörpern, sowie Klimaanlage mit Wärmepumpe, mit individueller Steuerung auf jeder Etage. Extras und Annehmlichkeiten: Großer Parkplatz im Preis inbegriffen (Auto + 2 Motorräder) im selben Gebäude. Gemeinschaftsdachterrasse mit Dusche und Holzverkleidung, ideal zum Entspannen. Gemeinsamer Fahrradabstellraum. Beste Lage in Poblenou, Barcelona Poblenou ist eines der begehrtesten Viertel Barcelonas, nur wenige Minuten von den Stränden entfernt und bietet eine kosmopolitische, familienfreundliche und moderne Atmosphäre. Es verfügt über alle Annehmlichkeiten, darunter Restaurants, Geschäfte, Schulen und eine exzellente Anbindung an öffentliche und private Verkehrsmittel. Verpassen Sie nicht die Gelegenheit, in eine der aufstrebendsten Gegenden der Stadt zu investieren! #ref:CBE01064
950.000 €
Wunderschöne Wohnung mit historischem Charme zur Renovierung in der Carrer de Ferran, Gotisches Viertel
Borne

Wunderschöne Wohnung mit historischem Charme zur Renovierung in der Carrer de Ferran, Gotisches Viertel

135 m²Größe42 Bäder
Coldwell Banker Eminent präsentiert im Herzen des Gotischen Viertels von Barcelona diese exklusive Immobilie in einem herrschaftlichen Gebäude mit Aufzug, das sich durch seinen noblen Charakter und originale architektonische Elemente in hervorragendem Zustand auszeichnet. Die Wohnung befindet sich in der zweiten realen Etage (dritte Etage in der Höhe) und bewahrt original erhaltene hydraulische Bodenfliesen in perfektem Zustand sowie hohe Decken mit Holzbalken, die jeder Räumlichkeit Authentizität und Wärme verleihen. Ideal für Liebhaber der traditionellen barcelonischen Architektur, die ein Renovierungsprojekt mit Potenzial für ein echtes Luxusheim suchen. Die Immobilie bietet eine großzügige Raumaufteilung mit: Großes Wohnzimmer mit Zugang zu einem Außenbalkon - perfekt, um das Stadtleben zu genießen. Vier Doppelschlafzimmer, zwei davon mit Balkon, und ein Einzelzimmer. Zwei komplette Badezimmer mit Duschwanne sowie ein zusätzliches Gäste-WC. Große, separate Küche mit Hauswirtschaftsbereich. Geräumiges Esszimmer - ideal für Familientreffen und Abendessen. Ein besonderes Highlight dieser Immobilie ist die private Dachterrasse von 50m² eine wahre Oase im historischen Zentrum der Stadt, perfekt zum Entspannen oder für gesellige Stunden mit Freunden. Zusätzlich verfügt das Apartment über einen hellen, privaten Innenhof, um den sich mehrere Räume verteilen - er bringt natürliches Licht und sorgt für eine angenehme Querlüftung. Die Lage ist unschlagbar: nur wenige Schritte von den Ramblas und dem Plaça Sant Jaume entfernt, umgeben von Geschichte, Kultur, Geschäften, Restaurants und mit guter Anbindung an öffentliche Verkehrsmittel sowie nahegelegene Parkmöglichkeiten. Eine einzigartige Gelegenheit, eine charaktervolle Immobilie ganz nach Ihren Wünschen zu renovieren - mit dem authentischen Flair klassischer barcelonischer Architektur. #ref:CBE01171
590.000 €
Wohnung zum Verkauf im Gotischen Viertel
Borne

Wohnung zum Verkauf im Gotischen Viertel

78 m²Größe22 Bäder
Wohnung zum Verkauf im Gotischen Viertel Coldwell Banker Eminent präsentiert Ihnen diese spektakuläre 78 m² große Wohnung in einem herrschaftlichen Gebäude in der ikonischen Carrer Ample, nur wenige Schritte vom historischen Postgebäude entfernt. Die Immobilie wurde vollständig renoviert und verfügt über moderne, hochwertige Ausstattungen - bezugsfertig und ideal zum sofortigen Einzug. Die Wohnung bietet zwei großzügige Schlafzimmer und zwei voll ausgestattete Badezimmer, die auf maximalen Komfort ausgelegt sind. Die Küche im zeitgemäßen Stil ist mit hochwertigen Elektrogeräten ausgestattet - perfekt für alle, die gerne zu Hause kochen. Das gemütliche und stilvolle Wohn-Esszimmer bietet direkten Zugang zu einem großen Balkon mit freiem Blick auf die Straße - ideal zum Entspannen oder um gesellige Momente im Freien zu genießen. Die Ausrichtung der Wohnung sorgt dafür, dass natürliches Licht alle Räume durchflutet und den ganzen Tag über eine ruhige und einladende Atmosphäre schafft. Erstklassige Lage Im Herzen des Gotischen Viertels von Barcelona gelegen, ist diese Wohnung von Geschichte und Charme umgeben. Nur wenige Schritte von den Ramblas, dem Port Vell, der Barceloneta und dem Passeig Colom entfernt, bietet sie die perfekte Umgebung, um sowohl das pulsierende Stadtleben als auch entspannte Spaziergänge am Meer zu genießen. Die Gegend zeichnet sich durch ihre lebendige Atmosphäre aus, mit einem reichen kulturellen Angebot, charmanten Plätzen, Cafés, Restaurants, lokalen Geschäften und einer Architektur, die Klassik und Moderne vereint. Sich in den verwinkelten Gassen zu verlieren, gehört zum Zauber dieses Viertels. Darüber hinaus ist die Anbindung an den öffentlichen Nahverkehr hervorragend: Die U-Bahn-Linie 4 ist nur wenige Minuten entfernt und zahlreiche Buslinien ermöglichen einen bequemen Zugang zu allen Teilen der Stadt. #ref:CBE01192
395.000 €

Zuletzt angesehene Immobilien

Detached house with swimming pool, garden and large terraces in La Plana - Bellsoleig
La Plana - Bellsoleig

Detached house with swimming pool, garden and large terraces in La Plana - Bellsoleig

351 m²Größe601 m²Grundstück65 Bäder
Discover this fantastic detached home located in La Plana - Bellsoleig, one of the most sought-after residential areas thanks to its tranquility, privacy, and natural surroundings. An ideal choice for those seeking space and peace while staying close to Barcelona. Set in a green environment surrounded by parks, the property offers the perfect balance between family living, comfort, and relaxation, just minutes from the city. The house offers 351 sqm of built space on a 601 sqm plot. It stands out for its excellent orientation, abundant natural light, and open views. Outside, a well-maintained garden with a private pool and barbecue area invites you to enjoy the Mediterranean climate and outdoor living all year round. The property is distributed over three levels connected by an internal staircase: Basement (131 sqm): Spacious garage with room for 3-4 vehicles, along with a wine cellar and storage areas, providing great functionality. Main floor (120 sqm): Features the day area with a large, bright living room and a fully equipped kitchen with direct access to a 60 sqm terrace, perfect for outdoor dining or relaxing. This level also connects to the garden. It includes two bedrooms and a full bathroom, ideal for guests, office use, or additional bedrooms. First floor (100 sqm): Dedicated to the night area, with four spacious double bedrooms and two full bathrooms. It also provides access to a pleasant 40 sqm terrace, perfect for enjoying the views and peaceful surroundings. Built in 1988, the property is in very good condition and is located within a gated community with security, ensuring a safe and quiet environment. An excellent opportunity for those looking for space, privacy, and quality of life in an exclusive residential area near Barcelona. Contact us for more information or to arrange a viewing. Conditions: The sale price does not include taxes or expenses derived from the transaction, which are payable by the buyer according to current regulations (ITP, VAT and AJD, depending on the case), as well as notary and land registry fees and any administrative costs. The stated surface areas are approximate and for guidance only. The offer may be subject to change or withdrawal without prior notice. Detailed information will be provided before formalizing any transaction or payment. The requested rent has been calculated in accordance with Law 12/2023 on the Right to Housing, as the property is located in a designated stressed residential market area. The Certificate of Occupancy (Cédula de Habitabilidad) is currently valid. The property has not been rented during the last five years, and the landlord is not considered a large-scale property owner (large landlord). #ref:CB4445LL
1.490.000 €
Renoir-Haus | Zeitgenössische Eleganz in der exklusiven Urbanisierung von Jávea
Cap Martí - El Tossalet - Pinomar

Renoir-Haus | Zeitgenössische Eleganz in der exklusiven Urbanisierung von Jávea

200 m²Größe1.000 m²Grundstück33 Bäder
Coldwell Banker Solaris präsentiert Casa Renoir, eine außergewöhnliche Neubauvilla in der renommierten Urbanisation und eines der exklusivsten und begehrtesten Wohngebiete von Jávea. Auf einem Grundstück von 1.000 m² und einer gebauten Fläche von 200 m² wurde dieses elegante Haus so gestaltet, dass es eine perfekte Balance zwischen zeitgenössischer Architektur, Komfort und mediterranem Lebensstil bietet. Seine modernen Linien, offenen Flächen und reichlich natürliches Licht schaffen eine anspruchsvolle und einladende Atmosphäre, ideal zum ganzjährigen Genießen. Die Immobilie verfügt über drei große Schlafzimmer und drei Badezimmer, einschließlich einer Gästetoilette, die eine funktionale und sorgfältig gestaltete Anlage bietet, um maximalen Komfort und Privatsphäre zu gewährleisten. Die Außenfassade wurde als echte Erweiterung des Hauses konzipiert. Der spektakuläre private Pool fügt sich harmonisch in die großen Terrassen und Gartenbereiche ein und schafft die perfekte Atmosphäre zum Entspannen, zum Genießen des privilegierten Klimas der Costa Blanca oder zum gemeinsamen Teilen unvergesslicher Momente mit Familie und Freunden. Eine elegante Pergola vervollständigt die Außenbereiche und sorgt in den wärmeren Monaten für Schatten und Komfort. Zu den Merkmalen gehören Fußbodenheizung und Solarpaneele, die ein hohes Maß an Wohlbefinden, Energieeffizienz und Nachhaltigkeit garantieren. Casa Renoir bietet eine einzigartige Gelegenheit, eine Designer-Villa an einer erstklassigen Lage zu erwerben, nur wenige Minuten von den Stränden, Annehmlichkeiten, Restaurants und Golfplätzen von Javea entfernt. Schlüsselmerkmale Neubau-Villa mit Lizenz Lieferung erwartet in 14 Monaten ab Beginn der Arbeiten 200 m² gebaut Grundstück von 1.000 m² 3 Schlafzimmer 3 Badezimmer Privates Schwimmbad Große Terrassen Privater Garten Außenpergola Fußbodenheizung Solarmodule Eine exklusive Immobilie, die Design, Technologie und Lebensqualität in einem der begehrtesten Ziele im Mittelmeerraum vereint. #ref:CBS891
1.650.000 €
Exklusive Villen in der renommierten Wohngegend Cortijo Blanco in Marbella.
San Pedro de Alcántara

Exklusive Villen in der renommierten Wohngegend Cortijo Blanco in Marbella.

In der prestigeträchtigen Wohngegend Cortijo Blanco in Marbella, zwischen Puerto Banús und San Pedro de Alcántara gelegen, bietet dieses Projekt die perfekte Kombination aus Privatsphäre, Design und mediterranem Lebensstil - nur wenige Schritte vom Strand, der Strandpromenade, exklusiven Beach Clubs, Restaurants und sämtlichen Annehmlichkeiten entfernt. Das Projekt umfasst exklusive Villen mit eleganter und zeitloser Architektur, großzügigen offenen Wohnbereichen und Ausstattungen renommierter internationaler Marken. Jede Villa verfügt über eine Bulthaup-Küche mit Miele-Geräten, minimalistische Technal-Fenster und -Türen, ein LUTRON-Hausautomationssystem, Fußbodenheizung sowie sorgfältig ausgewählte Materialien, die höchsten Komfort und anspruchsvolle Eleganz gewährleisten. Die Anlage besticht durch ihre spektakulären Außenbereiche mit einem privaten 60 m² großen Swimmingpool, einer überdachten Poolbar, liebevoll angelegten Gärten sowie einer exklusiven optionalen Dachterrasse mit Tauchbecken und Pergola. Darüber hinaus sind die Villen mit hochwertigen integrierten Soundsystemen und einem umfassenden intelligenten Sicherheitssystem ausgestattet, das maximale Privatsphäre und Sicherheit bietet. Eine einzigartige Gelegenheit als Hauptwohnsitz, Ferienimmobilie oder Investition in einer der begehrtesten und exklusivsten Lagen Marbellas. #ref:CBSH1525
Von 4.290.000 €
Apartment 3 Schlafzimmer Verkauf Andorra la Vella
Centro

Apartment 3 Schlafzimmer Verkauf Andorra la Vella

125 m²Größe32 Bäder
Exclusive residential development located in the heart of Escaldes-Engordany, just 500 meters from the Principality's economic and social center.~Situated in a prime location, the development boasts spectacular panoramic views over the Andorra and Escaldes valleys, as well as excellent orientation with year-round sunshine.~The project comprises an elegant 14-story tower with 124 apartments, designed for comfort, functionality, and high energy efficiency.~The apartments feature large windows, spacious terraces, and contemporary architecture, creating bright and airy spaces that connect with the natural surroundings.~The development offers a variety of apartment types and sizes to suit different needs, all with a modern and functional layout.~~The homes feature:~- Spacious covered terraces with large glazed surfaces~- Open-plan kitchen, dining, and living areas~- High-performance thermal and acoustic insulation~- High-end finishes~~The building boasts comprehensive communal areas designed for the well-being and enjoyment of its residents:~- Outdoor solarium with panoramic views~- Fully equipped gym~- Landscaped outdoor spaces~- Exclusive access for residents to Camí del Falgueró and Rec del Solà~In addition, the building offers a concierge service and elegant communal areas with sophisticated finishes.~~The building has been designed with high-quality materials and modern construction solutions:~- Reinforced concrete structure with strategically placed metal elements~- Ventilated façade with a slate-colored ceramic finish~- High level of thermal insulation and energy efficiency~- The terraces feature non-slip, wood-effect porcelain tile flooring, metal railings, and decorative planters.~~The kitchens are open to the living-dining room and equipped with high-end materials and appliances:~- Neolith, Silestone, or similar countertops~- Integrated BORA extractor fan~- Siemens or similar appliances: induction hob, oven, microwave, refrigerator, dishwasher~- Contemporary upper and lower cabinets with solid color and wood finishes~- Extendable faucets~~The bathrooms incorporate premium materials and a modern design:~- High-end ceramic wall tiles~- Wall-hung vanity unit with integrated sink~- Hansgrohe or similar thermostatic faucets~- Glass shower enclosure~- Ultra-thin shower tray~- Recessed rain shower~~The homes feature materials selected for durability and comfort:~~- Aluminum exterior joinery with thermal break, Schüco or similar~- Triple glazing with double air chamber~- Large-format porcelain stoneware flooring (two finishes to choose from)~- Carré or similar built-in wardrobes Similar~- Armored entrance door~- Integrated LED lighting in several rooms~~The building incorporates modern systems to guarantee maximum comfort and efficiency:~- Centralized heating and hot water system connected to FEDA Ecoterm~- Underfloor heating throughout the property~- Ducted air conditioning (except in bathrooms)~- Dual-flow ventilation system with heat recovery~~The building has 4 floors dedicated to parking and storage, with automatic access.~~Pre-installation for electric vehicle charging~~A unique development in Escaldes-Engordany that combines location, views, construction quality, and complete communal areas.~Gali Real Estate at your service. #ref:05077/5210
1.020.000 €
Apartment 2 Schlafzimmer Verkauf Andorra la Vella
La Margineda

Apartment 2 Schlafzimmer Verkauf Andorra la Vella

97 m²Größe22 Bäder
Exclusive new development located just 500 meters from the center of Andorra la Vella and its main shopping street.~~The 14-story building is scheduled for completion in the first quarter of 2028 and will offer a modern, comfortable, and functional environment with landscaped gardens and a paddle tennis court.~~All apartments feature outdoor space with practical balconies. The exterior joinery will have thermal break and triple glazing, guaranteeing excellent thermal and acoustic insulation.~~The interiors of the apartments will be designed with high-quality materials:~- LED lighting in kitchens and bathrooms.~~- Vinyl parquet and non-slip porcelain tile flooring.~~- Fully equipped kitchens with LEICHT or similar brand furniture, NEOLITH or similar countertops, and included appliances (oven, cooktop, and extractor hood).~~The development will have an A energy rating, thanks to its excellent insulation and building envelope. In addition, it will feature:~- Pre-installation for home automation.~~- Motorized blackout curtains in the living room.~~- Domestic hot water production via FEDA Ecoterm.~~- Underfloor heating for maximum comfort.~~This 83 m2 property is a ground floor apartment with a 12 m2 terrace and a west-facing orientation, ensuring afternoon sun. It includes:~- Entrance hall with built-in wardrobe.~~- Spacious living/dining room, fully equipped kitchen.~~- Guest bathroom.~~- Functional laundry room.~~- Full bathroom.~- Two spacious bedrooms with built-in wardrobes (one en suite).~- Access to the terrace from every room.~~Option to purchase two parking spaces and a storage room.~For more information, please contact us.~~Gali Real Estate at your service. #ref:04765/5210
536.000 €
Penthouse 5 Schlafzimmer Vermietung Andorra la Vella
La Margineda

Penthouse 5 Schlafzimmer Vermietung Andorra la Vella

630 m²Größe55 Bäder
We present this extraordinary property located in one of the most coveted areas of Andorra la Vella. An exclusive penthouse that stands out for its contemporary architecture, where international design harmoniously blends with local touches, offering an elegant and sophisticated lifestyle.~~With a constructed area of approximately 630 m2 (including terraces), this recently built home has been designed to the highest quality standards. Its intelligent layout, spaciousness, and maximum use of natural light make this penthouse a unique home in the Principality.~~The living area houses a spacious 90 m2 living and dining room, ideal for entertaining or relaxing, with direct access to a 33 m2 terrace. The open-plan kitchen is equipped with state-of-the-art appliances, combining functionality and aesthetics. On this same floor, we also find a cozy 40m2 living/lounge area with access to another 21m2 terrace, an en-suite bedroom, a guest toilet, a pantry, and the washer/dryer/air-source heat pump room.~~The upper floor houses the sleeping area, consisting of four double bedroom suites, all with built-in wardrobes or walk-in closets and all with spectacular views of the valley. From this floor, there is access to an additional large terrace, allowing for tranquil views.~~As a finishing touch, the penthouse boasts a spectacular 150m2 upper terrace, perfect for a chill-out area, barbecue area, or private solarium.~~The entire property is equipped with a state-of-the-art home automation system, as well as underfloor heating and cooling, ensuring maximum comfort in all seasons. The materials and finishes have been carefully selected for their quality, durability, and aesthetics, creating an atmosphere of discreet and timeless luxury.~The apartment is rented furnished, with high-quality, designer furniture.~~The price includes two parking spaces in the same building.~~A unique property for its location, finishes, and views. For more information or to arrange a viewing, please contact Gali Real Estate. #ref:04529/5210
20.000 €
Neue Apartments in einer der exklusivsten Gegenden von Marbella.
Rïo Real - Los Monteros

Neue Apartments in einer der exklusivsten Gegenden von Marbella.

Ein einzigartiges Neubauprojekt mit insgesamt 16 Wohneinheiten mit 2 und 3 Schlafzimmern, entworfen in einem zeitgemäßen Stil, der Komfort, Großzügigkeit und die Verbindung zur natürlichen Umgebung in den Vordergrund stellt. Die Wohnanlage bietet Penthäuser mit privaten Terrassen von bis zu 200 m² und eigenem Pool sowie Erdgeschosswohnungen mit Garten - ideal für alle, die ein Wohnkonzept suchen, das Privatsphäre, Wohlbefinden und Design vereint. Jede Wohnung wurde so konzipiert, dass sie das natürliche Licht, offene Raumkonzepte und Panoramablicke optimal nutzt und eine ruhige sowie elegante Atmosphäre schafft. Die Immobilien verfügen über eine privilegierte Ausrichtung und bieten Zugang zu einer sorgfältig ausgewählten Palette an luxuriösen Annehmlichkeiten, darunter Swimmingpool, Solarium, Spa, Sauna, Fitnessraum, Garagen und Abstellräume - alles darauf ausgelegt, den Lebensstil der Bewohner zu bereichern. Die Anlage befindet sich in einer der exklusivsten Lagen Marbellas, in der renommierten Urbanisation Río Real Golf. Diese privilegierte Umgebung verbindet die Ruhe der Natur mit der Nähe zu allen Dienstleistungen und Attraktionen der Stadt. Nur wenige Minuten vom Stadtzentrum Marbellas und vom Strand Los Monteros entfernt, liegt das Projekt direkt neben dem bekannten Golfplatz Río Real, einem der emblematischsten der Costa del Sol, und angrenzend an das zukünftige Four Seasons Marbella Resort - ein Luxuskomplex mit Fünf-Sterne-Hotel, privaten Residenzen und Beach Clubs. #ref:CBSH1364
Von 767.800 €
Exklusive Wohnungen im Zentrum von Estepona
Estepona Pueblo

Exklusive Wohnungen im Zentrum von Estepona

Exklusive Boutique-Wohnanlage mit nur vier hochwertigen Apartments in privilegierter urbaner Lage im Herzen von Estepona. Die Wohnungen verbinden klassische architektonische Elemente mit modernem Design und schaffen ein anspruchsvolles Wohnkonzept, bei dem Tradition auf zeitgemäße Eleganz trifft. Das Gebäude überzeugt durch hochwertige Ausstattungen, elegante Fassaden und sorgfältig gestaltete Innenräume, die Raum, Licht und Funktionalität in den Vordergrund stellen. Jede Einheit verfügt über zwei Schlafzimmer, zwei Badezimmer sowie private Außenflächen, verteilt auf die erste, zweite, dritte Etage und ein Penthouse. Die Erdgeschosswohnungen verfügen über einen privaten Innenhof, während das Penthouse einen privaten Pool bietet und damit einen exklusiven Lebensstil im Zentrum von Estepona ermöglicht. Zur Ausstattung gehören eine voll ausgestattete Küche mit integrierten Geräten, aerothermisches Klimasystem, Klimaanlage und Heizung mit Inverter-Technologie, Doppelverglasung, Aufzug sowie hohe Energieeffizienz. Das Penthouse verfügt außerdem über einen privaten Stellplatz. Diese neue Wohnanlage wurde für komfortables Wohnen das ganze Jahr über konzipiert, unterstützt durch das außergewöhnliche Klima der Costa del Sol mit mehr als 300 Sonnentagen pro Jahr. Die zentrale Lage garantiert unmittelbaren Zugang zu wichtigen Dienstleistungen, Einkaufsmöglichkeiten, Restaurants, Schulen und Sportanlagen und eignet sich ideal als Hauptwohnsitz, Zweitwohnsitz oder Investition. Nur wenige Gehminuten von der Altstadt und den Stränden entfernt, verbindet San Lorenzo 52 urbanen Komfort mit einem Lebensstil am Meer. Dank der hervorragenden Anbindung an die A-7 und AP-7 besteht direkter Zugang zum Aeropuerto de Málaga und zum restlichen Teil der Costa del Sol, was die strategische Lage im südspanischen Immobilienmarkt unterstreicht. #ref:CBSH1386
Von 699.000 €
Land zum Verkauf in Portitxol, Jávea | Premium-Hotel- oder Wohnimmobilieninvestitionen
Portichol - Balcón al Mar

Land zum Verkauf in Portitxol, Jávea | Premium-Hotel- oder Wohnimmobilieninvestitionen

6.000 m²Größe
An einem der begehrtesten Standorte in Jávea präsentieren wir dieses außergewöhnliche Grundstück von 6.000 m², eine einzigartige Investitionsmöglichkeit für hochwertige Projekte, sei es im Hotel- oder Wohnbereich. Potenzial für ein 4-Sterne-Hotel Laut den in Jávea geltenden Stadtplanungsvorschriften kann ein 4-Sterne-Hotelprojekt, das die festgelegten Anforderungen erfüllt, von einer Steigerung der Baufähigkeit um 50 % profitieren. Dieser Mehrwert ermöglicht es dem Entwickler, die Entwicklung des Projekts zu optimieren und mehr Fläche für hochwertige ergänzende Dienstleistungen wie Spa, Gastronomie, Fitnessstudio oder Besprechungsräume zu reservieren, während der Hauptbereich für Premium-Suiten mit exklusivem Design reserviert ist. Das Grundstück ermöglicht ein Erdgeschoss + ein einstöckiges Gebäude (Erdgeschoss + 1), das ein zeitgemäßes, luxuriöses architektonisches Konzept mit geringer Dichte und vollständiger Integration in die natürliche Umgebung von Portitxol bevorzugt. Strategischer Wert für das Seniorenleben Die praktisch flache Topografie dieses Grundstücks ist ein außergewöhnlicher Vorteil in der Gegend und senkt die Kosten für Urbanisierung und Zugänglichkeit erheblich. Seine Konfiguration als 'private Oase' macht es zu einem idealen Standort für ein hochrangiges Pflegeheimprojekt, bei dem Ruhe, Zugänglichkeit und Komfort Priorität haben, ohne auf die Nähe der medizinischen Dienste des Arenal sowie das lebendige gastronomische und soziale Angebot von Jávea zu verzichten. Eine einzigartige Gelegenheit, ein ikonisches Projekt an der Costa Blanca zu entwickeln, das den Qualitäts- und Exklusivitätsstandards von Coldwell Banker Solaris entspricht. #ref:CBS850
1.295.000 €
Neubauhaus im historischen zentrum von Finestrelles,Barcelona
Finestrelles

Neubauhaus im historischen zentrum von Finestrelles,Barcelona

255 m²Größe43 Bäder
Exklusives Neubauhaus im historischen Kern des Stadtteils Finestrelles - ein aufstrebendes Wohngebiet, umgeben von Natur und mit hervorragender Verkehrsanbindung. In unmittelbarer Nähe des Krankenhauses Sant Joan de Déu und zahlreicher renommierter nationaler und internationaler Schulen. Die Immobilie befindet sich im ältesten und charmantesten Teil des Viertels, der für seine Ruhe und seine ausgezeichnete Anbindung an Barcelona bekannt ist - sowohl mit öffentlichen Verkehrsmitteln als auch über die wichtigsten Straßenverbindungen. Das Haus erstreckt sich über vier Etagen: Keller, Erdgeschoss, erster Stock und Dachgeschoss und bietet helle, großzügige und vielseitige Wohnräume. Aufteilung: Kellergeschoss: Großer, offener Raum mit Tageslicht über ein Oberlicht - ideal als Fitnessraum, Spielzimmer, Heimkino oder Büro. Derzeit als Triplex-Schlafzimmer genutzt. Mit komplettem Badezimmer und Technikraum. Erdgeschoss: Haupteingang von der Straße. Private Garage für ein großes Fahrzeug und Zugang zu einem Innenhof - perfekt als Waschküche oder Trockenbereich. Doppelzimmer mit eigenem Bad und Zugang zum Innenhof. Erster Stock: Großzügiger Wohn-Essbereich mit offener, voll ausgestatteter Küche. Zugang zu einem großen Balkon vom Wohnzimmer und der Hauptsuite mit eigenem Badezimmer. Dachgeschoss: Vielseitiger Raum, derzeit als Musik- und Fernsehzimmer genutzt, mit direktem Zugang zur großzügigen privaten Terrasse mit Swimmingpool. Ein Außenbereich mit viel Privatsphäre und freiem Blick. Besondere Merkmale: Erstbezug - Neubau Naturholzparkett (Feinsteinzeugfliesen in Garage und Terrassen) Voll ausgestattete Küche mit Einbaugeräten Elektrische Rollläden Klimaanlage über Luftkanäle (mit Aerothermie-System) 150-Liter-Elektrospeicher mit Solaranlage Möglichkeit zum Einbau eines Lastenlifts vom Keller bis zum ersten Stock #ref:CBES3035
1.350.000 €
Apartment 3 Schlafzimmer Verkauf Andorra la Vella
La Margineda

Apartment 3 Schlafzimmer Verkauf Andorra la Vella

132 m²Größe32 Bäder
Exclusive new development located just 500 meters from the center of Andorra la Vella and its main shopping street.~~The 14-story building is scheduled for completion in the first quarter of 2028 and will offer a modern, comfortable and functional environment with landscaped areas and a paddle tennis court.~~The apartments are characterized by their contemporary design, A-rated energy efficiency, and the use of premium materials.~~All units feature outdoor space with practical balconies or terraces, and a carefully considered orientation that guarantees natural light and thermal comfort year-round.~~Key Features~Structure and Façade: Prefabricated concrete system and ventilated façade with ceramic cladding that mimics concrete and engineered wood, providing elegance and durability.~Exterior Joinery: Aluminum or PVC with thermal break and triple glazing, guaranteeing optimal thermal and acoustic insulation.~Climate Control: Radiant floor heating and cooling system with domestic hot water production via the FEDA Ecoterm network, ensuring maximum efficiency and comfort. Home automation: pre-installation for scalable home automation and motorized blackout curtains in the living room.~LED lighting in kitchens, bathrooms, and common areas.~Pre-installation for electric vehicle charging in parking spaces.~~Interior finishes: Grato SPC laminate flooring and non-slip porcelain stoneware on balconies and terraces.~Fully equipped kitchens with MOBALPA or similar cabinetry, CERATOP or similar countertops, and SIEMENS or equivalent appliances.~Bathrooms with wall-hung vanity units, thermostatic faucets, and resin shower tray with screen.~Armored entrance door and lacquered interior doors.~~Sustainability and efficiency: Thanks to its construction design, advanced insulation, and state-of-the-art energy systems, the development achieves the highest energy rating, A, reducing consumption and environmental impact.~~This 100 m2 property is a ground floor apartment with a 32 m2 terrace facing northeast.~~It features:~- Entrance with built-in wardrobe.~~-Spacious living/dining room, fully equipped kitchen.~~-Guest bathroom.~~-Functional laundry room.~~-Full bathroom.~-Two spacious bedrooms with built-in wardrobes.~~-Master suite with wardrobes and en-suite bathroom.~-Access to the terrace from every room.~~Option to purchase two parking spaces and a storage unit.~~Gali Real Estate at your service. #ref:04768/5210
666.000 €
Apartment 2 Schlafzimmer Verkauf Andorra la Vella
La Margineda

Apartment 2 Schlafzimmer Verkauf Andorra la Vella

92 m²Größe22 Bäder
Exclusive new development located just 500 meters from the center of Andorra la Vella and its main shopping street.~~The 14-story building is scheduled for completion in the first quarter of 2028 and will offer a modern, comfortable and functional environment with landscaped areas and a paddle tennis court.~~The apartments are characterized by their contemporary design, A-rated energy efficiency, and the use of premium materials.~~All units feature outdoor space with practical balconies or terraces, and a carefully considered orientation that guarantees natural light and thermal comfort year-round.~~Key Features~Structure and Façade: Prefabricated concrete system and ventilated façade with ceramic cladding that mimics concrete and engineered wood, providing elegance and durability.~Exterior Joinery: Aluminum or PVC with thermal break and triple glazing, guaranteeing optimal thermal and acoustic insulation.~Climate Control: Radiant floor heating and cooling system with domestic hot water production via the FEDA Ecoterm network, ensuring maximum efficiency and comfort. Home automation: pre-installation for scalable home automation and motorized blackout curtains in the living room.~LED lighting in kitchens, bathrooms, and common areas.~Pre-installation for electric vehicle charging in parking spaces.~~Interior finishes: Grato SPC laminate flooring and non-slip porcelain stoneware on balconies and terraces.~Fully equipped kitchens with MOBALPA or similar cabinetry, CERATOP or similar countertops, and SIEMENS or equivalent appliances.~Bathrooms with wall-hung vanities, thermostatic faucets, and resin shower tray with screen.~Security entrance door and lacquered interior doors.~~Sustainability and efficiency: Thanks to its construction design, advanced insulation, and state-of-the-art energy systems, the development achieves the highest energy rating of A, reducing consumption and environmental impact.~~This 92 m2 property is a first-floor apartment with a 9.6 m2 balcony and a west-facing orientation, ensuring afternoon sun. It features:~- Entrance hall with built-in wardrobe.~~- Spacious living/dining room and fully equipped kitchen.~~- Functional laundry room.~~- Full bathroom.~~- One large bedroom with built-in wardrobes.~~- Master suite with wardrobes and en-suite bathroom.~- Balcony access from every room.~~Option to purchase a parking space and storage unit.~~Gali Real Estate at your service. #ref:04734/5210
567.000 €
Fabrikgebäude Vermietung Andorra la Vella
La Margineda

Fabrikgebäude Vermietung Andorra la Vella

2.831 m²Größe
An industrial warehouse totaling 2,831.34 m2 of built area is offered, distributed over several levels and designed to meet high-level logistics, production, and administrative requirements.~~The building features a 219.8 m2 vertical core, ensuring efficient circulation between floors and smooth day-to-day operations. The industrial area totals 1,970.48 m2, strategically distributed between the ground floor and six basement levels, providing excellent capacity for storage, production, or specialized technical uses.~~In addition, the property includes 641.06 m2 of office space, consisting of spacious and bright areas that provide a comfortable and representative working environment, ideal for centralizing administrative management within the same complex.~~The ground floor, with 672.92 m2, offers an optimal combination of industrial space and offices, facilitating access and daily operations. On the first floor, there is 178.66 m2 of office space, perfectly suited for executive management or technical departments. The various basement levels allow for a flexible layout tailored to business needs, from storage to specific industrial applications.~~Overall, this is a well-designed, highly adaptable, and functional industrial property, ideal for companies seeking a solid asset with large floor areas, efficient vertical organization, and the advantage of integrating industrial activity and office space within a single building.~~Please do not hesitate to contact us to arrange a viewing. #ref:04915/5210
18.000 €
Coldwell Banker Anteris Real Estate
Carrer de Santa Teresa 3, Local 1
08012, Barcelona
Lunes a viernes de 9.30 - 14:00 y 15.30 - 19.00
Newsletter

Finden Sie Ihr Zuhause im Ausland mit Unterstützung des Coldwell Banker® Netzwerks

Besuchen Sie unsere internationalen Websites und finden Sie Ihre Wunschimmobilie an den exklusivsten Orten

Wir verwenden unsere eigenen Cookies und Cookies von Drittanbietern, um die Sicherheit unserer Website zu gewährleisten und ihren Inhalt zu personalisieren. Ebenso verwenden wir Cookies, um Daten über Ihre Navigation zu messen und zu erhalten und um Werbung an Ihren Geschmack und Ihre Vorlieben anzupassen. Drücken Sie die Schaltfläche "Alle akzeptieren", um zu bestätigen, dass Sie die angezeigten Informationen gelesen und akzeptiert haben. Um diese Cookies zu verwalten oder zu deaktivieren, klicken Sie auf "Einstellungen". Weitere Informationen zu Cookies erhalte Sie in unserer Cookie-Richtlinie.
Cookies ändern
Technik und Funktional Immer aktiv
Diese Website verwendet eigene Cookies, um Informationen zu sammeln, um unsere Dienste zu verbessern. Wenn Sie weiter surfen, akzeptieren Sie deren Installation. Der Benutzer hat die Möglichkeit, seinen Browser zu konfigurieren und auf Wunsch zu verhindern, dass er auf seiner Festplatte installiert wird, obwohl er bedenken muss, dass dies zu Schwierigkeiten beim Navigieren auf der Website führen kann.
Sie ermöglichen die Beobachtung und Analyse des Verhaltens der Nutzer dieser Website. Die durch diese Art von Cookies gesammelten Informationen werden verwendet, um die Aktivität des Webs zu messen, um Benutzernavigationsprofile zu erstellen, um basierend auf der Analyse der Nutzungsdaten der Benutzer des Dienstes Verbesserungen einzuführen. Sie ermöglichen es uns, die Präferenzinformationen des Benutzers zu speichern, um die Qualität unserer Dienstleistungen zu verbessern und durch empfohlene Produkte ein besseres Erlebnis zu bieten.
Diese Cookies werden verwendet, um Informationen über die Präferenzen und persönlichen Entscheidungen des Benutzers durch die kontinuierliche Beobachtung seiner Surfgewohnheiten zu speichern. Dank ihnen können wir die Surfgewohnheiten auf der Website kennen und Werbung in Bezug auf das Surfprofil des Benutzers anzeigen.