Charming exterior apartment in a historic building with swimming pool in the heart of Barcelona

Einheiten
1
Surface
121 m² - 121 m²
von
Preis
709.000 €
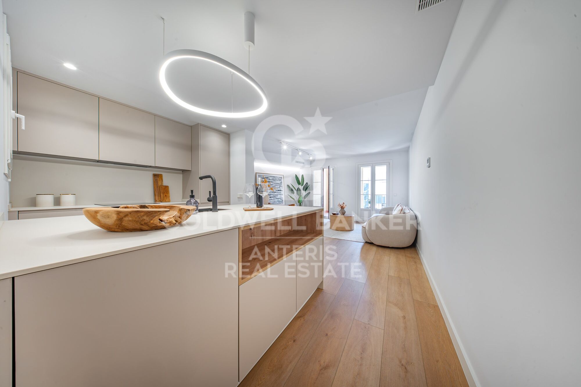
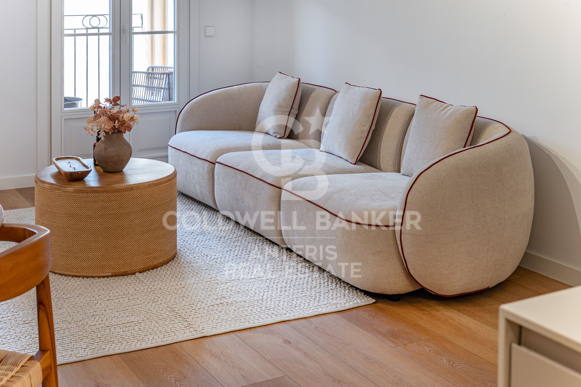
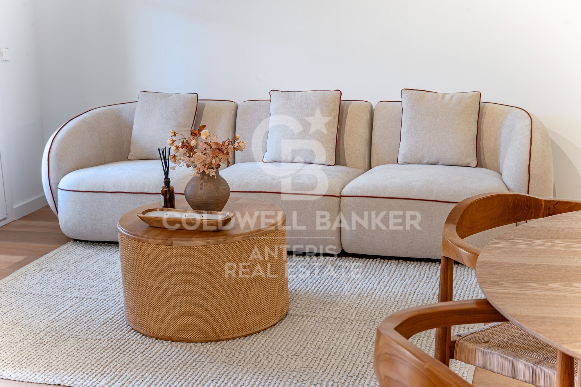
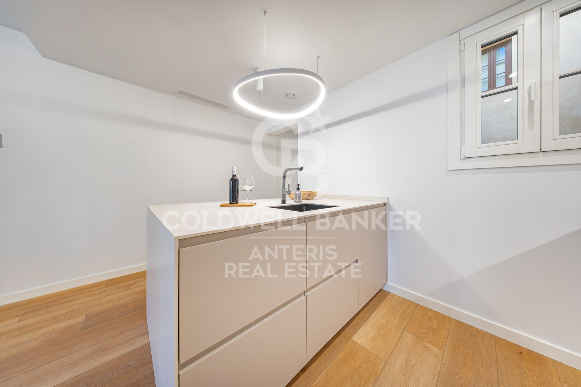
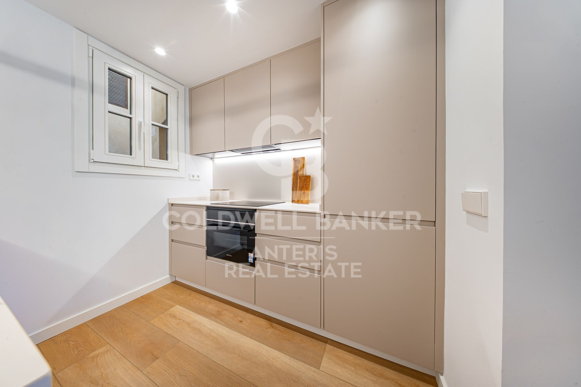
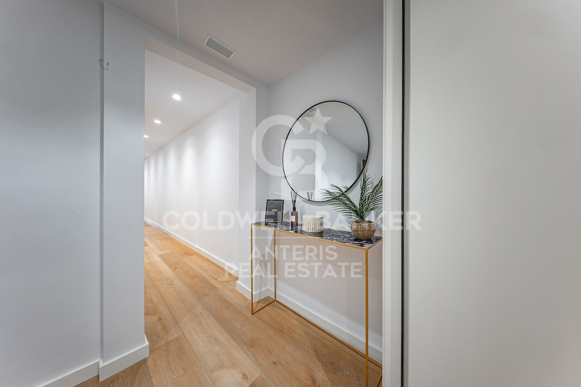
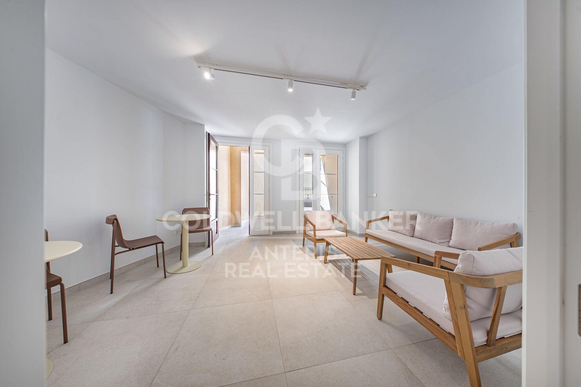
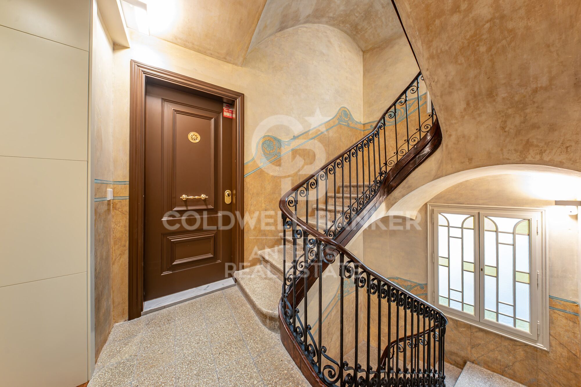
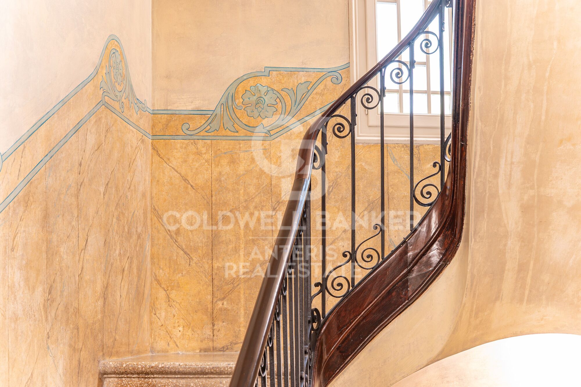
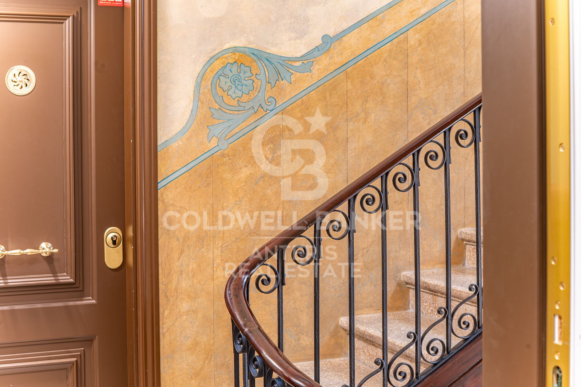
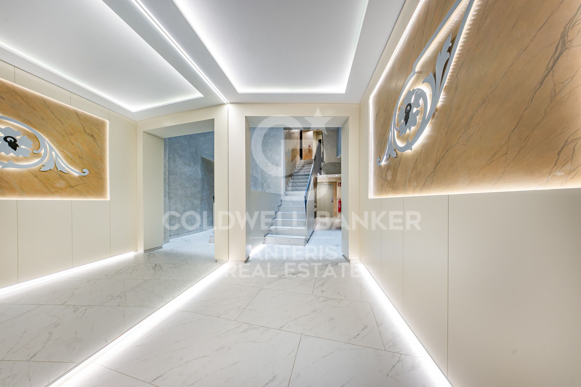
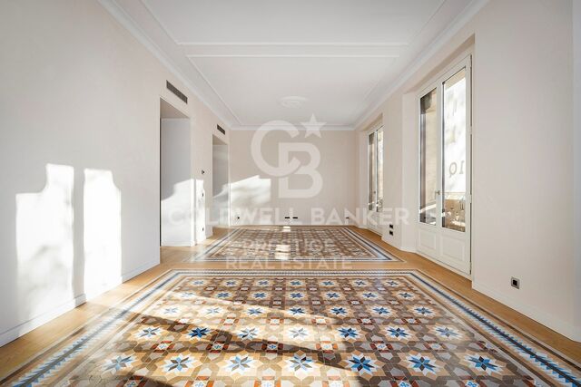
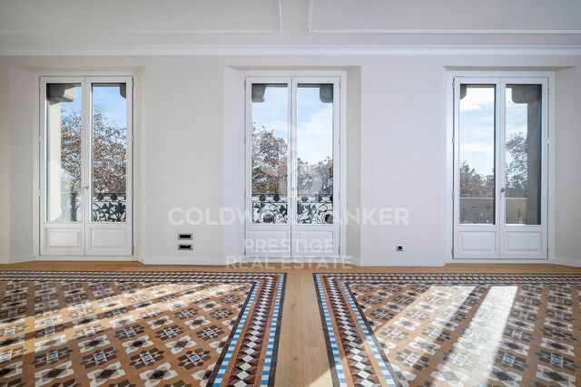
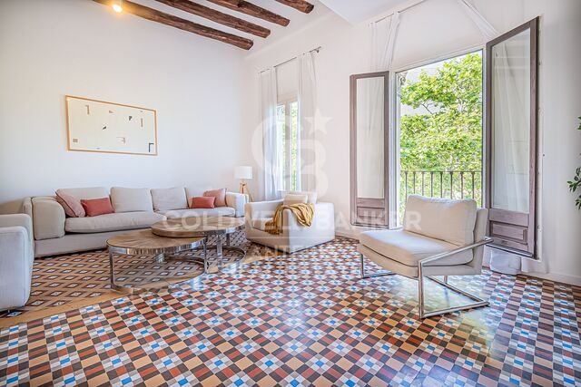
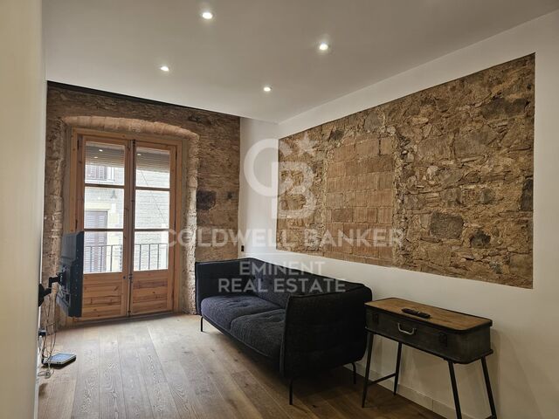
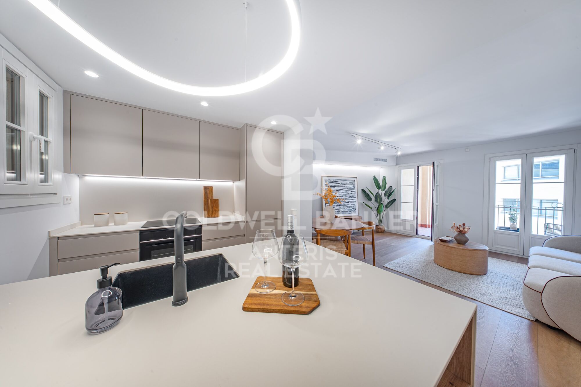
Coldwell Banker Anteris presents this elegant house located in the same emblematic Finca Regia, originally built in 1820 and completely rehabilitated with an impeccable execution that perfectly combines the historical character of the building with a contemporary high-level design.

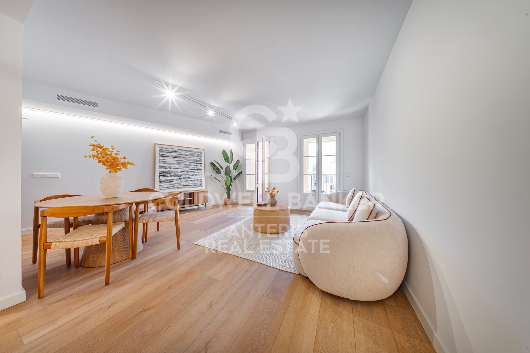
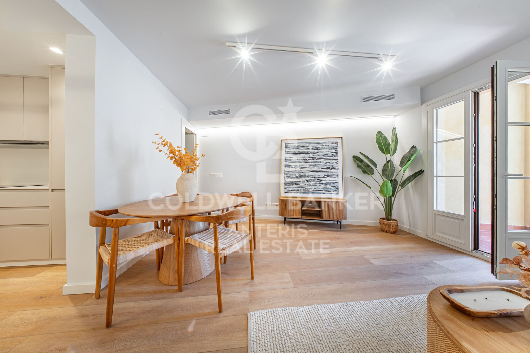
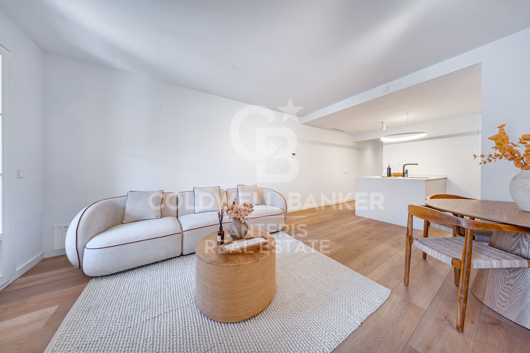
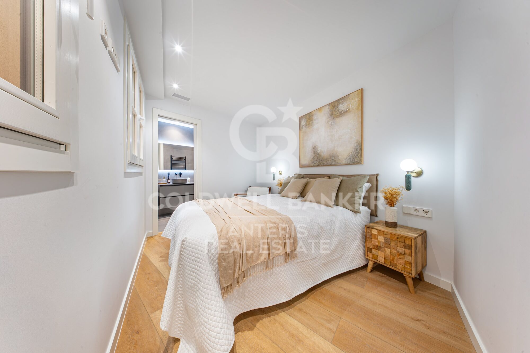
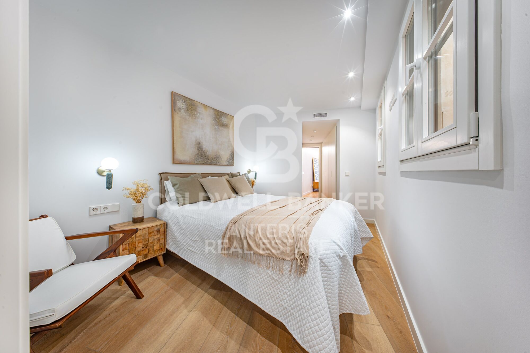
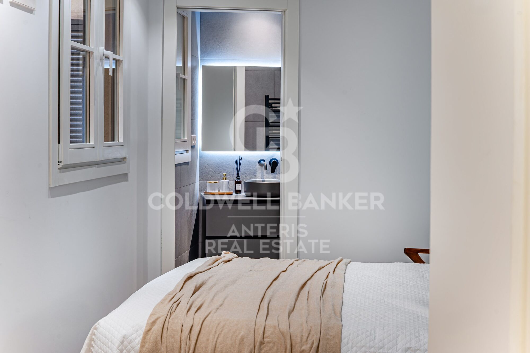
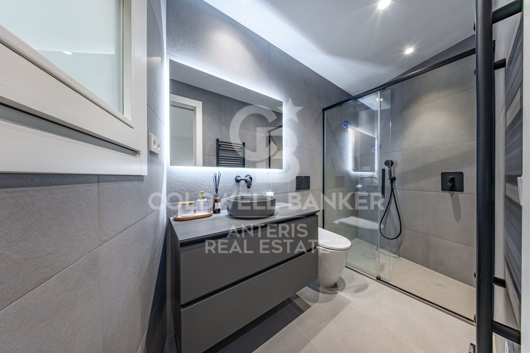
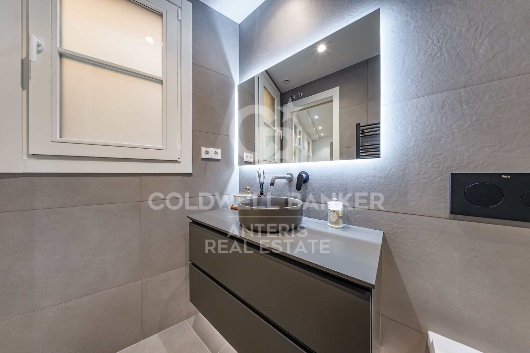
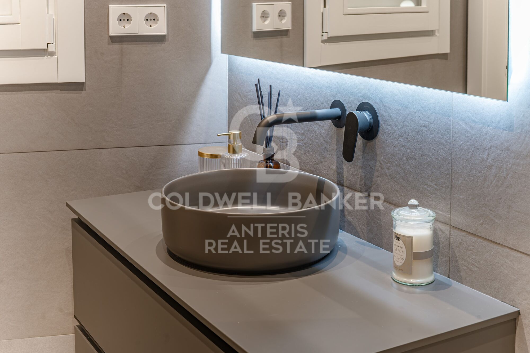
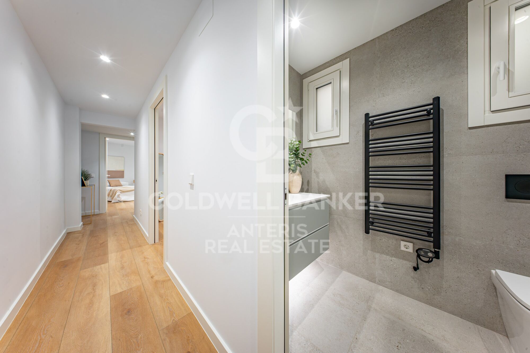
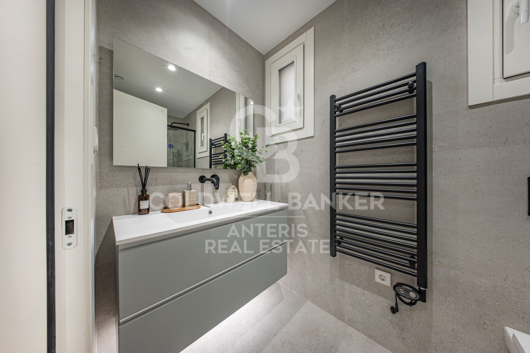
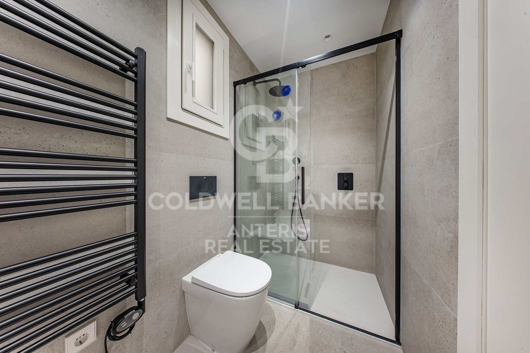
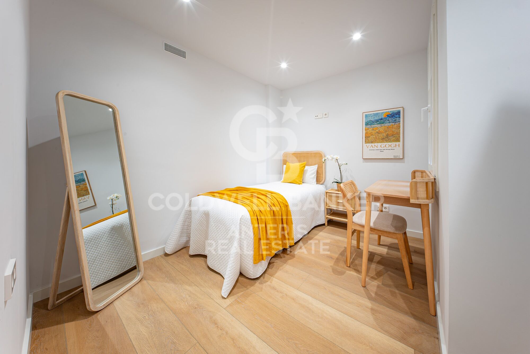
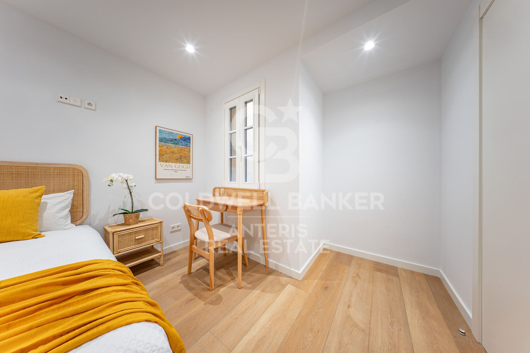
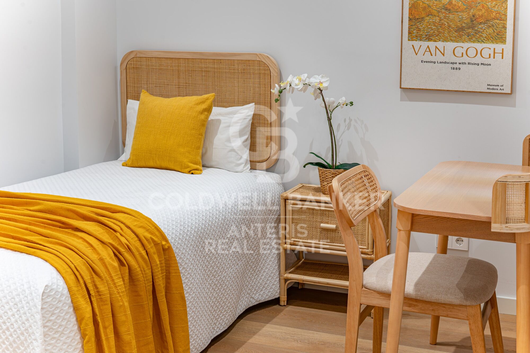
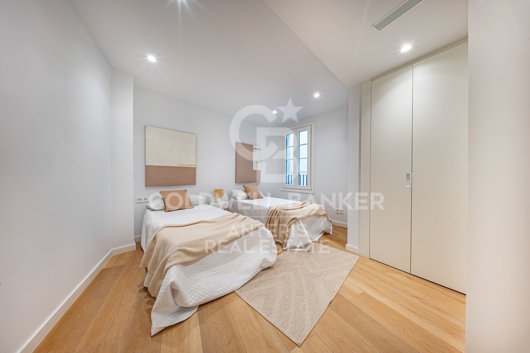
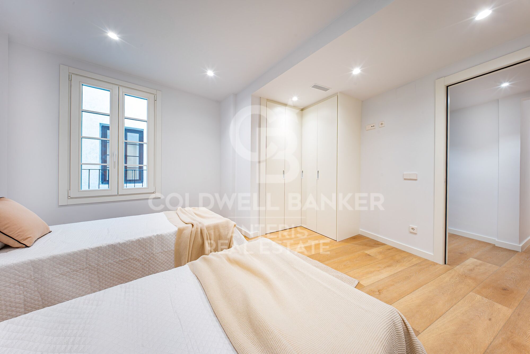
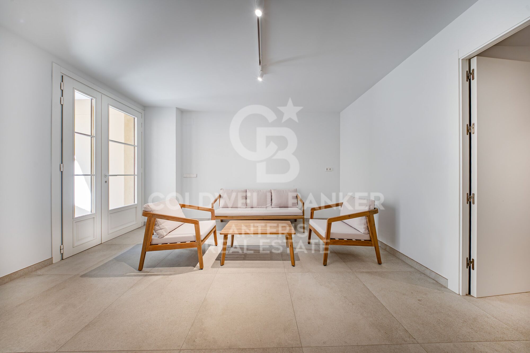
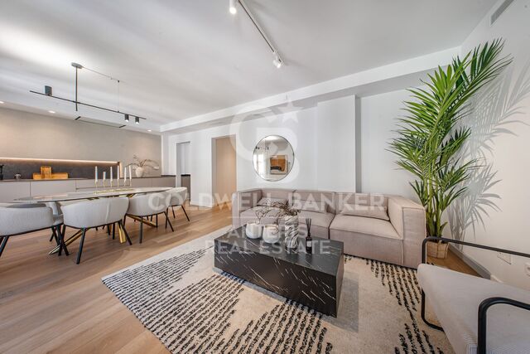
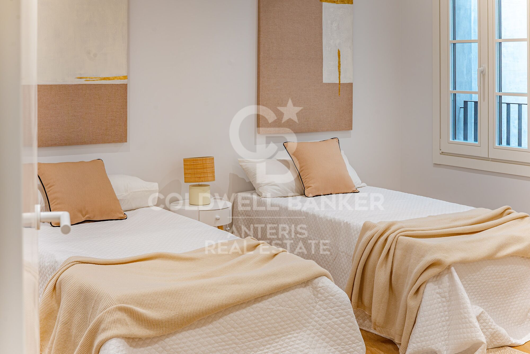
The property, with an area of 121 m², stands out for its great luminosity and its careful distribution. It has three large bedrooms, all equipped with built-in wardrobes that optimize the space and provide functionality without giving up aesthetics. It has two complete bathrooms, finished with high quality materials and designed with attention to detail to offer comfort and elegance.

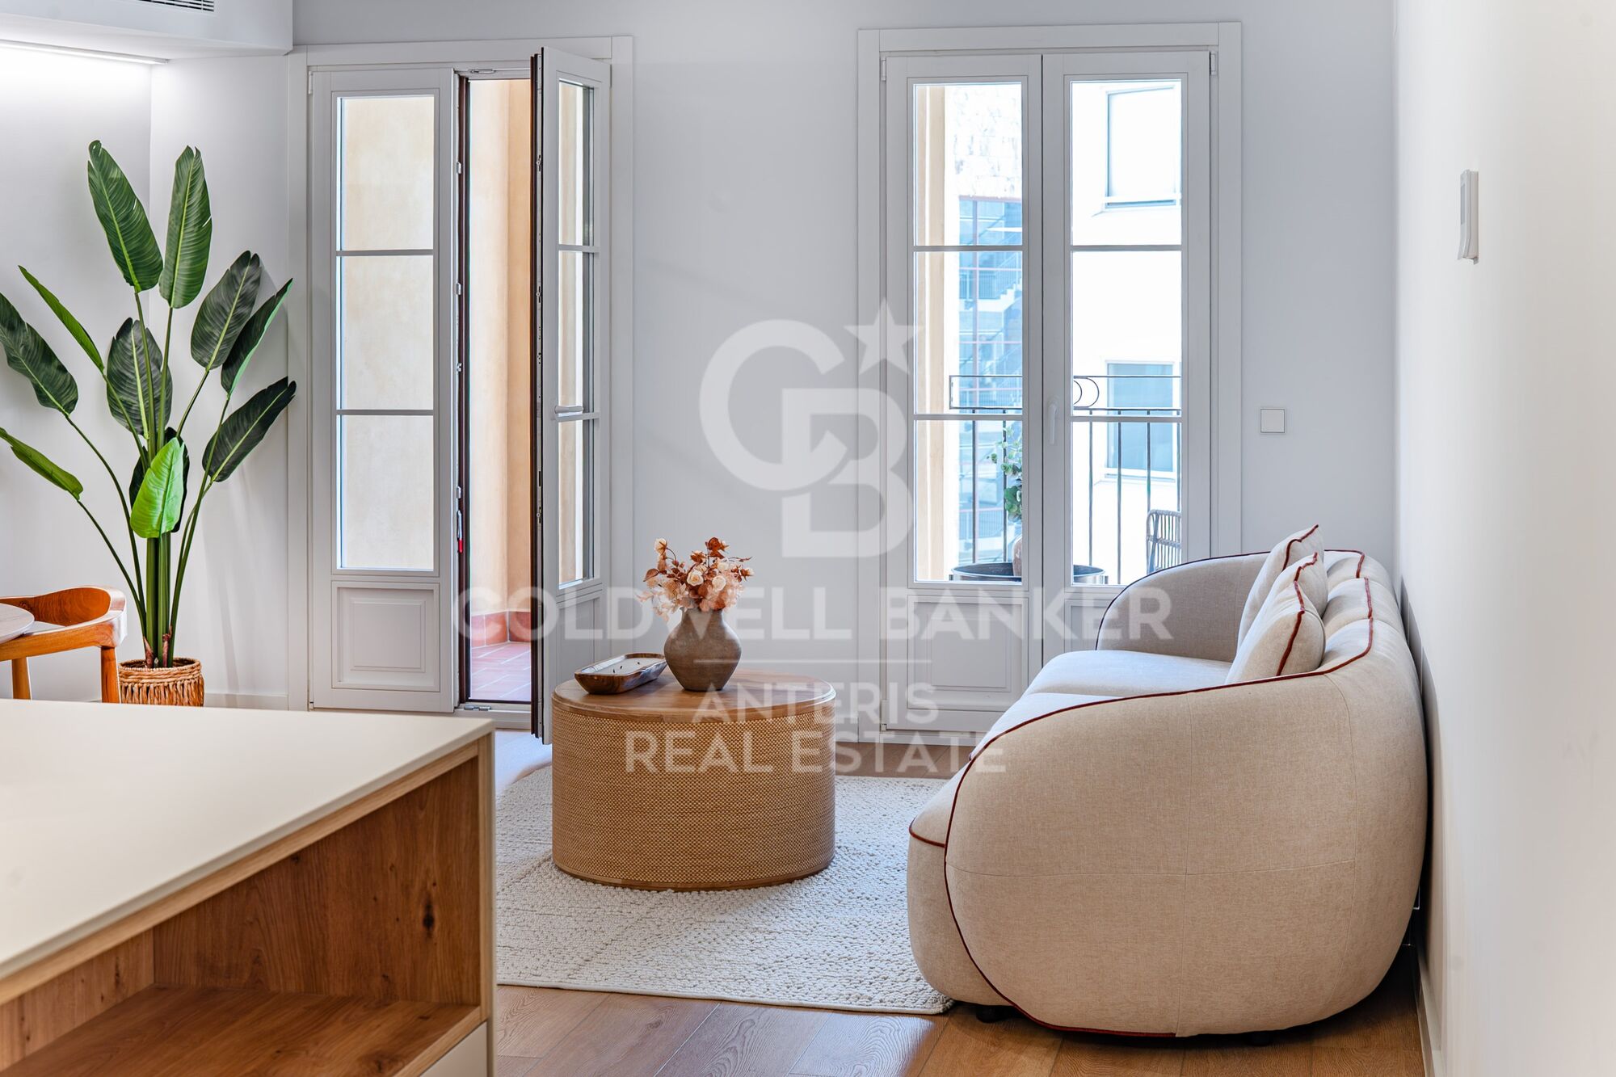
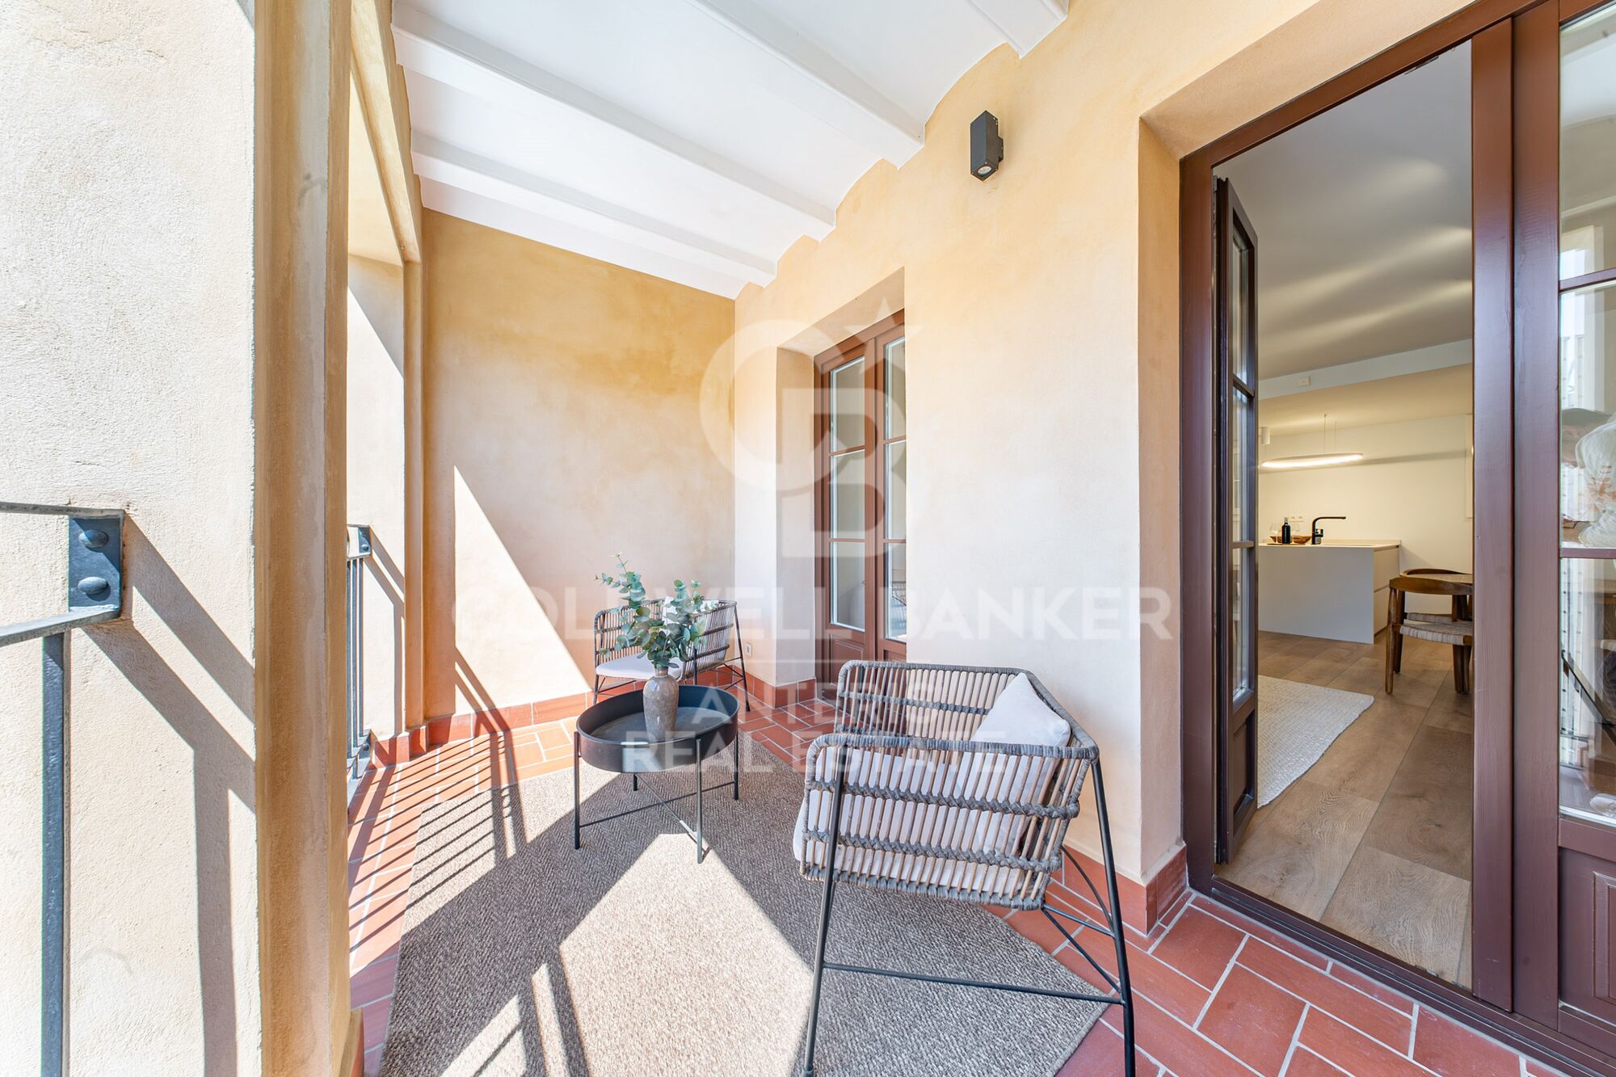
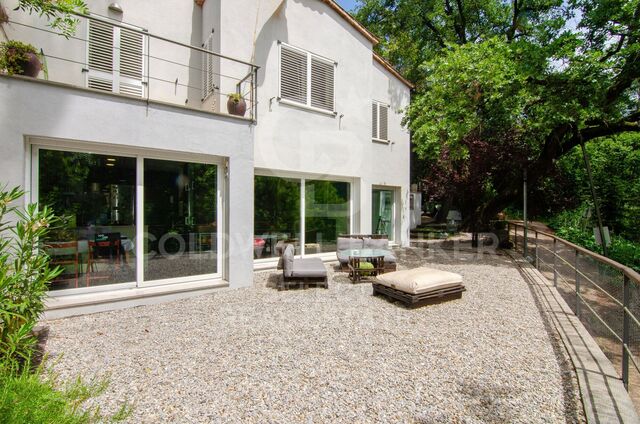
The living room and main rooms open towards a pleasant outdoor terrace at the level, an ideal space to enjoy the Mediterranean climate, create a relaxation area or share outdoors. Its spacious and well-proportioned spaces convey a constant feeling of well-being, light and harmony.

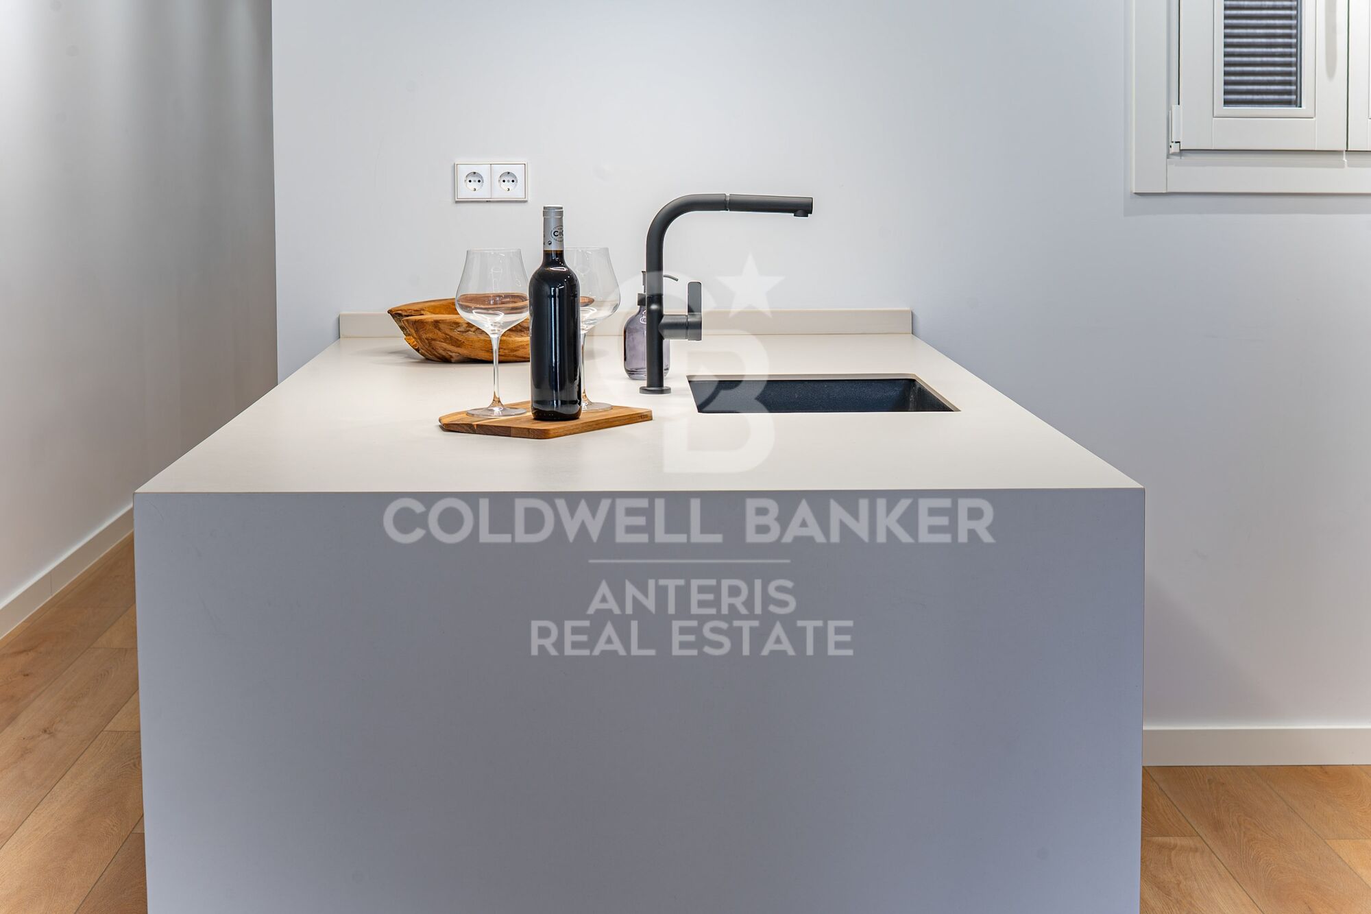
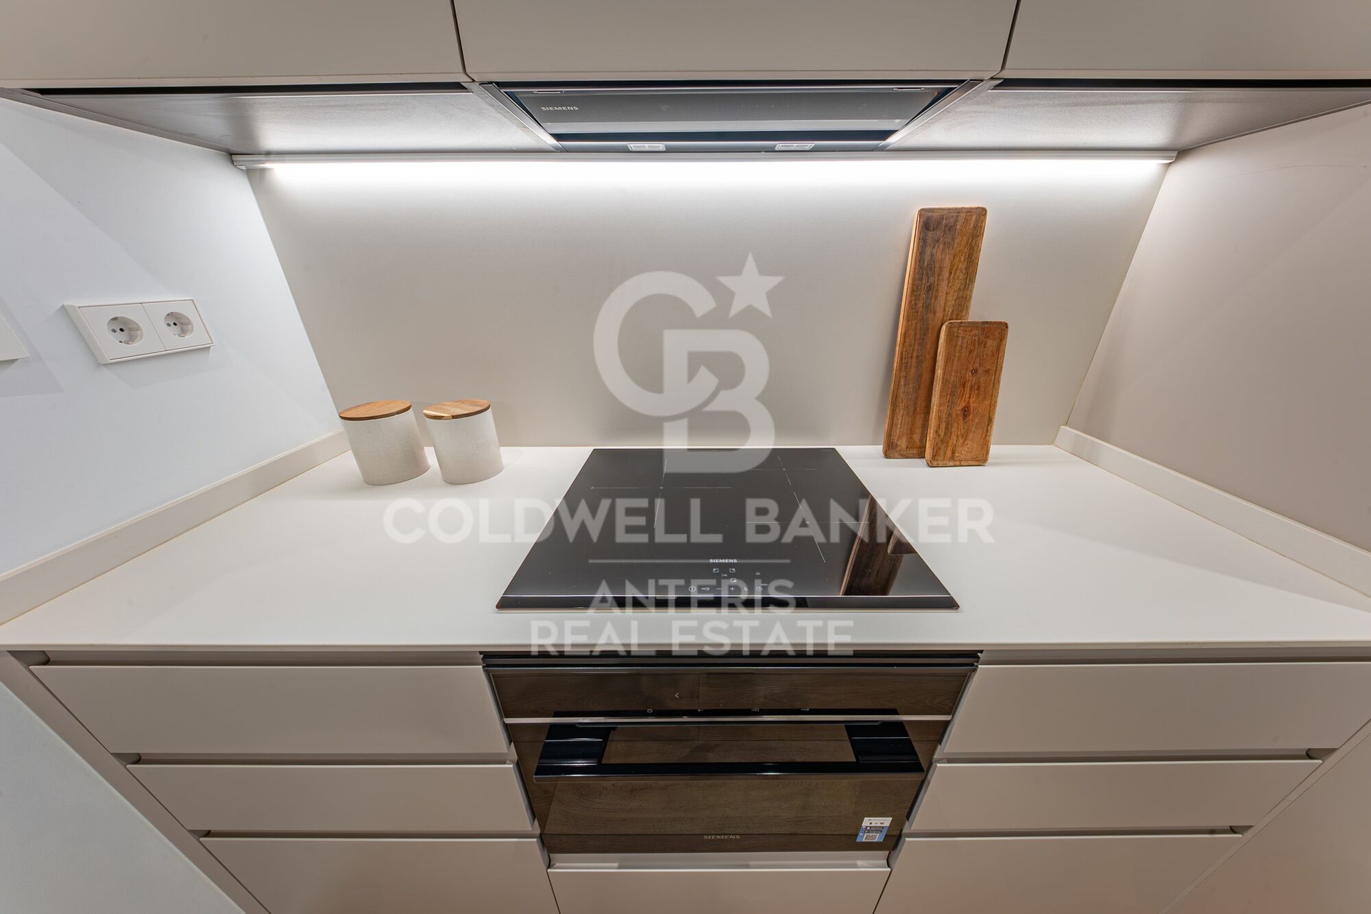
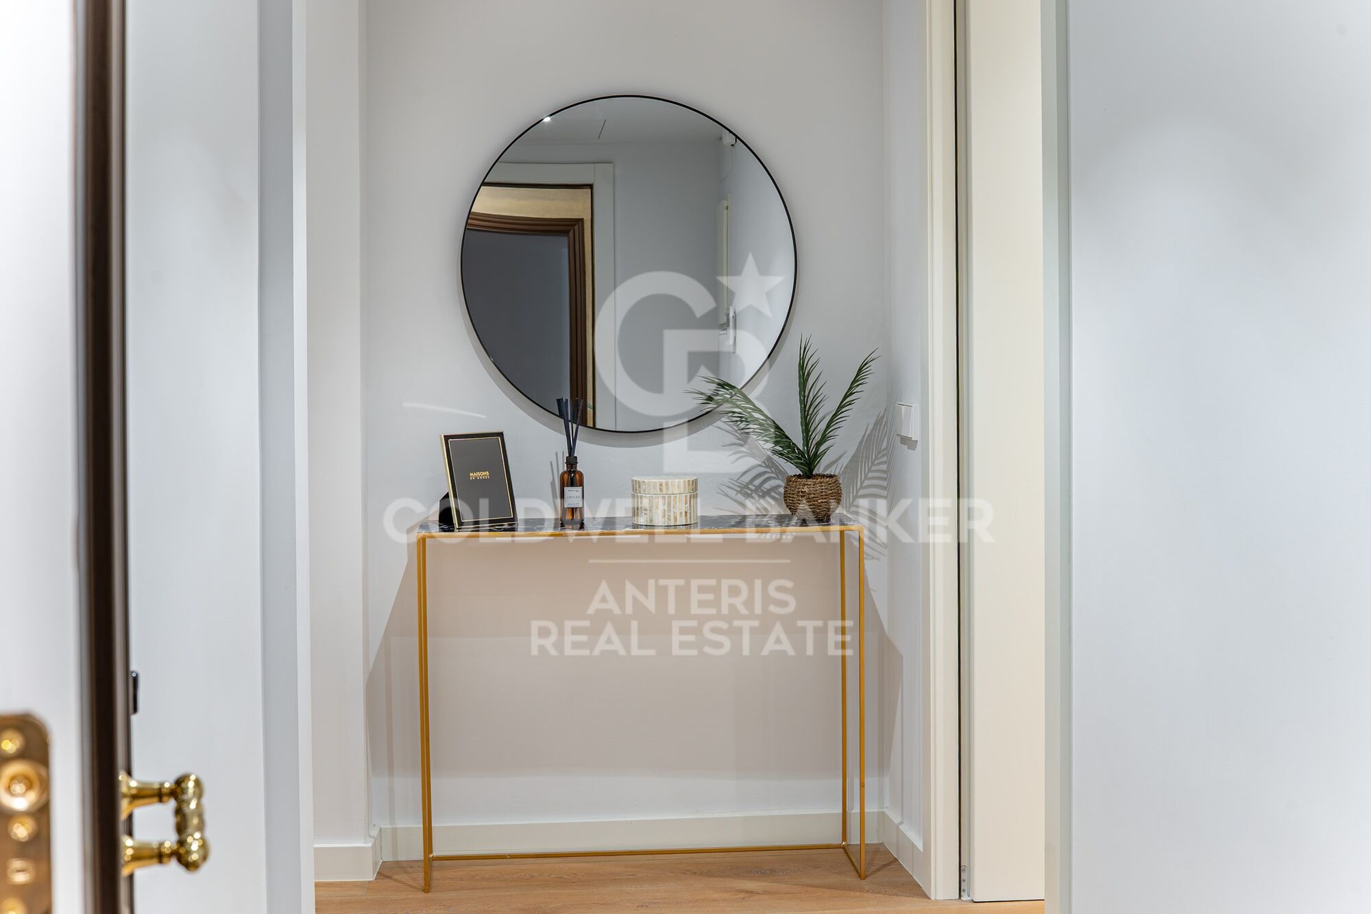
The house has been renovated with select materials and a careful execution to the maximum detail, respecting the original essence of the farm while all the current comforts are incorporated.

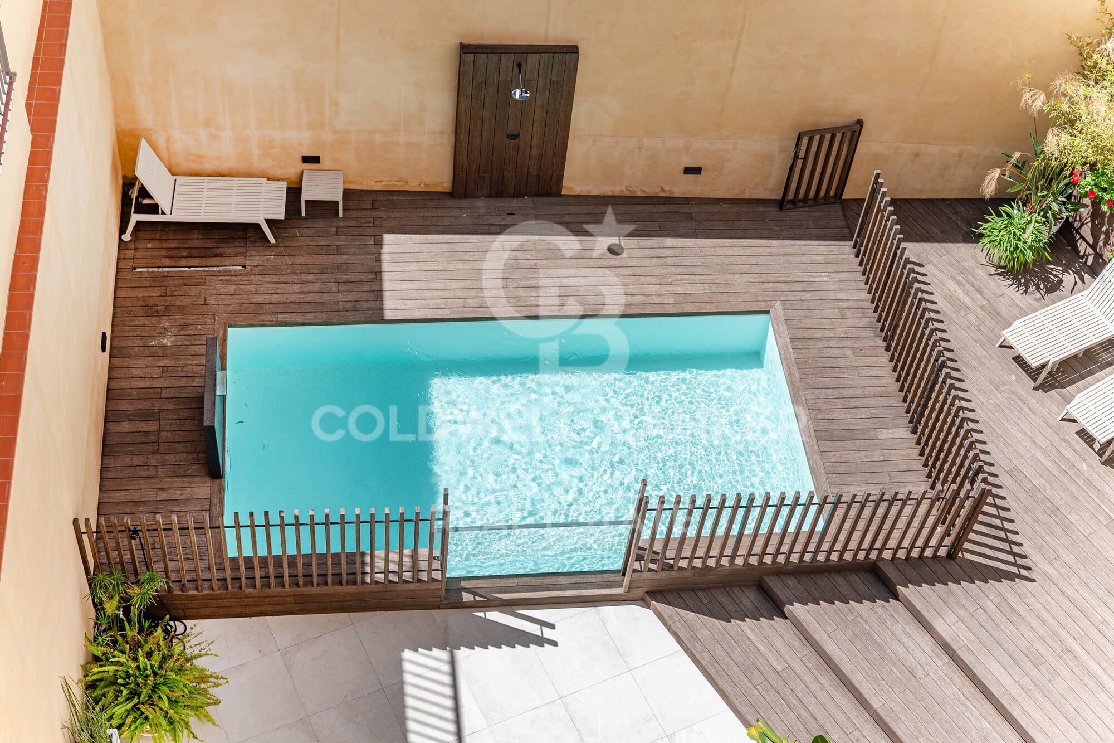
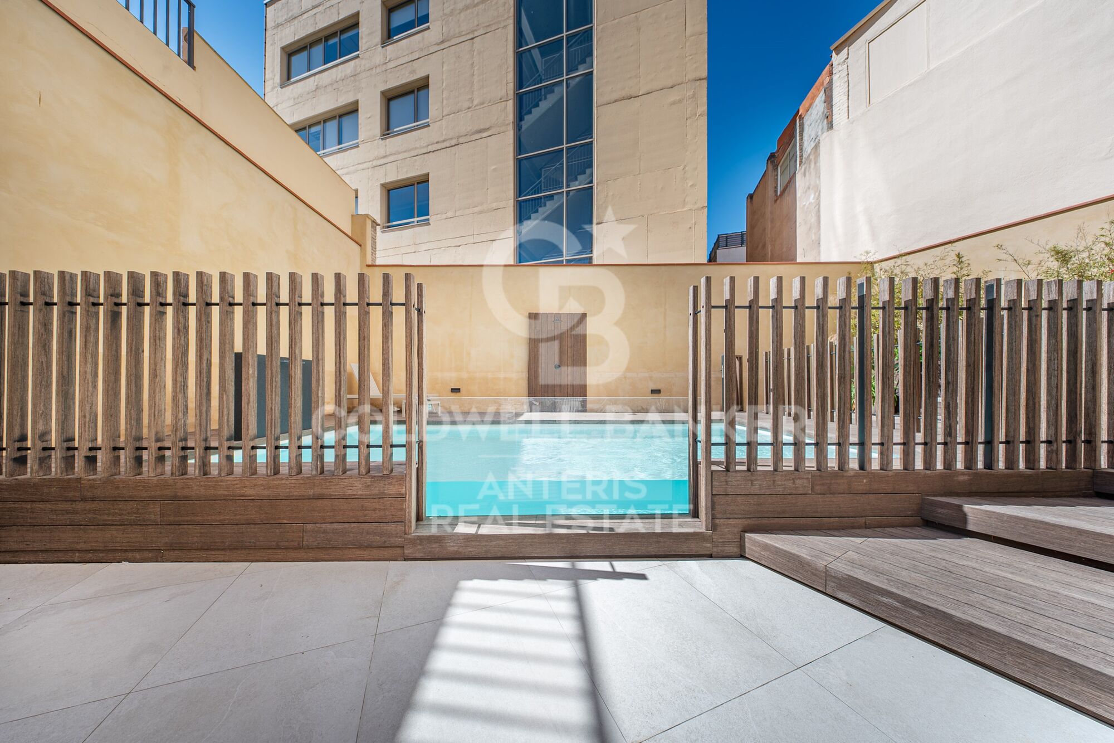
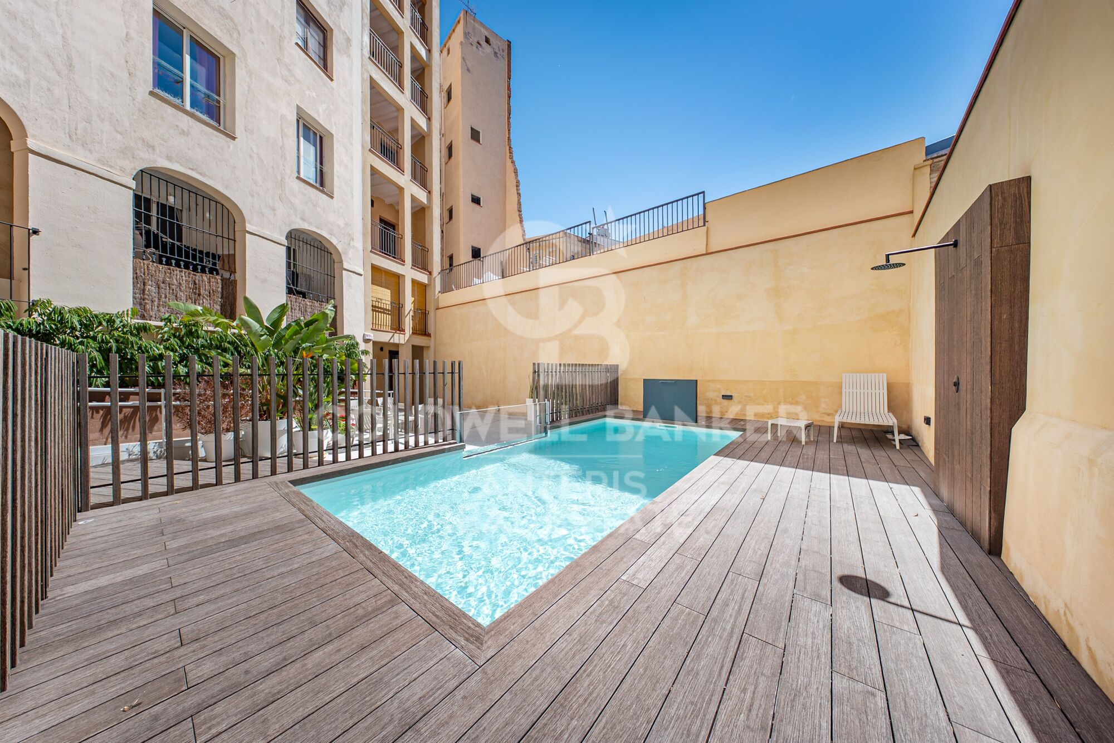
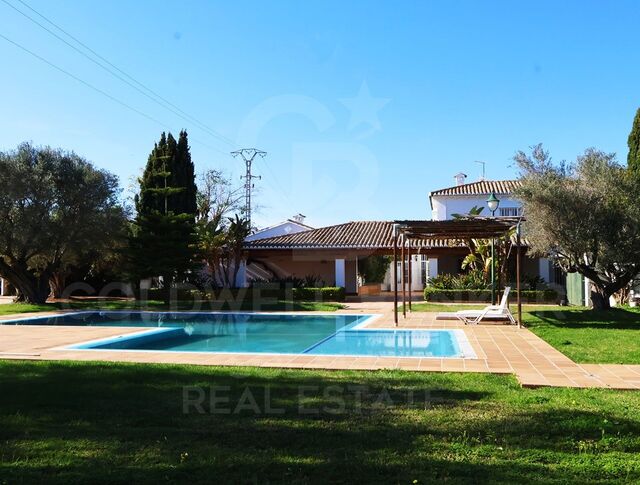
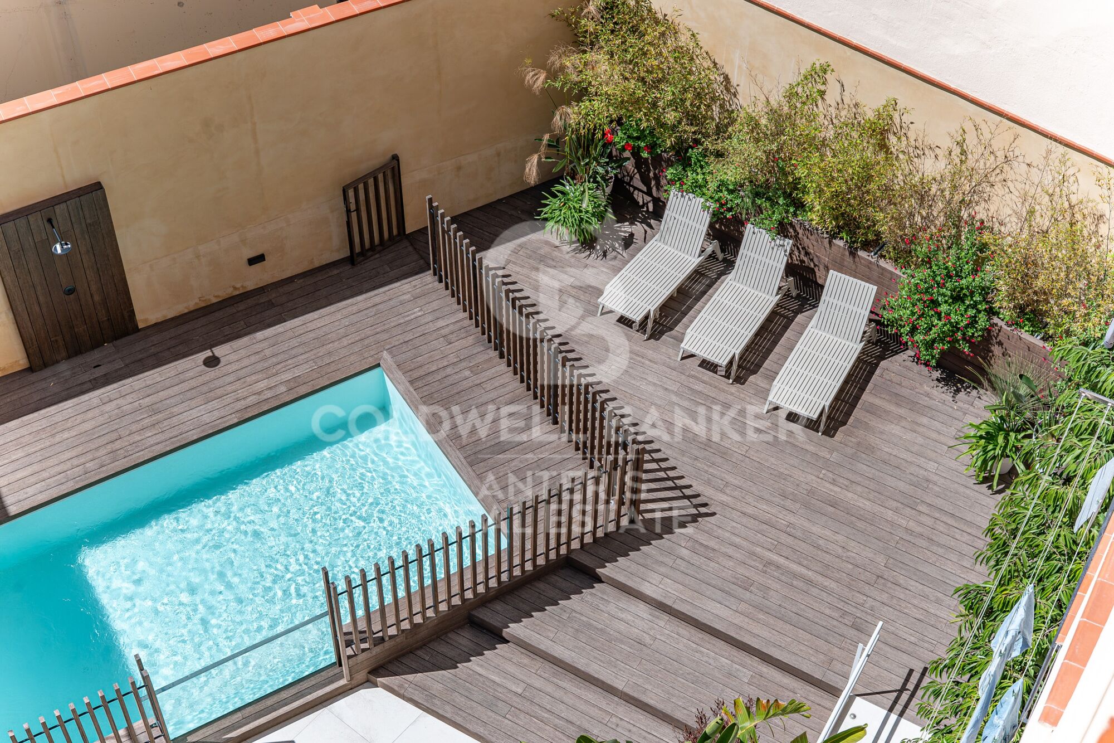
The building also offers excellent common areas that increase the quality of life of its residents, including swimming pool, sun terrace and community spaces designed for rest and enjoyment.

Located in one of the most coveted areas of Barcelona, a few minutes from Plaça Catalunya, the Gothic Quarter and Las Ramblas, this property allows you to enjoy a wide cultural, gastronomic and leisure offer, while maintaining the tranquility of an exclusive home in the heart of the center of the city.

A unique opportunity to live on a historic estate with all contemporary comforts. Come discover it and let yourself be captivated.

Consumer information: The sale price does not include taxes or costs derived from the purchase, which according to current regulations are the buyer's responsibility (property transfer tax or, where applicable, VAT and stamp duty), as well as notary and registry fees. The published information, including surface areas, is for guidance only and not contractual. The offer may be subject to price changes or withdrawal from the market without prior notice. Real estate agency fees will apply according to the signed marketing agreement. Detailed information will be provided to any interested party before any payment is made, in accordance with applicable state and regional regulations.
#ref:AV305

Immobilieninformationen

zone
Barcelona provincia
Gegend
Barcelona ciudad
standort
Barcelona
district
Borne
Objekt typ
Neubau
Referenz
AV305
Einheiten in diesem Neubau
TypEinheitSurfacePreisZustandGrundrisse
WohnungAV305_A121 m2709.000 €verfügbarGrundriss anzeigen

In der Nähe des Strandes / Meeres

lift
Energiezertifikat
  • Ausstehend

über Borne

El Born, ein Stadtteil voller Charme und Vitalität im städtischen Gefüge von Barcelona, zeigt sich als ein bohemienhaftes und kulturelles Refugium, das sowohl seine Bewohner als auch Besucher begeistert. Mit seinen malerischen Kopfsteinpflasterstraßen und historischen Gebäuden, die die mittelalterliche Geschichte erzählen, verbindet dieses Viertel Vergangenheit und Moderne, und erschafft eine einzigartige und fesselnde Umgebung.


Weitere Informationen anfordern
Ref.AV305
Carrer de Santa Teresa 3, Local 1
08012, Barcelona
+34 932 40 40 89
Albert Bosch i Mirabet
Assoziierter Immobilienberater

Related properties

Wohnung  Barcelona
Borne

Wohnung Barcelona

Coldwell Banker prensents this exclusive home located in a majestic, stately estate, originally built in 1820 and fully renovated with impeccable craftsmanship that preserves its historic essence while elevating it with a top-tier contemporary design. The property, with a floor area of 106 m², is entirely exterior and features four balconies facing the street, providing excellent natural light and a pleasant connection to the urban surroundings. It offers three spacious bedrooms, one of which is en suite, designed to ensure maximum comfort and privacy. Additionally, it features two full bathrooms, finished with high-quality materials and exceptional attention to every detail. Its open, bright, and perfectly laid-out spaces create an elegant and welcoming atmosphere, where functionality and style coexist in perfect harmony. The renovation was carried out using select materials and meticulous attention to detail, achieving an outstanding balance between the building's classic character and modern amenities. The building features excellent common areas that enhance the residential experience: a swimming pool, a sun terrace, and spacious communal areas designed for enjoyment and relaxation. Located in one of Barcelona's most desirable neighborhoods, just steps away from Plaça Catalunya, the Gothic Quarter, and Las Ramblas, this home offers a wealth of cultural, culinary, and recreational experiences, while maintaining the tranquility and exclusivity of a unique residence in the heart of the city. A once-in-a-lifetime opportunity to experience true urban luxury in one of Barcelona's most coveted locations. Come discover it and fall in love. Consumer information: The sale price does not include taxes or costs derived from the purchase, which according to current regulations are the buyer's responsibility (property transfer tax or, where applicable, VAT and stamp duty), as well as notary and registry fees. The published information, including surface areas, is for guidance only and not contractual. The offer may be subject to price changes or withdrawal from the market without prior notice. Real estate agency fees will apply according to the signed marketing agreement. Detailed information will be provided to any interested party before any payment is made, in accordance with applicable state and regional regulations. #ref:AV304
Von 669.000 €
Paket mit 9 Renovierten Loft-Apartments im Raval, Barcelona.
Borne

Paket mit 9 Renovierten Loft-Apartments im Raval, Barcelona.

35 m²Größe11 Bathroom
Wohnung in ausgezeichnetem Zustand - VERMIETET bis April 2028 für 2.200 €/Monat (Nebenkosten nicht inbegriffen). Dieses spektakuläre Maisonette-Apartment befindet sich im fünften Stock eines modernen Gebäudes (2008) in einwandfreiem Zustand. Es verfügt über 143 m² Gesamtfläche (112,75 m² Wohnfläche), verteilt auf: Großzügiges Wohn- und Esszimmer Separate Küche (mit Möglichkeit zur Öffnung) 4 Außen-Schlafzimmer (2 Doppel- und 2 Einzelzimmer) 2 komplette Bäder + 1 Gäste-WC Maßgefertigter Stauraum unter der Treppe Perfekte Raumaufteilung auf zwei Etagen: Untere Etage: Großes Wohn- und Esszimmer, voll ausgestattete Küche, Gäste-WC und Stauraum. Obere Etage: 4 komplett außenliegende und ruhige Schlafzimmer. Das Hauptschlafzimmer verfügt über einen begehbaren Kleiderschrank und ein eigenes Badezimmer. Das Duplex besticht durch viel Tageslicht, Parkettboden, Gaszentralheizung mit Heizkörpern, sowie Klimaanlage mit Wärmepumpe, mit individueller Steuerung auf jeder Etage. Extras und Annehmlichkeiten: Großer Parkplatz im Preis inbegriffen (Auto + 2 Motorräder) im selben Gebäude. Gemeinschaftsdachterrasse mit Dusche und Holzverkleidung, ideal zum Entspannen. Gemeinsamer Fahrradabstellraum. Beste Lage in Poblenou, Barcelona Poblenou ist eines der begehrtesten Viertel Barcelonas, nur wenige Minuten von den Stränden entfernt und bietet eine kosmopolitische, familienfreundliche und moderne Atmosphäre. Es verfügt über alle Annehmlichkeiten, darunter Restaurants, Geschäfte, Schulen und eine exzellente Anbindung an öffentliche und private Verkehrsmittel. Verpassen Sie nicht die Gelegenheit, in eine der aufstrebendsten Gegenden der Stadt zu investieren! #ref:CBE01064
950.000 €
Wunderschöne Wohnung mit historischem Charme zur Renovierung in der Carrer de Ferran, Gotisches Viertel
Borne

Wunderschöne Wohnung mit historischem Charme zur Renovierung in der Carrer de Ferran, Gotisches Viertel

135 m²Größe42 Bäder
Coldwell Banker Eminent präsentiert im Herzen des Gotischen Viertels von Barcelona diese exklusive Immobilie in einem herrschaftlichen Gebäude mit Aufzug, das sich durch seinen noblen Charakter und originale architektonische Elemente in hervorragendem Zustand auszeichnet. Die Wohnung befindet sich in der zweiten realen Etage (dritte Etage in der Höhe) und bewahrt original erhaltene hydraulische Bodenfliesen in perfektem Zustand sowie hohe Decken mit Holzbalken, die jeder Räumlichkeit Authentizität und Wärme verleihen. Ideal für Liebhaber der traditionellen barcelonischen Architektur, die ein Renovierungsprojekt mit Potenzial für ein echtes Luxusheim suchen. Die Immobilie bietet eine großzügige Raumaufteilung mit: Großes Wohnzimmer mit Zugang zu einem Außenbalkon - perfekt, um das Stadtleben zu genießen. Vier Doppelschlafzimmer, zwei davon mit Balkon, und ein Einzelzimmer. Zwei komplette Badezimmer mit Duschwanne sowie ein zusätzliches Gäste-WC. Große, separate Küche mit Hauswirtschaftsbereich. Geräumiges Esszimmer - ideal für Familientreffen und Abendessen. Ein besonderes Highlight dieser Immobilie ist die private Dachterrasse von 50m² eine wahre Oase im historischen Zentrum der Stadt, perfekt zum Entspannen oder für gesellige Stunden mit Freunden. Zusätzlich verfügt das Apartment über einen hellen, privaten Innenhof, um den sich mehrere Räume verteilen - er bringt natürliches Licht und sorgt für eine angenehme Querlüftung. Die Lage ist unschlagbar: nur wenige Schritte von den Ramblas und dem Plaça Sant Jaume entfernt, umgeben von Geschichte, Kultur, Geschäften, Restaurants und mit guter Anbindung an öffentliche Verkehrsmittel sowie nahegelegene Parkmöglichkeiten. Eine einzigartige Gelegenheit, eine charaktervolle Immobilie ganz nach Ihren Wünschen zu renovieren - mit dem authentischen Flair klassischer barcelonischer Architektur. #ref:CBE01171
590.000 €
Wohnung zum Verkauf im Gotischen Viertel
Borne

Wohnung zum Verkauf im Gotischen Viertel

78 m²Größe22 Bäder
Wohnung zum Verkauf im Gotischen Viertel Coldwell Banker Eminent präsentiert Ihnen diese spektakuläre 78 m² große Wohnung in einem herrschaftlichen Gebäude in der ikonischen Carrer Ample, nur wenige Schritte vom historischen Postgebäude entfernt. Die Immobilie wurde vollständig renoviert und verfügt über moderne, hochwertige Ausstattungen - bezugsfertig und ideal zum sofortigen Einzug. Die Wohnung bietet zwei großzügige Schlafzimmer und zwei voll ausgestattete Badezimmer, die auf maximalen Komfort ausgelegt sind. Die Küche im zeitgemäßen Stil ist mit hochwertigen Elektrogeräten ausgestattet - perfekt für alle, die gerne zu Hause kochen. Das gemütliche und stilvolle Wohn-Esszimmer bietet direkten Zugang zu einem großen Balkon mit freiem Blick auf die Straße - ideal zum Entspannen oder um gesellige Momente im Freien zu genießen. Die Ausrichtung der Wohnung sorgt dafür, dass natürliches Licht alle Räume durchflutet und den ganzen Tag über eine ruhige und einladende Atmosphäre schafft. Erstklassige Lage Im Herzen des Gotischen Viertels von Barcelona gelegen, ist diese Wohnung von Geschichte und Charme umgeben. Nur wenige Schritte von den Ramblas, dem Port Vell, der Barceloneta und dem Passeig Colom entfernt, bietet sie die perfekte Umgebung, um sowohl das pulsierende Stadtleben als auch entspannte Spaziergänge am Meer zu genießen. Die Gegend zeichnet sich durch ihre lebendige Atmosphäre aus, mit einem reichen kulturellen Angebot, charmanten Plätzen, Cafés, Restaurants, lokalen Geschäften und einer Architektur, die Klassik und Moderne vereint. Sich in den verwinkelten Gassen zu verlieren, gehört zum Zauber dieses Viertels. Darüber hinaus ist die Anbindung an den öffentlichen Nahverkehr hervorragend: Die U-Bahn-Linie 4 ist nur wenige Minuten entfernt und zahlreiche Buslinien ermöglichen einen bequemen Zugang zu allen Teilen der Stadt. #ref:CBE01192
395.000 €

Zuletzt angesehene Immobilien

Charming Designer Home in Bellaterra: Nature, Design, and Exclusivity.
Bellaterra

Charming Designer Home in Bellaterra: Nature, Design, and Exclusivity.

184 m²Größe307 m²Grundstück53 Bäder
We are pleased to present this charming designer home in Bellaterra, a unique property both for its privileged location and its singular architectural style, situated on a 307 m² plot with 184 m² of living space. It is undoubtedly an exclusive property for nature lovers, allowing them to feel immersed in the majestic forest of large trees that surrounds the property, while also enjoying excellent connectivity, just a 2-minute walk from the train station. This wonderful home reinterprets the first houses built in Bellaterra, while offering the functionality of the most modern constructions; all combined with a romantic and delicate style based on the use of fine materials to delight the most discerning buyers. Being a corner property, the house seems nestled in the tranquility of an exterior space enlivened only by birdsong. Access is through the upper level of the house, where a large entrance hall distributes the rooms on both sides. The master bedroom features a spacious walk-in closet, an en-suite bathroom, and access to a beautiful terrace that offers breathtaking views of the surrounding forest. This floor also includes two additional bedrooms with double-height ceilings, both with direct access to the garden, and a shared full bathroom. Natural wood flooring is the common thread throughout this entire level. An elegant iron and wood staircase leads to an open loft that serves as a study. Descending to the lower level, spectacular windows open onto the back garden, surrounded by mature trees and offering a pleasant chill-out area. The central area of this floor features a welcoming and bright living room, where a charming wood-burning fireplace provides a cozy reading nook. The dining room and kitchen are located on either side of the living room; the same large windows are repeated in these spaces, harmoniously connecting the interior with the exterior. The kitchen includes a breakfast nook with garden views and ample storage space. On this same floor, we also have a guest bedroom, a full bathroom, a laundry and boiler room, and a multipurpose room ready to house an office, a gym, or a playroom for children. Don't miss this opportunity to own a unique and one-of-a-kind home in Bellaterra! LOCATION: Bellaterra is situated in a privileged location, an elevated and sun-drenched area that has become the quintessential residential haven for those seeking the highest quality of life just a stone's throw from Barcelona. Strategically located between Sant Cugat and Cerdanyola, and sheltered by the Collserola mountain range, this exclusive community offers a unique orientation that embraces both the Mediterranean breeze and the serenity of Montseny. Living here means enjoying the luxury of time thanks to exceptional connectivity, placing the city center just 12 minutes away. It also offers immediate access to the AP-7 and B-30 highways, as well as the convenience of having two train stations within the town itself. This area, inhabited by a high-quality family community year-round, stands out as the epicenter of educational excellence in Catalonia. Within a five-minute radius, families have easy access to the most prestigious national and international schools, such as Viaró, La Vall, Ágora, Europa International School, and the Japanese School, as well as world-renowned universities like ESADE, UIC, and UAB. Bellaterra offers the perfect harmony between unspoiled nature and proximity to top-tier services, from leading and exclusive hospitals and sports centers to the most exclusive shops. All of this can be enjoyed without sacrificing the essence and privacy of a town that boasts its own sports club, quality restaurants, and all essential amenities. It is, in short, the ideal destination for those who demand a protected and safe natural environment without sacrificing immediate connection with the cosmopolitan pulse of the surrounding cities. #ref:CAS_75
880.000 €
Zeitlose Eleganz und harmonisches Wohnen Innen & Außen in La Resina Golf, Estepona, Costa del Sol
Selwo

Zeitlose Eleganz und harmonisches Wohnen Innen & Außen in La Resina Golf, Estepona, Costa del Sol

253 m²Größe1.130 m²Grundstück43 Bäder
Diese modern gestaltete Villa besticht durch eine klare Architektur und einen durchdachten Grundriss, der Funktionalität und Ästhetik perfekt vereint. Die großzügigen Fensterflächen lassen viel Tageslicht herein und bieten atemberaubende Ausblicke auf die umliegende Landschaft und den glitzernden Mittelmeerhorizont. Die Übergänge zwischen Innen- und Außenbereichen sind fließend, was eine helle, offene und elegante Atmosphäre schafft. Der Außenbereich ist ideal für Entspannung und das Leben im Freien gestaltet. Großzügige Terrassen und gepflegte Gartenflächen gehen nahtlos in die Innenräume über und schaffen ein modernes, komfortables Wohngefühl - ideal für ruhige Stunden oder gesellige Anlässe. Die Villa befindet sich im renommierten La Resina Golf & Country Club, einer privilegierten Lage umgeben von einheimischer Vegetation und mit weitem Blick über die mediterrane Landschaft. Der gepflegte 9-Loch-Golfplatz ist bekannt für seine natürliche Schönheit, sein anspruchsvolles Layout und seine entspannte Atmosphäre - ideal für Anfänger und erfahrene Golfer gleichermaßen. Darüber hinaus bietet der Club moderne Einrichtungen und ein lebendiges soziales Umfeld. Die Lage von La Resina ist ebenfalls herausragend: Zwischen Marbella und Estepona gelegen, verbindet sie Ruhe mit hervorragender Anbindung. In nur wenigen Autominuten erreichen Sie renommierte internationale Schulen, erstklassige Privatkliniken, Restaurants, Beachclubs, Supermärkte und Einkaufszentren. Die traumhaften Strände des Mittelmeers sind ganz in der Nähe - ein idealer Rückzugsort, der Ruhe, Komfort und Lebensqualität perfekt vereint. #ref:CBSH1176
1.700.000 €
Exklusives, luxuriöses Reiteranwesen mit professionellen Einrichtungen, 20 Minuten von Valencia entfernt
Los Pinares - La Masia

Exklusives, luxuriöses Reiteranwesen mit professionellen Einrichtungen, 20 Minuten von Valencia entfernt

867 m²Größe17.596 m²Grundstück76 Bäder
Entdecken Sie eine einzigartige Immobilie in Bétera, in der Eleganz, Natur und Reitleidenschaft in einer unvergleichlichen Umgebung verschmelzen. Nur 20 Minuten von Valencia entfernt, bietet diese außergewöhnliche Finca eine perfekte Kombination aus exklusivem Lebensstil und professioneller Funktionalität. Mit einem beeindruckenden Grundstück von mehr als 17.500 m² wurde dieses Reitanwesen so gestaltet, dass es höchste Standards erfüllt, sowohl für den persönlichen Genuss als auch für die spezialisierte Pferdemanagement. Zu den Reiteinrichtungen gehören: 15 hochwertige Boxen, die für maximalen Komfort ausgelegt sind Trainingsstrecke mit Siliziumsand, ideal für Pferdeleistungen und -pflege Elektrisches Laufband, Optimierung des täglichen Trainings Duschen für Pferde und große Weiden mit automatischen Trinkbrunnen Freiflächen, die eine natürliche und ausgewogene Umgebung begünstigen Die Hauptresidenz mit etwa 244 m² pro Etage bietet eine elegante und funktionale Grundrissanlage. Es verfügt über 5 Schlafzimmer mit eigenem Bad, die in jedem Zimmer Privatsphäre und Komfort garantieren. Der Tagesbereich zeichnet sich durch seine Geräumigkeit und Helligkeit aus, mit einem geräumigen Wohnzimmer, das ideal für den Empfang von Gästen ist, und einer voll ausgestatteten Küche mit modernen Oberflächen. Im Obergeschoss wird die Master-Suite zu einem echten privaten Rückzugsort, der zusätzliche Exklusivität und Ruhe bietet. Das Grundstück wird durch ein zweites, unabhängiges Haus ergänzt, das sich als Gästehaus oder Personalunterkunft eignet und mit 2 Schlafzimmern und 1 Badezimmer ausgestattet ist. Draußen lädt die Finca Sie ein, den mediterranen Lebensstil mit einem eleganten, eingezäunten Privatpool, Sitzbereichen, Grillplätzen und mehreren nach Südosten ausgerichteten Terrassen zu genießen, um das Tageslicht optimal zu nutzen. Mit insgesamt 867 m² erbauten Fläche bietet dieses Anwesen eine außergewöhnliche Gelegenheit für alle, die ein luxuriöses Reitanwesen in Valencia suchen, das hochwertige Einrichtungen, Privatsphäre und Stadtnähe vereint. #ref:CBS833N
1.500.000 €
Apartment 2 Schlafzimmer Verkauf Escaldes-Engordany
Escaldes-Engordany

Apartment 2 Schlafzimmer Verkauf Escaldes-Engordany

111 m²Größe22 Bäder
Exclusive residential development located in the heart of Escaldes-Engordany, just 500 meters from the Principality's economic and social center.~Situated in a prime location, the development boasts spectacular panoramic views over the Andorra and Escaldes valleys, as well as excellent orientation with year-round sunshine.~The project comprises an elegant 14-story tower with 124 apartments, designed for comfort, functionality, and high energy efficiency.~The apartments feature large windows, spacious terraces, and contemporary architecture, creating bright and airy spaces that connect with the natural surroundings.~The development offers a variety of apartment types and sizes to suit different needs, all with a modern and functional layout.~~The homes feature:~- Spacious covered terraces with large glazed surfaces~- Open-plan kitchen, dining, and living areas~- High-performance thermal and acoustic insulation~- High-end finishes~~The building boasts comprehensive communal areas designed for the well-being and enjoyment of its residents:~- Outdoor solarium with panoramic views~- Fully equipped gym~- Landscaped outdoor spaces~- Exclusive access for residents to Camí del Falgueró and Rec del Solà~In addition, the building offers a concierge service and elegant communal areas with sophisticated finishes.~~The building has been designed with high-quality materials and modern construction solutions:~- Reinforced concrete structure with strategically placed metal elements~- Ventilated façade with a slate-colored ceramic finish~- High level of thermal insulation and energy efficiency~- The terraces feature non-slip, wood-effect porcelain tile flooring, metal railings, and decorative planters.~~The kitchens are open to the living-dining room and equipped with high-end materials and appliances:~- Neolith, Silestone, or similar countertops~- Integrated BORA extractor fan~- Siemens or similar appliances: induction hob, oven, microwave, refrigerator, dishwasher~- Contemporary upper and lower cabinets with solid color and wood finishes~- Extendable faucets~~The bathrooms incorporate premium materials and a modern design:~- High-end ceramic wall tiles~- Wall-hung vanity unit with integrated sink~- Hansgrohe or similar thermostatic faucets~- Glass shower enclosure~- Ultra-thin shower tray~- Recessed rain shower~~The homes feature materials selected for durability and comfort:~~- Aluminum exterior joinery with thermal break, Schüco or similar~- Triple glazing with double air chamber~- Large-format porcelain stoneware flooring (two finishes to choose from)~- Carré or similar built-in wardrobes Similar~- Armored entrance door~- Integrated LED lighting in several rooms~~The building incorporates modern systems to guarantee maximum comfort and efficiency:~- Centralized heating and hot water system connected to FEDA Ecoterm~- Underfloor heating throughout the property~- Ducted air conditioning (except in bathrooms)~- Dual-flow ventilation system with heat recovery~~The building has 4 floors dedicated to parking and storage, with automatic access.~~Pre-installation for electric vehicle charging~~A unique development in Escaldes-Engordany that combines location, views, construction quality, and complete communal areas.~Gali Real Estate at your service. #ref:04992/5210
653.000 €
Apartment 3 Schlafzimmer Verkauf Escaldes-Engordany
Escaldes-Engordany

Apartment 3 Schlafzimmer Verkauf Escaldes-Engordany

158 m²Größe32 Bäder
Exclusive residential development located in the heart of Escaldes-Engordany, just 500 meters from the Principality's economic and social center.~Situated in a prime location, the development boasts spectacular panoramic views over the Andorra and Escaldes valleys, as well as excellent orientation with year-round sunshine.~The project comprises an elegant 14-story tower with 124 apartments, designed for comfort, functionality, and high energy efficiency.~The apartments feature large windows, spacious terraces, and contemporary architecture, creating bright and airy spaces that connect with the natural surroundings.~The development offers a variety of apartment types and sizes to suit different needs, all with a modern and functional layout.~~The homes feature:~- Spacious covered terraces with large glazed surfaces~- Open-plan kitchen, dining, and living areas~- High-performance thermal and acoustic insulation~- High-end finishes~~The building boasts comprehensive communal areas designed for the well-being and enjoyment of its residents:~- Outdoor solarium with panoramic views~- Fully equipped gym~- Landscaped outdoor spaces~- Exclusive access for residents to Camí del Falgueró and Rec del Solà~In addition, the building offers a concierge service and elegant communal areas with sophisticated finishes.~~The building has been designed with high-quality materials and modern construction solutions:~- Reinforced concrete structure with strategically placed metal elements~- Ventilated façade with a slate-colored ceramic finish~- High level of thermal insulation and energy efficiency~- The terraces feature non-slip, wood-effect porcelain tile flooring, metal railings, and decorative planters.~~The kitchens are open to the living-dining room and equipped with high-end materials and appliances:~- Neolith, Silestone, or similar countertops~- Integrated BORA extractor fan~- Siemens or similar appliances: induction hob, oven, microwave, refrigerator, dishwasher~- Contemporary upper and lower cabinets with solid color and wood finishes~- Extendable faucets~~The bathrooms incorporate premium materials and a modern design:~- High-end ceramic wall tiles~- Wall-hung vanity unit with integrated sink~- Hansgrohe or similar thermostatic faucets~- Glass shower enclosure~- Ultra-thin shower tray~- Recessed rain shower~~The homes feature materials selected for durability and comfort:~~- Aluminum exterior joinery with thermal break, Schüco or similar~- Triple glazing with double air chamber~- Large-format porcelain stoneware flooring (two finishes to choose from)~- Carré or similar built-in wardrobes Similar~- Armored entrance door~- Integrated LED lighting in several rooms~~The building incorporates modern systems to guarantee maximum comfort and efficiency:~- Centralized heating and hot water system connected to FEDA Ecoterm~- Underfloor heating throughout the property~- Ducted air conditioning (except in bathrooms)~- Dual-flow ventilation system with heat recovery~~The building has 4 floors dedicated to parking and storage, with automatic access.~~Pre-installation for electric vehicle charging~~A unique development in Escaldes-Engordany that combines location, views, construction quality, and complete communal areas.~Gali Real Estate at your service. #ref:04998/5210
1.212.000 €
Apartment 2 Schlafzimmer Verkauf Escaldes-Engordany
Escaldes-Engordany

Apartment 2 Schlafzimmer Verkauf Escaldes-Engordany

111 m²Größe22 Bäder
Exclusive residential development located in the heart of Escaldes-Engordany, just 500 meters from the Principality's economic and social center.~Situated in a prime location, the development boasts spectacular panoramic views over the Andorra and Escaldes valleys, as well as excellent orientation with year-round sunshine.~The project comprises an elegant 14-story tower with 124 apartments, designed for comfort, functionality, and high energy efficiency.~The apartments feature large windows, spacious terraces, and contemporary architecture, creating bright and airy spaces that connect with the natural surroundings.~The development offers a variety of apartment types and sizes to suit different needs, all with a modern and functional layout.~~The homes feature:~- Spacious covered terraces with large glazed surfaces~- Open-plan kitchen, dining, and living areas~- High-performance thermal and acoustic insulation~- High-end finishes~~The building boasts comprehensive communal areas designed for the well-being and enjoyment of its residents:~- Outdoor solarium with panoramic views~- Fully equipped gym~- Landscaped outdoor spaces~- Exclusive access for residents to Camí del Falgueró and Rec del Solà~In addition, the building offers a concierge service and elegant communal areas with sophisticated finishes.~~The building has been designed with high-quality materials and modern construction solutions:~- Reinforced concrete structure with strategically placed metal elements~- Ventilated façade with a slate-colored ceramic finish~- High level of thermal insulation and energy efficiency~- The terraces feature non-slip, wood-effect porcelain tile flooring, metal railings, and decorative planters.~~The kitchens are open to the living-dining room and equipped with high-end materials and appliances:~- Neolith, Silestone, or similar countertops~- Integrated BORA extractor fan~- Siemens or similar appliances: induction hob, oven, microwave, refrigerator, dishwasher~- Contemporary upper and lower cabinets with solid color and wood finishes~- Extendable faucets~~The bathrooms incorporate premium materials and a modern design:~- High-end ceramic wall tiles~- Wall-hung vanity unit with integrated sink~- Hansgrohe or similar thermostatic faucets~- Glass shower enclosure~- Ultra-thin shower tray~- Recessed rain shower~~The homes feature materials selected for durability and comfort:~~- Aluminum exterior joinery with thermal break, Schüco or similar~- Triple glazing with double air chamber~- Large-format porcelain stoneware flooring (two finishes to choose from)~- Carré or similar built-in wardrobes Similar~- Armored entrance door~- Integrated LED lighting in several rooms~~The building incorporates modern systems to guarantee maximum comfort and efficiency:~- Centralized heating and hot water system connected to FEDA Ecoterm~- Underfloor heating throughout the property~- Ducted air conditioning (except in bathrooms)~- Dual-flow ventilation system with heat recovery~~The building has 4 floors dedicated to parking and storage, with automatic access.~~Pre-installation for electric vehicle charging~~A unique development in Escaldes-Engordany that combines location, views, construction quality, and complete communal areas.~Gali Real Estate at your service. #ref:04979/5210
783.000 €
Coldwell Banker Anteris Real Estate
Carrer de Santa Teresa 3, Local 1
08012, Barcelona
Lunes a viernes de 9.30 - 14:00 y 15.30 - 19.00
Newsletter

Finden Sie Ihr Zuhause im Ausland mit Unterstützung des Coldwell Banker® Netzwerks

Besuchen Sie unsere internationalen Websites und finden Sie Ihre Wunschimmobilie an den exklusivsten Orten

Wir verwenden unsere eigenen Cookies und Cookies von Drittanbietern, um die Sicherheit unserer Website zu gewährleisten und ihren Inhalt zu personalisieren. Ebenso verwenden wir Cookies, um Daten über Ihre Navigation zu messen und zu erhalten und um Werbung an Ihren Geschmack und Ihre Vorlieben anzupassen. Drücken Sie die Schaltfläche "Alle akzeptieren", um zu bestätigen, dass Sie die angezeigten Informationen gelesen und akzeptiert haben. Um diese Cookies zu verwalten oder zu deaktivieren, klicken Sie auf "Einstellungen". Weitere Informationen zu Cookies erhalte Sie in unserer Cookie-Richtlinie.
Cookies ändern
Technik und Funktional Immer aktiv
Diese Website verwendet eigene Cookies, um Informationen zu sammeln, um unsere Dienste zu verbessern. Wenn Sie weiter surfen, akzeptieren Sie deren Installation. Der Benutzer hat die Möglichkeit, seinen Browser zu konfigurieren und auf Wunsch zu verhindern, dass er auf seiner Festplatte installiert wird, obwohl er bedenken muss, dass dies zu Schwierigkeiten beim Navigieren auf der Website führen kann.
Sie ermöglichen die Beobachtung und Analyse des Verhaltens der Nutzer dieser Website. Die durch diese Art von Cookies gesammelten Informationen werden verwendet, um die Aktivität des Webs zu messen, um Benutzernavigationsprofile zu erstellen, um basierend auf der Analyse der Nutzungsdaten der Benutzer des Dienstes Verbesserungen einzuführen. Sie ermöglichen es uns, die Präferenzinformationen des Benutzers zu speichern, um die Qualität unserer Dienstleistungen zu verbessern und durch empfohlene Produkte ein besseres Erlebnis zu bieten.
Diese Cookies werden verwendet, um Informationen über die Präferenzen und persönlichen Entscheidungen des Benutzers durch die kontinuierliche Beobachtung seiner Surfgewohnheiten zu speichern. Dank ihnen können wir die Surfgewohnheiten auf der Website kennen und Werbung in Bezug auf das Surfprofil des Benutzers anzeigen.