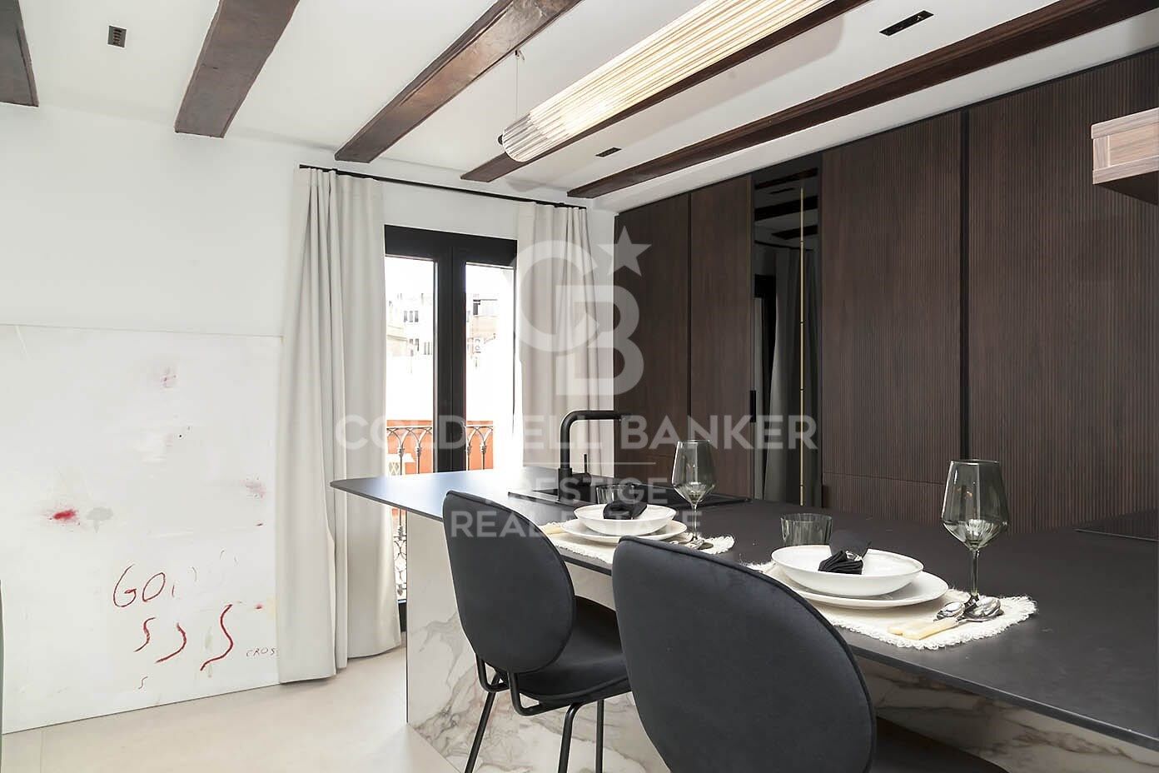
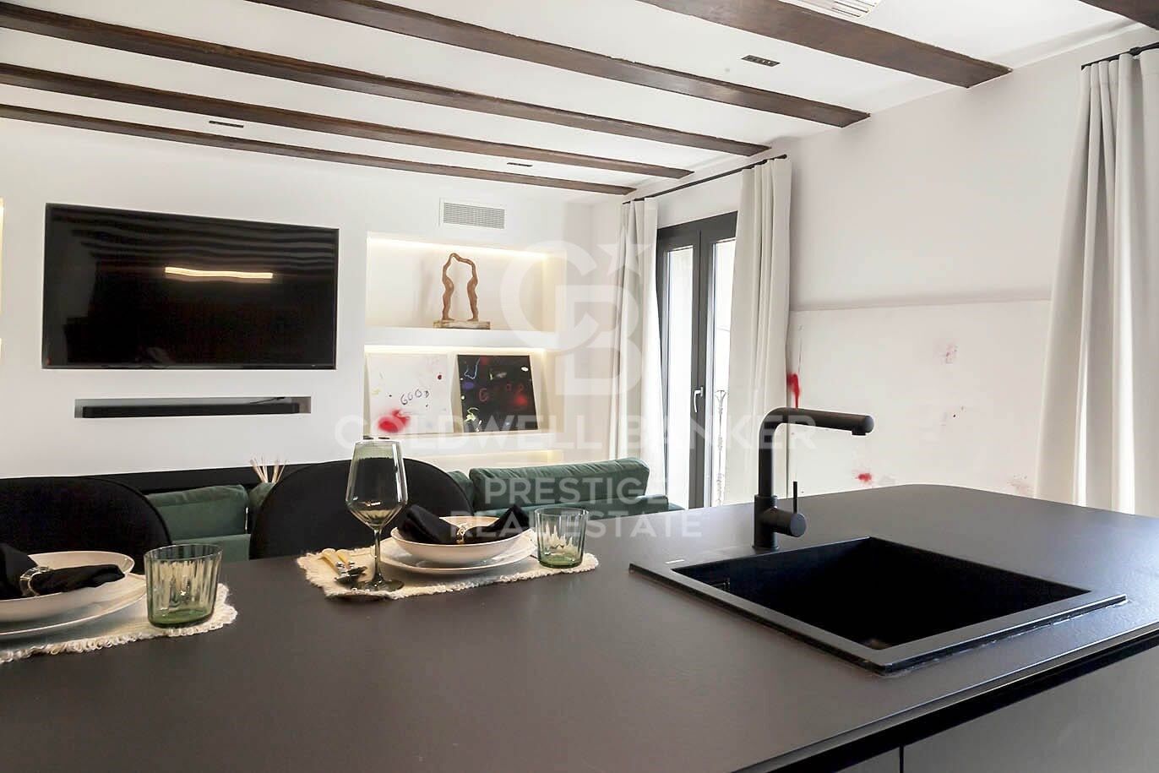
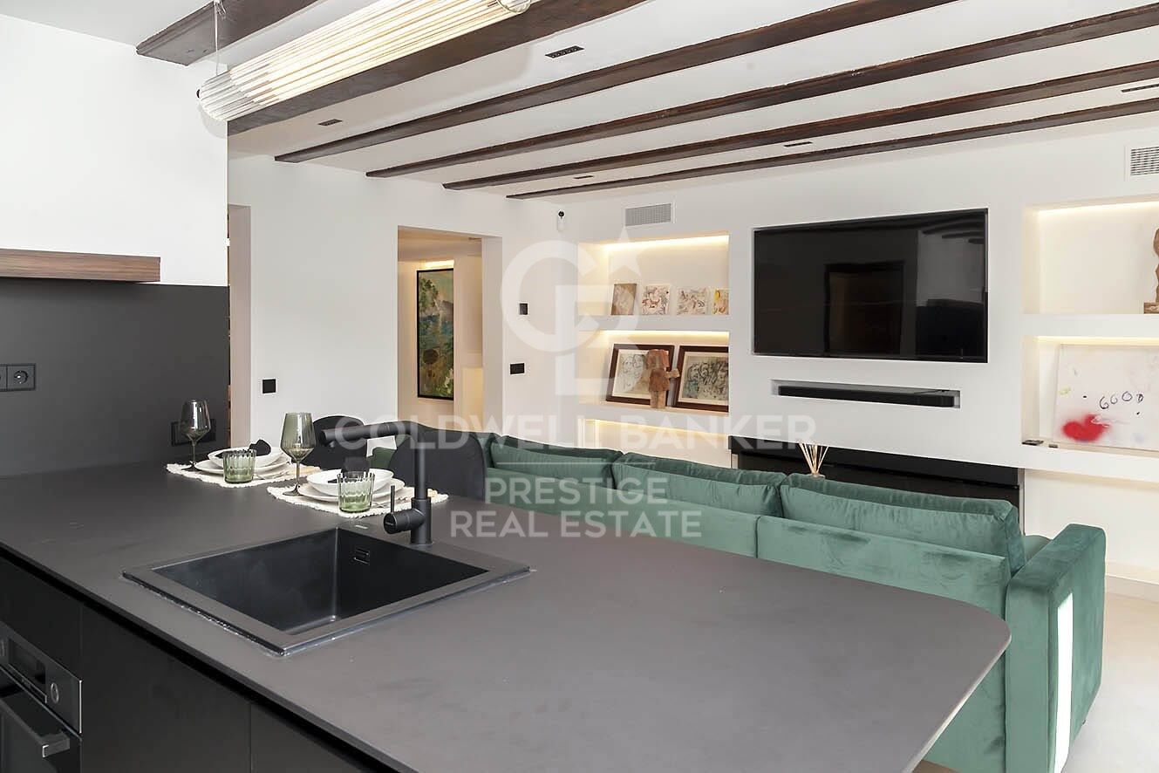
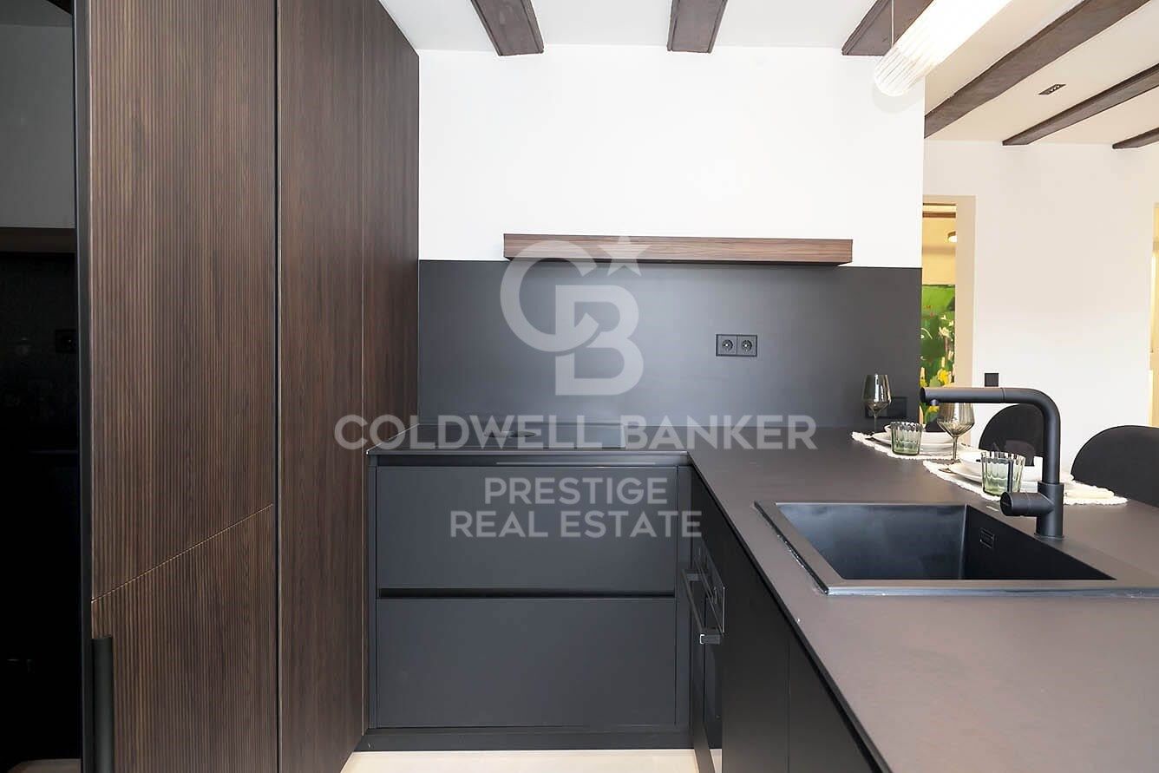
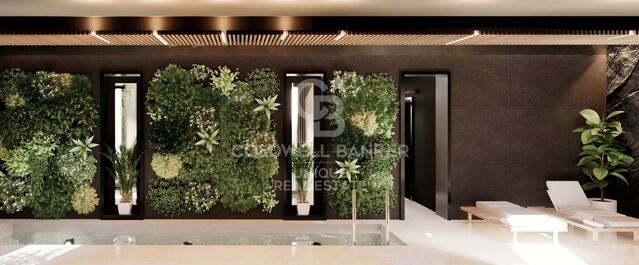
Leuchtender Boden im gotischen Stil, Barcelona
Größe
103 m²
Schlafzimmer
2
Bäder
2
Preis
519.000 €
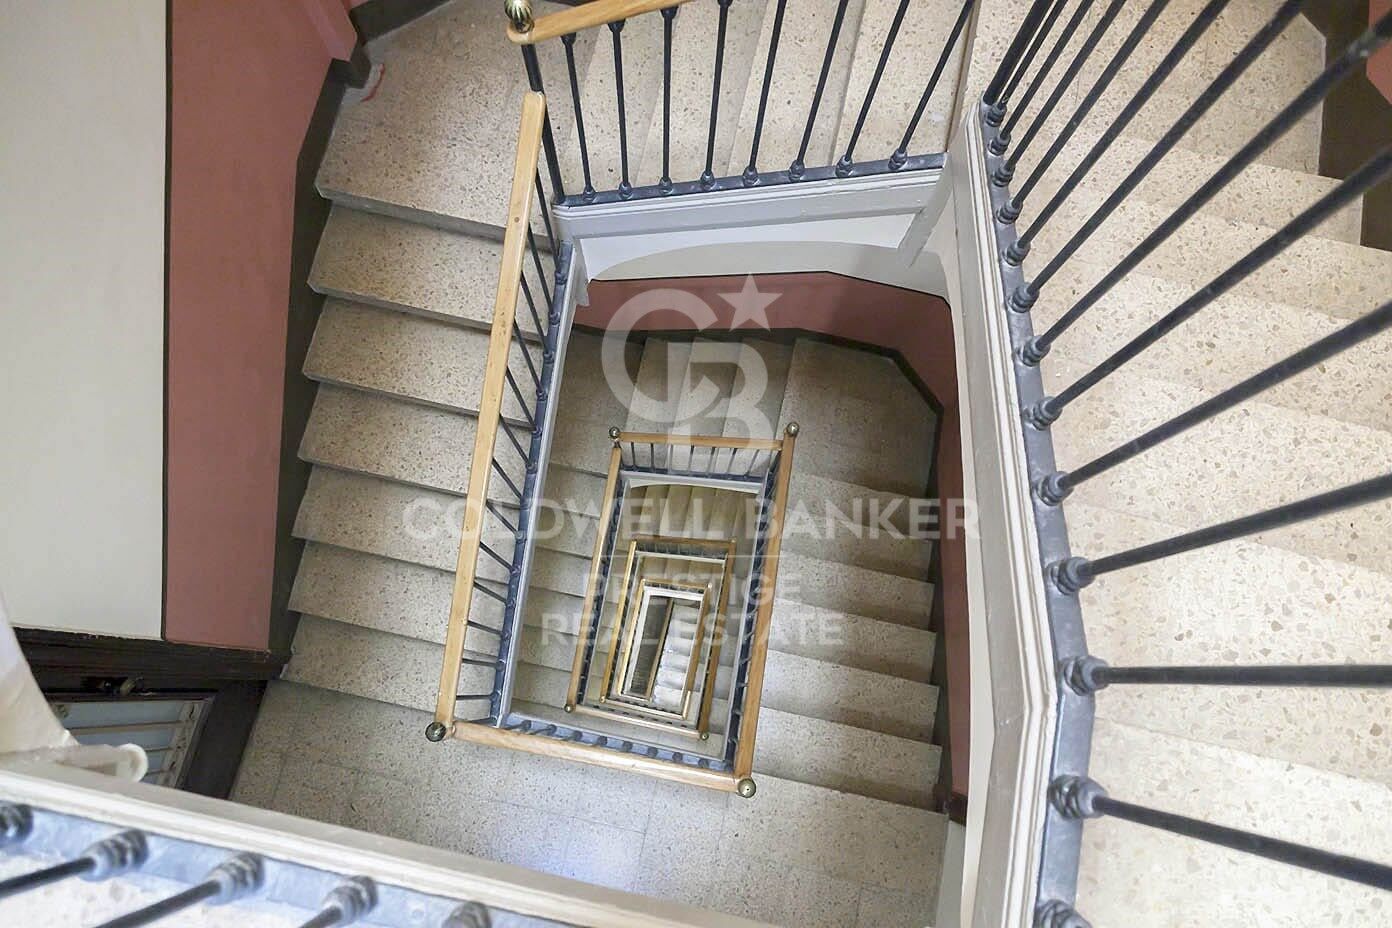
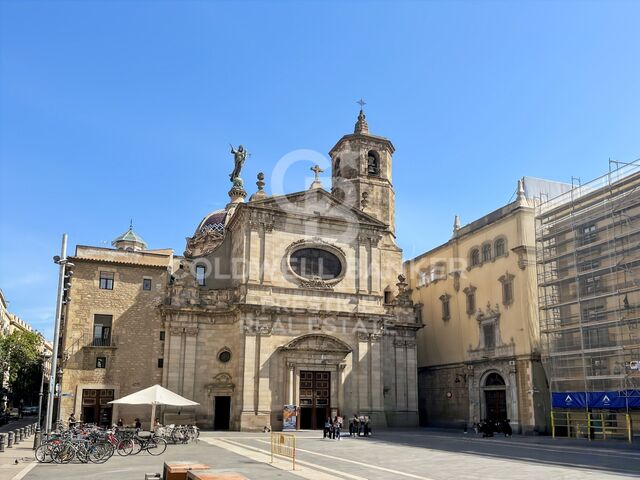
Coldwell Banker Prestige präsentiert diese helle und exklusive Immobilie im Herzen der Altstadt von Barcelona, nur wenige Schritte von der Rambla und der Plaça Catalunya entfernt. Im ikonischen Gotischen Viertel gelegen, bietet dieses Anwesen eine einzigartige Gelegenheit, die authentische Essenz der Stadt in einer historisch geprägten Umgebung zu leben - hervorragend angebunden an den öffentlichen Nahverkehr und umgeben von einem pulsierenden kulturellen, gastronomischen und kommerziellen Angebot.

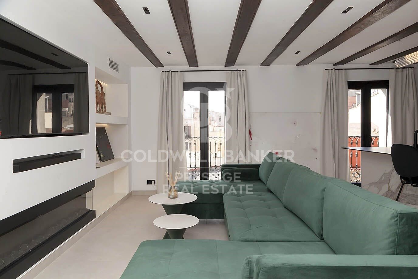
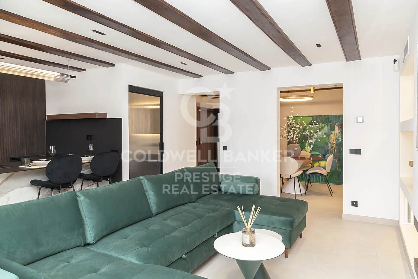
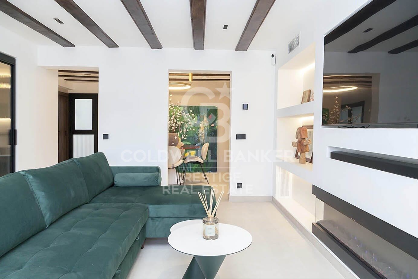
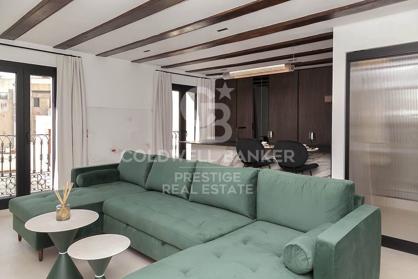
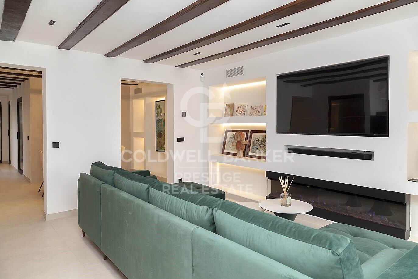
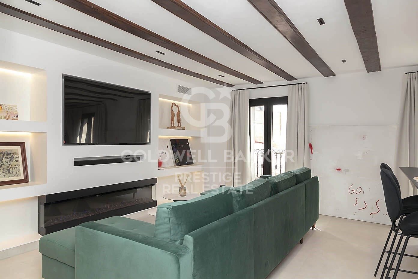
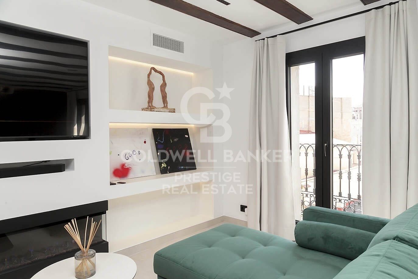
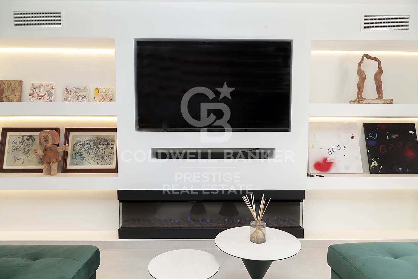
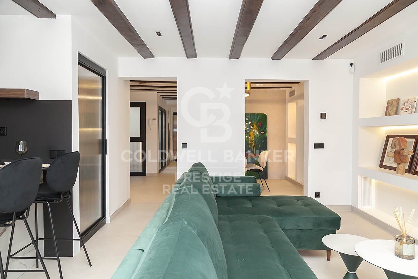
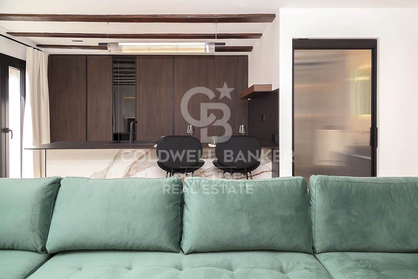
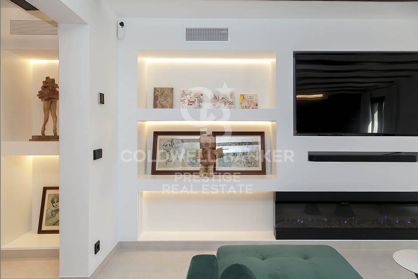
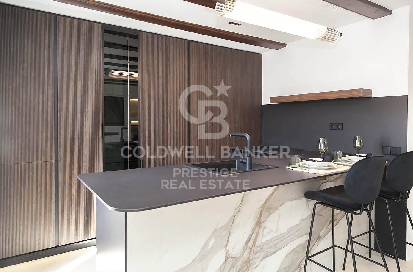
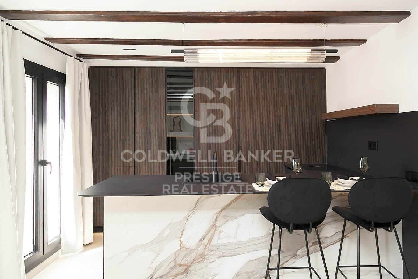
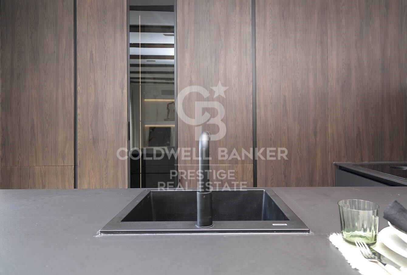
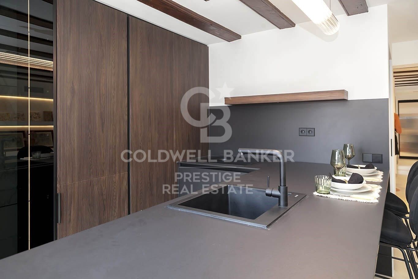
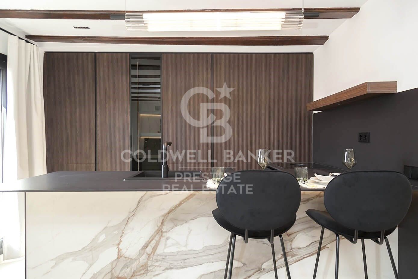
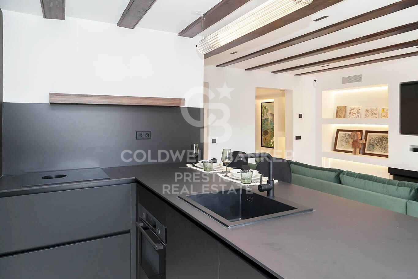
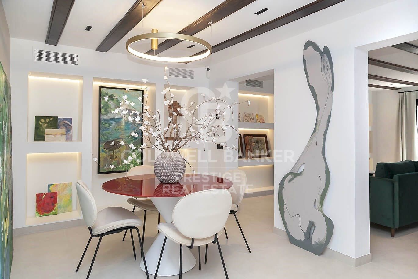
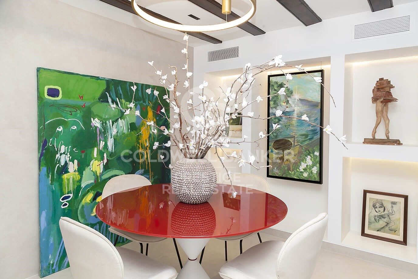
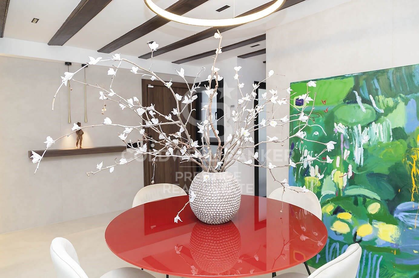
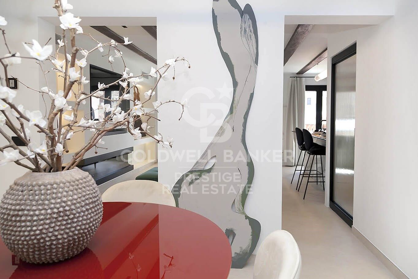
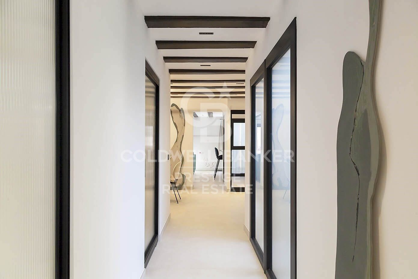
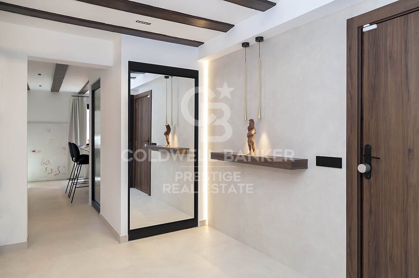
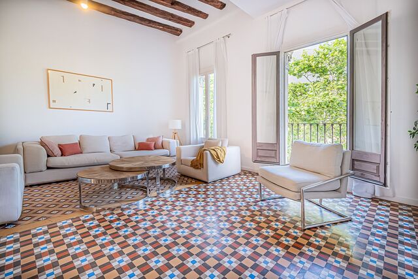
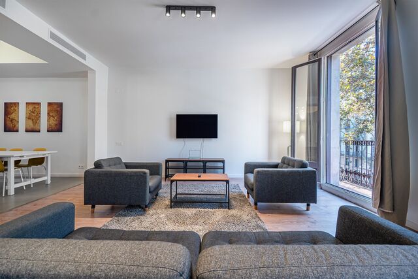
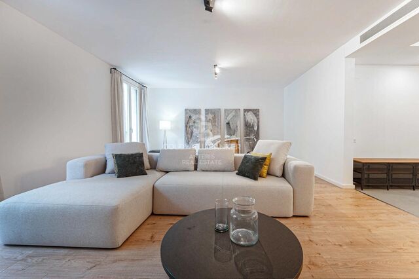
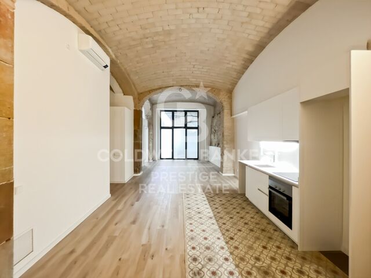
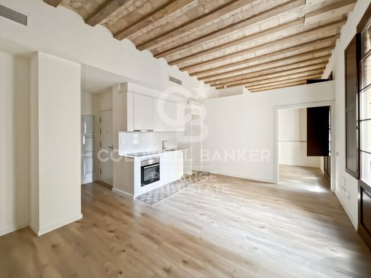
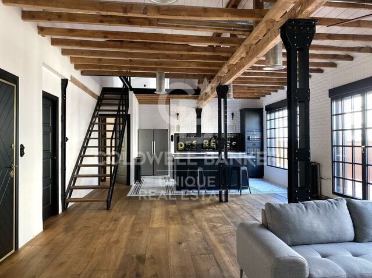
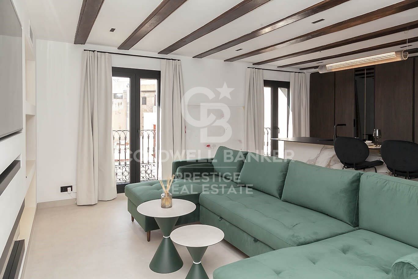
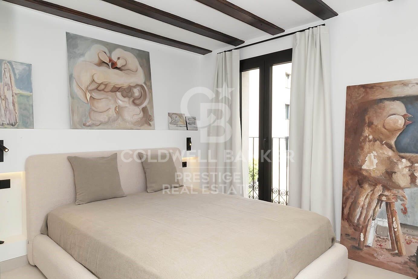
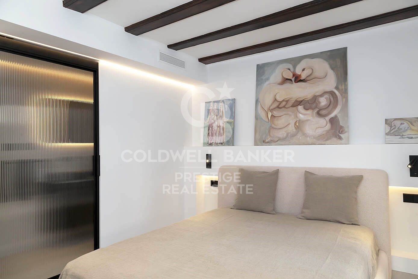
Diese spektakuläre 103m² Wohnung wurde vollständig mit einem exquisiten Design renoviert, das zeitgenössische Eleganz mit historischem Charme vereint. Die offene Küche, ausgestattet mit hochklassigen Geräten, fügt sich nahtlos in den großzügigen WohnEssbereich, wo ein elektrischer Kamin eine warme, raffinierte Atmosphäre schafft. Von hier aus gelangt man auf zwei Balkone mit charmanten Straßenblicken und großzügigem Tageslicht.

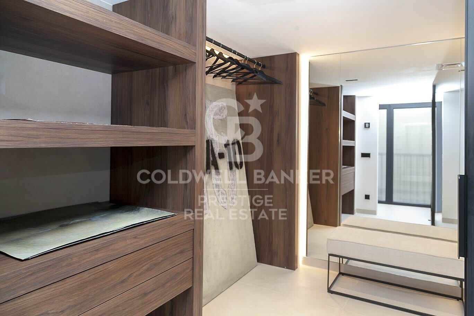
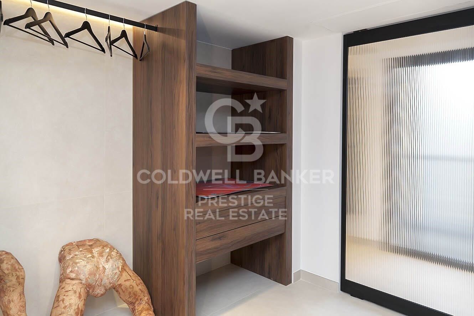
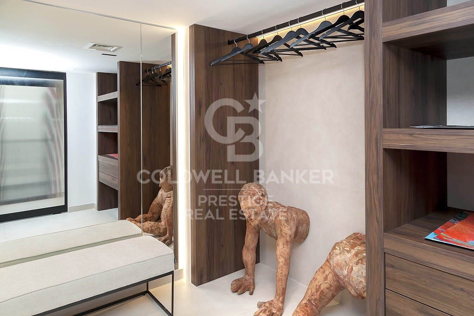
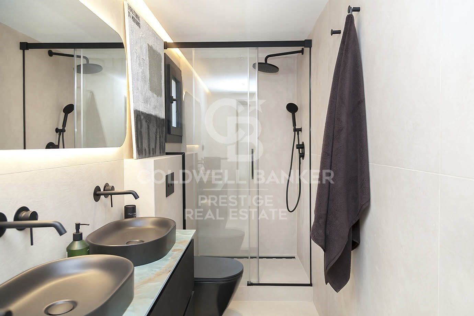
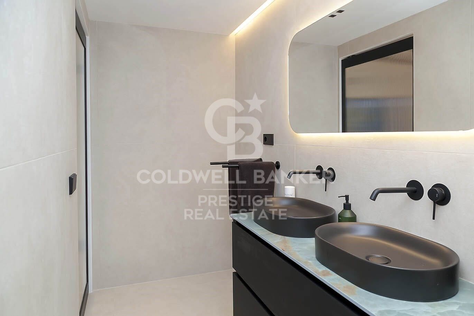
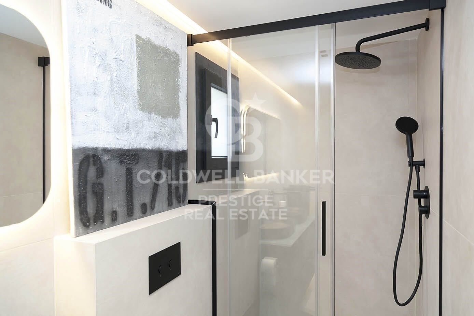
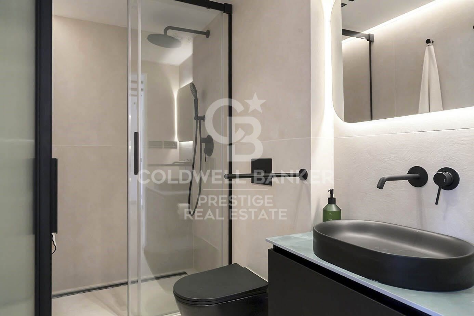
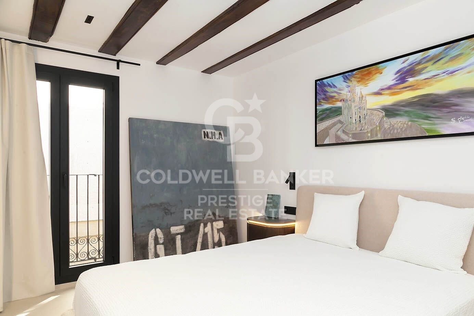
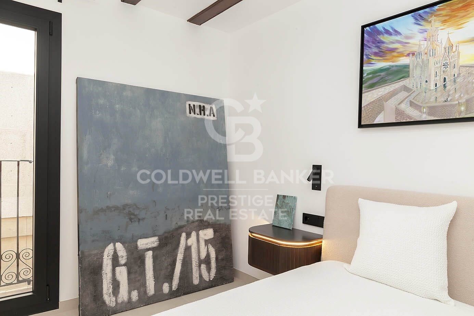
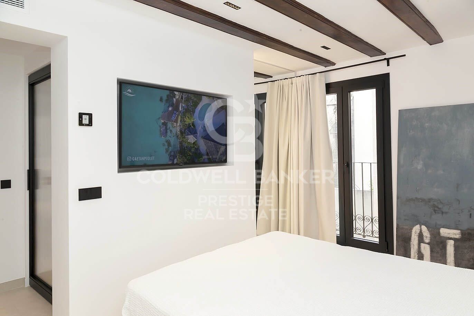
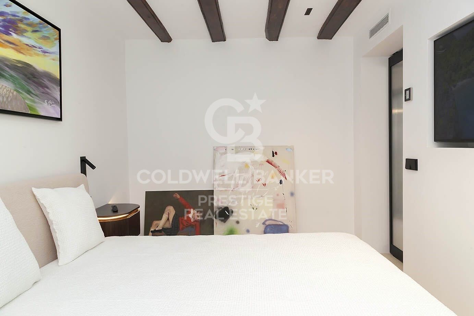
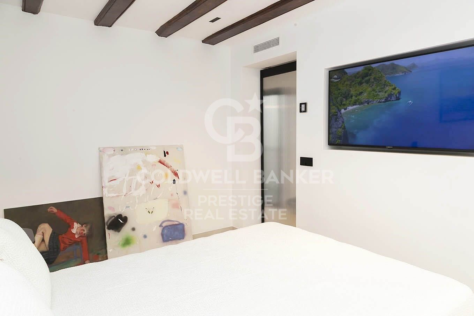
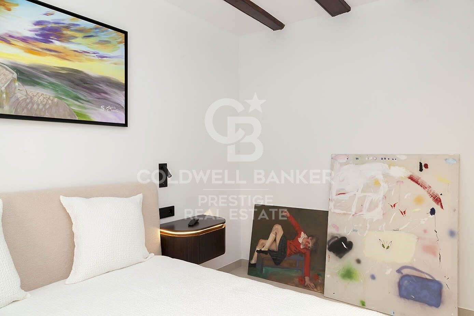
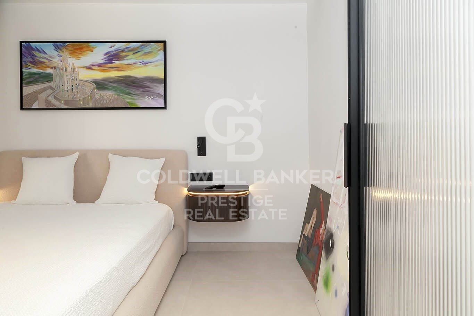
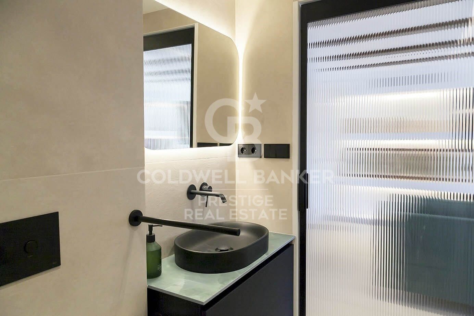
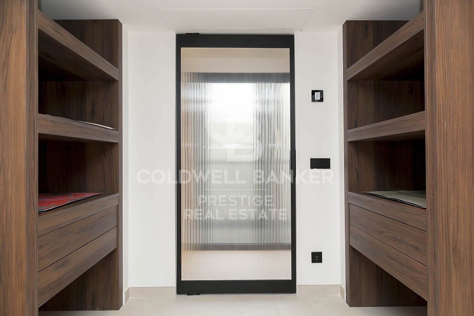
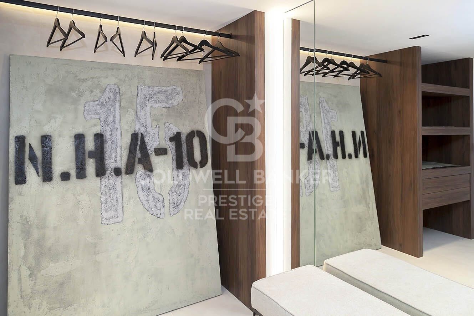
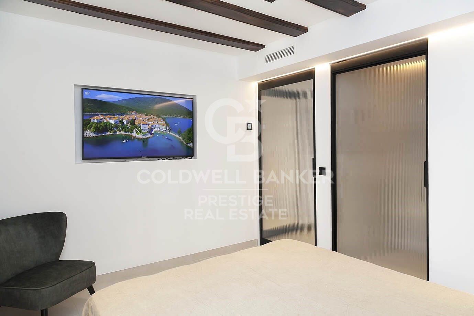
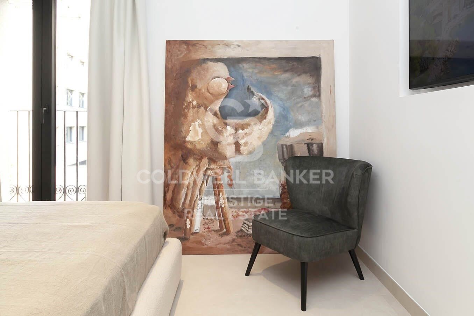
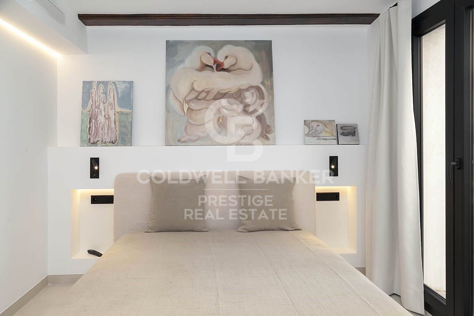
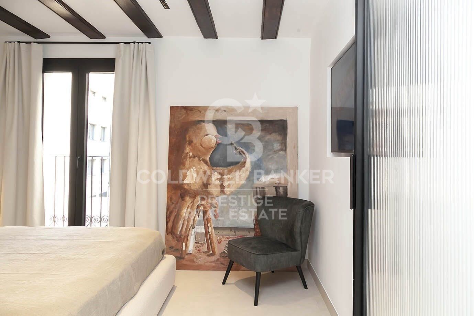
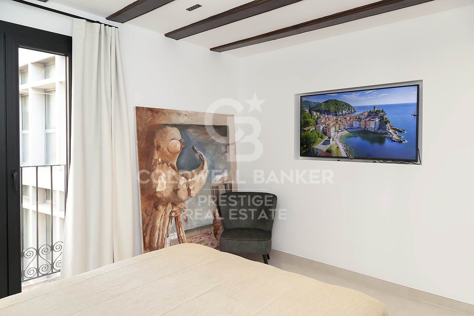
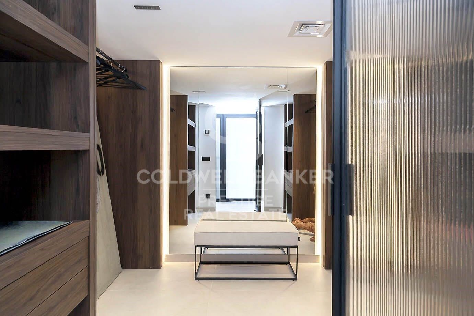
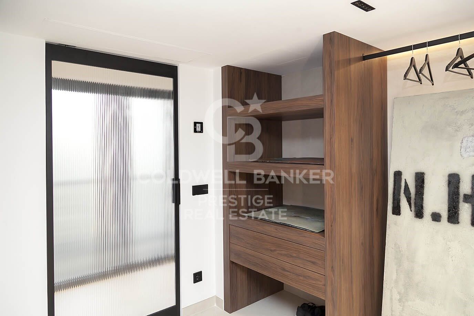
Der Schlafbereich umfasst zwei geräumige Doppelzimmer, beide mit Balkonzugang und Zugang zu großen begehbaren Kleiderschränken. Ein Schlafzimmer ist als Suite konfiguriert, zusätzlich gibt es ein zweites Badezimmer, das auch als Gästetoilette dient - ideal zum Empfangen.

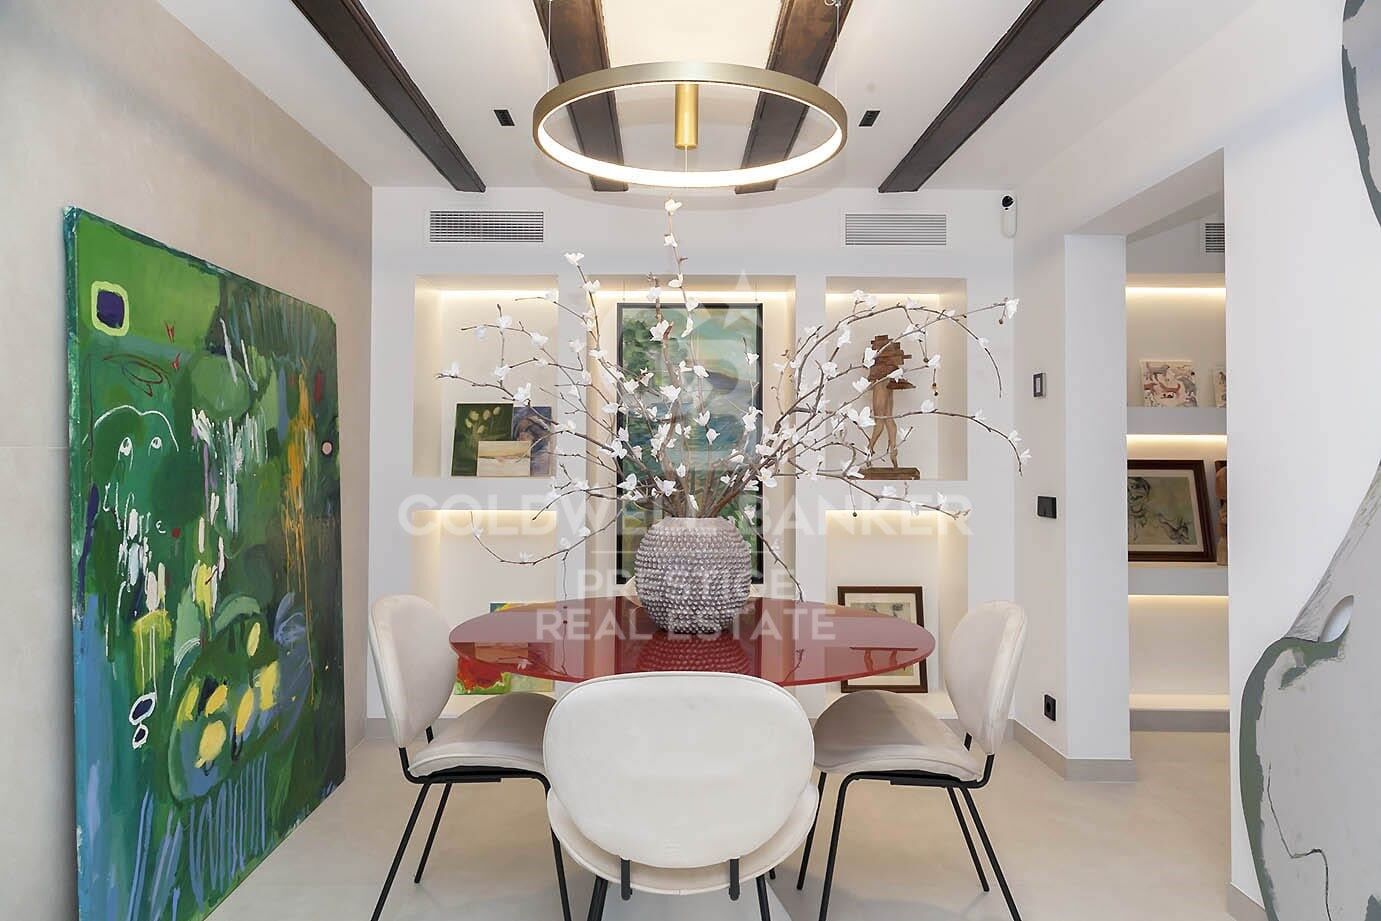
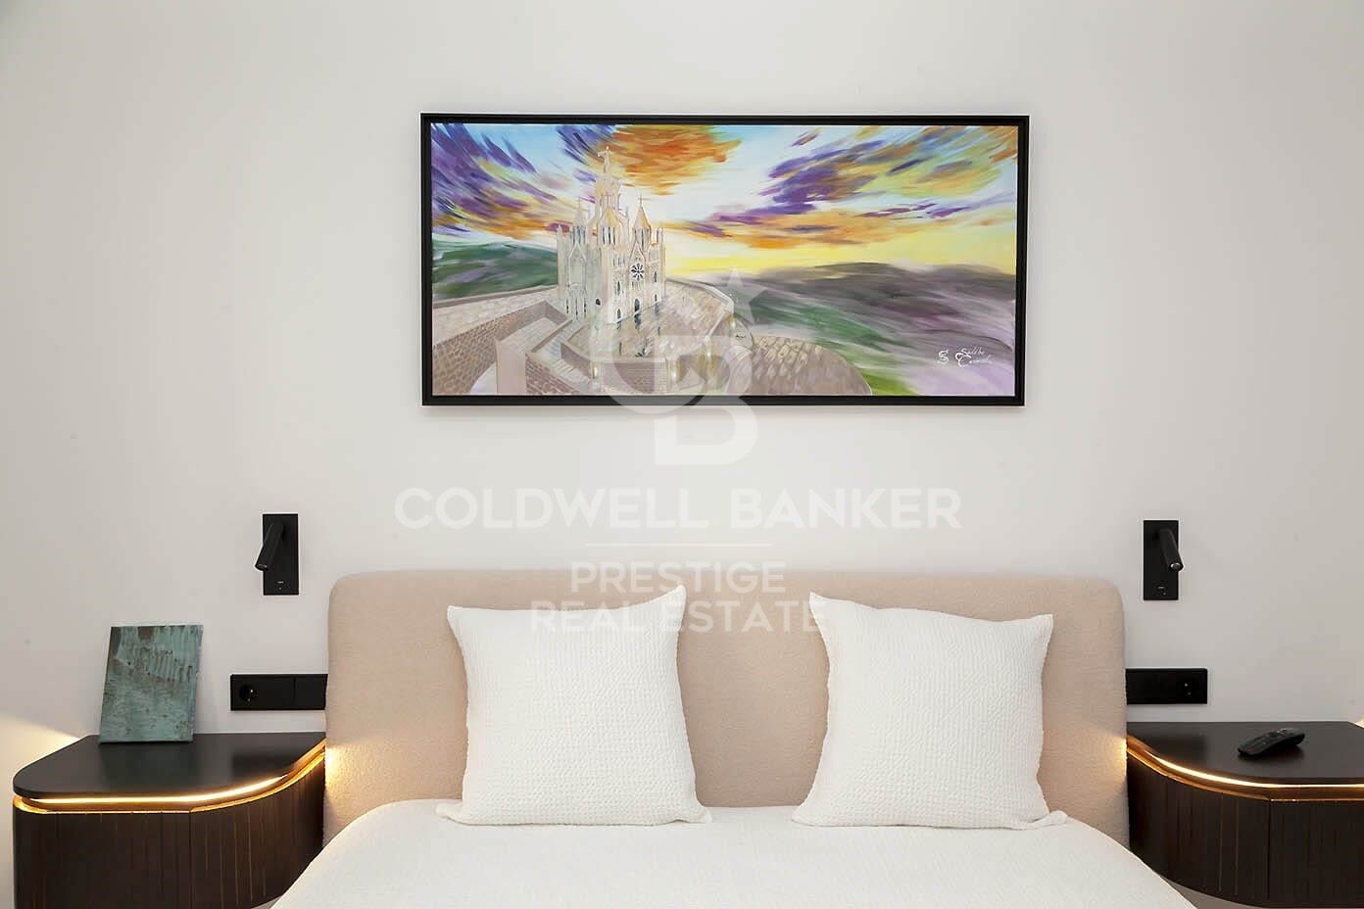
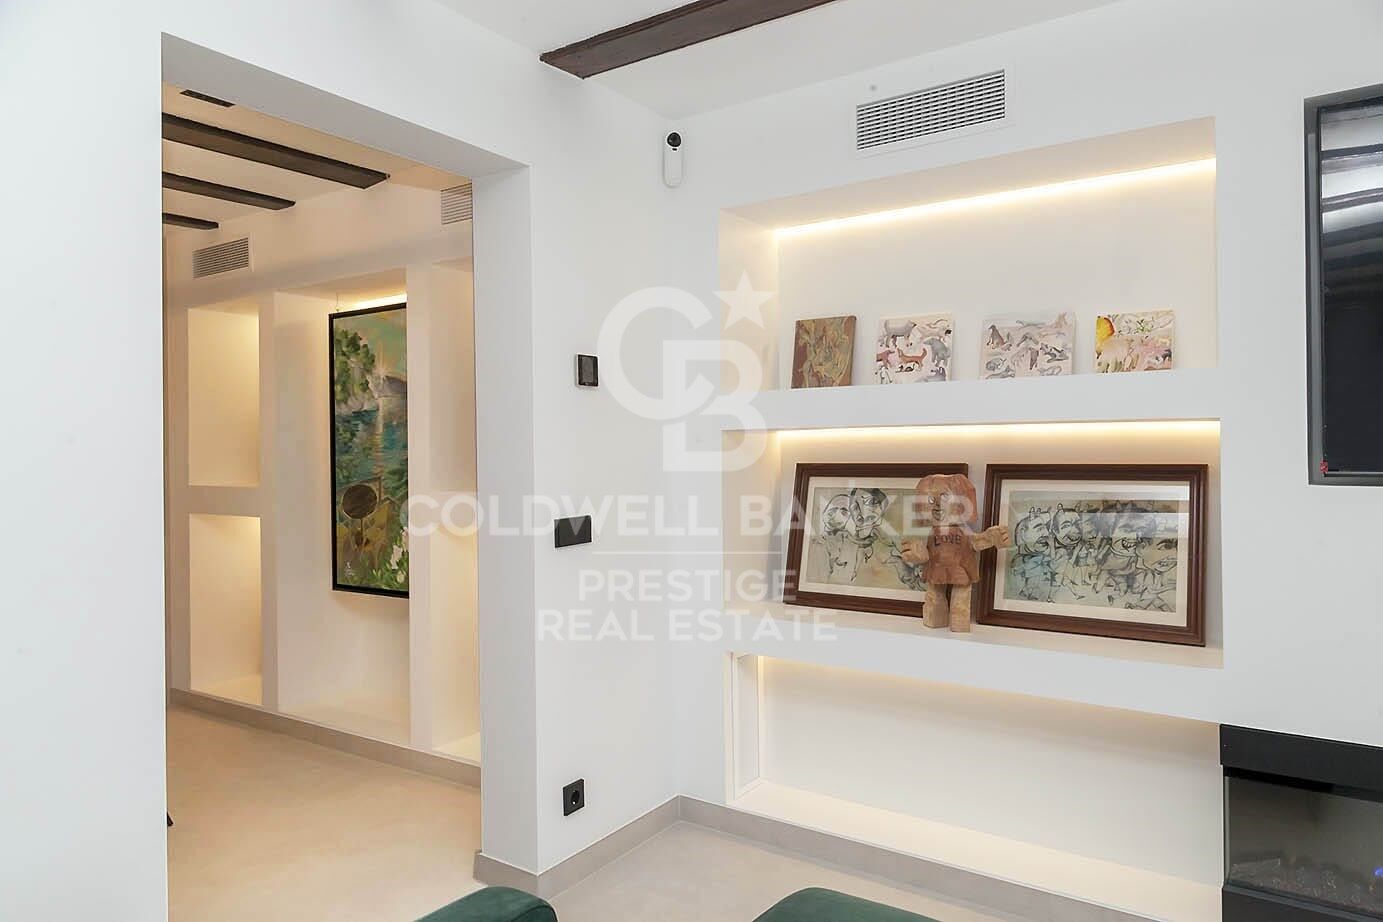
Die Immobilie wird vollständig möbliert übergeben, mit einem hochwertigen InteriorDesign, bei dem jedes Detail sorgfältig ausgewählt wurde. Zur Ausstattung gehören eine zonale Klimaanlage mit automatisierter Steuerung sowie integrierte Licht und Soundsysteme - für ein modernes, komfortables und exklusives Wohnerlebnis.

Alle Außenfenster wurden mit hochwertigen Aluminiumrahmen erneuert, was hervorragende thermische und akustische Isolierung gewährleistet, ohne den Bezug zum urbanen Umfeld zu verlieren. Italienische FeinsteinzeugBöden vervollständigen die anspruchsvolle, zeitlose Ästhetik.

Das Leben im Gotischen Viertel, im Bezirk Ciutat Vella, bedeutet eine einzigartige Atmosphäre zu genießen, in der mittelalterliches Erbe auf Moderne trifft. Enge Gassen voller Geschichte, die Nähe zu bedeutenden Sehenswürdigkeiten sowie ein reiches Kultur und Gastronomieangebot machen diesen Stadtteil zu einem der begehrtesten Barcelonas.

Eine außergewöhnliche Immobilie, die Design, Lage und Komfort vereint - ideal für alle, die die Seele Barcelonas mit allen Annehmlichkeiten des modernen Lebens erleben möchten.
#ref:CBES2690

Immobilieninformationen

zone
Barcelona provincia
Gegend
Barcelona ciudad
standort
Barcelona
district
Barri Gòtic
Objekt typ
Wohnung
Verkauf
519.000 €
Referenz
CBES2690
Schlafzimmer
2
Bäder
2
Bebaute Fläche
103 m2
Zustand / Erhaltung
Neu
Energiezertifikat
  • houseA
    92-100
  • houseB
    81-91
  • houseC
    69-80
  • houseD
    55-68
  • houseE
    39-54
  • houseF
    21-38
  • houseG
    1-20

über Barri Gòtic

Das Barri Gòtic von Barcelona ist das historische Herz der Stadt, im Stadtzentrum von Barcelona gelegen, in der Region Katalonien. Dieses ikonische Viertel ist bekannt für seine engen Straßen, charmanten Plätze und historischen Wahrzeichen wie die Kathedrale von Barcelona und den Palau de la Generalitat. Das Leben im Barri Gòtic bedeutet, eine hohe Lebensqualität zu genießen, mit Zugang zu einer reichen kulturellen Vielfalt, weltbekannter Gastronomie und einer erstklassigen Lage nahe den Stränden und dem Hafen.

Das Viertel bietet eine Vielzahl kultureller Aktivitäten, wie Museen, Kunstgalerien, Theater und Festivals sowie ein lebendiges soziales Leben. Auf dem Immobilienmarkt zeichnet sich das Barri Gòtic durch eine Vielzahl von renovierten historischen Wohnungen, Luxusapartments und Gebäuden mit viel Charakter aus, was zu einer hohen Nachfrage aufgrund seiner einzigartigen Lage führt.

Weitere Informationen anfordern
Ref.CBES2690
Avenida Diagonal, 626
08021, Barcelona
+34 932 41 30 82
Carolina Sánchez
Assoziierter Immobilienberater

Related properties

Spacious renovated apartment in historic building
Barri Gòtic

Spacious renovated apartment in historic building

141 m²Größe32 Bäder
Coldwell Banker Anteris presents this spacious 141 m² flat with three double bedrooms, located in the heart of the city, in a renovated stately building. The property offers a bright living-dining room integrated with a designer kitchen with an open-plan island. Two large windows give access to two balconies, providing abundant natural light. The wooden floors, high ceilings with exposed Catalan vaulting and the fully equipped kitchen are particularly noteworthy. In the sleeping area, there is a spacious en-suite bedroom and two double bedrooms, all with wardrobes and wooden floors that add warmth to the space. The windows overlook a small, quiet street, ensuring ventilation and excellent rest.Among its amenities are air conditioning and ducted heating, as well as an electric water heater. Its location is unbeatable: it has all kinds of public transport within easy reach and is only 10 minutes from the port and the Ronda Litoral, providing easy access to the outskirts of the city. The Barri Gòtic is the historic centre of Barcelona, a network of cobbled streets, emblematic buildings, Gothic churches and monuments that evoke the medieval era. In the surrounding area, there are numerous museums, art galleries, theatres, artisan boutiques and a wide range of gastronomic and cultural offerings, from local festivals to concerts and exhibitions. Looking for a spacious, character-filled home in the heart of Barcelona? Get in touch with us to schedule a visit and discover this exceptional property. Consumer information: The sale price does not include taxes or costs derived from the purchase transaction which, according to current regulations, are to be borne by the buyer (Property Transfer Tax - ITP, or where applicable VAT and Stamp Duty - AJD), nor notary and land registry fees. The information published, including surface areas, is for guidance purposes only and is not contractually binding. The offer may be subject to price changes or withdrawal from the market without prior notice. Real estate brokerage fees will apply according to the signed marketing agreement. Detailed information will be provided to any interested party before the payment of any deposit, in accordance with the applicable national and regional regulations. #ref:AV258
789.000 €
Space, Light and Design in a Refurbished Stately Building
Barri Gòtic

Space, Light and Design in a Refurbished Stately Building

137 m²Größe32 Bäder
Anteris Real Estate presents this magnificent 137 m² property, located in the heart of the city, within a fully refurbished period building. The property stands out for its spaciousness, natural light, and harmonious combination of original features and contemporary design. It comprises a spacious living-dining room and a designer kitchen with a central island, integrated into an open and functional layout. Two large windows, each providing access to a balcony, allow an abundance of natural light to flood the space and create a pleasant sense of openness. The property features parquet flooring, high ceilings with exposed Catalan vaulted ceilings, and a fully equipped kitchen with Bosch appliances. The sleeping area comprises a spacious en-suite bedroom and two double bedrooms. All three bedrooms have windows overlooking a small, quiet street, ensuring excellent ventilation and an ideal environment for rest. The property is equipped with ducted air conditioning and heating, as well as an electric water heater. It is exceptionally well connected by all forms of public transport and is just 10 minutes from the port and the Ronda Litoral, providing convenient access both around the city and to destinations outside it. A property full of character, offering generous space and a prime location, ideal for those seeking the charm of a refurbished period building without compromising on contemporary comfort and design. Contact us to arrange a viewing of this magnificent property. Consumer Information: The sale price does not include taxes or any costs arising from the purchase, which, in accordance with current regulations, are payable by the buyer, including Property Transfer Tax (ITP) or, where applicable, VAT and Stamp Duty (AJD), as well as notarial and land registry fees. The information published, including property dimensions, is provided for guidance purposes only and is not contractually binding. The property may be subject to price changes or withdrawal from the market without prior notice. Real estate agency fees will be applied in accordance with the marketing agreement in place. Detailed information will be provided to all interested parties before any deposit or advance payment is made, in accordance with applicable national and regional regulations. #ref:AV322
770.000 €
Flat for sale in a refurbished building in the Gothic Quarter with a communal terrace, Barcelona
Barri Gòtic

Flat for sale in a refurbished building in the Gothic Quarter with a communal terrace, Barcelona
73 m²Größe21 Bathroom
Housing of 65.83 m2 useful with a practical and well-used distribution, which combines comfort and functionality. It has a pleasant living-dining room with semi-open kitchen, creating a fluid and cozy space, ideal for both day to day and to receive guests. The property was refurbished after 2021, presenting an investment opportunity to let the flats at market rates, without being subject to the rent index. The night area offers two bedrooms: a large double room and a second single room, perfect as an office, dressing room or auxiliary room. The apartment has a full bathroom. One of the great attractions of this property are its three balconies on the street -one in the living room and one in each room - that provide abundant natural light and connect the interior with the dynamism of the environment. The high ceilings enhance the feeling of spaciousness and reinforce the character of the space. An ideal option for both a couple and for those looking for a second charming residence in the city center, combining style, light and a privileged location. The sale price does not include taxes or expenses derived from the sale that, according to current regulations, correspond to the buyer: (i) in second-hand homes, the Tax on Property Transfers (ITP) according to applicable rate in the Autonomous Community; (ii) in new homes, VAT and the Tax on Documented Legal Acts (AJD) according to current regulations; (iii) notary and registry fees; and (iv) management expenses in case of contracting. Availability to agree. The offer is subject to price changes or withdrawal from the market without prior notice. The exposed data, including the surfaces, are merely indicative. The real estate brokerage fees will be assumed by the corresponding part according to the contracted order. Detailed and personalized information will be provided to all interested parties before the delivery of any amount on account, in accordance with the applicable state and regional regulations. #ref:CBES2903
424.000 €
Flat for sale in a refurbished building in the Gothic Quarter, just a short walk from the sea
Barri Gòtic

Flat for sale in a refurbished building in the Gothic Quarter, just a short walk from the sea

87 m²Größe11 Bathroom
For sale 87m2 house with 8.48 m2 interior patio, which offers a large double bedroom and a bathroom, in a building with character in the old town of Barcelona. The property was refurbished after 2021, presenting an investment opportunity to let the flats at market rates, without being subject to the rent index. The property stands out for its unique personality, where the high ceilings with Catalan vault and the exposed stone walls coexist with a current reform that provides comfort and functionality. The spaces have been designed to make the most of natural light, creating a cozy atmosphere, with style and full of character. The distribution is versatile and adapts to both residential and professional use, being ideal for creative profiles or those looking for a space where to combine housing and work. The living room, with large windows and access to the interior patio, offers a quiet atmosphere in the heart of the city. The double bedroom is spacious and comfortable, and the whole is completed with a modern and well-resolved bathroom. Located in a fully renovated 1828 estate, the building retains its historical essence while incorporating current elements for greater comfort. It also has a pleasant communal terrace, perfect to enjoy the good climate of Barcelona, relax or share moments with other residents. Located in the heart of the Gothic Quarter, this property allows you to live one of the most authentic and vibrant areas of Barcelona. A few steps from emblematic places such as Soho House Barcelona, the charming Plaza de la Merced and the historic Basilica de la Merced, as well as a short distance from the port and Barceloneta Beach. A perfect environment for a dynamic lifestyle, surrounded by culture, gastronomy and social life, ideal for those who want to enjoy the most of the city center. The sale price does not include taxes or expenses derived from the sale that, in accordance with current regulations, correspond to the buyer: (i) in second-hand homes, the Tax on Property Transfers (ITP) according to applicable rate in the Autonomous Community; (ii) in new construction homes, VAT and the Tax on Documented Legal Acts (AJD) according to current regulations; (iii) notary and registry fees; and (iv) management expenses in case of contracting. Availability to agree. The offer is subject to price changes or withdrawal from the market without prior notice. The exposed data, including the surfaces, are merely indicative. The real estate brokerage fees will be assumed by the corresponding part according to the contracted order. Detailed and personalized information will be provided to all interested parties before the delivery of any amount on account, in accordance with the applicable state and regional regulation #ref:CBES2904
435.000 €
Flat for sale in a renovated building in the Gothic Quarter, ideal as a pied-à-terre in the centre of Barcelona
Barri Gòtic

Flat for sale in a renovated building in the Gothic Quarter, ideal as a pied-à-terre in the centre of Barcelona
48 m²Größe11 Bathroom
Cozy house of 50.62 m2 designed to make the most of each space, with a bright living-dining room and open integrated kitchen, perfect for a practical and contemporary lifestyle. The night area has a comfortable double room with en suite bathroom, offering privacy and comfort. The property has two large windows with balconies on the street, which provide abundant natural light and connect the interior with the dynamism of the environment. The high ceilings reinforce the feeling of spaciousness, creating a pleasant space and with character. An ideal option for a person or couple looking for a charming functional home, or an elegant pied-à-terre to enjoy Barcelona with total comfort. The property was refurbished after 2021, presenting an investment opportunity to let the flats at market rates, without being subject to the rent index. The sale price does not include taxes or expenses derived from the sale that, in accordance with current regulations, correspond to the buyer: (i) in second-hand homes, the Tax on Property Transfers (ITP) according to applicable rate in the Autonomous Community; (ii) in new homes, VAT and the Tax on Documented Legal Acts (AJD) according to current regulations; (iii) notary and registry fees; and (iv) management expenses in case of contracting. Availability to agree. The offer is subject to price changes or withdrawal from the market without prior notice. The exposed data, including the surfaces, are merely indicative. The real estate brokerage fees will be assumed by the corresponding part according to the contracted order. Detailed and personalized information will be provided to all interested parties before the delivery of any amount on account, in accordance with the applicable state and regional regulations. #ref:CBES2902
325.000 €
Penthouse 2 Schlafzimmer Verkauf Barcelona
Barri Gòtic

Penthouse 2 Schlafzimmer Verkauf Barcelona
172 m²Größe22 Bäder
Coldwell Banker Anteris presents this fantastic renovated penthouse with a private rooftop terrace, located on one of the most sought-after and quiet streets in the neighborhood, surrounded by shops and all kinds of services. Located on the top floor of a classic 1900s building with an elevator, this bright apartment offers 131 m² of floor space plus 41 m² of private terrace, with a layout designed for comfort, natural light, and elegance. The high ceilings and wooden beams add warmth and character, while the natural parquet floors and exterior woodwork ensure comfort and style. The living-dining room stands out for its spaciousness and brightness thanks to its four balconies, and the open-plan kitchen is fully equipped with built-in appliances and a small wine cooler. All this with the added character provided by the wooden beams on the ceiling. The sleeping area includes a double bedroom with en-suite bathroom and the master bedroom with en-suite bathroom, dressing room, and an exterior balcony with morning light. In addition, there is an architect's plan to convert the property into three bedrooms, providing flexibility for future owners. Its features include renovated facilities, ducted air conditioning, wooden beamed ceilings, natural parquet flooring, and double-glazed exterior windows, ensuring comfort, efficiency, and style. Thanks to its privileged location, just a few steps from shops, cafes, local markets, and public transportation, this penthouse is ideal both as a ready-to-move-in home and as an excellent investment in a well-established neighborhood with high demand in Barcelona. A home with light, design, and character that combines the exclusivity of a private terrace with the convenience of living in the heart of the city. Contact us and schedule your visit! #ref:AV255
725.000 €

Zuletzt angesehene Immobilien

Exklusive Architektenvilla in La Quinta, Benahavís
El Madroñal

Exklusive Architektenvilla in La Quinta, Benahavís

738 m²Größe1.785 m²Grundstück66 Bäder
Ein architektonisches Meisterwerk, entworfen vom renommierten Tobal, gelegen in der exklusiven, geschlossenen Gemeinschaft von The Hills in La Quinta. Am Ende der Anlage gelegen, bietet diese Villa unvergleichliche Privatsphäre und atemberaubende Panoramablicke auf die Mittelmeerküste. Mit einem großzügigen Grundstück von über 1.700 m² repräsentiert diese Immobilie den Inbegriff modernen Luxus, indem sie innovatives Design mit der Ruhe ihrer Umgebung verbindet. Jedes Detail wurde sorgfältig gestaltet, von den offenen Innenräumen bis zu den ruhigen Außenbereichen. Die Villa empfängt Sie mit großen Fenstern, die spektakuläre Ausblicke einrahmen und das Haus mit natürlichem Licht durchfluten. Die Innenräume, gestaltet von Aalto Exclusive Design, kombinieren neutrale Farbtöne mit lebendigen Farbakzenten, um eine elegante und komfortable Atmosphäre zu schaffen. Das Erdgeschoss verfügt über vier elegant eingerichtete Schlafzimmer, darunter eine Master-Suite mit Ankleidezimmer und eigenem Bad, während das Untergeschoss ein Fitnessstudio, einen Spa-Bereich und einen Entertainment-Bereich mit Billardtisch, Pokertisch und Heimkino bietet. Die Außenbereiche sind ebenso beeindruckend, mit einem gepflegten Garten, einem privaten Pool und einem Jacuzzi, die zur Entspannung einladen. Sorgfältig gestaltet, um Privatsphäre und nahtlose Integration mit den Innenräumen zu gewährleisten, bieten diese Außenbereiche den perfekten Rahmen, um den mediterranen Lebensstil zu genießen. Strategisch in Benahavis gelegen, ermöglicht die Villa einen einfachen Zugang zu nahegelegenen Zielen wie San Pedro de Alcántara, Puerto Banús und Nueva Andalucía und ist somit ein ideales Refugium für alle, die Luxus, Privatsphäre und Komfort suchen. #ref:CBSH1427
13.800.000 €
Großzügige Wohnung zur Renovierung in der Avenida Mistral
Dreta de l'Eixample

Großzügige Wohnung zur Renovierung in der Avenida Mistral

149 m²Größe52 Bäder
Großzügige Wohnung mit 149 m² bebauter Fläche (129 m² Wohnfläche plus Gemeinschaftsflächen) in der Avenida Mistral, im zweiten Stock (echte Etage), mit dem Vorteil, dass sich nur eine Wohnung pro Etage befindet, was Privatsphäre und Ruhe garantiert. Die Immobilie verfügt über eine klar getrennte Aufteilung zwischen Tages- und Nachtbereich. Der Tagesbereich ist derzeit zu einem großen Innenhof ausgerichtet, wo sich ein heller Wohnbereich mit Zugang zu einem galerieartigen Balkon befindet, mit der Möglichkeit, diesen wieder in seinen ursprünglichen Zustand als etwa 6 m² große Terrasse zurückzuführen. Die Küche ist separat und hat Zugang zu einem praktischen Innenhof, ideal als Abstellfläche. Von der Küche aus gelangt man zu einem Doppelzimmer en suite neben einem Hauswirtschaftsbereich, der ursprünglich für das Personal vorgesehen war, mit zahlreichen Möglichkeiten zur Umgestaltung (einschließlich der Option, diesen Bereich in das Wohnzimmer zu integrieren und es zu vergrößern). Der Nachtbereich wird über einen großzügigen Eingangsbereich erschlossen, der zu zwei Doppelzimmern mit Einbauschränken mit Blick auf die Avenida Mistral, einem gut geschnittenen Einzelzimmer dazwischen, einem Badezimmer auf zwei Ebenen sowie einem weiteren innenliegenden Einzelzimmer führt. Die Wohnung verfügt außerdem über einen Zugang vom Eingangsbereich zu einem weiteren Innenhof, ideal als zusätzlicher Raum für Fahrräder, Werkzeuge oder Lagerung. Die Wohnung ist renovierungsbedürftig, was sie zu einer hervorragenden Gelegenheit macht, ein individuelles Zuhause in einem Gebäude mit Charakter zu gestalten. Das Gebäude verfügt über einen Aufzug, der jedoch über einige bequeme Stufen erreichbar ist. Alternativ gibt es eine Hebeplattform, die einen direkten Zugang zum Aufzug ermöglicht. Der Eingangsbereich wurde kürzlich renoviert und das Gebäude befindet sich in gutem Zustand. #ref:CBE01431
580.000 €
Penthouse zur Renovierung in Castellana, Madrid
Castellana

Penthouse zur Renovierung in Castellana, Madrid

282 m²Größe44 Bäder
Coldwell Banker Unique präsentiert diese exklusive Semi-Penthouse-Wohnung in einem Gebäude, das vom renommierten Architekten Juan Manuel Ruiz de la Prada entworfen wurde und dessen ikonische Fassade geschützt ist. Das Haus befindet sich im achten Stock - darüber befindet sich ein zurückgesetzter neunter Stock - und genießt eine privilegierte Lage im Herzen des Salamanca-Viertels. Die große Terrasse von 35 m², die nach Süden ausgerichtet ist, bietet einen völlig ungehinderten Blick über Madrid und macht ihn zu einem einzigartigen Raum für Leuchtkraft, Privatsphäre und Weite. Das Gebäude hat Doppelzugang, einen von der Calle Velázquez und den anderen von Maldonado, der über die Garage angebunden ist. Zwei komfortable Parkplätze und ein Lagerraum sind im Preis enthalten. Von der leicht zugänglichen Garage aus führen zwei Aufzüge zum Haupteingang und ein separater zur Servicetür. Das Haus bietet einen Blick nach Westen, der bis zur Kuppel der Jesuiten und zur Skyline Madrids reicht, die von mehreren Schlafzimmern und Badezimmern aus sichtbar ist. Es verfügt über drei Außenschlafzimmer und ein viertes Schlafzimmer, das auf eine helle Innenterrasse hinausgeht, jedes mit eigenem Badezimmer. Die Mastersuite, ausgestattet mit einem vier Meter breiten Fenster, öffnet sich direkt zur Terrasse. Alle Zimmer verfügen über große eingebaute Schränke mit Gepäckabteil. Die Terrasse, das wahre Herz des Hauses, ist mit einem Kamin/Grill ausgestattet und dient als natürliche Erweiterung des Wohnzimmers. Die Südausrichtung und die außergewöhnlichen Ausblicke machen es zu einem perfekten Ort, um eine entspannte Atmosphäre zu schaffen und die Stadt in völliger Privatsphäre zu genießen. Die großzügig gestaltete Küche umfasst eine Speisekammer und einen Waschraum. Außerdem gibt es ein vorläufiges Innenarchitekturprojekt für eine mögliche zeitgenössische Renovierung, bei der Küche und Esszimmer neben dem Wohnzimmer neu organisiert werden und ein separater Bereich für die vier Schlafzimmer mit Badezimmern und einer Gästetoilette entsteht. Der Grundriss des Hauses wird bereitgestellt. Im zweiten Keller, mit Zugang vom Versorgungskern, befindet sich ein privater Lagerraum von 15 m². Die Finca bietet zentrales Warmwasser, Zentralheizung und Klimaanlage sowie einen Concierge-Service mit Wohnraum im Gebäude selbst. Eine einzigartige und exklusive Immobilie, perfekt für alle, die Geräumigkeit, Licht, Privatsphäre und eine außergewöhnliche Terrasse an einem der besten Orte Madrids suchen. #ref:CBUQ1174
4.370.000 €
Renovierte Außenwohnung in Lista, Madrid
Lista

Renovierte Außenwohnung in Lista, Madrid

80 m²Größe22 Bäder
Coldwell Banker Unique präsentiert diese exklusive Designerwohnung in einer Außenlage im sechsten Stock, die sich durch ihre außergewöhnliche Helligkeit und eine durchdachte Raumaufteilung auszeichnet, die maximalen Komfort und Funktionalität in jedem Bereich bietet. Der Wohnbereich ist um ein großzügiges Wohn- und Esszimmer mit großen Fenstern gestaltet, die den Raum mit natürlichem Licht durchfluten und so ein Gefühl von Weite und Wohlbefinden schaffen. Die Küche im zeitgenössischen Stil ist vollständig unabhängig, verfügt über eine attraktive Frühstücksbar und ist mit modernsten Elektrogeräten ausgestattet. Maßgefertigte Einbauten sorgen zudem für ästhetische Einheit und hohe Funktionalität und schaffen ein modernes, einladendes Ambiente, das perfekt auf den Alltag abgestimmt ist. Der Ruhebereich umfasst zwei großzügig geschnittene Schlafzimmer. Das Hauptschlafzimmer verfügt über ein en-suite Badezimmer, das Privatsphäre und Komfort garantiert, während das zweite Schlafzimmer von einem weiteren voll ausgestatteten Badezimmer profitiert, das auch Gästen zur Verfügung steht. Diese Immobilie vereint Großzügigkeit, eine ausgewogene Raumaufteilung und ein einladendes Design und ist ideal für alle, die Platz, Licht und eine erhöhte Außenlage suchen. Die Wohnung befindet sich im Stadtteil Salamanca, einer der exklusivsten Gegenden Europas mit höchster Lebensqualität, und bietet eine privilegierte Umgebung mit einem umfangreichen gastronomischen, kulturellen und kommerziellen Angebot, was sie sowohl zum Wohnen als auch als Investition äußerst attraktiv macht. #ref:CBUQ1381
990.000 €
Villa Thalassa - Jávea / Xàbia
Portichol - Balcón al Mar

Villa Thalassa - Jávea / Xàbia

565 m²Größe1.000 m²Grundstück44 Bäder
Diese Villa befindet sich in der exklusiven Enklave Balcón al Mar und wird nach den höchsten Standards von Miralbo Urbana komplett renoviert und verbindet mediterranen Charme mit einem zeitgenössischen und eleganten Design. Das Anwesen bietet eine ideale Südausrichtung, die es Ihnen ermöglicht, dank der großen Fenster vom Hauptwohnzimmer aus viel natürliches Licht und einen atemberaubenden Blick auf das Meer und das Tal zu genießen. Im Obergeschoss öffnet sich die Hauptschlafzimmer-Suite auf eine private Terrasse, von der aus Sie einen Panoramablick genießen können, der bis nach Ibiza reicht und einen intimen und entspannenden Raum bietet. Das Anwesen verfügt über vier geräumige Schlafzimmer und vier Badezimmer, die in offenen und hellen Räumen verteilt sind, mit hochwertigen Oberflächen, die Luxus und Komfort widerspiegeln. Im Außenbereich stechen ein privater Swimmingpool, Pergolen für Schatten und ein sorgfältig gestalteter mediterraner Garten hervor, der die idyllische Atmosphäre des Hauses vervollständigt. Nur wenige Minuten von den schönsten Stränden und Buchten von Javea entfernt, ist die Villa Thalassa der perfekte Rückzugsort für alle, die Privatsphäre, Eleganz und den wahren mediterranen Lebensstil suchen. Der Abschluss der Renovierung ist für Februar 2026 geplant, wobei die Villa komplett renoviert und bezugsfertig geliefert wird. Eine einzigartige Gelegenheit, ein außergewöhnliches Zuhause in einer der begehrtesten Gegenden der Costa Blanca zu genießen. #ref:CBS611N
2.095.000 €
Townhouse with spectacular sea views in Cap de Begur
Begur pueblo

Townhouse with spectacular sea views in Cap de Begur

205 m²Größe350 m²Grundstück43 Bäder
In the privileged setting of Cap de Begur, we find this beautiful townhouse boasting breathtaking sea views. From the living room, office, and master bedroom, you enjoy north-facing sea views, while from the work area, porch, and garden, the views open to the south. Community area with garden and swimming-pool. The property offers a spacious two-car garage and, above it, a recently waterproofed terrace partially enclosed with top-quality aluminium and thermal, secure glass. This versatile space is perfect as a second living room, games room, gym, or office with sea views. It includes an elegant Becara bookcase flanked by custom-built cabinets. The heart of the home is the bright and spacious living-dining area with lacquered fitted wardrobes, a fireplace with heat recovery system, and direct access to the terrace with sea views and the glass-enclosed veranda, designed to be enjoyed all year round. On the main floor, there is also a guest toilet, a spacious kitchen with Silestone countertops, and a laundry room equipped with a washer, dryer, and additional storage. Upstairs, there are three very bright double bedrooms (one en suite with terrace and sea views) and a fourth single bedroom, currently open and adapted as an office with a work desk. All bedrooms feature fitted wardrobes. The recently renovated bathrooms include double sinks. Outside, the south-facing garden features a built-in barbecue, a porch with spectacular views, and a chill-out area under a pine tree, where the views are simply stunningday or nightalmost as if you were on a boat. A home in perfect condition, ready to move into, ideal for enjoying the Costa Brava lifestyle all year round. #ref:CBPL1809
985.000 €
Coldwell Banker Prestige Real Estate
Avenida Diagonal, 626
08021, Barcelona
Lunes a jueves 10h a 14h y de 15h a 19h. Viernes de 9:30h a 14h y de 15h a 18:30h.
Newsletter

Finden Sie Ihr Zuhause im Ausland mit Unterstützung des Coldwell Banker® Netzwerks

Besuchen Sie unsere internationalen Websites und finden Sie Ihre Wunschimmobilie an den exklusivsten Orten

Wir verwenden unsere eigenen Cookies und Cookies von Drittanbietern, um die Sicherheit unserer Website zu gewährleisten und ihren Inhalt zu personalisieren. Ebenso verwenden wir Cookies, um Daten über Ihre Navigation zu messen und zu erhalten und um Werbung an Ihren Geschmack und Ihre Vorlieben anzupassen. Drücken Sie die Schaltfläche "Alle akzeptieren", um zu bestätigen, dass Sie die angezeigten Informationen gelesen und akzeptiert haben. Um diese Cookies zu verwalten oder zu deaktivieren, klicken Sie auf "Einstellungen". Weitere Informationen zu Cookies erhalte Sie in unserer Cookie-Richtlinie.
Cookies ändern
Technik und Funktional Immer aktiv
Diese Website verwendet eigene Cookies, um Informationen zu sammeln, um unsere Dienste zu verbessern. Wenn Sie weiter surfen, akzeptieren Sie deren Installation. Der Benutzer hat die Möglichkeit, seinen Browser zu konfigurieren und auf Wunsch zu verhindern, dass er auf seiner Festplatte installiert wird, obwohl er bedenken muss, dass dies zu Schwierigkeiten beim Navigieren auf der Website führen kann.
Sie ermöglichen die Beobachtung und Analyse des Verhaltens der Nutzer dieser Website. Die durch diese Art von Cookies gesammelten Informationen werden verwendet, um die Aktivität des Webs zu messen, um Benutzernavigationsprofile zu erstellen, um basierend auf der Analyse der Nutzungsdaten der Benutzer des Dienstes Verbesserungen einzuführen. Sie ermöglichen es uns, die Präferenzinformationen des Benutzers zu speichern, um die Qualität unserer Dienstleistungen zu verbessern und durch empfohlene Produkte ein besseres Erlebnis zu bieten.
Diese Cookies werden verwendet, um Informationen über die Präferenzen und persönlichen Entscheidungen des Benutzers durch die kontinuierliche Beobachtung seiner Surfgewohnheiten zu speichern. Dank ihnen können wir die Surfgewohnheiten auf der Website kennen und Werbung in Bezug auf das Surfprofil des Benutzers anzeigen.