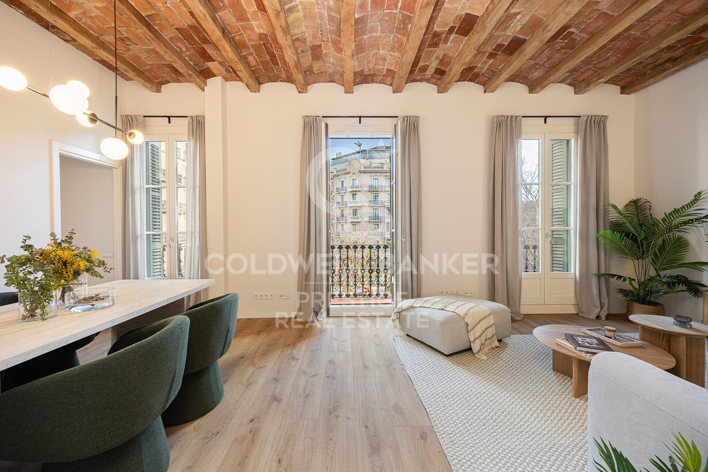
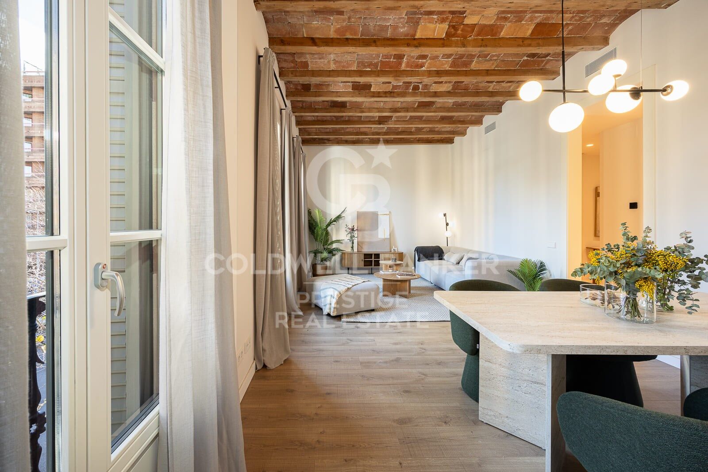
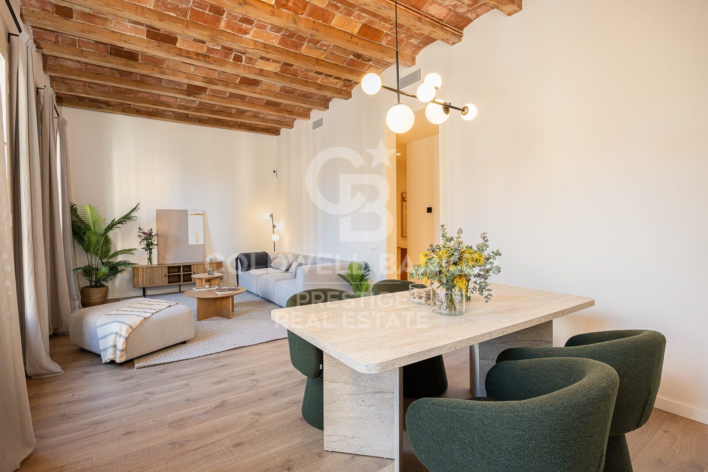
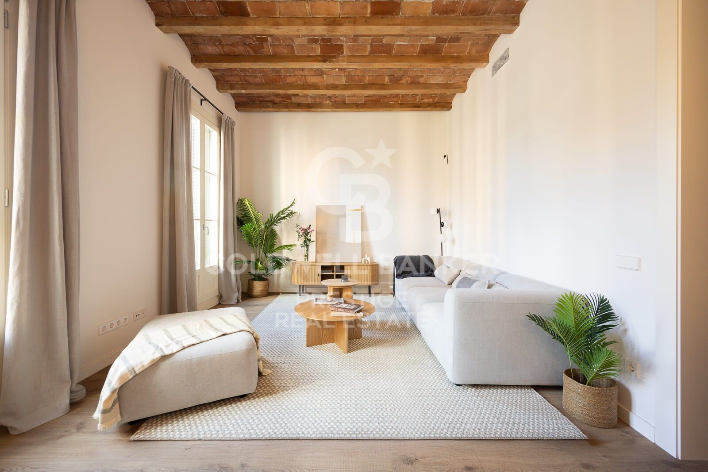
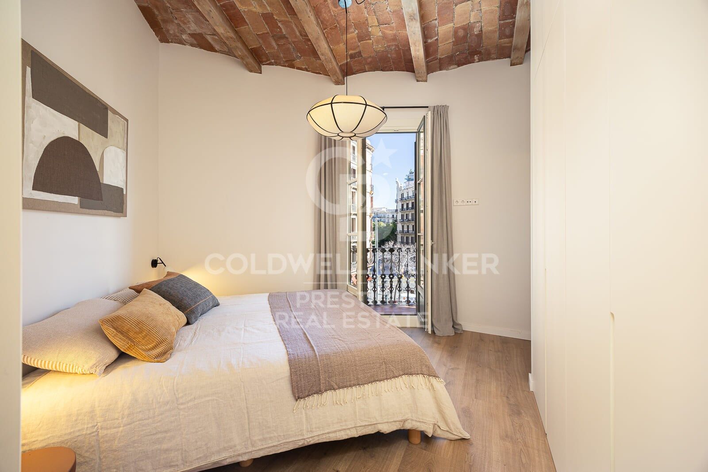
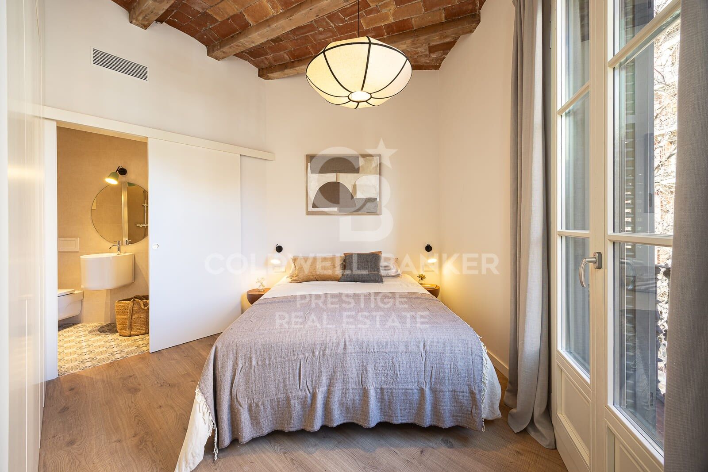
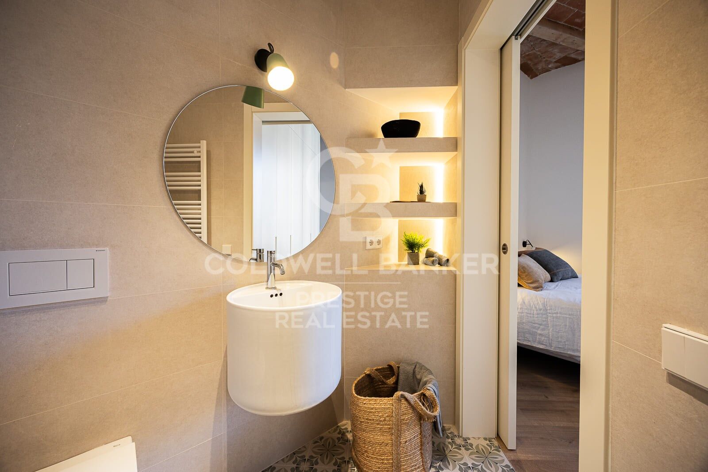
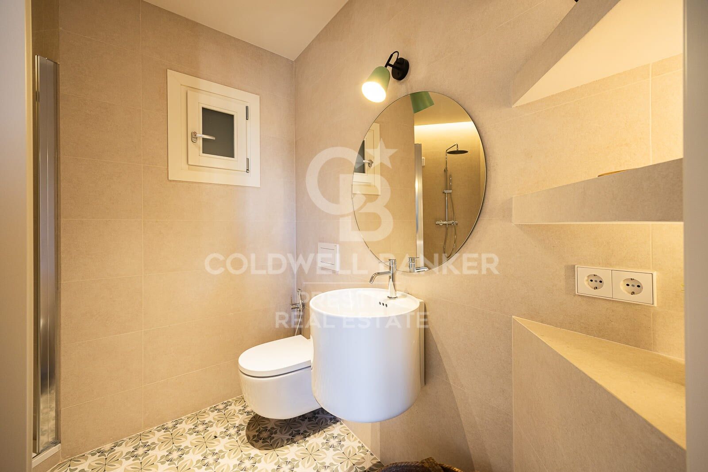
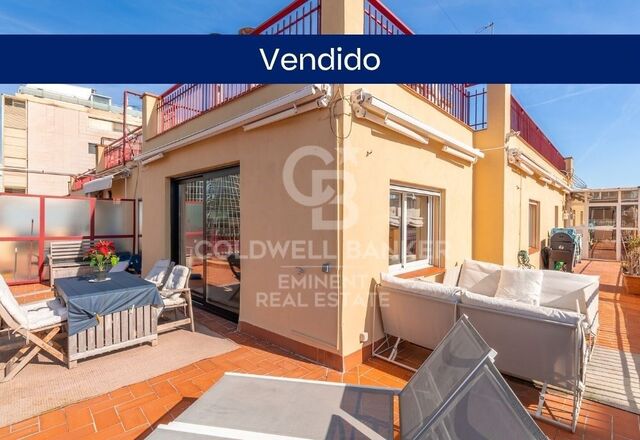
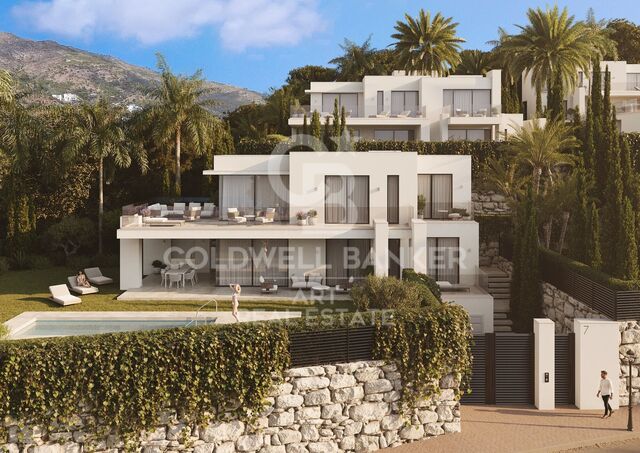
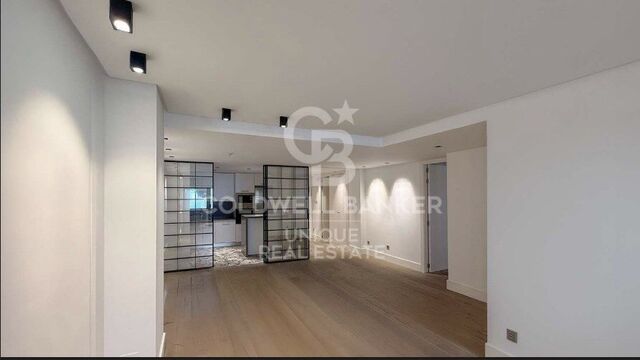
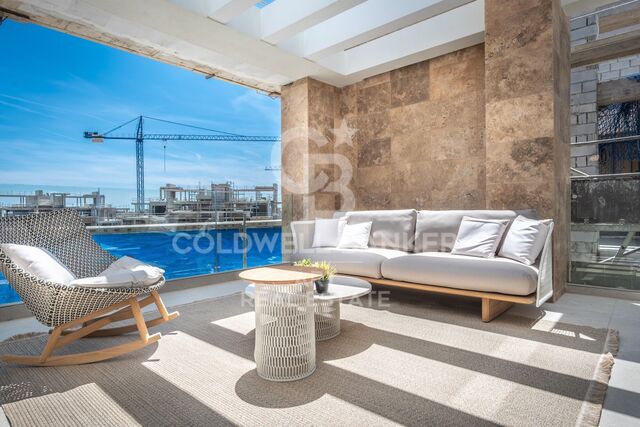
Renovated apartment for sale near Enric Granados Street

Größe
86 m²
Schlafzimmer
2
Bäder
2
Preis
795.000 €
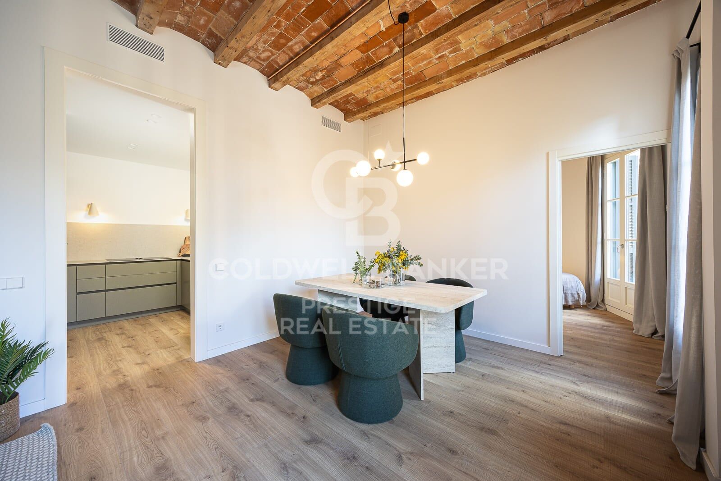
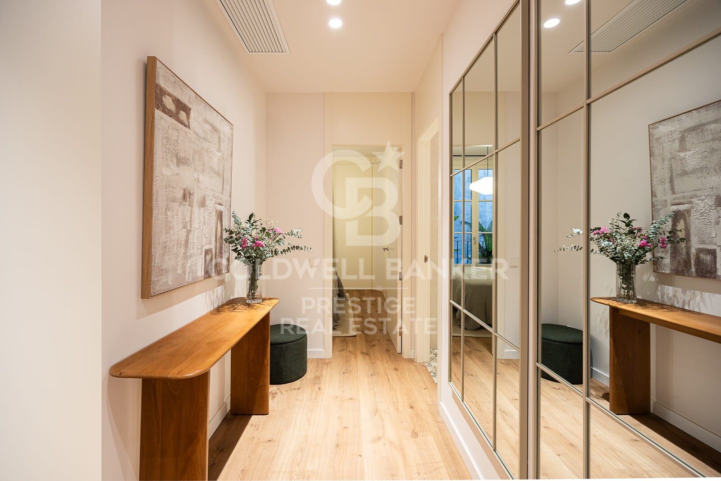
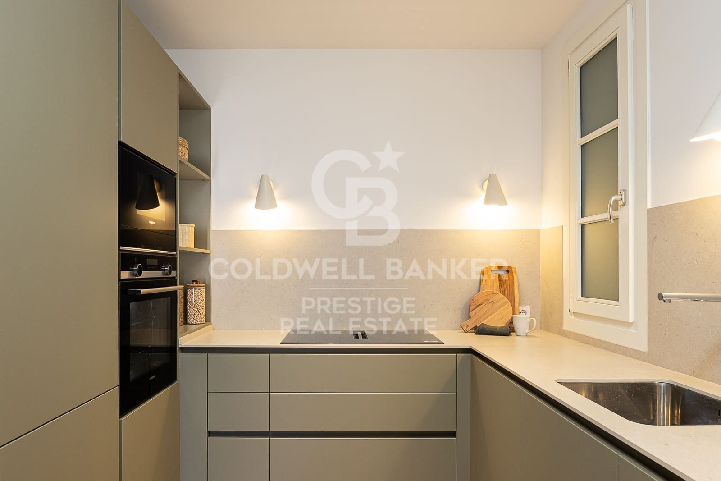
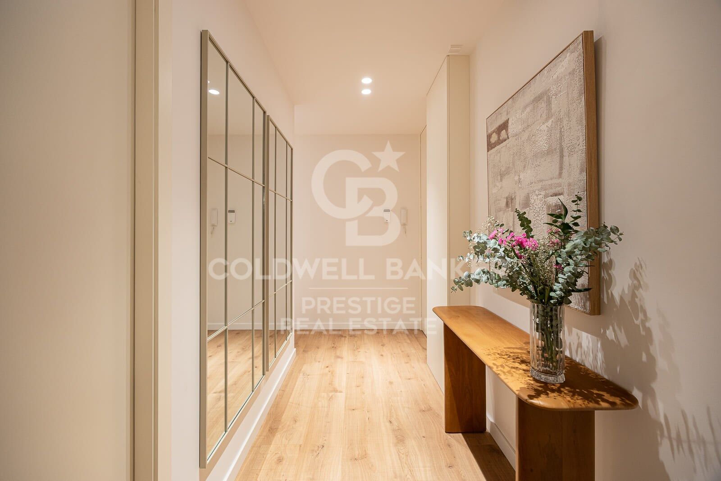
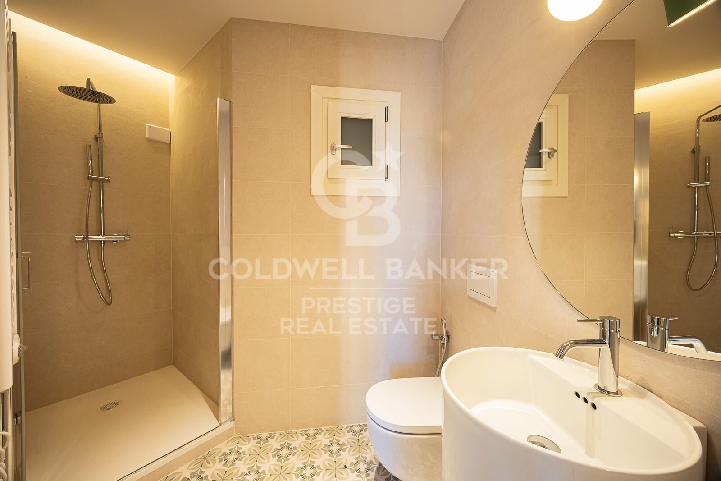
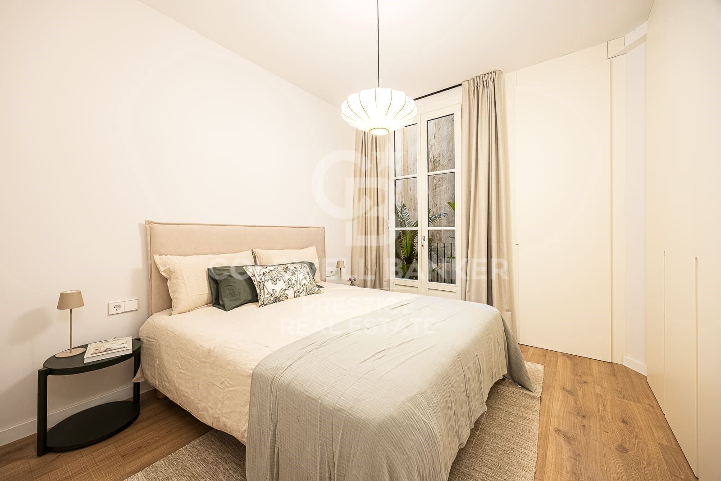
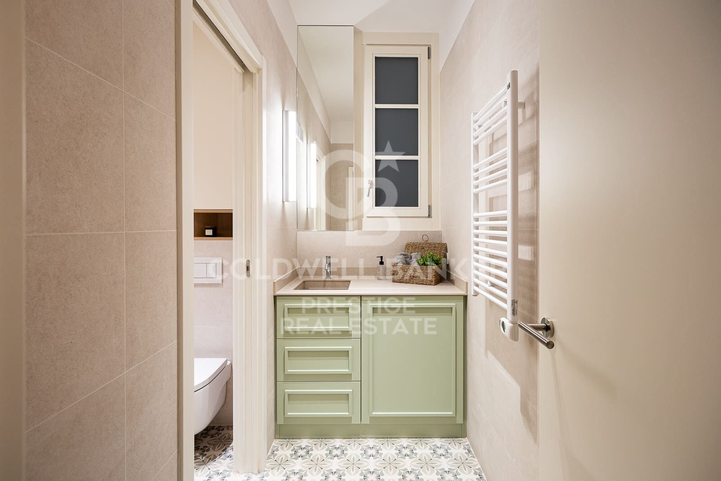
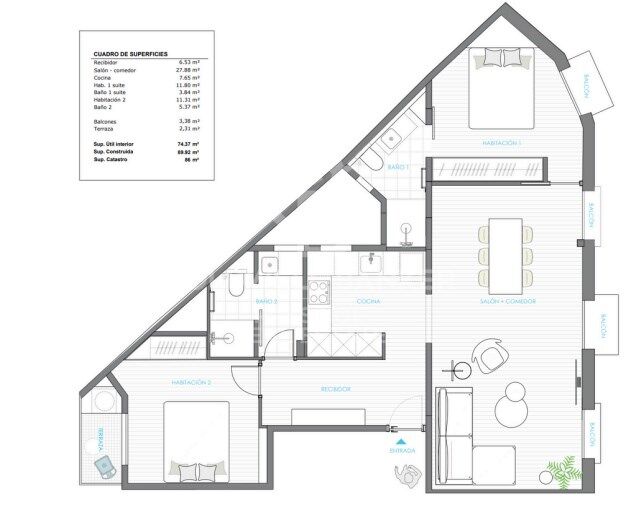
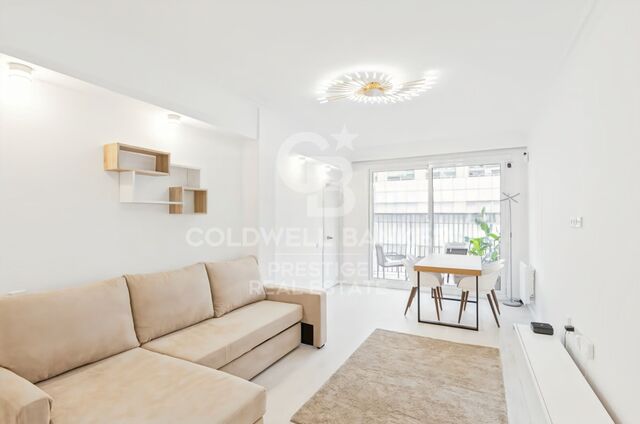
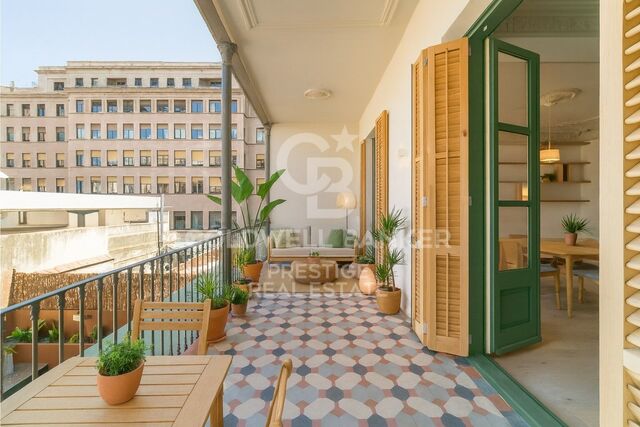
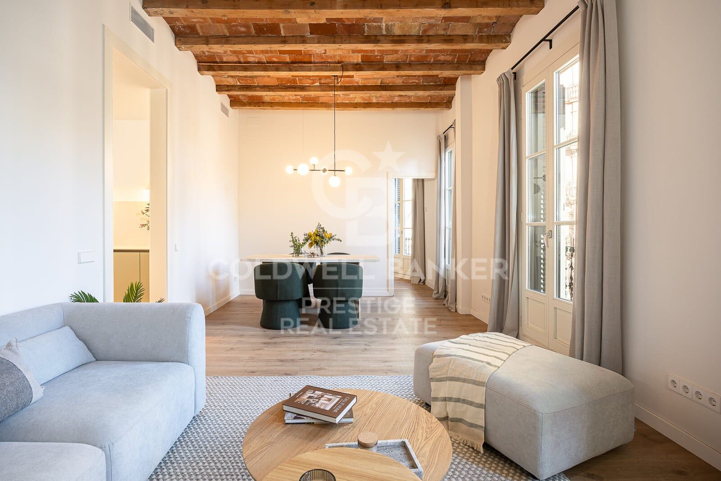
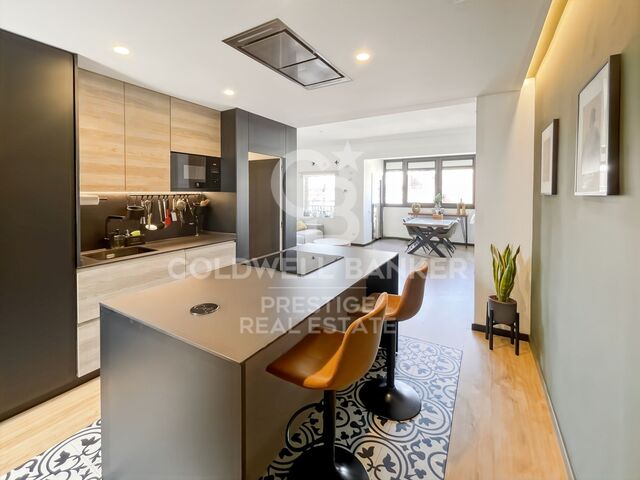
For sale, an elegant 90 m² apartment located next to Plaza Letamendi, in one of the most central and sought-after areas of Eixample. The property offers a comfortable and functional layout, featuring two spacious double bedrooms, both with access to a terrace and a balcony, and two full bathrooms.

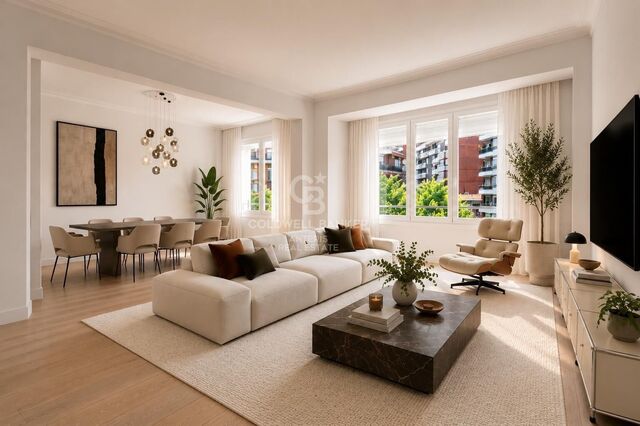
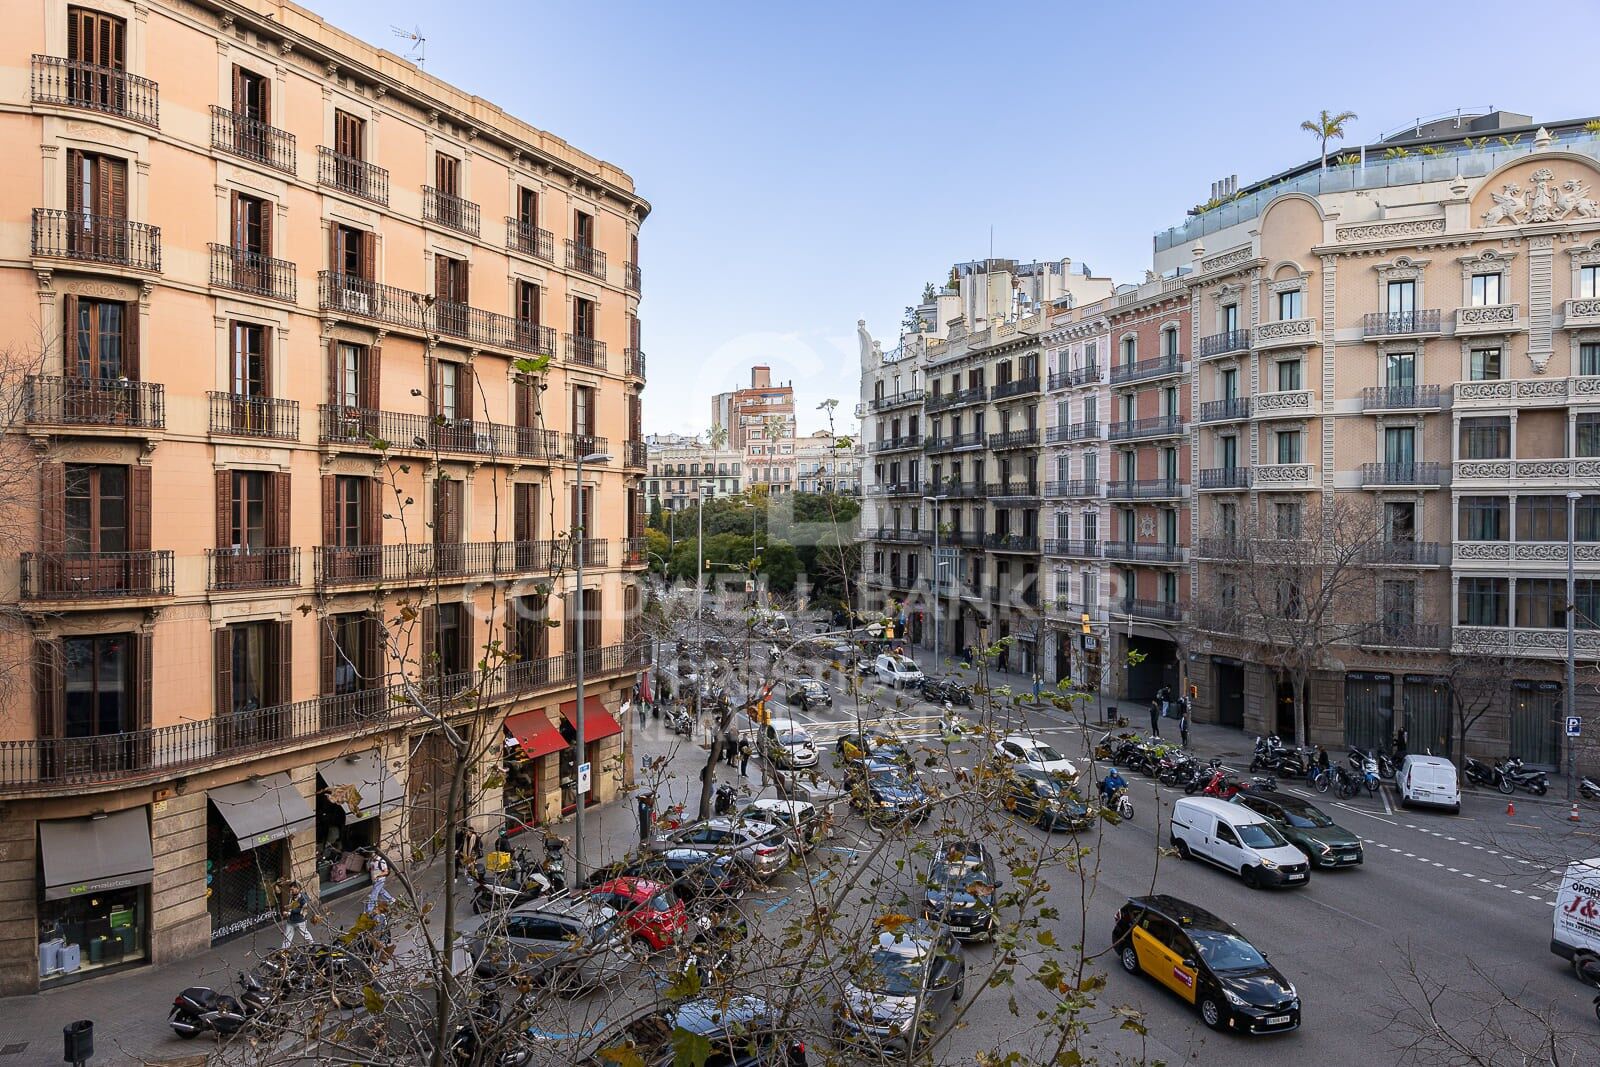
The living-dining room, with exterior balconies overlooking Aribau Street, benefits from abundant natural light throughout the day, creating a warm and welcoming atmosphere. The design prioritizes spaciousness, brightness, and seamless flow between spaces.

Located in L'Antiga Esquerra de l'Eixample, a vibrant and well-established neighborhood known for its residential character, cultural scene, and excellent quality of life. Just steps from Enric Granados, the Ninot Market, and surrounded by shops, restaurants, and all amenities, this property offers the perfect balance between urban living, comfort, and tranquility.
#ref:CBES2816

Immobilieninformationen

zone
Barcelona provincia
Gegend
Barcelona ciudad
standort
Barcelona
district
L'Antiga Esquerra de l'Eixample
Objekt typ
Wohnung
Verkauf
795.000 €
Referenz
CBES2816
Schlafzimmer
2
Bäder
2
Surface
75 m2
Bebaute Fläche
86 m2
Zustand / Erhaltung
Renoviert

In der Nähe des Strandes / Meeres

lift
Balkon
Energiezertifikat
  • Ausstehend

über L'Antiga Esquerra de l'Eixample

L'Antiga Esquerra de l'Eixample, ein Stadtteil, der die historische und zeitgenössische Essenz Barcelonas atmet, erhebt sich als architektonisches und kulturelles Juwel im Herzen der Stadt. Strategisch günstig gelegen, verbindet dieser Stadtteil die Pracht der katalanischen Moderne mit einer modernen und eklektischen Energie.

Weitere Informationen anfordern
Ref.CBES2816
Avenida Diagonal, 626
08021, Barcelona
+34 932 41 30 82

Francesca Piliego
Assoziierter Immobilienberater
Related properties

Traumhaftes Penthouse im Herzen des Quadrat d'Or: Geschichte und Luxus
L'Antiga Esquerra de l'Eixample

Traumhaftes Penthouse im Herzen des Quadrat d'Or: Geschichte und Luxus

139 m²Größe23 Bäder
Coldwell Banker Eminent präsentiert dieses exklusive Duplex-Penthouse im Herzen des Quadrat d'Or - ein architektonisches Juwel in einem herrschaftlichen Gebäude, das Geschichte, Eleganz und Moderne vereint. Die Sonne durchflutet jeden Winkel der Wohnung den ganzen Tag über, beleuchtet die Räume und hebt die architektonischen Details hervor. Was will man mehr? Aufteilung der Wohnung Hauptetage Großzügiges Wohn-Esszimmer mit Ostausrichtung, mit original erhaltenen modernistischen Fenstertüren und Stuckverzierungen - perfekt für einen großen Esstisch, um Gäste zu empfangen. Separate Bulthaup-Küche, praktisch und funktional, mit idealer Größe für stressfreies Kochen. Doppelzimmer mit Einbauschränken. Komplett ausgestattetes Badezimmer mit eleganten Oberflächen. Hauswirtschaftsbereich hinter einem unauffälligen Schrank verborgen - platzsparend und ästhetisch. Obergeschoss und Turm (77 m²) Das Highlight der Immobilie: Suite mit integriertem WC im Turm, komplett umgeben von einer spektakulären Terrasse. Chill-out- und Grillbereich mit voll ausgestatteter Außenküche - ideal für gesellige Abende mit Blick auf die Skyline von Barcelona. Extras und Besonderheiten Panzerglas für maximale Sicherheit und Isolierung. Maßgeschneiderte Schränke mit hochwertigen Oberflächen und großzügigem Stauraum. Vollbad im Erdgeschoss, auch als Gäste-WC nutzbar. Geräumiger Abstellraum mit 12,9 m². Zwei große Parkplätze im selben Gebäude - selten in historischen Bauten - mit direktem Zugang per Aufzug und einfacher Einfahrt. 41 m² Gemeinschaftsbereiche mit hohem Mehrwert. Ein historisches Gebäude mit exklusivem Service Das Gebäude wurde mit großem Geschmack komplett renoviert und bewahrt die Würde und den Charme klassischer herrschaftlicher Bauten in Barcelona. Seine architektonischen Details und die elegante Atmosphäre vermitteln Ruhe und Exklusivität. Zudem gibt es einen Concierge-Service, der zusätzlichen Komfort und Sicherheit bietet. Dieses Penthouse ist ein echter Aussichtspunkt über Barcelona - ein einzigartiger Ort, an dem Geschichte auf Moderne trifft. Zögern Sie nicht, es zu besichtigen - Sie werden sich verlieben. #ref:CBE01132
1.700.000 €
Renovated Apartment for Sale in Eixample Barcelona with Large Terrace
L'Antiga Esquerra de l'Eixample

Renovated Apartment for Sale in Eixample Barcelona with Large Terrace

154 m²Größe33 Bäder
Coldwell Banker Prestige presents this exclusive property for sale on Muntaner Street, in the heart of Barcelona's Eixample. This is a true architectural gem, located on the principal floor of a stately Eixample building. It has a built area of 154 m² and a spectacular 450 m² south-facing private terracea true luxury in the heart of Barcelona. The property has been completely renovated using high-quality materials and contemporary finishes while preserving its original character. The restoration has maintained all original elements, such as beautiful mosaic flooring, coffered ceilings in the bedrooms that add elegance and authenticity, and the original woodwork that provides warmth and sophistication. The apartment features two spacious exterior double bedrooms with access to a large balcony and double-glazed carpentry. The master bedroom is a comfortable suite with a dressing area and a full bathroom with shower. There is also a medium-sized interior room, ideal as an office or guest bedroom. The property also includes a second full bathroom with shower and a guest toilet. The large living-dining room is designed as a bright, open space that flows into a modern kitchen, equipped with high-end appliances and a wine cooler. From the living room, a glassed-in gallery leads directly to the extraordinary terrace. The south-facing terrace, with sunlight all day, includes two annexes: one houses a wellness area with dry sauna, bathtub, shower, and toilet; the other features a fully equipped outdoor kitchen ideal for barbecues and outdoor gatherings. This unique space makes the home a true urban oasis. The property is equipped with a video intercom and alarm system. Thanks to its prime location, combination of original features, modern comforts, and exceptional outdoor space, this property is a unique opportunity to live or invest in one of Barcelona's most sought-after areas. The sale price does not include taxes or expenses related to the sale which, in accordance with current regulations, are the responsibility of the buyer: (i) for pre-owned homes, the Property Transfer Tax (ITP) at the rate applicable in the Autonomous Community; (ii) for new-construction homes, VAT and Stamp Duty (AJD) in accordance with current regulations; (iii) notary and registry fees; and (iv) administrative agency fees, if applicable. Availability to be agreed upon. The offer is subject to price changes or withdrawal from the market without prior notice. The information provided, including floor areas, is for guidance only. Real estate brokerage fees will be borne by the relevant party in accordance with the signed agreement. Detailed and personalized information will be provided to any interested party prior to the payment of any deposit, in accordance with applicable national and regional regulations. #ref:CBES2662
1.445.000 €
Exklusive modernistische Wohnung mit zwei Balkonen im Herzen des Eixample, Barcelona
L'Antiga Esquerra de l'Eixample

Exklusive modernistische Wohnung mit zwei Balkonen im Herzen des Eixample, Barcelona

110 m²Größe31 Bathroom
Exklusive, komplett renovierte Wohnung in einem prachtvollen modernistischen Gebäude im renommierten Quadrat d'Or' im Eixample-Viertel von Barcelona. Mit 110 m² Wohnfläche verbindet sie den Charme der ursprünglichen Architektur mit modernem Komfort. Das helle Wohn- und Esszimmer öffnet sich zu zwei Balkonen mit Blick auf die Balmes-Straße. Die offene Designer-Küche ist mit hochwertigen Geräten ausgestattet. Die Wohnung verfügt über drei Schlafzimmer - ein Hauptschlafzimmer mit Balkon, ein ruhiges Innenzimmer und ein verglastes Büro -, ein elegantes Bad mit italienischen CE.SI-Fliesen und einen separaten Waschraum. Das Gebäude wurde vollständig restauriert und verfügt über einen Aufzug. Eine einzigartige Immobilie, die Licht, Eleganz und Geschichte in einer der begehrtesten Lagen Barcelonas vereint. Der Verkaufspreis enthält keine Steuern oder mit dem Kauf verbundenen Kosten, die gemäß den geltenden Vorschriften vom Käufer zu tragen sind: (i) bei Gebrauchtimmobilien die Grunderwerbsteuer (ITP) in der in der jeweiligen Autonomen Gemeinschaft geltenden Höhe; (ii) bei Neubauwohnungen die Mehrwertsteuer und die Stempelsteuer (AJD) gemäß den geltenden Vorschriften; (iii) Notar- und Registergebühren; und (iv) Verwaltungsgebühren, falls diese in Anspruch genommen werden. Verfügbarkeit nach Vereinbarung. Das Angebot unterliegt Preisänderungen oder einer Rücknahme vom Markt ohne vorherige Ankündigung. Die angegebenen Daten, einschließlich der Flächenangaben, dienen lediglich als Anhaltspunkt. Die Maklergebühren werden von der entsprechenden Partei gemäß dem unterzeichneten Auftrag übernommen. Jedem Interessenten werden vor der Leistung einer Anzahlung detaillierte und individuelle Informationen gemäß den geltenden staatlichen und autonomen Vorschriften zur Verfügung gestellt. #ref:CBES2774
850.000 €
Renovierte Wohnung im Quadrat d'Or in Eixample Esquerra, Barcelona
L'Antiga Esquerra de l'Eixample

Renovierte Wohnung im Quadrat d'Or in Eixample Esquerra, Barcelona

150 m²Größe42 Bäder
Exklusive, vollständig renovierte Wohnung in einem prachtvoll restaurierten modernistischen Gebäude im begehrten Quadrat d'Or, im Herzen des Eixample Esquerra in Barcelona. Die Immobilie vereint historischen Charme mit moderner Funktionalität und hochwertigem Design. Sie verfügt über 4 Schlafzimmer (eins davon mit eigenem Bad), 2 Designerbäder, einen großzügigen Wohn- und Essbereich mit offener Küche sowie eine private Terrasse von 14 m² - perfekt, um das mediterrane Lebensgefühl zu genießen. Das Gebäude wurde sorgfältig restauriert und bewahrt originale Elemente wie Bleiglasfenster, Stuckdecken und hydraulische Fliesen, kombiniert mit Eichenholz und edlen Materialien. Zur Wohnung gehören zudem ein privater Abstellraum (4,4 m²), ein separater Waschraum mit Waschmaschine und Trockner sowie Klimaanlage. Ein einzigartiges Zuhause voller Licht, Stil und Geschichte in einem der prestigeträchtigsten Viertel Barcelonas. Der Verkaufspreis enthält keine Steuern oder mit dem Kauf verbundenen Kosten, die gemäß den geltenden Vorschriften vom Käufer zu tragen sind: (i) bei Gebrauchtimmobilien die Grunderwerbsteuer (ITP) in der in der jeweiligen Autonomen Gemeinschaft geltenden Höhe; (ii) bei Neubauwohnungen die Mehrwertsteuer und die Stempelsteuer (AJD) gemäß den geltenden Vorschriften; (iii) Notar- und Registergebühren; und (iv) Verwaltungsgebühren, falls diese in Anspruch genommen werden. Verfügbarkeit nach Vereinbarung. Das Angebot unterliegt Preisänderungen oder einer Rücknahme vom Markt ohne vorherige Ankündigung. Die angegebenen Daten, einschließlich der Flächenangaben, dienen lediglich als Anhaltspunkt. Die Maklergebühren werden von der entsprechenden Partei gemäß dem unterzeichneten Auftrag übernommen. Jedem Interessenten werden vor der Leistung einer Anzahlung detaillierte und individuelle Informationen gemäß den geltenden staatlichen und autonomen Vorschriften zur Verfügung gestellt. #ref:CBES2773
1.200.000 €
Exclusive renovated property with original architectural features
L'Antiga Esquerra de l'Eixample

Exclusive renovated property with original architectural features

129 m²Größe42 Bäder
Coldwell Banker Anteris presents this elegant 129 m² apartment located in a classic 1900 building with concierge service, in the heart of Eixample Esquerra. Completely exterior and fully renovated in 2025, the property perfectly combines the charm of original architectural features with modern comforts. It preserves hydraulic tile floors, ceiling mouldings, and the characteristic Catalan vaulted ceiling, all of which add personality and historical value to the home. Its dual aspect ensures excellent natural light and cross ventilation throughout the day: the living area and three bedrooms face Calle Diputació, while the main suite overlooks the University Park, offering open views and a particularly quiet environment, as the park closes at night. The renovation has been designed with a focus on durability and bespoke design. Custom-made carpentry by master cabinetmaker Roberto Oliveras is featured in the kitchen, built-in wardrobes, and the main bathroom furniture, adding exclusivity and character to every space. Natural oak parquet floors run throughout the home, harmoniously blending with the original features and creating a perfect balance between tradition and modernity. The property also offers two full bathrooms with showers, as well as a fully equipped kitchen with high-end appliances and ducted air conditioning. Set within a well-preserved historic building, the property is part of a peaceful and pleasant community, ideal both as a primary residence or as an investment. The surrounding area, in the heart of Eixample Esquerra, is one of the most sought-after districts in Barcelona due to its balance between urban lifestyle and quality of life. It offers a wide range of shops, restaurants, services, and excellent transport connections, as well as proximity to some of the city's most iconic landmarks. All this, combined with a nearby green space, provides an unusual sense of calm in the city centre. Would you like to visit this property? Call us and schedule your viewing. Consumer information: The sale price does not include taxes or expenses derived from the purchase, which, according to current legislation, are the responsibility of the buyer (Property Transfer Tax or, where applicable, VAT and Stamp Duty), nor notary and registry fees. The published information, including surface areas, is for guidance only and not contractual. The offer may be subject to price changes or withdrawal from the market without prior notice. Real estate agency fees will be applied according to the signed marketing agreement. Detailed information will be provided to all interested parties before any payment is made, in accordance with applicable state and regional regulations. #ref:AV310
1.350.000 €
Renovierte Wohnung mit Terrasse im Eixample, Barcelona
L'Antiga Esquerra de l'Eixample

Renovierte Wohnung mit Terrasse im Eixample, Barcelona

110 m²Größe32 Bäder
Coldwell Banker Prestige präsentiert diese stilvoll vollständig renovierte und bezugsfertige Wohnung in L'Antiga Esquerra de l'Eixample, einem der begehrtesten und traditionsreichsten Stadtviertel Barcelonas. Die Wohnung befindet sich im 4. Obergeschoss eines gepflegten Gebäudes und bietet ca. 100 m² Wohnfläche mit einer durchdachten und funktionalen Raumaufteilung. Sie verfügt über drei Schlafzimmer, zwei voll ausgestattete Badezimmer sowie eine gemütliche private Terrasse - der ideale Ort, um im Herzen der Stadt entspannte Stunden im Freien zu genießen. Der großzügige Wohn- und Essbereich geht nahtlos in die moderne, offen gestaltete Designküche über und schafft so ein helles und einladendes Ambiente. Die Küche ist vollständig ausgestattet und verbindet zeitgemäßes Design mit höchster Funktionalität. Die umfassende Renovierung wurde mit hochwertigen Materialien und erstklassigen Ausstattungen ausgeführt. Das Ergebnis ist ein elegantes, modernes und zeitloses Zuhause, das sofort bezogen werden kann. Dank seiner hervorragenden Lage in L'Antiga Esquerra de l'Eixample befindet sich die Immobilie in unmittelbarer Nähe zu exklusiven Geschäften, Restaurants, Cafés, Schulen, öffentlichen Verkehrsmitteln sowie allen Annehmlichkeiten, die dieses Viertel zu einer der gefragtesten Wohnlagen Barcelonas machen. Eine ausgezeichnete Gelegenheit für alle, die eine hochwertige Immobilie als Hauptwohnsitz oder als wertbeständige Investition in einer der besten Lagen der Stadt suchen. Referenz: CBES2954. Kontaktieren Sie uns für weitere Informationen oder zur Vereinbarung eines privaten Besichtigungstermins. #ref:CBES2954
1.100.000 €

Zuletzt angesehene Immobilien

Wonderful duplex premises for sale in Republica Argentina Avenue
Vila de Gràcia

Wonderful duplex premises for sale in Republica Argentina Avenue

354 m²Größe3 Bäder
This impressive and spacious commercial property, located in the charming Putxet neighborhood, is set at street level and distributed over three floors, offering exceptional versatility for a wide range of services and commercial uses. The ground floor features two independent entrances, each with its own lobby and reception area. This level also includes three rooms currently used as dressing rooms, a guest toilet, and a bright meeting room with a kitchen, along with a large multipurpose space. The upper floor is currently arranged as an open-plan office area with a closed meeting room, as well as a bathroom with a shower. On the basement level (-1), there is a room adapted as a recording studio, two workrooms with access to an interior terrace, a guest toilet, and a small reception area. The property features parquet flooring and is equipped with air conditioning to ensure a comfortable and pleasant environment. There is the possibility of renting with an option to purchase. Please contact us to learn more about the terms and conditions. The sale price does not include taxes or expenses arising from the transaction which, in accordance with current regulations, are payable by the buyer: (i) for second-hand commercial premises, the Property Transfer Tax (ITP) at the rate applicable in the corresponding Autonomous Community; (ii) for newly built commercial premises, VAT and Stamp Duty (AJD) in accordance with current regulations; (iii) notary and land registry fees; and (iv) administrative/processing fees if contracted. Availability to be agreed. The offer is subject to price changes or withdrawal from the market without prior notice. The information provided, including surface areas, is for guidance purposes only. Real estate brokerage fees shall be borne by the corresponding party in accordance with the signed agreement. Detailed and personalized information will be provided to any interested party prior to the payment of any deposit, in compliance with applicable national and regional regulations. #ref:CB3198LL
780.000 €
For sale newly refurbished flat in the Born area
Sant Pere

For sale newly refurbished flat in the Born area

153 m²Größe33 Bäder
Newly refurbished flat for sale in the heart of El Born, with 3 bedrooms, 3 bathrooms, and 4 balconies. Newly renovated with high-quality finishes. Entering the flat, a hallway with an elegant original floor and a first courtesy bathroom, opens the way to the day area, with a large living-dining room with an open plan fully equipped kitchen. The living room stands out for its large restored original windows, which provide a lot of light to the area. Connected to the living room, we find a first room that can be used as an office, with a refined fireplace. The sleeping area offers 2 double bedrooms, both with en suite bathrooms and a balcony. In particular, the first suite has a bathroom with a comfortable shower. In contrast, the master bedroom has an open vanity area with a sophisticated double sink and a separate bathroom with a large bathtub. The property is part of a historic estate dating back to the 1930s, hosting an important art museum. Entering the flat you can appreciate an impressive entrance hall with unique modernist decoration, a jewel of the old town. Located in the heart of Barcelona, the Born is a vibrant neighborhood that perfectly combines historic charm with modern sophistication. Known for its narrow winding streets and perfectly preserved medieval architecture, the Born is a paradise for culture lovers and food enthusiasts. Do not hesitate to contact us for more information or to arrange a visit. #ref:CBES2261
1.380.000 €
Haus 7 Schlafzimmer Verkauf Sant Andreu de Llavaneres
Canafort - El Puntó

Haus 7 Schlafzimmer Verkauf Sant Andreu de Llavaneres

725 m²Größe7.000 m²Grundstück76 Bäder
Ubicada en una de las zonas más exclusivas del Maresme, a pocos minutos a pie del centro del municipio y del campo de golf, esta magnífica propiedad ofrece una combinación excepcional de privacidad, amplitud y elegancia, todo ello en un entorno privilegiado con vistas abiertas al mar. La finca se asienta sobre dos amplias parcelas urbanas que, en conjunto, suman aproximadamente 7.000 m². En ellas se distribuyen una vivienda principal de una sola planta y una casa de invitados independiente, con un total de 725 m² construidos. La vivienda principal destaca por su cómoda y funcional distribución en una única planta. Cuenta con un amplio salón-comedor organizado en diferentes ambientes, incluyendo una acogedora zona de bodega y acceso directo al jardín. La cocina, de generosas dimensiones, se divide en tres áreas bien diferenciadas: zona de cocción, comedor de diario y espacio de lavandería y planchado. Asimismo, dispone de una práctica zona de servicio con dormitorio doble, altillo y baño completo. La zona de descanso alberga dos amplias suites, una tercera suite situada en altillo y dos dormitorios dobles adicionales que comparten un baño completo. La casa de invitados, completamente independiente y situada a escasos metros de la vivienda principal, ofrece salón-comedor, cocina, un dormitorio doble y un baño completo, garantizando total privacidad para invitados o personal. Los espacios exteriores están concebidos para disfrutar plenamente del clima y del entorno: zona de barbacoa con vistas al mar, piscina, pista de tenis y frontón. La propiedad dispone de tres accesos independientes dos desde la calle principal y uno desde una calle inferior, además de un aparcamiento cubierto con capacidad para cuatro vehículos y varias plazas exteriores adicionales. Una propiedad singular y difícil de encontrar, ideal tanto como residencia habitual como segunda vivienda, situada en uno de los enclaves más codiciados del litoral catalán. #ref:CBES28454
2.950.000 €
Luxury apartments with sea views in Royal Park, Estepona
Selwo

Luxury apartments with sea views in Royal Park, Estepona

We invite you to discover Royal Park Residences, an exclusive development of luxury homes located in one of the most privileged areas of Estepona. This innovative residential concept seeks to provide its owners not only a home, but a complete experience, combining modernity, high-end amenities and an enviable natural environment with spectacular views of the Mediterranean Sea. Phase 1 of this project is distributed in 4 blocks, with options to suit the most demanding needs and tastes: - First floors with private gardens: ideal for those looking to enjoy an outdoor space in their own home, with spacious gardens, perfect for family gatherings, moments of relaxation or entertaining with friends. - First homes with sea views: Enjoy panoramic sea views from the comfort of your home, with spacious balconies that allow you to make the most of the natural surroundings. - Penthouses and apartments with solarium: For those looking for the best in design and comfort, we offer spectacular penthouses with private solarium, where you can enjoy the sun and the views, creating a unique and exclusive space. Each apartment has top quality finishes and carefully selected materials, ensuring a high standard in terms of design and functionality. You will be able to choose between 2, 3 or 4 bedroom homes, all designed to maximize space, natural light and comfort. The complex is distinguished by its luxurious facilities, designed to offer a unique lifestyle. Surrounded by carefully designed tropical gardens, residents will be able to enjoy a large communal swimming pool, ideal for relaxing or socializing, with open views of the surrounding landscape. In addition, the project includes two subway parking spaces per home, ensuring convenience and security, as well as a private storage room, perfect for additional storage. Security is a priority at Royal Park Residences, which is why the complex is located within a gated community with 24-hour surveillance, providing peace of mind and privacy to its residents. As part of this innovative concept, Royal Park Residences offers its owners access to a boutique hotel integrated into the complex. In addition, it has a sports area equipped so that residents can stay active and healthy without leaving the complex. With families in mind, the development also includes a children's area where the little ones can enjoy a safe and fun environment. Located in one of the most desirable areas of Estepona, Royal Park Residences offers the best of both worlds: a life surrounded by tranquility and nature, without giving up the proximity to the main basic services, such as stores, restaurants and leisure centers. Just minutes from the beach and the center of Estepona, residents will be able to enjoy the vibrant coastal life of the region, as well as the privacy and exclusivity that this development offers. If you are interested in more information about this spectacular development or would like to arrange a viewing, please do not hesitate to contact us. We will help you find the luxury home you have always wanted. #ref:CBSH42
Von 799.000 €
Strandrestaurant in Moraira - Costa Blanca | Premium-Lage mit Terrasse und großem Potenzial
El Portet - Pla de Mar

Strandrestaurant in Moraira - Costa Blanca | Premium-Lage mit Terrasse und großem Potenzial

200 m²Größe2 Bäder
Diese Tapas-Restaurant-Bar wird an der Meerespromenade in Moraira angeboten, einer der prestigeträchtigsten Enklaven der Costa Blanca, bekannt als das 'kleine Saint-Tropez' des Mittelmeerraums. Das Etablissement genießt eine unschlagbare Lage gegenüber der Promenade, mit hervorragender Sichtbarkeit und einem konstanten Kundenstrom das ganze Jahr über. Sie verfügt über etwa 200 m² Innenraum und eine angenehm eingerichtete Terrasse von 30 m² mit Meerblick. Es verfügt über 40 Sitzplätze auf der Terrasse und 32 Innenräume, mit der Möglichkeit, die Kapazität zu verdoppeln, indem die Küche nach hinten verlegt und ein offener Küchenbereich geschaffen wird, was die Kapazität und den Betrieb des Unternehmens erheblich erhöhen würde. Die derzeitige Gesamtkapazität beträgt 64 Gäste, verteilt auf einen großen Hauptraum mit einer klimatisierten Zwischenebene, die Vielseitigkeit und Komfort bietet. Die Küche ist offen und vollständig ausgestattet mit Ofen, Pfannenpfannen, Grill und allen notwendigen Geräten für den sofortigen Betrieb. Es gibt außerdem eine voll ausgestattete Bar mit doppelter Kaffeemühle, Filterkaffeemaschine, Bierhähnen und einem professionellen Arbeitsbereich. Der Lagerbereich umfasst mehrere Kühlschränke und einen Kühlraum, was ein effizientes Servicemanagement gewährleistet. Die Räumlichkeiten wurden vor etwa 4 Jahren komplett renoviert und sind das ganze Jahr über voll funktionsfähig. Es erfordert eine Lizenzaktualisierung, sodass der neue Eigentümer das Unternehmen an sein eigenes Projekt anpassen kann. Eine einzigartige Transfermöglichkeit an einem strategischen Standort in Moraira, ideal für Restaurantprofis oder Investoren, die ein konsolidiertes Geschäft mit hohem Potenzial in einer der begehrtesten Regionen des Mittelmeerraums suchen. #ref:CBSM851
1.550 €
Spectacular house for sale and for rent in Vallvidrera with pool, garden and terraces
Vallvidrera - Tibidabo - Les Planes

Spectacular house for sale and for rent in Vallvidrera with pool, garden and terraces

570 m²Größe1.250 m²Grundstück76 Bäder
This exceptional detached house offers an unparalleled living experience in the heart of Vallvidrera, a privileged location that combines the serenity of nature with the convenience of urban life. Situated just steps away from the majestic Natural Park of the Collserola Range, this residence is surrounded by a lush natural environment, with panoramic views of the mountains and the iconic Montserrat. Furthermore, it enjoys excellent connectivity to the center of Barcelona and the Vallès region, thanks to its proximity to the Vallvidrera Superior Funicular Station. Possibility to rent the property for 2 years with a purchase option. This imposing property spans a constructed area of 570 square meters, spread across four levels, and features five bedrooms, a study, a service room, and six bathrooms. In its entirety, the residence includes a generous 200-square-meter terrace and an lush garden covering approximately 400 square meters. The ground floor, with a constructed area of 122 square meters, houses a spacious garage with room for three vehicles, a wine cellar, and a cozy 50-square-meter service apartment for guests. This apartment comprises two rooms, an open-plan kitchen, a bright living area, and two bathrooms. The first floor, with 122 square meters of constructed space, offers a suite-style bedroom with mountain views, a walk-in closet, a living room, and a charming terrace. The second floor, with a constructed area of 112 square meters, consists of three bedrooms, one of which is a suite, and an additional bathroom. The third floor, spread over two levels with a constructed area of 152 square meters, serves as the social core of the house. Here, you'll find two spacious living rooms, a roomy dining area, a designer kitchen with a central island, and access to a splendid terrace perfect for al fresco dining. This terrace leads to a generous swimming pool with a 'chill-out' relaxation area and a 21-square-meter auxiliary space. Additionally, this floor is completed with a spectacular suite featuring a walk-in closet and an exceptionally spacious bathroom with a bathtub offering stunning panoramic views. Quality finishes are evident throughout the residence, including marble floors, natural gas underfloor heating, air conditioning, an elevator connecting all floors, built-in closets, and high-quality double-glazed windows for optimal sound and thermal insulation. Moreover, the property boasts an excellent location that provides easy access to Barcelona and Vallès cities such as Sant Cugat, Rubí, Terrassa, and Sabadell via the Ferrocarrils de la Generalitat de Catalunya line. The Vallvidrera Superior Funicular Station is just a nine-minute walk away, with frequent funicular services connecting to the Peu de Funicular Station of the Ferrocarrils de la Generalitat de Catalunya. Trains run every six minutes, and on weekdays, you can reach the center of Barcelona (Plaça Catalunya) and Sant Cugat (both stations located within Zone 1 of the AMB transport system) in just 15 minutes. The sale price does not include taxes or expenses arising from the transaction which, in accordance with current regulations, are payable by the buyer: (i) for second-hand properties, the Property Transfer Tax (ITP) at the rate applicable in the corresponding Autonomous Community; (ii) for newly built properties, VAT and Stamp Duty (AJD) in accordance with current regulations; (iii) notary and land registry fees; and (iv) administrative/processing fees if contracted. Availability to be agreed. The offer is subject to price changes or withdrawal from the market without prior notice. The information provided, including surface areas, is for guidance purposes only. Real estate brokerage fees shall be borne by the corresponding party in accordance with the signed agreement. Detailed and personalized information will be provided to any interested party prior to the payment of any deposit, in compliance with applicable national and regional regulations. #ref:CB4364LL
1.600.000 €
Renovierte Außenwohnung in Almagro, Madrid
Almagro

Renovierte Außenwohnung in Almagro, Madrid

113 m²Größe22 Bäder
Coldwell Banker Unique präsentiert diese exklusive Wohnung zum Verkauf im Herzen von Almagro, einem der elegantesten und repräsentativsten Viertel Madrids. Das 113 m² große Haus befindet sich in einem schönen klassischen Gebäude mit einem Portier, der den gesamten stattlichen Charakter der Gegend bewahrt. Es handelt sich um ein Erdgeschoss mit einem zweiten Stock, was mehr Privatsphäre und einen ausgezeichneten Lichteingang bietet. Die Wohnung wurde kürzlich mit luxuriösen Oberflächen renoviert, wobei jedes Detail sorgfältig berücksichtigt wird, um eine perfekte Balance zwischen Eleganz und Komfort zu erreichen, wobei die Leisten, die Walnussholzböden und eine speziell gepflegte Küche hervorgehoben werden, in der Design und Qualität der Materialien den Unterschied machen. Es verfügt außerdem über Kanalheizung und Erdgasheizung. Das Layout ist sehr komfortabel und funktional, mit einem großzügigen Wohnzimmer mit großen Fenstern nach draußen, integriertem Esszimmer, voll ausgestatteter Küche und zwei Schlafzimmern mit eigenem Bad. Das Haus genießt dank seiner großen Fenster, die auf eine wunderschöne, von Bäumen gesäumte Straße blicken und eine besonders angenehme Aussicht bieten, ein herrliches natürliches Licht. In Almagro gelegen, vereint die Umgebung klassische Architektur, Botschaften, Kunstgalerien und ein ausgezeichnetes gastronomisches Angebot in einem eleganten, sicheren und perfekt verbundenen Viertel. Ein Luxushaus, bereit zum Einziehen, in einer der besten Adressen Madrids. #ref:CBUQ1364
1.390.000 €
Brand new property for sale with sea views in Begur
Tamariu

Brand new property for sale with sea views in Begur

396 m²Größe652 m²Grundstück33 Bäder
Splendid new luxury semi-detached house to be built in the beautiful area of Aiguaxelida, Tamariu, located a few minutes from Begur. This project, called Sa Xelida, consists of several detached and semi-detached homes that embody the best of the Mediterranean lifestyle. With a total living area of 398 m², situated on a large plot of 652 m², this property offers spacious and luxurious living spaces, complemented by a spectacular panoramic view of the sea and the surrounding landscape. On the night floor, there are three bedrooms with private bathrooms to ensure maximum privacy and comfort, as well as a gym room, sauna, and an additional bathroom. On the day floor, there is a spacious living room, a dining room, and a modern kitchen equipped with all the comforts you could wish for. Furthermore, on the same floor, there is an impressive infinity pool spanning several levels, along with a terrace perfect for enjoying warm summer evenings overlooking the sea. The lower level of the house has an air-conditioned wine cellar, a storage room, a machine room, and a multi-purpose space. There is also a laundry room and a guest toilet. The property offers ample garage space for two cars and a storage room. This newly built townhouse in Tamariu is a real gem for those looking to experience the best of Mediterranean living. A dream home in an unbeatable location. A few more options are available within the resort. Delivery early 2026 Semi-detached properties available: House nº1A - 2.180.000€. House nº8A - 2.520.000€. House nº8B - 2.480.000€. House nº9A - 2.480.000€. House nº9B - VENDIDO House nº11A - 2.580.000€. House nº11B - 2.390.000€. #ref:CBPL1805
2.480.000 €
Villa vor den Brücken mit 30 m Liegeplatz und Garage in Empuriabrava
Carmençó

Villa vor den Brücken mit 30 m Liegeplatz und Garage in Empuriabrava

544 m²Größe1.759 m²Grundstück74 Bäder
In Empuriabrava gibt es nur wenige Immobilien, bei denen man einen Katamaran, ein Segelboot oder ein langes Motorboot direkt am Grundstück anlegen kann. Diese Villa bietet diese Möglichkeit, da sie vor den Brücken liegt - der Grenze, die den Tiefgang und die maximale Höhe in den Kanälen bestimmt. Ein 30 Meter langer Liegeplatz mit direktem Zugang zum Kanal und eine 10 x 4 m große Bootsgarage machen diesen Liegeplatz zu einem der leistungsfähigsten der Stadt. Der Zugang zum Meer ist schnell und direkt. Das Grundstück bietet Raum für das Leben im Freien, ohne dass sich alles nur um das Wasser dreht: Swimmingpool, Terrassen, Essbereich im Freien, überdachte Terrasse und Garten. Die Hauptvilla bietet Platz für eine große Familie oder eine Gruppe. Darüber hinaus gibt es ein separates Apartment mit Küche und Wohnzimmer. Die 36 m² große Garage, die Photovoltaikanlage und zwei Zufahrten für Fahrzeuge (Hauptstraße und ruhige Sackgasse) runden ein kompromissloses Anwesen ab. 400 Meter vom Strand und 100 Meter vom Zentrum entfernt, mit allen Annehmlichkeiten zu Fuß erreichbar. Empuriabrava, befahrbare Kanäle, Costa Brava Nord Empuriabrava ist die größte nautische Wohnsiedlung Europas mit mehr als 30 km befahrbaren Kanälen und direktem Zugang zum Mittelmeer. Die Immobilien vor den Brücken sind bei Eignern großer Boote besonders gefragt, da sie keine Höhen- oder Tiefgangbeschränkungen aufweisen. 10 Minuten von Roses, 40 Minuten von Girona und seinem internationalen Flughafen entfernt und mit direkter Anbindung an die AP-7 ab Figueres. #ref:CBLX021028
2.300.000 €
Coldwell Banker Prestige Real Estate
Avenida Diagonal, 626
08021, Barcelona
Lunes a jueves 10h a 14h y de 15h a 19h. Viernes de 9:30h a 14h y de 15h a 18:30h.
Newsletter

Finden Sie Ihr Zuhause im Ausland mit Unterstützung des Coldwell Banker® Netzwerks

Besuchen Sie unsere internationalen Websites und finden Sie Ihre Wunschimmobilie an den exklusivsten Orten

Wir verwenden unsere eigenen Cookies und Cookies von Drittanbietern, um die Sicherheit unserer Website zu gewährleisten und ihren Inhalt zu personalisieren. Ebenso verwenden wir Cookies, um Daten über Ihre Navigation zu messen und zu erhalten und um Werbung an Ihren Geschmack und Ihre Vorlieben anzupassen. Drücken Sie die Schaltfläche "Alle akzeptieren", um zu bestätigen, dass Sie die angezeigten Informationen gelesen und akzeptiert haben. Um diese Cookies zu verwalten oder zu deaktivieren, klicken Sie auf "Einstellungen". Weitere Informationen zu Cookies erhalte Sie in unserer Cookie-Richtlinie.
Cookies ändern
Technik und Funktional Immer aktiv
Diese Website verwendet eigene Cookies, um Informationen zu sammeln, um unsere Dienste zu verbessern. Wenn Sie weiter surfen, akzeptieren Sie deren Installation. Der Benutzer hat die Möglichkeit, seinen Browser zu konfigurieren und auf Wunsch zu verhindern, dass er auf seiner Festplatte installiert wird, obwohl er bedenken muss, dass dies zu Schwierigkeiten beim Navigieren auf der Website führen kann.
Sie ermöglichen die Beobachtung und Analyse des Verhaltens der Nutzer dieser Website. Die durch diese Art von Cookies gesammelten Informationen werden verwendet, um die Aktivität des Webs zu messen, um Benutzernavigationsprofile zu erstellen, um basierend auf der Analyse der Nutzungsdaten der Benutzer des Dienstes Verbesserungen einzuführen. Sie ermöglichen es uns, die Präferenzinformationen des Benutzers zu speichern, um die Qualität unserer Dienstleistungen zu verbessern und durch empfohlene Produkte ein besseres Erlebnis zu bieten.
Diese Cookies werden verwendet, um Informationen über die Präferenzen und persönlichen Entscheidungen des Benutzers durch die kontinuierliche Beobachtung seiner Surfgewohnheiten zu speichern. Dank ihnen können wir die Surfgewohnheiten auf der Website kennen und Werbung in Bezug auf das Surfprofil des Benutzers anzeigen.