Exklusive modernistische Wohnung mit zwei Balkonen im Herzen des Eixample, Barcelona

Größe
110 m²
Schlafzimmer
3
Bathroom
1
Preis
850.000 €
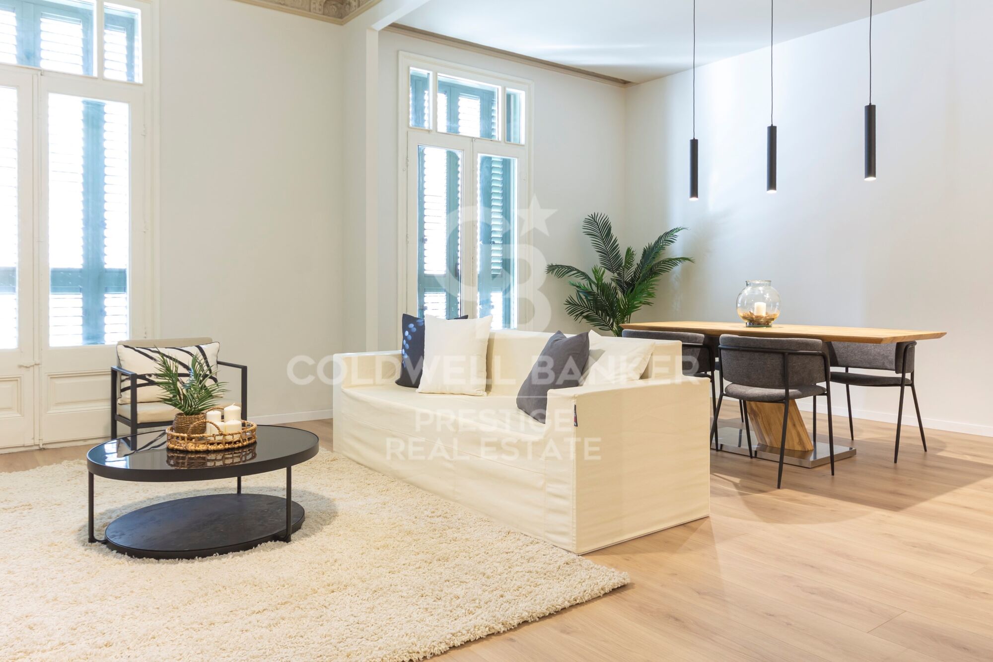
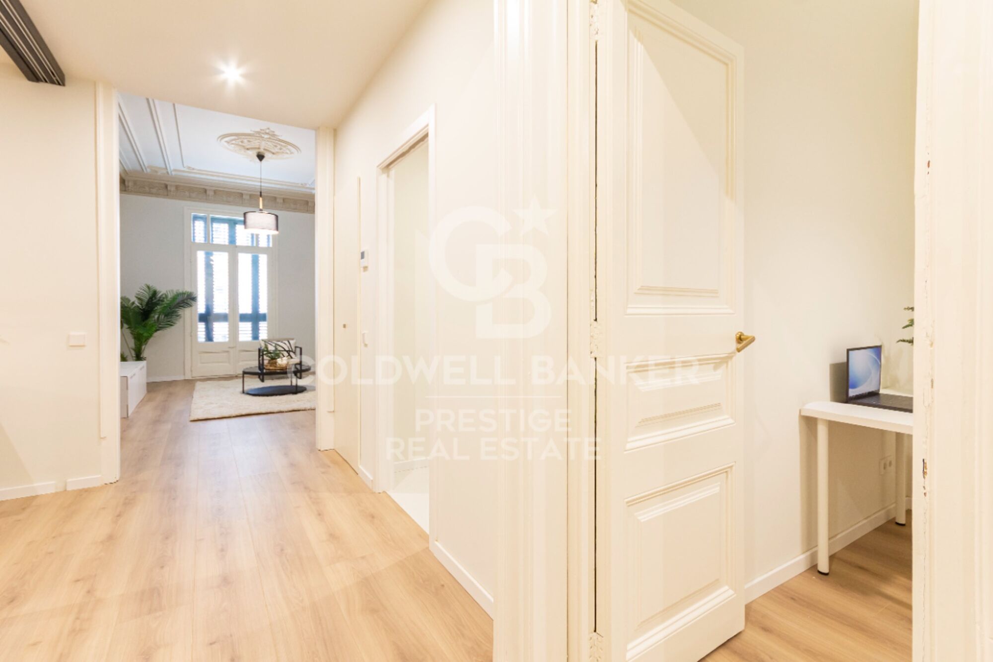
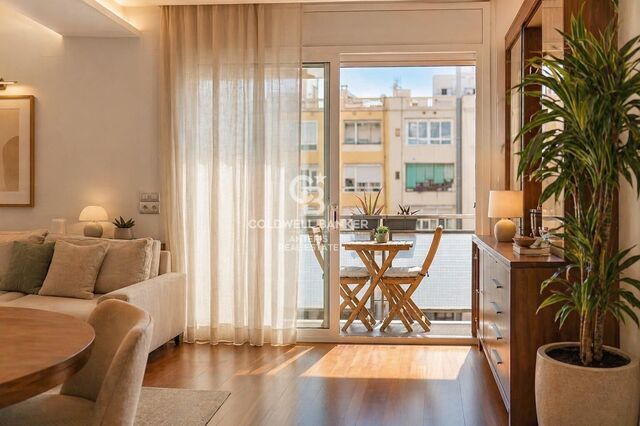
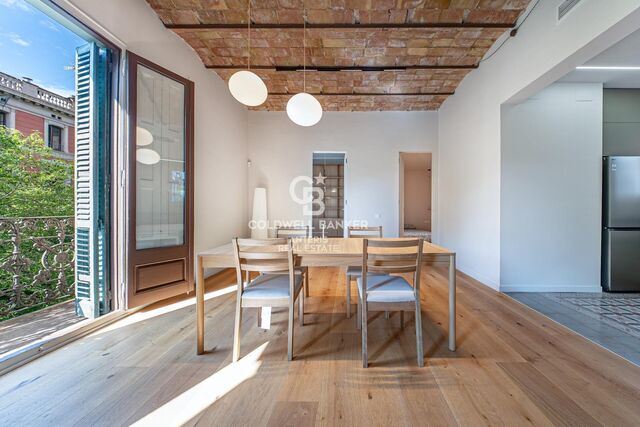
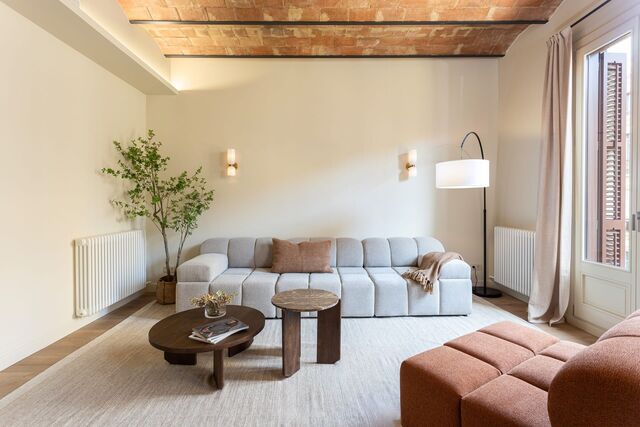
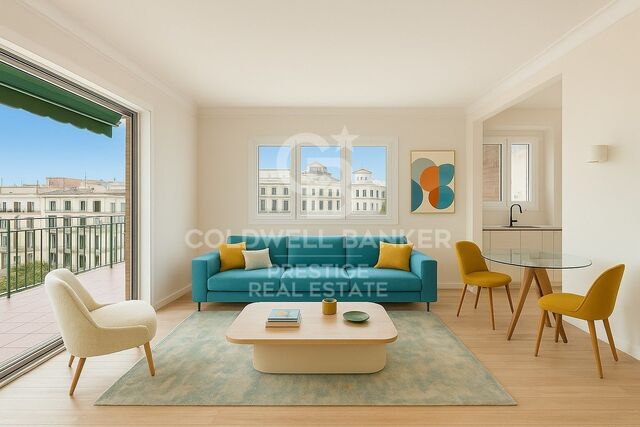
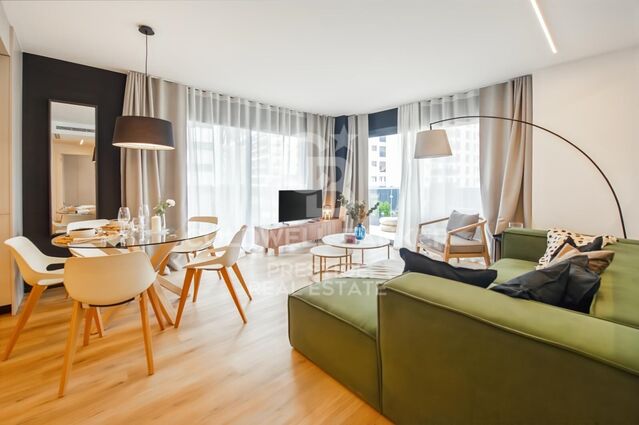
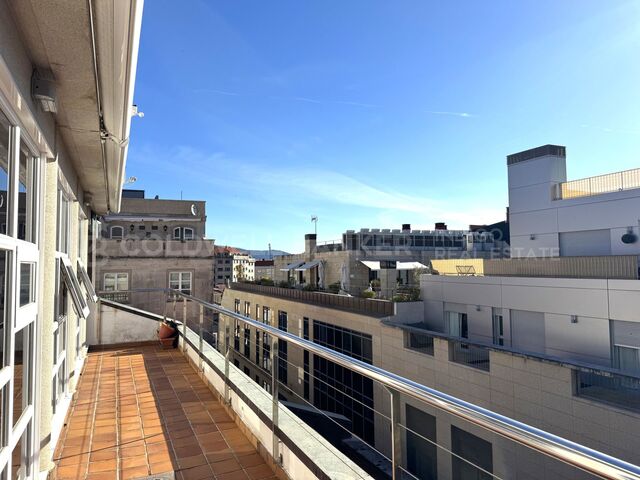
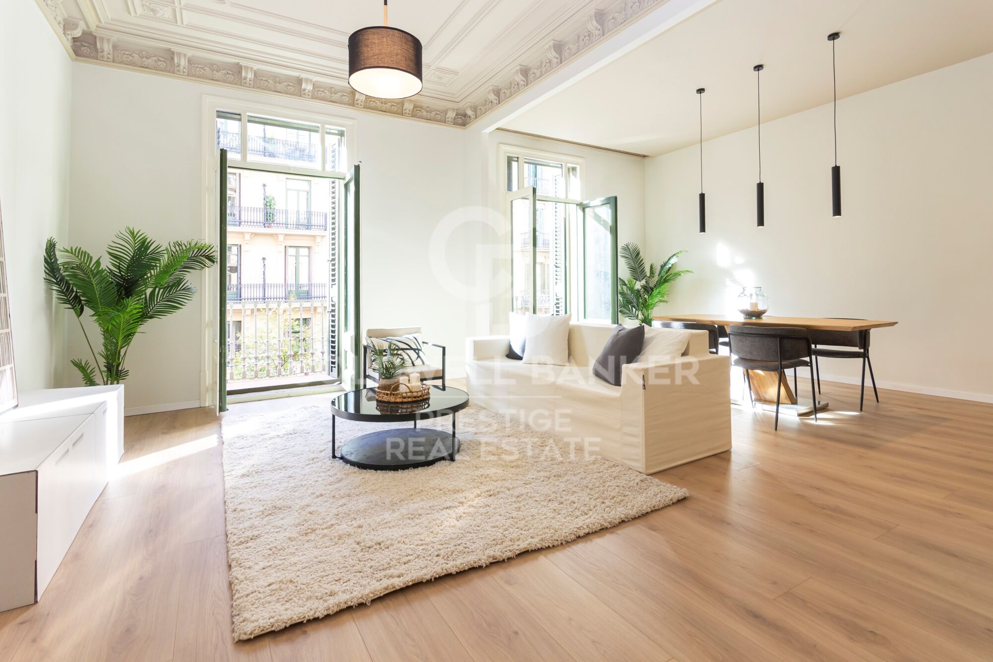
Exklusive, komplett renovierte Wohnung in einem prachtvollen modernistischen Gebäude im renommierten Quadrat d'Or' im Eixample-Viertel von Barcelona.
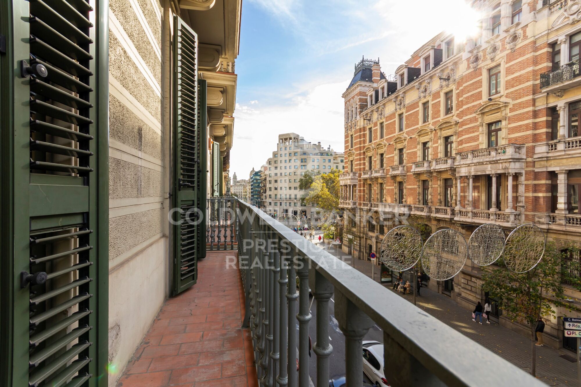
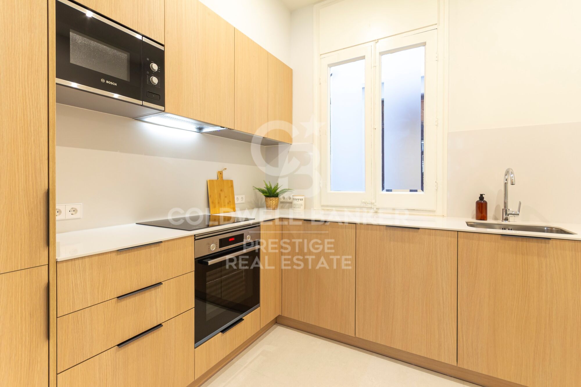
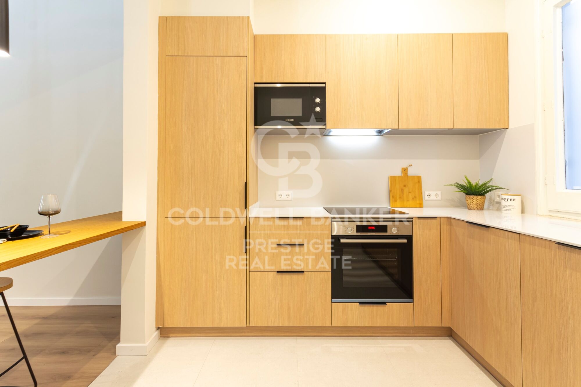
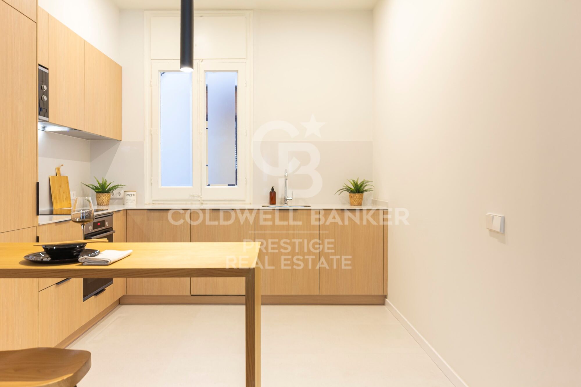
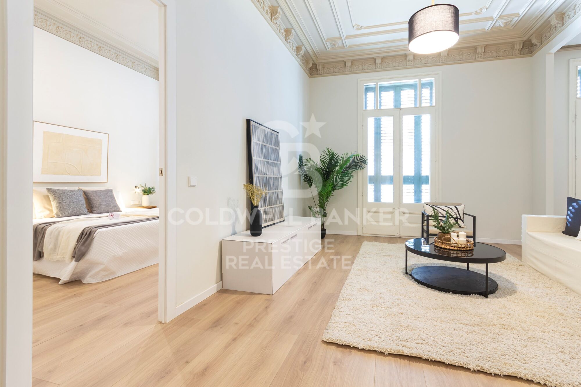
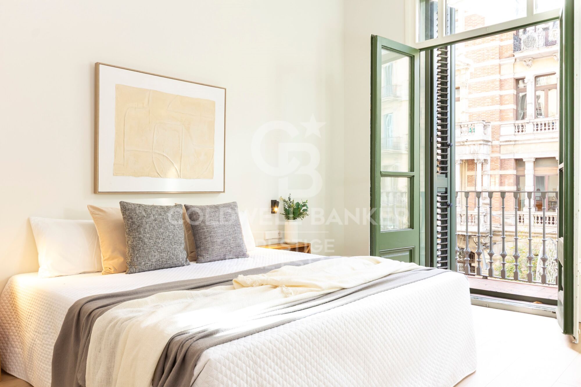
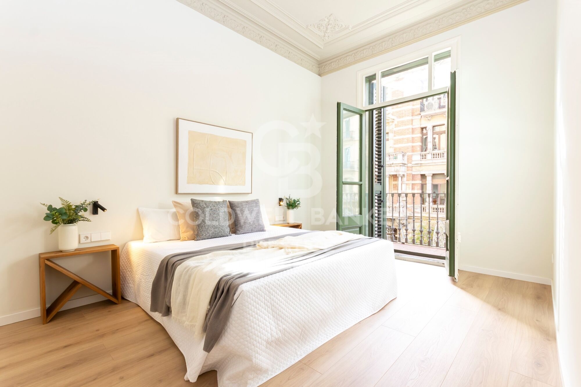
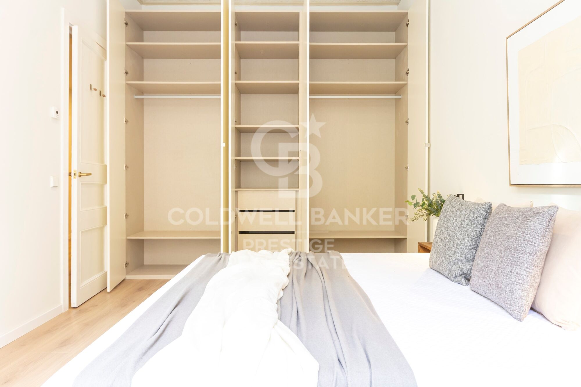
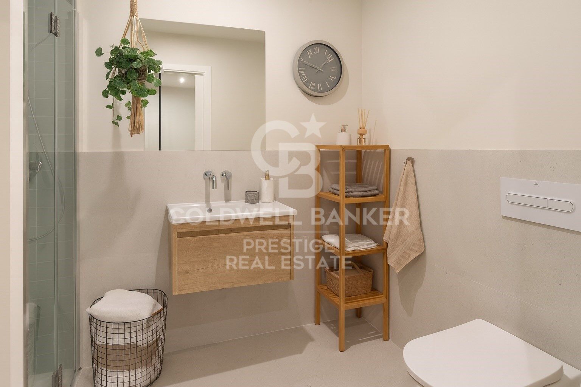
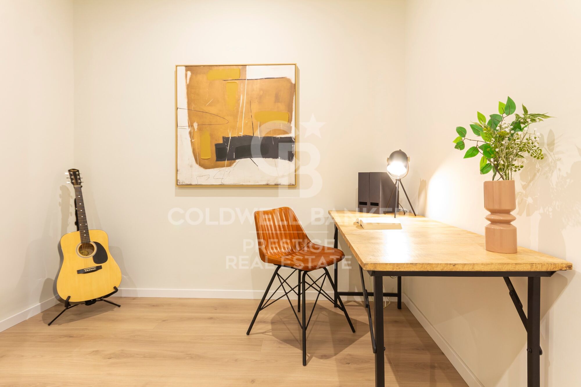
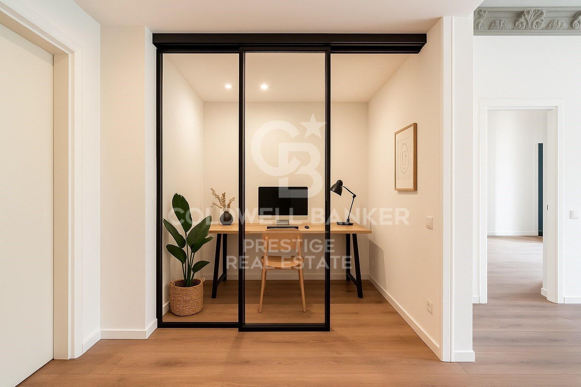
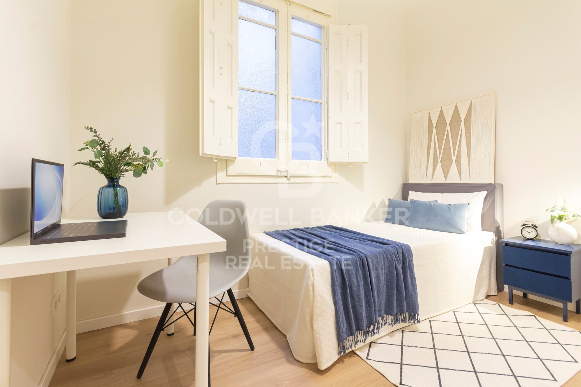
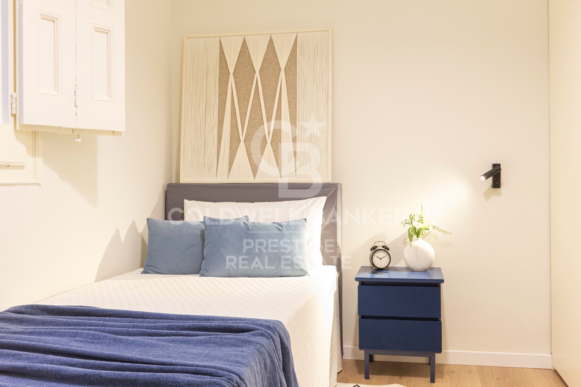

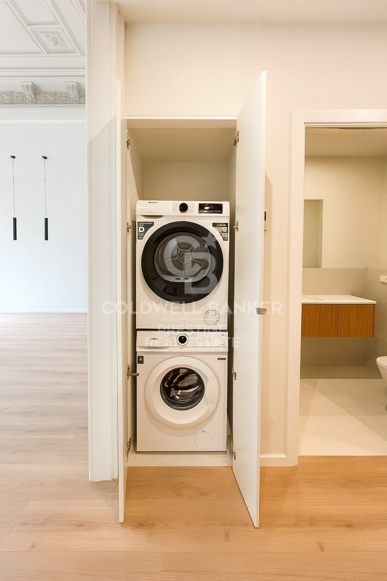
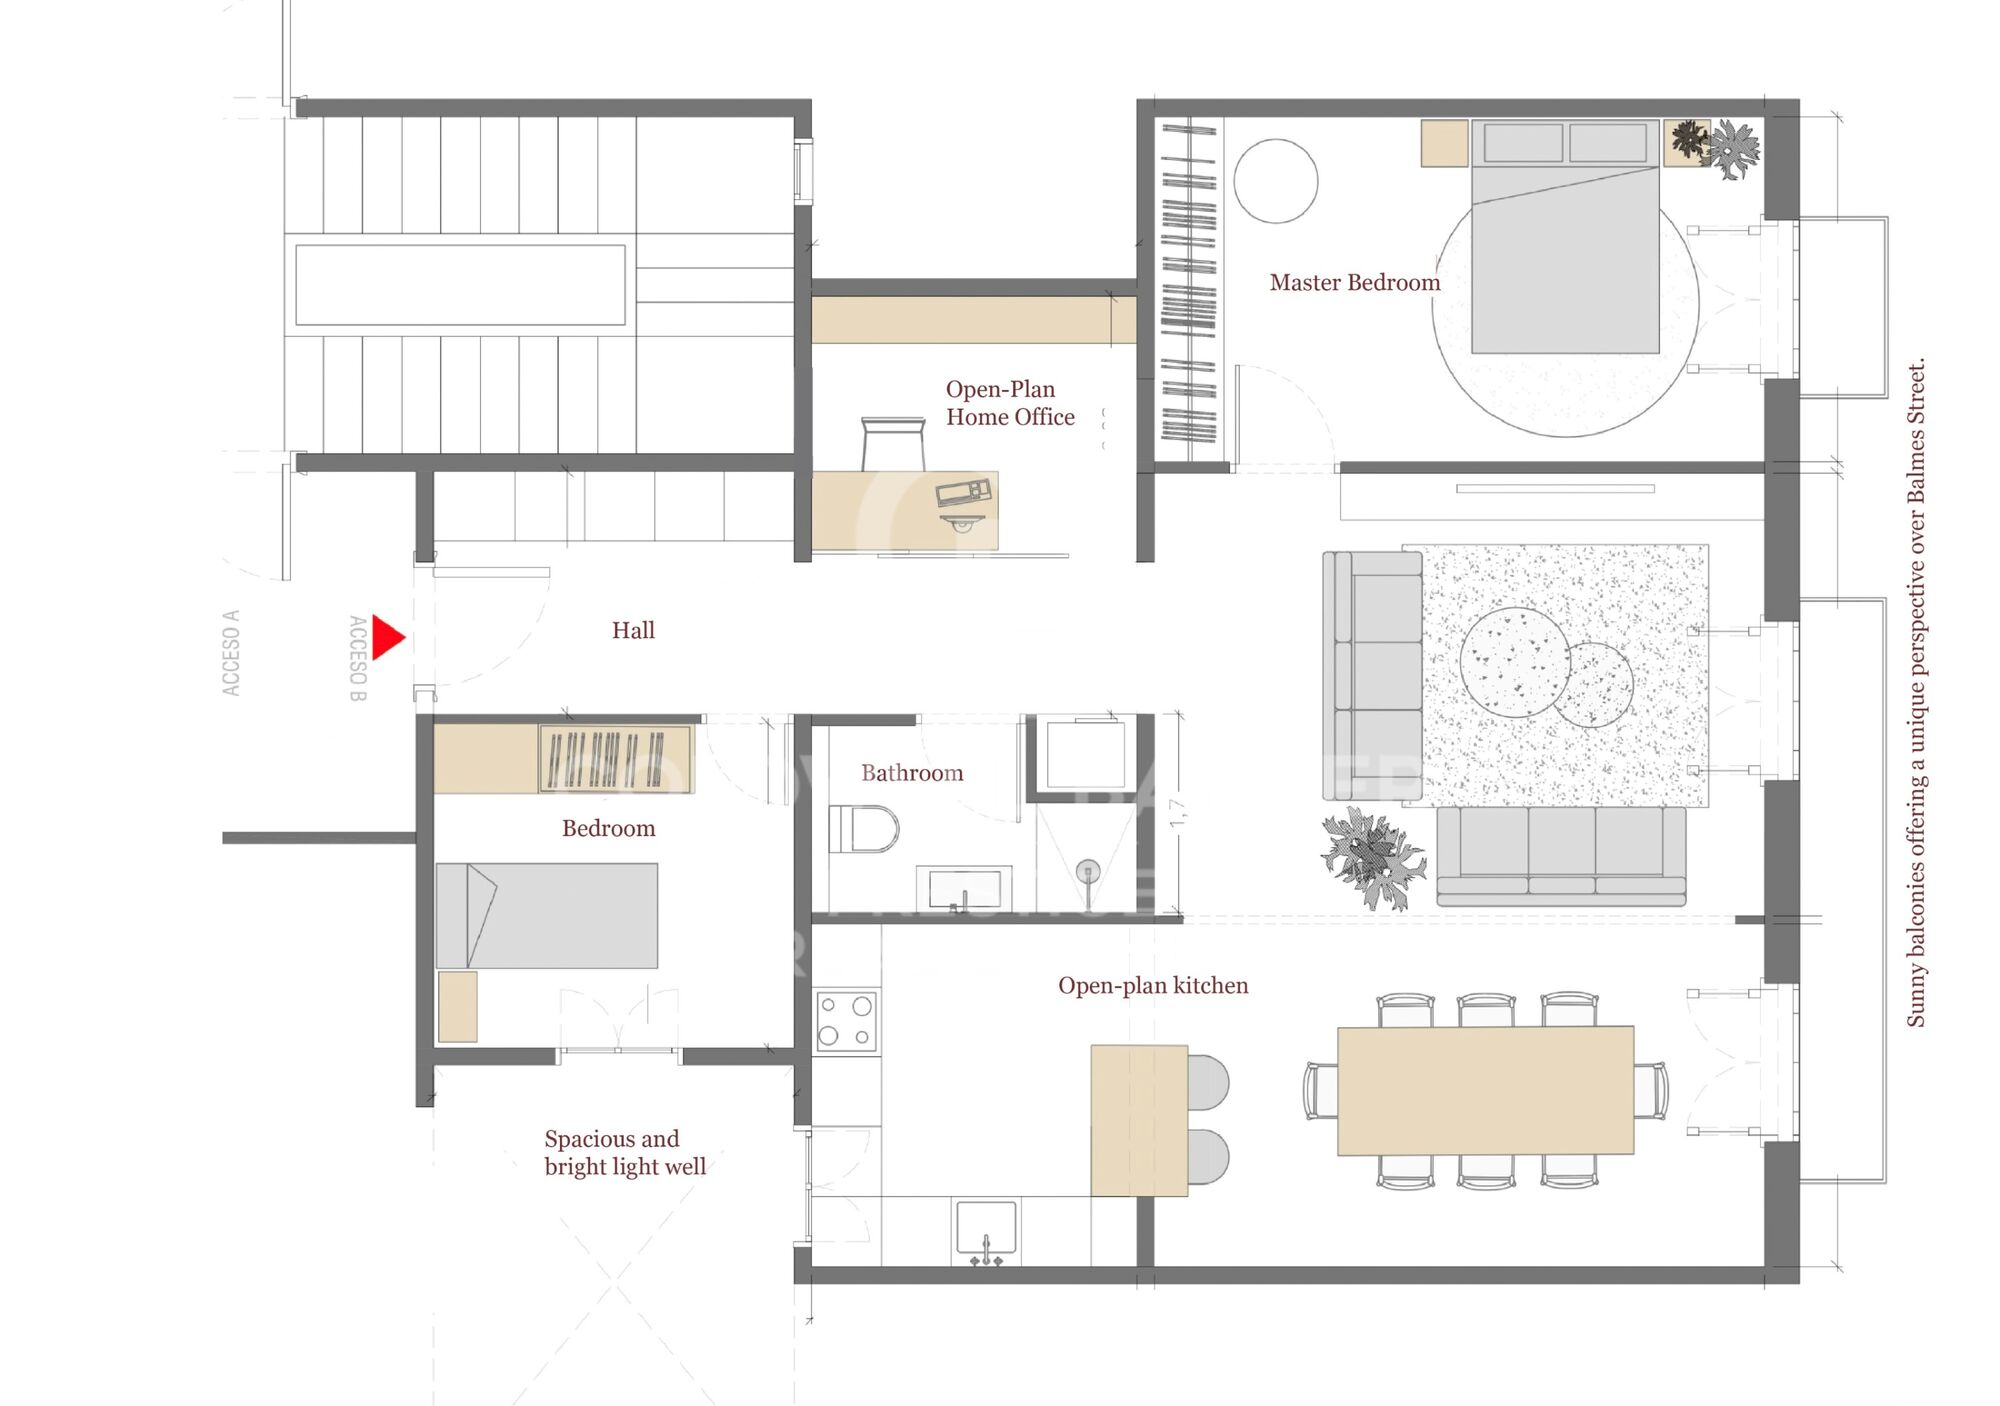
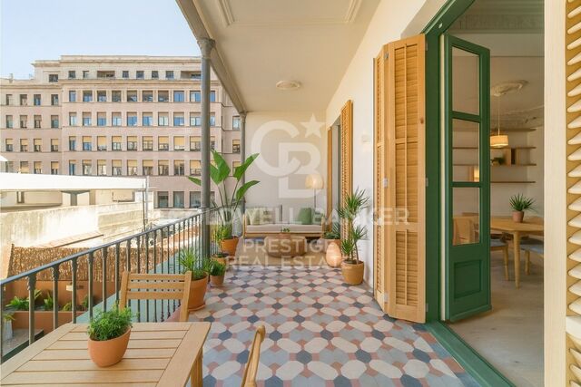
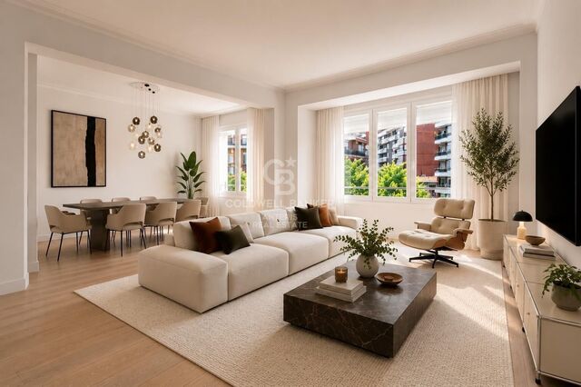
Mit 110 m² Wohnfläche verbindet sie den Charme der ursprünglichen Architektur mit modernem Komfort. Das helle Wohn- und Esszimmer öffnet sich zu zwei Balkonen mit Blick auf die Balmes-Straße. Die offene Designer-Küche ist mit hochwertigen Geräten ausgestattet. Die Wohnung verfügt über drei Schlafzimmer - ein Hauptschlafzimmer mit Balkon, ein ruhiges Innenzimmer und ein verglastes Büro -, ein elegantes Bad mit italienischen CE.SI-Fliesen und einen separaten Waschraum.
Das Gebäude wurde vollständig restauriert und verfügt über einen Aufzug. Eine einzigartige Immobilie, die Licht, Eleganz und Geschichte in einer der begehrtesten Lagen Barcelonas vereint.

Der Verkaufspreis enthält keine Steuern oder mit dem Kauf verbundenen Kosten, die gemäß den geltenden Vorschriften vom Käufer zu tragen sind: (i) bei Gebrauchtimmobilien die Grunderwerbsteuer (ITP) in der in der jeweiligen Autonomen Gemeinschaft geltenden Höhe; (ii) bei Neubauwohnungen die Mehrwertsteuer und die Stempelsteuer (AJD) gemäß den geltenden Vorschriften; (iii) Notar- und Registergebühren; und (iv) Verwaltungsgebühren, falls diese in Anspruch genommen werden. Verfügbarkeit nach Vereinbarung. Das Angebot unterliegt Preisänderungen oder einer Rücknahme vom Markt ohne vorherige Ankündigung. Die angegebenen Daten, einschließlich der Flächenangaben, dienen lediglich als Anhaltspunkt. Die Maklergebühren werden von der entsprechenden Partei gemäß dem unterzeichneten Auftrag übernommen. Jedem Interessenten werden vor der Leistung einer Anzahlung detaillierte und individuelle Informationen gemäß den geltenden staatlichen und autonomen Vorschriften zur Verfügung gestellt.
#ref:CBES2774

Immobilieninformationen

zone
Barcelona provincia
Gegend
Barcelona ciudad
standort
Barcelona
district
L'Antiga Esquerra de l'Eixample
Objekt typ
Wohnung
Verkauf
850.000 €
Referenz
CBES2774
Schlafzimmer
3
Bäder
1
Surface
90 m2
Bebaute Fläche
110 m2
Zustand / Erhaltung
Neu

In der Nähe des Strandes / Meeres

lift
Balkon
Energiezertifikat
  • Ausstehend

über L'Antiga Esquerra de l'Eixample

L'Antiga Esquerra de l'Eixample, ein Stadtteil, der die historische und zeitgenössische Essenz Barcelonas atmet, erhebt sich als architektonisches und kulturelles Juwel im Herzen der Stadt. Strategisch günstig gelegen, verbindet dieser Stadtteil die Pracht der katalanischen Moderne mit einer modernen und eklektischen Energie.


Weitere Informationen anfordern
Ref.CBES2774
Avenida Diagonal, 626
08021, Barcelona
+34 932 41 30 82
François Carriere
CEO

Related properties

Renovated Apartment for Sale in Eixample Barcelona with Large Terrace
L'Antiga Esquerra de l'Eixample

Renovated Apartment for Sale in Eixample Barcelona with Large Terrace

154 m²Größe33 Bäder
Coldwell Banker Prestige presents this exclusive property for sale on Muntaner Street, in the heart of Barcelona's Eixample. This is a true architectural gem, located on the principal floor of a stately Eixample building. It has a built area of 154 m² and a spectacular 450 m² south-facing private terracea true luxury in the heart of Barcelona. The property has been completely renovated using high-quality materials and contemporary finishes while preserving its original character. The restoration has maintained all original elements, such as beautiful mosaic flooring, coffered ceilings in the bedrooms that add elegance and authenticity, and the original woodwork that provides warmth and sophistication. The apartment features two spacious exterior double bedrooms with access to a large balcony and double-glazed carpentry. The master bedroom is a comfortable suite with a dressing area and a full bathroom with shower. There is also a medium-sized interior room, ideal as an office or guest bedroom. The property also includes a second full bathroom with shower and a guest toilet. The large living-dining room is designed as a bright, open space that flows into a modern kitchen, equipped with high-end appliances and a wine cooler. From the living room, a glassed-in gallery leads directly to the extraordinary terrace. The south-facing terrace, with sunlight all day, includes two annexes: one houses a wellness area with dry sauna, bathtub, shower, and toilet; the other features a fully equipped outdoor kitchen ideal for barbecues and outdoor gatherings. This unique space makes the home a true urban oasis. The property is equipped with a video intercom and alarm system. Thanks to its prime location, combination of original features, modern comforts, and exceptional outdoor space, this property is a unique opportunity to live or invest in one of Barcelona's most sought-after areas. The sale price does not include taxes or expenses related to the sale which, in accordance with current regulations, are the responsibility of the buyer: (i) for pre-owned homes, the Property Transfer Tax (ITP) at the rate applicable in the Autonomous Community; (ii) for new-construction homes, VAT and Stamp Duty (AJD) in accordance with current regulations; (iii) notary and registry fees; and (iv) administrative agency fees, if applicable. Availability to be agreed upon. The offer is subject to price changes or withdrawal from the market without prior notice. The information provided, including floor areas, is for guidance only. Real estate brokerage fees will be borne by the relevant party in accordance with the signed agreement. Detailed and personalized information will be provided to any interested party prior to the payment of any deposit, in accordance with applicable national and regional regulations. #ref:CBES2662
1.445.000 €
Renovierte Wohnung im Quadrat d'Or in Eixample Esquerra, Barcelona
L'Antiga Esquerra de l'Eixample

Renovierte Wohnung im Quadrat d'Or in Eixample Esquerra, Barcelona

150 m²Größe42 Bäder
Exklusive, vollständig renovierte Wohnung in einem prachtvoll restaurierten modernistischen Gebäude im begehrten Quadrat d'Or, im Herzen des Eixample Esquerra in Barcelona. Die Immobilie vereint historischen Charme mit moderner Funktionalität und hochwertigem Design. Sie verfügt über 4 Schlafzimmer (eins davon mit eigenem Bad), 2 Designerbäder, einen großzügigen Wohn- und Essbereich mit offener Küche sowie eine private Terrasse von 14 m² - perfekt, um das mediterrane Lebensgefühl zu genießen. Das Gebäude wurde sorgfältig restauriert und bewahrt originale Elemente wie Bleiglasfenster, Stuckdecken und hydraulische Fliesen, kombiniert mit Eichenholz und edlen Materialien. Zur Wohnung gehören zudem ein privater Abstellraum (4,4 m²), ein separater Waschraum mit Waschmaschine und Trockner sowie Klimaanlage. Ein einzigartiges Zuhause voller Licht, Stil und Geschichte in einem der prestigeträchtigsten Viertel Barcelonas. Der Verkaufspreis enthält keine Steuern oder mit dem Kauf verbundenen Kosten, die gemäß den geltenden Vorschriften vom Käufer zu tragen sind: (i) bei Gebrauchtimmobilien die Grunderwerbsteuer (ITP) in der in der jeweiligen Autonomen Gemeinschaft geltenden Höhe; (ii) bei Neubauwohnungen die Mehrwertsteuer und die Stempelsteuer (AJD) gemäß den geltenden Vorschriften; (iii) Notar- und Registergebühren; und (iv) Verwaltungsgebühren, falls diese in Anspruch genommen werden. Verfügbarkeit nach Vereinbarung. Das Angebot unterliegt Preisänderungen oder einer Rücknahme vom Markt ohne vorherige Ankündigung. Die angegebenen Daten, einschließlich der Flächenangaben, dienen lediglich als Anhaltspunkt. Die Maklergebühren werden von der entsprechenden Partei gemäß dem unterzeichneten Auftrag übernommen. Jedem Interessenten werden vor der Leistung einer Anzahlung detaillierte und individuelle Informationen gemäß den geltenden staatlichen und autonomen Vorschriften zur Verfügung gestellt. #ref:CBES2773
1.200.000 €
Bright renovated apartment with luxury finishes
L'Antiga Esquerra de l'Eixample

Bright renovated apartment with luxury finishes

113 m²Größe32 Bäder
Coldwell Banker Anteris presents this exclusive home located in a renovated building. The corner building, originally from the 1950s, stands out for its greater natural light and ventilation, offering more spacious and pleasant living areas. Located on the fifth floor and currently undergoing renovation, scheduled for completion in July, the property combines the charm of its original features with a contemporary, elegant, and functional design. It offers 113 m² carefully distributed into a spacious and bright 30 m² living-dining room with pleasant views of Calle París; a master bedroom with en-suite bathroom and walk-in wardrobe; and two double bedrooms, versatile and spacious, ideal for either rest, an office, or a study. Among its finishes and features are an aerothermal system as a renewable energy source, ducted air conditioning and heating, natural wood parquet floors, and aluminum windows with excellent thermal and acoustic insulation. The separate kitchen will be fully equipped with SMEG appliances. The property has passed the ITE and has a valid certificate of aptitude. La Antiga Esquerra de l'Eixample is a central and elegant neighborhood, characterized by its wide streets and the iconic Cerdà urban plan grid. It combines modernist architecture, traditional shops, a varied gastronomic offer, and a vibrant urban life. Its excellent transport connections and proximity to landmarks such as Rambla de Catalunya and Hospital Clínic make it a privileged residential area with a cosmopolitan and welcoming atmosphere. Do you imagine yourself living here? Contact us to book your visit and discover every detail of this magnificent apartment. -Some of the images have been generated using artificial intelligence for illustrative and decorative proposal purposes - Consumer information: The sale price does not include taxes or costs derived from the purchase, which according to current regulations are the buyer's responsibility (property transfer tax or, where applicable, VAT and stamp duty), as well as notary and registry fees. The published information, including surface areas, is for guidance only and not contractual. The offer may be subject to price changes or withdrawal from the market without prior notice. Real estate agency fees will apply according to the signed marketing agreement. Detailed information will be provided to any interested party before any payment is made, in accordance with applicable state and regional regulations. #ref:AV318
865.000 €
Exclusive bright apartment on Enric Granados street
L'Antiga Esquerra de l'Eixample

Exclusive bright apartment on Enric Granados street

121 m²Größe22 Bäder
Coldwell Banker Anteris presents this exclusive high-floor apartment, with a floor area of 121 m² according to the land registry, located on the iconic Enric Granados street, in the heart of L'Antiga Esquerra de l'Eixample, one of Barcelona's most sought-after areas, just a step away from Paseo de Gracia and Avenida Diagonal. The property stands out for its exceptional natural light and a practical, well-balanced layout that maximizes every space. It currently offers two spacious double bedrooms and a home office, as well as two full bathrooms and a generous living-dining room, perfect for creating a warm, elegant, and comfortable atmosphere throughout the year. There is also the possibility of easily converting it into a third bedroom, adapting it to different needs. Located in a building with an elevator, this apartment offers peace and privacy, a true privilege in such a central location. Its surroundings perfectly combine the vibrant urban lifestyle with the charm of one of the city's most pleasant streets, surrounded by an excellent gastronomic scene, select shops, and all essential services. It also benefits from excellent public transport connections, providing easy access to any part of Barcelona. Some of the images in the listing have been generated using artificial intelligence tools, with the aim of showcasing the property's potential with a more modern and updated furnishing proposal. Contact us for more information or to arrange a viewing, either in person or virtually. Consumer information: The sale price does not include taxes or costs derived from the purchase, which, in accordance with current regulations, are the responsibility of the buyer (Property Transfer Tax or, where applicable, VAT and Stamp Duty), as well as notary and registry fees. The published information, including surface areas, is for guidance purposes only and is not contractual. The offer may be subject to price changes or withdrawal from the market without prior notice. Real estate agency fees will be applied according to the signed marketing agreement. Detailed information will be provided to any interested party before the delivery of any payment on account, in accordance with applicable state and regional regulations. #ref:AV309
845.000 €
Exclusive renovated property with original architectural features
L'Antiga Esquerra de l'Eixample

Exclusive renovated property with original architectural features

129 m²Größe42 Bäder
Coldwell Banker Anteris presents this elegant 129 m² apartment located in a classic 1900 building with concierge service, in the heart of Eixample Esquerra. Completely exterior and fully renovated in 2025, the property perfectly combines the charm of original architectural features with modern comforts. It preserves hydraulic tile floors, ceiling mouldings, and the characteristic Catalan vaulted ceiling, all of which add personality and historical value to the home. Its dual aspect ensures excellent natural light and cross ventilation throughout the day: the living area and three bedrooms face Calle Diputació, while the main suite overlooks the University Park, offering open views and a particularly quiet environment, as the park closes at night. The renovation has been designed with a focus on durability and bespoke design. Custom-made carpentry by master cabinetmaker Roberto Oliveras is featured in the kitchen, built-in wardrobes, and the main bathroom furniture, adding exclusivity and character to every space. Natural oak parquet floors run throughout the home, harmoniously blending with the original features and creating a perfect balance between tradition and modernity. The property also offers two full bathrooms with showers, as well as a fully equipped kitchen with high-end appliances and ducted air conditioning. Set within a well-preserved historic building, the property is part of a peaceful and pleasant community, ideal both as a primary residence or as an investment. The surrounding area, in the heart of Eixample Esquerra, is one of the most sought-after districts in Barcelona due to its balance between urban lifestyle and quality of life. It offers a wide range of shops, restaurants, services, and excellent transport connections, as well as proximity to some of the city's most iconic landmarks. All this, combined with a nearby green space, provides an unusual sense of calm in the city centre. Would you like to visit this property? Call us and schedule your viewing. Consumer information: The sale price does not include taxes or expenses derived from the purchase, which, according to current legislation, are the responsibility of the buyer (Property Transfer Tax or, where applicable, VAT and Stamp Duty), nor notary and registry fees. The published information, including surface areas, is for guidance only and not contractual. The offer may be subject to price changes or withdrawal from the market without prior notice. Real estate agency fees will be applied according to the signed marketing agreement. Detailed information will be provided to all interested parties before any payment is made, in accordance with applicable state and regional regulations. #ref:AV310
1.350.000 €

Zuletzt angesehene Immobilien

Elegant renovated property with historic charm
Dreta de l'Eixample

Elegant renovated property with historic charm

203 m²Größe
Coldwell Banker Anteris presents this exclusive penthouse with two spacious terraces, located in one of the most prestigious and peaceful areas of Barcelona, La Bonanova, on the highly sought-after Mandri street. Located on the top floor, this unique propertyready to be renovated to your tastestands out for its brightness, spaciousness, and panoramic views from its terraces, from which you can admire the iconic Tibidabo mountain and the city in all its splendour. These outdoor spaces are perfect for enjoying the sun, hosting gatherings, or dining under the stars in complete privacy, thanks to the absence of neighbours above. The property offers 74 m² of interior built space plus 80 m² of terraces, with a practical and comfortable layout featuring a very bright living-dining room with direct access to the main 50 m² terrace, a semi-open kitchen, one double bedroom with built-in wardrobes and access to the secondary 30 m² terrace, one single bedroom, and a separate full bathroom. The property also includes a practical storage room, ideal for optimising storage space. The location of this penthouse is unbeatable: an exclusive and quiet residential environment, yet with all services within easy reach, including supermarkets, shops, restaurants, international schools, medical centres, and green areas. Excellent public transport connections allow you to reach the centre of Barcelona in just a few minutes, combining comfort, privacy, and quality of life. Don't miss the opportunity to live in one of Barcelona's most desirable areas. Contact us and schedule your visit today! Consumer information: The sale price does not include taxes or costs derived from the purchase, which, according to current regulations, are the responsibility of the buyer (Property Transfer Tax or, where applicable, VAT and Stamp Duty), as well as notary and registry fees. The published information, including surface areas, is purely indicative and non-contractual. The offer may be subject to price changes or withdrawal from the market without prior notice. Real estate agency fees will be applied according to the signed marketing agreement. Detailed information will be provided to any interested party before any payment is made, in accordance with applicable national and regional regulations. #ref:AV302
1.720.000 €
Renovierte Wohnung mit Terrasse in. 'Passeig de Sant Joan, La Dreta de l'Eixample'
Verkauft
Dreta de l'Eixample

Renovierte Wohnung mit Terrasse in. 'Passeig de Sant Joan, La Dreta de l'Eixample'

127 m²Größe32 Bäder
Coldwell Banker Prestige präsentiert diese exklusive Immobilie in einem Gebäude aus dem Jahr 1964, in einer der besten Lagen Barcelonas: La Dreta de l'Eixample, nur wenige Schritte vom berühmten Passeig de Gràcia entfernt. Die komplett renovierte Wohnung mit hochwertigen Ausstattungen wurde entworfen, um maximalen Komfort und Stil zu bieten. Die Immobilie verfügt über eine Gesamtfläche von 127 m², davon 109 m² Wohnfläche, ergänzt durch zwei herrliche Terrassen: eine mit 22,10 m², zugänglich vom Wohn- und Esszimmer mit spektakulärem Stadtblick, und eine zweite mit 13,86 m², zugänglich von einem der Doppelzimmer. Die amerikanische Küche, ideal zum Genießen mit Familie und Freunden, ist in den offenen Wohn- und Essbereich von 31,30 m² integriert und bietet direkten Zugang zur Terrasse. Der Ruhebereich umfasst drei Schlafzimmer: eine großzügige Hauptsuite mit Ankleideraum und eigenem Bad, ein zweites Doppelzimmer und ein drittes Einzelzimmer sowie ein zweites Badezimmer, das zwei der Schlafzimmer bedient. La Dreta de l'Eixample, auch bekannt als das 'Quadrat d'Or', ist eines der sechs Viertel, die den Stadtbezirk Eixample bilden. Dieses privilegierte Viertel beherbergt einige der repräsentativsten Sehenswürdigkeiten der Stadt, wie die Plaça Catalunya und den Passeig de Gràcia, und zeichnet sich durch sein außergewöhnliches modernistisches Architekturerbe aus. Das Viertel erstreckt sich von der Carrer Balmes bis zum Passeig de Sant Joan. Historisch gesehen wurde dieses Gebiet von der katalanischen Bourgeoisie entwickelt, die Grundstücke erwarb und elegante Gebäude im modernistischen und neoklassizistischen Stil errichten ließ, von denen viele zu Residenzen der barcelonischen Oberschicht wurden. Wenn Sie auf der Suche nach einem Zuhause sind, das eine unschlagbare Lage mit Design, Qualität und Funktionalität verbindet, stellt diese Immobilie eine einzigartige Gelegenheit dar. Wir freuen uns, Ihnen weitere Informationen zukommen zu lassen und Sie während des gesamten Kaufprozesses zu begleiten. #ref:VCBES2525
895.000 €
Penthouse with a 25 m² terrace in the heart of Eixample Dreta
Dreta de l'Eixample

Penthouse with a 25 m² terrace in the heart of Eixample Dreta

90 m²Größe22 Bäder
Coldwell Banker Anteris presents this exclusive penthouse with terrace in an elegant stately home dating back to 1900, located in the prestigious Quadrat d'Or, next to the iconic Paseo de Gracia. The building retains the character of classic Barcelona architecture and offers excellent services, such as two lifts and a concierge. The property has a floor area of 90 m² and a magnificent 25 m² private terrace, which stands out for its contemporary design, spaciousness and careful layout aimed at maximum comfort. It has two bedrooms (one of them en suite) with fitted wardrobes in all rooms and two bathrooms. The master suite also includes a private balcony, which provides light and a pleasant additional outdoor space. The fully equipped American-style kitchen features lacquered finish furniture and blends elegantly into the space. The parquet floors add warmth, while the high-quality finishes, exterior woodwork and excellent thermal and acoustic insulation guarantee a high level of comfort. The property has air conditioning and ducted heating for efficient climate control throughout the year. The property also has a laundry area. Located in Eixample Dreta, one of Barcelona's most exclusive and sought-after neighbourhoods, the area offers luxury shops, renowned restaurants, services and excellent transport links, just a few steps from Paseo de Gracia. A unique property that combines history, design and an unbeatable location in the heart of Barcelona. Contact us for more information and discover your next home. Some of the images were generated using artificial intelligence for illustrative purposes and as interior design proposals. Consumer information: The sale price does not include taxes or costs derived from the purchase transaction which, according to current regulations, are to be borne by the buyer (Property Transfer Tax - ITP, or where applicable VAT and Stamp Duty - AJD), nor notary and land registry fees. The information published, including surface areas, is for guidance purposes only and is not contractually binding. The offer may be subject to price changes or withdrawal from the market without prior notice. Real estate brokerage fees will apply according to the signed marketing agreement. Detailed information will be provided to any interested party before the payment of any deposit, in accordance with the applicable national and regional regulations. #ref:AV278
1.200.000 €
Stein-Chalet in der Region Salnés
Meis

Stein-Chalet in der Region Salnés

400 m²Größe4.583 m²Grundstück55 Bäder
Großes Stein-Chalet, nur 5 Minuten von der Autobahn Salnés und 15 Minuten von den Stränden von Sanxenxo entfernt. Es liegt sehr nah am zukünftigen Wasserpark von Meis und eine halbe Stunde von der Stadt Pontevedra entfernt. Auf einem großen, fast 5.000 m² großen, komfortablen, flachen, quadratischen und den ganzen Tag sonnigen Grundstück mit zwei Bohrbrunnen und einem Gemüsegarten. Neben dem Haupthaus gibt es ein zweites Gebäude, das als Sommerküche mit großem Grill und Essbereich genutzt wird, sowie einen dritten Raum mit Waschmaschine, Heizungsanlage und einem kompletten Bad. Die neue Aerothermie-Heizung mit Solarpaneelen ist nagelneu. Außerdem gibt es eine Garage mit Werkzeugbereich und einen gut erhaltenen traditionellen Hórreo'. Das Haupthaus verteilt sich auf 3 Etagen: Keller: offener Raum mit endlosen Möglichkeiten - Spielzimmer, Lagerraum usw. Erdgeschoss: separate Küche mit direktem Zugang zum Esszimmer. Zwei Schlafzimmer, eines mit eigenem Bad und begehbarem Kleiderschrank, ein weiteres komplettes Bad und ein großes Wohnzimmer mit verschiedenen Bereichen mit Blick auf die Berge. Obergeschoss: 3 Doppelzimmer, zwei davon mit vollständigen Bädern. Am Haupteingang der Immobilie gibt es auch einen Raum, der als Weinkeller vorbereitet ist. Verpassen Sie nicht diese einmalige Gelegenheit und kontaktieren Sie uns jetzt, um eine Besichtigung zu vereinbaren! Wir sind hier, um Ihren Traum vom perfekten Zuhause wahr werden zu lassen. Anzeige ist unverbindlich und fehlerbehaftet. #ref:CBIN803
675.000 €
Neues Premium-Einkaufszentrum an der Costa del Sol
La Quinta

Neues Premium-Einkaufszentrum an der Costa del Sol

955 m²Größe
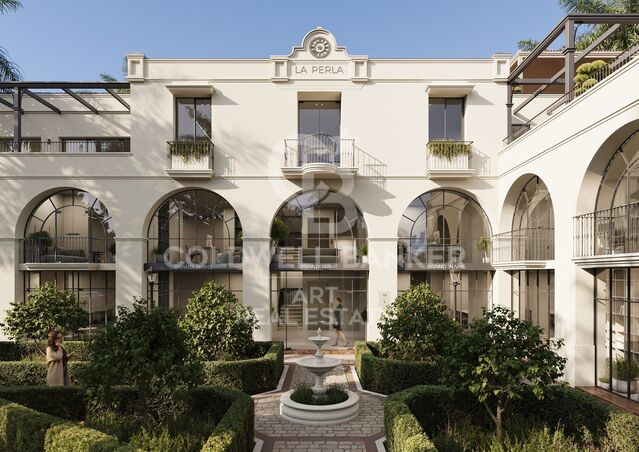
Wir präsentieren Ihnen dieses neue Einkaufszentrum-Projekt, gelegen in einer der exklusivsten Gegenden der Costa del Sol. Dieser innovative Raum vereint klassische Raffinesse mit moderner Anpassungsfähigkeit. Die elegante Architektur und die vielseitige Gestaltung machen ihn zum idealen Ort für Boutique-Büros, luxuriöse Showrooms, kreative Studios oder Wellnesszentren. Eine Umgebung, in der jedes Detail darauf ausgelegt ist, Produktivität, Kreativität und Prestige zu fördern. Mit einer privilegierten Lage, nur wenige Minuten von Marbella, Puerto Banús und Estepona entfernt, befindet sich dieses Einkaufszentrum im Herzen des renommiertesten und dynamischsten Gebiets der Costa del Sol. Eine exklusive Adresse für Unternehmen, die maximale Sichtbarkeit, Komfort und ein erstklassiges Umfeld suchen. Das Projekt erstreckt sich über ein Grundstück von 1.059 m² und ist auf drei Ebenen verteilt, wodurch perfekte Räume für eine Vielzahl von Geschäftskonzepten entstehen: Für Unternehmen: Premium-Büros, Finanz- und Investmentfirmen, Immobilienagenturen und Markenpräsentationsräume. Gesundheit und Wellness: Pilatesstudios, Spa und Massagen, psychologische Zentren, Schönheitskliniken und Beauty-Boutiquen. Kreativbereiche: Designstudios, Foto- und Videografie, Multimedia-Produktion, Ausstellungsräume und Galerien, Marketing-, Branding- und PR-Agenturen. Kundenorientiert und Einzelhandel: Café und Bar, Weinbereich, Designermöbel, Ausstellungsräume und Luxusdienstleistungen. Moderne und flexible Räume: Coworking, modulare Büros, Bildungszentren sowie Räume für Veranstaltungen, Schulungen und Vorträge. Ein Zentrum, das geschaffen wurde, um hochwertige Projekte in einer unvergleichlichen Umgebung zu beherbergen. #ref:CBSH1293
6.500.000 €
Haus 3 Schlafzimmer Verkauf Osséja
Osséja

Haus 3 Schlafzimmer Verkauf Osséja

175 m²Größe195 m²Grundstück32 Bäder
Esta encantadora casa adosada, situada en Osséja, combina a la perfección el encanto rústico con un estilo moderno y actual. Totalmente reformada, ofrece un ambiente cálido y acogedor en una cuidada comunidad que dispone de una pequeña zona ajardinada y piscina comunitaria, ideal para disfrutar de la tranquilidad. La vivienda se distribuye en tres plantas y sorprende desde el primer momento por su amplitud. Al entrar, un amplio recibidor da la bienvenida y nos conduce a la planta superior, donde se encuentra la zona de día: un espacioso salón comedor con chimenea, grandes ventanales y salida directa a una terraza y al jardín privado, un espacio perfecto para relajarse, compartir momentos en familia o disfrutar de las vistas. La cocina, abierta al comedor y equipada con una práctica barra pasaplatos, combina funcionalidad y diseño. En esta misma planta se ubica también un aseo de cortesía. En la planta superior, los techos altos de madera aportan calidez y carácter a la zona de noche. Aquí encontramos tres habitaciones dobles, una de ellas en suite con vestidor y acceso a una terraza privada desde la que se pueden contemplar unas magníficas vistas. Las otras dos habitaciones comparten un baño completo, todos los espacios cuidadosamente diseñados para ofrecer confort y privacidad. La vivienda se completa con un garaje con acceso directo a la casa, trastero y zona de lavandería. Con su jardín privado, sus vistas espectaculares y el encanto propio de Osséja, esta casa representa el equilibrio perfecto entre estilo, funcionalidad y entorno natural. #ref:CBG2142
625.000 €
Duplex 1 Schlafzimmer Verkauf Vigo
Centro Urbano

Duplex 1 Schlafzimmer Verkauf Vigo

115 m²Größe12 Bäder
Descubre esta exclusiva vivienda tipo dúplex, completamente reformada con un diseño moderno y funcional, ubicada en pleno centro de Vigo. Con 115 m² construidos y una impresionante terraza de 34 m², esta propiedad destaca por ser totalmente exterior y por su extraordinaria luminosidad durante todo el día. En la planta baja, nos recibe un elegante hall de entrada con un gran armario empotrado, perfecto para almacenamiento. A continuación, encontramos un práctico aseo y un amplio espacio diáfano que integra salón/comedor y cocina totalmente amueblada y equipada con electrodomésticos nuevos, creando un ambiente contemporáneo y acogedor. Desde aquí se accede a una espectacular terraza, protagonista de la vivienda, con grandes ventanales que inundan de luz natural cada rincón. La planta superior ofrece un espacio íntimo y sofisticado, con un gran vestidor acristalado con puertas correderas, que aporta amplitud y estilo. Los amplios ventanales climalit y oscilo batientes lacadas en blanco (con persianas y/o estores) permiten disfrutar de unas vistas abiertas de la ciudad, creando un entorno relajante. En esta planta se encuentra también una gran suite diseñada con un practico y espacioso mobiliario de madera maciza lacado en blanco diseñado a medida para cada espacio, así como un amplio baño completo con ducha de suelo plano. La vivienda se completa con una cómoda plaza de garaje y un amplio trastero en el mismo edificio, ambos con acceso directo mediante ascensor, aportando un plus de confort y funcionalidad. Además, dispone de puerta de seguridad y videoportero, garantizando tranquilidad y privacidad. Una propiedad única, perfecta para quienes buscan diseño, luz y una ubicación inmejorable en el centro de Vigo. INFORMACIÓN AL CONSUMIDOR El precio de venta no incluye impuestos ni gastos derivados de la compraventa que, conforme a la normativa vigente, corresponden al comprador: (i) en viviendas de segunda mano, el Impuesto sobre Transmisiones Patrimoniales (ITP) según tipo aplicable en la Comunidad Autónoma; (ii) en viviendas de obra nueva, el IVA y el Impuesto sobre Actos Jurídicos Documentados (AJD) según normativa vigente; (iii) aranceles notariales y registrales; y (iv) gastos de gestoría en caso de contratarse. Disponibilidad a acordar. La oferta está sujeta a cambios de precio o retirada del mercado sin previo aviso. Los datos expuestos, incluidas las superficies, tienen carácter meramente orientativo. Los honorarios de intermediación inmobiliaria serán asumidos por la parte correspondiente según el encargo suscrito. Se facilitará a toda persona interesada información detallada y personalizada antes de la entrega de cualquier cantidad a cuenta, conforme a la normativa estatal y autonómica aplicable. #ref:CBIN898
415.000 €
Exklusive Residenzen in Manilva Costa.
La Duquesa

Exklusive Residenzen in Manilva Costa.

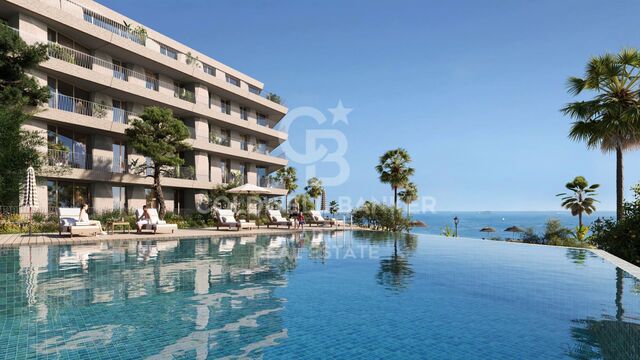
Willkommen zu einem neuen Wohnprojekt in der privilegierten Küstenlage von Manilva - einem Ort, an dem Geschichte und mediterraner Lebensstil zu etwas ganz Besonderem verschmelzen. Direkt neben dem Castillo de la Duquesa und nur wenige Minuten vom Yachthafen La Duquesa entfernt gelegen, genießt diese Wohnanlage eine erstklassige Lage, in der historisches Erbe auf ein vielfältiges Angebot an Freizeit-, Sport-, Gastronomie- und Unterhaltungsmöglichkeiten trifft. Dieses Umfeld verbindet die Ruhe eines Küstenortes mit der Dynamik der Costa del Sol - in einer stark wachsenden Region, in der Neubauprojekte in Strandnähe immer seltener werden. Das Projekt umfasst drei Gebäude mit insgesamt 145 exklusiven Residenzen und bietet eine sorgfältig ausgewählte Kollektion moderner Wohnungen mit 1, 2, 3 und 4 Schlafzimmern. Jede Immobilie vereint nachhaltige Architektur, hochwertige Ausstattungen und luxuriöse Annehmlichkeiten und schafft so die perfekte Balance zwischen Komfort, Stil und Exklusivität. Zu den gemeinschaftlichen Einrichtungen gehören ein Gemeinschaftspool, liebevoll angelegte Gärten, ein zentraler Platz sowie private Parkmöglichkeiten, die ein sicheres, elegantes und funktionales Wohnumfeld für die ganze Familie schaffen. Jede Residenz wurde mit dem Ziel entworfen, die ideale Kombination aus Eleganz, Komfort, Lebensqualität und Design zu bieten. Großzügige, offen gestaltete Wohn- und Essbereiche sorgen für maximale Helligkeit und gehen nahtlos in die Terrassen über. Die Designerküchen verbinden Stil und Funktionalität, während die eleganten, minimalistischen Badezimmer die moderne Architektur perfekt ergänzen. Die Gemeinschaftsbereiche wurden sorgfältig gestaltet, um Wohlbefinden und Gemeinschaft zu fördern und gleichzeitig die natürliche Schönheit der Costa del Sol hervorzuheben. Den Bewohnern stehen ein Infinity-Pool mit Blick auf das Mittelmeer, ein separater und sicherer Kinderpool sowie ein vollständig ausgestatteter Fitnessraum zur Verfügung. Ein Mehrzweckraum bietet Platz für Coworking, Meetings und Veranstaltungen. Darüber hinaus sorgen die Tiefgarage mit zugewiesenen Stellplätzen sowie die zu jeder Wohnung gehörenden privaten Abstellräume für höchsten Komfort und maximale Bequemlichkeit. #ref:CBSH1527
Von 590.000 €
Coldwell Banker Prestige Real Estate
Avenida Diagonal, 626
08021, Barcelona
Lunes a jueves 10h a 14h y de 15h a 19h. Viernes de 9:30h a 14h y de 15h a 18:30h.
Newsletter

Finden Sie Ihr Zuhause im Ausland mit Unterstützung des Coldwell Banker® Netzwerks

Besuchen Sie unsere internationalen Websites und finden Sie Ihre Wunschimmobilie an den exklusivsten Orten

Wir verwenden unsere eigenen Cookies und Cookies von Drittanbietern, um die Sicherheit unserer Website zu gewährleisten und ihren Inhalt zu personalisieren. Ebenso verwenden wir Cookies, um Daten über Ihre Navigation zu messen und zu erhalten und um Werbung an Ihren Geschmack und Ihre Vorlieben anzupassen. Drücken Sie die Schaltfläche "Alle akzeptieren", um zu bestätigen, dass Sie die angezeigten Informationen gelesen und akzeptiert haben. Um diese Cookies zu verwalten oder zu deaktivieren, klicken Sie auf "Einstellungen". Weitere Informationen zu Cookies erhalte Sie in unserer Cookie-Richtlinie.
Cookies ändern
Technik und Funktional Immer aktiv
Diese Website verwendet eigene Cookies, um Informationen zu sammeln, um unsere Dienste zu verbessern. Wenn Sie weiter surfen, akzeptieren Sie deren Installation. Der Benutzer hat die Möglichkeit, seinen Browser zu konfigurieren und auf Wunsch zu verhindern, dass er auf seiner Festplatte installiert wird, obwohl er bedenken muss, dass dies zu Schwierigkeiten beim Navigieren auf der Website führen kann.
Sie ermöglichen die Beobachtung und Analyse des Verhaltens der Nutzer dieser Website. Die durch diese Art von Cookies gesammelten Informationen werden verwendet, um die Aktivität des Webs zu messen, um Benutzernavigationsprofile zu erstellen, um basierend auf der Analyse der Nutzungsdaten der Benutzer des Dienstes Verbesserungen einzuführen. Sie ermöglichen es uns, die Präferenzinformationen des Benutzers zu speichern, um die Qualität unserer Dienstleistungen zu verbessern und durch empfohlene Produkte ein besseres Erlebnis zu bieten.
Diese Cookies werden verwendet, um Informationen über die Präferenzen und persönlichen Entscheidungen des Benutzers durch die kontinuierliche Beobachtung seiner Surfgewohnheiten zu speichern. Dank ihnen können wir die Surfgewohnheiten auf der Website kennen und Werbung in Bezug auf das Surfprofil des Benutzers anzeigen.