Apartment 3 Schlafzimmer Verkauf Angoustrine-Villeneuve-des-Escaldes

Schlafzimmer
3
Bathroom
1
Parkplatz
1
terrasse
Preis
235.000 €
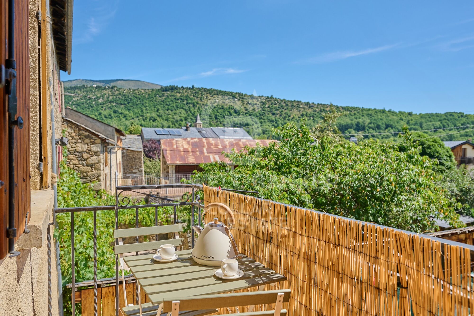
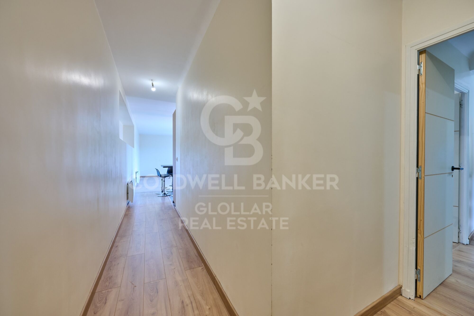
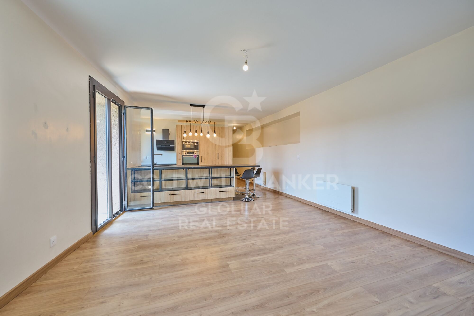
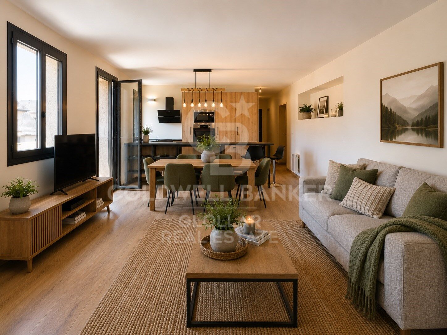
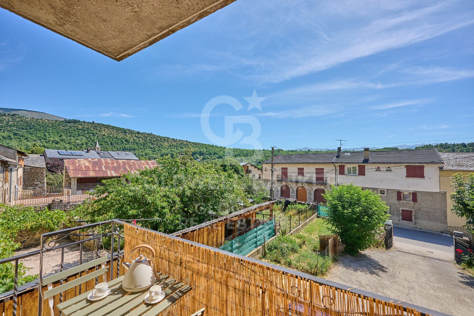
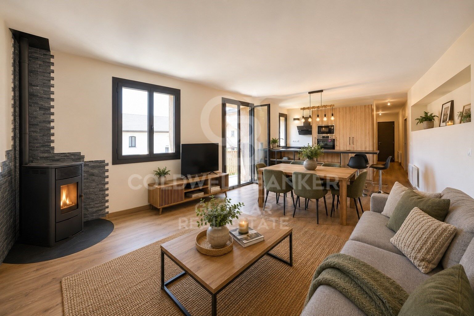
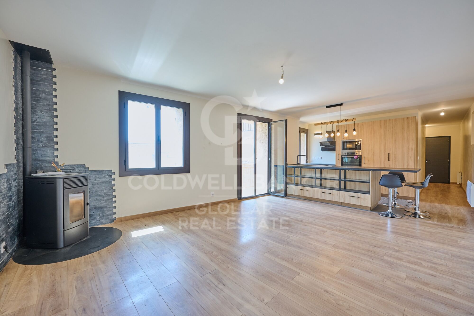
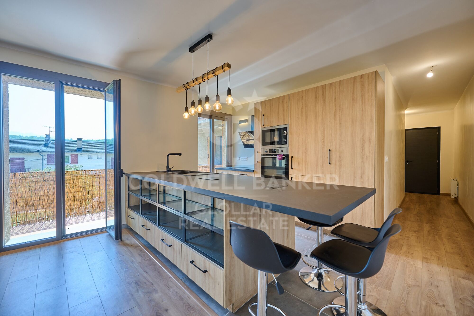
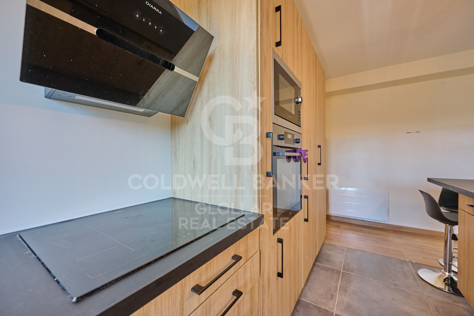
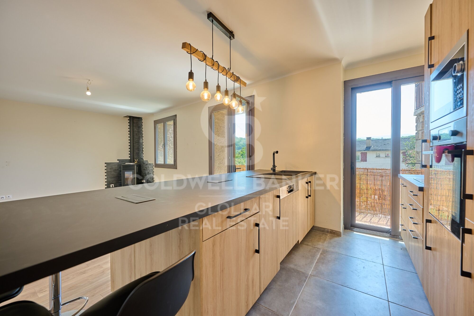
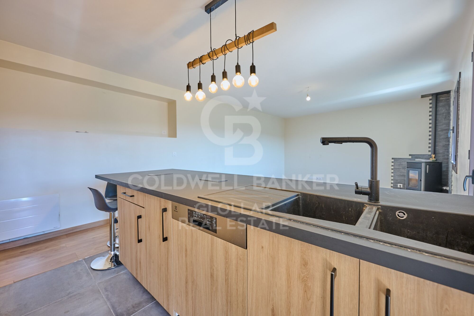
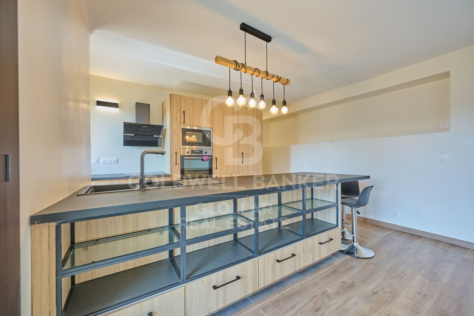
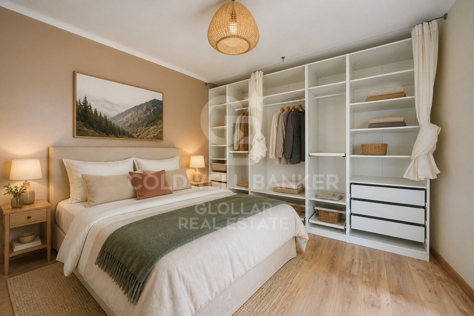
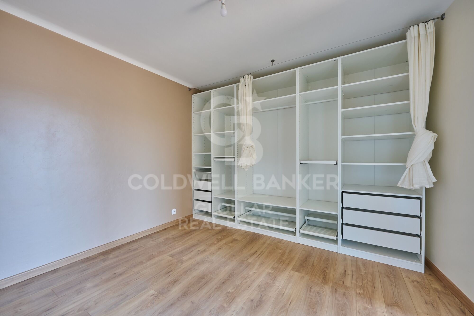
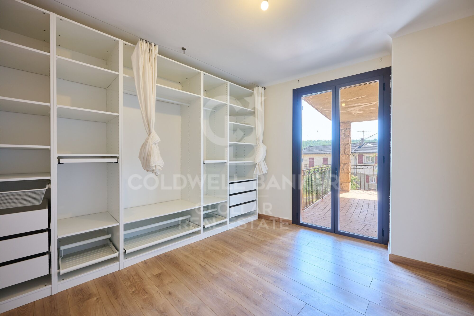
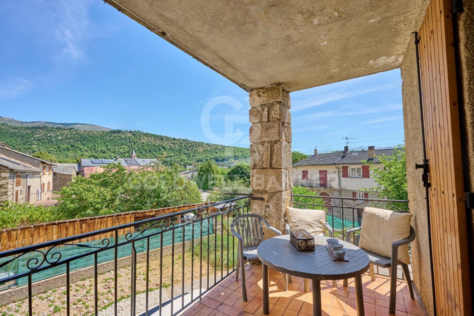
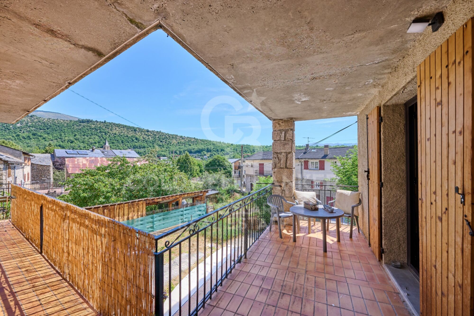
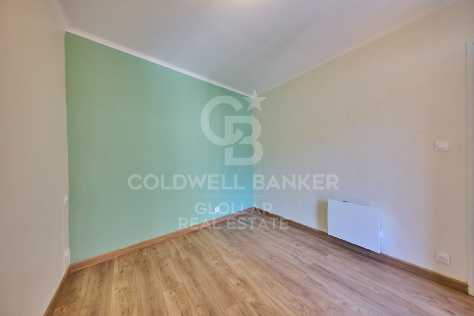
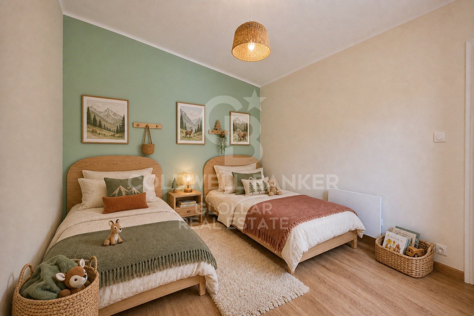
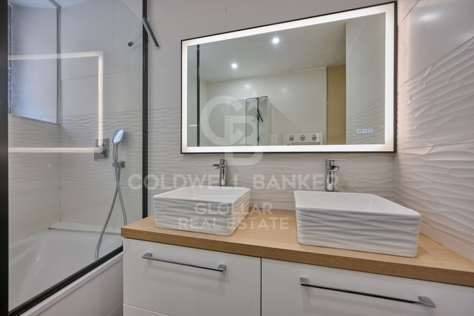
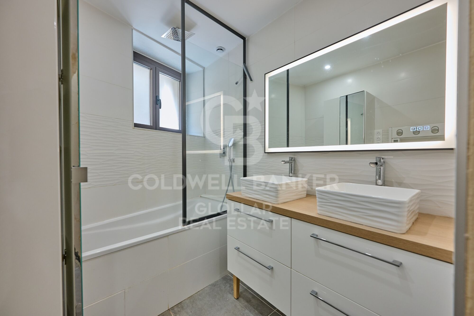
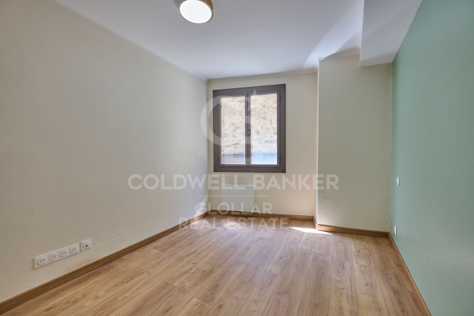
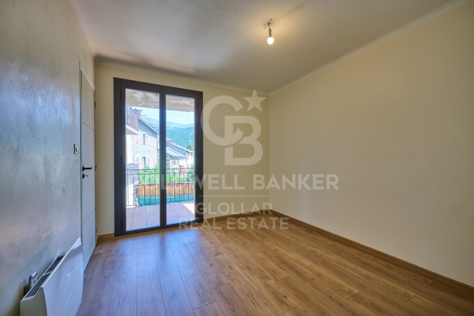
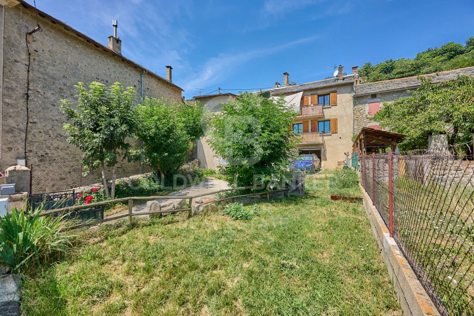
Acogedor apartamento totalmente reformado, ubicado en una pequeña y tranquila comunidad en Angoustrine. Al acceder a la vivienda, un pasillo nos conduce a la luminosa zona de día, compuesta por un espacioso salón-comedor con chimenea y salida directa a la terraza, desde donde se puede disfrutar de bonitas vistas. La cocina, abierta al comedor, está equipada con una isla central que aporta funcionalidad, espacio de trabajo adicional y un toque moderno al ambiente. La zona de noche ofrece tres habitaciones dobles, dos de ellas con salida directa a la terraza, lo que proporciona una excelente entrada de luz natural. Un baño completo da servicio a esta área con funcionalidad y estilo. La vivienda se completa con un garaje tipo box y un trastero, aportando espacio extra de almacenamiento.
#ref:CBG2120

Immobilieninformationen

zone
Pyrénées-Orientales
Gegend
La Cerdanya
standort
Angoustrine-Villeneuve-des-Escaldes
Objekt typ
Wohnung
Verkauf
235.000 €
Referenz
CBG2120
Schlafzimmer
3
Bäder
1
Surface
85 m2

In der Nähe des Strandes / Meeres

Bergblick
Abstellraum
Kamin
Parkplatz
terrasse
Energiezertifikat
  • houseA
    92-100
  • houseB
    81-91
  • houseC
    69-80
  • houseD
    55-68
  • houseE
    39-54
  • houseF
    21-38
  • houseG
    1-20

über Angoustrine-Villeneuve-des-Escaldes

Angoustrine-Villeneuve-des-Escaldes ist eine malerische Gemeinde in der Region Okzitanien in den östlichen Pyrenäen, nahe der Grenze zu Spanien und Andorra. Dieses charmante Bergdorf ist bekannt für seine einzigartige natürliche Umgebung, wo Ruhe und frische Luft das Leben zu einem wahren Luxus machen. Mit seiner privilegierten Lage in den Pyrenäen bietet es eine ideale Umgebung sowohl für diejenigen, die ihren ständigen Wohnsitz suchen, als auch für diejenigen, die an einem Zweitwohnsitz interessiert sind. Der Immobilienmarkt in Angoustrine-Villeneuve-des-Escaldes zeichnet sich durch traditionelle Häuser, rustikale Chalets und Immobilien mit atemberaubendem Ausblick aus – perfekt für Menschen, die Frieden und Natur suchen.

Die Lebensqualität in Angoustrine-Villeneuve-des-Escaldes ist unschlagbar, dank der entspannten Atmosphäre und der natürlichen Umgebung. Dieses Dorf ist ein Paradies für Outdoor-Enthusiasten, die zahlreiche Aktivitäten wie Wandern, Radwege und Wintersport genießen können, darunter Skifahren in den nahegelegenen Resorts wie Font-Romeu und Les Angles. Außerdem gibt es Zugang zu nahegelegenen Thermalbädern, was die Region zu einem idealen Ziel für Entspannung und Wellness macht.

Der Immobilienmarkt in Angoustrine-Villeneuve-des-Escaldes ist sowohl für Familien, die sich in einer ruhigen Gegend niederlassen möchten, als auch für Investoren auf der Suche nach touristischen Möglichkeiten attraktiv. Die Nähe zu Andorra und den wichtigsten Skigebieten der Pyrenäen macht Immobilien in dieser Gegend besonders wertvoll. Das Angebot reicht von charmanten traditionellen Steinhäusern bis hin zu modernen Chalets, alle in einer spektakulären Naturumgebung gelegen.

Weitere Informationen anfordern
Ref.CBG2120
Avinguda del Segre, 52
17520 , La Cerdanya - Puigcerdà
972 141 073

Zuletzt angesehene Immobilien

Imposantes Herrenhaus aus dem 16. Jahrhundert: Ein historisches Juwel zum Verkauf im Alt Empordà.
Vilamacolum

Imposantes Herrenhaus aus dem 16. Jahrhundert: Ein historisches Juwel zum Verkauf im Alt Empordà.

842 m²Größe1.278 m²Grundstück64 Bäder
Im malerischen Alt Empordà steht dieses beeindruckende Herrenhaus voller Geschichte. Dieses Juwel aus dem 16. Jahrhundert wurde komplett restauriert, um ein einzigartiges Wohnerlebnis zu bieten. Im Herzen des charmanten Dorfes Vilamacolum gelegen, befindet sich die Immobilie nur wenige Minuten von den goldenen Stränden der Costa Brava entfernt und ist von den grünen Landschaften des Alt Empordà umgeben, was eine perfekte Kombination aus Geschichte, Ruhe, Luxus und Natur darstellt. Eine Oase der Privatsphäre und natürlichen Schönheit Mit einer bebauten Fläche von 1.011 m² und einem Grundstück von 1.327 m² verfügt die Immobilie über einen reizvollen ummauerten Garten und ein nicht motorisiertes Schwimmbecken zur Erfrischung im Sommer. Die Immobilie umfasst ein majestätisches Haupthaus, eine ehemalige Scheune, die in einen offenen Raum umgewandelt wurde, und ein Gästehaus. Das Anwesen ist über zwei Eingänge zugänglich, einen vom Rathausplatz und einen von einer Seitenstraße. Zeitloses Design und Komfort Das Haupthaus erstreckt sich über zwei Etagen plus ein Dachgeschoss und bietet eine große Eingangshalle mit gewölbten Decken und Steinwänden, zwei Wohnzimmer, eines davon mit Kamin, ein geräumiges Esszimmer mit Zugang zum Garten und eine voll ausgestattete Küche mit Speisekammer. Von der Küche aus gelangt man in die angrenzende Scheune, die derzeit ein offener und vielseitiger Raum ist. Im ersten Stock verteilt eine beeindruckende doppelte Höhe Halle fünf Schlafzimmer und drei Badezimmer, darunter eine Master-Suite mit Terrasse. Das Dachgeschoss bietet einen flexiblen Raum für ein Büro oder ein Spielzimmer. Gegenüber dem Haupthaus, auf der anderen Seite des Gartens, befindet sich ein zweites Gebäude, ideal für Gäste oder Personal, mit einem großen Schlafzimmer und einem Badezimmer. Details zeitloser Eleganz Die Immobilie verfügt über eine Heizungsanlage mit Radiatoren und einem Propangas-Kessel sowie einen Aufzug. Die Böden aus katalanischen Fliesen und poliertem Pflaster, die katalanischen Gewölbedecken mit Holzbalken und die Holz- und Eisenschreinerei bewahren die historische Essenz, während die weiß getünchten Wände Frische und Helligkeit verleihen. Das Anwesen ist mit einem Alarmsystem, automatischer Bewässerung und einem eigenen Wasserbrunnen ausgestattet, was ein komfortables und sicheres Wohnen garantiert. Strategische Lage und Verbindungen Das Leben in diesem Anwesen bedeutet, in der Nähe der Hauptinteressenpunkte der Region zu sein: die Strände, Figueres, L'Escala, Girona und Barcelona sowie die Grenze zu Frankreich. Diese Immobilie ist mehr als nur ein Haus; sie ist ein Vermächtnis und eine Investition in Geschichte und Lebensqualität. Sant Pere Pescador: 4 minutos en coche (2,5 km) Playa de Sant Pere Pescador: 10 minutos en coche (4,5 km) Figueres: 12 minutos (12 km) L'Escala: 14 minutos (14 km) Girona: 30 minutos (40 Km) Barcelona: 1 hora 20 minutos (130 km) Frontera con Francia: 40 minutos (50 km) #ref:CBES2289
1.590.000 €
Villa 7 Schlafzimmer Verkauf Andorra la Vella
La Margineda

Villa 7 Schlafzimmer Verkauf Andorra la Vella

652 m²Größe468 m²Grundstück72 Bäder
Beautiful independent villa to buy in Andorra; Located in a very quiet residential area, it is a large home that stands out for its fantastic solar orientation (it enjoys sun all year round) and its spectacular views of the valley.~~It consists of 4 floors, joined by a core of stairs, and with the possibility of easily installing an elevator (there is a space designed for this). It is distributed as follows:~- FLOOR -1: large open area that can be used for practically any purpose desired. From this floor you can access the garden at the bottom.~- GROUND FLOOR: This floor consists of 155 m2 plus 30 m2 of terrace. There is a garage with capacity for several cars and there is currently an area for offices. From this floor you can access the upper garden.~- FLOOR 1: On this floor, measuring 135 meters plus 30 meters of terrace, we find the day area of the house. It consists of a practical and cozy hall that distributes to the rest of the rooms:~ - large independent kitchen, equipped and with access to the dining room~ - dining room with large table for more than 8 people, with large windows and access to the terrace~ - Living room-living room, connected to the dining room through practical sliding doors. With cozy fireplace and also access to the terrace~ - laundry~ - courtesy bathroom~ - Large suite-type room with full bathroom.~FLOOR 2: On this floor we find 6 bedrooms and 1 full bathroom.~~It is a home with many possibilities and whose strong points are the solar orientation and the views (guaranteed since it cannot be built in front).~~Do not hesitate to contact us for a visit. #ref:03994/5210
1.950.000 €
Detached house with swimming pool, garden and large terraces in La Plana - Bellsoleig
La Plana - Bellsoleig

Detached house with swimming pool, garden and large terraces in La Plana - Bellsoleig

351 m²Größe601 m²Grundstück65 Bäder
Discover this fantastic detached home located in La Plana - Bellsoleig, one of the most sought-after residential areas thanks to its tranquility, privacy, and natural surroundings. An ideal choice for those seeking space and peace while staying close to Barcelona. Set in a green environment surrounded by parks, the property offers the perfect balance between family living, comfort, and relaxation, just minutes from the city. The house offers 351 sqm of built space on a 601 sqm plot. It stands out for its excellent orientation, abundant natural light, and open views. Outside, a well-maintained garden with a private pool and barbecue area invites you to enjoy the Mediterranean climate and outdoor living all year round. The property is distributed over three levels connected by an internal staircase: Basement (131 sqm): Spacious garage with room for 3-4 vehicles, along with a wine cellar and storage areas, providing great functionality. Main floor (120 sqm): Features the day area with a large, bright living room and a fully equipped kitchen with direct access to a 60 sqm terrace, perfect for outdoor dining or relaxing. This level also connects to the garden. It includes two bedrooms and a full bathroom, ideal for guests, office use, or additional bedrooms. First floor (100 sqm): Dedicated to the night area, with four spacious double bedrooms and two full bathrooms. It also provides access to a pleasant 40 sqm terrace, perfect for enjoying the views and peaceful surroundings. Built in 1988, the property is in very good condition and is located within a gated community with security, ensuring a safe and quiet environment. An excellent opportunity for those looking for space, privacy, and quality of life in an exclusive residential area near Barcelona. Contact us for more information or to arrange a viewing. Conditions: The sale price does not include taxes or expenses derived from the transaction, which are payable by the buyer according to current regulations (ITP, VAT and AJD, depending on the case), as well as notary and land registry fees and any administrative costs. The stated surface areas are approximate and for guidance only. The offer may be subject to change or withdrawal without prior notice. Detailed information will be provided before formalizing any transaction or payment. #ref:CB4445LL
1.490.000 €
Apartment 2 Schlafzimmer Verkauf Andorra la Vella
La Margineda

Apartment 2 Schlafzimmer Verkauf Andorra la Vella

92 m²Größe22 Bäder
Exclusive new development located just 500 meters from the center of Andorra la Vella and its main shopping street.~~The 14-story building is scheduled for completion in the first quarter of 2028 and will offer a modern, comfortable and functional environment with landscaped areas and a paddle tennis court.~~The apartments are characterized by their contemporary design, A-rated energy efficiency, and the use of premium materials.~~All units feature outdoor space with practical balconies or terraces, and a carefully considered orientation that guarantees natural light and thermal comfort year-round.~~Key Features~Structure and Façade: Prefabricated concrete system and ventilated façade with ceramic cladding that mimics concrete and engineered wood, providing elegance and durability.~Exterior Joinery: Aluminum or PVC with thermal break and triple glazing, guaranteeing optimal thermal and acoustic insulation.~Climate Control: Radiant floor heating and cooling system with domestic hot water production via the FEDA Ecoterm network, ensuring maximum efficiency and comfort. Home automation: pre-installation for scalable home automation and motorized blackout curtains in the living room.~LED lighting in kitchens, bathrooms, and common areas.~Pre-installation for electric vehicle charging in parking spaces.~~Interior finishes: Grato SPC laminate flooring and non-slip porcelain stoneware on balconies and terraces.~Fully equipped kitchens with MOBALPA or similar cabinetry, CERATOP or similar countertops, and SIEMENS or equivalent appliances.~Bathrooms with wall-hung vanities, thermostatic faucets, and resin shower tray with screen.~Security entrance door and lacquered interior doors.~~Sustainability and efficiency: Thanks to its construction design, advanced insulation, and state-of-the-art energy systems, the development achieves the highest energy rating of A, reducing consumption and environmental impact.~~This 92 m2 property is a first-floor apartment with a 9.6 m2 balcony and a west-facing orientation, ensuring afternoon sun. It features:~- Entrance hall with built-in wardrobe.~~- Spacious living/dining room and fully equipped kitchen.~~- Functional laundry room.~~- Full bathroom.~~- One large bedroom with built-in wardrobes.~~- Master suite with wardrobes and en-suite bathroom.~- Balcony access from every room.~~Option to purchase a parking space and storage unit.~~Gali Real Estate at your service. #ref:04734/5210
567.000 €
Apartments und Penthäuser in der Gegend von Bel Air, Estepona
Benamara - Atalaya

Apartments und Penthäuser in der Gegend von Bel Air, Estepona

214 m²Größe32 Bäder
Exklusive Wohnanlage mit nur 22 ökologischen Wohnungen, inspiriert von der organischen Eleganz natürlicher Formen. Gelegen in Cancelada, im Herzen der Neuen Goldenen Meile, verbindet sie perfekt die kosmopolitische Energie von Marbella mit dem authentischen andalusischen Charme von Estepona und bietet einen privaten Rückzugsort inmitten von Natur und Ruhe. Jede Residenz wurde entworfen, um Privatsphäre, Ruhe und die Verbindung zur Umgebung zu maximieren, mit großzügigen Terrassen und einer nahtlosen Integration von Innen- und Außenbereichen, die beeindruckende Ausblicke auf die mediterrane Landschaft eröffnen. Wohnungstypen Gartenwohnungen: private Terrassen mit entspannendem Blick ins Grüne. Cove-Wohnungen: großzügige Terrassen mit Blick auf den Pool, umgeben von üppiger Vegetation. Vista-Wohnungen: umlaufende Terrassen mit Panoramablick, ideal für Freizeit und Unterhaltung. Penthäuser: weitläufige Sonnenterrassen mit Außenküchen und privaten Pools mit Meerblick. Die Wohnungen überzeugen durch hochwertige Ausstattungen, modernste Smart-Home-Technologie und elegante Innenräume mit großformatigen, neutralen Feinsteinzeugfliesen, rutschfesten Terrassenböden, Wänden in Dover-Weiß sowie Premium-Bädern mit intelligenten LED-Spiegeln, temperaturgesteuerten Duschen und Smart-WCs. Die Bewohner genießen exklusive Boutique-Annehmlichkeiten wie einen Wellnessbereich mit Sauna und Dampfbad, einen stilvollen Coworking-Bereich, Concierge-Service sowie einen strandähnlichen Pool, eingebettet in liebevoll gestaltete mediterrane Gärten. #ref:CBSH1392_A
1.120.000 €
Discover a Unique and Spectacular Estate in the Heart of Vallvidrera
Vallvidrera - Tibidabo - Les Planes

Discover a Unique and Spectacular Estate in the Heart of Vallvidrera

963 m²Größe88 Bäder
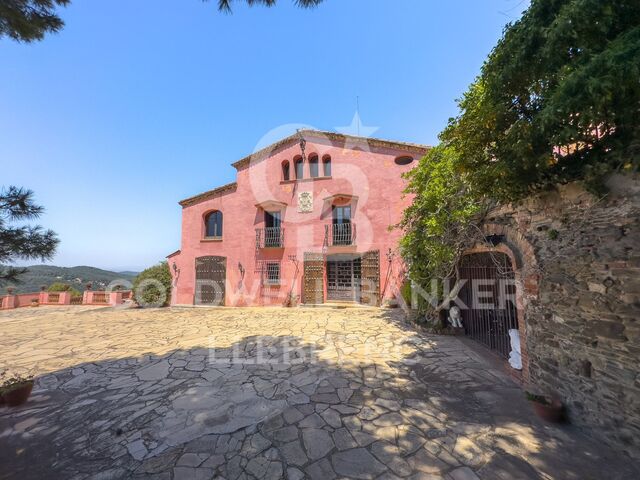
Coldwell Banker Llebrenc is honored to present this extraordinary estate nestled in a privileged natural setting, with wide, unobstructed views that stretch across the Sierra de Collserola. This exclusive location offers total privacy, surrounded by the impressive beauty of the Collserola Natural Park, one of Barcelona's most important green lungs. A Historic Masia with Timeless Charm The property is a true architectural gem dating back to 1693, originally built by the master builder Josep Masdeu i Puigdemasa. The masia, spanning 963 m², has been carefully restored and renovated over the years, with significant refurbishments in 1920 and 1955, and an adaptation in 1972 that preserved its original architectural elements. This residential complex exudes the historical character of the region, enhanced by the unique pink color that distinguishes it. Adjacent to the masia, there is a charming 63 m² chapel featuring a beautiful rose window on its main façade, including a sacristy and a spacious bathroom. Access to the chapel, which adds to the appeal of the Masia de la Budellera, is through a meticulously designed garden. Exquisite Architectural Details and Bright, Airy Spaces The masia boasts wooden beam ceilings, parquet and Catalan terracotta floors, balconies, and several terraces that create a warm and elegant atmosphere. It has been enjoyed as a spacious and comfortable family residence, with sunny rooms and delightful outdoor areas. However, its versatile design allows for a wide range of uses, from a private residence to an exclusive event space. The main entrance is through a majestic terrace with a balustrade that wraps around the ground floor, providing direct access to various rooms. Ground Floor (359 m²): A spacious entrance hall leads to several areas, including a lounge with a bar under a vaulted ceiling, a main living room with a fireplace, and a dining room featuring a stunning glass window overlooking the Vallès mountains. This floor also includes a large kitchen with an office area and access to a rear garden/patio, as well as a suite with an en-suite bathroom. First Floor (417 m²): Accessed via a hallway, this floor features a magnificent reading room with large arched windows, followed by another living room with a terrace offering panoramic views. There are four suites, all with balconies and en-suite bathrooms, a guest toilet, and a laundry/storage room. Second Floor (155 m²): This floor comprises a charming study with fabulous views, a storage room, three double bedrooms, a bathroom, and an attic. A beautiful staircase made of noble wood leads to a four-sided tower, which serves as a unique lookout offering exceptional 360° panoramic views of the surrounding natural landscape. The estate can be divided into two independent homes and allows for the construction of a new 409 m² residence within the plot. From the splendid garden-level terrace, you can access the sunny swimming pool. A Privileged Setting in Vallvidrera Vallvidrera, known for its tranquility and natural environment, is a green oasis just minutes away from the hustle and bustle of Barcelona. The area is surrounded by the Collserola Natural Park, perfect for hiking, cycling, and outdoor living. Thanks to its elevation, Vallvidrera offers exceptional views of the city and the Mediterranean, creating a serene and peaceful setting. The neighborhood has excellent public transport connections, including the Vallvidrera Funicular, which connects quickly to Peu del Funicular station and the S1 and S2 lines of the FGC trains, providing easy access to central Barcelona. Additionally, there are several bus lines ensuring seamless connectivity. Services and Amenities: Vallvidrera has supermarkets, local shops, and cozy restaurants offering traditional Catalan cuisine. The area also features highly regarded schools, such as Escola Montserrat, praised for their educational approach and privileged natural surroundings. Don't miss this unique opportunity! Contact us for more information and to arrange a personalized visit to this exceptional property in Vallvidrera. The sale price does not include taxes or expenses arising from the transaction which, in accordance with current regulations, are payable by the buyer: (i) for second-hand properties, the Property Transfer Tax (ITP) at the rate applicable in the corresponding Autonomous Community; (ii) for newly built properties, VAT and Stamp Duty (AJD) in accordance with current regulations; (iii) notary and land registry fees; and (iv) administrative/processing fees if contracted. Availability to be agreed. The offer is subject to price changes or withdrawal from the market without prior notice. The information provided, including surface areas, is for guidance purposes only. Real estate brokerage fees shall be borne by the corresponding party in accordance with the signed agreement. Detailed and personalized information will be provided to any interested party prior to the payment of any deposit, in compliance with applicable national and regional regulations. #ref:CB4414LL
3.500.000 €
Coldwell Banker Glollar Real Estate
Avinguda del Segre, 52
17520 , La Cerdanya - Puigcerdà
Newsletter

Finden Sie Ihr Zuhause im Ausland mit Unterstützung des Coldwell Banker® Netzwerks

Besuchen Sie unsere internationalen Websites und finden Sie Ihre Wunschimmobilie an den exklusivsten Orten

Wir verwenden unsere eigenen Cookies und Cookies von Drittanbietern, um die Sicherheit unserer Website zu gewährleisten und ihren Inhalt zu personalisieren. Ebenso verwenden wir Cookies, um Daten über Ihre Navigation zu messen und zu erhalten und um Werbung an Ihren Geschmack und Ihre Vorlieben anzupassen. Drücken Sie die Schaltfläche "Alle akzeptieren", um zu bestätigen, dass Sie die angezeigten Informationen gelesen und akzeptiert haben. Um diese Cookies zu verwalten oder zu deaktivieren, klicken Sie auf "Einstellungen". Weitere Informationen zu Cookies erhalte Sie in unserer Cookie-Richtlinie.
Cookies ändern
Technik und Funktional Immer aktiv
Diese Website verwendet eigene Cookies, um Informationen zu sammeln, um unsere Dienste zu verbessern. Wenn Sie weiter surfen, akzeptieren Sie deren Installation. Der Benutzer hat die Möglichkeit, seinen Browser zu konfigurieren und auf Wunsch zu verhindern, dass er auf seiner Festplatte installiert wird, obwohl er bedenken muss, dass dies zu Schwierigkeiten beim Navigieren auf der Website führen kann.
Sie ermöglichen die Beobachtung und Analyse des Verhaltens der Nutzer dieser Website. Die durch diese Art von Cookies gesammelten Informationen werden verwendet, um die Aktivität des Webs zu messen, um Benutzernavigationsprofile zu erstellen, um basierend auf der Analyse der Nutzungsdaten der Benutzer des Dienstes Verbesserungen einzuführen. Sie ermöglichen es uns, die Präferenzinformationen des Benutzers zu speichern, um die Qualität unserer Dienstleistungen zu verbessern und durch empfohlene Produkte ein besseres Erlebnis zu bieten.
Diese Cookies werden verwendet, um Informationen über die Präferenzen und persönlichen Entscheidungen des Benutzers durch die kontinuierliche Beobachtung seiner Surfgewohnheiten zu speichern. Dank ihnen können wir die Surfgewohnheiten auf der Website kennen und Werbung in Bezug auf das Surfprofil des Benutzers anzeigen.