Apartment 3 Schlafzimmer Verkauf Angoustrine-Villeneuve-des-Escaldes
Schlafzimmer
3
Bathroom
1
Parkplatz
1
terrasse
Preis
230.000 €
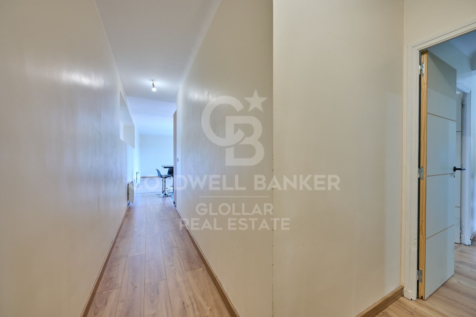
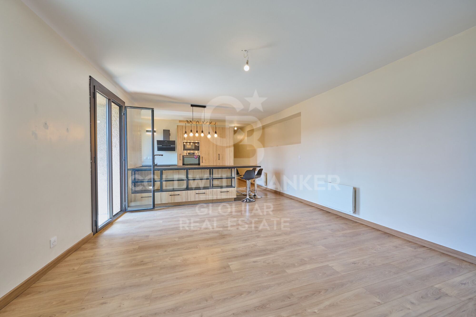
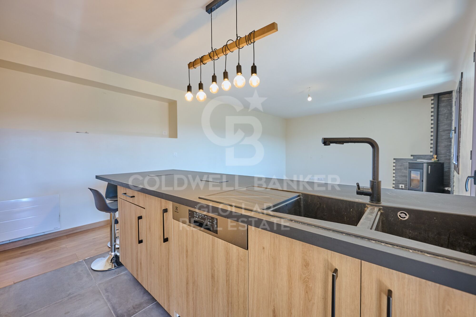
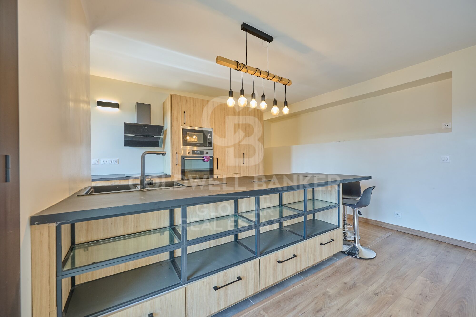
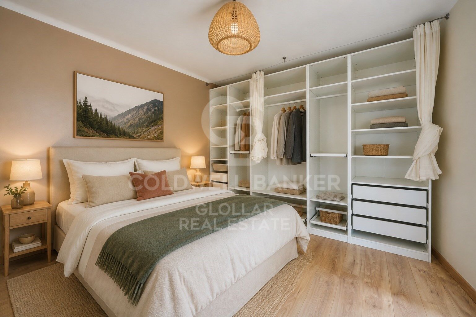
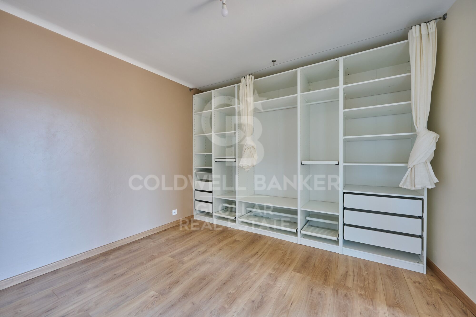
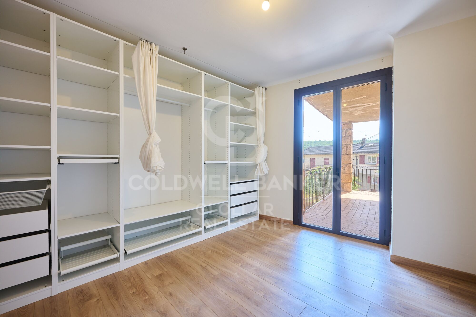
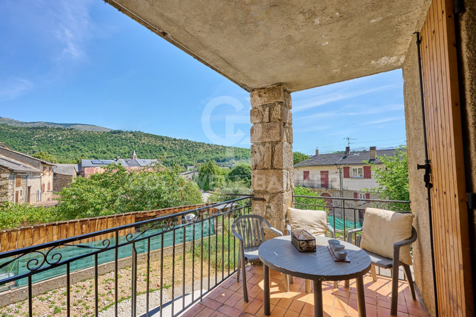
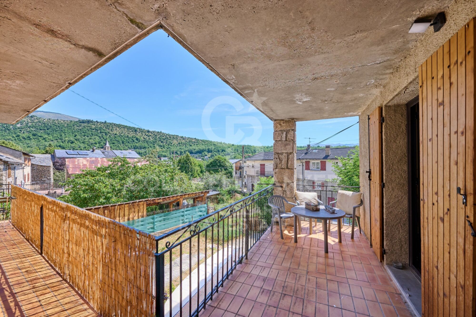
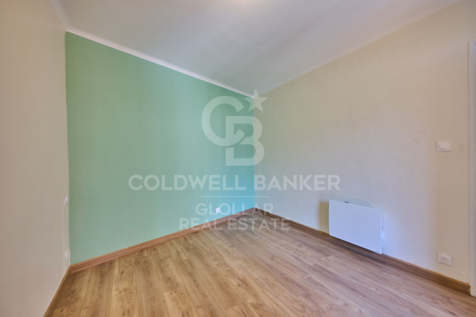
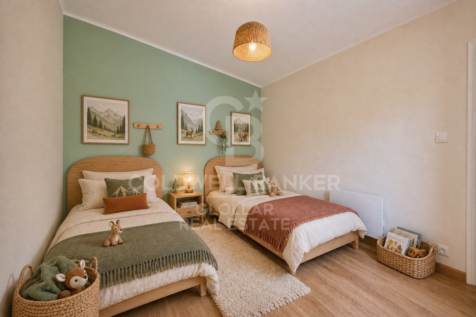
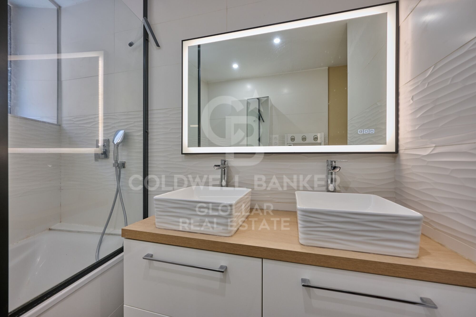
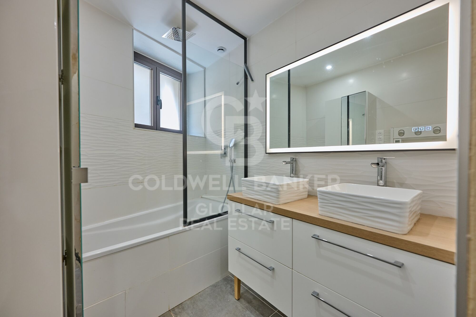
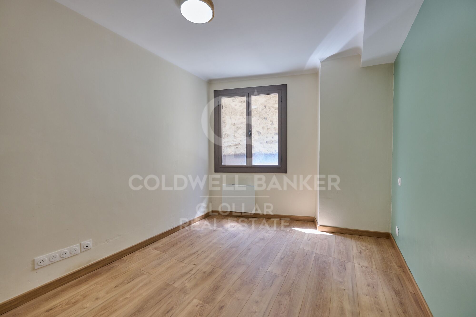
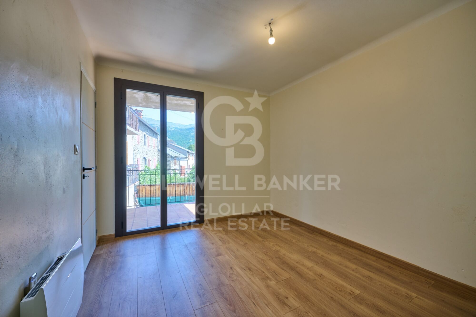
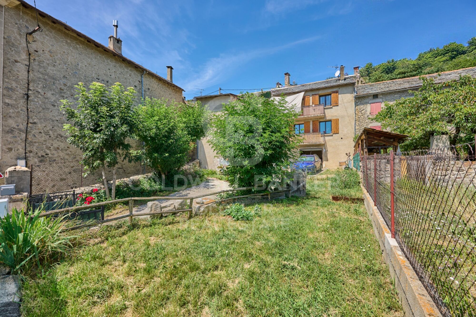
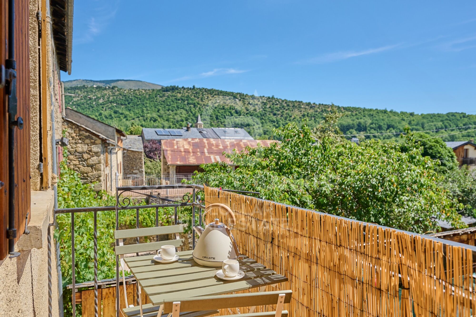
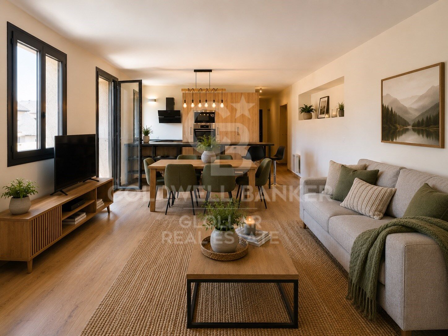
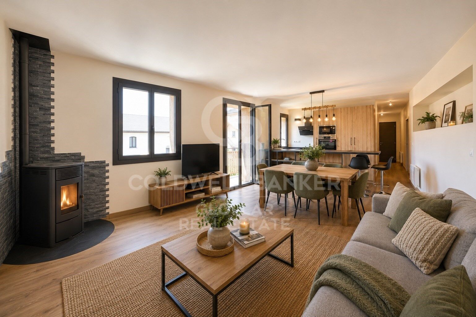
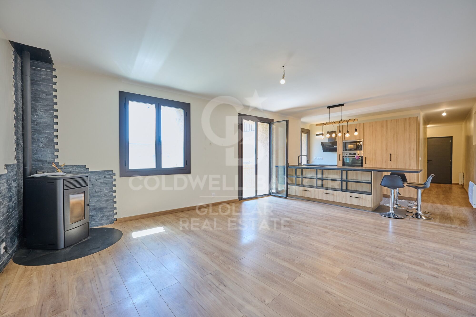
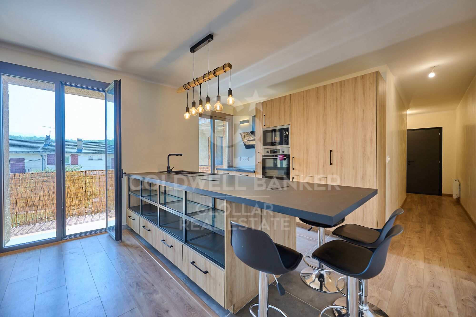
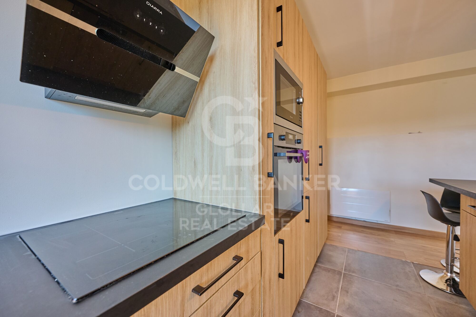
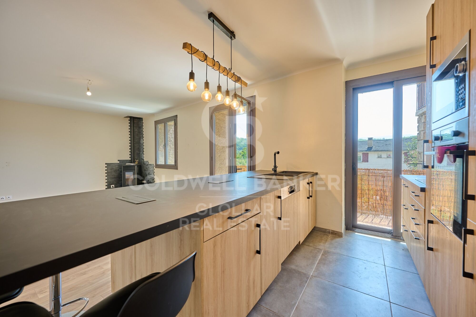
Acogedor apartamento totalmente reformado, ubicado en una pequeña y tranquila comunidad en Angoustrine. Al acceder a la vivienda, un pasillo nos conduce a la luminosa zona de día, compuesta por un espacioso salón-comedor con chimenea y salida directa a la terraza, desde donde se puede disfrutar de bonitas vistas. La cocina, abierta al comedor, está equipada con una isla central que aporta funcionalidad, espacio de trabajo adicional y un toque moderno al ambiente. La zona de noche ofrece tres habitaciones dobles, dos de ellas con salida directa a la terraza, lo que proporciona una excelente entrada de luz natural. Un baño completo da servicio a esta área con funcionalidad y estilo. La vivienda se completa con un garaje tipo box y un trastero, aportando espacio extra de almacenamiento.
#ref:CBG2120

Immobilieninformationen

zone
Pyrénées-Orientales
Gegend
La Cerdanya
standort
Angoustrine-Villeneuve-des-Escaldes
Objekt typ
Wohnung
Verkauf
230.000 €
Referenz
CBG2120
Schlafzimmer
3
Bäder
1
Surface
85 m2

In der Nähe des Strandes / Meeres

Bergblick
Abstellraum
Kamin
Parkplatz
terrasse
Energiezertifikat
  • houseA
    92-100
  • houseB
    81-91
  • houseC
    69-80
  • houseD
    55-68
  • houseE
    39-54
  • houseF
    21-38
  • houseG
    1-20

über Angoustrine-Villeneuve-des-Escaldes
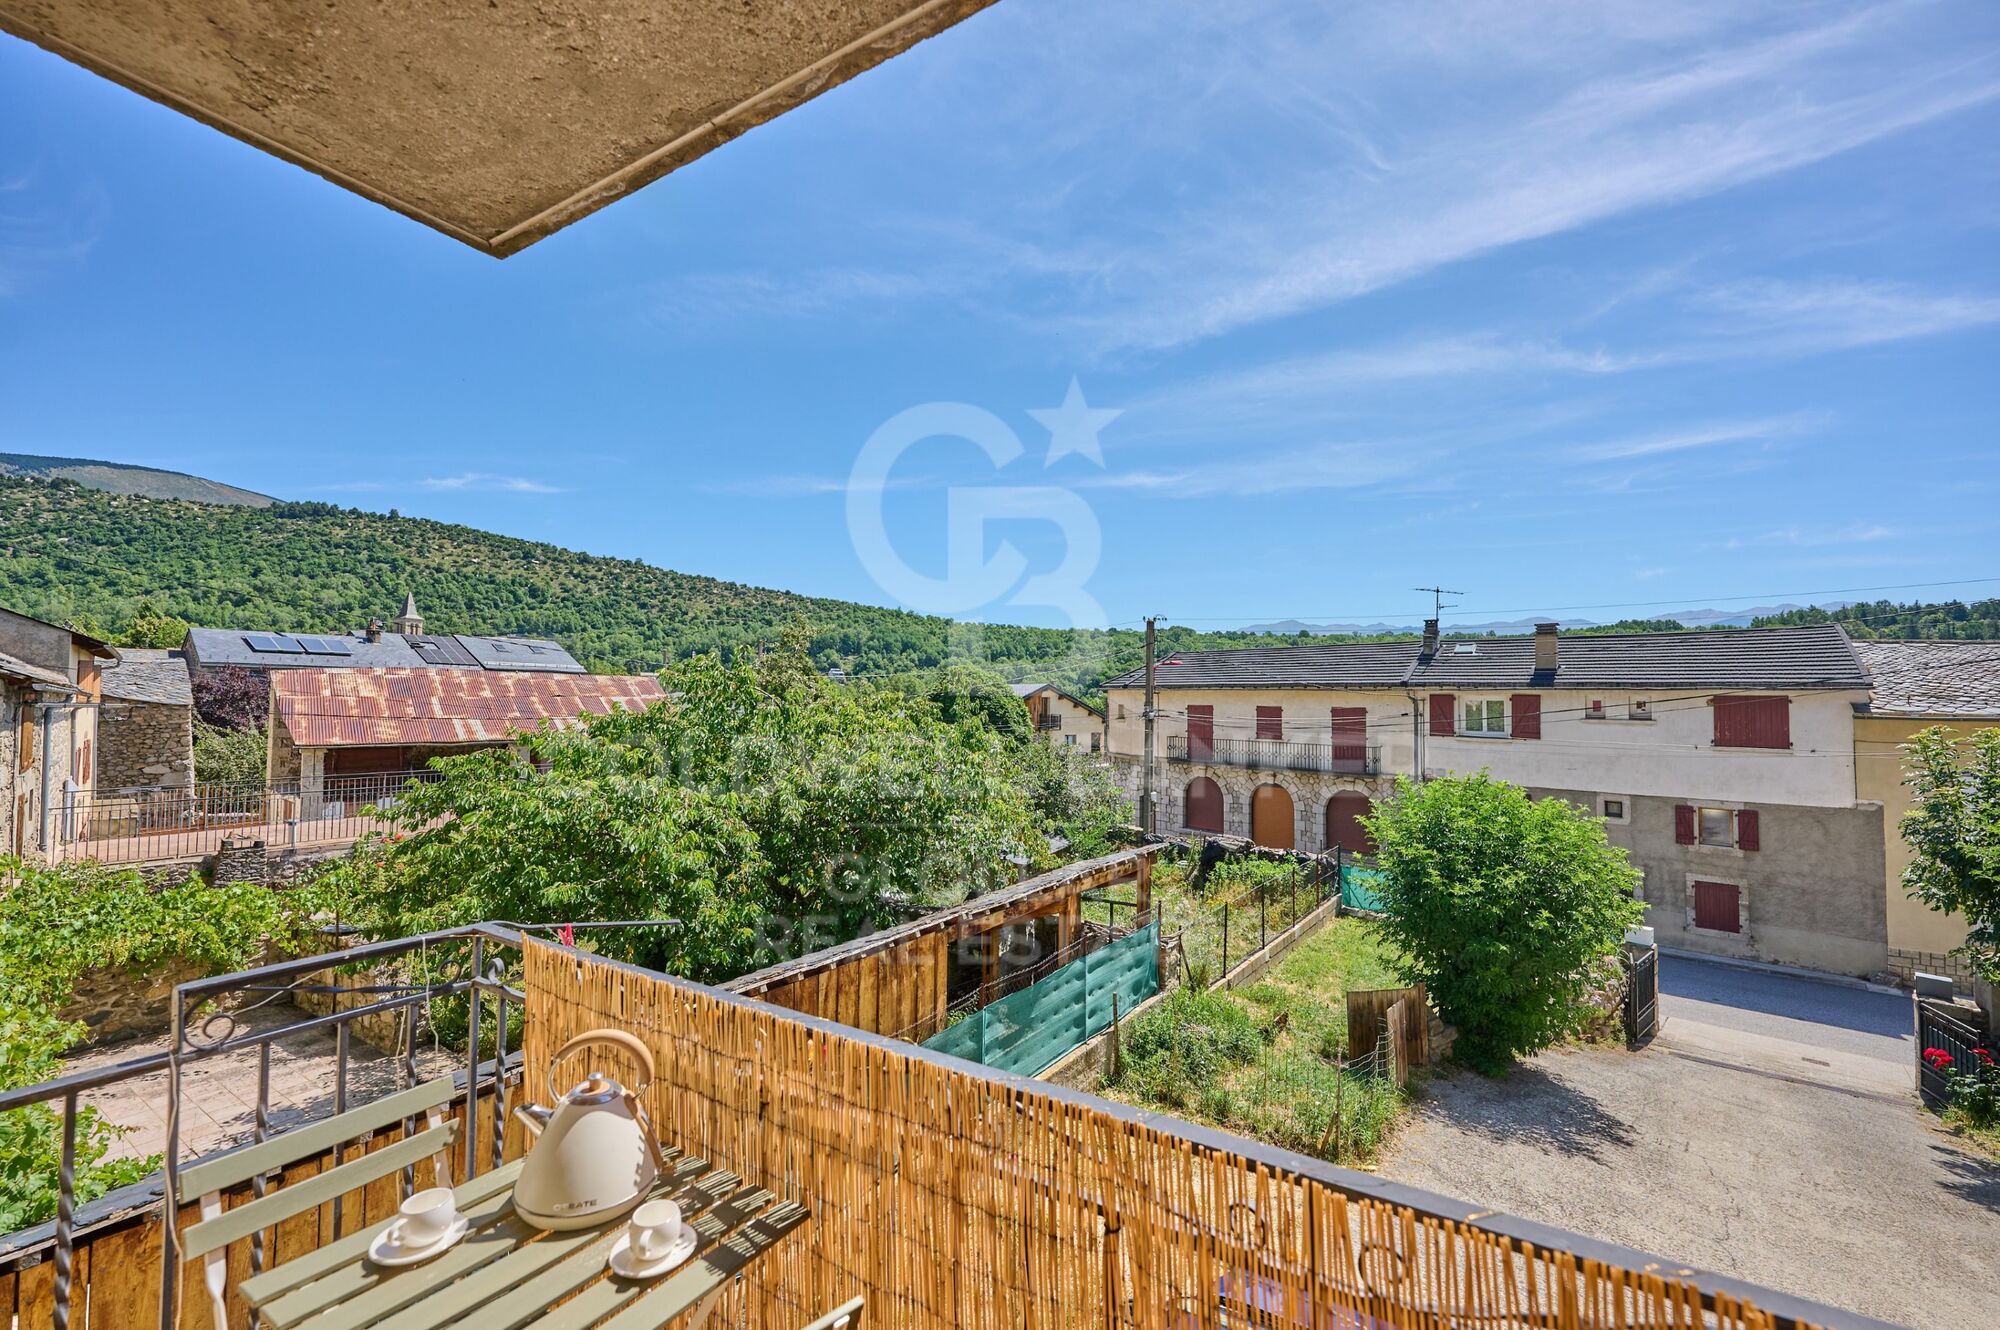
Angoustrine-Villeneuve-des-Escaldes ist eine malerische Gemeinde in der Region Okzitanien in den östlichen Pyrenäen, nahe der Grenze zu Spanien und Andorra. Dieses charmante Bergdorf ist bekannt für seine einzigartige natürliche Umgebung, wo Ruhe und frische Luft das Leben zu einem wahren Luxus machen. Mit seiner privilegierten Lage in den Pyrenäen bietet es eine ideale Umgebung sowohl für diejenigen, die ihren ständigen Wohnsitz suchen, als auch für diejenigen, die an einem Zweitwohnsitz interessiert sind. Der Immobilienmarkt in Angoustrine-Villeneuve-des-Escaldes zeichnet sich durch traditionelle Häuser, rustikale Chalets und Immobilien mit atemberaubendem Ausblick aus – perfekt für Menschen, die Frieden und Natur suchen.
Die Lebensqualität in Angoustrine-Villeneuve-des-Escaldes ist unschlagbar, dank der entspannten Atmosphäre und der natürlichen Umgebung. Dieses Dorf ist ein Paradies für Outdoor-Enthusiasten, die zahlreiche Aktivitäten wie Wandern, Radwege und Wintersport genießen können, darunter Skifahren in den nahegelegenen Resorts wie Font-Romeu und Les Angles. Außerdem gibt es Zugang zu nahegelegenen Thermalbädern, was die Region zu einem idealen Ziel für Entspannung und Wellness macht.
Der Immobilienmarkt in Angoustrine-Villeneuve-des-Escaldes ist sowohl für Familien, die sich in einer ruhigen Gegend niederlassen möchten, als auch für Investoren auf der Suche nach touristischen Möglichkeiten attraktiv. Die Nähe zu Andorra und den wichtigsten Skigebieten der Pyrenäen macht Immobilien in dieser Gegend besonders wertvoll. Das Angebot reicht von charmanten traditionellen Steinhäusern bis hin zu modernen Chalets, alle in einer spektakulären Naturumgebung gelegen.
Weitere Informationen anfordern
Ref.CBG2120
Avinguda del Segre, 52
17520 , La Cerdanya - Puigcerdà
972 141 073

Related properties

House with panoramic views
Im Alleinauftrag
Angoustrine-Villeneuve-des-Escaldes
House with panoramic views

320 m²Größe1.800 m²Grundstück43 Bäder
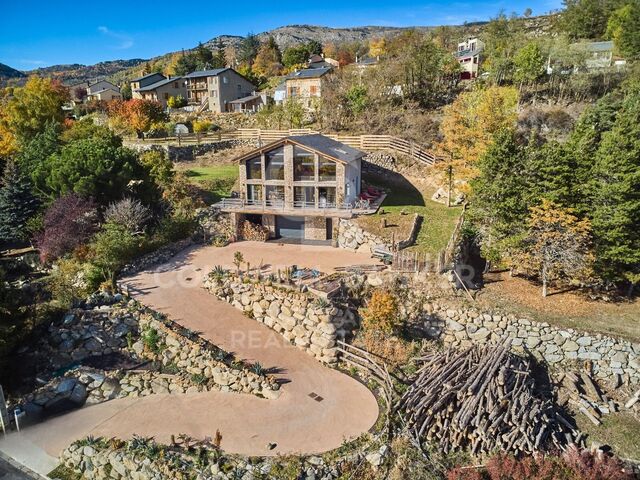
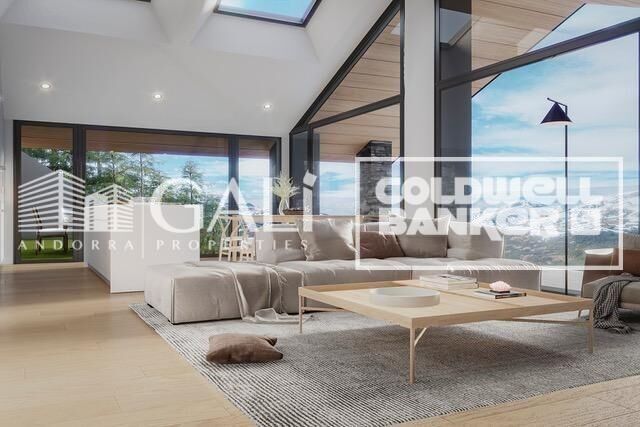
Exclusive residence located in the village of Angoustrine. This avant-garde design house is located on a plot of 1,800m², perfectly merging modern architecture with the warmth of natural elements. Upon entering, you will be greeted by high wooden ceilings that create a feeling of spaciousness and elegance. The cosy volumes of the house unfold in every corner, offering an enveloping and sophisticated atmosphere. The property is strategically positioned to make the most of the panoramic views that extend from all angles and the solar orientation. The jewel in the crown is the impressive living room, flooded with light thanks to its large windows that frame the surrounding landscape. From here, there is direct access to a spacious terrace, ideal for enjoying moments of relaxation in the open air. The kitchen open to the dining room, with an elegant serving bar, adds a touch of modernity and functionality. On the same floor, there is a luxurious suite room with direct access to the garden, a charming double bedroom and a guest toilet that completes the ground floor. The upper floor reveals an open-plan room, currently used for another living room, where creativity and comfort are in harmony. Two additional double bedrooms and a full bathroom provide private spaces that combine design and practicality. The house has all modern amenities, including a garage with capacity for two cars, a laundry area and a storage room. #ref:CBG1958
995.000 €

Zuletzt angesehene Immobilien

Apartment 3 Schlafzimmer Verkauf Andorra la Vella
Centro

Apartment 3 Schlafzimmer Verkauf Andorra la Vella

132 m²Größe32 Bäder
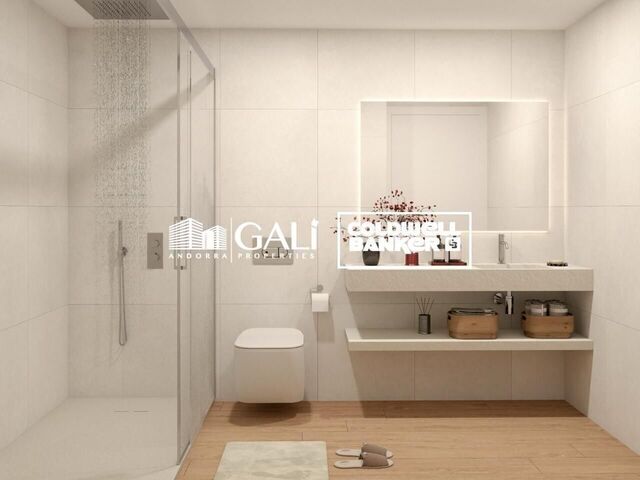
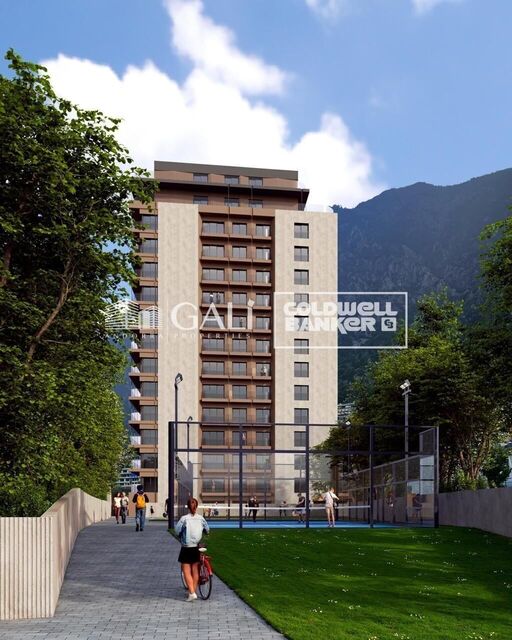
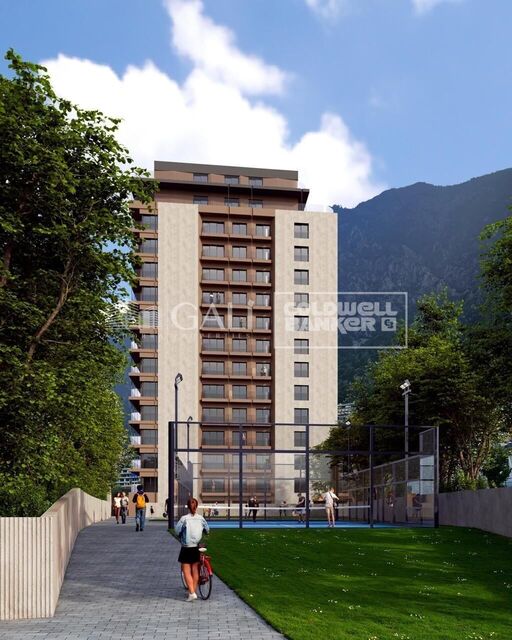
Exclusive new development located just 500 meters from the center of Andorra la Vella and its main shopping street.~~The 14-story building is scheduled for completion in the first quarter of 2028 and will offer a modern, comfortable and functional environment with landscaped areas and a paddle tennis court.~~The apartments are characterized by their contemporary design, A-rated energy efficiency, and the use of premium materials.~~All units feature outdoor space with practical balconies or terraces, and a carefully considered orientation that guarantees natural light and thermal comfort year-round.~~Key Features~Structure and Façade: Prefabricated concrete system and ventilated façade with ceramic cladding that mimics concrete and engineered wood, providing elegance and durability.~Exterior Joinery: Aluminum or PVC with thermal break and triple glazing, guaranteeing optimal thermal and acoustic insulation.~Climate Control: Radiant floor heating and cooling system with domestic hot water production via the FEDA Ecoterm network, ensuring maximum efficiency and comfort. Home automation: pre-installation for scalable home automation and motorized blackout curtains in the living room.~LED lighting in kitchens, bathrooms, and common areas.~Pre-installation for electric vehicle charging in parking spaces.~~Interior finishes: Grato SPC laminate flooring and non-slip porcelain stoneware on balconies and terraces.~Fully equipped kitchens with MOBALPA or similar cabinetry, CERATOP or similar countertops, and SIEMENS or equivalent appliances.~Bathrooms with wall-hung vanity units, thermostatic faucets, and resin shower tray with screen.~Armored entrance door and lacquered interior doors.~~Sustainability and efficiency: Thanks to its construction design, advanced insulation, and state-of-the-art energy systems, the development achieves the highest energy rating, A, reducing consumption and environmental impact.~~This 100 m2 property is a ground floor apartment with a 32 m2 terrace facing northeast.~~It features:~- Entrance with built-in wardrobe.~~-Spacious living/dining room, fully equipped kitchen.~~-Guest bathroom.~~-Functional laundry room.~~-Full bathroom.~-Two spacious bedrooms with built-in wardrobes.~~-Master suite with wardrobes and en-suite bathroom.~-Access to the terrace from every room.~~Option to purchase two parking spaces and a storage unit.~~Gali Real Estate at your service. #ref:04768/5210
666.000 €
Apartment 3 Schlafzimmer Verkauf Andorra la Vella
Centro

Apartment 3 Schlafzimmer Verkauf Andorra la Vella

118 m²Größe32 Bäder
Exclusive new development located just 500 meters from the center of Andorra la Vella and its main shopping street.~~The 14-story building is scheduled for completion in the first quarter of 2028 and will offer a modern, comfortable and functional environment with landscaped areas and a paddle tennis court.~~The apartments are characterized by their contemporary design, A-rated energy efficiency, and the use of premium materials.~~All units feature outdoor space with practical balconies or terraces, and a carefully considered orientation that guarantees natural light and thermal comfort year-round.~~Key Features~Structure and Façade: Prefabricated concrete system and ventilated façade with ceramic cladding that mimics concrete and engineered wood, providing elegance and durability.~Exterior Joinery: Aluminum or PVC with thermal break and triple glazing, guaranteeing optimal thermal and acoustic insulation.~Climate Control: Radiant floor heating and cooling system with domestic hot water production via the FEDA Ecoterm network, ensuring maximum efficiency and comfort. Home automation: pre-installation for scalable home automation and motorized blackout curtains in the living room.~LED lighting in kitchens, bathrooms, and common areas.~Pre-installation for electric vehicle charging in parking spaces.~~Interior finishes: Grato SPC laminate flooring and non-slip porcelain stoneware on balconies and terraces.~Fully equipped kitchens with MOBALPA or similar cabinetry, CERATOP or similar countertops, and SIEMENS or equivalent appliances.~Bathrooms with wall-hung vanities, thermostatic faucets, and resin shower tray with screen.~Security entrance door and lacquered interior doors.~~Sustainability and efficiency: Thanks to its construction design, advanced insulation, and state-of-the-art energy systems, the development achieves the highest energy rating of A, reducing consumption and environmental impact.~~This 100 m2 property is a first-floor apartment with an 18 m2 balcony and a south-facing orientation, ensuring sunshine all day long. It features:~- Entrance hall with built-in wardrobe.~~- Spacious living/dining room and fully equipped kitchen.~~- Guest bathroom.~~- Functional laundry room.~~- Full bathroom.~- Two large bedrooms with built-in wardrobes.~~- Master suite with built-in wardrobes and en-suite bathroom.~- Balcony access from every room.~~Option to purchase two parking spaces and a storage unit.~~Gali Real Estate at your service. #ref:04741/5210
630.000 €
Chalet 7 Schlafzimmer, 3 Stockwerke Verkauf Pozuelo de Alarcón
Prado de Somosaguas - La Finca

Chalet 7 Schlafzimmer, 3 Stockwerke Verkauf Pozuelo de Alarcón

700 m²Größe4.340 m²Grundstück77 Bäder
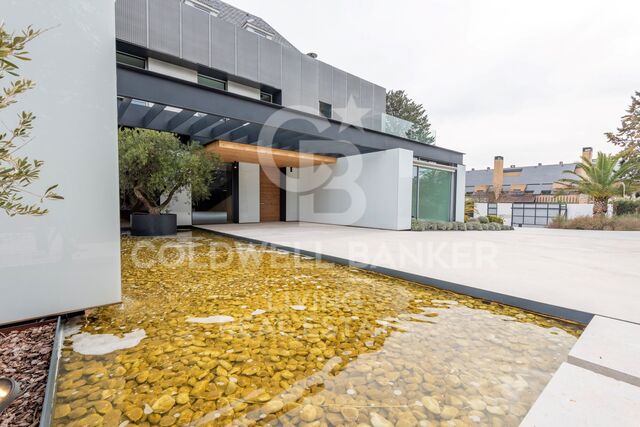
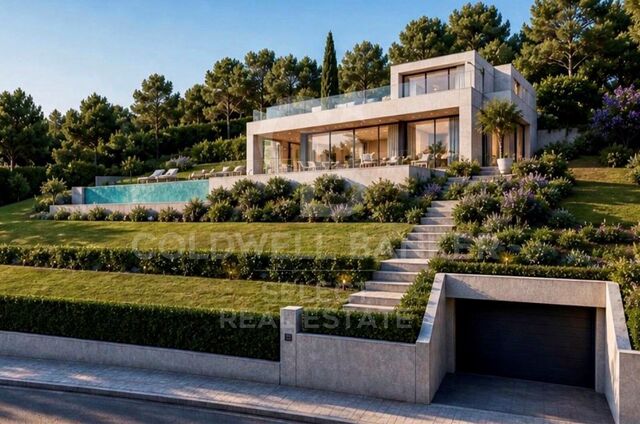
Coldwell Banker Living Real Estate is pleased to present this spectacular luxury villa in the prestigious urbanization La Finca, one of the most exclusive and secure areas of Europe. With a plot of 4,335 m² and a distribution designed for maximum comfort, this home combines avant-garde architecture, ample spaces and materials of the highest quality. Designed by the renowned architects Bueso-Inchausti & Rein, this masterpiece stands out for its large windows, the fluid connection between indoors and outdoors, and a careful selection of materials that maximize natural light and the feeling of spaciousness. It has a built area of 700 m², a plot of 4,335 m², 7 bedrooms en suite and 7 bathrooms. Elevator on all floors, closed garage for several vehicles + courtesy parking, leisure areas: gym, sauna, games room and private pool Distribution: Floor 0: - Large entrance hall with guest toilet. - Main living room with several rooms and fireplace. - Separate dining room. - Designer kitchen with island and high-end appliances (MIELE, Liebherr). - Multipurpose room (office or TV room). - Guest bedroom en suite. Floor 1: - Master Suite with dressing room, full bathroom and terrace. - 4 additional bedrooms, each with en suite bathroom. Floor 2 - Attic: - Service area with bedroom and bathroom. - Laundry room. - Large storage space. Exteriors: - Private garden completely flat. - Swimming pool. - Attached casita with gym, changing rooms and sauna. - Porch and outdoor dining area. Location and surroundings: Located in La Finca, Pozuelo de Alarcón, the most exclusive and secure urbanization in Spain. It stands out for its privacy, modern architecture and magnificent common areas with lakes and gardens. Excellent communication with Madrid via M-40, Carretera de Castilla, light rail, commuter trains and buses. It also has a sports club, restaurants and the best international schools in Madrid just minutes away. A unique property for lovers of luxury and exclusivity. For more information or to arrange a visit, contact us. #ref:CBLV1
5.150.000 €
Spektakuläre Wohnung zum Verkauf im Stadtteil Salamanca, Madrid
Castellana

Spektakuläre Wohnung zum Verkauf im Stadtteil Salamanca, Madrid

204 m²Größe34 Bäder
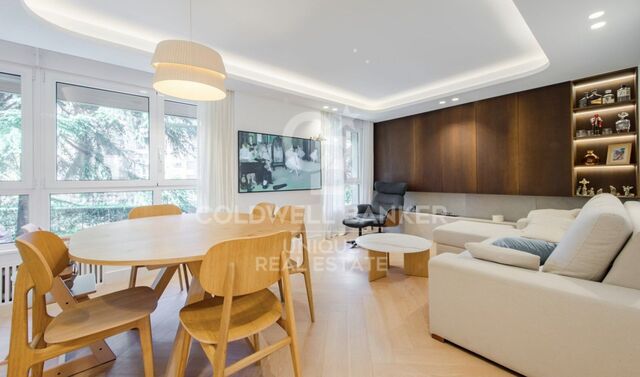
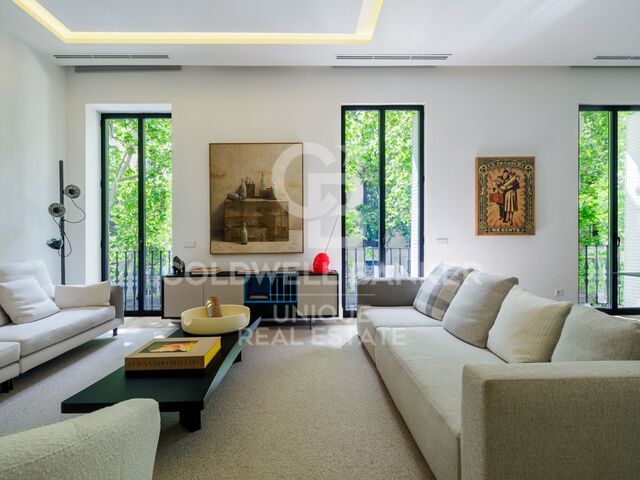
Coldwell Banker Unique freut sich, ein Immobilienjuwel im Herzen des Salamanca-Viertels zu präsentieren: eine spektakuläre Luxuswohnung. Diese Immobilie, die sich im ersten Außengeschoss eines eleganten Gebäudes befindet, ist ein wahres Meisterwerk an Design und Komfort. Beim Betreten dieser exklusiven 204 m² großen Wohnung kann man nicht anders, als von der Helligkeit und Großzügigkeit der Räume beeindruckt zu sein. Das große Wohnzimmer öffnet sich zur Straße hin, so dass natürliches Licht den Raum durchflutet und die Schönheit der hochwertigen Ausstattung unterstreicht. Die offene Küche ist mit hochmodernen Geräten und Designermöbeln ausgestattet und schafft eine perfekte Umgebung für Gäste und das tägliche Leben. Die Immobilie verfügt über drei Schlafzimmer, die alle in einem anspruchsvollen und modernen Stil eingerichtet sind. Jedes Schlafzimmer hat Zugang zu einem der drei Vollbäder, die mit viel Liebe zum Detail und luxuriöser Ausstattung gestaltet wurden. Darüber hinaus gibt es eine Gästetoilette für den Komfort Ihrer Gäste. Jeder Winkel dieser Immobilie wurde sorgfältig renoviert und mit hochwertigen Produkten ausgestattet, um ein unvergleichliches Maß an Komfort und Eleganz zu gewährleisten. Die Kombination aus großzügigen Räumen, natürlichem Licht und hochwertigen Materialien macht diese Wohnung zu einer unschlagbaren Option für diejenigen, die eine einzigartige Wohnung in einer der exklusivsten Gegenden Madrids suchen. Die Wohnung befindet sich im Stadtteil Salamanca, einem der begehrtesten Viertel der Stadt, das für seine Luxusboutiquen, Spitzenrestaurants und das pulsierende kulturelle Leben bekannt ist. In Castellana zu wohnen bedeutet, eine unvergleichliche Umgebung zu genießen, in der sich Exklusivität und Komfort zu einem unvergleichlichen Wohnerlebnis verbinden. Lassen Sie sich die Gelegenheit nicht entgehen, alle Vorteile dieser unschlagbaren Lage zu genießen. Viele unserer Immobilien werden auf Wunsch unserer Kunden nicht veröffentlicht. Wir empfehlen, uns für weitere Informationen zu kontaktieren. #ref:CBUQ435
4.950.000 €
Apartment 3 Schlafzimmer Verkauf Andorra la Vella
Centro

Apartment 3 Schlafzimmer Verkauf Andorra la Vella

118 m²Größe32 Bäder
Exclusive new development located just 500 meters from the center of Andorra la Vella and its main shopping street.~~The 14-story building is scheduled for completion in the first quarter of 2028 and will offer a modern, comfortable and functional environment with landscaped areas and a paddle tennis court.~~The apartments are characterized by their contemporary design, A-rated energy efficiency, and the use of premium materials.~~All units feature outdoor space with practical balconies or terraces, and a carefully considered orientation that guarantees natural light and thermal comfort year-round.~~Key Features~Structure and Façade: Prefabricated concrete system and ventilated façade with ceramic cladding that mimics concrete and engineered wood, providing elegance and durability.~Exterior Joinery: Aluminum or PVC with thermal break and triple glazing, guaranteeing optimal thermal and acoustic insulation.~Climate Control: Radiant floor heating and cooling system with domestic hot water production via the FEDA Ecoterm network, ensuring maximum efficiency and comfort. Home automation: pre-installation for scalable home automation and motorized blackout curtains in the living room.~LED lighting in kitchens, bathrooms, and common areas.~Pre-installation for electric vehicle charging in parking spaces.~~Interior finishes: Grato SPC laminate flooring and non-slip porcelain stoneware on balconies and terraces.~Fully equipped kitchens with MOBALPA or similar cabinetry, CERATOP or similar countertops, and SIEMENS or equivalent appliances.~Bathrooms with wall-hung vanities, thermostatic faucets, and resin shower tray with screen.~Security entrance door and lacquered interior doors.~~Sustainability and efficiency: Thanks to its construction design, advanced insulation, and state-of-the-art energy systems, the development achieves the highest energy rating of A, reducing consumption and environmental impact.~~This 100 m2 property is a first-floor apartment with an 18 m2 balcony and a south-facing orientation, ensuring sunshine all day long. It features:~- Entrance hall with built-in wardrobe.~~- Spacious living/dining room and fully equipped kitchen.~~- Guest bathroom.~~- Functional laundry room.~~- Full bathroom.~- Two large bedrooms with built-in wardrobes.~~- Master suite with built-in wardrobes and en-suite bathroom.~- Balcony access from every room.~~Option to purchase two parking spaces and a storage unit.~~Gali Real Estate at your service. #ref:04744/5210
658.000 €
Apartments mit Blick auf das Mittelmeer in Casares Golf
Casares Golf - Casares del Sol

Apartments mit Blick auf das Mittelmeer in Casares Golf

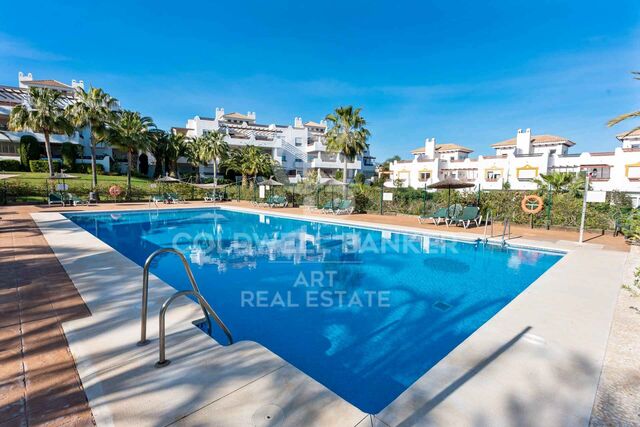
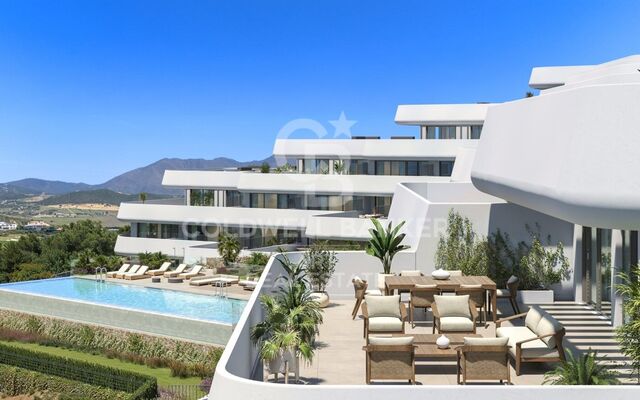
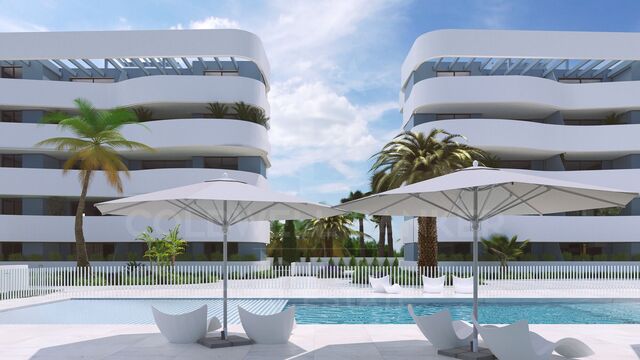
Dieses exklusive Wohnhaus befindet sich auf einem erhöhten Grundstück, das von Sonnenlicht umspült wird und einen atemberaubenden Blick auf das Mittelmeer bietet, und bietet Wohnungen, die entworfen wurden, um die Landschaft und einen ruhigen und privilegierten Lebensstil zu genießen. Von den Erdgeschossen bis zu den Penthäusern genießen die Häuser einen Blick auf das Meer oder den Golfplatz in einer Umgebung, in der Natur und Ruhe im Mittelpunkt stehen. Das Projekt besteht aus 49 Apartments mit zwei und drei Schlafzimmern, die auf zwei Blöcke verteilt sind, alle mit zwei Bädern, in einer Boutique-Wohnung mit moderner Architektur und großen Terrassen. Jedes Haus wurde sorgfältig gestaltet, um das natürliche Licht und die außergewöhnliche Aussicht, die seine Lage bietet, optimal zu nutzen. Die Apartments wurden als helle, geräumige und elegante Räume konzipiert. Mit mehr als 120 m² Innenfläche und exklusiven Kaskadenterrassen stellt die Architektur eine fließende Verbindung zwischen den Innenräumen und der natürlichen Umgebung her. Die Materialien in natürlichen Tönen, die sanften Elfenbeintöne und die abgerundeten Linien sorgen für ein Gefühl von Wärme und Gelassenheit. Die Wohnungen im Erdgeschoss verfügen über erhöhte Gärten, die Privatsphäre und Verbindung zur Umgebung bieten, während die exklusiven Penthäuser über große Panoramaterrassen verfügen, die sich perfekt für spektakuläre Sonnenuntergänge eignen. Die Innenaufteilung priorisiert den Eintritt von natürlichem Licht, die Aussicht und die Funktionalität und bietet drei Schlafzimmer mit anpassungsfähigen Aufteilungen, zwei Badezimmer und eine kostenlose Toilette. Eine Wohnanlage, die entworfen wurde, um ein neues Konzept des mediterranen Lebens zu genießen, in dem Architektur, Natur und Aussicht zu einem einzigartigen Zuhause in Casares Golf vereint werden. #ref:CBSH926
Von 542.000 €
Exklusive Wohnungen im Zentrum von Estepona
Estepona Pueblo

Exklusive Wohnungen im Zentrum von Estepona

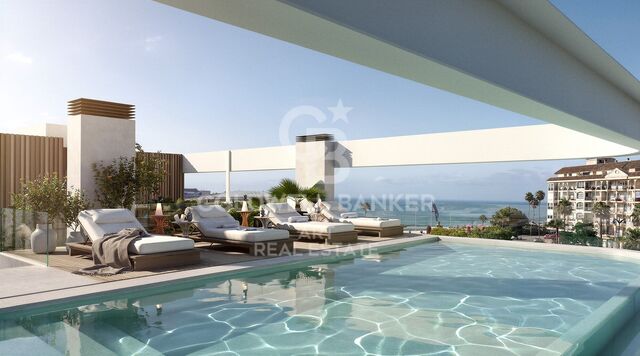
Exklusive Boutique-Wohnanlage mit nur vier hochwertigen Apartments in privilegierter urbaner Lage im Herzen von Estepona. Die Wohnungen verbinden klassische architektonische Elemente mit modernem Design und schaffen ein anspruchsvolles Wohnkonzept, bei dem Tradition auf zeitgemäße Eleganz trifft. Das Gebäude überzeugt durch hochwertige Ausstattungen, elegante Fassaden und sorgfältig gestaltete Innenräume, die Raum, Licht und Funktionalität in den Vordergrund stellen. Jede Einheit verfügt über zwei Schlafzimmer, zwei Badezimmer sowie private Außenflächen, verteilt auf die erste, zweite, dritte Etage und ein Penthouse. Die Erdgeschosswohnungen verfügen über einen privaten Innenhof, während das Penthouse einen privaten Pool bietet und damit einen exklusiven Lebensstil im Zentrum von Estepona ermöglicht. Zur Ausstattung gehören eine voll ausgestattete Küche mit integrierten Geräten, aerothermisches Klimasystem, Klimaanlage und Heizung mit Inverter-Technologie, Doppelverglasung, Aufzug sowie hohe Energieeffizienz. Das Penthouse verfügt außerdem über einen privaten Stellplatz. Diese neue Wohnanlage wurde für komfortables Wohnen das ganze Jahr über konzipiert, unterstützt durch das außergewöhnliche Klima der Costa del Sol mit mehr als 300 Sonnentagen pro Jahr. Die zentrale Lage garantiert unmittelbaren Zugang zu wichtigen Dienstleistungen, Einkaufsmöglichkeiten, Restaurants, Schulen und Sportanlagen und eignet sich ideal als Hauptwohnsitz, Zweitwohnsitz oder Investition. Nur wenige Gehminuten von der Altstadt und den Stränden entfernt, verbindet San Lorenzo 52 urbanen Komfort mit einem Lebensstil am Meer. Dank der hervorragenden Anbindung an die A-7 und AP-7 besteht direkter Zugang zum Aeropuerto de Málaga und zum restlichen Teil der Costa del Sol, was die strategische Lage im südspanischen Immobilienmarkt unterstreicht. #ref:CBSH1386
Von 699.000 €
Exklusive Neubauwohnung mit großen Reihenhäusern in Guardamar del Segura
El Raso

Exklusive Neubauwohnung mit großen Reihenhäusern in Guardamar del Segura

109 m²Größe22 Bäder
Entdecken Sie eine neue Lebensweise an der Costa Blanca mit dieser stilvollen Wohnung mit zwei Schlafzimmern und zwei Badezimmern im exklusiven Wohnkomplex von Guardamar del Segura. Für alle, die Lebensqualität, Komfort und eine hervorragende Investition suchen, vereint diese moderne Wohnung zeitgenössische Architektur, intelligente Technologie und resortähnliche Dienstleistungen in einer privilegierten natürlichen Umgebung neben dem Naturpark Lagunas Saladas. Das Haus bietet helle und offene Räume, große Fenster, eine moderne Küche, hochwertige Oberflächen und eine spektakuläre private Terrasse von 23,84 m², die perfekt ist, um das mediterrane Klima das ganze Jahr über zu genießen. Zusätzlich verfügt sie über einen unterirdischen Garagenbereich mit Aufzugszugang und inklusive Geräten. Das Resort wurde als hochwertiger Wohnkomplex mit exklusiven Einrichtungen konzipiert: Beheiztes Becken für ganzjährige Nutzung Voll ausgestattetes Fitnessstudio Angelegte Gärten Coworking-Space, ideal für Telearbeit und digitale Nomaden Café im Wohngebiet Intelligente Schließfächer für 24/7 Online-Lieferungen Hochgeschwindigkeits-Glasfaserinternet Ladestationen für Elektrofahrzeuge Hohe Energieeffizienz der Klasse A und Solarmodule Sie befindet sich in der prestigeträchtigen Gegend, nur wenige Minuten von den weißen Sandstränden von Guardamar, Golfplätzen, Supermärkten, Restaurants und internationalen Schulen entfernt, mit ausgezeichneter Verbindung zum Flughafen Alicante und zum Rest der Costa Blanca. Ideal als dauerhafte Wohnstätte, Zweitwohnsitz oder Investition mit großem Mietpotenzial. Wir bieten Ihnen eine Auswahl an 2-Zimmer-Wohnungen mit zwei Bädern im Erdgeschoss, ersten und zweiten Obergeschoss sowie exklusive 3-Zimmer-Penthäuser mit drei Bädern und privatem Solarium. Die Preise liegen je nach Wohnungstyp, Etage, Ausrichtung und Terrassengröße zwischen 299.000 € und 405.000 €. #ref:CBSM880
299.000 €
Villas Petra - Zeitgenössische mediterrane Architektur und exklusives Design an der Costa Blanca
Balcón de Finestrat - Terra Marina

Villas Petra - Zeitgenössische mediterrane Architektur und exklusives Design an der Costa Blanca

242 m²Größe603 m²Grundstück43 Bäder
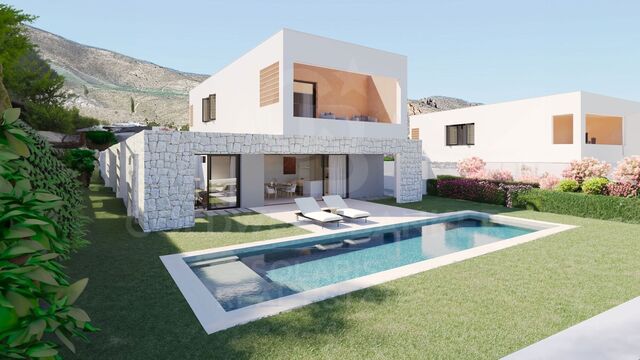
Entdecken Sie Villas Petra, eine exklusive Kollektion von nur drei zeitgenössischen Villen, die ein anspruchsvolles Wohnerlebnis bieten, in dem moderne Architektur, edle Materialien und der mediterrane Lebensstil in perfekter Harmonie verschmelzen. Jede Villa wurde mit großer Liebe zum Detail konzipiert und integriert hochwertige Oberflächen und Materialien, die vom Designbüro PORCELANOSA ausgewählt wurden, und bieten in allen Räumen Eleganz, Qualität und eine zeitlose Ästhetik. Die Häuser zeichnen sich durch ihre klaren architektonischen Linien, hellen Innenräume und eine sorgfältige Verbindung zwischen Innen- und Außenbereich aus, wodurch offene, funktionale Umgebungen voller natürlichem Licht entstehen. Die zeitgenössische Küche vereint Porzellan-Arbeitsplatten mit Statuenmarmoreffekt, Möbel in Taupetönen und anthrazitfarbene Details, die Raffinesse und Funktionalität verbinden. Die sorgfältig gestalteten Badezimmer bieten eine Auswahl an strukturierten Wandfliesen und eingebauten Wasserhähnen in mattschwarzer Lackierung und schaffen so elegante und entspannte Räume. Außen unterstreichen weißer Naturstein, mediterran inspirierte Fensterläden und warme Materialien den exklusiven Charakter der Siedlung. Die Terrassen und Außenbereiche wurden so gestaltet, dass sie das privilegierte Klima der Costa Blanca voll genießen und private Schwimmbecken, Rastplätze und für das Leben im Freien vorbereitete Bereiche integrieren. Die Villen verfügen außerdem über Aluminium-Tischlerarbeiten mit Wärmeunterbrechung, Doppeldurchflussbelüftung mit Wärmerückgewinnung, Vorinstallation von Kanalheizung, integrierte LED-Beleuchtung und Video-Gegensprechanlage. Eine einzigartige Entwicklung für alle, die zeitgemäßes Design, Privatsphäre und Bauqualität in einer privilegierten Mittelmeerumgebung suchen. Es sind nur 3 Villen verfügbar. #ref:CBS877
890.000 €
städisches Grundstück Verkauf Cerdanyola del Vallès
Bellaterra

städisches Grundstück Verkauf Cerdanyola del Vallès

1.350 m²Größe
We are pleased to present this spacious and sunny plot of land in Bellaterra, with an area of 1,350 m² in an excellent location, close to the train station and with the best southern exposure. With direct access to the property from two streets, the plot has a slight slope that allows you to take advantage of the highest point to enjoy the surrounding wooded views and the lower part to locate the garage and utilities, with minimal earthmoving required. The plot offers plenty of privacy and the best orientation to enjoy sunlight throughout the day. In accordance with applicable urban planning regulations, its 20a/11 classification allows for a buildable area of 50%, a maximum occupancy of 20%, a minimum setback of 5 meters from the sides, and a minimum setback of 8 meters from the front and rear, among other parameters. Don't miss this opportunity to acquire one of the last available plots of land in Bellaterra! LOCATION: Bellaterra stands in a privileged enclave, an elevated and sun-drenched area that, true to its origins as the residential area par excellence, has established itself as the quintessential retreat for those seeking the highest quality of life just steps away from Barcelona. Strategically located between Sant Cugat and Cerdanyola, and sheltered by the Collserola Mountain Range, this exclusive community offers a unique orientation that embraces both the Mediterranean breeze and the serenity of Montseny. Living here means enjoying the luxury of time, thanks to exceptional connectivity that places the city center just 15 minutes away, while maintaining immediate access to the AP-7 and B-30 motorways, as well as the convenience of having two train stations within the town itself . This environment, home to a high-standing family community year-round, stands out as the epicenter of educational excellence in Catalonia; within a radius of less than five minutes, families have access to the most prestigious national or international schools, such as Ágora, Europa International School, and the Japanese School, as well as world-class university centers including ESADE, UIC, and UAB. Bellaterra offers the perfect harmony between pure contact with nature and proximity to first-rate services, from leading hospitals and exclusive sports centers to the most select commercial brands. All of this is achieved without losing the essence and privacy of a village that boasts its own Private Sports Club, high-quality dining, and all essential services, including two railway stations. It is, ultimately, the ideal destination for those who demand a protected and secure natural environment without renouncing an immediate connection to the cosmopolitan pulse of the surrounding cities. #ref:SÒL_73
550.000 €
Apartment 2 Schlafzimmer Verkauf Andorra la Vella
Centro

Apartment 2 Schlafzimmer Verkauf Andorra la Vella

92 m²Größe22 Bäder
Exclusive new development located just 500 meters from the center of Andorra la Vella and its main shopping street.~~The 14-story building is scheduled for completion in the first quarter of 2028 and will offer a modern, comfortable and functional environment with landscaped areas and a paddle tennis court.~~The apartments are characterized by their contemporary design, A-rated energy efficiency, and the use of premium materials.~~All units feature outdoor space with practical balconies or terraces, and a carefully considered orientation that guarantees natural light and thermal comfort year-round.~~Key Features~Structure and Façade: Prefabricated concrete system and ventilated façade with ceramic cladding that mimics concrete and engineered wood, providing elegance and durability.~Exterior Joinery: Aluminum or PVC with thermal break and triple glazing, guaranteeing optimal thermal and acoustic insulation.~Climate Control: Radiant floor heating and cooling system with domestic hot water production via the FEDA Ecoterm network, ensuring maximum efficiency and comfort. Home automation: pre-installation for scalable home automation and motorized blackout curtains in the living room.~LED lighting in kitchens, bathrooms, and common areas.~Pre-installation for electric vehicle charging in parking spaces.~~Interior finishes: Grato SPC laminate flooring and non-slip porcelain stoneware on balconies and terraces.~Fully equipped kitchens with MOBALPA or similar cabinetry, CERATOP or similar countertops, and SIEMENS or equivalent appliances.~Bathrooms with wall-hung vanities, thermostatic faucets, and resin shower tray with screen.~Security entrance door and lacquered interior doors.~~Sustainability and efficiency: Thanks to its construction design, advanced insulation, and state-of-the-art energy systems, the development achieves the highest energy rating of A, reducing consumption and environmental impact.~~This 92 m2 property is a first-floor apartment with a 9.6 m2 balcony and a west-facing orientation, ensuring afternoon sun. It features:~- Entrance hall with built-in wardrobe.~~- Spacious living/dining room and fully equipped kitchen.~~- Functional laundry room.~~- Full bathroom.~~- One large bedroom with built-in wardrobes.~~- Master suite with wardrobes and en-suite bathroom.~- Balcony access from every room.~~Option to purchase a parking space and storage unit.~~Gali Real Estate at your service. #ref:04734/5210
567.000 €
Coldwell Banker Glollar Real Estate
Avinguda del Segre, 52
17520 , La Cerdanya - Puigcerdà
Newsletter

Finden Sie Ihr Zuhause im Ausland mit Unterstützung des Coldwell Banker® Netzwerks

Besuchen Sie unsere internationalen Websites und finden Sie Ihre Wunschimmobilie an den exklusivsten Orten

Wir verwenden unsere eigenen Cookies und Cookies von Drittanbietern, um die Sicherheit unserer Website zu gewährleisten und ihren Inhalt zu personalisieren. Ebenso verwenden wir Cookies, um Daten über Ihre Navigation zu messen und zu erhalten und um Werbung an Ihren Geschmack und Ihre Vorlieben anzupassen. Drücken Sie die Schaltfläche "Alle akzeptieren", um zu bestätigen, dass Sie die angezeigten Informationen gelesen und akzeptiert haben. Um diese Cookies zu verwalten oder zu deaktivieren, klicken Sie auf "Einstellungen". Weitere Informationen zu Cookies erhalte Sie in unserer Cookie-Richtlinie.
Cookies ändern
Technik und Funktional Immer aktiv
Diese Website verwendet eigene Cookies, um Informationen zu sammeln, um unsere Dienste zu verbessern. Wenn Sie weiter surfen, akzeptieren Sie deren Installation. Der Benutzer hat die Möglichkeit, seinen Browser zu konfigurieren und auf Wunsch zu verhindern, dass er auf seiner Festplatte installiert wird, obwohl er bedenken muss, dass dies zu Schwierigkeiten beim Navigieren auf der Website führen kann.
Sie ermöglichen die Beobachtung und Analyse des Verhaltens der Nutzer dieser Website. Die durch diese Art von Cookies gesammelten Informationen werden verwendet, um die Aktivität des Webs zu messen, um Benutzernavigationsprofile zu erstellen, um basierend auf der Analyse der Nutzungsdaten der Benutzer des Dienstes Verbesserungen einzuführen. Sie ermöglichen es uns, die Präferenzinformationen des Benutzers zu speichern, um die Qualität unserer Dienstleistungen zu verbessern und durch empfohlene Produkte ein besseres Erlebnis zu bieten.
Diese Cookies werden verwendet, um Informationen über die Präferenzen und persönlichen Entscheidungen des Benutzers durch die kontinuierliche Beobachtung seiner Surfgewohnheiten zu speichern. Dank ihnen können wir die Surfgewohnheiten auf der Website kennen und Werbung in Bezug auf das Surfprofil des Benutzers anzeigen.