Apartment 3 Schlafzimmer Verkauf Angoustrine-Villeneuve-des-Escaldes
Schlafzimmer
3
Bathroom
1
Parkplatz
1
terrasse
Preis
230.000 €
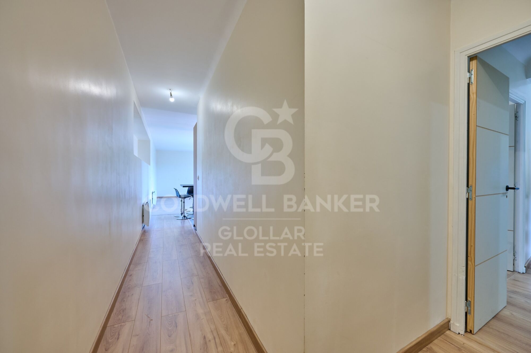
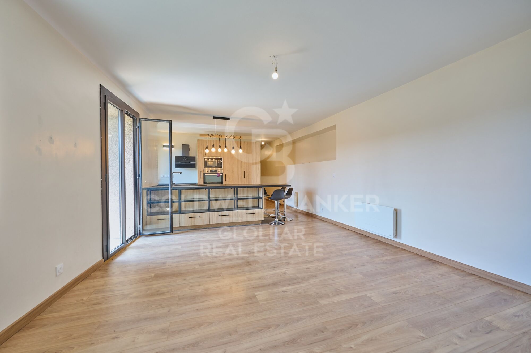
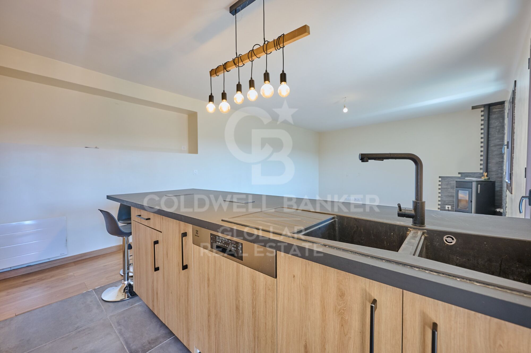
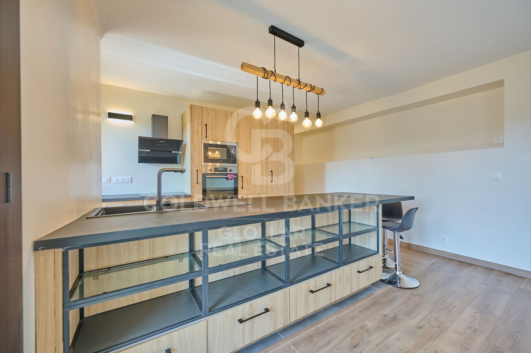
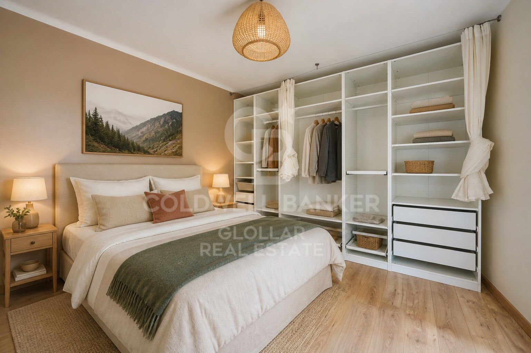
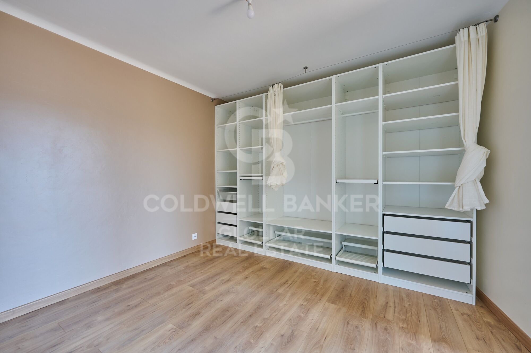
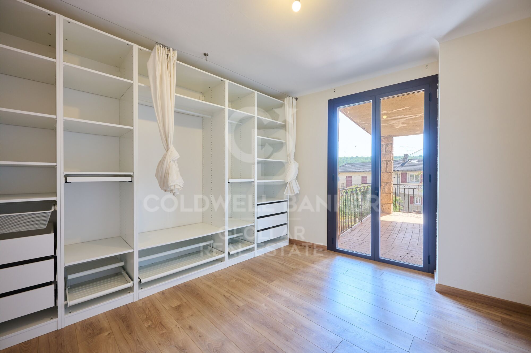
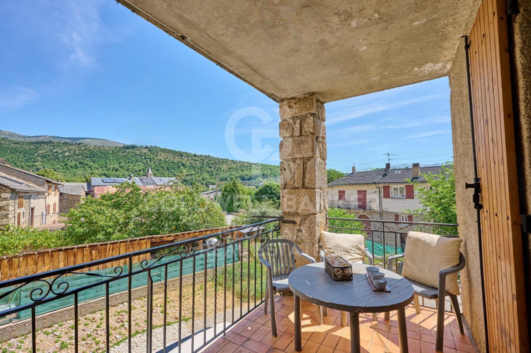
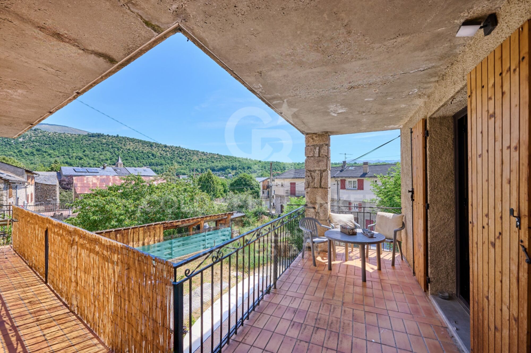
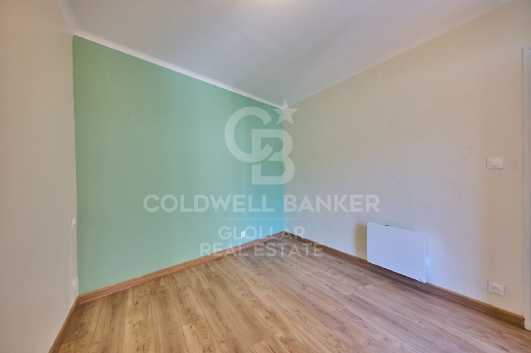
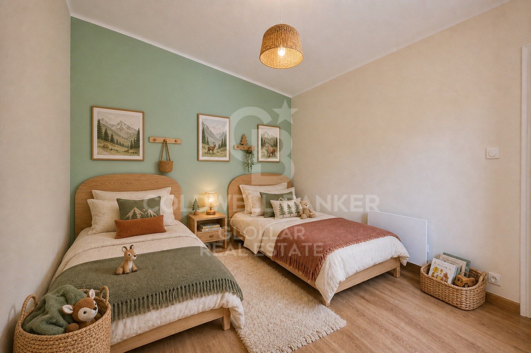
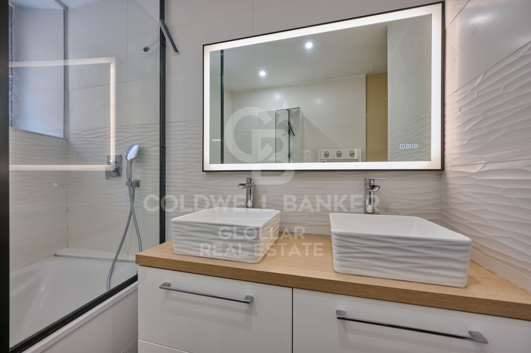
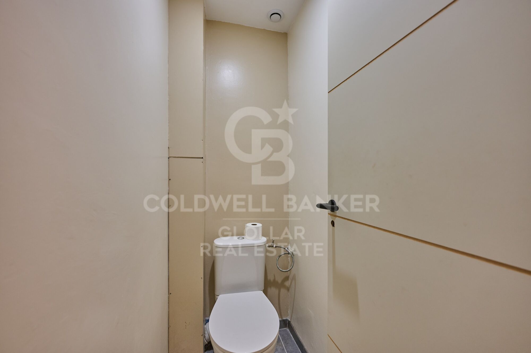
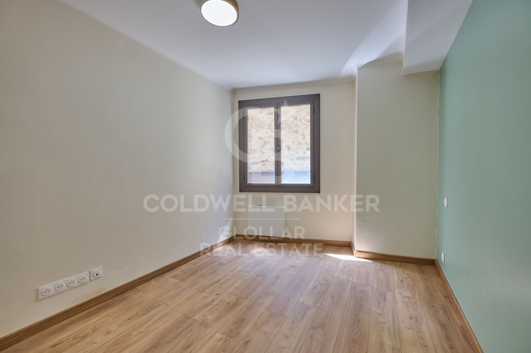
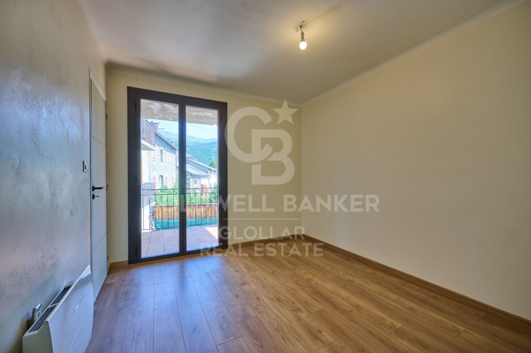
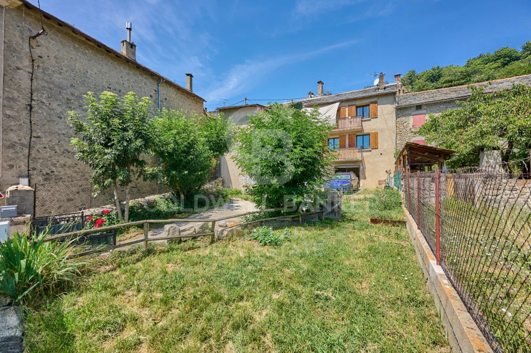
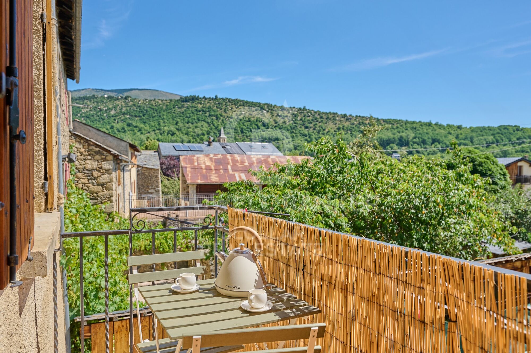
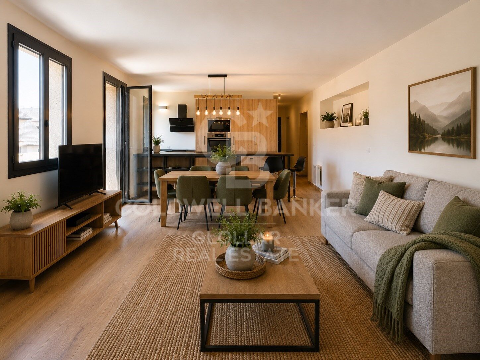
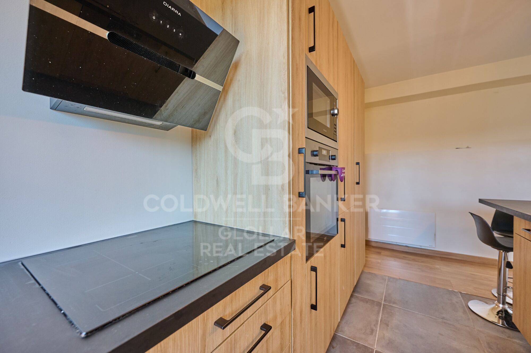
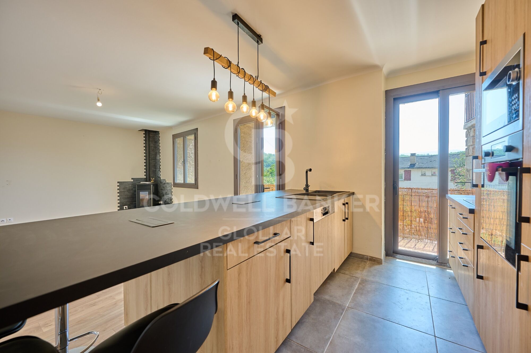
Acogedor apartamento totalmente reformado, ubicado en una pequeña y tranquila comunidad en Angoustrine. Al acceder a la vivienda, un pasillo nos conduce a la luminosa zona de día, compuesta por un espacioso salón-comedor con chimenea y salida directa a la terraza, desde donde se puede disfrutar de bonitas vistas. La cocina, abierta al comedor, está equipada con una isla central que aporta funcionalidad, espacio de trabajo adicional y un toque moderno al ambiente. La zona de noche ofrece tres habitaciones dobles, dos de ellas con salida directa a la terraza, lo que proporciona una excelente entrada de luz natural. Un baño completo da servicio a esta área con funcionalidad y estilo. La vivienda se completa con un garaje tipo box y un trastero, aportando espacio extra de almacenamiento.
#ref:CBG2120

Immobilieninformationen

zone
Pyrénées-Orientales
Gegend
La Cerdanya
standort
Angoustrine-Villeneuve-des-Escaldes
Objekt typ
Wohnung
Verkauf
230.000 €
Referenz
CBG2120
Schlafzimmer
3
Bäder
1
Surface
85 m2

In der Nähe des Strandes / Meeres

Bergblick
Abstellraum
Kamin
Parkplatz
terrasse
Energiezertifikat
  • houseA
    92-100
  • houseB
    81-91
  • houseC
    69-80
  • houseD
    55-68
  • houseE
    39-54
  • houseF
    21-38
  • houseG
    1-20

über Angoustrine-Villeneuve-des-Escaldes
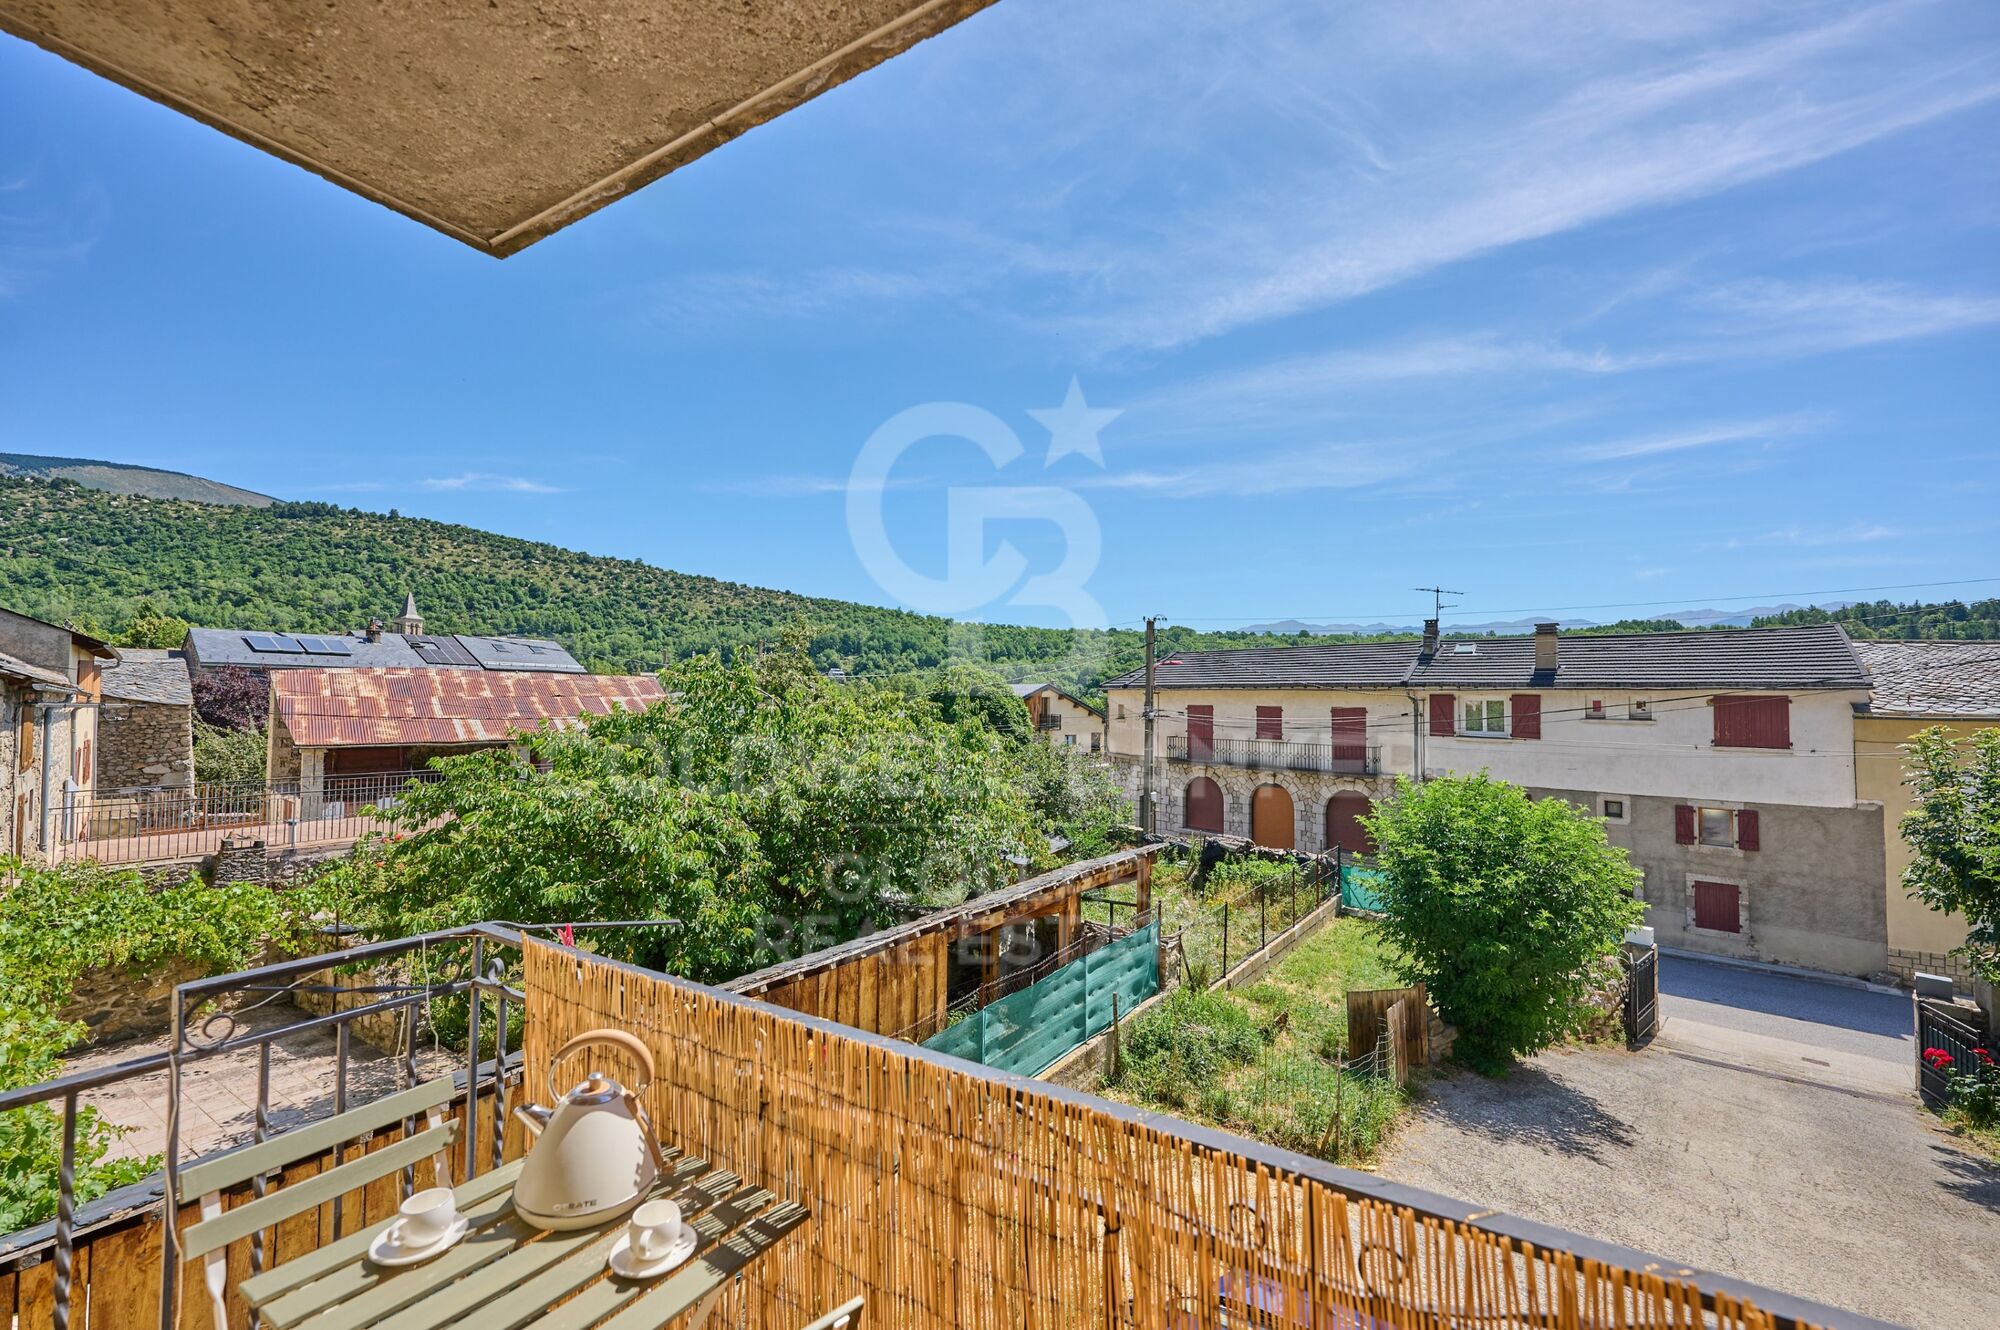
Angoustrine-Villeneuve-des-Escaldes ist eine malerische Gemeinde in der Region Okzitanien in den östlichen Pyrenäen, nahe der Grenze zu Spanien und Andorra. Dieses charmante Bergdorf ist bekannt für seine einzigartige natürliche Umgebung, wo Ruhe und frische Luft das Leben zu einem wahren Luxus machen. Mit seiner privilegierten Lage in den Pyrenäen bietet es eine ideale Umgebung sowohl für diejenigen, die ihren ständigen Wohnsitz suchen, als auch für diejenigen, die an einem Zweitwohnsitz interessiert sind. Der Immobilienmarkt in Angoustrine-Villeneuve-des-Escaldes zeichnet sich durch traditionelle Häuser, rustikale Chalets und Immobilien mit atemberaubendem Ausblick aus – perfekt für Menschen, die Frieden und Natur suchen.
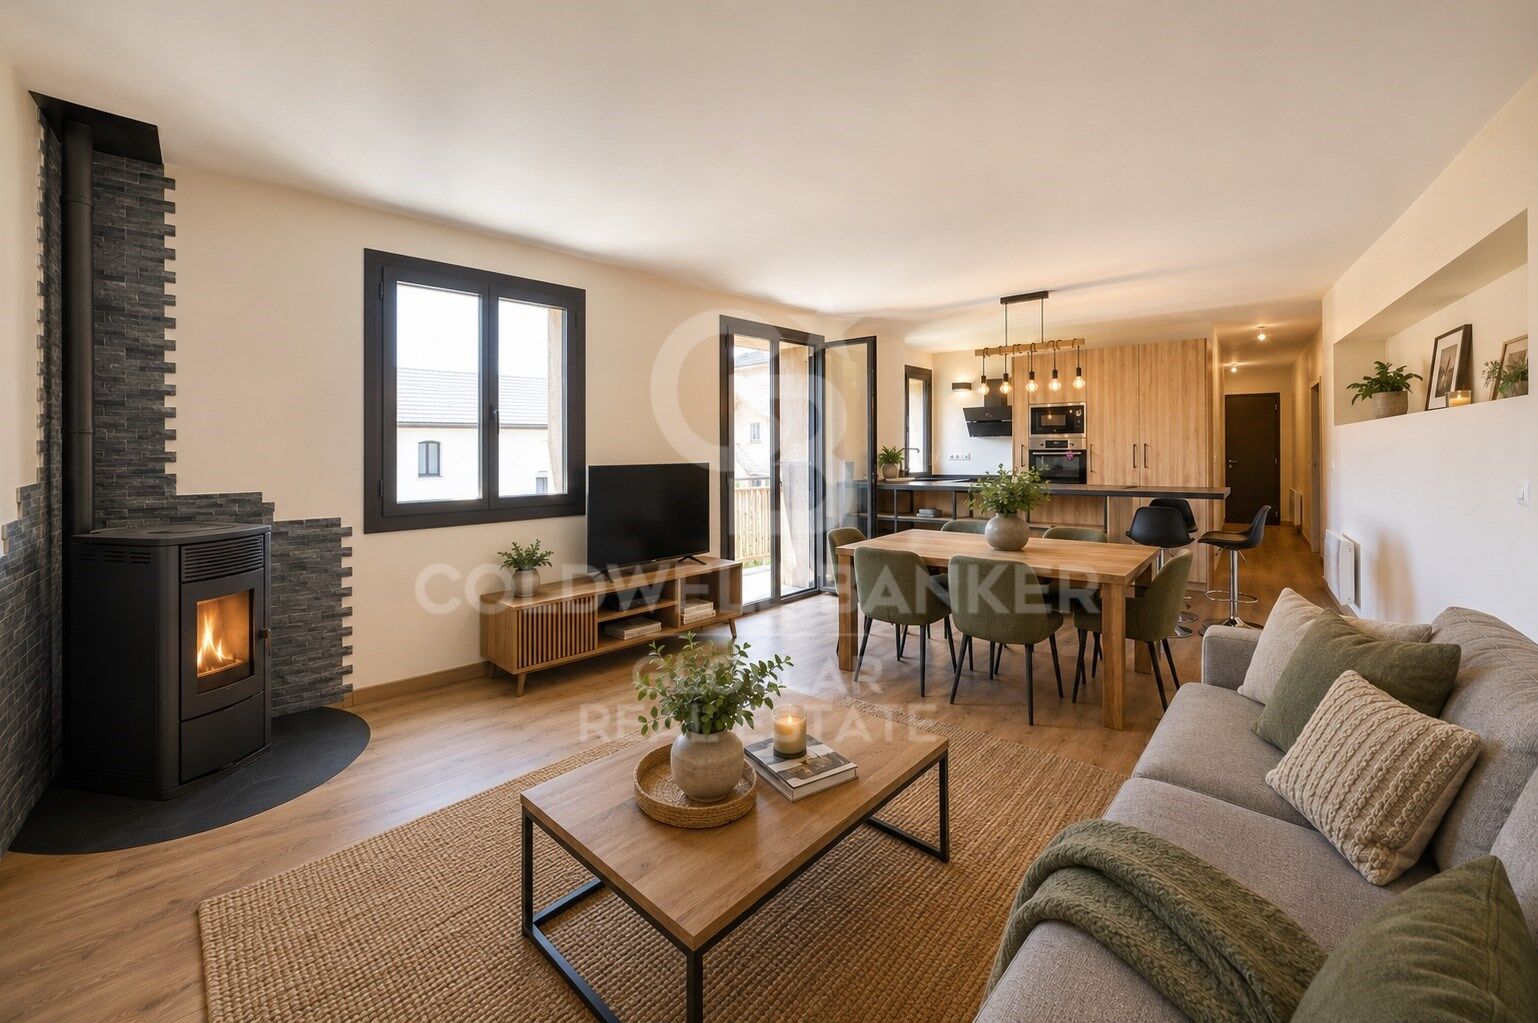
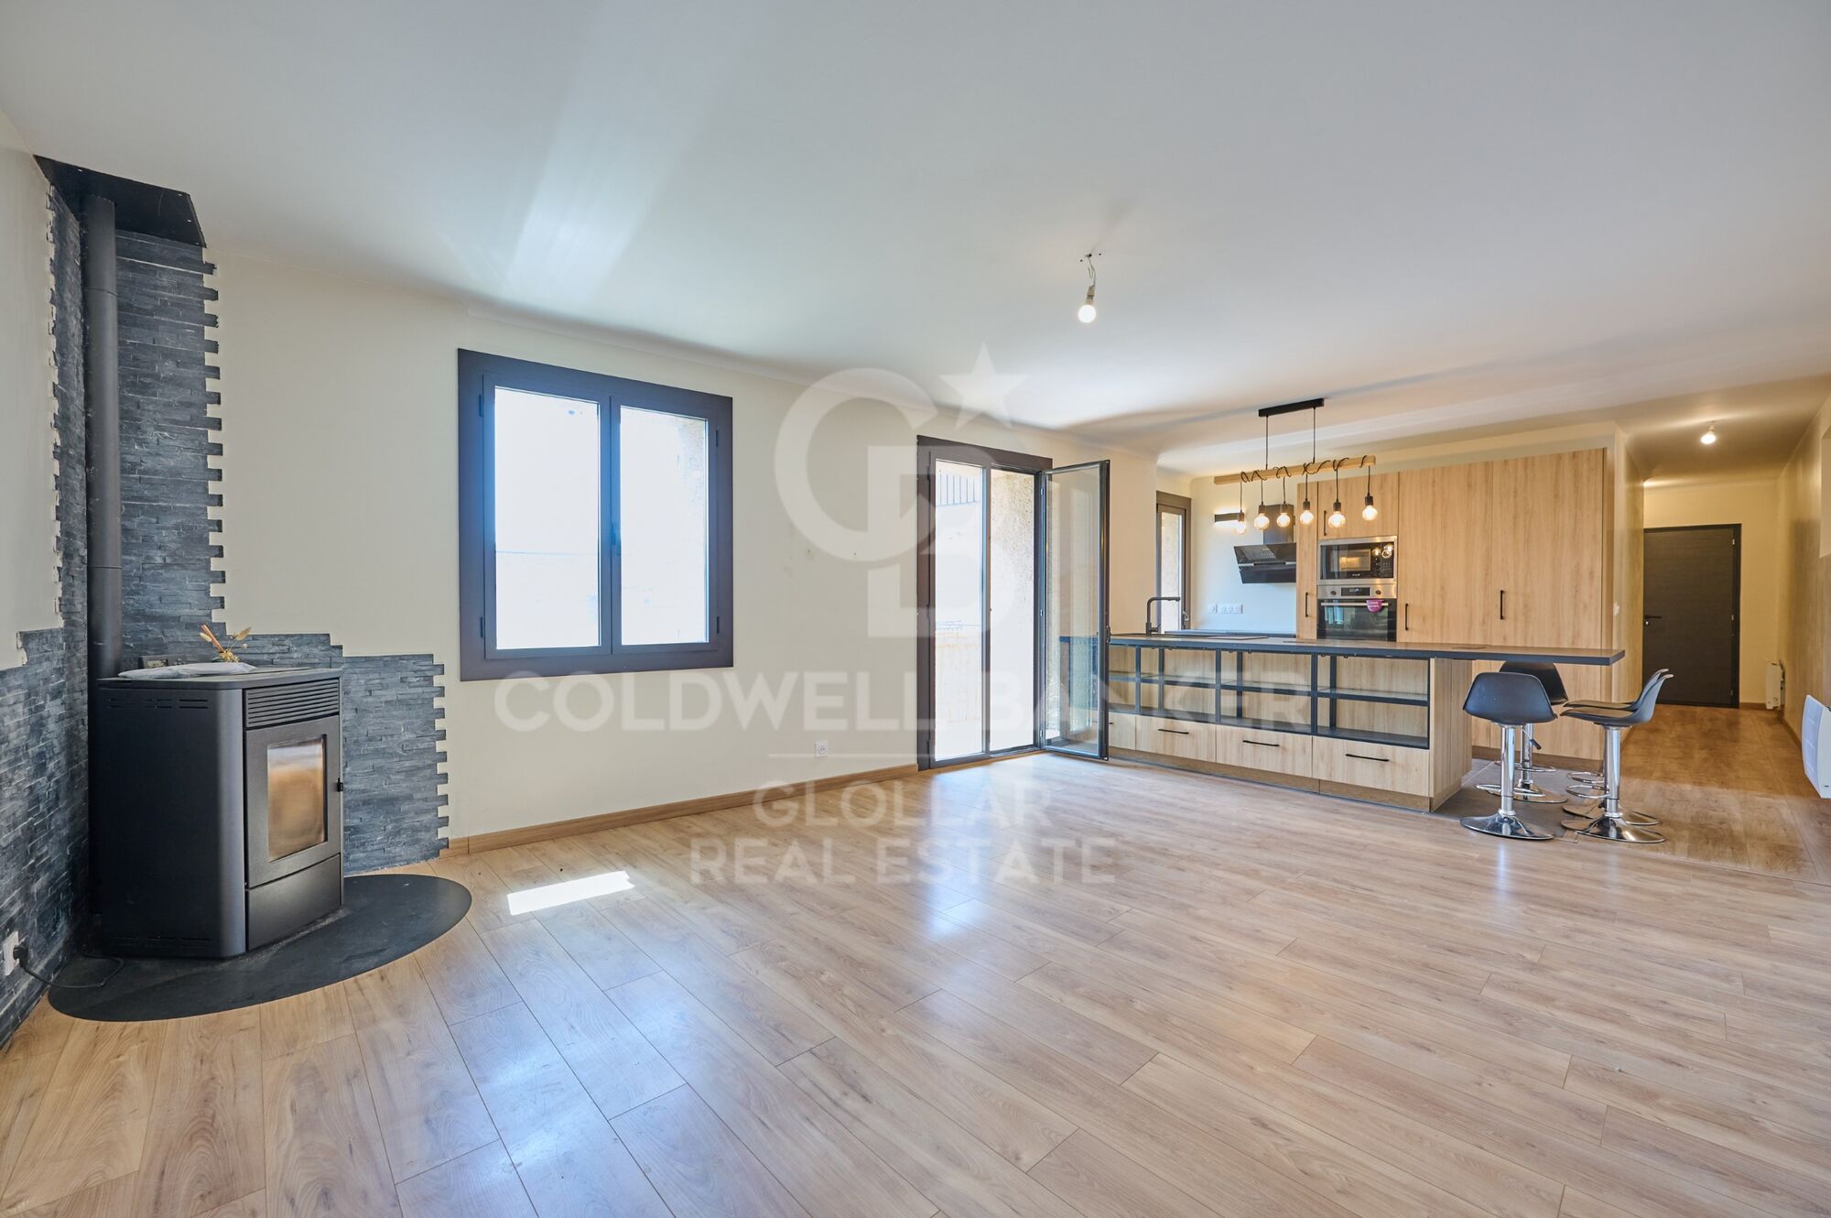
Die Lebensqualität in Angoustrine-Villeneuve-des-Escaldes ist unschlagbar, dank der entspannten Atmosphäre und der natürlichen Umgebung. Dieses Dorf ist ein Paradies für Outdoor-Enthusiasten, die zahlreiche Aktivitäten wie Wandern, Radwege und Wintersport genießen können, darunter Skifahren in den nahegelegenen Resorts wie Font-Romeu und Les Angles. Außerdem gibt es Zugang zu nahegelegenen Thermalbädern, was die Region zu einem idealen Ziel für Entspannung und Wellness macht.
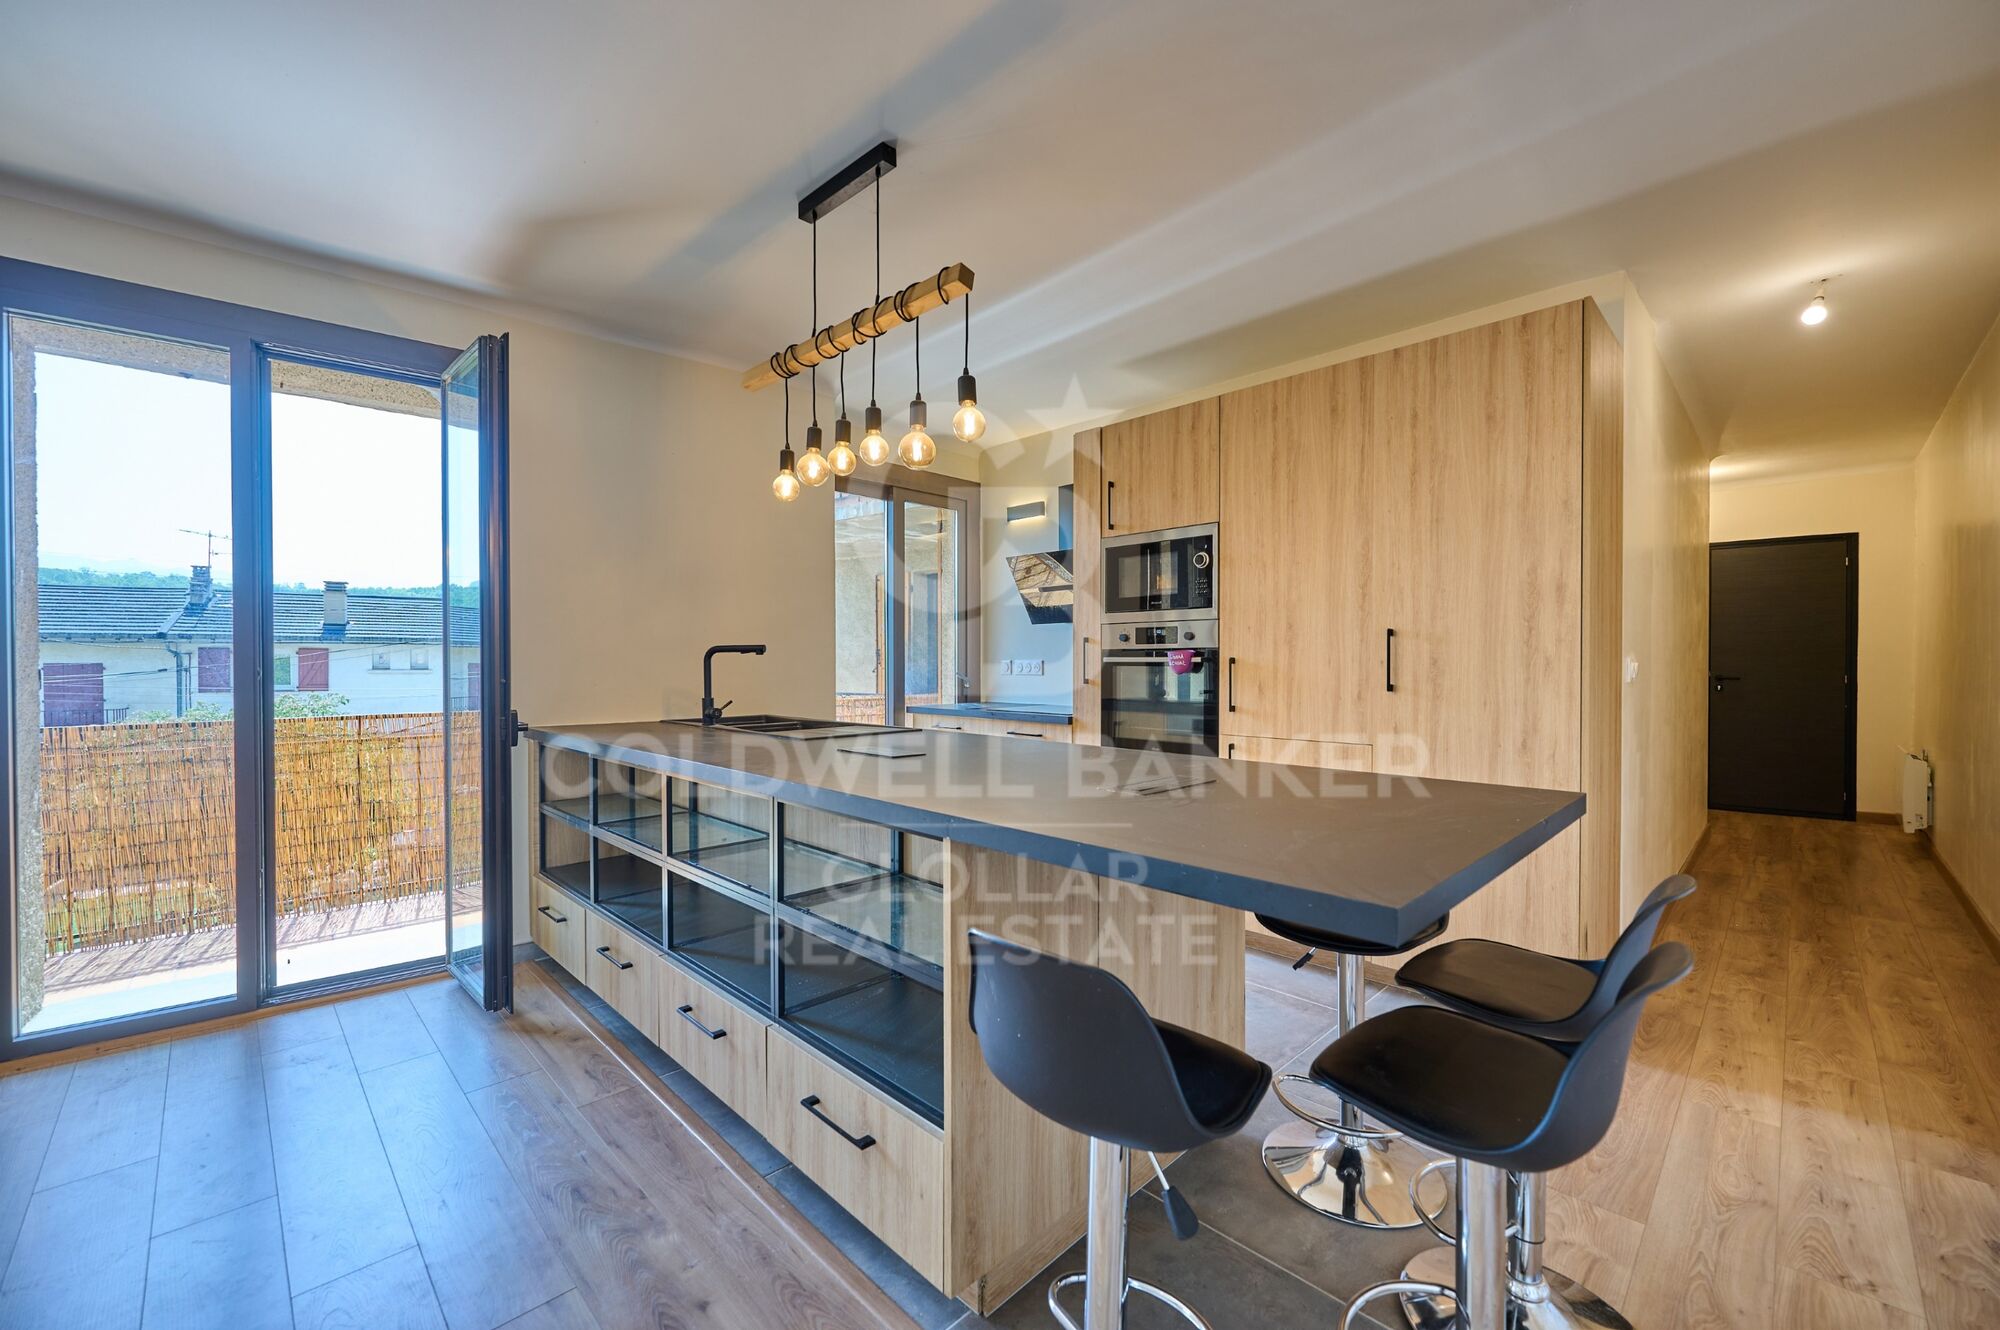
Der Immobilienmarkt in Angoustrine-Villeneuve-des-Escaldes ist sowohl für Familien, die sich in einer ruhigen Gegend niederlassen möchten, als auch für Investoren auf der Suche nach touristischen Möglichkeiten attraktiv. Die Nähe zu Andorra und den wichtigsten Skigebieten der Pyrenäen macht Immobilien in dieser Gegend besonders wertvoll. Das Angebot reicht von charmanten traditionellen Steinhäusern bis hin zu modernen Chalets, alle in einer spektakulären Naturumgebung gelegen.
Weitere Informationen anfordern
Ref.CBG2120
Avinguda del Segre, 52
17520 , La Cerdanya - Puigcerdà
972 141 073

Related properties

House with panoramic views
Im Alleinauftrag
Angoustrine-Villeneuve-des-Escaldes
House with panoramic views

320 m²Größe1.800 m²Grundstück43 Bäder
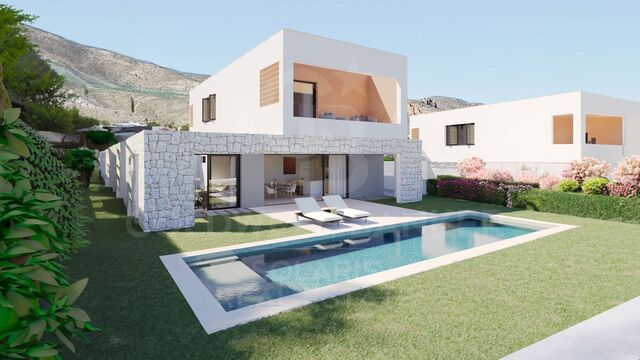
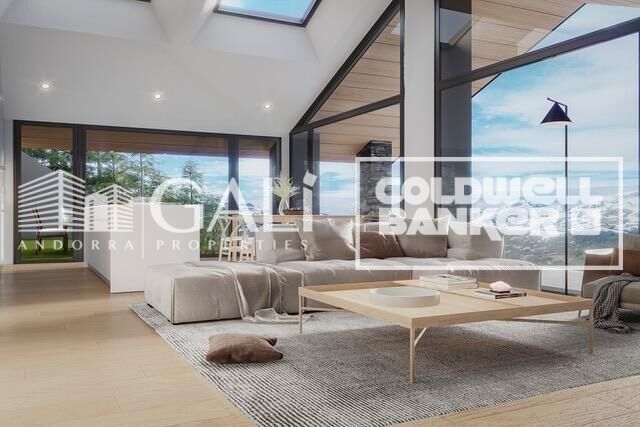
Exclusive residence located in the village of Angoustrine. This avant-garde design house is located on a plot of 1,800m², perfectly merging modern architecture with the warmth of natural elements. Upon entering, you will be greeted by high wooden ceilings that create a feeling of spaciousness and elegance. The cosy volumes of the house unfold in every corner, offering an enveloping and sophisticated atmosphere. The property is strategically positioned to make the most of the panoramic views that extend from all angles and the solar orientation. The jewel in the crown is the impressive living room, flooded with light thanks to its large windows that frame the surrounding landscape. From here, there is direct access to a spacious terrace, ideal for enjoying moments of relaxation in the open air. The kitchen open to the dining room, with an elegant serving bar, adds a touch of modernity and functionality. On the same floor, there is a luxurious suite room with direct access to the garden, a charming double bedroom and a guest toilet that completes the ground floor. The upper floor reveals an open-plan room, currently used for another living room, where creativity and comfort are in harmony. Two additional double bedrooms and a full bathroom provide private spaces that combine design and practicality. The house has all modern amenities, including a garage with capacity for two cars, a laundry area and a storage room. #ref:CBG1958
995.000 €

Zuletzt angesehene Immobilien

Apartment 2 Schlafzimmer Verkauf Escaldes-Engordany
Escaldes-Engordany

Apartment 2 Schlafzimmer Verkauf Escaldes-Engordany

111 m²Größe22 Bäder
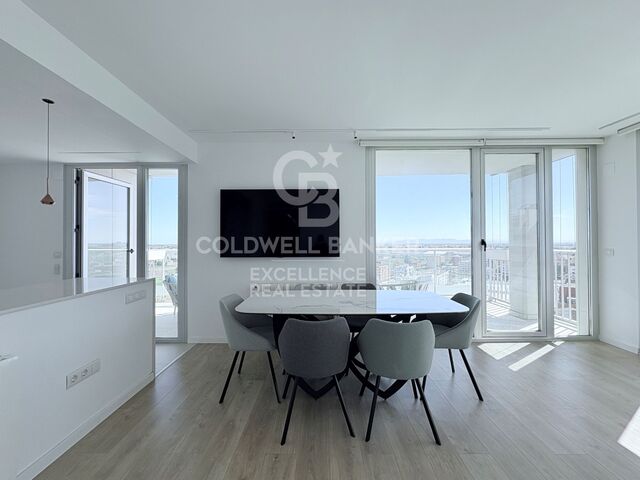
Exclusive residential development located in the heart of Escaldes-Engordany, just 500 meters from the Principality's economic and social center.~Situated in a prime location, the development boasts spectacular panoramic views over the Andorra and Escaldes valleys, as well as excellent orientation with year-round sunshine.~The project comprises an elegant 14-story tower with 124 apartments, designed for comfort, functionality, and high energy efficiency.~The apartments feature large windows, spacious terraces, and contemporary architecture, creating bright and airy spaces that connect with the natural surroundings.~The development offers a variety of apartment types and sizes to suit different needs, all with a modern and functional layout.~~The homes feature:~- Spacious covered terraces with large glazed surfaces~- Open-plan kitchen, dining, and living areas~- High-performance thermal and acoustic insulation~- High-end finishes~~The building boasts comprehensive communal areas designed for the well-being and enjoyment of its residents:~- Outdoor solarium with panoramic views~- Fully equipped gym~- Landscaped outdoor spaces~- Exclusive access for residents to Camí del Falgueró and Rec del Solà~In addition, the building offers a concierge service and elegant communal areas with sophisticated finishes.~~The building has been designed with high-quality materials and modern construction solutions:~- Reinforced concrete structure with strategically placed metal elements~- Ventilated façade with a slate-colored ceramic finish~- High level of thermal insulation and energy efficiency~- The terraces feature non-slip, wood-effect porcelain tile flooring, metal railings, and decorative planters.~~The kitchens are open to the living-dining room and equipped with high-end materials and appliances:~- Neolith, Silestone, or similar countertops~- Integrated BORA extractor fan~- Siemens or similar appliances: induction hob, oven, microwave, refrigerator, dishwasher~- Contemporary upper and lower cabinets with solid color and wood finishes~- Extendable faucets~~The bathrooms incorporate premium materials and a modern design:~- High-end ceramic wall tiles~- Wall-hung vanity unit with integrated sink~- Hansgrohe or similar thermostatic faucets~- Glass shower enclosure~- Ultra-thin shower tray~- Recessed rain shower~~The homes feature materials selected for durability and comfort:~~- Aluminum exterior joinery with thermal break, Schüco or similar~- Triple glazing with double air chamber~- Large-format porcelain stoneware flooring (two finishes to choose from)~- Carré or similar built-in wardrobes Similar~- Armored entrance door~- Integrated LED lighting in several rooms~~The building incorporates modern systems to guarantee maximum comfort and efficiency:~- Centralized heating and hot water system connected to FEDA Ecoterm~- Underfloor heating throughout the property~- Ducted air conditioning (except in bathrooms)~- Dual-flow ventilation system with heat recovery~~The building has 4 floors dedicated to parking and storage, with automatic access.~~Pre-installation for electric vehicle charging~~A unique development in Escaldes-Engordany that combines location, views, construction quality, and complete communal areas.~Gali Real Estate at your service. #ref:04993/5210
679.000 €
Apartment 3 Schlafzimmer Verkauf Andorra la Vella
La Margineda

Apartment 3 Schlafzimmer Verkauf Andorra la Vella

118 m²Größe32 Bäder
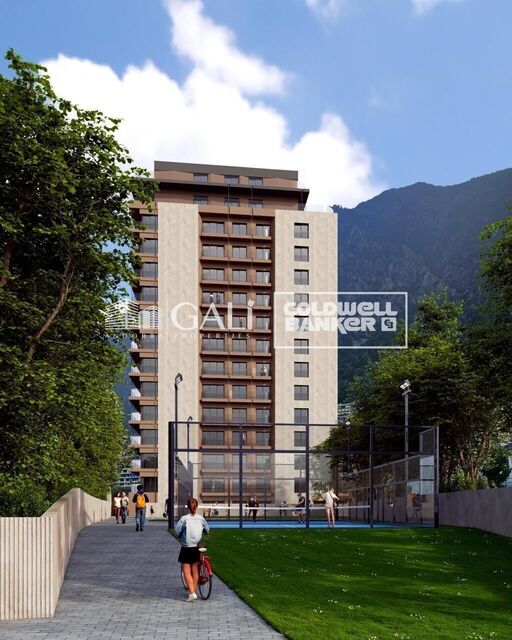
Exclusive new development located just 500 meters from the center of Andorra la Vella and its main shopping street.~~The 14-story building is scheduled for completion in the first quarter of 2028 and will offer a modern, comfortable and functional environment with landscaped areas and a paddle tennis court.~~The apartments are characterized by their contemporary design, A-rated energy efficiency, and the use of premium materials.~~All units feature outdoor space with practical balconies or terraces, and a carefully considered orientation that guarantees natural light and thermal comfort year-round.~~Key Features~Structure and Façade: Prefabricated concrete system and ventilated façade with ceramic cladding that mimics concrete and engineered wood, providing elegance and durability.~Exterior Joinery: Aluminum or PVC with thermal break and triple glazing, guaranteeing optimal thermal and acoustic insulation.~Climate Control: Radiant floor heating and cooling system with domestic hot water production via the FEDA Ecoterm network, ensuring maximum efficiency and comfort. Home automation: pre-installation for scalable home automation and motorized blackout curtains in the living room.~LED lighting in kitchens, bathrooms, and common areas.~Pre-installation for electric vehicle charging in parking spaces.~~Interior finishes: Grato SPC laminate flooring and non-slip porcelain stoneware on balconies and terraces.~Fully equipped kitchens with MOBALPA or similar cabinetry, CERATOP or similar countertops, and SIEMENS or equivalent appliances.~Bathrooms with wall-hung vanities, thermostatic faucets, and resin shower tray with screen.~Security entrance door and lacquered interior doors.~~Sustainability and efficiency: Thanks to its construction design, advanced insulation, and state-of-the-art energy systems, the development achieves the highest energy rating of A, reducing consumption and environmental impact.~~This 100 m2 property is a first-floor apartment with an 18 m2 balcony and a south-facing orientation, ensuring sunshine all day long. It features:~- Entrance hall with built-in wardrobe.~~- Spacious living/dining room and fully equipped kitchen.~~- Guest bathroom.~~- Functional laundry room.~~- Full bathroom.~- Two large bedrooms with built-in wardrobes.~~- Master suite with built-in wardrobes and en-suite bathroom.~- Balcony access from every room.~~Option to purchase two parking spaces and a storage unit.~~Gali Real Estate at your service. #ref:04741/5210
630.000 €
Apartment 2 Schlafzimmer Verkauf Escaldes-Engordany
Escaldes-Engordany

Apartment 2 Schlafzimmer Verkauf Escaldes-Engordany

87 m²Größe22 Bäder
Exclusive residential development located in the heart of Escaldes-Engordany, just 500 meters from the Principality's economic and social center.~Situated in a prime location, the development boasts spectacular panoramic views over the Andorra and Escaldes valleys, as well as excellent orientation with year-round sunshine.~The project comprises an elegant 14-story tower with 124 apartments, designed for comfort, functionality, and high energy efficiency.~The apartments feature large windows, spacious terraces, and contemporary architecture, creating bright and airy spaces that connect with the natural surroundings.~The development offers a variety of apartment types and sizes to suit different needs, all with a modern and functional layout.~~The homes feature:~- Spacious covered terraces with large glazed surfaces~- Open-plan kitchen, dining, and living areas~- High-performance thermal and acoustic insulation~- High-end finishes~~The building boasts comprehensive communal areas designed for the well-being and enjoyment of its residents:~- Outdoor solarium with panoramic views~- Fully equipped gym~- Landscaped outdoor spaces~- Exclusive access for residents to Camí del Falgueró and Rec del Solà~In addition, the building offers a concierge service and elegant communal areas with sophisticated finishes.~~The building has been designed with high-quality materials and modern construction solutions:~- Reinforced concrete structure with strategically placed metal elements~- Ventilated façade with a slate-colored ceramic finish~- High level of thermal insulation and energy efficiency~- The terraces feature non-slip, wood-effect porcelain tile flooring, metal railings, and decorative planters.~~The kitchens are open to the living-dining room and equipped with high-end materials and appliances:~- Neolith, Silestone, or similar countertops~- Integrated BORA extractor fan~- Siemens or similar appliances: induction hob, oven, microwave, refrigerator, dishwasher~- Contemporary upper and lower cabinets with solid color and wood finishes~- Extendable faucets~~The bathrooms incorporate premium materials and a modern design:~- High-end ceramic wall tiles~- Wall-hung vanity unit with integrated sink~- Hansgrohe or similar thermostatic faucets~- Glass shower enclosure~- Ultra-thin shower tray~- Recessed rain shower~~The homes feature materials selected for durability and comfort:~~- Aluminum exterior joinery with thermal break, Schüco or similar~- Triple glazing with double air chamber~- Large-format porcelain stoneware flooring (two finishes to choose from)~- Carré or similar built-in wardrobes Similar~- Armored entrance door~- Integrated LED lighting in several rooms~~The building incorporates modern systems to guarantee maximum comfort and efficiency:~- Centralized heating and hot water system connected to FEDA Ecoterm~- Underfloor heating throughout the property~- Ducted air conditioning (except in bathrooms)~- Dual-flow ventilation system with heat recovery~~The building has 4 floors dedicated to parking and storage, with automatic access.~~Pre-installation for electric vehicle charging~~A unique development in Escaldes-Engordany that combines location, views, construction quality, and complete communal areas.~Gali Real Estate at your service. #ref:05064/5210
765.000 €
Neues Projekt mit exklusiven Apartments in Buenavista, Mijas
Mijas pueblo

Neues Projekt mit exklusiven Apartments in Buenavista, Mijas

Entdecken Sie die Emerald View Club Residence, eine private Wohnanlage in den ruhigen Hügeln von Mijas, nur wenige Minuten von den goldenen Stränden und dem pulsierenden Lifestyle der Costa del Sol entfernt. Umgeben von mediterraner Natur und mit atemberaubendem Panoramablick auf das Meer definiert dieses exklusive Projekt modernes Wohnen neu und vereint Privatsphäre, Komfort und Inspiration auf Schritt und Tritt. Die natürliche Umgebung wird Teil Ihres Zuhauses: Landschaftsgärten, schattige Wege und großzügige Grünflächen schaffen eine ruhige und einladende Atmosphäre, ideal, um wieder mit der Natur in Kontakt zu kommen. Einheimische Vegetation verschmilzt mit mediterran inspirierter Architektur und schafft eine elegante und harmonische Ästhetik, die Exklusivität und Wohlbefinden vermittelt. Die Lage von Emerald View ist unschlagbar: nur wenige Minuten vom internationalen Flughafen Malaga, renommierten Golfplätzen, Gourmetrestaurants, Yachthäfen und Einkaufszentren entfernt. Eine perfekte Kombination aus Ruhe und Erreichbarkeit, ideal als Dauerwohnsitz, Zweitwohnsitz oder renditestarke Investition. Erstklassige Ausstattung: Panoramapools mit Meerblick Voll ausgestattetes Fitnessstudio und Spa Co-Working-Spaces und Lounges Naturpfade zum Spazierengehen und Entspannen Concierge-Service und privater Sicherheitsdienst Alles ist auf einen modernen Lebensstil ausgerichtet, der Wohlbefinden, Freizeit und Produktivität mit Eleganz und Komfort vereint. Jede Wohnung ist so konzipiert, dass sie sich an unterschiedliche Lebensstile anpasst, ohne dabei auf Design, Licht und Aussicht zu verzichten. Apartments und Penthouses Moderne Innenausstattung, große Terrassen und offene Grundrisse zum Genießen, Wohnen und Teilen im Einklang mit der Umgebung. Gartenvillen Exklusive Häuser mit privaten Gärten - perfekt für alle, die ein Leben im Freien und ganzjährig mediterranes Klima suchen. Sky-Villen Luxusresidenzen mit Dachterrassen und spektakulärem Meerblick, wo jeder Sonnenaufgang zu einem einzigartigen Erlebnis wird. Alle Wohnungen verfügen über raumhohe Fenster, die die Räume mit natürlichem Licht durchfluten. Die Küchen sind mit hochwertigen europäischen Geräten ausgestattet und die Schlafzimmer wurden als Oasen des Komforts, der Entspannung und des Stils gestaltet. Eine einzigartige Gelegenheit, in einer der exklusivsten und aufstrebenden Gegenden der Costa del Sol zu leben. Hier vereinen sich Luxus, Natur und mediterraner Lebensstil zu einem unvergleichlichen Wohnerlebnis. #ref:CBSH1173
Von 695.000 €
Apartment 3 Schlafzimmer Verkauf Escaldes-Engordany
Escaldes-Engordany

Apartment 3 Schlafzimmer Verkauf Escaldes-Engordany

158 m²Größe32 Bäder
Exclusive residential development located in the heart of Escaldes-Engordany, just 500 meters from the Principality's economic and social center.~Situated in a prime location, the development boasts spectacular panoramic views over the Andorra and Escaldes valleys, as well as excellent orientation with year-round sunshine.~The project comprises an elegant 14-story tower with 124 apartments, designed for comfort, functionality, and high energy efficiency.~The apartments feature large windows, spacious terraces, and contemporary architecture, creating bright and airy spaces that connect with the natural surroundings.~The development offers a variety of apartment types and sizes to suit different needs, all with a modern and functional layout.~~The homes feature:~- Spacious covered terraces with large glazed surfaces~- Open-plan kitchen, dining, and living areas~- High-performance thermal and acoustic insulation~- High-end finishes~~The building boasts comprehensive communal areas designed for the well-being and enjoyment of its residents:~- Outdoor solarium with panoramic views~- Fully equipped gym~- Landscaped outdoor spaces~- Exclusive access for residents to Camí del Falgueró and Rec del Solà~In addition, the building offers a concierge service and elegant communal areas with sophisticated finishes.~~The building has been designed with high-quality materials and modern construction solutions:~- Reinforced concrete structure with strategically placed metal elements~- Ventilated façade with a slate-colored ceramic finish~- High level of thermal insulation and energy efficiency~- The terraces feature non-slip, wood-effect porcelain tile flooring, metal railings, and decorative planters.~~The kitchens are open to the living-dining room and equipped with high-end materials and appliances:~- Neolith, Silestone, or similar countertops~- Integrated BORA extractor fan~- Siemens or similar appliances: induction hob, oven, microwave, refrigerator, dishwasher~- Contemporary upper and lower cabinets with solid color and wood finishes~- Extendable faucets~~The bathrooms incorporate premium materials and a modern design:~- High-end ceramic wall tiles~- Wall-hung vanity unit with integrated sink~- Hansgrohe or similar thermostatic faucets~- Glass shower enclosure~- Ultra-thin shower tray~- Recessed rain shower~~The homes feature materials selected for durability and comfort:~~- Aluminum exterior joinery with thermal break, Schüco or similar~- Triple glazing with double air chamber~- Large-format porcelain stoneware flooring (two finishes to choose from)~- Carré or similar built-in wardrobes Similar~- Armored entrance door~- Integrated LED lighting in several rooms~~The building incorporates modern systems to guarantee maximum comfort and efficiency:~- Centralized heating and hot water system connected to FEDA Ecoterm~- Underfloor heating throughout the property~- Ducted air conditioning (except in bathrooms)~- Dual-flow ventilation system with heat recovery~~The building has 4 floors dedicated to parking and storage, with automatic access.~~Pre-installation for electric vehicle charging~~A unique development in Escaldes-Engordany that combines location, views, construction quality, and complete communal areas.~Gali Real Estate at your service. #ref:05000/5210
1.311.000 €
Ein privates Refugium am Fuße des Jabalcuza-Bergs, Alhaurín de la Torre, Costa del Sol
Centro

Ein privates Refugium am Fuße des Jabalcuza-Bergs, Alhaurín de la Torre, Costa del Sol

567 m²Größe7.030 m²Grundstück44 Bäder
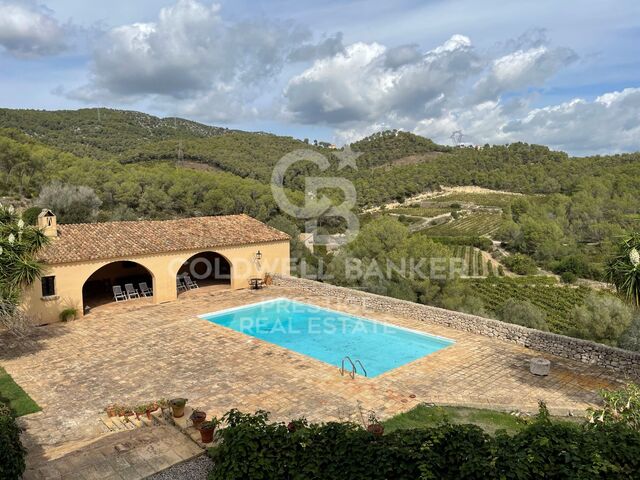
Eingebettet am Fuße des majestätischen Berges Jabalcuza, der kürzlich von der Junta de Andalucía zum Naturdenkmal erklärt wurde, bietet dieses bemerkenswerte Anwesen in Alhaurín de la Torre eine seltene Verschmelzung von Luxus, Abgeschiedenheit und harmonischer Verbindung mit der Natur. Versteckt am Ende einer ruhigen Sackgasse genießt das Anwesen absolute Privatsphäre ohne Durchgangsverkehr und ist dennoch nur wenige Minuten vom Stadtzentrum, der Stadt Málaga, dem internationalen Flughafen und den täglichen Annehmlichkeiten entfernt. Umgeben von üppigen Gärten und blühenden Obstbäumen bietet das Anwesen einen atemberaubenden Panoramablick über das Guadalhorce-Tal und bietet eine außergewöhnliche Kulisse für ein raffiniertes Landleben. Die Anfahrt zum Anwesen gibt den Ton für das an, was vor uns liegt: Eine lange, elegante Auffahrt führt durch ein wunderschön angelegtes Gelände und gipfelt in einem markanten zentralen Brunnen - eine großartige Ankunft, die den unverwechselbaren Charme des Anwesens widerspiegelt. Im Herzen des Hauses befindet sich ein außergewöhnliches Merkmal: ein herrlicher Innenhof voller Grün, der die Residenz mit natürlichem Licht und frischer Luft durchflutet und gleichzeitig eine ruhige Innenoase schafft. Dieses architektonische Herzstück, das in keiner Immobilie zu finden ist, hebt das Erlebnis des täglichen Lebens auf ein neues Niveau. Handgefertigte Fußböden im Mazari-Stil mit maßgefertigten Bronzeeinlagen des renommierten Designers David Marshall unterstreichen den Charakter des Hauses weiter und verleihen dem Interieur maßgeschneiderte Eleganz und Handwerkskunst. Die Hauptresidenz erstreckt sich über ca. 392 m² und verfügt über drei Schlafzimmer und drei Badezimmer sowie ein Gäste-WC. Zwei Schlafzimmer befinden sich im Erdgeschoss, während die Master-Suite auf der oberen Ebene absolute Privatsphäre, einen atemberaubenden Blick auf das Tal und ein eigenes ruhiges Ambiente bietet. Ein sicherer Keller mit eingebautem Sicherheitsraum sorgt sowohl für praktische Funktionalität als auch für Sicherheit. Neben dem Haupthaus bietet ein charmantes, 40 m² großes Gästehaus eine völlig unabhängige Suite mit einem Schlafzimmer - perfekt für Besucher, Großfamilien oder Mitarbeiter. Direkt unterhalb der Hauptresidenz befindet sich ein 72 m² großer Fitnesspavillon mit einem voll ausgestatteten Fitnessraum mit kompletter Kraftaufstellung, einer Tischtennisplatte, einem Dampfbad, einer Dusche und einer Toilette. Dieser vielseitige Raum kann leicht in eine eigenständige Wohnung umgewandelt werden. Ein privater Tennisplatz ergänzt das beeindruckende Freizeitangebot des Anwesens. Das Leben im Freien ist ebenso faszinierend: Ein selbstreinigender Salzwasserpool (8 x 5 m) wird von einem schattigen Grillplatz, einer 35 m² großen Veranda am Pool, einer geräumigen 80 m² großen Terrasse und einem 60 m² großen überdachten Parkplatz begleitet. An der Vorderseite des Hauses lädt ein mit Pergola überdachter Essbereich zu Mahlzeiten im Freien inmitten der umliegenden Naturschönheiten ein. Die weitläufigen Gärten, die mit einem vollautomatischen Tropfbewässerungssystem gepflegt werden, sind reich an einer Vielzahl von Obstbäumen. Zwei große Wasserzisternen (75 m³ und 11 m³) mit jeweils eigener Pumpe sowie eine industrietaugliche Wasserenthärtungsanlage sorgen für eine reichhaltige und qualitativ hochwertige Wasserversorgung. Zentralheizung und eine Propangasanlage sorgen das ganze Jahr über für Komfort. Dies ist mehr als eine Residenz, es ist eine einzigartige Lifestyle-Immobilie - ideal als Familienhaus, Wellness-Rückzugsort oder private Oase. Es vereint Ruhe, natürliche Schönheit und hervorragende Annehmlichkeiten in einer Lage, die sowohl Gelassenheit als auch Zugänglichkeit bietet. #ref:CBSH1172
1.895.000 €
Beautiful Contemporary Villa with Sea Views in La Cerquilla, Nueva Andalucía
Nueva Andalucía

Beautiful Contemporary Villa with Sea Views in La Cerquilla, Nueva Andalucía

404 m²Größe1.142 m²Grundstück55 Bäder
Nestled in the prestigious La Cerquilla, Nueva Andalucía, this modern villa offers an unparalleled fusion of luxury, comfort, and convenience. Located in Marbella's coveted Golf Valley, the property enjoys captivating views of both the sea and the mountains, while being just minutes away from essential amenities. The villa's contemporary architecture optimizes natural light, with expansive floor-to-ceiling glass doors that effortlessly merge indoor and outdoor living spaces. The open-plan layout elevates both style and functionality, featuring a sleek, modern kitchen with a striking marble island at its center and top-of-the-line integrated appliances. Designed for year-round enjoyment, the outdoor spaces are perfect for relaxation and entertainment. Spacious terraces offer multiple areas for al fresco dining and lounging, while the private pool is complemented by a stylish pergola at its edge. An outdoor kitchen with a built-in BBQ enhances the villa's appeal, providing an ideal setting for hosting gatherings. The floating staircase leads to the upper floor, where five meticulously designed bedrooms provide the ultimate in comfort and privacy. The master suite stands out with direct access to a private terrace, offering panoramic views, and a luxurious en-suite bathroom that epitomizes high-end living. Additionally, the villa boasts an impressive entertainment level, featuring a custom bar and a cozy TV areaperfect for socializing. Thoughtfully integrated lighting illuminates the space at night, creating an inviting atmosphere both indoors and across the covered terraces. A private driveway leads to a secure entrance and a carport, ensuring the utmost privacy and exclusivity. This villa is the epitome of refined living, offering a modern lifestyle in one of Marbella's most sought-after locations. #ref:CBSH299
3.995.000 €
Coldwell Banker Glollar Real Estate
Avinguda del Segre, 52
17520 , La Cerdanya - Puigcerdà
Newsletter

Finden Sie Ihr Zuhause im Ausland mit Unterstützung des Coldwell Banker® Netzwerks

Besuchen Sie unsere internationalen Websites und finden Sie Ihre Wunschimmobilie an den exklusivsten Orten

Wir verwenden unsere eigenen Cookies und Cookies von Drittanbietern, um die Sicherheit unserer Website zu gewährleisten und ihren Inhalt zu personalisieren. Ebenso verwenden wir Cookies, um Daten über Ihre Navigation zu messen und zu erhalten und um Werbung an Ihren Geschmack und Ihre Vorlieben anzupassen. Drücken Sie die Schaltfläche "Alle akzeptieren", um zu bestätigen, dass Sie die angezeigten Informationen gelesen und akzeptiert haben. Um diese Cookies zu verwalten oder zu deaktivieren, klicken Sie auf "Einstellungen". Weitere Informationen zu Cookies erhalte Sie in unserer Cookie-Richtlinie.
Cookies ändern
Technik und Funktional Immer aktiv
Diese Website verwendet eigene Cookies, um Informationen zu sammeln, um unsere Dienste zu verbessern. Wenn Sie weiter surfen, akzeptieren Sie deren Installation. Der Benutzer hat die Möglichkeit, seinen Browser zu konfigurieren und auf Wunsch zu verhindern, dass er auf seiner Festplatte installiert wird, obwohl er bedenken muss, dass dies zu Schwierigkeiten beim Navigieren auf der Website führen kann.
Sie ermöglichen die Beobachtung und Analyse des Verhaltens der Nutzer dieser Website. Die durch diese Art von Cookies gesammelten Informationen werden verwendet, um die Aktivität des Webs zu messen, um Benutzernavigationsprofile zu erstellen, um basierend auf der Analyse der Nutzungsdaten der Benutzer des Dienstes Verbesserungen einzuführen. Sie ermöglichen es uns, die Präferenzinformationen des Benutzers zu speichern, um die Qualität unserer Dienstleistungen zu verbessern und durch empfohlene Produkte ein besseres Erlebnis zu bieten.
Diese Cookies werden verwendet, um Informationen über die Präferenzen und persönlichen Entscheidungen des Benutzers durch die kontinuierliche Beobachtung seiner Surfgewohnheiten zu speichern. Dank ihnen können wir die Surfgewohnheiten auf der Website kennen und Werbung in Bezug auf das Surfprofil des Benutzers anzeigen.