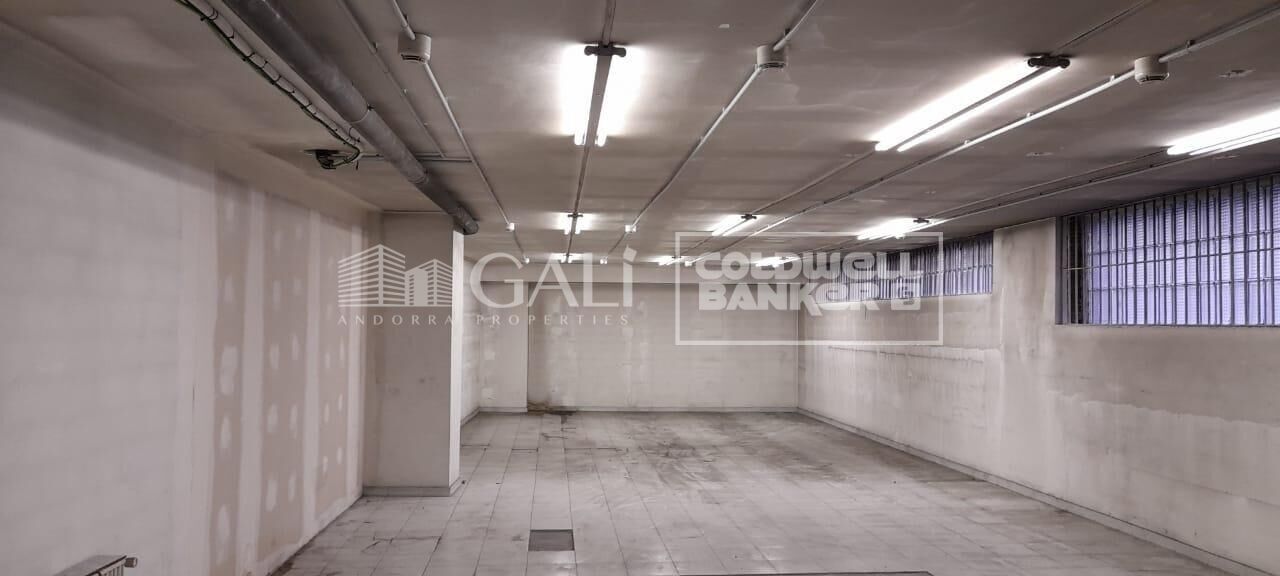
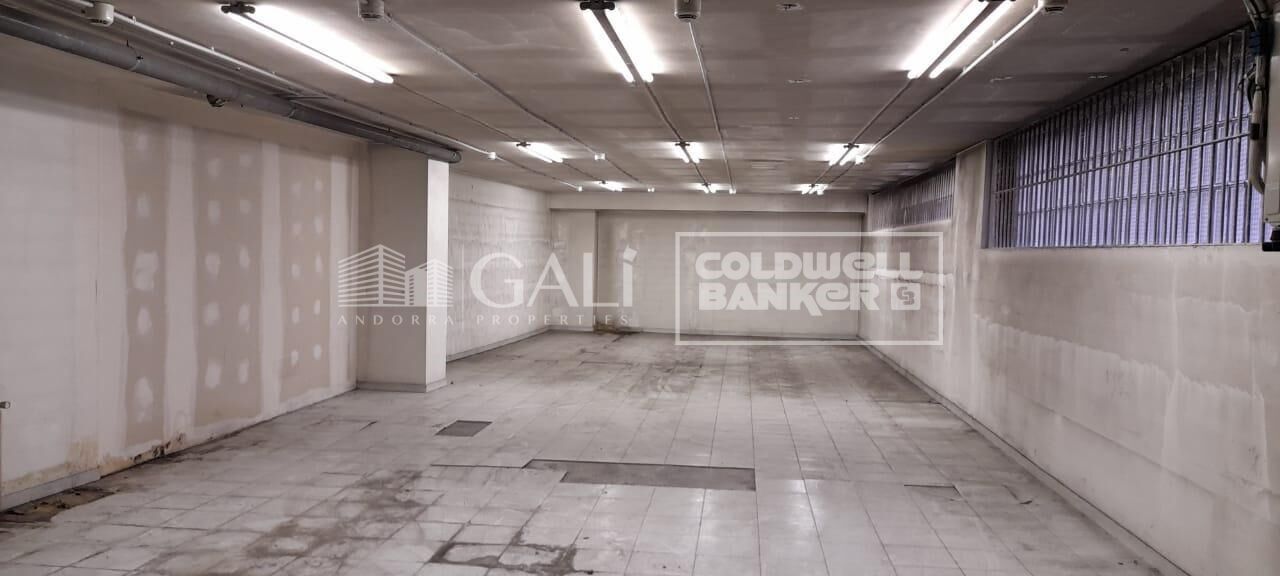
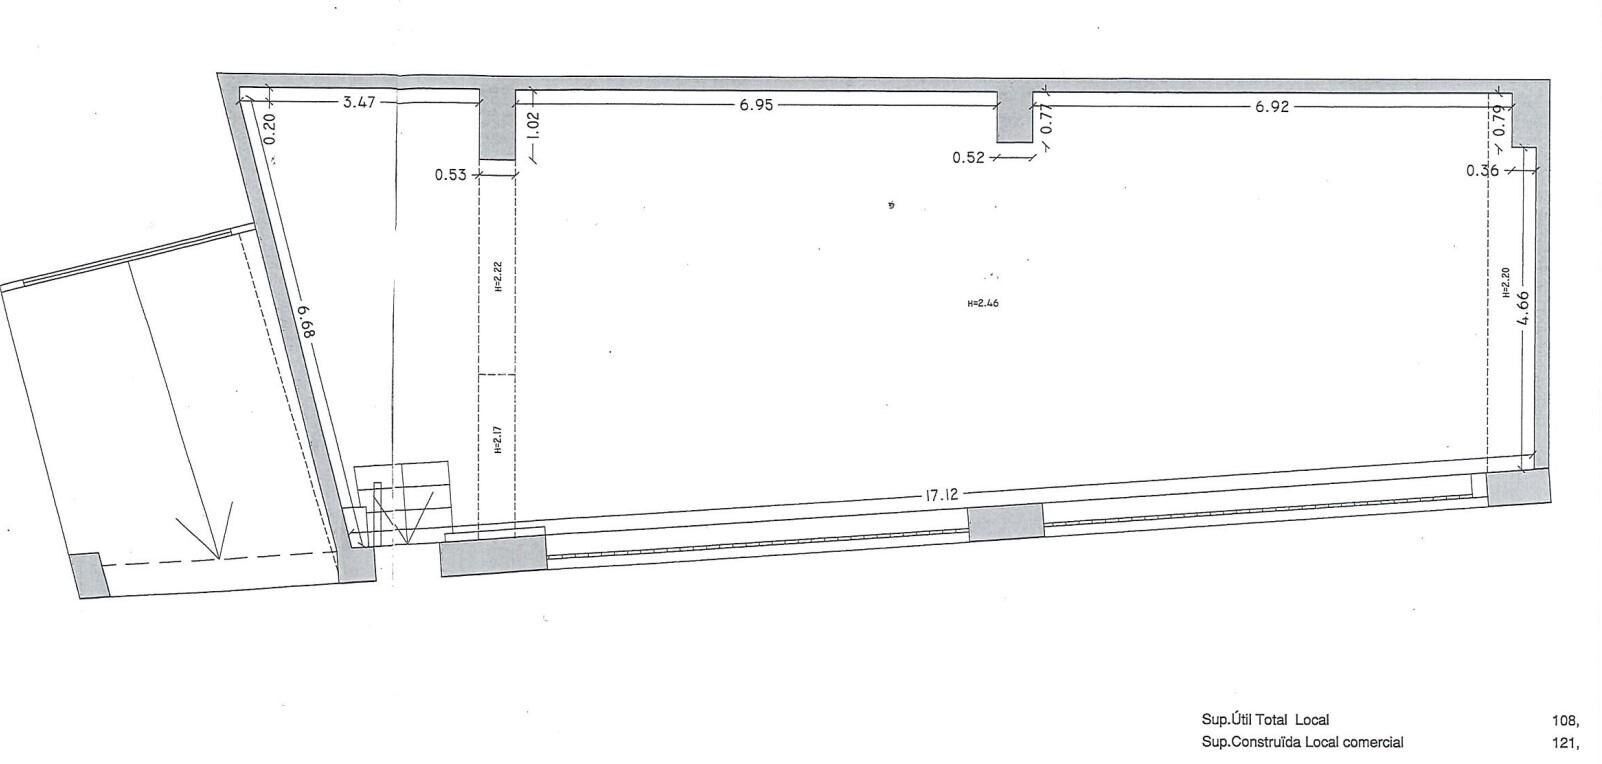
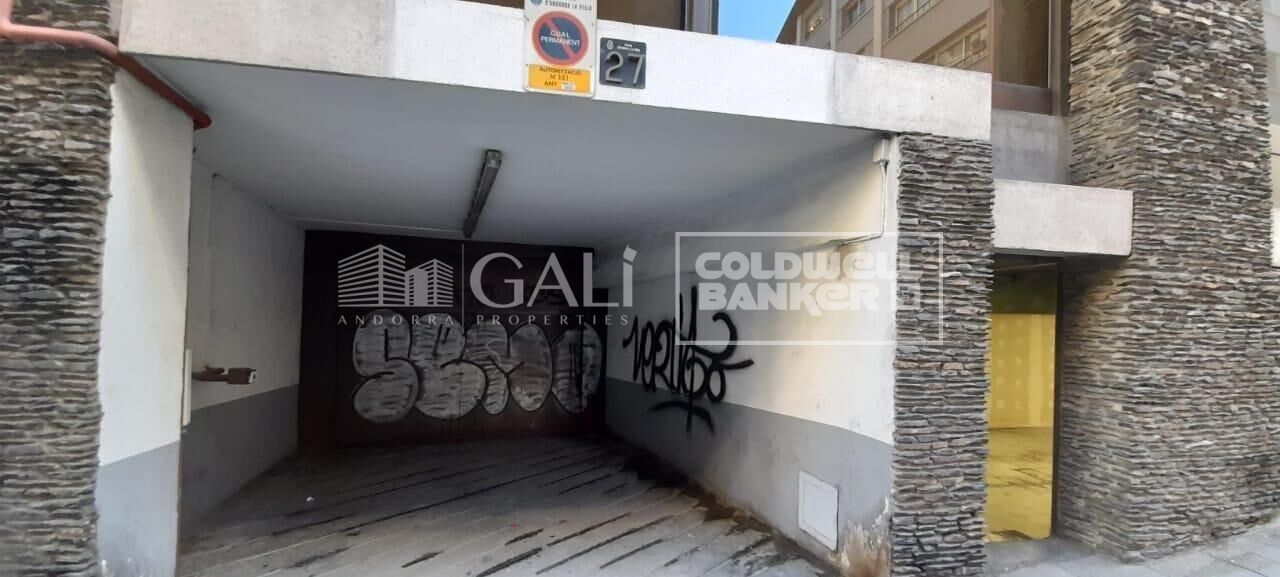
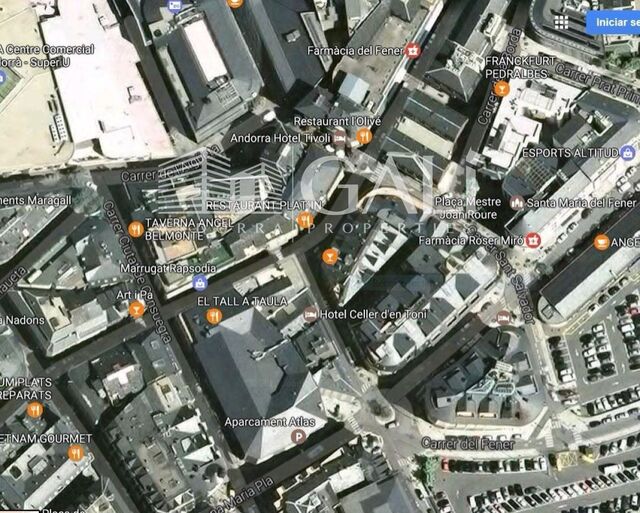
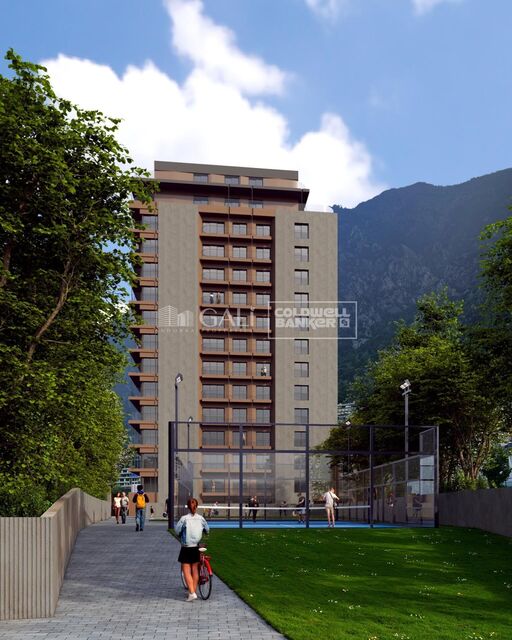
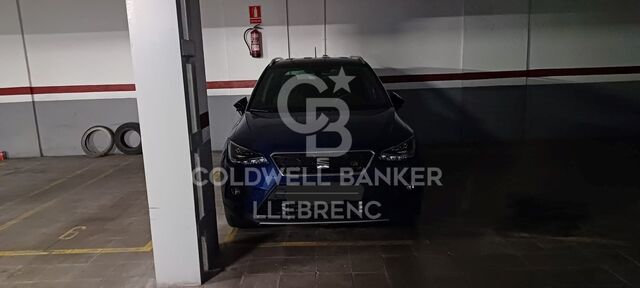
Parkplatz Verkauf Andorra la Vella

Größe
121 m²
Parkplatz
Preis
300.000 €

#ref:04897/5210

Immobilieninformationen

zone
Principado de Andorra
Gegend
Andorra
standort
Andorra la Vella
district
La Margineda
Objekt typ
Verkauf
300.000 €
Referenz
04897/5210
Bebaute Fläche
121 m2

In der Nähe des Strandes / Meeres

lift
Parkplatz
Energiezertifikat
  • Ausstehend

über Andorra la Vella

Andorra la Vella ist die Hauptstadt des Fürstentums Andorra und liegt in den östlichen Pyrenäen zwischen Frankreich und Spanien.

Andorra la Vella befindet sich in der Region Andorra, einem kleinen Binnenland, das für seine atemberaubenden Berglandschaften bekannt ist. Es liegt im Herzen der Pyrenäen und bietet eine malerische Kulisse mit atemberaubenden Ausblicken.

Einer der Hauptvorteile von Andorra la Vella ist seine strategische Lage. Es dient als Tor zwischen Frankreich und Spanien und ist daher von den wichtigsten Städten beider Länder aus leicht erreichbar. Der Status des Fürstentums als Steueroase zieht auch Unternehmen und Besucher an, die günstige wirtschaftliche Bedingungen suchen.

Andorra la Vella bietet eine hohe Lebensqualität mit sauberer Luft, niedrigen Kriminalitätsraten und einer friedlichen Atmosphäre. Die Stadt ist bekannt für ihr ausgezeichnetes Gesundheitssystem, hochwertige Bildung und effiziente öffentliche Dienste. Die Einwohner profitieren von einem starken Gemeinschaftssinn und einer sicheren Umgebung für Familien.

Trotz seiner geringen Größe bietet Andorra la Vella eine Vielzahl von Aktivitäten für Einwohner und Besucher gleichermaßen. Die umliegenden Berge bieten reichlich Möglichkeiten für Outdoor-Aktivitäten wie Wandern, Skifahren und Mountainbiken. Darüber hinaus verfügt die Stadt über moderne Einkaufszentren, kulturelle Veranstaltungen und eine lebendige Nachtszene. Das nahe gelegene Caldea-Spa-Komplex bietet Entspannungs- und Wellness-Erlebnisse und ist das ganze Jahr über ein beliebtes Ziel.

Der Immobilienmarkt von Andorra la Vella zeichnet sich durch eine Mischung aus traditionellen Bergchalets und modernen Apartments aus. Der Markt spricht sowohl Einheimische als auch internationale Käufer an, die eine einzigartige Kombination aus natürlicher Schönheit, wirtschaftlichen Vorteilen und einem hohen Lebensstandard suchen. Die Immobilien reichen von gemütlichen Bergheimen bis zu luxuriösen Villen mit atemberaubendem Bergblick und bieten eine Vielzahl von Vorlieben und Lebensstilen.

Andorra la Vella vereint den Charme einer Berglandschaft mit den Annehmlichkeiten einer modernen Stadt und bietet Einwohnern und Besuchern eine einzigartige Mischung aus natürlicher Schönheit, wirtschaftlichen Vorteilen und einem hohen Lebensstandard.

Weitere Informationen anfordern
Ref.04897/5210
Na Maria Pla, 20. Local 1
AD500, Andorra La Vella
+376 801 700

Related properties

Apartment 2 Schlafzimmer Verkauf Andorra la Vella
La Margineda

Apartment 2 Schlafzimmer Verkauf Andorra la Vella

101 m²Größe22 Bäder
Exclusive home for sale in Andorra la Vella~We present a unique opportunity to acquire a high-end property in the heart of Andorra la Vella, just a few meters from the Pyrenees shopping center and surrounded by shops, restaurants, and all services.~This elegant unit is part of a modern and exclusive building, built to the highest standards of quality and comfort.~~Home layout:~2 spacious bedrooms, one of them a suite with a private bathroom.~1 additional full bathroom.~Bright living-dining room with integrated designer kitchenette.~~Highlighted finishes and amenities:~Premium insulation: Reinforced double-pane insulation with thermal and acoustic insulation in partitions and facades.~Luxury kitchen: Neolith countertops and fronts, high-end Miele appliances, and a BOSCH induction cooktop.~Designer bathrooms: High-quality ceramic floor and wall tiles, cabinets with drawers, and stainless steel fittings.~BUO Smart Home Automation: Control lighting, air conditioning, blinds, and energy consumption from your smartphone.~Thermal comfort: Underfloor heating with individual thermostats in each room.~~Optional extras:~Parking space.~Storage room.~~This home combines a prime location, contemporary design, and maximum efficiency, making it an ideal choice for both living and investing in Andorra la Vella.~~Contact us today for more information or to schedule a personalized visit. #ref:03485/5210
928.000 €
Villa 7 Schlafzimmer Verkauf Andorra la Vella
La Margineda

Villa 7 Schlafzimmer Verkauf Andorra la Vella

652 m²Größe468 m²Grundstück72 Bäder
Beautiful independent villa to buy in Andorra; Located in a very quiet residential area, it is a large home that stands out for its fantastic solar orientation (it enjoys sun all year round) and its spectacular views of the valley.~~It consists of 4 floors, joined by a core of stairs, and with the possibility of easily installing an elevator (there is a space designed for this). It is distributed as follows:~- FLOOR -1: large open area that can be used for practically any purpose desired. From this floor you can access the garden at the bottom.~- GROUND FLOOR: This floor consists of 155 m2 plus 30 m2 of terrace. There is a garage with capacity for several cars and there is currently an area for offices. From this floor you can access the upper garden.~- FLOOR 1: On this floor, measuring 135 meters plus 30 meters of terrace, we find the day area of the house. It consists of a practical and cozy hall that distributes to the rest of the rooms:~ - large independent kitchen, equipped and with access to the dining room~ - dining room with large table for more than 8 people, with large windows and access to the terrace~ - Living room-living room, connected to the dining room through practical sliding doors. With cozy fireplace and also access to the terrace~ - laundry~ - courtesy bathroom~ - Large suite-type room with full bathroom.~FLOOR 2: On this floor we find 6 bedrooms and 1 full bathroom.~~It is a home with many possibilities and whose strong points are the solar orientation and the views (guaranteed since it cannot be built in front).~~Do not hesitate to contact us for a visit. #ref:03994/5210
1.950.000 €
Apartment 3 Schlafzimmer Verkauf Andorra la Vella
La Margineda

Apartment 3 Schlafzimmer Verkauf Andorra la Vella

110 m²Größe32 Bäder
Exclusive home for sale in Andorra la Vella~We present a unique opportunity to acquire a high-end property in the heart of Andorra la Vella, just a few meters from the Pyrenees shopping center and surrounded by shops, restaurants, and all services.~This elegant unit is part of a modern and exclusive building, built to the highest standards of quality and comfort.~~Home layout:~3 spacious bedrooms, one of them a suite with a private bathroom.~1 additional full bathroom.~Bright living-dining room with integrated designer kitchenette.~~Highlighted finishes and amenities:~Premium insulation: Reinforced double-pane insulation with thermal and acoustic insulation in partitions and facades.~Luxury kitchen: Neolith countertops and fronts, high-end Miele appliances, and a BOSCH induction cooktop.~Designer bathrooms: High-quality ceramic floor and wall tiles, cabinets with drawers, and stainless steel fittings.~BUO Smart Home Automation: Control lighting, air conditioning, blinds, and energy consumption from your smartphone.~Thermal comfort: Underfloor heating with individual thermostats in each room.~~Optional extras:~Parking space.~Storage room.~~This home combines a prime location, contemporary design, and maximum efficiency, making it an ideal choice for both living and investing in Andorra la Vella.~~Contact us today for more information or to schedule a personalized visit. #ref:04051/5210
1.080.000 €
Apartment 3 Schlafzimmer Verkauf Andorra la Vella
La Margineda

Apartment 3 Schlafzimmer Verkauf Andorra la Vella

118 m²Größe32 Bäder
Exclusive new development located just 500 meters from the center of Andorra la Vella and its main shopping street.~~The 14-story building is scheduled for completion in the first quarter of 2028 and will offer a modern, comfortable and functional environment with landscaped areas and a paddle tennis court.~~The apartments are characterized by their contemporary design, A-rated energy efficiency, and the use of premium materials.~~All units feature outdoor space with practical balconies or terraces, and a carefully considered orientation that guarantees natural light and thermal comfort year-round.~~Key Features~Structure and Façade: Prefabricated concrete system and ventilated façade with ceramic cladding that mimics concrete and engineered wood, providing elegance and durability.~Exterior Joinery: Aluminum or PVC with thermal break and triple glazing, guaranteeing optimal thermal and acoustic insulation.~Climate Control: Radiant floor heating and cooling system with domestic hot water production via the FEDA Ecoterm network, ensuring maximum efficiency and comfort. Home automation: pre-installation for scalable home automation and motorized blackout curtains in the living room.~LED lighting in kitchens, bathrooms, and common areas.~Pre-installation for electric vehicle charging in parking spaces.~~Interior finishes: Grato SPC laminate flooring and non-slip porcelain stoneware on balconies and terraces.~Fully equipped kitchens with MOBALPA or similar cabinetry, CERATOP or similar countertops, and SIEMENS or equivalent appliances.~Bathrooms with wall-hung vanities, thermostatic faucets, and resin shower tray with screen.~Security entrance door and lacquered interior doors.~~Sustainability and efficiency: Thanks to its construction design, advanced insulation, and state-of-the-art energy systems, the development achieves the highest energy rating of A, reducing consumption and environmental impact.~~This 100 m2 property is a first-floor apartment with an 18 m2 balcony and a south-facing orientation, ensuring sunshine all day long. It features:~- Entrance hall with built-in wardrobe.~~- Spacious living/dining room and fully equipped kitchen.~~- Guest bathroom.~~- Functional laundry room.~~- Full bathroom.~- Two large bedrooms with built-in wardrobes.~~- Master suite with built-in wardrobes and en-suite bathroom.~- Balcony access from every room.~~Option to purchase two parking spaces and a storage unit.~~Gali Real Estate at your service. #ref:04656/5210
630.000 €
Apartment 2 Schlafzimmer Verkauf Andorra la Vella
La Margineda

Apartment 2 Schlafzimmer Verkauf Andorra la Vella

84 m²Größe22 Bäder
Exclusive new development located just 500 meters from the center of Andorra la Vella and its main shopping street.~~The 14-story building is scheduled for completion in the first quarter of 2028 and will offer a modern, comfortable and functional environment with landscaped areas and a paddle tennis court.~~The apartments are characterized by their contemporary design, A-rated energy efficiency, and the use of premium materials.~~All units feature outdoor space with practical balconies or terraces, and a carefully considered orientation that guarantees natural light and thermal comfort year-round.~~Key Features~Structure and Façade: Prefabricated concrete system and ventilated façade with ceramic cladding that mimics concrete and engineered wood, providing elegance and durability.~Exterior Joinery: Aluminum or PVC with thermal break and triple glazing, guaranteeing optimal thermal and acoustic insulation.~Climate Control: Radiant floor heating and cooling system with domestic hot water production via the FEDA Ecoterm network, ensuring maximum efficiency and comfort. Home automation: pre-installation for scalable home automation and motorized blackout curtains in the living room.~LED lighting in kitchens, bathrooms, and common areas.~Pre-installation for electric vehicle charging in parking spaces.~~Interior finishes: Grato SPC laminate flooring and non-slip porcelain stoneware on balconies and terraces.~Fully equipped kitchens with MOBALPA or similar cabinetry, CERATOP or similar countertops, and SIEMENS or equivalent appliances.~Bathrooms with wall-hung vanities, thermostatic faucets, and resin shower tray with screen.~Security entrance door and lacquered interior doors.~~Sustainability and efficiency: Thanks to its construction design, advanced insulation, and state-of-the-art energy systems, the development achieves the highest energy rating of A, reducing consumption and environmental impact.~This 84 m2 property is a second-floor apartment with a 4.62 m2 balcony and a north-facing orientation. Features include:~- Entrance hall with built-in wardrobe.~~- Spacious living/dining room, fully equipped kitchen.~~- Functional laundry room and full bathroom in one room.~~- 1 large bedroom with built-in wardrobes.~~- Master suite with wardrobes and full bathroom.~- Access to the balcony from the living room for privacy.~~Option to purchase a parking space and a storage unit.~~Gali Real Estate at your service. #ref:04726/5210
598.000 €
Apartment 2 Schlafzimmer Verkauf Andorra la Vella
La Margineda

Apartment 2 Schlafzimmer Verkauf Andorra la Vella

92 m²Größe22 Bäder
Exclusive new development located just 500 meters from the center of Andorra la Vella and its main shopping street.~~The 14-story building is scheduled for completion in the first quarter of 2028 and will offer a modern, comfortable and functional environment with landscaped areas and a paddle tennis court.~~The apartments are characterized by their contemporary design, A-rated energy efficiency, and the use of premium materials.~~All units feature outdoor space with practical balconies or terraces, and a carefully considered orientation that guarantees natural light and thermal comfort year-round.~~Key Features~Structure and Façade: Prefabricated concrete system and ventilated façade with ceramic cladding that mimics concrete and engineered wood, providing elegance and durability.~Exterior Joinery: Aluminum or PVC with thermal break and triple glazing, guaranteeing optimal thermal and acoustic insulation.~Climate Control: Radiant floor heating and cooling system with domestic hot water production via the FEDA Ecoterm network, ensuring maximum efficiency and comfort. Home automation: pre-installation for scalable home automation and motorized blackout curtains in the living room.~LED lighting in kitchens, bathrooms, and common areas.~Pre-installation for electric vehicle charging in parking spaces.~~Interior finishes: Grato SPC laminate flooring and non-slip porcelain stoneware on balconies and terraces.~Fully equipped kitchens with MOBALPA or similar cabinetry, CERATOP or similar countertops, and SIEMENS or equivalent appliances.~Bathrooms with wall-hung vanities, thermostatic faucets, and resin shower tray with screen.~Security entrance door and lacquered interior doors.~~Sustainability and efficiency: Thanks to its construction design, advanced insulation, and state-of-the-art energy systems, the development achieves the highest energy rating of A, reducing consumption and environmental impact.~~This 92 m2 property is a first-floor apartment with a 9.6 m2 balcony and a west-facing orientation, ensuring afternoon sun. It features:~- Entrance hall with built-in wardrobe.~~- Spacious living/dining room and fully equipped kitchen.~~- Functional laundry room.~~- Full bathroom.~~- One large bedroom with built-in wardrobes.~~- Master suite with wardrobes and en-suite bathroom.~- Balcony access from every room.~~Option to purchase a parking space and storage unit.~~Gali Real Estate at your service. #ref:04734/5210
567.000 €

Zuletzt angesehene Immobilien

Elegante Gartenwohnung am Strand in Torre Bermeja, Estepona
Selwo

Elegante Gartenwohnung am Strand in Torre Bermeja, Estepona

142 m²Größe33 Bäder
Diese nach Süden ausgerichtete Erdgeschosswohnung mit drei Schlafzimmern und drei Badezimmern wurde vollständig und mit höchstem Qualitätsanspruch renoviert und bietet einen herrlichen Blick auf die gepflegten, üppigen Gartenanlagen. Sie befindet sich in der exklusiven Wohnanlage Torre Bermeja an der Neuen Goldenen Meile - eine gesicherte Anlage, die für ihre subtropischen Gärten und ihre luxuriösen Fünf-Sterne-Einrichtungen bekannt ist. Dazu gehören zwei Außenpools, zwei voll ausgestattete Fitnessstudios, ein beheizter Innenpool sowie zwei Saunen. Die Anlage bietet 24-Stunden-Sicherheitsdienst, direkten Zugang zum Strand und zur Promenade, und mehrere ausgezeichnete Restaurants befinden sich in fußläufiger Entfernung. Mit einer bebauten Fläche von 142 m² und einer großzügigen privaten Terrasse von 60 m² bietet die Wohnung ein weitläufiges, offenes Wohnkonzept mit hochwertigen Ausstattungen und edlem Design. Sie verfügt über elegante Bodenbeläge, eine neue Designer-Küche mit Miele-Geräten, ein Bang & Olufsen Soundsystem, maßgefertigte Einbauschränke und einen Elektrokamin. Weitere Highlights sind ein Weinkühlschrank, ein unsichtbares Kochfeld, ein BBQ-Bereich, eine freistehende Badewanne, ein doppelter Geschirrspüler, eine Thermomix-Station, ein begehbarer Kleiderschrank und eine geschickt versteckte Waschküche. Diese Immobilie ist ideal für alle, die ein stilvolles Leben direkt am Meer in einer der exklusivsten Wohnanlagen der Costa del Sol genießen möchten. Zur Wohnung gehören ein privater Tiefgaragenstellplatz und ein Abstellraum für zusätzlichen Komfort. #ref:CBSH881
1.825.000 €
Spektakuläre freistehende Villa in Alhaurin De la Torre
El Romeral - Peñón de Zapata

Spektakuläre freistehende Villa in Alhaurin De la Torre

2.100 m²Größe5.843 m²Grundstück32 Bäder
Entdecken Sie das versteckte Juwel von Alhaurín de la Torre! Dieses atemberaubende Einfamilienhaus/Villa bietet auf einem Grundstück von 5.843 m² einen unvergleichlichen Lebensstil. Mit ca. 2.100 m² bebauter Fläche, verteilt auf drei Ebenen, ist diese Immobilie perfekt für alle, die Geräumigkeit und Komfort suchen. Es sollte beachtet werden, dass das Haus eine komplette Renovierung benötigt, aber wir haben Renderings erstellt, damit Sie eine Vorstellung von dem unglaublichen Potenzial bekommen, das es hat. Auf der ersten Ebene finden Sie zwei Küchen, zwei gemütliche Wohnzimmer, drei Schlafzimmer und zwei Badezimmer, ideal zum Genießen mit der Familie. Das Wohnzimmer mit integrierter Küche öffnet sich auf eine Terrasse mit spektakulärer Aussicht, auf der Sie sich entspannen und die natürliche Umgebung genießen können. Diese im Jahr 2000 erbaute und in gutem baulichen Zustand befindliche Immobilie verfügt über Einbauschränke, einen Abstellraum und eine Südostausrichtung, die den ganzen Tag über natürliches Licht garantiert. Die rohen Räumlichkeiten auf zwei Ebenen von jeweils 515 m² bieten unendliche Möglichkeiten, sie nach Ihren Wünschen zu gestalten. Das Erdgeschoss ist ideal für die Einrichtung eines Restaurants, einer Kunstgalerie oder eines anderen Geschäfts. Darüber hinaus eignet sich das Land perfekt für den Anbau oder die Viehzucht und bietet die Möglichkeit, autark zu leben. Verpassen Sie nicht die Gelegenheit, diesen Ort zu Ihrem Traumhaus zu machen! #ref:CBSH85
3.000.000 €
Apartment 2 Schlafzimmer Verkauf Escaldes-Engordany
Escaldes-Engordany

Apartment 2 Schlafzimmer Verkauf Escaldes-Engordany

118 m²Größe22 Bäder
Exclusive residential development located in the heart of Escaldes-Engordany, just 500 meters from the Principality's economic and social center.~Situated in a prime location, the development boasts spectacular panoramic views over the Andorra and Escaldes valleys, as well as excellent orientation with year-round sunshine.~The project comprises an elegant 14-story tower with 124 apartments, designed for comfort, functionality, and high energy efficiency.~The apartments feature large windows, spacious terraces, and contemporary architecture, creating bright and airy spaces that connect with the natural surroundings.~The development offers a variety of apartment types and sizes to suit different needs, all with a modern and functional layout.~~The homes feature:~- Spacious covered terraces with large glazed surfaces~- Open-plan kitchen, dining, and living areas~- High-performance thermal and acoustic insulation~- High-end finishes~~The building boasts comprehensive communal areas designed for the well-being and enjoyment of its residents:~- Outdoor solarium with panoramic views~- Fully equipped gym~- Landscaped outdoor spaces~- Exclusive access for residents to Camí del Falgueró and Rec del Solà~In addition, the building offers a concierge service and elegant communal areas with sophisticated finishes.~~The building has been designed with high-quality materials and modern construction solutions:~- Reinforced concrete structure with strategically placed metal elements~- Ventilated façade with a slate-colored ceramic finish~- High level of thermal insulation and energy efficiency~- The terraces feature non-slip, wood-effect porcelain tile flooring, metal railings, and decorative planters.~~The kitchens are open to the living-dining room and equipped with high-end materials and appliances:~- Neolith, Silestone, or similar countertops~- Integrated BORA extractor fan~- Siemens or similar appliances: induction hob, oven, microwave, refrigerator, dishwasher~- Contemporary upper and lower cabinets with solid color and wood finishes~- Extendable faucets~~The bathrooms incorporate premium materials and a modern design:~- High-end ceramic wall tiles~- Wall-hung vanity unit with integrated sink~- Hansgrohe or similar thermostatic faucets~- Glass shower enclosure~- Ultra-thin shower tray~- Recessed rain shower~~The homes feature materials selected for durability and comfort:~~- Aluminum exterior joinery with thermal break, Schüco or similar~- Triple glazing with double air chamber~- Large-format porcelain stoneware flooring (two finishes to choose from)~- Carré or similar built-in wardrobes Similar~- Armored entrance door~- Integrated LED lighting in several rooms~~The building incorporates modern systems to guarantee maximum comfort and efficiency:~- Centralized heating and hot water system connected to FEDA Ecoterm~- Underfloor heating throughout the property~- Ducted air conditioning (except in bathrooms)~- Dual-flow ventilation system with heat recovery~~The building has 4 floors dedicated to parking and storage, with automatic access.~~Pre-installation for electric vehicle charging~~A unique development in Escaldes-Engordany that combines location, views, construction quality, and complete communal areas.~Gali Real Estate at your service. #ref:05059/5210
740.000 €
Baugrundstück mit Panoramablick in Jávea - Ideal für Pflegeheime oder Privatheime
Partides comunes - Adsubia

Baugrundstück mit Panoramablick in Jávea - Ideal für Pflegeheime oder Privatheime

14.149 m²Größe
Geräumiges Grundstück von 14.149 m² in einem erhöhten und ruhigen Gebiet von Jávea mit offenem Panoramablick auf die natürliche Umgebung. Im Capsades-9-Sektor gelegen, bietet diese Immobilie eine hervorragende Gelegenheit, ein Wohnprojekt mit niedriger Dichte oder ein Pflegeheim in einer gesunden, zugänglichen Umgebung umgeben von Natur zu entwickeln. Derzeit klassifiziert als Programmiertes Entwicklungsland, ist das Grundstück Teil des Capsades 9 Teilplans, der von der regionalen Verwaltung genehmigt wurde. Das Gebiet befindet sich in einer städtischen Verwaltung, die eine flexible Planung und die Anpassung des Designs an die Bedürfnisse des Projekts ermöglicht. Stadtplanungsparameter des Sektors: Mindestfläche pro Grundstück: 1.000 m² Maximale Dichte: 7 Wohneinkünfte pro Hektar Bruttobaufähigkeit: 0,142 m²t/m² Verordnung: Zone E2 - Extensive Wohngebiete Laut der vorläufigen Version des neuen Generalplans befindet sich das Grundstück in der ZND-RE-2-Zone, die für neue Wohngebiete mit niedriger Dichte vorgesehen ist. Dank seiner Geräumigkeit, Zugänge und natürlichen Umgebung ist dieses Grundstück ideal für: Entwickler, die das städtische Wachstum von Jávea voraussehen wollen. Betreutes Wohnen oder Geriatrische Zentren mit der Möglichkeit, Gärten, Gemeinschaftsbereiche und medizinische Dienste zu integrieren. Investoren, die Wert auf strategische Lage und Wertsteigerungspotenzial legen. #ref:CBS762
1.600.000 €
Moderne Luxusvilla in der prestigeträchtigen Gegend Nueva Andalucía, Las Brisas
Nueva Andalucía

Moderne Luxusvilla in der prestigeträchtigen Gegend Nueva Andalucía, Las Brisas

648 m²Größe1.581 m²Grundstück55 Bäder
Diese atemberaubende Villa im Herzen von Las Brisas, Nueva Andalucía, bietet spektakuläre Ausblicke auf den Berg La Concha und das Mittelmeer. Entworfen von einem renommierten Architekturbüro und entwickelt von der Nordi Group, verbindet das Haus skandinavische Eleganz mit höchstem Komfort. Die Villa erstreckt sich über 648 m² auf drei Ebenen, ist von natürlichem Licht durchflutet und bietet von nahezu jedem Raum Panoramablicke. Ausgestattet mit hochwertigen Siemens-Geräten, Eichenholzfußböden und einem warmen, modernen Design umfasst das Erdgeschoss eine elegante Küche, offene Wohn- und Essbereiche, ein Gästeschlafzimmer mit eigenem Bad sowie ein Gäste-WC. Im Untergeschoss befinden sich zwei weitere en-suite Schlafzimmer sowie ein lebhafter Entertainment-Bereich mit Bar, Kino, Billardtisch, Weinkeller, Fitnessraum, Sauna und einer zusätzlichen Gästesuite. Die obere Ebene ist der luxuriösen Master-Suite gewidmet, die über einen begehbaren Kleiderschrank, ein Doppelbad, eine Außendusche und direkten Zugang zum Pool verfügt. Die Außenbereiche umfassen mehrere Terrassen, einen privaten Garten und einen beheizten Salzwasserpool - alles darauf ausgelegt, den spektakulären Meer- und Bergblick optimal zu genießen. Nur wenige Minuten von Geschäften, Stränden, Schulen und Golfplätzen entfernt, verbindet die Villa Luxus mit praktischer Lage. Zu den Extras zählen überdachte Parkplätze, großzügiger Stauraum, moderne Möblierung, hochwertige Sicherheitstechnik und doppelt verglaste Fenster. Nueva Andalucía, gelegen im exklusiven Golf Valley' von Marbella, ist bekannt für seinen gehobenen Lebensstil, ausgezeichnete Schulen, die Nähe zu Puerto Banús sowie vielfältige Sport-, Gastronomie- und Einkaufsmöglichkeiten. Diese Villa bietet eine seltene Gelegenheit, ein zeitgenössisches Meisterwerk in einem der begehrtesten Viertel Marbellas zu besitzen. #ref:CBSH437
6.900.000 €
New construction luxury apartments in Casares
Casares Golf - Casares del Sol

New construction luxury apartments in Casares

We present a visionary project of 38 spacious apartments that will stand out for their high-end finishes, spacious rooms and level of services. The project will have its own amenities, but will also enjoy all the benefits and multitude of entertainment areas of Alcazaba Lagoon. Casares is a municipality in the province of Malaga, surrounded by mountains and hilly landscapes, which enjoys views of green slopes and meadows that make their way to the coastal strip. The Place Alcazaba is located in the eastern area of Casares, just 10 kilometers by car from the center of Estepona. It is very well connected to several golf courses in the vicinity, such as Estepona Golf, Finca Cortesín and Doña Julia Golf. The project also enjoys easy access to the quiet beaches of Bahía Dorada and Playa de la Galera in Estepona, which stand out for the colors reflected in their waters, with shades that go from the darkest green to the lightest blue. The Place Alacazaba offers exclusive facilities to enhance the well-being and comfort of its residents. A state-of-the-art spa with the capacity to provide various treatments, a modern sauna for relaxation and detoxification, as well as a gym equipped with advanced technology. Following the philosophy of the development, the communal pool will be surrounded by lush gardens with a careful aesthetic, as well as a hammock area for sunbathing or reading a book in a relaxed and serene atmosphere. In addition, owners will also be able to enjoy all the services and entertainment areas located in the lagoon area. Practice water sports such as kayaking, paddle surfing, among others, savor delicious dishes in the restaurant and beach bars or relax with a cocktail in the new chill-out areas. #ref:CBSH107
Von 605.000 €
Coldwell Banker Andorra
Na Maria Pla, 20. Local 1
AD500, Andorra La Vella
De 9:00 a 19:00 h.
Newsletter

Finden Sie Ihr Zuhause im Ausland mit Unterstützung des Coldwell Banker® Netzwerks

Besuchen Sie unsere internationalen Websites und finden Sie Ihre Wunschimmobilie an den exklusivsten Orten

Wir verwenden unsere eigenen Cookies und Cookies von Drittanbietern, um die Sicherheit unserer Website zu gewährleisten und ihren Inhalt zu personalisieren. Ebenso verwenden wir Cookies, um Daten über Ihre Navigation zu messen und zu erhalten und um Werbung an Ihren Geschmack und Ihre Vorlieben anzupassen. Drücken Sie die Schaltfläche "Alle akzeptieren", um zu bestätigen, dass Sie die angezeigten Informationen gelesen und akzeptiert haben. Um diese Cookies zu verwalten oder zu deaktivieren, klicken Sie auf "Einstellungen". Weitere Informationen zu Cookies erhalte Sie in unserer Cookie-Richtlinie.
Cookies ändern
Technik und Funktional Immer aktiv
Diese Website verwendet eigene Cookies, um Informationen zu sammeln, um unsere Dienste zu verbessern. Wenn Sie weiter surfen, akzeptieren Sie deren Installation. Der Benutzer hat die Möglichkeit, seinen Browser zu konfigurieren und auf Wunsch zu verhindern, dass er auf seiner Festplatte installiert wird, obwohl er bedenken muss, dass dies zu Schwierigkeiten beim Navigieren auf der Website führen kann.
Sie ermöglichen die Beobachtung und Analyse des Verhaltens der Nutzer dieser Website. Die durch diese Art von Cookies gesammelten Informationen werden verwendet, um die Aktivität des Webs zu messen, um Benutzernavigationsprofile zu erstellen, um basierend auf der Analyse der Nutzungsdaten der Benutzer des Dienstes Verbesserungen einzuführen. Sie ermöglichen es uns, die Präferenzinformationen des Benutzers zu speichern, um die Qualität unserer Dienstleistungen zu verbessern und durch empfohlene Produkte ein besseres Erlebnis zu bieten.
Diese Cookies werden verwendet, um Informationen über die Präferenzen und persönlichen Entscheidungen des Benutzers durch die kontinuierliche Beobachtung seiner Surfgewohnheiten zu speichern. Dank ihnen können wir die Surfgewohnheiten auf der Website kennen und Werbung in Bezug auf das Surfprofil des Benutzers anzeigen.