Fabrikgebäude Vermietung Andorra la Vella
Größe
1900 m²
Bathroom
1
Parkplatz
Preis
30.000 €
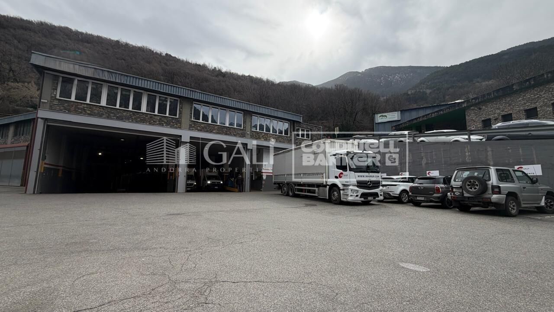
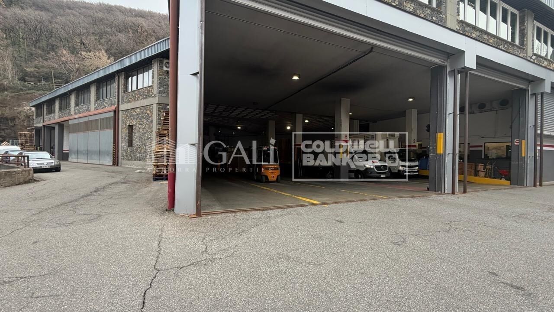
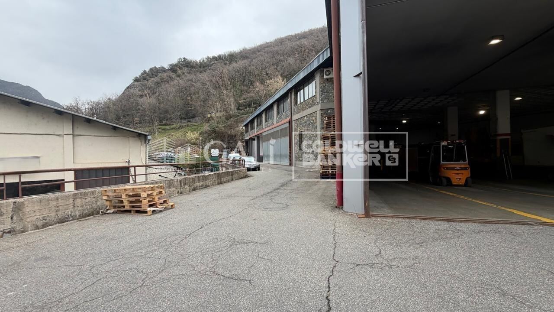
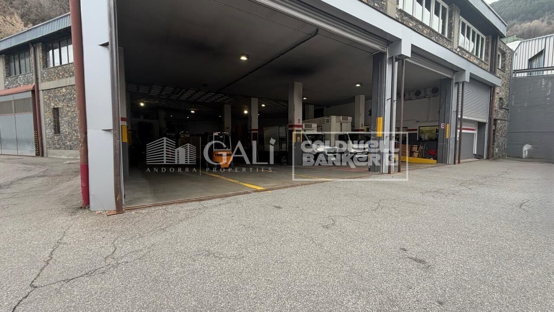
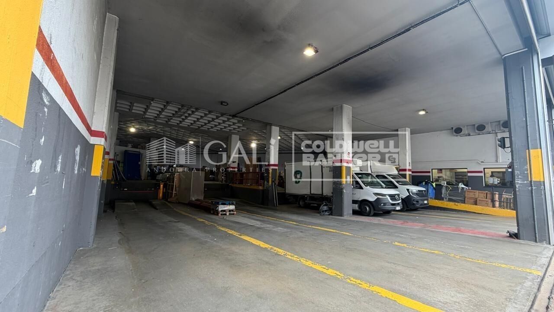
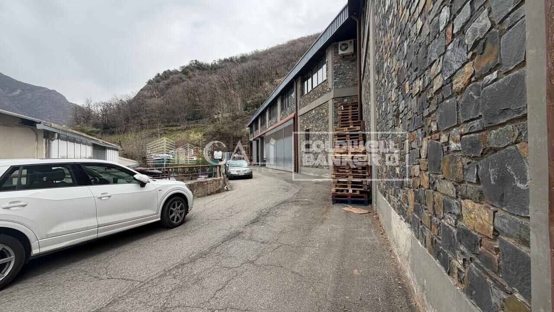
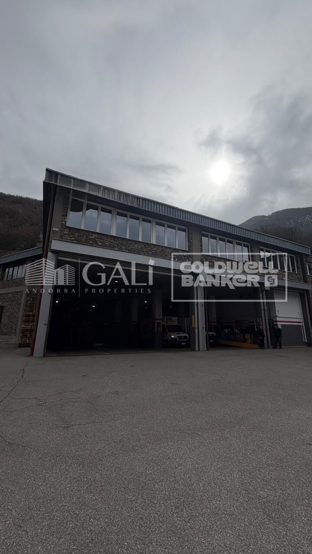
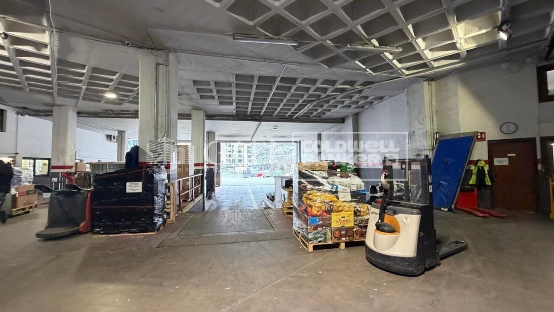
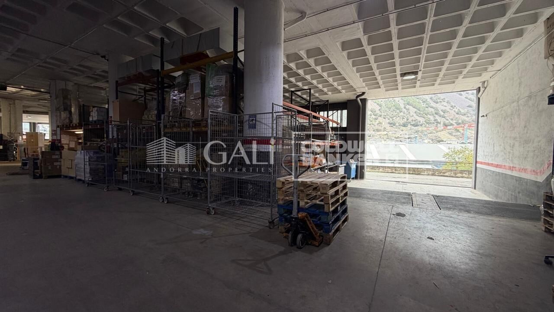
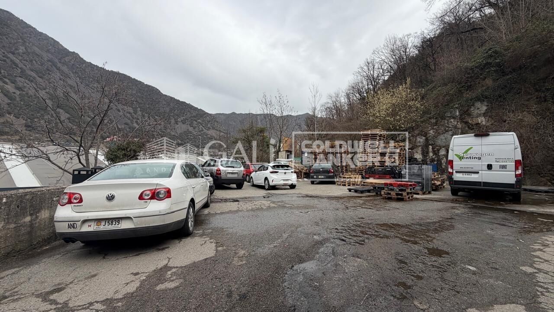
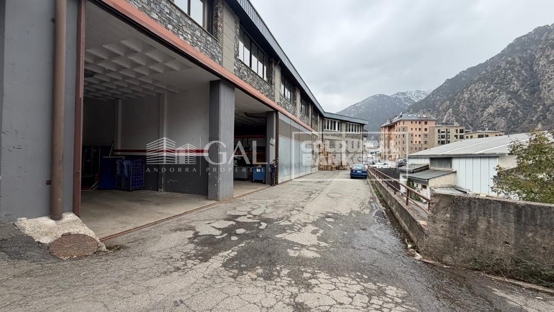
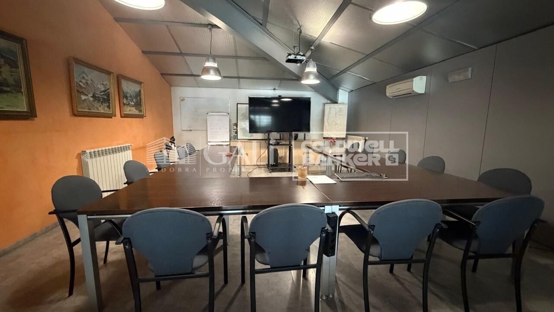
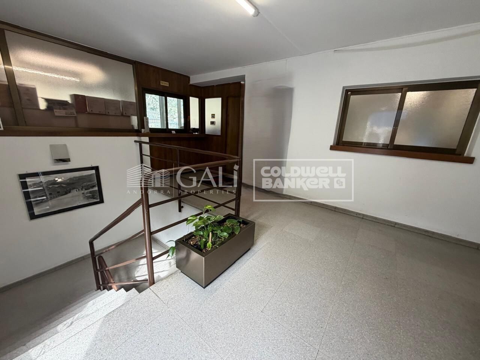
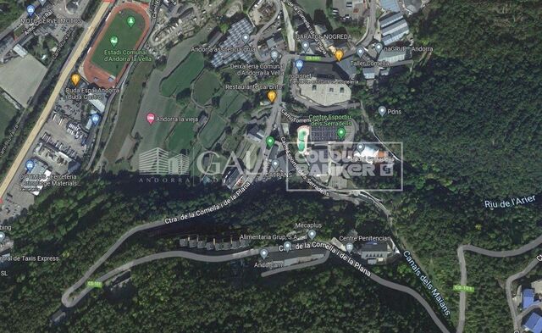
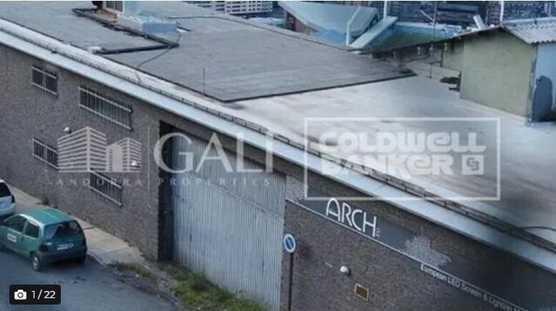
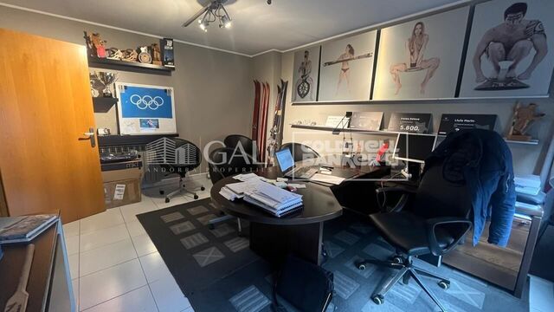
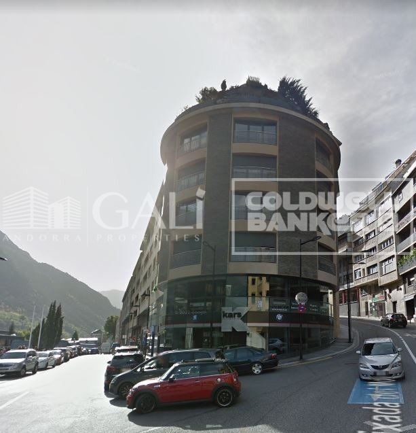
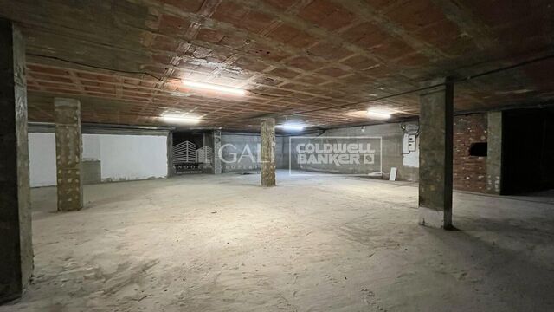
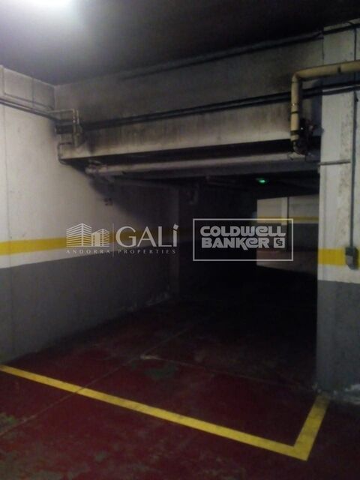
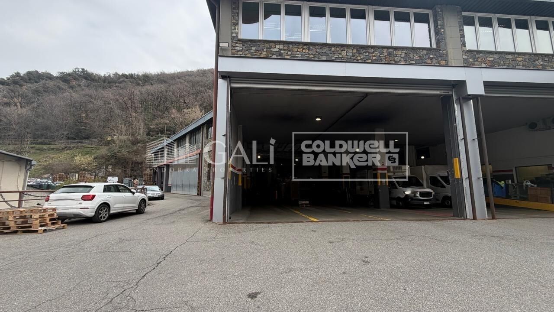
We are pleased to present this excellent industrial building located in Andorra la Vella, in the La Comella area, a strategic and easily accessible location.~~The property is distributed as follows:~~Ground floor (approx. 1,480 m2):~- Large access area for trucks with loading docks.~~- Large open-plan warehouse space.~~- Cold storage room and industrial freezer.~~- Small support office.~~- Approximately 30 outdoor parking spaces on the same floor, facilitating daily operations.~~Upper floor (approx. 400 m2):~- Fully equipped office area.~~- 10 independent offices.~~- Capacity for more than 30 workstations.~~An ideal property for companies requiring ample logistics space combined with functional offices in a single location. For more information, please contact Gali Real Estate; we'd be happy to assist you.~~Available from September 2026.
#ref:04926/5210

Immobilieninformationen

zone
Principado de Andorra
Gegend
Andorra
standort
Andorra la Vella
district
La Margineda
Objekt typ
Industrieeinheit
standort
30.000 €
Referenz
04926/5210
Bäder
1
Bebaute Fläche
1900 m2

In der Nähe des Strandes / Meeres

Parkplatz
Energiezertifikat
  • Ausstehend

über Andorra la Vella

Andorra la Vella ist die Hauptstadt des Fürstentums Andorra und liegt in den östlichen Pyrenäen zwischen Frankreich und Spanien.

Andorra la Vella befindet sich in der Region Andorra, einem kleinen Binnenland, das für seine atemberaubenden Berglandschaften bekannt ist. Es liegt im Herzen der Pyrenäen und bietet eine malerische Kulisse mit atemberaubenden Ausblicken.

Einer der Hauptvorteile von Andorra la Vella ist seine strategische Lage. Es dient als Tor zwischen Frankreich und Spanien und ist daher von den wichtigsten Städten beider Länder aus leicht erreichbar. Der Status des Fürstentums als Steueroase zieht auch Unternehmen und Besucher an, die günstige wirtschaftliche Bedingungen suchen.

Andorra la Vella bietet eine hohe Lebensqualität mit sauberer Luft, niedrigen Kriminalitätsraten und einer friedlichen Atmosphäre. Die Stadt ist bekannt für ihr ausgezeichnetes Gesundheitssystem, hochwertige Bildung und effiziente öffentliche Dienste. Die Einwohner profitieren von einem starken Gemeinschaftssinn und einer sicheren Umgebung für Familien.

Trotz seiner geringen Größe bietet Andorra la Vella eine Vielzahl von Aktivitäten für Einwohner und Besucher gleichermaßen. Die umliegenden Berge bieten reichlich Möglichkeiten für Outdoor-Aktivitäten wie Wandern, Skifahren und Mountainbiken. Darüber hinaus verfügt die Stadt über moderne Einkaufszentren, kulturelle Veranstaltungen und eine lebendige Nachtszene. Das nahe gelegene Caldea-Spa-Komplex bietet Entspannungs- und Wellness-Erlebnisse und ist das ganze Jahr über ein beliebtes Ziel.

Der Immobilienmarkt von Andorra la Vella zeichnet sich durch eine Mischung aus traditionellen Bergchalets und modernen Apartments aus. Der Markt spricht sowohl Einheimische als auch internationale Käufer an, die eine einzigartige Kombination aus natürlicher Schönheit, wirtschaftlichen Vorteilen und einem hohen Lebensstandard suchen. Die Immobilien reichen von gemütlichen Bergheimen bis zu luxuriösen Villen mit atemberaubendem Bergblick und bieten eine Vielzahl von Vorlieben und Lebensstilen.

Andorra la Vella vereint den Charme einer Berglandschaft mit den Annehmlichkeiten einer modernen Stadt und bietet Einwohnern und Besuchern eine einzigartige Mischung aus natürlicher Schönheit, wirtschaftlichen Vorteilen und einem hohen Lebensstandard.

Weitere Informationen anfordern
Ref.04926/5210
Na Maria Pla, 20. Local 1
AD500, Andorra La Vella
+376 801 700

Related properties

Fabrikgebäude Vermietung Andorra la Vella
La Margineda

Fabrikgebäude Vermietung Andorra la Vella
2.831 m²Größe
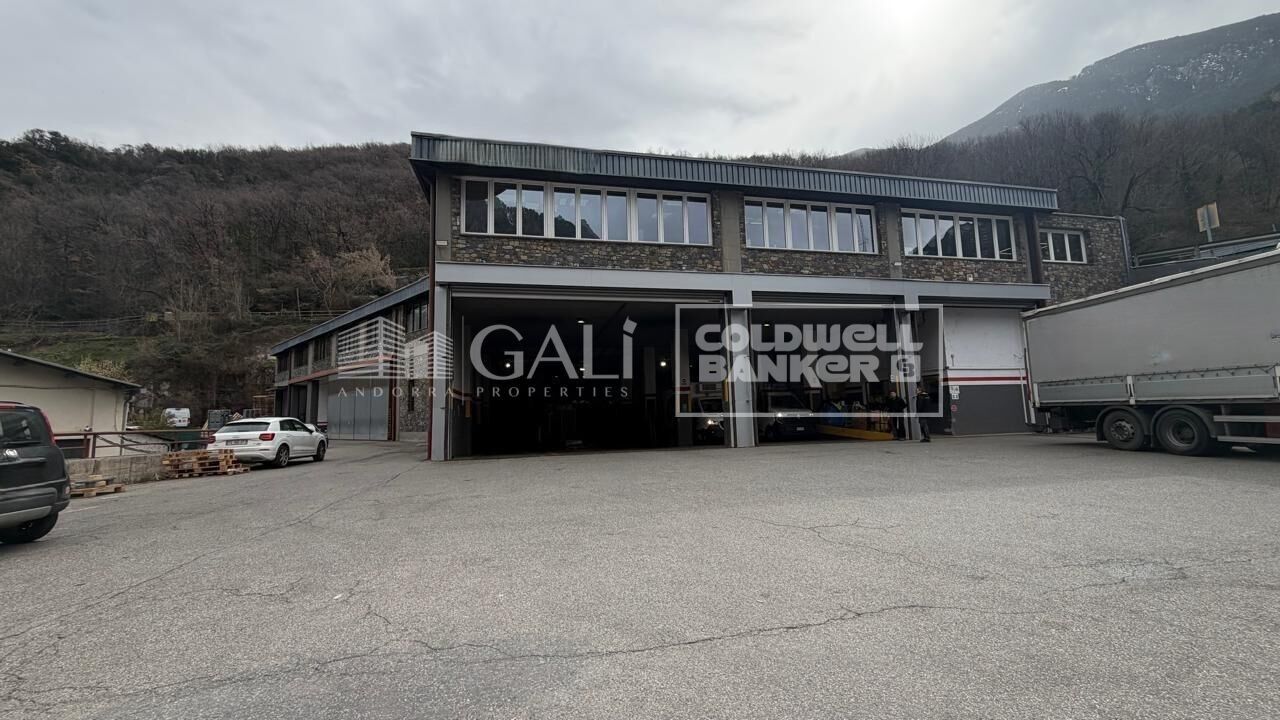
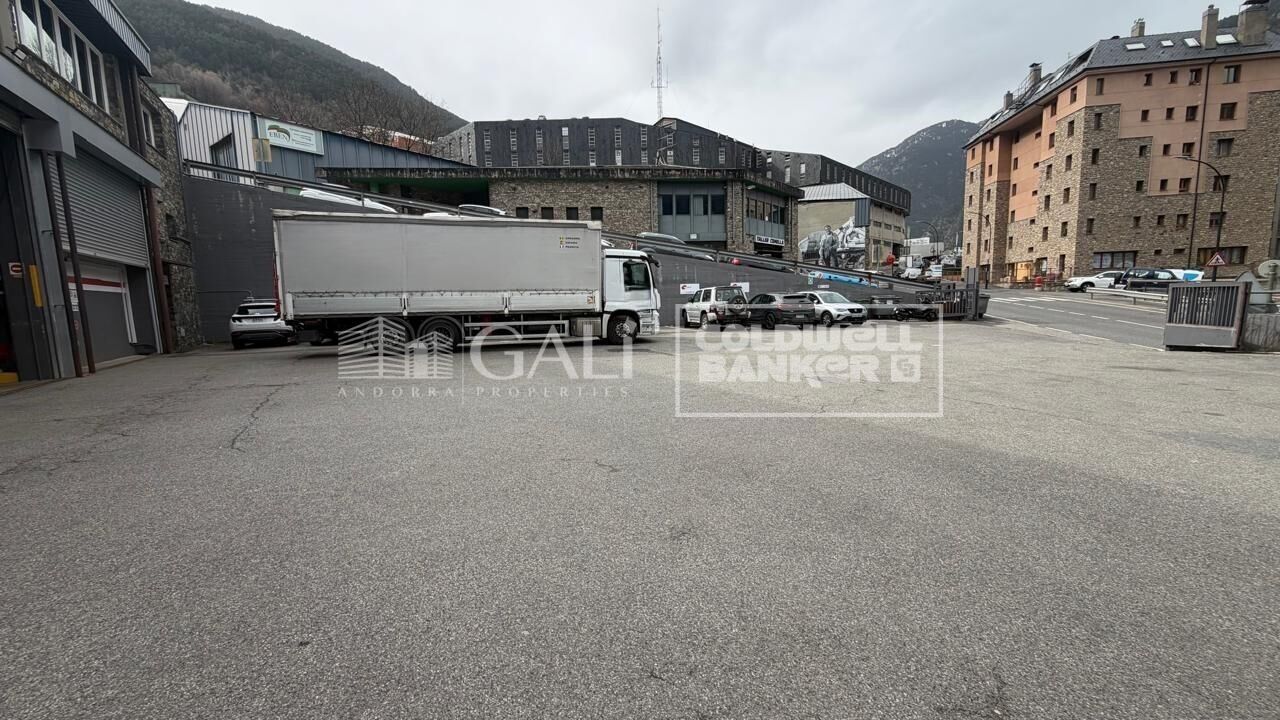
An industrial warehouse totaling 2,831.34 m2 of built area is offered, distributed over several levels and designed to meet high-level logistics, production, and administrative requirements.~~The building features a 219.8 m2 vertical core, ensuring efficient circulation between floors and smooth day-to-day operations. The industrial area totals 1,970.48 m2, strategically distributed between the ground floor and six basement levels, providing excellent capacity for storage, production, or specialized technical uses.~~In addition, the property includes 641.06 m2 of office space, consisting of spacious and bright areas that provide a comfortable and representative working environment, ideal for centralizing administrative management within the same complex.~~The ground floor, with 672.92 m2, offers an optimal combination of industrial space and offices, facilitating access and daily operations. On the first floor, there is 178.66 m2 of office space, perfectly suited for executive management or technical departments. The various basement levels allow for a flexible layout tailored to business needs, from storage to specific industrial applications.~~Overall, this is a well-designed, highly adaptable, and functional industrial property, ideal for companies seeking a solid asset with large floor areas, efficient vertical organization, and the advantage of integrating industrial activity and office space within a single building.~~Please do not hesitate to contact us to arrange a viewing. #ref:04915/5210
18.000 €

Zuletzt angesehene Immobilien

Apartment 2 Schlafzimmer Verkauf Escaldes-Engordany
Escaldes-Engordany

Apartment 2 Schlafzimmer Verkauf Escaldes-Engordany

118 m²Größe22 Bäder
Exclusive residential development located in the heart of Escaldes-Engordany, just 500 meters from the Principality's economic and social center.~Situated in a prime location, the development boasts spectacular panoramic views over the Andorra and Escaldes valleys, as well as excellent orientation with year-round sunshine.~The project comprises an elegant 14-story tower with 124 apartments, designed for comfort, functionality, and high energy efficiency.~The apartments feature large windows, spacious terraces, and contemporary architecture, creating bright and airy spaces that connect with the natural surroundings.~The development offers a variety of apartment types and sizes to suit different needs, all with a modern and functional layout.~~The homes feature:~- Spacious covered terraces with large glazed surfaces~- Open-plan kitchen, dining, and living areas~- High-performance thermal and acoustic insulation~- High-end finishes~~The building boasts comprehensive communal areas designed for the well-being and enjoyment of its residents:~- Outdoor solarium with panoramic views~- Fully equipped gym~- Landscaped outdoor spaces~- Exclusive access for residents to Camí del Falgueró and Rec del Solà~In addition, the building offers a concierge service and elegant communal areas with sophisticated finishes.~~The building has been designed with high-quality materials and modern construction solutions:~- Reinforced concrete structure with strategically placed metal elements~- Ventilated façade with a slate-colored ceramic finish~- High level of thermal insulation and energy efficiency~- The terraces feature non-slip, wood-effect porcelain tile flooring, metal railings, and decorative planters.~~The kitchens are open to the living-dining room and equipped with high-end materials and appliances:~- Neolith, Silestone, or similar countertops~- Integrated BORA extractor fan~- Siemens or similar appliances: induction hob, oven, microwave, refrigerator, dishwasher~- Contemporary upper and lower cabinets with solid color and wood finishes~- Extendable faucets~~The bathrooms incorporate premium materials and a modern design:~- High-end ceramic wall tiles~- Wall-hung vanity unit with integrated sink~- Hansgrohe or similar thermostatic faucets~- Glass shower enclosure~- Ultra-thin shower tray~- Recessed rain shower~~The homes feature materials selected for durability and comfort:~~- Aluminum exterior joinery with thermal break, Schüco or similar~- Triple glazing with double air chamber~- Large-format porcelain stoneware flooring (two finishes to choose from)~- Carré or similar built-in wardrobes Similar~- Armored entrance door~- Integrated LED lighting in several rooms~~The building incorporates modern systems to guarantee maximum comfort and efficiency:~- Centralized heating and hot water system connected to FEDA Ecoterm~- Underfloor heating throughout the property~- Ducted air conditioning (except in bathrooms)~- Dual-flow ventilation system with heat recovery~~The building has 4 floors dedicated to parking and storage, with automatic access.~~Pre-installation for electric vehicle charging~~A unique development in Escaldes-Engordany that combines location, views, construction quality, and complete communal areas.~Gali Real Estate at your service. #ref:05061/5210
840.000 €
Apartment 3 Schlafzimmer Verkauf Escaldes-Engordany
Escaldes-Engordany

Apartment 3 Schlafzimmer Verkauf Escaldes-Engordany

143 m²Größe32 Bäder
Exclusive residential development located in the heart of Escaldes-Engordany, just 500 meters from the Principality's economic and social center.~Situated in a prime location, the development boasts spectacular panoramic views over the Andorra and Escaldes valleys, as well as excellent orientation with year-round sunshine.~The project comprises an elegant 14-story tower with 124 apartments, designed for comfort, functionality, and high energy efficiency.~The apartments feature large windows, spacious terraces, and contemporary architecture, creating bright and airy spaces that connect with the natural surroundings.~The development offers a variety of apartment types and sizes to suit different needs, all with a modern and functional layout.~~The homes feature:~- Spacious covered terraces with large glazed surfaces~- Open-plan kitchen, dining, and living areas~- High-performance thermal and acoustic insulation~- High-end finishes~~The building boasts comprehensive communal areas designed for the well-being and enjoyment of its residents:~- Outdoor solarium with panoramic views~- Fully equipped gym~- Landscaped outdoor spaces~- Exclusive access for residents to Camí del Falgueró and Rec del Solà~In addition, the building offers a concierge service and elegant communal areas with sophisticated finishes.~~The building has been designed with high-quality materials and modern construction solutions:~- Reinforced concrete structure with strategically placed metal elements~- Ventilated façade with a slate-colored ceramic finish~- High level of thermal insulation and energy efficiency~- The terraces feature non-slip, wood-effect porcelain tile flooring, metal railings, and decorative planters.~~The kitchens are open to the living-dining room and equipped with high-end materials and appliances:~- Neolith, Silestone, or similar countertops~- Integrated BORA extractor fan~- Siemens or similar appliances: induction hob, oven, microwave, refrigerator, dishwasher~- Contemporary upper and lower cabinets with solid color and wood finishes~- Extendable faucets~~The bathrooms incorporate premium materials and a modern design:~- High-end ceramic wall tiles~- Wall-hung vanity unit with integrated sink~- Hansgrohe or similar thermostatic faucets~- Glass shower enclosure~- Ultra-thin shower tray~- Recessed rain shower~~The homes feature materials selected for durability and comfort:~~- Aluminum exterior joinery with thermal break, Schüco or similar~- Triple glazing with double air chamber~- Large-format porcelain stoneware flooring (two finishes to choose from)~- Carré or similar built-in wardrobes Similar~- Armored entrance door~- Integrated LED lighting in several rooms~~The building incorporates modern systems to guarantee maximum comfort and efficiency:~- Centralized heating and hot water system connected to FEDA Ecoterm~- Underfloor heating throughout the property~- Ducted air conditioning (except in bathrooms)~- Dual-flow ventilation system with heat recovery~~The building has 4 floors dedicated to parking and storage, with automatic access.~~Pre-installation for electric vehicle charging~~A unique development in Escaldes-Engordany that combines location, views, construction quality, and complete communal areas.~Gali Real Estate at your service. #ref:05157/5210
1.428.000 €
Reihenhaus 4 Schlafzimmer Verkauf La Massana
Arinsal-Erts

Reihenhaus 4 Schlafzimmer Verkauf La Massana

490 m²Größe44 Bäder
Nestled in a privileged location in Pal, just five minutes from the ski lifts, this newly built chalet offers an extraordinary natural setting. Surrounded by an idyllic mountain stream and expansive green spaces, it is the perfect retreat for those seeking to escape the noise and bustle of the city, while enjoying the tranquility and beauty of the mountains. If you are a skiing enthusiast, this is undoubtedly the ideal home for you.~~Layout across four levels:~Basement Level: Garage with ample space for 4 vehicles, gym, reception area, laundry room, sauna, bathroom, and a spacious hall.~Ground Floor: Elegant entryway, guest bathroom, fully equipped kitchen, living-dining area, utility room, wine cellar, and a beautiful private garden of 176.64m2 a perfect space to relax and enjoy the fresh mountain air.~First Floor: An impressive master suite spanning 64.04m2, featuring a large walkin closet, a luxurious bathroom with both a shower and a bathtub, and a separate toilet area.~Second Floor: Three double bedrooms, one with an ensuite bathroom, plus an additional bathroom and a shared walkin closet.~~This elegant home boasts spacious, lightfilled interiors, thanks to its large windows that frame spectacular mountain and river views from every room. The design harmoniously blends timeless sophistication with the charm of a traditional Pyrenean home, complemented by topquality, stateoftheart finishes. An elevator and a beautifully designed staircase connect all levels, ensuring comfort and convenience throughout.~~If you are looking for an exclusive residence where the serenity of the mountains and proximity to Andorras best ski slopes come together to create a unique lifestyle, dont hesitate to get in touch with us to arrange a viewing, Gali Properties at your service #ref:04490/5210
3.600.000 €
Apartment 3 Schlafzimmer Verkauf Andorra la Vella
La Margineda

Apartment 3 Schlafzimmer Verkauf Andorra la Vella

118 m²Größe32 Bäder
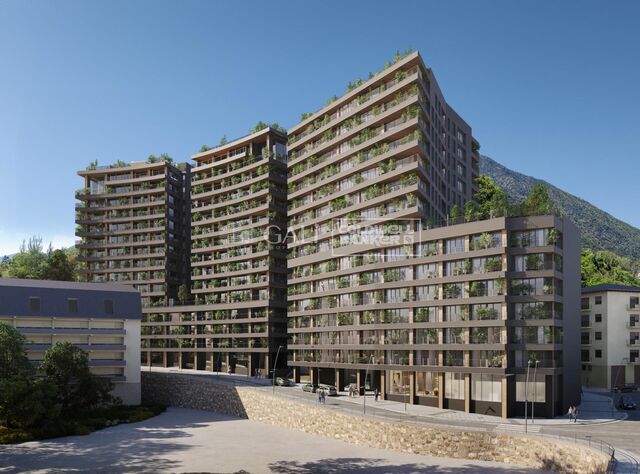
Exclusive new development located just 500 meters from the center of Andorra la Vella and its main shopping street.~~The 14-story building is scheduled for completion in the first quarter of 2028 and will offer a modern, comfortable and functional environment with landscaped areas and a paddle tennis court.~~The apartments are characterized by their contemporary design, A-rated energy efficiency, and the use of premium materials.~~All units feature outdoor space with practical balconies or terraces, and a carefully considered orientation that guarantees natural light and thermal comfort year-round.~~Key Features~Structure and Façade: Prefabricated concrete system and ventilated façade with ceramic cladding that mimics concrete and engineered wood, providing elegance and durability.~Exterior Joinery: Aluminum or PVC with thermal break and triple glazing, guaranteeing optimal thermal and acoustic insulation.~Climate Control: Radiant floor heating and cooling system with domestic hot water production via the FEDA Ecoterm network, ensuring maximum efficiency and comfort. Home automation: pre-installation for scalable home automation and motorized blackout curtains in the living room.~LED lighting in kitchens, bathrooms, and common areas.~Pre-installation for electric vehicle charging in parking spaces.~~Interior finishes: Grato SPC laminate flooring and non-slip porcelain stoneware on balconies and terraces.~Fully equipped kitchens with MOBALPA or similar cabinetry, CERATOP or similar countertops, and SIEMENS or equivalent appliances.~Bathrooms with wall-hung vanities, thermostatic faucets, and resin shower tray with screen.~Security entrance door and lacquered interior doors.~~Sustainability and efficiency: Thanks to its construction design, advanced insulation, and state-of-the-art energy systems, the development achieves the highest energy rating of A, reducing consumption and environmental impact.~~This 100 m2 property is a first-floor apartment with an 18 m2 balcony and a south-facing orientation, ensuring sunshine all day long. It features:~- Entrance hall with built-in wardrobe.~~- Spacious living/dining room and fully equipped kitchen.~~- Guest bathroom.~~- Functional laundry room.~~- Full bathroom.~- Two large bedrooms with built-in wardrobes.~~- Master suite with built-in wardrobes and en-suite bathroom.~- Balcony access from every room.~~Option to purchase two parking spaces and a storage unit.~~Gali Real Estate at your service. #ref:04656/5210
630.000 €
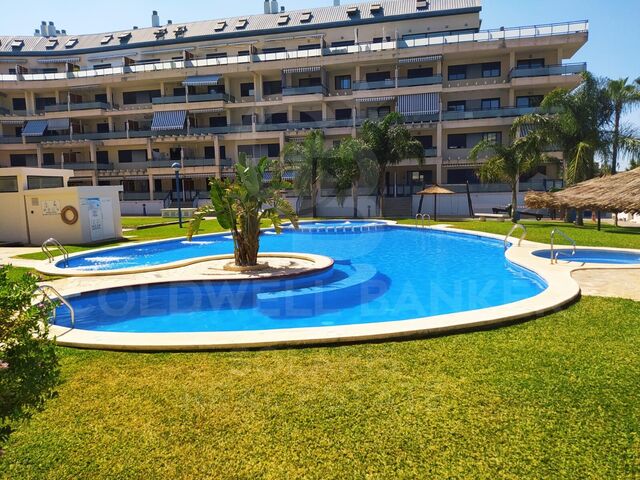
EXKLUSIVE RENOVIERTE IMMOBILIE VOR DEM REAL CLUB NÁUTICO DE DÉNIA UND 50 METER VOM STRAND ENTFERNT.
El Puerto

EXKLUSIVE RENOVIERTE IMMOBILIE VOR DEM REAL CLUB NÁUTICO DE DÉNIA UND 50 METER VOM STRAND ENTFERNT.

120 m²Größe22 Bäder
Gelegen in einer der privilegiertesten Enklaven Dénias, gegenüber dem Real Club Náutico, neben dem Yachthafen, am Fuße des Montgó und nur 50 Meter vom Strand von Marineta Casiana entfernt, bietet dieses elegante, komplett renovierte Haus eine perfekte Kombination aus Design, Komfort und Lage. Die Immobilie ist Teil eines exklusiven privaten Wohnraums mit ausgezeichneten Gemeinschaftsbereichen: Schwimmbad für Erwachsene, Kinderbecken, Jacuzzi, voll ausgestattetes Fitnessstudio, zwei Saunen, Umkleideräume mit Duschen, Paddle-Tennis-Platz, Spielplatz und Concierge-Service, der rund um das Jahr aktiv ist. Das Haus ist 120 m² gebaut und 110 m² nutzbar, funktional und hell verteilt in: 2 geräumige Schlafzimmer 2 voll ausgestattete Badezimmer Voll ausgestattete, unabhängige Küche Gemütliches Wohnzimmer mit direktem Zugang zu den Terrassen 2 private Terrassen, die nach Osten und Westen ausgerichtet sind Die nach Osten ausgerichtete Terrasse mit 18 m² empfängt das angenehme Morgenlicht, während die westliche Terrasse mit 28 m² perfekt für spektakuläre Sonnenuntergänge, das Essen im Freien und Momente der Entspannung ist. Das Haus wurde komplett mit hochwertigen Materialien renoviert: Böden, Wände, Decken, Türen, Einbauschränke, Küche und Badezimmer wurden komplett renoviert. Es verfügt außerdem über Kanalanlagen mit warmer und kalter Luft, individuelle elektrische Heizung, Einbauschränke und Aufzug. Höhepunkte: Ost-West-Ausrichtung Außenansicht und sehr helles Haus Kanalisierte Klimaanlage Gemeinschaftsbecken und Gärten Fitness- und Wellnessbereich Optionaler Garagenplatz Exklusives und ruhiges Wohngebitt. Das Gebiet liegt nur wenige Minuten vom Zentrum entfernt, in der Nähe von Apotheken, Supermärkten, Tankstelle, Schule, Parks, Restaurants, Freizeit und öffentlichen Verkehrsmitteln. Ein umzugsbereites Zuhause, ideal sowohl als dauerhafter Wohnsitz als auch als zweites Zuhause, in einem der begehrtesten und begehrtesten Viertel der Costa Blanca. Eine einzigartige Gelegenheit, das Mittelmeer mit allen Annehmlichkeiten zu genießen. #ref:CBSA886
370.000 €
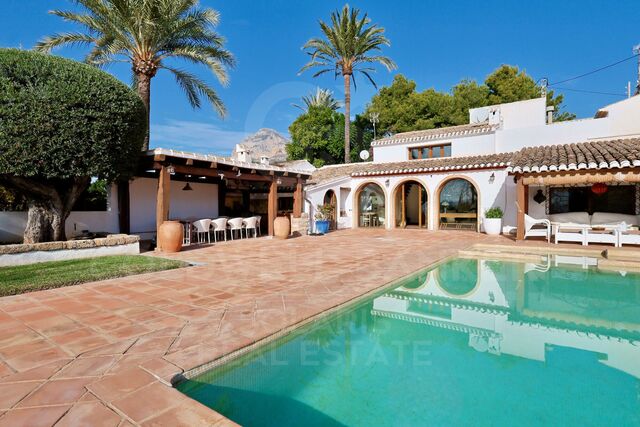
Elegante mediterrane Finca mit Charakter, Privatsphäre und unabhängigen Räumen, nur einen Steinwurf vom Zentrum von Jávea entfernt.
Partida Tosal - Zona dels Castellans

Elegante mediterrane Finca mit Charakter, Privatsphäre und unabhängigen Räumen, nur einen Steinwurf vom Zentrum von Jávea entfernt.

405 m²Größe2.456 m²Grundstück64 Bäder
In einer Umgebung, in der die Ruhe der Landschaft mit der Nähe zum Herzen von Jávea verschmilzt, präsentiert sich diese distinguierte mediterrane Finca - ein Anwesen, das dazu einlädt, ein ruhiges Leben zu genießen, ohne auf Komfort zu verzichten. Vom ersten Moment an strahlt das Haupthaus Wärme und Authentizität aus. Die Räume wurden so gestaltet, dass sie Raum, natürliches Licht und eine fließende Verbindung zur Natur bieten. Es verfügt über vier Schlafzimmer, drei eigene Badezimmer und eine Gästetoilette sowie einen eleganten, offenen Wohn- und Essbereich, der in die Außenbereiche hineinreicht. Eines der einzigartigsten Elemente des Anwesens ist der charmante Innenhof, der von einem Brunnen überragt wird, der eine intime und entspannende Atmosphäre schafft. Die voll ausgestattete Küche bietet direkten Zugang zum Garten und ermöglicht so ein praktisches und harmonisches Wohnerlebnis. Die Finca wird mit zwei unabhängigen Studios ausgestattet, die jeweils einen privaten Eingang, ein komplettes Badezimmer und eine Küche besitzen. Vielseitige Räume, die derzeit für kreative und Freizeitaktivitäten gedacht sind, aber großes Potenzial als Gästeunterkunft, Arbeitsbereiche oder sogar zusätzliche Einheiten bieten. Die Außenfassade wurde so gestaltet, dass sie den mediterranen Lebensstil voll und ganz genießen kann. Das Grundstück verfügt über einen Schwimmbad, einen Grillplatz, angenehme Raststätten, einen Kinderspielbereich, einen Hochgemüsegarten und einen eingezäunten Bereich mit Stall, ideal für Tierliebhaber. Weitere Merkmale sind eine geschlossene Garage mit Platz für zwei kleine Fahrzeuge, ein überdachter Carport sowie ein schneller und bequemer Zugang zum Zentrum von Jávea. Eine einzigartige Immobilie, die Charakter, Privatsphäre und vielfältige Möglichkeiten an einem privilegierten Ort vereint. #ref:CBSM861N
1.395.000 €
Apartment 3 Schlafzimmer Verkauf Escaldes-Engordany
Escaldes-Engordany

Apartment 3 Schlafzimmer Verkauf Escaldes-Engordany

125 m²Größe32 Bäder
Exclusive residential development located in the heart of Escaldes-Engordany, just 500 meters from the Principality's economic and social center.~Situated in a prime location, the development boasts spectacular panoramic views over the Andorra and Escaldes valleys, as well as excellent orientation with year-round sunshine.~The project comprises an elegant 14-story tower with 124 apartments, designed for comfort, functionality, and high energy efficiency.~The apartments feature large windows, spacious terraces, and contemporary architecture, creating bright and airy spaces that connect with the natural surroundings.~The development offers a variety of apartment types and sizes to suit different needs, all with a modern and functional layout.~~The homes feature:~- Spacious covered terraces with large glazed surfaces~- Open-plan kitchen, dining, and living areas~- High-performance thermal and acoustic insulation~- High-end finishes~~The building boasts comprehensive communal areas designed for the well-being and enjoyment of its residents:~- Outdoor solarium with panoramic views~- Fully equipped gym~- Landscaped outdoor spaces~- Exclusive access for residents to Camí del Falgueró and Rec del Solà~In addition, the building offers a concierge service and elegant communal areas with sophisticated finishes.~~The building has been designed with high-quality materials and modern construction solutions:~- Reinforced concrete structure with strategically placed metal elements~- Ventilated façade with a slate-colored ceramic finish~- High level of thermal insulation and energy efficiency~- The terraces feature non-slip, wood-effect porcelain tile flooring, metal railings, and decorative planters.~~The kitchens are open to the living-dining room and equipped with high-end materials and appliances:~- Neolith, Silestone, or similar countertops~- Integrated BORA extractor fan~- Siemens or similar appliances: induction hob, oven, microwave, refrigerator, dishwasher~- Contemporary upper and lower cabinets with solid color and wood finishes~- Extendable faucets~~The bathrooms incorporate premium materials and a modern design:~- High-end ceramic wall tiles~- Wall-hung vanity unit with integrated sink~- Hansgrohe or similar thermostatic faucets~- Glass shower enclosure~- Ultra-thin shower tray~- Recessed rain shower~~The homes feature materials selected for durability and comfort:~~- Aluminum exterior joinery with thermal break, Schüco or similar~- Triple glazing with double air chamber~- Large-format porcelain stoneware flooring (two finishes to choose from)~- Carré or similar built-in wardrobes Similar~- Armored entrance door~- Integrated LED lighting in several rooms~~The building incorporates modern systems to guarantee maximum comfort and efficiency:~- Centralized heating and hot water system connected to FEDA Ecoterm~- Underfloor heating throughout the property~- Ducted air conditioning (except in bathrooms)~- Dual-flow ventilation system with heat recovery~~The building has 4 floors dedicated to parking and storage, with automatic access.~~Pre-installation for electric vehicle charging~~A unique development in Escaldes-Engordany that combines location, views, construction quality, and complete communal areas.~Gali Real Estate at your service. #ref:05076/5210
940.000 €
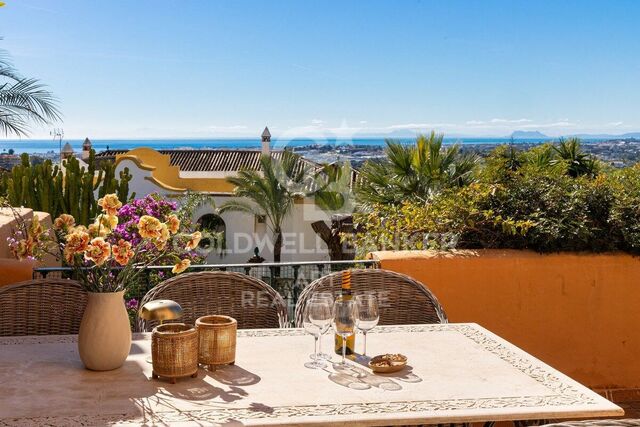
Spektakuläres Erdgeschossapartment mit atemberaubendem Meerblick in Nueva Andalucía
Nueva Andalucía

Spektakuläres Erdgeschossapartment mit atemberaubendem Meerblick in Nueva Andalucía

217 m²Größe32 Bäder
Vollständig renoviertes erhöhtes Erdgeschossapartment in La Cerquilla, einer der etabliertesten und begehrtesten Wohngegenden von Nueva Andalucía, innerhalb der geschlossenen Wohnanlage Les Belvederes. Die Immobilie verfügt über eine bebaute Fläche von 215 m² und bietet drei Schlafzimmer, zwei Badezimmer mit Fußbodenheizung sowie ein Gäste-WC. Die Raumaufteilung ist hervorragend gestaltet und beginnt mit einer großzügigen Eingangshalle, die Privatsphäre gegenüber den Hauptwohnbereichen gewährleistet. Der offene Wohn-, Ess- und Küchenbereich schafft eine helle und funktionale Atmosphäre mit direktem Zugang zur Terrasse. Eines der herausragendsten Merkmale der Immobilie ist die beeindruckende, nach Süden ausgerichtete Terrasse mit 90 m², die viel Platz für einen Essbereich im Freien, Lounge-Möbel und Sonnenliegen bietet. Von der Terrasse aus genießen Sie einen Panoramablick auf das Mittelmeer, die umliegende Natur, Gibraltar und die afrikanische Küste. Im Gegensatz zu vielen anderen Wohnungen innerhalb der Anlage, die nur über zahlreiche Treppen erreichbar sind und keinen Aufzug bieten, verfügt dieses Apartment über einen komfortablen, stufenlosen Zugang direkt vom Haupteingang aus, was es besonders praktisch und bequem macht. Die geschlossene Wohnanlage bietet einen 24-Stunden-Sicherheitsdienst, einen Außenpool mit Meerblick, Padelplätze, ein Fitnessstudio und eine Sauna. La Cerquilla befindet sich im Herzen des renommierten Golf Valley von Nueva Andalucía, in der Nähe mehrerer bekannter Golfplätze, internationaler Schulen, Restaurants und Puerto Banús. Die Immobilie eignet sich ideal als dauerhafter Wohnsitz, Ferienwohnung oder Investition in einer der besten Lagen Marbellas. #ref:CBSH1521
1.995.000 €
Wunderschöne Villa mit Meerblick in einer exklusiven Gegend von Jávea
Portichol - Balcón al Mar

Wunderschöne Villa mit Meerblick in einer exklusiven Gegend von Jávea

432 m²Größe3.064 m²Grundstück56 Bäder
Diese opulente Villa verkörpert Schönheit und Komfort und bietet einen atemberaubenden Panoramablick. Beim Betreten der Lobby mit doppelter Höhe offenbart sich ein spektakuläres Wohnzimmer mit doppelten Panoramafenstern, die einen 180°-Blick auf das Meer, das Kap San Antonio und den Berg Montgo bieten. Dieser Raum verwandelt sich bei Einbruch der Dunkelheit und bietet ein faszinierendes Stadtbild. Die Küche, die mit hochwertigen Miele-Geräten ausgestattet ist, schließt nahtlos an das Esszimmer und die überdachte Terrasse an. Das Erdgeschoss wird durch ein Schlafzimmer mit Doppelbett und eigenem Bad, einen Hauswirtschaftsraum und ein Gäste-WC vervollständigt. Als wir die Treppe hinaufgingen, entdeckten wir 4 weitere Hauptschlafzimmer, jedes mit eigenem Bad und spektakulärer Aussicht. Der Garten, eine Oase mit reifen Landschaften und Obstbäumen, beherbergt einen 5x10 m großen Infinity-Pool mit Salzwassersystem und praktischer elektrischer Abdeckung. Das luxuriöse Haus legt Wert auf Sicherheit und Komfort. Elektrische Rollläden und Hausautomation sorgen für Ausstattung, während Features wie Moskitonetze, Doppelverglasung, Einbruchschutzverglasung, Alarmanlage, Klimaanlage, Fußbodenheizung, Wärmepumpe und 12 Photovoltaikmodule für Energieeffizienz sorgen. Dieses 2016 erbaute Haus mit 432 m² Wohnfläche befindet sich auf einem weitläufigen Grundstück von 3063 m² mit dem Potenzial, weitere 200 m² zu bauen, ideal für ein Gästehaus. Weitläufige Außenbereiche sowie ein einfacher Zugang zu Parkplätzen durch die Garage verleihen dieser exklusiven Residenz Komfort. Darüber hinaus verfügt es über Stromanschluss, Sat-TV, Glasfaser-Internet und WLAN im gesamten Gebäude. Die Residenz bringt Luxus, Sicherheit und modernes Wohnen in Einklang und bietet einen außergewöhnlichen Rahmen. Rufen Sie uns gerne an, um einen Besichtigungstermin zu vereinbaren und dieses architektonische Juwel persönlich zu erkunden! #ref:CBS193
2.700.000 €
Apartment 3 Schlafzimmer Verkauf Escaldes-Engordany
Escaldes-Engordany

Apartment 3 Schlafzimmer Verkauf Escaldes-Engordany

143 m²Größe32 Bäder
Exclusive residential development located in the heart of Escaldes-Engordany, just 500 meters from the Principality's economic and social center.~Situated in a prime location, the development boasts spectacular panoramic views over the Andorra and Escaldes valleys, as well as excellent orientation with year-round sunshine.~The project comprises an elegant 14-story tower with 124 apartments, designed for comfort, functionality, and high energy efficiency.~The apartments feature large windows, spacious terraces, and contemporary architecture, creating bright and airy spaces that connect with the natural surroundings.~The development offers a variety of apartment types and sizes to suit different needs, all with a modern and functional layout.~~The homes feature:~- Spacious covered terraces with large glazed surfaces~- Open-plan kitchen, dining, and living areas~- High-performance thermal and acoustic insulation~- High-end finishes~~The building boasts comprehensive communal areas designed for the well-being and enjoyment of its residents:~- Outdoor solarium with panoramic views~- Fully equipped gym~- Landscaped outdoor spaces~- Exclusive access for residents to Camí del Falgueró and Rec del Solà~In addition, the building offers a concierge service and elegant communal areas with sophisticated finishes.~~The building has been designed with high-quality materials and modern construction solutions:~- Reinforced concrete structure with strategically placed metal elements~- Ventilated façade with a slate-colored ceramic finish~- High level of thermal insulation and energy efficiency~- The terraces feature non-slip, wood-effect porcelain tile flooring, metal railings, and decorative planters.~~The kitchens are open to the living-dining room and equipped with high-end materials and appliances:~- Neolith, Silestone, or similar countertops~- Integrated BORA extractor fan~- Siemens or similar appliances: induction hob, oven, microwave, refrigerator, dishwasher~- Contemporary upper and lower cabinets with solid color and wood finishes~- Extendable faucets~~The bathrooms incorporate premium materials and a modern design:~- High-end ceramic wall tiles~- Wall-hung vanity unit with integrated sink~- Hansgrohe or similar thermostatic faucets~- Glass shower enclosure~- Ultra-thin shower tray~- Recessed rain shower~~The homes feature materials selected for durability and comfort:~~- Aluminum exterior joinery with thermal break, Schüco or similar~- Triple glazing with double air chamber~- Large-format porcelain stoneware flooring (two finishes to choose from)~- Carré or similar built-in wardrobes Similar~- Armored entrance door~- Integrated LED lighting in several rooms~~The building incorporates modern systems to guarantee maximum comfort and efficiency:~- Centralized heating and hot water system connected to FEDA Ecoterm~- Underfloor heating throughout the property~- Ducted air conditioning (except in bathrooms)~- Dual-flow ventilation system with heat recovery~~The building has 4 floors dedicated to parking and storage, with automatic access.~~Pre-installation for electric vehicle charging~~A unique development in Escaldes-Engordany that combines location, views, construction quality, and complete communal areas.~Gali Real Estate at your service. #ref:04988/5210
1.373.000 €
Coldwell Banker Andorra
Na Maria Pla, 20. Local 1
AD500, Andorra La Vella
De 9:00 a 19:00 h.
Newsletter

Finden Sie Ihr Zuhause im Ausland mit Unterstützung des Coldwell Banker® Netzwerks

Besuchen Sie unsere internationalen Websites und finden Sie Ihre Wunschimmobilie an den exklusivsten Orten

Wir verwenden unsere eigenen Cookies und Cookies von Drittanbietern, um die Sicherheit unserer Website zu gewährleisten und ihren Inhalt zu personalisieren. Ebenso verwenden wir Cookies, um Daten über Ihre Navigation zu messen und zu erhalten und um Werbung an Ihren Geschmack und Ihre Vorlieben anzupassen. Drücken Sie die Schaltfläche "Alle akzeptieren", um zu bestätigen, dass Sie die angezeigten Informationen gelesen und akzeptiert haben. Um diese Cookies zu verwalten oder zu deaktivieren, klicken Sie auf "Einstellungen". Weitere Informationen zu Cookies erhalte Sie in unserer Cookie-Richtlinie.
Cookies ändern
Technik und Funktional Immer aktiv
Diese Website verwendet eigene Cookies, um Informationen zu sammeln, um unsere Dienste zu verbessern. Wenn Sie weiter surfen, akzeptieren Sie deren Installation. Der Benutzer hat die Möglichkeit, seinen Browser zu konfigurieren und auf Wunsch zu verhindern, dass er auf seiner Festplatte installiert wird, obwohl er bedenken muss, dass dies zu Schwierigkeiten beim Navigieren auf der Website führen kann.
Sie ermöglichen die Beobachtung und Analyse des Verhaltens der Nutzer dieser Website. Die durch diese Art von Cookies gesammelten Informationen werden verwendet, um die Aktivität des Webs zu messen, um Benutzernavigationsprofile zu erstellen, um basierend auf der Analyse der Nutzungsdaten der Benutzer des Dienstes Verbesserungen einzuführen. Sie ermöglichen es uns, die Präferenzinformationen des Benutzers zu speichern, um die Qualität unserer Dienstleistungen zu verbessern und durch empfohlene Produkte ein besseres Erlebnis zu bieten.
Diese Cookies werden verwendet, um Informationen über die Präferenzen und persönlichen Entscheidungen des Benutzers durch die kontinuierliche Beobachtung seiner Surfgewohnheiten zu speichern. Dank ihnen können wir die Surfgewohnheiten auf der Website kennen und Werbung in Bezug auf das Surfprofil des Benutzers anzeigen.