Apartment 3 Schlafzimmer Verkauf Andorra la Vella
Größe
146 m²
Schlafzimmer
3
Bäder
2
Preis
706.000 €
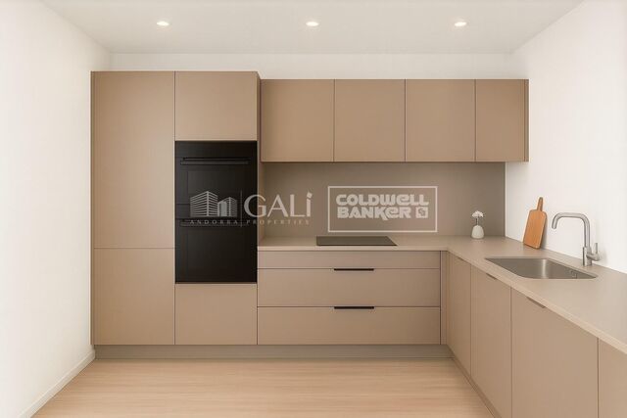
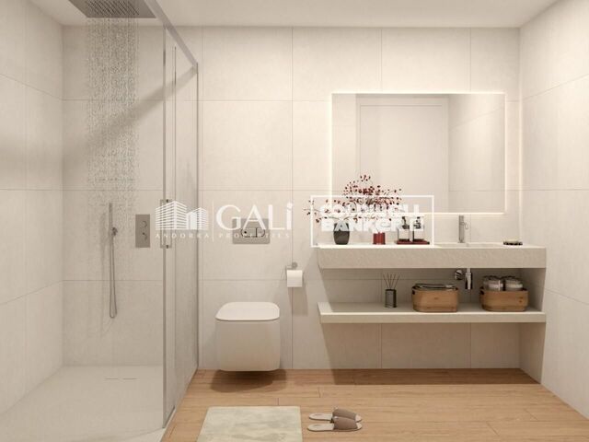
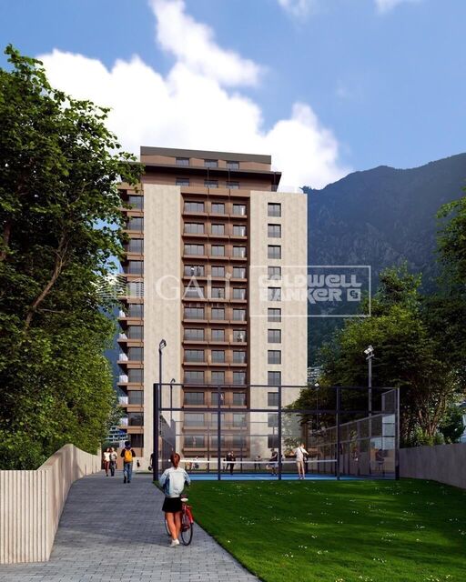
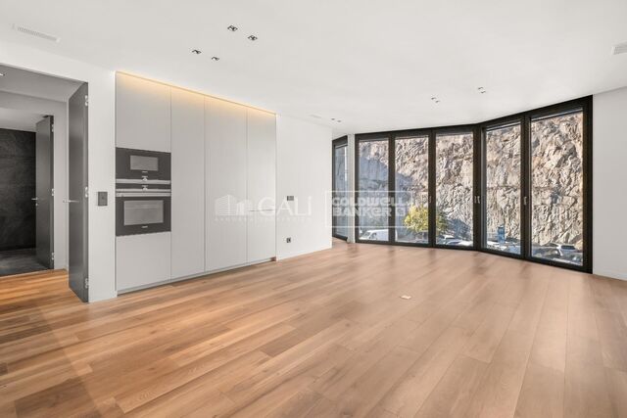
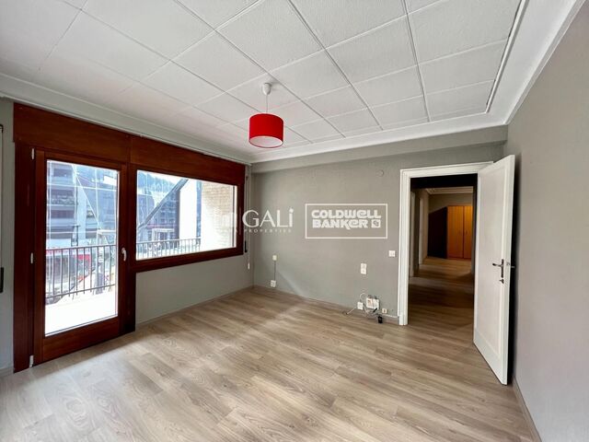
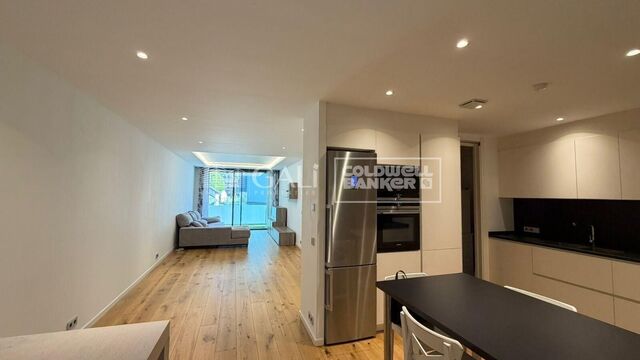
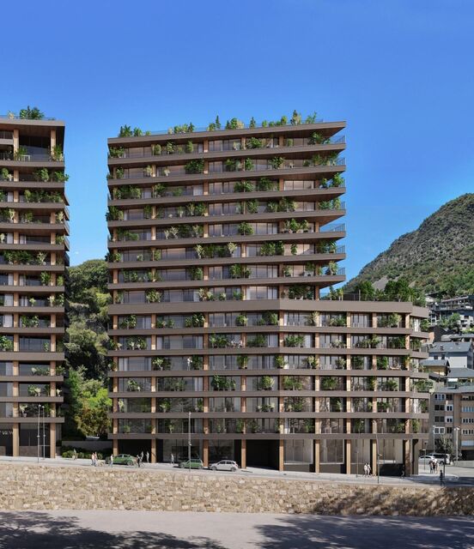
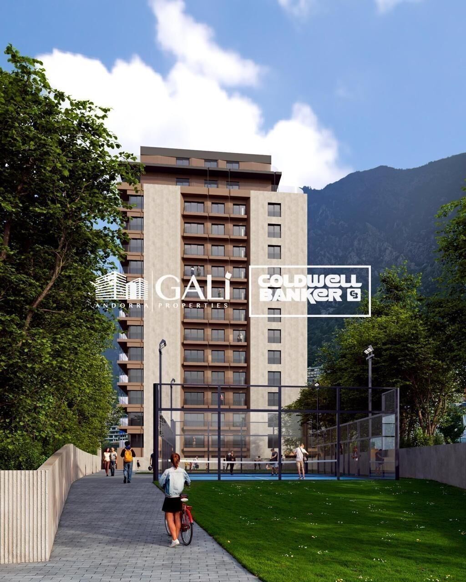
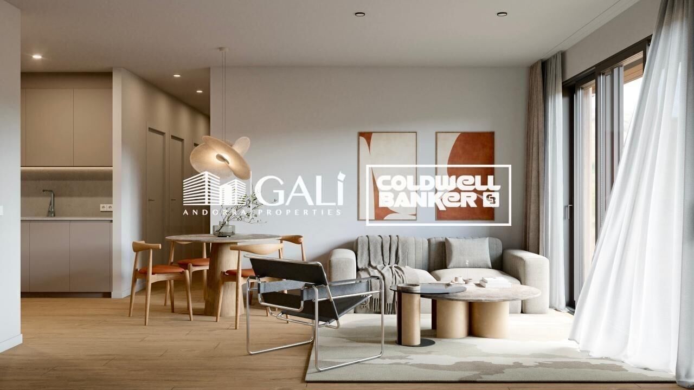
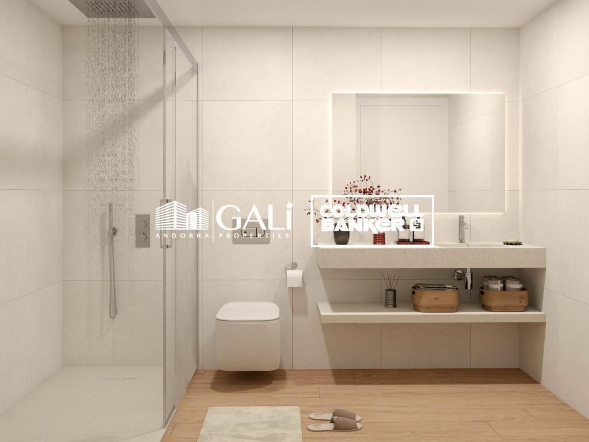
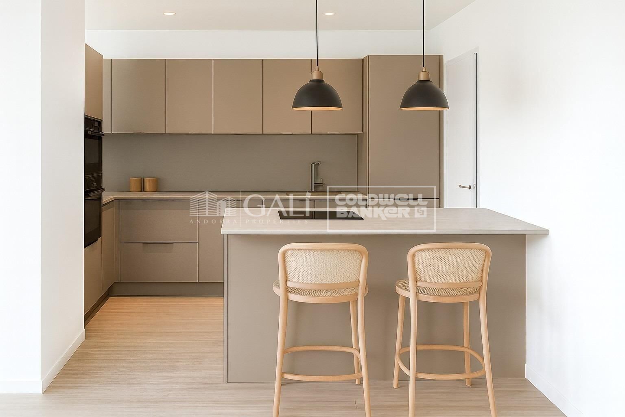
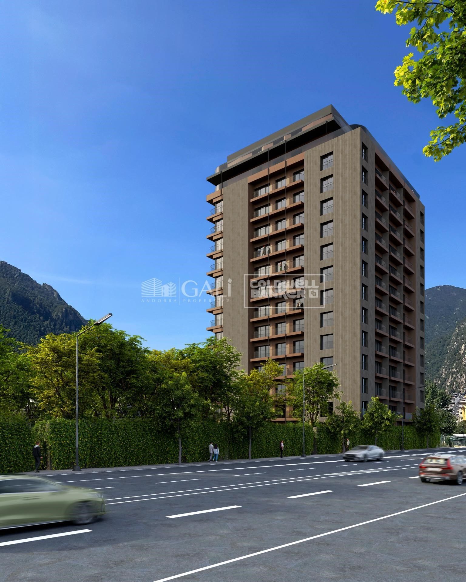
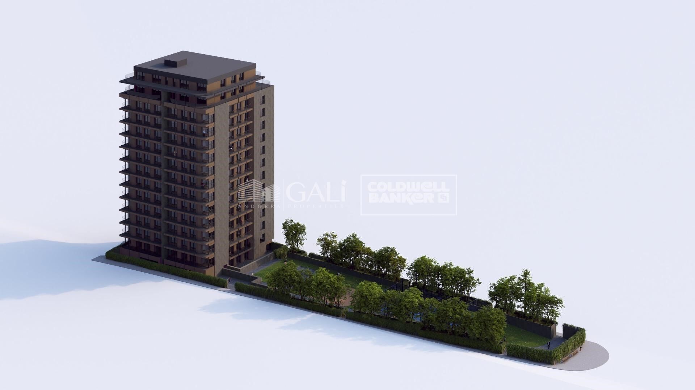
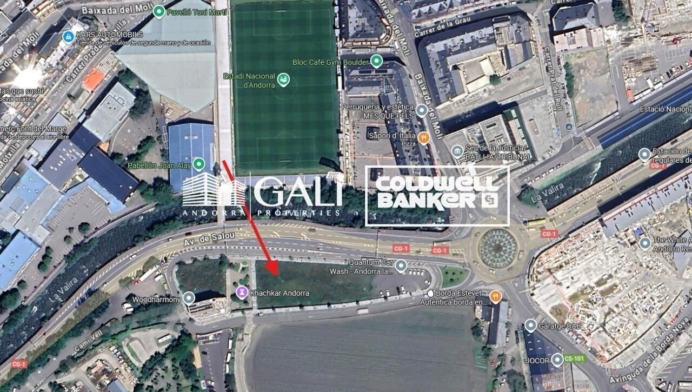
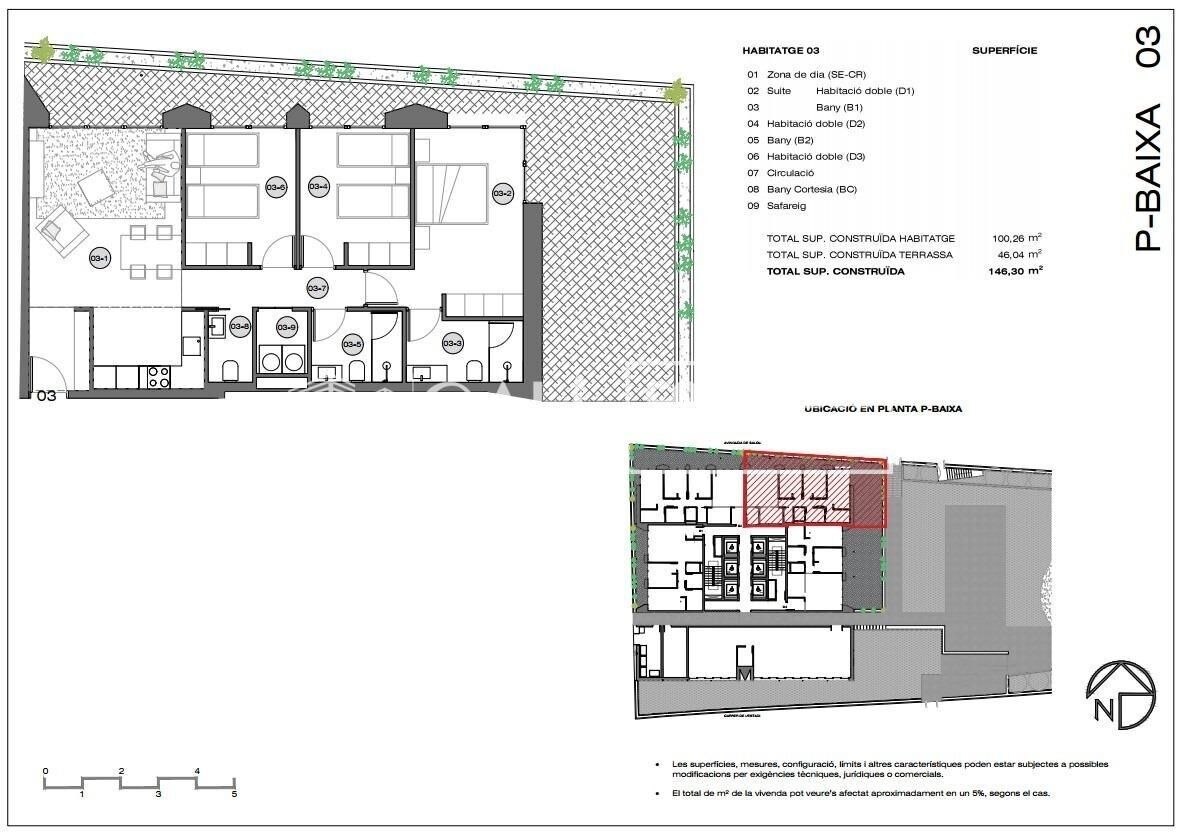
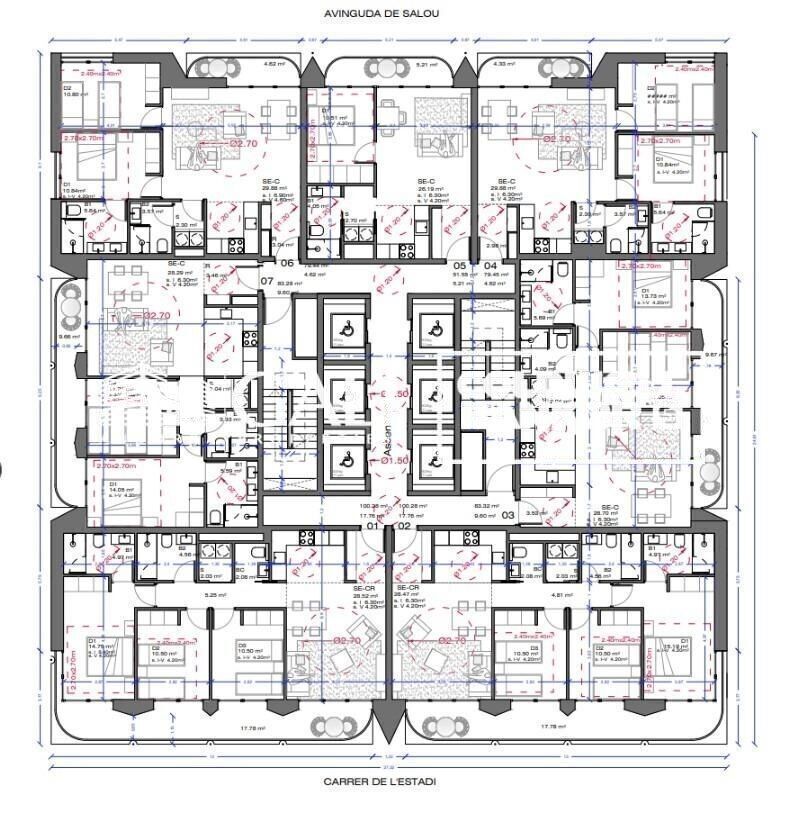
Exclusive new development located just 500 meters from the center of Andorra la Vella and its main shopping street.~~The 14-story building is scheduled for completion in the first quarter of 2028 and will offer a modern, comfortable, and functional environment with landscaped gardens and a paddle tennis court.~~All apartments feature outdoor space with practical balconies. The exterior joinery will have thermal break and triple glazing, guaranteeing excellent thermal and acoustic insulation.~~The interiors of the apartments will be designed with high-quality materials:~- LED lighting in kitchens and bathrooms.~~- Vinyl parquet and non-slip porcelain tile flooring.~~- Fully equipped kitchens with LEICHT or similar brand furniture, NEOLITH or similar countertops, and included appliances (oven, cooktop, and extractor hood).~~The development will have an A energy rating, thanks to its excellent insulation and building envelope. In addition, it will feature:~- Pre-installation for home automation.~~- Motorized blackout curtains in the living room.~~- Domestic hot water production via FEDA Ecoterm.~~- Underfloor heating for maximum comfort.~~This 83 m2 property is a ground floor apartment with a 12 m2 terrace and a west-facing orientation, ensuring afternoon sun. It includes:~- Entrance hall with built-in wardrobe.~~- Spacious living/dining room, fully equipped kitchen.~~- Guest bathroom.~~- Functional laundry room.~~- Full bathroom.~- Two spacious bedrooms with built-in wardrobes (one en suite).~- Access to the terrace from every room.~~Option to purchase two parking spaces and a storage room.~For more information, please contact us.~~Gali Real Estate at your service.
#ref:04767/5210

Immobilieninformationen

zone
Principado de Andorra
Gegend
Andorra
standort
Andorra la Vella
district
La Margineda
Objekt typ
Wohnung
Verkauf
706.000 €
Referenz
04767/5210
Schlafzimmer
3
Bäder
2
Bebaute Fläche
146 m2
Energiezertifikat
  • houseA
    92-100
  • houseB
    81-91
  • houseC
    69-80
  • houseD
    55-68
  • houseE
    39-54
  • houseF
    21-38
  • houseG
    1-20

über Andorra la Vella

Andorra la Vella ist die Hauptstadt des Fürstentums Andorra und liegt in den östlichen Pyrenäen zwischen Frankreich und Spanien.

Andorra la Vella befindet sich in der Region Andorra, einem kleinen Binnenland, das für seine atemberaubenden Berglandschaften bekannt ist. Es liegt im Herzen der Pyrenäen und bietet eine malerische Kulisse mit atemberaubenden Ausblicken.

Einer der Hauptvorteile von Andorra la Vella ist seine strategische Lage. Es dient als Tor zwischen Frankreich und Spanien und ist daher von den wichtigsten Städten beider Länder aus leicht erreichbar. Der Status des Fürstentums als Steueroase zieht auch Unternehmen und Besucher an, die günstige wirtschaftliche Bedingungen suchen.

Andorra la Vella bietet eine hohe Lebensqualität mit sauberer Luft, niedrigen Kriminalitätsraten und einer friedlichen Atmosphäre. Die Stadt ist bekannt für ihr ausgezeichnetes Gesundheitssystem, hochwertige Bildung und effiziente öffentliche Dienste. Die Einwohner profitieren von einem starken Gemeinschaftssinn und einer sicheren Umgebung für Familien.

Trotz seiner geringen Größe bietet Andorra la Vella eine Vielzahl von Aktivitäten für Einwohner und Besucher gleichermaßen. Die umliegenden Berge bieten reichlich Möglichkeiten für Outdoor-Aktivitäten wie Wandern, Skifahren und Mountainbiken. Darüber hinaus verfügt die Stadt über moderne Einkaufszentren, kulturelle Veranstaltungen und eine lebendige Nachtszene. Das nahe gelegene Caldea-Spa-Komplex bietet Entspannungs- und Wellness-Erlebnisse und ist das ganze Jahr über ein beliebtes Ziel.

Der Immobilienmarkt von Andorra la Vella zeichnet sich durch eine Mischung aus traditionellen Bergchalets und modernen Apartments aus. Der Markt spricht sowohl Einheimische als auch internationale Käufer an, die eine einzigartige Kombination aus natürlicher Schönheit, wirtschaftlichen Vorteilen und einem hohen Lebensstandard suchen. Die Immobilien reichen von gemütlichen Bergheimen bis zu luxuriösen Villen mit atemberaubendem Bergblick und bieten eine Vielzahl von Vorlieben und Lebensstilen.

Andorra la Vella vereint den Charme einer Berglandschaft mit den Annehmlichkeiten einer modernen Stadt und bietet Einwohnern und Besuchern eine einzigartige Mischung aus natürlicher Schönheit, wirtschaftlichen Vorteilen und einem hohen Lebensstandard.

Weitere Informationen anfordern
Ref.04767/5210
Na Maria Pla, 20. Local 1
AD500, Andorra La Vella
+376 801 700

Related properties

Apartment 3 Schlafzimmer Verkauf Andorra la Vella
La Margineda

Apartment 3 Schlafzimmer Verkauf Andorra la Vella
118 m²Größe32 Bäder
Exclusive new development located just 500 meters from the center of Andorra la Vella and its main shopping street.~~The 14-story building is scheduled for completion in the first quarter of 2028 and will offer a modern, comfortable and functional environment with landscaped areas and a paddle tennis court.~~The apartments are characterized by their contemporary design, A-rated energy efficiency, and the use of premium materials.~~All units feature outdoor space with practical balconies or terraces, and a carefully considered orientation that guarantees natural light and thermal comfort year-round.~~Key Features~Structure and Façade: Prefabricated concrete system and ventilated façade with ceramic cladding that mimics concrete and engineered wood, providing elegance and durability.~Exterior Joinery: Aluminum or PVC with thermal break and triple glazing, guaranteeing optimal thermal and acoustic insulation.~Climate Control: Radiant floor heating and cooling system with domestic hot water production via the FEDA Ecoterm network, ensuring maximum efficiency and comfort. Home automation: pre-installation for scalable home automation and motorized blackout curtains in the living room.~LED lighting in kitchens, bathrooms, and common areas.~Pre-installation for electric vehicle charging in parking spaces.~~Interior finishes: Grato SPC laminate flooring and non-slip porcelain stoneware on balconies and terraces.~Fully equipped kitchens with MOBALPA or similar cabinetry, CERATOP or similar countertops, and SIEMENS or equivalent appliances.~Bathrooms with wall-hung vanities, thermostatic faucets, and resin shower tray with screen.~Security entrance door and lacquered interior doors.~~Sustainability and efficiency: Thanks to its construction design, advanced insulation, and state-of-the-art energy systems, the development achieves the highest energy rating of A, reducing consumption and environmental impact.~~This 100 m2 property is a first-floor apartment with an 18 m2 balcony and a south-facing orientation, ensuring sunshine all day long. It features:~- Entrance hall with built-in wardrobe.~~- Spacious living/dining room and fully equipped kitchen.~~- Guest bathroom.~~- Functional laundry room.~~- Full bathroom.~- Two large bedrooms with built-in wardrobes.~~- Master suite with built-in wardrobes and en-suite bathroom.~- Balcony access from every room.~~Option to purchase two parking spaces and a storage unit.~~Gali Real Estate at your service. #ref:04751/5210
703.000 €
Apartment 3 Schlafzimmer Verkauf Andorra la Vella
La Margineda

Apartment 3 Schlafzimmer Verkauf Andorra la Vella
118 m²Größe32 Bäder
Exclusive new development located just 500 meters from the center of Andorra la Vella and its main shopping street.~~The 14-story building is scheduled for completion in the first quarter of 2028 and will offer a modern, comfortable and functional environment with landscaped areas and a paddle tennis court.~~The apartments are characterized by their contemporary design, A-rated energy efficiency, and the use of premium materials.~~All units feature outdoor space with practical balconies or terraces, and a carefully considered orientation that guarantees natural light and thermal comfort year-round.~~Key Features~Structure and Façade: Prefabricated concrete system and ventilated façade with ceramic cladding that mimics concrete and engineered wood, providing elegance and durability.~Exterior Joinery: Aluminum or PVC with thermal break and triple glazing, guaranteeing optimal thermal and acoustic insulation.~Climate Control: Radiant floor heating and cooling system with domestic hot water production via the FEDA Ecoterm network, ensuring maximum efficiency and comfort. Home automation: pre-installation for scalable home automation and motorized blackout curtains in the living room.~LED lighting in kitchens, bathrooms, and common areas.~Pre-installation for electric vehicle charging in parking spaces.~~Interior finishes: Grato SPC laminate flooring and non-slip porcelain stoneware on balconies and terraces.~Fully equipped kitchens with MOBALPA or similar cabinetry, CERATOP or similar countertops, and SIEMENS or equivalent appliances.~Bathrooms with wall-hung vanities, thermostatic faucets, and resin shower tray with screen.~Security entrance door and lacquered interior doors.~~Sustainability and efficiency: Thanks to its construction design, advanced insulation, and state-of-the-art energy systems, the development achieves the highest energy rating of A, reducing consumption and environmental impact.~~This 100 m2 property is a first-floor apartment with an 18 m2 balcony and a south-facing orientation, ensuring sunshine all day long. It features:~- Entrance hall with built-in wardrobe.~~- Spacious living/dining room and fully equipped kitchen.~~- Guest bathroom.~~- Functional laundry room.~~- Full bathroom.~- Two large bedrooms with built-in wardrobes.~~- Master suite with built-in wardrobes and en-suite bathroom.~- Balcony access from every room.~~Option to purchase two parking spaces and a storage unit.~~Gali Real Estate at your service. #ref:04750/5210
690.000 €
Apartment 3 Schlafzimmer Verkauf Andorra la Vella
La Margineda

Apartment 3 Schlafzimmer Verkauf Andorra la Vella
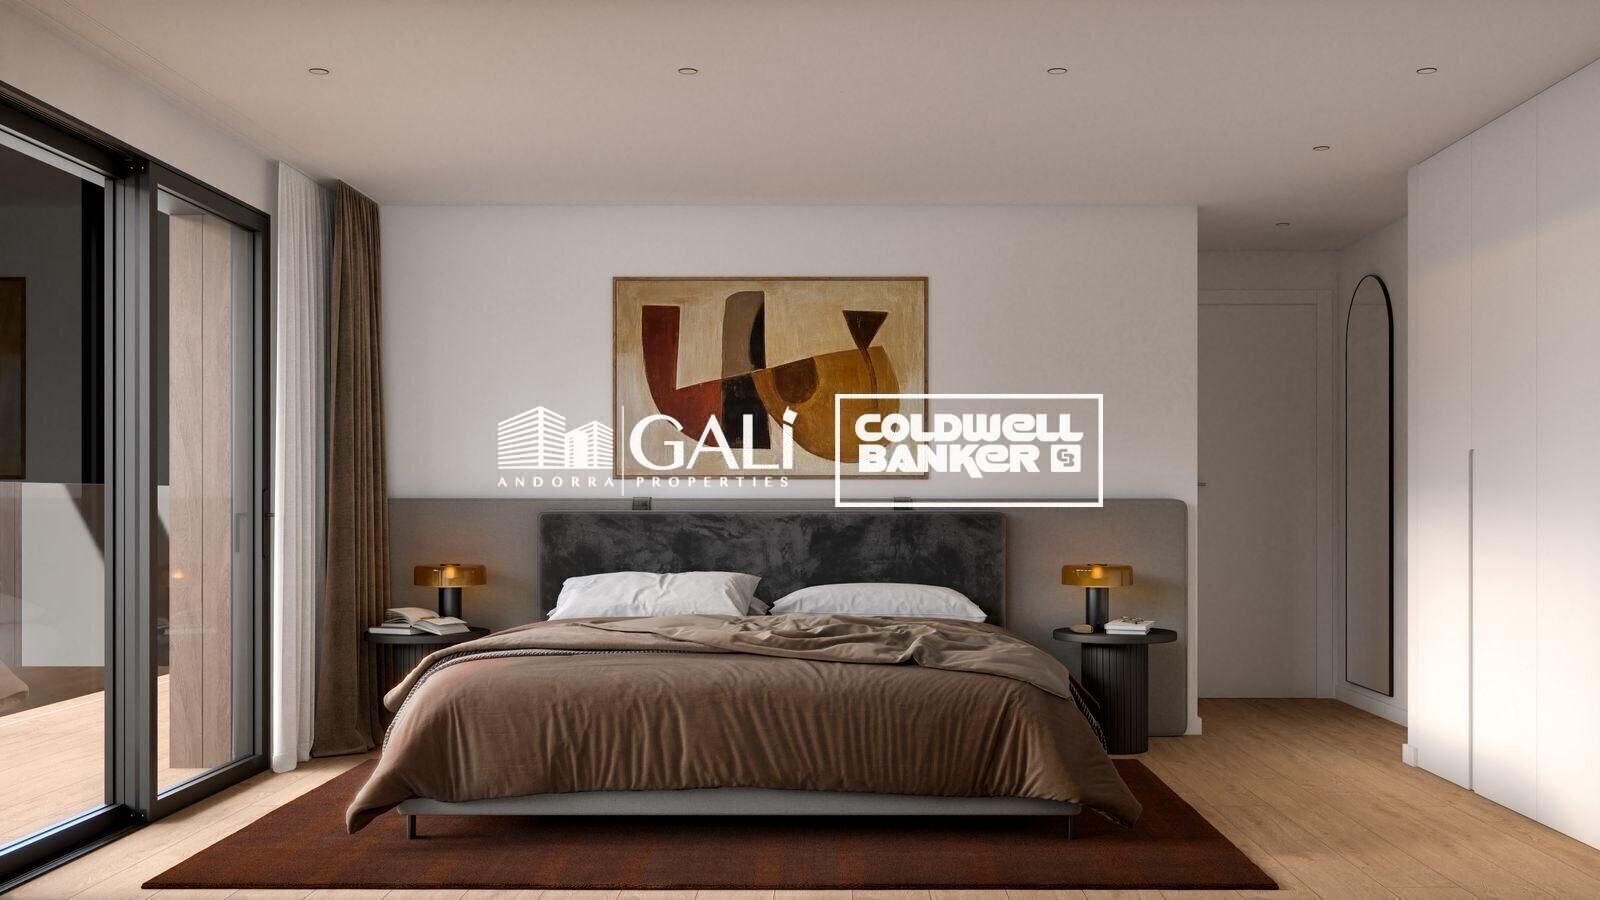
118 m²Größe32 Bäder
Exclusive new development located just 500 meters from the center of Andorra la Vella and its main shopping street.~~The 14-story building is scheduled for completion in the first quarter of 2028 and will offer a modern, comfortable and functional environment with landscaped areas and a paddle tennis court.~~The apartments are characterized by their contemporary design, A-rated energy efficiency, and the use of premium materials.~~All units feature outdoor space with practical balconies or terraces, and a carefully considered orientation that guarantees natural light and thermal comfort year-round.~~Key Features~Structure and Façade: Prefabricated concrete system and ventilated façade with ceramic cladding that mimics concrete and engineered wood, providing elegance and durability.~Exterior Joinery: Aluminum or PVC with thermal break and triple glazing, guaranteeing optimal thermal and acoustic insulation.~Climate Control: Radiant floor heating and cooling system with domestic hot water production via the FEDA Ecoterm network, ensuring maximum efficiency and comfort. Home automation: pre-installation for scalable home automation and motorized blackout curtains in the living room.~LED lighting in kitchens, bathrooms, and common areas.~Pre-installation for electric vehicle charging in parking spaces.~~Interior finishes: Grato SPC laminate flooring and non-slip porcelain stoneware on balconies and terraces.~Fully equipped kitchens with MOBALPA or similar cabinetry, CERATOP or similar countertops, and SIEMENS or equivalent appliances.~Bathrooms with wall-hung vanities, thermostatic faucets, and resin shower tray with screen.~Security entrance door and lacquered interior doors.~~Sustainability and efficiency: Thanks to its construction design, advanced insulation, and state-of-the-art energy systems, the development achieves the highest energy rating of A, reducing consumption and environmental impact.~~This 100 m2 property is a first-floor apartment with an 18 m2 balcony and a south-facing orientation, ensuring sunshine all day long. It features:~- Entrance hall with built-in wardrobe.~~- Spacious living/dining room and fully equipped kitchen.~~- Guest bathroom.~~- Functional laundry room.~~- Full bathroom.~- Two large bedrooms with built-in wardrobes.~~- Master suite with built-in wardrobes and en-suite bathroom.~- Balcony access from every room.~~Option to purchase two parking spaces and a storage unit.~~Gali Real Estate at your service. #ref:04747/5210
675.000 €
Apartment 3 Schlafzimmer Verkauf Andorra la Vella
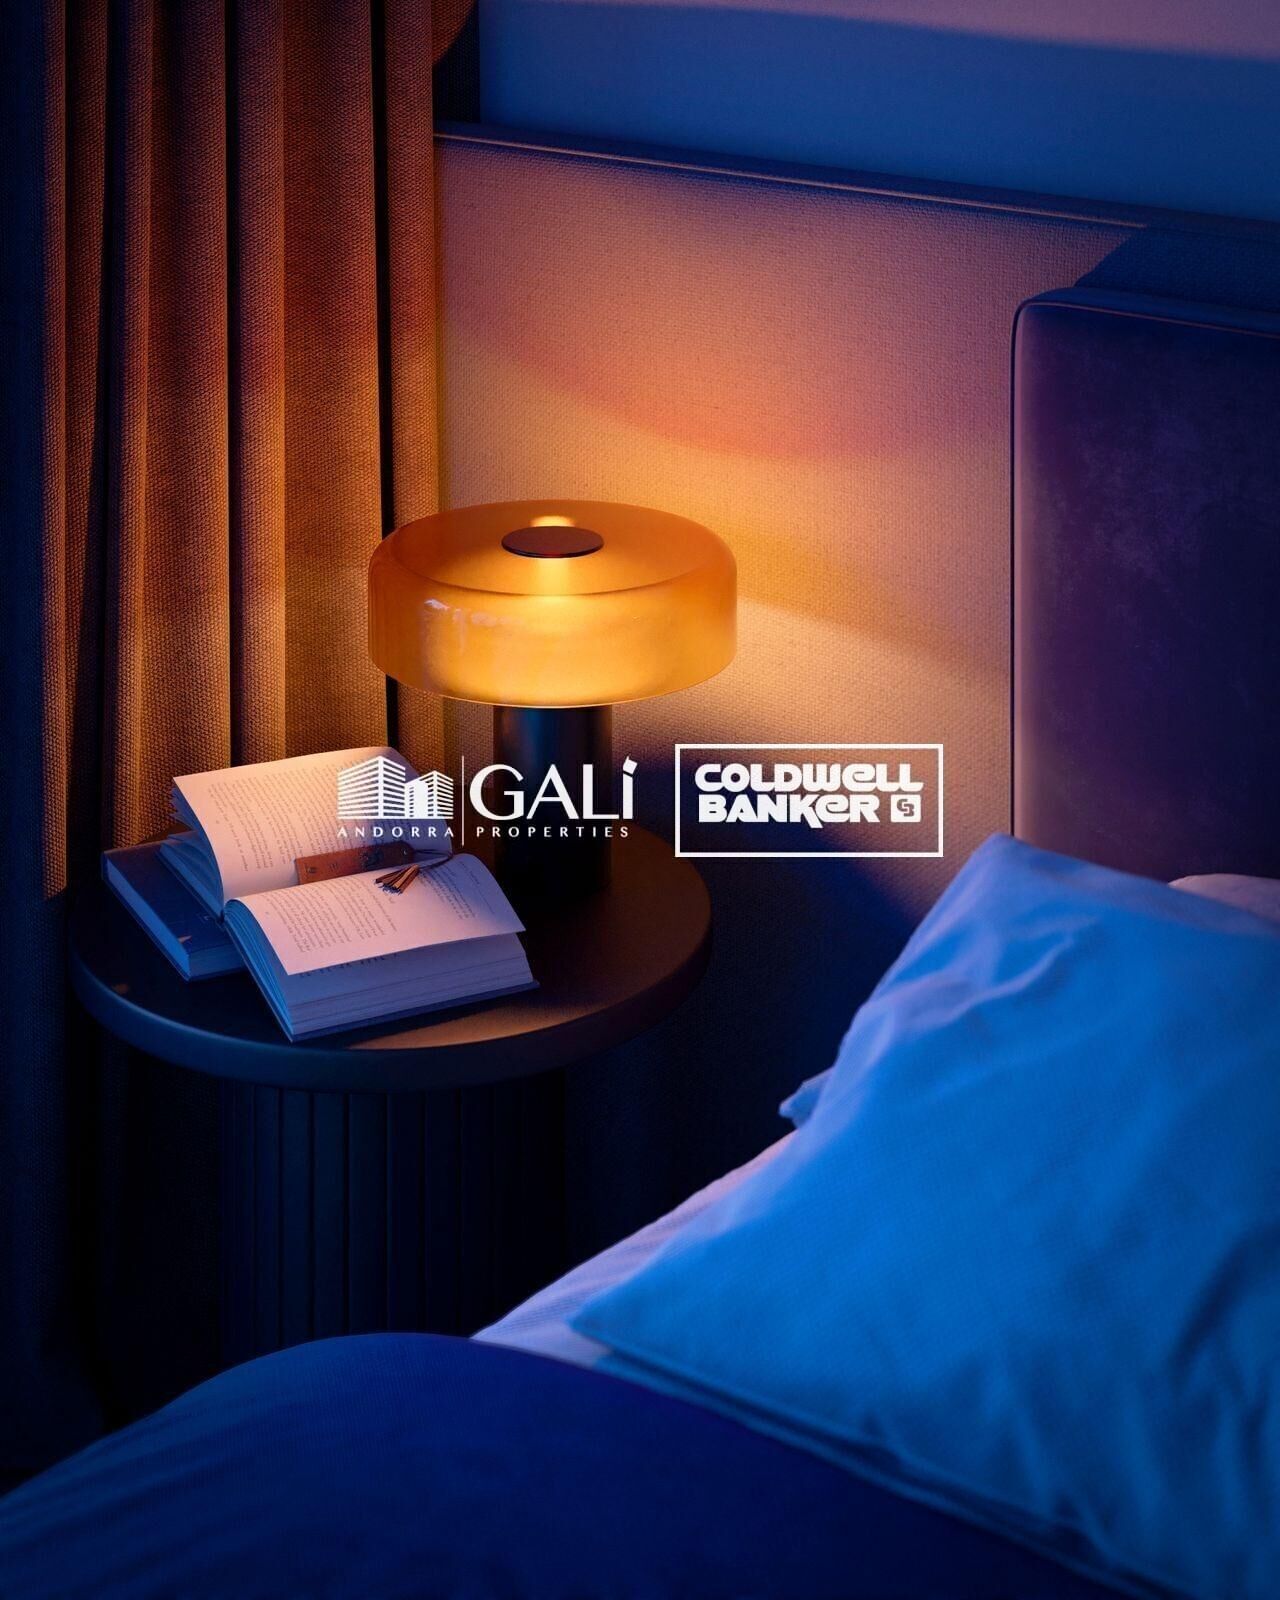
La Margineda

Apartment 3 Schlafzimmer Verkauf Andorra la Vella
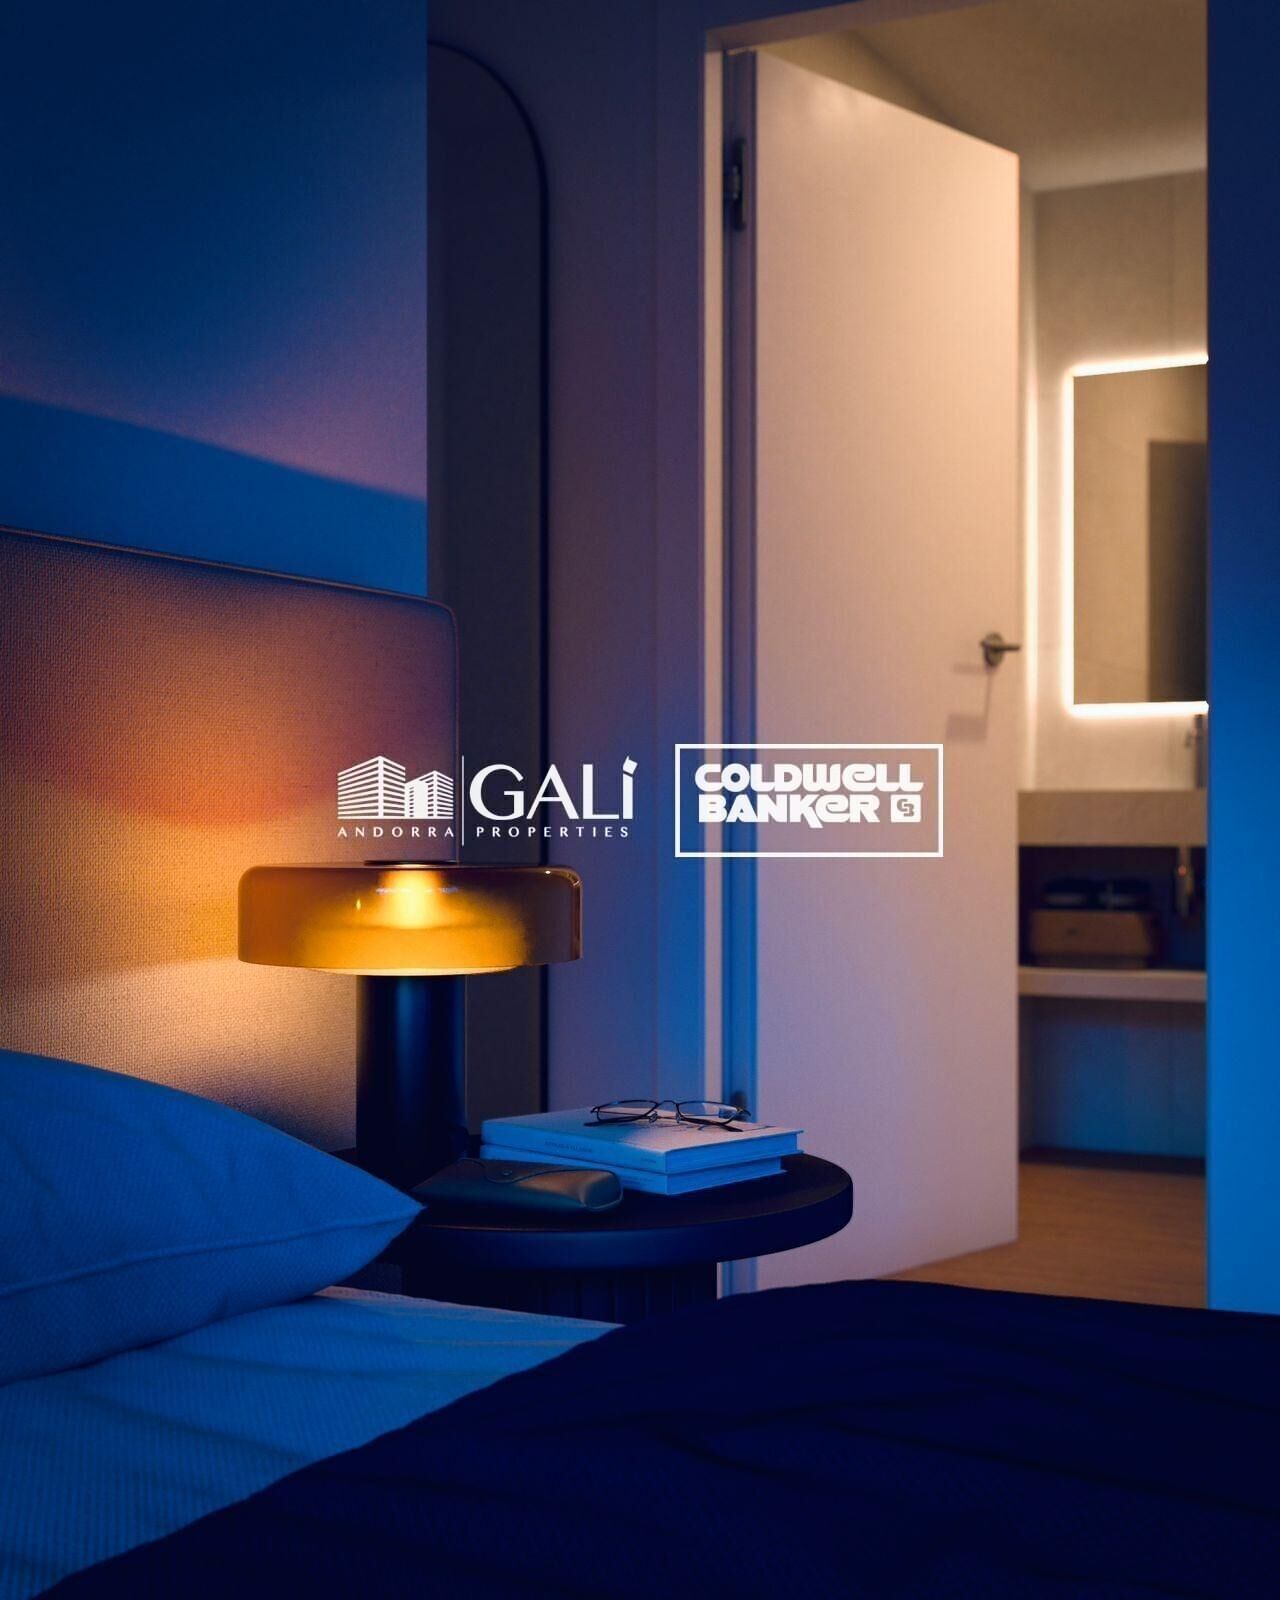
118 m²Größe32 Bäder
Exclusive new development located just 500 meters from the center of Andorra la Vella and its main shopping street.~~The 14-story building is scheduled for completion in the first quarter of 2028 and will offer a modern, comfortable and functional environment with landscaped areas and a paddle tennis court.~The apartments are characterized by their contemporary design, A-rated energy efficiency, and the use of premium materials.~~All units feature outdoor space with practical balconies or terraces, and a carefully considered orientation that guarantees natural light and thermal comfort year-round.~~Key Features~Structure and Façade: Prefabricated concrete system and ventilated façade with ceramic cladding that mimics concrete and engineered wood, providing elegance and durability.~Exterior Joinery: Aluminum or PVC with thermal break and triple glazing, guaranteeing optimal thermal and acoustic insulation.~Climate Control: Radiant floor heating and cooling system with domestic hot water production via the FEDA Ecoterm network, ensuring maximum efficiency and comfort. Home automation: pre-installation for scalable home automation and motorized blackout curtains in the living room.~LED lighting in kitchens, bathrooms, and common areas.~Pre-installation for electric vehicle charging in parking spaces.~~Interior finishes: Grato SPC laminate flooring and non-slip porcelain stoneware on balconies and terraces.~Fully equipped kitchens with MOBALPA or similar cabinetry, CERATOP or similar countertops, and SIEMENS or equivalent appliances.~Bathrooms with wall-hung vanities, thermostatic faucets, and resin shower tray with screen.~Security entrance door and lacquered interior doors.~~Sustainability and efficiency: Thanks to its construction design, advanced insulation, and state-of-the-art energy systems, the development achieves the highest energy rating of A, reducing consumption and environmental impact.~~This 100 m2 property is a first-floor apartment with an 18 m2 balcony and a south-facing orientation, ensuring sunshine all day long. It features:~- Entrance hall with built-in wardrobe.~~- Spacious living/dining room and fully equipped kitchen.~~- Guest bathroom.~~- Functional laundry room.~~- Full bathroom.~- Two large bedrooms with built-in wardrobes.~~- Master suite with built-in wardrobes and en-suite bathroom.~- Balcony access from every room.~~Option to purchase two parking spaces and a storage unit.~~Gali Real Estate at your service. #ref:04753/5210
720.000 €
Apartment 2 Schlafzimmer Verkauf Andorra la Vella
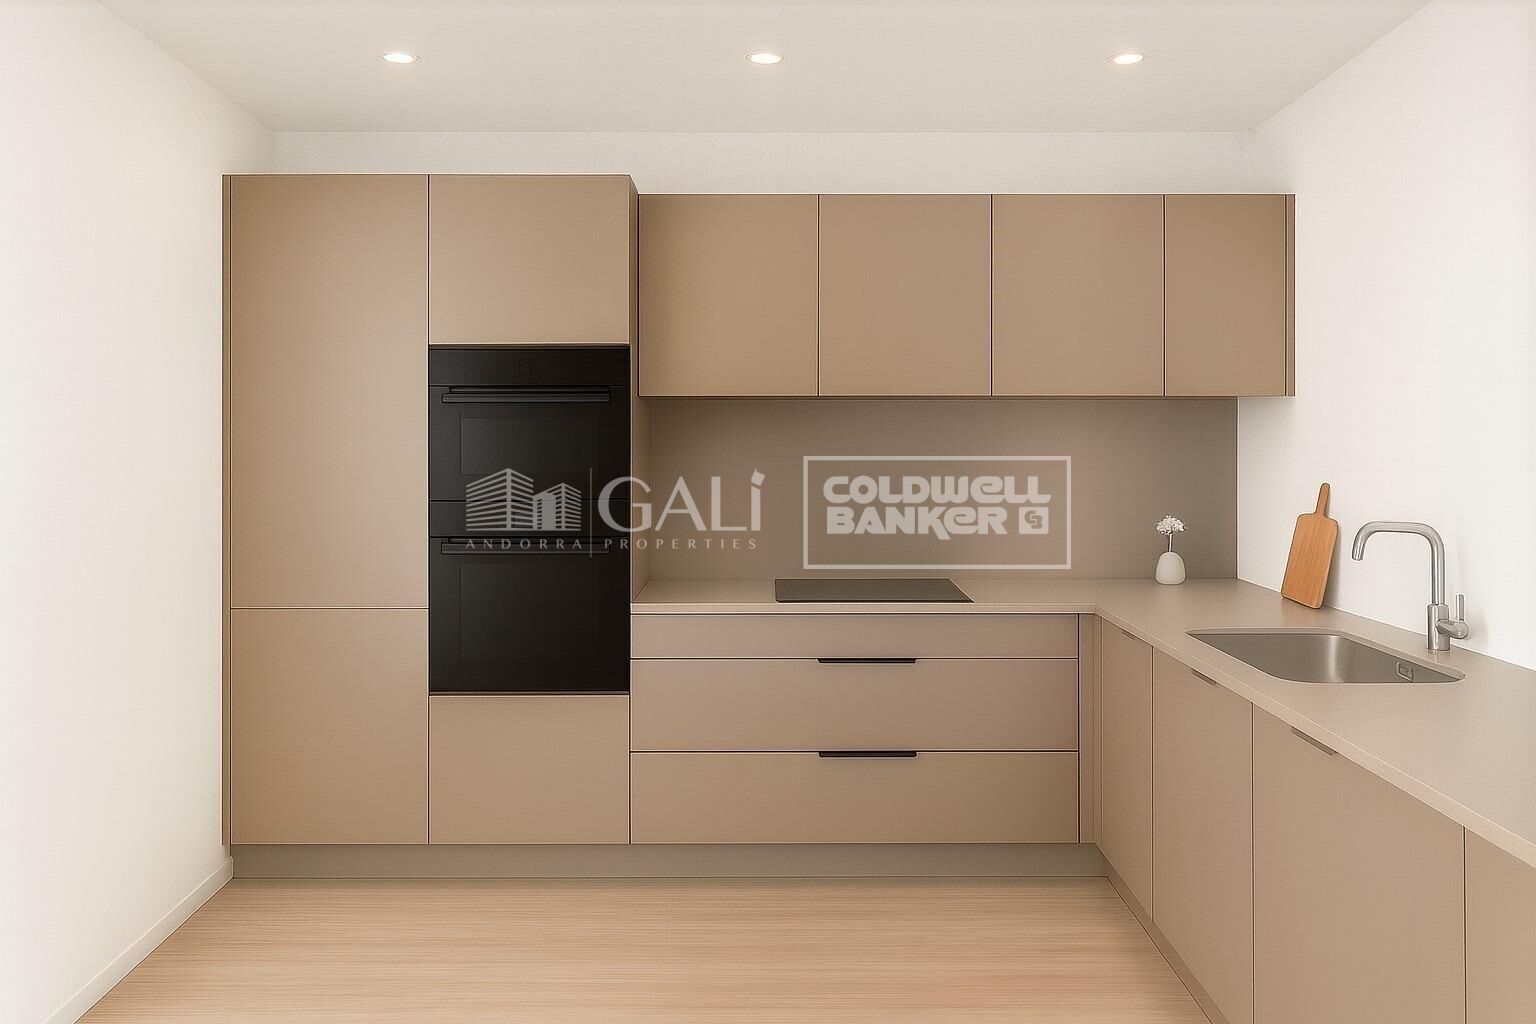
La Margineda

Apartment 2 Schlafzimmer Verkauf Andorra la Vella
101 m²Größe22 Bäder
Exclusive home for sale in Andorra la Vella~We present a unique opportunity to acquire a high-end property in the heart of Andorra la Vella, just a few meters from the Pyrenees shopping center and surrounded by shops, restaurants, and all services.~This elegant unit is part of a modern and exclusive building, built to the highest standards of quality and comfort.~~Home layout:~2 spacious bedrooms, one of them a suite with a private bathroom.~1 additional full bathroom.~Bright living-dining room with integrated designer kitchenette.~~Highlighted finishes and amenities:~Premium insulation: Reinforced double-pane insulation with thermal and acoustic insulation in partitions and facades.~Luxury kitchen: Neolith countertops and fronts, high-end Miele appliances, and a BOSCH induction cooktop.~Designer bathrooms: High-quality ceramic floor and wall tiles, cabinets with drawers, and stainless steel fittings.~BUO Smart Home Automation: Control lighting, air conditioning, blinds, and energy consumption from your smartphone.~Thermal comfort: Underfloor heating with individual thermostats in each room.~~Optional extras:~Parking space.~Storage room.~~This home combines a prime location, contemporary design, and maximum efficiency, making it an ideal choice for both living and investing in Andorra la Vella.~~Contact us today for more information or to schedule a personalized visit. #ref:03485/5210
928.000 €
Apartment 3 Schlafzimmer Verkauf Andorra la Vella
La Margineda

Apartment 3 Schlafzimmer Verkauf Andorra la Vella
110 m²Größe32 Bäder
Exclusive home for sale in Andorra la Vella~We present a unique opportunity to acquire a high-end property in the heart of Andorra la Vella, just a few meters from the Pyrenees shopping center and surrounded by shops, restaurants, and all services.~This elegant unit is part of a modern and exclusive building, built to the highest standards of quality and comfort.~~Home layout:~3 spacious bedrooms, one of them a suite with a private bathroom.~1 additional full bathroom.~Bright living-dining room with integrated designer kitchenette.~~Highlighted finishes and amenities:~Premium insulation: Reinforced double-pane insulation with thermal and acoustic insulation in partitions and facades.~Luxury kitchen: Neolith countertops and fronts, high-end Miele appliances, and a BOSCH induction cooktop.~Designer bathrooms: High-quality ceramic floor and wall tiles, cabinets with drawers, and stainless steel fittings.~BUO Smart Home Automation: Control lighting, air conditioning, blinds, and energy consumption from your smartphone.~Thermal comfort: Underfloor heating with individual thermostats in each room.~~Optional extras:~Parking space.~Storage room.~~This home combines a prime location, contemporary design, and maximum efficiency, making it an ideal choice for both living and investing in Andorra la Vella.~~Contact us today for more information or to schedule a personalized visit. #ref:04051/5210
1.080.000 €
Apartment 3 Schlafzimmer Verkauf Andorra la Vella
La Margineda

Apartment 3 Schlafzimmer Verkauf Andorra la Vella

118 m²Größe32 Bäder
Exclusive new development located just 500 meters from the center of Andorra la Vella and its main shopping street.~~The 14-story building is scheduled for completion in the first quarter of 2028 and will offer a modern, comfortable and functional environment with landscaped areas and a paddle tennis court.~~The apartments are characterized by their contemporary design, A-rated energy efficiency, and the use of premium materials.~~All units feature outdoor space with practical balconies or terraces, and a carefully considered orientation that guarantees natural light and thermal comfort year-round.~~Key Features~Structure and Façade: Prefabricated concrete system and ventilated façade with ceramic cladding that mimics concrete and engineered wood, providing elegance and durability.~Exterior Joinery: Aluminum or PVC with thermal break and triple glazing, guaranteeing optimal thermal and acoustic insulation.~Climate Control: Radiant floor heating and cooling system with domestic hot water production via the FEDA Ecoterm network, ensuring maximum efficiency and comfort. Home automation: pre-installation for scalable home automation and motorized blackout curtains in the living room.~LED lighting in kitchens, bathrooms, and common areas.~Pre-installation for electric vehicle charging in parking spaces.~~Interior finishes: Grato SPC laminate flooring and non-slip porcelain stoneware on balconies and terraces.~Fully equipped kitchens with MOBALPA or similar cabinetry, CERATOP or similar countertops, and SIEMENS or equivalent appliances.~Bathrooms with wall-hung vanities, thermostatic faucets, and resin shower tray with screen.~Security entrance door and lacquered interior doors.~~Sustainability and efficiency: Thanks to its construction design, advanced insulation, and state-of-the-art energy systems, the development achieves the highest energy rating of A, reducing consumption and environmental impact.~~This 100 m2 property is a first-floor apartment with an 18 m2 balcony and a south-facing orientation, ensuring sunshine all day long. It features:~- Entrance hall with built-in wardrobe.~~- Spacious living/dining room and fully equipped kitchen.~~- Guest bathroom.~~- Functional laundry room.~~- Full bathroom.~- Two large bedrooms with built-in wardrobes.~~- Master suite with built-in wardrobes and en-suite bathroom.~- Balcony access from every room.~~Option to purchase two parking spaces and a storage unit.~~Gali Real Estate at your service. #ref:04656/5210
630.000 €

Zuletzt angesehene Immobilien

Moderne Luxusvilla im Herzen von Nueva Andalucía, Marbella
Nueva Andalucía

Moderne Luxusvilla im Herzen von Nueva Andalucía, Marbella

545 m²Größe1.503 m²Grundstück65 Bäder
Diese moderne und elegante Villa befindet sich im begehrten Nueva Andalucía, einer der exklusivsten Wohngegenden der Costa del Sol. Entworfen vom renommierten Architekten Francisco Martínez Galván, verbindet sie zeitgenössische mediterrane Architektur mit Funktionalität und höchster Bauqualität. Mit Meerblick und einem maßgeschneiderten Salzwasserpool bietet sie ein Leben voller Privatsphäre, Komfort und Stil. Die Villa erstreckt sich über drei Etagen mit sechs Schlafzimmern und fünf Badezimmern, die geschickt angeordnet sind, um Raum und Licht zu maximieren. Das Erdgeschoss verfügt über eine offene Raumgestaltung mit Siemens-Küche, Essbereich, TV-Lounge und Wohnzimmer, das auf Terrassen mit Außenküche und Essplatz führt. Drei Schlafzimmer haben eigene Bäder, und ein Gäste-WC ergänzt die Ausstattung. Schwedisches Fischgrätenparkett verleiht Wärme und Eleganz. Die obere Etage ist dem Master-Bereich gewidmet - mit Ankleidezimmer, Bad, zwei Terrassen mit Meerblick und privatem Whirlpool. Das Untergeschoss bietet Wellness und Unterhaltung: Innenpool, Fitnessstudio, Dampfbad, klimatisierter Weinkeller und schallisolierte Lounge mit Bar und TV-Bereich. Zwei weitere Schlafzimmer teilen sich ein Bad. Im Außenbereich erwarten Sie tropische Gärten, mehrere Terrassen, Grillbereich, Boulefeld und ein integriertes Soundsystem. Der KNX-gesteuerte Salzwasserpool, Parkplätze, Waschküche und Abstellräume sorgen für Komfort. Im Golf Valley gelegen, in der Nähe der Golfclubs Los Naranjos, Aloha und Las Brisas, ist die Villa nur wenige Minuten von feinen Restaurants, Boutiquen und internationalen Schulen entfernt. Puerto Banús und die Golden Mile-Strände sind schnell erreichbar. Diese Immobilie bietet eine seltene Gelegenheit, ein Zuhause zu erwerben, das modernes Design, Luxusausstattung und erstklassige Lage vereint. #ref:CBSH1229
5.850.000 €
Mediterranean Estate with Breathtaking Panoramic Sea Views in Finca Cortesín
Casares Golf - Casares del Sol

Mediterranean Estate with Breathtaking Panoramic Sea Views in Finca Cortesín

342 m²Größe952 m²Grundstück33 Bäder
Welcome to a truly stunning Mediterranean estate, nestled in the most exclusive enclave of La Loma de Cortesín, within the prestigious Finca Cortesín resort. Designed by acclaimed architects Torras and Sierra, this captivating residence evokes the timeless charm of traditional Andalusian villas while seamlessly blending classic elegance with contemporary luxury. Set within an exceptional natural landscape, the property offers uninterrupted panoramic views of the golf course, surrounding mountains, and the Mediterranean Sea, providing a truly unique and inspiring backdrop for everyday living. Its beautifully landscaped gardens feature a private pool, inviting residents to embrace the serenity and pleasures of outdoor living. Inside, the seamless connection between interior and exterior spaces creates a warm and inviting atmosphere, ideal for both relaxation and entertaining. The bespoke interior design is perfectly suited for families, combining refined aesthetics with practical functionality to ensure comfort and elegance throughout. Located within a gated community inside the renowned Finca Cortesín resort, this villa represents the pinnacle of luxury living in southern Spain. With 24-hour security, access to world-class five-star amenities, and an exclusive private clubhouse, the home guarantees a lifestyle of unmatched comfort, privacy, and sophistication. #ref:CBSH374
3.700.000 €
House with land, 2 fincas, rented for sale in Vallvidrera
Sant Gervasi- Galvany

House with land, 2 fincas, rented for sale in Vallvidrera

158 m²Größe699 m²Grundstück42 Bäder
Located in a privileged environment of Vallvidrera, in the middle of nature and with open views of the Collserola Natural Park, this property offers an excellent opportunity for both investors and those looking for a residential project with great potential. A single-family home and an adjoining plot of land are marketed together, which allows immediate use to be combined with a future development or extension. The existing house has approximately 158 m² built, distributed over three floors on a plot of about 247 m². It has three bedrooms (one double and two singles), a full bathroom and a toilet, as well as a cosy living-dining room with fireplace and separate kitchen. On the upper floor, the attic offers an open-plan space with multiple possibilities of use. The property is completed with terraces and a pleasant garden of approximately 250 m², ideal for enjoying the natural surroundings and views. Currently, the property is rented until April 2029, which guarantees a return in the medium term. Next to the house there is an adjoining plot of 452 m², with approximately 424 m² of buildable space, which represents an important added value. With an urban planning qualification of 20a/10, it allows the construction of a detached single-family house with a ground floor plus two floors, with a maximum height of 9.15 metres, a buildable area of 75% and a maximum occupancy per floor of 30%. The configuration of the land makes it possible to design a house of about 220 m² distributed over three levels, taking advantage of the slope to maximise luminosity and views. The location stands out for its balance between tranquillity and connection, just a 12-minute walk from the Vallvidrera Funicular, with easy access to the centre of Barcelona, the Ronda de Dalt and the airport. It is an area highly valued by those who seek quality of life in a natural environment without giving up urban services. Overall, this property represents a unique opportunity to acquire a home with immediate profitability and, simultaneously, develop a new residential project in one of the most exclusive areas of Barcelona. Conditions: The sale price does not include taxes or expenses derived from the sale, which correspond to the buyer according to current regulations (ITP, VAT and AJD, as the case may be), as well as notary fees, registry fees and possible management expenses. The areas indicated are approximate and indicative. Offer may be subject to change or withdrawal without notice. Detailed information will be provided before formalising any operation or payment of amounts on account. #ref:CB4440LL
800.000 €
Apartment 3 Schlafzimmer Verkauf Andorra la Vella

Centro

Apartment 3 Schlafzimmer Verkauf Andorra la Vella

124 m²Größe32 Bäder
Exclusive residential development located in the heart of Escaldes-Engordany, just 500 meters from the Principality's economic and social center.~Situated in a prime location, the development boasts spectacular panoramic views over the Andorra and Escaldes valleys, as well as excellent orientation with year-round sunshine.~The project comprises an elegant 14-story tower with 124 apartments, designed for comfort, functionality, and high energy efficiency.~The apartments feature large windows, spacious terraces, and contemporary architecture, creating bright and airy spaces that connect with the natural surroundings.~The development offers a variety of apartment types and sizes to suit different needs, all with a modern and functional layout.~~The homes feature:~- Spacious covered terraces with large glazed surfaces~- Open-plan kitchen, dining, and living areas~- High-performance thermal and acoustic insulation~- High-end finishes~~The building boasts comprehensive communal areas designed for the well-being and enjoyment of its residents:~- Outdoor solarium with panoramic views~- Fully equipped gym~- Landscaped outdoor spaces~- Exclusive access for residents to Camí del Falgueró and Rec del Solà~In addition, the building offers a concierge service and elegant communal areas with sophisticated finishes.~~The building has been designed with high-quality materials and modern construction solutions:~- Reinforced concrete structure with strategically placed metal elements~- Ventilated façade with a slate-colored ceramic finish~- High level of thermal insulation and energy efficiency~- The terraces feature non-slip, wood-effect porcelain tile flooring, metal railings, and decorative planters.~~The kitchens are open to the living-dining room and equipped with high-end materials and appliances:~- Neolith, Silestone, or similar countertops~- Integrated BORA extractor fan~- Siemens or similar appliances: induction hob, oven, microwave, refrigerator, dishwasher~- Contemporary upper and lower cabinets with solid color and wood finishes~- Extendable faucets~~The bathrooms incorporate premium materials and a modern design:~- High-end ceramic wall tiles~- Wall-hung vanity unit with integrated sink~- Hansgrohe or similar thermostatic faucets~- Glass shower enclosure~- Ultra-thin shower tray~- Recessed rain shower~~The homes feature materials selected for durability and comfort:~~- Aluminum exterior joinery with thermal break, Schüco or similar~- Triple glazing with double air chamber~- Large-format porcelain stoneware flooring (two finishes to choose from)~- Carré or similar built-in wardrobes Similar~- Armored entrance door~- Integrated LED lighting in several rooms~~The building incorporates modern systems to guarantee maximum comfort and efficiency:~- Centralized heating and hot water system connected to FEDA Ecoterm~- Underfloor heating throughout the property~- Ducted air conditioning (except in bathrooms)~- Dual-flow ventilation system with heat recovery~~The building has 4 floors dedicated to parking and storage, with automatic access.~~Pre-installation for electric vehicle charging~~A unique development in Escaldes-Engordany that combines location, views, construction quality, and complete communal areas.~Gali Real Estate at your service. #ref:05068/5210
712.000 €
Apartment 2 Schlafzimmer Verkauf Escaldes-Engordany
Escaldes-Engordany

Apartment 2 Schlafzimmer Verkauf Escaldes-Engordany

87 m²Größe22 Bäder
Exclusive residential development located in the heart of Escaldes-Engordany, just 500 meters from the Principality's economic and social center.~Situated in a prime location, the development boasts spectacular panoramic views over the Andorra and Escaldes valleys, as well as excellent orientation with year-round sunshine.~The project comprises an elegant 14-story tower with 124 apartments, designed for comfort, functionality, and high energy efficiency.~The apartments feature large windows, spacious terraces, and contemporary architecture, creating bright and airy spaces that connect with the natural surroundings.~The development offers a variety of apartment types and sizes to suit different needs, all with a modern and functional layout.~~The homes feature:~- Spacious covered terraces with large glazed surfaces~- Open-plan kitchen, dining, and living areas~- High-performance thermal and acoustic insulation~- High-end finishes~~The building boasts comprehensive communal areas designed for the well-being and enjoyment of its residents:~- Outdoor solarium with panoramic views~- Fully equipped gym~- Landscaped outdoor spaces~- Exclusive access for residents to Camí del Falgueró and Rec del Solà~In addition, the building offers a concierge service and elegant communal areas with sophisticated finishes.~~The building has been designed with high-quality materials and modern construction solutions:~- Reinforced concrete structure with strategically placed metal elements~- Ventilated façade with a slate-colored ceramic finish~- High level of thermal insulation and energy efficiency~- The terraces feature non-slip, wood-effect porcelain tile flooring, metal railings, and decorative planters.~~The kitchens are open to the living-dining room and equipped with high-end materials and appliances:~- Neolith, Silestone, or similar countertops~- Integrated BORA extractor fan~- Siemens or similar appliances: induction hob, oven, microwave, refrigerator, dishwasher~- Contemporary upper and lower cabinets with solid color and wood finishes~- Extendable faucets~~The bathrooms incorporate premium materials and a modern design:~- High-end ceramic wall tiles~- Wall-hung vanity unit with integrated sink~- Hansgrohe or similar thermostatic faucets~- Glass shower enclosure~- Ultra-thin shower tray~- Recessed rain shower~~The homes feature materials selected for durability and comfort:~~- Aluminum exterior joinery with thermal break, Schüco or similar~- Triple glazing with double air chamber~- Large-format porcelain stoneware flooring (two finishes to choose from)~- Carré or similar built-in wardrobes Similar~- Armored entrance door~- Integrated LED lighting in several rooms~~The building incorporates modern systems to guarantee maximum comfort and efficiency:~- Centralized heating and hot water system connected to FEDA Ecoterm~- Underfloor heating throughout the property~- Ducted air conditioning (except in bathrooms)~- Dual-flow ventilation system with heat recovery~~The building has 4 floors dedicated to parking and storage, with automatic access.~~Pre-installation for electric vehicle charging~~A unique development in Escaldes-Engordany that combines location, views, construction quality, and complete communal areas.~Gali Real Estate at your service. #ref:05063/5210
735.000 €
Majestätisches Haus mit 506 m², Garage, Terrassen und Potenzial zur Umwandlung in 4 unabhängige Wohneinheiten in Oliva
Im Alleinauftrag
Oliva pueblo

Majestätisches Haus mit 506 m², Garage, Terrassen und Potenzial zur Umwandlung in 4 unabhängige Wohneinheiten in Oliva

506 m²Größe84 Bäder
Majestätisches Haus mit 506 m², Garage, Terrassen und Potenzial zur Umwandlung in 4 unabhängige Wohneinheiten in Oliva Coldwell Banker Excellence präsentiert eine einzigartige Immobilie, die die Authentizität traditioneller Architektur mit einer kürzlich durchgeführten umfassenden Renovierung und hervorragendem modernem Wohnkomfort vereint. Der besondere Mehrwert dieser Immobilie liegt in ihrer vielseitigen Raumaufteilung sowie dem Zugang über zwei verschiedene Straßen, wodurch sie sich sowohl als exklusive Familienresidenz als auch als attraktive Kapitalanlage mit Potenzial zur Aufteilung in bis zu 4 unabhängige Wohneinheiten eignet. Besonders hervorzuheben sind zudem die großzügigen privaten Terrassen sowie die Garage mit Platz für bis zu drei Fahrzeuge - ein außergewöhnlicher Vorteil im Zentrum von Oliva. Hauptmerkmale: - 506 m² bebaute Fläche auf 3 Etagen - Kürzlich renoviert: Dach, Elektrik, Sanitär- und Abwassersystem vollständig erneuert - 8 Schlafzimmer und 4 Badezimmer - Möglichkeit zur Umgestaltung in bis zu 4 unabhängige Wohneinheiten - 3 Terrassen und Balkon mit privaten Außenbereichen - Obere Terrasse mit freiem Blick, ideal als Chill-out- oder Loungebereich - Garage für 2-3 Fahrzeuge sowie Abstellraum - Verbesserte Fenster- und Schreinerarbeiten sowie optimierte Wärmedämmung - Individuelle Heiz- und Klimaanlage mittels Wärmepumpe - Ursprüngliche Bauweise von 1965 mit erhaltenem authentischem Charakter und architektonischen Details Die Immobilie befindet sich in einer der begehrtesten und ruhigsten Gegenden der Altstadt von Oliva und bietet ein authentisches mediterranes Umfeld mit allen wichtigen Dienstleistungen in unmittelbarer Nähe. Die Nähe zu feinsandigen Stränden sowie die hervorragende Anbindung an Gandía, Dénia und Valencia machen diese Lage zu einer ausgezeichneten Wahl sowohl als Hauptwohnsitz als auch als Ferienimmobilie oder Investition. Ein privilegierter Ort, an dem Lebensqualität, Tradition, Meer und Natur das ganze Jahr über harmonisch zusammenkommen. Der Kaufpreis beinhaltet weder Steuern noch Kaufnebenkosten, die vom Käufer zu tragen sind (Grunderwerbsteuer bzw. gegebenenfalls Mehrwertsteuer und Stempelsteuer; Notar- und Grundbuchkosten; Maklerprovision). Das Angebot kann ohne vorherige Ankündigung geändert oder zurückgezogen werden; alle Angaben und Flächen sind unverbindlich und annähernd. #ref:CBEX2617
365.000 €
Ein privates Refugium am Fuße des Jabalcuza-Bergs, Alhaurín de la Torre, Costa del Sol
Centro

Ein privates Refugium am Fuße des Jabalcuza-Bergs, Alhaurín de la Torre, Costa del Sol

567 m²Größe7.030 m²Grundstück44 Bäder
Eingebettet am Fuße des majestätischen Berges Jabalcuza, der kürzlich von der Junta de Andalucía zum Naturdenkmal erklärt wurde, bietet dieses bemerkenswerte Anwesen in Alhaurín de la Torre eine seltene Verschmelzung von Luxus, Abgeschiedenheit und harmonischer Verbindung mit der Natur. Versteckt am Ende einer ruhigen Sackgasse genießt das Anwesen absolute Privatsphäre ohne Durchgangsverkehr und ist dennoch nur wenige Minuten vom Stadtzentrum, der Stadt Málaga, dem internationalen Flughafen und den täglichen Annehmlichkeiten entfernt. Umgeben von üppigen Gärten und blühenden Obstbäumen bietet das Anwesen einen atemberaubenden Panoramablick über das Guadalhorce-Tal und bietet eine außergewöhnliche Kulisse für ein raffiniertes Landleben. Die Anfahrt zum Anwesen gibt den Ton für das an, was vor uns liegt: Eine lange, elegante Auffahrt führt durch ein wunderschön angelegtes Gelände und gipfelt in einem markanten zentralen Brunnen - eine großartige Ankunft, die den unverwechselbaren Charme des Anwesens widerspiegelt. Im Herzen des Hauses befindet sich ein außergewöhnliches Merkmal: ein herrlicher Innenhof voller Grün, der die Residenz mit natürlichem Licht und frischer Luft durchflutet und gleichzeitig eine ruhige Innenoase schafft. Dieses architektonische Herzstück, das in keiner Immobilie zu finden ist, hebt das Erlebnis des täglichen Lebens auf ein neues Niveau. Handgefertigte Fußböden im Mazari-Stil mit maßgefertigten Bronzeeinlagen des renommierten Designers David Marshall unterstreichen den Charakter des Hauses weiter und verleihen dem Interieur maßgeschneiderte Eleganz und Handwerkskunst. Die Hauptresidenz erstreckt sich über ca. 392 m² und verfügt über drei Schlafzimmer und drei Badezimmer sowie ein Gäste-WC. Zwei Schlafzimmer befinden sich im Erdgeschoss, während die Master-Suite auf der oberen Ebene absolute Privatsphäre, einen atemberaubenden Blick auf das Tal und ein eigenes ruhiges Ambiente bietet. Ein sicherer Keller mit eingebautem Sicherheitsraum sorgt sowohl für praktische Funktionalität als auch für Sicherheit. Neben dem Haupthaus bietet ein charmantes, 40 m² großes Gästehaus eine völlig unabhängige Suite mit einem Schlafzimmer - perfekt für Besucher, Großfamilien oder Mitarbeiter. Direkt unterhalb der Hauptresidenz befindet sich ein 72 m² großer Fitnesspavillon mit einem voll ausgestatteten Fitnessraum mit kompletter Kraftaufstellung, einer Tischtennisplatte, einem Dampfbad, einer Dusche und einer Toilette. Dieser vielseitige Raum kann leicht in eine eigenständige Wohnung umgewandelt werden. Ein privater Tennisplatz ergänzt das beeindruckende Freizeitangebot des Anwesens. Das Leben im Freien ist ebenso faszinierend: Ein selbstreinigender Salzwasserpool (8 x 5 m) wird von einem schattigen Grillplatz, einer 35 m² großen Veranda am Pool, einer geräumigen 80 m² großen Terrasse und einem 60 m² großen überdachten Parkplatz begleitet. An der Vorderseite des Hauses lädt ein mit Pergola überdachter Essbereich zu Mahlzeiten im Freien inmitten der umliegenden Naturschönheiten ein. Die weitläufigen Gärten, die mit einem vollautomatischen Tropfbewässerungssystem gepflegt werden, sind reich an einer Vielzahl von Obstbäumen. Zwei große Wasserzisternen (75 m³ und 11 m³) mit jeweils eigener Pumpe sowie eine industrietaugliche Wasserenthärtungsanlage sorgen für eine reichhaltige und qualitativ hochwertige Wasserversorgung. Zentralheizung und eine Propangasanlage sorgen das ganze Jahr über für Komfort. Dies ist mehr als eine Residenz, es ist eine einzigartige Lifestyle-Immobilie - ideal als Familienhaus, Wellness-Rückzugsort oder private Oase. Es vereint Ruhe, natürliche Schönheit und hervorragende Annehmlichkeiten in einer Lage, die sowohl Gelassenheit als auch Zugänglichkeit bietet. #ref:CBSH1172
1.895.000 €
Gewerbeimmobilien zur Miete in Cumbre del Sol - Einkaufszentrum Lirios, Costa Blanca
Cumbre del Sol

Gewerbeimmobilien zur Miete in Cumbre del Sol - Einkaufszentrum Lirios, Costa Blanca

50 m²Größe
Wir bieten eine exklusive Geschäftsmöglichkeit im renommierten Cumbre del Sol Residential Resort, einem der konsolidiertesten und begehrtesten Wohnviertel im Norden der Costa Blanca, gelegen zwischen Jávea, Moraira und Benitachell. Das Lirios Einkaufszentrum befindet sich an einem strategischen Standort innerhalb der Urbanisation mit ausgezeichneter Sicht neben der Hauptzufahrtsstraße, nur wenige Minuten von Cala del Moraig entfernt. Der Komplex verfügt über Gartenbereiche, eine Einkaufsstraße, große Erweiterungsflächen sowie Außen- und Innenparkplätze, was sowohl für Kunden als auch für Betreiber eine angenehme und attraktive Umgebung bietet. Das Gebiet garantiert dank einer gefestigten internationalen Gemeinschaft, dauerhaften Dienstleistungen innerhalb der Urbanisierung und einem ständigen Zustrom von Bewohnern und Besuchern ganzjährige Aktivitäten. Der Komplex verfügt über 15 gewerbliche Räumlichkeiten zur Miete, mit Flächen von etwa 50 m² bis 222 m², viele davon mit privaten Terrassen, Meerblick und verschiedenen Konfigurationen, die an verschiedene Aktivitäten angepasst sind: Gastronomie, Einzelhandel, Büros, Wellness, professionelle Dienstleistungen, Ästhetik und Fitness. Zusammenfassung der Flächen und Renten: Gesamtfläche: von 50 m² bis 222,2 m² Ungefähre durchschnittliche Fläche: 50 m² - 222 m² Verfügbare Räumlichkeiten: 15 Einheiten Monatsmiete: von 205 € bis 2.564 € (je nach Räumlichkeit und Vertragsphase) Die Instandhaltungskosten des Komplexes waren enthalten (ca. bis zu 60.000 € pro Jahr, je nach Standort) Anzahlung: von 7.000 € bis 30.000 € pro Einheit. Allgemeine Mietbedingungen Die Verträge sehen eine progressive Mietstruktur für die ersten 18 Monate vor, die die Umsetzung des Geschäfts erleichtert: Die ersten 6 Monate: reduzierte Miete Monate 6-12: Progressiver Anstieg Monate 12-18: Zwischenanpassung Ab Monat 19: konsolidiertes Einkommen Anfangslaufzeit: 3 Jahre, mit anschließenden Verlängerungen von 5 Jahren und jährlicher Aktualisierung gemäß CPI. Zusätzliche Bedingungen: Erwartetes Eröffnungsdatum: 07.01.2026 Beginn der Mietzahlung: ab Eröffnung Reservierungskaution: 2.000 € (Anzahlung absetzbar) Anpassung der Räumlichkeiten auf Kosten des Mieters (vorherige Genehmigung) Individuelle Vorräte Aktivitätslizenz auf Kosten des Mieters Eine Abtretung oder Untervermietung ohne Genehmigung ist nicht erlaubt Lage und Umgebung: Cumbre del Sol ist eine hochstufige Urbanisierung mit offenem Blick auf das Mittelmeer, ausgestattet mit einer internationalen Schule, Sportanlagen, medizinischen Dienstleistungen, Restaurants und direktem Zugang zu natürlichen Buchten. Seine Lage zwischen Jávea und Moraira macht es zu einem strategischen Punkt mit einer großen Wohn- und Touristenattraktion das ganze Jahr über. Eine einzigartige Gelegenheit, ein Unternehmen in einem konsolidierten Umfeld zu etablieren, mit hoher Kapazität, Kunden anzuziehen, und in einem der exklusivsten Ziele der Costa Blanca. Für weitere Informationen zu Verfügbarkeit, Grundrissen und spezifischen Bedingungen jedes Standorts zögern Sie nicht, uns zu kontaktieren. #ref:CBS874
205 €
Apartment 2 Schlafzimmer Verkauf Escaldes-Engordany
Escaldes-Engordany

Apartment 2 Schlafzimmer Verkauf Escaldes-Engordany

118 m²Größe22 Bäder
Exclusive residential development located in the heart of Escaldes-Engordany, just 500 meters from the Principality's economic and social center.~Situated in a prime location, the development boasts spectacular panoramic views over the Andorra and Escaldes valleys, as well as excellent orientation with year-round sunshine.~The project comprises an elegant 14-story tower with 124 apartments, designed for comfort, functionality, and high energy efficiency.~The apartments feature large windows, spacious terraces, and contemporary architecture, creating bright and airy spaces that connect with the natural surroundings.~The development offers a variety of apartment types and sizes to suit different needs, all with a modern and functional layout.~~The homes feature:~- Spacious covered terraces with large glazed surfaces~- Open-plan kitchen, dining, and living areas~- High-performance thermal and acoustic insulation~- High-end finishes~~The building boasts comprehensive communal areas designed for the well-being and enjoyment of its residents:~- Outdoor solarium with panoramic views~- Fully equipped gym~- Landscaped outdoor spaces~- Exclusive access for residents to Camí del Falgueró and Rec del Solà~In addition, the building offers a concierge service and elegant communal areas with sophisticated finishes.~~The building has been designed with high-quality materials and modern construction solutions:~- Reinforced concrete structure with strategically placed metal elements~- Ventilated façade with a slate-colored ceramic finish~- High level of thermal insulation and energy efficiency~- The terraces feature non-slip, wood-effect porcelain tile flooring, metal railings, and decorative planters.~~The kitchens are open to the living-dining room and equipped with high-end materials and appliances:~- Neolith, Silestone, or similar countertops~- Integrated BORA extractor fan~- Siemens or similar appliances: induction hob, oven, microwave, refrigerator, dishwasher~- Contemporary upper and lower cabinets with solid color and wood finishes~- Extendable faucets~~The bathrooms incorporate premium materials and a modern design:~- High-end ceramic wall tiles~- Wall-hung vanity unit with integrated sink~- Hansgrohe or similar thermostatic faucets~- Glass shower enclosure~- Ultra-thin shower tray~- Recessed rain shower~~The homes feature materials selected for durability and comfort:~~- Aluminum exterior joinery with thermal break, Schüco or similar~- Triple glazing with double air chamber~- Large-format porcelain stoneware flooring (two finishes to choose from)~- Carré or similar built-in wardrobes Similar~- Armored entrance door~- Integrated LED lighting in several rooms~~The building incorporates modern systems to guarantee maximum comfort and efficiency:~- Centralized heating and hot water system connected to FEDA Ecoterm~- Underfloor heating throughout the property~- Ducted air conditioning (except in bathrooms)~- Dual-flow ventilation system with heat recovery~~The building has 4 floors dedicated to parking and storage, with automatic access.~~Pre-installation for electric vehicle charging~~A unique development in Escaldes-Engordany that combines location, views, construction quality, and complete communal areas.~Gali Real Estate at your service. #ref:05059/5210
740.000 €
Haus zum Renovieren im Zentrum von Pontós, Katalonien - Ländlicher Tourismus
Im Alleinauftrag
Pontós

Haus zum Renovieren im Zentrum von Pontós, Katalonien - Ländlicher Tourismus

662 m²Größe531 m²Grundstück66 Bäder
Nutzen Sie die Gelegenheit, in diese Immobilie im Dorf Pontós in der Region Alt Empordà in Katalonien, Spanien, zu investieren. Die Immobilie ist im Register für ländlichen Tourismus von Katalonien eingetragen. Dank dieser Lizenz haben Sie die Möglichkeit, Ihre Immobilie legal für Kurzaufenthalte zu vermieten und Unterkünfte und touristische Dienstleistungen anzubieten. Diese Immobilie bietet ein bemerkenswertes Potenzial für Investoren. Der Hauptteil der Immobilie ist bereit für eine komplette Renovierung und bietet individuell gestaltbaren Raum auf drei Ebenen, einschließlich eines markanten Turms. Verwandeln Sie diese Struktur in eine spektakuläre Residenz oder ein einzigartiges Entwicklungsprojekt nach Ihren Wünschen. Darüber hinaus bieten der ehemalige Laden und die Bar im Erdgeschoss attraktive Geschäftsmöglichkeiten oder die Möglichkeit, zusätzlichen Wohnraum zu schaffen, was Ihrer Investition eine lukrative Dimension verleiht. Darüber hinaus umfasst die Immobilie eine große Garage mit 117 m2, die sich ideal zum Abstellen von Fahrzeugen und zur Lagerung eignet und zusätzliche Flexibilität für Ihre Projekte bietet. Mit insgesamt 545 m2 Wohnfläche verfügt diese Immobilie über eine beachtliche Größe, die strategisch im Herzen des Dorfes positioniert ist. Dies ist die ideale Gelegenheit für visionäre Investoren, diese leere Leinwand in eine Luxusimmobilie oder ein lukratives Immobilienprojekt in dieser beliebten Region Spaniens zu verwandeln. Verpassen Sie nicht diese einmalige Chance, in Prestigeimmobilien in Pontós zu investieren und Ihre Erfolgsvision zu verwirklichen. #ref:CBLX02903
649.000 €
Spectacular house for sale and for rent in Vallvidrera with pool, garden and terraces
Vallvidrera - Tibidabo - Les Planes

Spectacular house for sale and for rent in Vallvidrera with pool, garden and terraces

570 m²Größe1.250 m²Grundstück76 Bäder
This exceptional detached house offers an unparalleled living experience in the heart of Vallvidrera, a privileged location that combines the serenity of nature with the convenience of urban life. Situated just steps away from the majestic Natural Park of the Collserola Range, this residence is surrounded by a lush natural environment, with panoramic views of the mountains and the iconic Montserrat. Furthermore, it enjoys excellent connectivity to the center of Barcelona and the Vallès region, thanks to its proximity to the Vallvidrera Superior Funicular Station. Possibility to rent the property for 2 years with a purchase option. This imposing property spans a constructed area of 570 square meters, spread across four levels, and features five bedrooms, a study, a service room, and six bathrooms. In its entirety, the residence includes a generous 200-square-meter terrace and an lush garden covering approximately 400 square meters. The ground floor, with a constructed area of 122 square meters, houses a spacious garage with room for three vehicles, a wine cellar, and a cozy 50-square-meter service apartment for guests. This apartment comprises two rooms, an open-plan kitchen, a bright living area, and two bathrooms. The first floor, with 122 square meters of constructed space, offers a suite-style bedroom with mountain views, a walk-in closet, a living room, and a charming terrace. The second floor, with a constructed area of 112 square meters, consists of three bedrooms, one of which is a suite, and an additional bathroom. The third floor, spread over two levels with a constructed area of 152 square meters, serves as the social core of the house. Here, you'll find two spacious living rooms, a roomy dining area, a designer kitchen with a central island, and access to a splendid terrace perfect for al fresco dining. This terrace leads to a generous swimming pool with a 'chill-out' relaxation area and a 21-square-meter auxiliary space. Additionally, this floor is completed with a spectacular suite featuring a walk-in closet and an exceptionally spacious bathroom with a bathtub offering stunning panoramic views. Quality finishes are evident throughout the residence, including marble floors, natural gas underfloor heating, air conditioning, an elevator connecting all floors, built-in closets, and high-quality double-glazed windows for optimal sound and thermal insulation. Moreover, the property boasts an excellent location that provides easy access to Barcelona and Vallès cities such as Sant Cugat, Rubí, Terrassa, and Sabadell via the Ferrocarrils de la Generalitat de Catalunya line. The Vallvidrera Superior Funicular Station is just a nine-minute walk away, with frequent funicular services connecting to the Peu de Funicular Station of the Ferrocarrils de la Generalitat de Catalunya. Trains run every six minutes, and on weekdays, you can reach the center of Barcelona (Plaça Catalunya) and Sant Cugat (both stations located within Zone 1 of the AMB transport system) in just 15 minutes. The sale price does not include taxes or expenses arising from the transaction which, in accordance with current regulations, are payable by the buyer: (i) for second-hand properties, the Property Transfer Tax (ITP) at the rate applicable in the corresponding Autonomous Community; (ii) for newly built properties, VAT and Stamp Duty (AJD) in accordance with current regulations; (iii) notary and land registry fees; and (iv) administrative/processing fees if contracted. Availability to be agreed. The offer is subject to price changes or withdrawal from the market without prior notice. The information provided, including surface areas, is for guidance purposes only. Real estate brokerage fees shall be borne by the corresponding party in accordance with the signed agreement. Detailed and personalized information will be provided to any interested party prior to the payment of any deposit, in compliance with applicable national and regional regulations. #ref:CB4364LL
1.600.000 €
Charmante Finca mit Panoramablick in der ruhigen Umgebung von Casares
Casares pueblo

Charmante Finca mit Panoramablick in der ruhigen Umgebung von Casares

200 m²Größe30.000 m²Grundstück42 Bäder
Entdecken Sie diese beeindruckende Finca in der friedlichen Naturkulisse von Casares, einem der schönsten weißen Dörfer an der Costa del Sol. Die Immobilie erstreckt sich über ein großzügiges Grundstück von 28.000 m² (14.000 m² Hanglage + 14.000 m² Bergland) und bietet ein geräumiges Haus mit zwei Etagen, 4 Schlafzimmern, 2 Terrassen, einem gemütlichen Kamin im Wohnzimmer, einem hellen Wintergarten sowie einem separaten Gästehaus - ideal für Familie, Freunde oder als Ferienunterkunft. Das hügelige Gelände mit seinen schönen Bäumen und rustikalem Charakter bietet zahlreiche Nutzungsmöglichkeiten: von mobilen Holzhäusern, Wohnwagen oder nachhaltigen Hütten für Gäste bis hin zum Anbau von Obst und Gemüse oder Tierhaltung. Hier haben Sie Raum für Ihre Ideen und Visionen vom Landleben. Nur wenige Minuten vom renommierten Golfresort Finca Cortesin entfernt und nur 10 Autominuten vom Strand, genießen Sie hier absolute Ruhe bei gleichzeitig optimaler Anbindung. Der Hafen von Puerto de la Duquesa ist in 15 Minuten erreichbar, Estepona in 20 Minuten, Puerto Banús in 30 und Marbella in 40 Minuten. Zum Flughafen Málaga benötigen Sie etwa 1 Stunde und 20 Minuten. Ob als ruhiges Landhaus, Ferienresidenz mit Vermietungspotenzial oder als Ort für ein naturnahes Lebensprojekt - diese Finca bietet alles, was Sie sich wünschen. #ref:CBSH649
850.000 €
Coldwell Banker Andorra
Na Maria Pla, 20. Local 1
AD500, Andorra La Vella
De 9:00 a 19:00 h.
Newsletter

Finden Sie Ihr Zuhause im Ausland mit Unterstützung des Coldwell Banker® Netzwerks

Besuchen Sie unsere internationalen Websites und finden Sie Ihre Wunschimmobilie an den exklusivsten Orten

Wir verwenden unsere eigenen Cookies und Cookies von Drittanbietern, um die Sicherheit unserer Website zu gewährleisten und ihren Inhalt zu personalisieren. Ebenso verwenden wir Cookies, um Daten über Ihre Navigation zu messen und zu erhalten und um Werbung an Ihren Geschmack und Ihre Vorlieben anzupassen. Drücken Sie die Schaltfläche "Alle akzeptieren", um zu bestätigen, dass Sie die angezeigten Informationen gelesen und akzeptiert haben. Um diese Cookies zu verwalten oder zu deaktivieren, klicken Sie auf "Einstellungen". Weitere Informationen zu Cookies erhalte Sie in unserer Cookie-Richtlinie.
Cookies ändern
Technik und Funktional Immer aktiv
Diese Website verwendet eigene Cookies, um Informationen zu sammeln, um unsere Dienste zu verbessern. Wenn Sie weiter surfen, akzeptieren Sie deren Installation. Der Benutzer hat die Möglichkeit, seinen Browser zu konfigurieren und auf Wunsch zu verhindern, dass er auf seiner Festplatte installiert wird, obwohl er bedenken muss, dass dies zu Schwierigkeiten beim Navigieren auf der Website führen kann.
Sie ermöglichen die Beobachtung und Analyse des Verhaltens der Nutzer dieser Website. Die durch diese Art von Cookies gesammelten Informationen werden verwendet, um die Aktivität des Webs zu messen, um Benutzernavigationsprofile zu erstellen, um basierend auf der Analyse der Nutzungsdaten der Benutzer des Dienstes Verbesserungen einzuführen. Sie ermöglichen es uns, die Präferenzinformationen des Benutzers zu speichern, um die Qualität unserer Dienstleistungen zu verbessern und durch empfohlene Produkte ein besseres Erlebnis zu bieten.
Diese Cookies werden verwendet, um Informationen über die Präferenzen und persönlichen Entscheidungen des Benutzers durch die kontinuierliche Beobachtung seiner Surfgewohnheiten zu speichern. Dank ihnen können wir die Surfgewohnheiten auf der Website kennen und Werbung in Bezug auf das Surfprofil des Benutzers anzeigen.