Apartment 3 Schlafzimmer Verkauf Andorra la Vella
Größe
146 m²
Schlafzimmer
3
Bäder
2
Preis
706.000 €
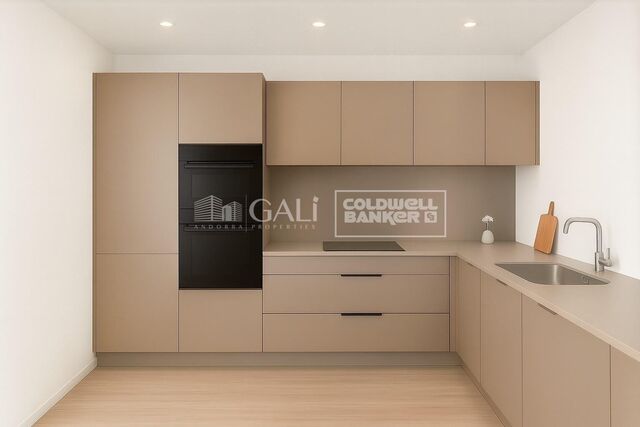
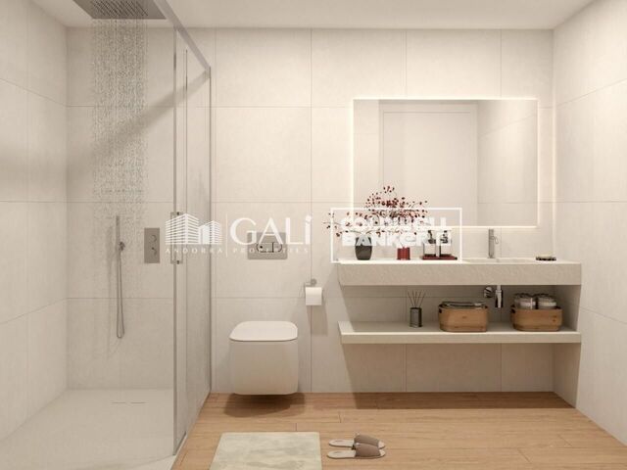
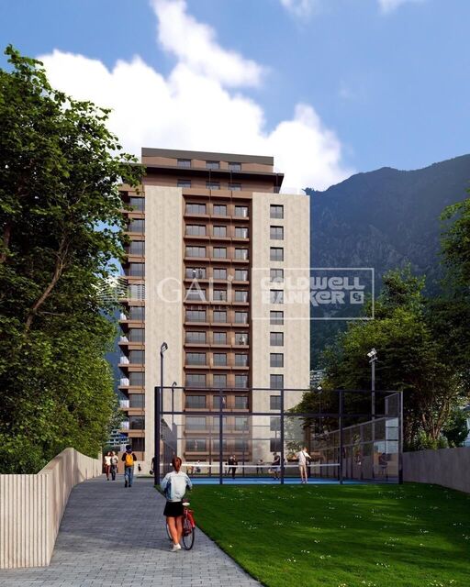
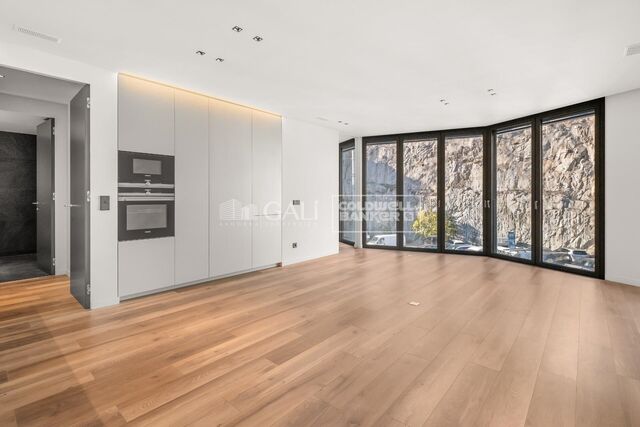
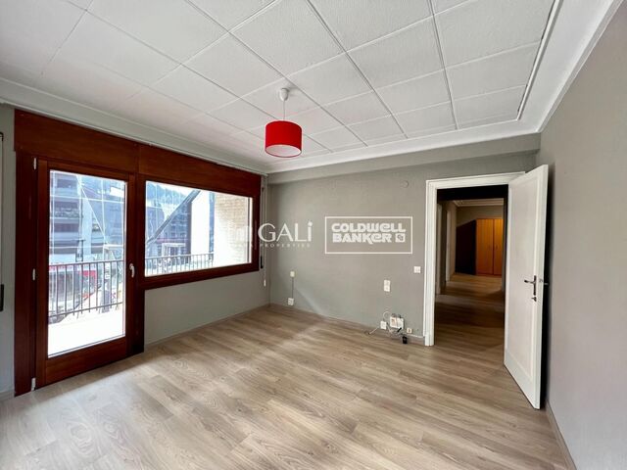
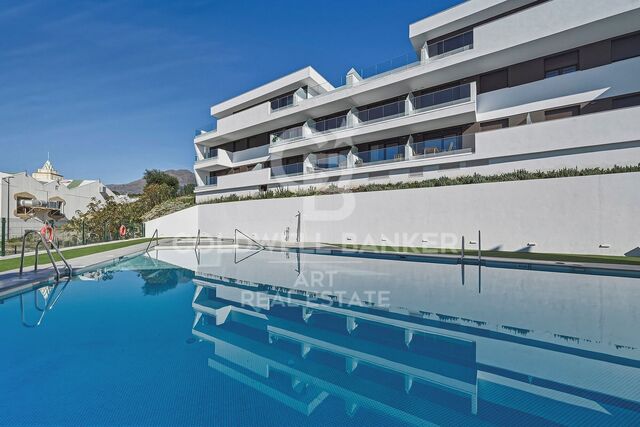
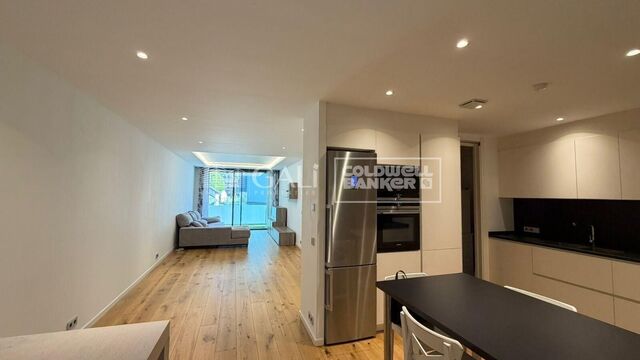
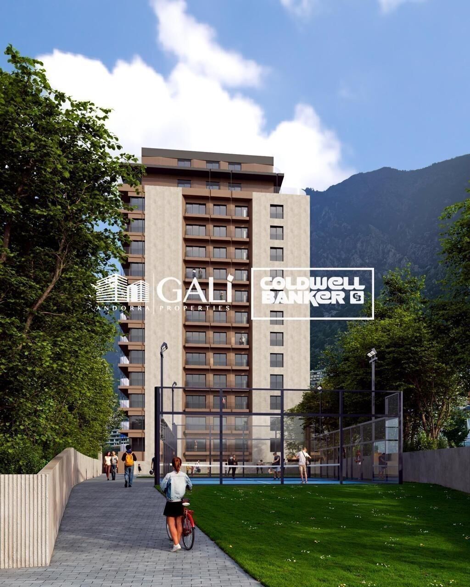
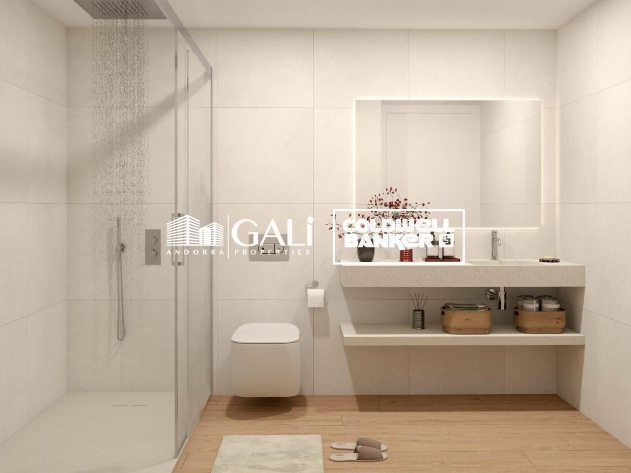
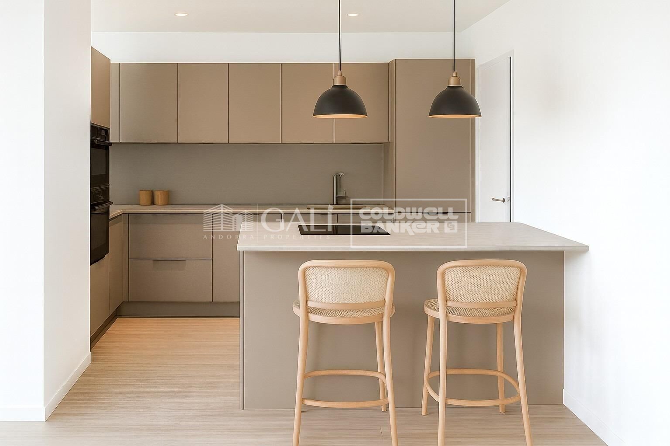
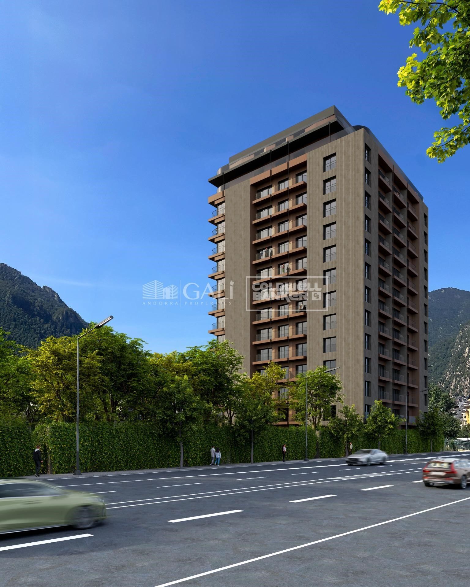
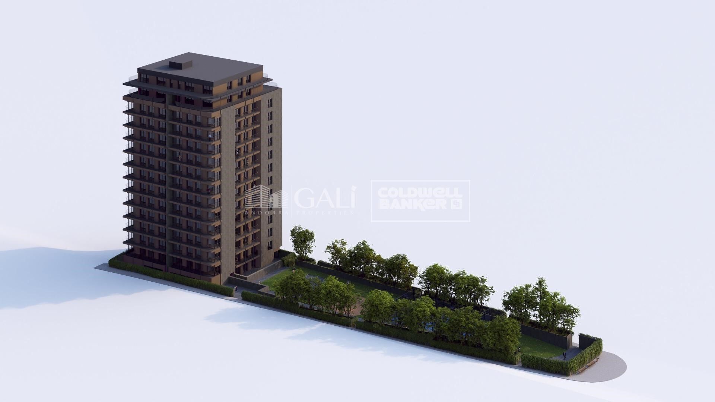
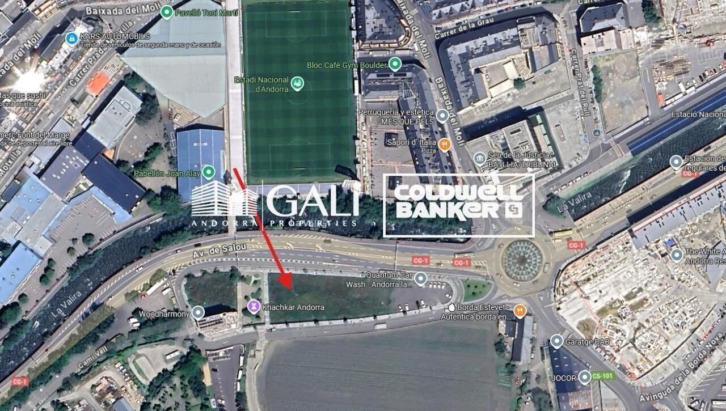
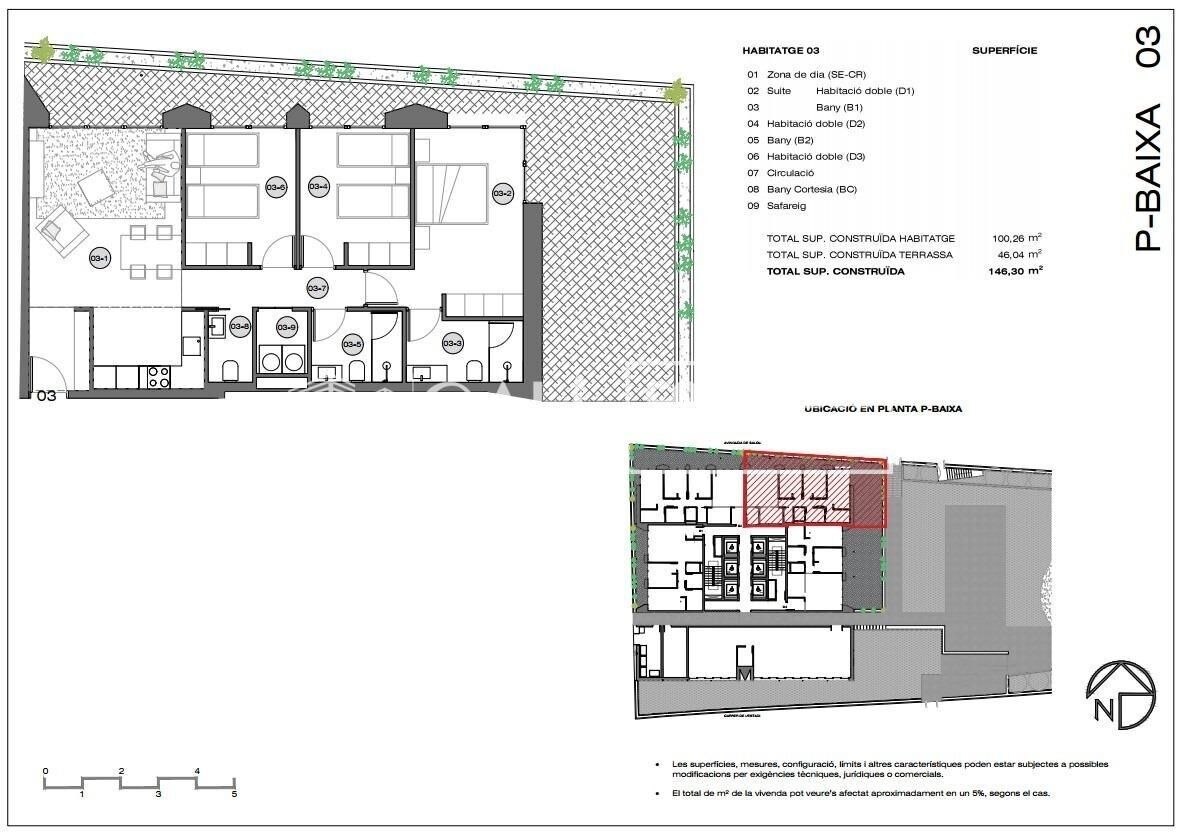
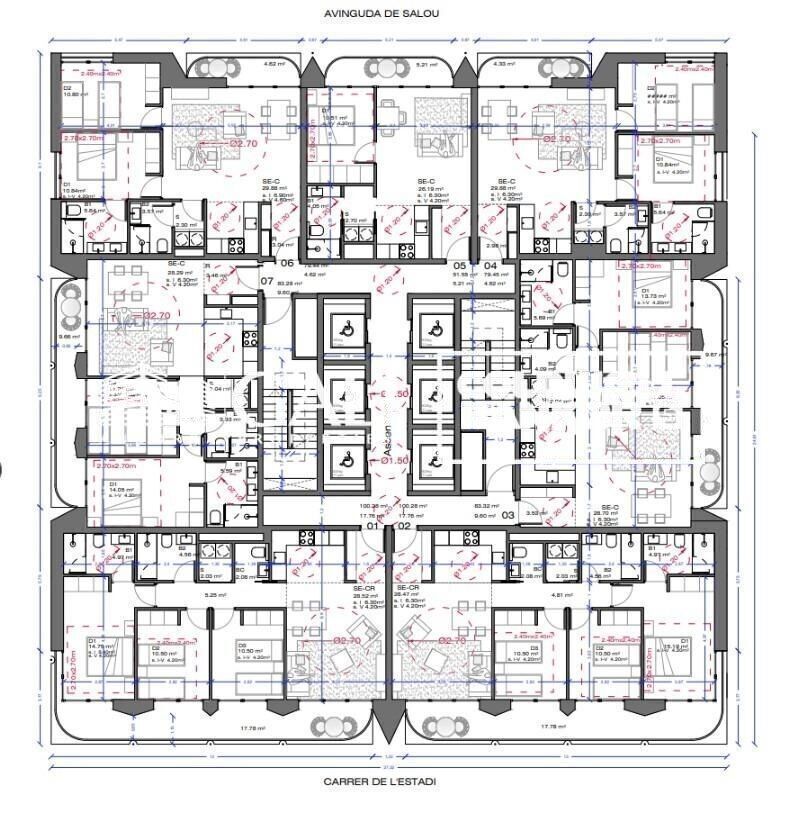
Exclusive new development located just 500 meters from the center of Andorra la Vella and its main shopping street.~~The 14-story building is scheduled for completion in the first quarter of 2028 and will offer a modern, comfortable, and functional environment with landscaped gardens and a paddle tennis court.~~All apartments feature outdoor space with practical balconies. The exterior joinery will have thermal break and triple glazing, guaranteeing excellent thermal and acoustic insulation.~~The interiors of the apartments will be designed with high-quality materials:~- LED lighting in kitchens and bathrooms.~~- Vinyl parquet and non-slip porcelain tile flooring.~~- Fully equipped kitchens with LEICHT or similar brand furniture, NEOLITH or similar countertops, and included appliances (oven, cooktop, and extractor hood).~~The development will have an A energy rating, thanks to its excellent insulation and building envelope. In addition, it will feature:~- Pre-installation for home automation.~~- Motorized blackout curtains in the living room.~~- Domestic hot water production via FEDA Ecoterm.~~- Underfloor heating for maximum comfort.~~This 83 m2 property is a ground floor apartment with a 12 m2 terrace and a west-facing orientation, ensuring afternoon sun. It includes:~- Entrance hall with built-in wardrobe.~~- Spacious living/dining room, fully equipped kitchen.~~- Guest bathroom.~~- Functional laundry room.~~- Full bathroom.~- Two spacious bedrooms with built-in wardrobes (one en suite).~- Access to the terrace from every room.~~Option to purchase two parking spaces and a storage room.~For more information, please contact us.~~Gali Real Estate at your service.
#ref:04767/5210

Immobilieninformationen

zone
Principado de Andorra
Gegend
Andorra
standort
Andorra la Vella
district
La Margineda
Objekt typ
Wohnung
Verkauf
706.000 €
Referenz
04767/5210
Schlafzimmer
3
Bäder
2
Bebaute Fläche
146 m2
Energiezertifikat
  • houseA
    92-100
  • houseB
    81-91
  • houseC
    69-80
  • houseD
    55-68
  • houseE
    39-54
  • houseF
    21-38
  • houseG
    1-20

über Andorra la Vella

Andorra la Vella ist die Hauptstadt des Fürstentums Andorra und liegt in den östlichen Pyrenäen zwischen Frankreich und Spanien.

Andorra la Vella befindet sich in der Region Andorra, einem kleinen Binnenland, das für seine atemberaubenden Berglandschaften bekannt ist. Es liegt im Herzen der Pyrenäen und bietet eine malerische Kulisse mit atemberaubenden Ausblicken.

Einer der Hauptvorteile von Andorra la Vella ist seine strategische Lage. Es dient als Tor zwischen Frankreich und Spanien und ist daher von den wichtigsten Städten beider Länder aus leicht erreichbar. Der Status des Fürstentums als Steueroase zieht auch Unternehmen und Besucher an, die günstige wirtschaftliche Bedingungen suchen.

Andorra la Vella bietet eine hohe Lebensqualität mit sauberer Luft, niedrigen Kriminalitätsraten und einer friedlichen Atmosphäre. Die Stadt ist bekannt für ihr ausgezeichnetes Gesundheitssystem, hochwertige Bildung und effiziente öffentliche Dienste. Die Einwohner profitieren von einem starken Gemeinschaftssinn und einer sicheren Umgebung für Familien.

Trotz seiner geringen Größe bietet Andorra la Vella eine Vielzahl von Aktivitäten für Einwohner und Besucher gleichermaßen. Die umliegenden Berge bieten reichlich Möglichkeiten für Outdoor-Aktivitäten wie Wandern, Skifahren und Mountainbiken. Darüber hinaus verfügt die Stadt über moderne Einkaufszentren, kulturelle Veranstaltungen und eine lebendige Nachtszene. Das nahe gelegene Caldea-Spa-Komplex bietet Entspannungs- und Wellness-Erlebnisse und ist das ganze Jahr über ein beliebtes Ziel.

Der Immobilienmarkt von Andorra la Vella zeichnet sich durch eine Mischung aus traditionellen Bergchalets und modernen Apartments aus. Der Markt spricht sowohl Einheimische als auch internationale Käufer an, die eine einzigartige Kombination aus natürlicher Schönheit, wirtschaftlichen Vorteilen und einem hohen Lebensstandard suchen. Die Immobilien reichen von gemütlichen Bergheimen bis zu luxuriösen Villen mit atemberaubendem Bergblick und bieten eine Vielzahl von Vorlieben und Lebensstilen.

Andorra la Vella vereint den Charme einer Berglandschaft mit den Annehmlichkeiten einer modernen Stadt und bietet Einwohnern und Besuchern eine einzigartige Mischung aus natürlicher Schönheit, wirtschaftlichen Vorteilen und einem hohen Lebensstandard.

Weitere Informationen anfordern
Ref.04767/5210
Na Maria Pla, 20. Local 1
AD500, Andorra La Vella
+376 801 700

Related properties

Apartment 3 Schlafzimmer Verkauf Andorra la Vella
La Margineda

Apartment 3 Schlafzimmer Verkauf Andorra la Vella
118 m²Größe32 Bäder
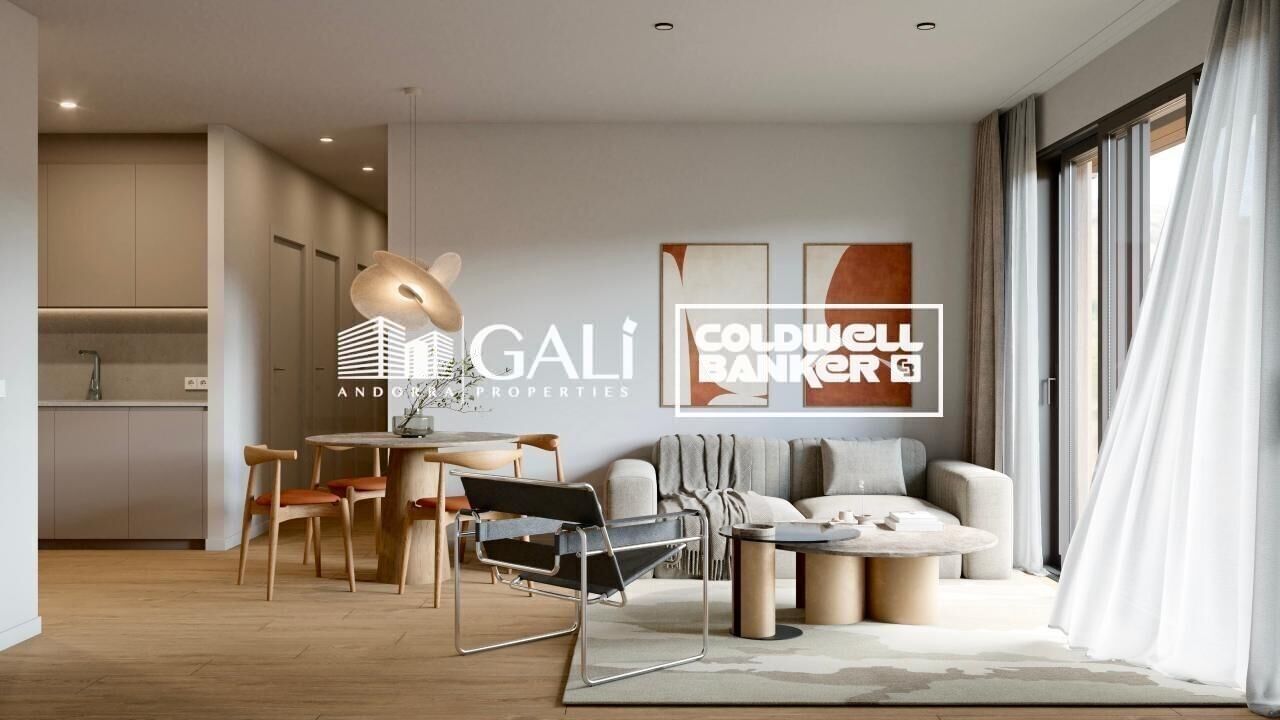
Exclusive new development located just 500 meters from the center of Andorra la Vella and its main shopping street.~~The 14-story building is scheduled for completion in the first quarter of 2028 and will offer a modern, comfortable and functional environment with landscaped areas and a paddle tennis court.~~The apartments are characterized by their contemporary design, A-rated energy efficiency, and the use of premium materials.~~All units feature outdoor space with practical balconies or terraces, and a carefully considered orientation that guarantees natural light and thermal comfort year-round.~~Key Features~Structure and Façade: Prefabricated concrete system and ventilated façade with ceramic cladding that mimics concrete and engineered wood, providing elegance and durability.~Exterior Joinery: Aluminum or PVC with thermal break and triple glazing, guaranteeing optimal thermal and acoustic insulation.~Climate Control: Radiant floor heating and cooling system with domestic hot water production via the FEDA Ecoterm network, ensuring maximum efficiency and comfort. Home automation: pre-installation for scalable home automation and motorized blackout curtains in the living room.~LED lighting in kitchens, bathrooms, and common areas.~Pre-installation for electric vehicle charging in parking spaces.~~Interior finishes: Grato SPC laminate flooring and non-slip porcelain stoneware on balconies and terraces.~Fully equipped kitchens with MOBALPA or similar cabinetry, CERATOP or similar countertops, and SIEMENS or equivalent appliances.~Bathrooms with wall-hung vanities, thermostatic faucets, and resin shower tray with screen.~Security entrance door and lacquered interior doors.~~Sustainability and efficiency: Thanks to its construction design, advanced insulation, and state-of-the-art energy systems, the development achieves the highest energy rating of A, reducing consumption and environmental impact.~~This 100 m2 property is a first-floor apartment with an 18 m2 balcony and a south-facing orientation, ensuring sunshine all day long. It features:~- Entrance hall with built-in wardrobe.~~- Spacious living/dining room and fully equipped kitchen.~~- Guest bathroom.~~- Functional laundry room.~~- Full bathroom.~- Two large bedrooms with built-in wardrobes.~~- Master suite with built-in wardrobes and en-suite bathroom.~- Balcony access from every room.~~Option to purchase two parking spaces and a storage unit.~~Gali Real Estate at your service. #ref:04751/5210
703.000 €
Apartment 3 Schlafzimmer Verkauf Andorra la Vella
La Margineda

Apartment 3 Schlafzimmer Verkauf Andorra la Vella
118 m²Größe32 Bäder
Exclusive new development located just 500 meters from the center of Andorra la Vella and its main shopping street.~~The 14-story building is scheduled for completion in the first quarter of 2028 and will offer a modern, comfortable and functional environment with landscaped areas and a paddle tennis court.~~The apartments are characterized by their contemporary design, A-rated energy efficiency, and the use of premium materials.~~All units feature outdoor space with practical balconies or terraces, and a carefully considered orientation that guarantees natural light and thermal comfort year-round.~~Key Features~Structure and Façade: Prefabricated concrete system and ventilated façade with ceramic cladding that mimics concrete and engineered wood, providing elegance and durability.~Exterior Joinery: Aluminum or PVC with thermal break and triple glazing, guaranteeing optimal thermal and acoustic insulation.~Climate Control: Radiant floor heating and cooling system with domestic hot water production via the FEDA Ecoterm network, ensuring maximum efficiency and comfort. Home automation: pre-installation for scalable home automation and motorized blackout curtains in the living room.~LED lighting in kitchens, bathrooms, and common areas.~Pre-installation for electric vehicle charging in parking spaces.~~Interior finishes: Grato SPC laminate flooring and non-slip porcelain stoneware on balconies and terraces.~Fully equipped kitchens with MOBALPA or similar cabinetry, CERATOP or similar countertops, and SIEMENS or equivalent appliances.~Bathrooms with wall-hung vanities, thermostatic faucets, and resin shower tray with screen.~Security entrance door and lacquered interior doors.~~Sustainability and efficiency: Thanks to its construction design, advanced insulation, and state-of-the-art energy systems, the development achieves the highest energy rating of A, reducing consumption and environmental impact.~~This 100 m2 property is a first-floor apartment with an 18 m2 balcony and a south-facing orientation, ensuring sunshine all day long. It features:~- Entrance hall with built-in wardrobe.~~- Spacious living/dining room and fully equipped kitchen.~~- Guest bathroom.~~- Functional laundry room.~~- Full bathroom.~- Two large bedrooms with built-in wardrobes.~~- Master suite with built-in wardrobes and en-suite bathroom.~- Balcony access from every room.~~Option to purchase two parking spaces and a storage unit.~~Gali Real Estate at your service. #ref:04750/5210
690.000 €
Apartment 3 Schlafzimmer Verkauf Andorra la Vella
La Margineda

Apartment 3 Schlafzimmer Verkauf Andorra la Vella
118 m²Größe32 Bäder
Exclusive new development located just 500 meters from the center of Andorra la Vella and its main shopping street.~~The 14-story building is scheduled for completion in the first quarter of 2028 and will offer a modern, comfortable and functional environment with landscaped areas and a paddle tennis court.~~The apartments are characterized by their contemporary design, A-rated energy efficiency, and the use of premium materials.~~All units feature outdoor space with practical balconies or terraces, and a carefully considered orientation that guarantees natural light and thermal comfort year-round.~~Key Features~Structure and Façade: Prefabricated concrete system and ventilated façade with ceramic cladding that mimics concrete and engineered wood, providing elegance and durability.~Exterior Joinery: Aluminum or PVC with thermal break and triple glazing, guaranteeing optimal thermal and acoustic insulation.~Climate Control: Radiant floor heating and cooling system with domestic hot water production via the FEDA Ecoterm network, ensuring maximum efficiency and comfort. Home automation: pre-installation for scalable home automation and motorized blackout curtains in the living room.~LED lighting in kitchens, bathrooms, and common areas.~Pre-installation for electric vehicle charging in parking spaces.~~Interior finishes: Grato SPC laminate flooring and non-slip porcelain stoneware on balconies and terraces.~Fully equipped kitchens with MOBALPA or similar cabinetry, CERATOP or similar countertops, and SIEMENS or equivalent appliances.~Bathrooms with wall-hung vanities, thermostatic faucets, and resin shower tray with screen.~Security entrance door and lacquered interior doors.~~Sustainability and efficiency: Thanks to its construction design, advanced insulation, and state-of-the-art energy systems, the development achieves the highest energy rating of A, reducing consumption and environmental impact.~~This 100 m2 property is a first-floor apartment with an 18 m2 balcony and a south-facing orientation, ensuring sunshine all day long. It features:~- Entrance hall with built-in wardrobe.~~- Spacious living/dining room and fully equipped kitchen.~~- Guest bathroom.~~- Functional laundry room.~~- Full bathroom.~- Two large bedrooms with built-in wardrobes.~~- Master suite with built-in wardrobes and en-suite bathroom.~- Balcony access from every room.~~Option to purchase two parking spaces and a storage unit.~~Gali Real Estate at your service. #ref:04747/5210
675.000 €
Apartment 3 Schlafzimmer Verkauf Andorra la Vella
La Margineda

Apartment 3 Schlafzimmer Verkauf Andorra la Vella
118 m²Größe32 Bäder
Exclusive new development located just 500 meters from the center of Andorra la Vella and its main shopping street.~~The 14-story building is scheduled for completion in the first quarter of 2028 and will offer a modern, comfortable and functional environment with landscaped areas and a paddle tennis court.~The apartments are characterized by their contemporary design, A-rated energy efficiency, and the use of premium materials.~~All units feature outdoor space with practical balconies or terraces, and a carefully considered orientation that guarantees natural light and thermal comfort year-round.~~Key Features~Structure and Façade: Prefabricated concrete system and ventilated façade with ceramic cladding that mimics concrete and engineered wood, providing elegance and durability.~Exterior Joinery: Aluminum or PVC with thermal break and triple glazing, guaranteeing optimal thermal and acoustic insulation.~Climate Control: Radiant floor heating and cooling system with domestic hot water production via the FEDA Ecoterm network, ensuring maximum efficiency and comfort. Home automation: pre-installation for scalable home automation and motorized blackout curtains in the living room.~LED lighting in kitchens, bathrooms, and common areas.~Pre-installation for electric vehicle charging in parking spaces.~~Interior finishes: Grato SPC laminate flooring and non-slip porcelain stoneware on balconies and terraces.~Fully equipped kitchens with MOBALPA or similar cabinetry, CERATOP or similar countertops, and SIEMENS or equivalent appliances.~Bathrooms with wall-hung vanities, thermostatic faucets, and resin shower tray with screen.~Security entrance door and lacquered interior doors.~~Sustainability and efficiency: Thanks to its construction design, advanced insulation, and state-of-the-art energy systems, the development achieves the highest energy rating of A, reducing consumption and environmental impact.~~This 100 m2 property is a first-floor apartment with an 18 m2 balcony and a south-facing orientation, ensuring sunshine all day long. It features:~- Entrance hall with built-in wardrobe.~~- Spacious living/dining room and fully equipped kitchen.~~- Guest bathroom.~~- Functional laundry room.~~- Full bathroom.~- Two large bedrooms with built-in wardrobes.~~- Master suite with built-in wardrobes and en-suite bathroom.~- Balcony access from every room.~~Option to purchase two parking spaces and a storage unit.~~Gali Real Estate at your service. #ref:04753/5210
720.000 €
Apartment 2 Schlafzimmer Verkauf Andorra la Vella
La Margineda

Apartment 2 Schlafzimmer Verkauf Andorra la Vella
101 m²Größe22 Bäder
Exclusive home for sale in Andorra la Vella~We present a unique opportunity to acquire a high-end property in the heart of Andorra la Vella, just a few meters from the Pyrenees shopping center and surrounded by shops, restaurants, and all services.~This elegant unit is part of a modern and exclusive building, built to the highest standards of quality and comfort.~~Home layout:~2 spacious bedrooms, one of them a suite with a private bathroom.~1 additional full bathroom.~Bright living-dining room with integrated designer kitchenette.~~Highlighted finishes and amenities:~Premium insulation: Reinforced double-pane insulation with thermal and acoustic insulation in partitions and facades.~Luxury kitchen: Neolith countertops and fronts, high-end Miele appliances, and a BOSCH induction cooktop.~Designer bathrooms: High-quality ceramic floor and wall tiles, cabinets with drawers, and stainless steel fittings.~BUO Smart Home Automation: Control lighting, air conditioning, blinds, and energy consumption from your smartphone.~Thermal comfort: Underfloor heating with individual thermostats in each room.~~Optional extras:~Parking space.~Storage room.~~This home combines a prime location, contemporary design, and maximum efficiency, making it an ideal choice for both living and investing in Andorra la Vella.~~Contact us today for more information or to schedule a personalized visit. #ref:03485/5210
928.000 €
Apartment 3 Schlafzimmer Verkauf Andorra la Vella
La Margineda

Apartment 3 Schlafzimmer Verkauf Andorra la Vella
110 m²Größe32 Bäder
Exclusive home for sale in Andorra la Vella~We present a unique opportunity to acquire a high-end property in the heart of Andorra la Vella, just a few meters from the Pyrenees shopping center and surrounded by shops, restaurants, and all services.~This elegant unit is part of a modern and exclusive building, built to the highest standards of quality and comfort.~~Home layout:~3 spacious bedrooms, one of them a suite with a private bathroom.~1 additional full bathroom.~Bright living-dining room with integrated designer kitchenette.~~Highlighted finishes and amenities:~Premium insulation: Reinforced double-pane insulation with thermal and acoustic insulation in partitions and facades.~Luxury kitchen: Neolith countertops and fronts, high-end Miele appliances, and a BOSCH induction cooktop.~Designer bathrooms: High-quality ceramic floor and wall tiles, cabinets with drawers, and stainless steel fittings.~BUO Smart Home Automation: Control lighting, air conditioning, blinds, and energy consumption from your smartphone.~Thermal comfort: Underfloor heating with individual thermostats in each room.~~Optional extras:~Parking space.~Storage room.~~This home combines a prime location, contemporary design, and maximum efficiency, making it an ideal choice for both living and investing in Andorra la Vella.~~Contact us today for more information or to schedule a personalized visit. #ref:04051/5210
1.080.000 €
Apartment 3 Schlafzimmer Verkauf Andorra la Vella
La Margineda

Apartment 3 Schlafzimmer Verkauf Andorra la Vella

118 m²Größe32 Bäder
Exclusive new development located just 500 meters from the center of Andorra la Vella and its main shopping street.~~The 14-story building is scheduled for completion in the first quarter of 2028 and will offer a modern, comfortable and functional environment with landscaped areas and a paddle tennis court.~~The apartments are characterized by their contemporary design, A-rated energy efficiency, and the use of premium materials.~~All units feature outdoor space with practical balconies or terraces, and a carefully considered orientation that guarantees natural light and thermal comfort year-round.~~Key Features~Structure and Façade: Prefabricated concrete system and ventilated façade with ceramic cladding that mimics concrete and engineered wood, providing elegance and durability.~Exterior Joinery: Aluminum or PVC with thermal break and triple glazing, guaranteeing optimal thermal and acoustic insulation.~Climate Control: Radiant floor heating and cooling system with domestic hot water production via the FEDA Ecoterm network, ensuring maximum efficiency and comfort. Home automation: pre-installation for scalable home automation and motorized blackout curtains in the living room.~LED lighting in kitchens, bathrooms, and common areas.~Pre-installation for electric vehicle charging in parking spaces.~~Interior finishes: Grato SPC laminate flooring and non-slip porcelain stoneware on balconies and terraces.~Fully equipped kitchens with MOBALPA or similar cabinetry, CERATOP or similar countertops, and SIEMENS or equivalent appliances.~Bathrooms with wall-hung vanities, thermostatic faucets, and resin shower tray with screen.~Security entrance door and lacquered interior doors.~~Sustainability and efficiency: Thanks to its construction design, advanced insulation, and state-of-the-art energy systems, the development achieves the highest energy rating of A, reducing consumption and environmental impact.~~This 100 m2 property is a first-floor apartment with an 18 m2 balcony and a south-facing orientation, ensuring sunshine all day long. It features:~- Entrance hall with built-in wardrobe.~~- Spacious living/dining room and fully equipped kitchen.~~- Guest bathroom.~~- Functional laundry room.~~- Full bathroom.~- Two large bedrooms with built-in wardrobes.~~- Master suite with built-in wardrobes and en-suite bathroom.~- Balcony access from every room.~~Option to purchase two parking spaces and a storage unit.~~Gali Real Estate at your service. #ref:04656/5210
630.000 €

Zuletzt angesehene Immobilien

Land zum Verkauf in Burjassot - Ausgezeichnete Investitionsmöglichkeit
Im Alleinauftrag
Zona Cantereria

Land zum Verkauf in Burjassot - Ausgezeichnete Investitionsmöglichkeit

90 m²Größe
Grundstück in Burjassot zu verkaufen - Hervorragende Investitionsmöglichkeit Coldwell Banker Excellence präsentiert exklusiv dieses Grundstück in Burjassot, einer der am schnellsten wachsenden Städte im Großraum Valencia. Eine ideale Gelegenheit für Investoren und Projektentwickler, die ein Projekt in einer Region mit erheblichem Wachstumspotenzial und Wertsteigerungspotenzial realisieren möchten: Die Stadterweiterung des Großraums und die steigende Nachfrage nach Wohnraum machen dieses Grundstück zu einer hervorragenden Option für Wohnbauprojekte oder mittel- bis langfristige Investitionen. Grundstücksinformationen: - Baugenehmigung für ein Erdgeschoss plus drei Obergeschosse mit einer maximalen Höhe von 10 m - Grundstücksmaße: 6 m Straßenfront, 15 m Tiefe, 90 m² Grundfläche - Potenzielle bebaubare Fläche von 360 m² - Strategische Lage im Großraum Valencia - Hervorragende Anbindung an die Innenstadt - Etabliertes Viertel mit allen Annehmlichkeiten - In der Nähe des Universitätscampus - Hohe Nachfrage nach Wohnraum in der Gegend - Deutliches Wertsteigerungspotenzial Strategische Lage: Nur wenige Minuten vom Zentrum Valencias entfernt, besticht Burjassot durch seine exzellente Lage und bietet alle notwendigen Annehmlichkeiten: Schulen, Geschäfte, Grünflächen und Sportanlagen sowie ein breites Angebot an öffentlichen Verkehrsmitteln: U-Bahn, Straßenbahn und direkter Zugang zu den Hauptstraßen. Darüber hinaus sorgt der Burjassot-Campus der Universität Valencia für eine stetige Nachfrage nach Wohnraum von Studierenden, Professoren und Forschern. Das Messegelände Valencia und das Velodrom Lluís Puig befinden sich ebenfalls in unmittelbarer Nähe. Für weitere Informationen zur Größe des Grundstücks, seinen städtebaulichen Merkmalen und seinem Entwicklungspotenzial kontaktieren Sie uns bitte. #CBEX2619 Der Preis beinhaltet weder Steuern noch Kaufnebenkosten, die vom Käufer zu tragen sind (Grunderwerbsteuer bzw. gegebenenfalls Mehrwertsteuer und Stempelsteuer; Notar- und Grundbuchkosten; Maklerprovision). Angebot freibleibend und Änderungen vorbehalten; Angaben und Flächen sind unverbindlich. #ref:CBEX2619
127.000 €
Single-family house for sale in the municipality of Mont-ràs, Baix Empordà
Mont-ras

Single-family house for sale in the municipality of Mont-ràs, Baix Empordà

613 m²Größe1.024 m²Grundstück42 Bäder
Isolated single-family house. Located in the Torre Simona de Mont-ras urbanization. Close to the Club Tenis Costa Brava. Construction year: 2009 Plot of 1015 m2. 795 m2 garden, with pool and well Useful constructed area of 471 m2 Terraces: 90 m2 distributed over 3 floors Stays: 6 bedrooms, 3 bathrooms, hall, kitchen, living room, dining room, dressing room, washing machine, porch, attached garage with 2 parking spaces, basement room, attic, machine room, fitted wardrobes in the bedrooms and corridors. Services: -Cooling system for underfloor heating and cooling. -Aerothermal boiler. -Dehumification system. -Thermal solar collectors for sanitary hot water. -Photovoltaic solar panels. -Centralized aspiration system. -Water slider -de Sauna of steam -de Fireplace -Swimming pool -Water well -de drainage wells -Municipal water/well water collector . -Automatic irrigation. -Preinstallation of elevator -Casted Arms -Safety alarm system. Description: -4-storey building: basement, ground floor, first floor and under cover. -Garden with well and pool and front access garage attached to the ground floor. -Soterrani: Large room and machine room. -Ground low: Hall, kitchen with fireplace, dining room, living room, washing machine, dressing room, bedroom, bathroom, terraces and porch (34.7 m2) and garage attached to the house. -Floor floor: Master suite with bathroom with steam sauna, two bedrooms, a bathroom, an office, corridor with fitted wardrobes, terrace (33,70 m2) -Under cover: Attic, studio, terrace (21.60 m2) #ref:GI07696CB
1.100.000 €
Exklusive, zeitgenössische Kentia-Villa mit neuem Gebäude und Meerblick in Jávea
Cap Martí - El Tossalet - Pinomar

Exklusive, zeitgenössische Kentia-Villa mit neuem Gebäude und Meerblick in Jávea

300 m²Größe1.060 m²Grundstück44 Bäder
In einer der begehrtesten Adressen in Jávea, im prestigeträchtigen oberen Stadtteil von Tosalet, befindet sich diese außergewöhnliche Neubauvilla, ein Anwesen, in dem zeitgenössische Architektur von organischen Formen inspiriert ist, um einen einzigartigen Vorschlag an der Costa Blanca zu bieten. Die geschwungenen Linien, die Flüssigkeit der Räume und die perfekte Integration von Innen- und Außenbereich schaffen ein Zuhause mit eigener architektonischer Identität, weit entfernt von konventionellen Designs. Jeder Raum wurde so gestaltet, dass er natürliches Licht, Meerblicke und das Wesen des mediterranen Lebensstils optimal nutzt. Das Erdgeschoss beherbergt ein großzügiges, offenes Wohn- und Esszimmer mit einer eleganten integrierten Küche, einen hellen Raum, der vollständig zu den Terrassen hinausgeht, sowie den organisch gestalteten Pool, der einen natürlichen Übergang zwischen Architektur und Landschaft schafft. Die sorgfältig gestalteten Gärten und Außenbereiche laden Sie ein, das privilegierte Klima von Jávea das ganze Jahr über zu genießen. Im Obergeschoss gibt es drei Schlafzimmer, zwei davon mit eigenem Bad, alle mit direktem Zugang zu einer großen, nach Süden ausgerichteten Terrasse, von der aus man einen offenen Blick und die mediterrane Umgebung genießen kann. Das Untergeschoss bietet einen großen, offenen Raum mit vielfältigen Möglichkeiten zur Individualisierung, ideal als Kinoraum, privates Fitnessstudio, Wellnessbereich, Büro- oder Unterhaltungsbereich sowie als Wasch- und unabhängige Technikräume. Die Villa wurde mit hochwertigen Materialien und Designer-Oberflächen gebaut und verfügt über Fußbodenheizung, zentrale Klimaanlage, minimalistische Tischlerei, integrierte architektonische Beleuchtung, Einbauschränke und Photovoltaikanlagen, die Energieeffizienz, Komfort und Raffinesse verbinden. Eine Immobilie für alle, die exklusive Architektur, Privatsphäre und einen eleganten Lebensstil suchen, nur wenige Minuten von den Stränden, Restaurants, Marinas und allen Dienstleistungen entfernt, die Jávea zu bieten hat. Schlüsselmerkmale Neubau-Villa mit zeitgemäßem Design. Organische Architektur mit Südorientierung. Meerblick. 3 Schlafzimmer und 2 Badezimmer mit eigenem Bad. Große Terrassen und ein Designer-Pool. Angelegte Gärten. Großer Mehrzweckraum im Erdgeschoss. Fußbodenheizung. Zentrale Klimaanlage. Photovoltaik-Installation. Hochwertige Materialien und Oberflächen. #ref:CBS911N
1.600.000 €
Moderne Villa mit Dachterrasse, Pool und Aussicht in Nueva Andalucía, Marbella
Nueva Andalucía

Moderne Villa mit Dachterrasse, Pool und Aussicht in Nueva Andalucía, Marbella

606 m²Größe92 m²Grundstück45 Bäder
Im Herzen von Nueva Andalucía, einem der exklusivsten Viertel Marbellas, liegt diese neu gebaute Doppelhaushälfte, die Eleganz, Komfort und Sicherheit vereint. Sie befindet sich in einer ruhigen, abgeschlossenen Wohnanlage mit gepflegten Gärten und ist nur wenige Minuten von Golfplätzen, Stränden, Restaurants und der Aloha-Schule entfernt. Fertiggestellt im Dezember 2023, verfügt die Villa über 606m² bebauten Raum auf einem privaten Grundstück von 92m² sowie 230m² Terrassenfläche. Das nach Süden ausgerichtete Haus erstreckt sich über vier Etagen, die durch eine private Treppe verbunden sind, und bietet beeindruckende Ausblicke auf das Mittelmeer, den Berg La Concha und Puerto Banús. Im Erdgeschoss befindet sich ein offener Wohn- und Essbereich mit bodentiefen Fenstern, die auf eine großzügige Terrasse führenideal zum Entspannen und für Gäste. Die Designer-Küche ist mit hochwertigen Gaggenau-Geräten ausgestattet. Es gibt vier Schlafzimmer und fünf Bäder, davon drei en suite, sowie ein Gäste-WC. Drei Schlafzimmer befinden sich im Obergeschoss, eines im Untergeschossideal für Gäste, Personal, ein Büro oder Fitnessraum. Die Bäder sind mit Porcelanosa-Marmor ausgestattet, Eichenholzböden verleihen dem Haus durchgehend Wärme und Stil. Ein Highlight ist die private Dachterrasse mit Plunge-Pool und voll ausgestattetem Open-Air-Kinoperfekt für Sonnenuntergänge und gesellige Abende. Zur Immobilie gehören drei Tiefgaragenplätze mit direktem Zugang zum Haus. Die Wohnanlage bietet zudem einen großen Gemeinschaftspool und gepflegte Gärten. Diese Villa vereint Privatsphäre, Luxus und eine Top-Lageideal als Hauptwohnsitz, Feriendomizil oder Investition in einer der begehrtesten Gegenden Marbellas. #ref:CBSH780
5.500.000 €
BEAUTIFUL PLOT VERY CLOSE TO THE STATION IN THE CENTER OF BELLATERRA
Bellaterra

BEAUTIFUL PLOT VERY CLOSE TO THE STATION IN THE CENTER OF BELLATERRA

1.065 m²Größe
We are pleased to present this beautiful plot of 1,065M2 located in the center of Bellaterra, very close to the train station. This plot is located in a quiet area with little traffic and will provide you with absolute privacy and beautiful views of a wooded park. It borders on one side with a park and garden area that extends from north to south, in the center of Bellaterra. At the same time, it is very close to the forest area adjacent to the Camí Antic that goes to Sant Cugat del Vallés and almost immediate access to the B1414 road that connects us in a few minutes walk with the commercial area of Bellaterra or leads us to the AP7 and B-30 motorways or the C-58. On the plot we are allowed to build a single-family home in accordance with the urban classification 20a11, which supposes a buildability of 50%, a maximum occupation of 20% and a minimum separation with the sides of 5m., to the front and back of 8m, among other parameters. You have in your hands the opportunity to buy this plot with an unbeatable location in the center of Bellaterra!. LOCATION: Bellaterra is located in an elevated and sunny area, between the towns of Sant Cugat, Sabadell, Sant Quirze and Cerdanyola. Faithful to its origins, it has established itself as a residential area par excellence, with a family population resident throughout the year. Separated from the Collserola mountain range, Bellaterra faces the sea to the southeast and Montseny to the northeast. Its strategic location places it 12 minutes from Barcelona on the C-58 and 20 minutes from the AP-7 and the B-30. This connectivity allows access to all desirable services. In less than 5 minutes we are in the reference hospitals, Universities (UAB, UIC and ESADE), most prestigious international schools (Ágora, Europa School International, Japanese School, Thau, Viaró, La Vall), Shopping Centers (IKEA; Corte Inglés, Cinemas), Industrial Estates (Can Sant Joan, ..) and outstanding sports centers. It has the services typical of a small town such as a pharmacy, bank office, church, restaurants, sports club, hairdresser, pet store, gas stations, among others. In addition to 2 Generalitat Railway Stations. Everything you need to live in a natural environment without giving up the immediate connection to the cities that surround it. #ref:CBSC212
475.000 €
Ibizenkische Eleganz in Moraira: Neue Villa mit Pool, Garten und freiem Blick
Pinar del Advocat - Cometa

Ibizenkische Eleganz in Moraira: Neue Villa mit Pool, Garten und freiem Blick

389 m²Größe888 m²Grundstück34 Bäder
Exklusive Neubauvilla in einer der prestigeträchtigsten Wohngegenden der Costa Blanca: zwischen Pinar del Advocat und Benimeit, in der charmanten Küstenstadt Moraira. Nur 2,5 km von den Stränden, dem historischen Zentrum, dem Fischereihafen und dem Yachtclub entfernt, bietet dieser Ort eine unschlagbare Kombination aus Ruhe und Nähe zu allen Annehmlichkeiten. Diese vornehme Wohnanlage mit nur 6 Häusern wurde für diejenigen konzipiert, die Privatsphäre, Komfort und Harmonie mit der natürlichen Umgebung schätzen. Das zeitlose und elegante Design, das von mediterraner Essenz durchdrungen ist, fügt sich perfekt in eine Umgebung mit natürlichem Licht, frischer Luft und einheimischer Vegetation ein. Die Villa steht auf einem Grundstück von 888 m² und erstreckt sich über zwei Etagen mit einem offenen Grundriss, der die Verbindung zwischen Innen und Außen begünstigt. Im Erdgeschoss finden wir ein geräumiges Wohn-Esszimmer mit einer Küche im minimalistischen Stil, die mit einer Insel ausgestattet ist, ein Schlafzimmer mit eigenem Bad, ein zweites Schlafzimmer und ein zusätzliches Badezimmer. Der Außenbereich ist sorgfältig mit Natursteinmauern gestaltet und umfasst einen angelegten Garten, einen Swimmingpool und verschiedene Bereiche zum Entspannen im Freien. Im Obergeschoss befindet sich die Master-Suite mit Ankleideraum, eigenem Bad und exklusiver Terrasse sowie eine zweite zusätzliche Terrasse. Das Anwesen verfügt über hervorragende Qualitäten und zahlreiche Extras: geschlossene Garage für zwei Fahrzeuge, Pergola aus Eichenholz im Terrassenbereich, Außentoilette, Klimaanlage mit Abluft, hochwertige Geräte, Sicherheitstür, Alarmanlage, Hausautomation und maßgefertigte Kleiderschränke. #ref:CBS571N
1.690.000 €
Mediterranean Estate with Breathtaking Panoramic Sea Views in Finca Cortesín
Casares Golf - Casares del Sol

Mediterranean Estate with Breathtaking Panoramic Sea Views in Finca Cortesín

342 m²Größe952 m²Grundstück33 Bäder
Welcome to a truly stunning Mediterranean estate, nestled in the most exclusive enclave of La Loma de Cortesín, within the prestigious Finca Cortesín resort. Designed by acclaimed architects Torras and Sierra, this captivating residence evokes the timeless charm of traditional Andalusian villas while seamlessly blending classic elegance with contemporary luxury. Set within an exceptional natural landscape, the property offers uninterrupted panoramic views of the golf course, surrounding mountains, and the Mediterranean Sea, providing a truly unique and inspiring backdrop for everyday living. Its beautifully landscaped gardens feature a private pool, inviting residents to embrace the serenity and pleasures of outdoor living. Inside, the seamless connection between interior and exterior spaces creates a warm and inviting atmosphere, ideal for both relaxation and entertaining. The bespoke interior design is perfectly suited for families, combining refined aesthetics with practical functionality to ensure comfort and elegance throughout. Located within a gated community inside the renowned Finca Cortesín resort, this villa represents the pinnacle of luxury living in southern Spain. With 24-hour security, access to world-class five-star amenities, and an exclusive private clubhouse, the home guarantees a lifestyle of unmatched comfort, privacy, and sophistication. #ref:CBSH374
3.700.000 €
Moderne Luxusvilla mit Meerblick in Los Flamingos, Benahavís
Los Flamingos

Moderne Luxusvilla mit Meerblick in Los Flamingos, Benahavís

464 m²Größe1.769 m²Grundstück45 Bäder
Diese elegante, moderne Villa befindet sich in der exklusiven Wohn- und Golfanlage Los Flamingos in Benahavís, direkt neben dem renommierten Fünf-Sterne-Hotel Villa Padierna Palace. Umgeben von herrlicher Natur und Golfplätzen auf Weltklasse-Niveau, bietet diese Immobilie einen außergewöhnlichen Lebensstil an der Costa del Sol. Die Villa wurde sorgfältig entworfen, um höchsten Komfort und zeitlose Eleganz zu vereinen. Großzügige Räume und spektakulärer Meerblick schaffen ein harmonisches Wohnambiente im Innen- und Außenbereich. Im Außenbereich verwandelt ein luxuriöser Infinity-Pool die Villa in ein Refugium für Liebhaber von Sonne, natürlicher Schönheit und dem entspannten Rhythmus des mediterranen Lebensstils. Immobiliendetails: 4 geräumige Schlafzimmer 4 luxuriöse Badezimmer Voll ausgestattete Küche mit Miele-Geräten Südausrichtung mit Panoramablick auf das Meer Infinity-Pool mit Blick auf die Küste Privatgarage für 3 Fahrzeuge Privater Garten mit Obstbäumen In direkter Nähe zum Hotel Villa Padierna und seinen drei 18-Loch-Golfplätzen 10 Autominuten nach Puerto Banús 5 Minuten zum Strand 4 Minuten zum Krankenhaus Los Flamingos ist eine geschlossene Wohnanlage mit 24-Stunden-Sicherheitsdienst, gelegen in den Hügeln von Benahavís. Die Lage bietet atemberaubende Ausblicke auf das Mittelmeer und die Berge sowie eine ruhige, gehobene Atmosphäre. Zwei exklusive 18-Loch-Golfplätze - Alferini Golf und Tramores Golf - machen Los Flamingos zum Paradies für Golfbegeisterte. Zudem profitieren die Bewohner vom Zugang zu den luxuriösen Einrichtungen des Villa Padierna Palace Hotels mit Spa, Gourmetrestaurants und erstklassigem Service. Nur wenige Autominuten von Marbella und dem glamourösen Yachthafen Puerto Banús entfernt, verbindet diese Villa Ruhe mit dem Zugang zu allem, was das Leben an der Costa del Sol so begehrenswert macht. #ref:CBSH602
3.200.000 €
Coldwell Banker Andorra
Na Maria Pla, 20. Local 1
AD500, Andorra La Vella
De 9:00 a 19:00 h.
Newsletter

Finden Sie Ihr Zuhause im Ausland mit Unterstützung des Coldwell Banker® Netzwerks

Besuchen Sie unsere internationalen Websites und finden Sie Ihre Wunschimmobilie an den exklusivsten Orten

Wir verwenden unsere eigenen Cookies und Cookies von Drittanbietern, um die Sicherheit unserer Website zu gewährleisten und ihren Inhalt zu personalisieren. Ebenso verwenden wir Cookies, um Daten über Ihre Navigation zu messen und zu erhalten und um Werbung an Ihren Geschmack und Ihre Vorlieben anzupassen. Drücken Sie die Schaltfläche "Alle akzeptieren", um zu bestätigen, dass Sie die angezeigten Informationen gelesen und akzeptiert haben. Um diese Cookies zu verwalten oder zu deaktivieren, klicken Sie auf "Einstellungen". Weitere Informationen zu Cookies erhalte Sie in unserer Cookie-Richtlinie.
Cookies ändern
Technik und Funktional Immer aktiv
Diese Website verwendet eigene Cookies, um Informationen zu sammeln, um unsere Dienste zu verbessern. Wenn Sie weiter surfen, akzeptieren Sie deren Installation. Der Benutzer hat die Möglichkeit, seinen Browser zu konfigurieren und auf Wunsch zu verhindern, dass er auf seiner Festplatte installiert wird, obwohl er bedenken muss, dass dies zu Schwierigkeiten beim Navigieren auf der Website führen kann.
Sie ermöglichen die Beobachtung und Analyse des Verhaltens der Nutzer dieser Website. Die durch diese Art von Cookies gesammelten Informationen werden verwendet, um die Aktivität des Webs zu messen, um Benutzernavigationsprofile zu erstellen, um basierend auf der Analyse der Nutzungsdaten der Benutzer des Dienstes Verbesserungen einzuführen. Sie ermöglichen es uns, die Präferenzinformationen des Benutzers zu speichern, um die Qualität unserer Dienstleistungen zu verbessern und durch empfohlene Produkte ein besseres Erlebnis zu bieten.
Diese Cookies werden verwendet, um Informationen über die Präferenzen und persönlichen Entscheidungen des Benutzers durch die kontinuierliche Beobachtung seiner Surfgewohnheiten zu speichern. Dank ihnen können wir die Surfgewohnheiten auf der Website kennen und Werbung in Bezug auf das Surfprofil des Benutzers anzeigen.